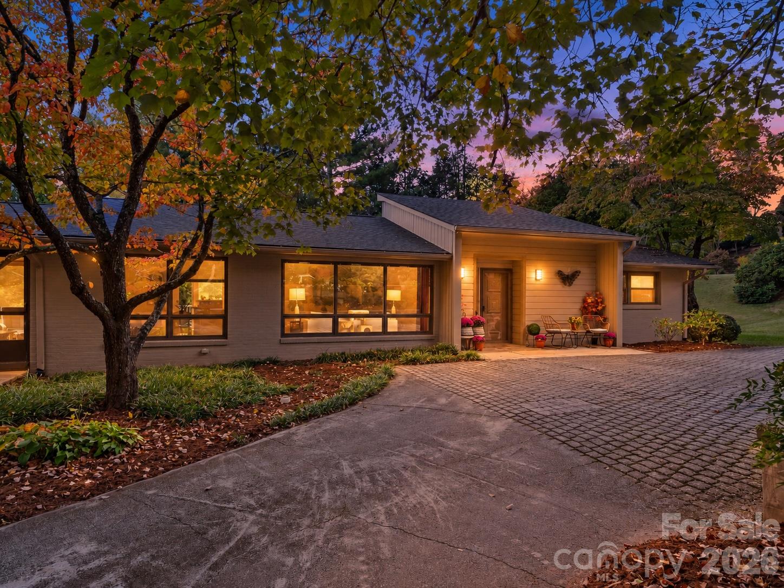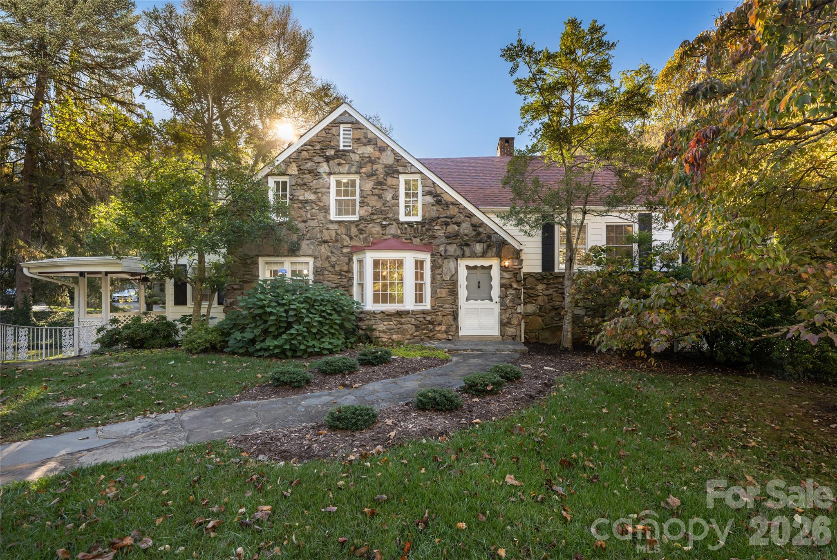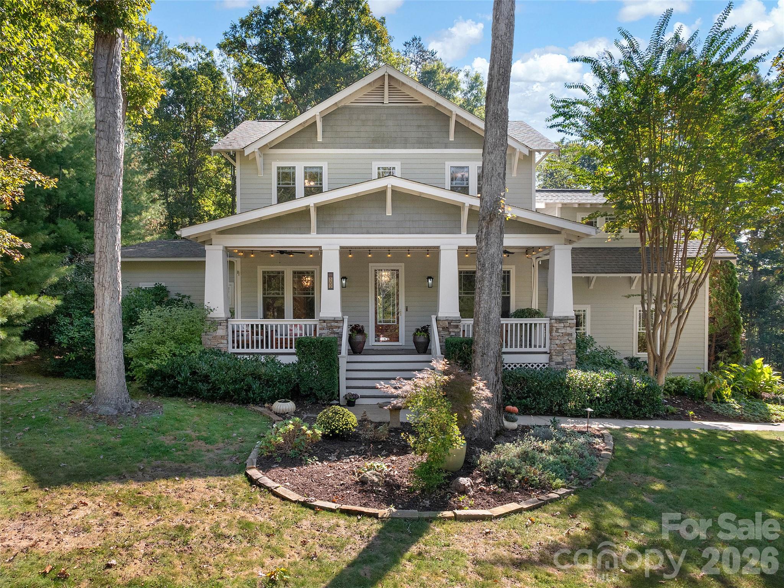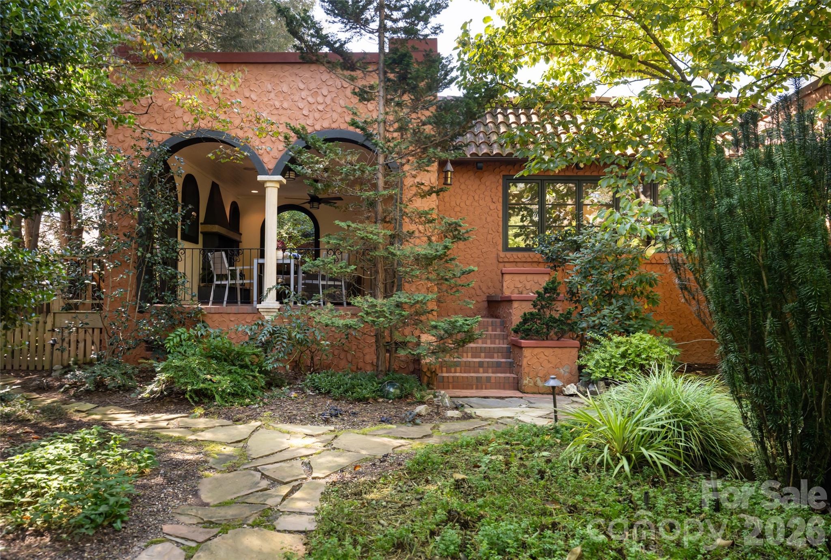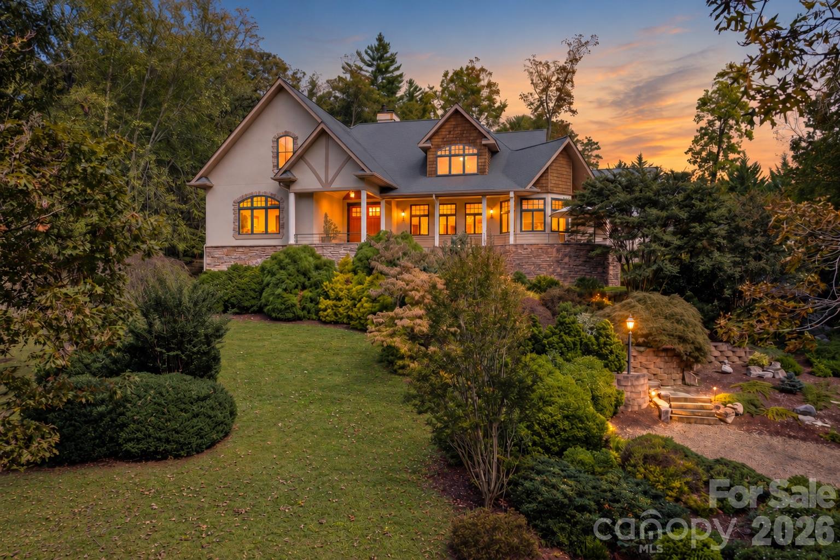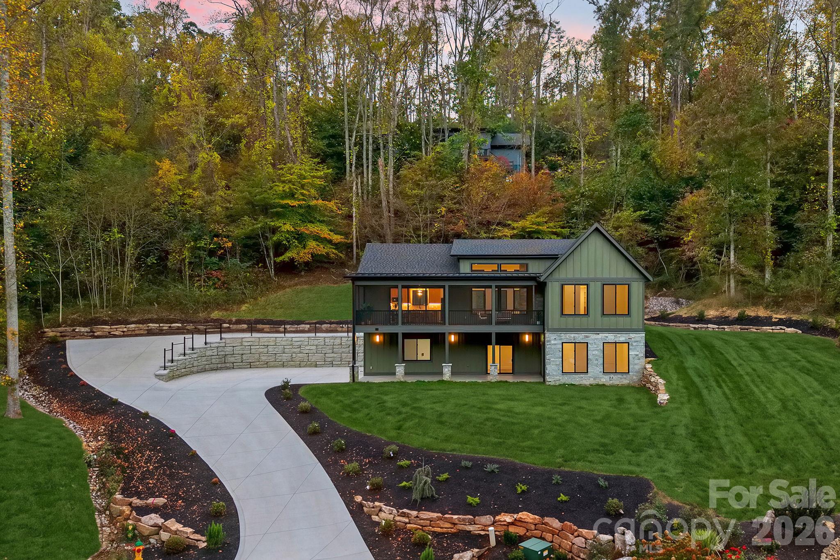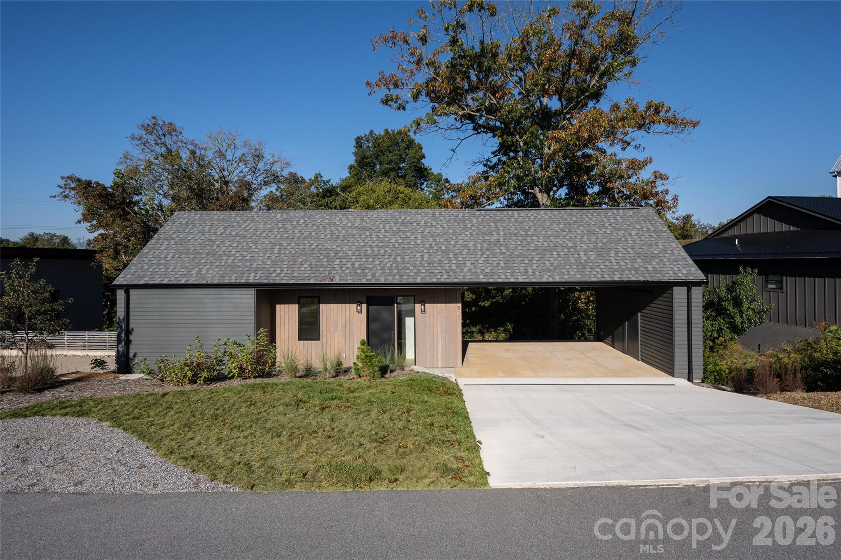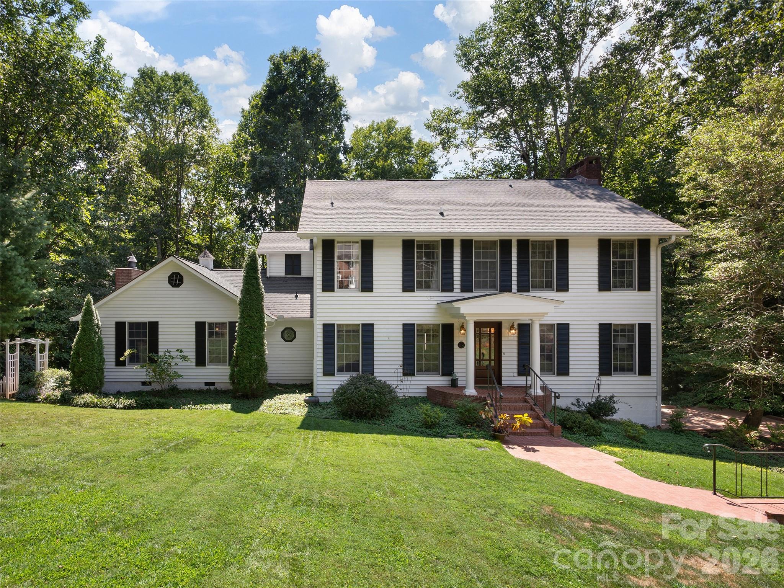
Curb Appeal galore + usable front yard - 440 Sondley Woods Place, Asheville
Updated lighted brick sidewalk, custom wrought iron railings - 440 Sondley Woods Place, Asheville
Lovely Landscaping & spacious driveway - 440 Sondley Woods Place, Asheville
New wood stain/glass front door and brick porch - 440 Sondley Woods Place, Asheville
WELCOME inside! - 440 Sondley Woods Place, Asheville
One of 2 masonry Fireplaces - 440 Sondley Woods Place, Asheville
Open to foyer and dining - 440 Sondley Woods Place, Asheville
Large Andersen Windows - 440 Sondley Woods Place, Asheville
Spacious dining room for a crowd - 440 Sondley Woods Place, Asheville
Single Family Residence at 440 Sondley Woods Place, Asheville, photo 10 of 39
Abundance of windows to bring in light from south facing bay windows. - 440 Sondley Woods Place, Asheville
Quartz  counter tops - 440 Sondley Woods Place, Asheville
3 Large pantries - 440 Sondley Woods Place, Asheville
South facing breakfast area open to deck. Home office right off kitchen w/outside entrance - 440 Sondley Woods Place, Asheville
Custom made cabinets - 440 Sondley Woods Place, Asheville
Half bath w/updated vanity - 440 Sondley Woods Place, Asheville
Primary overlooks private back yard - 440 Sondley Woods Place, Asheville
Single Family Residence at 440 Sondley Woods Place, Asheville, photo 18 of 39
Dressing area open to ensuite bath - 440 Sondley Woods Place, Asheville
Spacious double vanity - 440 Sondley Woods Place, Asheville
Triple bay windows overlooking private back + new walk in shower - 440 Sondley Woods Place, Asheville
3rd bedroom, currently used as den.  Large Double closets - 440 Sondley Woods Place, Asheville
Bath for 3rd bedroom - 440 Sondley Woods Place, Asheville
New tile surround - 440 Sondley Woods Place, Asheville
2nd Bedroom with ensuite bath - 440 Sondley Woods Place, Asheville
2nd bedroom ensuite, new tile shower and floor - 440 Sondley Woods Place, Asheville
Seat in new shower - 440 Sondley Woods Place, Asheville
Family room with updated custom built in walnut cabinetry. Masonry stone firepoace. Room spans  from front to back of house and opens to screened porch. - 440 Sondley Woods Place, Asheville
Feels like a tree house private screened porch. Tongue & Groove wood  Many outlets - 440 Sondley Woods Place, Asheville
Wet bar in family room.  Wonderful natural light! - 440 Sondley Woods Place, Asheville
Office right off kitchen - 440 Sondley Woods Place, Asheville
Large Laundry room with storage and opens to deck - 440 Sondley Woods Place, Asheville
Very private deck - 440 Sondley Woods Place, Asheville
Composite decking & updated foundation - 440 Sondley Woods Place, Asheville
Single Family Residence at 440 Sondley Woods Place, Asheville, photo 36 of 39
Single Family Residence at 440 Sondley Woods Place, Asheville, photo 37 of 39
Great turn around and parking at double garage & basement - 440 Sondley Woods Place, Asheville
Beautiful back with extra outside storage under screened porch and patio under deck - 440 Sondley Woods Place, Asheville
39 photos

$1,150,000

440 Sondley Woods Place
Asheville, NC 28805
Listed by Sandra Justus · Howard Hanna Beverly-Hanks Asheville-North
Bedrooms
3
Bathrooms
3.5
Living area
4,135 sqft
Year built
1985

About this home

Choice 1 acre lot in the original part of Sondley. Level & sloped yard for play, and woods for play and privacy, all on private cul de sac. This home is full of quality and updates over the years. Hurry so that you can enjoy last of summer and fall on this Tree House feel custom 16x24 screened porch. Tongue and grooved cathedral ceiling. Truly feels like your own park in back. 2 FP and addl flue in bsmt. Stone FP in family rm is surrounded by custom walnut shelving and cabinets, wet bar. Kitchen features 3 bay windows overlooking huge deck w/composite decking. Quartz and granite counters. Custom cabinetry and 3 pantries. Office right off kitchen w/outside entrance. 13.4x15.7 DR because you usually have lots of guests when using the DR. 3 spacious bdrms, each w/private bath, Newer showers (with seats) and tile in bathrooms. Cedar siding outside painted within last year. Don't miss addl storage under screen porch accessed from outside. Bsmt room (unfinished, not in sq ft) has hvac vent. Notice I beam construction in bsmt. Quality custom built home. Andersen windows. Natural gas at street. Curb appeal and landscaping will win you over! ACR schools and close to Evergreen and ACA.

Highlights

Fireplace

Property details

MLS
Canopy MLS
MLS #
CAR4423407
Property type
Single Family Residence
Subdivision
Sondley Estates
Status
Active
Days on market
13
On market date
September 14, 2026
Stories
N/A
Total bathrooms
3.5
Garage spaces
2
Parking spaces
N/A
Lot size
N/A
Loading map…

Nearby schools

Within 10 miles. School directory data from the National Center for Education Statistics (NCES), accessed via the Urban Institute Education Data API. Local Score is calculated by INNOVATE Real Estate; where a state rating is shown, it comes from that state's own official school report card.

Elementary
Bell Elementary
2.08 mi away · Grades 0-5
Zoned school (attendance boundary, 2015-16 data)
3.6
Local Score (state rating (2025) blended 70/30 with student-teacher ratio) -- not an official state rating
State rating: C (2025)
Enrollment
211
Student:teacher ratio
11.1:1
District
Buncombe County Schools
Middle
Reynolds Middle
4.94 mi away · Grades 6-8
Zoned school (attendance boundary, 2015-16 data)
3.3
Local Score (state rating (2025) blended 70/30 with student-teacher ratio) -- not an official state rating
State rating: C (2025)
Enrollment
523
Student:teacher ratio
14.5:1
District
Buncombe County Schools
High
Early College
5.05 mi away · Grades 9-13
Zoned school (attendance boundary, 2015-16 data)
3.8
Local Score (state rating (2025) blended 70/30 with student-teacher ratio) -- not an official state rating
State rating: A (2025)
Enrollment
278
Student:teacher ratio
25.3:1
District
Buncombe County Schools

Walkability

Blended score for Asheville's center, calculated by INNOVATE Real Estate from two sources: the EPA's National Walkability Index (street network, transit, land-use mix) and Google Places amenity data (what's actually reachable on foot from this point). 60% EPA National Walkability Index + 40% nearby-amenity density (Google Places).

18
Very car-dependent
out of 100
EPA National Walkability Index
5.3 / 20 -- Least walkable
Google Places amenity density
5 / 100
Restaurants & cafes0
Grocery stores0
Parks0
Schools1
Transit stops0
Pharmacies0

Market position

How this listing compares to current activity in Asheville, from live MLS data.

On the market 13 days -- 108 fewer days than Asheville's current average of 121 days.
For reference, the median list price across 1,591 active listings in Asheville right now is $489,000.

Mortgage calculator

Estimate only - actual rate and payment depend on your lender, credit, and loan program.

$
%
%
Adjust tax / insurance estimates
% / yr
$
/mo
Est. monthly payment
$7,075/mo
$230,000 down
$920,000 loan
Principal & interest$5,967
Property tax (est.)$958
Home insurance (est.)$150

Similar homes you might like

Data source: Listing information provided by Canopy MLS (carolina) via Trestle/CoreLogic. Last updated 30 days ago.

Information herein deemed reliable but not guaranteed; all measurements, school assignments, HOA fees, taxes, and feature lists are approximate and should be independently verified. Equal Housing Opportunity.