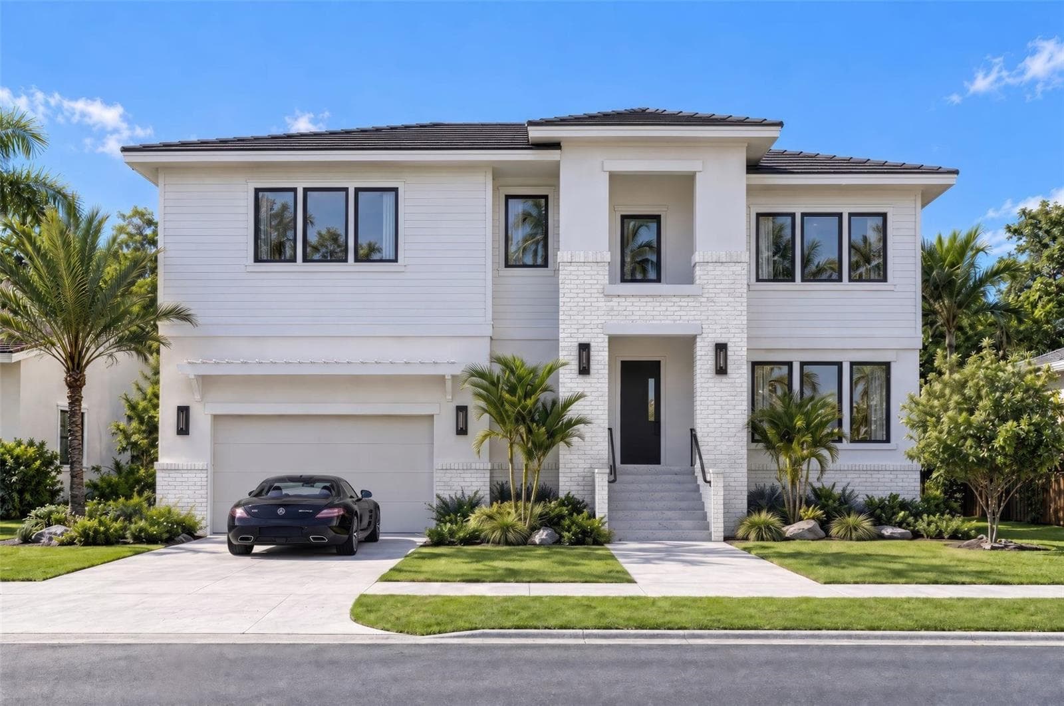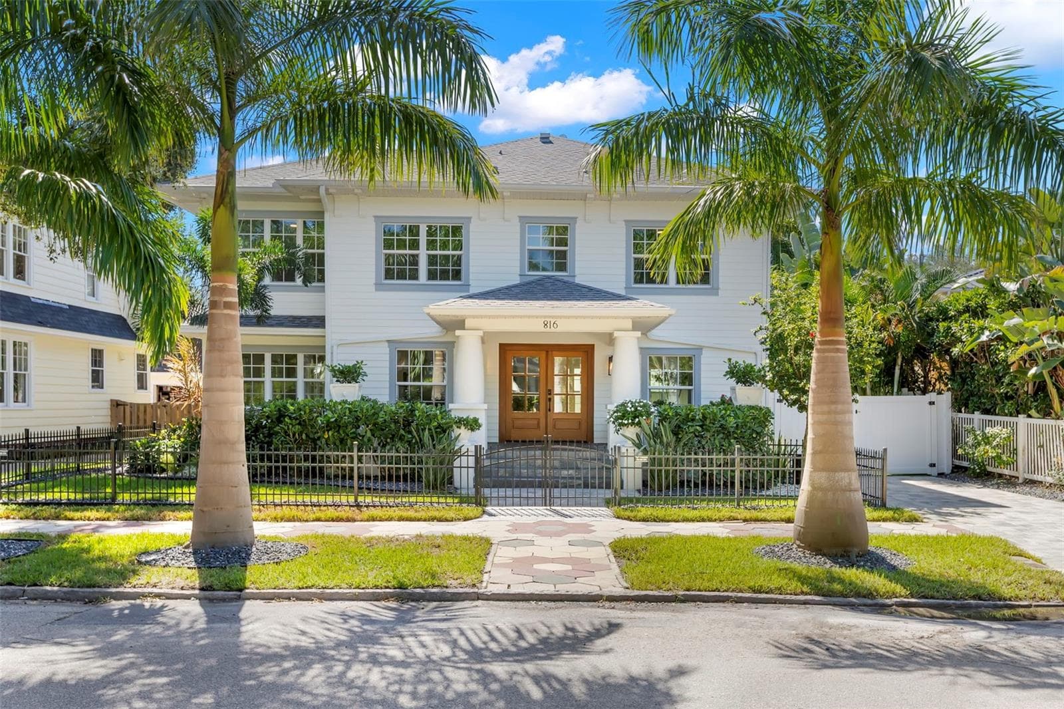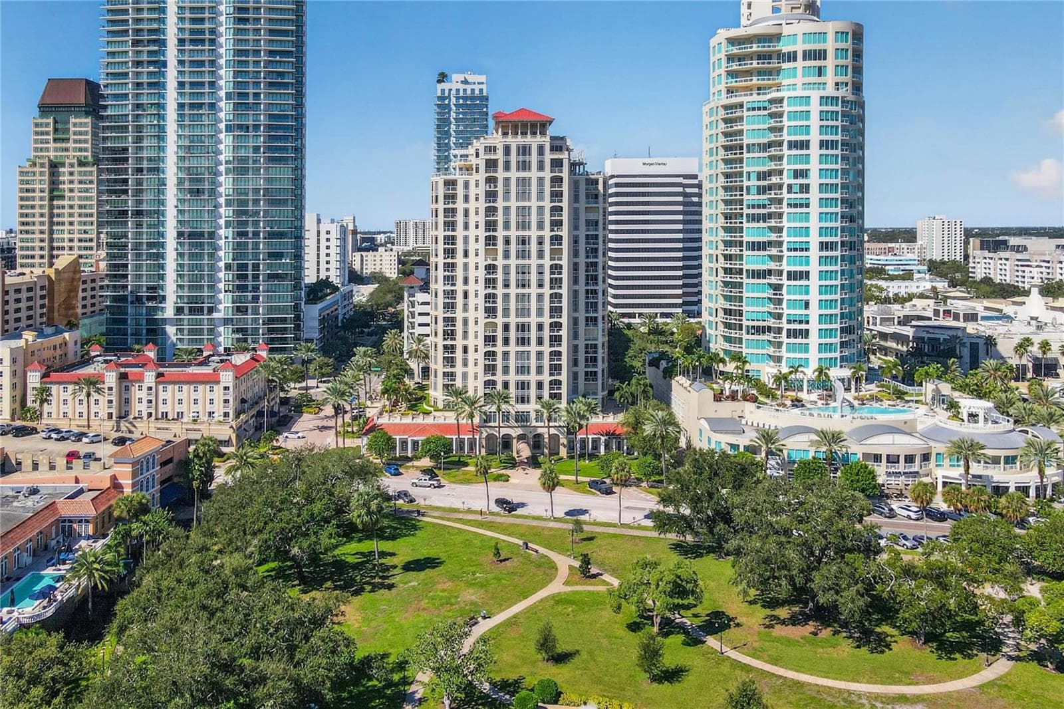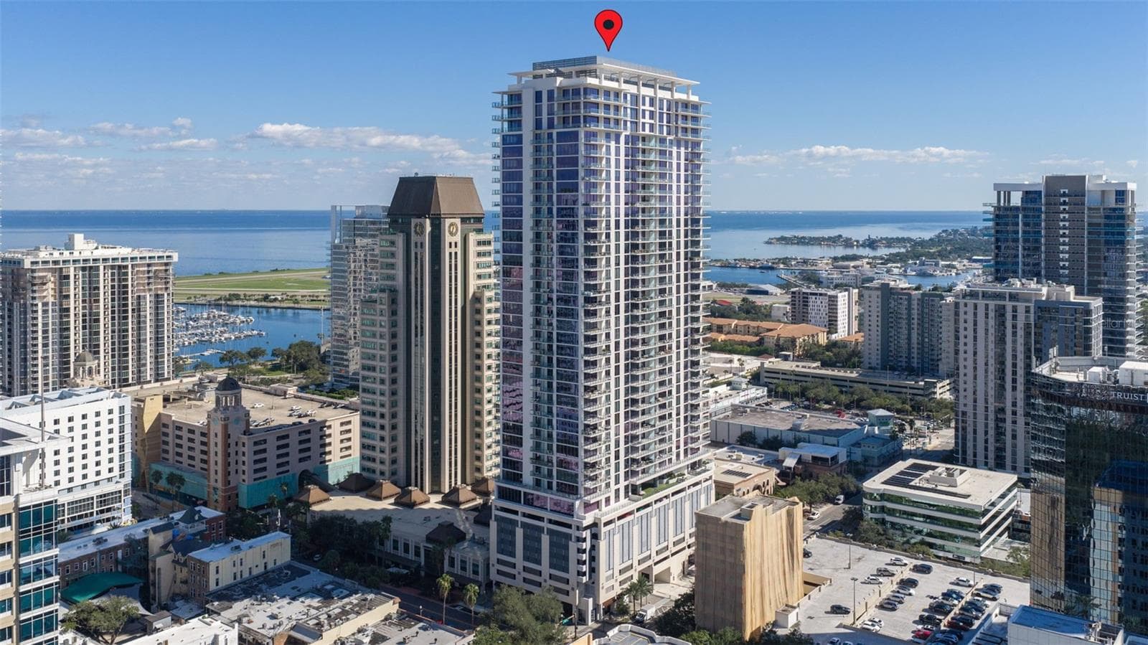
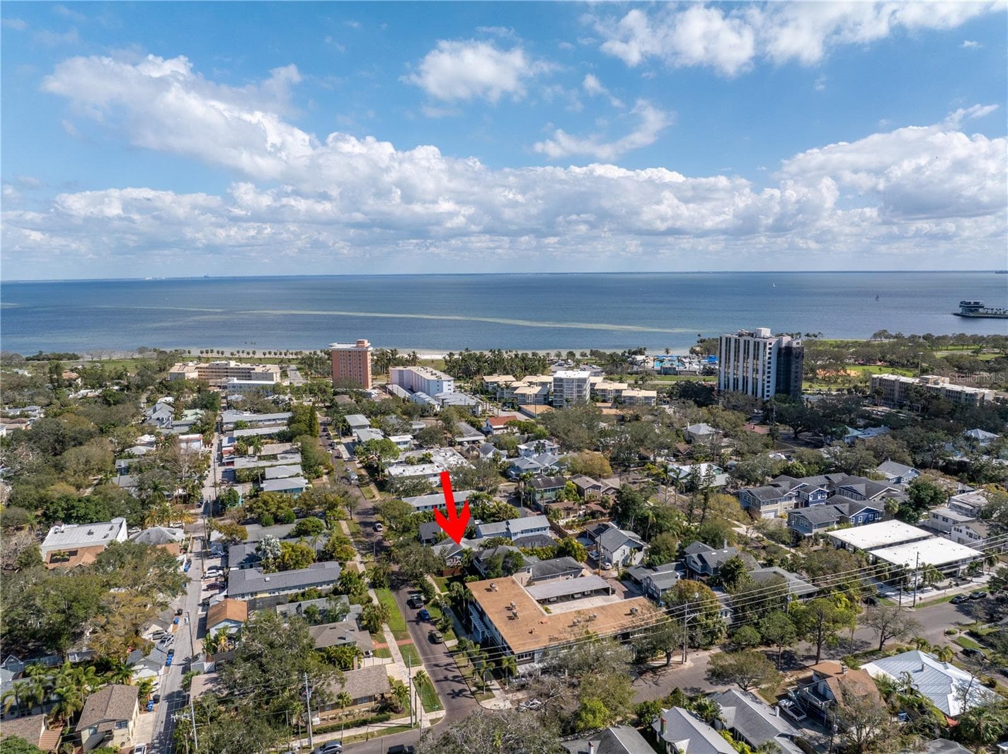
Single Family Residence at 436 12TH AVE NE, ST PETERSBURG
Single Family Residence at 436 12TH AVE NE, ST PETERSBURG, photo 2 of 54
Single Family Residence at 436 12TH AVE NE, ST PETERSBURG, photo 3 of 54
Single Family Residence at 436 12TH AVE NE, ST PETERSBURG, photo 4 of 54
Single Family Residence at 436 12TH AVE NE, ST PETERSBURG, photo 5 of 54
Single Family Residence at 436 12TH AVE NE, ST PETERSBURG, photo 6 of 54
Single Family Residence at 436 12TH AVE NE, ST PETERSBURG, photo 7 of 54
Single Family Residence at 436 12TH AVE NE, ST PETERSBURG, photo 8 of 54
Single Family Residence at 436 12TH AVE NE, ST PETERSBURG, photo 9 of 54
Single Family Residence at 436 12TH AVE NE, ST PETERSBURG, photo 10 of 54
Single Family Residence at 436 12TH AVE NE, ST PETERSBURG, photo 11 of 54
Single Family Residence at 436 12TH AVE NE, ST PETERSBURG, photo 12 of 54
Single Family Residence at 436 12TH AVE NE, ST PETERSBURG, photo 13 of 54
Single Family Residence at 436 12TH AVE NE, ST PETERSBURG, photo 14 of 54
Single Family Residence at 436 12TH AVE NE, ST PETERSBURG, photo 15 of 54
Single Family Residence at 436 12TH AVE NE, ST PETERSBURG, photo 16 of 54
Single Family Residence at 436 12TH AVE NE, ST PETERSBURG, photo 17 of 54
Single Family Residence at 436 12TH AVE NE, ST PETERSBURG, photo 18 of 54
Single Family Residence at 436 12TH AVE NE, ST PETERSBURG, photo 19 of 54
Single Family Residence at 436 12TH AVE NE, ST PETERSBURG, photo 20 of 54
Single Family Residence at 436 12TH AVE NE, ST PETERSBURG, photo 21 of 54
Single Family Residence at 436 12TH AVE NE, ST PETERSBURG, photo 22 of 54
Single Family Residence at 436 12TH AVE NE, ST PETERSBURG, photo 23 of 54
Single Family Residence at 436 12TH AVE NE, ST PETERSBURG, photo 24 of 54
Single Family Residence at 436 12TH AVE NE, ST PETERSBURG, photo 25 of 54
Single Family Residence at 436 12TH AVE NE, ST PETERSBURG, photo 26 of 54
Single Family Residence at 436 12TH AVE NE, ST PETERSBURG, photo 27 of 54
Single Family Residence at 436 12TH AVE NE, ST PETERSBURG, photo 28 of 54
Single Family Residence at 436 12TH AVE NE, ST PETERSBURG, photo 29 of 54
Single Family Residence at 436 12TH AVE NE, ST PETERSBURG, photo 30 of 54
Single Family Residence at 436 12TH AVE NE, ST PETERSBURG, photo 31 of 54
Single Family Residence at 436 12TH AVE NE, ST PETERSBURG, photo 32 of 54
Single Family Residence at 436 12TH AVE NE, ST PETERSBURG, photo 33 of 54
Single Family Residence at 436 12TH AVE NE, ST PETERSBURG, photo 34 of 54
Single Family Residence at 436 12TH AVE NE, ST PETERSBURG, photo 35 of 54
Single Family Residence at 436 12TH AVE NE, ST PETERSBURG, photo 36 of 54
Single Family Residence at 436 12TH AVE NE, ST PETERSBURG, photo 37 of 54
Single Family Residence at 436 12TH AVE NE, ST PETERSBURG, photo 38 of 54
Single Family Residence at 436 12TH AVE NE, ST PETERSBURG, photo 39 of 54
Single Family Residence at 436 12TH AVE NE, ST PETERSBURG, photo 40 of 54
Single Family Residence at 436 12TH AVE NE, ST PETERSBURG, photo 41 of 54
Single Family Residence at 436 12TH AVE NE, ST PETERSBURG, photo 42 of 54
Single Family Residence at 436 12TH AVE NE, ST PETERSBURG, photo 43 of 54
Single Family Residence at 436 12TH AVE NE, ST PETERSBURG, photo 44 of 54
Single Family Residence at 436 12TH AVE NE, ST PETERSBURG, photo 45 of 54
Single Family Residence at 436 12TH AVE NE, ST PETERSBURG, photo 46 of 54
Single Family Residence at 436 12TH AVE NE, ST PETERSBURG, photo 47 of 54
Single Family Residence at 436 12TH AVE NE, ST PETERSBURG, photo 48 of 54
Single Family Residence at 436 12TH AVE NE, ST PETERSBURG, photo 49 of 54
Single Family Residence at 436 12TH AVE NE, ST PETERSBURG, photo 50 of 54
Single Family Residence at 436 12TH AVE NE, ST PETERSBURG, photo 51 of 54
Single Family Residence at 436 12TH AVE NE, ST PETERSBURG, photo 52 of 54
Single Family Residence at 436 12TH AVE NE, ST PETERSBURG, photo 53 of 54
Single Family Residence at 436 12TH AVE NE, ST PETERSBURG, photo 54 of 54
54 photos

$2,135,000

436 12TH AVE NE
ST PETERSBURG, FL 33701
Listed by Natalie DeVicente · SOUTHERN ROOTS REALTY, LLC
Bedrooms
5
Bathrooms
4.5
Living area
3,136 sqft
Year built
1925

About this home

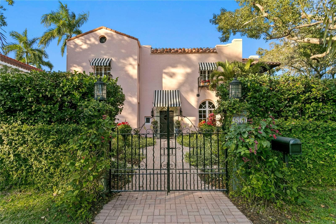
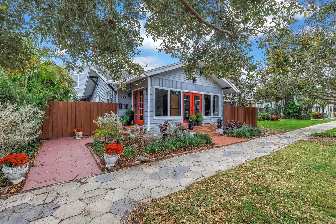
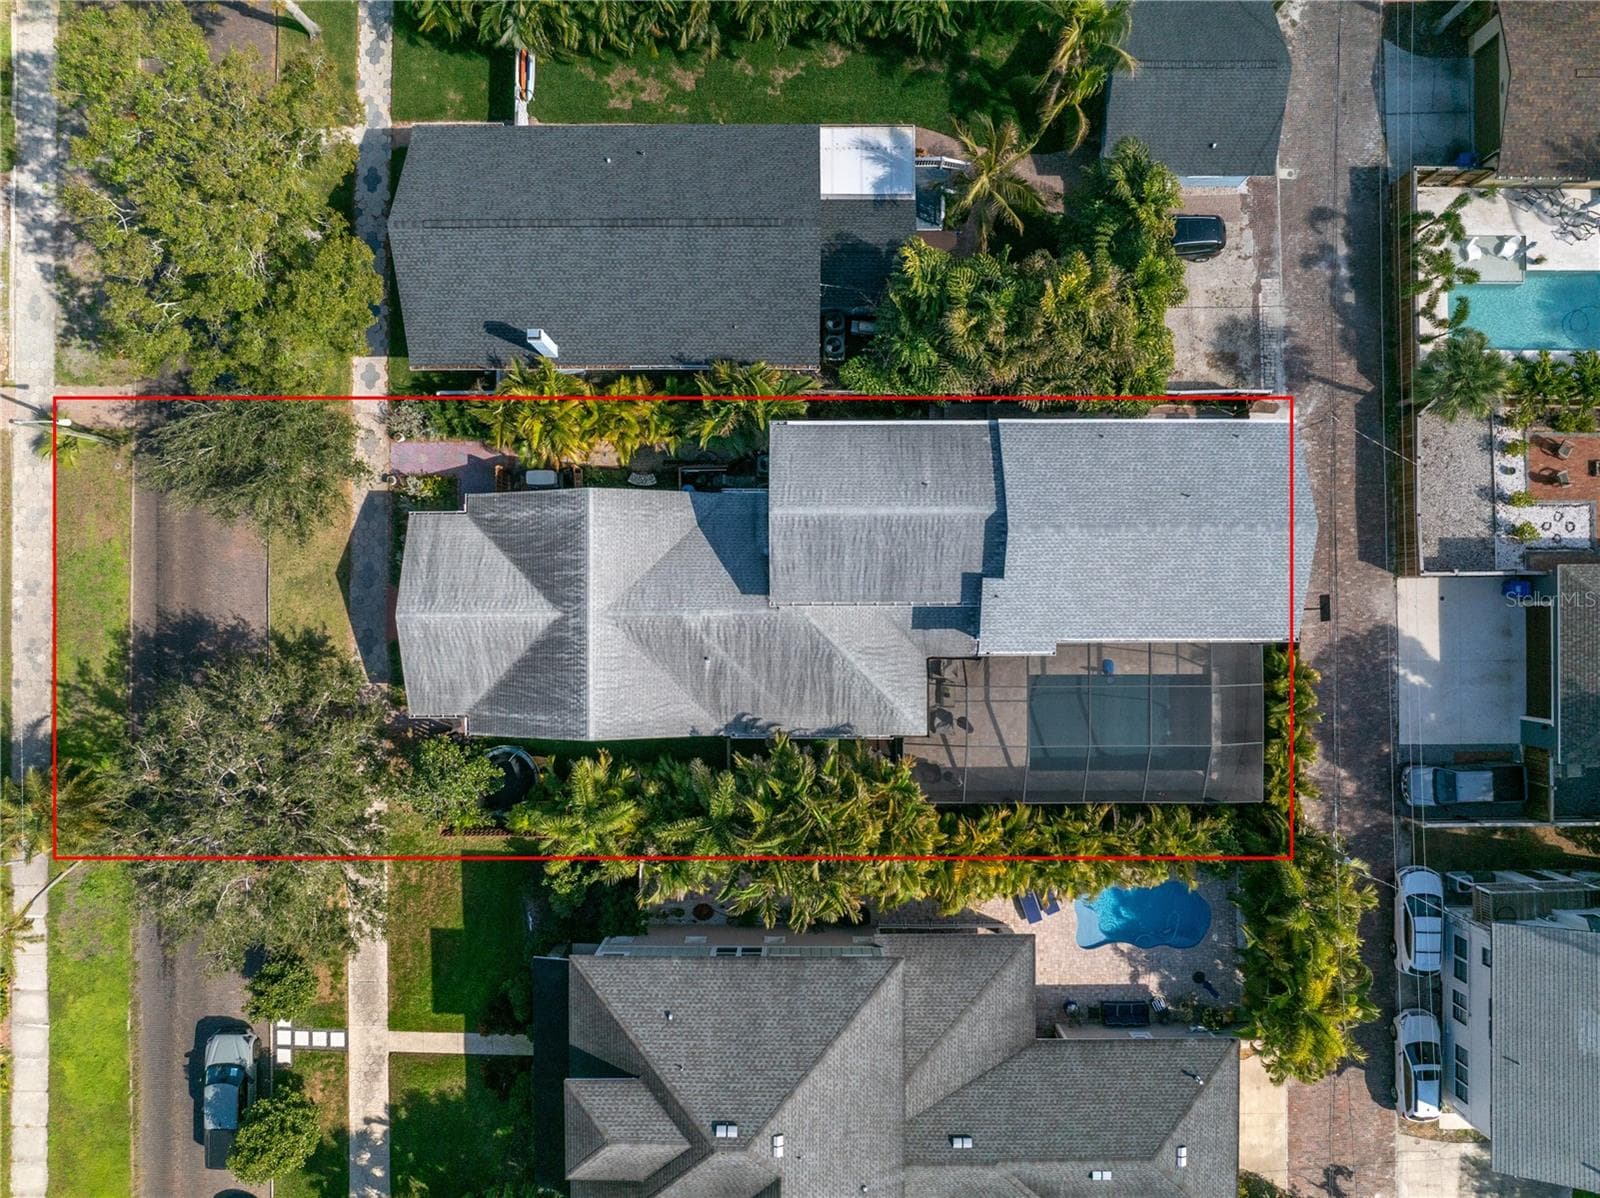
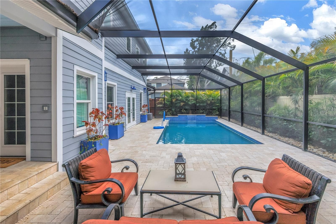
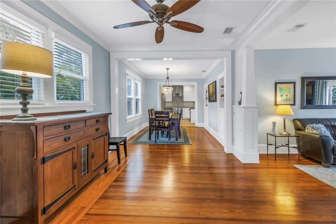
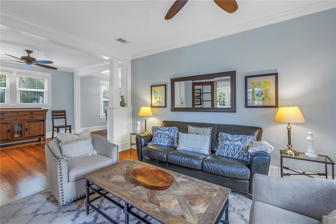
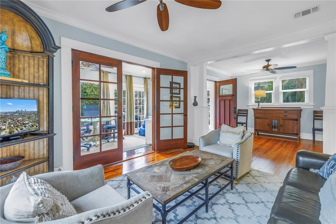
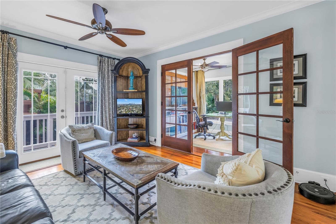
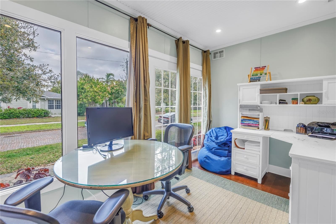
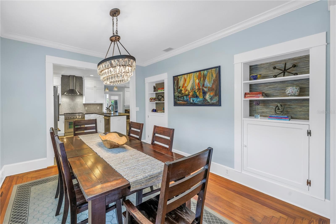
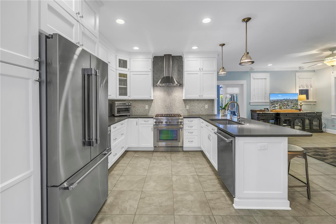
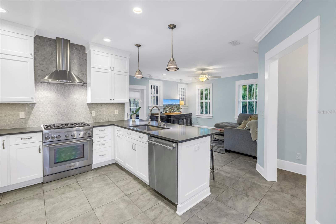
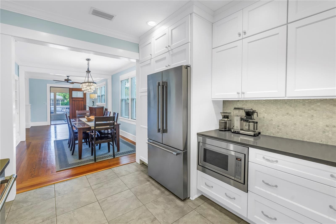
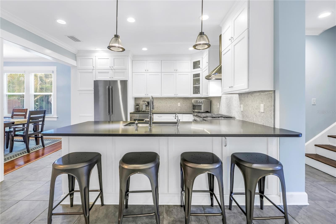
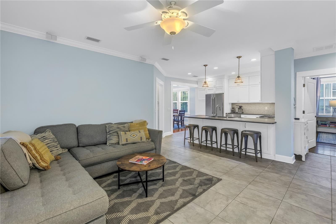
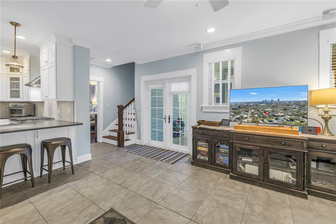
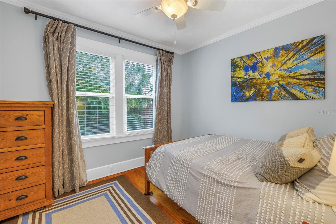
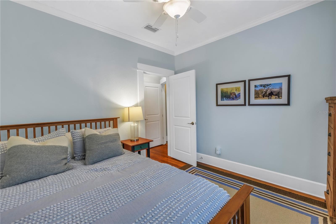
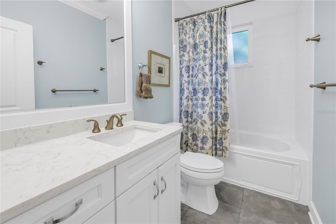
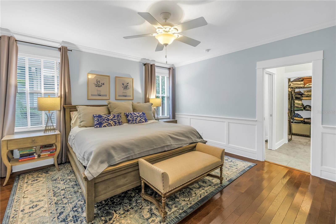
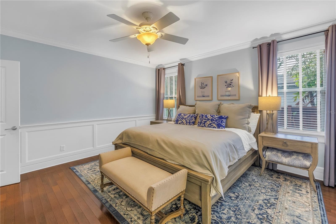
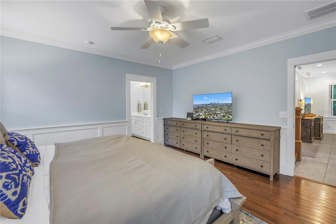
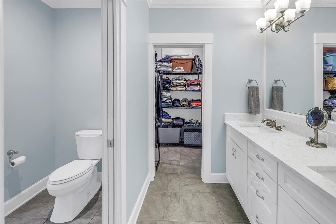
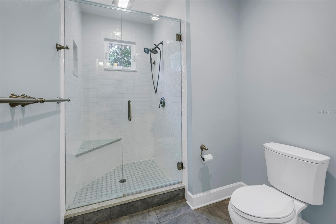
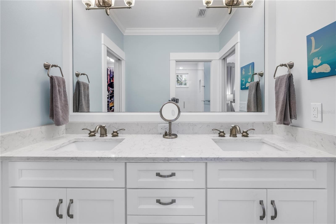
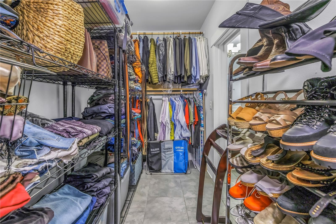
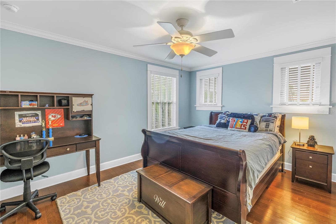
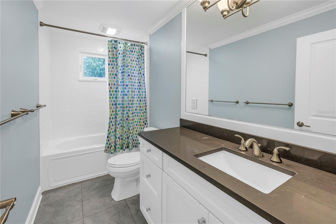
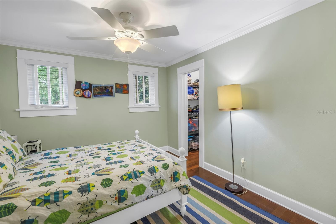
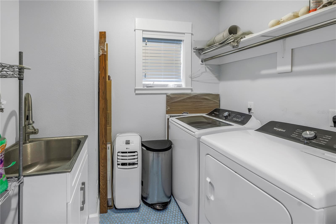
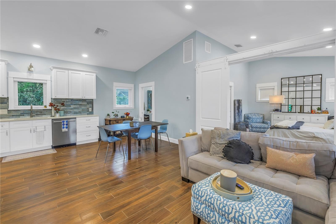
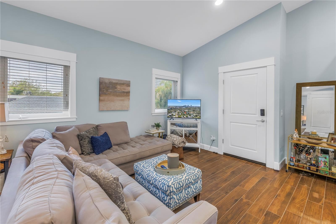
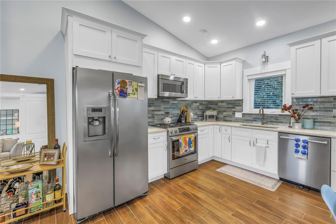
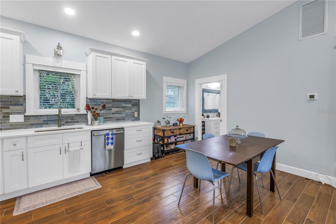
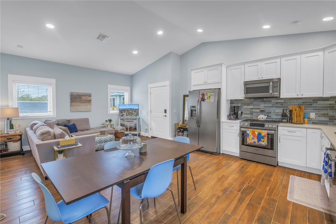
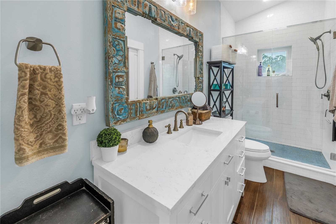
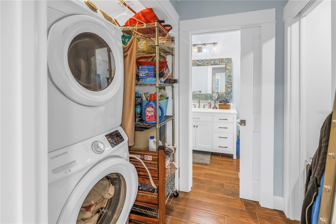
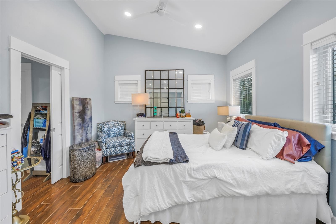
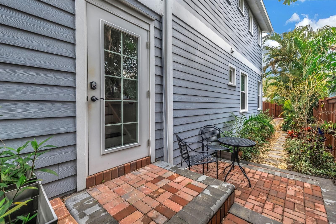
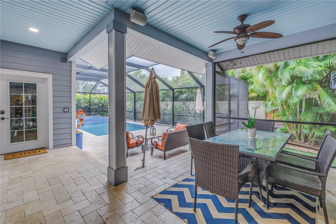
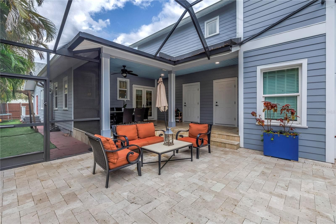
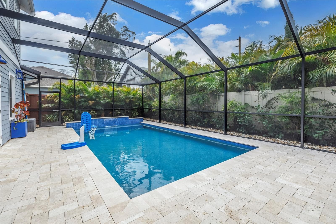
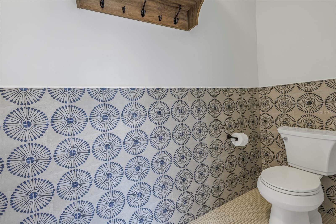
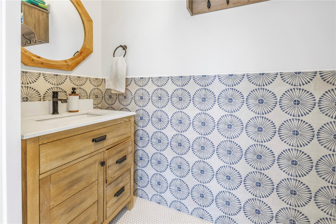
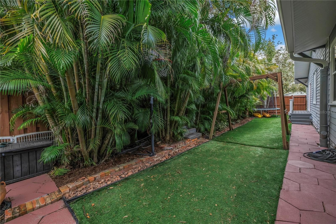
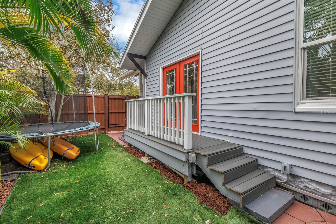
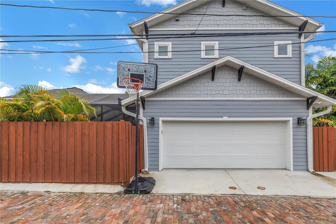
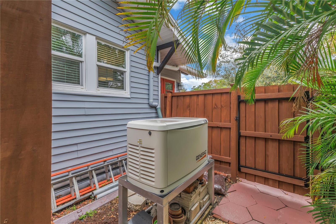
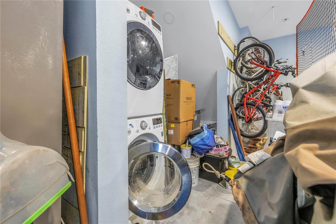
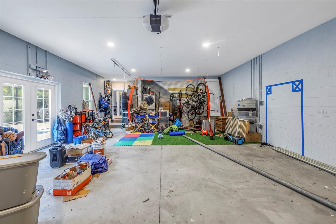
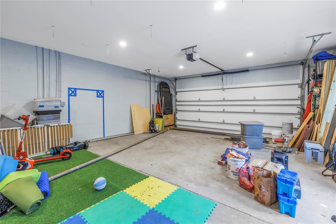
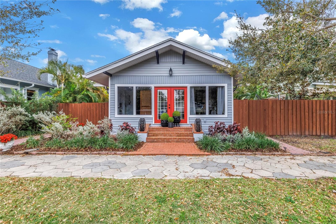
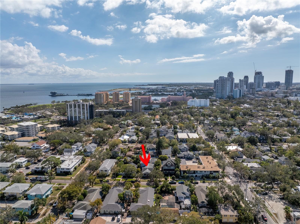
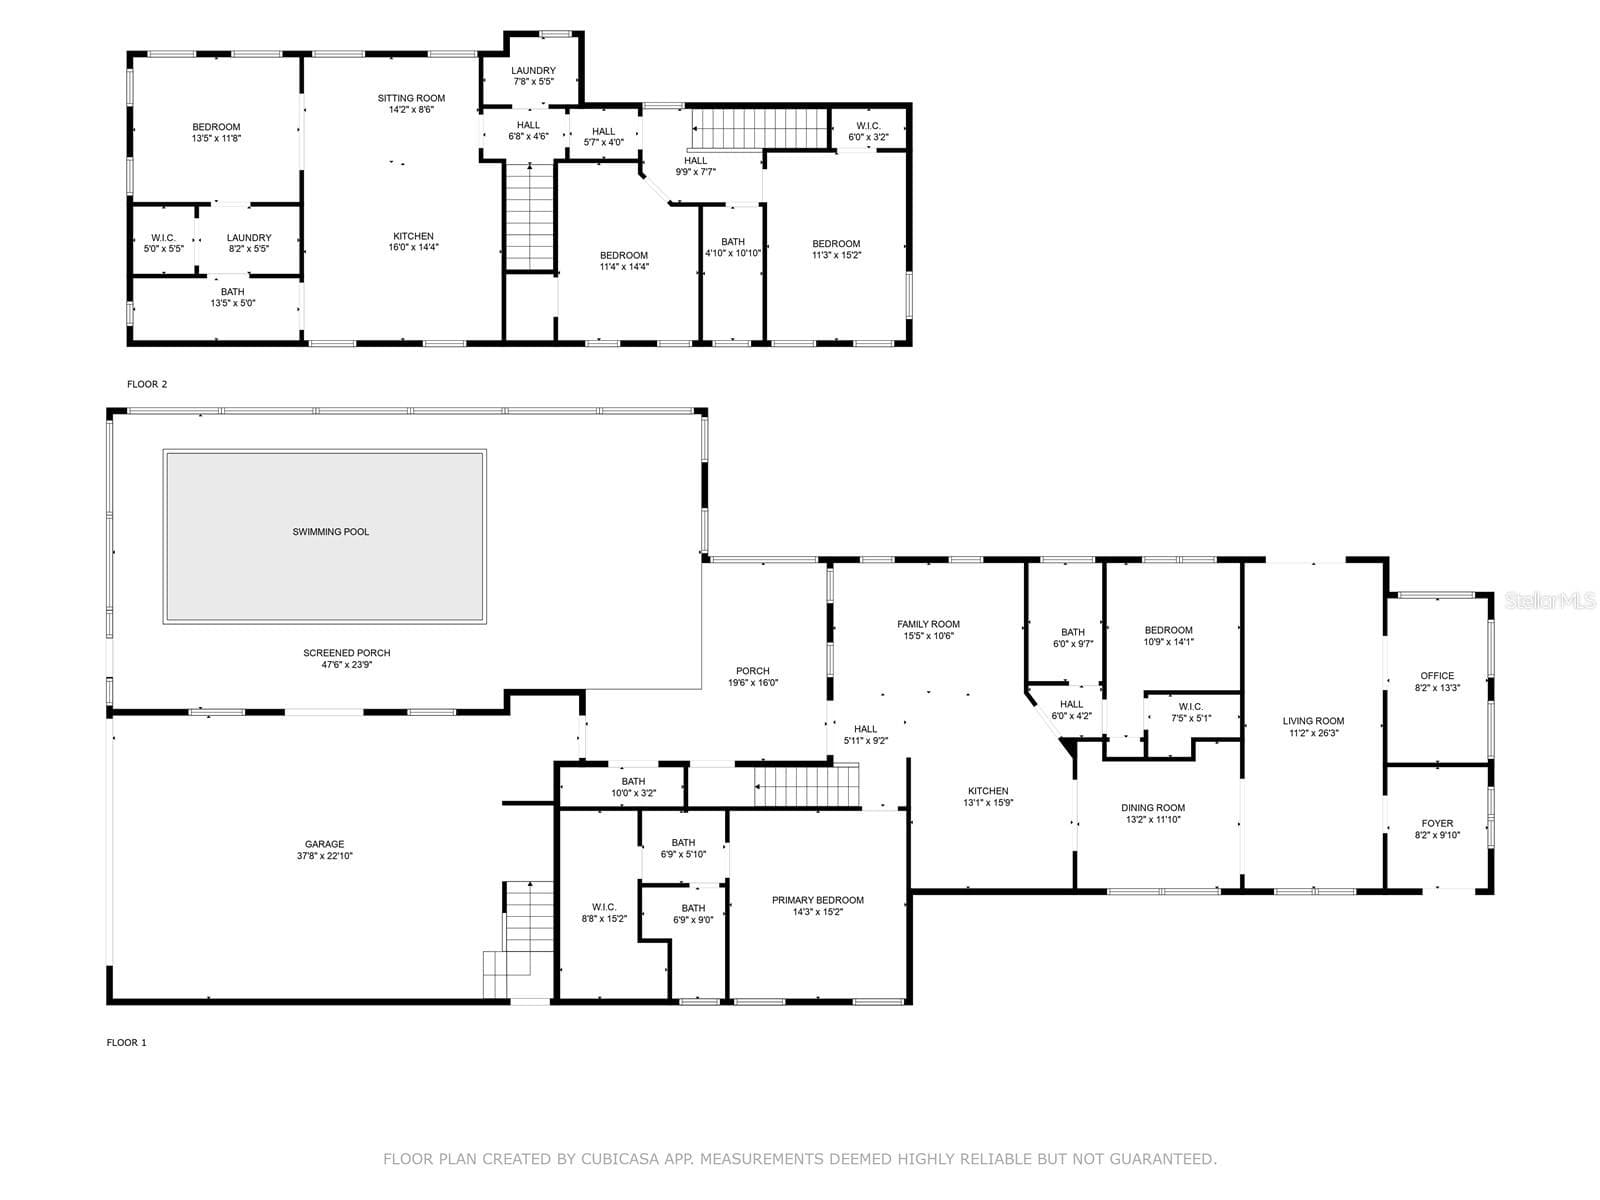
Bungalow charm with BIG house energy! Don't let the vintage bungalow-like exterior fool you, this home spans OVER 3000 SF, and is a fantastic blend of modern upgrades and traditional details. NON FLOOD ZONE, WHOLE HOUSE GENERATOR, NEWER ROOF, IMPACT WINDOWS & DOORS, GAS UTILITIES, OPTIONAL TRANSFERABLE FLOOD INSURANCE, DOWNSTAIRS PRIMARY SUITE. This home features 4 bedrooms, 3.5 baths PLUS an attached 750 SF guest apartment with another 1 bedroom and 1 bath. Enter into a traditional mudroom off the formal living room, private office, and dining room, with beautifully restored wood floors, moldings and cabinetry. The chef's kitchen has been redesigned with all Thermador stainless appliances and gas range, custom cabinetry to the ceiling, marble hex tile backsplash, and large eat-at peninsula. The kitchen opens to the family room and out French doors to the pool and lanai, for exceptional indoor/outdoor entertaining. Master Suite is on the FIRST FLOOR, and has an en suite bathroom with double vanity, separate toilet room with large walk in shower, and expansive walk in closet. A second bedroom suite is also on the FIRST FLOOR, next to a full guest bath, this guest suite has its own walk in closet, which current owners are using as a pantry. Upstairs, two more large bedrooms, each with a walk in closet, full hall bath with tub/shower to share, and separate laundry room with utility sink and storage. The screened lanai has a covered dining area, with more open air patio space next to the salt water pool, and half pool bath, all added in 2022. The heated pool features a waterfall feature and Intellicore lighting, lanai also has an outdoor shower, and plumbing for a stationary gas grill. Low maintenance yard features Florida native landscaping, privacy Areca palms, and turf under the swing set and trampoline. On the opposite side of the home is a FULL HOUSE gas generator added in 2020, and a private side entrance to the massive guest suite added in 2022. This one bedroom, one bathroom apartment features vaulted ceilings, open concept living/dining/kitchen space with stainless steel and gas appliances, full bathroom with large walk in shower, walk in closet, and full laundry closet with washer, dryer, and storage. Bedroom can be opened to the living space for a studio feel or closed off with large rolling barn doors for privacy. This guest apartment also can be accessed from the main home through a locked hallway. Oversized garage features another washer and dryer for your pool towels, and can fit up to three vehicles, golf cart, toys, and more! Electrical, plumbing, gas tankless hot water heaters, and roof were all updated in 2022, making this home move-in ready. This beautiful home is 1.5 blocks from Beach Drive, and 7 blocks from downtown, and NOT IN A FLOOD ZONE, but it does have low optional and transferable flood insurance. This hidden gem in Old Northeast is the one you have been waiting for!

Highlights

Private pool

Property details

MLS
Stellar MLS
MLS #
MFRTB8502922
Property type
Single Family Residence
Subdivision
BAY FRONT SUB
Status
Active
Days on market
166
On market date
April 29, 2026
Stories
N/A
Total bathrooms
4.5
Garage spaces
3
Parking spaces
N/A
Lot size
0.18 acres
Loading map…

Nearby schools

Within 10 miles. School directory data from the National Center for Education Statistics (NCES), accessed via the Urban Institute Education Data API. Local Score is calculated by INNOVATE Real Estate; where a state rating is shown, it comes from that state's own official school report card.

Elementary
NORTH SHORE ELEMENTARY SCHOOL
1.38 mi away · Grades -1-5
Nearest school -- attendance-zone data not available here
4.0
Local Score (student-teacher ratio only (preliminary -- will incorporate state test-score data once available)) -- not an official state rating
Enrollment
446
Student:teacher ratio
12.1:1
District
PINELLAS
Middle
JOHN HOPKINS MIDDLE SCHOOL
2.18 mi away · Grades 6-8
Nearest school -- attendance-zone data not available here
3.0
Local Score (student-teacher ratio only (preliminary -- will incorporate state test-score data once available)) -- not an official state rating
Enrollment
681
Student:teacher ratio
17.0:1
District
PINELLAS
HighCharter
PINELLAS MYCROSCHOOL OF INTEGRATED ACADEMICS AND TECHNOLOGIE
1.49 mi away · Grades 9-12
Nearest school -- attendance-zone data not available here
1.0
Local Score (student-teacher ratio only (preliminary -- will incorporate state test-score data once available)) -- not an official state rating
Enrollment
140
Student:teacher ratio
35.0:1
District
PINELLAS

Walkability

Blended score for ST PETERSBURG's center, calculated by INNOVATE Real Estate from two sources: the EPA's National Walkability Index (street network, transit, land-use mix) and Google Places amenity data (what's actually reachable on foot from this point). 60% EPA National Walkability Index + 40% nearby-amenity density (Google Places).

87
Highly walkable
out of 100
EPA National Walkability Index
15.7 / 20 -- Most walkable
Google Places amenity density
100 / 100
Restaurants & cafes20
Grocery stores7
Parks20
Schools20
Transit stops20
Pharmacies5

Market position

How this listing compares to current activity in ST PETERSBURG, from live MLS data.

On the market 166 days -- 68 more days than ST PETERSBURG's current average of 98 days.
For reference, the median list price across 4,037 active listings in ST PETERSBURG right now is $339,000.

Mortgage calculator

Estimate only - actual rate and payment depend on your lender, credit, and loan program.

$
%
%
Adjust tax / insurance estimates
% / yr
$
/mo
Est. monthly payment
$13,007/mo
$427,000 down
$1,708,000 loan
Principal & interest$11,078
Property tax (est.)$1,779
Home insurance (est.)$150

Similar homes you might like

Data source: Listing information provided by Stellar MLS (mfrmls) via Trestle/CoreLogic. Last updated 10 days ago.

Information herein deemed reliable but not guaranteed; all measurements, school assignments, HOA fees, taxes, and feature lists are approximate and should be independently verified. Equal Housing Opportunity.