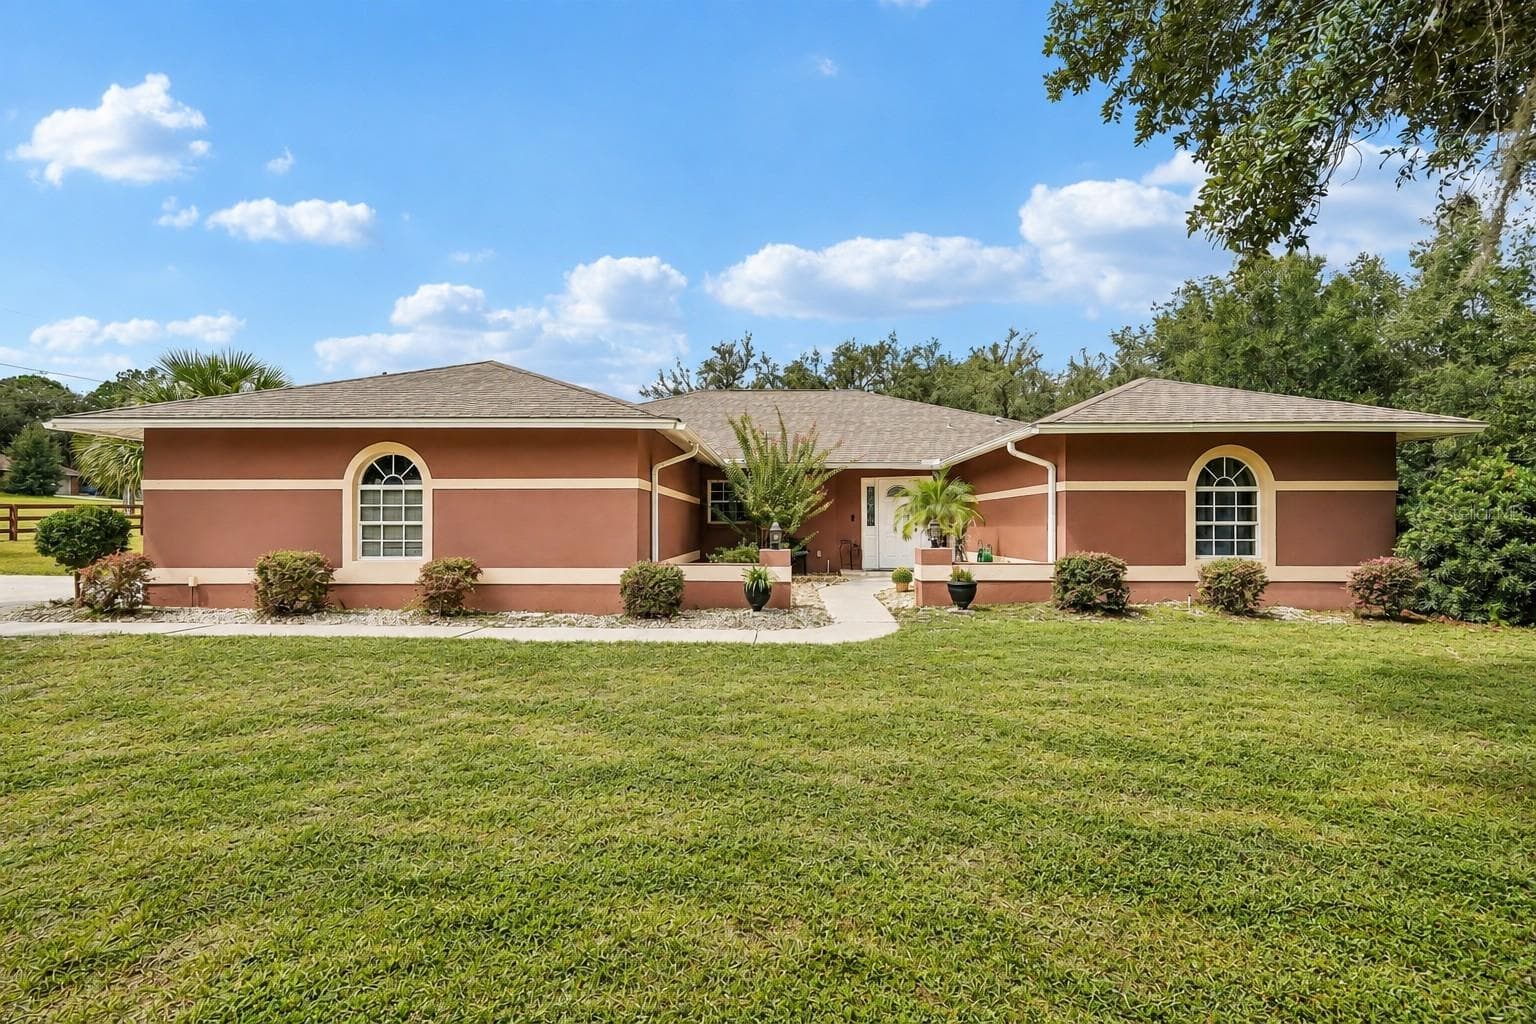
Grass is growing in from drainfield replacement - 4350 W HORSESHOE DR, BEVERLY HILLS
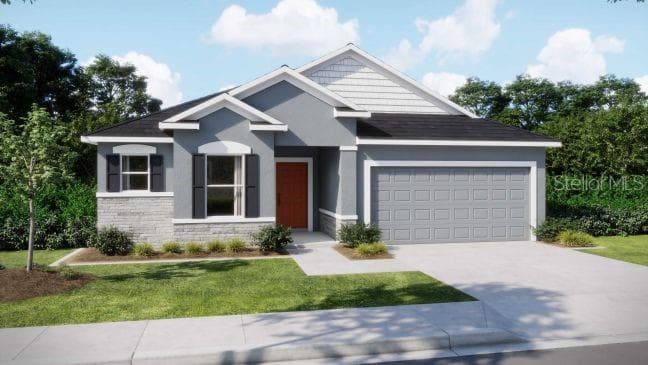
Virtually staged to look prior to drain field - 4350 W HORSESHOE DR, BEVERLY HILLS
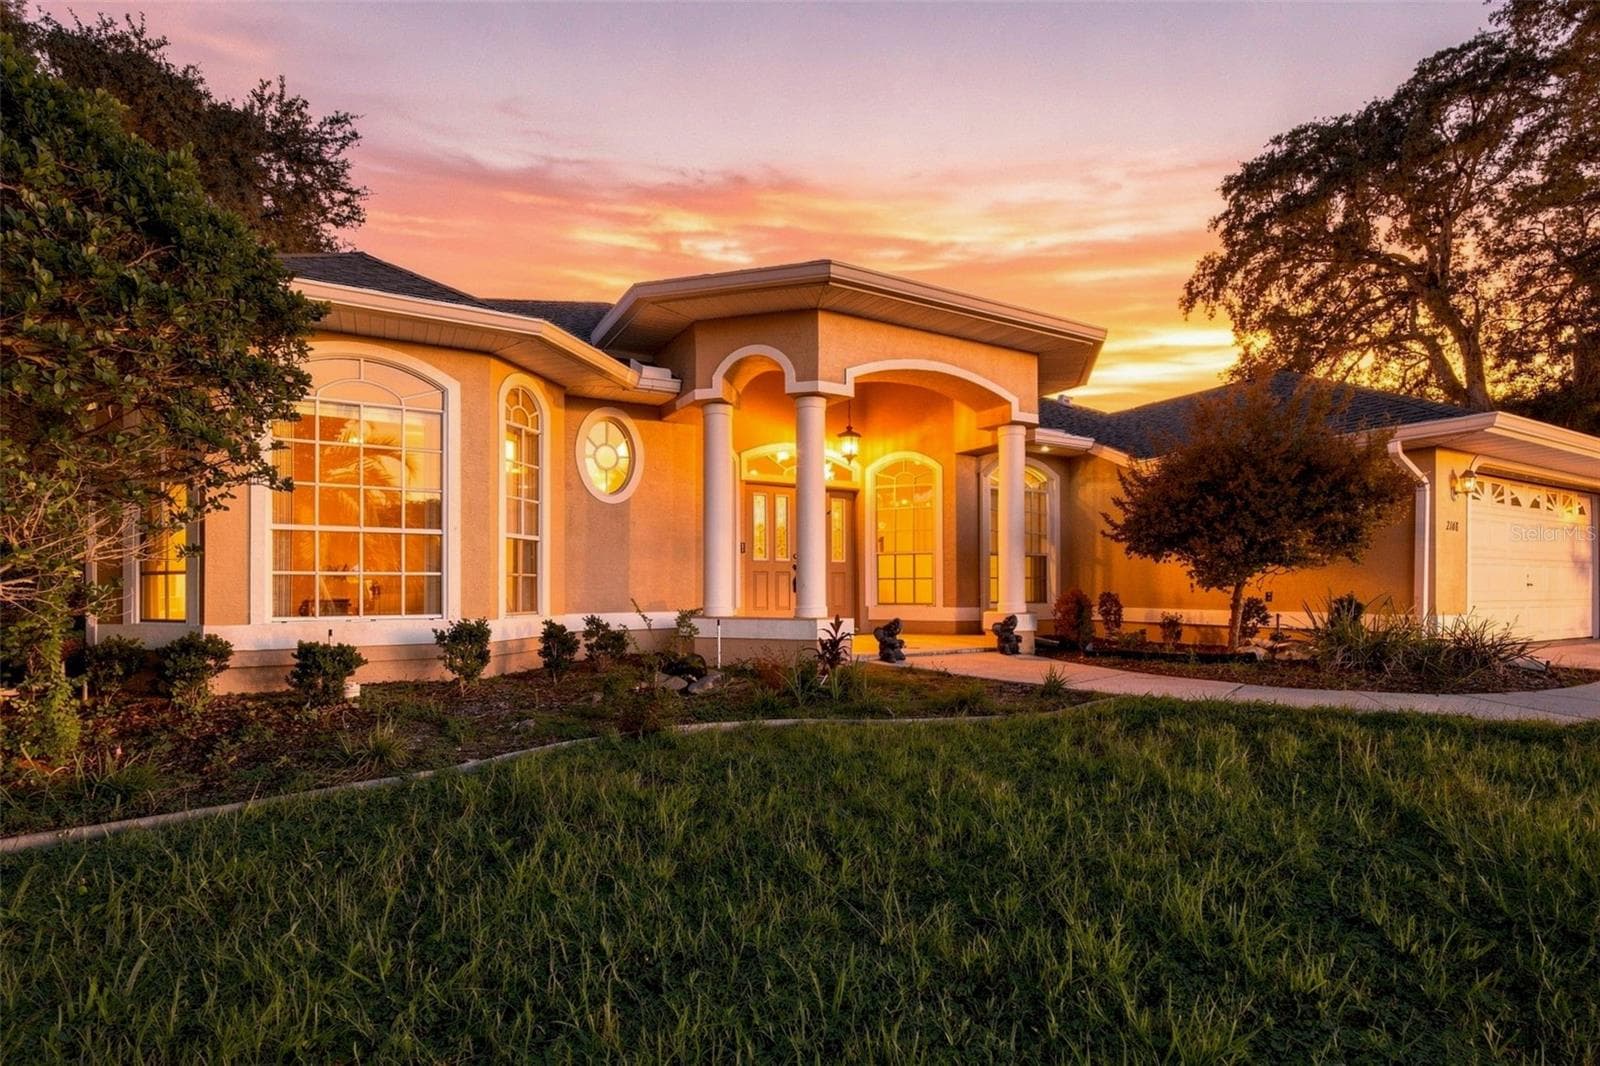
Single Family Residence at 4350 W HORSESHOE DR, BEVERLY HILLS, photo 3 of 62
Single Family Residence at 4350 W HORSESHOE DR, BEVERLY HILLS, photo 4 of 62
Single Family Residence at 4350 W HORSESHOE DR, BEVERLY HILLS, photo 5 of 62
Single Family Residence at 4350 W HORSESHOE DR, BEVERLY HILLS, photo 6 of 62
Single Family Residence at 4350 W HORSESHOE DR, BEVERLY HILLS, photo 7 of 62
Single Family Residence at 4350 W HORSESHOE DR, BEVERLY HILLS, photo 8 of 62
Single Family Residence at 4350 W HORSESHOE DR, BEVERLY HILLS, photo 9 of 62
Single Family Residence at 4350 W HORSESHOE DR, BEVERLY HILLS, photo 10 of 62
Single Family Residence at 4350 W HORSESHOE DR, BEVERLY HILLS, photo 11 of 62
Single Family Residence at 4350 W HORSESHOE DR, BEVERLY HILLS, photo 12 of 62
Single Family Residence at 4350 W HORSESHOE DR, BEVERLY HILLS, photo 13 of 62
Single Family Residence at 4350 W HORSESHOE DR, BEVERLY HILLS, photo 14 of 62
Single Family Residence at 4350 W HORSESHOE DR, BEVERLY HILLS, photo 15 of 62
Single Family Residence at 4350 W HORSESHOE DR, BEVERLY HILLS, photo 16 of 62
Single Family Residence at 4350 W HORSESHOE DR, BEVERLY HILLS, photo 17 of 62
Single Family Residence at 4350 W HORSESHOE DR, BEVERLY HILLS, photo 18 of 62
Single Family Residence at 4350 W HORSESHOE DR, BEVERLY HILLS, photo 19 of 62
Single Family Residence at 4350 W HORSESHOE DR, BEVERLY HILLS, photo 20 of 62
Single Family Residence at 4350 W HORSESHOE DR, BEVERLY HILLS, photo 21 of 62
Single Family Residence at 4350 W HORSESHOE DR, BEVERLY HILLS, photo 22 of 62
Single Family Residence at 4350 W HORSESHOE DR, BEVERLY HILLS, photo 23 of 62
Single Family Residence at 4350 W HORSESHOE DR, BEVERLY HILLS, photo 24 of 62
Single Family Residence at 4350 W HORSESHOE DR, BEVERLY HILLS, photo 25 of 62
Single Family Residence at 4350 W HORSESHOE DR, BEVERLY HILLS, photo 26 of 62
Single Family Residence at 4350 W HORSESHOE DR, BEVERLY HILLS, photo 27 of 62
Single Family Residence at 4350 W HORSESHOE DR, BEVERLY HILLS, photo 28 of 62
Single Family Residence at 4350 W HORSESHOE DR, BEVERLY HILLS, photo 29 of 62
Single Family Residence at 4350 W HORSESHOE DR, BEVERLY HILLS, photo 30 of 62
Single Family Residence at 4350 W HORSESHOE DR, BEVERLY HILLS, photo 31 of 62
Single Family Residence at 4350 W HORSESHOE DR, BEVERLY HILLS, photo 32 of 62
Single Family Residence at 4350 W HORSESHOE DR, BEVERLY HILLS, photo 33 of 62
Single Family Residence at 4350 W HORSESHOE DR, BEVERLY HILLS, photo 34 of 62
Single Family Residence at 4350 W HORSESHOE DR, BEVERLY HILLS, photo 35 of 62
Single Family Residence at 4350 W HORSESHOE DR, BEVERLY HILLS, photo 36 of 62
Single Family Residence at 4350 W HORSESHOE DR, BEVERLY HILLS, photo 37 of 62
Single Family Residence at 4350 W HORSESHOE DR, BEVERLY HILLS, photo 38 of 62
Single Family Residence at 4350 W HORSESHOE DR, BEVERLY HILLS, photo 39 of 62
Single Family Residence at 4350 W HORSESHOE DR, BEVERLY HILLS, photo 40 of 62
Single Family Residence at 4350 W HORSESHOE DR, BEVERLY HILLS, photo 41 of 62
Single Family Residence at 4350 W HORSESHOE DR, BEVERLY HILLS, photo 42 of 62
Single Family Residence at 4350 W HORSESHOE DR, BEVERLY HILLS, photo 43 of 62
Single Family Residence at 4350 W HORSESHOE DR, BEVERLY HILLS, photo 44 of 62
Single Family Residence at 4350 W HORSESHOE DR, BEVERLY HILLS, photo 45 of 62
Single Family Residence at 4350 W HORSESHOE DR, BEVERLY HILLS, photo 46 of 62
Single Family Residence at 4350 W HORSESHOE DR, BEVERLY HILLS, photo 47 of 62
Single Family Residence at 4350 W HORSESHOE DR, BEVERLY HILLS, photo 48 of 62
Single Family Residence at 4350 W HORSESHOE DR, BEVERLY HILLS, photo 49 of 62
Single Family Residence at 4350 W HORSESHOE DR, BEVERLY HILLS, photo 50 of 62
Single Family Residence at 4350 W HORSESHOE DR, BEVERLY HILLS, photo 51 of 62
Single Family Residence at 4350 W HORSESHOE DR, BEVERLY HILLS, photo 52 of 62
Single Family Residence at 4350 W HORSESHOE DR, BEVERLY HILLS, photo 53 of 62
Single Family Residence at 4350 W HORSESHOE DR, BEVERLY HILLS, photo 54 of 62
Single Family Residence at 4350 W HORSESHOE DR, BEVERLY HILLS, photo 55 of 62
Single Family Residence at 4350 W HORSESHOE DR, BEVERLY HILLS, photo 56 of 62
Pine Ridge Entrance - 4350 W HORSESHOE DR, BEVERLY HILLS
Single Family Residence at 4350 W HORSESHOE DR, BEVERLY HILLS, photo 58 of 62
Single Family Residence at 4350 W HORSESHOE DR, BEVERLY HILLS, photo 59 of 62
Single Family Residence at 4350 W HORSESHOE DR, BEVERLY HILLS, photo 60 of 62
Single Family Residence at 4350 W HORSESHOE DR, BEVERLY HILLS, photo 61 of 62
Equestrian Center - 4350 W HORSESHOE DR, BEVERLY HILLS
62 photos

$459,900

4350 W HORSESHOE DR
BEVERLY HILLS, FL 34465
Listed by Chris Marcic · MEEK REAL ESTATE SALES, LLC
Bedrooms
4
Bathrooms
2.5
Living area
2,656 sqft
Year built
2008

About this home

Welcome to this spacious 4-bedroom, 2.5-bath home situated on 1.43 acres in the highly sought-after Pine Ridge community. Backing directly to one of Pine Ridge’s scenic equestrian trails, this property offers the perfect blend of privacy, space, and the peaceful lifestyle that makes this community so desirable. Inside, you’ll find an open and inviting floor plan with vaulted ceilings, abundant natural light, tile flooring throughout the main living areas, and freshly painted interior walls in the primary living spaces, creating a bright, clean, move-in-ready feel. Just off the main living area, French doors open to a dedicated home office with beautiful wood flooring, providing an ideal space for working remotely, hobbies, or a quiet retreat. A conveniently located half bath is perfect for guests. The centrally located kitchen is designed for both everyday living and entertaining, featuring Corian countertops, wood shaker cabinetry, a center island, pantry, stainless steel appliances including a newer refrigerator, and ample workspace. A breakfast nook offers casual dining, while the separate formal dining room provides the perfect setting for holidays and family gatherings. The adjacent laundry room includes cabinetry for additional storage, along with the washer and newer dryer. The thoughtfully designed split-bedroom floor plan offers privacy and generous room sizes throughout. The spacious primary suite features wood flooring, a large walk-in closet, an additional storage closet, and an ensuite bath complete with dual vanities, a relaxing garden tub, and a separate walk-in shower. Three additional bedrooms provide comfortable accommodations with generous closet space and are served by a guest bathroom featuring dual sinks, a linen closet, and convenient access to the screened lanai. Step outside to enjoy the screened rear patio overlooking the fully fenced backyard, offering plenty of room for pets, play, or future outdoor additions. The detached shed is equipped with electricity and a Mitsubishi 9,000 BTU ductless mini-split system installed in 2022, making it an excellent workshop, hobby space, fitness room, or climate-controlled storage area. Additional improvements provide peace of mind, including a roof replaced in 2015, carport added in 2017, and a new drain field installed in 2026. The oversized two-car garage includes a utility sink, while gutters add to the home’s overall functionality. Whether you’re looking for room to spread out, space to work from home, or simply want to enjoy the natural beauty and equestrian lifestyle Pine Ridge is known for, this property delivers. Conveniently located near shopping, dining, medical facilities, golf courses, boating, fishing, and all the outdoor recreation Florida’s Nature Coast has to offer, this home offers the ideal combination of comfort, privacy, and location.

Property details

MLS
Stellar MLS
MLS #
MFROM725895
Property type
Single Family Residence
Subdivision
PINE RIDGE UNIT 01
Status
Active
Days on market
66
On market date
June 3, 2026
Stories
N/A
Total bathrooms
2.5
Garage spaces
2
Parking spaces
N/A
Lot size
1.43 acres

Market position

How this listing compares to current activity in BEVERLY HILLS, from live MLS data.

On the market 66 days -- 25 fewer days than BEVERLY HILLS's current average of 91 days.
For reference, the median list price across 199 active listings in BEVERLY HILLS right now is $275,000.

Mortgage calculator

Estimate only - actual rate and payment depend on your lender, credit, and loan program.

$
%
%
Adjust tax / insurance estimates
% / yr
$
/mo
Est. monthly payment
$2,920/mo
$91,980 down
$367,920 loan
Principal & interest$2,386
Property tax (est.)$383
Home insurance (est.)$150

Similar homes you might like

Data source: Listing information provided by Stellar MLS (mfrmls) via Trestle/CoreLogic. Last updated August 8, 2026.

Information herein deemed reliable but not guaranteed; all measurements, school assignments, HOA fees, taxes, and feature lists are approximate and should be independently verified. Equal Housing Opportunity.