
Condominium at 435 S Tryon Street, Charlotte
Condominium at 435 S Tryon Street, Charlotte, photo 2 of 41
Condominium at 435 S Tryon Street, Charlotte, photo 3 of 41
Condominium at 435 S Tryon Street, Charlotte, photo 4 of 41
Condominium at 435 S Tryon Street, Charlotte, photo 5 of 41
Condominium at 435 S Tryon Street, Charlotte, photo 6 of 41
Condominium at 435 S Tryon Street, Charlotte, photo 7 of 41
Condominium at 435 S Tryon Street, Charlotte, photo 8 of 41
Condominium at 435 S Tryon Street, Charlotte, photo 9 of 41
Condominium at 435 S Tryon Street, Charlotte, photo 10 of 41
Condominium at 435 S Tryon Street, Charlotte, photo 11 of 41
Condominium at 435 S Tryon Street, Charlotte, photo 12 of 41
Condominium at 435 S Tryon Street, Charlotte, photo 13 of 41
Condominium at 435 S Tryon Street, Charlotte, photo 14 of 41
Condominium at 435 S Tryon Street, Charlotte, photo 15 of 41
Condominium at 435 S Tryon Street, Charlotte, photo 16 of 41
Downstairs primary bedroom - 435 S Tryon Street, Charlotte
Downstairs primary bedroom sitting room - 435 S Tryon Street, Charlotte
Condominium at 435 S Tryon Street, Charlotte, photo 19 of 41
Condominium at 435 S Tryon Street, Charlotte, photo 20 of 41
Condominium at 435 S Tryon Street, Charlotte, photo 21 of 41
Condominium at 435 S Tryon Street, Charlotte, photo 22 of 41
Condominium at 435 S Tryon Street, Charlotte, photo 23 of 41
Condominium at 435 S Tryon Street, Charlotte, photo 24 of 41
Condominium at 435 S Tryon Street, Charlotte, photo 25 of 41
Condominium at 435 S Tryon Street, Charlotte, photo 26 of 41
Condominium at 435 S Tryon Street, Charlotte, photo 27 of 41
Condominium at 435 S Tryon Street, Charlotte, photo 28 of 41
Condominium at 435 S Tryon Street, Charlotte, photo 29 of 41
Condominium at 435 S Tryon Street, Charlotte, photo 30 of 41
Upstairs primary bedroom - 435 S Tryon Street, Charlotte
Upstairs primary bedroom sitting room - 435 S Tryon Street, Charlotte
Condominium at 435 S Tryon Street, Charlotte, photo 33 of 41
Condominium at 435 S Tryon Street, Charlotte, photo 34 of 41
Condominium at 435 S Tryon Street, Charlotte, photo 35 of 41
Condominium at 435 S Tryon Street, Charlotte, photo 36 of 41
Condominium at 435 S Tryon Street, Charlotte, photo 37 of 41
Condominium at 435 S Tryon Street, Charlotte, photo 38 of 41
Condominium at 435 S Tryon Street, Charlotte, photo 39 of 41
Charlotte Athletic Club - 435 S Tryon Street, Charlotte
41 photos

$1,849,999

435 S Tryon Street
Charlotte, NC 28202
Listed by Shane McDevitt · The McDevitt Agency
Bedrooms
4
Bathrooms
3.5
Living area
3,976 sqft
Year built
2002

About this home

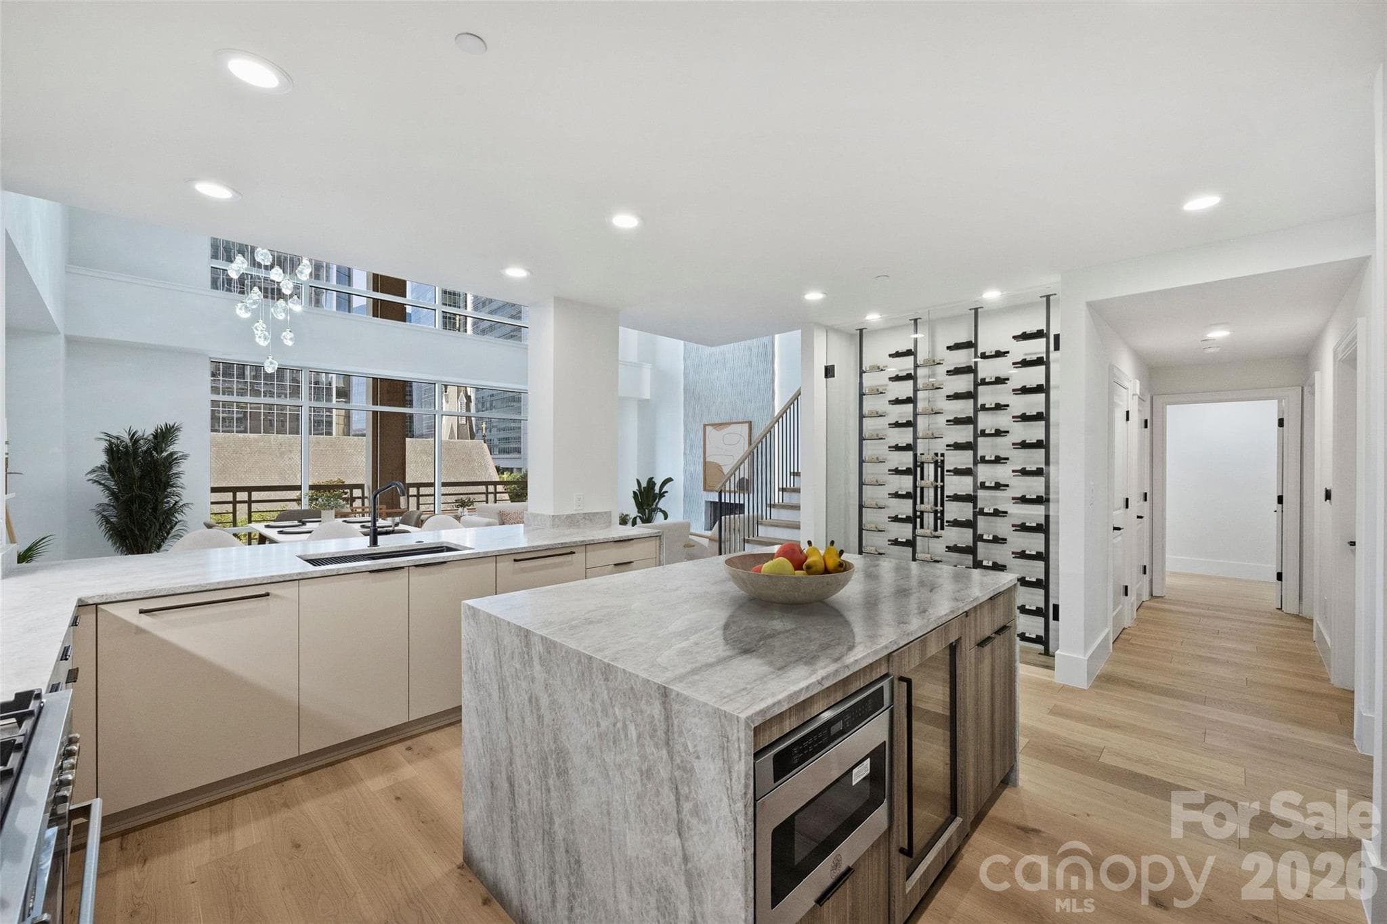
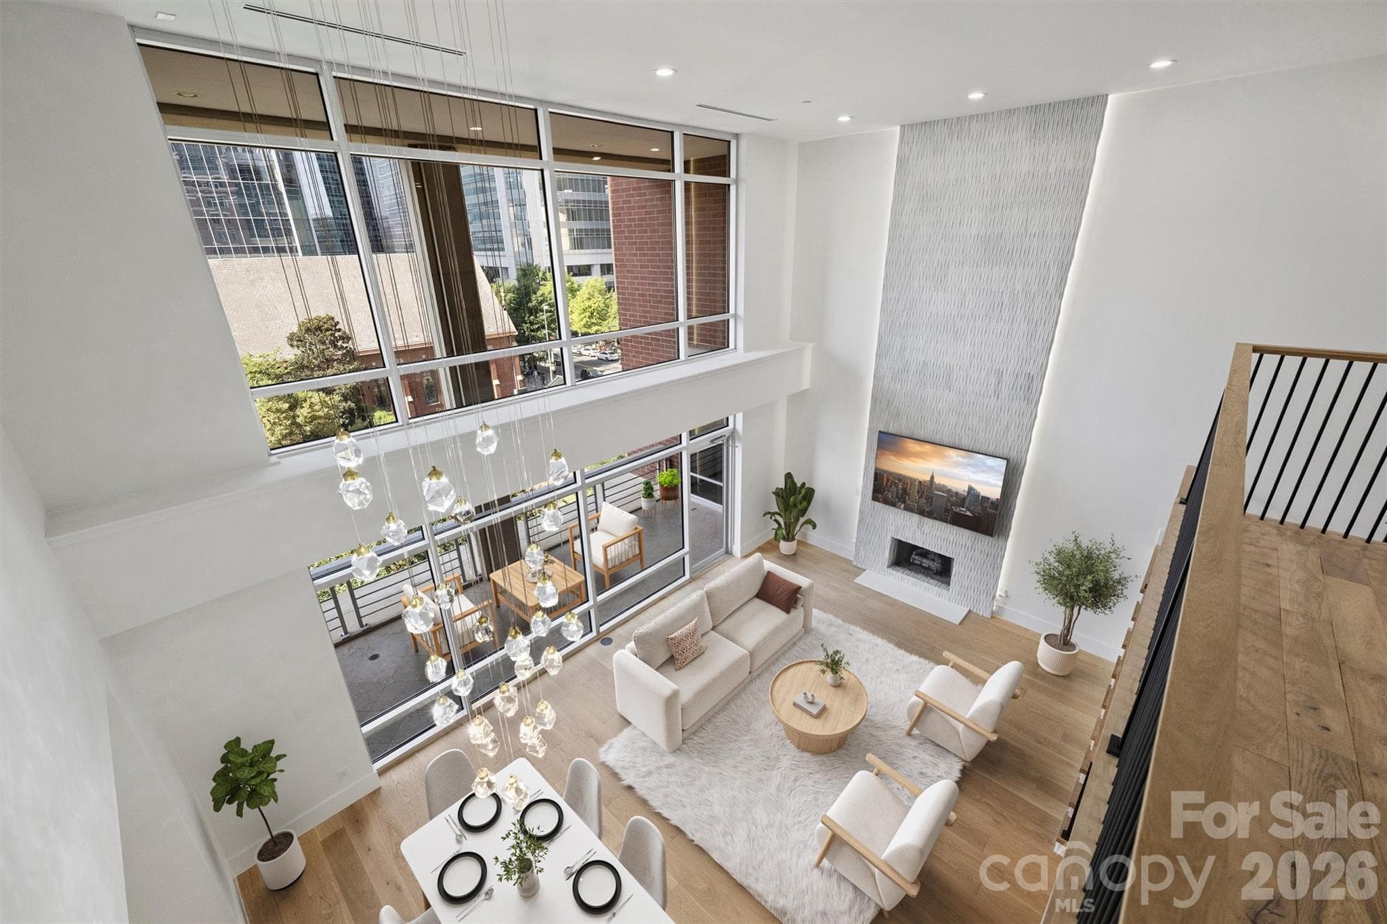
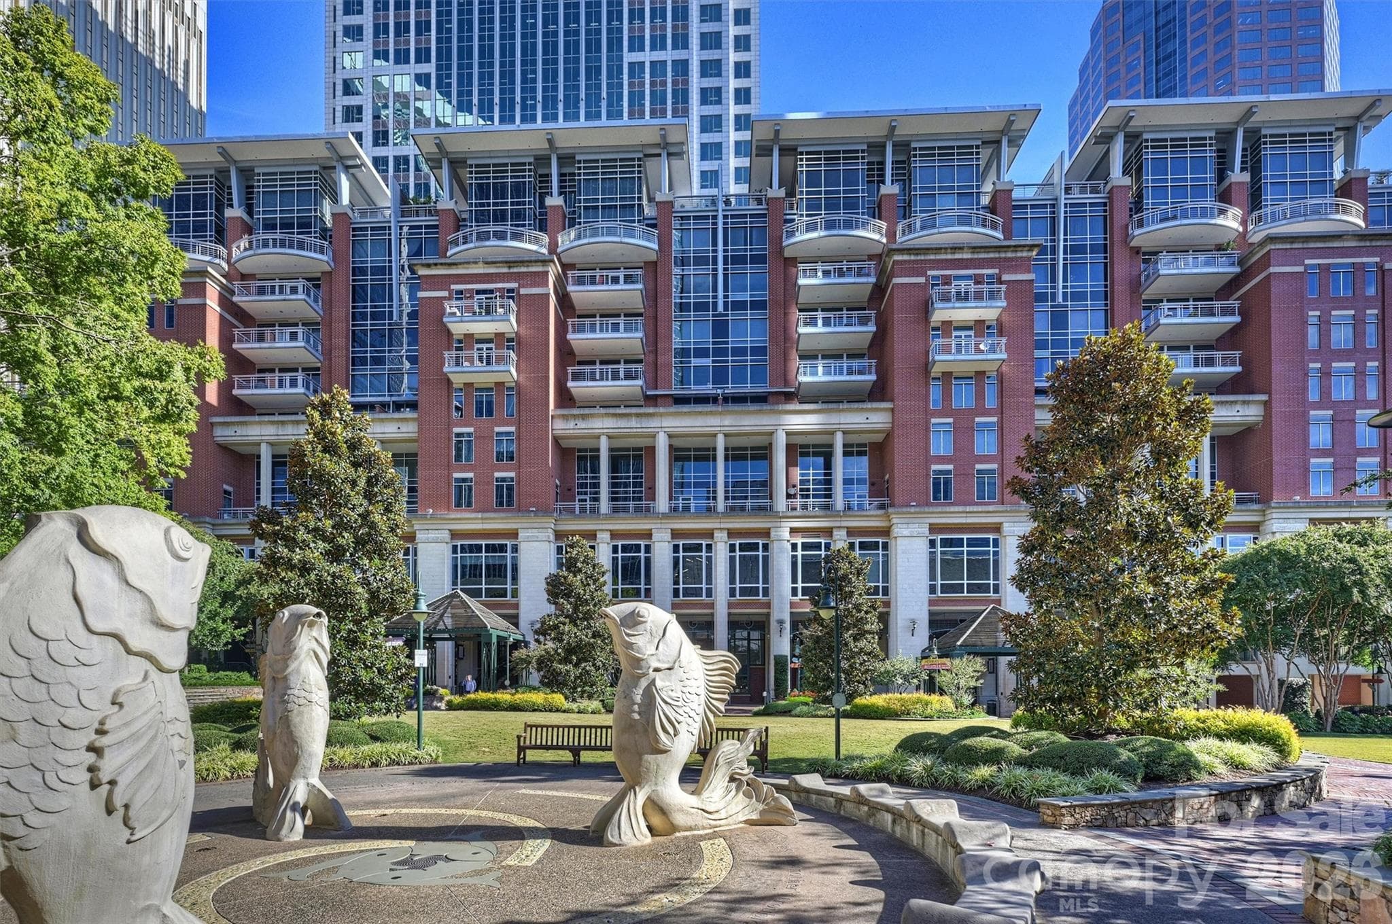
Welcome to Residence 301 at The Ratcliffe—an iconic expression of luxury living in the heart of Uptown Charlotte. Spanning nearly 4,000 square feet, this two-story residence has been fully reimagined through a high-end renovation that leaves no detail untouched. Timeless elegance meets modern sophistication with features like soaring 19-foot ceilings, brand new designer lighting, spa-inspired bathrooms, and wide-plank hardwood floors throughout. The home boasts two expansive primary suites—one on each level—each accompanied by a sun-drenched flex room overlooking The Green, perfect for a home office, fitness space, or quiet retreat. A spacious loft with wet bar offers the ideal setting for entertaining, relaxing, or creating a media lounge or game room. The fully renovated gourmet kitchen is a chef’s dream, complete with top-tier appliances, a breakfast bar, built-in wine fridge, and a striking custom wine storage wall. Step out onto the large private terrace to take in panoramic skyline views, lush park scenery below, and unforgettable sunsets. Living at The Ratcliffe also means enjoying the convenience of 24-hour security, on-site property management, and direct access to the Overstreet Mall and Charlotte’s skywalk system—seamlessly connecting you to gyms, shops, dining, hotels, and more. Just steps from Bank of America Stadium, Spectrum Center, Knight Theatre, and the city’s best cultural and culinary destinations, Residence 301 isn’t just a home—it’s a statement of luxury, legacy, and location. Whether you're starting your morning workout, relaxing poolside on the weekend, or enjoying the convenience of a private athletic club just steps away, this added incentive enhances the luxury urban lifestyle that makes living at The Ratcliffe so unique.

Highlights

Fireplace

Property details

MLS
Canopy MLS
MLS #
CAR4309811
Property type
Condominium
Subdivision
The Ratcliffe
Status
Active
Days on market
356
On market date
October 9, 2025
Stories
N/A
Total bathrooms
3.5
Garage spaces
2
Parking spaces
N/A
Lot size
N/A
Loading map…

Nearby schools

Within 10 miles. School directory data from the National Center for Education Statistics (NCES), accessed via the Urban Institute Education Data API. Local Score is calculated by INNOVATE Real Estate; where a state rating is shown, it comes from that state's own official school report card.

Elementary
Ashley Park PreK-8 School
2.57 mi away · Grades -1-8
Zoned school (attendance boundary, 2015-16 data)
2.9
Local Score (state rating (2025) blended 70/30 with student-teacher ratio) -- not an official state rating
State rating: D (2025)
Enrollment
365
Student:teacher ratio
10.7:1
District
Charlotte-Mecklenburg Schools
Middle
Piedmont Middle School
1.29 mi away · Grades 6-8
Nearest school -- attendance-zone data not available here
3.1
Local Score (state rating (2025) blended 70/30 with student-teacher ratio) -- not an official state rating
State rating: B (2025)
Enrollment
1,090
Student:teacher ratio
22.7:1
District
Charlotte-Mecklenburg Schools
High
Cato Middle College High School
7.11 mi away · Grades 11-13
Zoned school (attendance boundary, 2015-16 data)
3.8
Local Score (state rating (2025) blended 70/30 with student-teacher ratio) -- not an official state rating
State rating: A (2025)
Enrollment
166
Student:teacher ratio
41.5:1
District
Charlotte-Mecklenburg Schools

Walkability

Blended score for Charlotte's center, calculated by INNOVATE Real Estate from two sources: the EPA's National Walkability Index (street network, transit, land-use mix) and Google Places amenity data (what's actually reachable on foot from this point). 60% EPA National Walkability Index + 40% nearby-amenity density (Google Places).

86
Highly walkable
out of 100
EPA National Walkability Index
15.2 / 20 -- Above average walkable
Google Places amenity density
100 / 100
Restaurants & cafes20
Grocery stores9
Parks20
Schools20
Transit stops20
Pharmacies4

Market position

How this listing compares to current activity in Charlotte, from live MLS data.

On the market 356 days -- 288 more days than Charlotte's current average of 68 days.
For reference, the median list price across 5,664 active listings in Charlotte right now is $359,900.

Mortgage calculator

Estimate only - actual rate and payment depend on your lender, credit, and loan program.

$
%
%
Adjust tax / insurance estimates
% / yr
$
/mo
Est. monthly payment
$11,291/mo
$370,000 down
$1,479,999 loan
Principal & interest$9,599
Property tax (est.)$1,542
Home insurance (est.)$150

Similar homes you might like

Data source: Listing information provided by Canopy MLS (carolina) via Trestle/CoreLogic. Last updated 23 days ago.

Information herein deemed reliable but not guaranteed; all measurements, school assignments, HOA fees, taxes, and feature lists are approximate and should be independently verified. Equal Housing Opportunity.