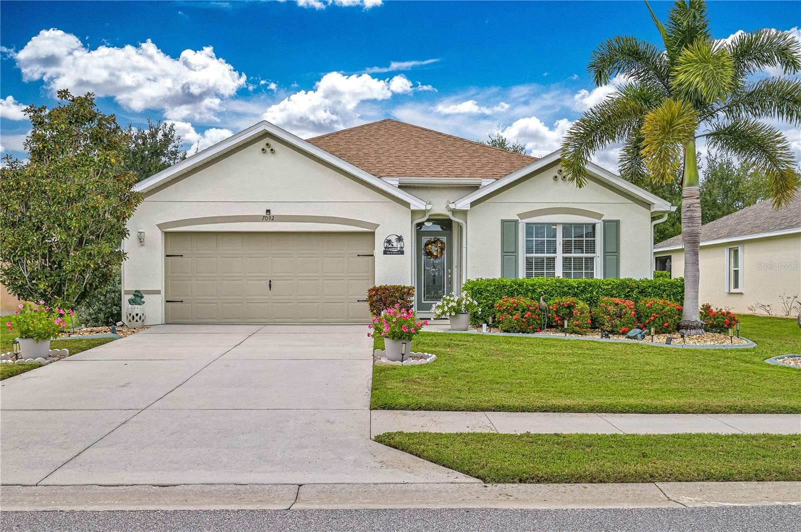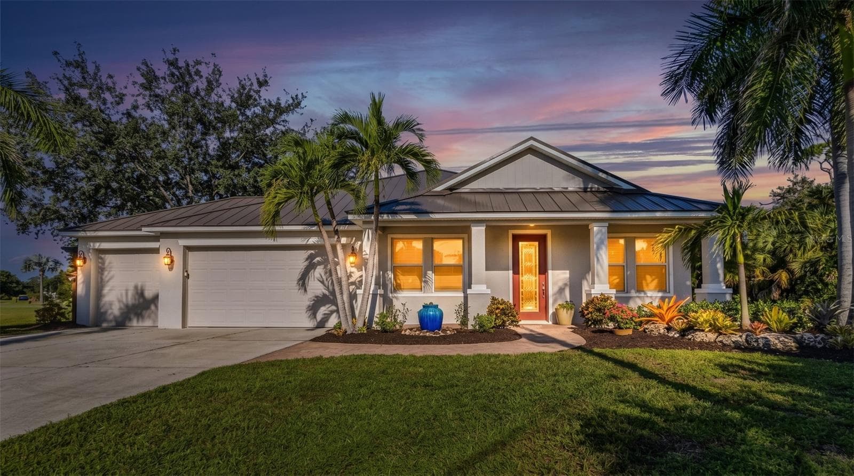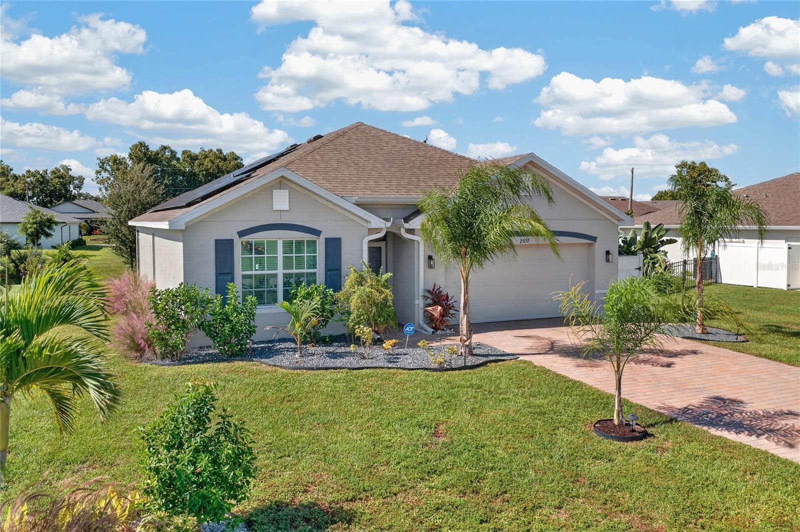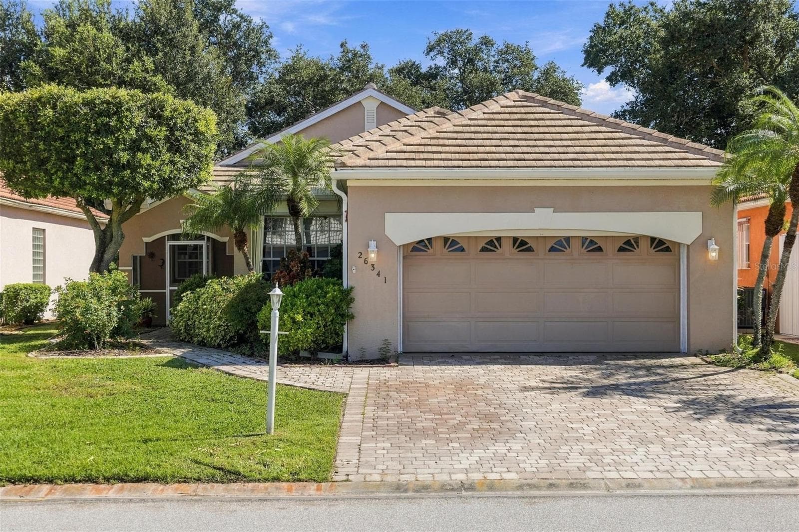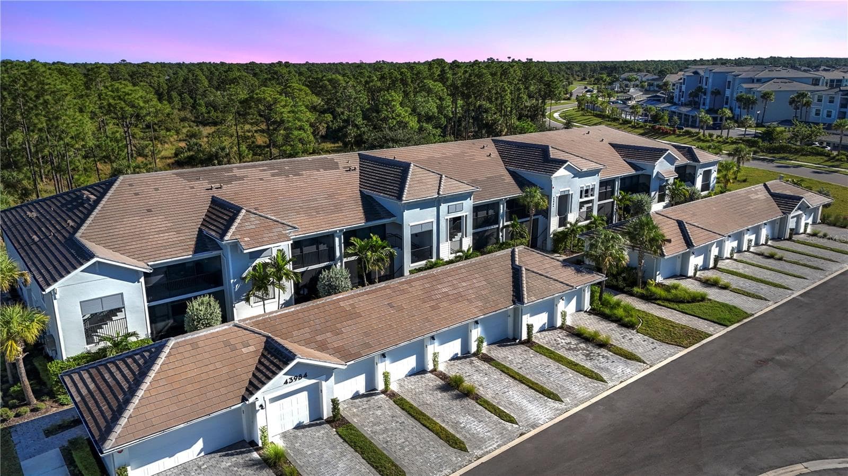
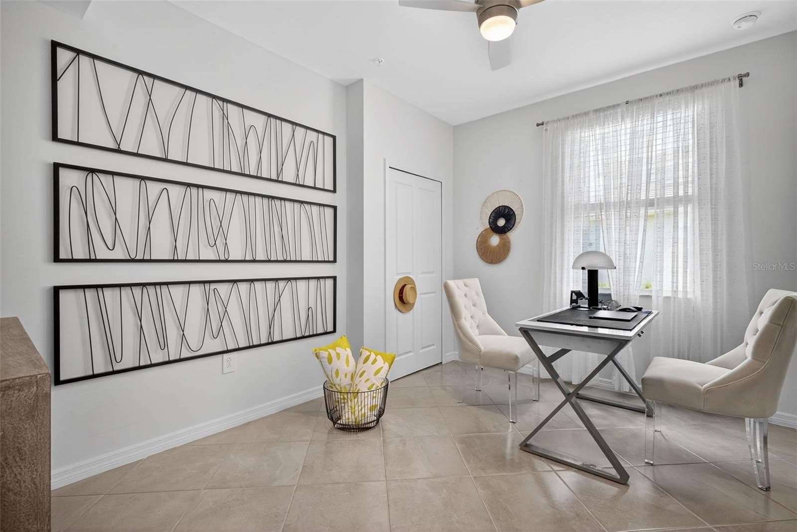
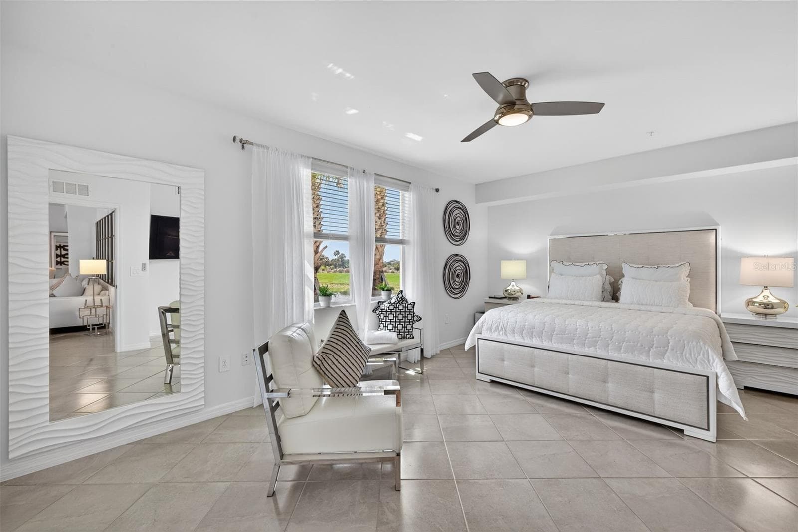
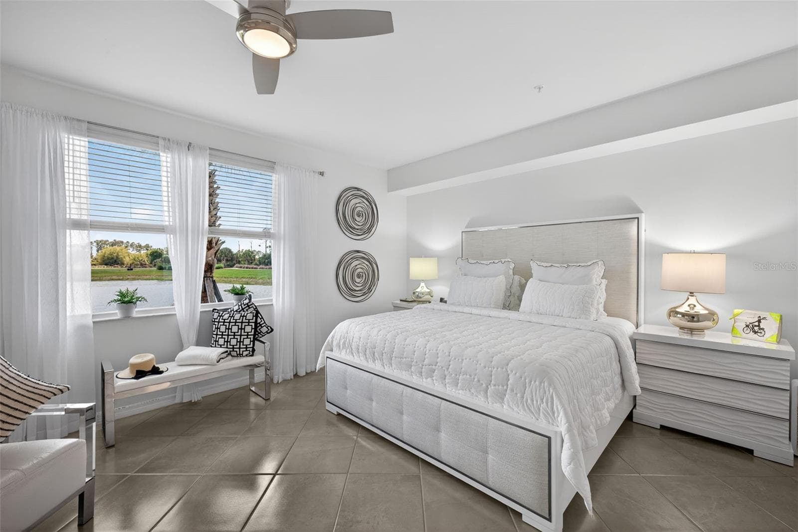
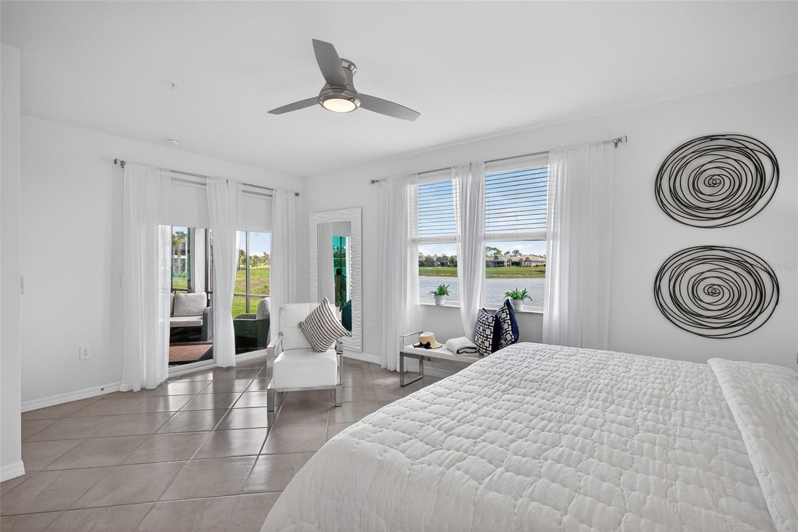
Condominium at 43250 WATER BIRD WAY #5911, PUNTA GORDA
Condominium at 43250 WATER BIRD WAY #5911, PUNTA GORDA, photo 2 of 56
Condominium at 43250 WATER BIRD WAY #5911, PUNTA GORDA, photo 3 of 56
Condominium at 43250 WATER BIRD WAY #5911, PUNTA GORDA, photo 4 of 56
Condominium at 43250 WATER BIRD WAY #5911, PUNTA GORDA, photo 5 of 56
Condominium at 43250 WATER BIRD WAY #5911, PUNTA GORDA, photo 6 of 56
Condominium at 43250 WATER BIRD WAY #5911, PUNTA GORDA, photo 7 of 56
Condominium at 43250 WATER BIRD WAY #5911, PUNTA GORDA, photo 8 of 56
Condominium at 43250 WATER BIRD WAY #5911, PUNTA GORDA, photo 9 of 56
Condominium at 43250 WATER BIRD WAY #5911, PUNTA GORDA, photo 10 of 56
Condominium at 43250 WATER BIRD WAY #5911, PUNTA GORDA, photo 11 of 56
Condominium at 43250 WATER BIRD WAY #5911, PUNTA GORDA, photo 12 of 56
Condominium at 43250 WATER BIRD WAY #5911, PUNTA GORDA, photo 13 of 56
Condominium at 43250 WATER BIRD WAY #5911, PUNTA GORDA, photo 14 of 56
Condominium at 43250 WATER BIRD WAY #5911, PUNTA GORDA, photo 15 of 56
Condominium at 43250 WATER BIRD WAY #5911, PUNTA GORDA, photo 16 of 56
Condominium at 43250 WATER BIRD WAY #5911, PUNTA GORDA, photo 17 of 56
Condominium at 43250 WATER BIRD WAY #5911, PUNTA GORDA, photo 18 of 56
Condominium at 43250 WATER BIRD WAY #5911, PUNTA GORDA, photo 19 of 56
Condominium at 43250 WATER BIRD WAY #5911, PUNTA GORDA, photo 20 of 56
Condominium at 43250 WATER BIRD WAY #5911, PUNTA GORDA, photo 21 of 56
Condominium at 43250 WATER BIRD WAY #5911, PUNTA GORDA, photo 22 of 56
Condominium at 43250 WATER BIRD WAY #5911, PUNTA GORDA, photo 23 of 56
Condominium at 43250 WATER BIRD WAY #5911, PUNTA GORDA, photo 24 of 56
Condominium at 43250 WATER BIRD WAY #5911, PUNTA GORDA, photo 25 of 56
Condominium at 43250 WATER BIRD WAY #5911, PUNTA GORDA, photo 26 of 56
Condominium at 43250 WATER BIRD WAY #5911, PUNTA GORDA, photo 27 of 56
Condominium at 43250 WATER BIRD WAY #5911, PUNTA GORDA, photo 28 of 56
Condominium at 43250 WATER BIRD WAY #5911, PUNTA GORDA, photo 29 of 56
Condominium at 43250 WATER BIRD WAY #5911, PUNTA GORDA, photo 30 of 56
Condominium at 43250 WATER BIRD WAY #5911, PUNTA GORDA, photo 31 of 56
Condominium at 43250 WATER BIRD WAY #5911, PUNTA GORDA, photo 32 of 56
Condominium at 43250 WATER BIRD WAY #5911, PUNTA GORDA, photo 33 of 56
Condominium at 43250 WATER BIRD WAY #5911, PUNTA GORDA, photo 34 of 56
Condominium at 43250 WATER BIRD WAY #5911, PUNTA GORDA, photo 35 of 56
Condominium at 43250 WATER BIRD WAY #5911, PUNTA GORDA, photo 36 of 56
Condominium at 43250 WATER BIRD WAY #5911, PUNTA GORDA, photo 37 of 56
Condominium at 43250 WATER BIRD WAY #5911, PUNTA GORDA, photo 38 of 56
Condominium at 43250 WATER BIRD WAY #5911, PUNTA GORDA, photo 39 of 56
Condominium at 43250 WATER BIRD WAY #5911, PUNTA GORDA, photo 40 of 56
Condominium at 43250 WATER BIRD WAY #5911, PUNTA GORDA, photo 41 of 56
Condominium at 43250 WATER BIRD WAY #5911, PUNTA GORDA, photo 42 of 56
Condominium at 43250 WATER BIRD WAY #5911, PUNTA GORDA, photo 43 of 56
Condominium at 43250 WATER BIRD WAY #5911, PUNTA GORDA, photo 44 of 56
Condominium at 43250 WATER BIRD WAY #5911, PUNTA GORDA, photo 45 of 56
Condominium at 43250 WATER BIRD WAY #5911, PUNTA GORDA, photo 46 of 56
Condominium at 43250 WATER BIRD WAY #5911, PUNTA GORDA, photo 47 of 56
Condominium at 43250 WATER BIRD WAY #5911, PUNTA GORDA, photo 48 of 56
Condominium at 43250 WATER BIRD WAY #5911, PUNTA GORDA, photo 49 of 56
Condominium at 43250 WATER BIRD WAY #5911, PUNTA GORDA, photo 50 of 56
Condominium at 43250 WATER BIRD WAY #5911, PUNTA GORDA, photo 51 of 56
Condominium at 43250 WATER BIRD WAY #5911, PUNTA GORDA, photo 52 of 56
Condominium at 43250 WATER BIRD WAY #5911, PUNTA GORDA, photo 53 of 56
Condominium at 43250 WATER BIRD WAY #5911, PUNTA GORDA, photo 54 of 56
Condominium at 43250 WATER BIRD WAY #5911, PUNTA GORDA, photo 55 of 56
Condominium at 43250 WATER BIRD WAY #5911, PUNTA GORDA, photo 56 of 56
56 photos

$385,000

43250 WATER BIRD WAY #5911
PUNTA GORDA, FL 33982
Listed by Roberto Lee · PINNACLE PROPERTY GROUP
Bedrooms
3
Bathrooms
2
Living area
1,741 sqft
Year built
2024

About this home

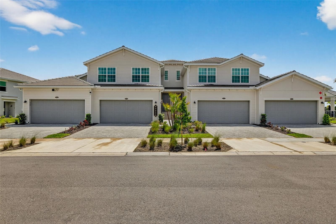
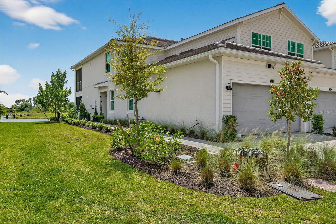
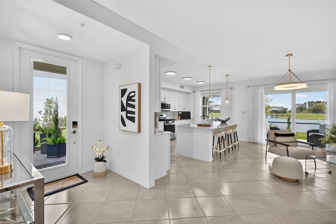
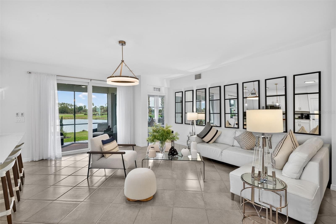
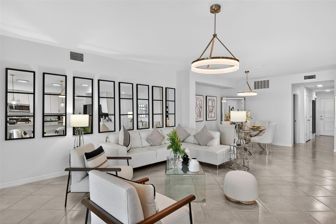
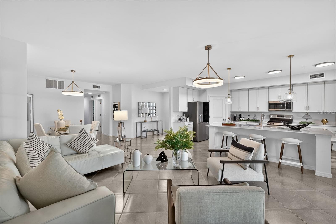
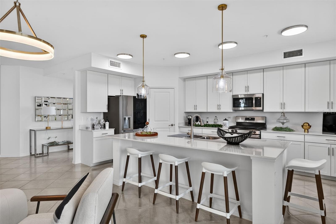
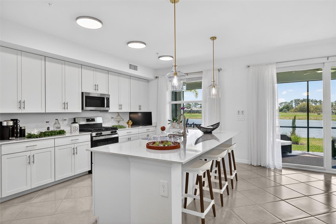
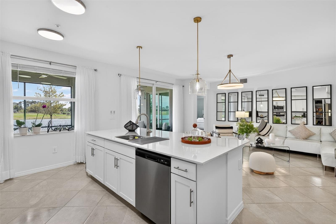
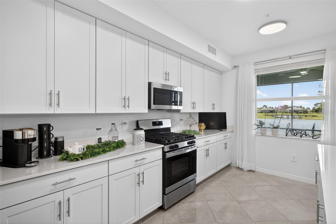
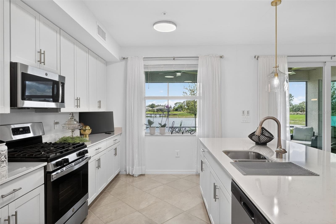
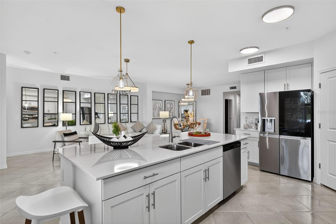
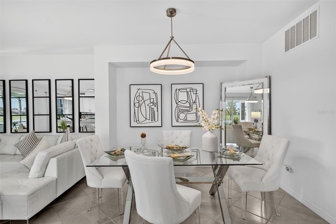
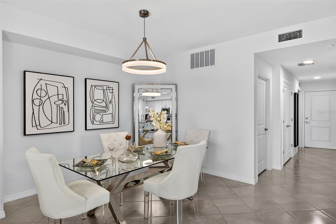
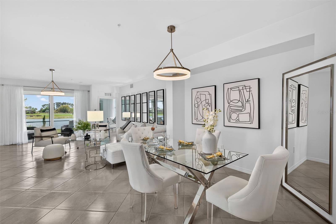
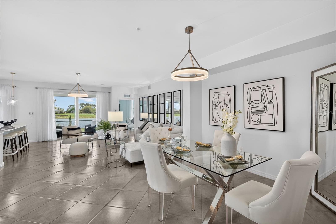
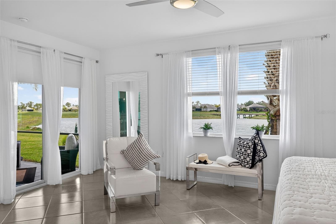
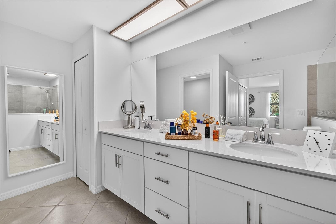
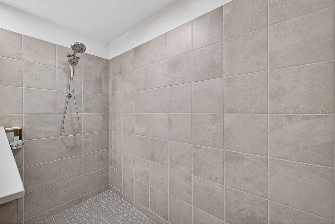
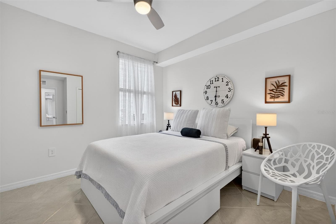
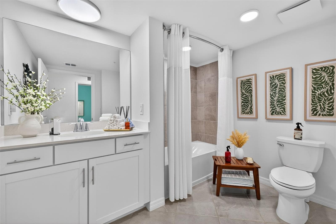
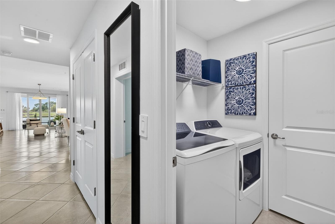
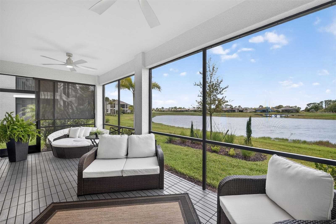
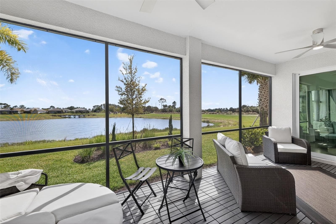
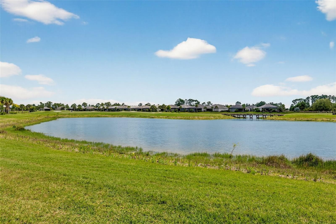
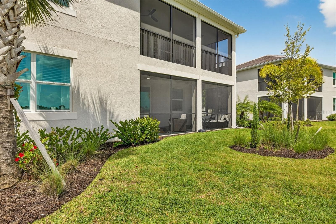
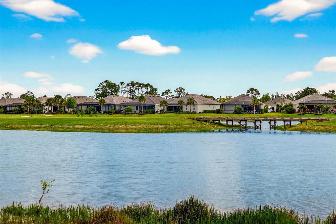
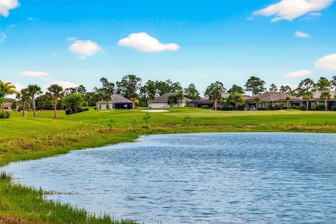
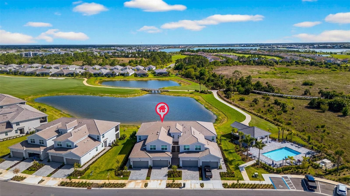
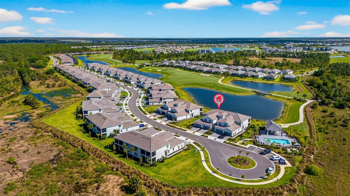
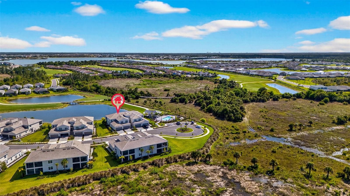
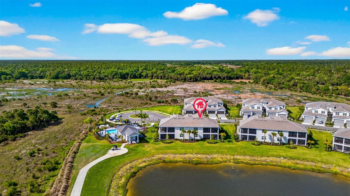
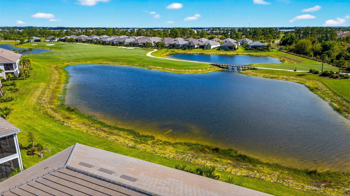
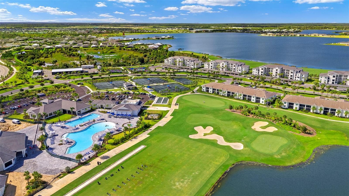
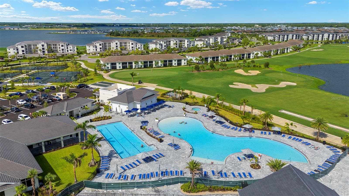
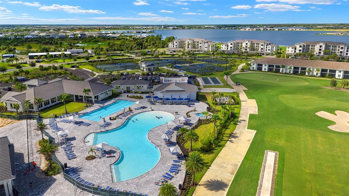
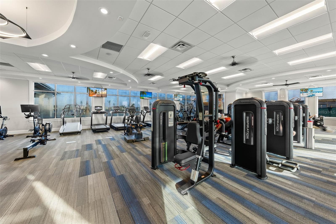
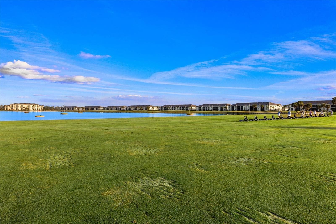
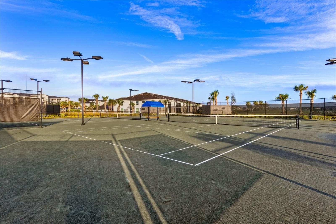
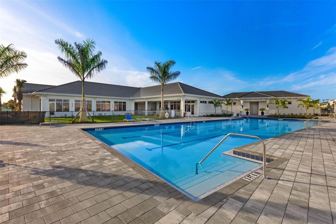
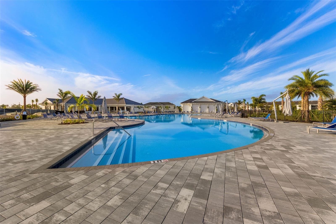
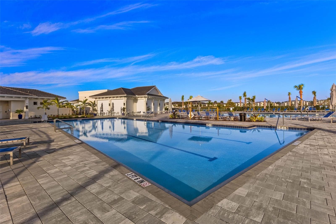
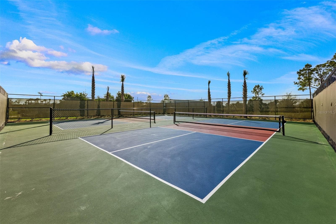
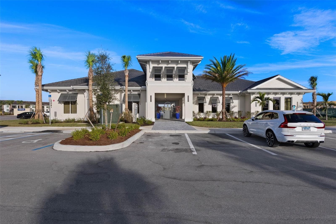
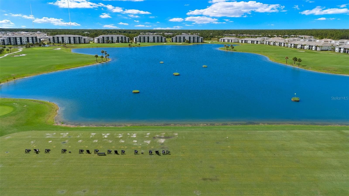
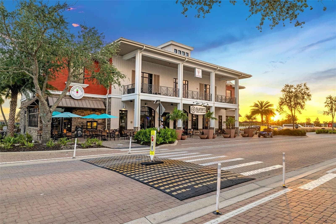
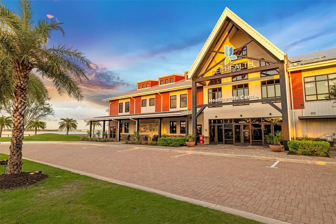
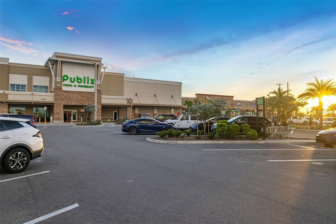
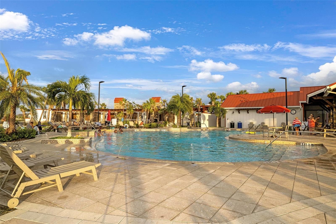
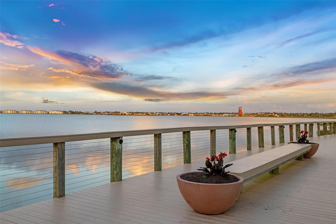
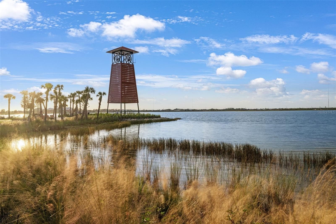
Welcome to your new home in Babcock National. This Arrowhead coach home gives you 3 bedrooms, 2 full bathrooms, and a 2-car garage w/ epoxy flooring. What separates this unit from others on the market is the rare trifecta of floor-level convenience, pristine condition, and an elite lakefront position. While many coach homes in Babcock require navigating stairs to a second floor, this ground-level unit offers effortless "walk-in, walk-out" access. As we step through the private entryway of this home, you’re immediately greeted by a sense of modern living with a sealed tile flooring throughout. The foyer opens into a wide, airy great room where the high ceilings and natural light lead your eyes straight through the heart of the home toward the water views out back. It feels like an extension of your living room. Moving into the main living area, you’ll notice how the open-concept design makes the 1,741 square feet feel incredibly expansive. To your left, the chef’s kitchen is anchored by a massive quartz island along with stainless steel appliances, an updated LG fridge and a gas cooktop! Notice the walk-in pantry and ample cabinet storage too—there’s a place for everything here. As we pivot past the living area, towards the rear of the home, you are led to the primary bedroom. In here are large windows that frame the water and a spa-inspired ensuite with a walk-in shower, dual vanities, updated vanity lights and vent. The sliding glass doors not only give this room plenty of light but also gives access to your screened in and tiled lanai with a removable deck flooring on top! There's even a sun shade on the east side of your lanai. Out there, you have endless opportunities to sit back and enjoy private views of the glistening lake & meticulously maintained golf course. Heading back inside and to the opposite side of the home, the two guest bedrooms are generously sized and share a beautifully appointed second bath, ensuring your visitors have plenty of their own space. In that same hallway is also where your laundry room and garage access is. Sellers even added updated ceiling fixtures throughout the home! Like the furniture?? The owner may consider a furnished sale outside of the listed price. While many units in the community deal with the "through-traffic" of residents heading to different phases, this condo is situated on a quiet cul-de-sac. Adding to that exclusivity is the proximity to the satellite pool. While the resort-style pool is fantastic for a full day, having a satellite pool just steps from your front door is a game-changer. Babcock National amenities include a resort-style pool with lap lanes & a spa, pickleball & bocce courts, a fitness center, tennis center, open-air tiki bar/restaurant and the classic clubhouse with an upscale dining experience. You can even play the 18-hole championship course out of season or as a guest of a member! (this condo doesn't have the golf membership) Come check out the Babcock lifestyle!

Property details

MLS
Stellar MLS
MLS #
MFRC7524213
Property type
Condominium
Subdivision
BABCOCK NATIONAL GOLF & CC
Status
Active
Days on market
197
On market date
April 1, 2026
Stories
N/A
Total bathrooms
2
Garage spaces
2
Parking spaces
N/A
Lot size
N/A
Loading map…

Nearby schools

Within 10 miles. School directory data from the National Center for Education Statistics (NCES), accessed via the Urban Institute Education Data API. Local Score is calculated by INNOVATE Real Estate; where a state rating is shown, it comes from that state's own official school report card.

ElementaryCharter
BABCOCK NEIGHBORHOOD SCHOOL
1.67 mi away · Grades 0-8
Nearest school -- attendance-zone data not available here
3.0
Local Score (student-teacher ratio only (preliminary -- will incorporate state test-score data once available)) -- not an official state rating
Enrollment
504
Student:teacher ratio
16.3:1
District
CHARLOTTE
Middle
OAK HAMMOCK MIDDLE SCHOOL
9.64 mi away · Grades 6-8
Nearest school -- attendance-zone data not available here
2.0
Local Score (student-teacher ratio only (preliminary -- will incorporate state test-score data once available)) -- not an official state rating
Enrollment
1,536
Student:teacher ratio
18.3:1
District
LEE
High
RIVERDALE HIGH SCHOOL
6.97 mi away · Grades 9-12
Nearest school -- attendance-zone data not available here
1.0
Local Score (student-teacher ratio only (preliminary -- will incorporate state test-score data once available)) -- not an official state rating
Enrollment
2,103
Student:teacher ratio
25.0:1
District
LEE

Walkability

Blended score for PUNTA GORDA's center, calculated by INNOVATE Real Estate from two sources: the EPA's National Walkability Index (street network, transit, land-use mix) and Google Places amenity data (what's actually reachable on foot from this point). 60% EPA National Walkability Index + 40% nearby-amenity density (Google Places).

15
Very car-dependent
out of 100
EPA National Walkability Index
4.8 / 20 -- Least walkable
Google Places amenity density
0 / 100
Restaurants & cafes0
Grocery stores0
Parks0
Schools0
Transit stops0
Pharmacies0

Market position

How this listing compares to current activity in PUNTA GORDA, from live MLS data.

On the market 197 days -- 6 fewer days than PUNTA GORDA's current average of 203 days.
For reference, the median list price across 3,195 active listings in PUNTA GORDA right now is $159,900.

Mortgage calculator

Estimate only - actual rate and payment depend on your lender, credit, and loan program.

$
%
%
Adjust tax / insurance estimates
% / yr
$
/mo
Est. monthly payment
$2,469/mo
$77,000 down
$308,000 loan
Principal & interest$1,998
Property tax (est.)$321
Home insurance (est.)$150

Similar homes you might like

Data source: Listing information provided by Stellar MLS (mfrmls) via Trestle/CoreLogic. Last updated 9 days ago.

Information herein deemed reliable but not guaranteed; all measurements, school assignments, HOA fees, taxes, and feature lists are approximate and should be independently verified. Equal Housing Opportunity.