
$379,900
About this home
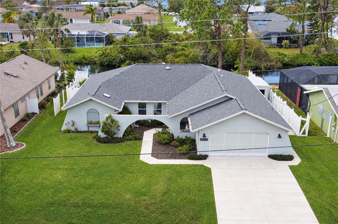
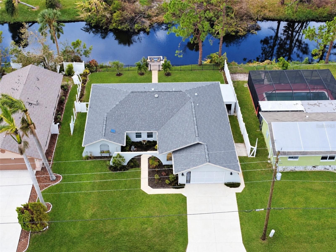
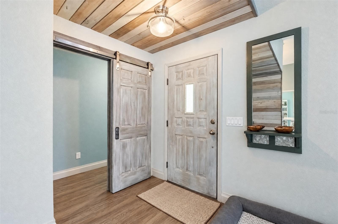
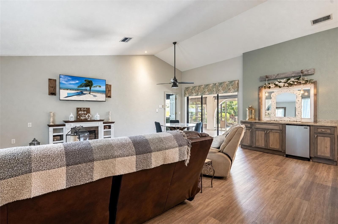
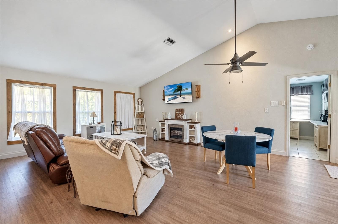
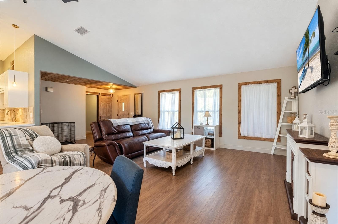
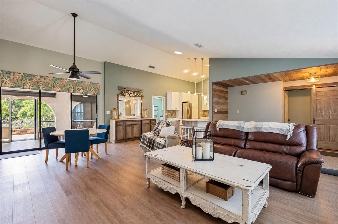
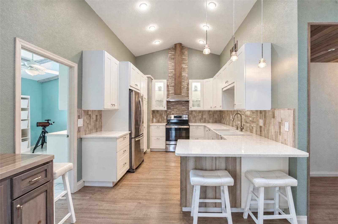
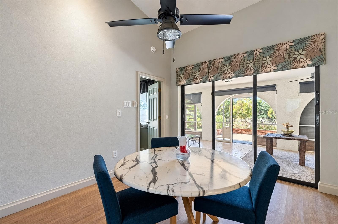
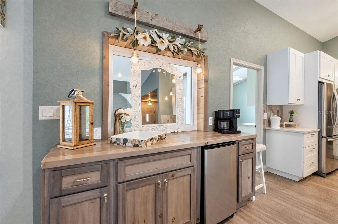
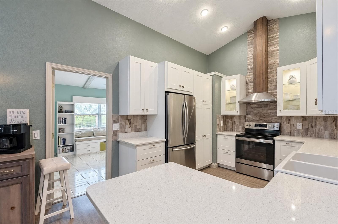
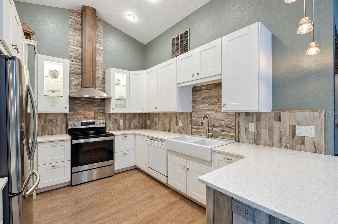
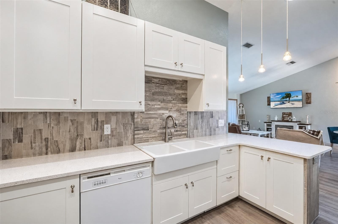
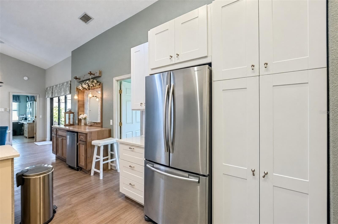
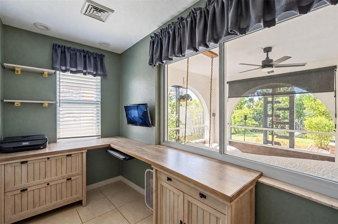
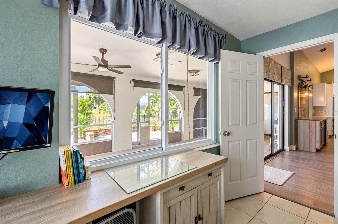
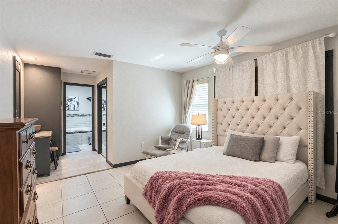
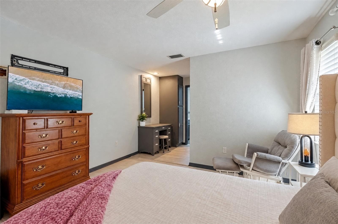
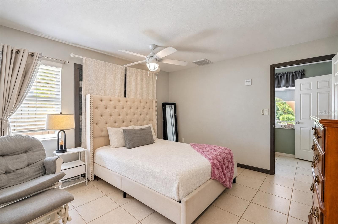
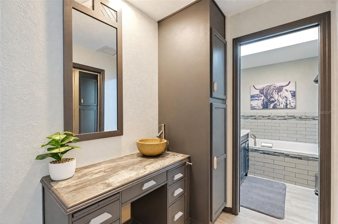
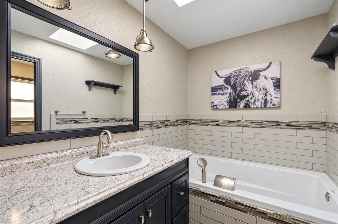
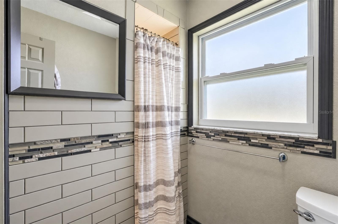
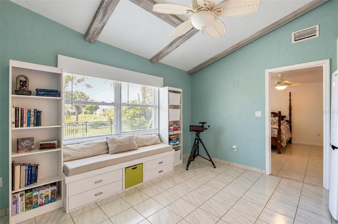
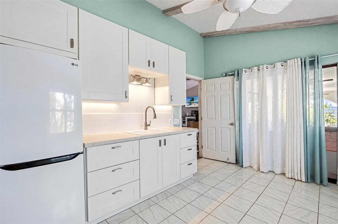
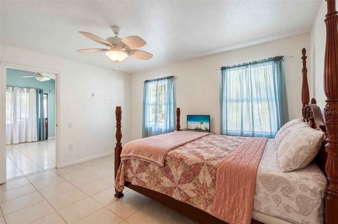
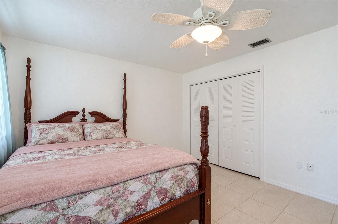
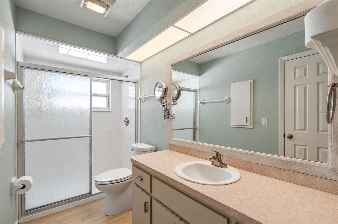
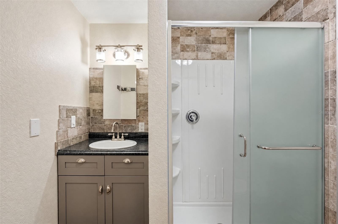
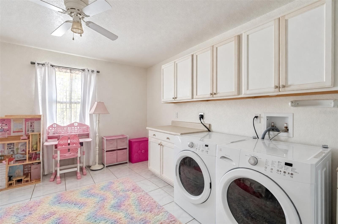
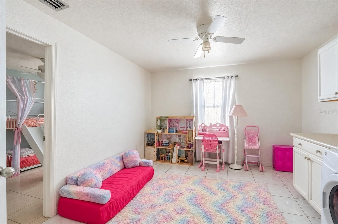
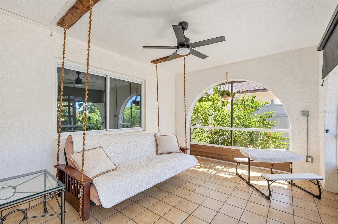
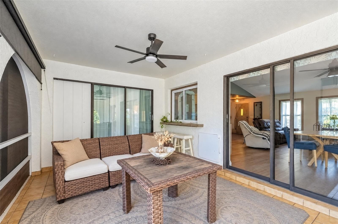
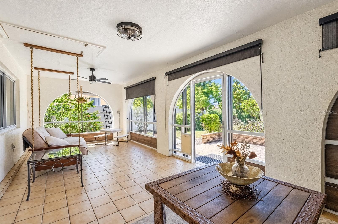
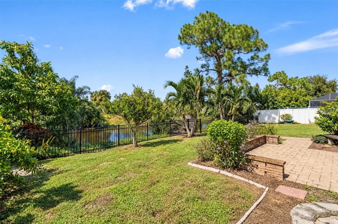
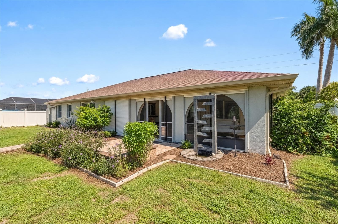
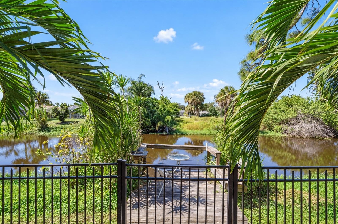
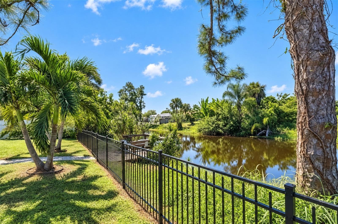
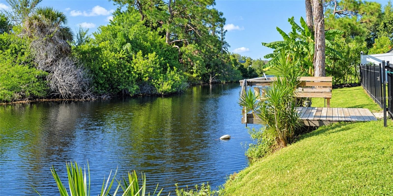
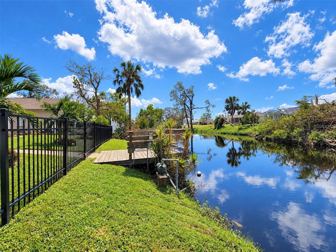
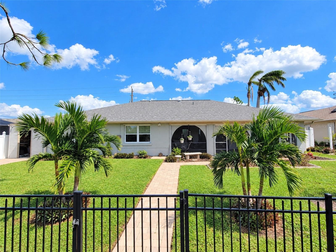
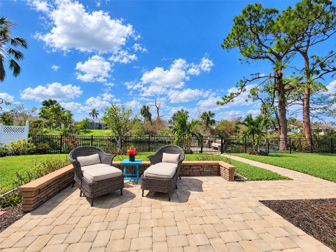
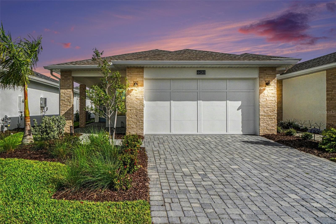
Virtually Staged. WATERFRONT LIVING + A PRIVATE IN-LAW SUITE + NO HOA! Set on a canal in Port Charlotte Sec 13, this 3-bedroom, 3-bath concrete block ranch delivers 2,090 sq ft of heated living space and the flexibility today's buyers are looking for. Step inside to a bright foyer that opens into a sun-filled great room with soaring vaulted ceilings, an open floor plan and a wet bar made for entertaining. The kitchen is a showstopper, with crisp white cabinetry, solid surface counters, a statement range hood and room for everyone to gather. The split floor plan gives the primary suite its own private retreat, complete with a walk-in closet and an en suite bath with garden tub. Need space for guests, extended stays or a home office? The attached in-law suite (approx. 368 sq ft) has its own bedroom, full bath, kitchenette and PRIVATE ENTRANCE. Outside, the screened, covered lanai flows to a fenced backyard with a paver patio, fruit trees and mature landscaping, all overlooking the canal, with canal-fed irrigation to keep everything lush and green. Bonus features include an attached garage, storage shed, workshop, rain gutters and storm protection. Minutes to shopping, dining, golf, boating and Gulf beaches, with easy access to US-41 and I-75. Homes with this much space, versatility and water views don't come along often. Schedule your private showing today! Buyer to verify all information, including room dimensions, water access and flood zone.
Property details
- MLS
- Stellar MLS
- MLS #
- MFRC7531831
- Property type
- Single Family Residence
- Subdivision
- PORT CHARLOTTE SEC 013
- Status
- Active
- Days on market
- N/A
- On market date
- October 22, 2026
- Stories
- N/A
- Total bathrooms
- 3
- Garage spaces
- N/A
- Parking spaces
- N/A
- Lot size
- 0.23 acres
Location
Get directions →Nearby schools
Within 10 miles. School directory data from the National Center for Education Statistics (NCES), accessed via the Urban Institute Education Data API. Local Score is calculated by INNOVATE Real Estate; where a state rating is shown, it comes from that state's own official school report card.
- Enrollment
- 576
- Student:teacher ratio
- 14.0:1
- District
- CHARLOTTE
- Enrollment
- 849
- Student:teacher ratio
- 18.9:1
- District
- CHARLOTTE
- Enrollment
- 1,950
- Student:teacher ratio
- 22.9:1
- District
- CHARLOTTE
Walkability
Blended score for PUNTA GORDA's center, calculated by INNOVATE Real Estate from two sources: the EPA's National Walkability Index (street network, transit, land-use mix) and Google Places amenity data (what's actually reachable on foot from this point). 60% EPA National Walkability Index + 40% nearby-amenity density (Google Places).
Market position
How this listing compares to current activity in PUNTA GORDA, from live MLS data.
Mortgage calculator
Estimate only - actual rate and payment depend on your lender, credit, and loan program.
Adjust tax / insurance estimates
Similar homes you might like
Data source: Listing information provided by Stellar MLS (mfrmls) via Trestle/CoreLogic. Last updated 1 days ago.
Information herein deemed reliable but not guaranteed; all measurements, school assignments, HOA fees, taxes, and feature lists are approximate and should be independently verified. Equal Housing Opportunity.