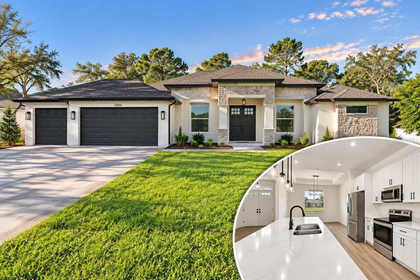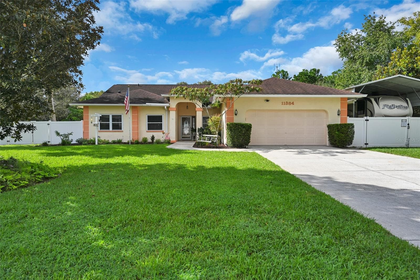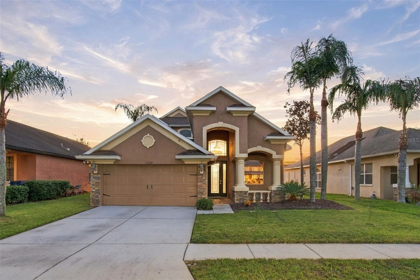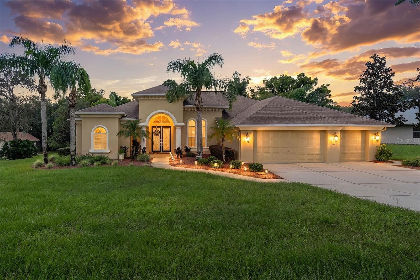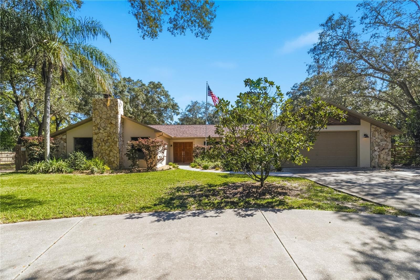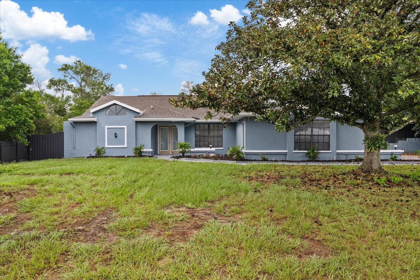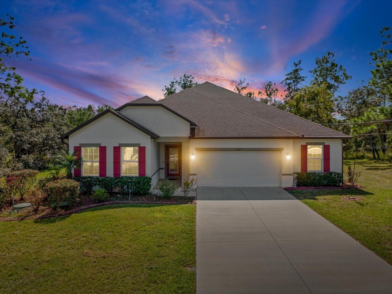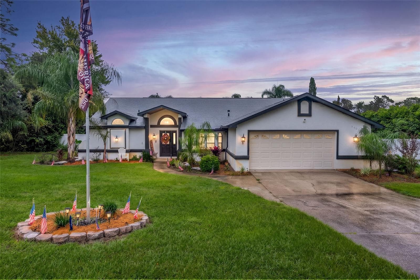
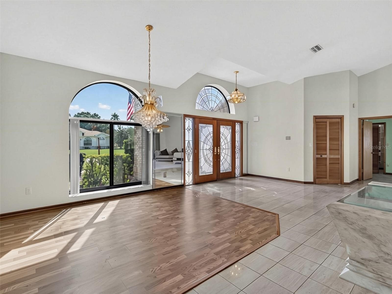
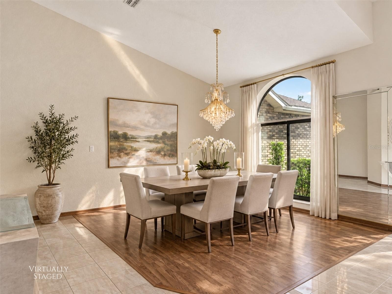
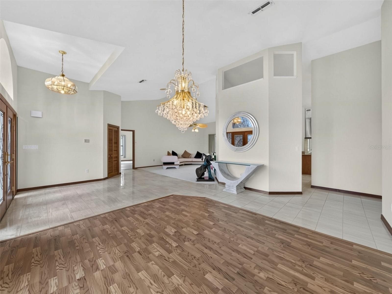
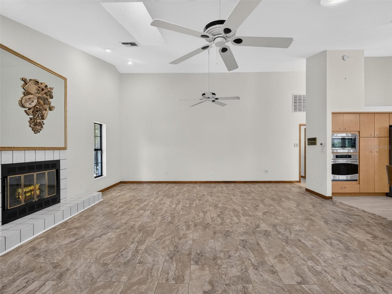
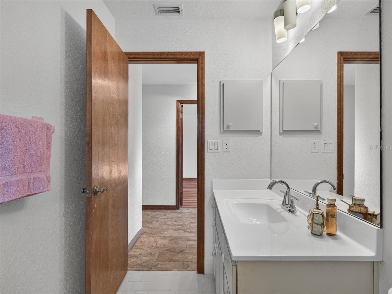
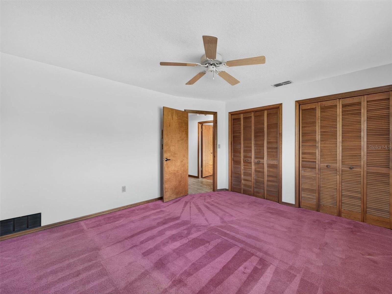
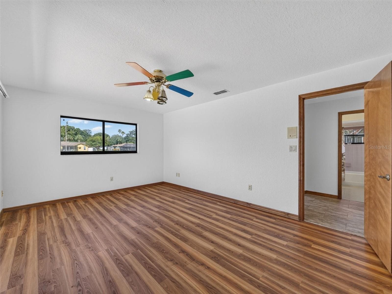
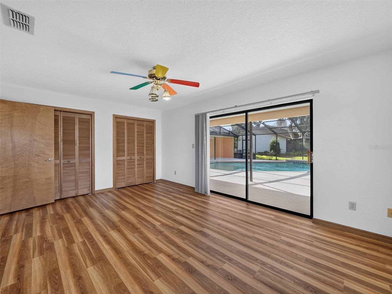
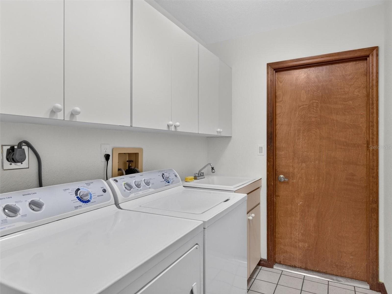
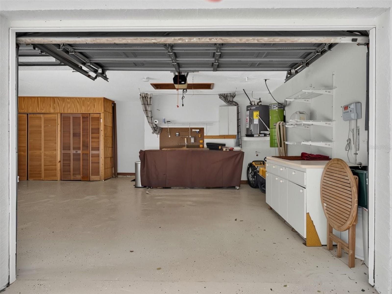
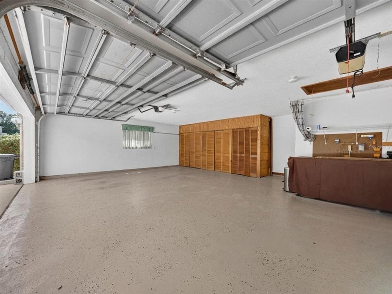
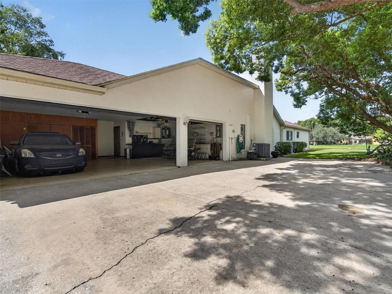
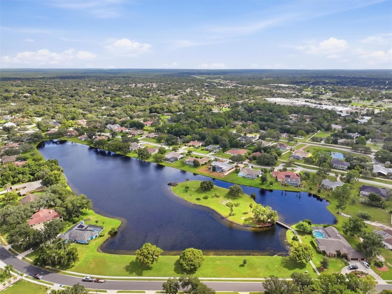
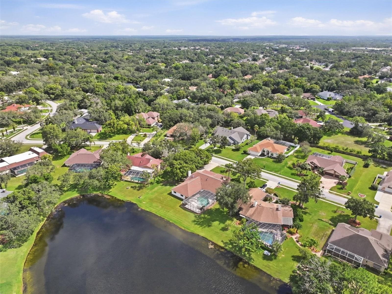
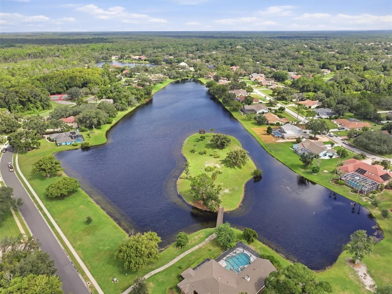
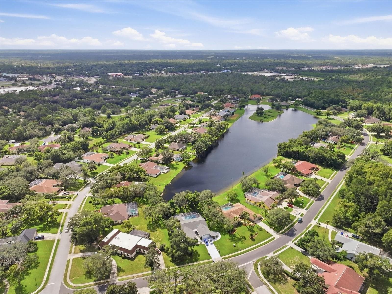
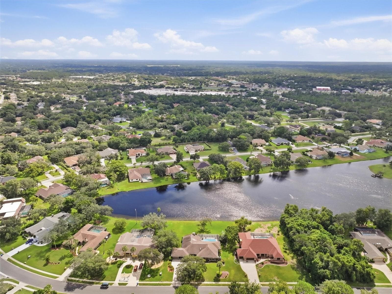
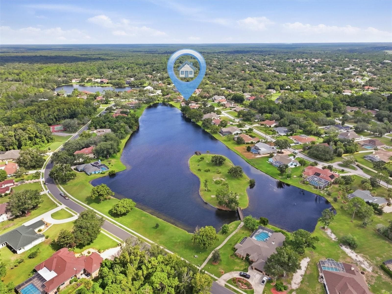
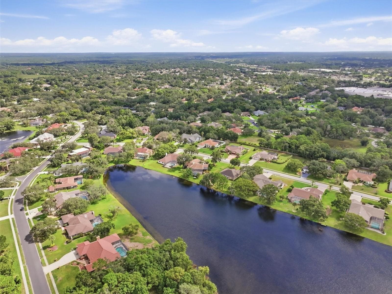
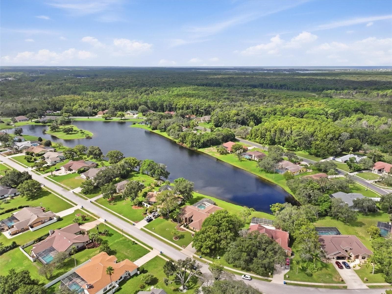
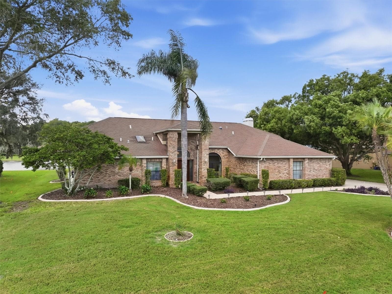
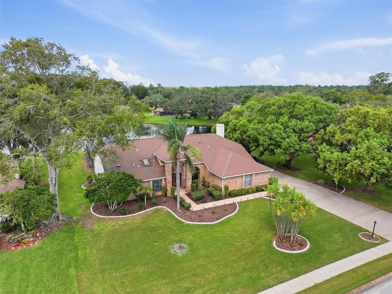
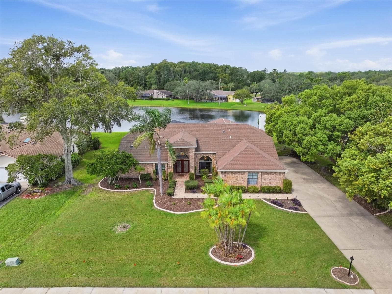
Single Family Residence at 4311 RIVER BIRCH DR, SPRING HILL
Single Family Residence at 4311 RIVER BIRCH DR, SPRING HILL, photo 2 of 106
Single Family Residence at 4311 RIVER BIRCH DR, SPRING HILL, photo 3 of 106
Single Family Residence at 4311 RIVER BIRCH DR, SPRING HILL, photo 4 of 106
Single Family Residence at 4311 RIVER BIRCH DR, SPRING HILL, photo 5 of 106
Single Family Residence at 4311 RIVER BIRCH DR, SPRING HILL, photo 6 of 106
Single Family Residence at 4311 RIVER BIRCH DR, SPRING HILL, photo 7 of 106
Single Family Residence at 4311 RIVER BIRCH DR, SPRING HILL, photo 8 of 106
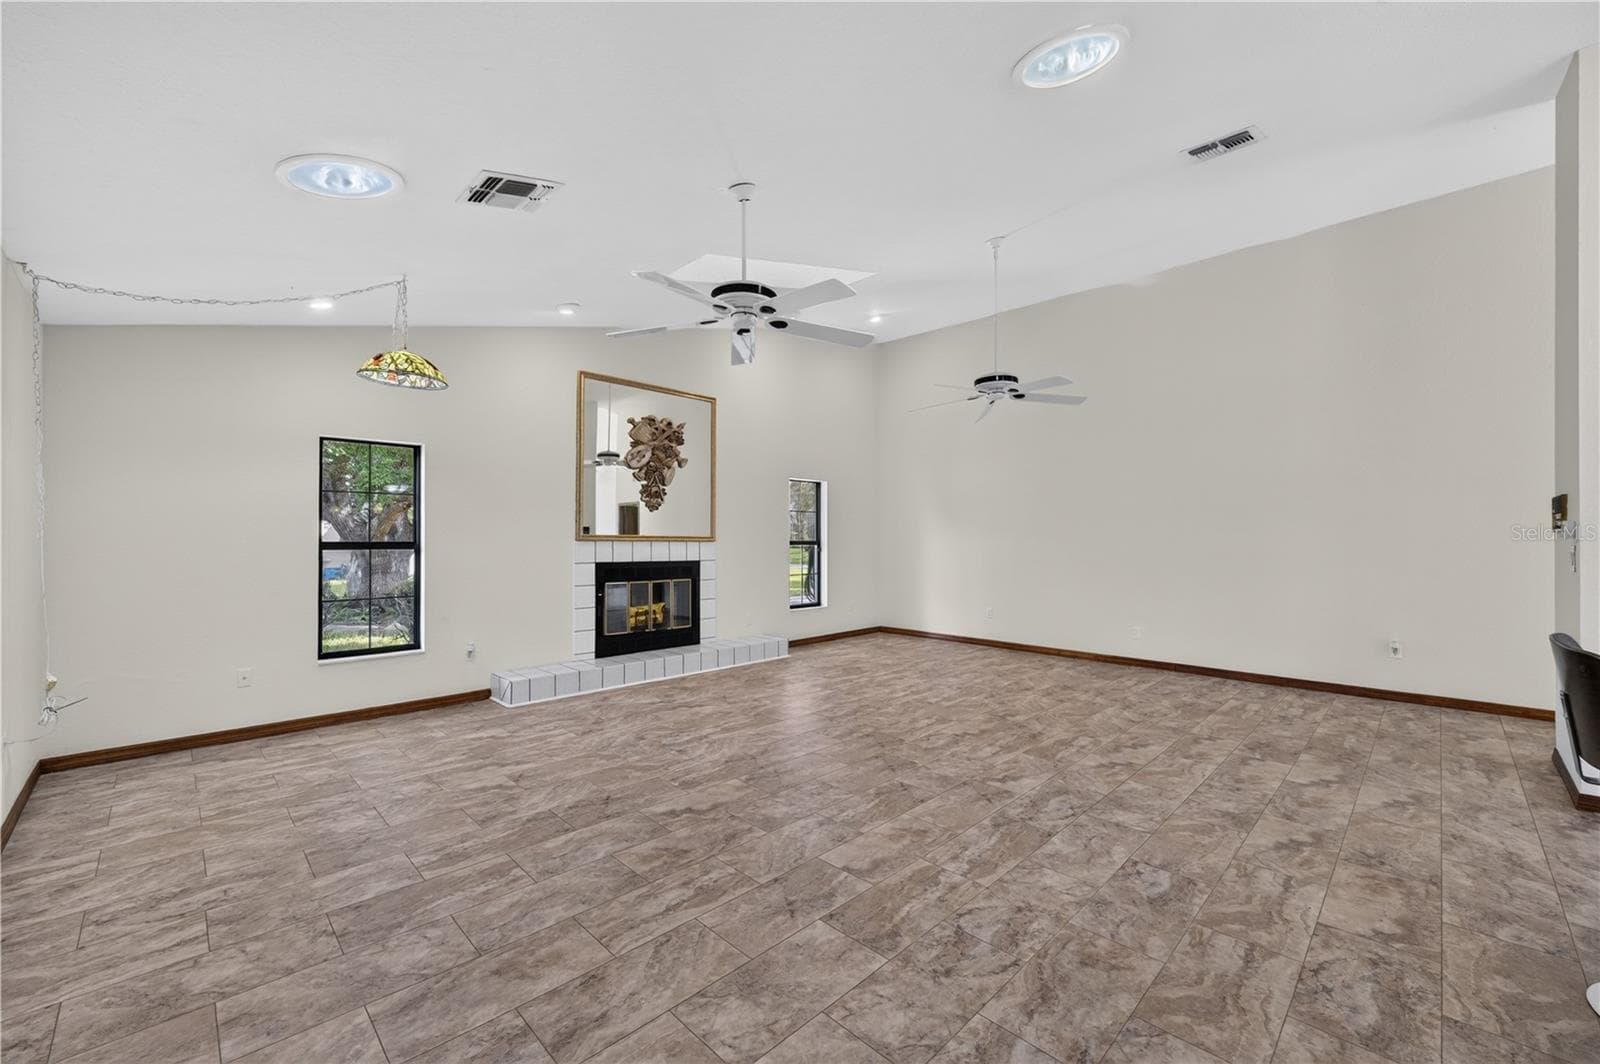
Living Room View - 4311 RIVER BIRCH DR, SPRING HILL
Single Family Residence at 4311 RIVER BIRCH DR, SPRING HILL, photo 10 of 106
Single Family Residence at 4311 RIVER BIRCH DR, SPRING HILL, photo 11 of 106
Single Family Residence at 4311 RIVER BIRCH DR, SPRING HILL, photo 12 of 106
Single Family Residence at 4311 RIVER BIRCH DR, SPRING HILL, photo 13 of 106
Single Family Residence at 4311 RIVER BIRCH DR, SPRING HILL, photo 14 of 106
Single Family Residence at 4311 RIVER BIRCH DR, SPRING HILL, photo 15 of 106
Single Family Residence at 4311 RIVER BIRCH DR, SPRING HILL, photo 16 of 106
Single Family Residence at 4311 RIVER BIRCH DR, SPRING HILL, photo 17 of 106
Single Family Residence at 4311 RIVER BIRCH DR, SPRING HILL, photo 18 of 106
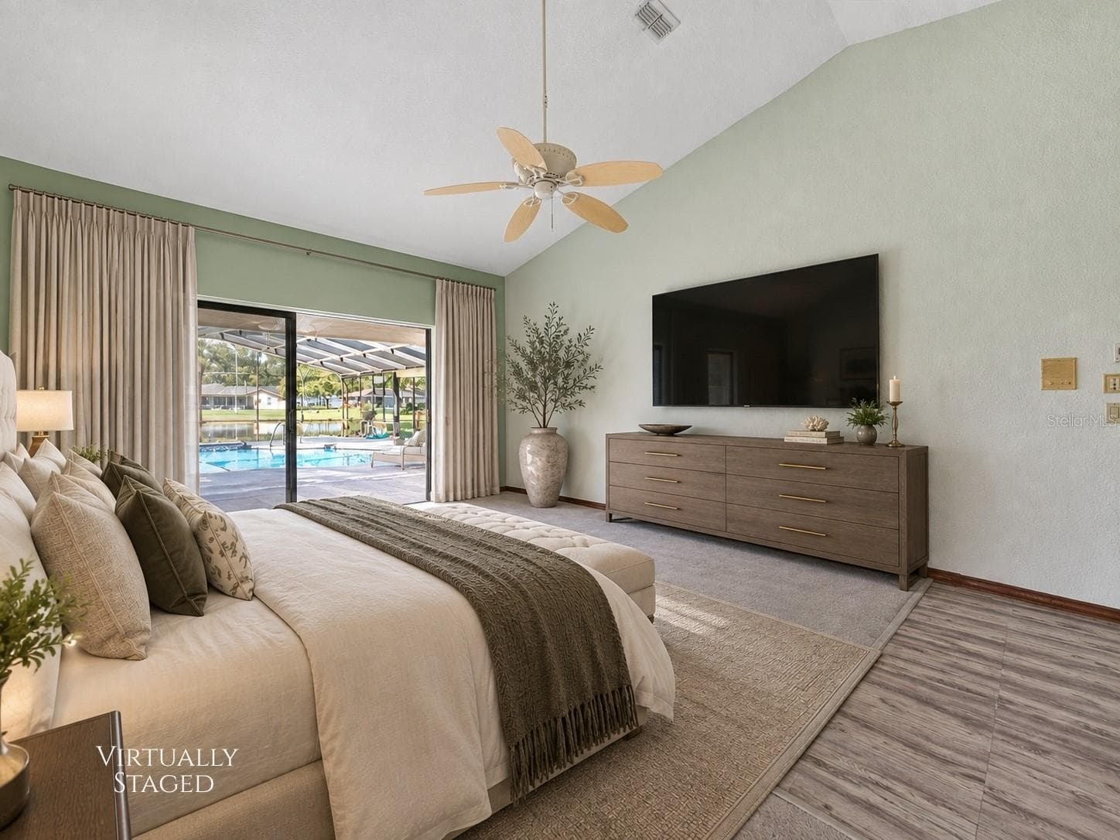
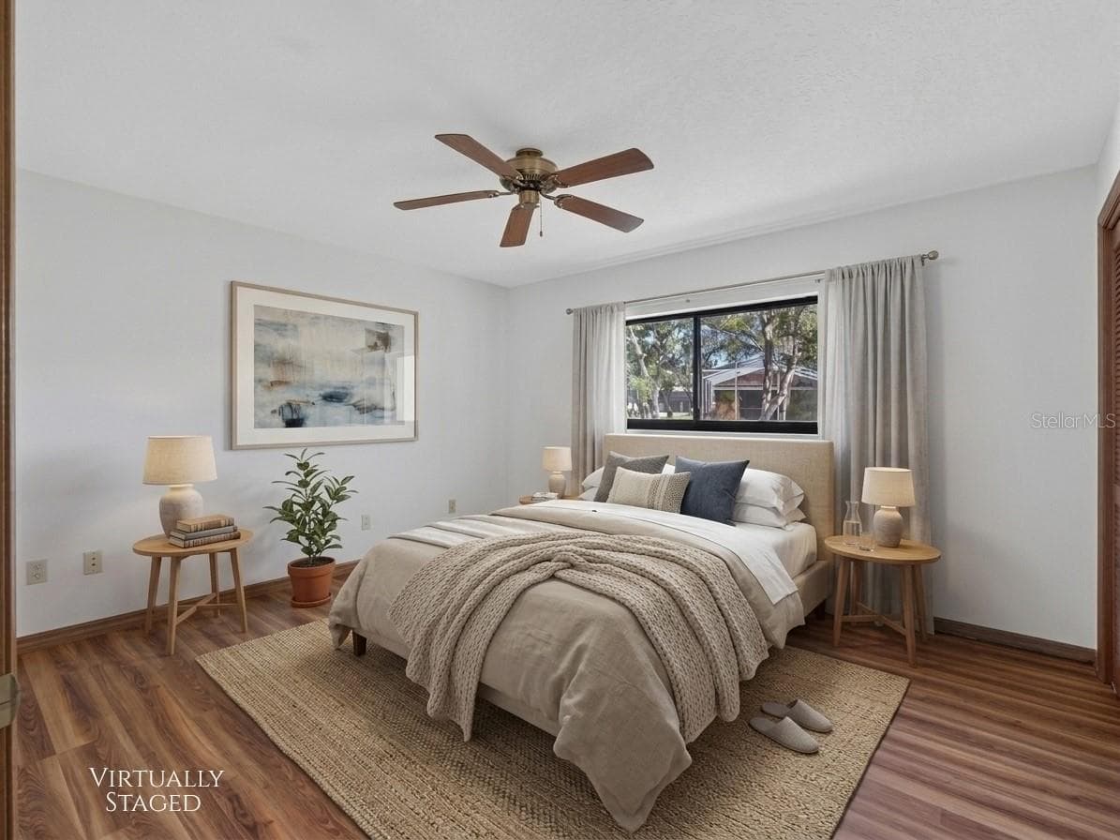
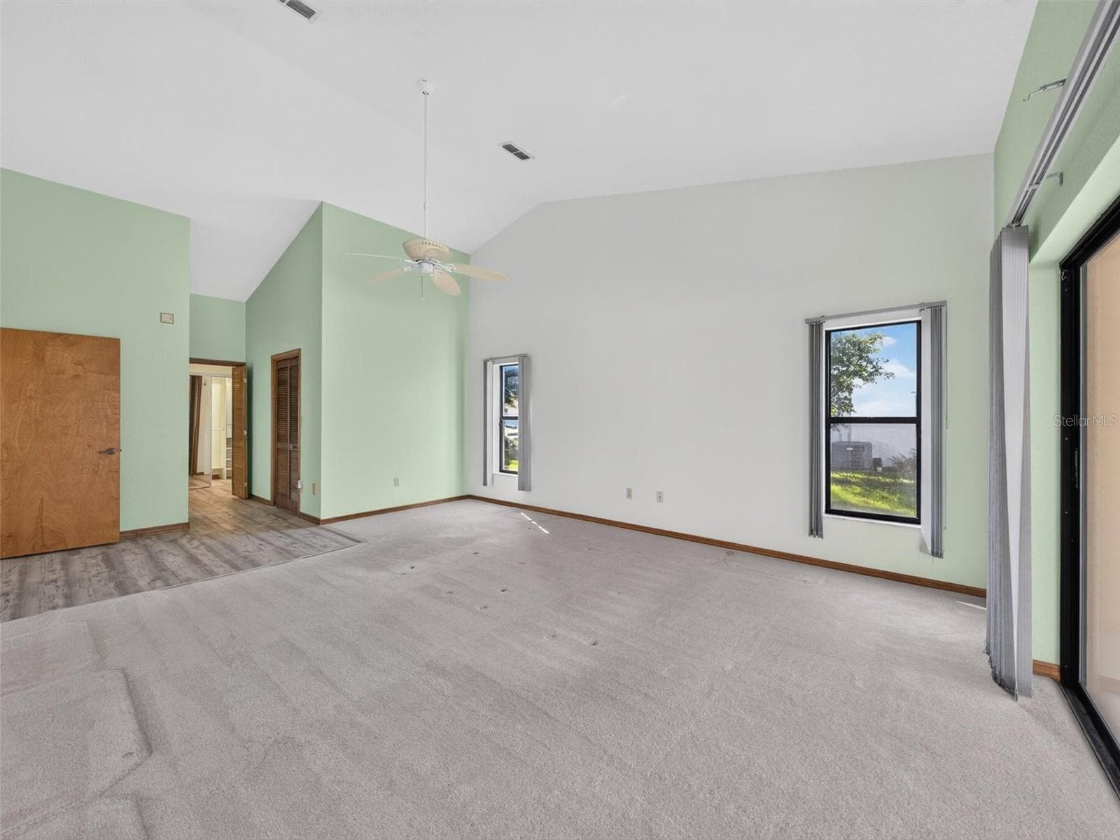
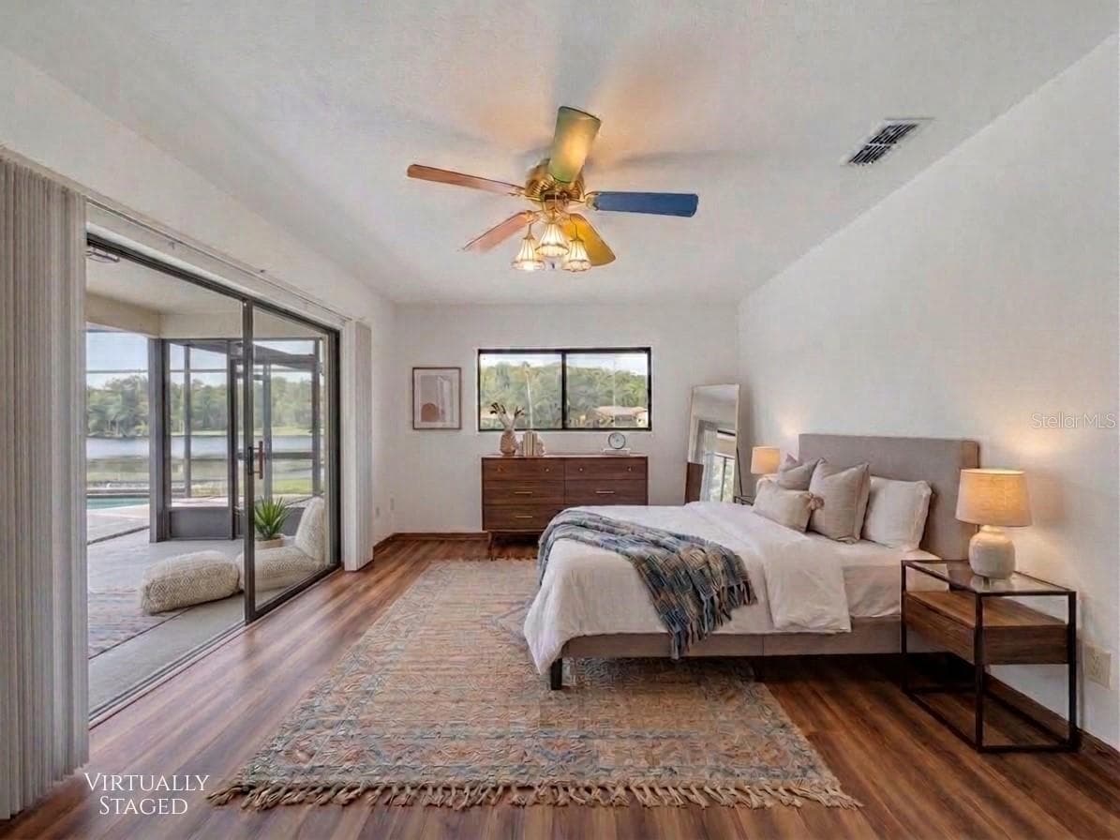
Primary Bedroom  South side of home - 4311 RIVER BIRCH DR, SPRING HILL
Single Family Residence at 4311 RIVER BIRCH DR, SPRING HILL, photo 20 of 106
Single Family Residence at 4311 RIVER BIRCH DR, SPRING HILL, photo 21 of 106
Single Family Residence at 4311 RIVER BIRCH DR, SPRING HILL, photo 22 of 106
Single Family Residence at 4311 RIVER BIRCH DR, SPRING HILL, photo 23 of 106
Single Family Residence at 4311 RIVER BIRCH DR, SPRING HILL, photo 24 of 106
Single Family Residence at 4311 RIVER BIRCH DR, SPRING HILL, photo 25 of 106
Single Family Residence at 4311 RIVER BIRCH DR, SPRING HILL, photo 26 of 106
Single Family Residence at 4311 RIVER BIRCH DR, SPRING HILL, photo 27 of 106
Single Family Residence at 4311 RIVER BIRCH DR, SPRING HILL, photo 28 of 106
Single Family Residence at 4311 RIVER BIRCH DR, SPRING HILL, photo 29 of 106
Single Family Residence at 4311 RIVER BIRCH DR, SPRING HILL, photo 30 of 106
Single Family Residence at 4311 RIVER BIRCH DR, SPRING HILL, photo 31 of 106
Single Family Residence at 4311 RIVER BIRCH DR, SPRING HILL, photo 32 of 106
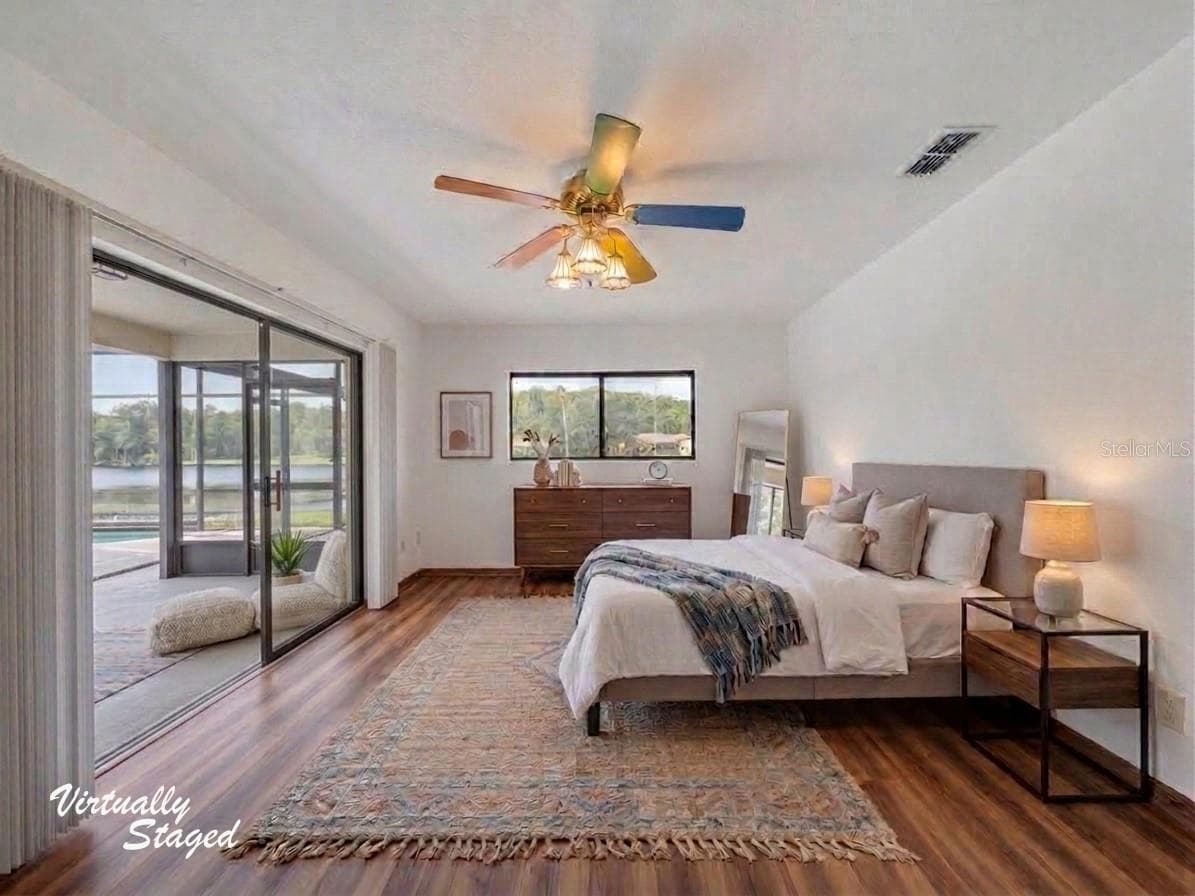
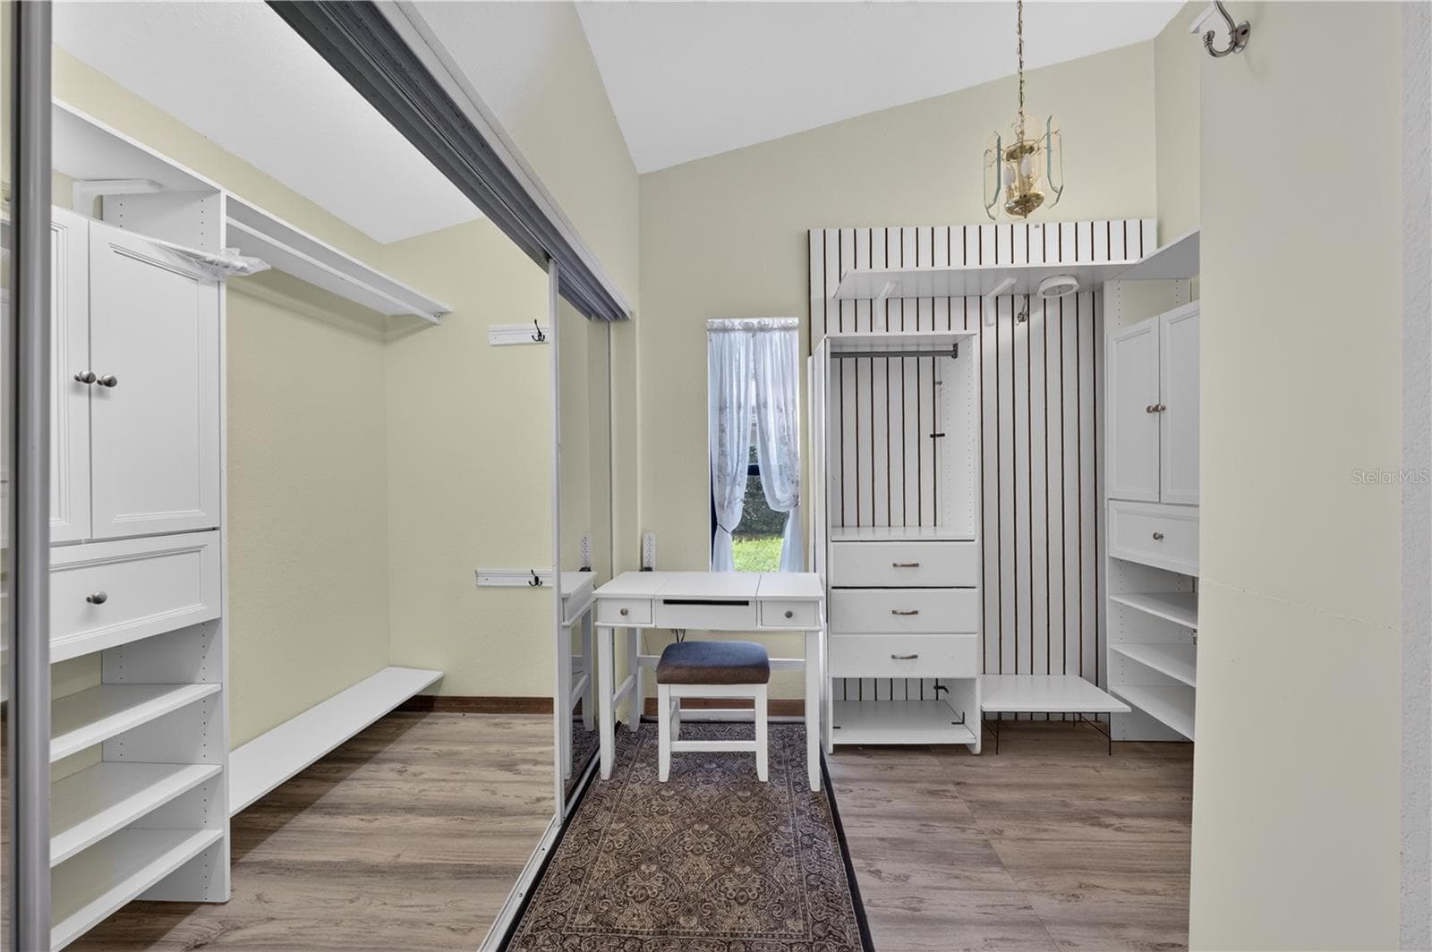
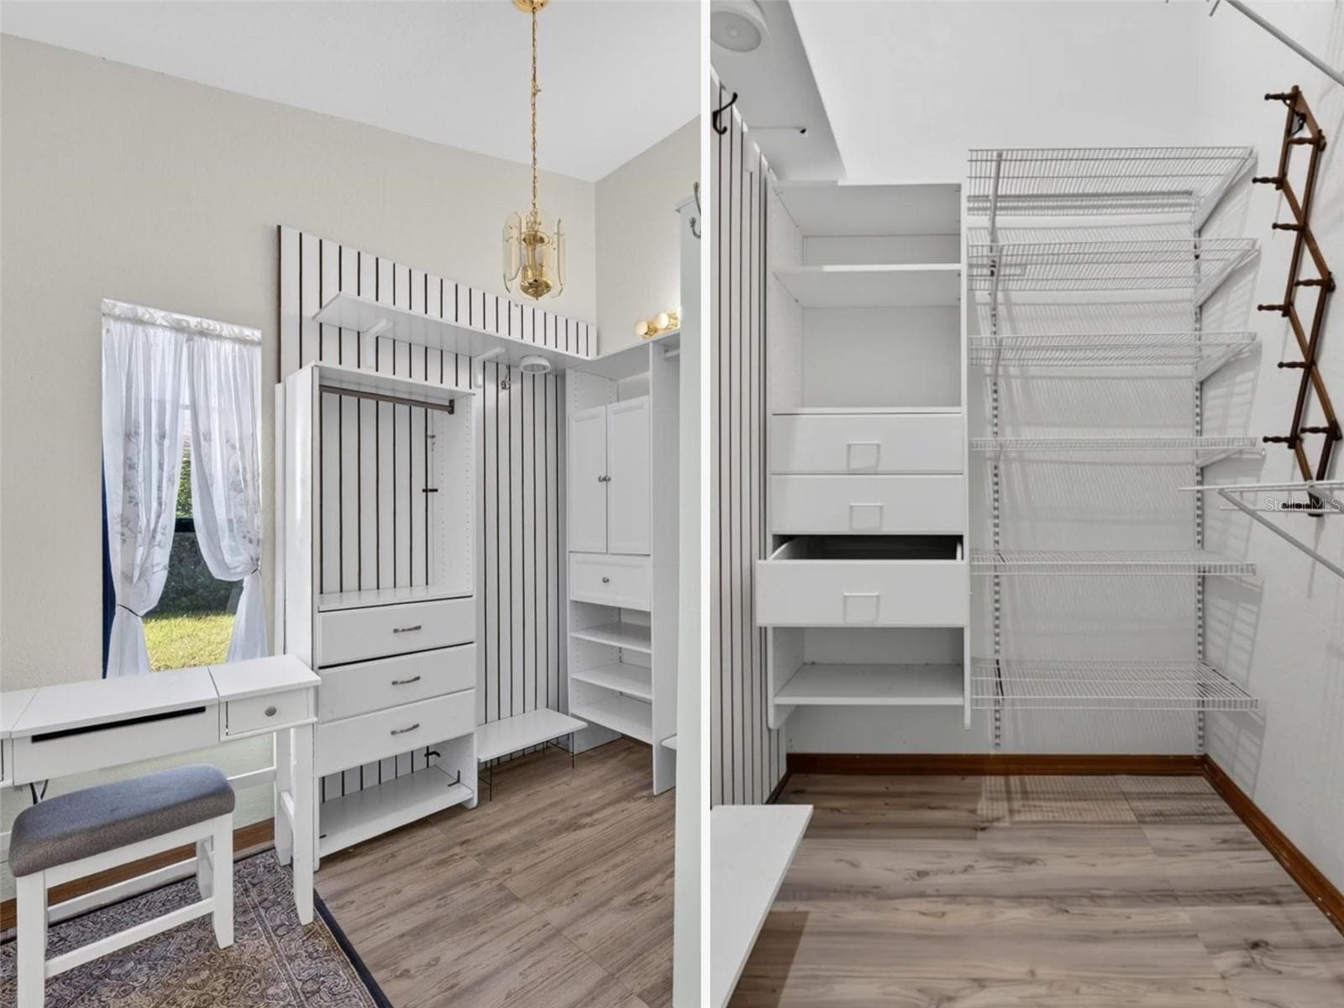
Primary Bedroom - 4311 RIVER BIRCH DR, SPRING HILL
Single Family Residence at 4311 RIVER BIRCH DR, SPRING HILL, photo 34 of 106
Single Family Residence at 4311 RIVER BIRCH DR, SPRING HILL, photo 35 of 106
Single Family Residence at 4311 RIVER BIRCH DR, SPRING HILL, photo 36 of 106
Single Family Residence at 4311 RIVER BIRCH DR, SPRING HILL, photo 37 of 106
Single Family Residence at 4311 RIVER BIRCH DR, SPRING HILL, photo 38 of 106
Single Family Residence at 4311 RIVER BIRCH DR, SPRING HILL, photo 39 of 106
Single Family Residence at 4311 RIVER BIRCH DR, SPRING HILL, photo 40 of 106
Single Family Residence at 4311 RIVER BIRCH DR, SPRING HILL, photo 41 of 106
Single Family Residence at 4311 RIVER BIRCH DR, SPRING HILL, photo 42 of 106
Single Family Residence at 4311 RIVER BIRCH DR, SPRING HILL, photo 43 of 106
Single Family Residence at 4311 RIVER BIRCH DR, SPRING HILL, photo 44 of 106
Single Family Residence at 4311 RIVER BIRCH DR, SPRING HILL, photo 45 of 106
Single Family Residence at 4311 RIVER BIRCH DR, SPRING HILL, photo 46 of 106
Single Family Residence at 4311 RIVER BIRCH DR, SPRING HILL, photo 47 of 106
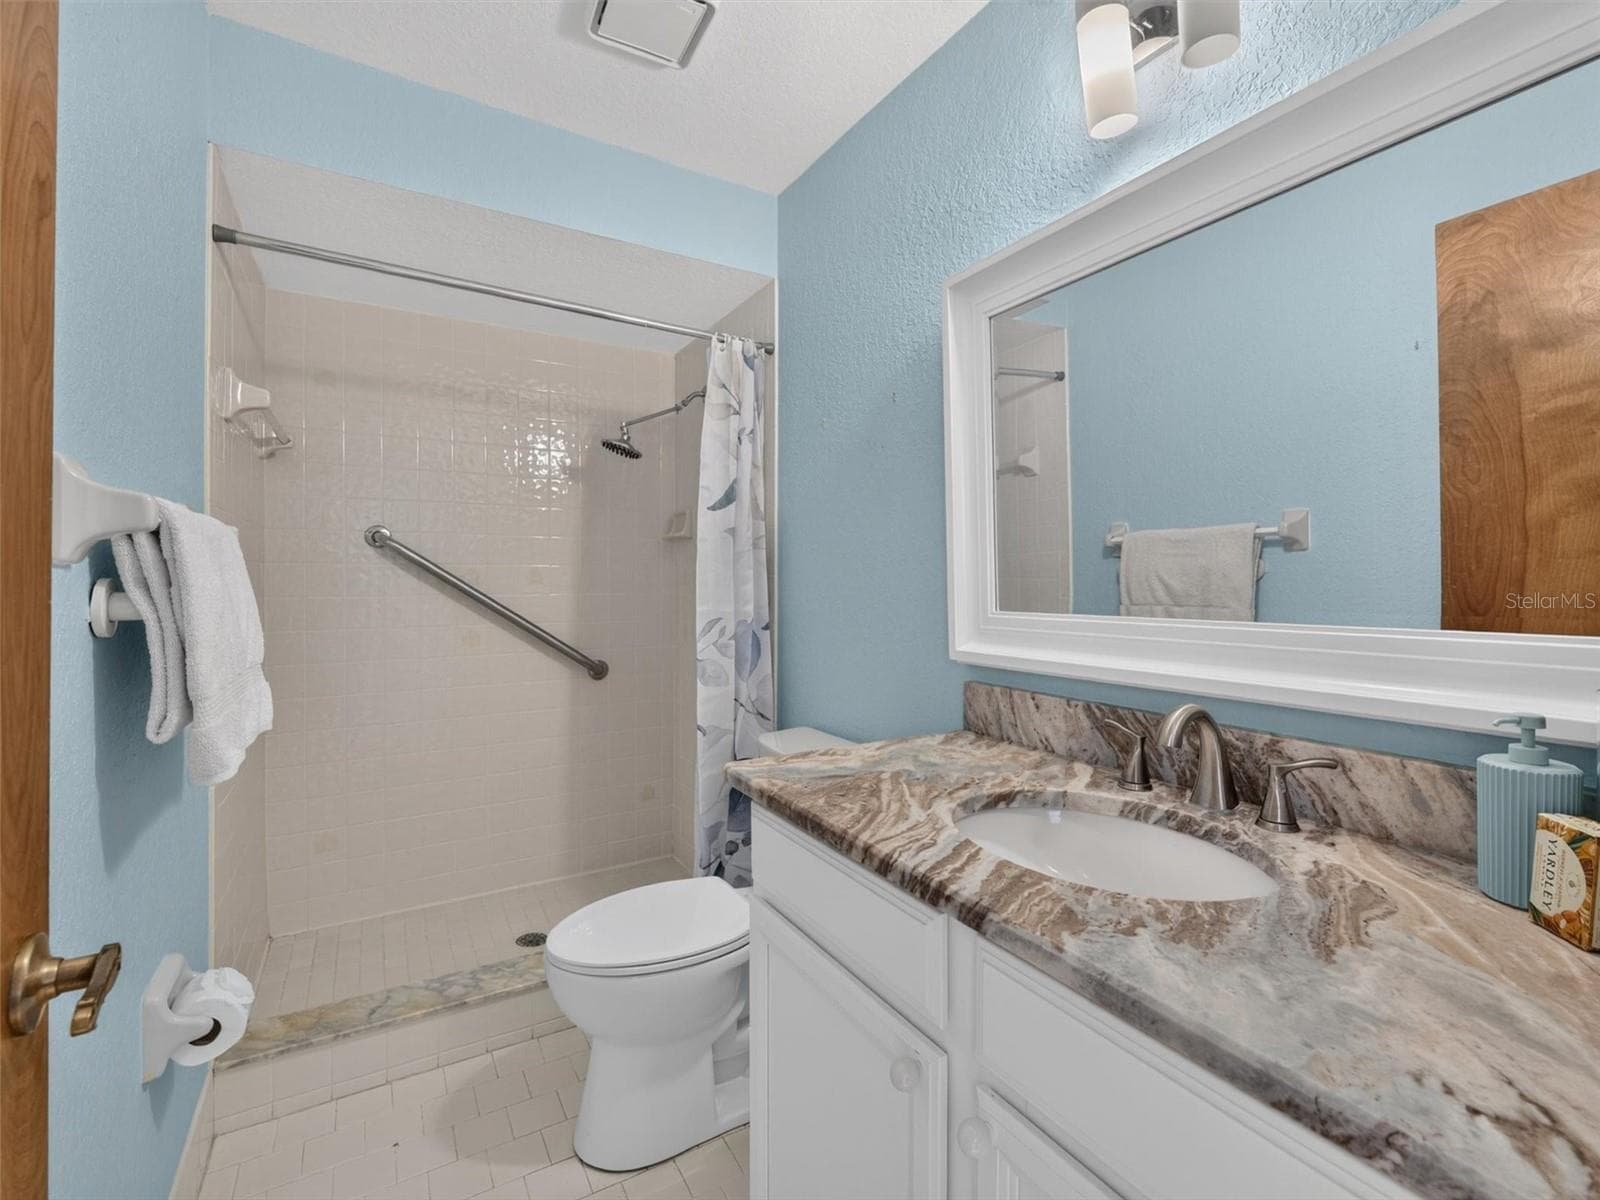
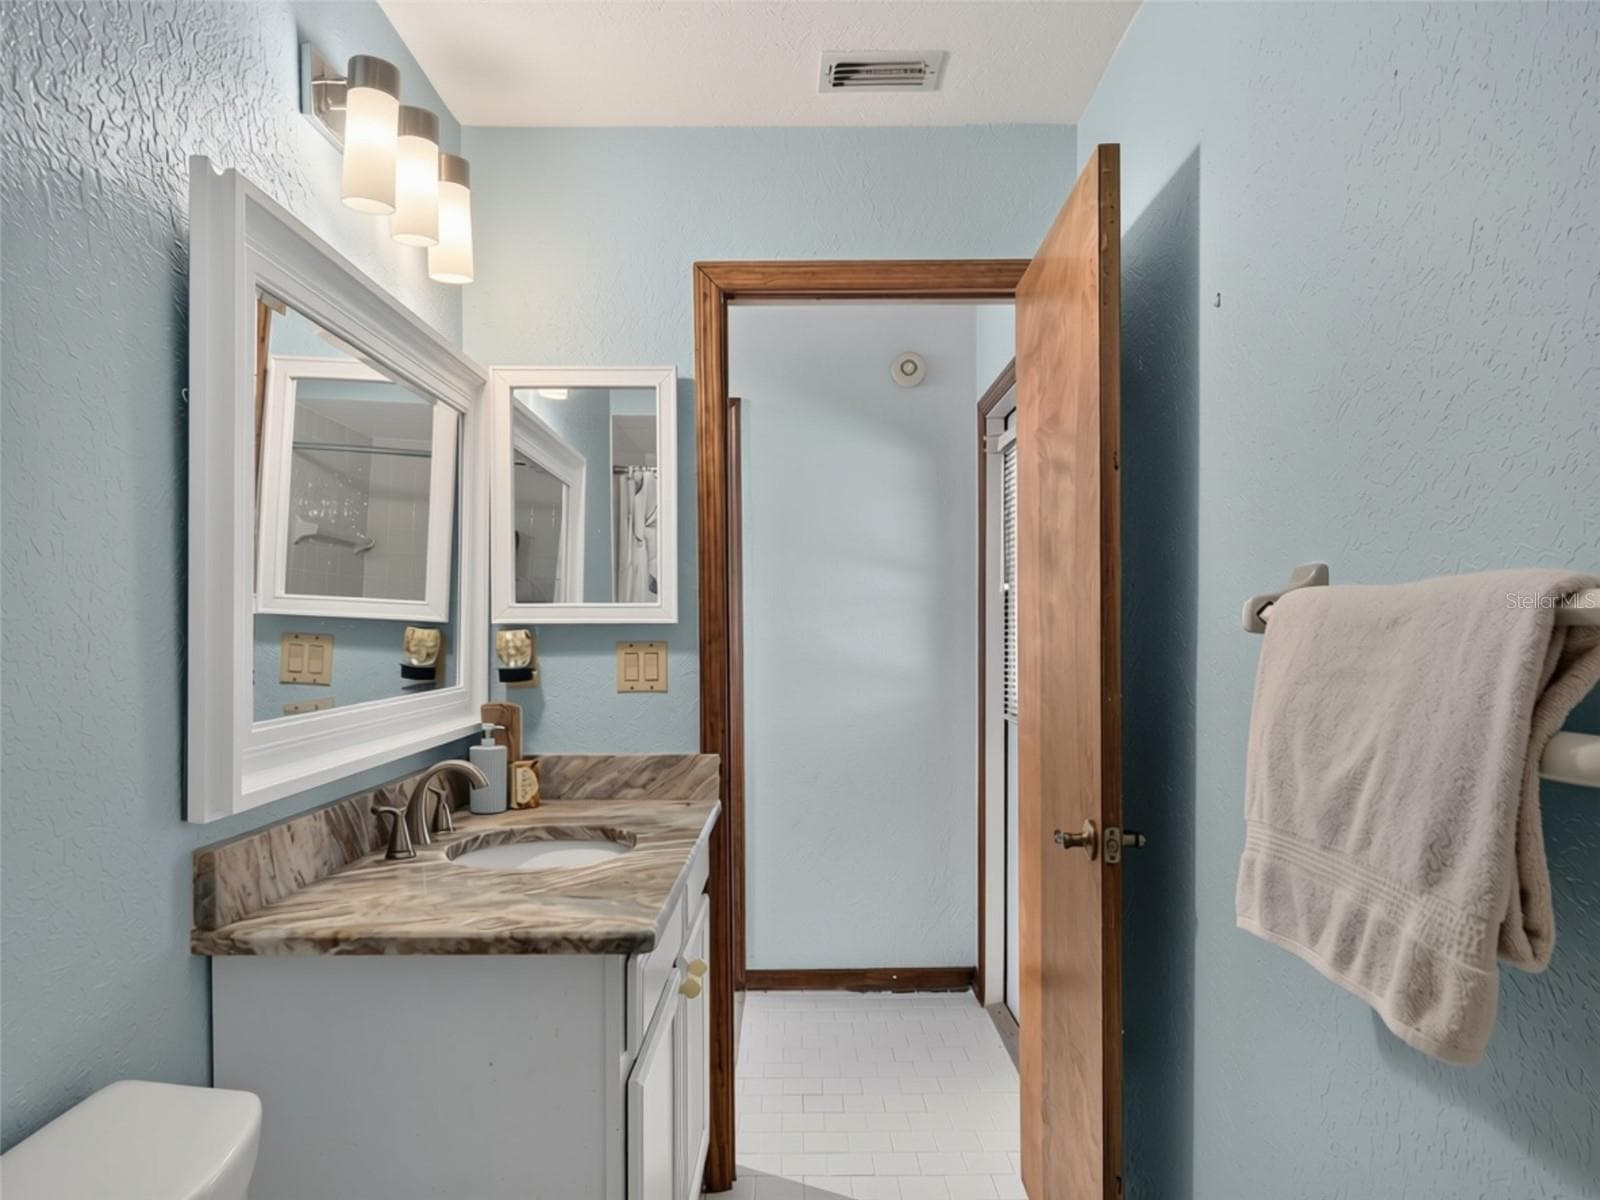
BATH 2 - 4311 RIVER BIRCH DR, SPRING HILL
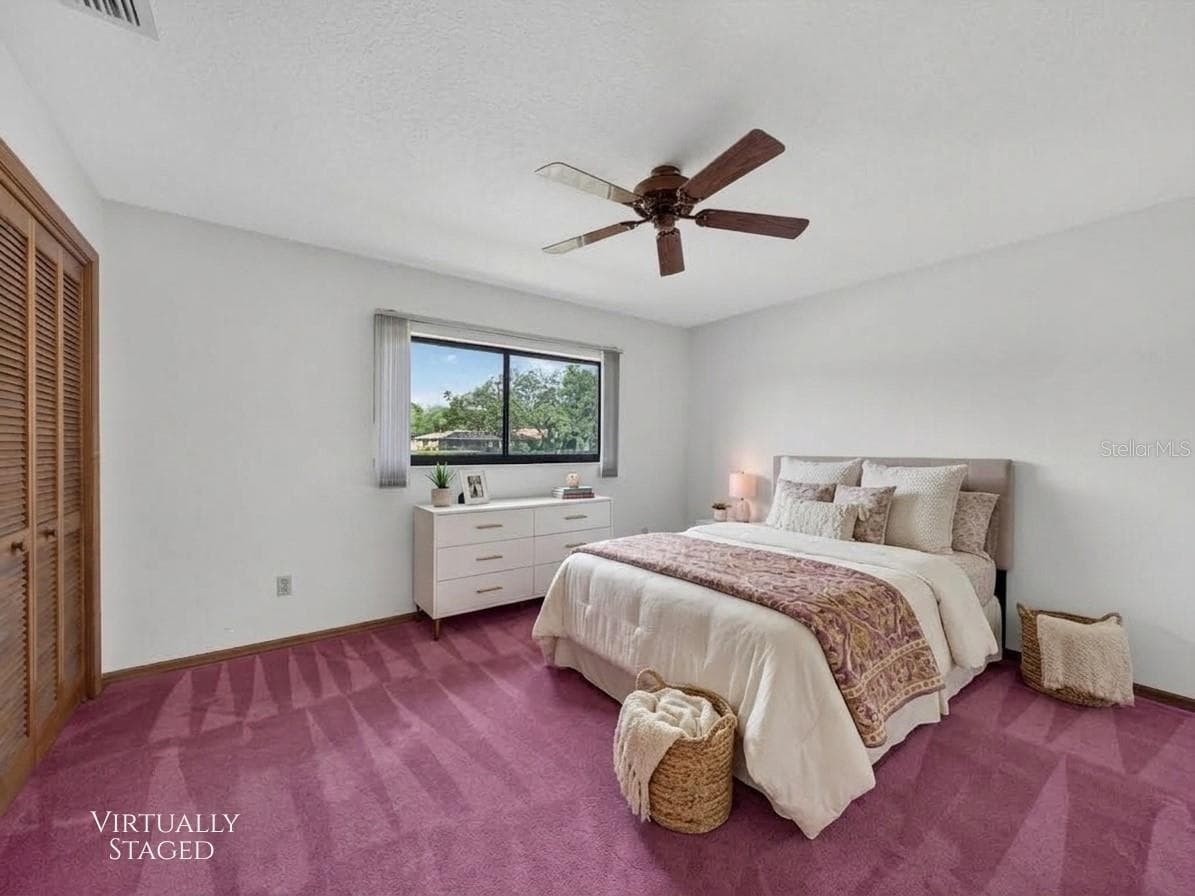
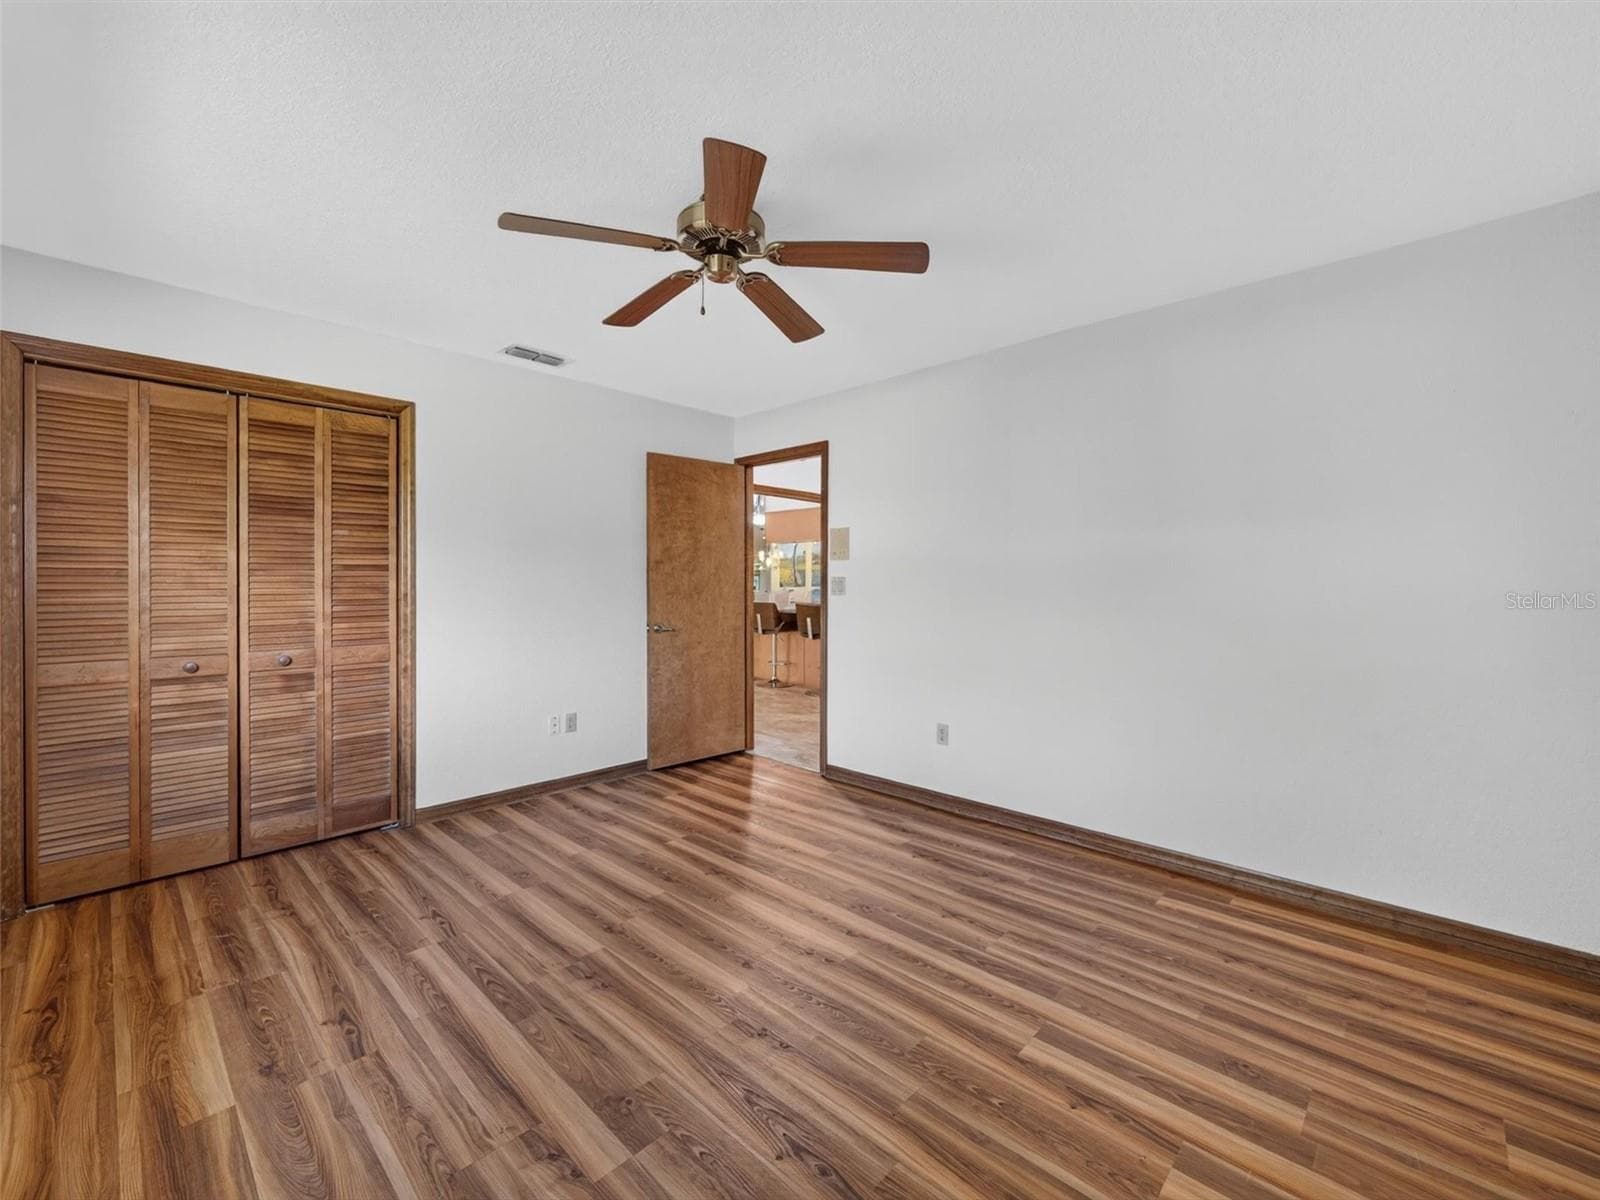
BED 2 - 4311 RIVER BIRCH DR, SPRING HILL
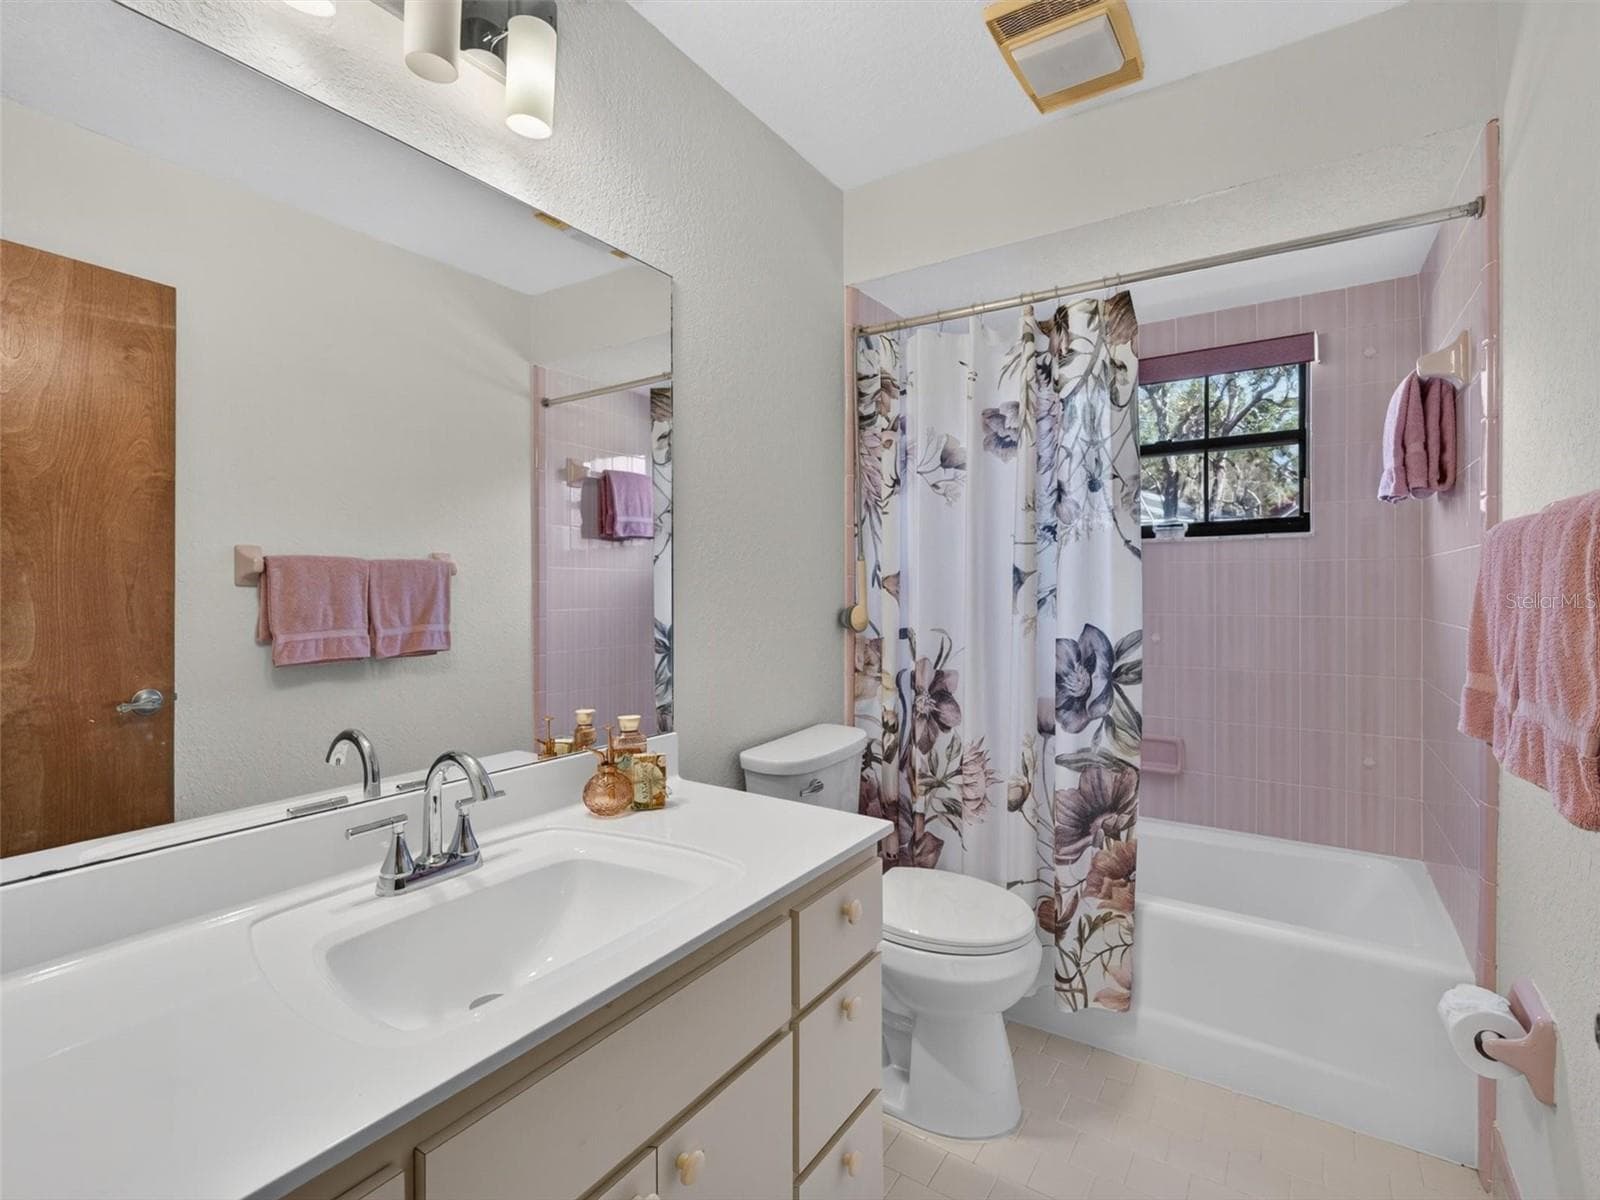
BATH 3 - 4311 RIVER BIRCH DR, SPRING HILL
Single Family Residence at 4311 RIVER BIRCH DR, SPRING HILL, photo 54 of 106
BATH 3 - 4311 RIVER BIRCH DR, SPRING HILL
BED 3 - 4311 RIVER BIRCH DR, SPRING HILL
BED 4 - 4311 RIVER BIRCH DR, SPRING HILL
BED3 - 4311 RIVER BIRCH DR, SPRING HILL
BED 4 - 4311 RIVER BIRCH DR, SPRING HILL
Single Family Residence at 4311 RIVER BIRCH DR, SPRING HILL, photo 60 of 106
Single Family Residence at 4311 RIVER BIRCH DR, SPRING HILL, photo 61 of 106
Single Family Residence at 4311 RIVER BIRCH DR, SPRING HILL, photo 62 of 106
BED 3 - 4311 RIVER BIRCH DR, SPRING HILL
Single Family Residence at 4311 RIVER BIRCH DR, SPRING HILL, photo 64 of 106
BED 4 - 4311 RIVER BIRCH DR, SPRING HILL
Single Family Residence at 4311 RIVER BIRCH DR, SPRING HILL, photo 66 of 106
BED 4 - 4311 RIVER BIRCH DR, SPRING HILL
Single Family Residence at 4311 RIVER BIRCH DR, SPRING HILL, photo 68 of 106
Single Family Residence at 4311 RIVER BIRCH DR, SPRING HILL, photo 69 of 106
Single Family Residence at 4311 RIVER BIRCH DR, SPRING HILL, photo 70 of 106
Single Family Residence at 4311 RIVER BIRCH DR, SPRING HILL, photo 71 of 106
Single Family Residence at 4311 RIVER BIRCH DR, SPRING HILL, photo 72 of 106
Single Family Residence at 4311 RIVER BIRCH DR, SPRING HILL, photo 73 of 106
Single Family Residence at 4311 RIVER BIRCH DR, SPRING HILL, photo 74 of 106
Single Family Residence at 4311 RIVER BIRCH DR, SPRING HILL, photo 75 of 106
Single Family Residence at 4311 RIVER BIRCH DR, SPRING HILL, photo 76 of 106
Single Family Residence at 4311 RIVER BIRCH DR, SPRING HILL, photo 77 of 106
Single Family Residence at 4311 RIVER BIRCH DR, SPRING HILL, photo 78 of 106
Single Family Residence at 4311 RIVER BIRCH DR, SPRING HILL, photo 79 of 106
Single Family Residence at 4311 RIVER BIRCH DR, SPRING HILL, photo 80 of 106
Single Family Residence at 4311 RIVER BIRCH DR, SPRING HILL, photo 81 of 106
Single Family Residence at 4311 RIVER BIRCH DR, SPRING HILL, photo 82 of 106
Single Family Residence at 4311 RIVER BIRCH DR, SPRING HILL, photo 83 of 106
Single Family Residence at 4311 RIVER BIRCH DR, SPRING HILL, photo 84 of 106
Single Family Residence at 4311 RIVER BIRCH DR, SPRING HILL, photo 85 of 106
Single Family Residence at 4311 RIVER BIRCH DR, SPRING HILL, photo 86 of 106
Single Family Residence at 4311 RIVER BIRCH DR, SPRING HILL, photo 87 of 106
Single Family Residence at 4311 RIVER BIRCH DR, SPRING HILL, photo 88 of 106
Single Family Residence at 4311 RIVER BIRCH DR, SPRING HILL, photo 89 of 106
Single Family Residence at 4311 RIVER BIRCH DR, SPRING HILL, photo 90 of 106
Single Family Residence at 4311 RIVER BIRCH DR, SPRING HILL, photo 91 of 106
Single Family Residence at 4311 RIVER BIRCH DR, SPRING HILL, photo 92 of 106
Single Family Residence at 4311 RIVER BIRCH DR, SPRING HILL, photo 93 of 106
Single Family Residence at 4311 RIVER BIRCH DR, SPRING HILL, photo 94 of 106
Single Family Residence at 4311 RIVER BIRCH DR, SPRING HILL, photo 95 of 106
Single Family Residence at 4311 RIVER BIRCH DR, SPRING HILL, photo 96 of 106
Single Family Residence at 4311 RIVER BIRCH DR, SPRING HILL, photo 97 of 106
Single Family Residence at 4311 RIVER BIRCH DR, SPRING HILL, photo 98 of 106
Single Family Residence at 4311 RIVER BIRCH DR, SPRING HILL, photo 99 of 106
Single Family Residence at 4311 RIVER BIRCH DR, SPRING HILL, photo 100 of 106
Single Family Residence at 4311 RIVER BIRCH DR, SPRING HILL, photo 101 of 106
Single Family Residence at 4311 RIVER BIRCH DR, SPRING HILL, photo 102 of 106
Single Family Residence at 4311 RIVER BIRCH DR, SPRING HILL, photo 103 of 106
Single Family Residence at 4311 RIVER BIRCH DR, SPRING HILL, photo 104 of 106
Single Family Residence at 4311 RIVER BIRCH DR, SPRING HILL, photo 105 of 106
Single Family Residence at 4311 RIVER BIRCH DR, SPRING HILL, photo 106 of 106
106 photos

$565,000

4311 RIVER BIRCH DR
SPRING HILL, FL 34607
Listed by Chris Anderson, PA · DALTON WADE INC
Bedrooms
4
Bathrooms
3
Living area
3,225 sqft
Year built
1988

About this home

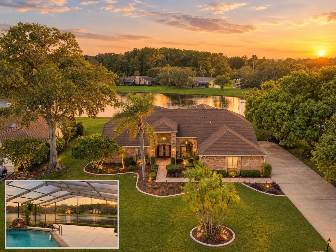
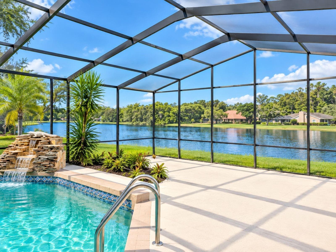
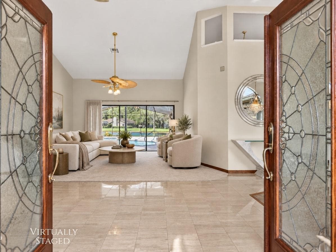
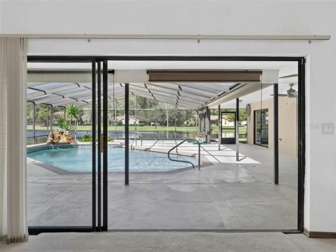
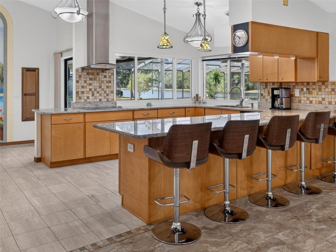
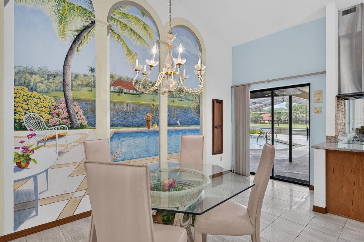
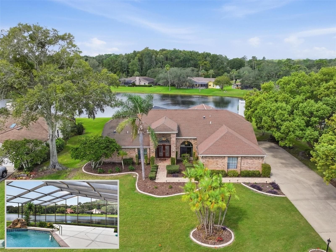
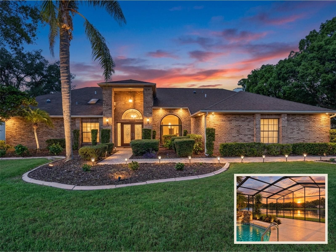
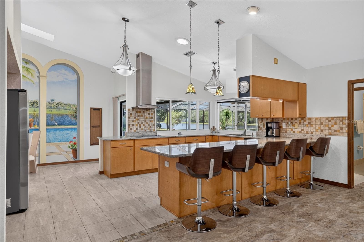
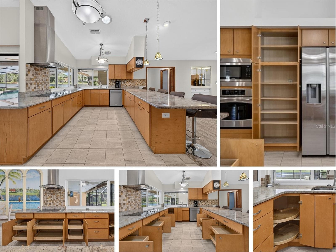
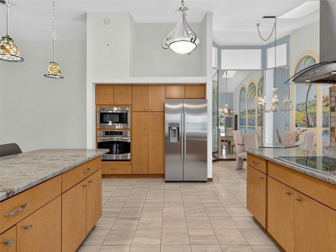
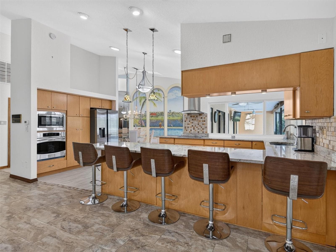
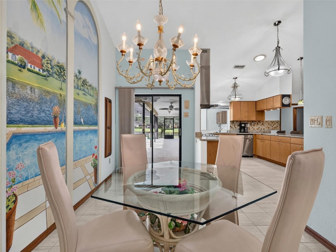
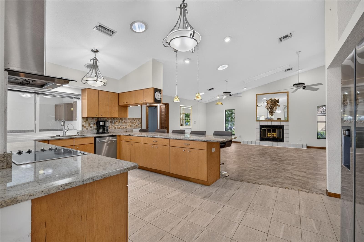
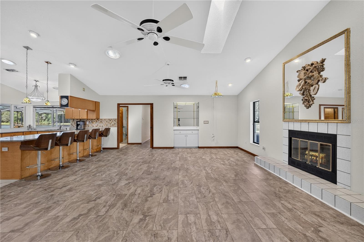
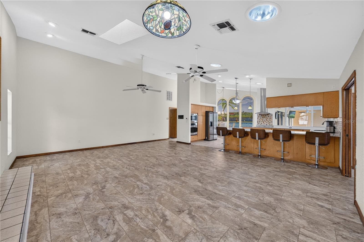
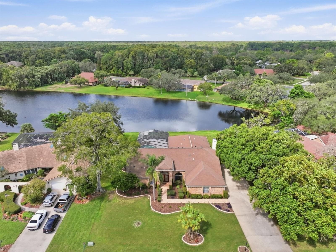
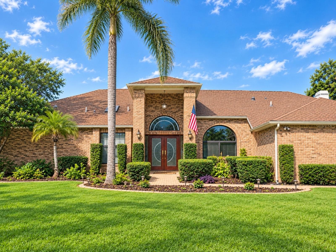
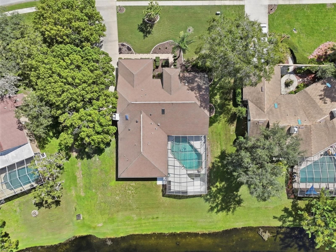
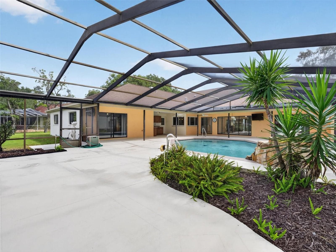
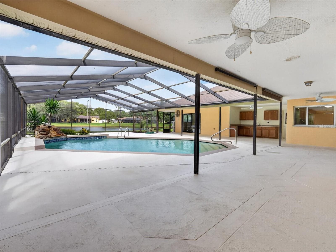
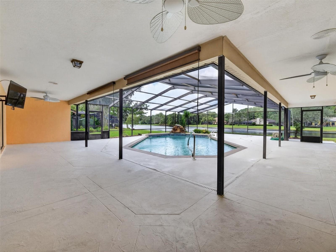
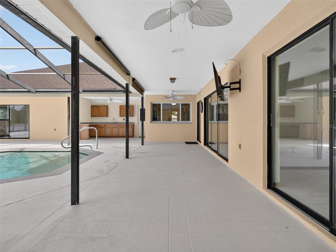
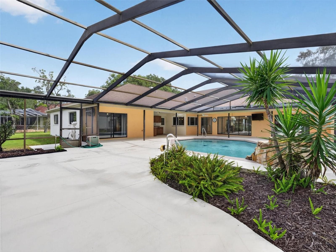
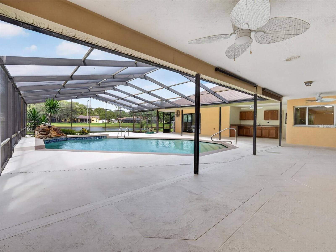
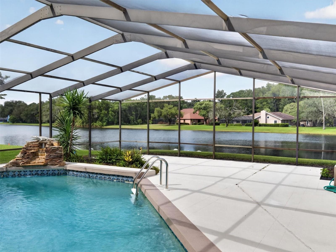
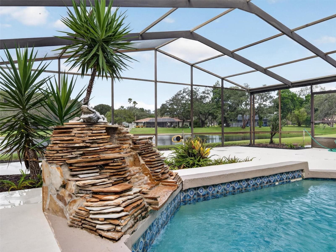
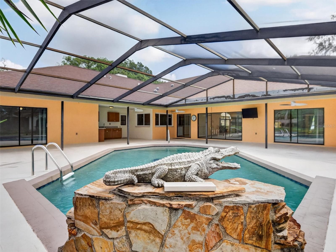
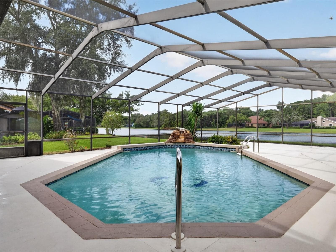
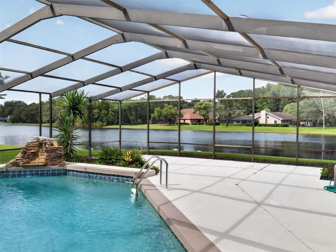
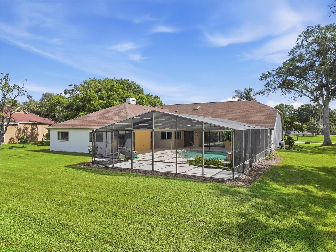
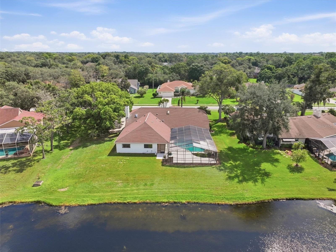
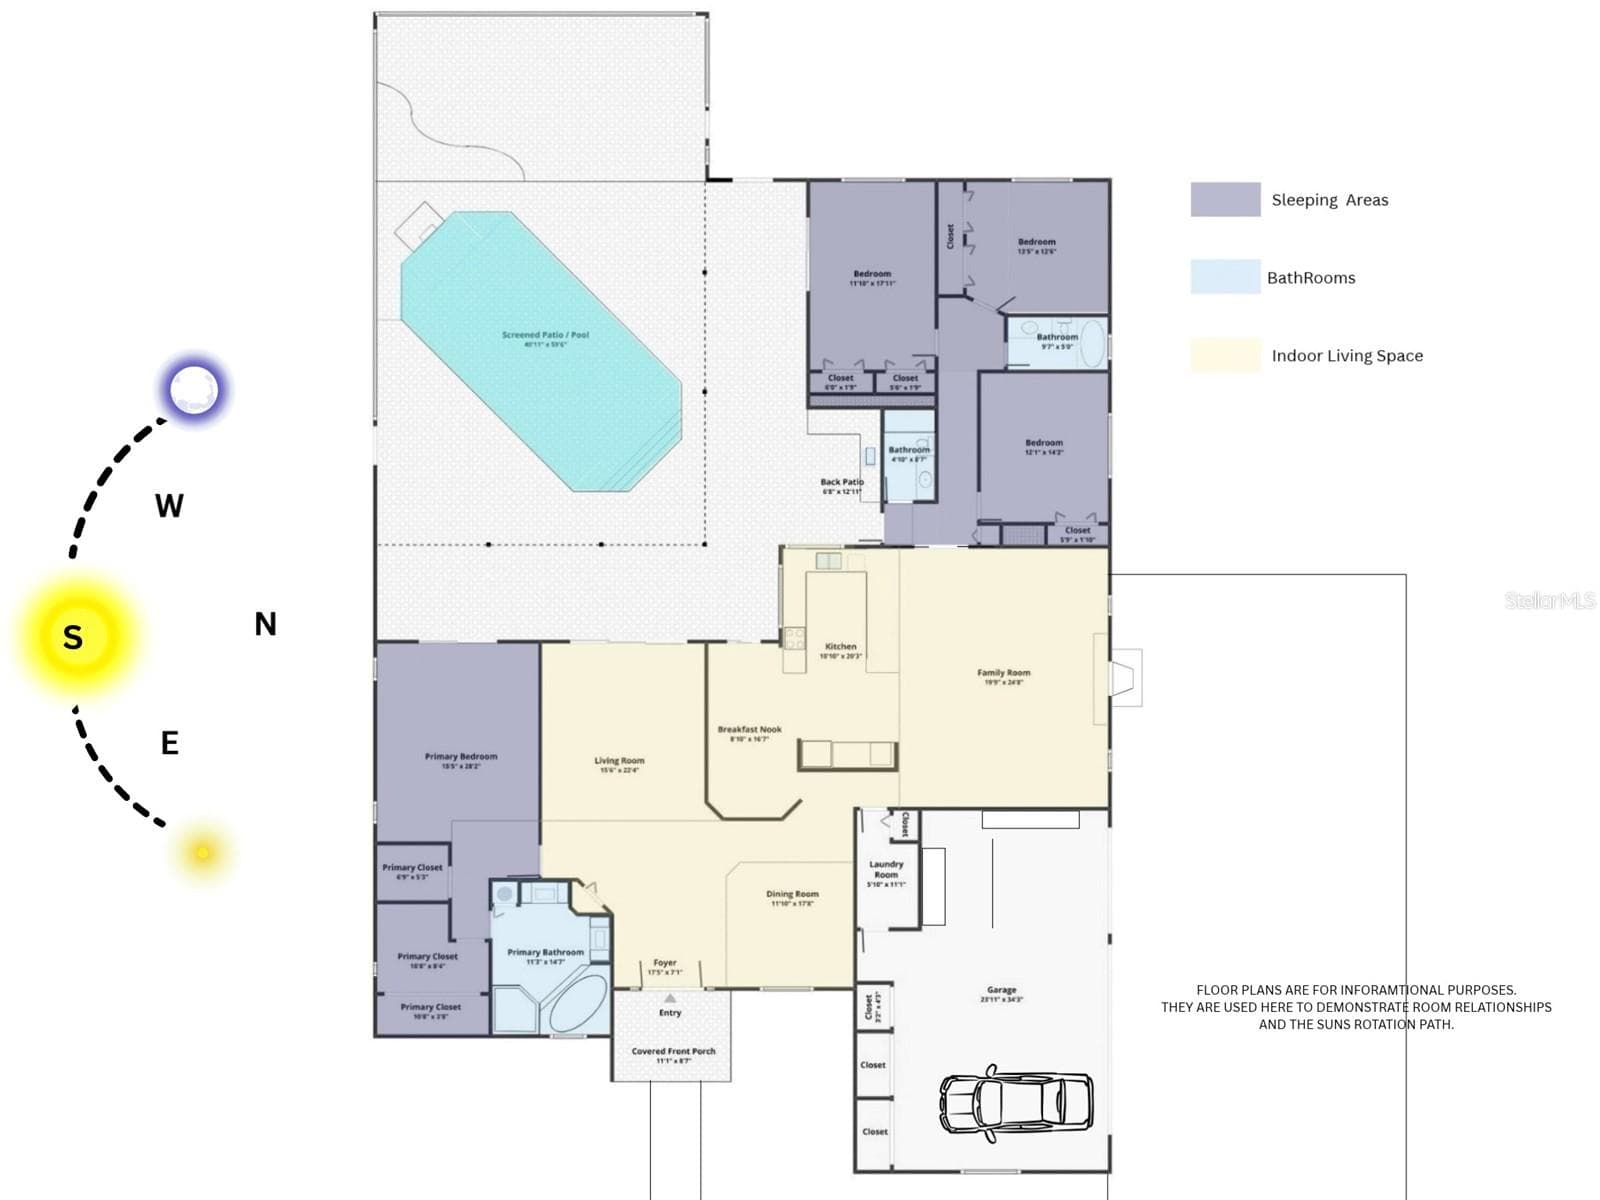
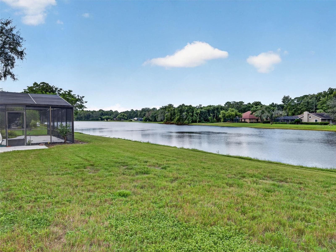
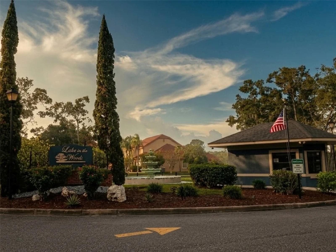
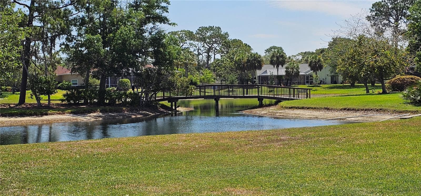
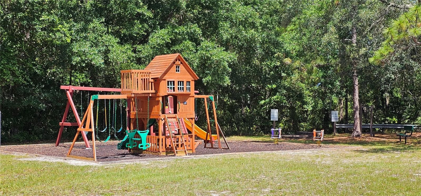
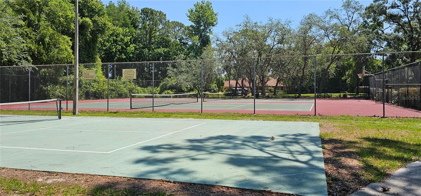
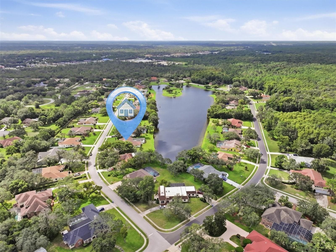
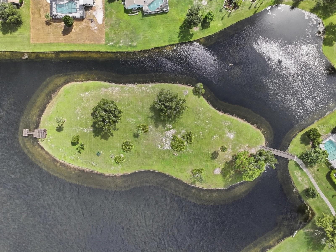
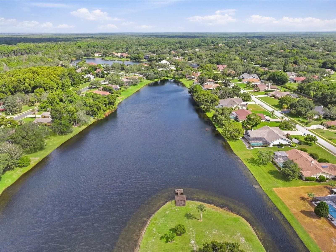
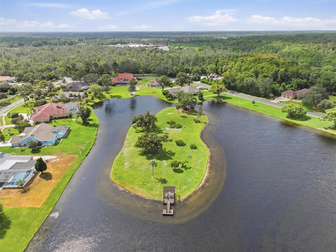
A LAKEFRONT POOL HOME DESIGNED TO ENDURE. A LAKESIDE SETTING DESIGNED FOR LIVING. Here, the door opens. The home changes. The light, the pool, the lake become part of the room. The leaded glass door closes. This is the moment the house begins to feel like home. Where sophistication meets sanctuary. The world outside is left behind. The pool becomes your own private horizon. The lake becomes your backdrop with evening western sunset skies. A gracious central plan. Cathedral and high ceilings. Living and dining spaces introduce understated elegance, while glass-lined spaces draw western light and lake views deeper into the home. The home continues to unfold. The kitchen reflects a thoughtful mid-century modern influence, with clean lines, flat-panel cabinetry, warm finishes and a generous island designed with granite counters for both everyday life and entertaining. The counter pass-through slider window opens directly to the outdoor living area as well as the Breakfast nook with its own set of sliding glass doors. The family room becomes the center of everyday life. A wood-burning fireplace and dry bar create a natural place for gathering and entertaining or your quiet retreat. Seamless Outdoor Living & Dining are balanced by shade or the open air along the lake’s edge extended patio. The expansive screened lanai is where Florida living becomes just the way you imagined it—morning coffee begins the day, an afternoon dip offers relief from the heat, and dinner lingers long after the sun sets beyond the lake, before the day gently wraps up with a relaxing float on the water. Here, everyday life unfolds at its own rhythm. The primary suite retreat has south and west-facing exposure, with west-facing glass panel sliders to provide direct access to the pool and lake. The intelligent split-wing design layout keeps the secondary bedrooms comfortably separate, creating privacy or a perfect setup for multigenerational living. Six strategically placed solar tubes draw natural daylight into the main living areas, transforming the interior during the day and becoming softly illuminated architectural elements after sunset. The three-car garage is equally intentional. Its scale helps create the home's strong, composed street presence, while behind the façade is exceptional utility: a workshop, storage and an adjacent shaded open-air area providing additional room for work, recreation, storage or parking. Beneath it all is peace of mind. Two HVAC systems (2020, 2022). Two water heaters (2018, 2023). A proposed new roof, with three skylights to be replaced before closing. Whole-house water softener/UV system. Impact windows (DR & KIT). Outside the AE flood zone; no additional flood insurance required. The community has tennis, pickleball, a playground, dog park, lake access for small rowboats, small sailboats or canoes, a fishing pier for catch and release, and available on-site RV/boat storage. No CDD fees. The location puts Weeki Wachee Springs, Gulf Coast beaches, state parks, and major metro access within easy reach. *** Unrepresented buyers may be entitled to a discount. This discount is void and does not apply to any potential buyer who is party to a buyer agreement applicable to the listed property.*** There is much more to discover here than a photograph can show.

Highlights

WaterfrontPrivate poolFireplace

Property details

MLS
Stellar MLS
MLS #
MFRTB8489723
Property type
Single Family Residence
Subdivision
LAKE IN THE WOODS
Status
Active
Days on market
32
On market date
September 18, 2026
Stories
N/A
Total bathrooms
3
Garage spaces
3
Parking spaces
N/A
Lot size
0.51 acres
Loading map…

Nearby schools

Within 10 miles. School directory data from the National Center for Education Statistics (NCES), accessed via the Urban Institute Education Data API. Local Score is calculated by INNOVATE Real Estate; where a state rating is shown, it comes from that state's own official school report card.

Elementary
DELTONA ELEMENTARY SCHOOL
2.66 mi away · Grades -1-5
Nearest school -- attendance-zone data not available here
3.0
Local Score (student-teacher ratio only (preliminary -- will incorporate state test-score data once available)) -- not an official state rating
Enrollment
803
Student:teacher ratio
16.4:1
District
HERNANDO
Middle
FOX CHAPEL MIDDLE SCHOOL
2.68 mi away · Grades 6-8
Nearest school -- attendance-zone data not available here
2.0
Local Score (student-teacher ratio only (preliminary -- will incorporate state test-score data once available)) -- not an official state rating
Enrollment
810
Student:teacher ratio
18.4:1
District
HERNANDO
High
FRANK W. SPRINGSTEAD HIGH SCHOOL
4 mi away · Grades 9-12
Nearest school -- attendance-zone data not available here
2.0
Local Score (student-teacher ratio only (preliminary -- will incorporate state test-score data once available)) -- not an official state rating
Enrollment
1,894
Student:teacher ratio
20.4:1
District
HERNANDO

Walkability

Blended score for SPRING HILL's center, calculated by INNOVATE Real Estate from two sources: the EPA's National Walkability Index (street network, transit, land-use mix) and Google Places amenity data (what's actually reachable on foot from this point). 60% EPA National Walkability Index + 40% nearby-amenity density (Google Places).

33
Car-dependent
out of 100
EPA National Walkability Index
10.8 / 20 -- Above average walkable
Google Places amenity density
0 / 100
Restaurants & cafes0
Grocery stores0
Parks0
Schools0
Transit stops0
Pharmacies0

Market position

How this listing compares to current activity in SPRING HILL, from live MLS data.

On the market 32 days -- 58 fewer days than SPRING HILL's current average of 90 days.
For reference, the median list price across 1,171 active listings in SPRING HILL right now is $319,900.

Mortgage calculator

Estimate only - actual rate and payment depend on your lender, credit, and loan program.

$
%
%
Adjust tax / insurance estimates
% / yr
$
/mo
Est. monthly payment
$3,552/mo
$113,000 down
$452,000 loan
Principal & interest$2,932
Property tax (est.)$471
Home insurance (est.)$150

Similar homes you might like

Data source: Listing information provided by Stellar MLS (mfrmls) via Trestle/CoreLogic. Last updated 2 days ago.

Information herein deemed reliable but not guaranteed; all measurements, school assignments, HOA fees, taxes, and feature lists are approximate and should be independently verified. Equal Housing Opportunity.