
$1,150,000
About this home
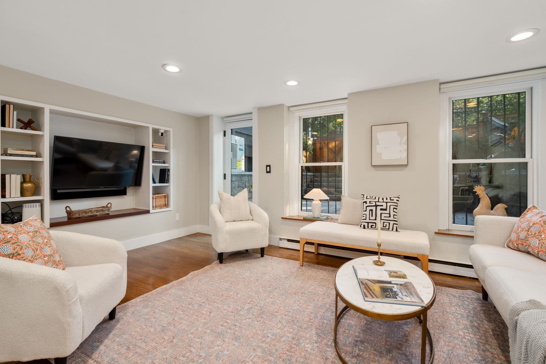
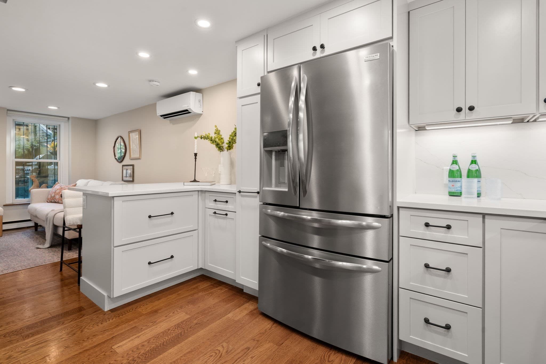
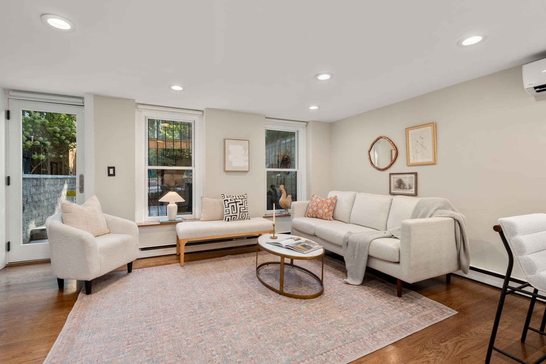
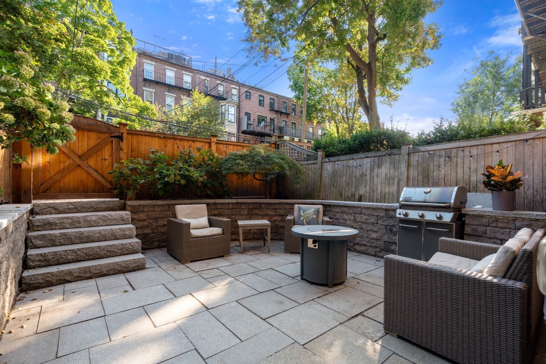
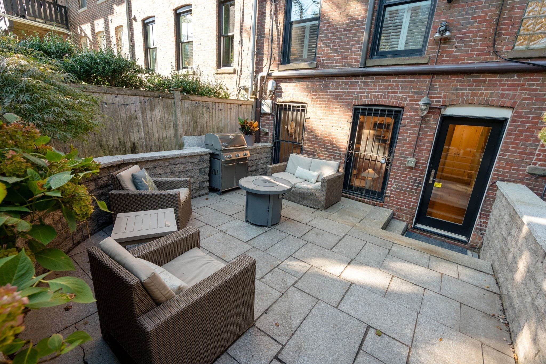
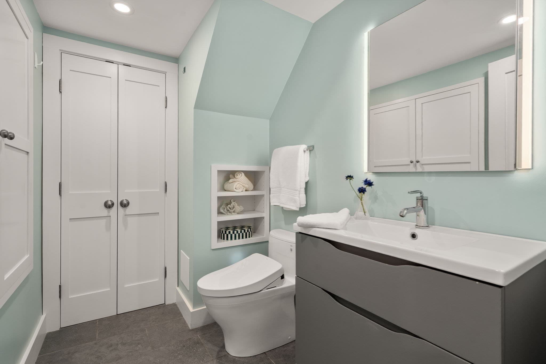
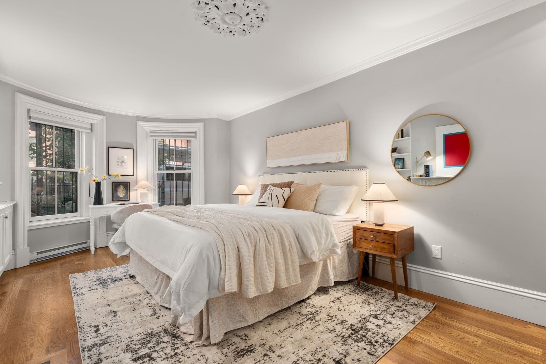
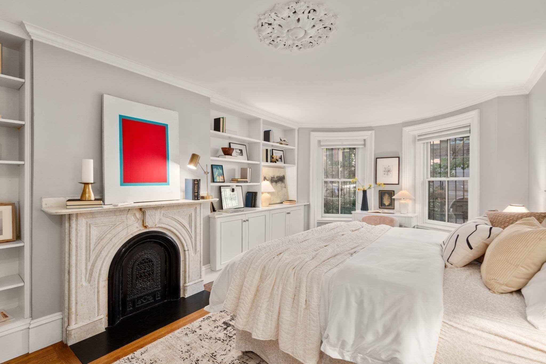
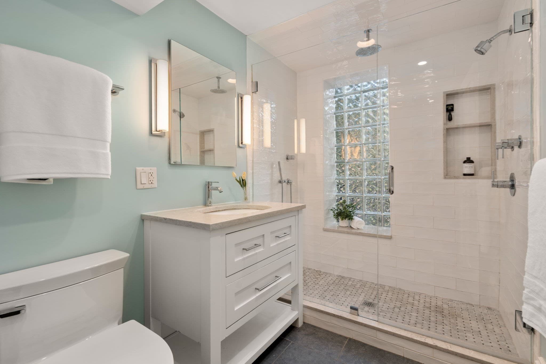
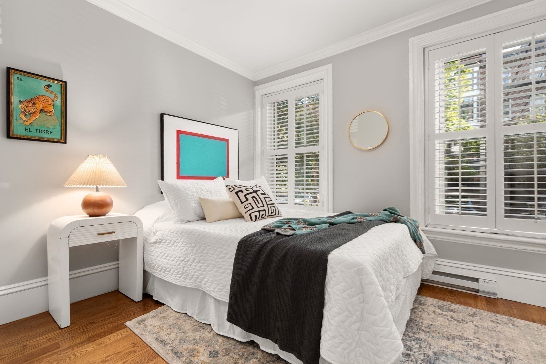
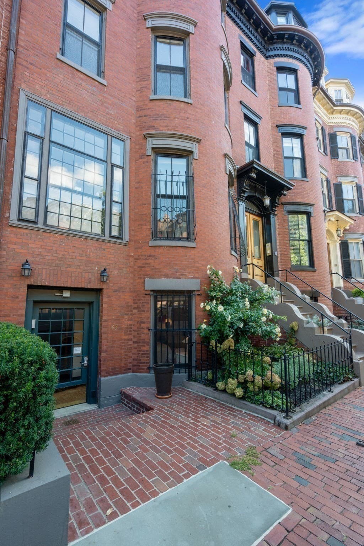
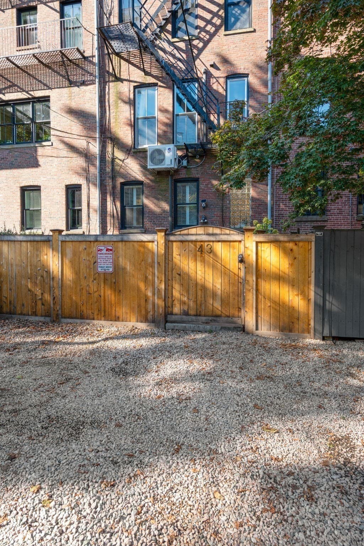
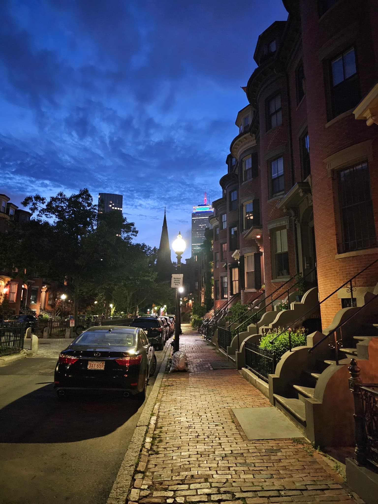
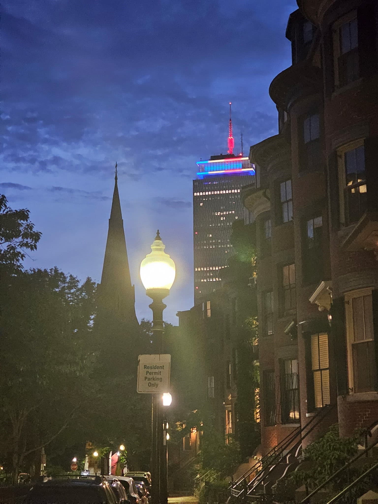
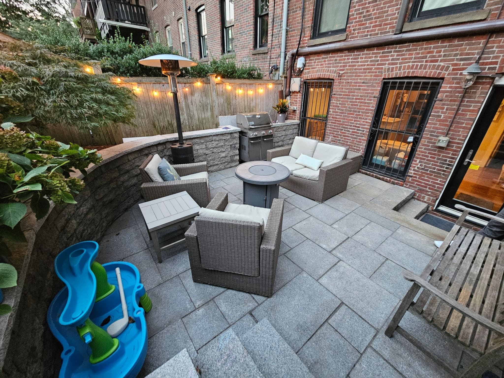
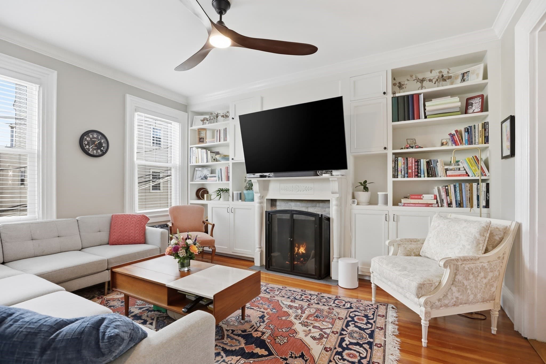
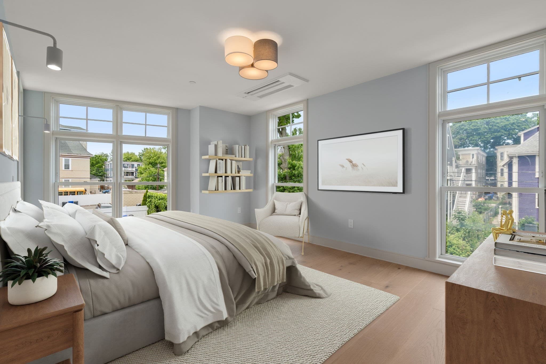
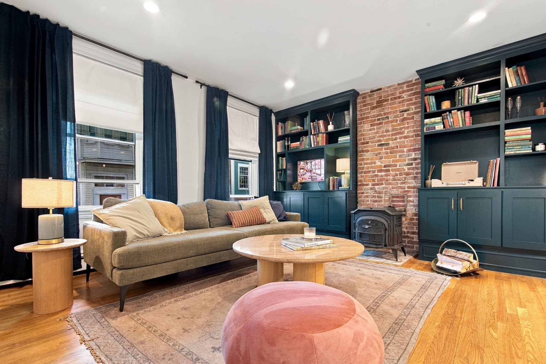
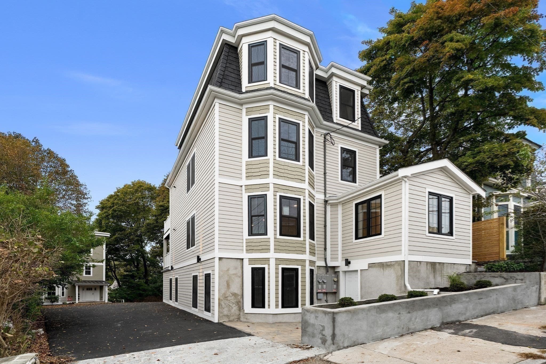
Located on one of the South End's most sought-after blocks, this Rutland Square duplex home has been fully renovated and offers easy access from both the full parking space behind the building and from the sidewalk at the front, association door. The primary bedroom on the upper floor is an ideal blend of historic charm and modern convenience with a ceiling medallion and crown molding as well as upgraded closets and a central AC unit. The rounded, front bay window also offers space for a home office. The bathroom has been renovated with bright, Carera-style tile, new vanity, heated floors and excellent storage. The second bedroom is expansive with a large closet and it overlooks the private patio to the rear of the home. The living space offers a completely renovated kitchen with white custom cabinets and striking stone counters and matching backsplash. A wall of built-in's holds the flat panel TV as well as creating more storage. The fully renovated half bath, also with heated floors, is convenient for when entertaining and is close to the outdoor terrace entrance. The patio is like another living space for parties or relaxing. Elevated planter beds hold mature hydrangea and a Japanese Maple tree. A number of furniture arrangements are possible and the access to the full parking space could not be easier. Separate basement storage makes this home even more unique for bikes, skis, golf clubs and luggage. This home checks every box!
Highlights
Property details
- MLS
- MLS Property Information Network
- MLS #
- 73580908
- Property type
- Condominium
- Subdivision
- N/A
- Status
- Active
- Days on market
- 31
- On market date
- September 22, 2026
- Stories
- 2
- Total bathrooms
- 1.5
- Garage spaces
- N/A
- Parking spaces
- 1
- Lot size
- 0.02 acres
Location
Get directions →Nearby schools
Within 10 miles. School directory data from the National Center for Education Statistics (NCES), accessed via the Urban Institute Education Data API. Local Score is calculated by INNOVATE Real Estate; where a state rating is shown, it comes from that state's own official school report card.
- Enrollment
- 351
- Student:teacher ratio
- 16.0:1
- District
- Boston
- Enrollment
- 205
- Student:teacher ratio
- 8.2:1
- District
- Boston
- Enrollment
- 24
- Student:teacher ratio
- 24.0:1
- District
- Boston
Walkability
Blended score for Boston's center, calculated by INNOVATE Real Estate from two sources: the EPA's National Walkability Index (street network, transit, land-use mix) and Google Places amenity data (what's actually reachable on foot from this point). 60% EPA National Walkability Index + 40% nearby-amenity density (Google Places).
Market position
How this listing compares to current activity in Boston, from live MLS data.
Mortgage calculator
Estimate only - actual rate and payment depend on your lender, credit, and loan program.
Adjust tax / insurance estimates
Similar homes you might like
Data source: Listing information provided by MLS Property Information Network via Trestle/CoreLogic. Last updated September 22, 2026.
Information herein deemed reliable but not guaranteed; all measurements, school assignments, HOA fees, taxes, and feature lists are approximate and should be independently verified. Equal Housing Opportunity.