
$334,900
About this home
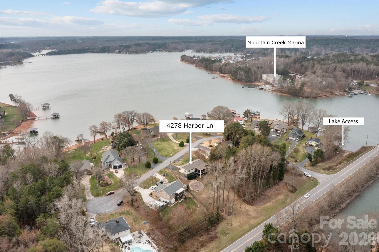
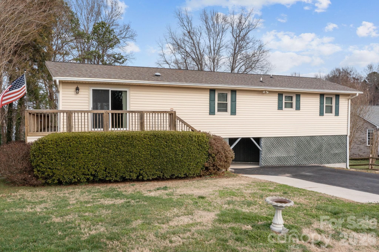
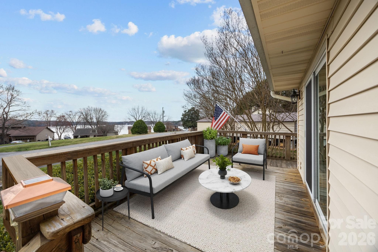
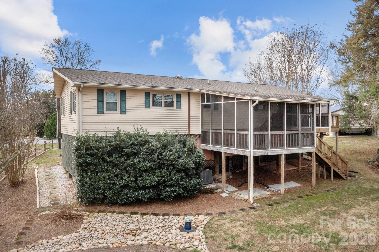
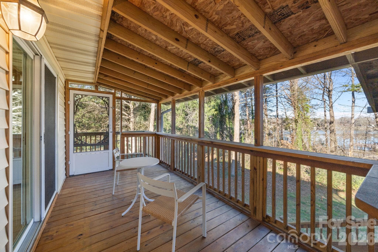
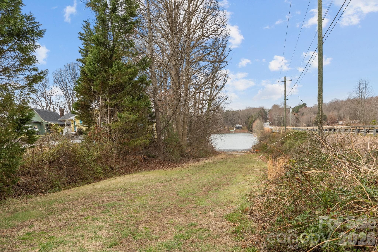
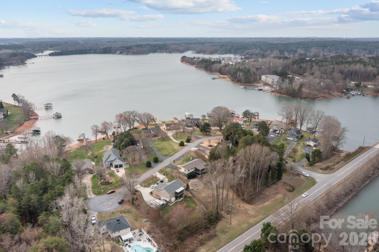
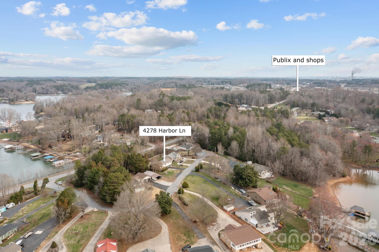
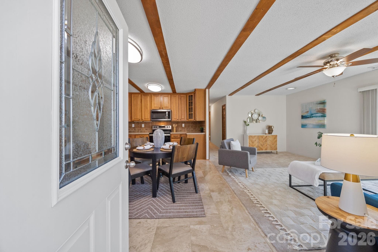
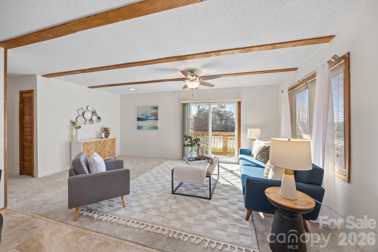
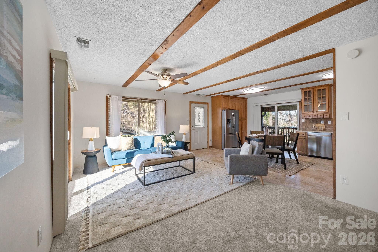
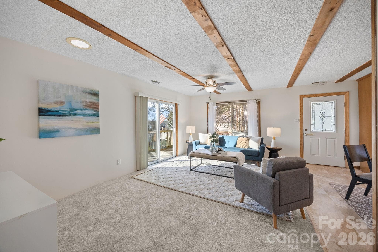
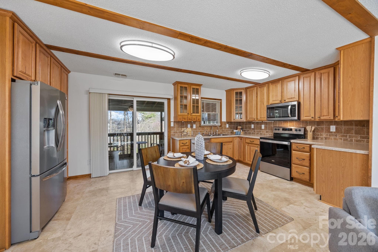
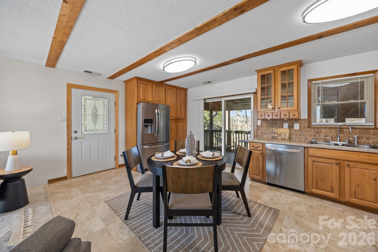
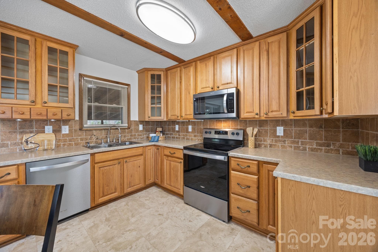
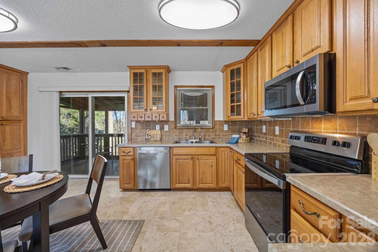
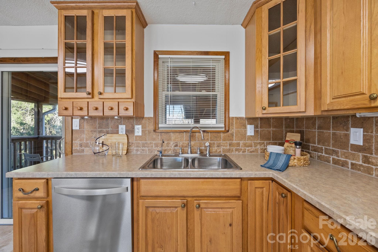
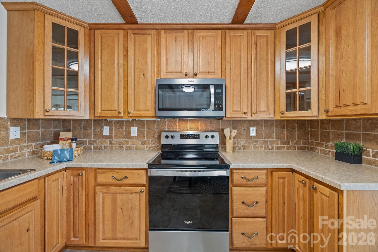
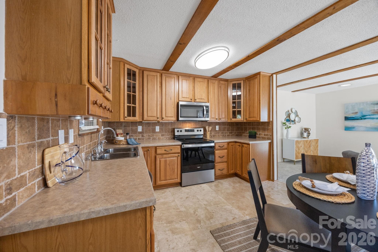
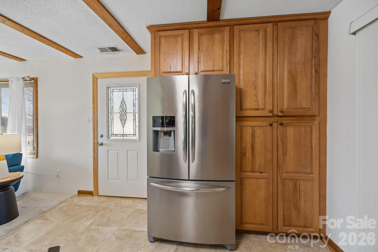
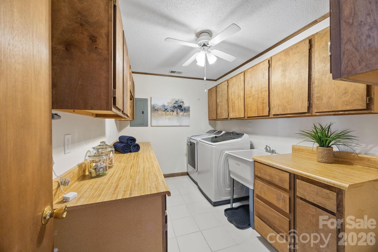
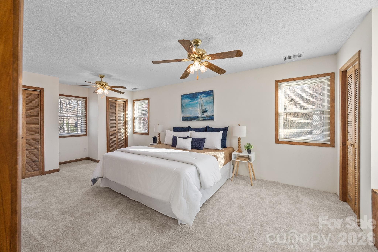
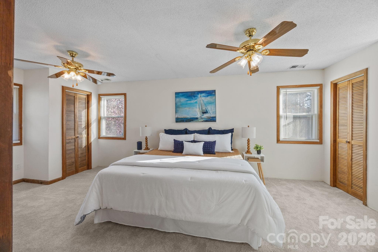
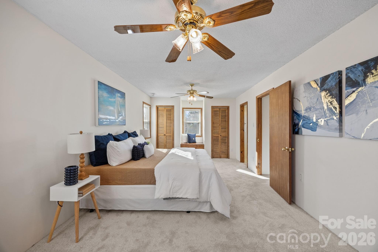
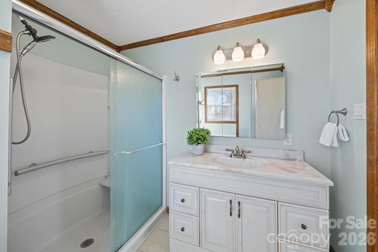
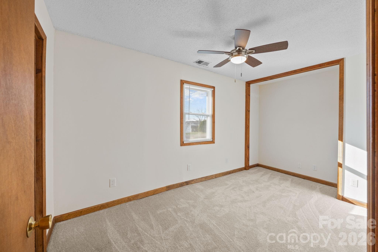
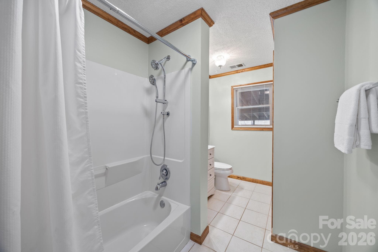
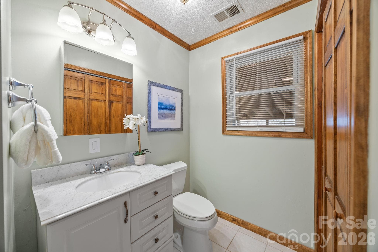
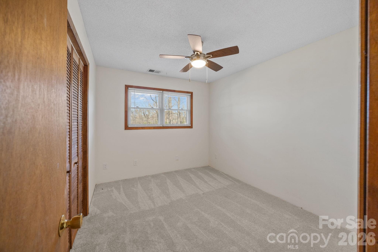
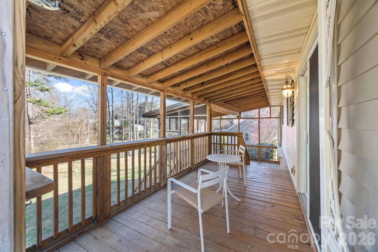
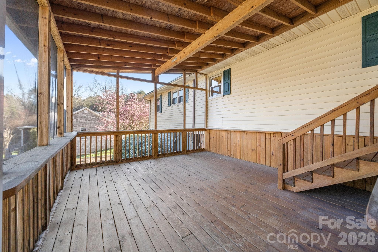
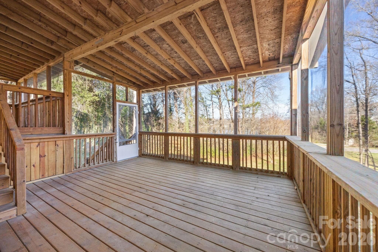
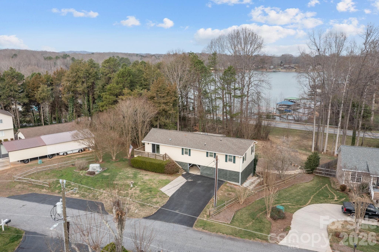
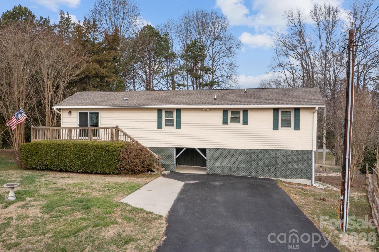
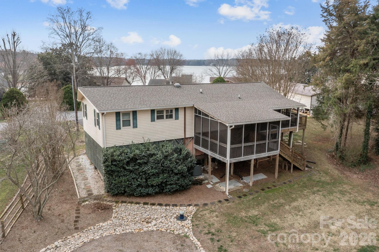
GREAT OPPORTUNITY to have amazing lake views and lake access to Lake Norman!!! So Affordable!!!!! This is a unique opportunity to own an affordable property with beautiful lake views of Lake Norman. This 3 bed, 2 bath home is perfect as a full-time residence, seasonal getaway, or even a VRBO/investment rental property- NO HOA! This home was built elevated to maximize the stunning water views. Enjoy year-round water views from inside the home, one of the covered screened-in porches located right off of the kitchen or additionally, the deck in the front of the home. All ideal for entertaining or relaxing while enjoying the peaceful surroundings. This one-owner home has been exceptionally well cared for and features several recent updates which are listed below. The one-level open floor plan offers comfortable living with a spacious laundry room, three bedrooms, and two full baths. Beautiful water views can be appreciated all through the home creating a bright and inviting atmosphere throughout. Includes Deeded Water Access. All 17 homeowners share ownership of the first lot on the right as you enter the neighborhood, which provides access to Lake Norman. Bring your boat right from the driveway to the lake access point!!! Mountain Creek Marina is also conveniently located less than a quarter mile drive from the property or just across the water from the lake access. (Mountain Creek Marina - 704-483-0077/mtcreekmarina.com) Major updates include: Universal Windows (2019-30 year warranty) New roof (2020) Heat pump/Central air system (2021) Whole house water filtration system (2003) Screened in/covered back deck addition (approx 10 years ago) carpet, electrical outlets and some lighting (2026) washer/dryer conveys. Schedule your showing today and start enjoying lake living at an affordable price! This home is back on the market after further inspection. The property has been evaluated by a structural engineer. According to the engineer, the observed settling is longstanding, related to original construction methods, and not believed to be ongoing. Reports and findings from the engineer are attached to this listing. For information regarding the 150 widening project visit: https://www.ncdot.gov/projects/nc-150/Pages/default.aspx
Property details
- MLS
- Canopy MLS
- MLS #
- CAR4346441
- Property type
- Single Family Residence
- Subdivision
- Colony Harbor
- Status
- Active
- Days on market
- 195
- On market date
- March 13, 2026
- Stories
- N/A
- Total bathrooms
- 2
- Garage spaces
- N/A
- Parking spaces
- N/A
- Lot size
- N/A
Location
Get directions →Nearby schools
Within 10 miles. School directory data from the National Center for Education Statistics (NCES), accessed via the Urban Institute Education Data API. Local Score is calculated by INNOVATE Real Estate; where a state rating is shown, it comes from that state's own official school report card.
- Enrollment
- 493
- Student:teacher ratio
- 16.4:1
- District
- Catawba County Schools
- Enrollment
- 420
- Student:teacher ratio
- 16.8:1
- District
- Catawba County Schools
- Enrollment
- 791
- Student:teacher ratio
- 18.0:1
- District
- Catawba County Schools
Walkability
Blended score for Sherrills Ford's center, calculated by INNOVATE Real Estate from two sources: the EPA's National Walkability Index (street network, transit, land-use mix) and Google Places amenity data (what's actually reachable on foot from this point). 60% EPA National Walkability Index + 40% nearby-amenity density (Google Places).
Market position
How this listing compares to current activity in Sherrills Ford, from live MLS data.
Mortgage calculator
Estimate only - actual rate and payment depend on your lender, credit, and loan program.
Adjust tax / insurance estimates
Similar homes you might like
Data source: Listing information provided by Canopy MLS (carolina) via Trestle/CoreLogic. Last updated 5 days ago.
Information herein deemed reliable but not guaranteed; all measurements, school assignments, HOA fees, taxes, and feature lists are approximate and should be independently verified. Equal Housing Opportunity.