
$315,000
About this home
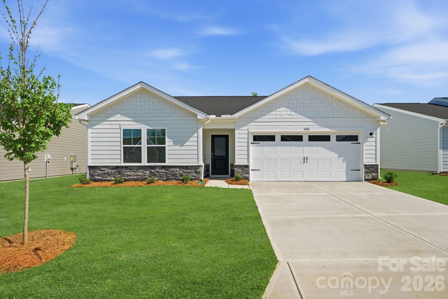
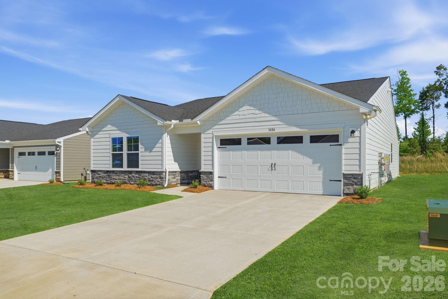
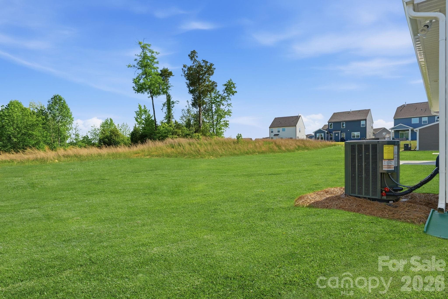
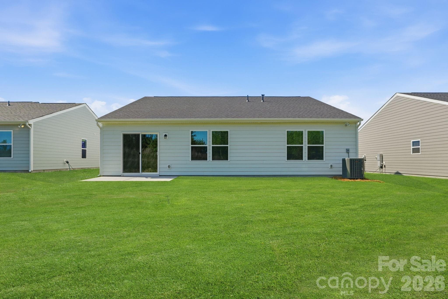
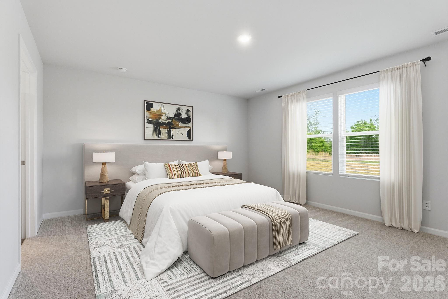
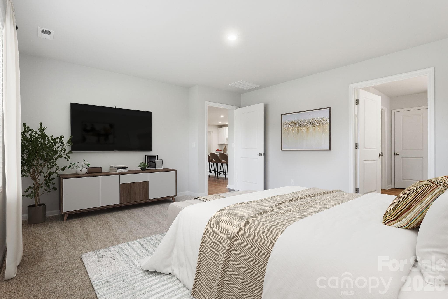
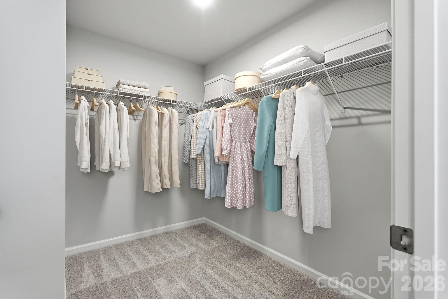
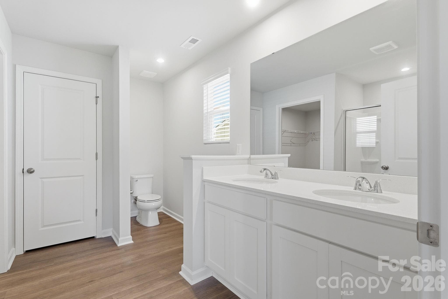
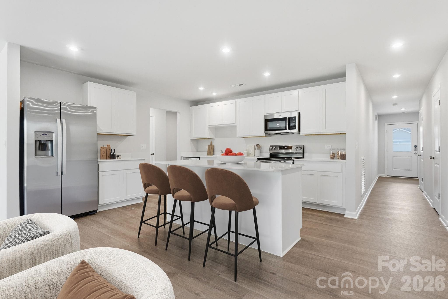
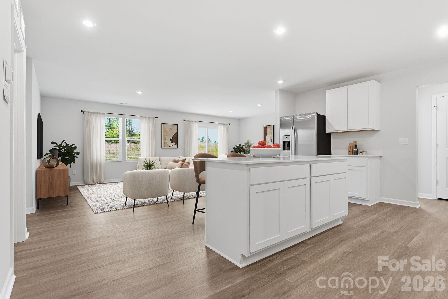
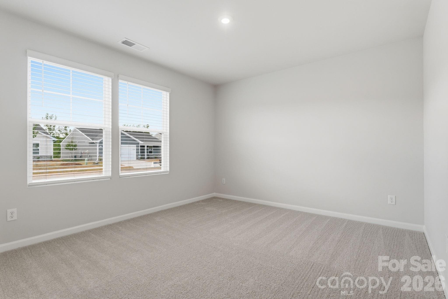
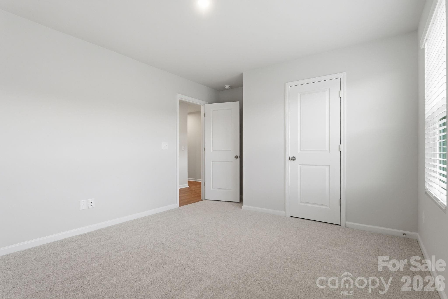
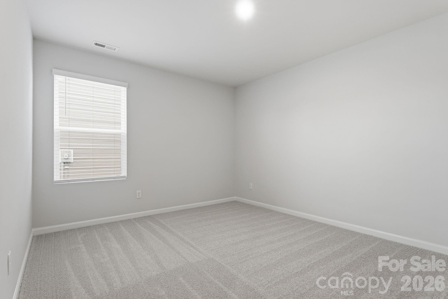
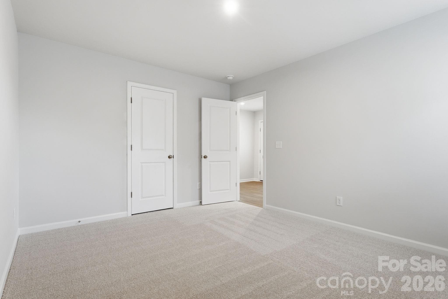
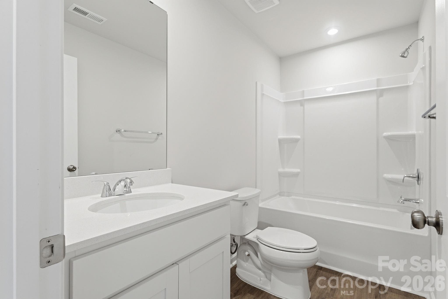
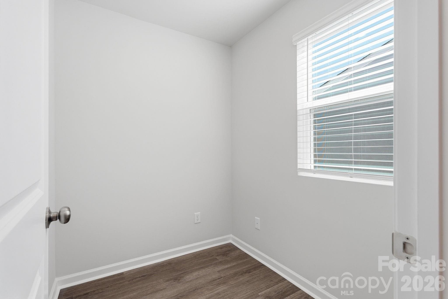
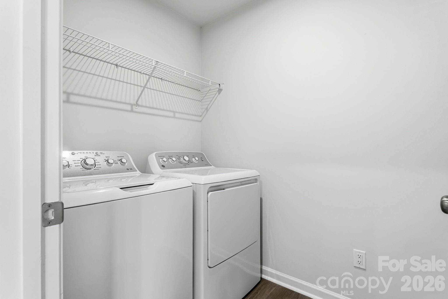
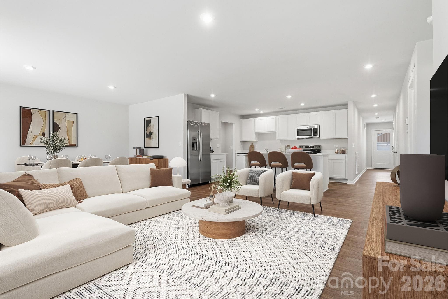
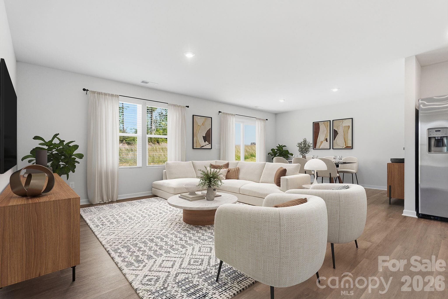
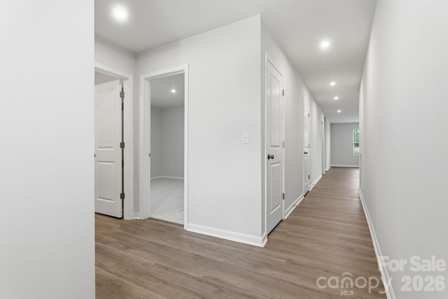
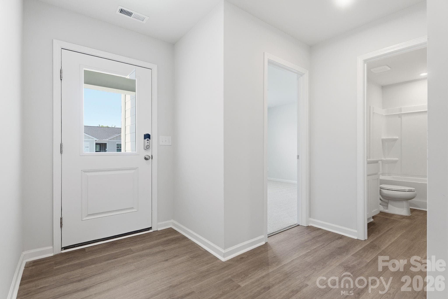
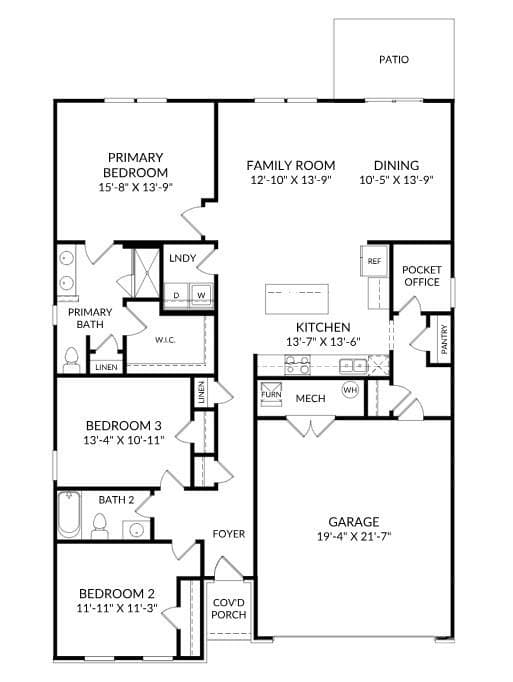
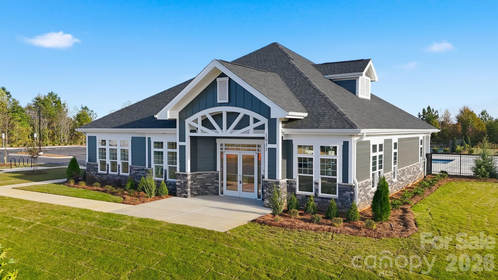
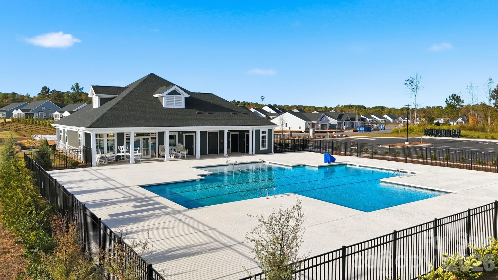
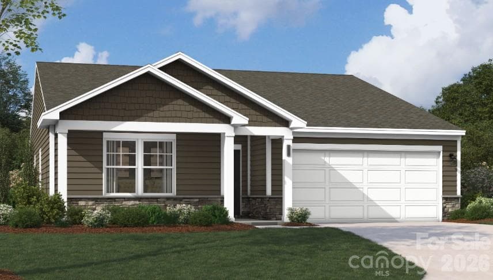
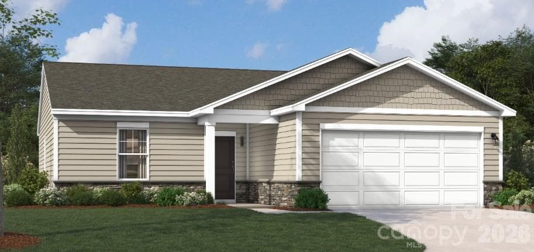
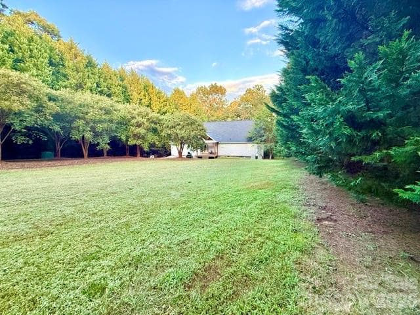
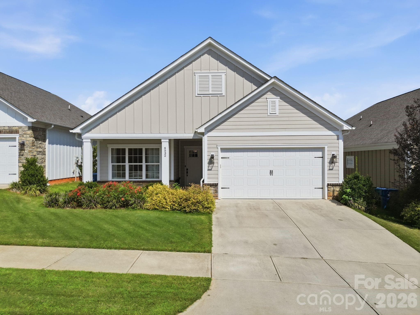
Thoughtfully crafted single-level home offering 1,725 sq ft of efficient, comfortable living in a welcoming 55+ community. This inviting residence features a peaceful, natural area with trees providing a serene, wooded backdrop behind the home. The well-planned layout includes three generously sized bedrooms and two full baths, with the primary suite boasting a nicely appointed bath and abundant closet space. The second and third bedrooms share the additional bath and offer flexible space for guests, family, or hobbies. The smartly designed kitchen highlights a substantial island topped with attractive quartz countertops—ideal for meal preparation and casual entertaining. A convenient pocket office provides a quiet, dedicated space for work, projects, or organization. Step out to the open rear patio to enjoy fresh air, relax in the evenings, or simply take in the tranquil wooded views. Modern efficiency is ensured by a tankless gas water heater that delivers endless hot water while helping keep energy costs in check. Easy one-level living, thoughtful features, and timeless appeal make this wooded-back homesite an outstanding choice. Schedule your showing today!
Highlights
Property details
- MLS
- Canopy MLS
- MLS #
- CAR4437166
- Property type
- Single Family Residence
- Subdivision
- The Retreat at Laurelbrook
- Status
- Active
- Days on market
- 1
- On market date
- October 22, 2026
- Stories
- N/A
- Total bathrooms
- 2
- Garage spaces
- 2
- Parking spaces
- N/A
- Lot size
- N/A
Location
Get directions →Nearby schools
Within 10 miles. School directory data from the National Center for Education Statistics (NCES), accessed via the Urban Institute Education Data API. Local Score is calculated by INNOVATE Real Estate; where a state rating is shown, it comes from that state's own official school report card.
- Enrollment
- 406
- Student:teacher ratio
- 12.3:1
- District
- Catawba County Schools
- Enrollment
- 420
- Student:teacher ratio
- 16.8:1
- District
- Catawba County Schools
- Enrollment
- 791
- Student:teacher ratio
- 18.0:1
- District
- Catawba County Schools
Walkability
Blended score for Sherrills Ford's center, calculated by INNOVATE Real Estate from two sources: the EPA's National Walkability Index (street network, transit, land-use mix) and Google Places amenity data (what's actually reachable on foot from this point). 60% EPA National Walkability Index + 40% nearby-amenity density (Google Places).
Market position
How this listing compares to current activity in Sherrills Ford, from live MLS data.
Mortgage calculator
Estimate only - actual rate and payment depend on your lender, credit, and loan program.
Adjust tax / insurance estimates
Similar homes you might like
Data source: Listing information provided by Canopy MLS (carolina) via Trestle/CoreLogic. Last updated 1 days ago.
Information herein deemed reliable but not guaranteed; all measurements, school assignments, HOA fees, taxes, and feature lists are approximate and should be independently verified. Equal Housing Opportunity.