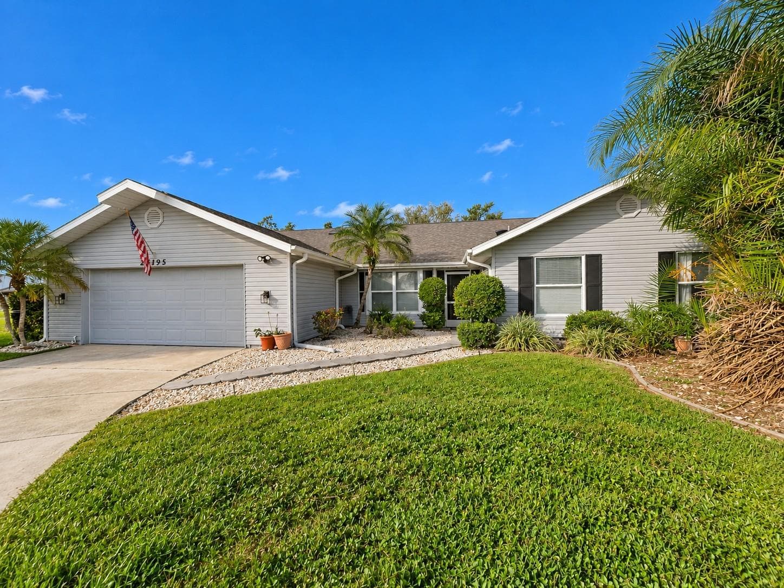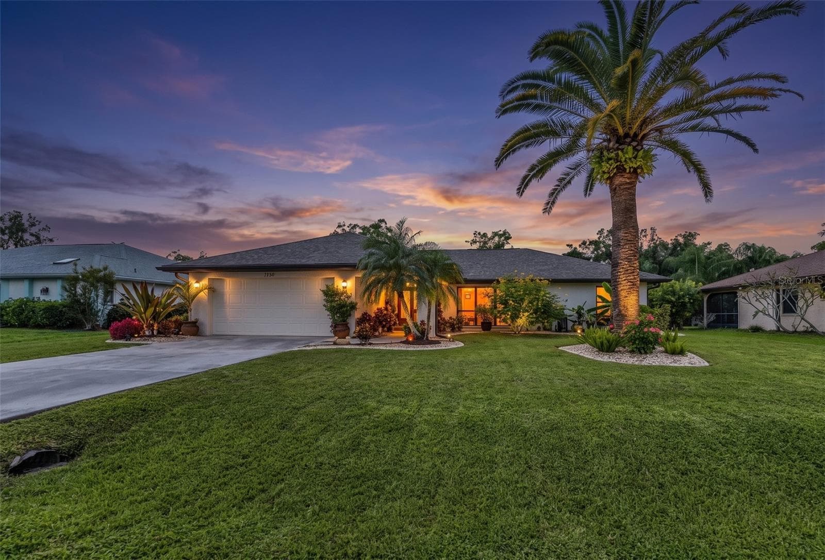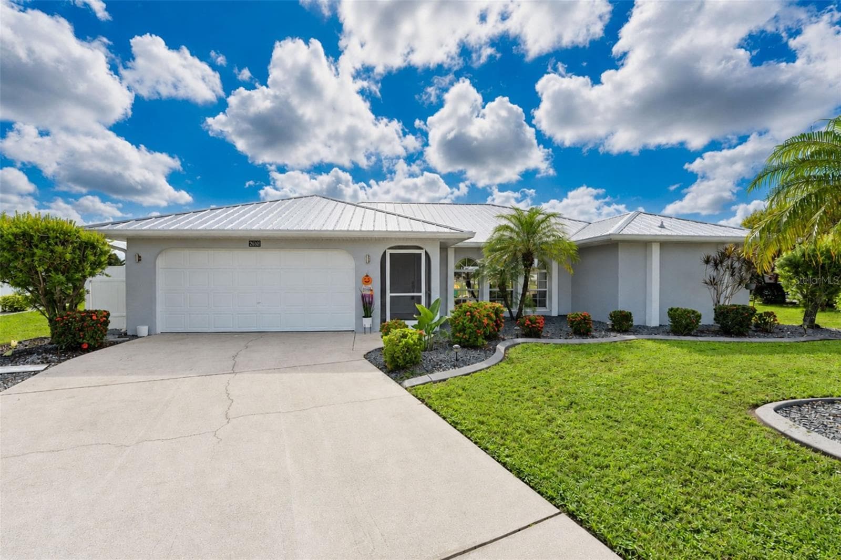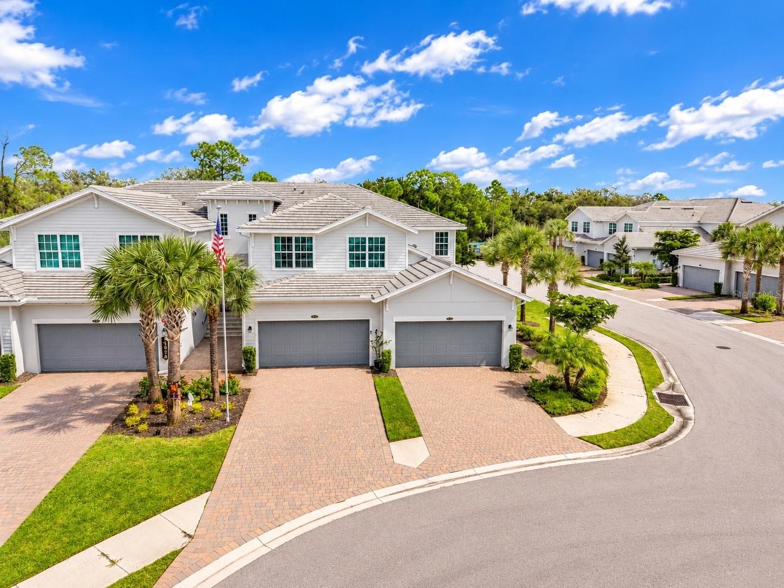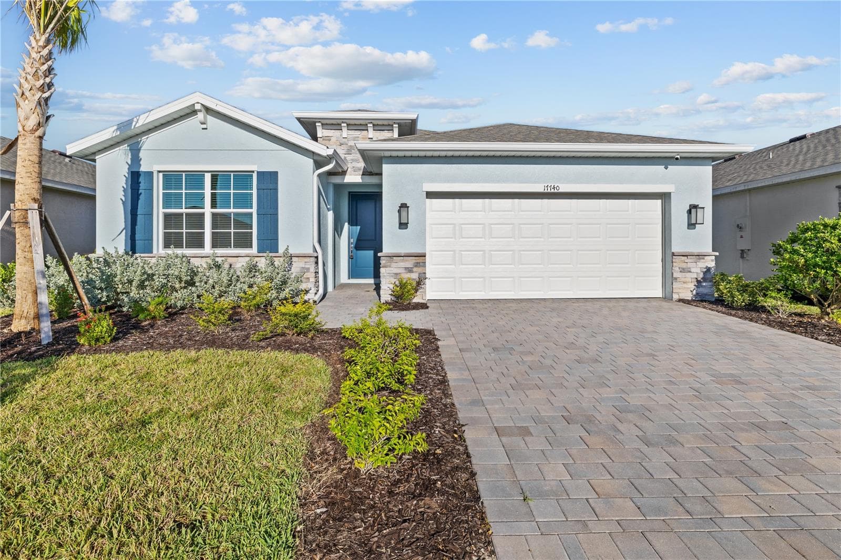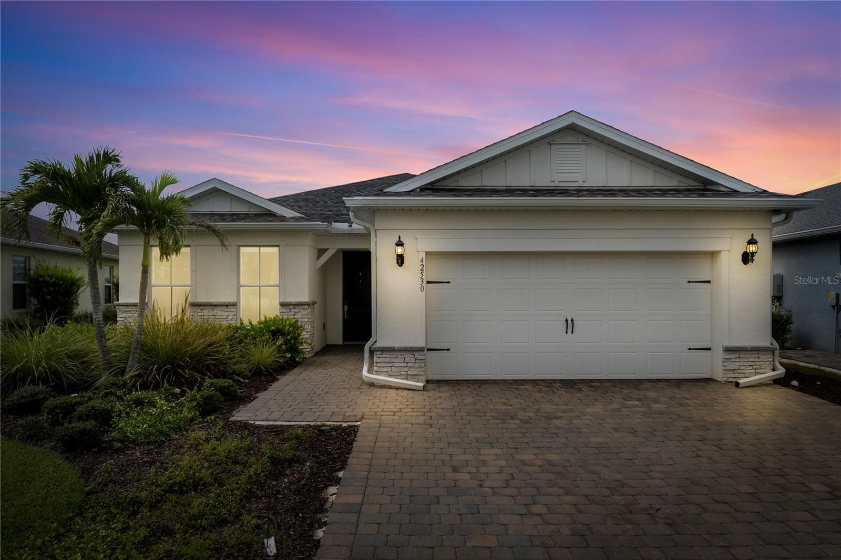
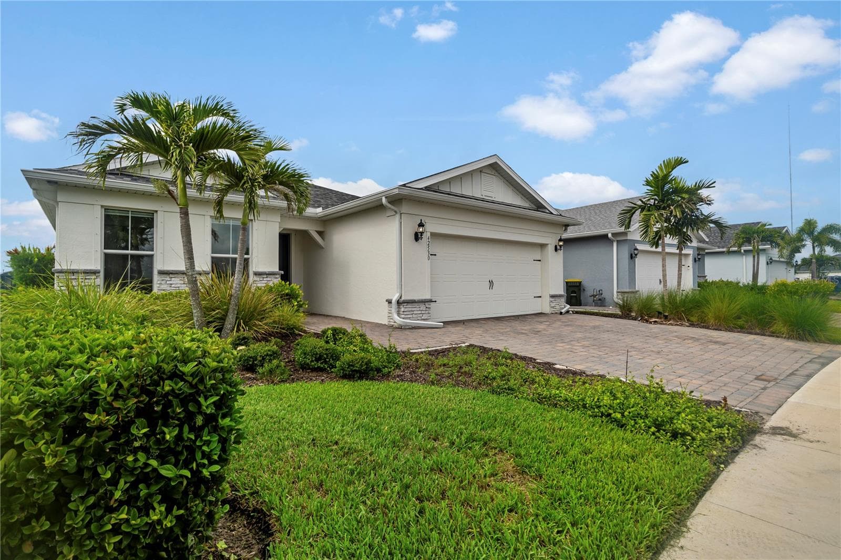
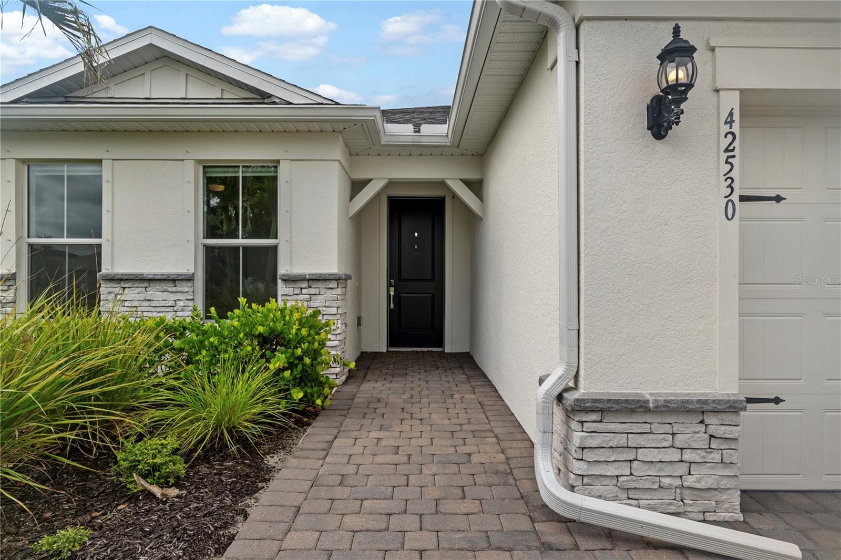
Single Family Residence at 42530 ATLAS DR, PUNTA GORDA
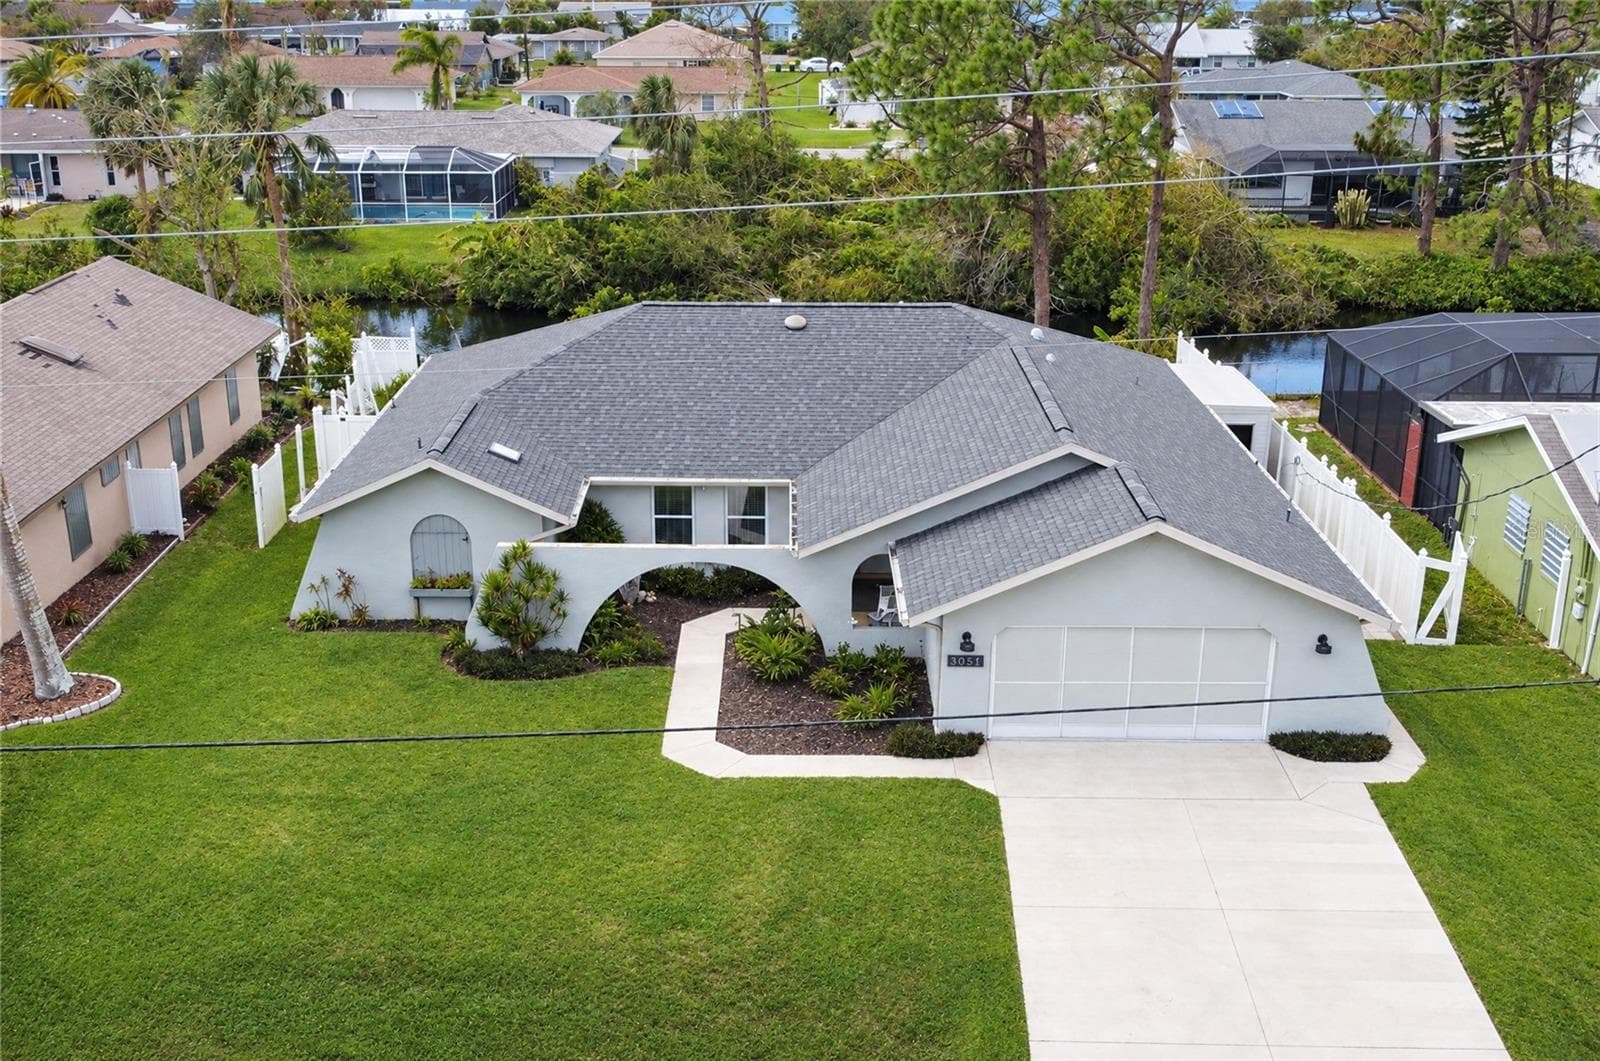
Single Family Residence at 42530 ATLAS DR, PUNTA GORDA, photo 2 of 88
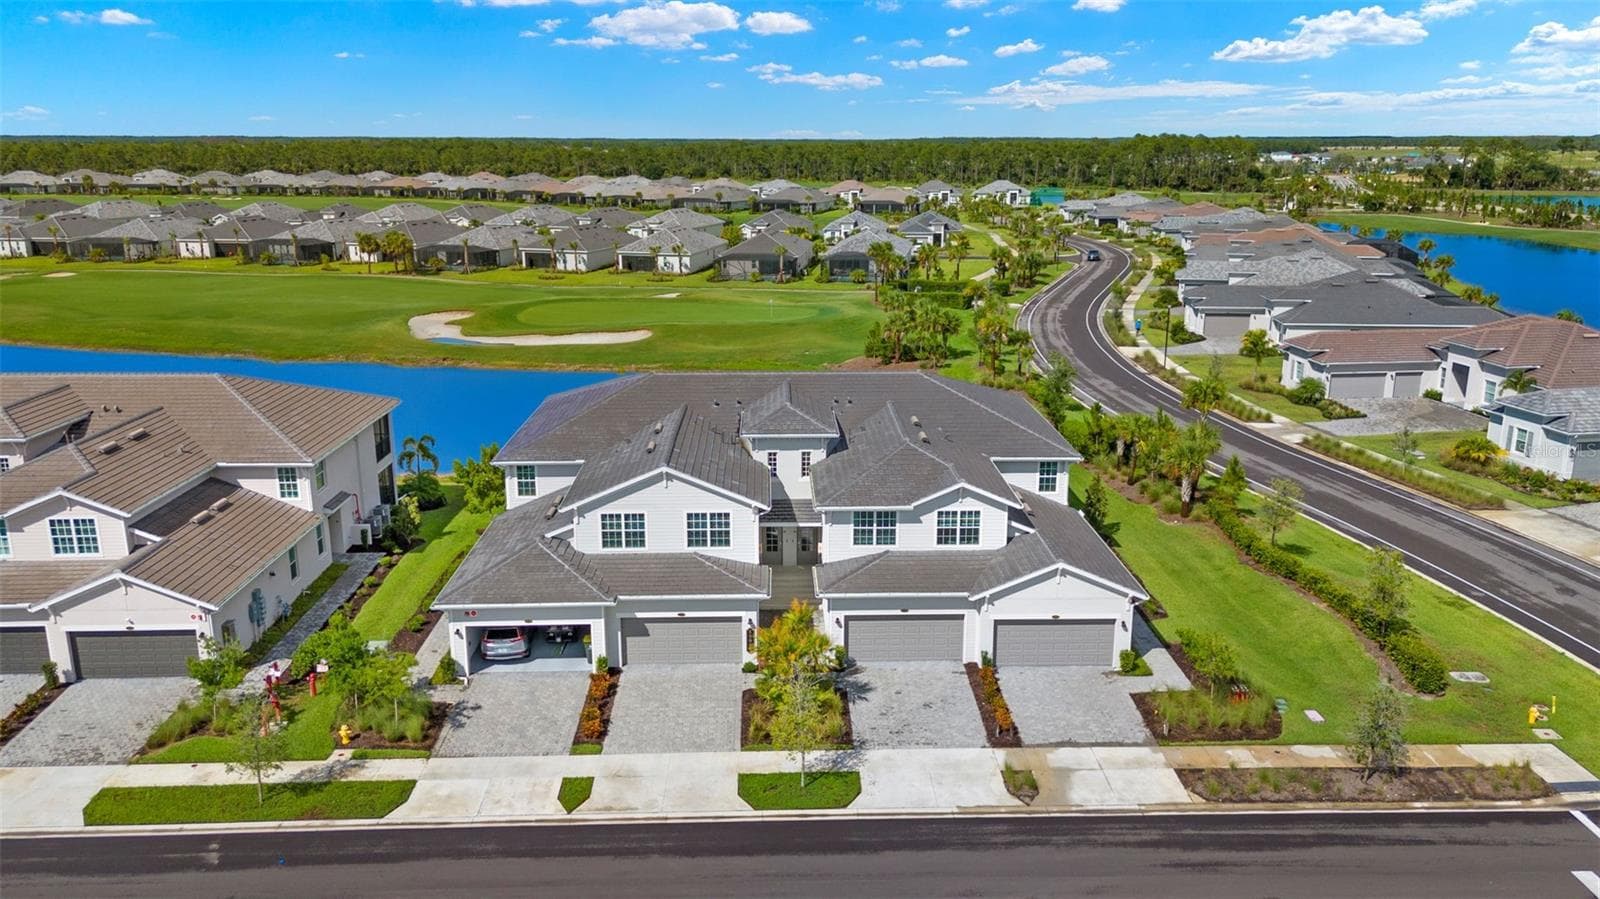
Single Family Residence at 42530 ATLAS DR, PUNTA GORDA, photo 3 of 88
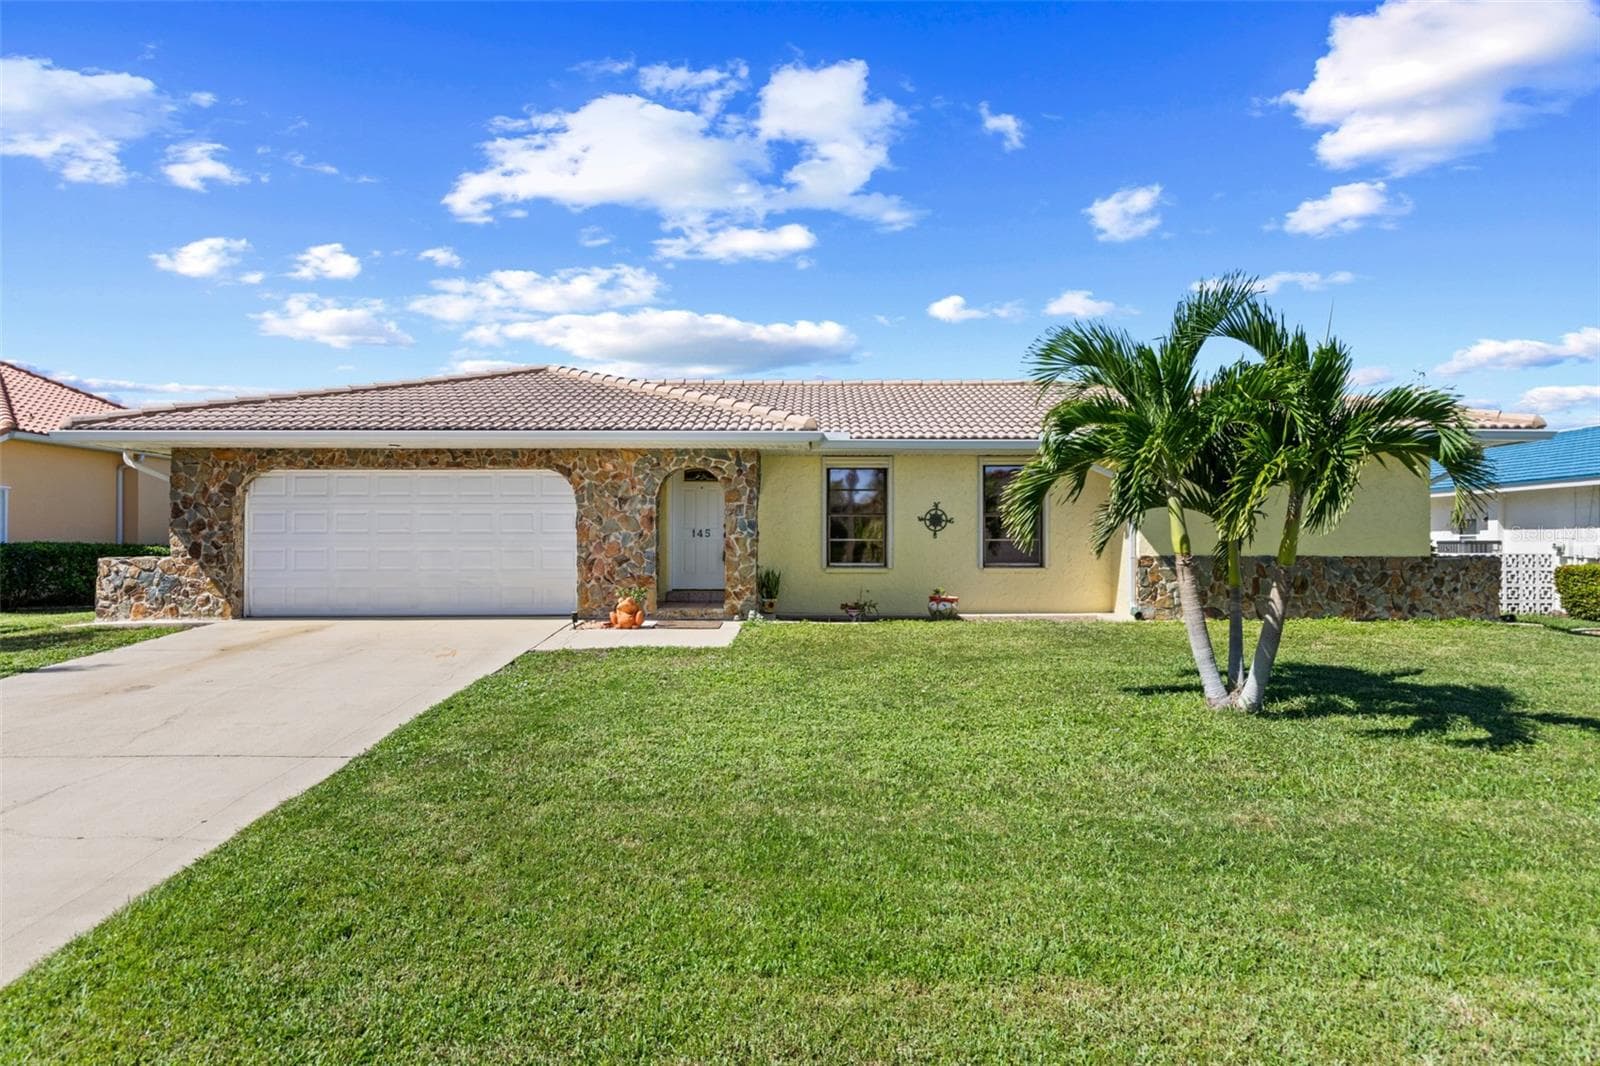
Single Family Residence at 42530 ATLAS DR, PUNTA GORDA, photo 4 of 88
Single Family Residence at 42530 ATLAS DR, PUNTA GORDA, photo 5 of 88
Single Family Residence at 42530 ATLAS DR, PUNTA GORDA, photo 6 of 88
Single Family Residence at 42530 ATLAS DR, PUNTA GORDA, photo 7 of 88
Single Family Residence at 42530 ATLAS DR, PUNTA GORDA, photo 8 of 88
Single Family Residence at 42530 ATLAS DR, PUNTA GORDA, photo 9 of 88
Single Family Residence at 42530 ATLAS DR, PUNTA GORDA, photo 10 of 88
Single Family Residence at 42530 ATLAS DR, PUNTA GORDA, photo 11 of 88
Single Family Residence at 42530 ATLAS DR, PUNTA GORDA, photo 12 of 88
Single Family Residence at 42530 ATLAS DR, PUNTA GORDA, photo 13 of 88
Single Family Residence at 42530 ATLAS DR, PUNTA GORDA, photo 14 of 88
Single Family Residence at 42530 ATLAS DR, PUNTA GORDA, photo 15 of 88
Single Family Residence at 42530 ATLAS DR, PUNTA GORDA, photo 16 of 88
Single Family Residence at 42530 ATLAS DR, PUNTA GORDA, photo 17 of 88
Single Family Residence at 42530 ATLAS DR, PUNTA GORDA, photo 18 of 88
Single Family Residence at 42530 ATLAS DR, PUNTA GORDA, photo 19 of 88
Single Family Residence at 42530 ATLAS DR, PUNTA GORDA, photo 20 of 88
Single Family Residence at 42530 ATLAS DR, PUNTA GORDA, photo 21 of 88
Single Family Residence at 42530 ATLAS DR, PUNTA GORDA, photo 22 of 88
Single Family Residence at 42530 ATLAS DR, PUNTA GORDA, photo 23 of 88
Single Family Residence at 42530 ATLAS DR, PUNTA GORDA, photo 24 of 88
Single Family Residence at 42530 ATLAS DR, PUNTA GORDA, photo 25 of 88
Single Family Residence at 42530 ATLAS DR, PUNTA GORDA, photo 26 of 88
Single Family Residence at 42530 ATLAS DR, PUNTA GORDA, photo 27 of 88
Single Family Residence at 42530 ATLAS DR, PUNTA GORDA, photo 28 of 88
Single Family Residence at 42530 ATLAS DR, PUNTA GORDA, photo 29 of 88
Single Family Residence at 42530 ATLAS DR, PUNTA GORDA, photo 30 of 88
Single Family Residence at 42530 ATLAS DR, PUNTA GORDA, photo 31 of 88
Single Family Residence at 42530 ATLAS DR, PUNTA GORDA, photo 32 of 88
Single Family Residence at 42530 ATLAS DR, PUNTA GORDA, photo 33 of 88
Single Family Residence at 42530 ATLAS DR, PUNTA GORDA, photo 34 of 88
Single Family Residence at 42530 ATLAS DR, PUNTA GORDA, photo 35 of 88
Single Family Residence at 42530 ATLAS DR, PUNTA GORDA, photo 36 of 88
Single Family Residence at 42530 ATLAS DR, PUNTA GORDA, photo 37 of 88
Single Family Residence at 42530 ATLAS DR, PUNTA GORDA, photo 38 of 88
Single Family Residence at 42530 ATLAS DR, PUNTA GORDA, photo 39 of 88
Single Family Residence at 42530 ATLAS DR, PUNTA GORDA, photo 40 of 88
Single Family Residence at 42530 ATLAS DR, PUNTA GORDA, photo 41 of 88
Single Family Residence at 42530 ATLAS DR, PUNTA GORDA, photo 42 of 88
Single Family Residence at 42530 ATLAS DR, PUNTA GORDA, photo 43 of 88
Single Family Residence at 42530 ATLAS DR, PUNTA GORDA, photo 44 of 88
Single Family Residence at 42530 ATLAS DR, PUNTA GORDA, photo 45 of 88
Single Family Residence at 42530 ATLAS DR, PUNTA GORDA, photo 46 of 88
Single Family Residence at 42530 ATLAS DR, PUNTA GORDA, photo 47 of 88
Single Family Residence at 42530 ATLAS DR, PUNTA GORDA, photo 48 of 88
Single Family Residence at 42530 ATLAS DR, PUNTA GORDA, photo 49 of 88
Single Family Residence at 42530 ATLAS DR, PUNTA GORDA, photo 50 of 88
Single Family Residence at 42530 ATLAS DR, PUNTA GORDA, photo 51 of 88
Single Family Residence at 42530 ATLAS DR, PUNTA GORDA, photo 52 of 88
Single Family Residence at 42530 ATLAS DR, PUNTA GORDA, photo 53 of 88
Single Family Residence at 42530 ATLAS DR, PUNTA GORDA, photo 54 of 88
Single Family Residence at 42530 ATLAS DR, PUNTA GORDA, photo 55 of 88
Single Family Residence at 42530 ATLAS DR, PUNTA GORDA, photo 56 of 88
Single Family Residence at 42530 ATLAS DR, PUNTA GORDA, photo 57 of 88
Single Family Residence at 42530 ATLAS DR, PUNTA GORDA, photo 58 of 88
Single Family Residence at 42530 ATLAS DR, PUNTA GORDA, photo 59 of 88
Single Family Residence at 42530 ATLAS DR, PUNTA GORDA, photo 60 of 88
Single Family Residence at 42530 ATLAS DR, PUNTA GORDA, photo 61 of 88
Single Family Residence at 42530 ATLAS DR, PUNTA GORDA, photo 62 of 88
Single Family Residence at 42530 ATLAS DR, PUNTA GORDA, photo 63 of 88
Single Family Residence at 42530 ATLAS DR, PUNTA GORDA, photo 64 of 88
Single Family Residence at 42530 ATLAS DR, PUNTA GORDA, photo 65 of 88
Single Family Residence at 42530 ATLAS DR, PUNTA GORDA, photo 66 of 88
Single Family Residence at 42530 ATLAS DR, PUNTA GORDA, photo 67 of 88
Single Family Residence at 42530 ATLAS DR, PUNTA GORDA, photo 68 of 88
Single Family Residence at 42530 ATLAS DR, PUNTA GORDA, photo 69 of 88
Single Family Residence at 42530 ATLAS DR, PUNTA GORDA, photo 70 of 88
Single Family Residence at 42530 ATLAS DR, PUNTA GORDA, photo 71 of 88
Single Family Residence at 42530 ATLAS DR, PUNTA GORDA, photo 72 of 88
Single Family Residence at 42530 ATLAS DR, PUNTA GORDA, photo 73 of 88
Single Family Residence at 42530 ATLAS DR, PUNTA GORDA, photo 74 of 88
Single Family Residence at 42530 ATLAS DR, PUNTA GORDA, photo 75 of 88
Single Family Residence at 42530 ATLAS DR, PUNTA GORDA, photo 76 of 88
Single Family Residence at 42530 ATLAS DR, PUNTA GORDA, photo 77 of 88
Single Family Residence at 42530 ATLAS DR, PUNTA GORDA, photo 78 of 88
Single Family Residence at 42530 ATLAS DR, PUNTA GORDA, photo 79 of 88
Single Family Residence at 42530 ATLAS DR, PUNTA GORDA, photo 80 of 88
Single Family Residence at 42530 ATLAS DR, PUNTA GORDA, photo 81 of 88
Single Family Residence at 42530 ATLAS DR, PUNTA GORDA, photo 82 of 88
Single Family Residence at 42530 ATLAS DR, PUNTA GORDA, photo 83 of 88
Single Family Residence at 42530 ATLAS DR, PUNTA GORDA, photo 84 of 88
Single Family Residence at 42530 ATLAS DR, PUNTA GORDA, photo 85 of 88
Single Family Residence at 42530 ATLAS DR, PUNTA GORDA, photo 86 of 88
Single Family Residence at 42530 ATLAS DR, PUNTA GORDA, photo 87 of 88
Single Family Residence at 42530 ATLAS DR, PUNTA GORDA, photo 88 of 88
88 photos

$447,000

42530 ATLAS DR
PUNTA GORDA, FL 33982
Listed by Wendy Riha · NV REALTY GROUP, LLC
Bedrooms
3
Bathrooms
2
Living area
2,054 sqft
Year built
2022

About this home

HIGHLY CUSTOMIZED MYSTIQUE CLASSIC SERIES — LUXURY IS IN THE DETAILS !! 3 bed + DEN very inch of this home has been thoughtfully designed with upscale finishes, smart-home technology and exceptional attention to detail. From the moment you enter, you can see—AND FEEL—the difference. This sophisticated SMART HOME puts convenience right at your fingertips. Control interior lighting, ceiling fans, front porch lights, exterior sconces, kitchen & island pendants, primary bath lighting, BLACKOUT SHADES, keyless entry, garage door, sprinkler system and A/C—ALL FROM YOUR CELL PHONE! Inside, beautiful luxury vinyl plank flooring flows through the main living areas, dining room, primary bedroom, den, while elegant marble flooring enhances the bathrooms and walk-in laundry room. The bathrooms make an impressive statement with marble tile extending all the way to the ceiling. At the heart of the home is a spectacular GOURMET KITCHEN featuring quartz countertops, luxury pendant lighting with smart switches, a designer backsplash, KitchenAid refrigerator and range, soft-close cabinetry, lower-cabinet pullouts and an exterior-vented hood. The oversized island features a large BILCO basin sink, while an under-sink reverse-osmosis system provides a dedicated faucet for FILTERED DRINKING WATER. The whole home has 9-foot ceilings and solid-core doors with five Hunter smart ceiling fans throughout and the living room has tray ceilings with crown molding, and the dining room has high end chandelier with luxury pendant lights. Gorgeous ZERO-CORNER SLIDING GLASS DOORS disappear to seamlessly connect indoor and outdoor living space as you step outside to the extended covered lanai, complete with a mounted TV, 2 out door rated ceiling fans and GAS, WATER & ELECTRIC hook ups already PRE INSTALLED for your future outdoor kitchen! The luxurious primary suite continues the attention to detail. The spa-inspired bathroom showcases dual under mounted square sinks, a soaking tub, frameless glass shower doors, and marble tile extending to the ceiling. Enjoy a full-pressure rain showerhead and handheld wand. Even the functional spaces have been upgraded. The spacious walk-in laundry room includes a washer, dryer, utility sink and oversized closet. The 4-foot extended garage features epoxy flooring, custom built-in wood shelving with pegboard, three bike racks, ladder access to the attic and attic flooring for additional storage. A whole-home surge protector provides added peace of mind. Outside, the upgrades continue with a widened driveway, dedicated paver pad for waste bins, front entry door is hurricane-impact rated, upgraded exterior lighting and a smart irrigation system. With upgrades and thoughtful custom touches at every turn, this home offers the polished feel of a designer model without the time, expense or hassle of adding these features after closing. Simply move in and enjoy a home where virtually every detail has already been done for you. COME LIVE A BETTER LIFE AT BABCOCK RANCH!

Property details

MLS
Stellar MLS
MLS #
MFRC7529313
Property type
Single Family Residence
Subdivision
BABCOCK RANCH COMMUNITY NORTHR
Status
Active
Days on market
3
On market date
August 8, 2026
Stories
N/A
Total bathrooms
2
Garage spaces
2
Parking spaces
N/A
Lot size
0.19 acres
Loading map…

Nearby schools

Within 10 miles. School directory data from the National Center for Education Statistics (NCES), accessed via the Urban Institute Education Data API. Local Score is calculated by INNOVATE Real Estate; where a state rating is shown, it comes from that state's own official school report card.

ElementaryCharter
BABCOCK NEIGHBORHOOD SCHOOL
1.43 mi away · Grades 0-8
Nearest school -- attendance-zone data not available here
3.0
Local Score (student-teacher ratio only (preliminary -- will incorporate state test-score data once available)) -- not an official state rating
Enrollment
504
Student:teacher ratio
16.3:1
District
CHARLOTTE
Middle
OAK HAMMOCK MIDDLE SCHOOL
9.17 mi away · Grades 6-8
Nearest school -- attendance-zone data not available here
2.0
Local Score (student-teacher ratio only (preliminary -- will incorporate state test-score data once available)) -- not an official state rating
Enrollment
1,536
Student:teacher ratio
18.3:1
District
LEE
High
RIVERDALE HIGH SCHOOL
6.72 mi away · Grades 9-12
Nearest school -- attendance-zone data not available here
1.0
Local Score (student-teacher ratio only (preliminary -- will incorporate state test-score data once available)) -- not an official state rating
Enrollment
2,103
Student:teacher ratio
25.0:1
District
LEE

Walkability

Blended score for PUNTA GORDA's center, calculated by INNOVATE Real Estate from two sources: the EPA's National Walkability Index (street network, transit, land-use mix) and Google Places amenity data (what's actually reachable on foot from this point). 60% EPA National Walkability Index + 40% nearby-amenity density (Google Places).

15
Very car-dependent
out of 100
EPA National Walkability Index
4.8 / 20 -- Least walkable
Google Places amenity density
0 / 100
Restaurants & cafes0
Grocery stores0
Parks0
Schools0
Transit stops0
Pharmacies0

Market position

How this listing compares to current activity in PUNTA GORDA, from live MLS data.

On the market 3 days -- 201 fewer days than PUNTA GORDA's current average of 204 days.
For reference, the median list price across 3,182 active listings in PUNTA GORDA right now is $159,900.

Mortgage calculator

Estimate only - actual rate and payment depend on your lender, credit, and loan program.

$
%
%
Adjust tax / insurance estimates
% / yr
$
/mo
Est. monthly payment
$2,842/mo
$89,400 down
$357,600 loan
Principal & interest$2,319
Property tax (est.)$373
Home insurance (est.)$150

Similar homes you might like

Data source: Listing information provided by Stellar MLS (mfrmls) via Trestle/CoreLogic. Last updated August 11, 2026.

Information herein deemed reliable but not guaranteed; all measurements, school assignments, HOA fees, taxes, and feature lists are approximate and should be independently verified. Equal Housing Opportunity.