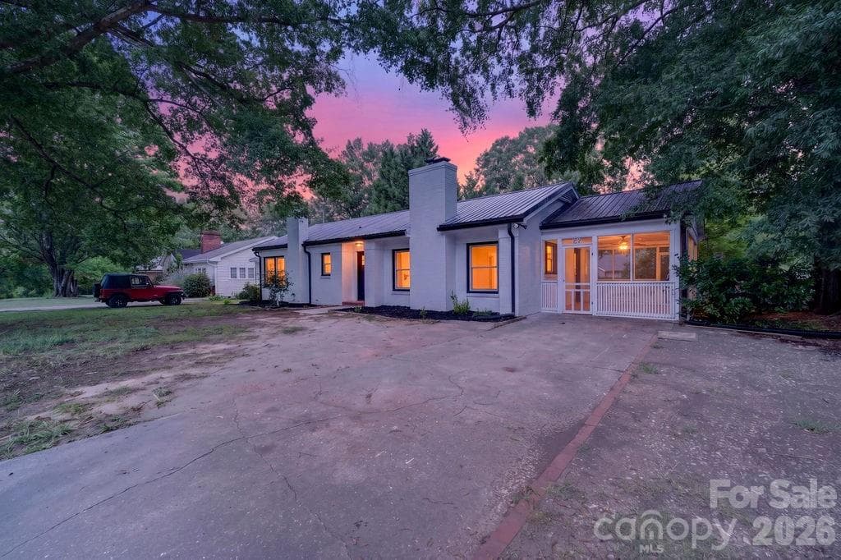
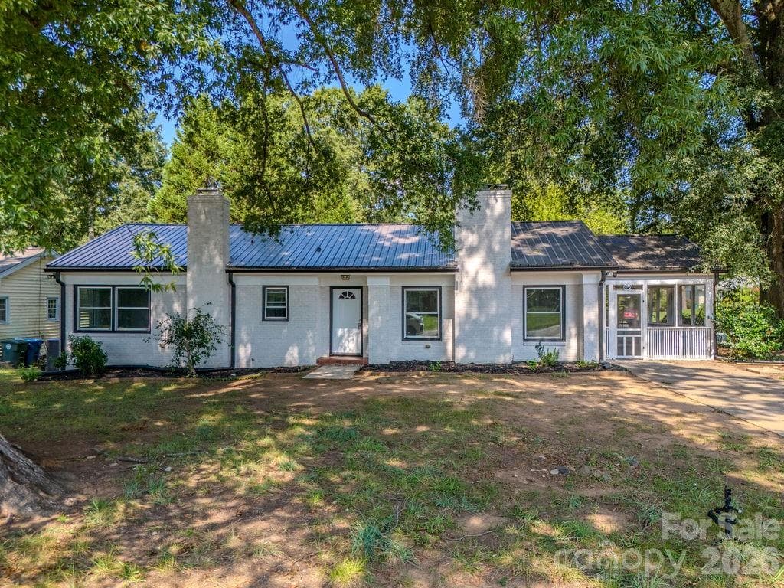
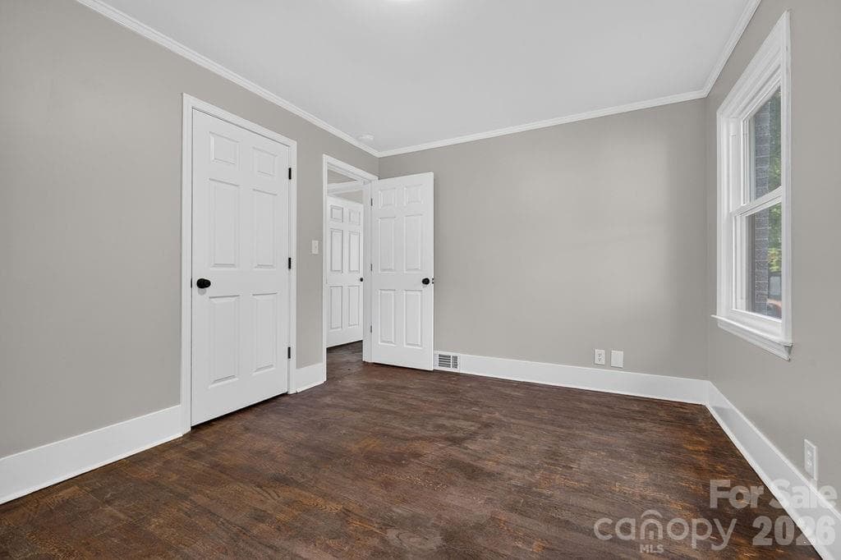
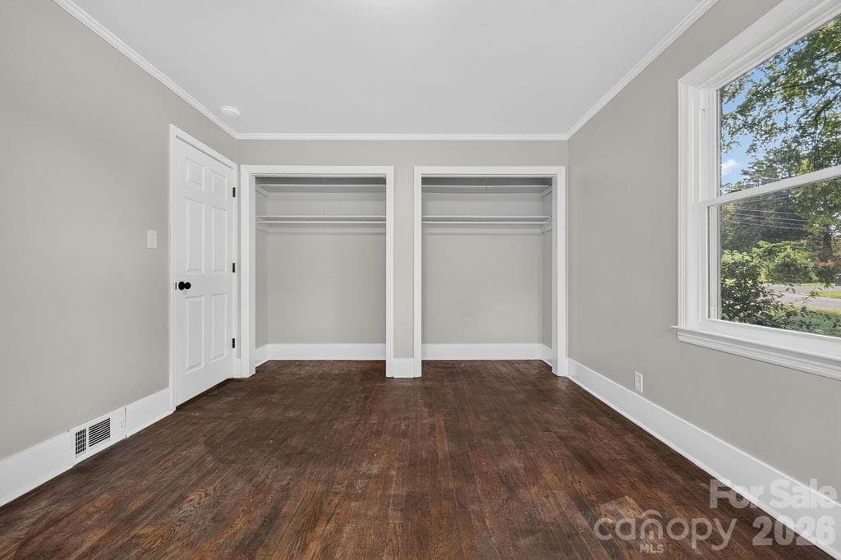
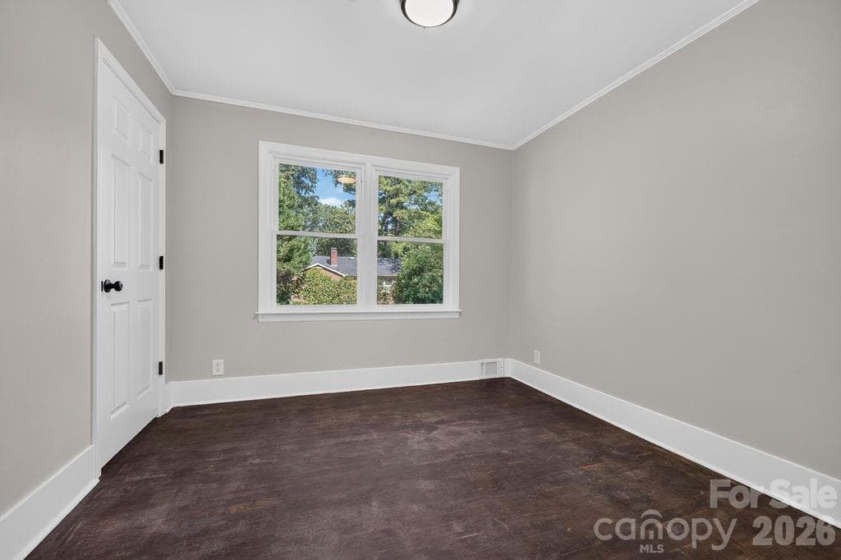
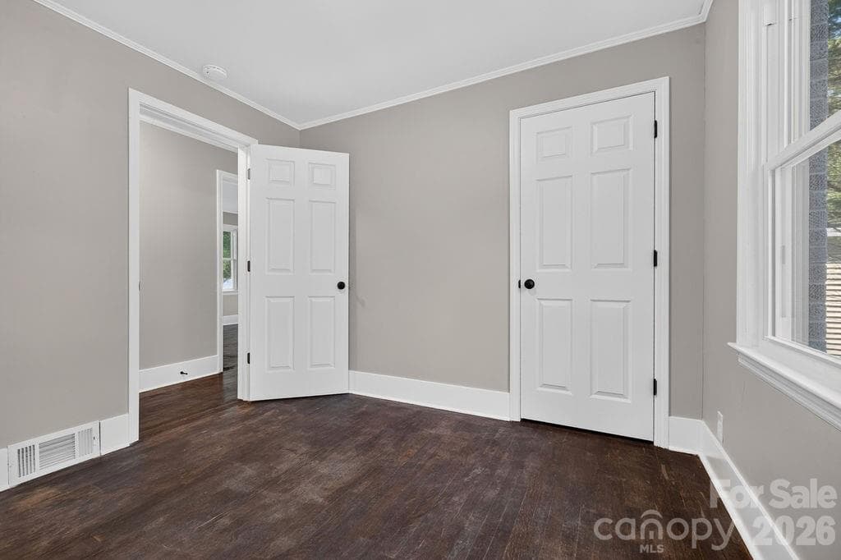
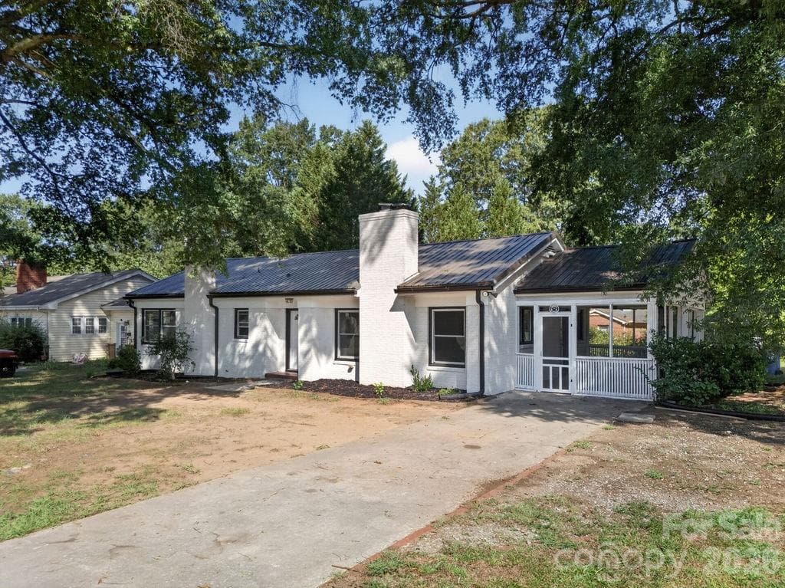
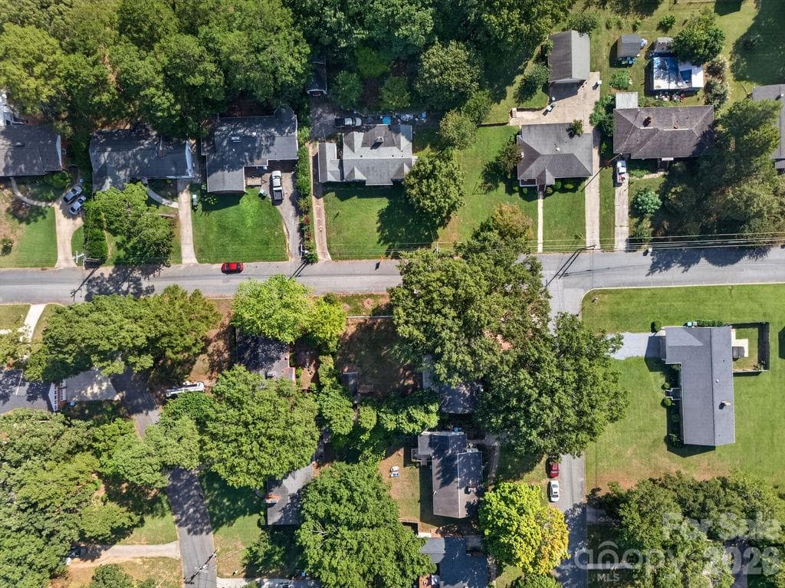
Single Family Residence at 425 Roberts Street, Salisbury
Single Family Residence at 425 Roberts Street, Salisbury, photo 2 of 41
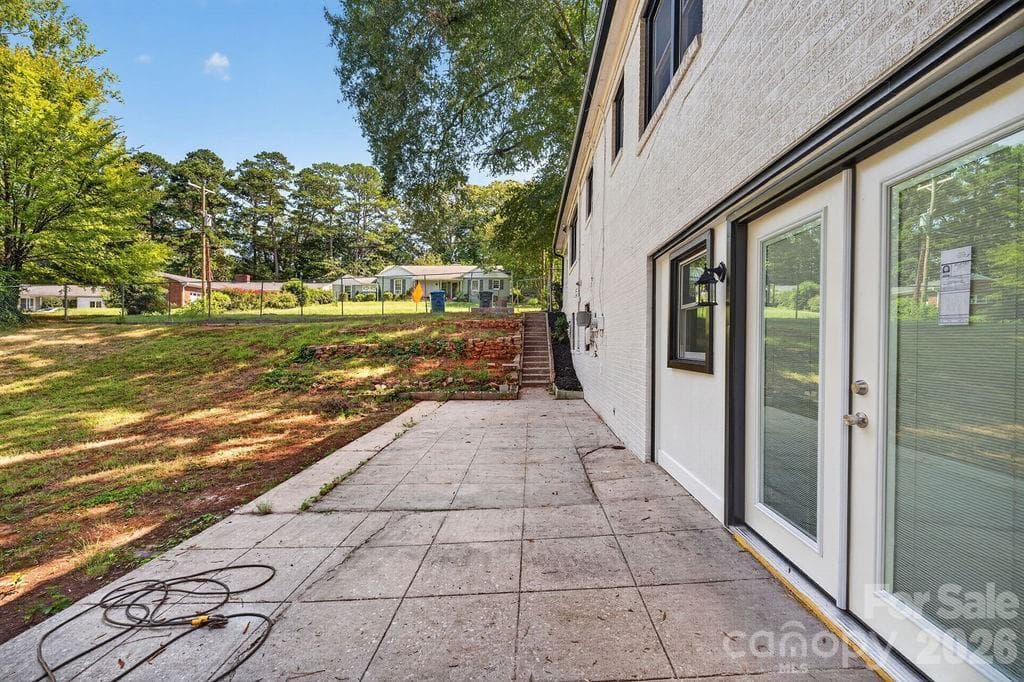
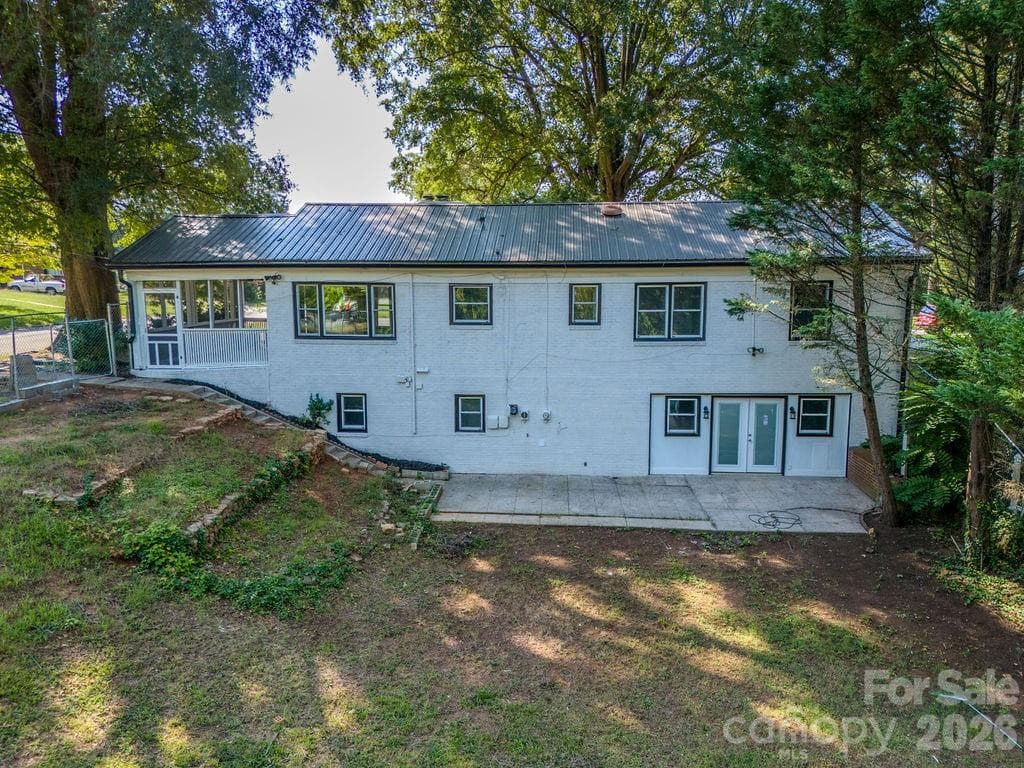
patio - 425 Roberts Street, Salisbury
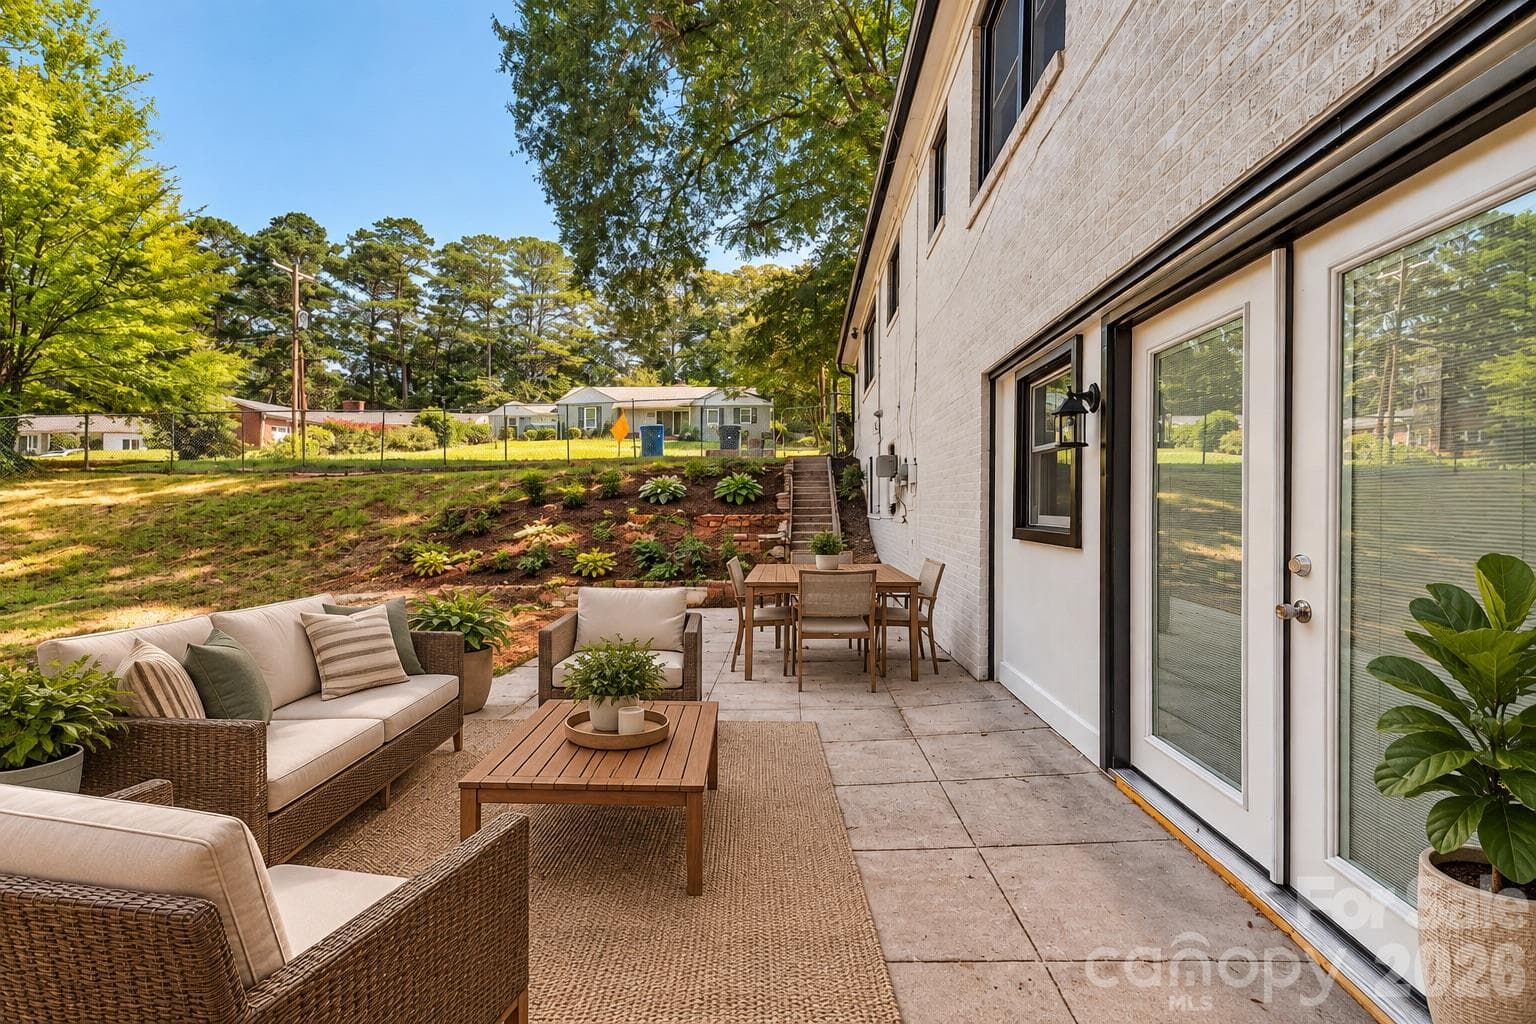
virtually staged patio - 425 Roberts Street, Salisbury
Single Family Residence at 425 Roberts Street, Salisbury, photo 5 of 41
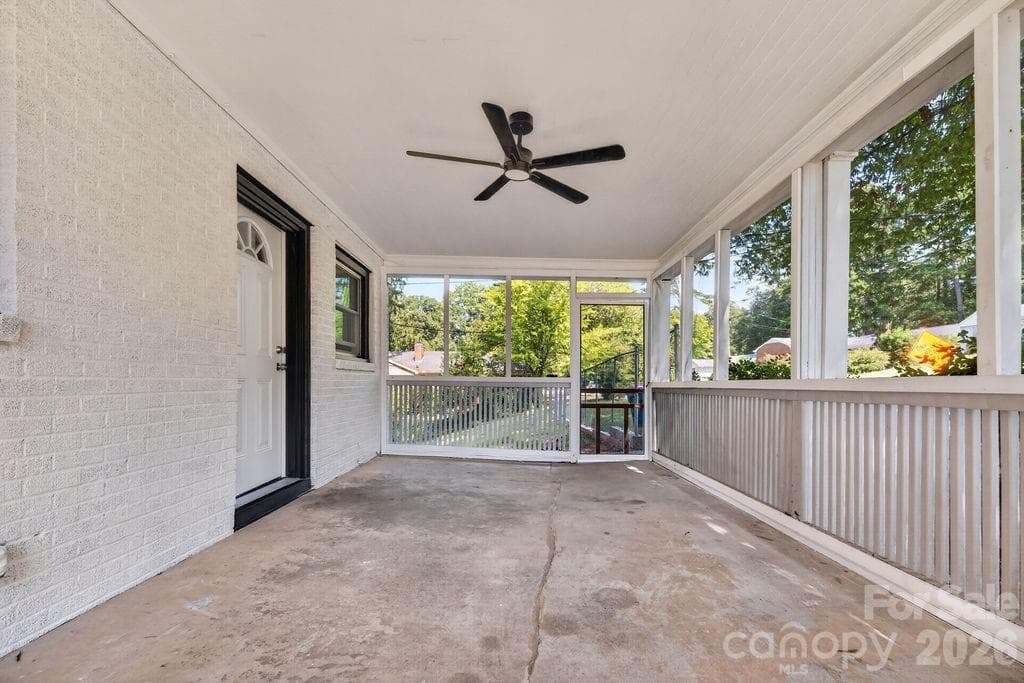
screened porch - 425 Roberts Street, Salisbury
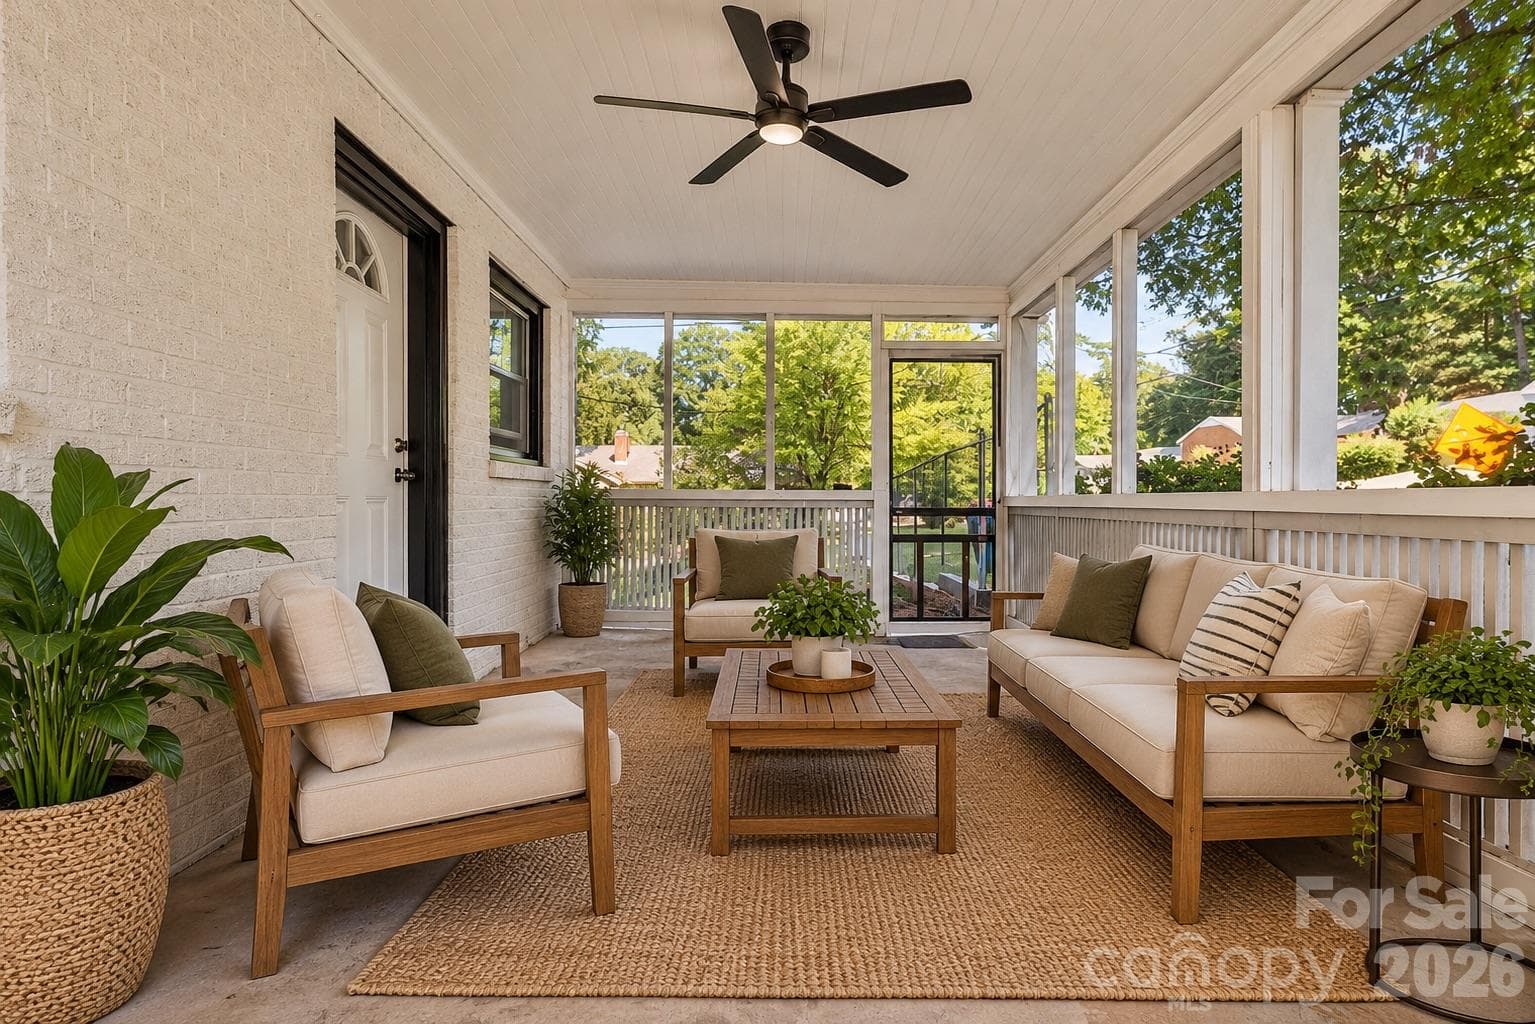
virtually staged screened porch - 425 Roberts Street, Salisbury
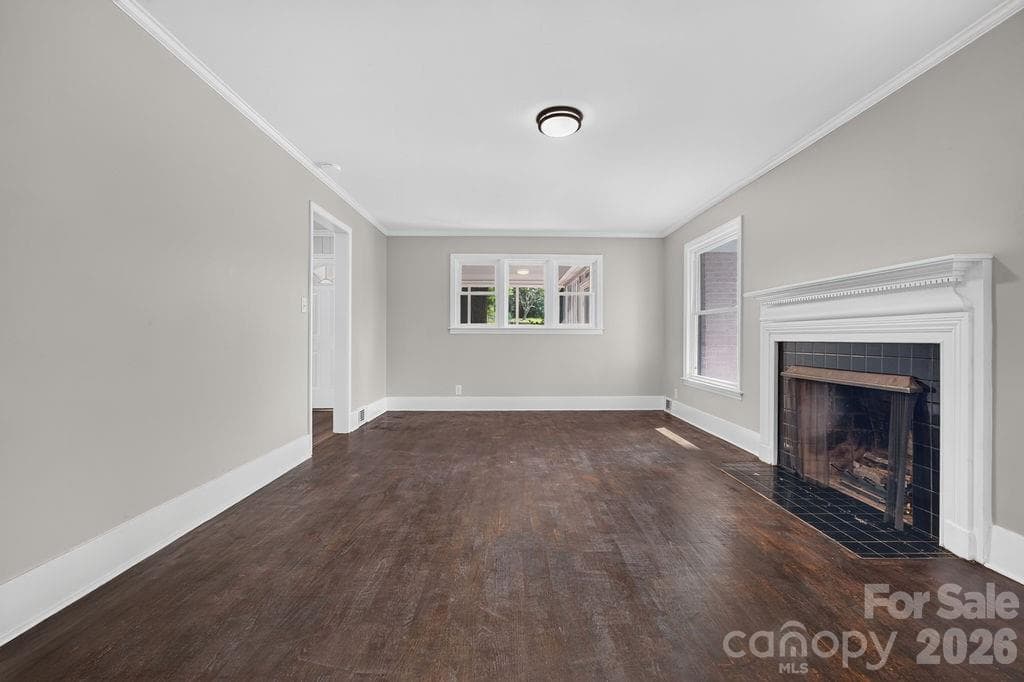
living room - 425 Roberts Street, Salisbury
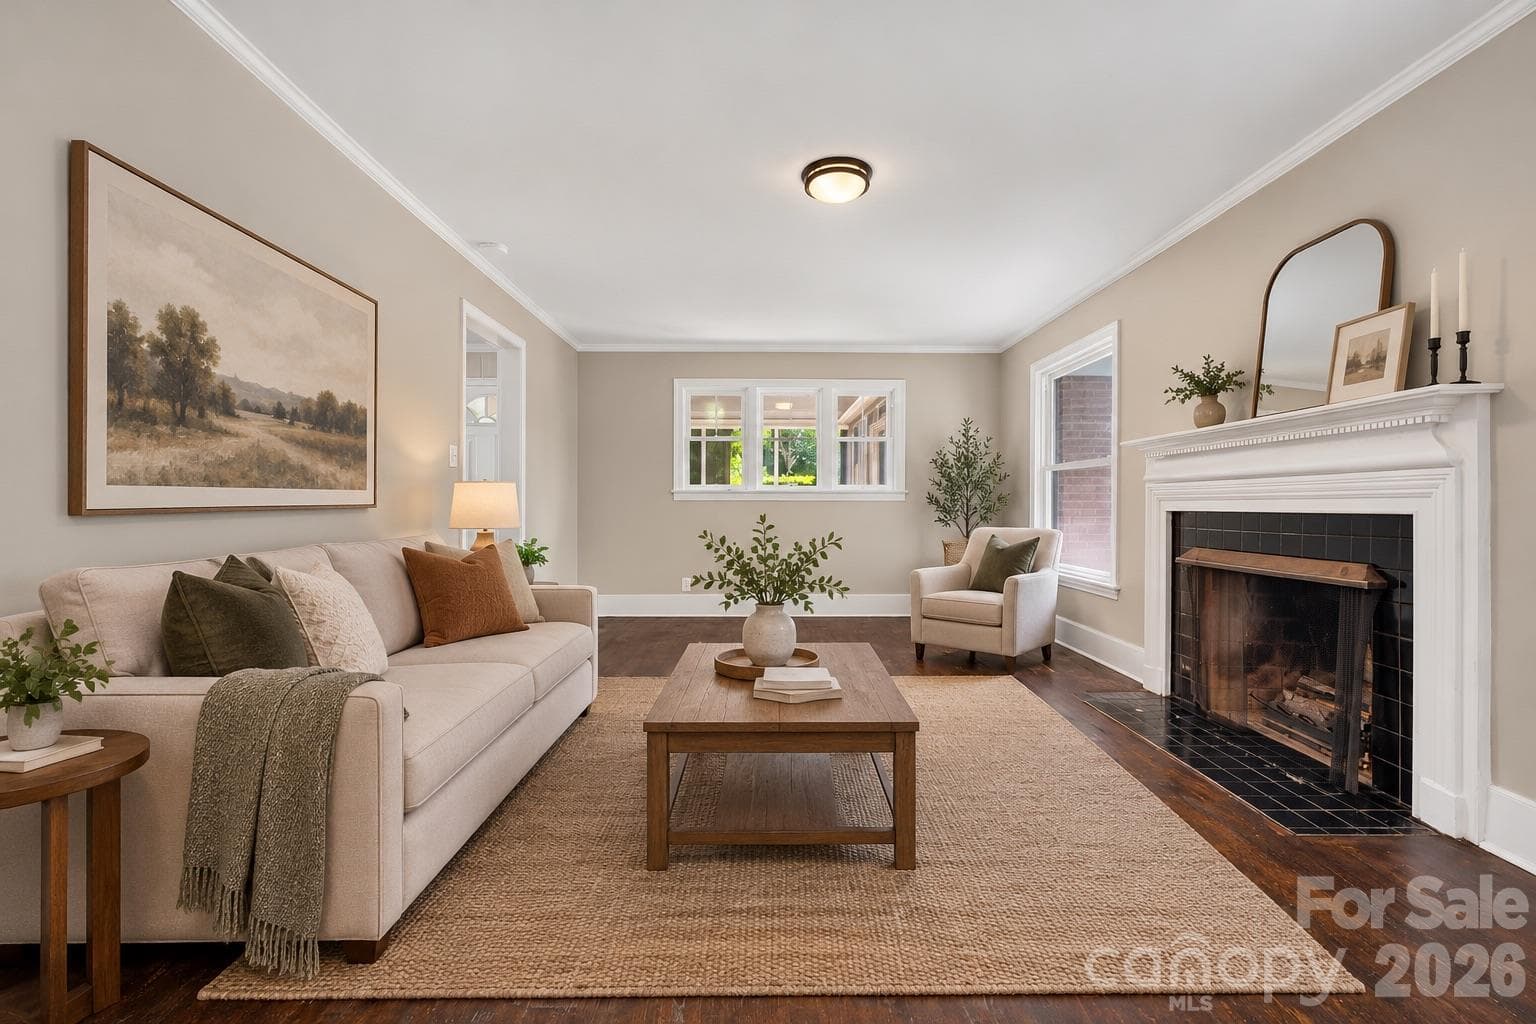
virtual staging of living room - 425 Roberts Street, Salisbury
Single Family Residence at 425 Roberts Street, Salisbury, photo 10 of 41
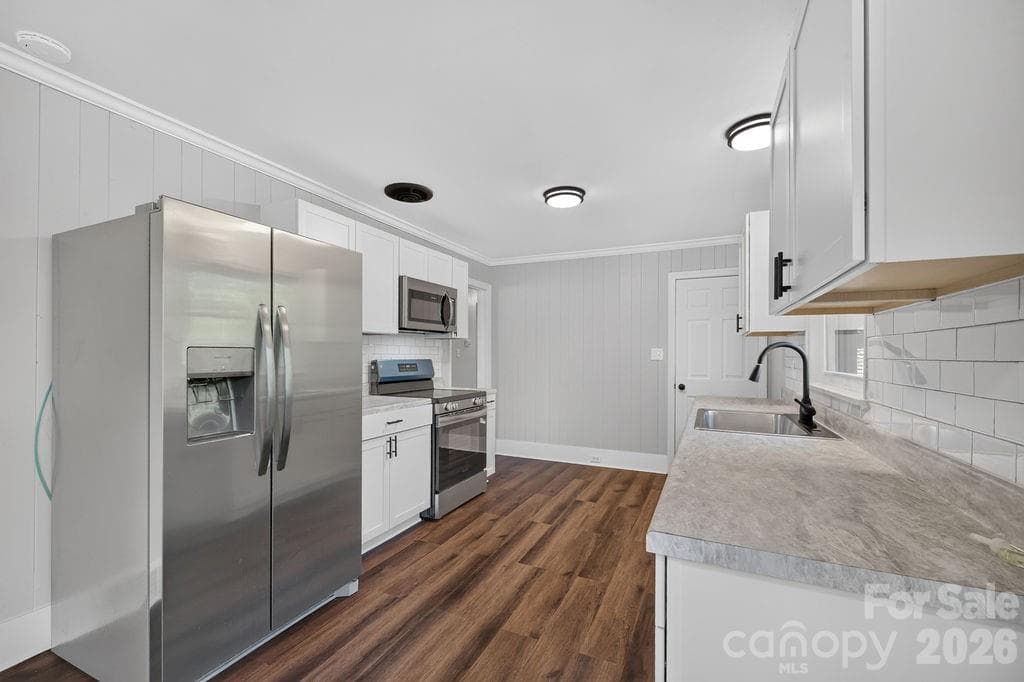
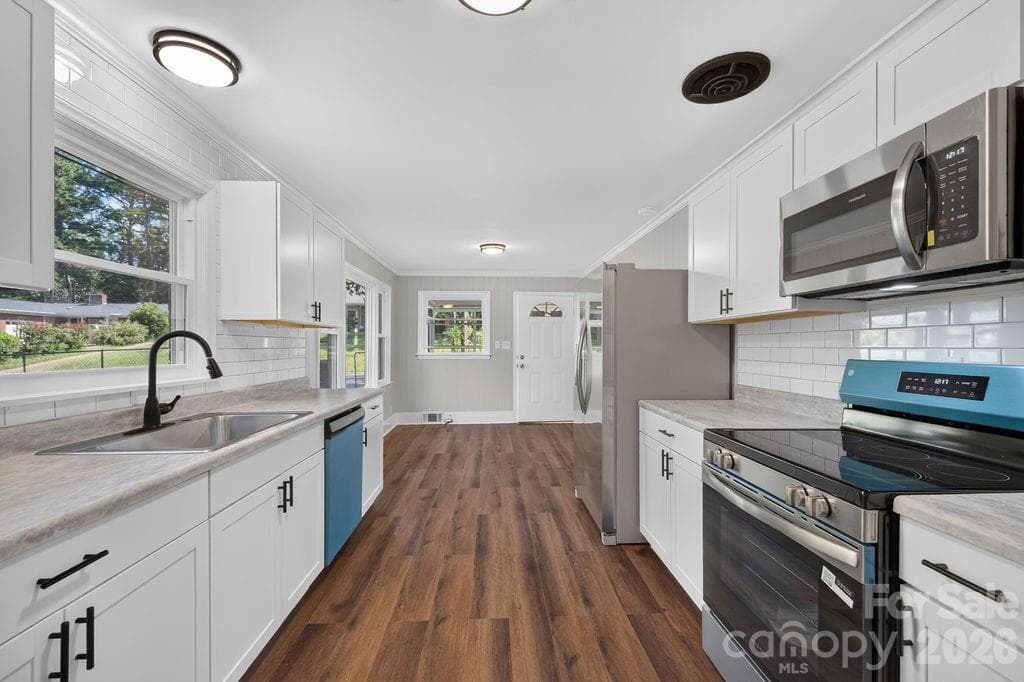
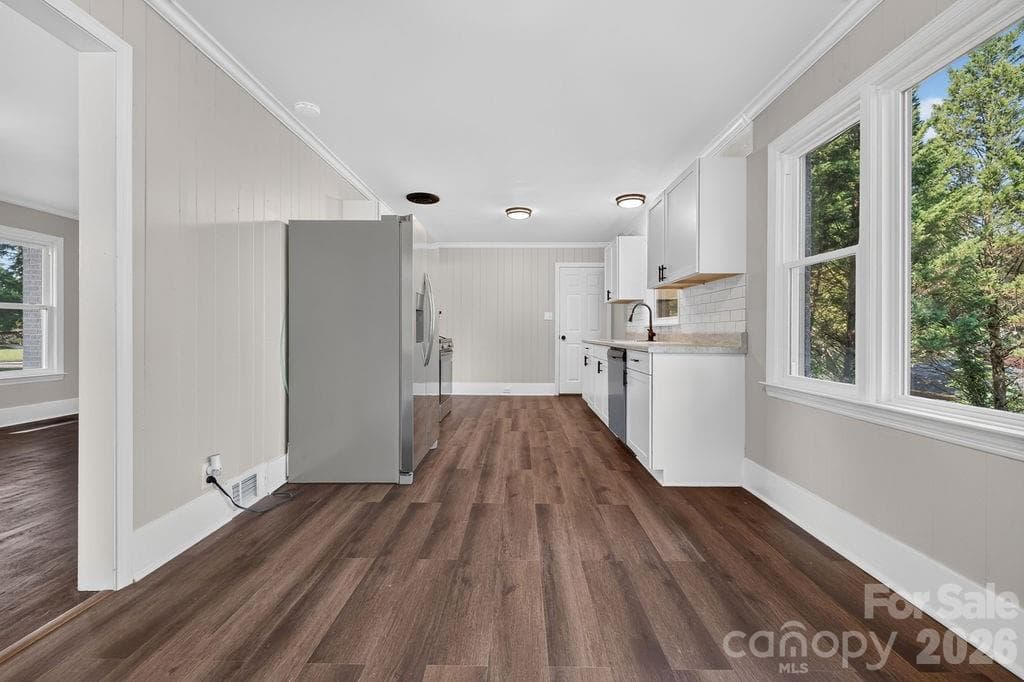
kitchen and dining area - 425 Roberts Street, Salisbury
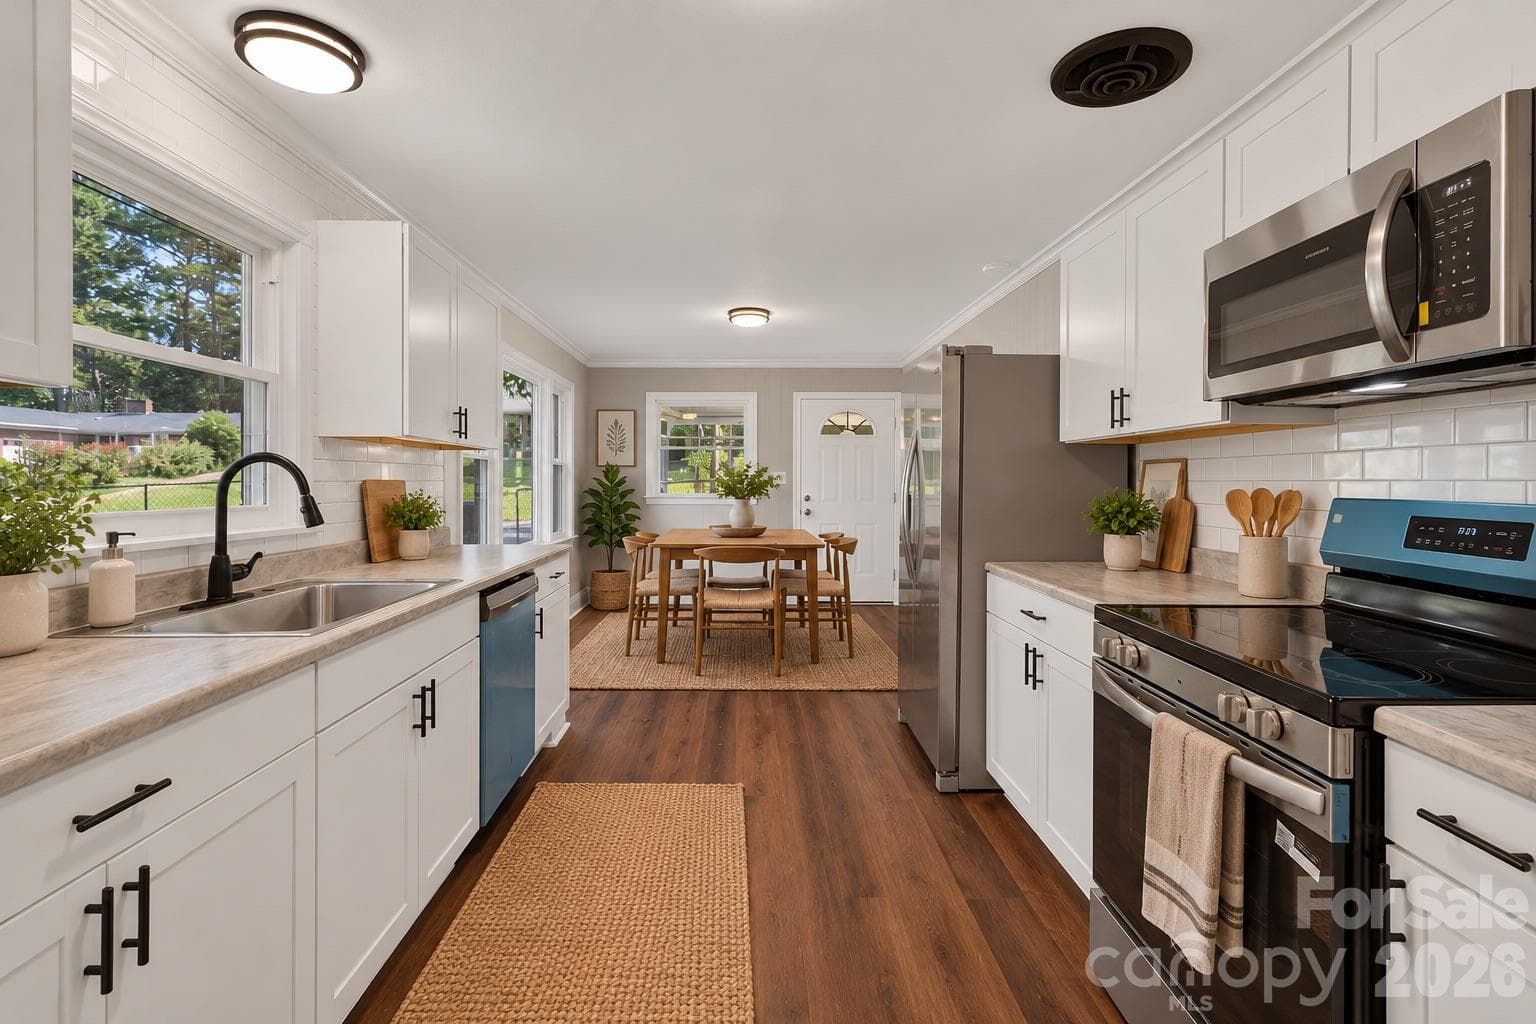
virtually staged kitchen and dining area - 425 Roberts Street, Salisbury
from dining room standpoint and side door entrance - 425 Roberts Street, Salisbury
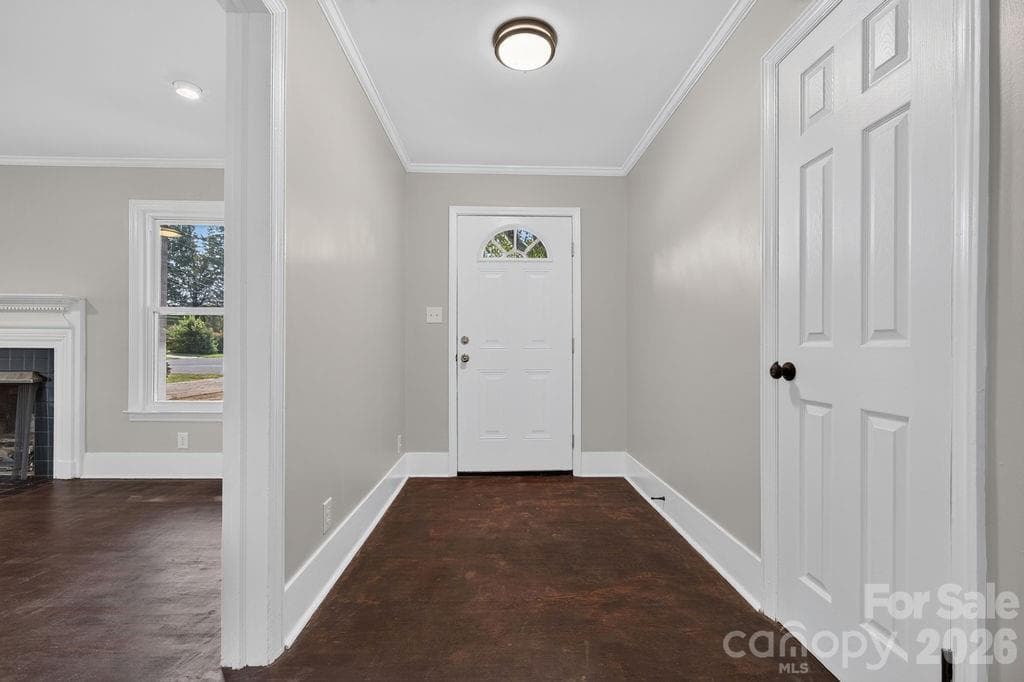
front door entrance - 425 Roberts Street, Salisbury
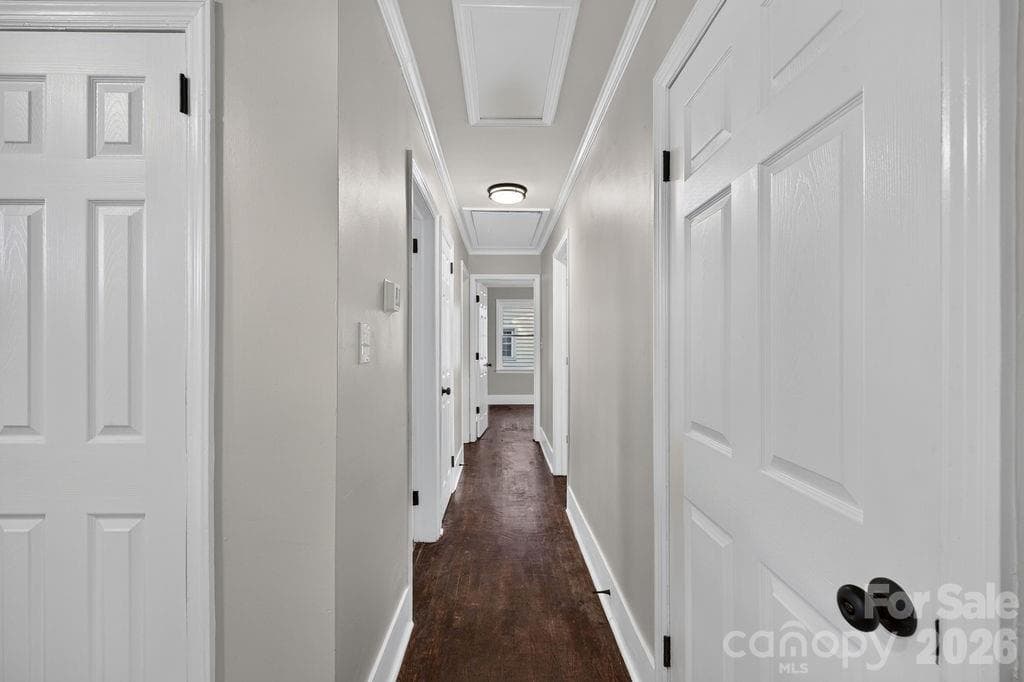
hallway to sleeping quarters and basement door entrance on right - 425 Roberts Street, Salisbury
Single Family Residence at 425 Roberts Street, Salisbury, photo 16 of 41
Single Family Residence at 425 Roberts Street, Salisbury, photo 17 of 41
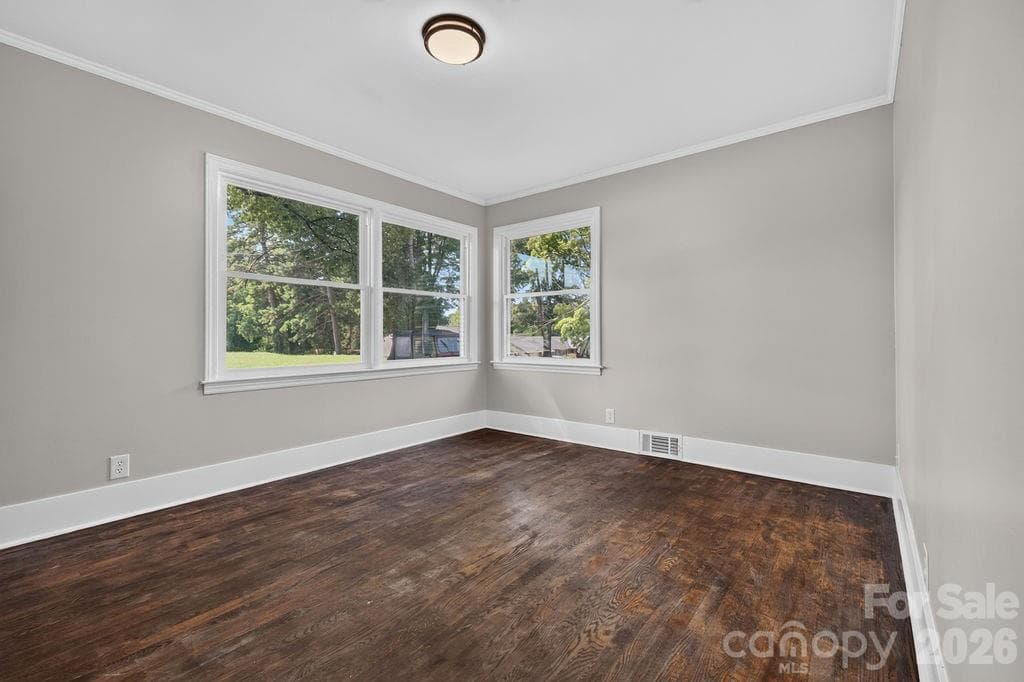
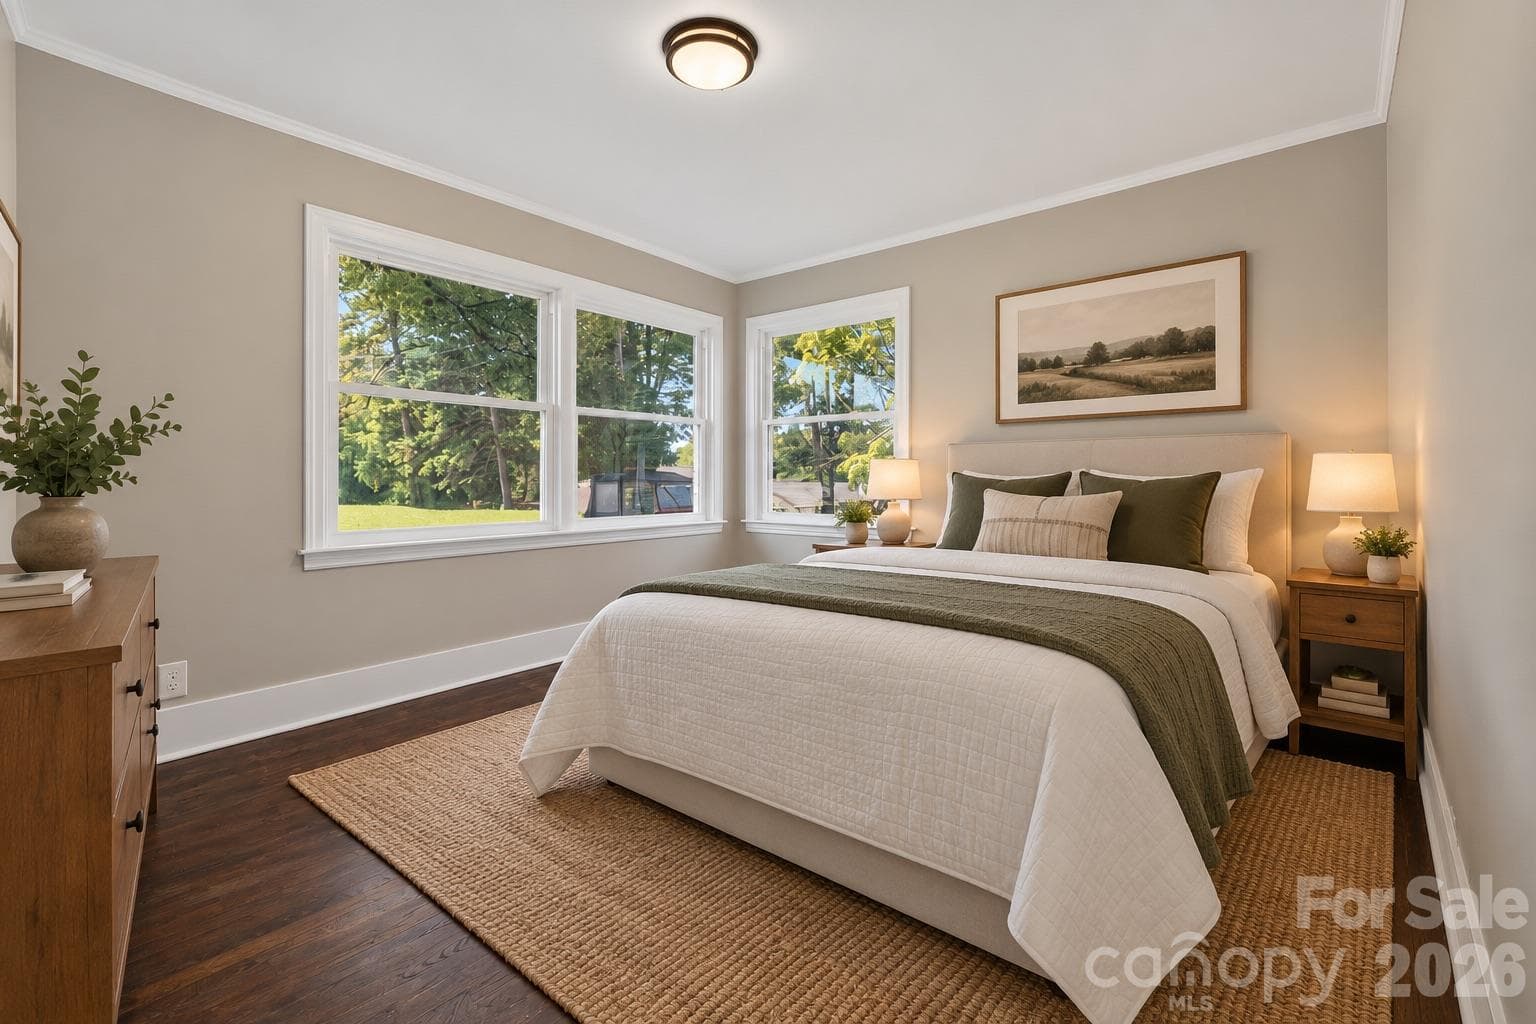
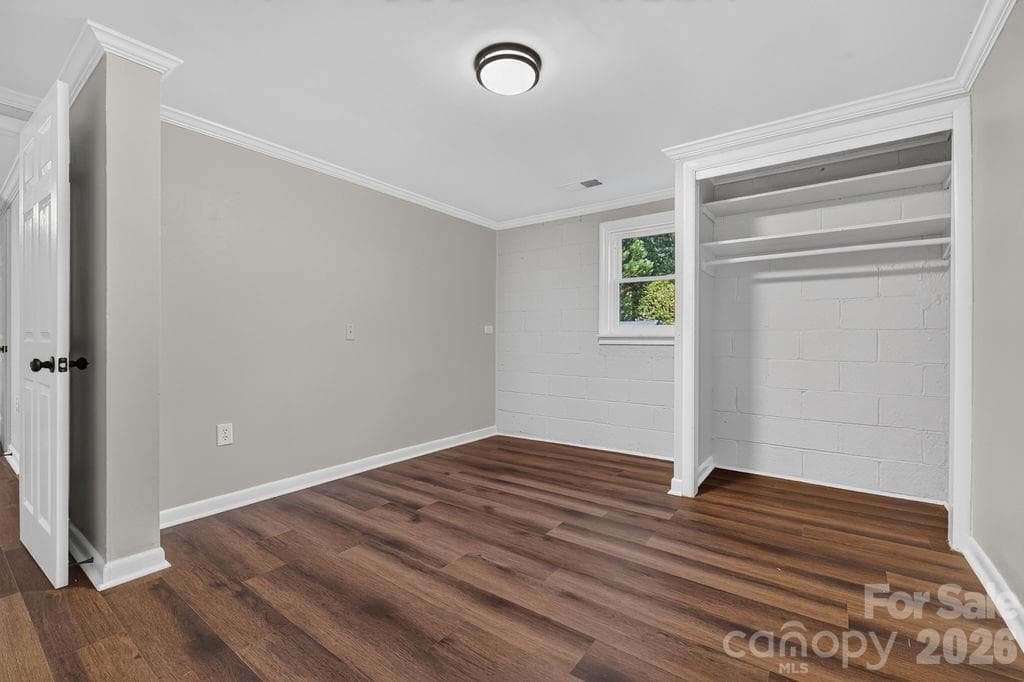
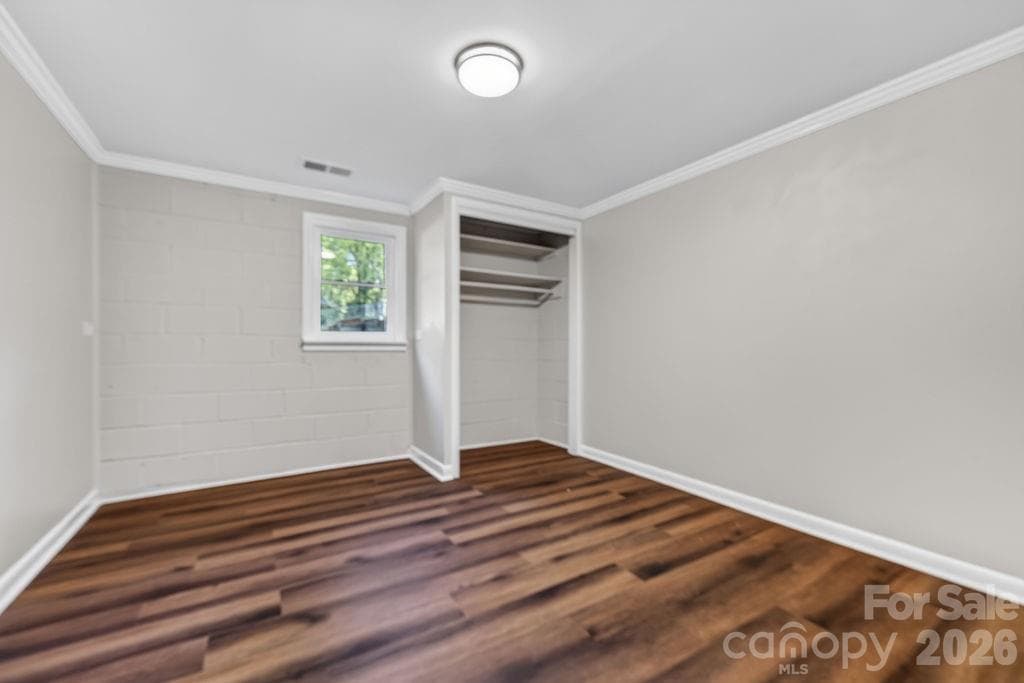
bedroom in far left corner - 425 Roberts Street, Salisbury
virtually staged bedroom in far left corner - 425 Roberts Street, Salisbury
Single Family Residence at 425 Roberts Street, Salisbury, photo 20 of 41
Single Family Residence at 425 Roberts Street, Salisbury, photo 21 of 41
Single Family Residence at 425 Roberts Street, Salisbury, photo 22 of 41
Single Family Residence at 425 Roberts Street, Salisbury, photo 23 of 41
Single Family Residence at 425 Roberts Street, Salisbury, photo 24 of 41
Single Family Residence at 425 Roberts Street, Salisbury, photo 25 of 41
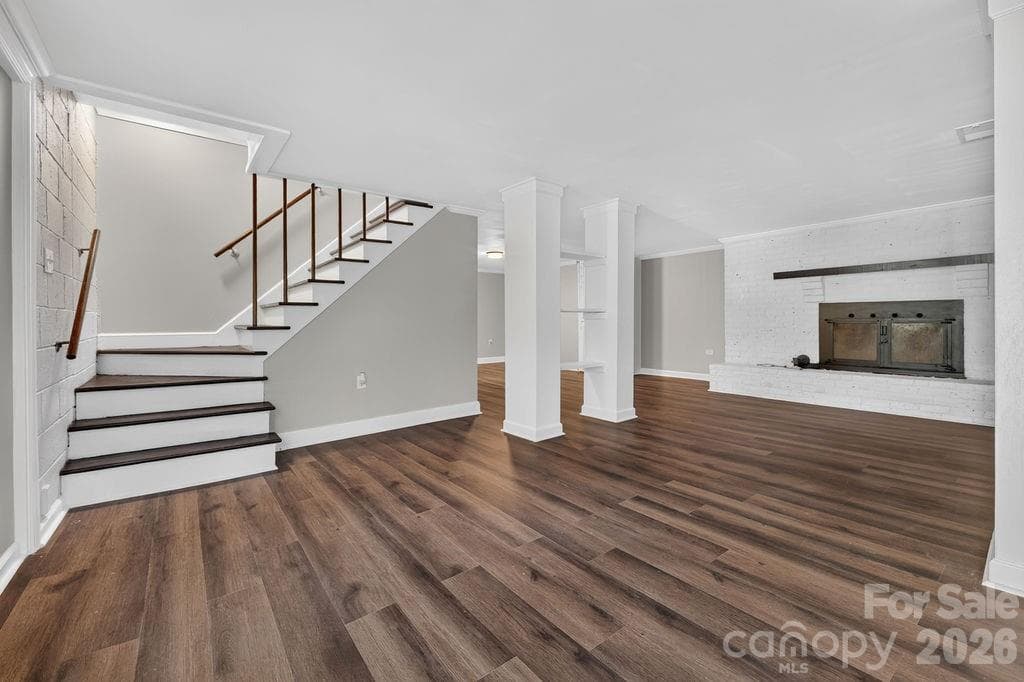
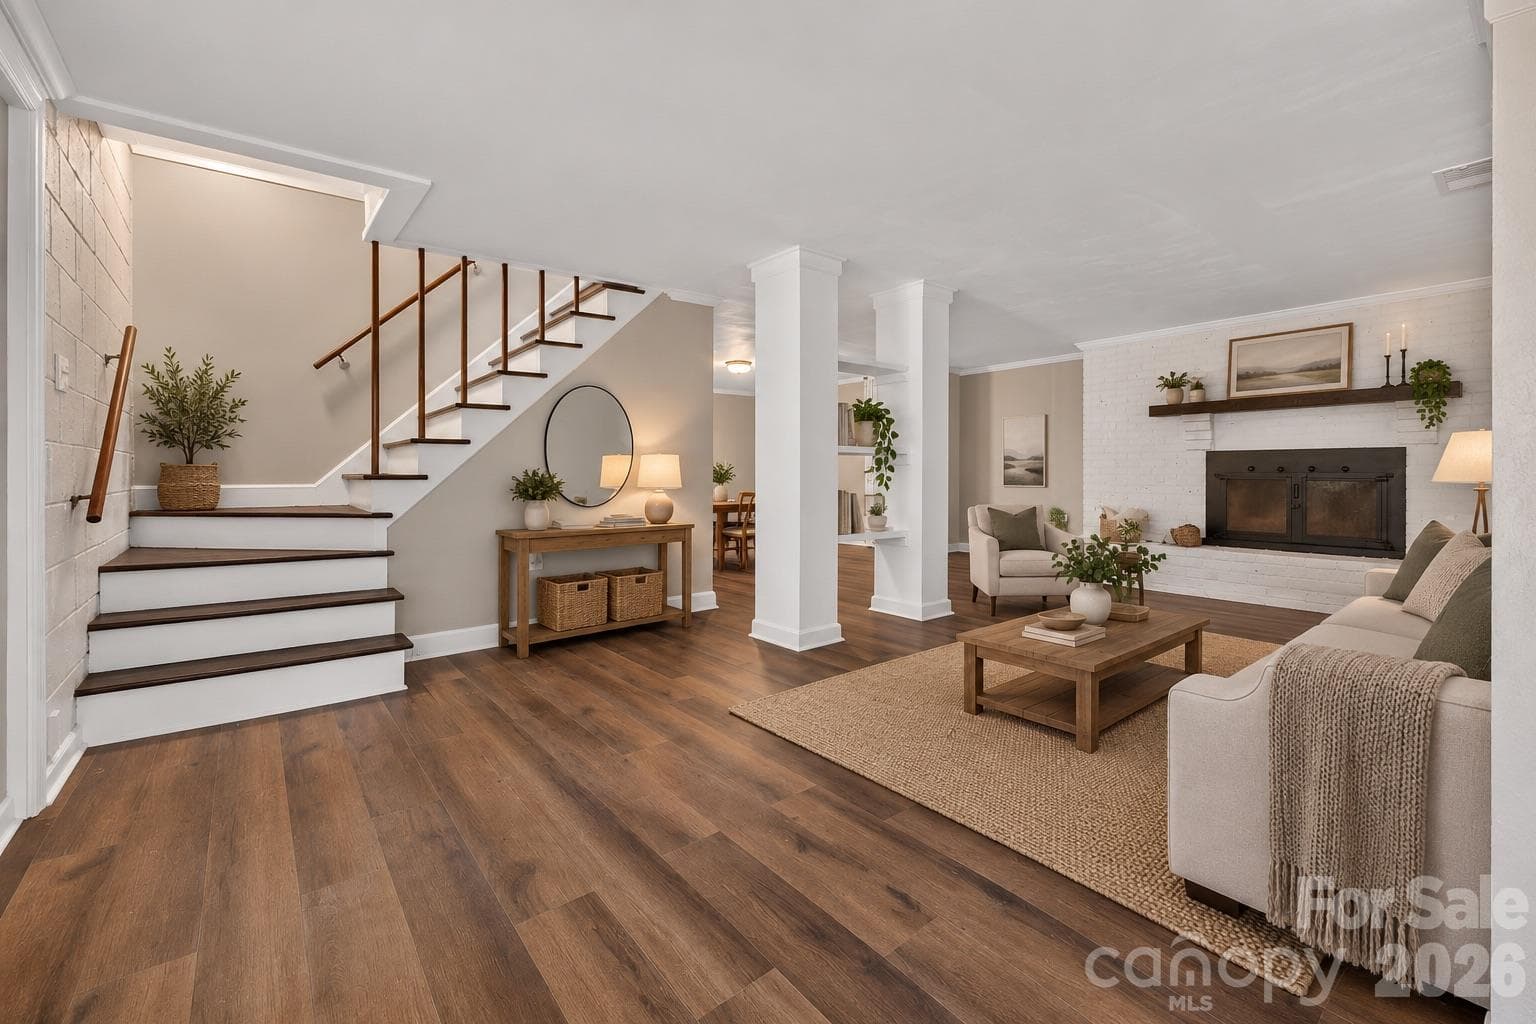
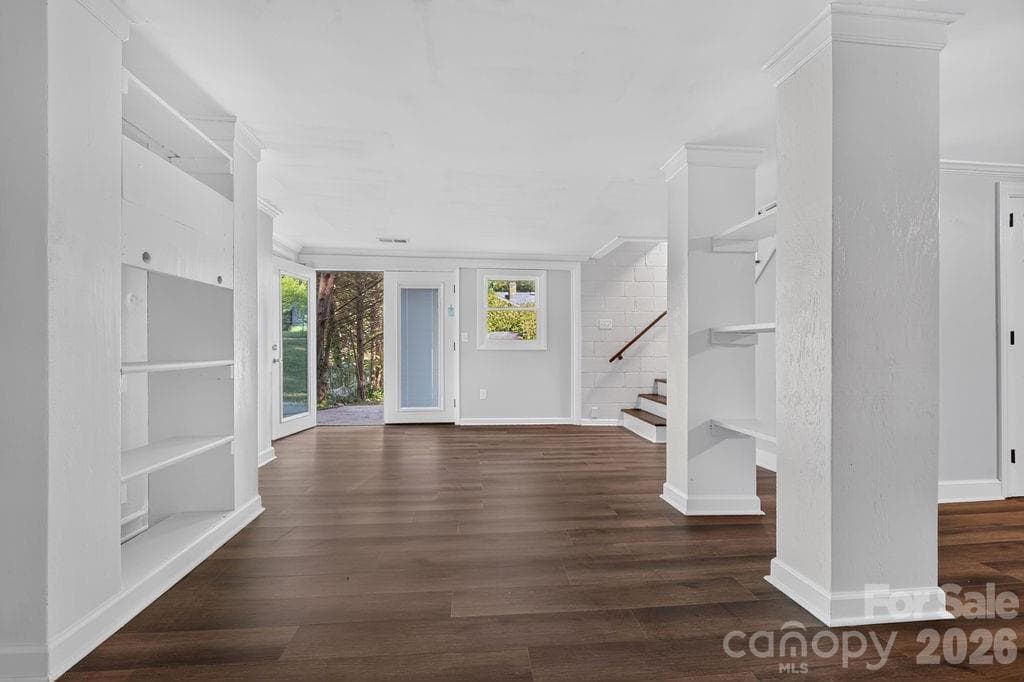
Virtual staging of basement living area - 425 Roberts Street, Salisbury
Single Family Residence at 425 Roberts Street, Salisbury, photo 27 of 41
Single Family Residence at 425 Roberts Street, Salisbury, photo 28 of 41
Single Family Residence at 425 Roberts Street, Salisbury, photo 29 of 41
Single Family Residence at 425 Roberts Street, Salisbury, photo 30 of 41
Single Family Residence at 425 Roberts Street, Salisbury, photo 31 of 41
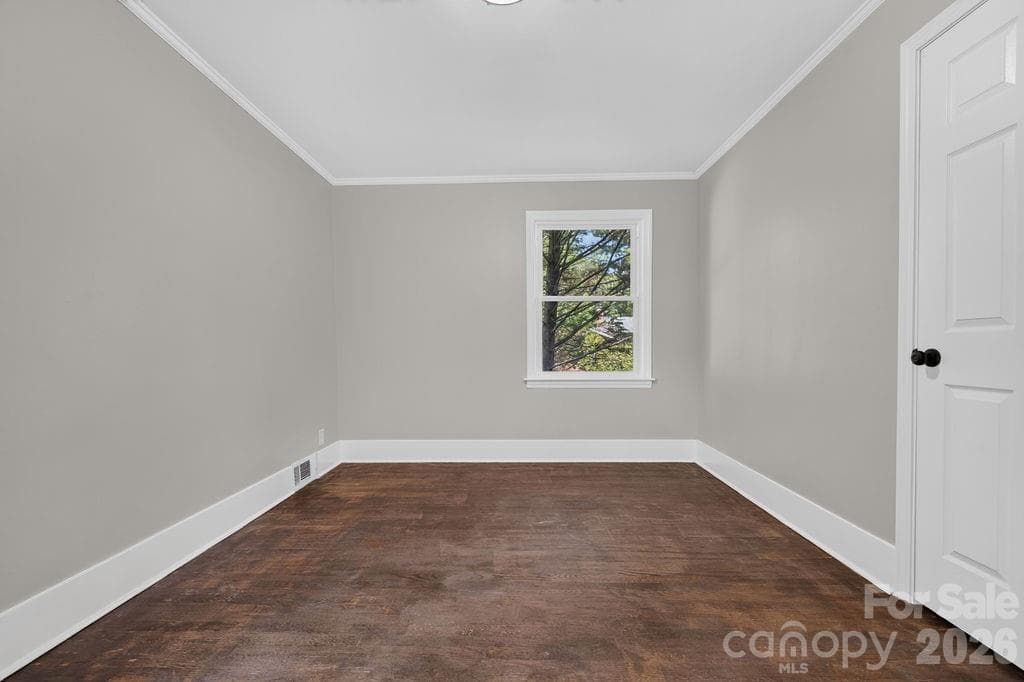
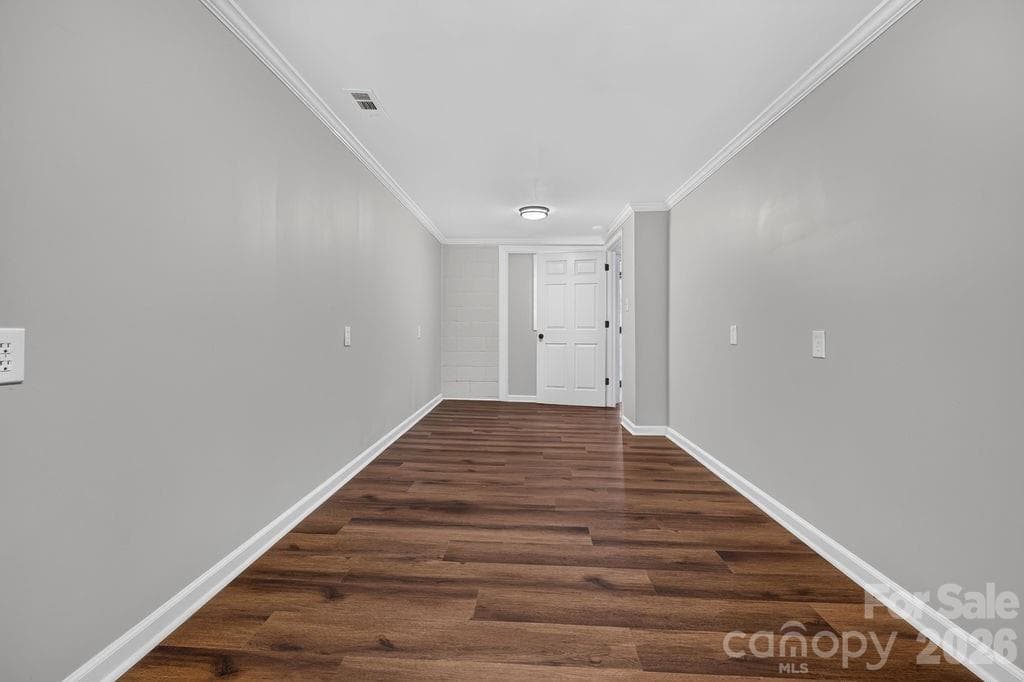
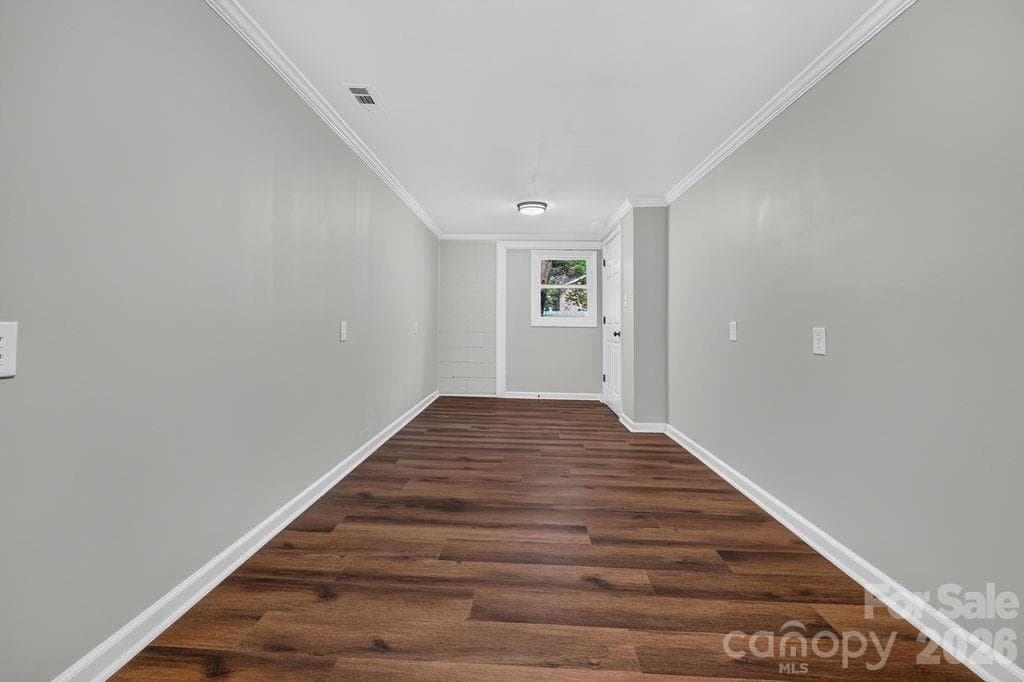
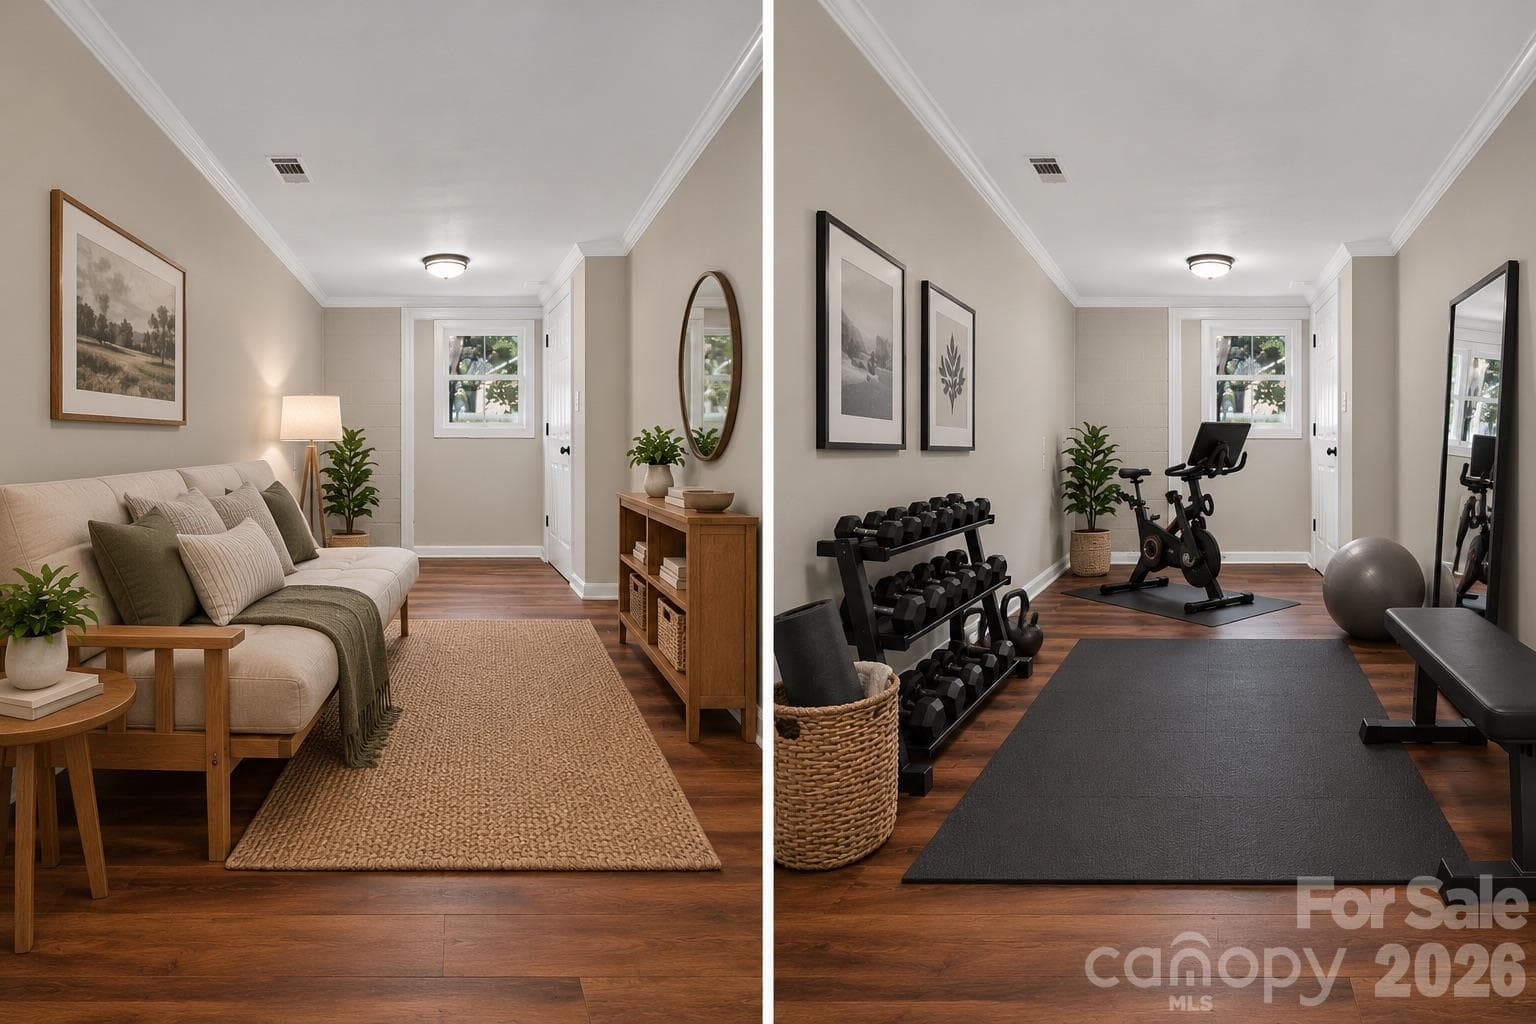
narrow room - 425 Roberts Street, Salisbury
virtually staged narrow room - sitting room/sleeping quarter, rec or play room - 425 Roberts Street, Salisbury
Single Family Residence at 425 Roberts Street, Salisbury, photo 34 of 41
Single Family Residence at 425 Roberts Street, Salisbury, photo 35 of 41
Single Family Residence at 425 Roberts Street, Salisbury, photo 36 of 41
Single Family Residence at 425 Roberts Street, Salisbury, photo 37 of 41
Single Family Residence at 425 Roberts Street, Salisbury, photo 38 of 41
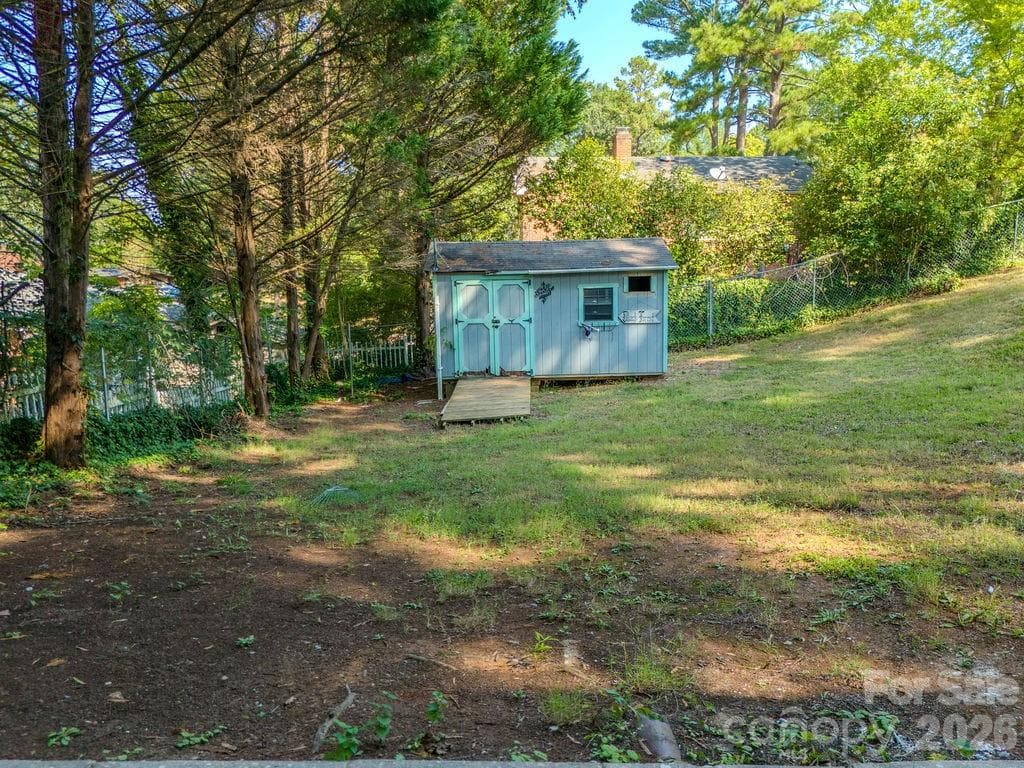
shed - 425 Roberts Street, Salisbury
Single Family Residence at 425 Roberts Street, Salisbury, photo 40 of 41
Single Family Residence at 425 Roberts Street, Salisbury, photo 41 of 41
41 photos

$303,000

425 Roberts Street
Salisbury, NC 28144
Listed by Yer Yang · EXP Realty LLC Mooresville
Bedrooms
5
Bathrooms
2
Living area
2,605 sqft
Year built
1953

About this home

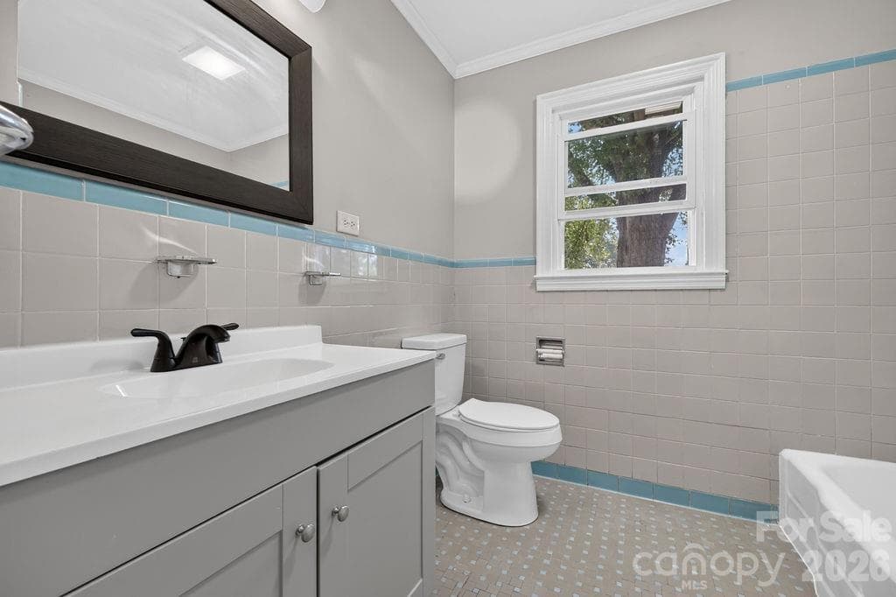
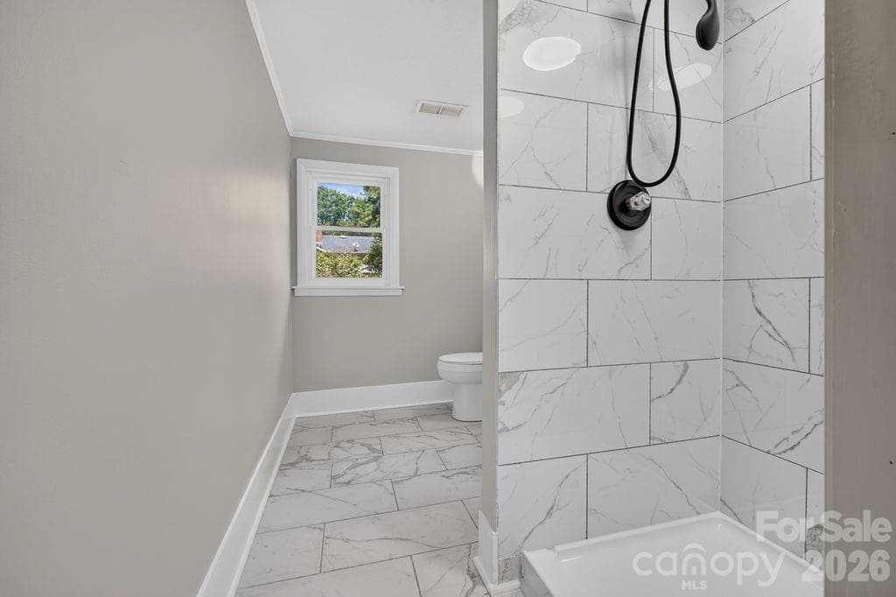
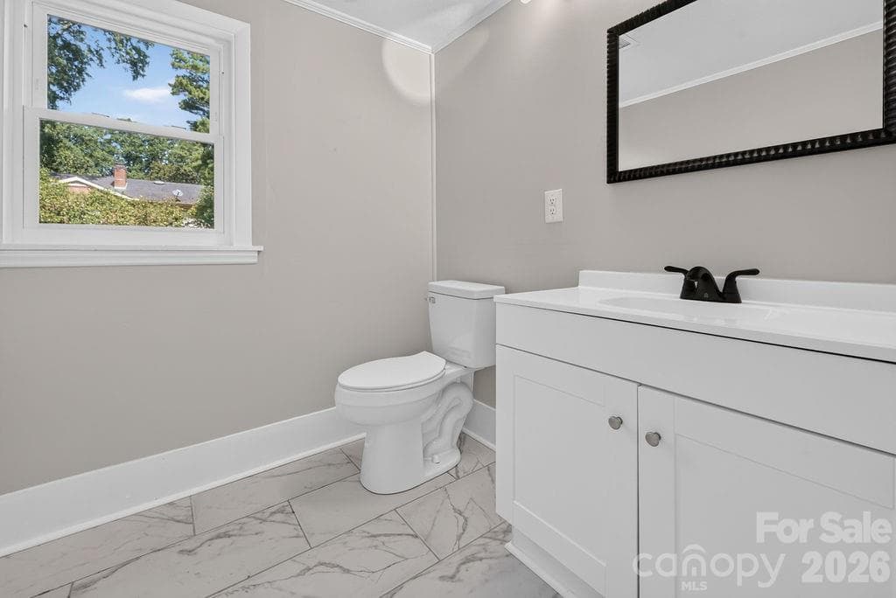
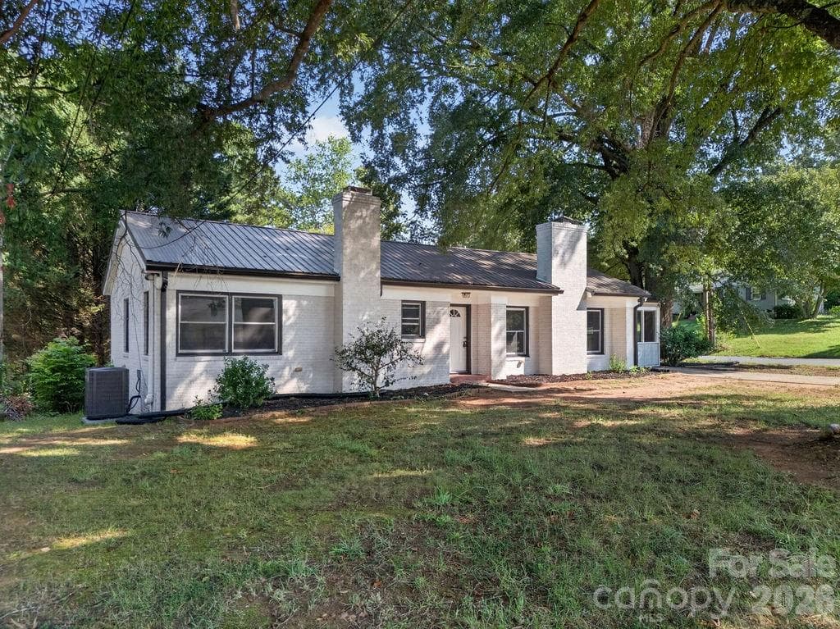
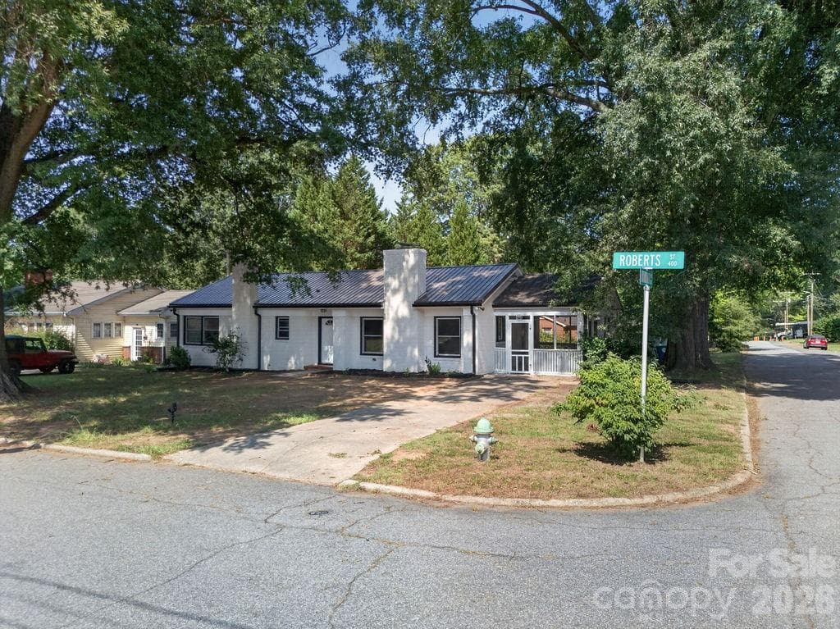
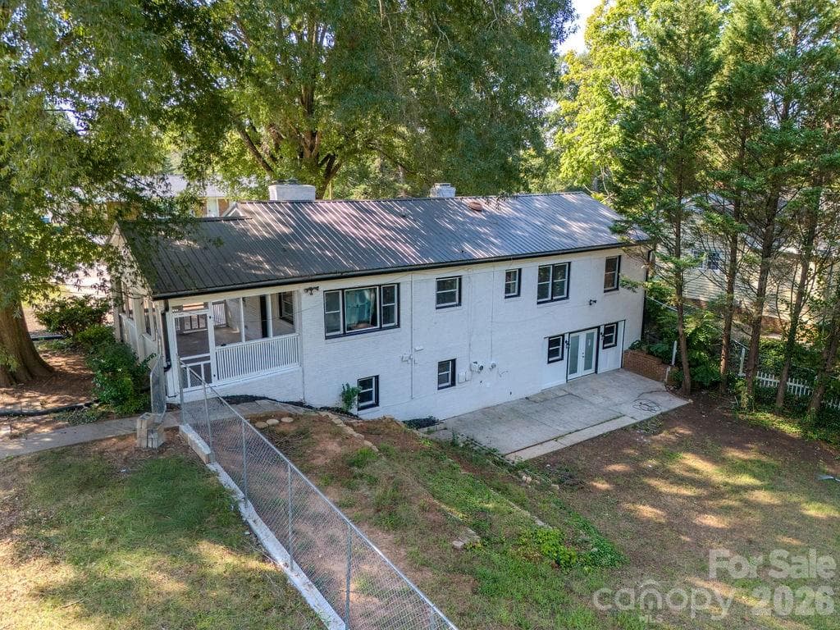
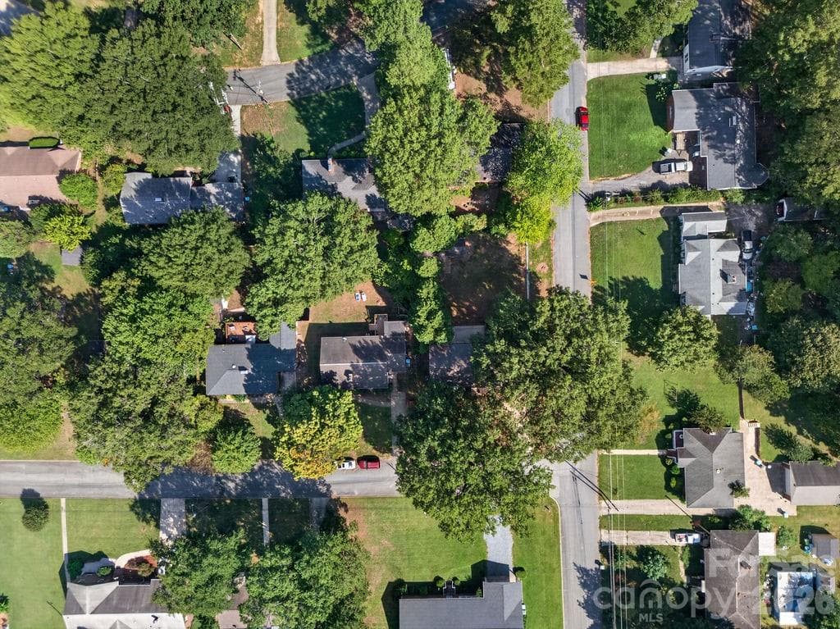
Conveniently located near Catawba College, Novant Health Rowan Medical Center and downtown Salisbury, 425 Roberts Street places everyday necessities, dining, recreation and community destinations within easy reach. Nearby outdoor attractions include Hurley Park, City Park, the Salisbury Greenway, Bell Tower Green, Salisbury Community Park and Dan Nicholas Park. This refreshed brick ranch home with 3 bedrooms and 1 bath on the main floor and 2 bedrooms/flex rooms and 1 bath in the basement offers approximately 2,605 square feet of heated living area across two finished levels. A new HVAC system, new appliances and thoughtful updates make the home move-in ready while preserving its warmth and classic character. The main level features an inviting living room with a fireplace, a dining area and a refreshed kitchen with pantry storage. Hardwood floors and abundant natural light create comfortable spaces for both everyday living and entertaining. The finished lower level adds approximately 1,247 square feet of heated living area. This flexible level provides room for a home office, recreation, hobbies, exercise or expanded living arrangements. Outdoor spaces include a screened porch, a spacious patio and a fenced backyard with room for gardening, outdoor dining, pets and play. A detached outbuilding provides additional workshop or storage space. This spacious home has public water and sewer, inviting outdoor areas and convenient access to Salisbury’s major institutions and amenities. This home is ready for a fresh start in its next chapter! Schedule your tour today!

Highlights

Fireplace

Property details

MLS
Canopy MLS
MLS #
CAR4423175
Property type
Single Family Residence
Subdivision
Forest Hills
Status
Active
Days on market
25
On market date
September 23, 2026
Stories
N/A
Total bathrooms
2
Garage spaces
N/A
Parking spaces
N/A
Lot size
N/A
Loading map…

Nearby schools

Within 10 miles. School directory data from the National Center for Education Statistics (NCES), accessed via the Urban Institute Education Data API. Local Score is calculated by INNOVATE Real Estate; where a state rating is shown, it comes from that state's own official school report card.

Elementary
Overton Elementary
0.61 mi away · Grades 0-5
Zoned school (attendance boundary, 2015-16 data)
1.9
Local Score (state rating (2025) blended 70/30 with student-teacher ratio) -- not an official state rating
State rating: F (2025)
Enrollment
273
Student:teacher ratio
13.0:1
District
Rowan-Salisbury Schools
Middle
Knox Middle
0.41 mi away · Grades 6-8
Zoned school (attendance boundary, 2015-16 data)
3.0
Local Score (student-teacher ratio only (preliminary -- will incorporate state test-score data once available)) -- not an official state rating
Enrollment
517
Student:teacher ratio
16.7:1
District
Rowan-Salisbury Schools
High
Rowan Co Early College
2.98 mi away · Grades 9-12
Zoned school (attendance boundary, 2015-16 data)
3.8
Local Score (state rating (2025) blended 70/30 with student-teacher ratio) -- not an official state rating
State rating: A (2025)
Enrollment
239
Student:teacher ratio
26.6:1
District
Rowan-Salisbury Schools

Walkability

Blended score for Salisbury's center, calculated by INNOVATE Real Estate from two sources: the EPA's National Walkability Index (street network, transit, land-use mix) and Google Places amenity data (what's actually reachable on foot from this point). 60% EPA National Walkability Index + 40% nearby-amenity density (Google Places).

65
Walkable
out of 100
EPA National Walkability Index
9.5 / 20 -- Below average walkable
Google Places amenity density
90 / 100
Restaurants & cafes20
Grocery stores2
Parks7
Schools8
Transit stops20
Pharmacies7

Market position

How this listing compares to current activity in Salisbury, from live MLS data.

On the market 25 days -- 73 fewer days than Salisbury's current average of 98 days.
For reference, the median list price across 585 active listings in Salisbury right now is $319,900.

Mortgage calculator

Estimate only - actual rate and payment depend on your lender, credit, and loan program.

$
%
%
Adjust tax / insurance estimates
% / yr
$
/mo
Est. monthly payment
$1,975/mo
$60,600 down
$242,400 loan
Principal & interest$1,572
Property tax (est.)$253
Home insurance (est.)$150

Similar homes you might like

Data source: Listing information provided by Canopy MLS (carolina) via Trestle/CoreLogic. Last updated 5 days ago.

Information herein deemed reliable but not guaranteed; all measurements, school assignments, HOA fees, taxes, and feature lists are approximate and should be independently verified. Equal Housing Opportunity.