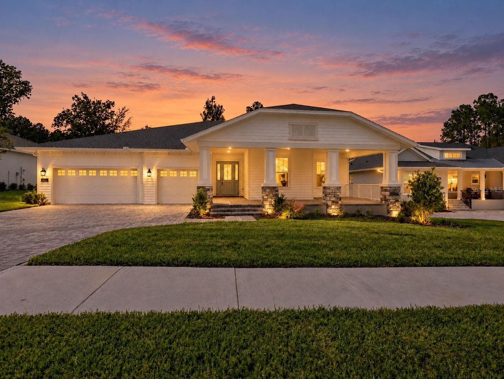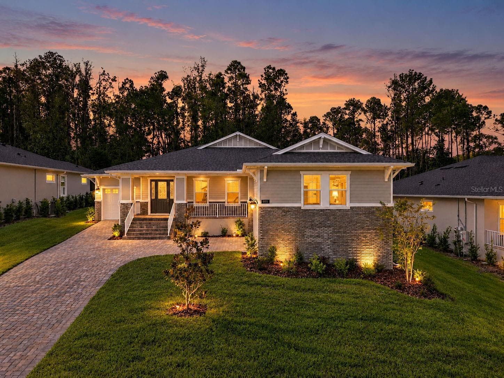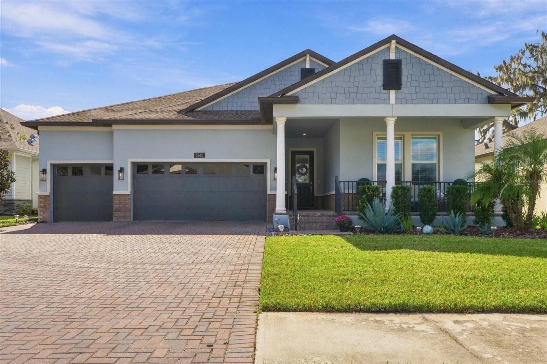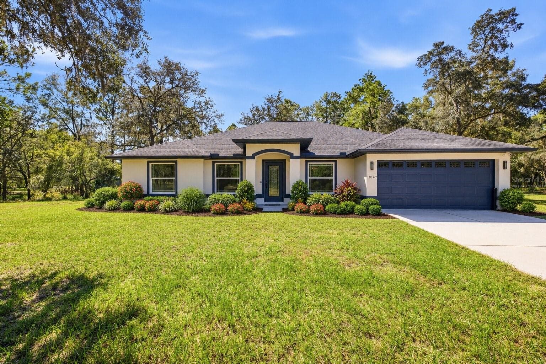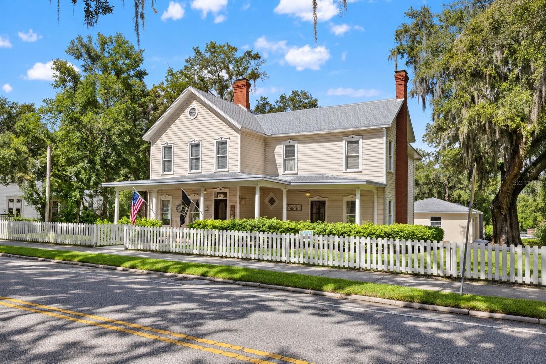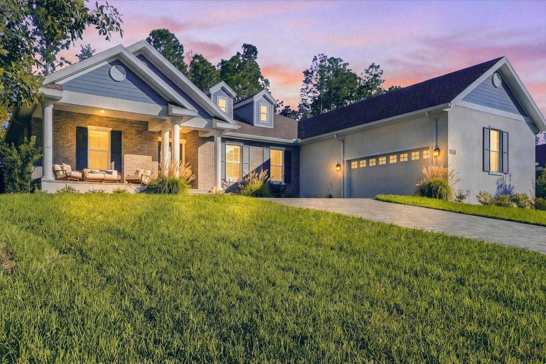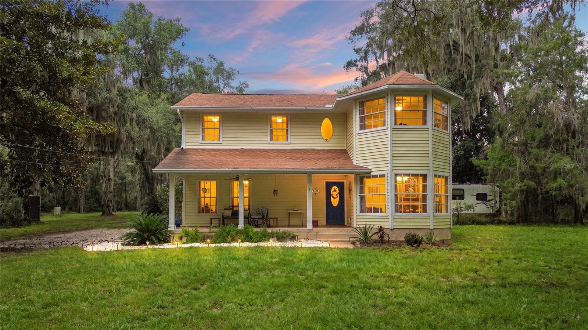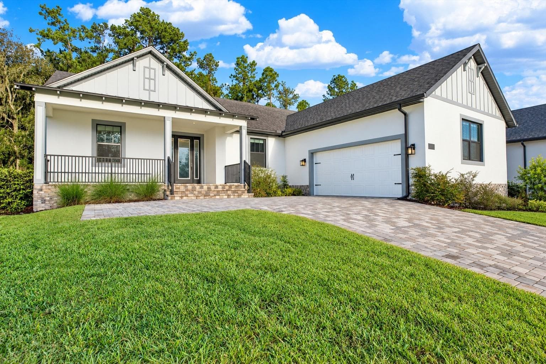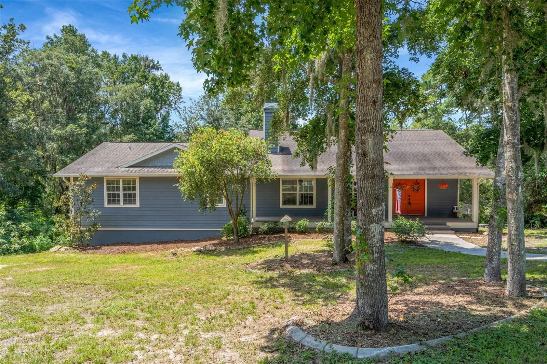
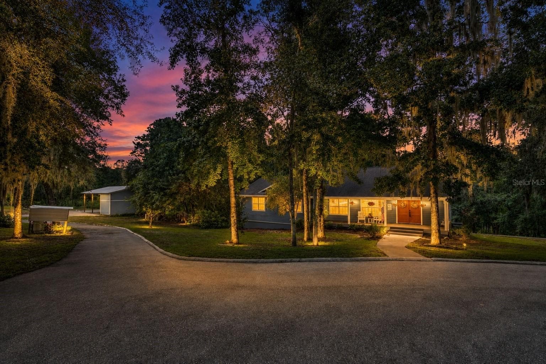
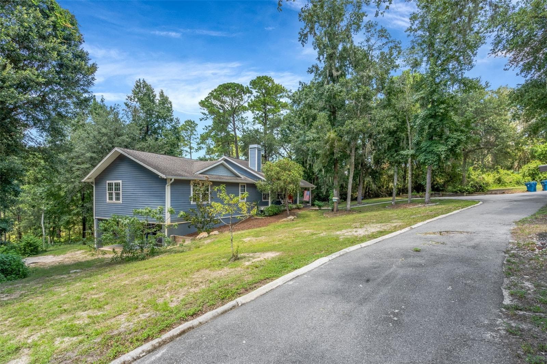
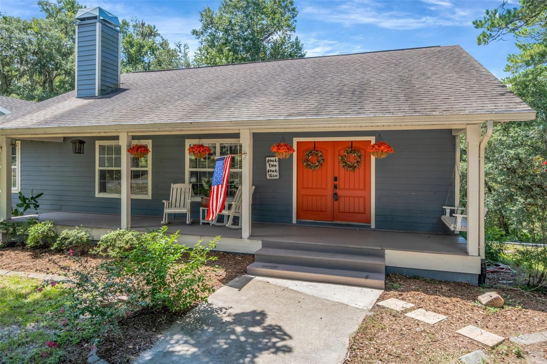
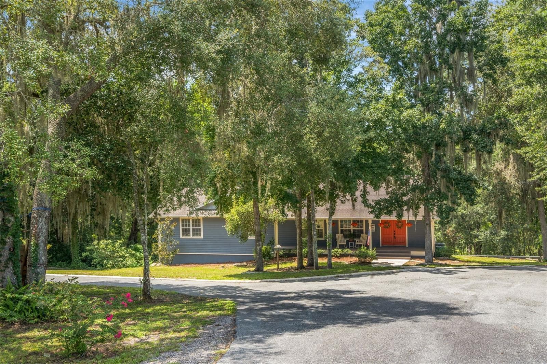
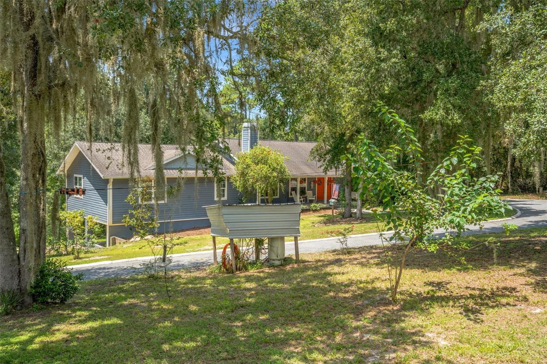
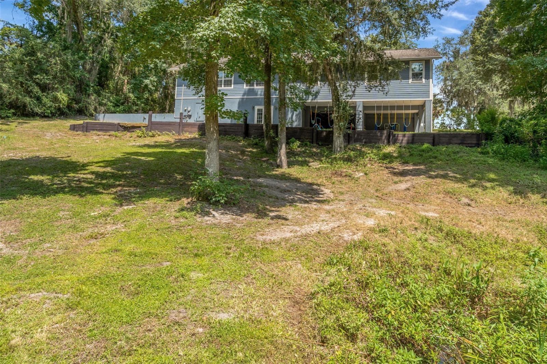
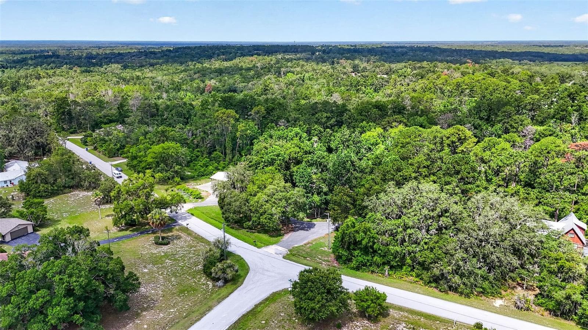
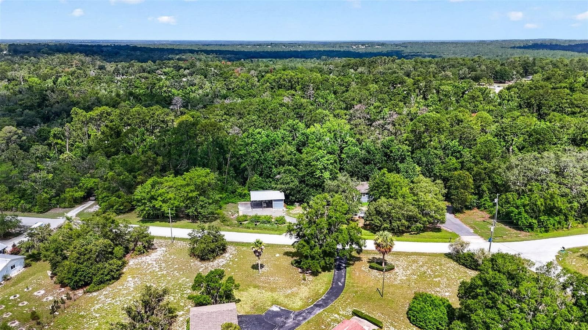
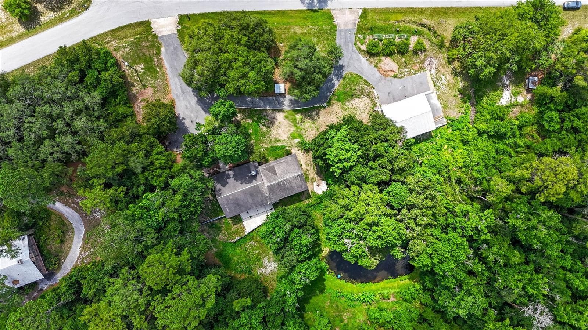
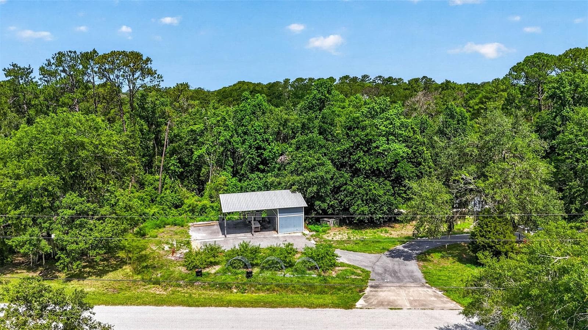
Single Family Residence at 4243 NANCY CREEK BLVD, BROOKSVILLE
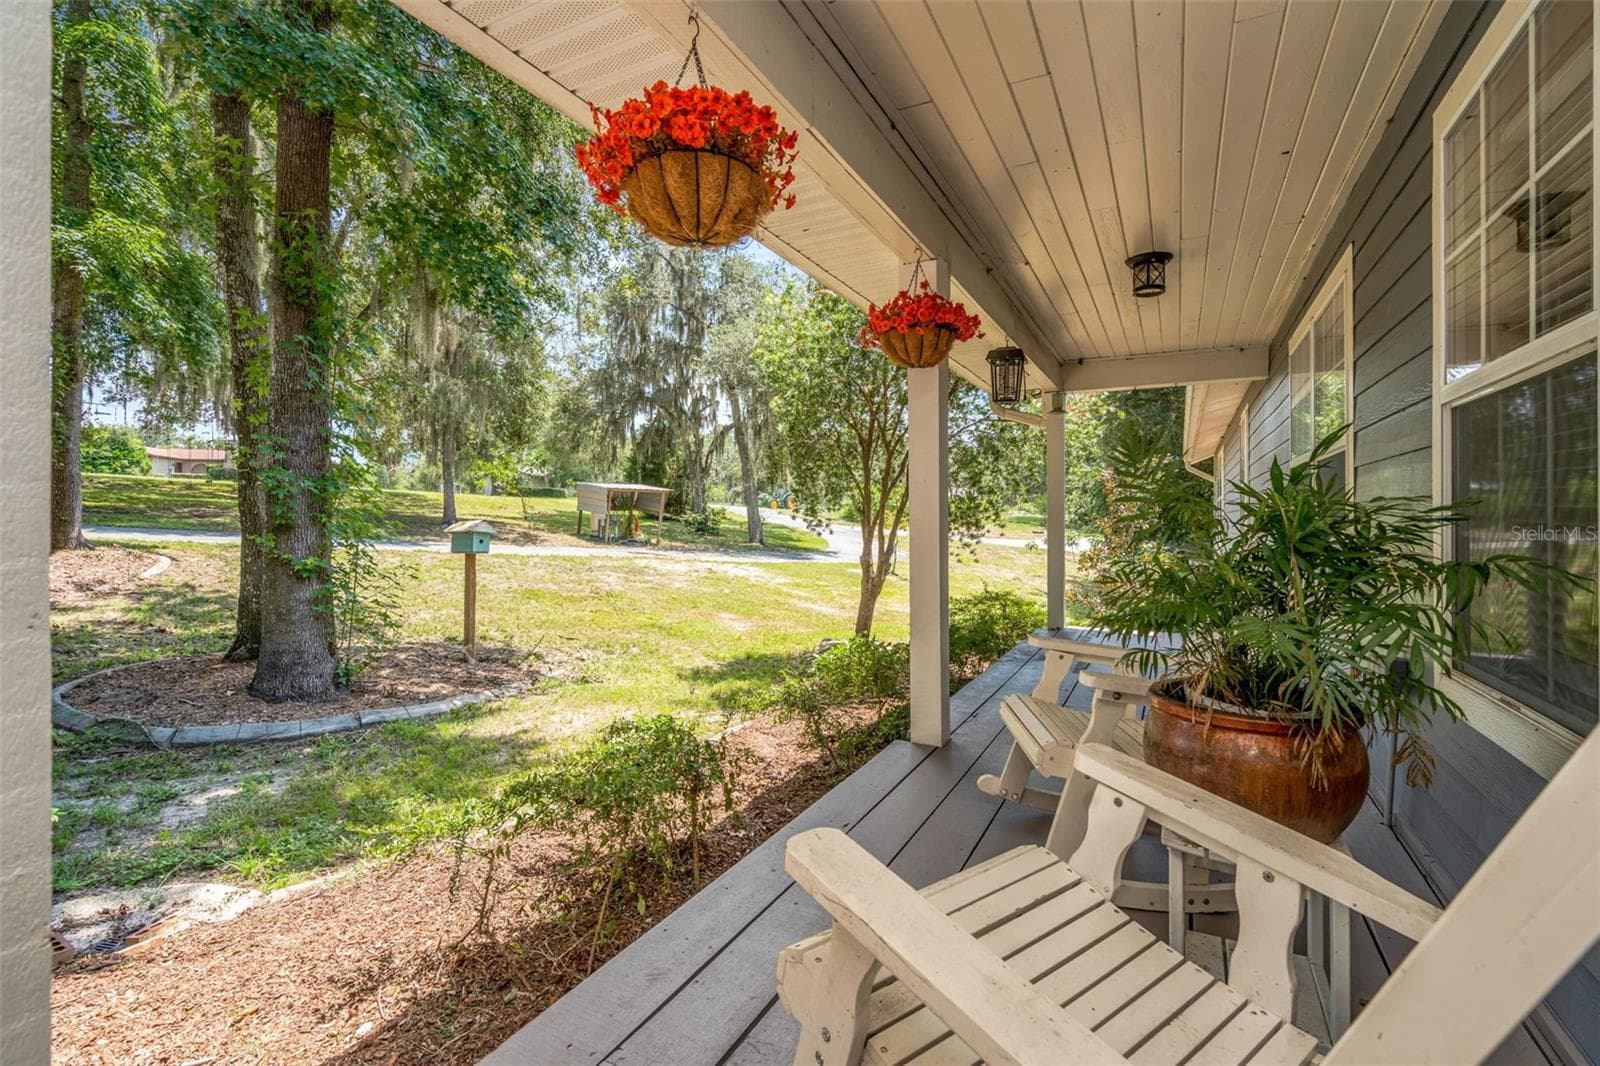
Single Family Residence at 4243 NANCY CREEK BLVD, BROOKSVILLE, photo 2 of 65
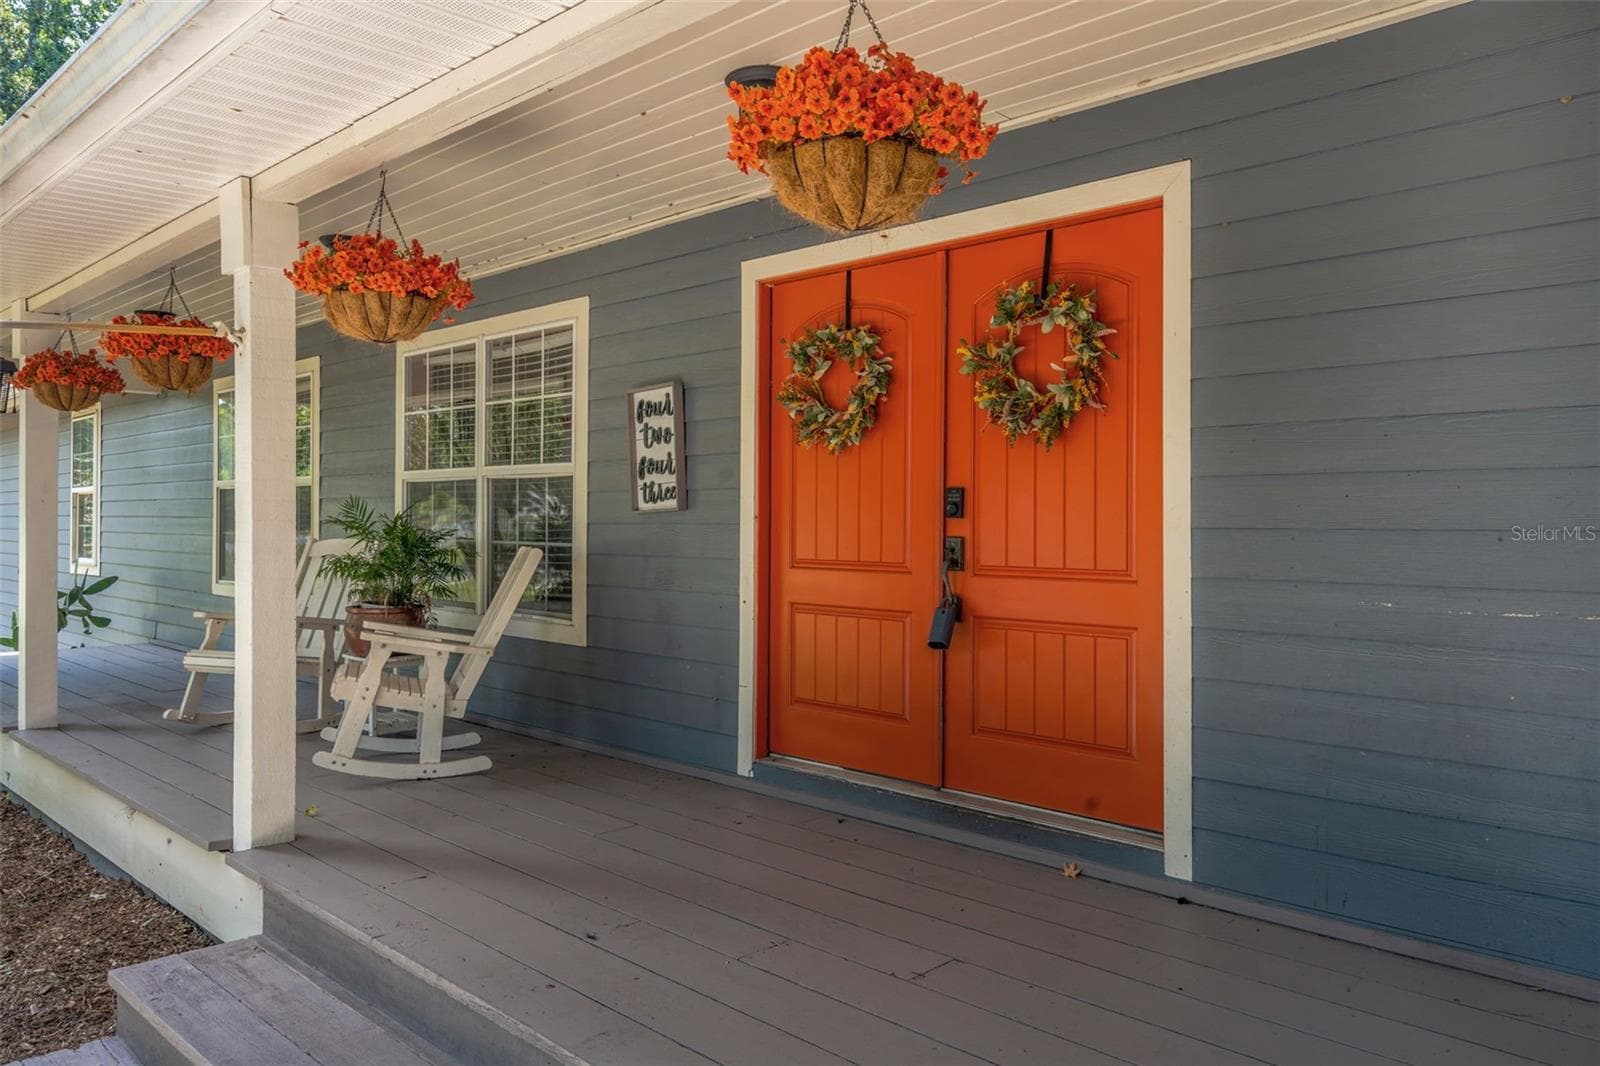
Single Family Residence at 4243 NANCY CREEK BLVD, BROOKSVILLE, photo 3 of 65
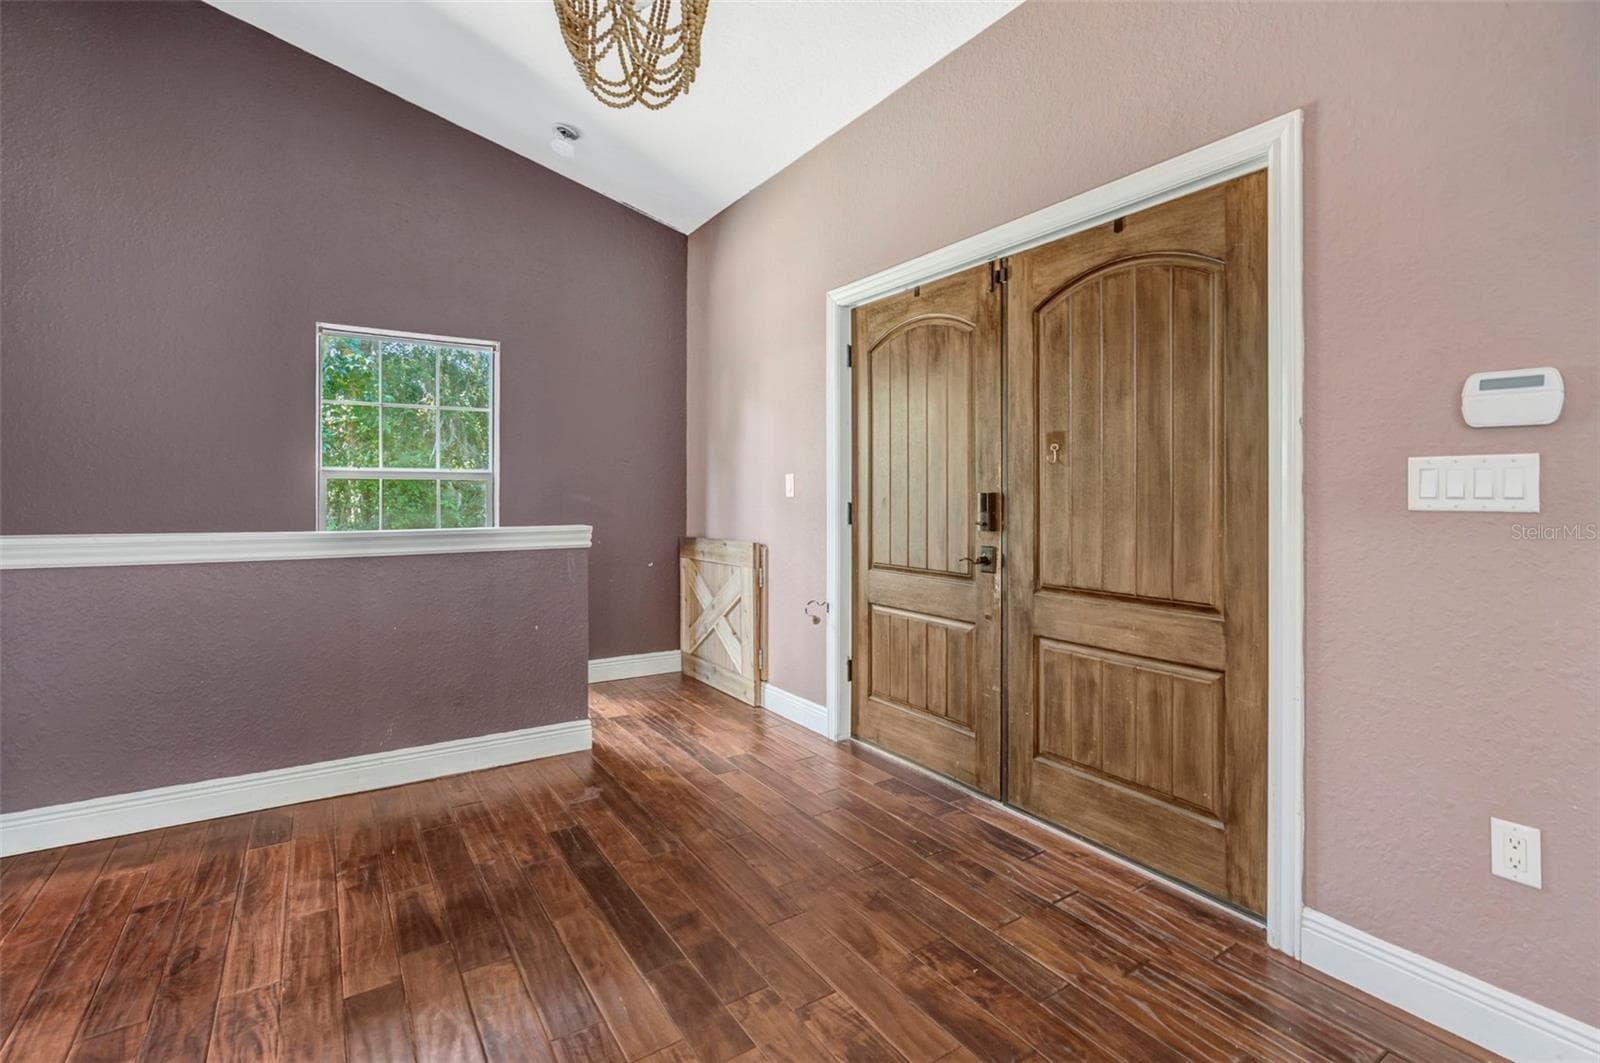
Single Family Residence at 4243 NANCY CREEK BLVD, BROOKSVILLE, photo 4 of 65
Single Family Residence at 4243 NANCY CREEK BLVD, BROOKSVILLE, photo 5 of 65
Single Family Residence at 4243 NANCY CREEK BLVD, BROOKSVILLE, photo 6 of 65
Single Family Residence at 4243 NANCY CREEK BLVD, BROOKSVILLE, photo 7 of 65
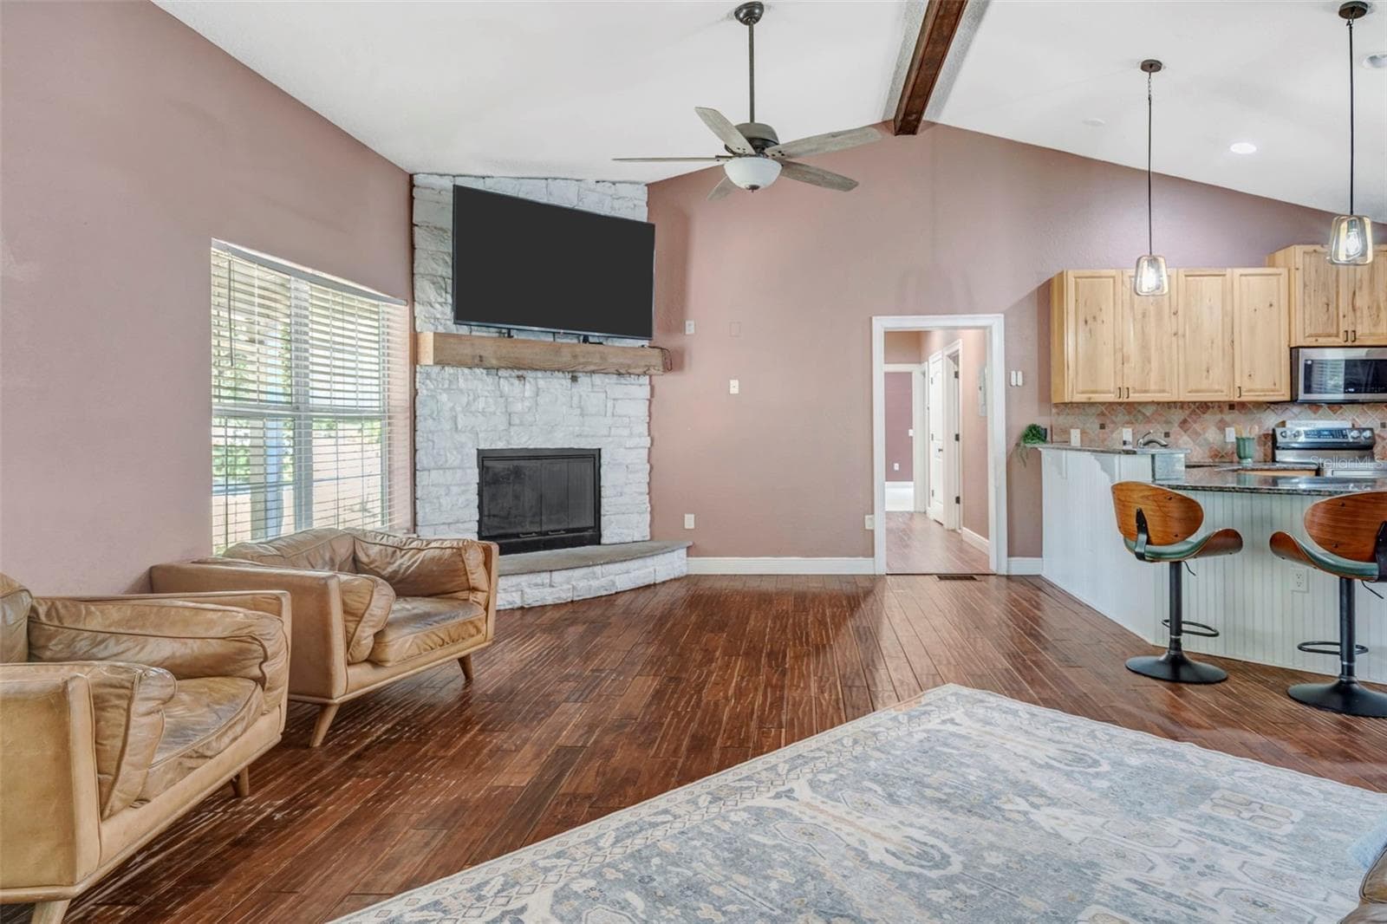
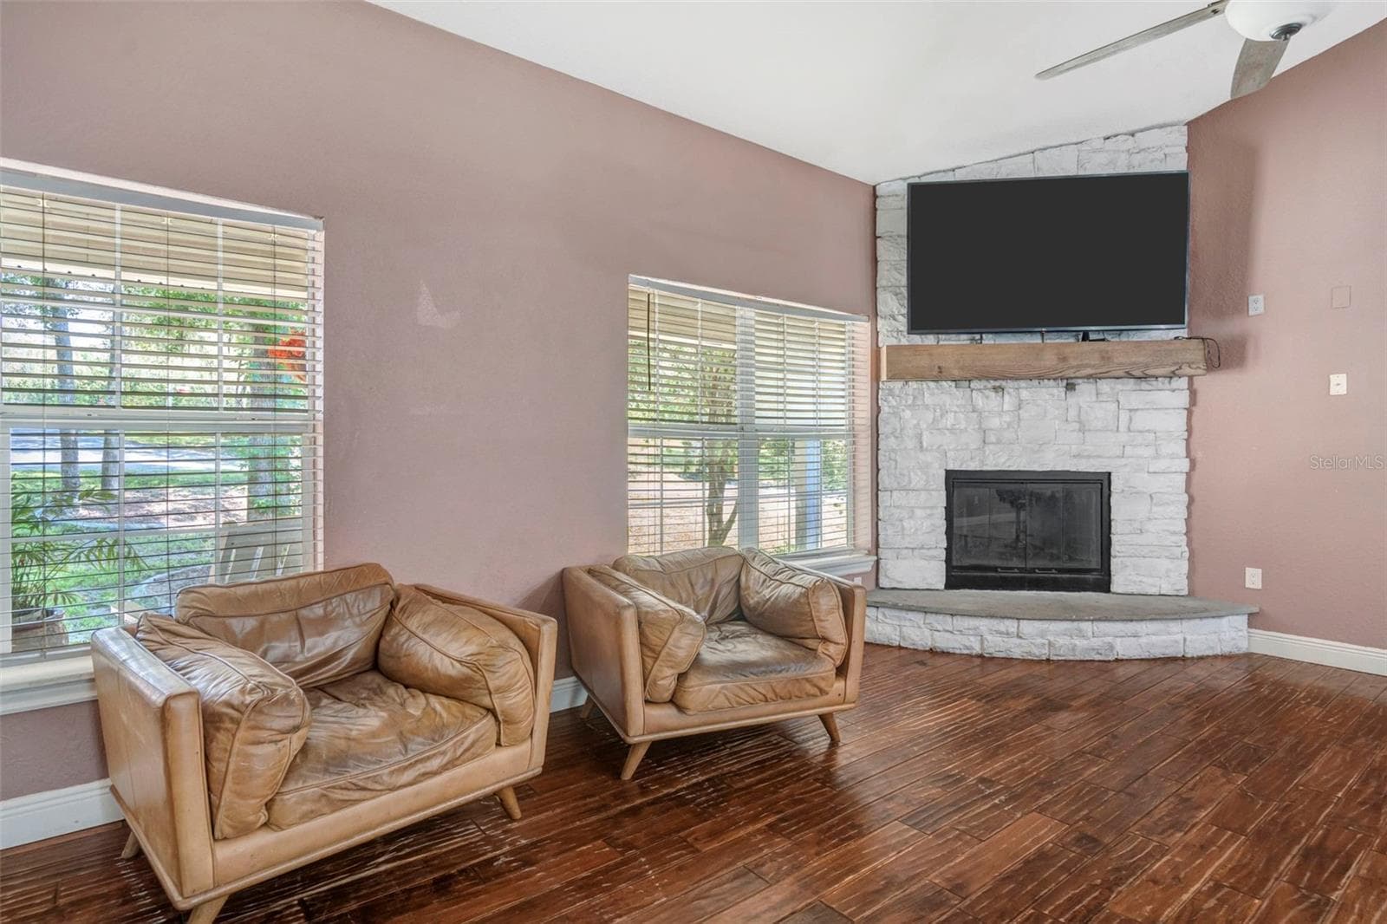
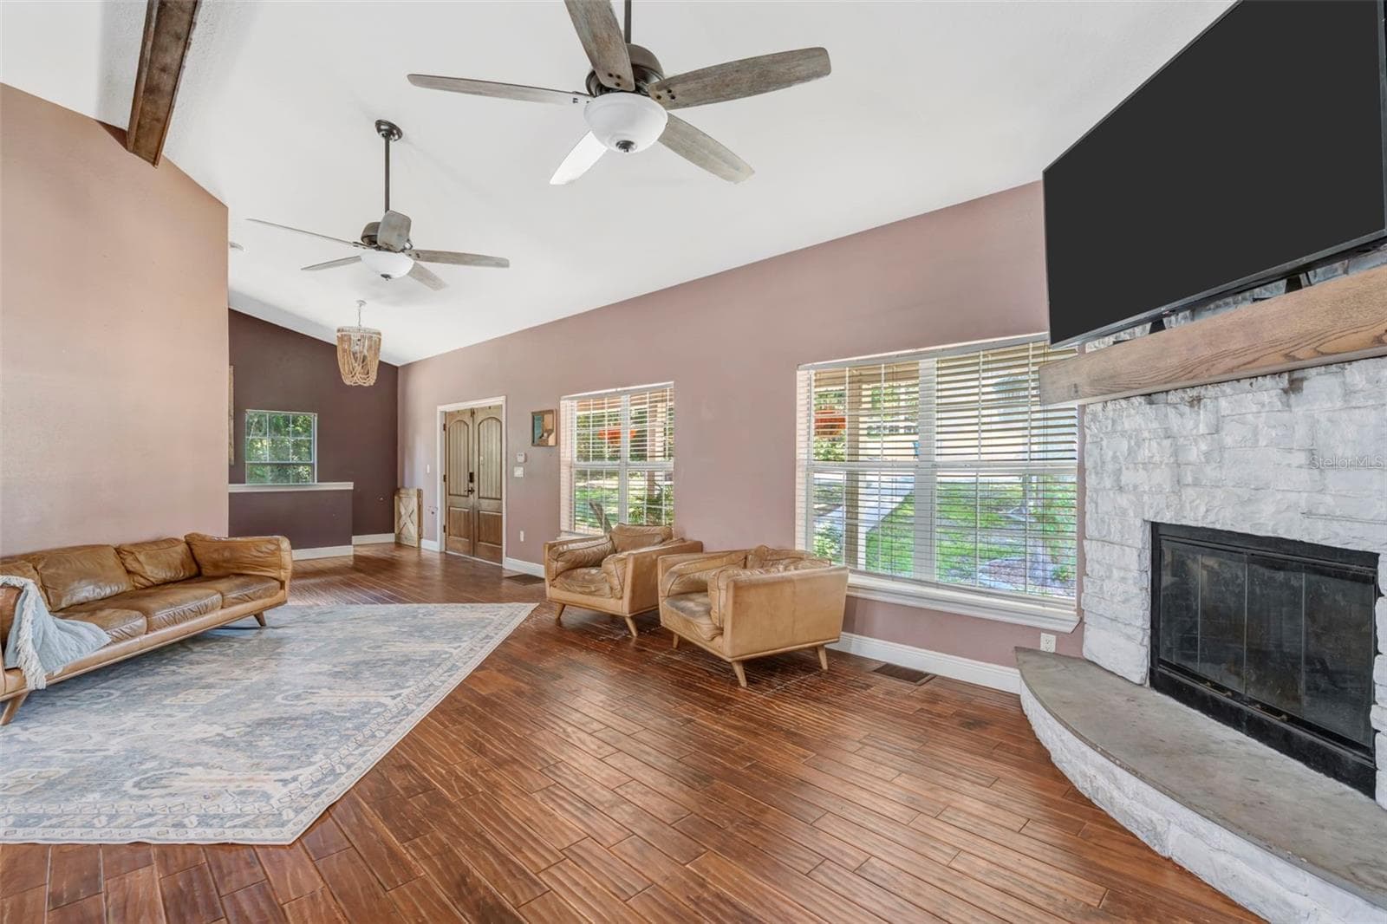
Great Room Main Floor - 4243 NANCY CREEK BLVD, BROOKSVILLE
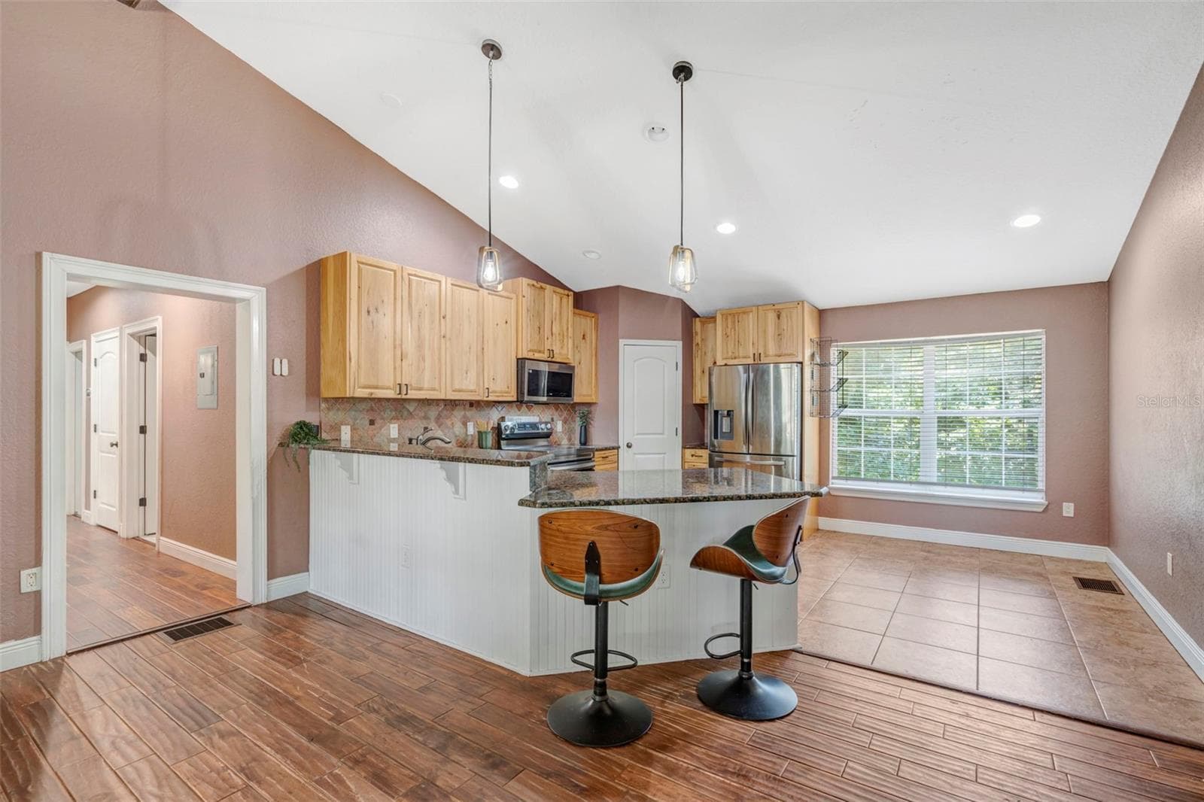
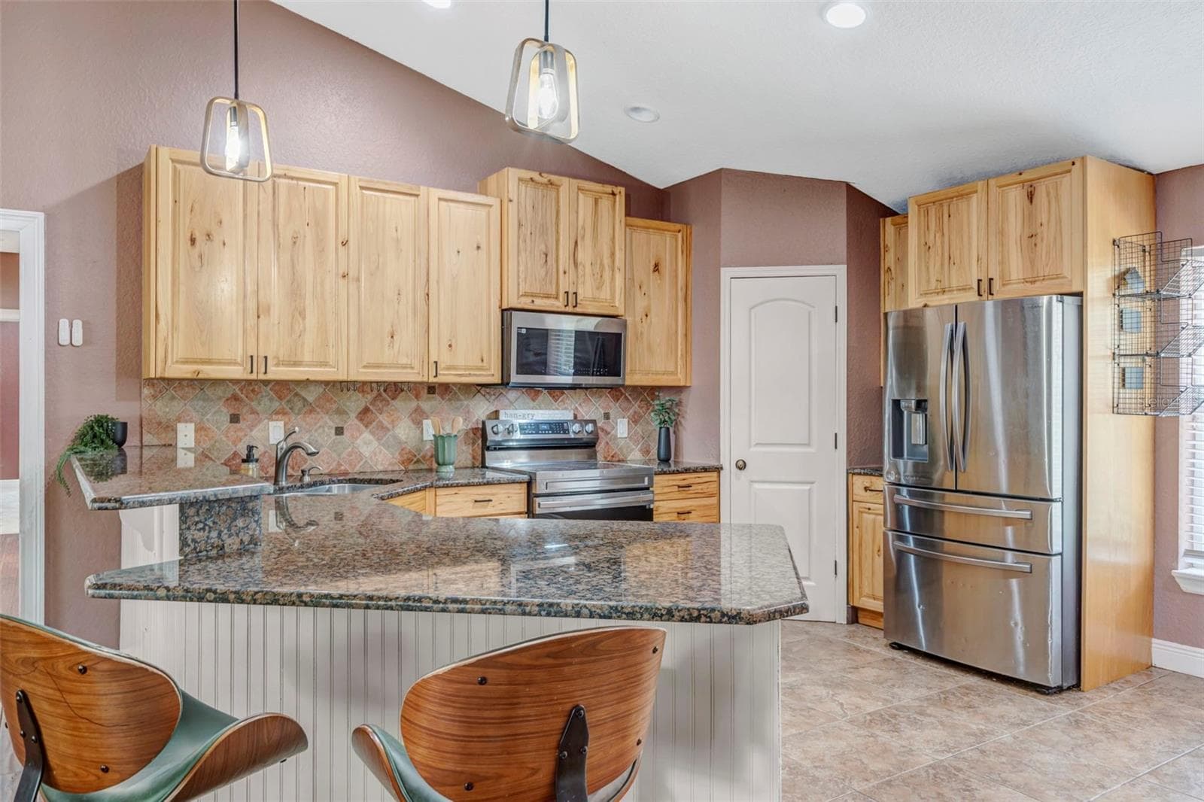
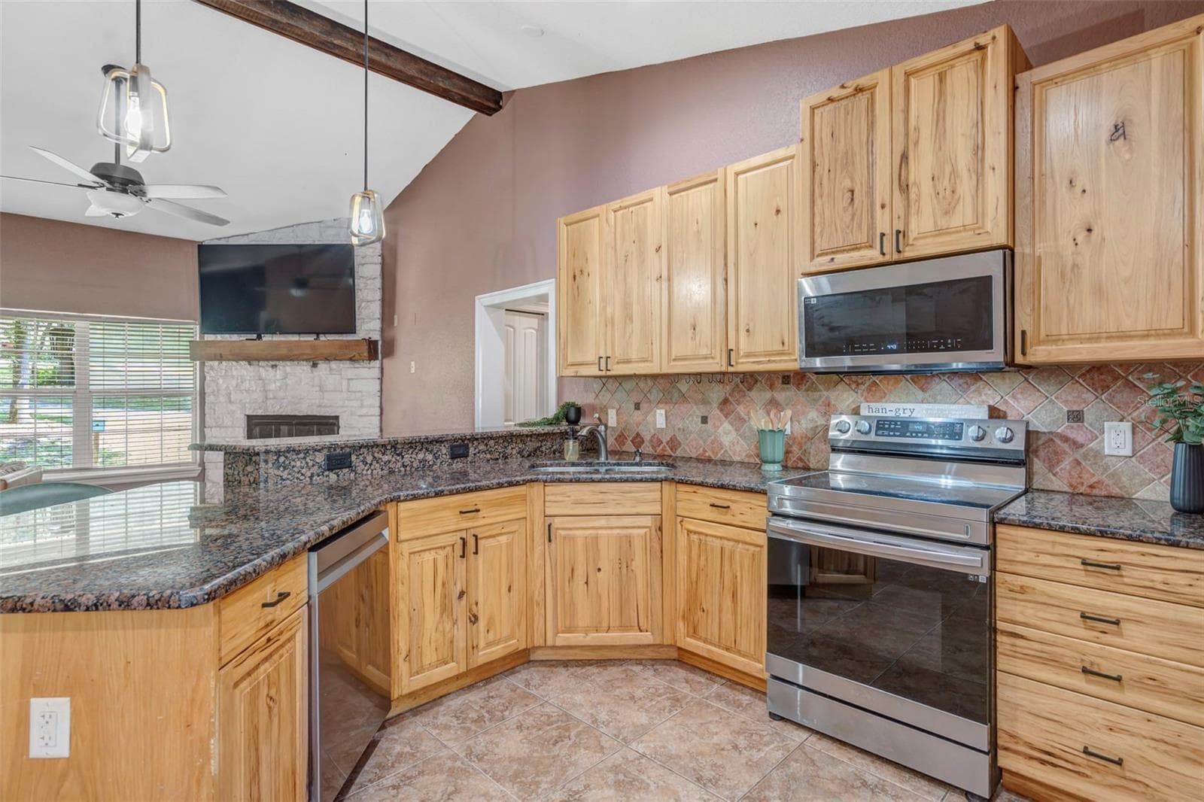
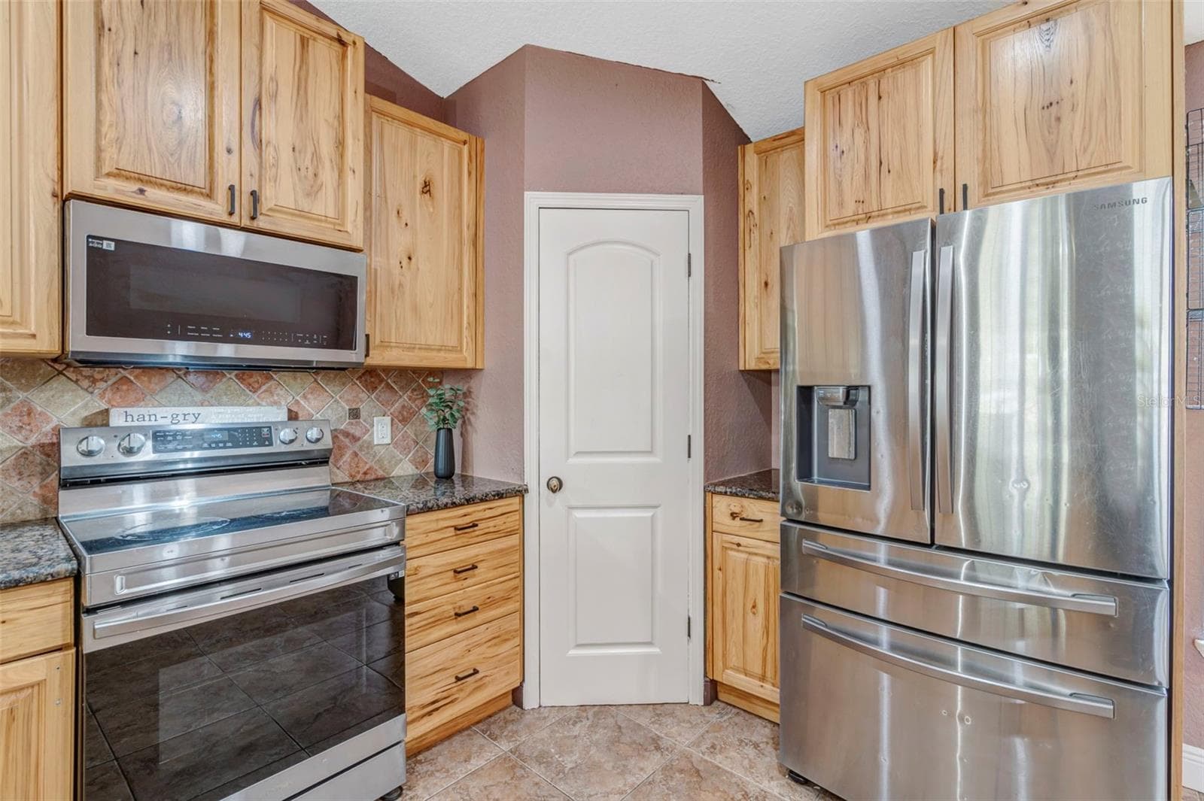
Kitchen Main Floor - 4243 NANCY CREEK BLVD, BROOKSVILLE
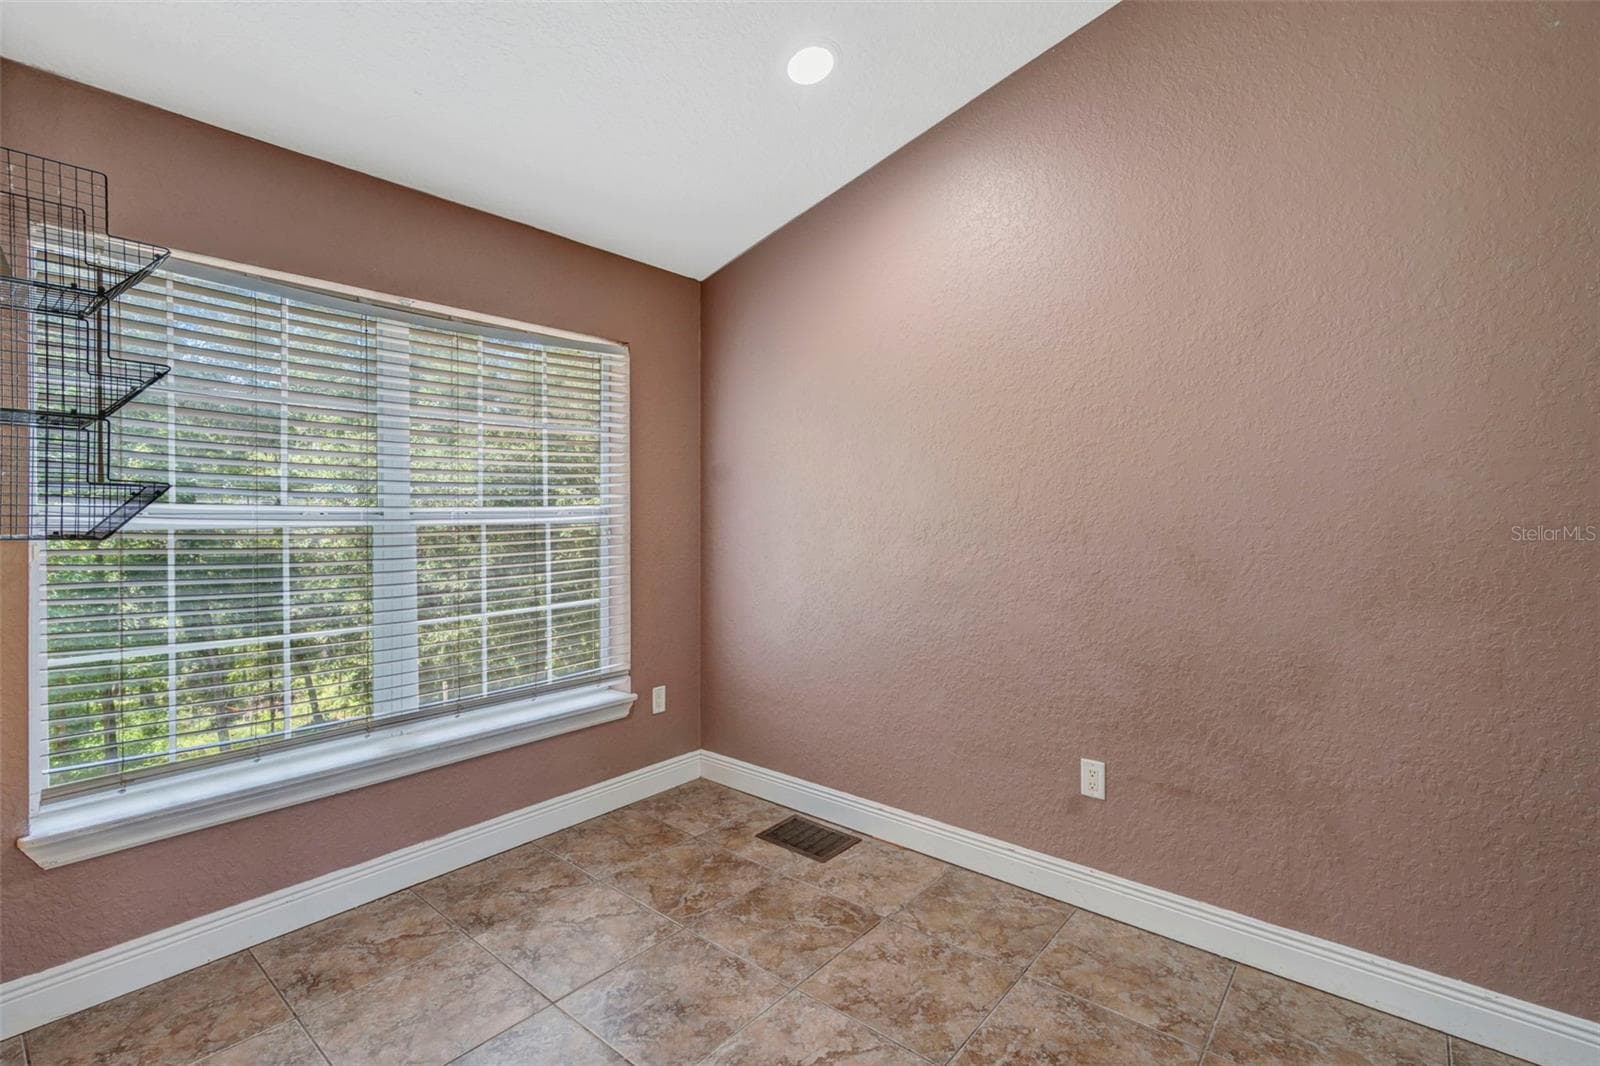
Dining Room Main Floor - 4243 NANCY CREEK BLVD, BROOKSVILLE
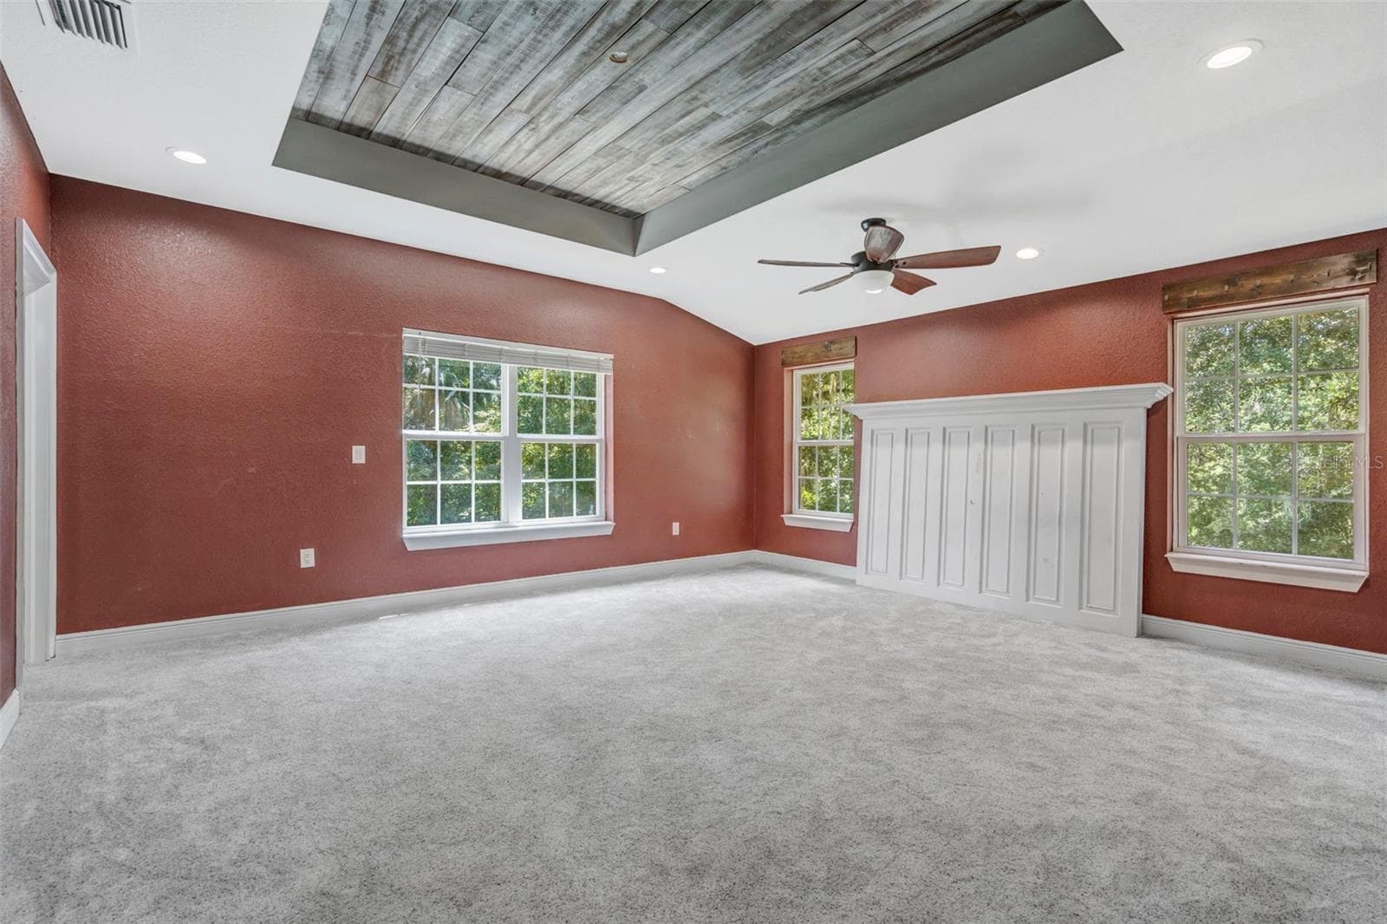
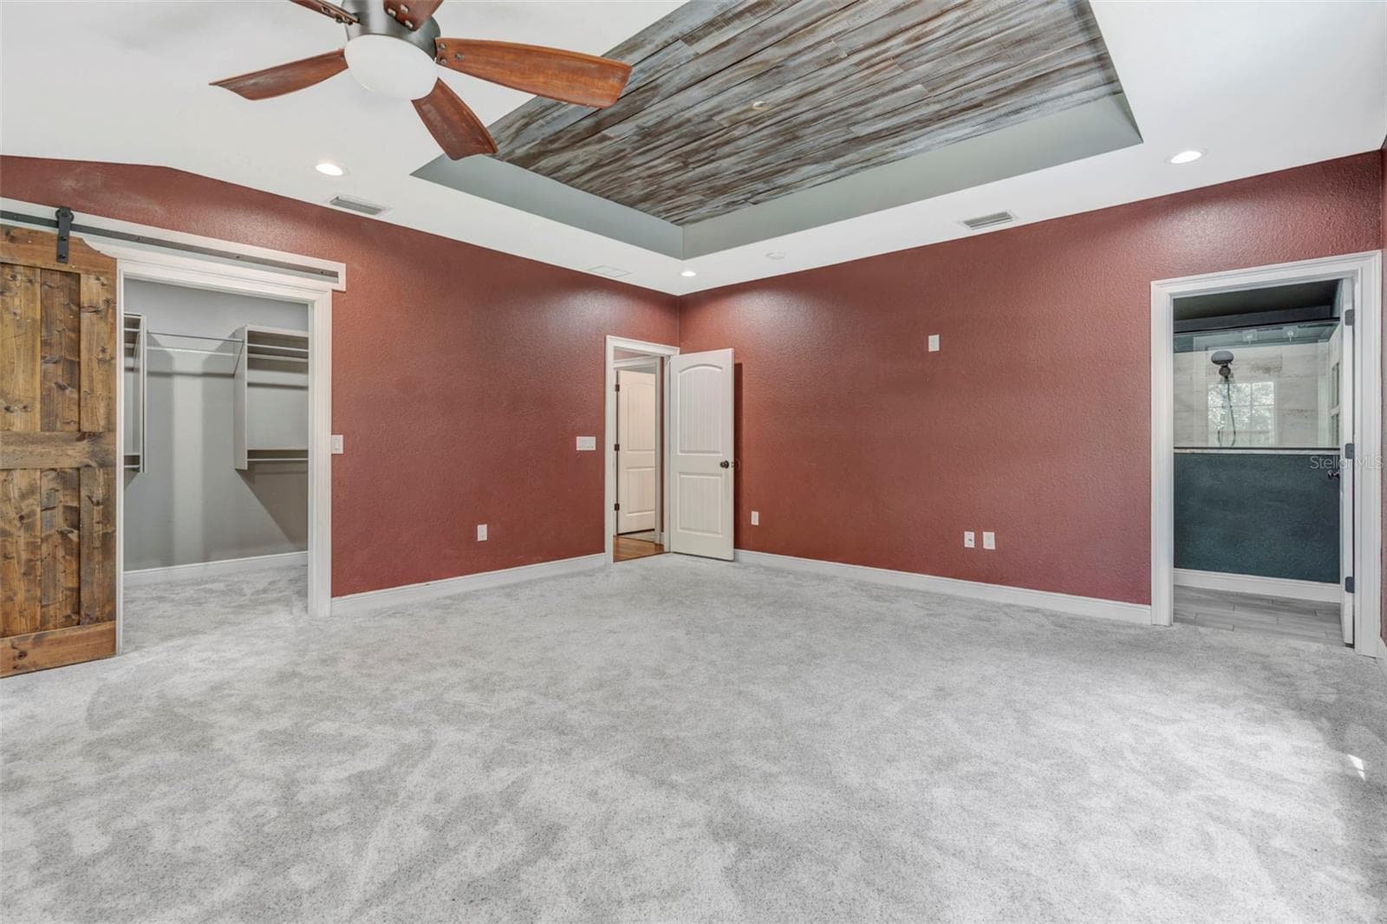
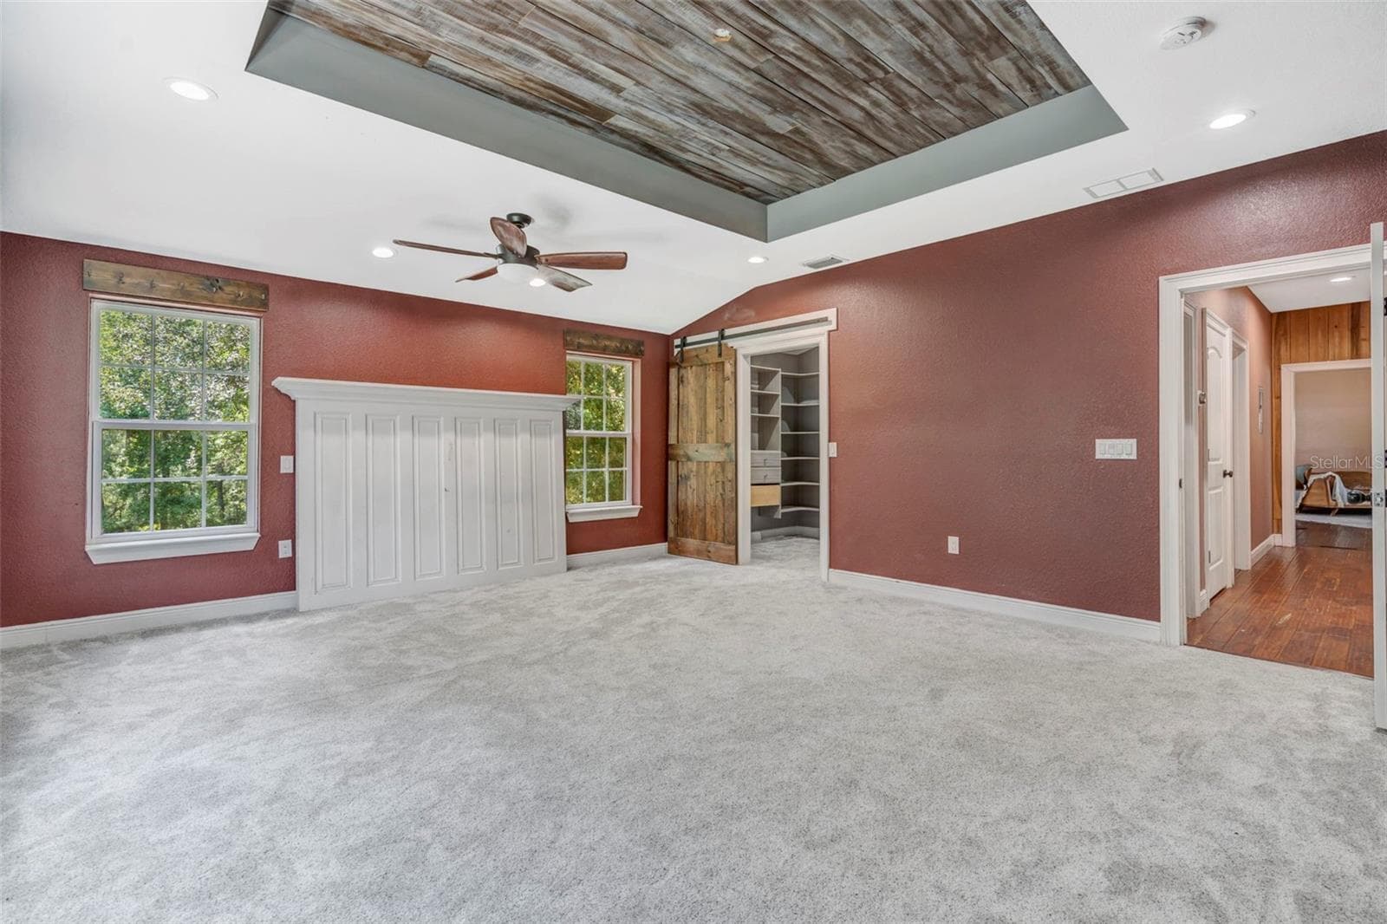
Primary Bedroom Main Floor - 4243 NANCY CREEK BLVD, BROOKSVILLE
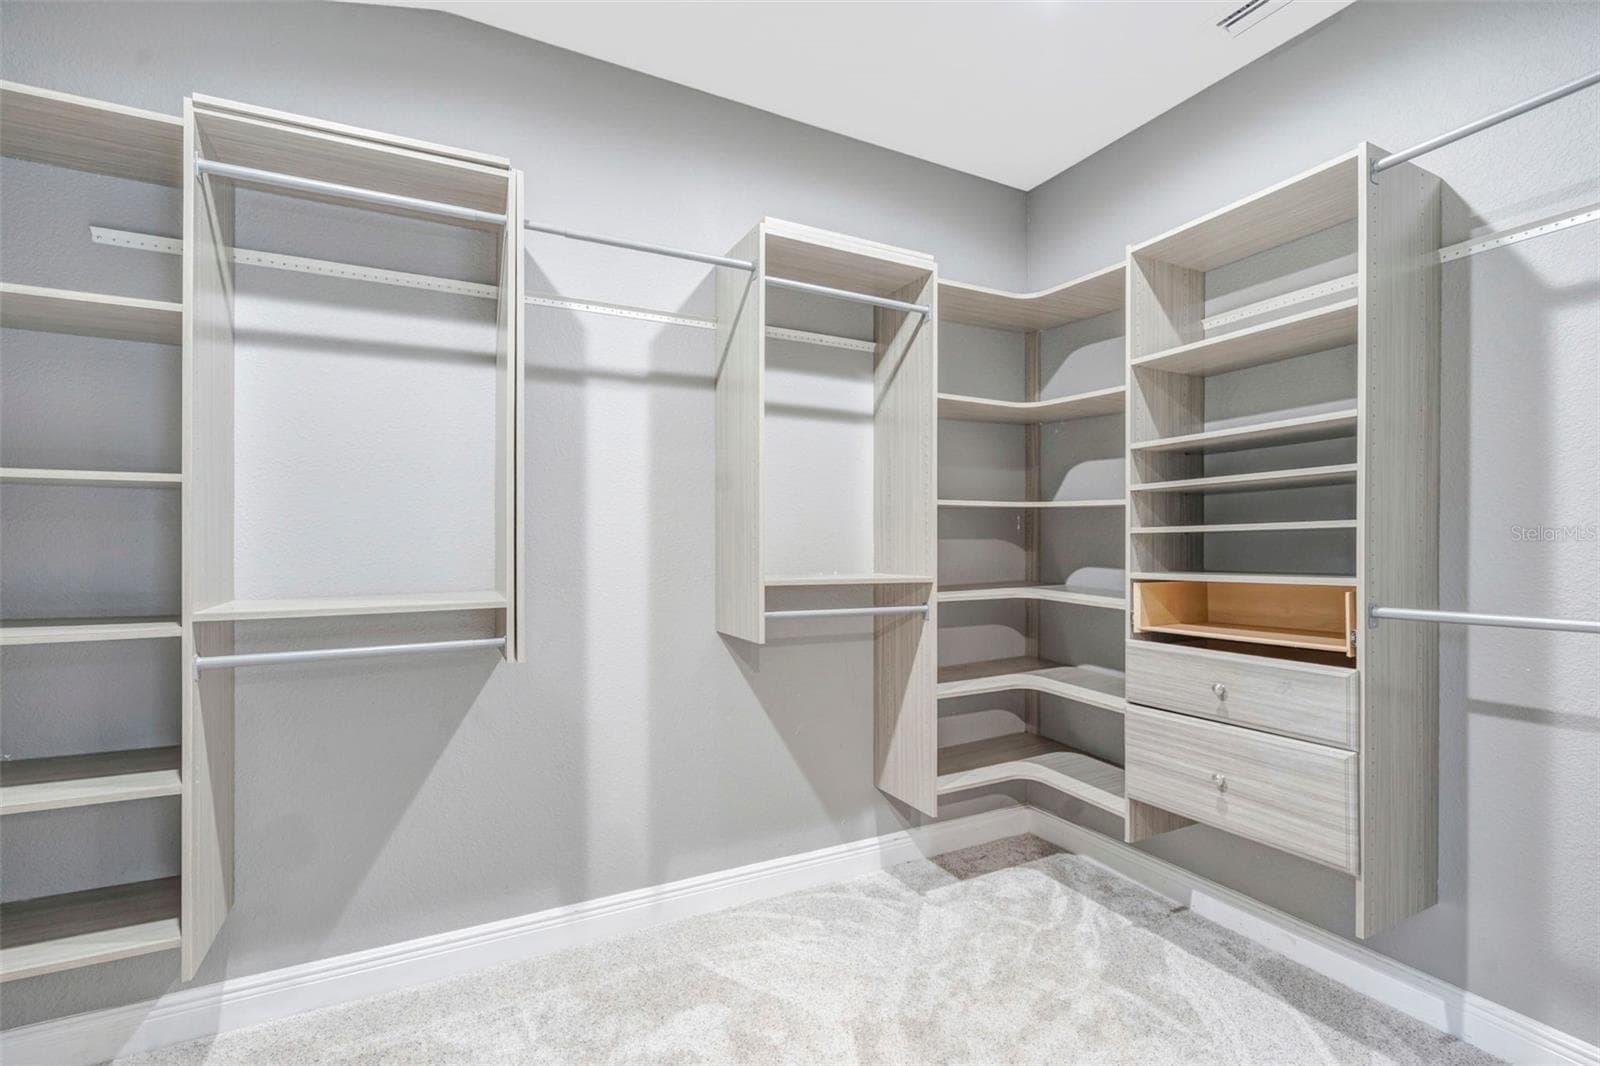
Primary Closet Main Floor - 4243 NANCY CREEK BLVD, BROOKSVILLE
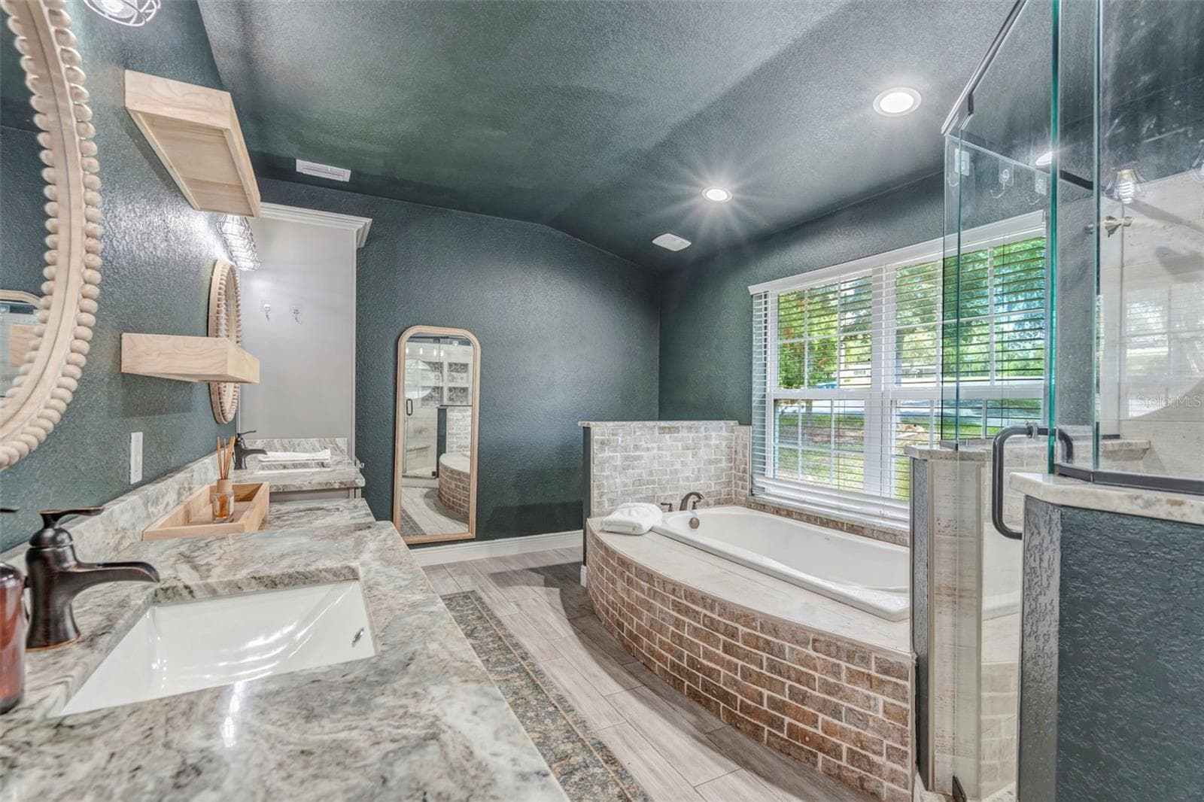
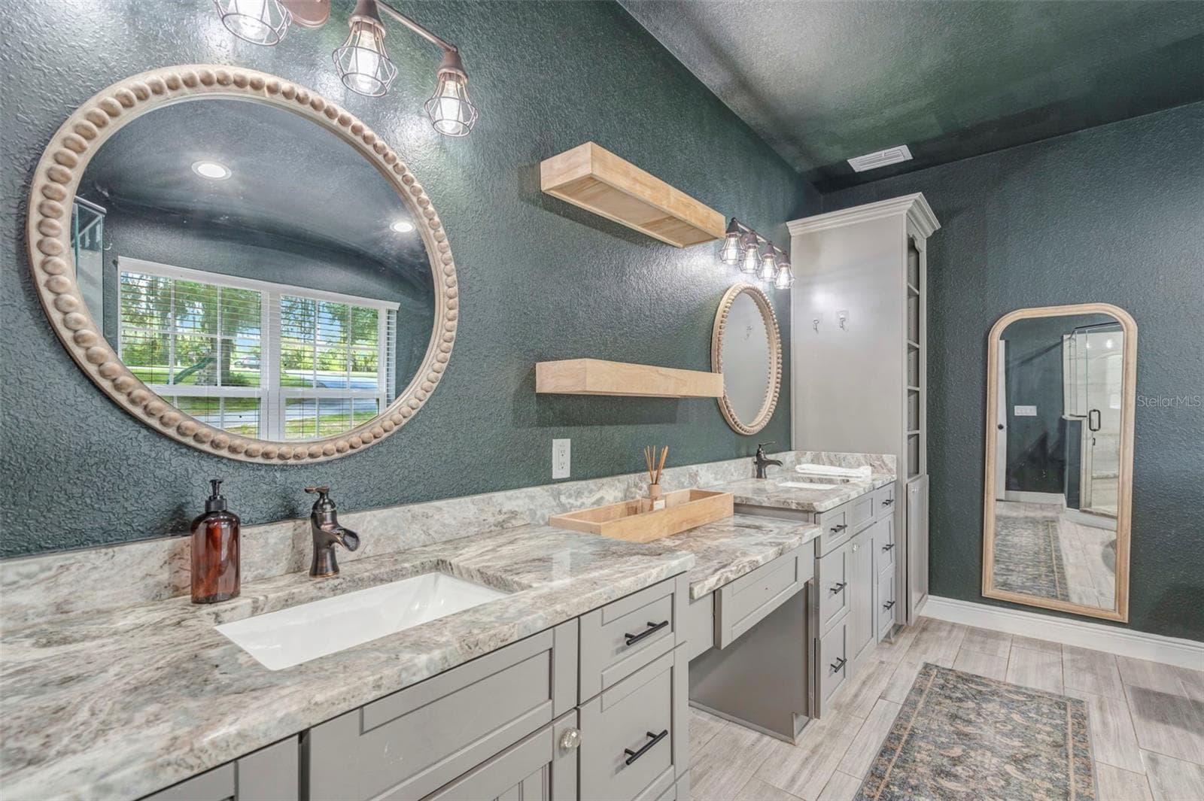
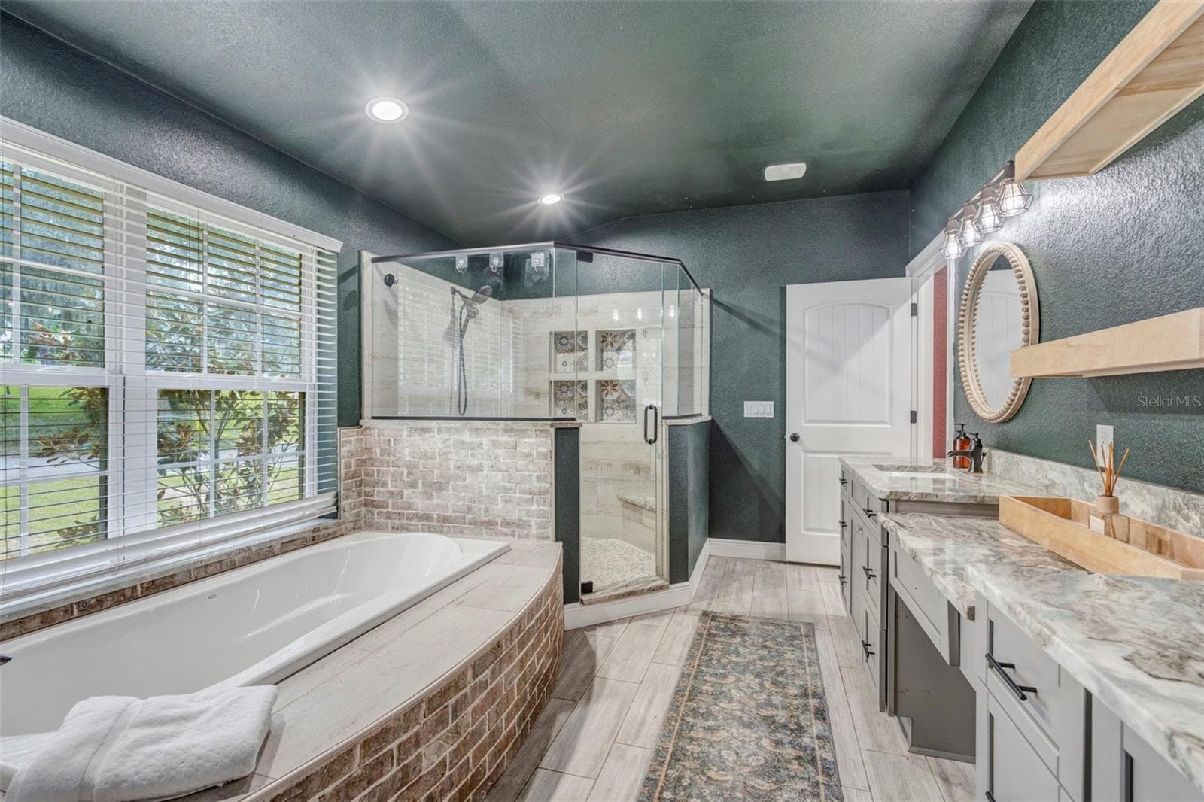
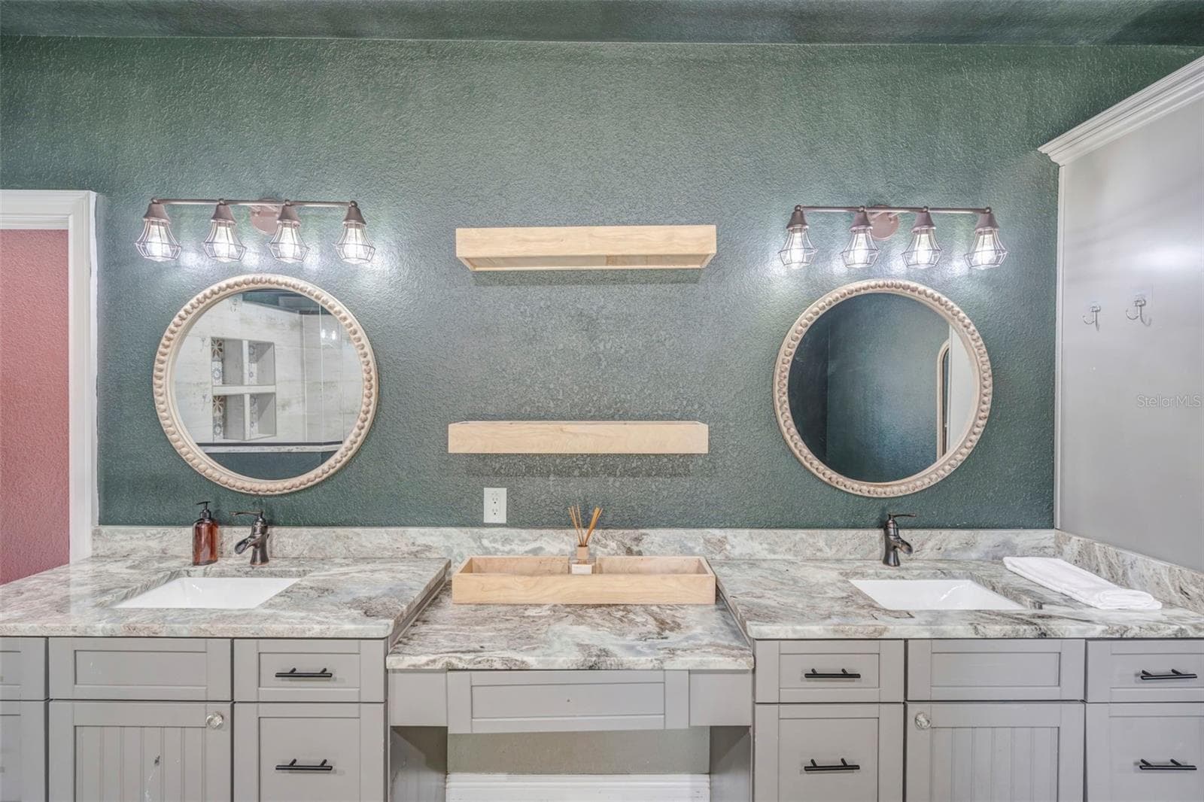
Primary Bath Main Floor - 4243 NANCY CREEK BLVD, BROOKSVILLE
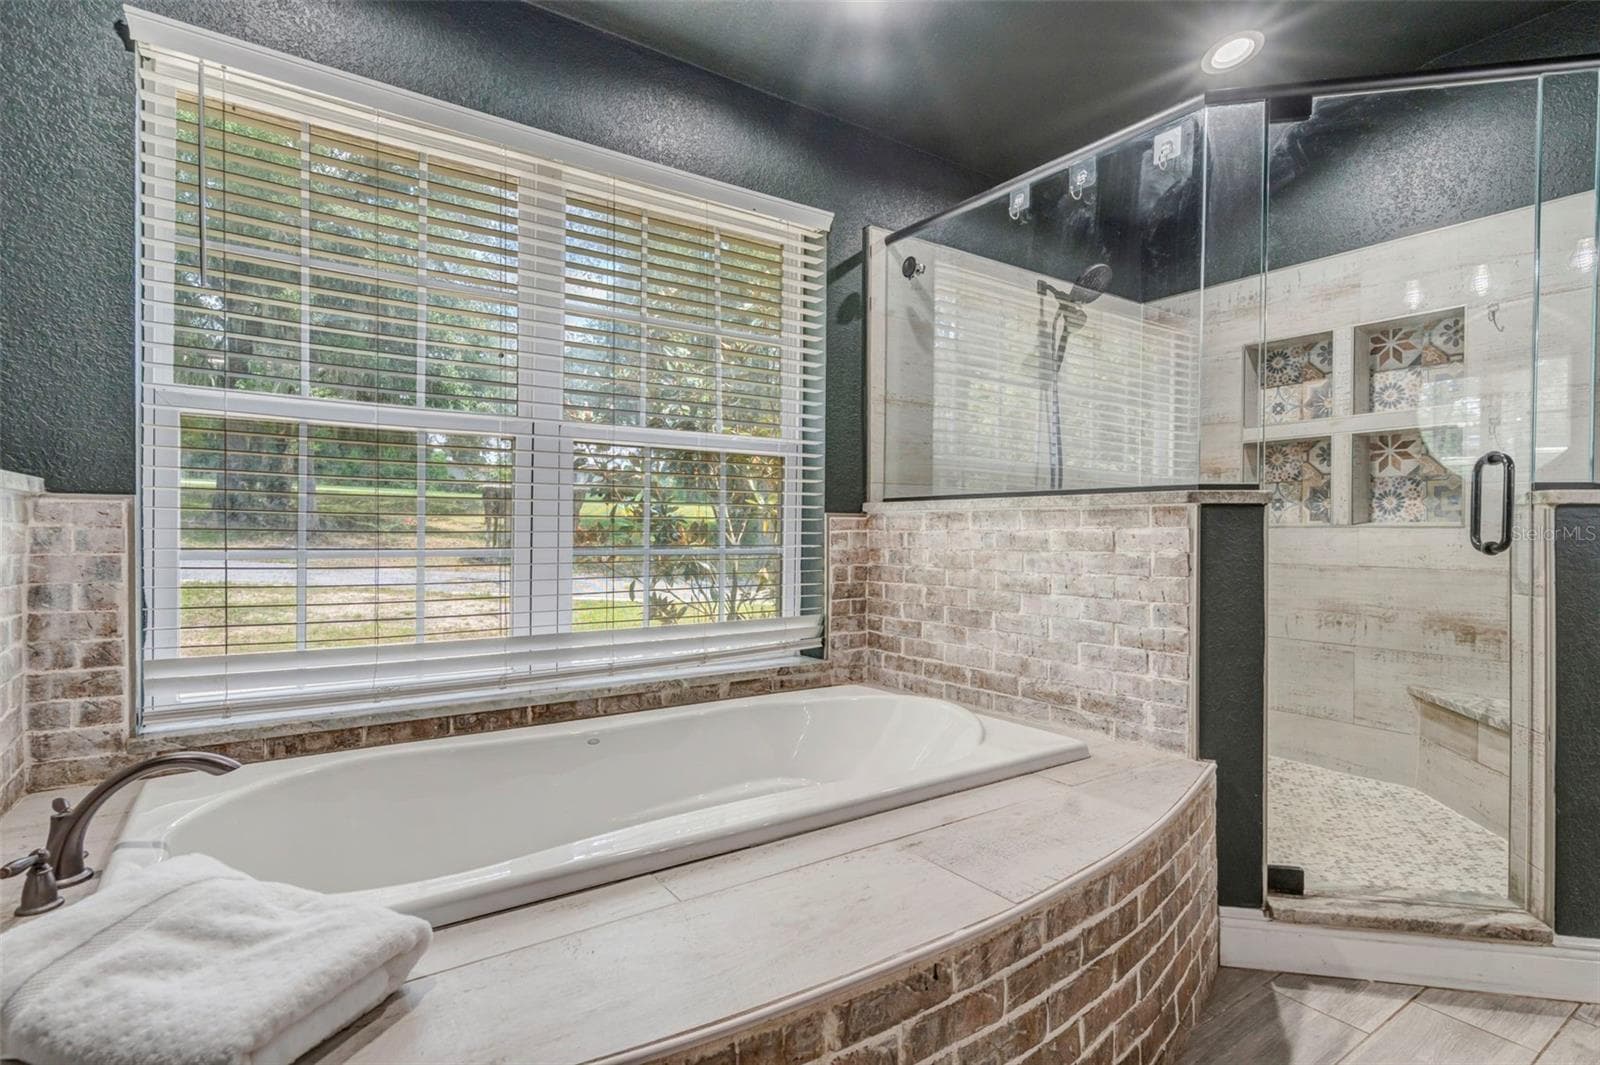
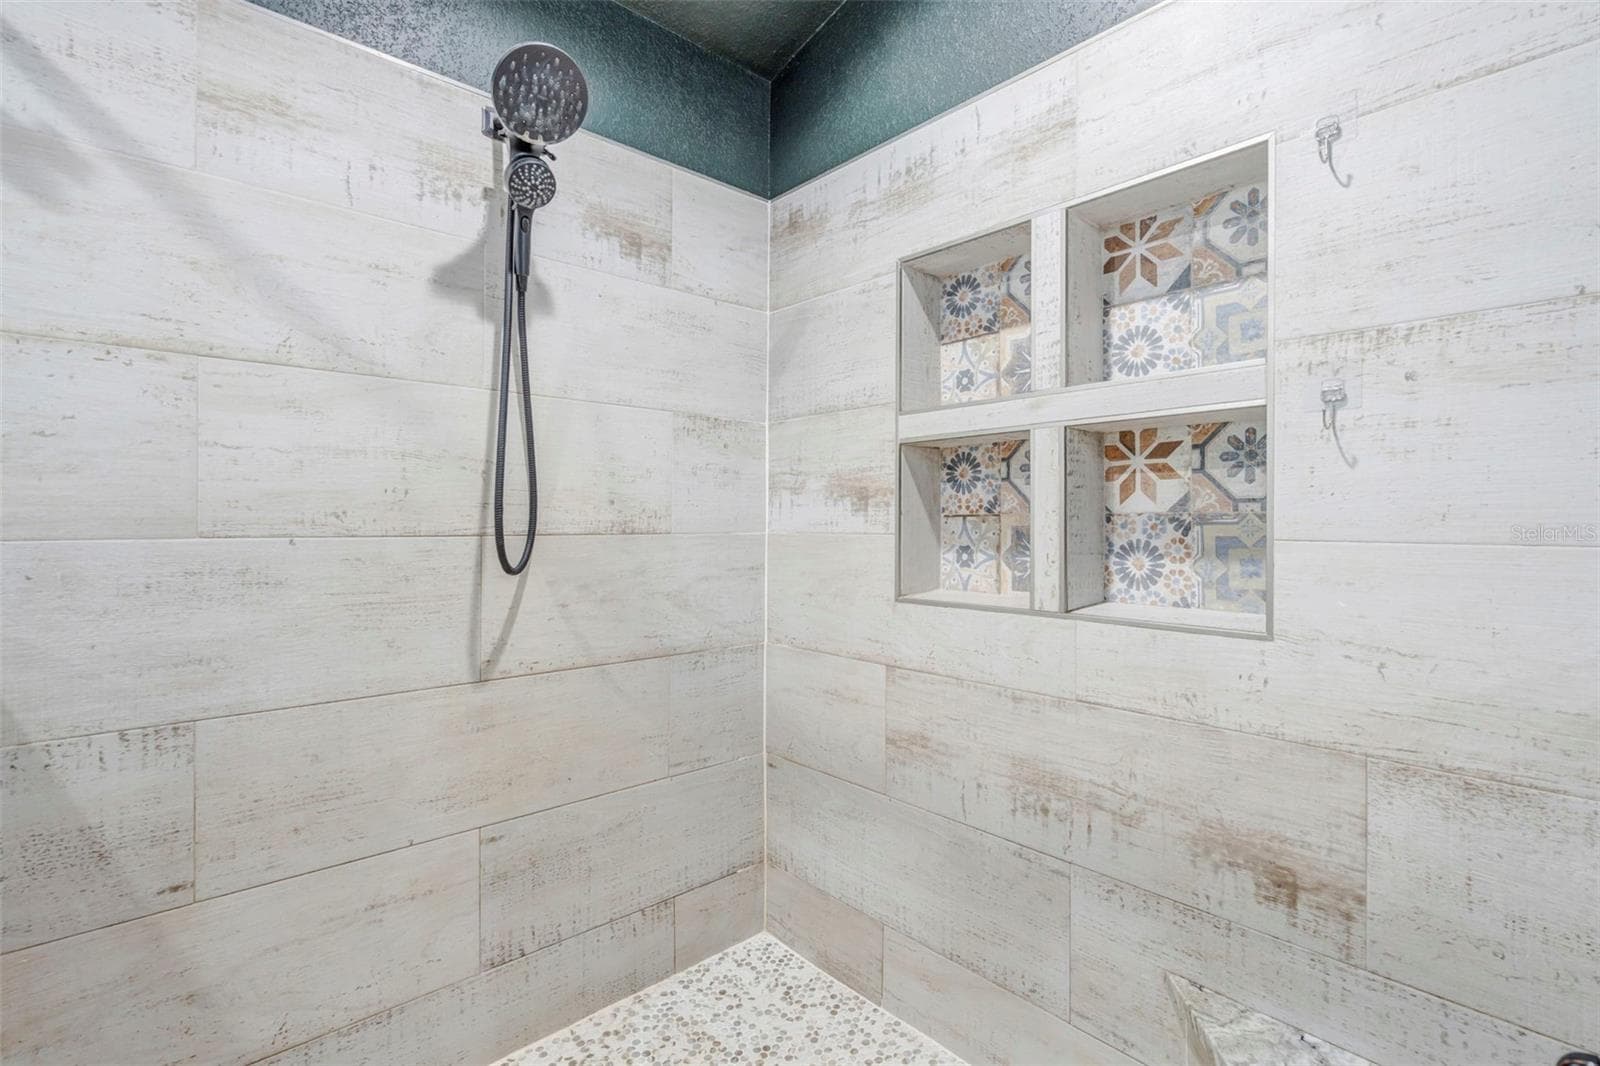
Primary Bath Shower Main Floor - 4243 NANCY CREEK BLVD, BROOKSVILLE
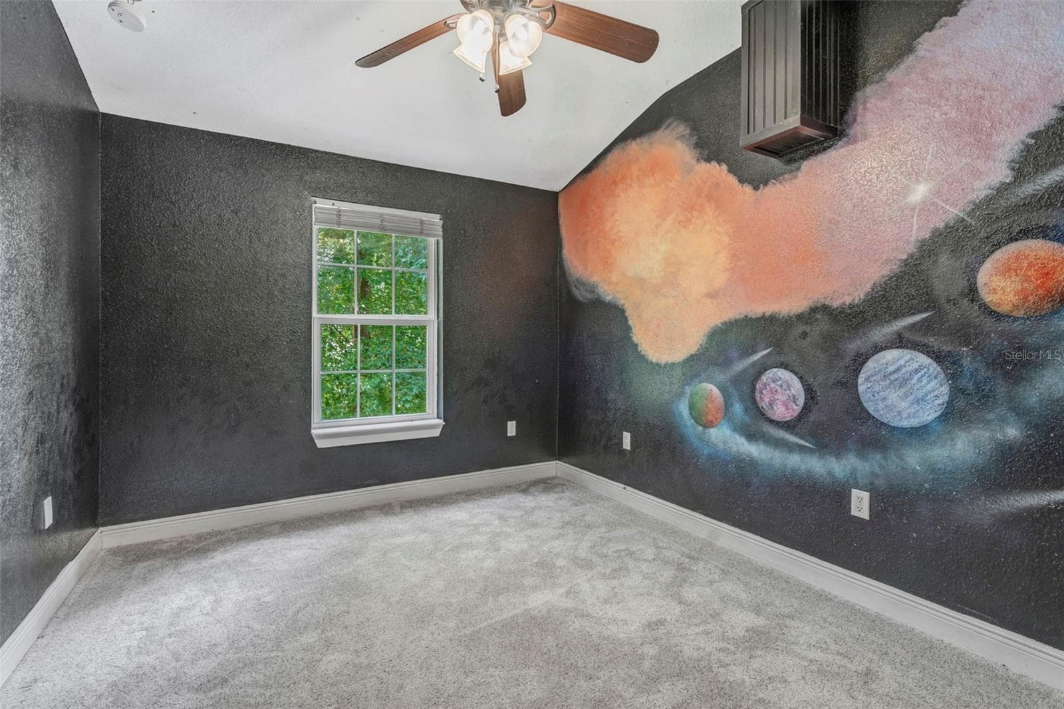
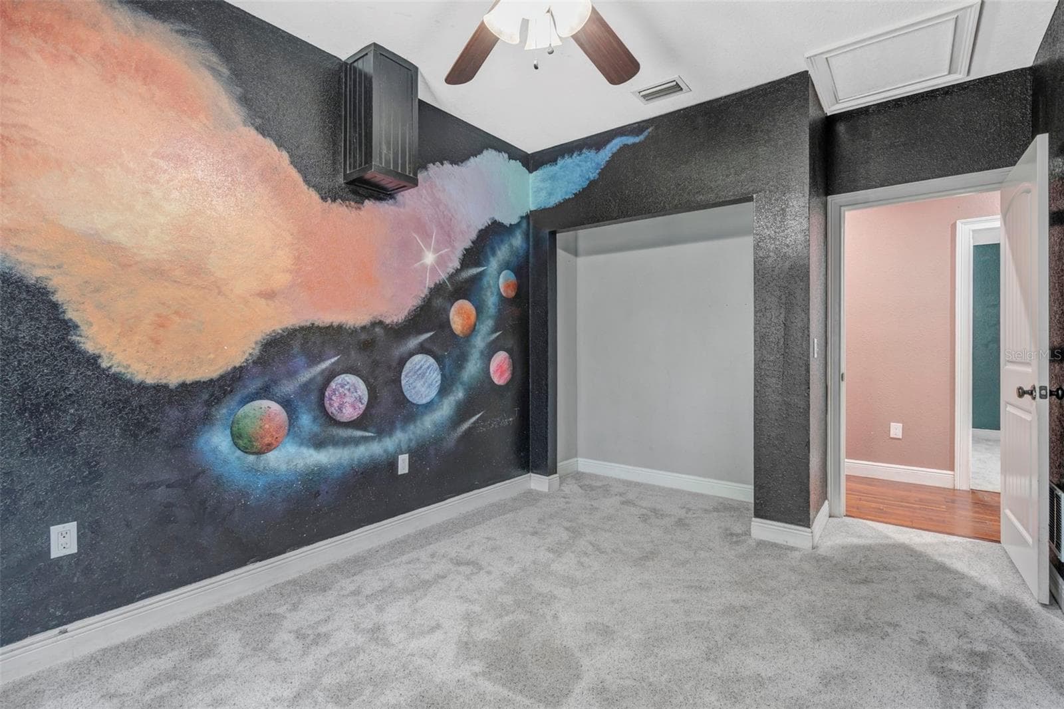
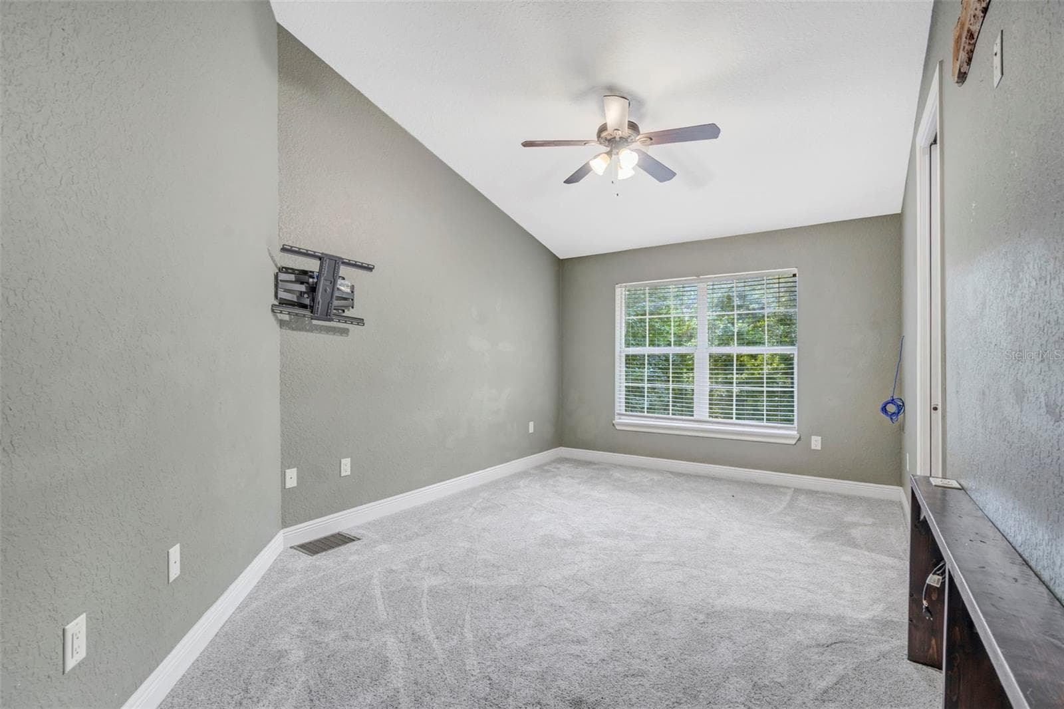
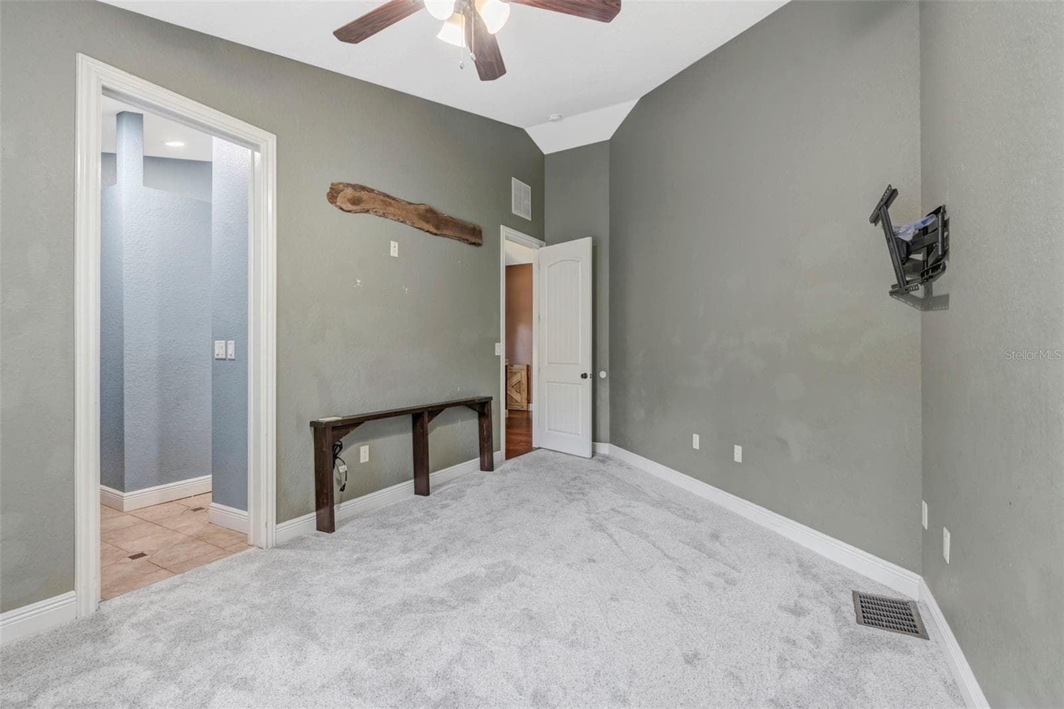
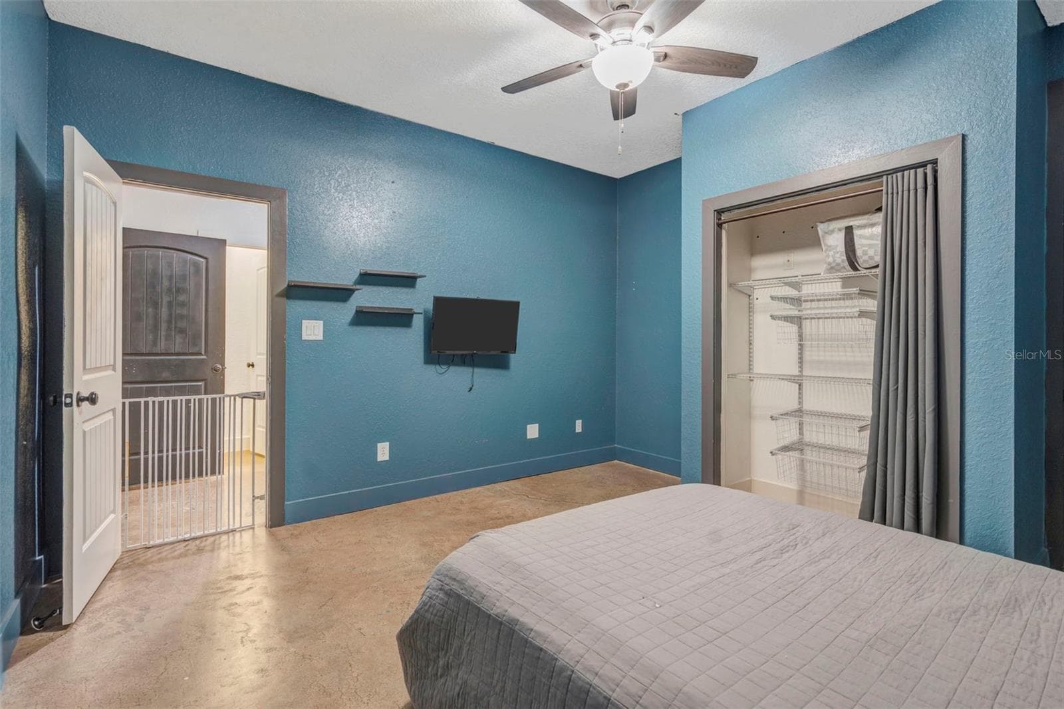
2nd Bedroom Main Floor - 4243 NANCY CREEK BLVD, BROOKSVILLE
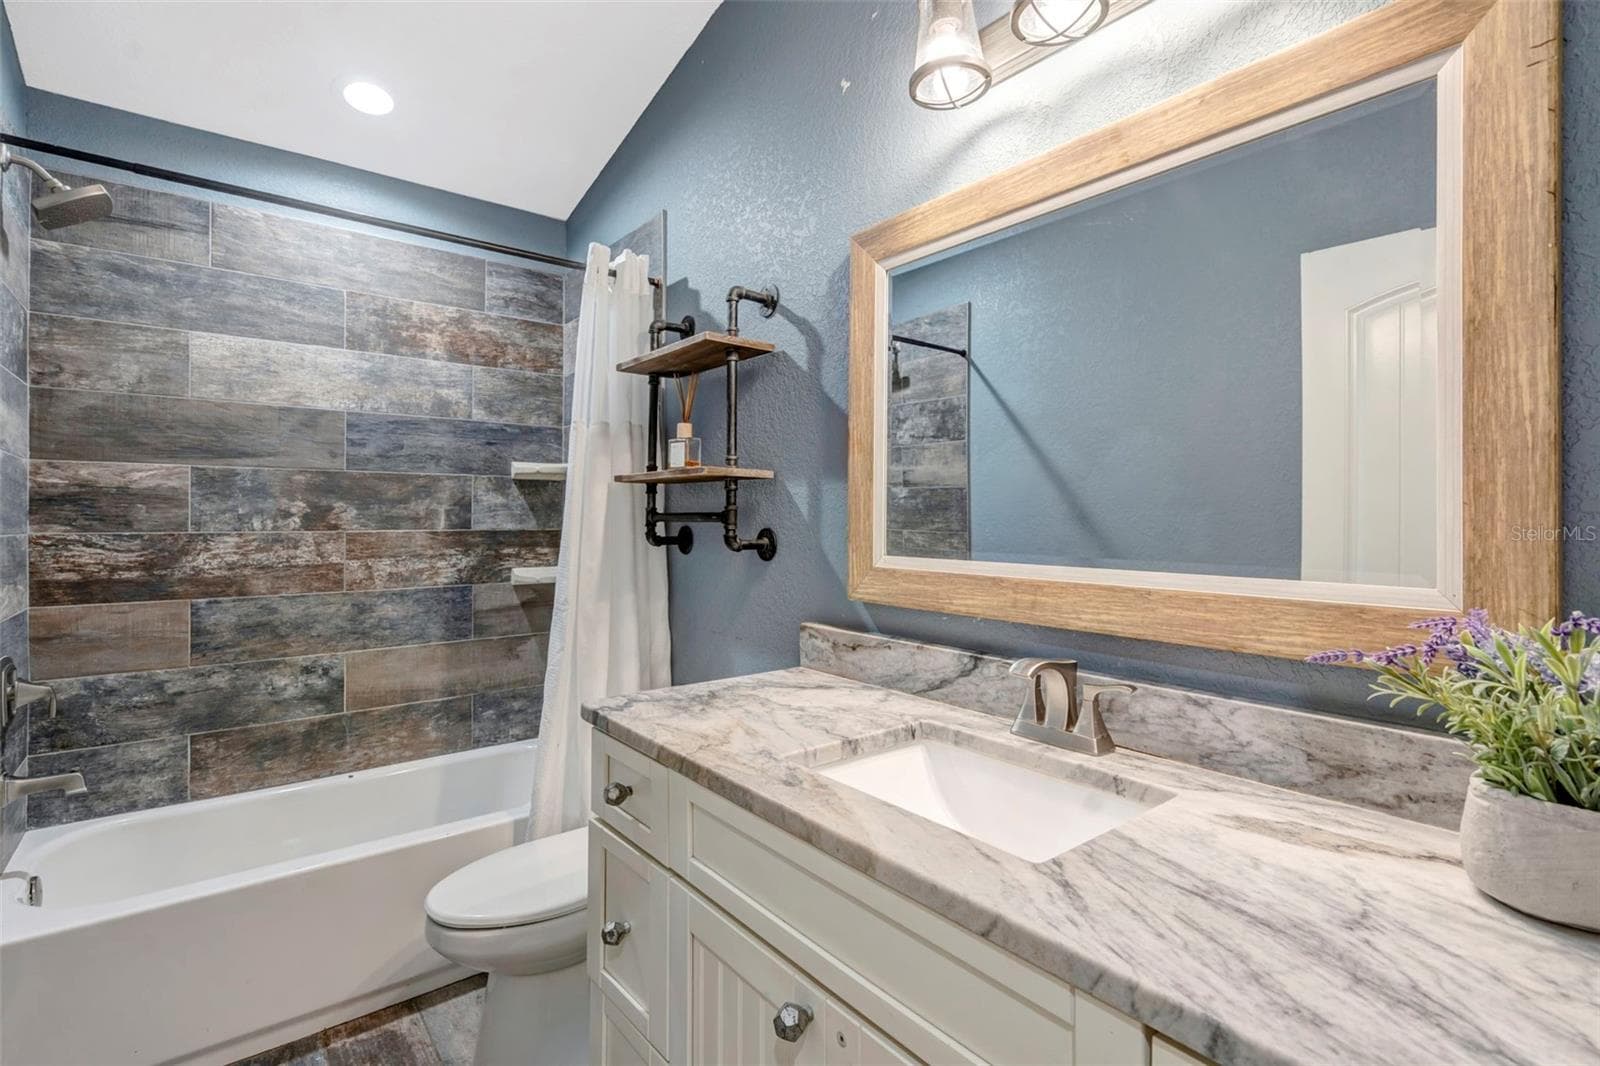
Guest Bath Main Floor - 4243 NANCY CREEK BLVD, BROOKSVILLE
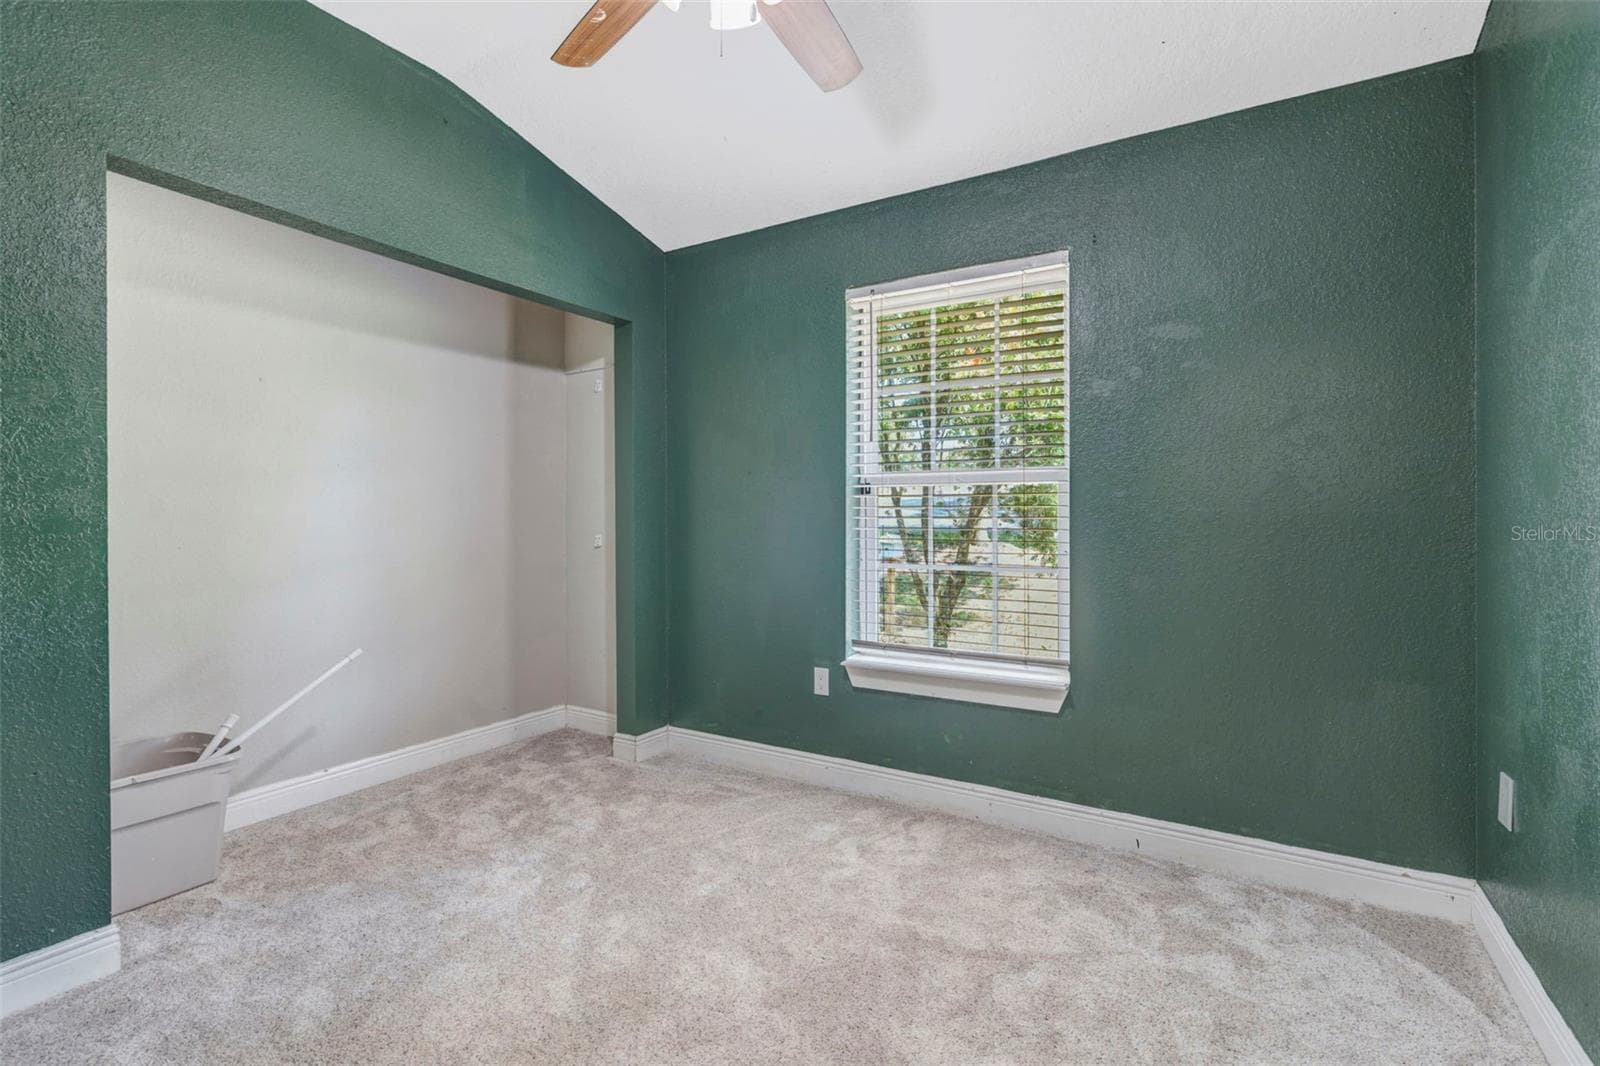
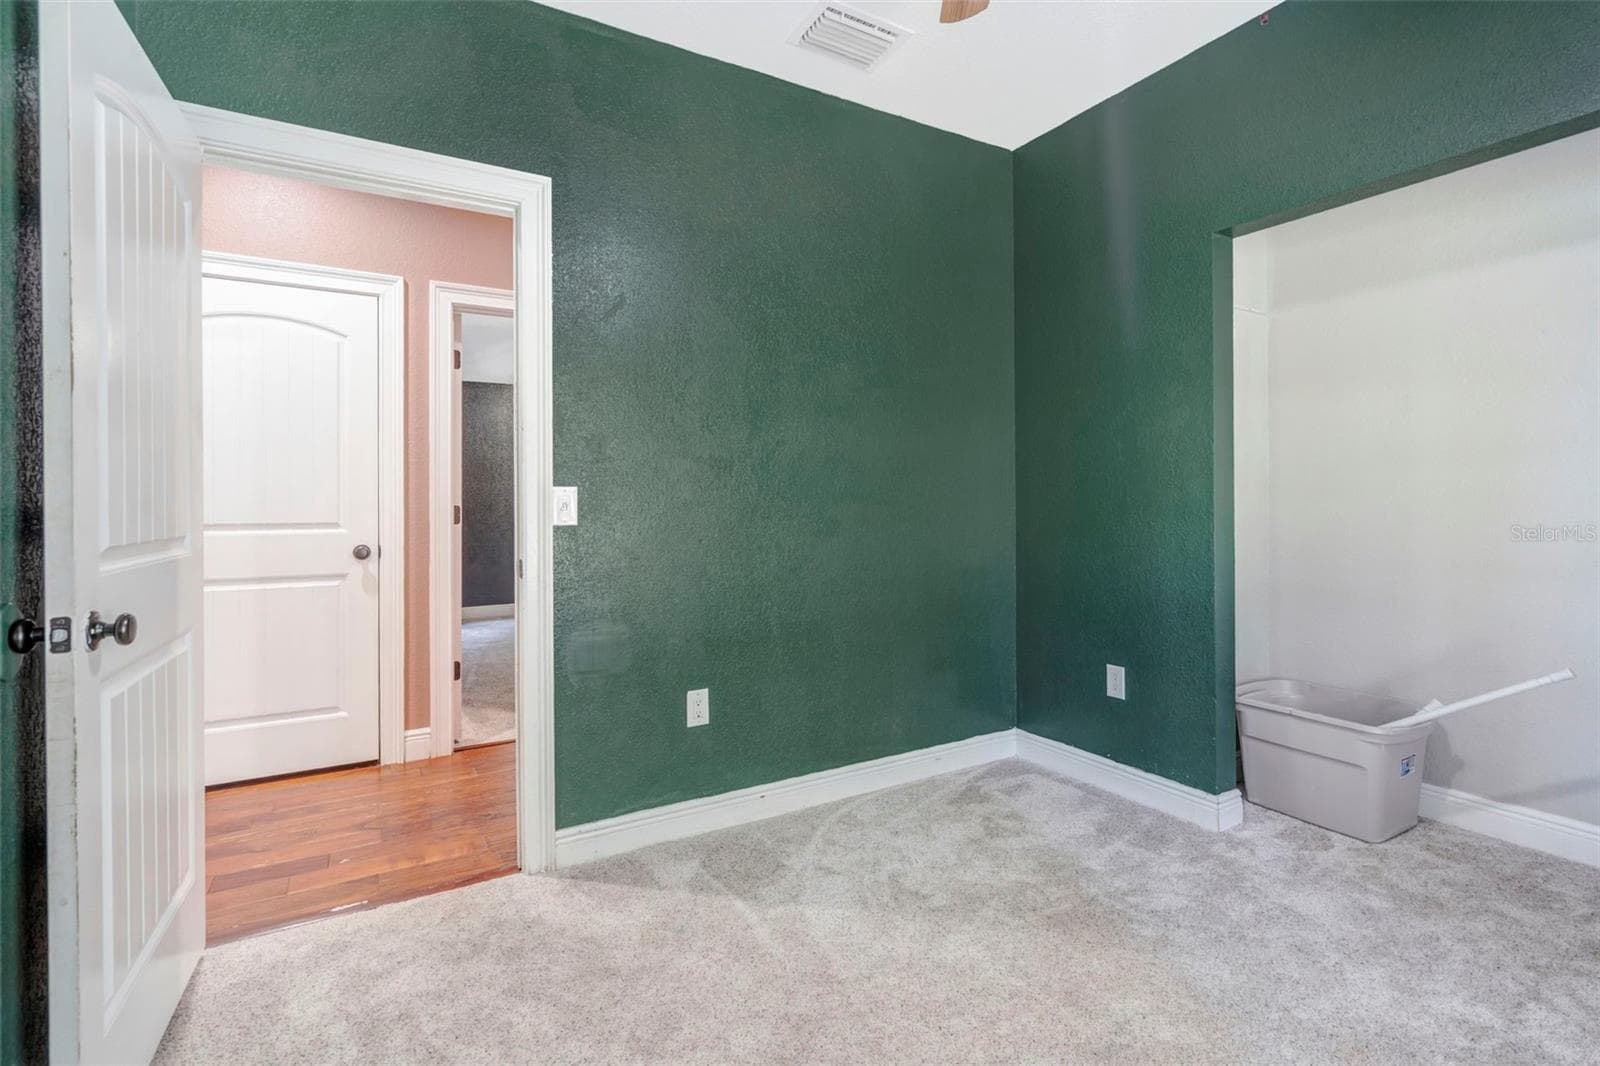
3rd Bedroom Main Floor - 4243 NANCY CREEK BLVD, BROOKSVILLE
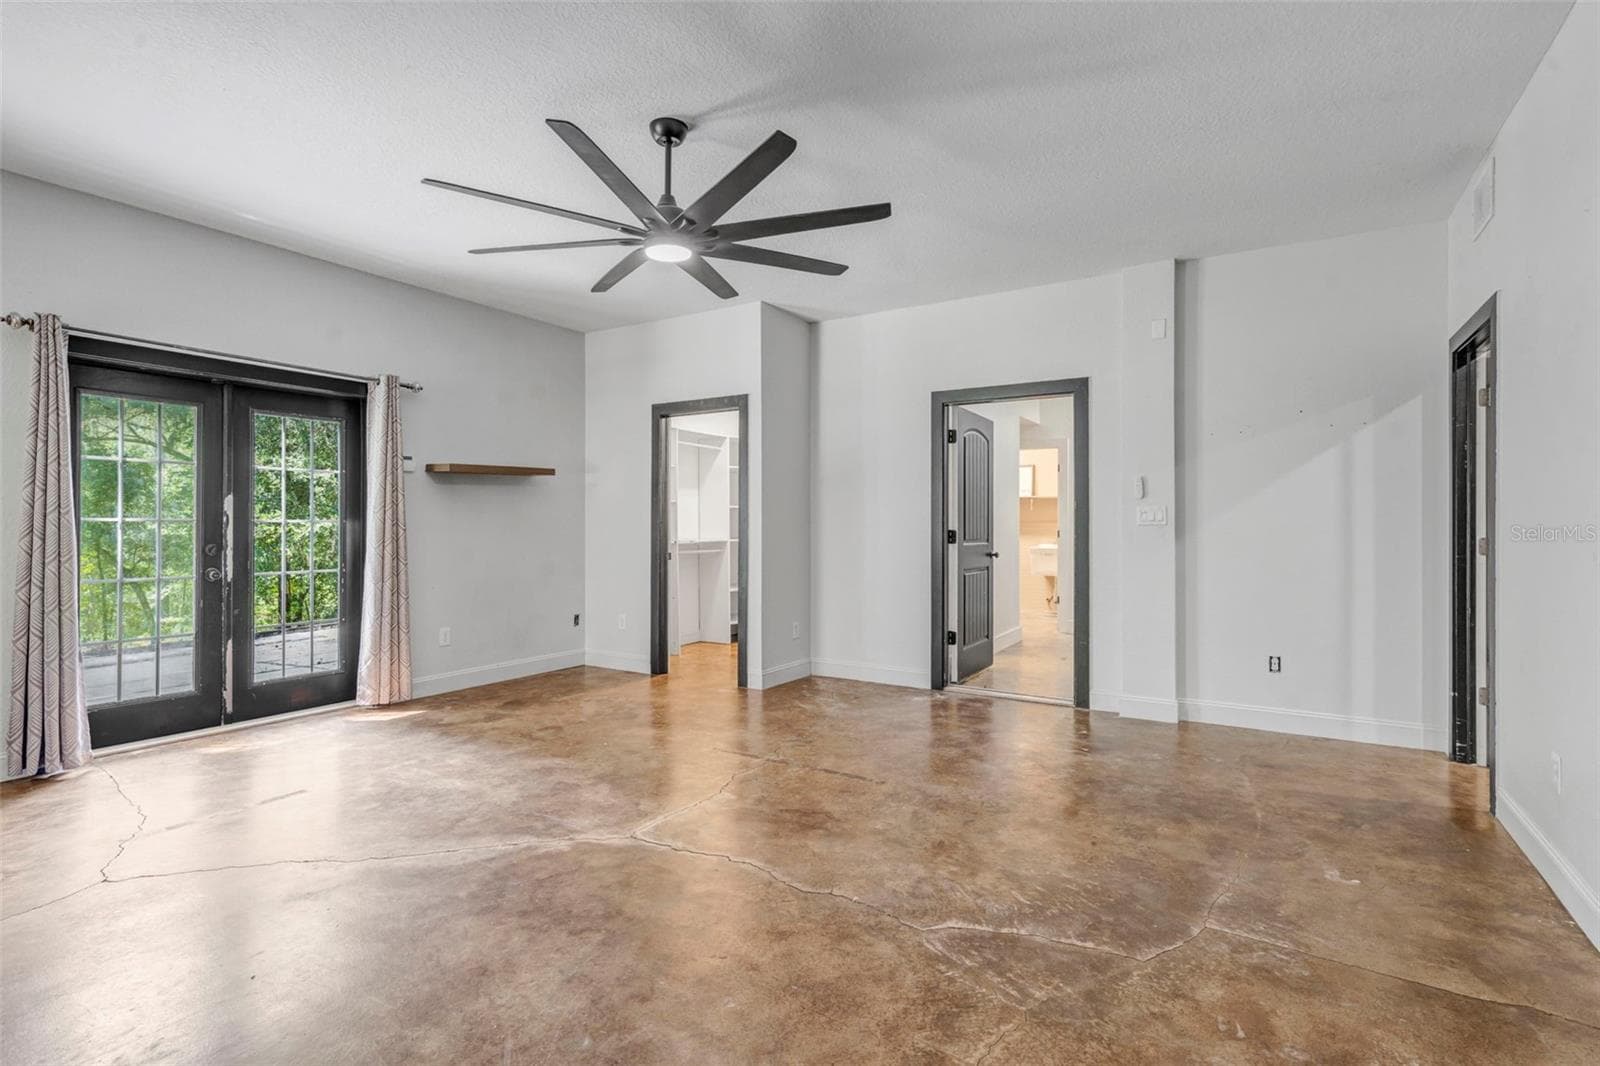
2nd Primary Suite Main Floor - 4243 NANCY CREEK BLVD, BROOKSVILLE
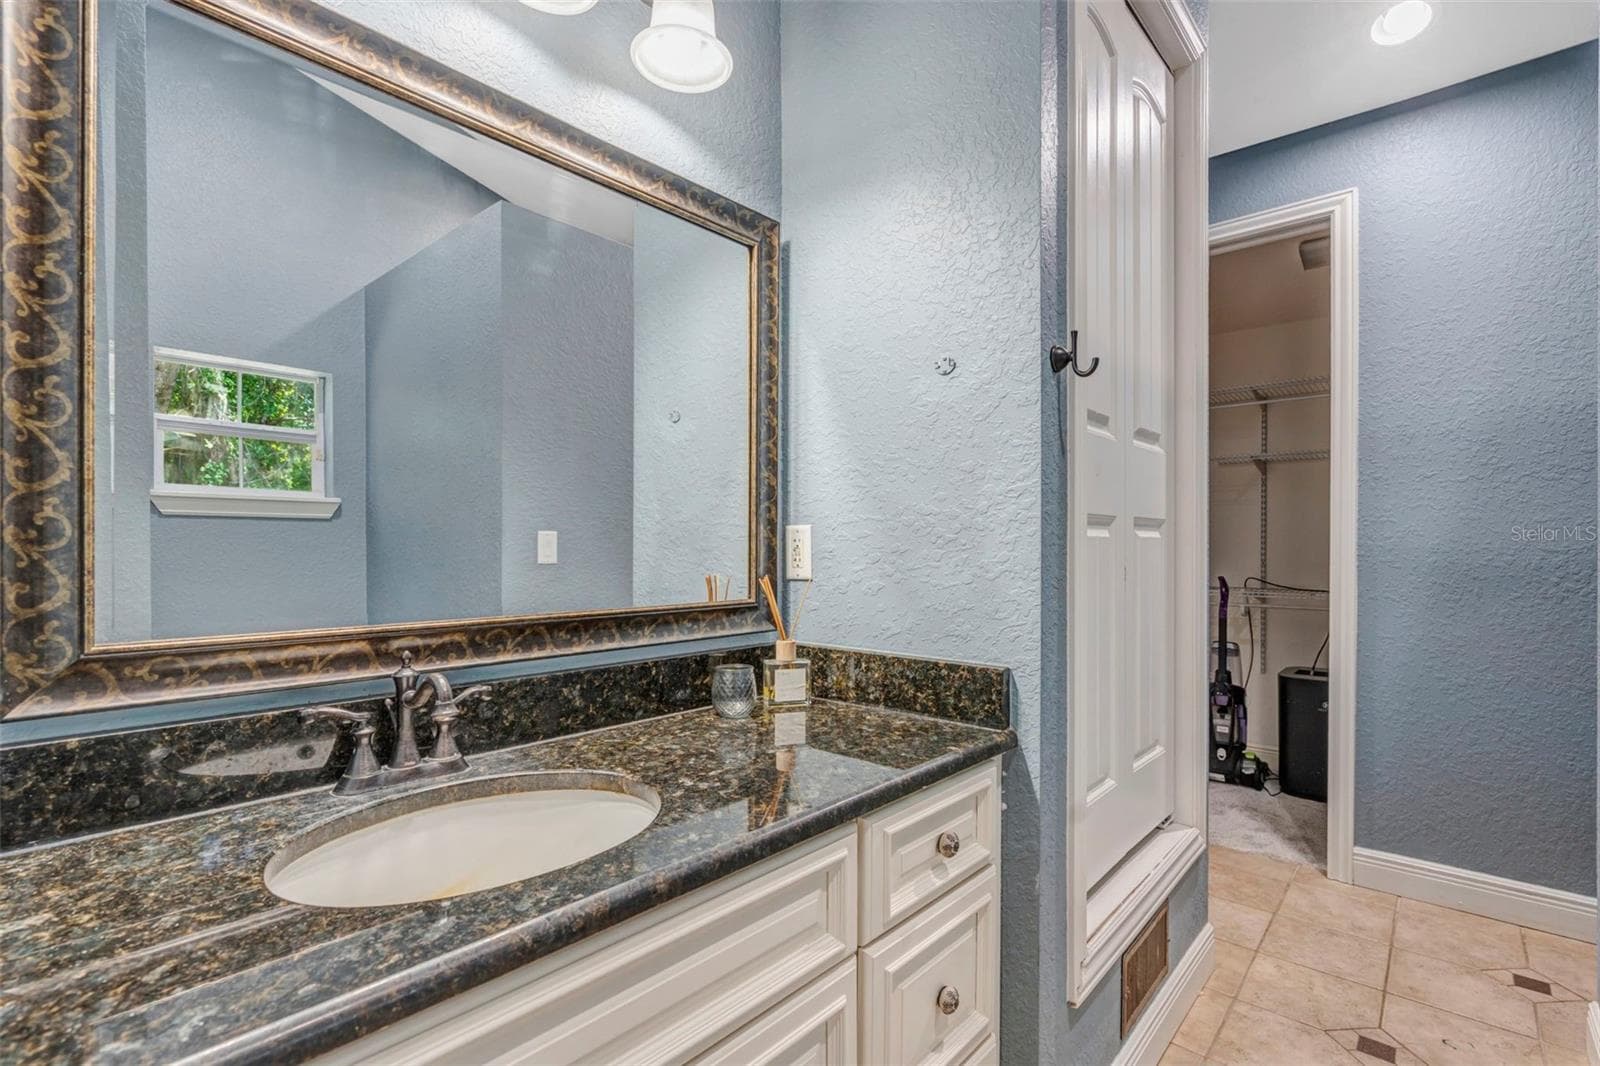
2nd Primary Suite Bath Main Floor with access to Living Room - 4243 NANCY CREEK BLVD, BROOKSVILLE
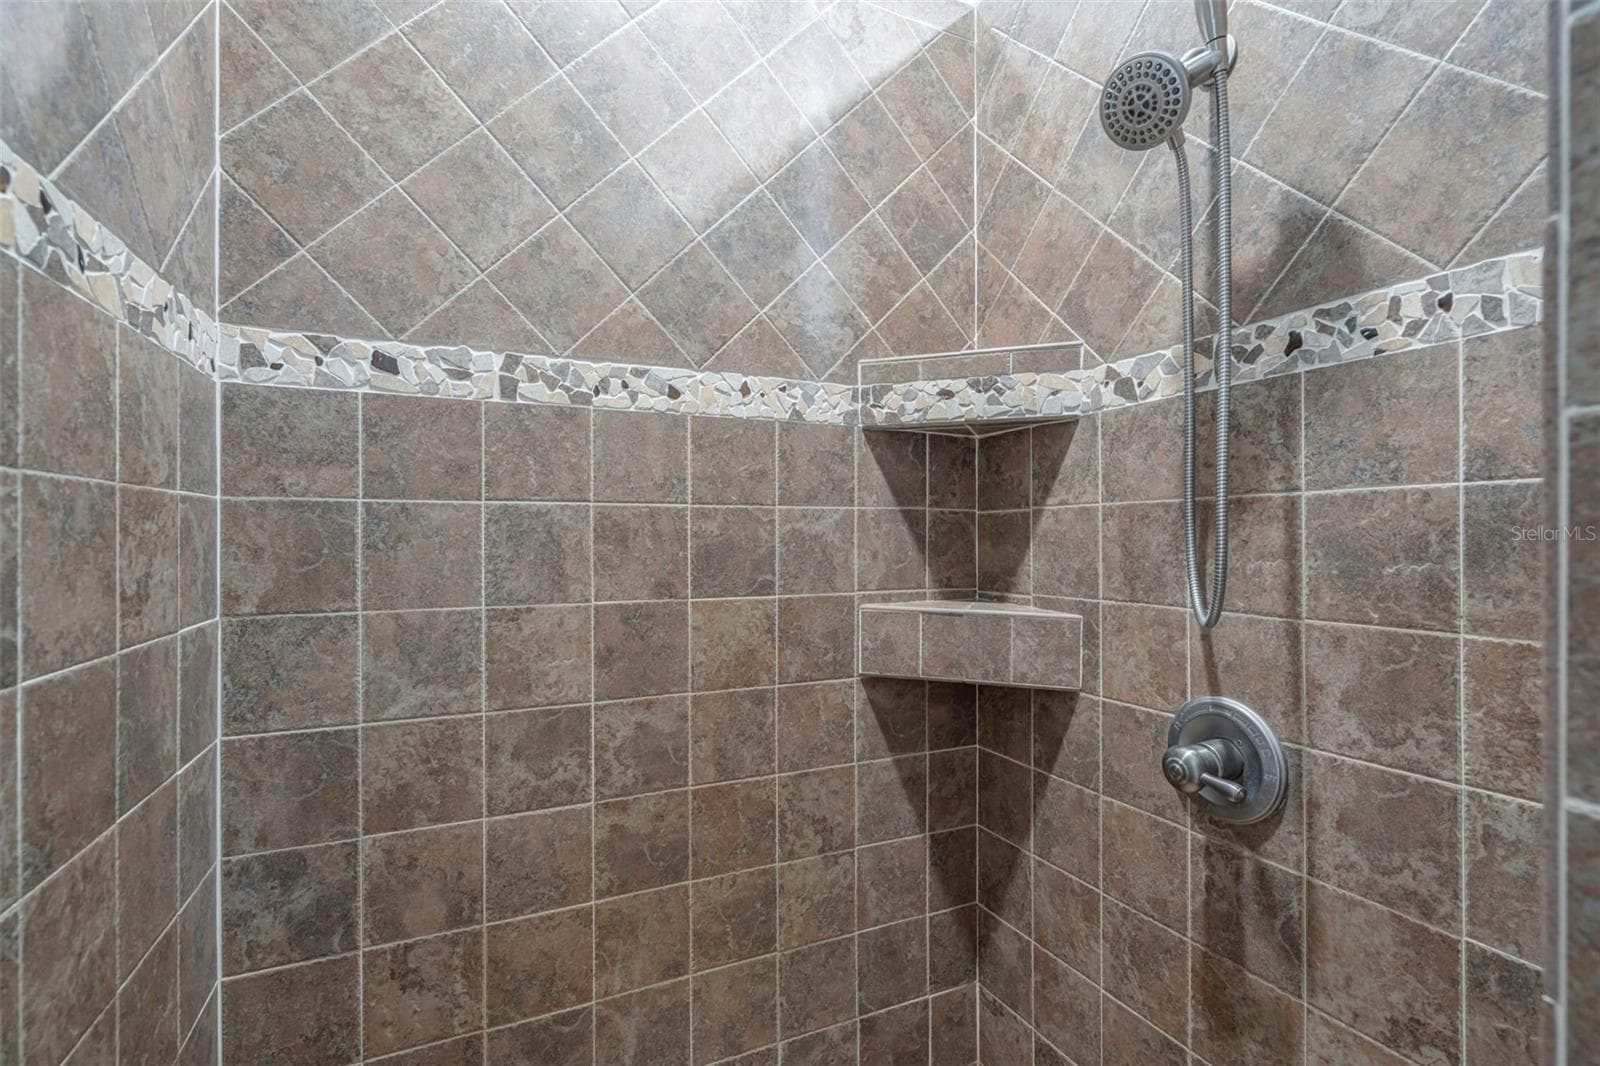
2nd Primary Suite Shower - 4243 NANCY CREEK BLVD, BROOKSVILLE
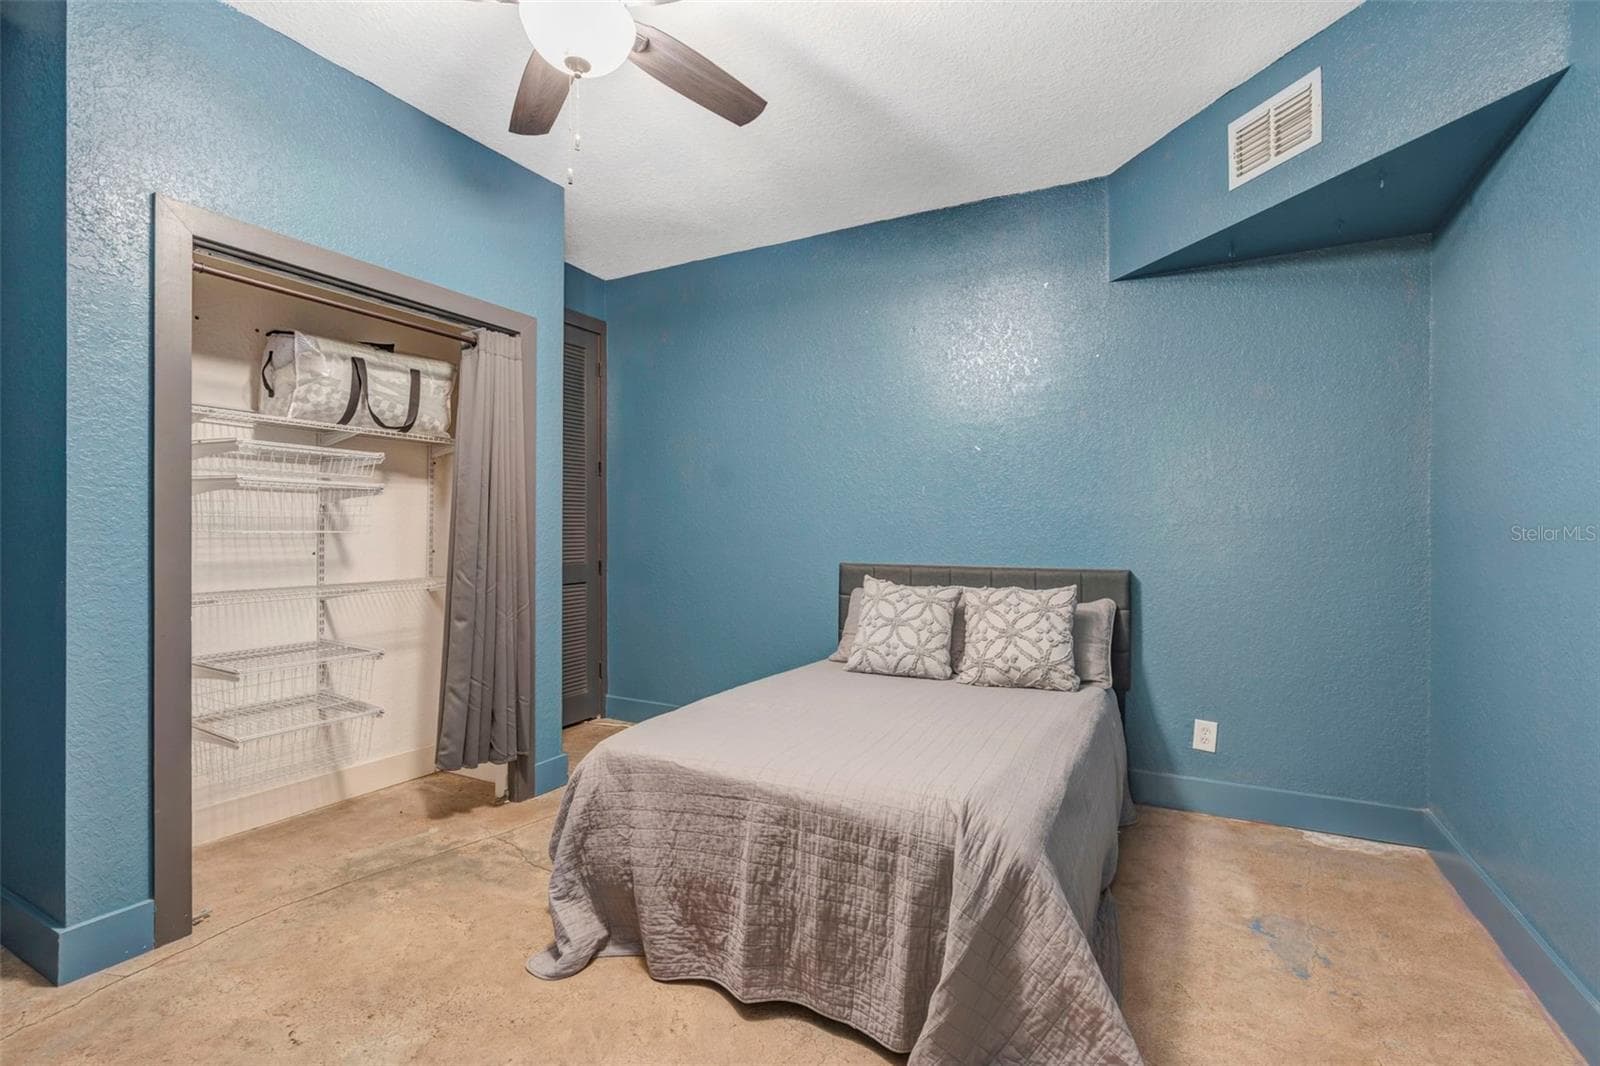
5th bedroom walk out Basement Level - 4243 NANCY CREEK BLVD, BROOKSVILLE
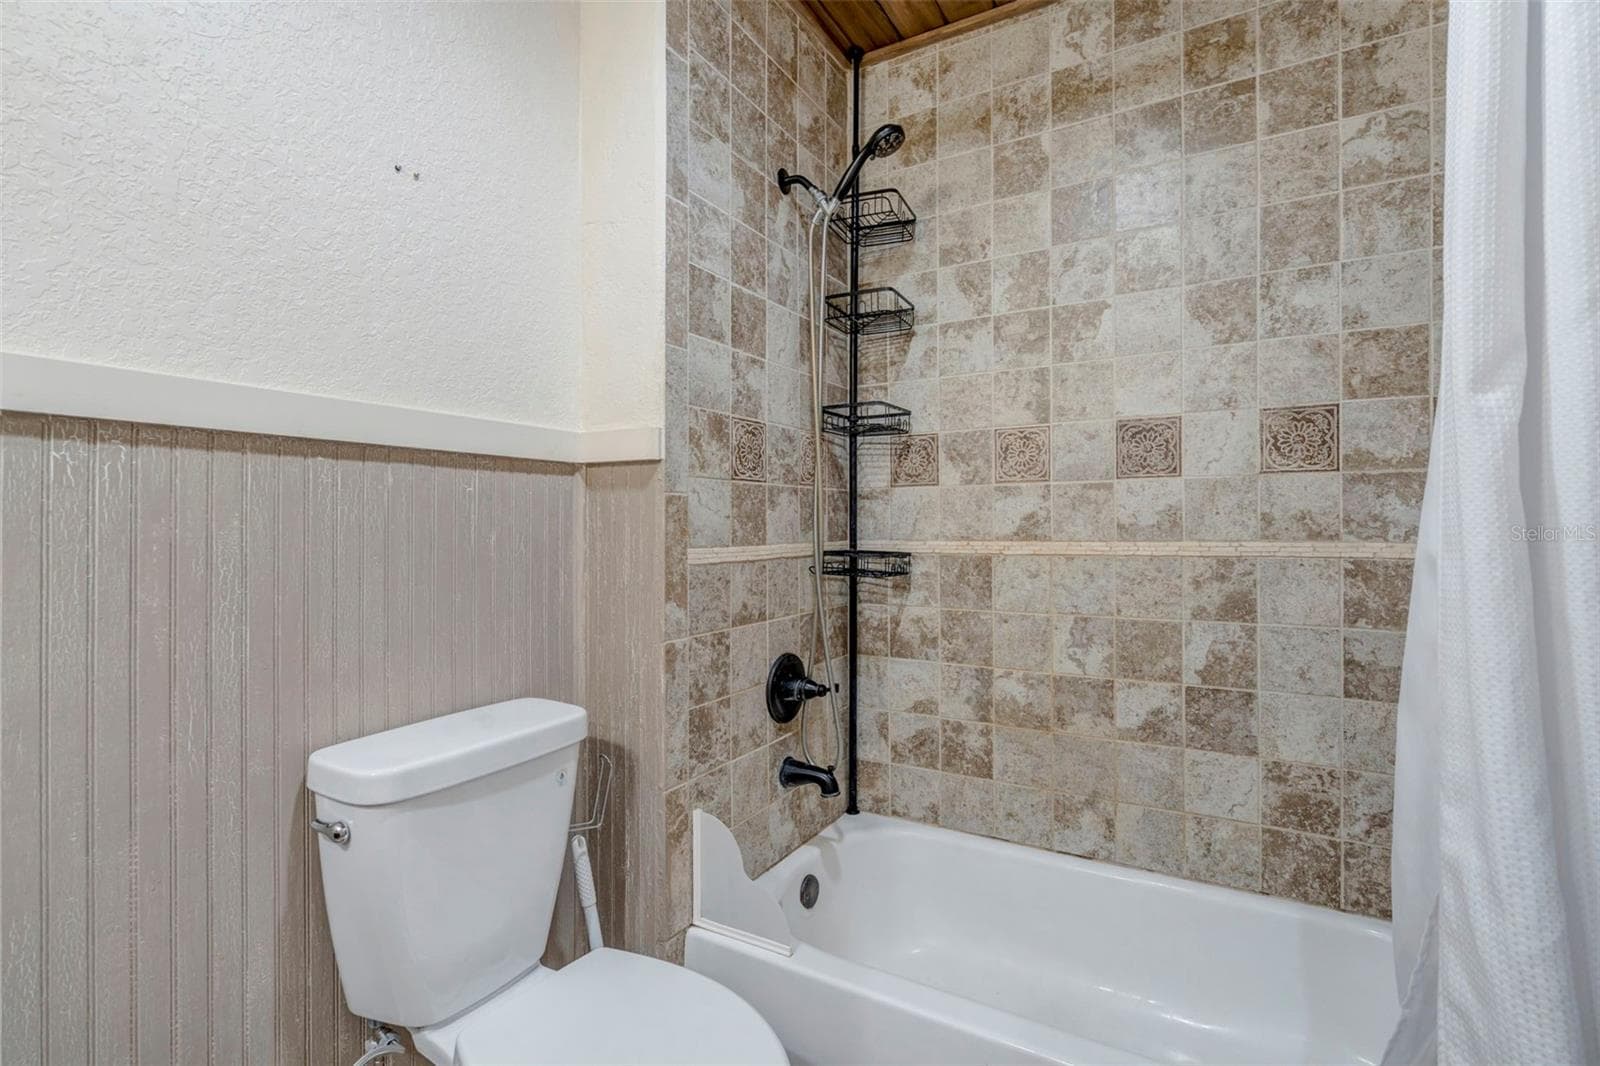
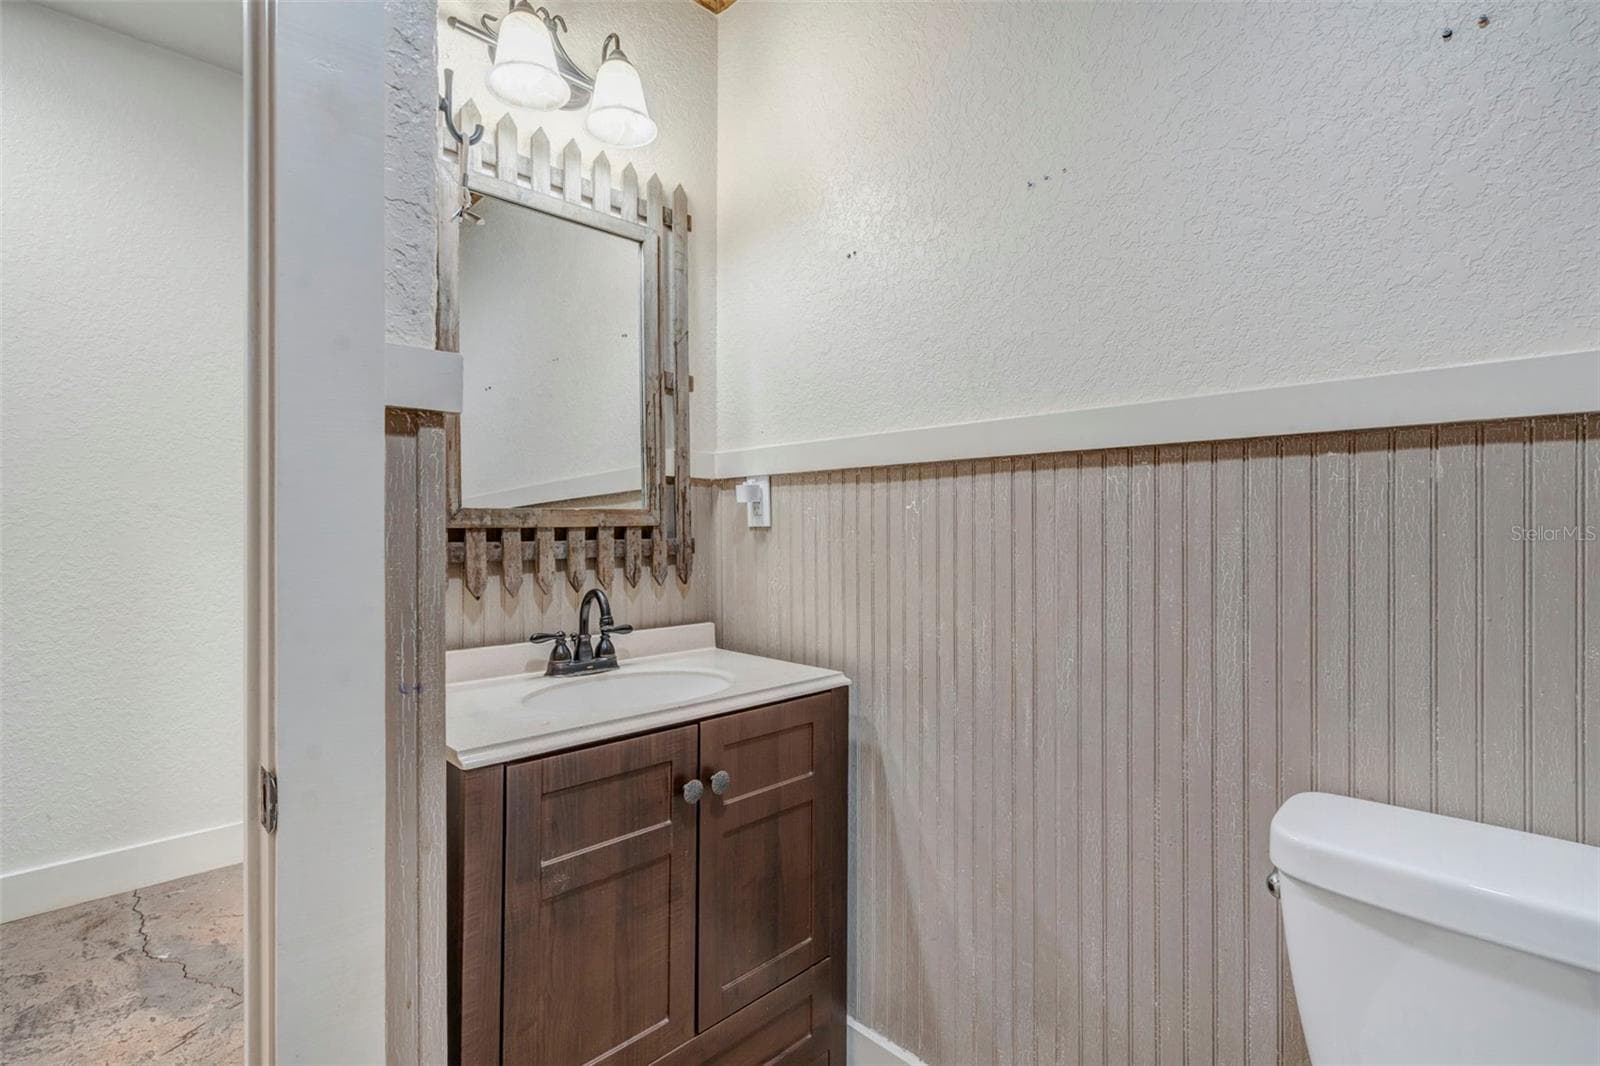
4th Guest Bath Walk out Basement Level - 4243 NANCY CREEK BLVD, BROOKSVILLE
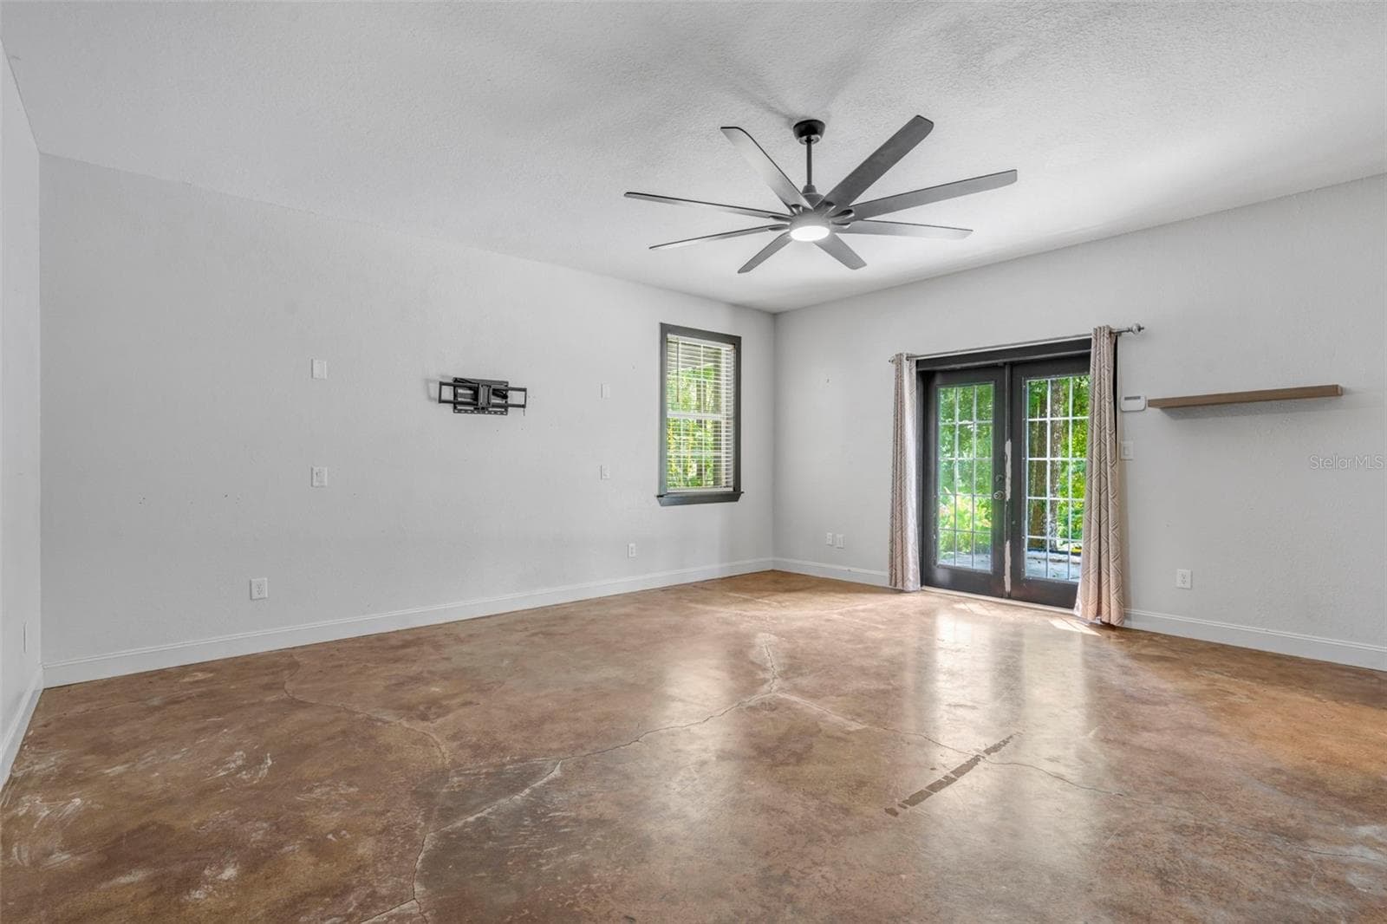
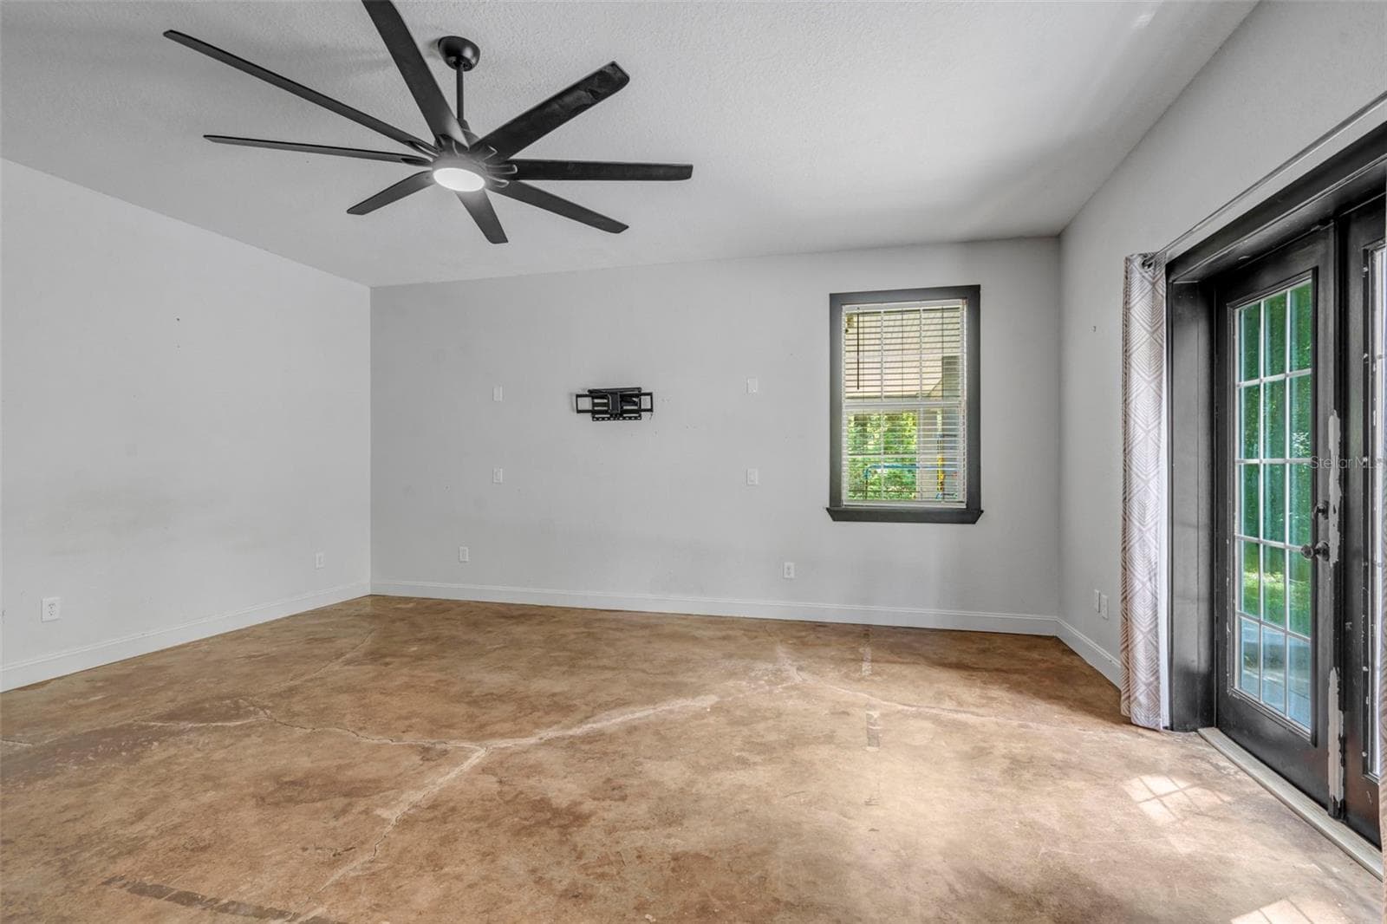
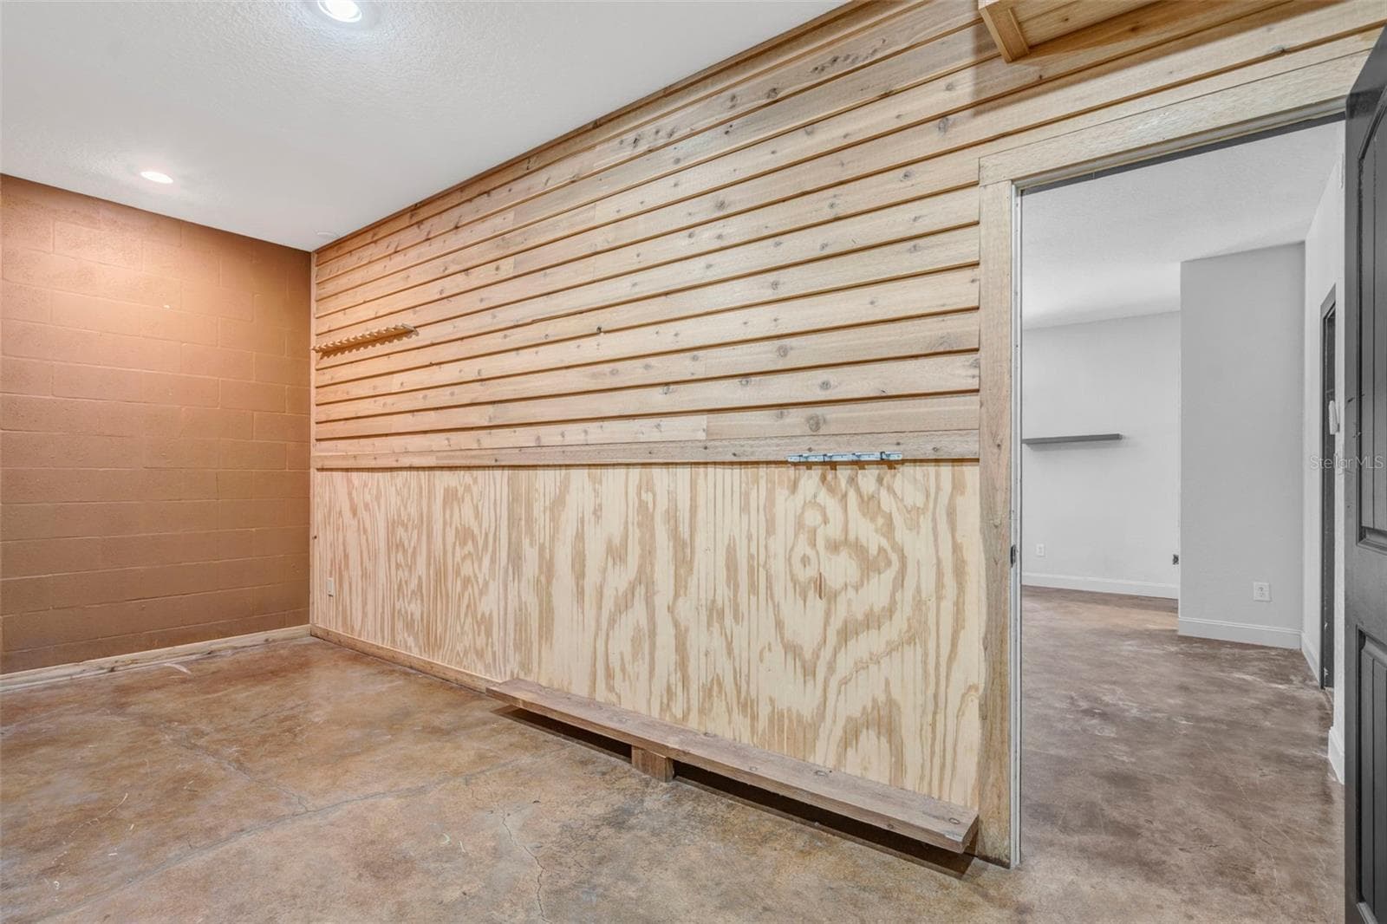
Large Flex Space Walkout Basement - 4243 NANCY CREEK BLVD, BROOKSVILLE
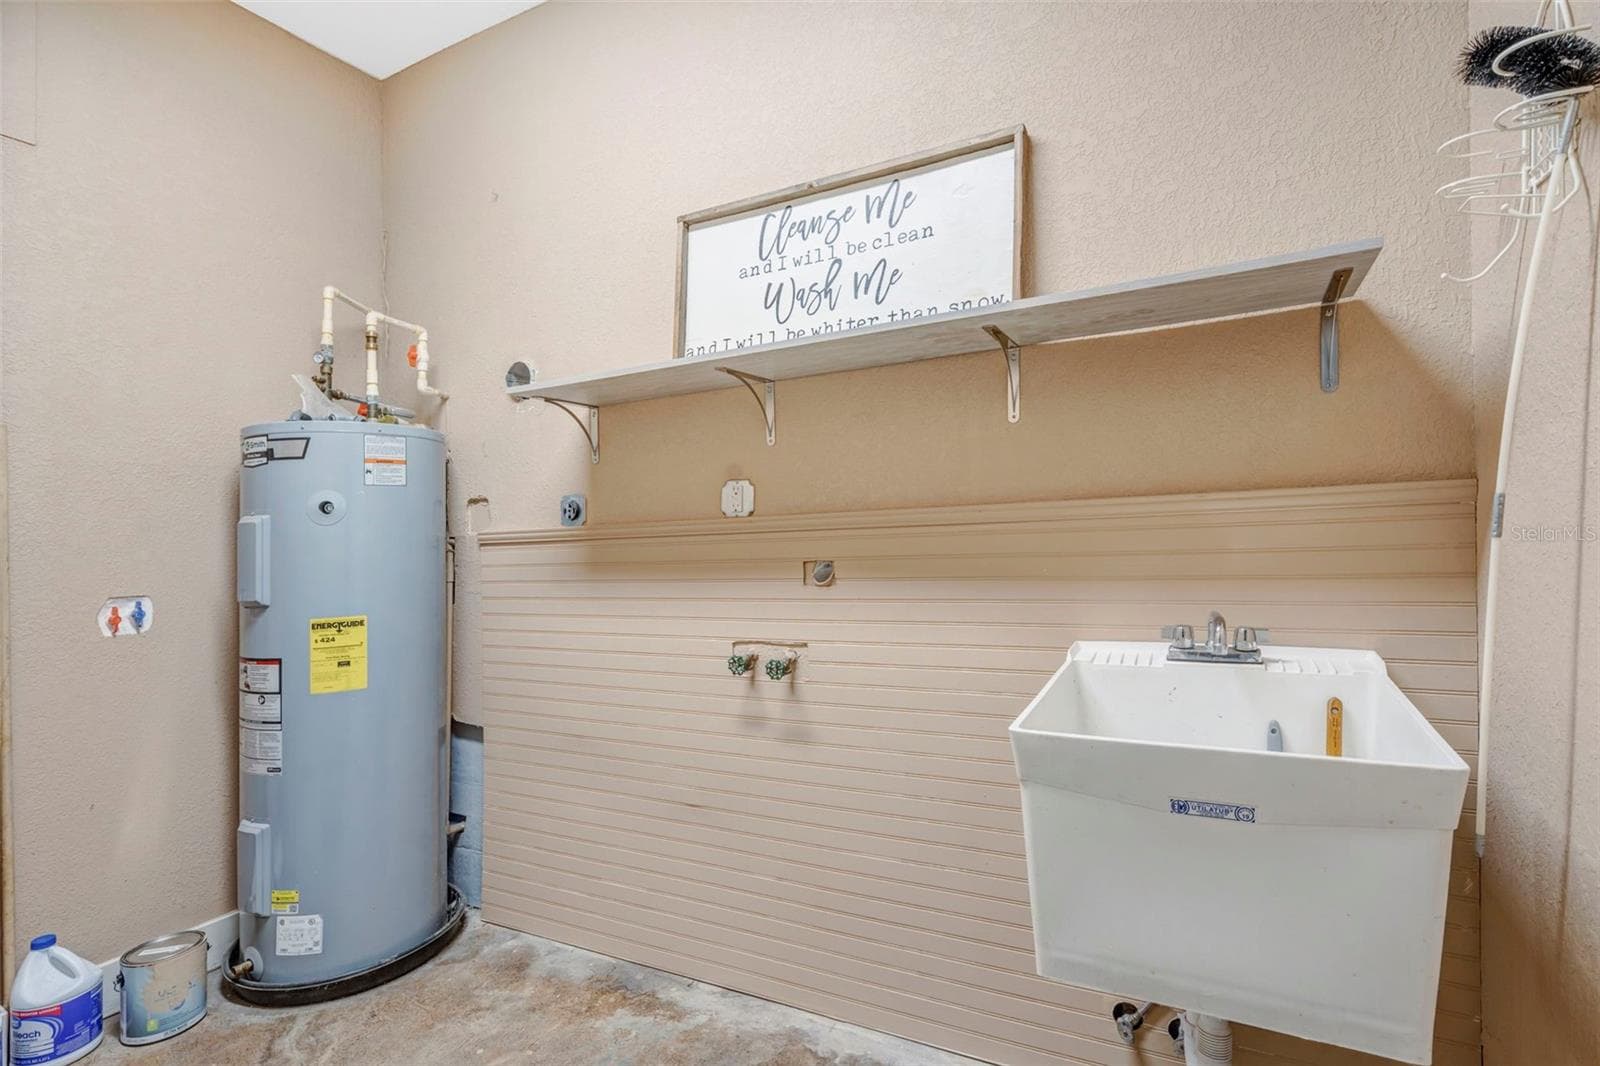
Laundry Room Walkout Basement Level - 4243 NANCY CREEK BLVD, BROOKSVILLE
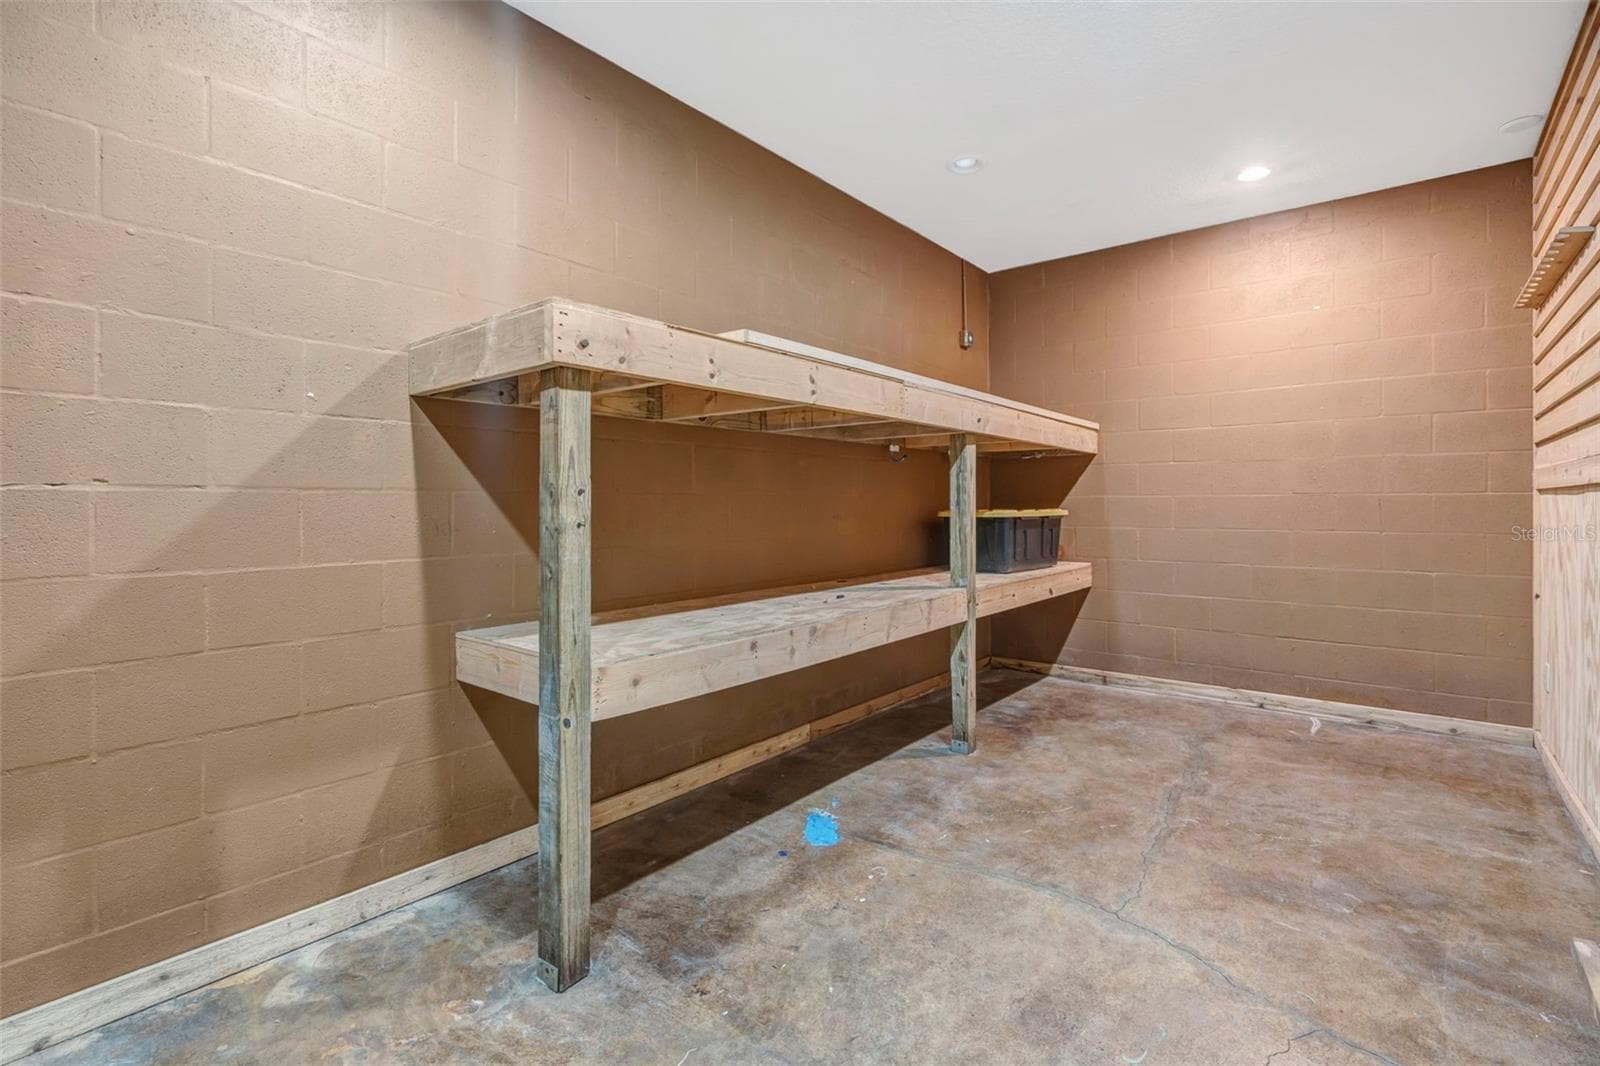
Large Climate Controlled Storage Walk out Basement Level - 4243 NANCY CREEK BLVD, BROOKSVILLE
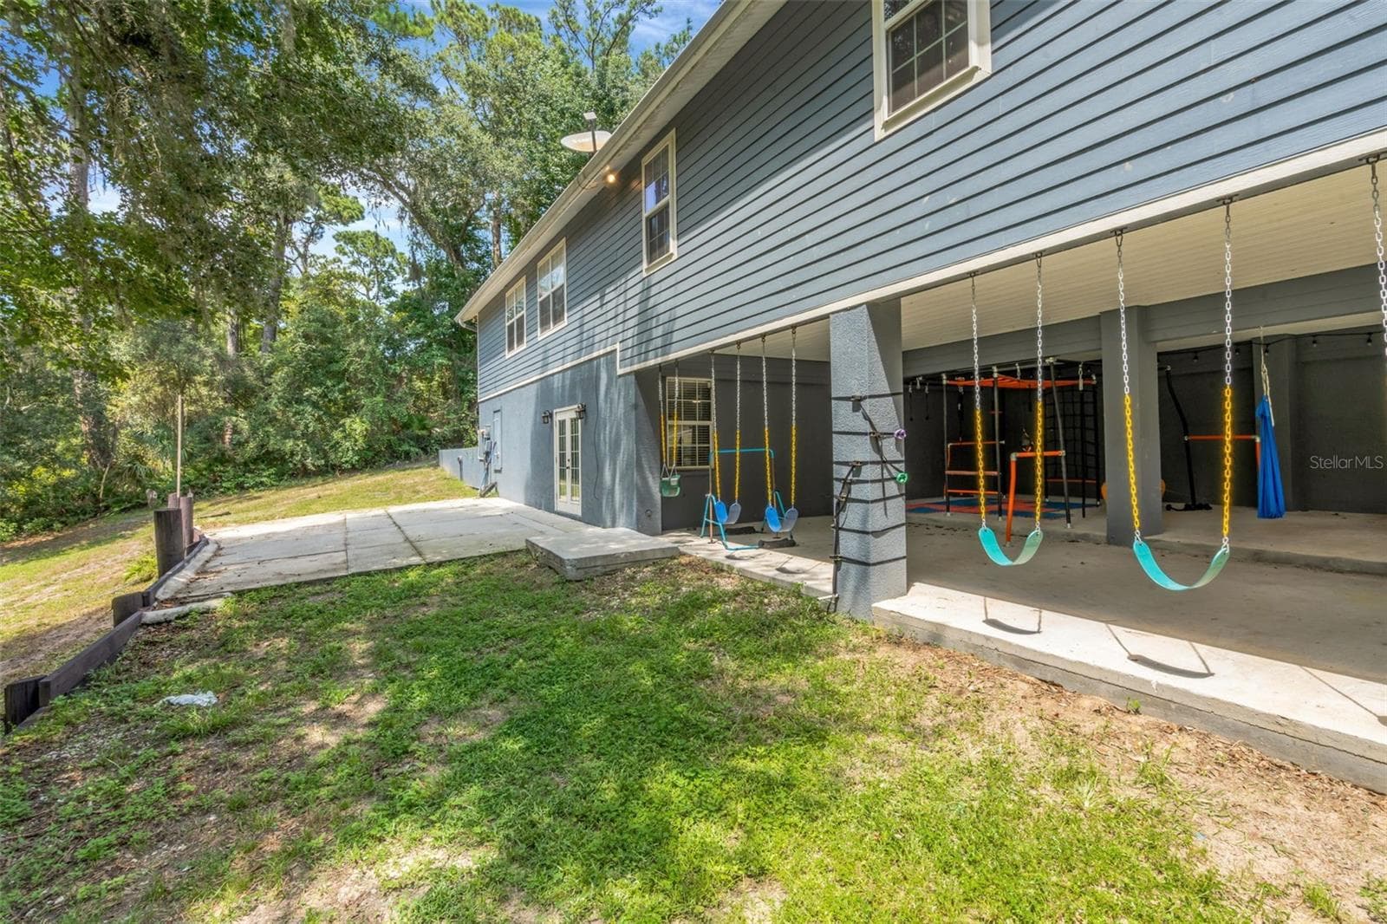
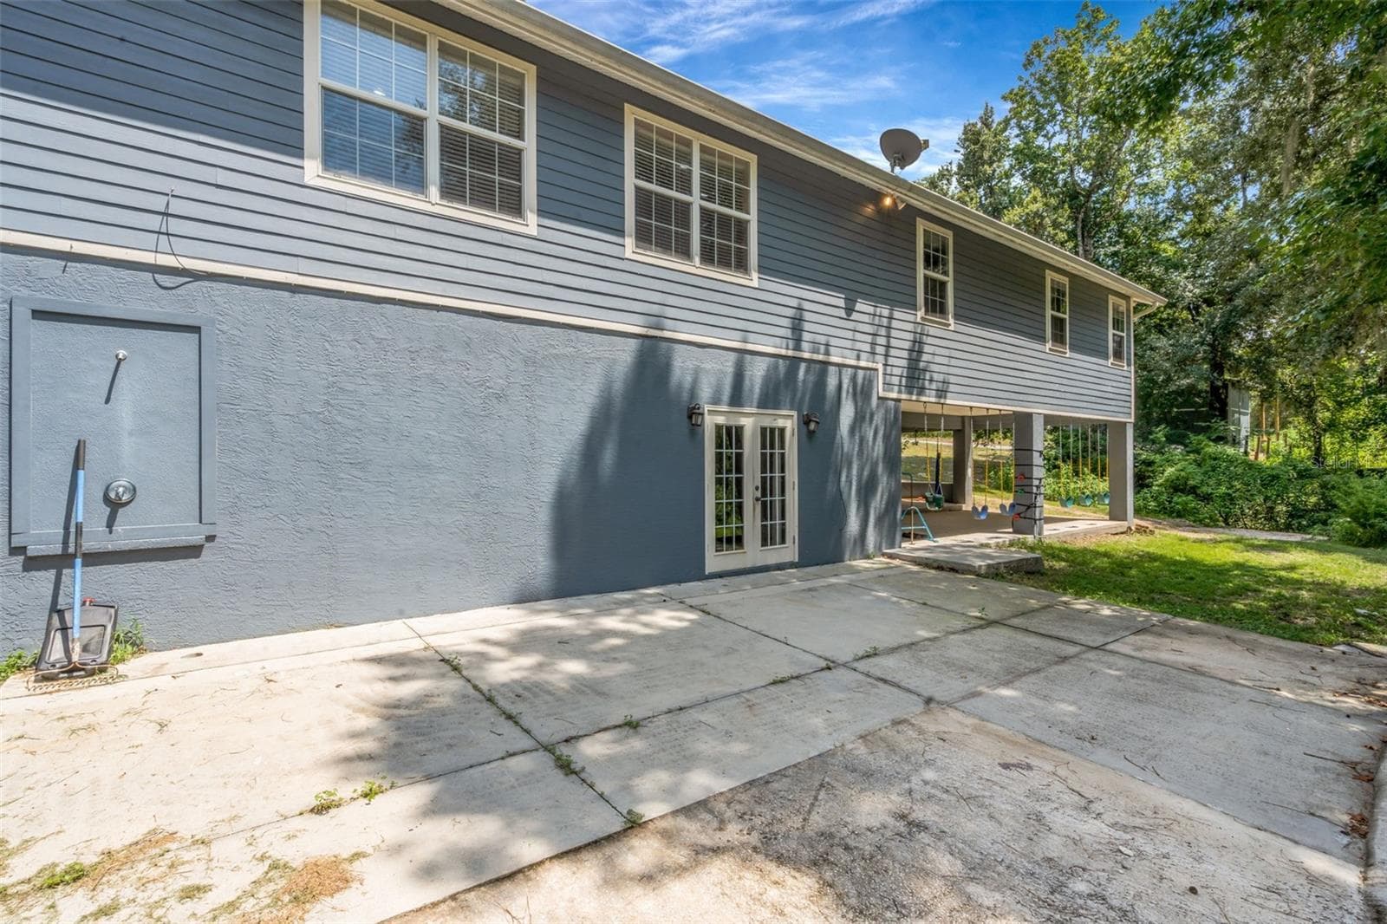
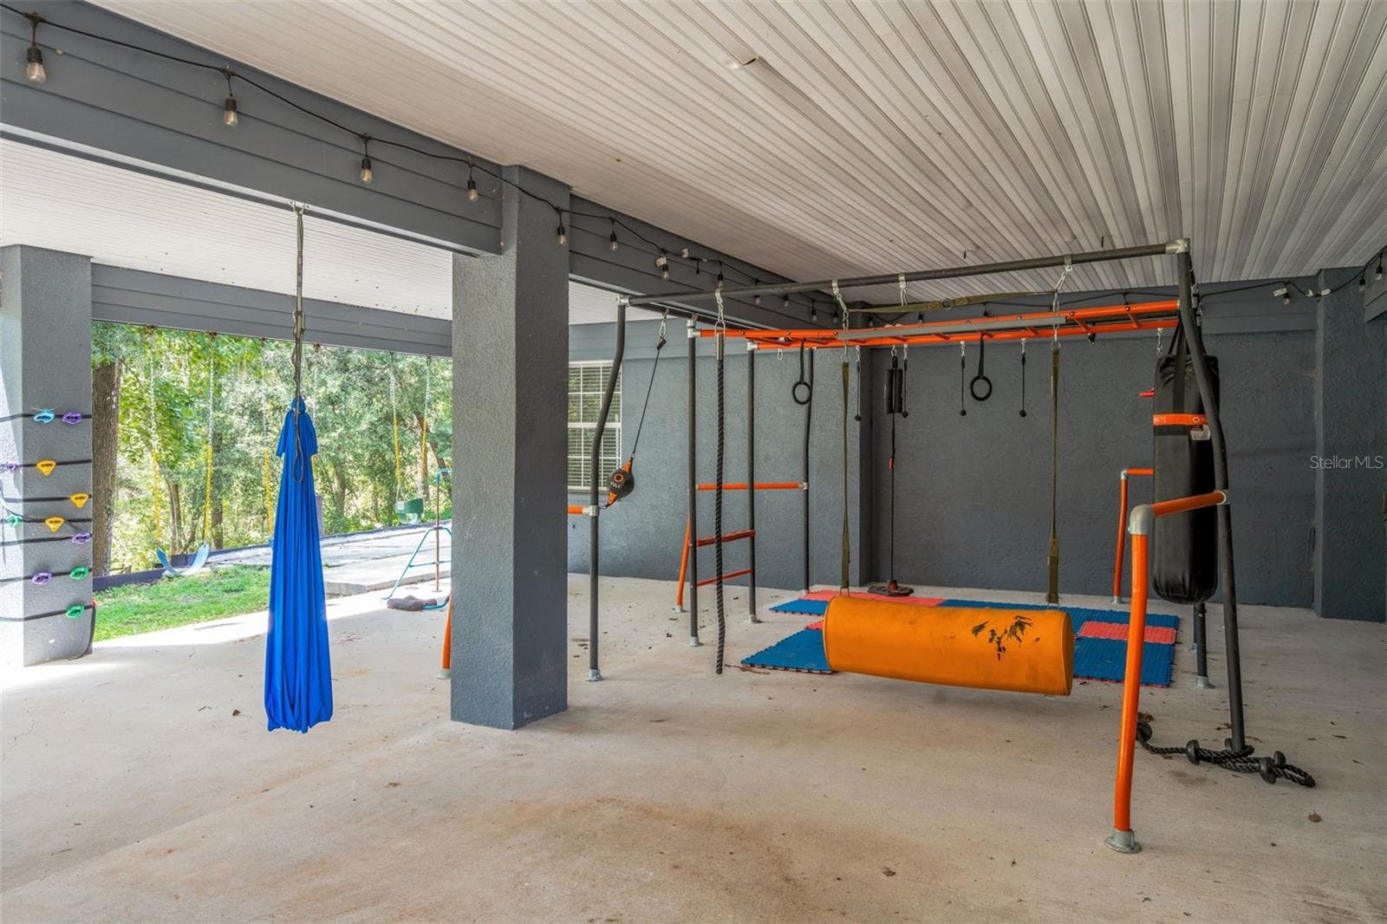
Large Covered Area for Entertaining/Activities - 4243 NANCY CREEK BLVD, BROOKSVILLE
Single Family Residence at 4243 NANCY CREEK BLVD, BROOKSVILLE, photo 47 of 65
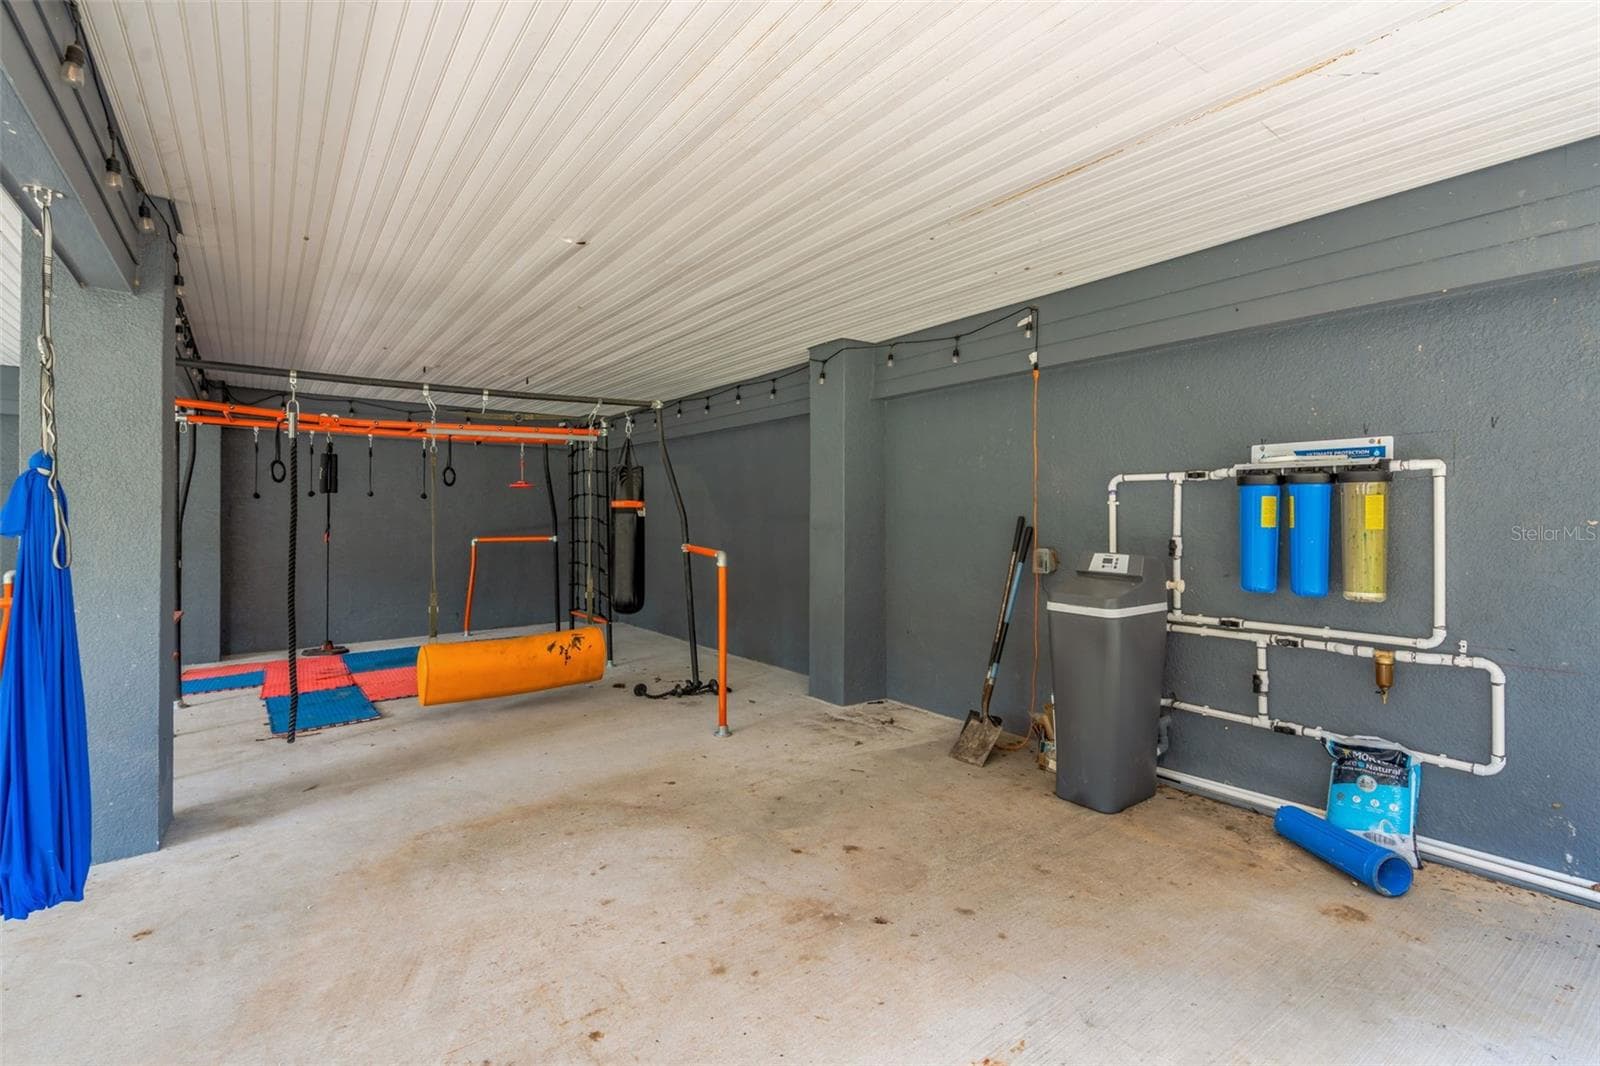
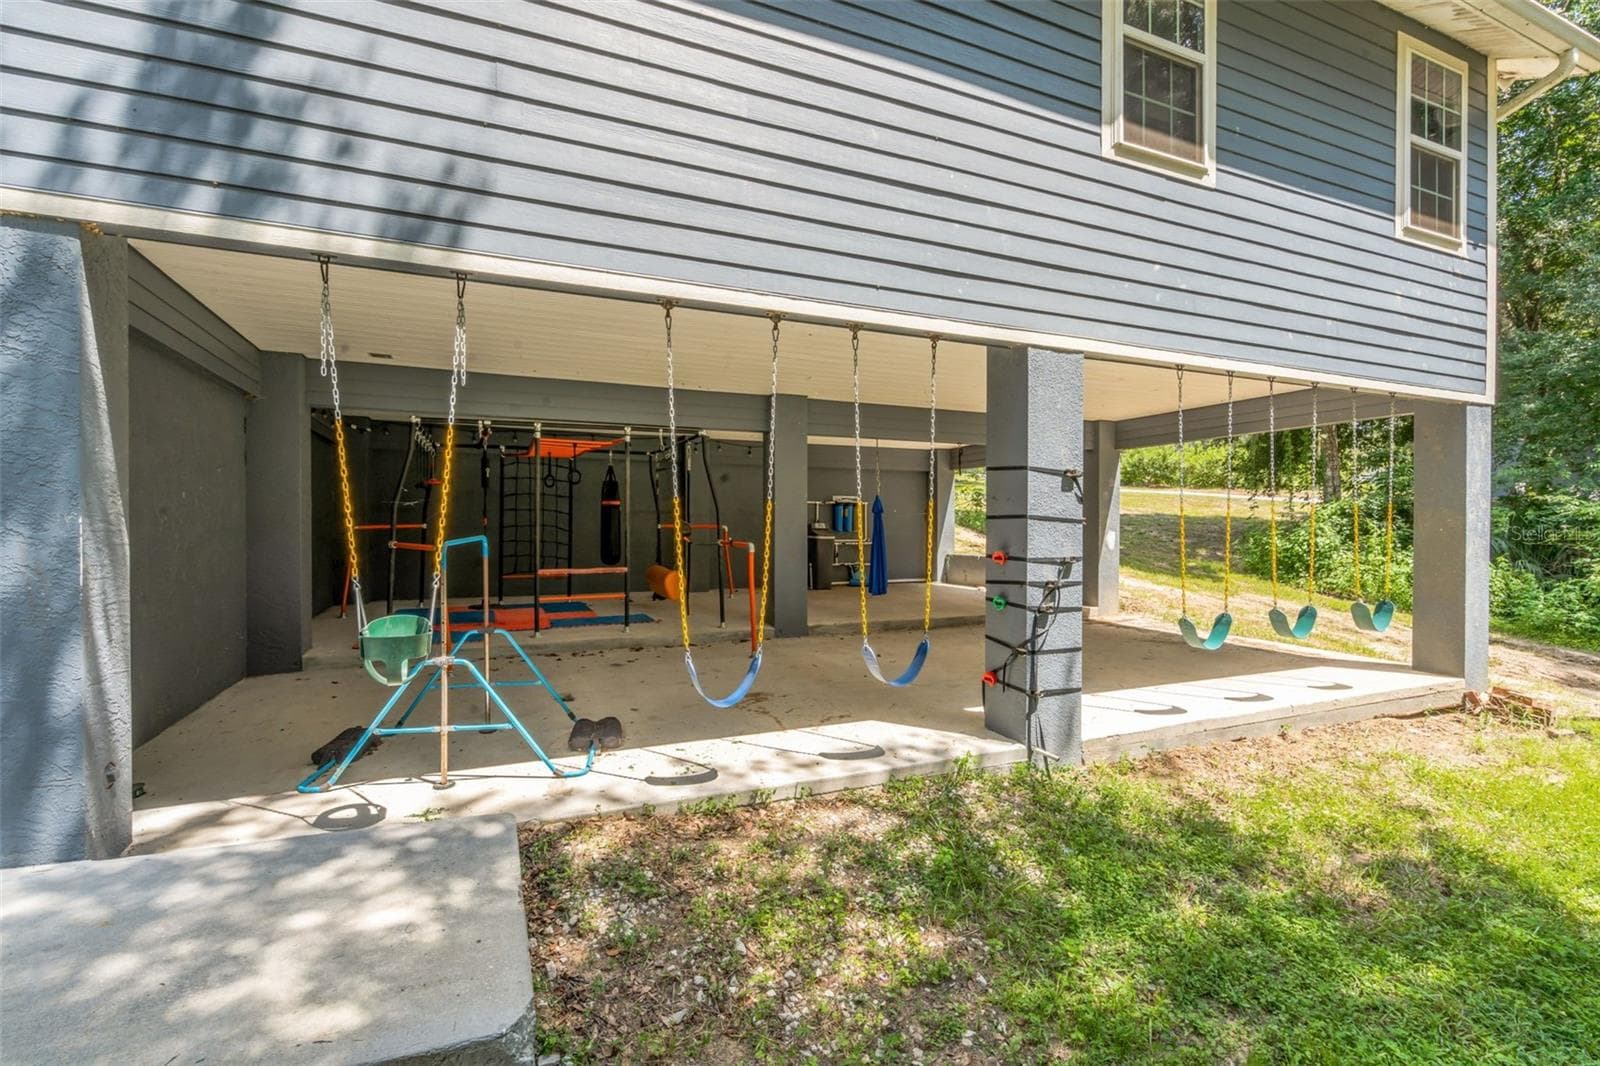
Large Covered Area for Entertaining/Activities - 4243 NANCY CREEK BLVD, BROOKSVILLE
Single Family Residence at 4243 NANCY CREEK BLVD, BROOKSVILLE, photo 51 of 65
Single Family Residence at 4243 NANCY CREEK BLVD, BROOKSVILLE, photo 52 of 65
Single Family Residence at 4243 NANCY CREEK BLVD, BROOKSVILLE, photo 53 of 65
Single Family Residence at 4243 NANCY CREEK BLVD, BROOKSVILLE, photo 54 of 65
Single Family Residence at 4243 NANCY CREEK BLVD, BROOKSVILLE, photo 55 of 65
Single Family Residence at 4243 NANCY CREEK BLVD, BROOKSVILLE, photo 56 of 65
Single Family Residence at 4243 NANCY CREEK BLVD, BROOKSVILLE, photo 57 of 65
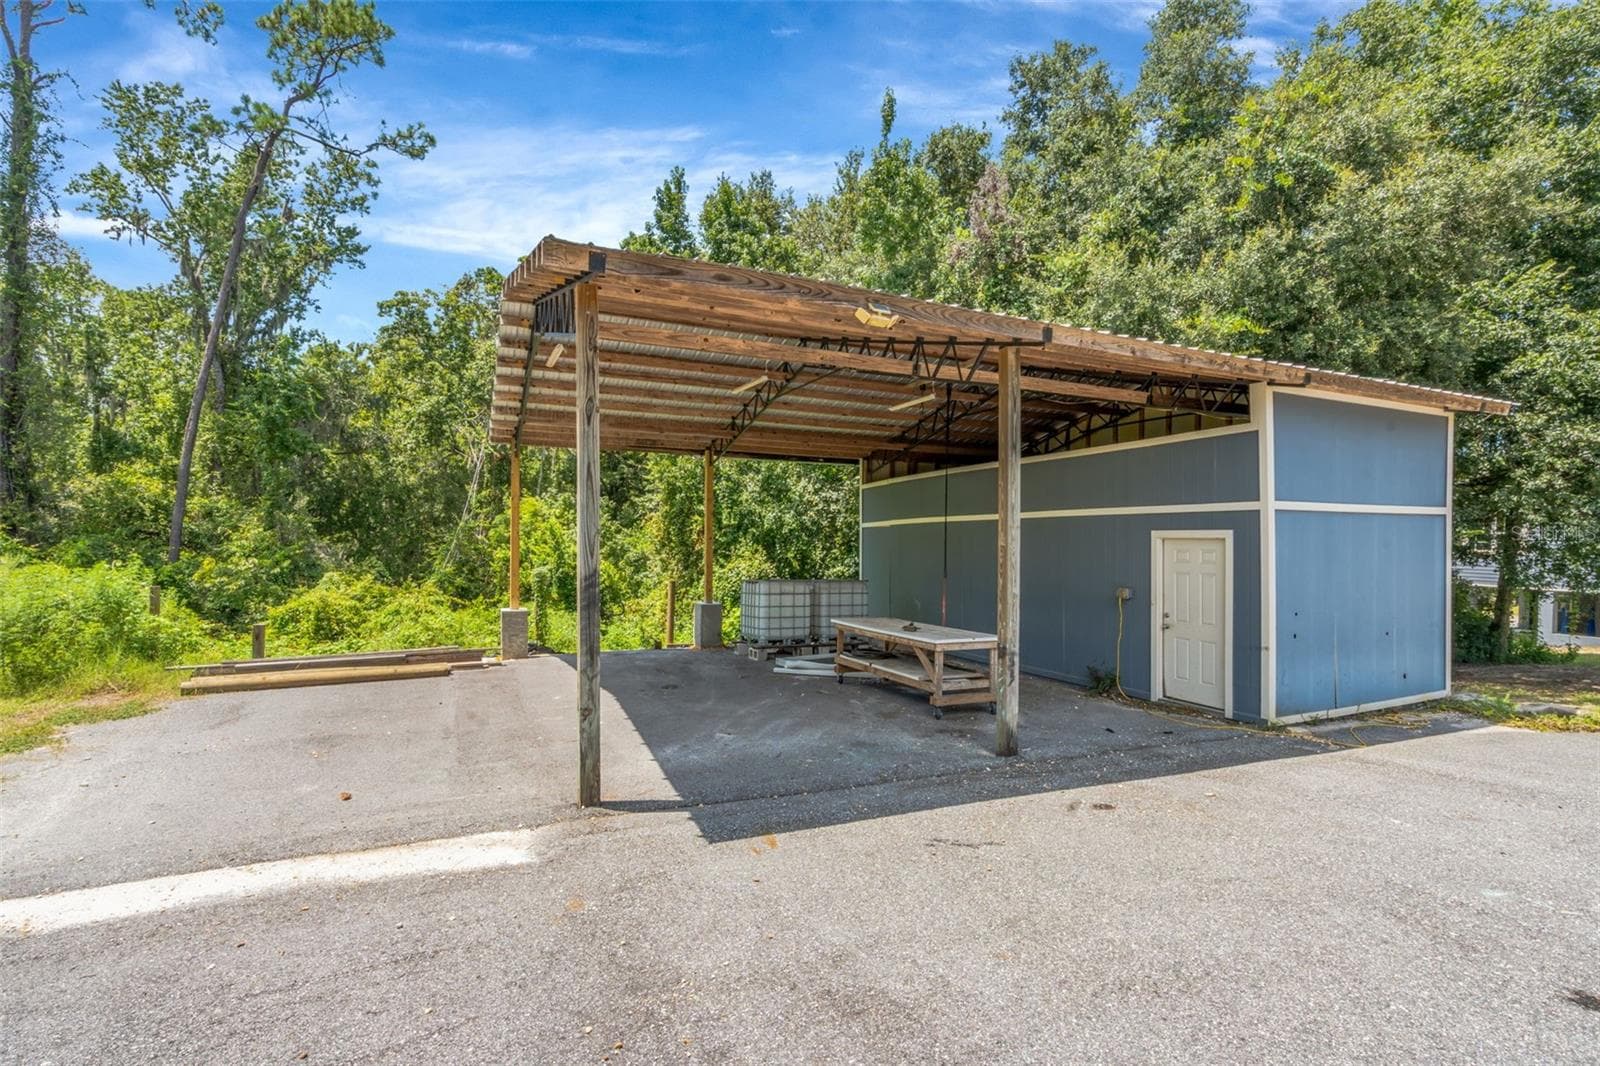
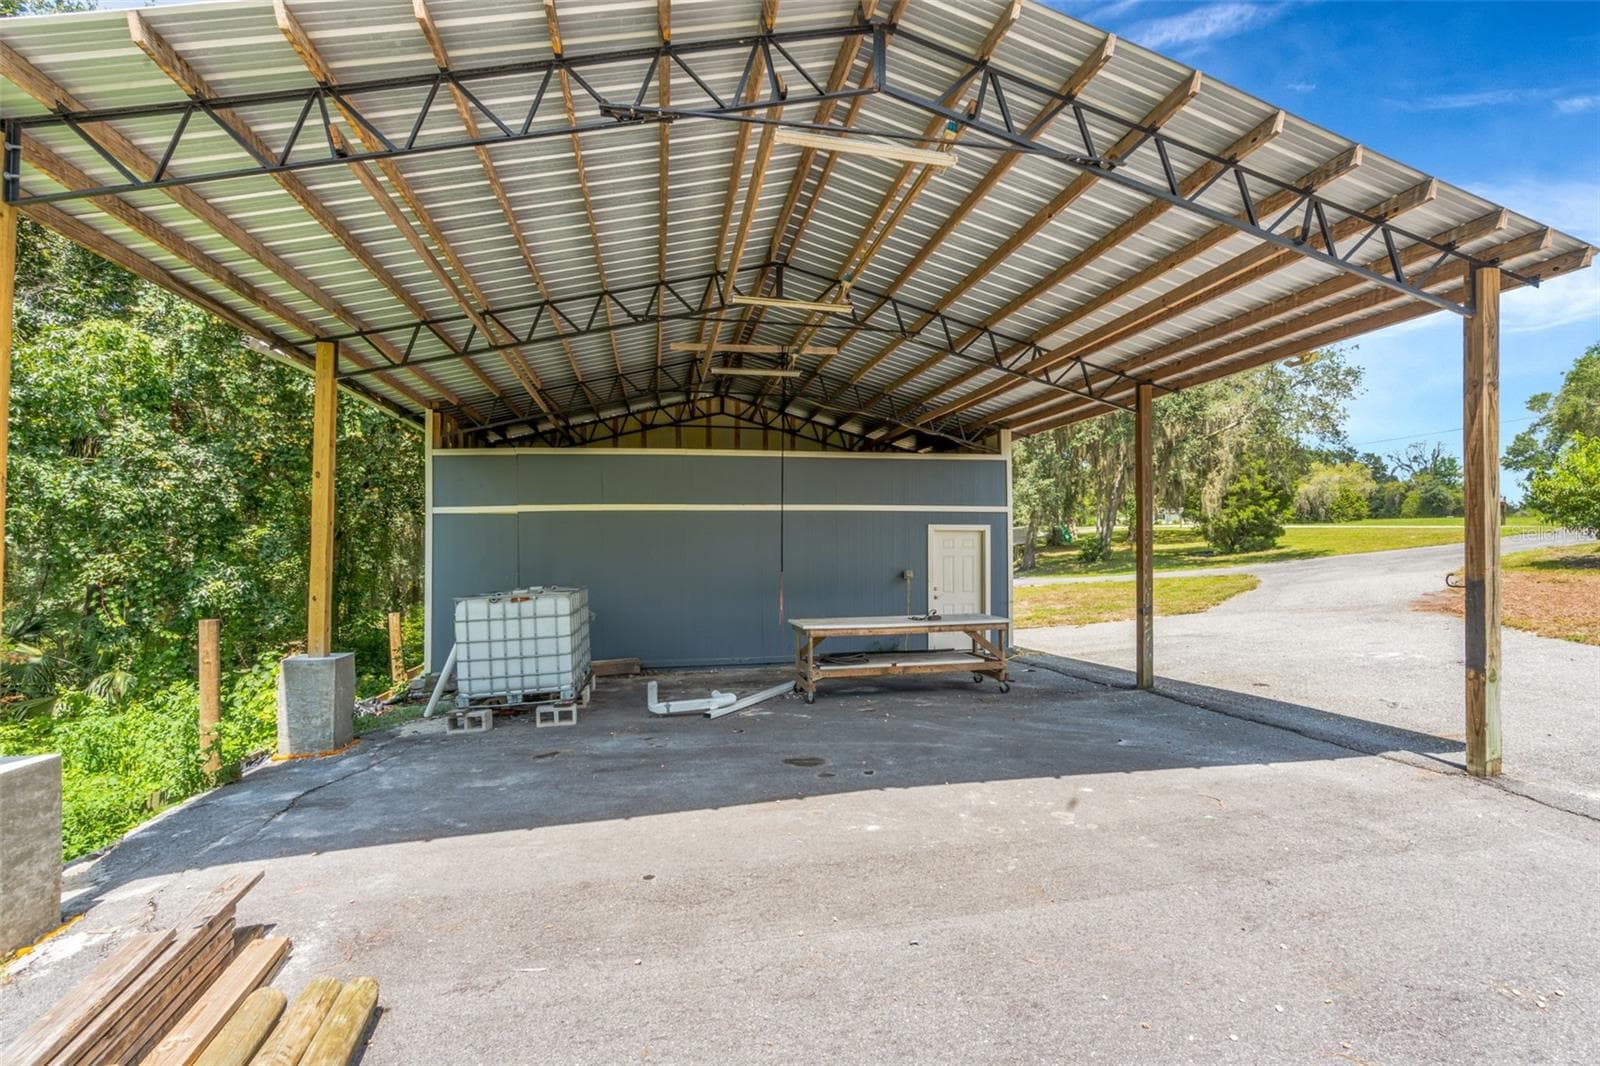
Large Barn/Workshop - 4243 NANCY CREEK BLVD, BROOKSVILLE
Single Family Residence at 4243 NANCY CREEK BLVD, BROOKSVILLE, photo 60 of 65
Single Family Residence at 4243 NANCY CREEK BLVD, BROOKSVILLE, photo 61 of 65
Single Family Residence at 4243 NANCY CREEK BLVD, BROOKSVILLE, photo 62 of 65
Single Family Residence at 4243 NANCY CREEK BLVD, BROOKSVILLE, photo 63 of 65
Single Family Residence at 4243 NANCY CREEK BLVD, BROOKSVILLE, photo 64 of 65
Single Family Residence at 4243 NANCY CREEK BLVD, BROOKSVILLE, photo 65 of 65
65 photos

$689,900

4243 NANCY CREEK BLVD
BROOKSVILLE, FL 34602
Listed by Erica Shireman · KELLER WILLIAMS TAMPA CENTRAL
Bedrooms
5
Bathrooms
4
Living area
3,188 sqft
Year built
2010

About this home

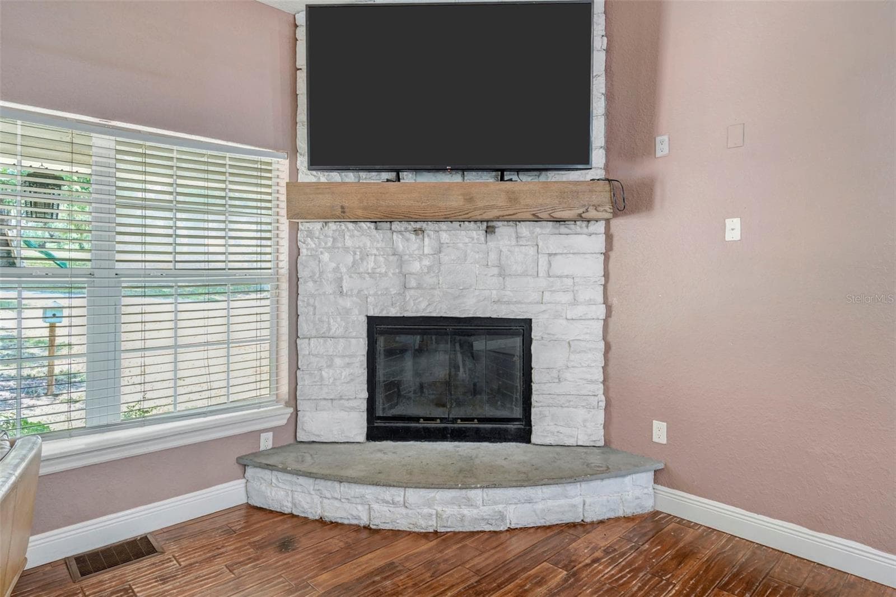
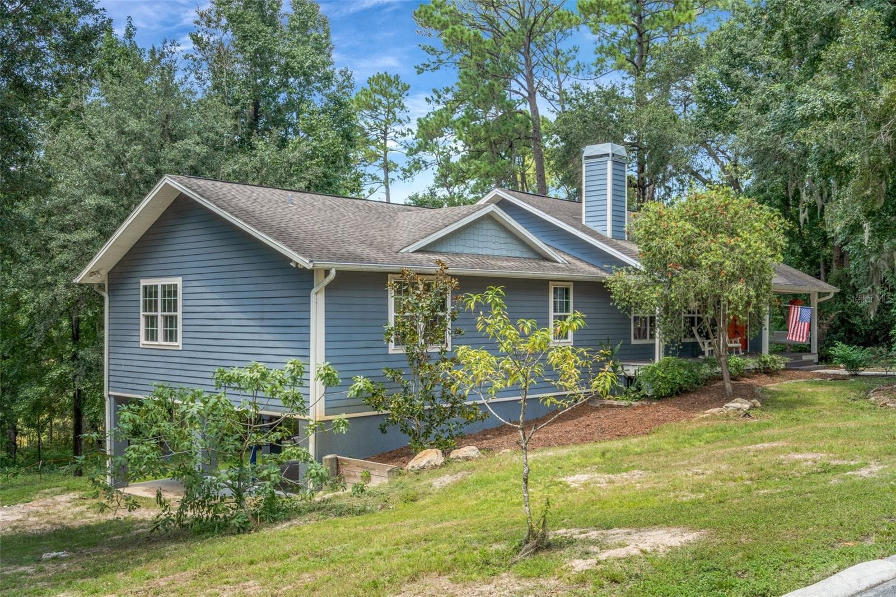
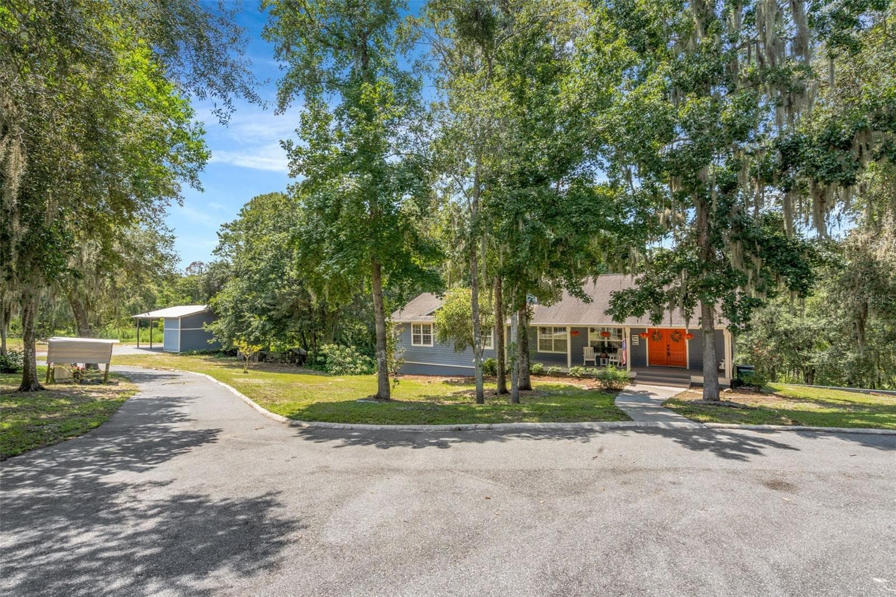
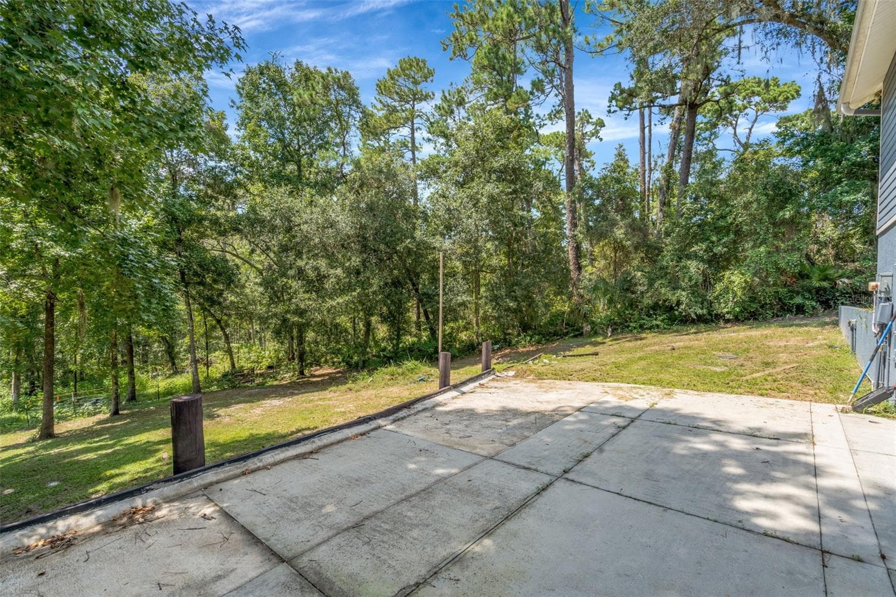
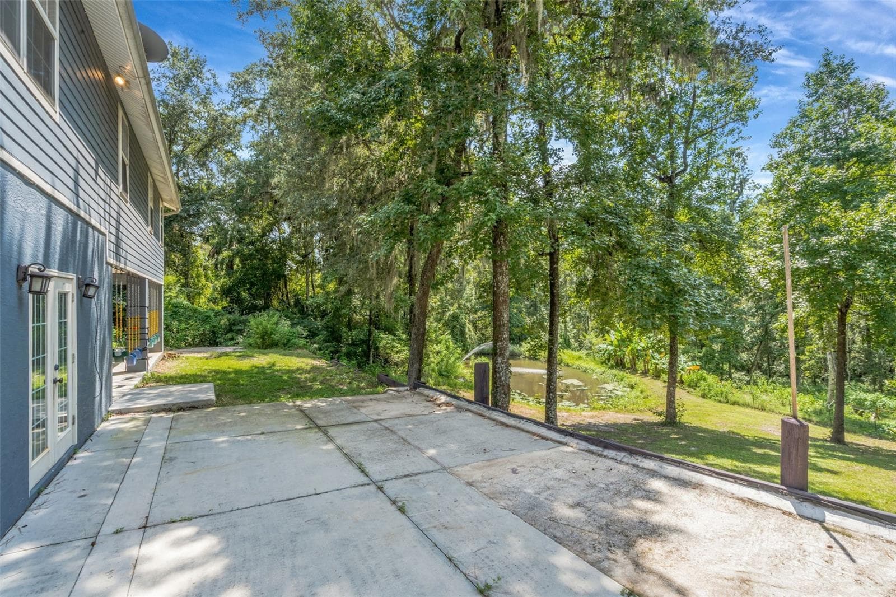
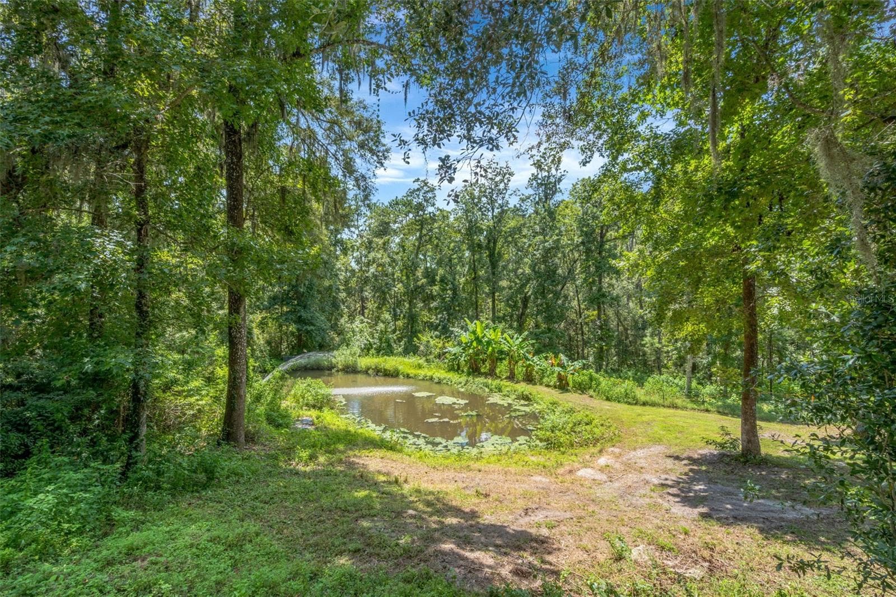
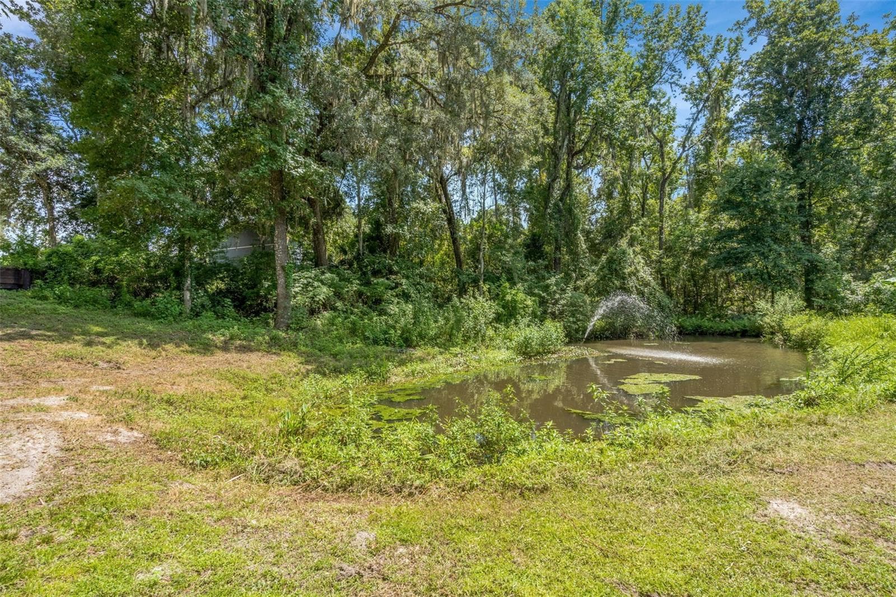
Custom-built home on 3.4 private acres with a stocked pond, water feature, massive 48' x 30' pole barn with workshop, and true homestead potential. Built in 2010, this property offers peaceful country living, thoughtful updates, and a flexible layout for multi-generational living, working from home, and everyday enjoyment. A circular driveway leads to an inviting front porch, complemented by durable James Hardie siding with decorative shake accents. Inside, the open floor plan features soaring ceilings, decorative wood beams, Golden Teak hardwood flooring, upgraded lighting, and abundant natural light. The living room showcases a floor-to-ceiling stone fireplace with a custom mantel and granite hearth. The spacious kitchen includes custom 42-inch hickory cabinets, granite countertops, stainless steel LG appliances, oversized tile flooring, and a large breakfast bar with decorative wainscoting. The private primary suite offers a custom wood tray ceiling, walk-in closet with built-ins, dual vanities, quartzite countertops, a garden tub with custom brick detail, and a glass-enclosed walk-in shower with river rock flooring. A second primary or in-law suite with a private bathroom provides a comfortable setup for guests or extended family. Additional spaces include two guest bedrooms with custom closet systems, an updated guest bathroom, a fifth bedroom, laundry room, and generous storage. An oversized bonus room with a walk-in closet and French doors leading outside offers flexibility as a sixth bedroom, office, media room, gym, or playroom. Major updates include a 5-ton HVAC installed in 2023, 3-ton HVAC installed in 2025, drainfield and septic tank pump replaced in 2024, dishwasher and microwave updated in 2026, oven and refrigerator updated in 2021, and a whole-home 4-stage water filtration system and water softener installed in 2025. Generator preparation is already in place. Outside, approximately 1 acre of fenced backyard includes a 35' x 35' fenced livestock area with a small barn structure, raised garden beds, and established peach, fig, avocado, cherry, and lemon trees. The 48' x 30' pole barn features an attached workshop, built-in shelving, electrical service, and an additional parking pad. Bring your animals, chickens, boats, RVs, equipment, and hobbies. With its private acreage, scenic pond, versatile living spaces, and extensive updates, this property offers room to enjoy the country lifestyle.

Highlights

Fireplace

Property details

MLS
Stellar MLS
MLS #
MFRTB8521837
Property type
Single Family Residence
Subdivision
BELL ACRES
Status
Active
Days on market
120
On market date
June 22, 2026
Stories
N/A
Total bathrooms
4
Garage spaces
N/A
Parking spaces
N/A
Lot size
3.4 acres
Loading map…

Nearby schools

Within 10 miles. School directory data from the National Center for Education Statistics (NCES), accessed via the Urban Institute Education Data API. Local Score is calculated by INNOVATE Real Estate; where a state rating is shown, it comes from that state's own official school report card.

Elementary
MOTON ELEMENTARY SCHOOL
2.69 mi away · Grades -1-5
Nearest school -- attendance-zone data not available here
3.0
Local Score (student-teacher ratio only (preliminary -- will incorporate state test-score data once available)) -- not an official state rating
Enrollment
640
Student:teacher ratio
15.6:1
District
HERNANDO
MiddleCharter
BROOKSVILLE ENGINEERING SCIENCE AND TECHNOLOGY (B.E.S.T.) A
3.39 mi away · Grades 6-8
Nearest school -- attendance-zone data not available here
5.0
Local Score (student-teacher ratio only (preliminary -- will incorporate state test-score data once available)) -- not an official state rating
Enrollment
72
Student:teacher ratio
12.0:1
District
HERNANDO
High
HERNANDO HIGH SCHOOL
4.81 mi away · Grades 6-12
Nearest school -- attendance-zone data not available here
2.0
Local Score (student-teacher ratio only (preliminary -- will incorporate state test-score data once available)) -- not an official state rating
Enrollment
1,189
Student:teacher ratio
19.8:1
District
HERNANDO

Walkability

Blended score for BROOKSVILLE's center, calculated by INNOVATE Real Estate from two sources: the EPA's National Walkability Index (street network, transit, land-use mix) and Google Places amenity data (what's actually reachable on foot from this point). 60% EPA National Walkability Index + 40% nearby-amenity density (Google Places).

14
Very car-dependent
out of 100
EPA National Walkability Index
4.5 / 20 -- Least walkable
Google Places amenity density
0 / 100
Restaurants & cafes0
Grocery stores0
Parks0
Schools0
Transit stops0
Pharmacies0

Market position

How this listing compares to current activity in BROOKSVILLE, from live MLS data.

On the market 120 days -- 6 more days than BROOKSVILLE's current average of 114 days.
For reference, the median list price across 925 active listings in BROOKSVILLE right now is $305,000.

Mortgage calculator

Estimate only - actual rate and payment depend on your lender, credit, and loan program.

$
%
%
Adjust tax / insurance estimates
% / yr
$
/mo
Est. monthly payment
$4,305/mo
$137,980 down
$551,920 loan
Principal & interest$3,580
Property tax (est.)$575
Home insurance (est.)$150

Similar homes you might like

Data source: Listing information provided by Stellar MLS (mfrmls) via Trestle/CoreLogic. Last updated 5 days ago.

Information herein deemed reliable but not guaranteed; all measurements, school assignments, HOA fees, taxes, and feature lists are approximate and should be independently verified. Equal Housing Opportunity.