


$623,000
- Bedrooms
- 4
- Bathrooms
- 2.5
- Living area
- N/A
- Year built
- 1995
Highlights
- Property type
- Single Family Residence
- Lot size
- 0.43 acres
- Garage
- 2 spaces
- On market
- 50 days
- Fireplace
About this home
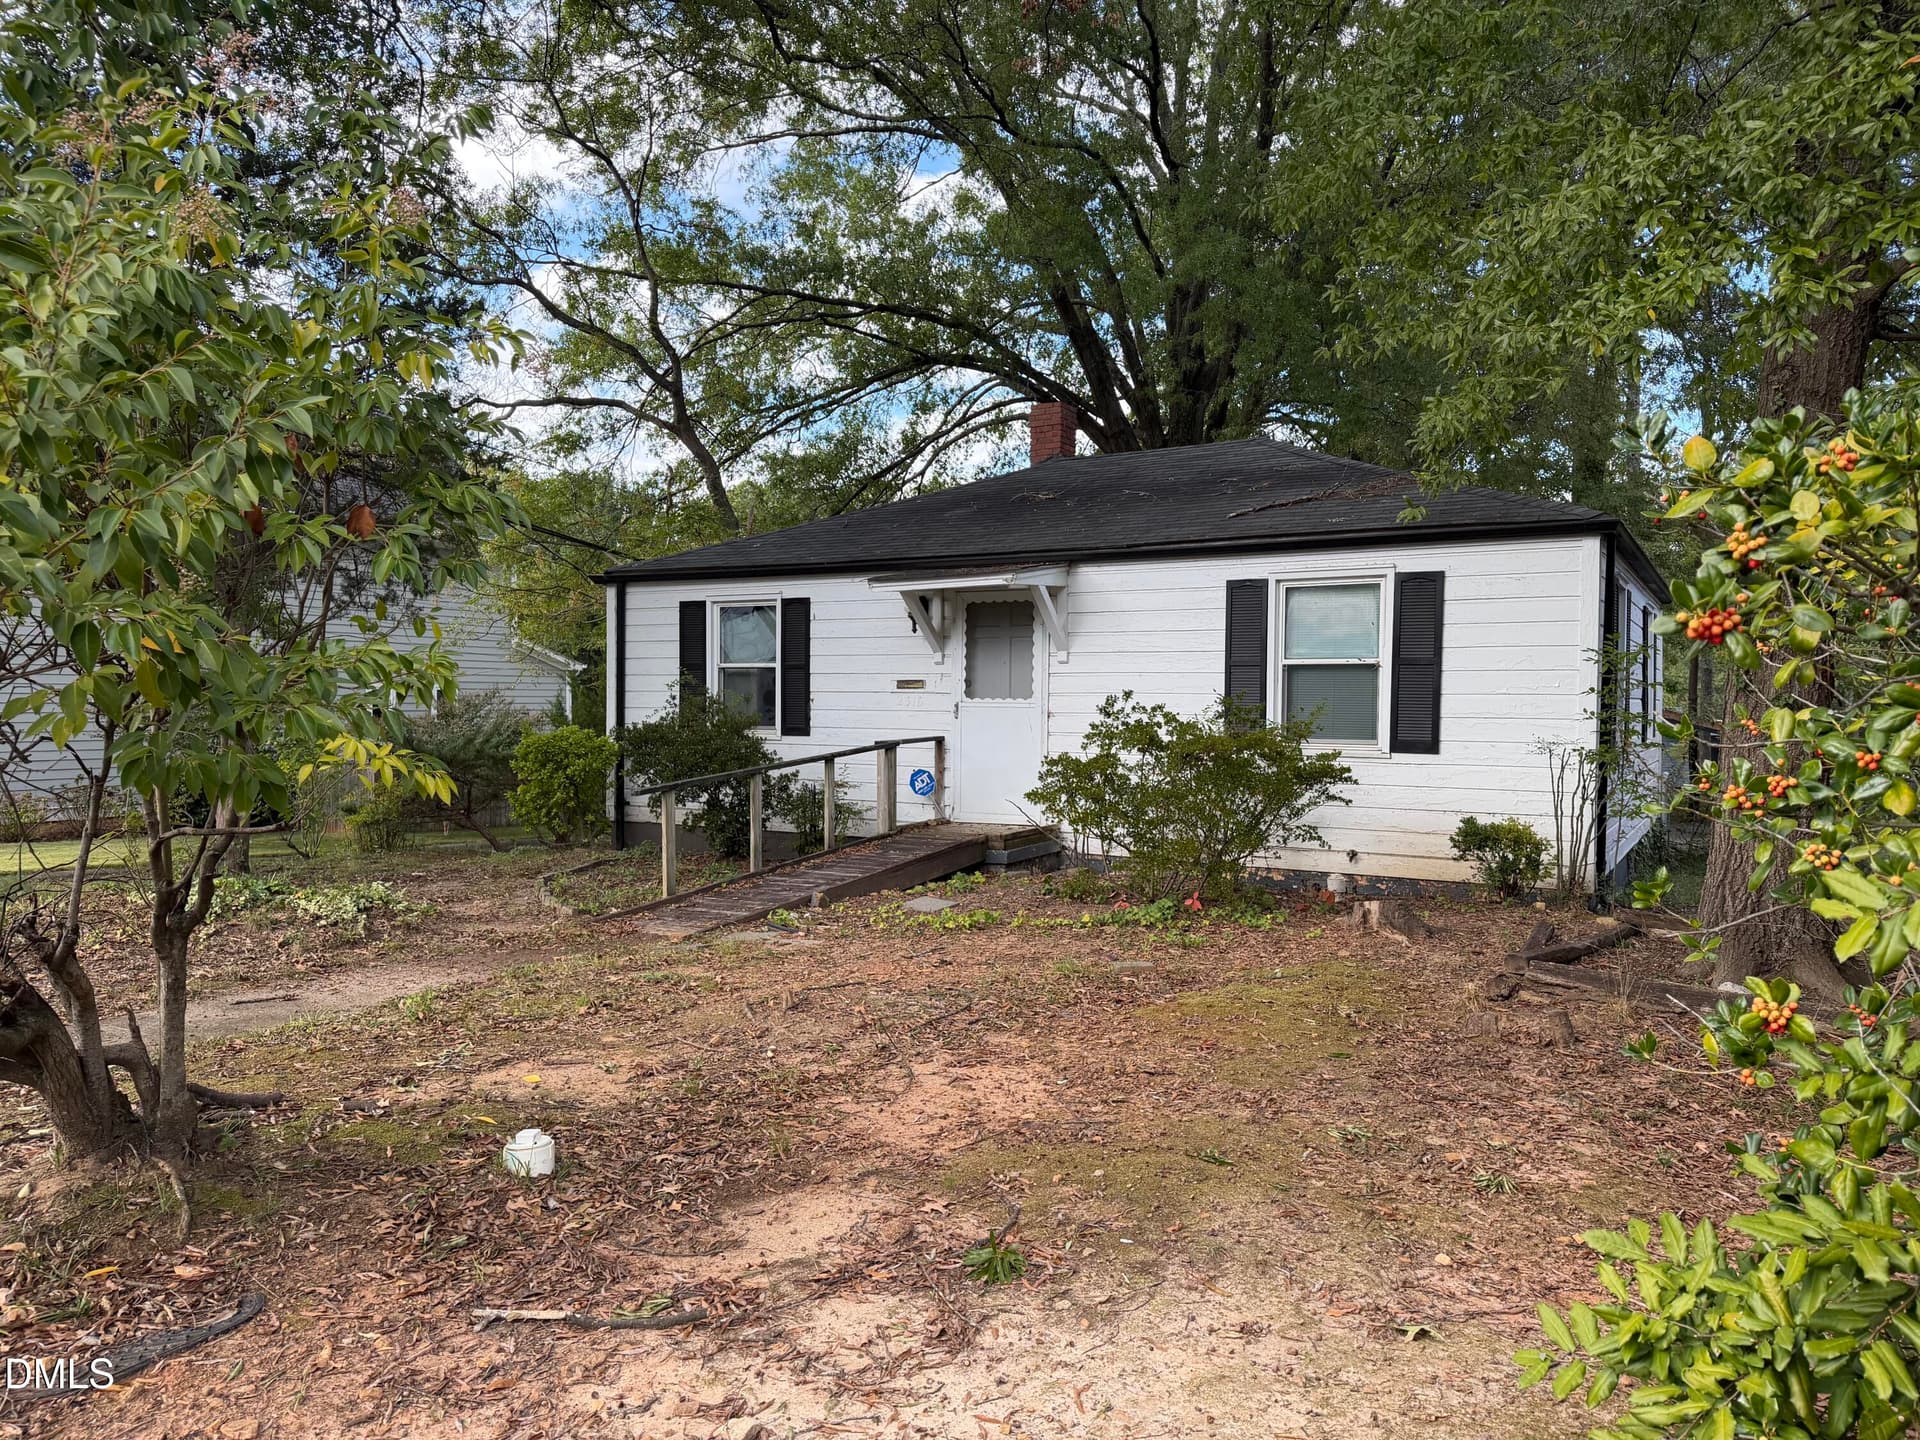
Gorgeous, immaculately maintained home in popular North Raleigh neighborhood with beautiful upgrades! NO HOA! LEESVILLE ELEMENTARY, MIDDLE + HIGH SCHOOL - just down the street! This home features 4 bedrooms, 2.5 bathrooms and a 2 car garage, situated on a private 0.43 acre lot. Interior features include an impressive primary bedroom + bathroom suite with custom walk-in closets, dual vanities, and a separate soaking tub, a grande 2-story entry foyer with large, bright windows, a 2-story living room with vaulted ceilings, a gas fireplace, custom built-ins, and large skylights with remote control shades, a large walk-in laundry room, a gourmet kitchen with a 5-burner gas range and a large center island with barstool seating, plus additional living and flex spaces! Inside, just about every window you look out of gives you a view of the trees. The garage features tons of outlets, cabinets for storage and even a separate breaker box, making it a great setup for a workshop, hobbies or weekend projects. The exterior features a spacious back deck overlooking a beautiful wooded landscape, perfect for grilling, dining, and entertaining. The large, private back yard is perfect for pets, play, bonfire nights, and gardening! The two large Japanese maple trees in the front yard are breathtaking in the fall and make the yard a standout in the neighborhood. The large walk-in crawl space gives you tons of room for extra storage or equipment! TANKLESS WATER HEATER! PLUS, ENJOY CITY SEWER + CITY WATER - which is RARE for this area of North Raleigh! This popular North Raleigh location is just minutes to shops, restaurants, schools, groceries, Lake Lynn, trails, parks, and all major roadways and highways to access all of the Triangle! Be sure to check out the 3D Virtual Tour!
Property details
- MLS
- Doorify MLS
- MLS #
- 10191717
- Property type
- Single Family Residence
- Subdivision
- Kingsland Ridge
- Status
- Active
- Days on market
- 50
- On market date
- November 5, 2026
- Stories
- N/A
- Total bathrooms
- 2.5
- Garage spaces
- 2
- Parking spaces
- 6
- Lot size
- 0.43 acres
Location
Get directions →Nearby schools
Within 10 miles. School directory data from the National Center for Education Statistics (NCES), accessed via the Urban Institute Education Data API. Local Score is calculated by INNOVATE Real Estate; where a state rating is shown, it comes from that state's own official school report card.
- Enrollment
- 637
- Student:teacher ratio
- 13.6:1
- District
- Wake County Schools
- Enrollment
- 821
- Student:teacher ratio
- 15.8:1
- District
- Wake County Schools
- Enrollment
- 2,622
- Student:teacher ratio
- 19.6:1
- District
- Wake County Schools
Walkability
Blended score for Raleigh's center, calculated by INNOVATE Real Estate from two sources: the EPA's National Walkability Index (street network, transit, land-use mix) and Google Places amenity data (what's actually reachable on foot from this point). 60% EPA National Walkability Index + 40% nearby-amenity density (Google Places).
Market position
How this listing compares to current activity in Raleigh, from live MLS data.
Mortgage calculator
Estimate only - actual rate and payment depend on your lender, credit, and loan program.
Adjust tax / insurance estimates
Similar homes you might like


Data source: Listing information provided by Doorify MLS. Last updated 24 hr ago.
Information herein deemed reliable but not guaranteed; all measurements, school assignments, HOA fees, taxes, and feature lists are approximate and should be independently verified. Equal Housing Opportunity.