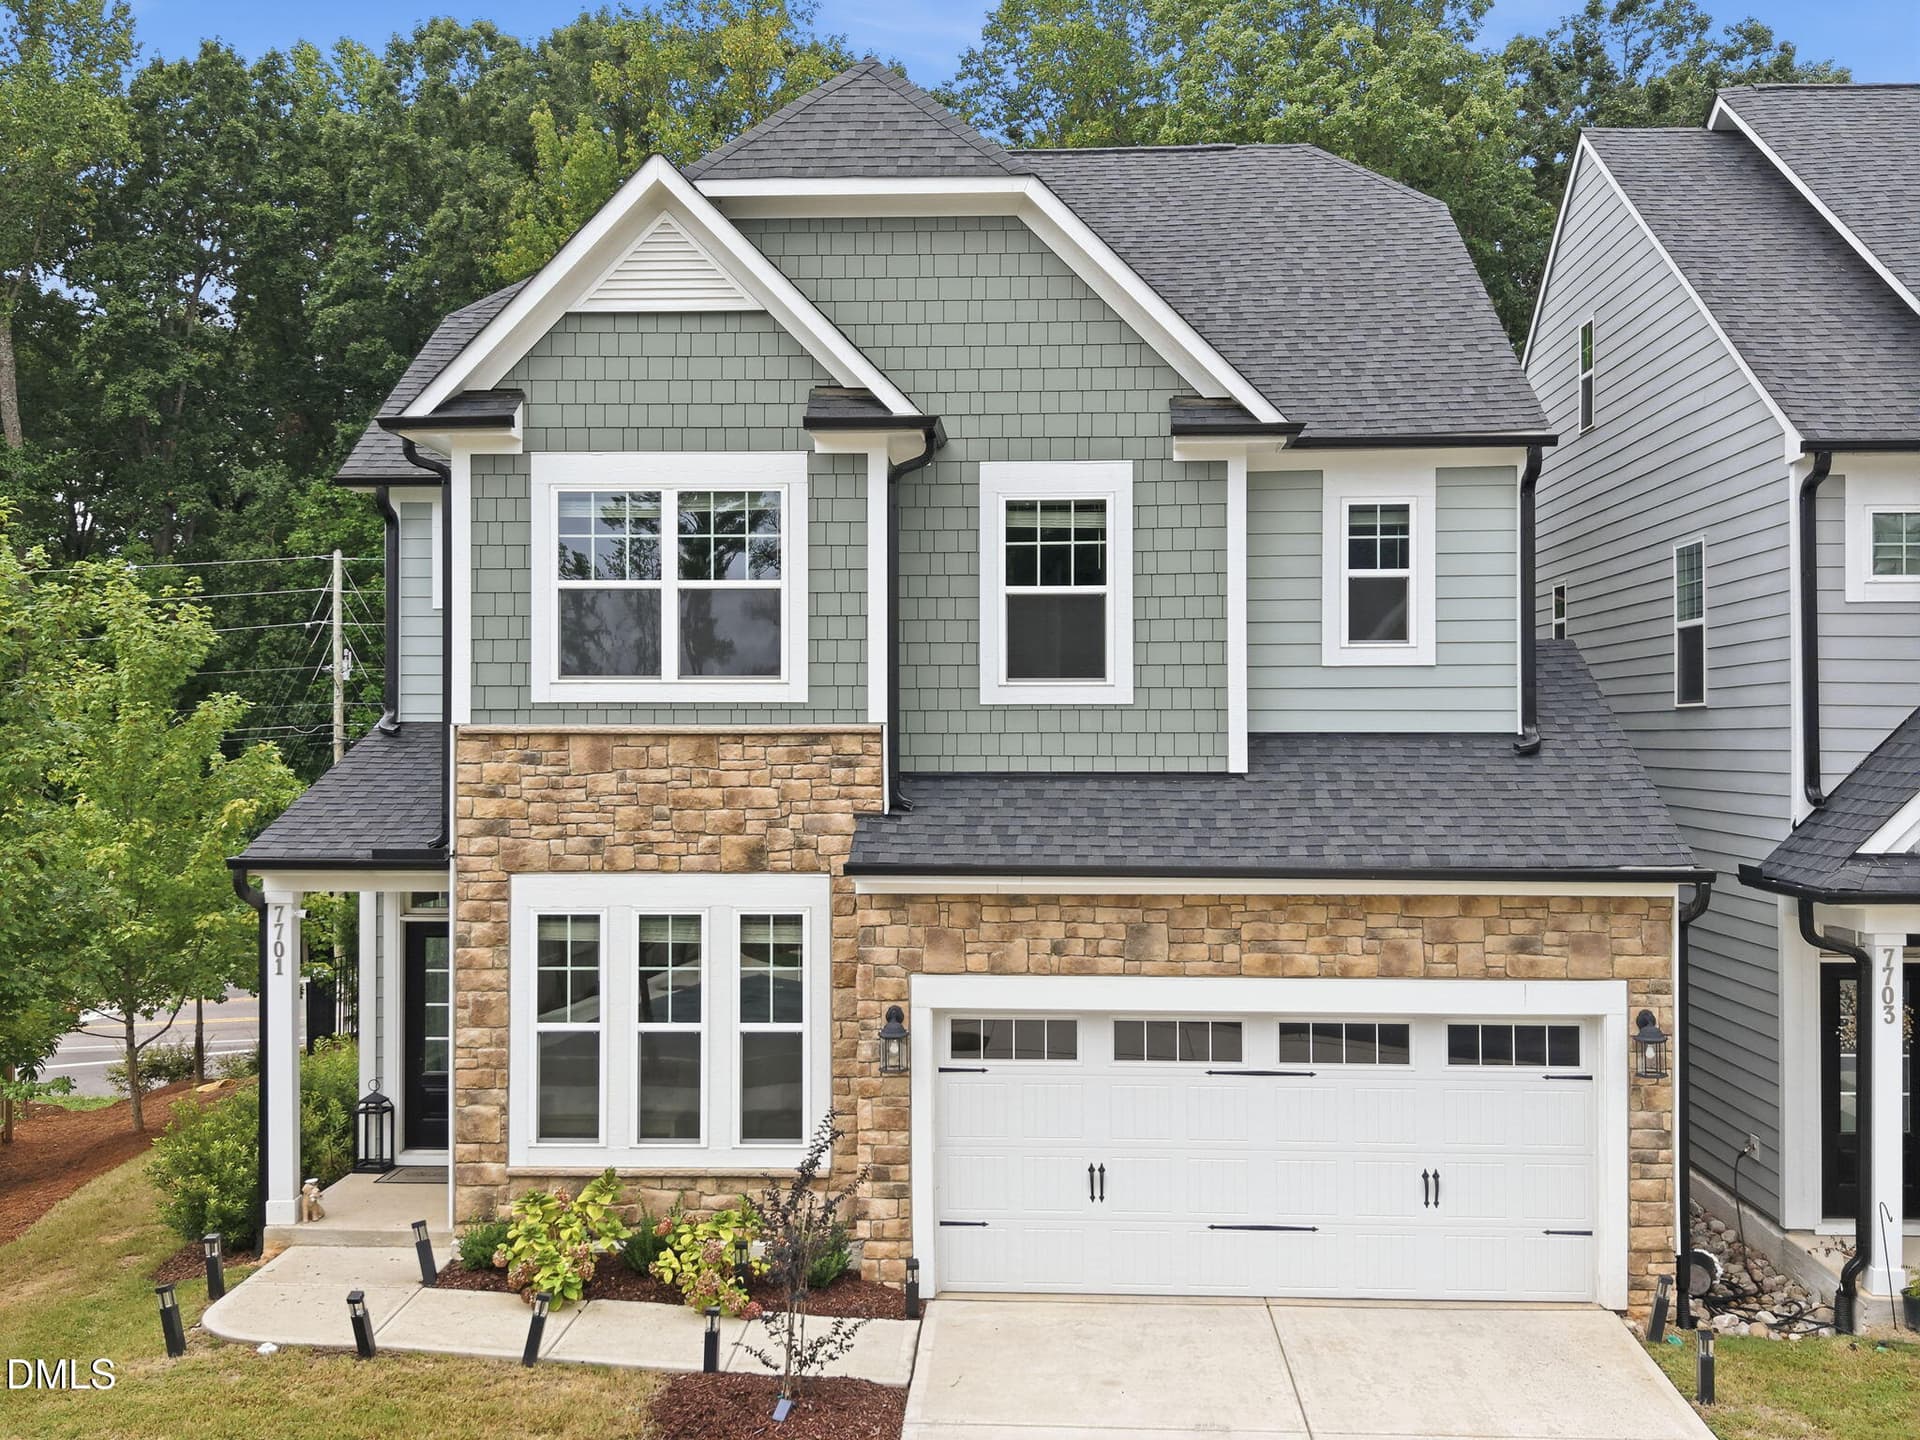
10317 Crisp Drive - 10317 Crisp Drive, Raleigh
10317 Crisp Drive Front 2 - 10317 Crisp Drive, Raleigh
01-10317 Crisp Dr_2278 - 10317 Crisp Drive, Raleigh
10317 Crisp Drive dining - 10317 Crisp Drive, Raleigh
03-10317 Crisp Dr_2272 - 10317 Crisp Drive, Raleigh
10317 Crisp Drive living dining - 10317 Crisp Drive, Raleigh
10317 Crisp Drive living kitchen with fu - 10317 Crisp Drive, Raleigh
07-10317 Crisp Dr_2287 - 10317 Crisp Drive, Raleigh
10317 Crisp Drive kitchen - 10317 Crisp Drive, Raleigh
08-10317 Crisp Dr_2293 - 10317 Crisp Drive, Raleigh
10317 Kitchen3 - 10317 Crisp Drive, Raleigh
09-10317 Crisp Dr_2297 - 10317 Crisp Drive, Raleigh
10317 primary - 10317 Crisp Drive, Raleigh
11-10317 Crisp Dr_2307 - 10317 Crisp Drive, Raleigh
10317 Bathroom3 - 10317 Crisp Drive, Raleigh
14-10317 Crisp Dr_2322 - 10317 Crisp Drive, Raleigh
10317 Crisp Drive Bathroom - 10317 Crisp Drive, Raleigh
15-10317 Crisp Dr_2327 - 10317 Crisp Drive, Raleigh
10317 Crisp Drive Closet2 - 10317 Crisp Drive, Raleigh
16-10317 Crisp Dr_2332 - 10317 Crisp Drive, Raleigh
10317 Crisp Drive Utility Room - 10317 Crisp Drive, Raleigh
17-10317 Crisp Dr_2337 - 10317 Crisp Drive, Raleigh
10317 Crisp Drive Stairs - 10317 Crisp Drive, Raleigh
18-10317 Crisp Dr_2342 - 10317 Crisp Drive, Raleigh
10317 Crisp Drive Staris - 10317 Crisp Drive, Raleigh
21-10317 Crisp Dr_2357 - 10317 Crisp Drive, Raleigh
10317 Crisp Drive Guest Bathroom - 10317 Crisp Drive, Raleigh
23-10317 Crisp Dr_2367 - 10317 Crisp Drive, Raleigh
10317 Crisp Drive Bonus - 10317 Crisp Drive, Raleigh
24-10317 Crisp Dr_2372 - 10317 Crisp Drive, Raleigh
10317 Crisp Drive closet - 10317 Crisp Drive, Raleigh
25-10317 Crisp Dr_2377 - 10317 Crisp Drive, Raleigh
10317 Crisp Drive Guest - 10317 Crisp Drive, Raleigh
26-10317 Crisp Dr_2382 - 10317 Crisp Drive, Raleigh
10317 Crisp Drive backyard - 10317 Crisp Drive, Raleigh
28-10317 Crisp Dr_2393 - 10317 Crisp Drive, Raleigh
30-10317 Crisp Dr_2403 - 10317 Crisp Drive, Raleigh
32-10317 Crisp Dr_2412 - 10317 Crisp Drive, Raleigh
34-10317 Crisp Dr_2422 - 10317 Crisp Drive, Raleigh
37-10317 Crisp Dr_2437 - 10317 Crisp Drive, Raleigh
42-10317 Crisp Dr_2467 - 10317 Crisp Drive, Raleigh
48-10317 Crisp Dr_2494 - 10317 Crisp Drive, Raleigh
49-10317 Crisp Dr_2502 - 10317 Crisp Drive, Raleigh
50-10317 Crisp Dr_2507 - 10317 Crisp Drive, Raleigh
51-10317 Crisp Dr_2512 - 10317 Crisp Drive, Raleigh
52-10317 Crisp Dr_2514 - 10317 Crisp Drive, Raleigh
53-10317 Crisp Dr_2517 - 10317 Crisp Drive, Raleigh
54-10317 Crisp Dr_2523 - 10317 Crisp Drive, Raleigh
58-10317 Crisp Dr_2532 - 10317 Crisp Drive, Raleigh
10317 Crisp Drive 1st Floor - 10317 Crisp Drive, Raleigh
10317 Crisp Drive 2nd Floor - 10317 Crisp Drive, Raleigh
51 photos

$650,000

10317 Crisp Drive
Raleigh, NC 27614
Listed by Sherry Lockhart · Choice Residential Real Estate
Bedrooms
4
Bathrooms
2.5
Living area
N/A
Year built
2000

About this home

OPEN HOUSE THIS SUNDAY 11/1 - 2:00 - 4:00 p.m. Welcome to King's Crest subdivision in Raleigh only 5 minutes away from the Falls Lake Trail. The home features 3,374 sq ft. of living plus a FIRST FLOOR PRIMARY BEDROOM AND BATHROOM, dining room, eat-in kitchen, screened porch, living room and laundry room. The second floor has an awesome bonus room over the 2 car garage complete with a wet bar. Three bedrooms and plenty of storage on the 2nd floor. Outside you have a fully fenced-in peaceful backyard with a no-maintenance fence. And the best part, no HOA! Current tax value is: $698,992 Other Features: 1. Gas Pack 2022 and 2nd condenser unit 2015 2. Tankless Water Heater 3. Whole House Generator Yes, this home needs some TLC! Overall, it is a beautiful home in a beautiful neighborhood. New flooring/refinished flooring is needed on the main level. Also needs a nice new fresh coat of paint. The price does reflect the changes that needs to be made. I do have a quote for the flooring.

Property details

MLS
Doorify MLS
MLS #
10199519
Property type
Single Family Residence
Subdivision
Kings Crest
Status
Active
Days on market
6
On market date
October 27, 2026
Stories
N/A
Total bathrooms
2.5
Garage spaces
2
Parking spaces
N/A
Lot size
0.27 acres
Loading map…

Nearby schools

Within 10 miles. School directory data from the National Center for Education Statistics (NCES), accessed via the Urban Institute Education Data API. Local Score is calculated by INNOVATE Real Estate; where a state rating is shown, it comes from that state's own official school report card.

Elementary
Abbotts Creek Elementary
0.94 mi away · Grades -1-5
Zoned school (attendance boundary, 2015-16 data)
4.0
Local Score (state rating (2025) blended 70/30 with student-teacher ratio) -- not an official state rating
State rating: B (2025)
Enrollment
824
Student:teacher ratio
14.7:1
District
Wake County Schools
Middle
East Millbrook Middle
4.1 mi away · Grades 6-8
Zoned school (attendance boundary, 2015-16 data)
2.9
Local Score (state rating (2025) blended 70/30 with student-teacher ratio) -- not an official state rating
State rating: D (2025)
Enrollment
768
Student:teacher ratio
11.8:1
District
Wake County Schools
High
Heritage High
4.39 mi away · Grades 9-12
Zoned school (attendance boundary, 2015-16 data)
3.4
Local Score (state rating (2025) blended 70/30 with student-teacher ratio) -- not an official state rating
State rating: B (2025)
Enrollment
1,921
Student:teacher ratio
18.1:1
District
Wake County Schools

Walkability

Blended score for Raleigh's center, calculated by INNOVATE Real Estate from two sources: the EPA's National Walkability Index (street network, transit, land-use mix) and Google Places amenity data (what's actually reachable on foot from this point). EPA National Walkability Index only -- nearby-amenity data not cached yet for this area.

53
Somewhat walkable
out of 100
EPA National Walkability Index
10.7 / 20 -- Above average walkable

Market position

How this listing compares to current activity in Raleigh, from live MLS data.

On the market 6 days -- 80 fewer days than Raleigh's current average of 86 days.
For reference, the median list price across 2,787 active listings in Raleigh right now is $382,000.

Mortgage calculator

Estimate only - actual rate and payment depend on your lender, credit, and loan program.

Adjust tax / insurance estimates
Est. monthly payment
$4,064/mo
$130,000 down
$520,000 loan
Principal & interest$3,373
Property tax (est.)$542
Home insurance (est.)$150

Similar homes you might like

Data source: Listing information provided by Doorify MLS. Last updated 2 days ago.

Information herein deemed reliable but not guaranteed; all measurements, school assignments, HOA fees, taxes, and feature lists are approximate and should be independently verified. Equal Housing Opportunity.