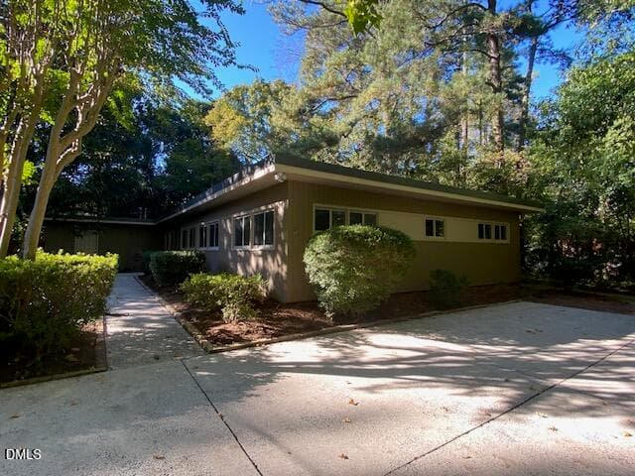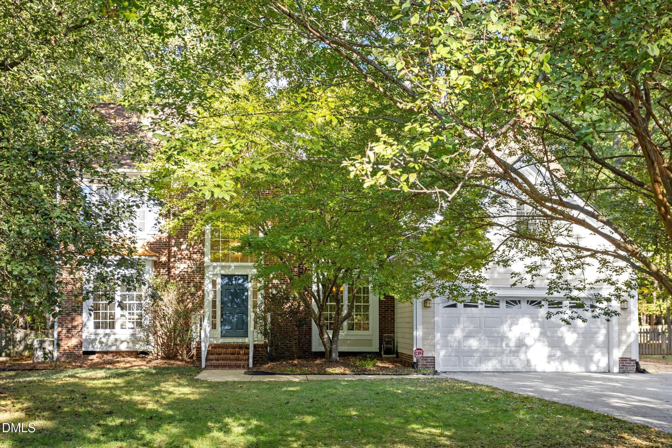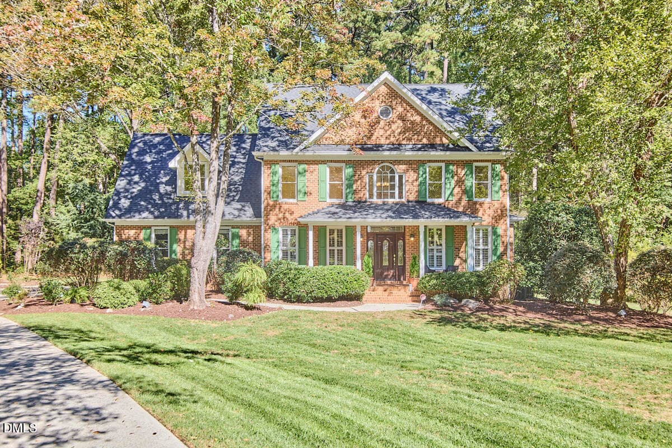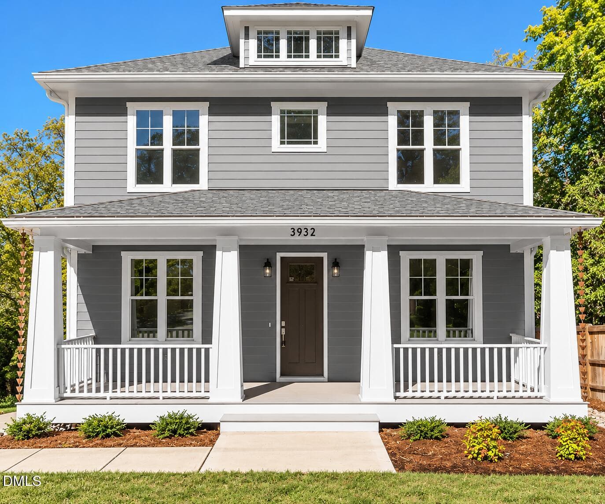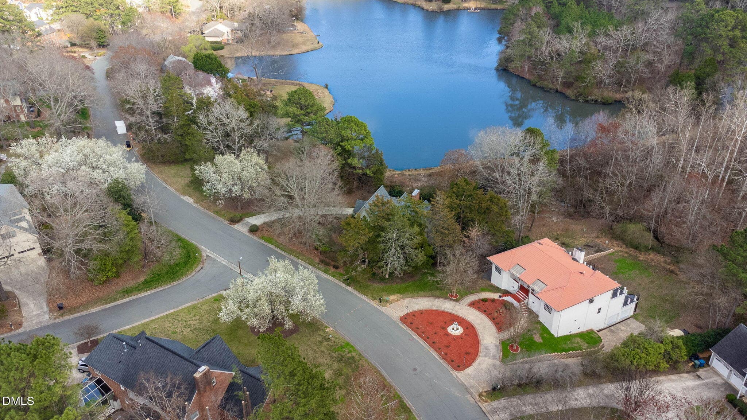
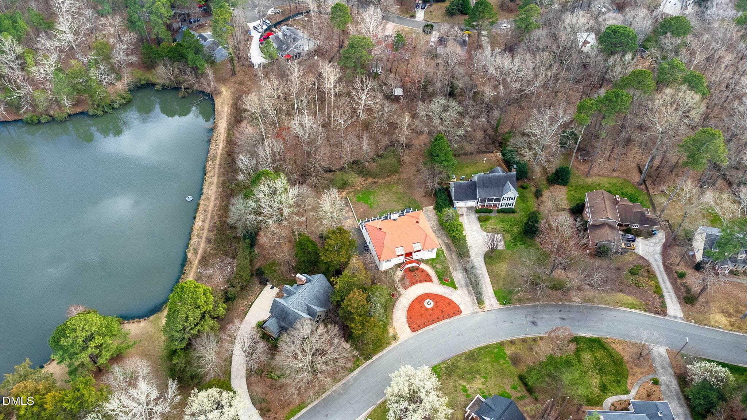
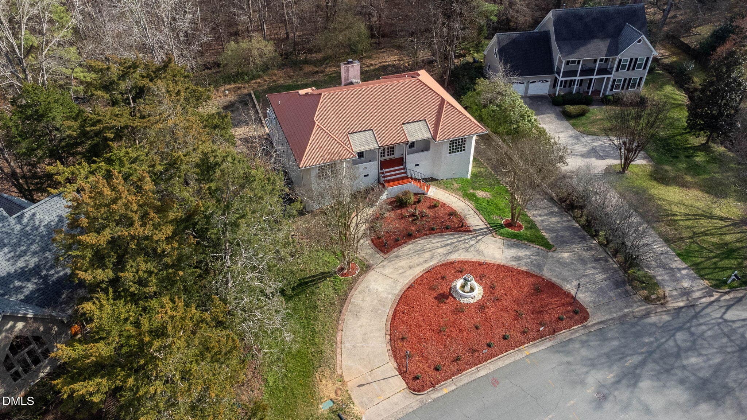
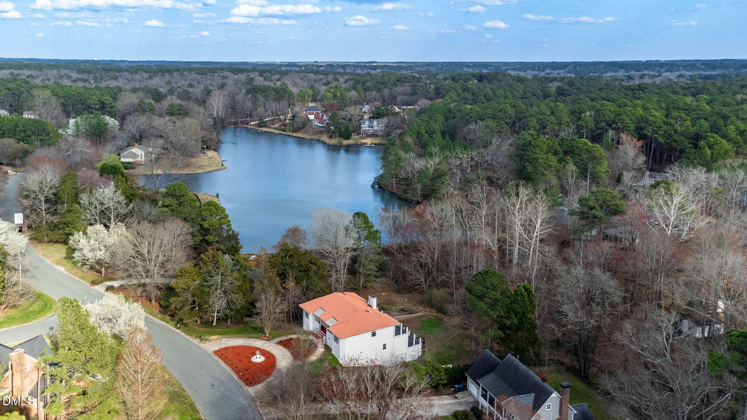
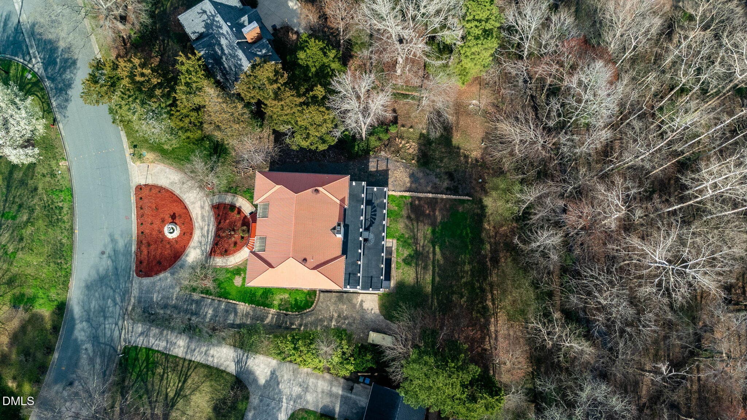
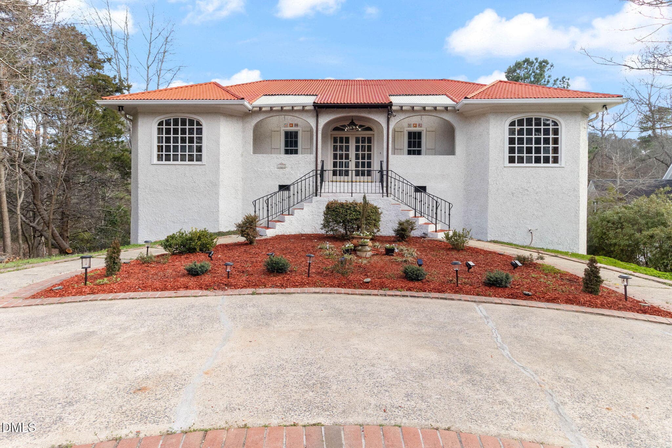
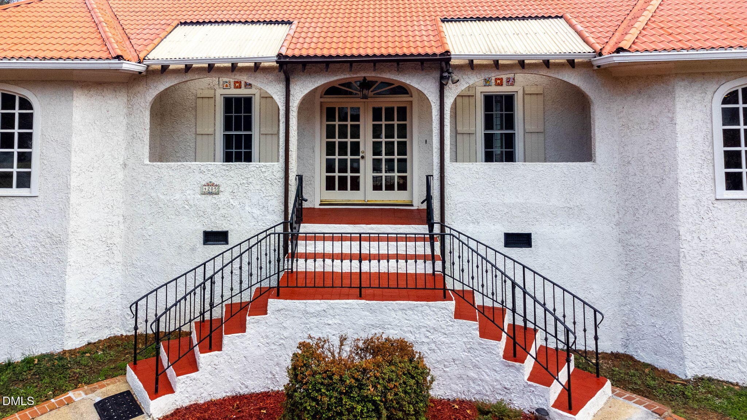
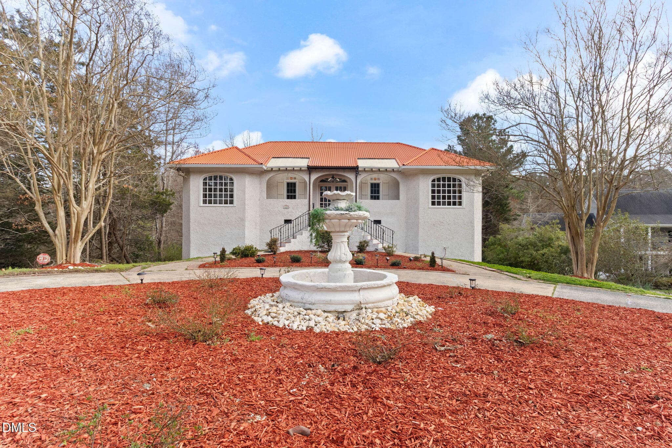
87-web-or-mls-DJI_0489-HDRRE - 4205 Swarthmore Road, Durham, NC 27707
88-web-or-mls-DJI_0504-HDRRE - 4205 Swarthmore Road, Durham, NC 27707
85-web-or-mls-DJI_0471-HDRRE - 4205 Swarthmore Road, Durham, NC 27707
91-web-or-mls-DJI_0525-HDRRE - 4205 Swarthmore Road, Durham, NC 27707
93-web-or-mls-DJI_0537-HDRRE - 4205 Swarthmore Road, Durham, NC 27707
1-web-or-mls-IMG_0474RE - 4205 Swarthmore Road, Durham, NC 27707
2-web-or-mls-DJI_0522-HDRRE - 4205 Swarthmore Road, Durham, NC 27707
4-web-or-mls-IMG_0480 - 4205 Swarthmore Road, Durham, NC 27707
6-web-or-mls-IMG_0486RE - 4205 Swarthmore Road, Durham, NC 27707
7-web-or-mls-IMG_0471RE - 4205 Swarthmore Road, Durham, NC 27707
20-web-or-mls-IMG_0513RE - 4205 Swarthmore Road, Durham, NC 27707
22-web-or-mls-IMG_0519 - 4205 Swarthmore Road, Durham, NC 27707
Swarthmore front room - 4205 Swarthmore Road, Durham, NC 27707
23-web-or-mls-IMG_0522RE - 4205 Swarthmore Road, Durham, NC 27707
24-web-or-mls-IMG_0525RE - 4205 Swarthmore Road, Durham, NC 27707
swarthomore office - 4205 Swarthmore Road, Durham, NC 27707
19-web-or-mls-IMG_0510RE - 4205 Swarthmore Road, Durham, NC 27707
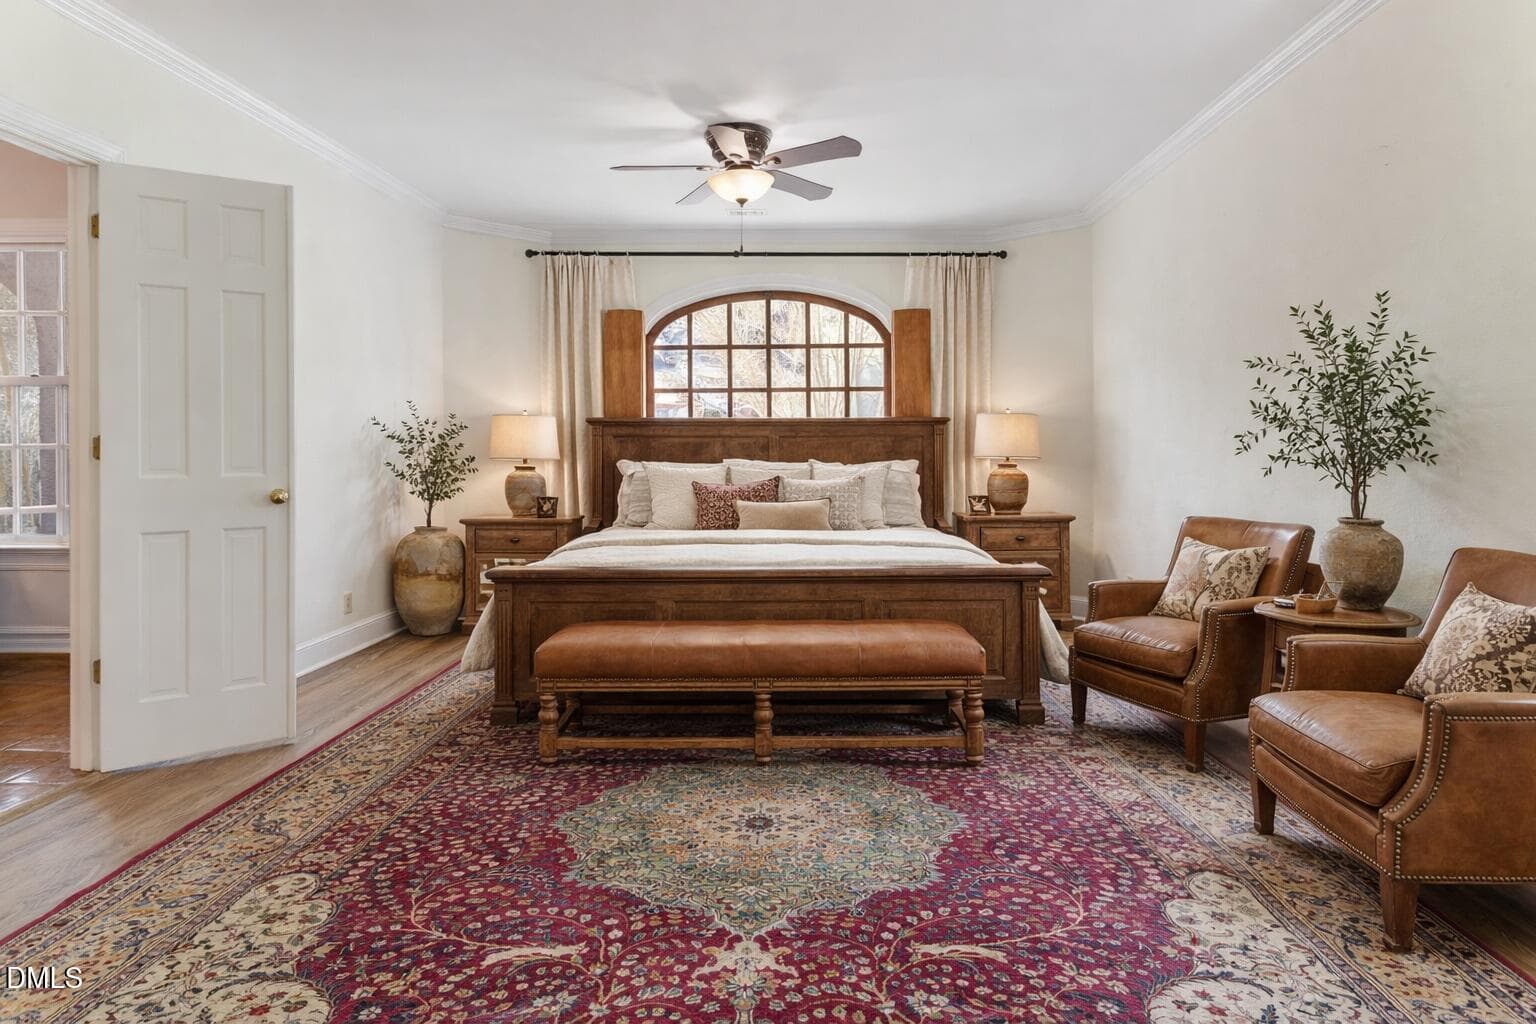
swarthmore primary bedroom - 4205 Swarthmore Road, Durham, NC 27707
15-web-or-mls-IMG_0498 - 4205 Swarthmore Road, Durham, NC 27707
16-web-or-mls-IMG_0501 - 4205 Swarthmore Road, Durham, NC 27707
18-web-or-mls-IMG_0507 - 4205 Swarthmore Road, Durham, NC 27707
25-web-or-mls-IMG_0528 - 4205 Swarthmore Road, Durham, NC 27707
26-web-or-mls-IMG_0534 - 4205 Swarthmore Road, Durham, NC 27707
swarthmore living room - 4205 Swarthmore Road, Durham, NC 27707
84-web-or-mls-IMG_0711RE - 4205 Swarthmore Road, Durham, NC 27707
27-web-or-mls-IMG_0540 - 4205 Swarthmore Road, Durham, NC 27707
28-web-or-mls-IMG_0543 - 4205 Swarthmore Road, Durham, NC 27707
37-web-or-mls-IMG_0573RE - 4205 Swarthmore Road, Durham, NC 27707
36-web-or-mls-IMG_0568RE - 4205 Swarthmore Road, Durham, NC 27707
29-web-or-mls-IMG_0546 - 4205 Swarthmore Road, Durham, NC 27707
30-web-or-mls-IMG_0552 - 4205 Swarthmore Road, Durham, NC 27707
31-web-or-mls-IMG_0555RE - 4205 Swarthmore Road, Durham, NC 27707
32-web-or-mls-IMG_0558RE - 4205 Swarthmore Road, Durham, NC 27707
33-web-or-mls-IMG_0561 - 4205 Swarthmore Road, Durham, NC 27707
34-web-or-mls-IMG_0562RE - 4205 Swarthmore Road, Durham, NC 27707
swarthmore balconi - 4205 Swarthmore Road, Durham, NC 27707
35-web-or-mls-IMG_0565RE - 4205 Swarthmore Road, Durham, NC 27707
38-web-or-mls-IMG_0576 - 4205 Swarthmore Road, Durham, NC 27707
40-web-or-mls-IMG_0582 - 4205 Swarthmore Road, Durham, NC 27707
41-web-or-mls-IMG_0585 - 4205 Swarthmore Road, Durham, NC 27707
42-web-or-mls-IMG_0588 - 4205 Swarthmore Road, Durham, NC 27707
43-web-or-mls-IMG_0591RE - 4205 Swarthmore Road, Durham, NC 27707
44-web-or-mls-IMG_0594 - 4205 Swarthmore Road, Durham, NC 27707
45-web-or-mls-IMG_0594Re - 4205 Swarthmore Road, Durham, NC 27707
46-web-or-mls-IMG_0597 - 4205 Swarthmore Road, Durham, NC 27707
47-web-or-mls-IMG_0600 - 4205 Swarthmore Road, Durham, NC 27707
48-web-or-mls-IMG_0603RE - 4205 Swarthmore Road, Durham, NC 27707
49-web-or-mls-IMG_0606RE - 4205 Swarthmore Road, Durham, NC 27707
50-web-or-mls-IMG_0609RE - 4205 Swarthmore Road, Durham, NC 27707
51-web-or-mls-IMG_0612RE - 4205 Swarthmore Road, Durham, NC 27707
52-web-or-mls-IMG_0615RE - 4205 Swarthmore Road, Durham, NC 27707
53-web-or-mls-IMG_0618 - 4205 Swarthmore Road, Durham, NC 27707
54-web-or-mls-IMG_0621 - 4205 Swarthmore Road, Durham, NC 27707
55-web-or-mls-IMG_0624 - 4205 Swarthmore Road, Durham, NC 27707
56-web-or-mls-IMG_0627 - 4205 Swarthmore Road, Durham, NC 27707
57-web-or-mls-IMG_0630 - 4205 Swarthmore Road, Durham, NC 27707
58-web-or-mls-IMG_0633 - 4205 Swarthmore Road, Durham, NC 27707
60-web-or-mls-IMG_0639 - 4205 Swarthmore Road, Durham, NC 27707
61-web-or-mls-IMG_0642RE - 4205 Swarthmore Road, Durham, NC 27707
62-web-or-mls-IMG_0645 - 4205 Swarthmore Road, Durham, NC 27707
63-web-or-mls-IMG_0648RE - 4205 Swarthmore Road, Durham, NC 27707
64-web-or-mls-IMG_0651 - 4205 Swarthmore Road, Durham, NC 27707
65-web-or-mls-IMG_0654RE - 4205 Swarthmore Road, Durham, NC 27707
66-web-or-mls-IMG_0657RE - 4205 Swarthmore Road, Durham, NC 27707
67-web-or-mls-IMG_0660RE - 4205 Swarthmore Road, Durham, NC 27707
68-web-or-mls-IMG_0663 - 4205 Swarthmore Road, Durham, NC 27707
69-web-or-mls-IMG_0666 - 4205 Swarthmore Road, Durham, NC 27707
70-web-or-mls-IMG_0669 - 4205 Swarthmore Road, Durham, NC 27707
71-web-or-mls-IMG_0672 - 4205 Swarthmore Road, Durham, NC 27707
72-web-or-mls-IMG_0675 - 4205 Swarthmore Road, Durham, NC 27707
73-web-or-mls-IMG_0678 - 4205 Swarthmore Road, Durham, NC 27707
74-web-or-mls-IMG_0681 - 4205 Swarthmore Road, Durham, NC 27707
75-web-or-mls-IMG_0684RE - 4205 Swarthmore Road, Durham, NC 27707
76-web-or-mls-IMG_0687 - 4205 Swarthmore Road, Durham, NC 27707
77-web-or-mls-IMG_0690 - 4205 Swarthmore Road, Durham, NC 27707
78-web-or-mls-IMG_0693 - 4205 Swarthmore Road, Durham, NC 27707
81-web-or-mls-IMG_0702RE - 4205 Swarthmore Road, Durham, NC 27707
82-web-or-mls-IMG_0703 - 4205 Swarthmore Road, Durham, NC 27707
83-web-or-mls-IMG_0708 - 4205 Swarthmore Road, Durham, NC 27707
90-web-or-mls-DJI_0516-HDRRE - 4205 Swarthmore Road, Durham, NC 27707
12-web-or-mls-IMG_0489RE - 4205 Swarthmore Road, Durham, NC 27707
13-web-or-mls-IMG_0492RE - 4205 Swarthmore Road, Durham, NC 27707
14-web-or-mls-IMG_0495RE - 4205 Swarthmore Road, Durham, NC 27707
swarthmore better backyard - 4205 Swarthmore Road, Durham, NC 27707
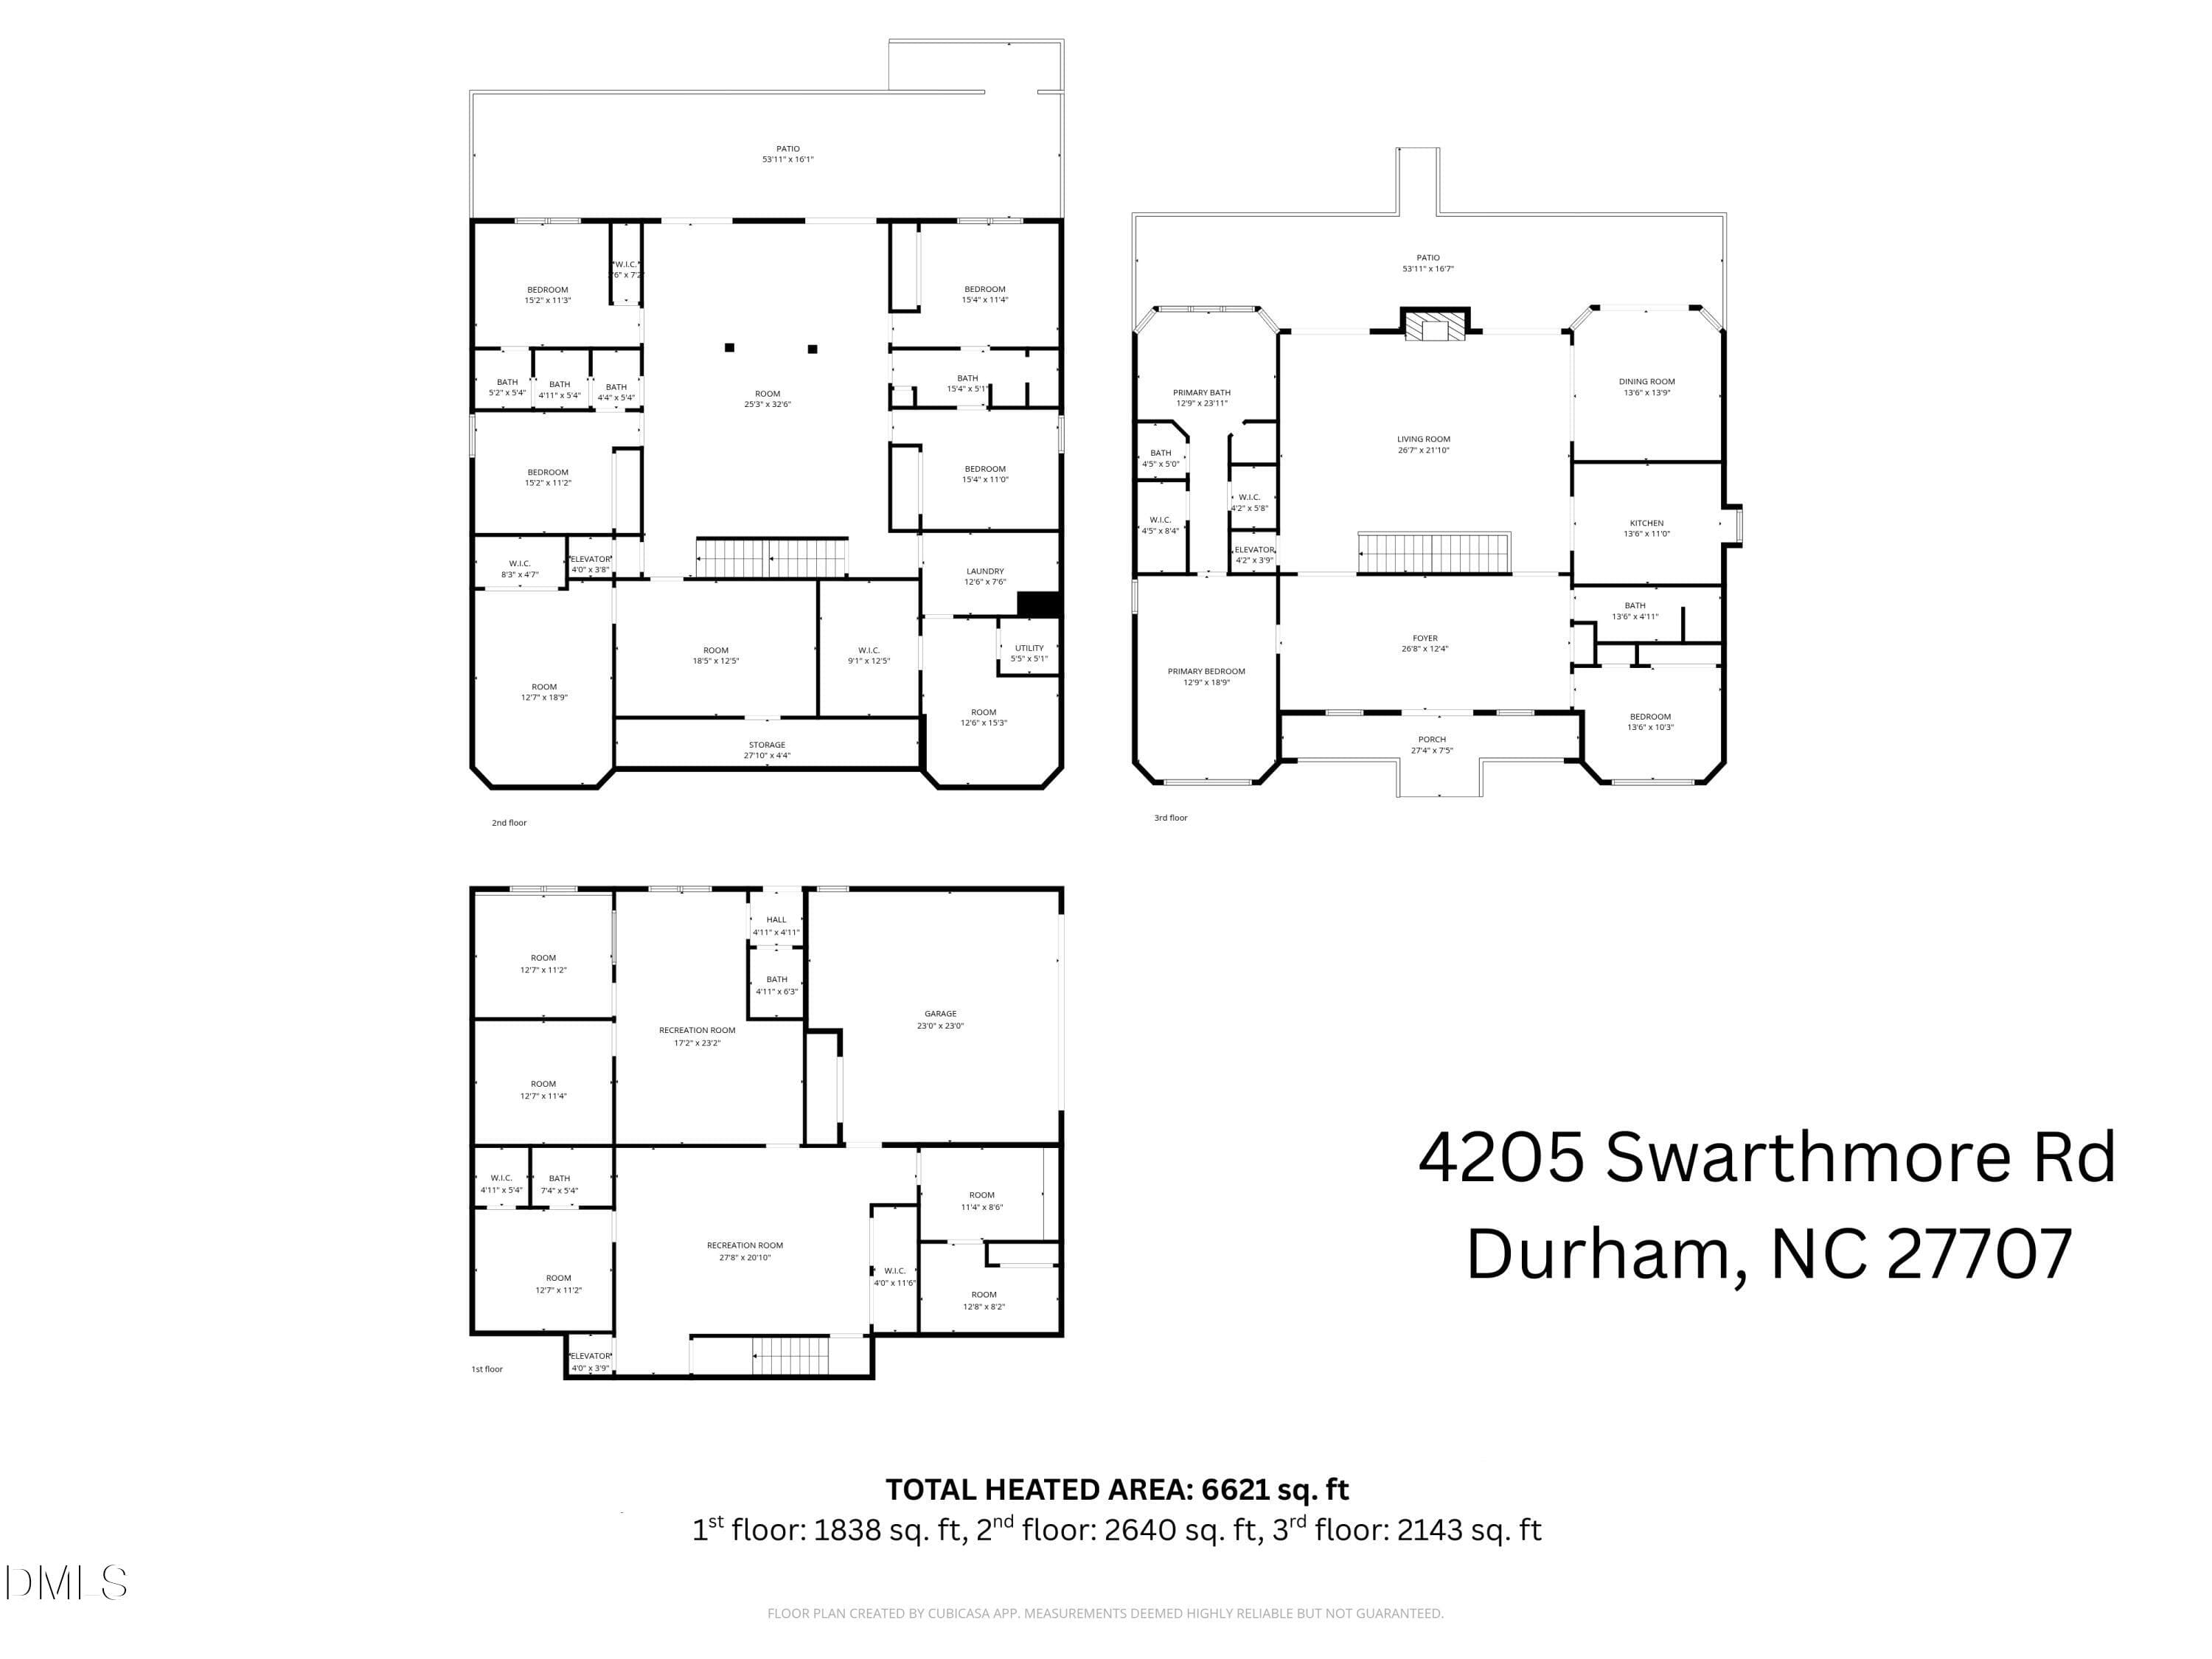
3-4205 Swarthmore rd Floor Plan - 4205 Swarthmore Road, Durham, NC 27707
85 photos

$899,000

4205 Swarthmore Road, Durham, NC 27707
Durham, NC 27707
Listed by Roberta Ager · eXp Realty, LLC - C
Bedrooms
6
Bathrooms
5.5
Living area
N/A
Year built
1988

About this home

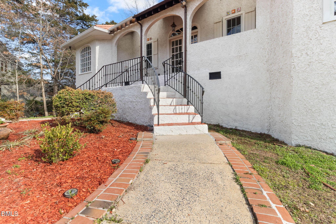
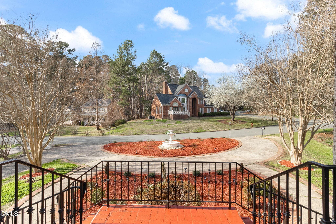
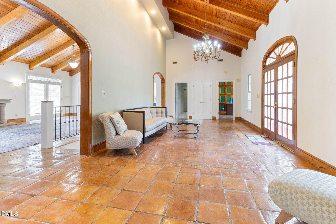
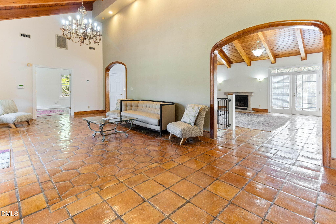
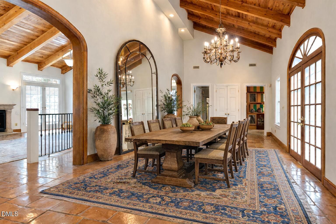
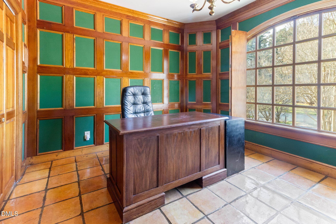
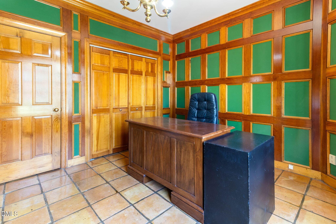
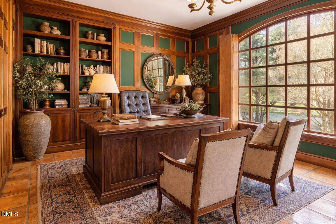
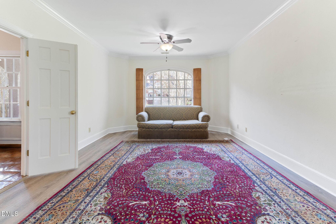
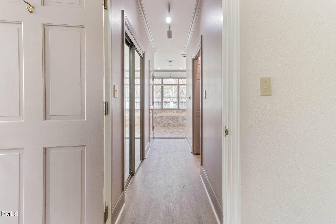
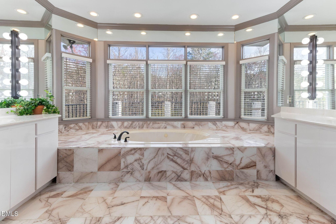
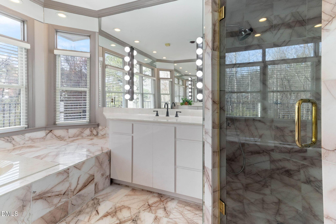
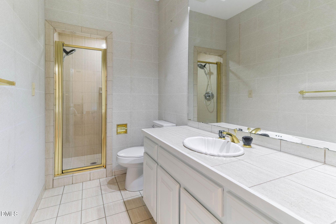
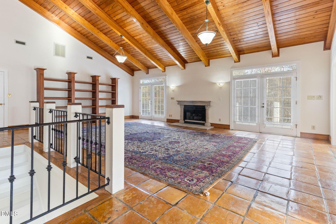
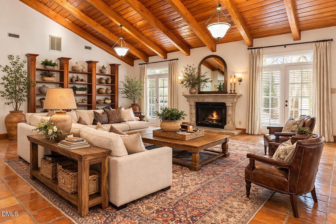
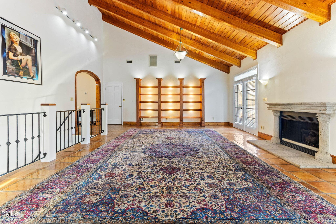
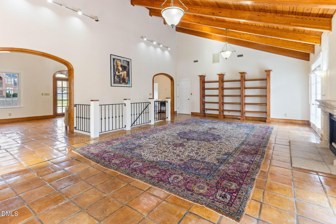
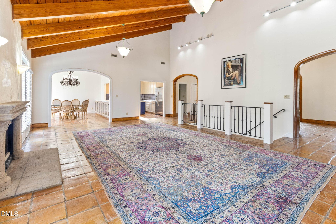
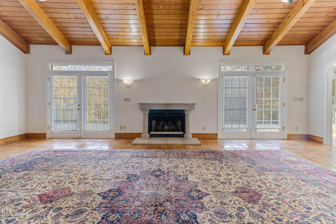
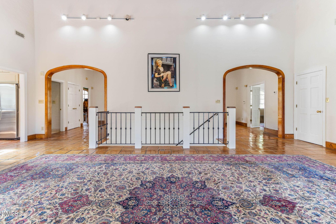
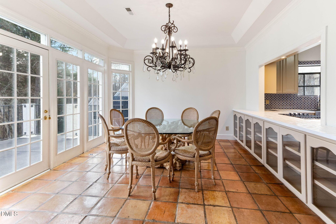
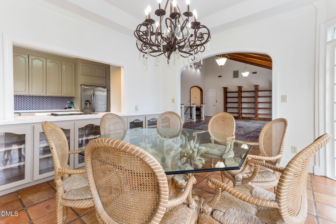
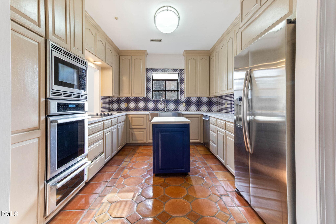
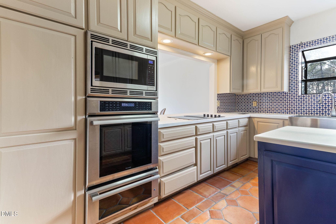
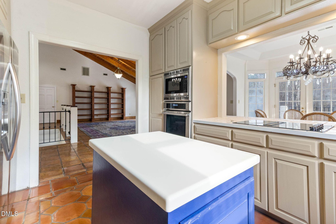
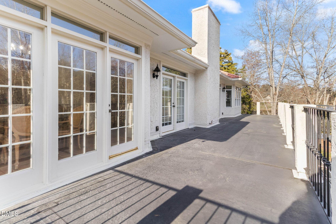
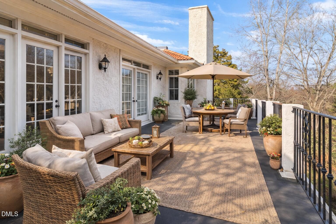
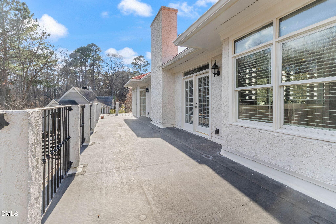
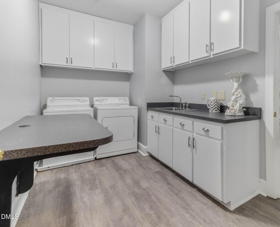
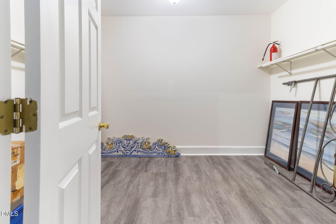
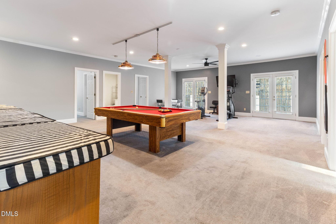
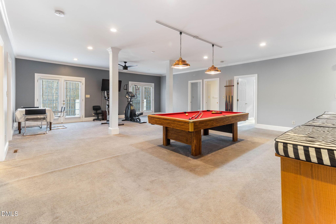
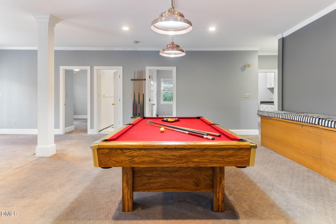
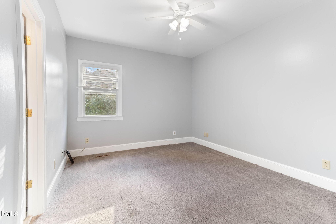
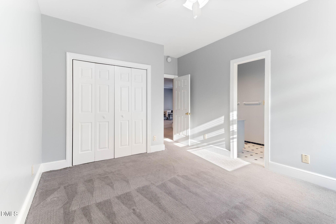
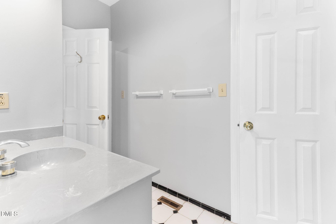
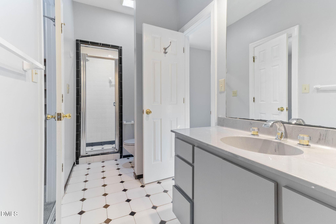
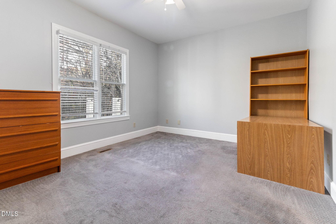
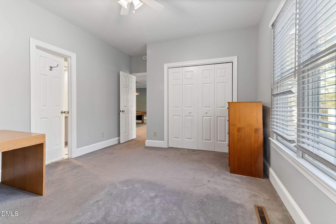
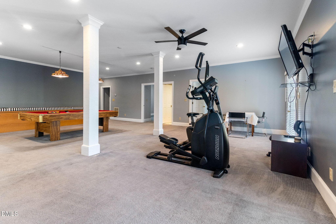
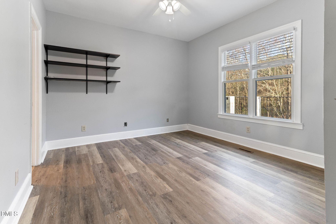
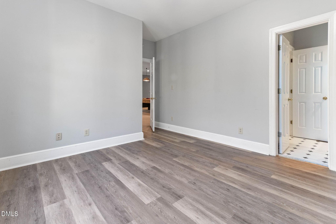
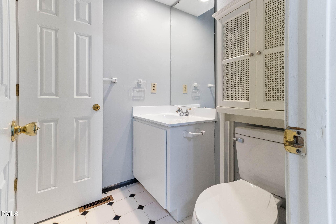
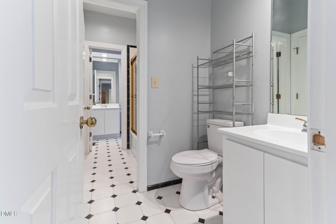
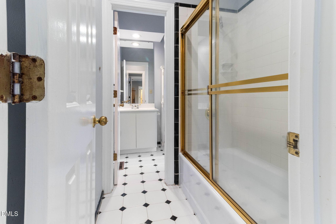
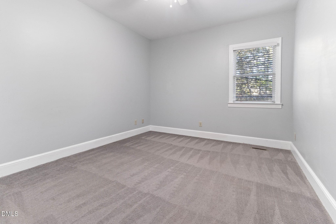
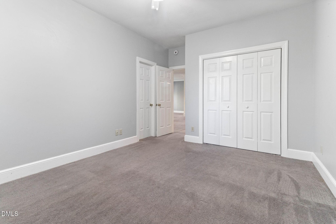
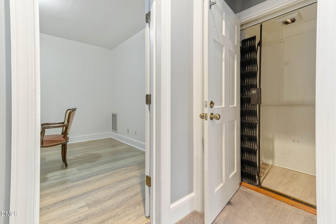
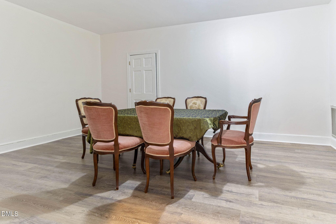
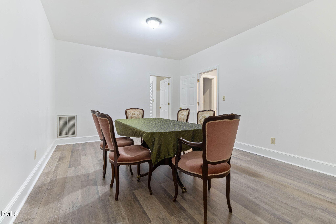
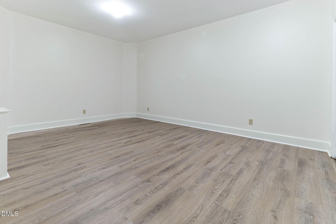
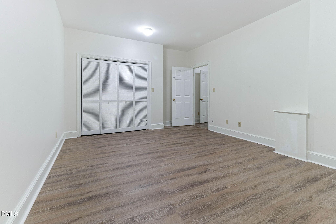
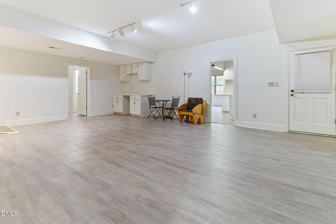
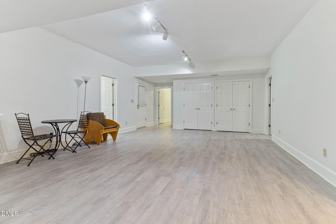
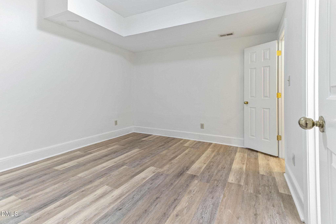
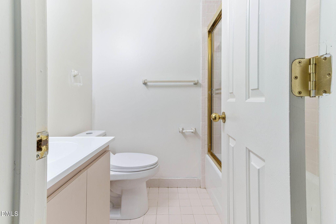
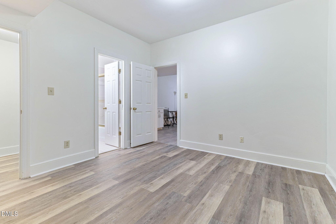
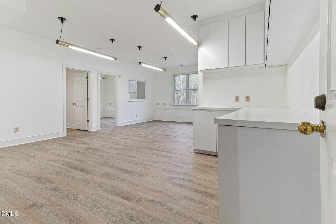
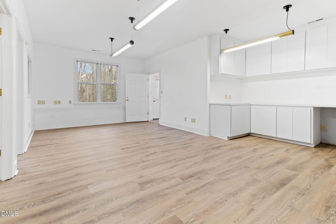
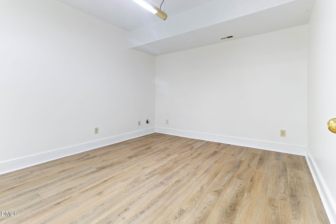
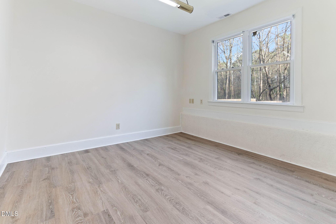
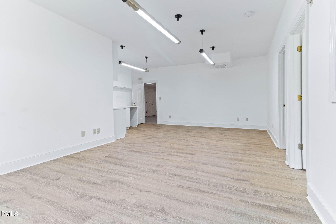
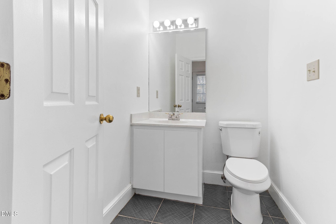
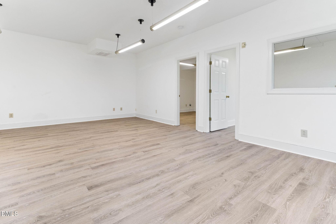
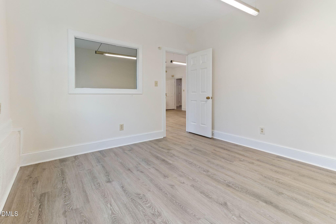
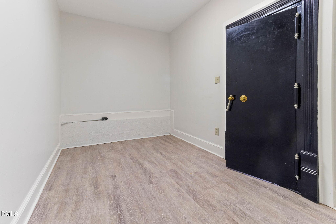
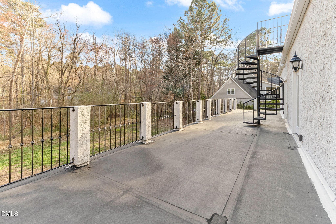
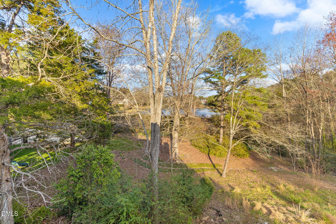
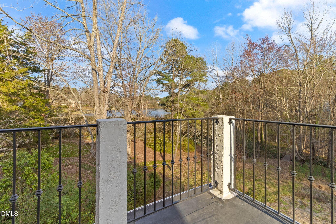
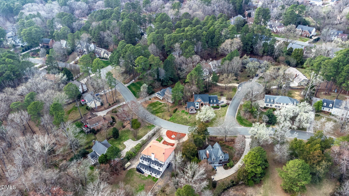
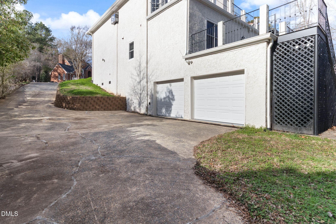
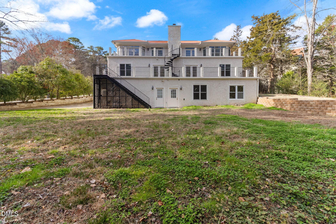
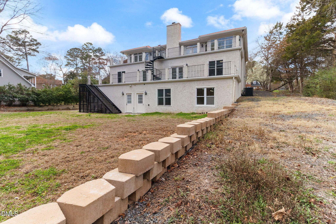
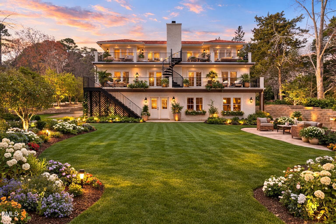
MOTIVATED SELLER, Rare Opportunity to Own a Distinctive Home with Exceptional Character.!This Mediterranean-inspired three-level home offering over 6,000 sf and one of the largest lot 0.70 in the desirable Durham neighbourhood Marydell Estates located conveniently near Duke/UNC/RTP.The main level with a grand foyer, Spanish tile flooring, soaring ceilings with exposed beams and an impressive family room with balcony overlook. The first-floor primary suite offers convenience and privacy, double closets and a massive spa style bathroom. The office also located on the first floor. A second full bath provides the perfect option for guests.An elevator connects all levels, leading to the lower floor where you'll find four additional bedrooms--each with its own attached bathroom--plus a spacious living or bonus area.The Flexible layout with multiple spacious bedrooms ideal for entertaining, exercise room, multi-generational living or personalization.Recent updates include three HVAC units installed in 2024, new flooring in the bedrooms, new carpet, and fresh interior paint. Outside,the home features a circular driveway for convenient access and added curb appeal. The Driveway extends to the back where you will find two large garages and a huge backyard ready for you to make your own. Lake view from the main floor balcony during winter.Enjoyabundant storage, a built-in Vault and seasonal winter views of the lake. With its distinctive architecture and expansive layout, this property offers a rare opportunity to customize and restore a truly special home.Voluntary HOA Some of the pictures were virtually staged .

Property details

MLS
Doorify MLS
MLS #
10193206
Property type
Single Family Residence
Subdivision
Marydell Estates
Status
Active
Days on market
31
On market date
September 17, 2026
Stories
N/A
Total bathrooms
5.5
Garage spaces
2
Parking spaces
N/A
Lot size
0.77 acres
Loading map…

Nearby schools

Within 10 miles. School directory data from the National Center for Education Statistics (NCES), accessed via the Urban Institute Education Data API. Local Score is calculated by INNOVATE Real Estate; where a state rating is shown, it comes from that state's own official school report card.

Elementary
Creekside Elementary
1.59 mi away · Grades 0-5
Zoned school (attendance boundary, 2015-16 data)
2.6
Local Score (state rating (2025) blended 70/30 with student-teacher ratio) -- not an official state rating
State rating: D (2025)
Enrollment
788
Student:teacher ratio
14.3:1
District
Durham Public Schools
Middle
Rogers-Herr Middle
3.31 mi away · Grades 6-8
Zoned school (attendance boundary, 2015-16 data)
4.0
Local Score (state rating (2025) blended 70/30 with student-teacher ratio) -- not an official state rating
State rating: B (2025)
Enrollment
642
Student:teacher ratio
14.9:1
District
Durham Public Schools
High
C E Jordan High
0.7 mi away · Grades 9-12
Zoned school (attendance boundary, 2015-16 data)
3.0
Local Score (state rating (2025) blended 70/30 with student-teacher ratio) -- not an official state rating
State rating: C (2025)
Enrollment
1,939
Student:teacher ratio
17.6:1
District
Durham Public Schools

Walkability

Blended score for Durham's center, calculated by INNOVATE Real Estate from two sources: the EPA's National Walkability Index (street network, transit, land-use mix) and Google Places amenity data (what's actually reachable on foot from this point). 60% EPA National Walkability Index + 40% nearby-amenity density (Google Places).

33
Car-dependent
out of 100
EPA National Walkability Index
6.3 / 20 -- Below average walkable
Google Places amenity density
35 / 100
Restaurants & cafes0
Grocery stores0
Parks1
Schools4
Transit stops4
Pharmacies1

Market position

How this listing compares to current activity in Durham, from live MLS data.

On the market 31 days -- 63 fewer days than Durham's current average of 94 days.
For reference, the median list price across 1,786 active listings in Durham right now is $375,720.

Mortgage calculator

Estimate only - actual rate and payment depend on your lender, credit, and loan program.

$
%
%
Adjust tax / insurance estimates
% / yr
$
/mo
Est. monthly payment
$5,564/mo
$179,800 down
$719,200 loan
Principal & interest$4,665
Property tax (est.)$749
Home insurance (est.)$150

Similar homes you might like

Data source: Listing information provided by Doorify MLS via Trestle/CoreLogic. Last updated 13 days ago.

Information herein deemed reliable but not guaranteed; all measurements, school assignments, HOA fees, taxes, and feature lists are approximate and should be independently verified. Equal Housing Opportunity.