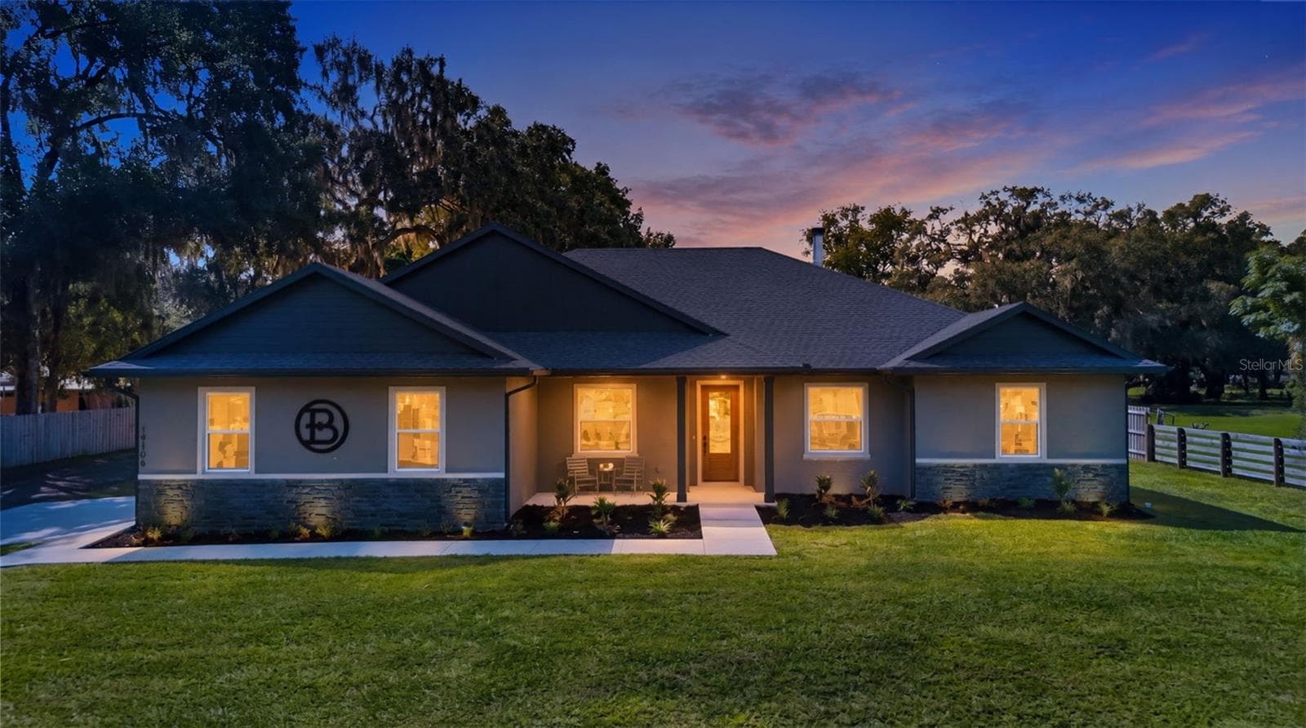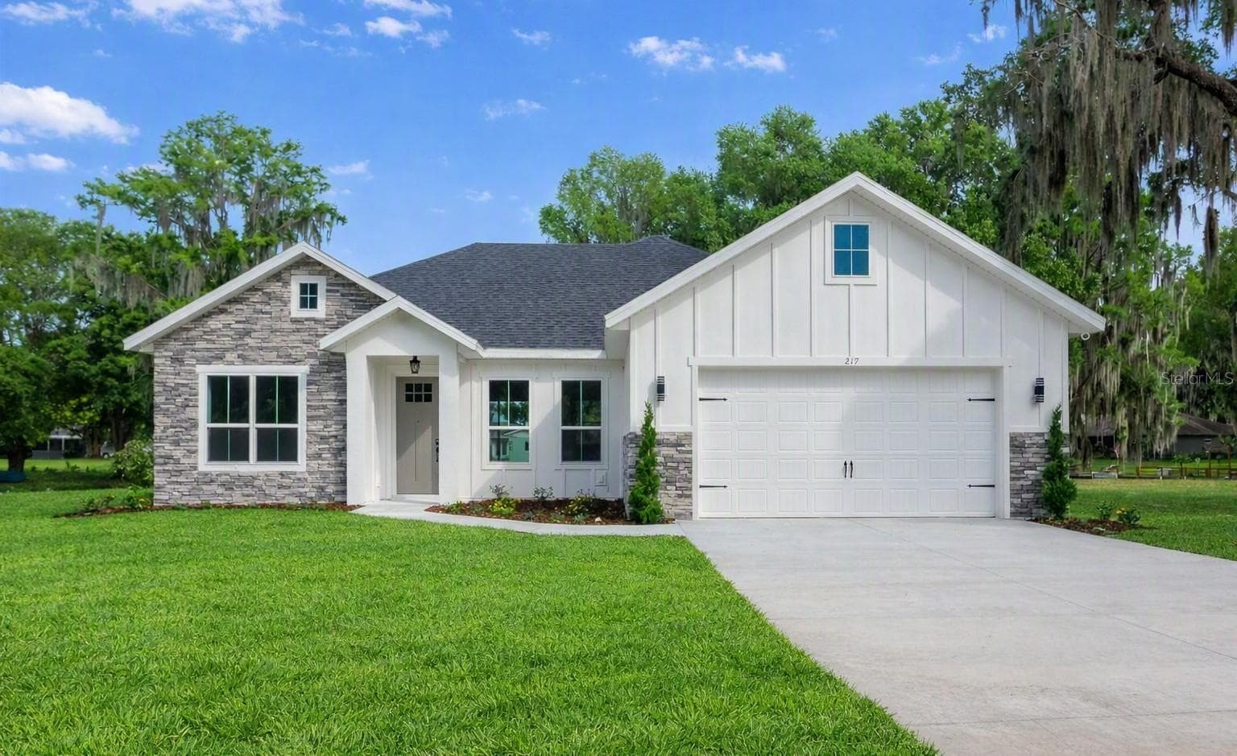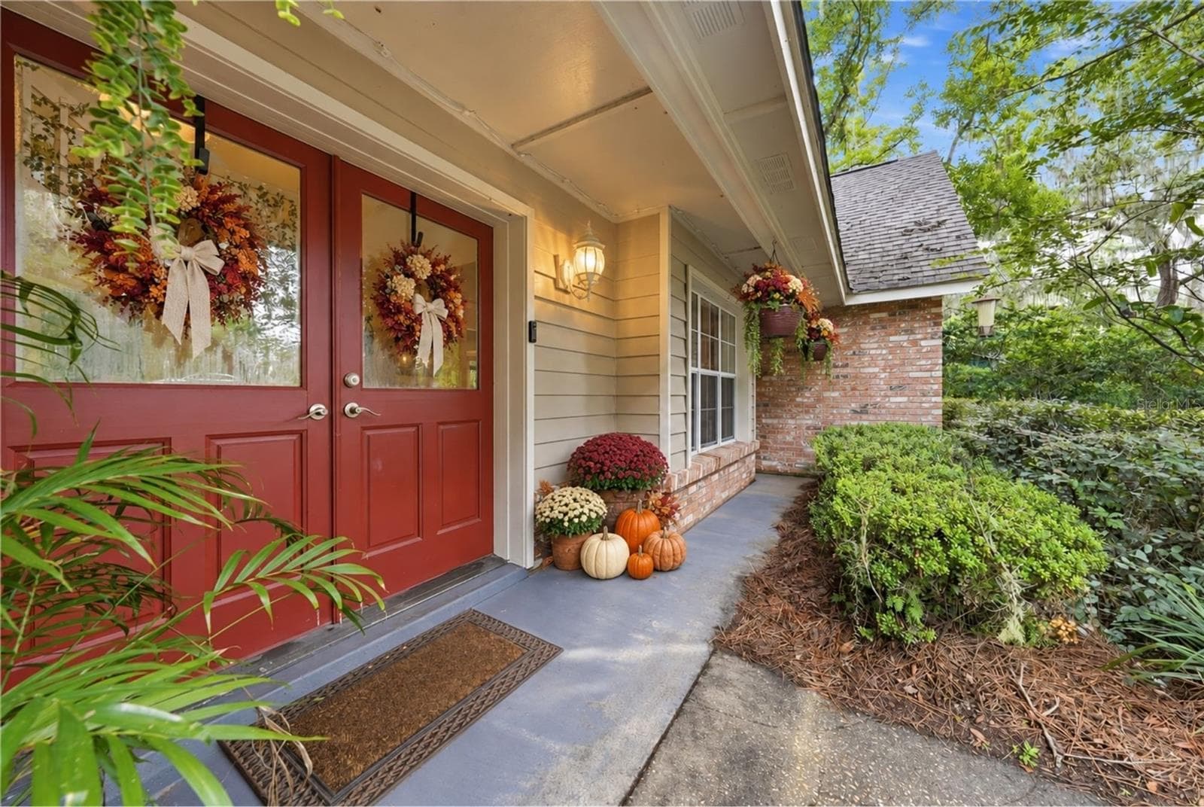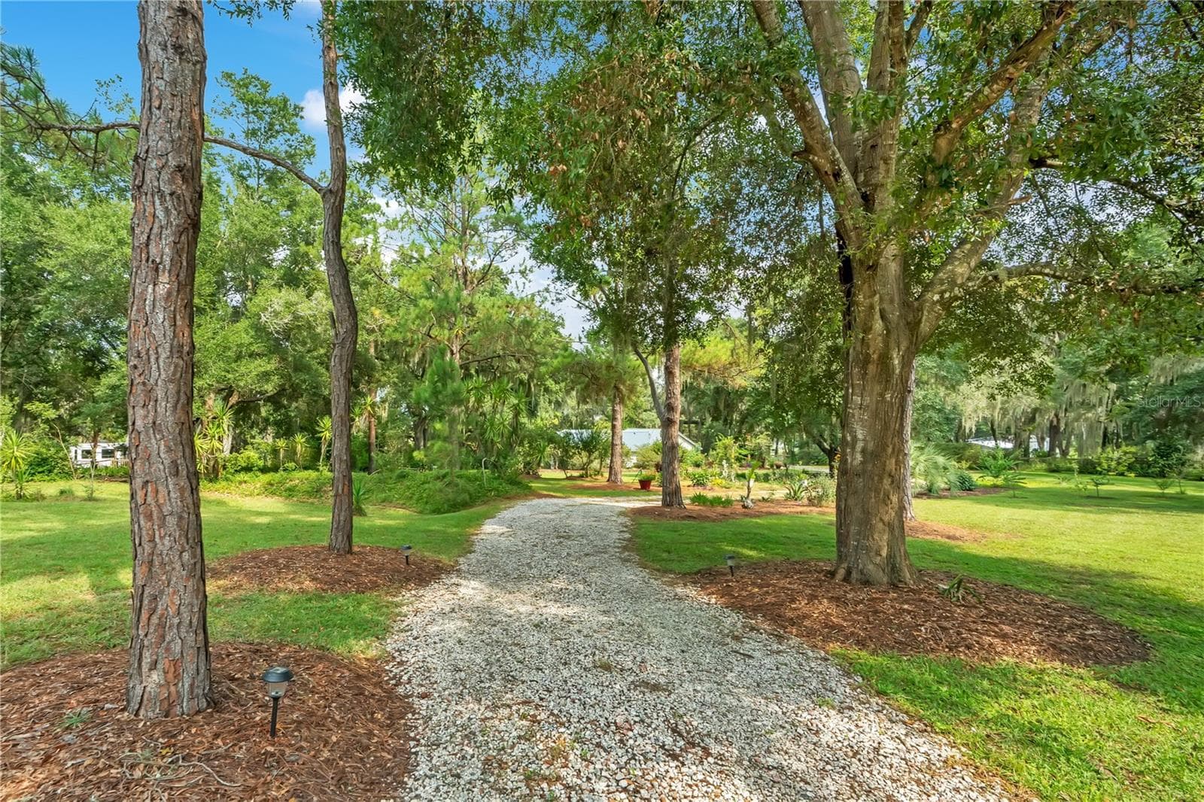
Single Family Residence at 41832 CARRIE LN, ALTOONA
Single Family Residence at 41832 CARRIE LN, ALTOONA, photo 2 of 80
Single Family Residence at 41832 CARRIE LN, ALTOONA, photo 3 of 80
Single Family Residence at 41832 CARRIE LN, ALTOONA, photo 4 of 80
Single Family Residence at 41832 CARRIE LN, ALTOONA, photo 5 of 80
Single Family Residence at 41832 CARRIE LN, ALTOONA, photo 6 of 80
Single Family Residence at 41832 CARRIE LN, ALTOONA, photo 7 of 80
Single Family Residence at 41832 CARRIE LN, ALTOONA, photo 8 of 80
Single Family Residence at 41832 CARRIE LN, ALTOONA, photo 9 of 80
Single Family Residence at 41832 CARRIE LN, ALTOONA, photo 10 of 80
Single Family Residence at 41832 CARRIE LN, ALTOONA, photo 11 of 80
Single Family Residence at 41832 CARRIE LN, ALTOONA, photo 12 of 80
Single Family Residence at 41832 CARRIE LN, ALTOONA, photo 13 of 80
Single Family Residence at 41832 CARRIE LN, ALTOONA, photo 14 of 80
Single Family Residence at 41832 CARRIE LN, ALTOONA, photo 15 of 80
Single Family Residence at 41832 CARRIE LN, ALTOONA, photo 16 of 80
Single Family Residence at 41832 CARRIE LN, ALTOONA, photo 17 of 80
Single Family Residence at 41832 CARRIE LN, ALTOONA, photo 18 of 80
Single Family Residence at 41832 CARRIE LN, ALTOONA, photo 19 of 80
Single Family Residence at 41832 CARRIE LN, ALTOONA, photo 20 of 80
Single Family Residence at 41832 CARRIE LN, ALTOONA, photo 21 of 80
Single Family Residence at 41832 CARRIE LN, ALTOONA, photo 22 of 80
Single Family Residence at 41832 CARRIE LN, ALTOONA, photo 23 of 80
Single Family Residence at 41832 CARRIE LN, ALTOONA, photo 24 of 80
Single Family Residence at 41832 CARRIE LN, ALTOONA, photo 25 of 80
Single Family Residence at 41832 CARRIE LN, ALTOONA, photo 26 of 80
Single Family Residence at 41832 CARRIE LN, ALTOONA, photo 27 of 80
Single Family Residence at 41832 CARRIE LN, ALTOONA, photo 28 of 80
Single Family Residence at 41832 CARRIE LN, ALTOONA, photo 29 of 80
Single Family Residence at 41832 CARRIE LN, ALTOONA, photo 30 of 80
Single Family Residence at 41832 CARRIE LN, ALTOONA, photo 31 of 80
Single Family Residence at 41832 CARRIE LN, ALTOONA, photo 32 of 80
Single Family Residence at 41832 CARRIE LN, ALTOONA, photo 33 of 80
Single Family Residence at 41832 CARRIE LN, ALTOONA, photo 34 of 80
Single Family Residence at 41832 CARRIE LN, ALTOONA, photo 35 of 80
Single Family Residence at 41832 CARRIE LN, ALTOONA, photo 36 of 80
Single Family Residence at 41832 CARRIE LN, ALTOONA, photo 37 of 80
Single Family Residence at 41832 CARRIE LN, ALTOONA, photo 38 of 80
Single Family Residence at 41832 CARRIE LN, ALTOONA, photo 39 of 80
Single Family Residence at 41832 CARRIE LN, ALTOONA, photo 40 of 80
Single Family Residence at 41832 CARRIE LN, ALTOONA, photo 41 of 80
Single Family Residence at 41832 CARRIE LN, ALTOONA, photo 42 of 80
Single Family Residence at 41832 CARRIE LN, ALTOONA, photo 43 of 80
Single Family Residence at 41832 CARRIE LN, ALTOONA, photo 44 of 80
Single Family Residence at 41832 CARRIE LN, ALTOONA, photo 45 of 80
Single Family Residence at 41832 CARRIE LN, ALTOONA, photo 46 of 80
Single Family Residence at 41832 CARRIE LN, ALTOONA, photo 47 of 80
Single Family Residence at 41832 CARRIE LN, ALTOONA, photo 48 of 80
Single Family Residence at 41832 CARRIE LN, ALTOONA, photo 49 of 80
Single Family Residence at 41832 CARRIE LN, ALTOONA, photo 50 of 80
Single Family Residence at 41832 CARRIE LN, ALTOONA, photo 51 of 80
Single Family Residence at 41832 CARRIE LN, ALTOONA, photo 52 of 80
Single Family Residence at 41832 CARRIE LN, ALTOONA, photo 53 of 80
Shed - 41832 CARRIE LN, ALTOONA
Single Family Residence at 41832 CARRIE LN, ALTOONA, photo 55 of 80
Single Family Residence at 41832 CARRIE LN, ALTOONA, photo 56 of 80
Single Family Residence at 41832 CARRIE LN, ALTOONA, photo 57 of 80
Single Family Residence at 41832 CARRIE LN, ALTOONA, photo 58 of 80
Single Family Residence at 41832 CARRIE LN, ALTOONA, photo 59 of 80
Single Family Residence at 41832 CARRIE LN, ALTOONA, photo 60 of 80
Single Family Residence at 41832 CARRIE LN, ALTOONA, photo 61 of 80
Single Family Residence at 41832 CARRIE LN, ALTOONA, photo 62 of 80
Single Family Residence at 41832 CARRIE LN, ALTOONA, photo 63 of 80
Single Family Residence at 41832 CARRIE LN, ALTOONA, photo 64 of 80
Single Family Residence at 41832 CARRIE LN, ALTOONA, photo 65 of 80
Single Family Residence at 41832 CARRIE LN, ALTOONA, photo 66 of 80
Single Family Residence at 41832 CARRIE LN, ALTOONA, photo 67 of 80
Single Family Residence at 41832 CARRIE LN, ALTOONA, photo 68 of 80
Single Family Residence at 41832 CARRIE LN, ALTOONA, photo 69 of 80
Single Family Residence at 41832 CARRIE LN, ALTOONA, photo 70 of 80
Single Family Residence at 41832 CARRIE LN, ALTOONA, photo 71 of 80
Single Family Residence at 41832 CARRIE LN, ALTOONA, photo 72 of 80
Single Family Residence at 41832 CARRIE LN, ALTOONA, photo 73 of 80
Single Family Residence at 41832 CARRIE LN, ALTOONA, photo 74 of 80
Single Family Residence at 41832 CARRIE LN, ALTOONA, photo 75 of 80
Single Family Residence at 41832 CARRIE LN, ALTOONA, photo 76 of 80
Single Family Residence at 41832 CARRIE LN, ALTOONA, photo 77 of 80
Single Family Residence at 41832 CARRIE LN, ALTOONA, photo 78 of 80
Single Family Residence at 41832 CARRIE LN, ALTOONA, photo 79 of 80
Single Family Residence at 41832 CARRIE LN, ALTOONA, photo 80 of 80
80 photos

$649,000

41832 CARRIE LN
ALTOONA, FL 32702
Listed by Wendy Moore · ERA GRIZZARD REAL ESTATE
Bedrooms
3
Bathrooms
2
Living area
2,059 sqft
Year built
1954

About this home

Nestled beneath a breathtaking canopy of majestic century-old oak trees draped in Spanish moss, this private luxury country estate on Lake Josephine offers picturesque living, exceptional outdoor spaces, and one of the most breathtaking natural settings in Lake County. Situated on 3.64 acres with waterfront offering, this beautifully renovated retreat seamlessly blends modern luxury with timeless Florida charm. Thoughtfully reimagined while preserving its character, the home opens to a spacious great room, anchored by a striking floor-to-ceiling stone gas fireplace, and an expansive wet bar area. Throughout you will find soaring cathedral ceilings, abundant natural light, brand new luxury vinyl flooring, and an impressive open-concept design ideal for everyday living and enjoyment. The stunning designer kitchen is the heart of the home, featuring custom cabinetry, quartz countertops, an oversized island, floating wood shelving, designer lighting, a touchless faucet and premium finishes. This kitchen opens effortlessly to the expansive screened lanai, where panoramic views of the lush grounds and tranquil lake create the perfect backdrop for relaxing or entertaining. The thoughtfully designed split-bedroom floor plan offers exceptional privacy, while the vaulted primary suite serves as a peaceful retreat with French doors leading outdoors and a spa-inspired bath featuring dual vanities, a soaking tub, and an oversized walk-in shower. Step outside and discover a property unlike any other. Winding garden paths, mature tropical landscaping, towering live oaks, multiple fruit trees, and picturesque lake views create a setting that feels like your own private botanical garden. A beautifully appointed, never used, 2023 Eagle luxury RV, valued at approximately $88,000, is included with the property and is thoughtfully positioned on its own private entertaining deck with a gazebo, creating an exceptional guest retreat for family and friends or the ultimate weekend escape. This home has been upgraded and updated to give you added peace of mind on the essentials. New kitchen, metal roof, well, fence and porch screens as of Fall 2025, deck for RV was completed in 2024, new leech field was completed in fall of 2023 and water heater is 2022. Spend your days fishing, kayaking, paddleboarding, or simply enjoying the peaceful beauty of Lake Josephine. Tucked away on a quiet dead-end road, yet just minutes from shopping, dining, and everyday conveniences, this is more than a home—it's a rare opportunity to experience luxury, privacy, and the very best of Florida waterfront living. Whether you're seeking a private family estate, a peaceful waterfront retreat, or a one-of-a-kind property for entertaining, this extraordinary home offers a lifestyle that is truly impossible to replicate. Book your showing today!

Highlights

Fireplace

Property details

MLS
Stellar MLS
MLS #
MFRG5115753
Property type
Single Family Residence
Subdivision
ACREAGE & UNREC
Status
Active
Days on market
65
On market date
July 31, 2026
Stories
N/A
Total bathrooms
2
Garage spaces
N/A
Parking spaces
N/A
Lot size
3.64 acres
Loading map…

Nearby schools

Within 10 miles. School directory data from the National Center for Education Statistics (NCES), accessed via the Urban Institute Education Data API. Local Score is calculated by INNOVATE Real Estate; where a state rating is shown, it comes from that state's own official school report card.

ElementaryCharter
ALTOONA SCHOOL
1.03 mi away · Grades 0-5
Nearest school -- attendance-zone data not available here
3.0
Local Score (student-teacher ratio only (preliminary -- will incorporate state test-score data once available)) -- not an official state rating
Enrollment
287
Student:teacher ratio
15.1:1
District
LAKE
Middle
UMATILLA MIDDLE SCHOOL
2.08 mi away · Grades 6-8
Nearest school -- attendance-zone data not available here
3.0
Local Score (student-teacher ratio only (preliminary -- will incorporate state test-score data once available)) -- not an official state rating
Enrollment
587
Student:teacher ratio
15.9:1
District
LAKE
High
UMATILLA HIGH SCHOOL
2 mi away · Grades 9-12
Nearest school -- attendance-zone data not available here
2.0
Local Score (student-teacher ratio only (preliminary -- will incorporate state test-score data once available)) -- not an official state rating
Enrollment
815
Student:teacher ratio
19.4:1
District
LAKE

Walkability

Blended score for ALTOONA's center, calculated by INNOVATE Real Estate from two sources: the EPA's National Walkability Index (street network, transit, land-use mix) and Google Places amenity data (what's actually reachable on foot from this point). 60% EPA National Walkability Index + 40% nearby-amenity density (Google Places).

12
Very car-dependent
out of 100
EPA National Walkability Index
4.0 / 20 -- Least walkable
Google Places amenity density
0 / 100
Restaurants & cafes0
Grocery stores0
Parks0
Schools0
Transit stops0
Pharmacies0

Market position

How this listing compares to current activity in ALTOONA, from live MLS data.

On the market 65 days -- 54 fewer days than ALTOONA's current average of 119 days.
For reference, the median list price across 35 active listings in ALTOONA right now is $225,000.

Mortgage calculator

Estimate only - actual rate and payment depend on your lender, credit, and loan program.

$
%
%
Adjust tax / insurance estimates
% / yr
$
/mo
Est. monthly payment
$4,058/mo
$129,800 down
$519,200 loan
Principal & interest$3,368
Property tax (est.)$541
Home insurance (est.)$150

Similar homes you might like

Data source: Listing information provided by Stellar MLS (mfrmls) via Trestle/CoreLogic. Last updated 19 days ago.

Information herein deemed reliable but not guaranteed; all measurements, school assignments, HOA fees, taxes, and feature lists are approximate and should be independently verified. Equal Housing Opportunity.