
$339,000
About this home
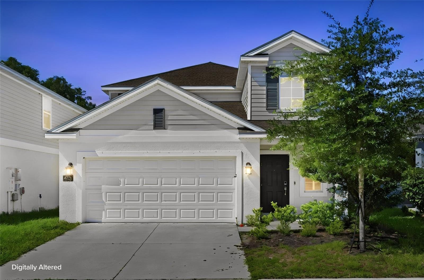
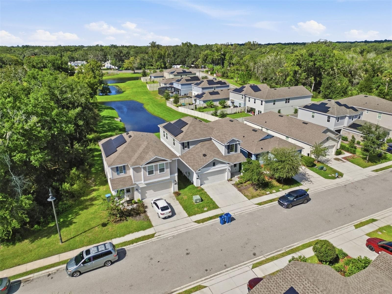
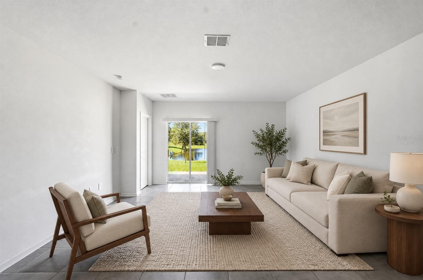
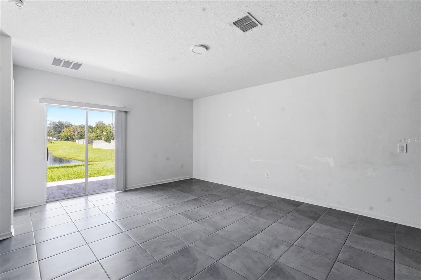
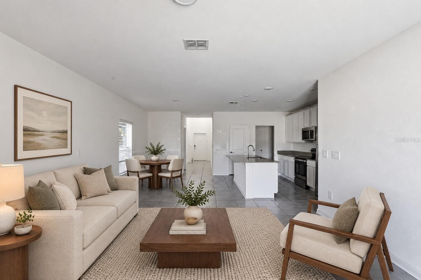
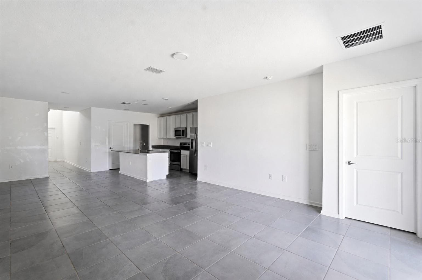
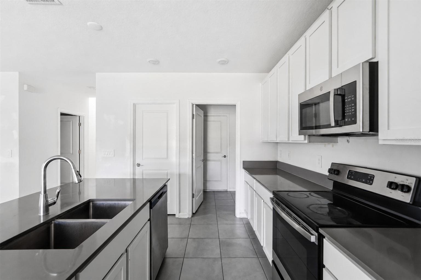
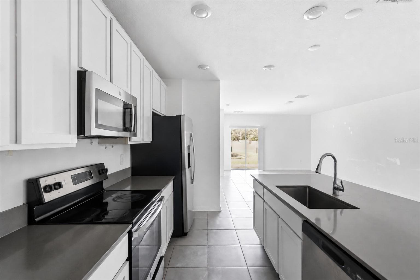
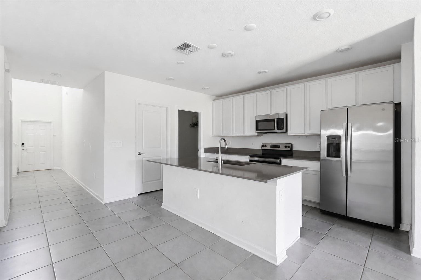
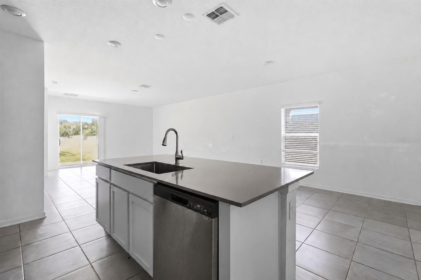
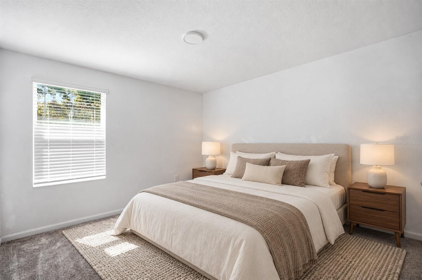
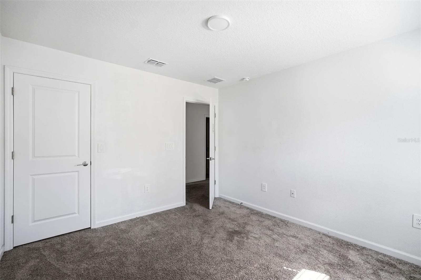
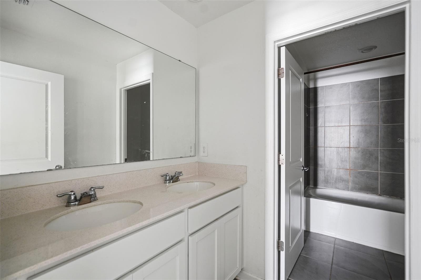
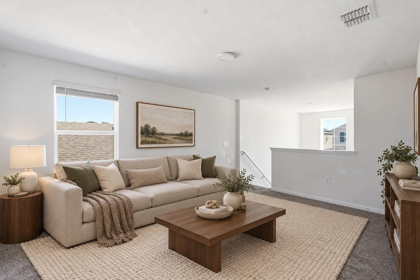
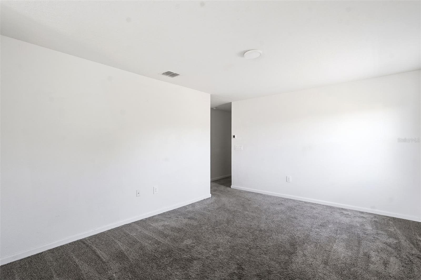
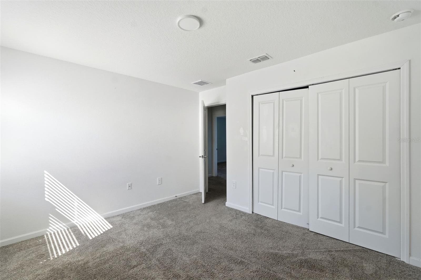
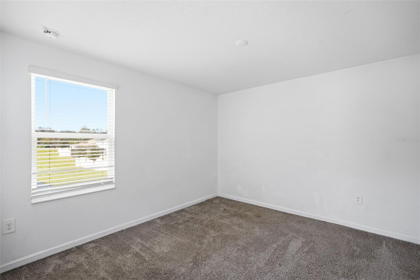
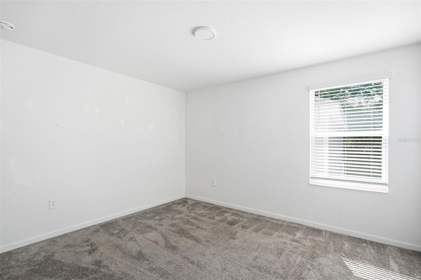
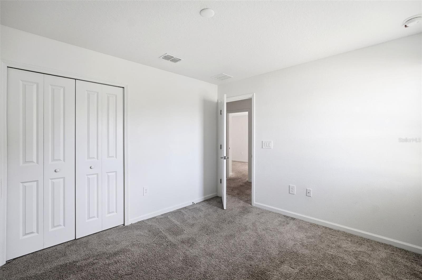
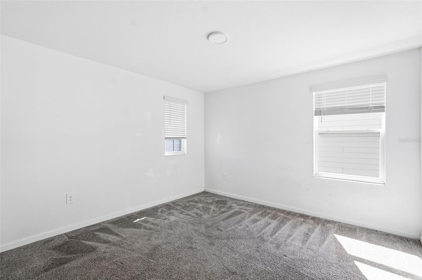
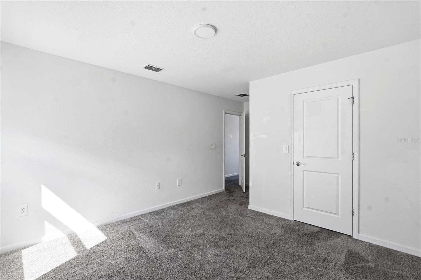
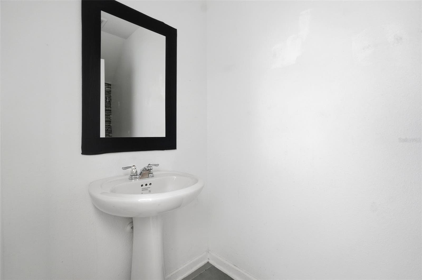
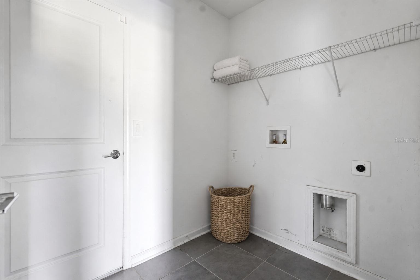
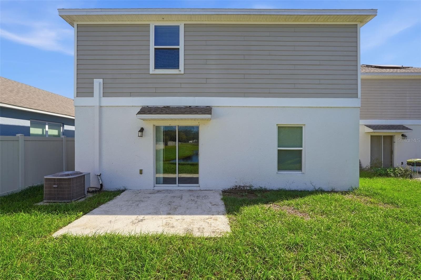
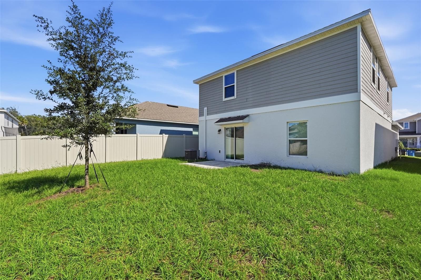
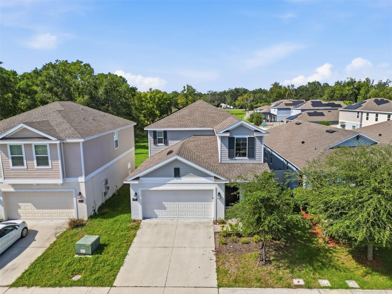
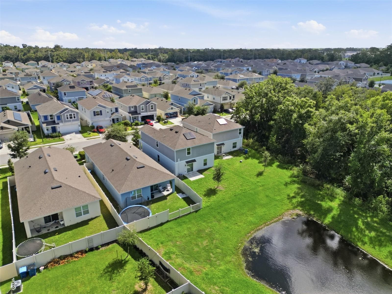
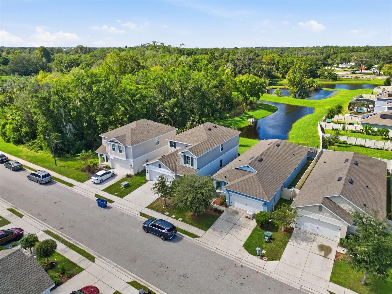
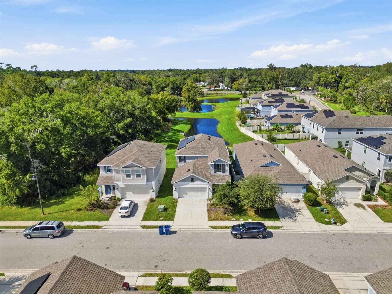
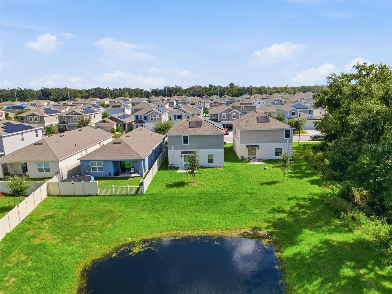
Virtually Staged. NEW TO MARKET • 2023 BUILD • 5 BEDROOMS • WATER VIEW • 2,430 SQ FT Welcome to this ENERGY EFFICIENT 2023 home in Davenport’s Bella Vita community with 5 bedrooms, 2 baths, and 2,430 heated square feet plus a bonus room across two stories. It’s newer construction with room to spread out, without the wait or the premium of building new. From the street, the stucco exterior and hip-style roof give the home clean, modern curb appeal, and the two-car attached garage with a full driveway keeps everyday parking simple. Step inside to an open floor plan where the living room, dining area, and kitchen flow together, so whoever is cooking stays part of the conversation. Ceramic tile runs through the main living spaces for easy everyday upkeep, and ceiling fans keep the living area comfortable year-round. The kitchen features stone countertops and a full appliance package, including the range, refrigerator, microwave, dishwasher, and disposal, so you can settle in and start cooking. The primary suite is on the first floor, with a walk-in closet and an en-suite bath, giving you a private retreat on the main level. Upstairs, four more bedrooms, each with a built-in closets that give you the kind of space that’s hard to find in a newer home. Use them for family, guests, a dedicated home office, a playroom, or a fitness space; with five bedrooms, there’s room for all of it. Step outside and the pond is right there, a peaceful view to start your morning or wind down your evening. The homesite also gives you manageable outdoor space for a small garden or a quiet place to unwind, without hours of yard work. Enjoy no rear neighbors with a pond view! Bella Vita puts you in a convenient Davenport location close to US-27 and I-4, with quick access to Posner Park shopping and dining, ChampionsGate, Walt Disney World, and the greater Orlando area, with grocery stores, restaurants, and everyday essentials close by. A 2023 build, five bedrooms, a pond view, and a first-floor primary suite: homes like this don’t stay available for long. Schedule your private showing today and come see why 418 Cool Summer Lane feels like home the moment you walk in.
Property details
- MLS
- Stellar MLS
- MLS #
- MFRO6449167
- Property type
- Single Family Residence
- Subdivision
- BELLA VITA PHASE 1A & 1B-1
- Status
- Active
- Days on market
- 1
- On market date
- October 21, 2026
- Stories
- N/A
- Total bathrooms
- 2
- Garage spaces
- 2
- Parking spaces
- N/A
- Lot size
- 0.11 acres
Location
Get directions →Nearby schools
Within 10 miles. School directory data from the National Center for Education Statistics (NCES), accessed via the Urban Institute Education Data API. Local Score is calculated by INNOVATE Real Estate; where a state rating is shown, it comes from that state's own official school report card.
- Enrollment
- 722
- Student:teacher ratio
- 19.0:1
- District
- POLK
- Enrollment
- 1,263
- Student:teacher ratio
- 22.2:1
- District
- POLK
- Enrollment
- 2,460
- Student:teacher ratio
- 22.6:1
- District
- POLK
Walkability
Blended score for DAVENPORT's center, calculated by INNOVATE Real Estate from two sources: the EPA's National Walkability Index (street network, transit, land-use mix) and Google Places amenity data (what's actually reachable on foot from this point). 60% EPA National Walkability Index + 40% nearby-amenity density (Google Places).
Market position
How this listing compares to current activity in DAVENPORT, from live MLS data.
Mortgage calculator
Estimate only - actual rate and payment depend on your lender, credit, and loan program.
Adjust tax / insurance estimates
Similar homes you might like
Data source: Listing information provided by Stellar MLS (mfrmls) via Trestle/CoreLogic. Last updated 2 days ago.
Information herein deemed reliable but not guaranteed; all measurements, school assignments, HOA fees, taxes, and feature lists are approximate and should be independently verified. Equal Housing Opportunity.