
$285,000
About this home
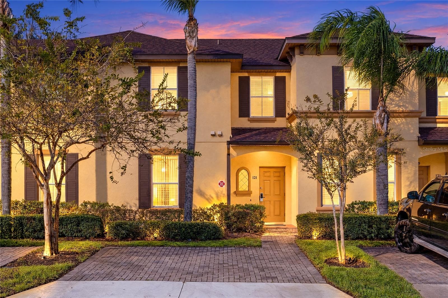
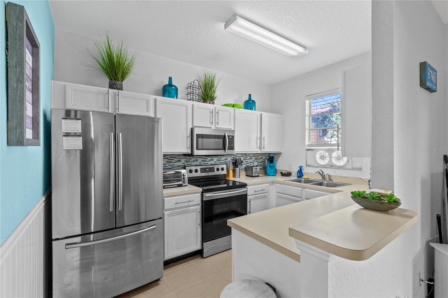
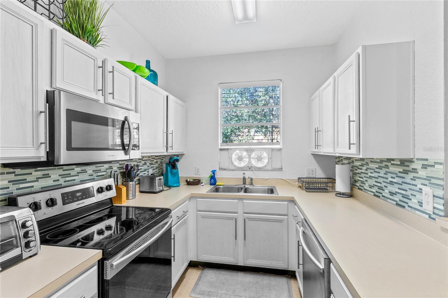
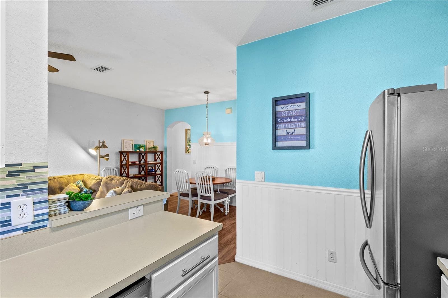
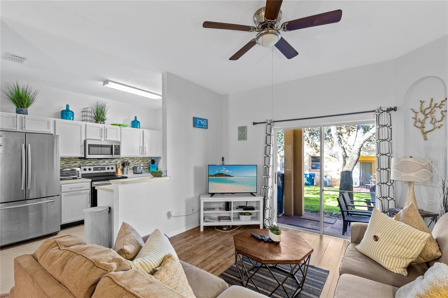
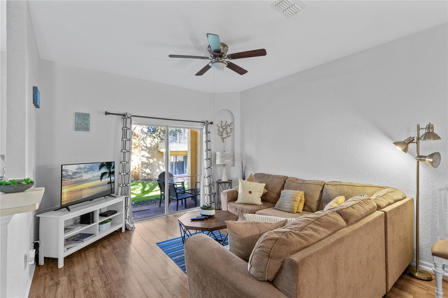
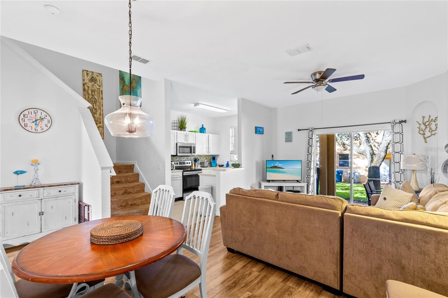
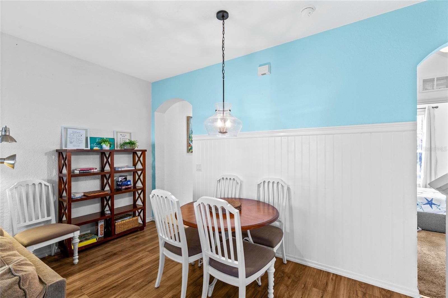
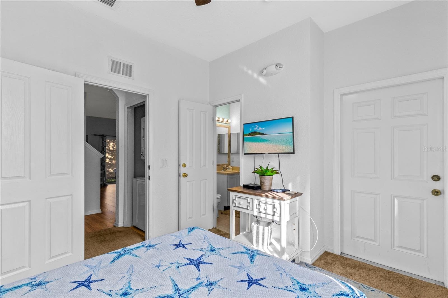
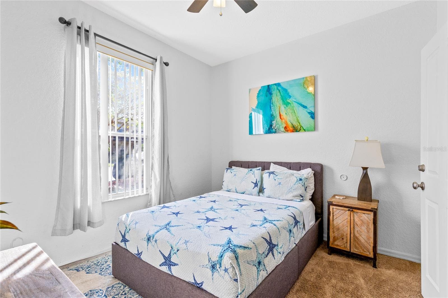
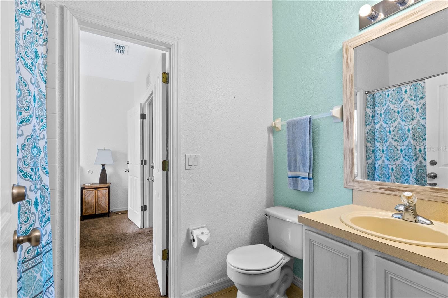
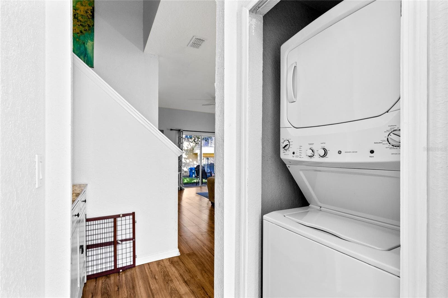
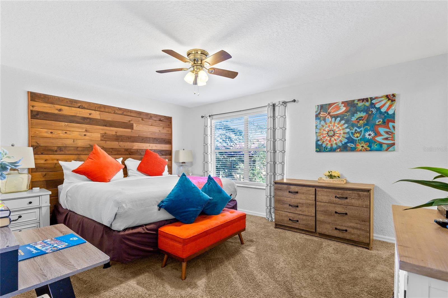
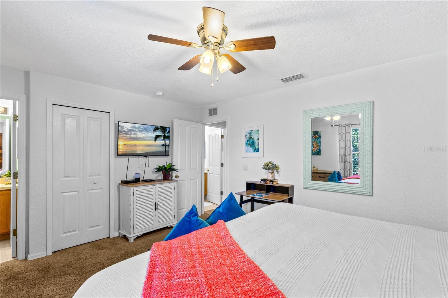
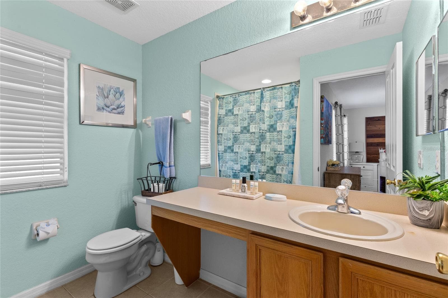
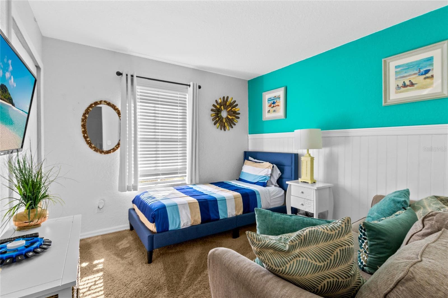
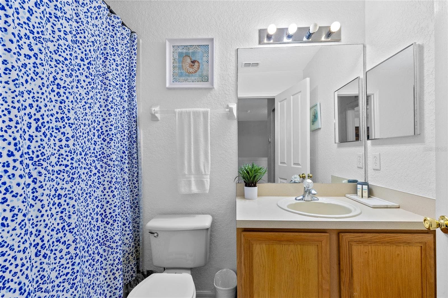
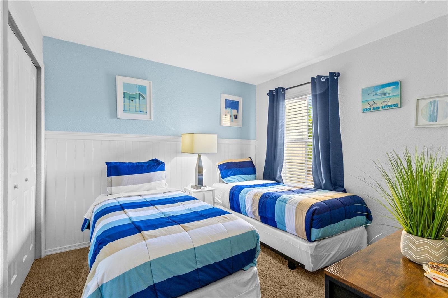
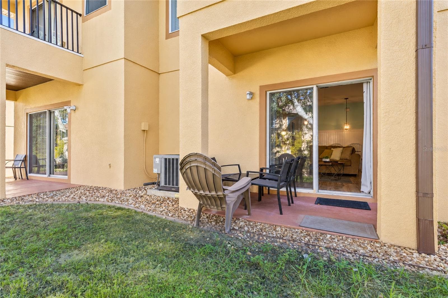
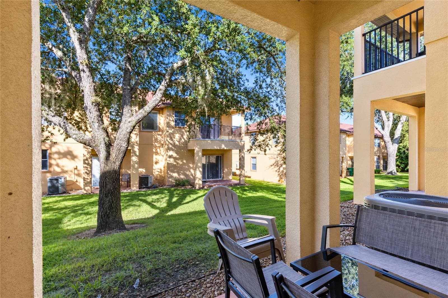
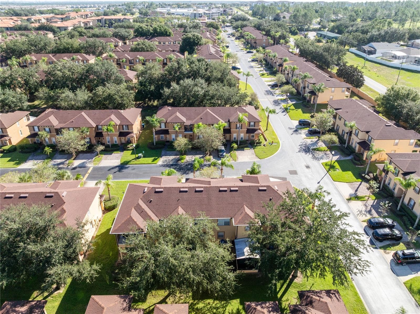
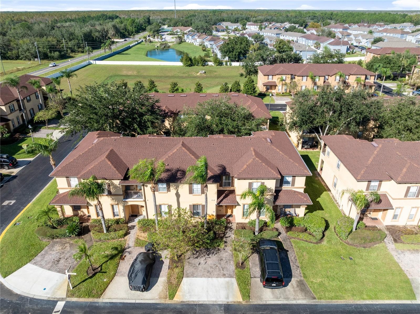
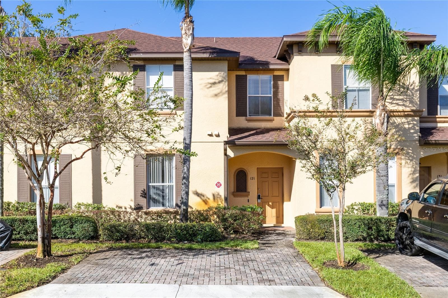
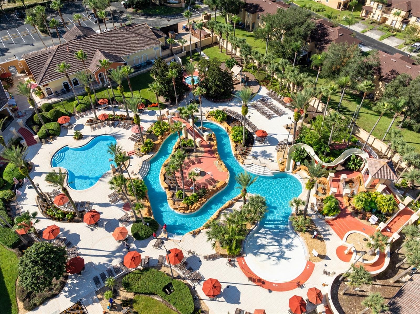
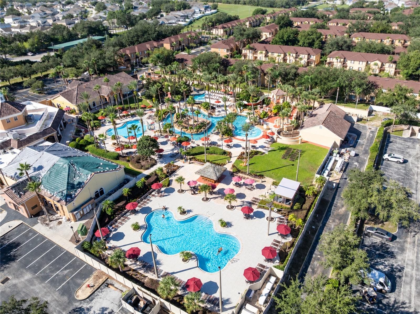
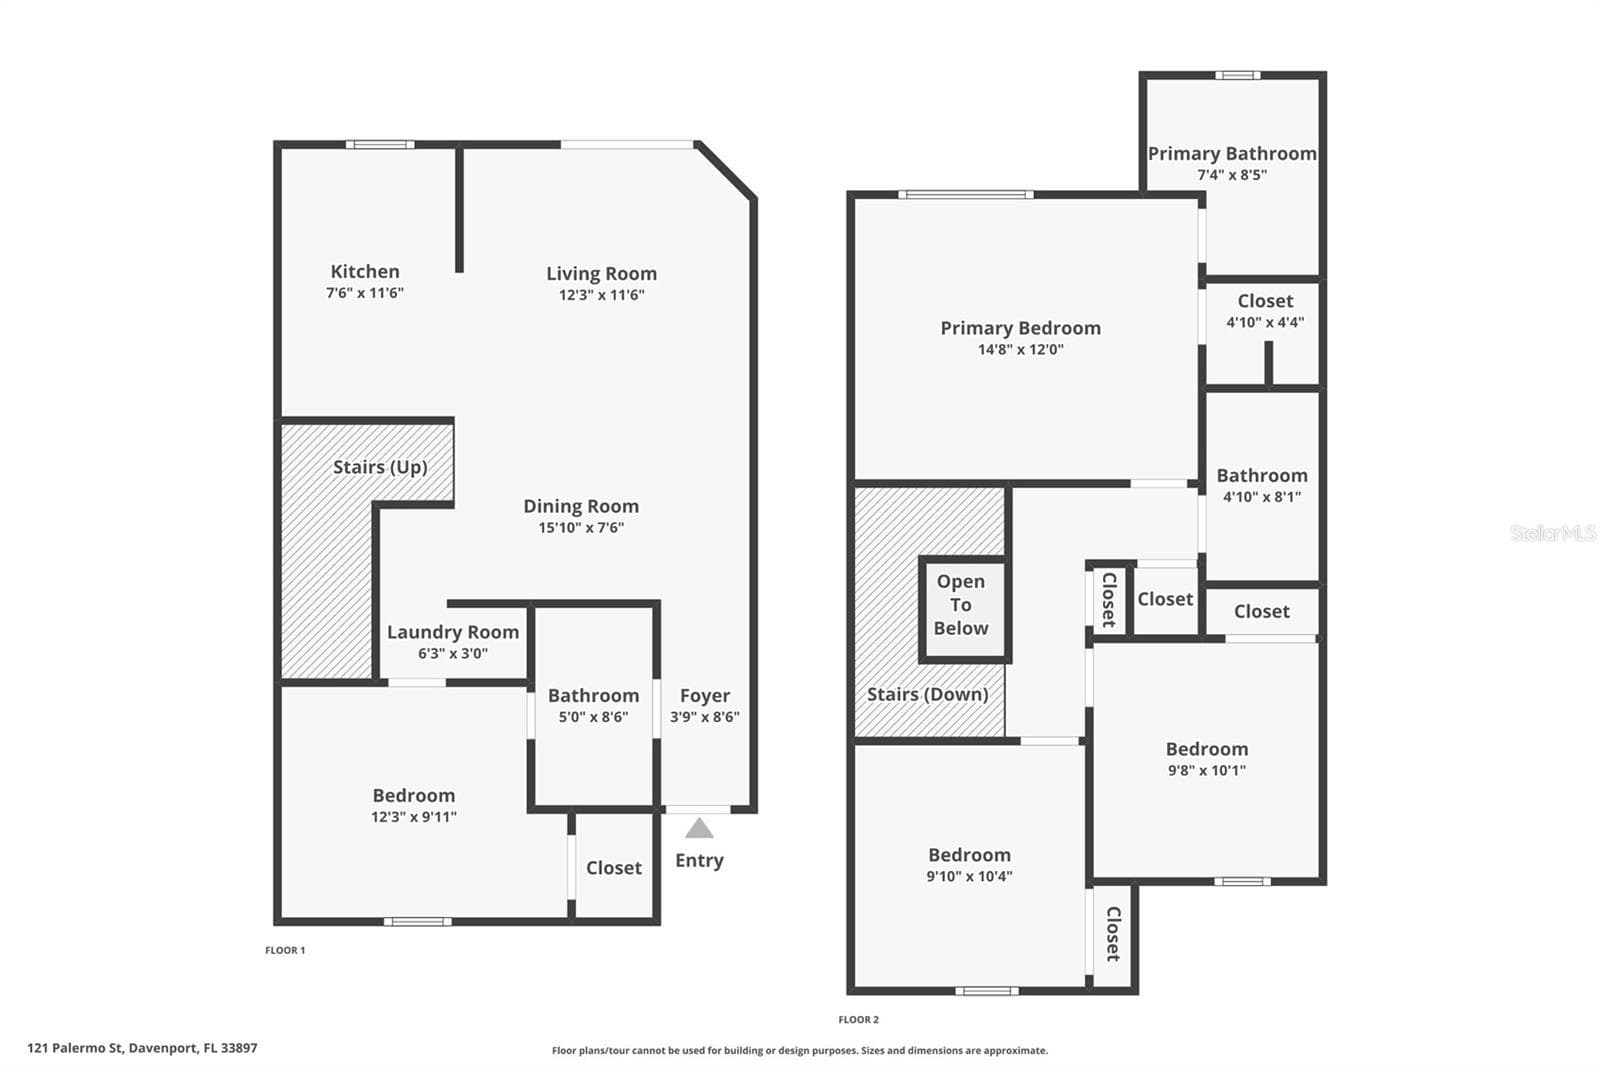
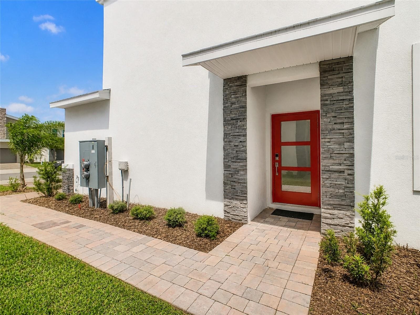
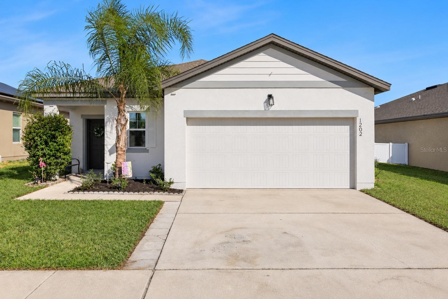
Sold furnished and currently used as a short-term rental, this four-bedroom, three-bath townhouse pairs the space of a two-story home with the amenities of Regal Palms Resort. Palm trees frame the front approach, while inside, soft coastal colors, white kitchen cabinetry, and connected living and dining areas create an inviting setting for time together between days out in Central Florida. The kitchen opens to the main living space across a breakfast bar, with stainless steel appliances and ceramic tile flooring keeping the look clean and simple. Beyond the dining area, the living room opens through sliding glass doors to a covered rear porch, adding a shaded spot for morning coffee or an evening outdoors. A bedroom and full bathroom on the first floor give guests an alternative to the upstairs sleeping areas, and a separate laundry area keeps practical needs close at hand. Upstairs, the primary suite offers a generous bedroom, closet storage, and a private bathroom with a tub-shower combination and vanity. Two additional bedrooms and a third full bathroom complete the 1,492-square-foot layout, giving the home four distinct sleeping spaces without sacrificing its shared living areas. The resort experience continues beyond the front door: float along the lazy river, spend an afternoon at the waterslide and zero-entry pool, or make use of the clubhouse, fitness center, spa, playground, and on-site dining. Set in Davenport within Regal Palms at Highland Reserve, the home brings furnished accommodations, a flexible bedroom arrangement, and an established resort setting together in one Central Florida property. Buyers should verify association requirements, permitted occupancy and rental use, and any separate resort or amenity fees.
Property details
- MLS
- Stellar MLS
- MLS #
- MFRO6444782
- Property type
- Townhouse
- Subdivision
- REGAL PALMS AT HIGHLAND RESERVE
- Status
- Active
- Days on market
- N/A
- On market date
- October 23, 2026
- Stories
- N/A
- Total bathrooms
- 3
- Garage spaces
- N/A
- Parking spaces
- N/A
- Lot size
- 0.04 acres
Location
Get directions →Nearby schools
Within 10 miles. School directory data from the National Center for Education Statistics (NCES), accessed via the Urban Institute Education Data API. Local Score is calculated by INNOVATE Real Estate; where a state rating is shown, it comes from that state's own official school report card.
- Enrollment
- 1,612
- Student:teacher ratio
- 17.1:1
- District
- POLK
- Enrollment
- 403
- Student:teacher ratio
- 20.2:1
- District
- ORANGE
- Enrollment
- 1,297
- District
- OSCEOLA
Walkability
Blended score for DAVENPORT's center, calculated by INNOVATE Real Estate from two sources: the EPA's National Walkability Index (street network, transit, land-use mix) and Google Places amenity data (what's actually reachable on foot from this point). 60% EPA National Walkability Index + 40% nearby-amenity density (Google Places).
Market position
How this listing compares to current activity in DAVENPORT, from live MLS data.
Mortgage calculator
Estimate only - actual rate and payment depend on your lender, credit, and loan program.
Adjust tax / insurance estimates
Similar homes you might like
Data source: Listing information provided by Stellar MLS (mfrmls) via Trestle/CoreLogic. Last updated 1 days ago.
Information herein deemed reliable but not guaranteed; all measurements, school assignments, HOA fees, taxes, and feature lists are approximate and should be independently verified. Equal Housing Opportunity.