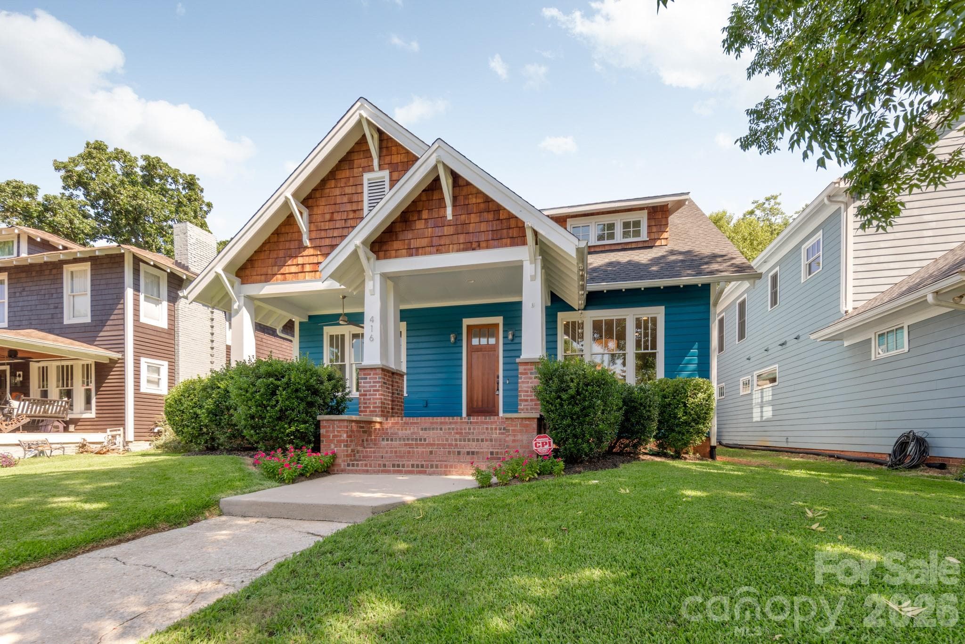
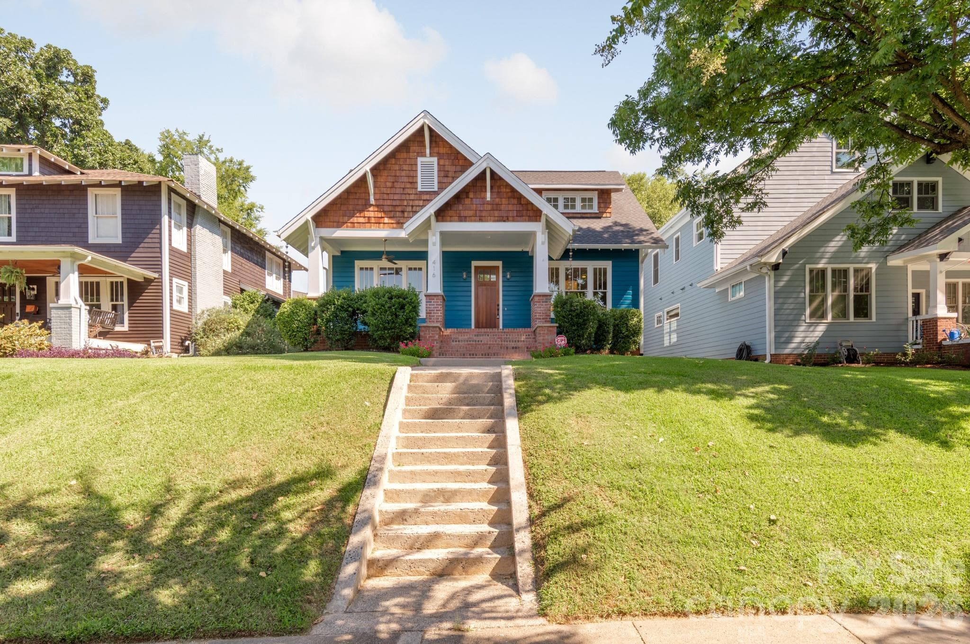
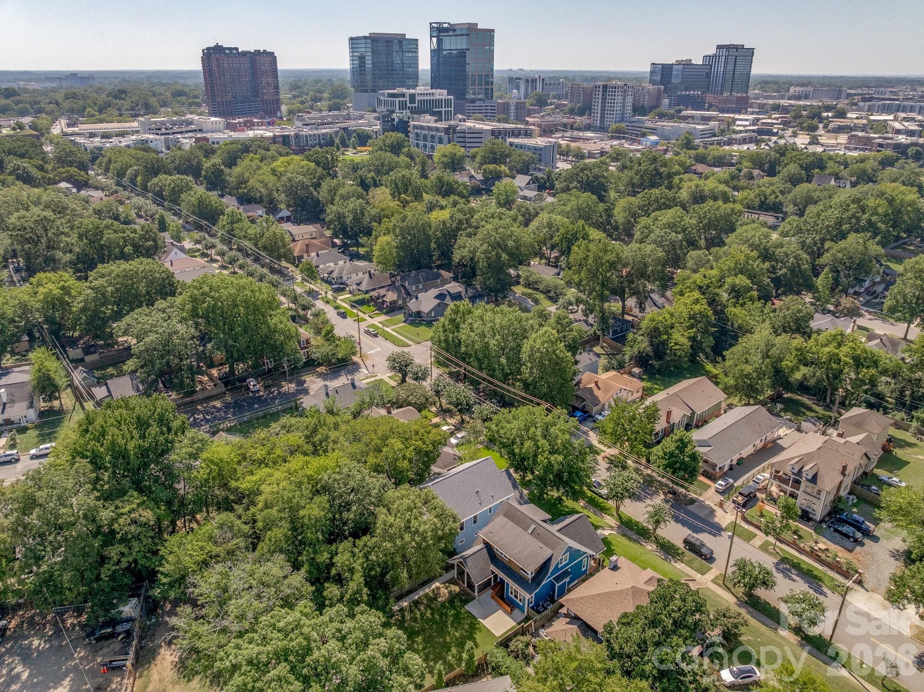
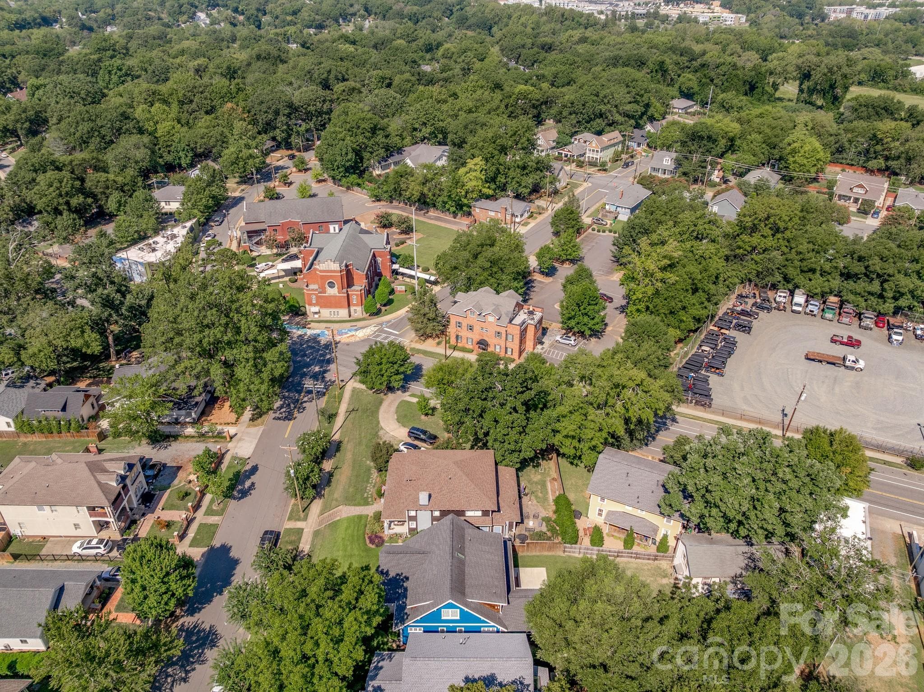
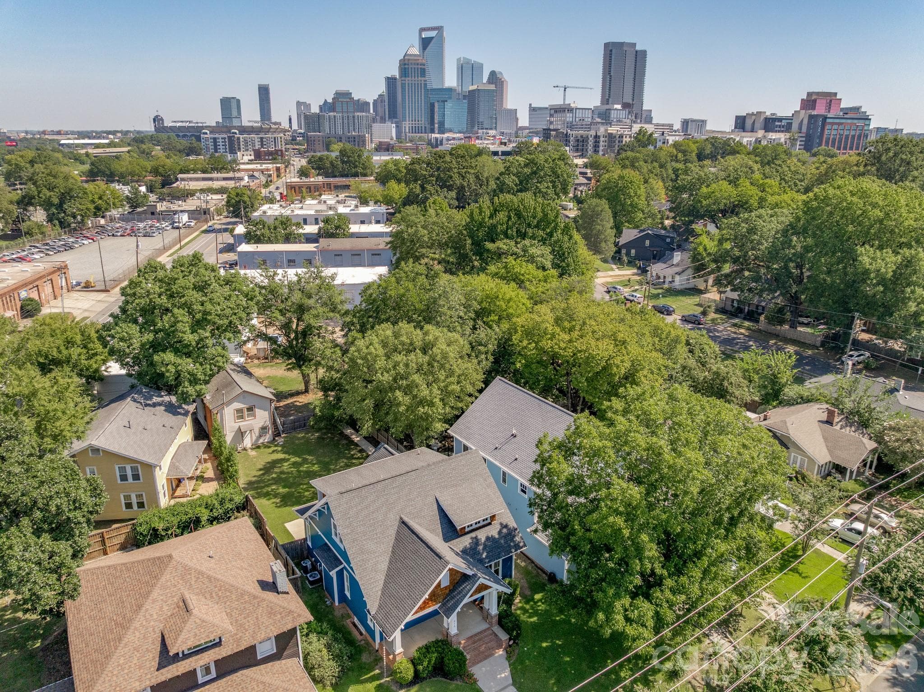
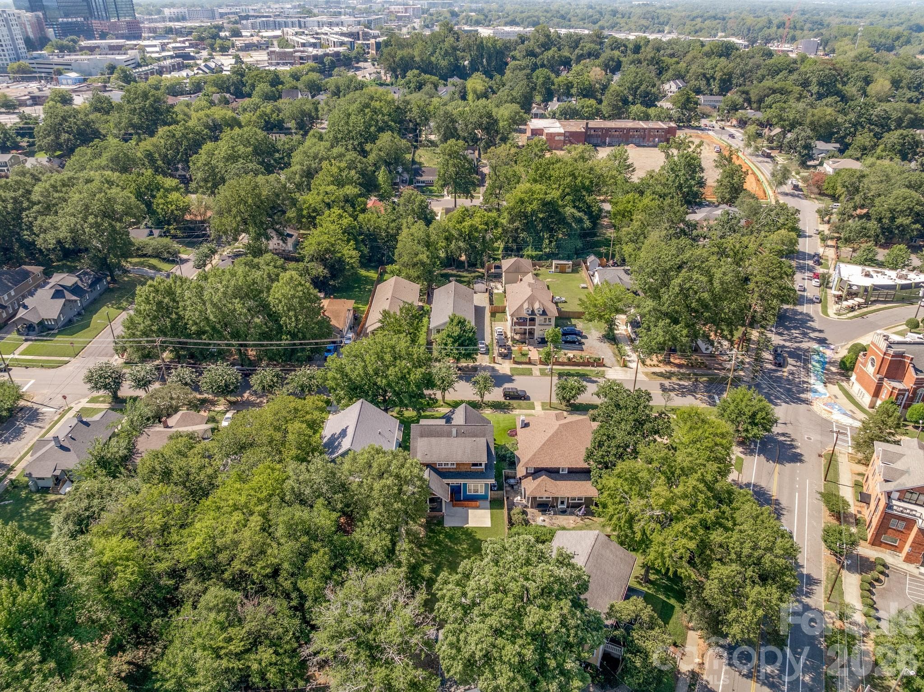
Single Family Residence at 416 W Park Avenue, Charlotte
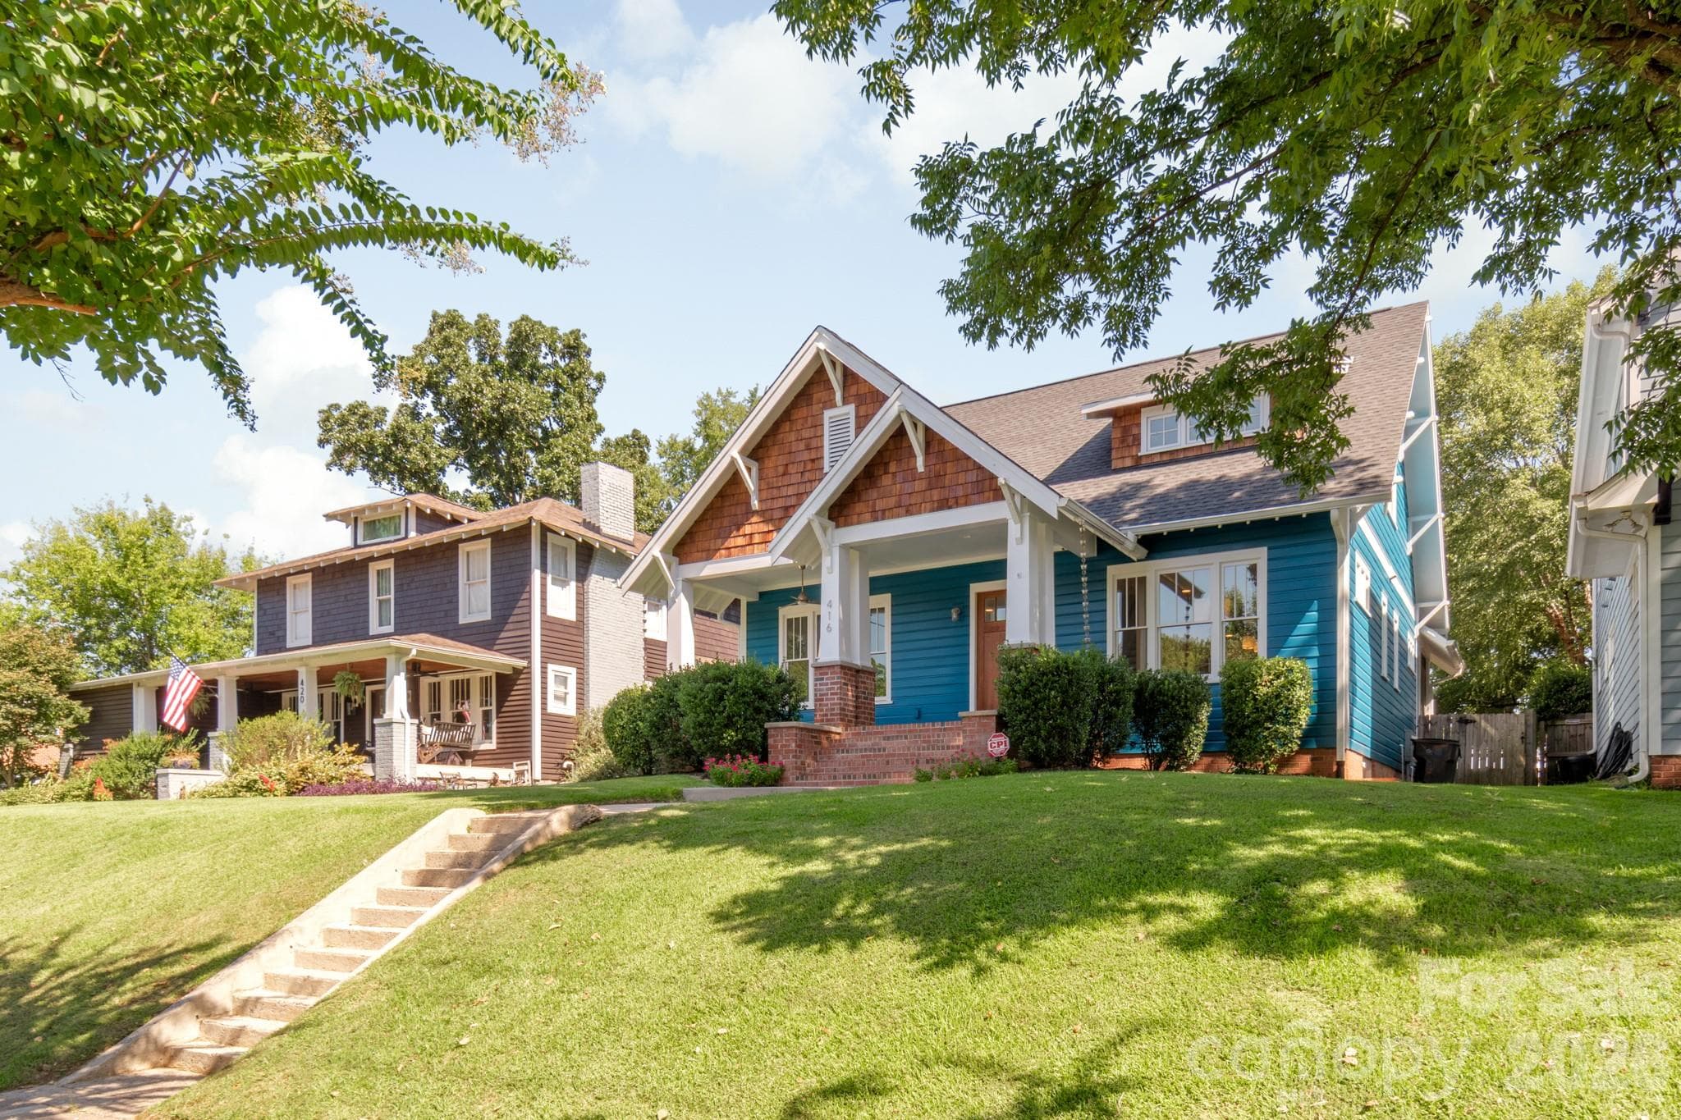
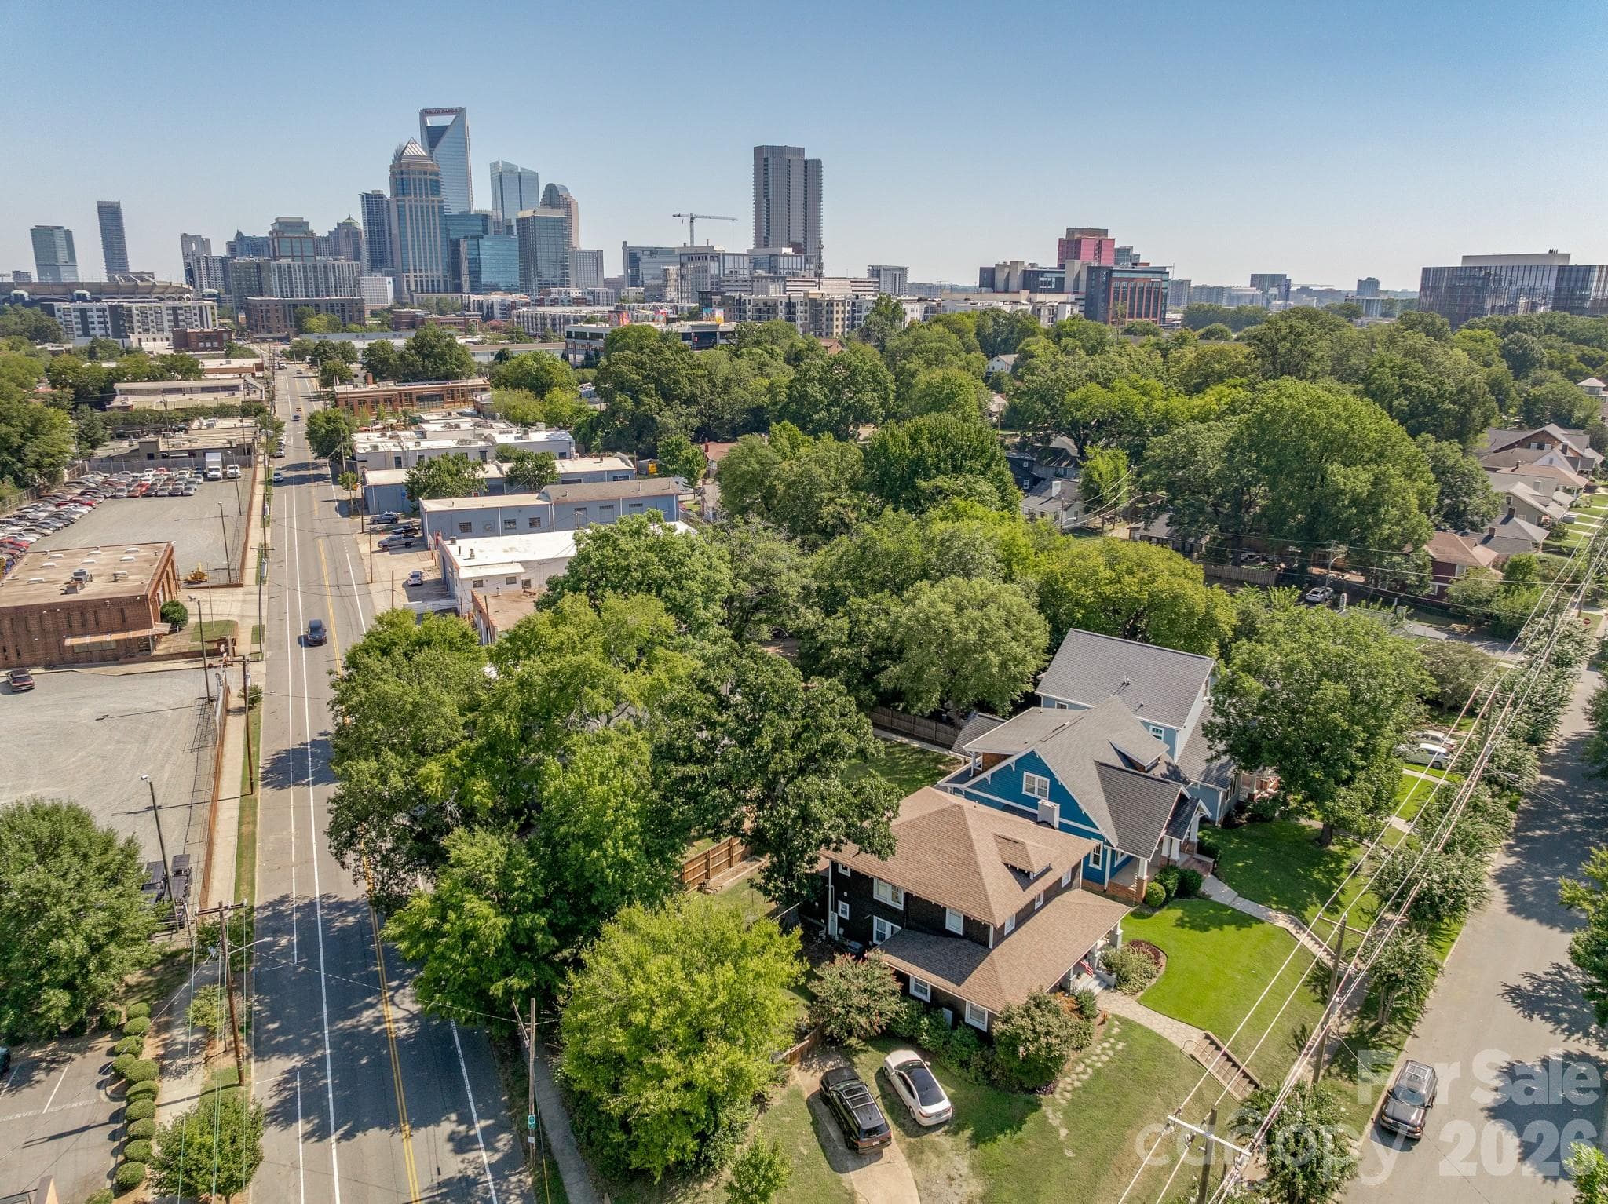
Terraced Yard with Vintage Concrete Steps Greet you from the Street. - 416 W Park Avenue, Charlotte
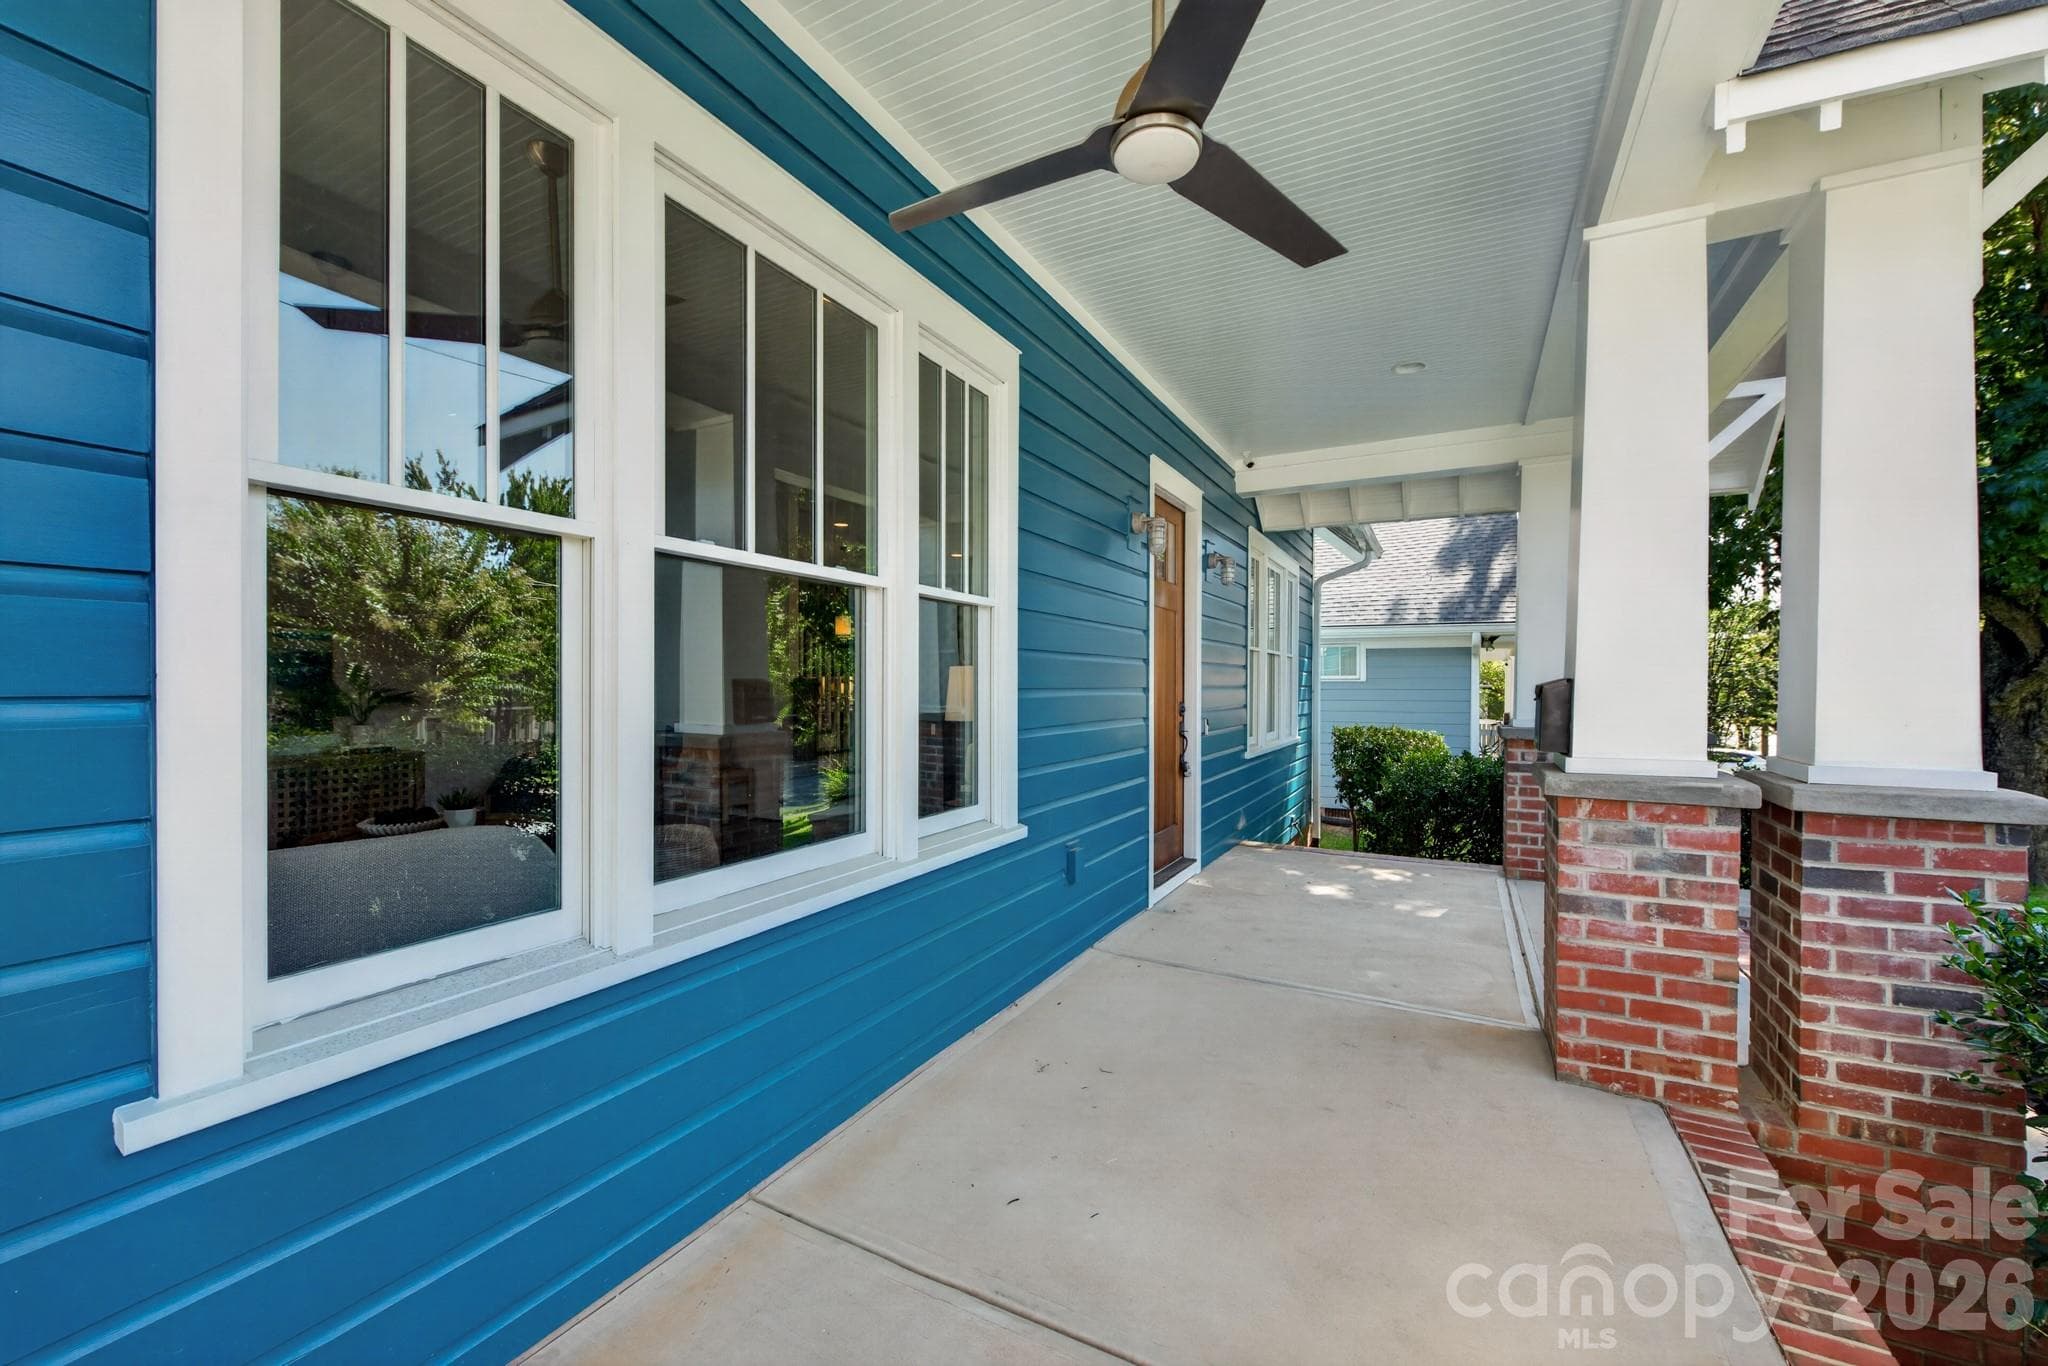
Classic Craftsman Appeal - 416 W Park Avenue, Charlotte
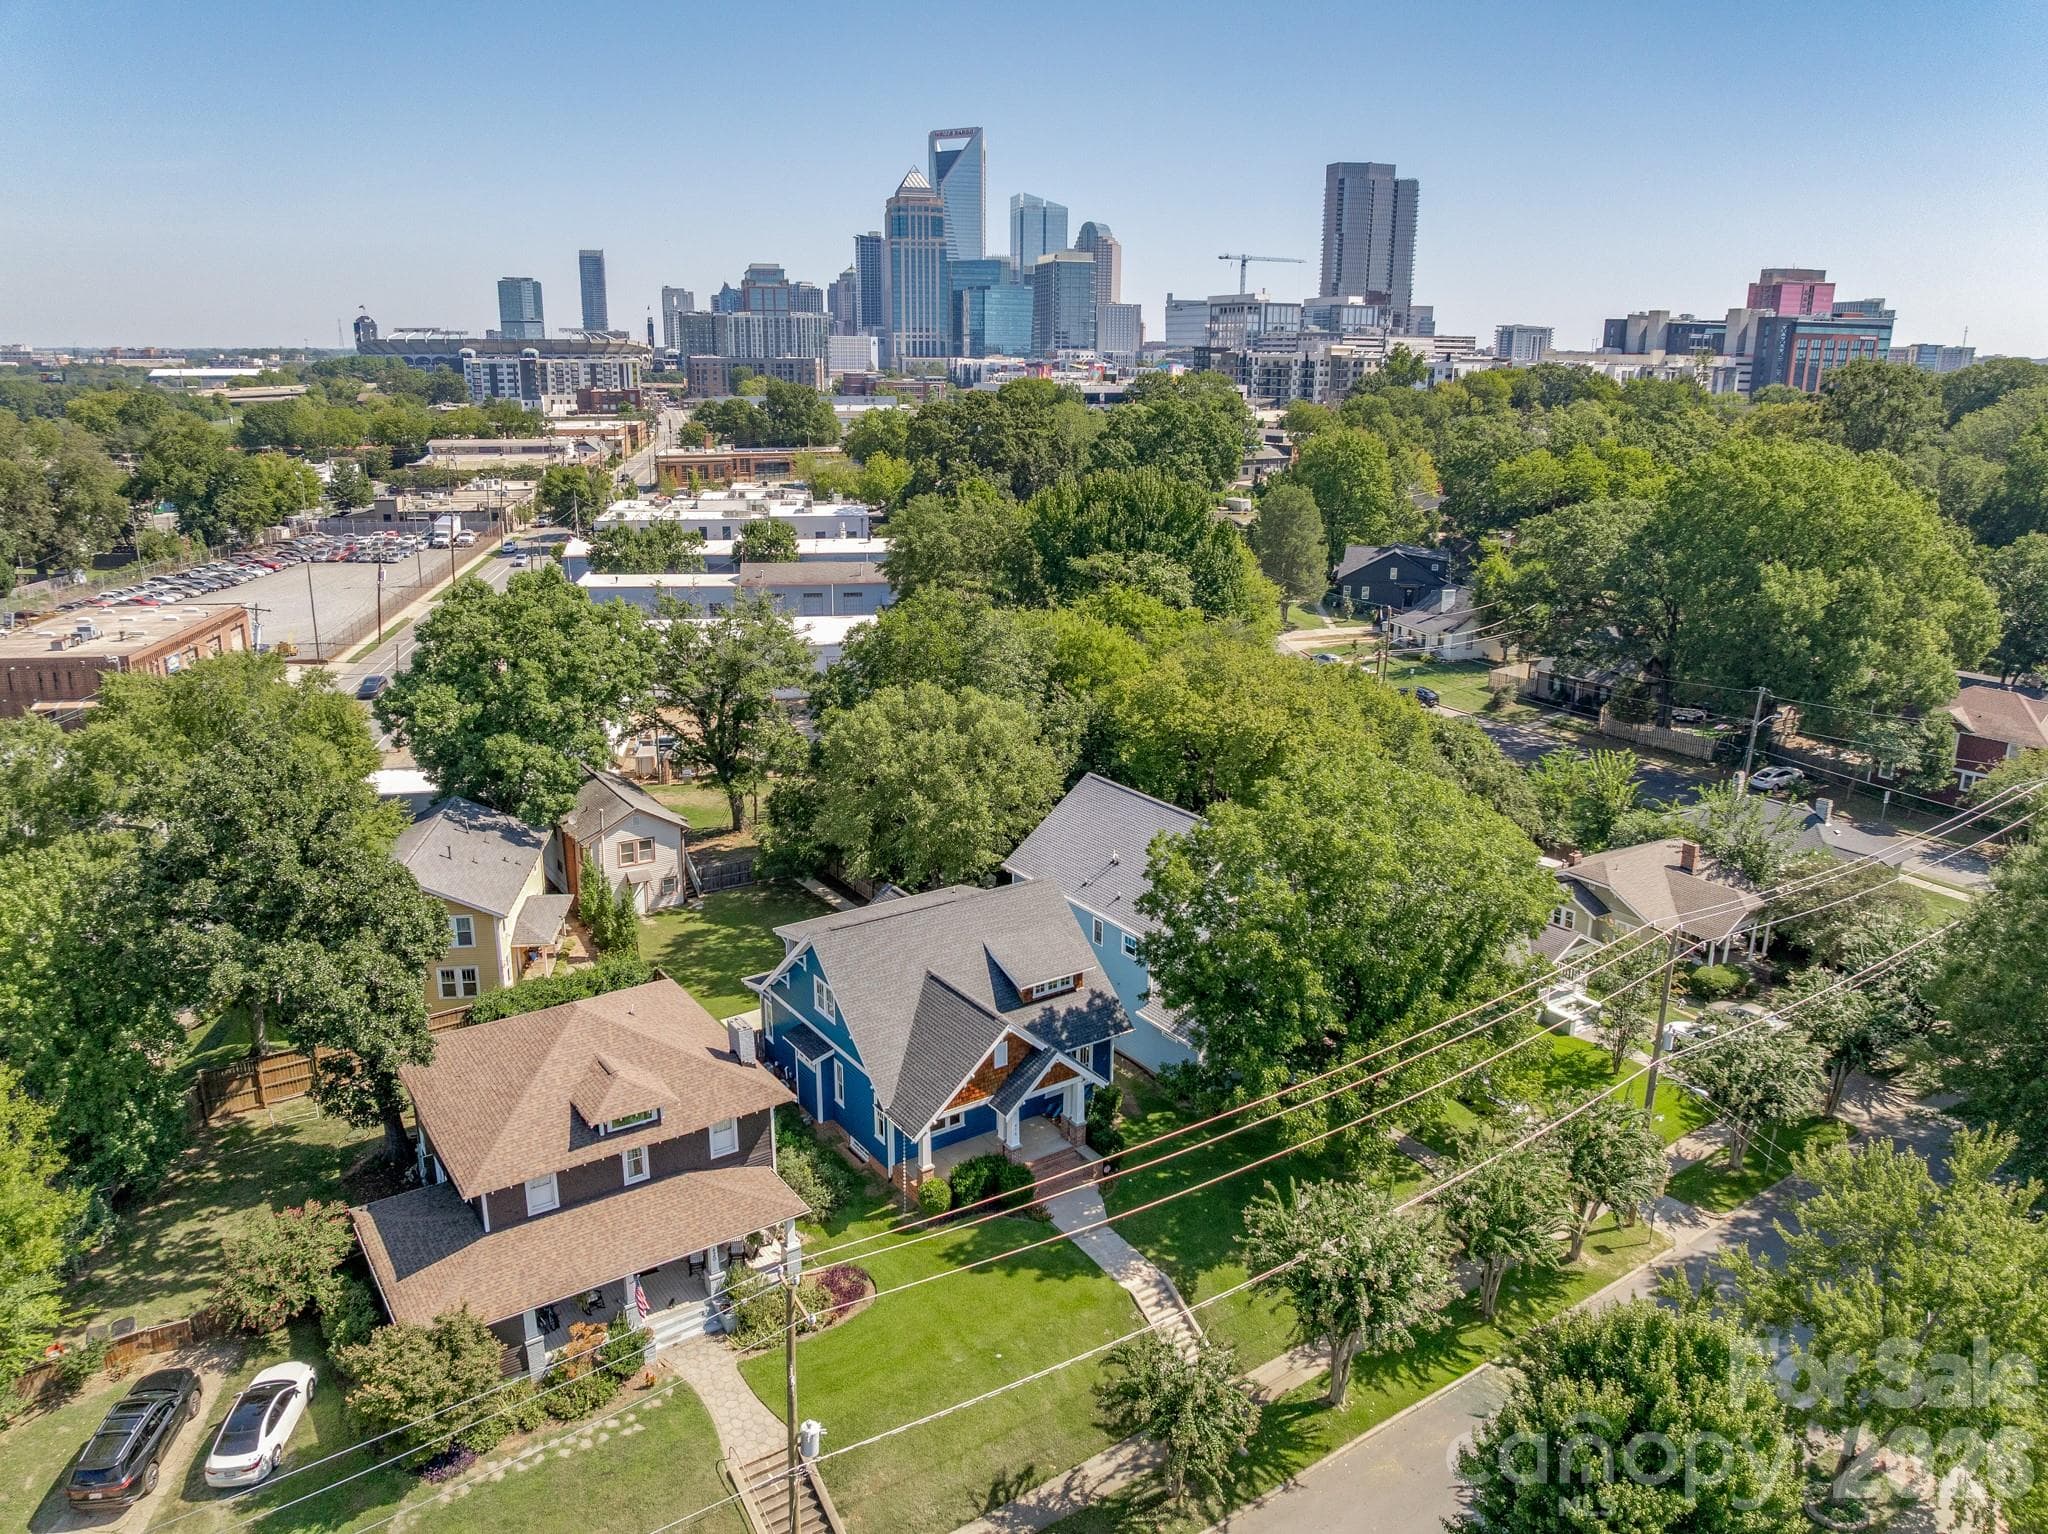
This Custom Home is CLOSE to Everything. - 416 W Park Avenue, Charlotte
Single Family Residence at 416 W Park Avenue, Charlotte, photo 5 of 48
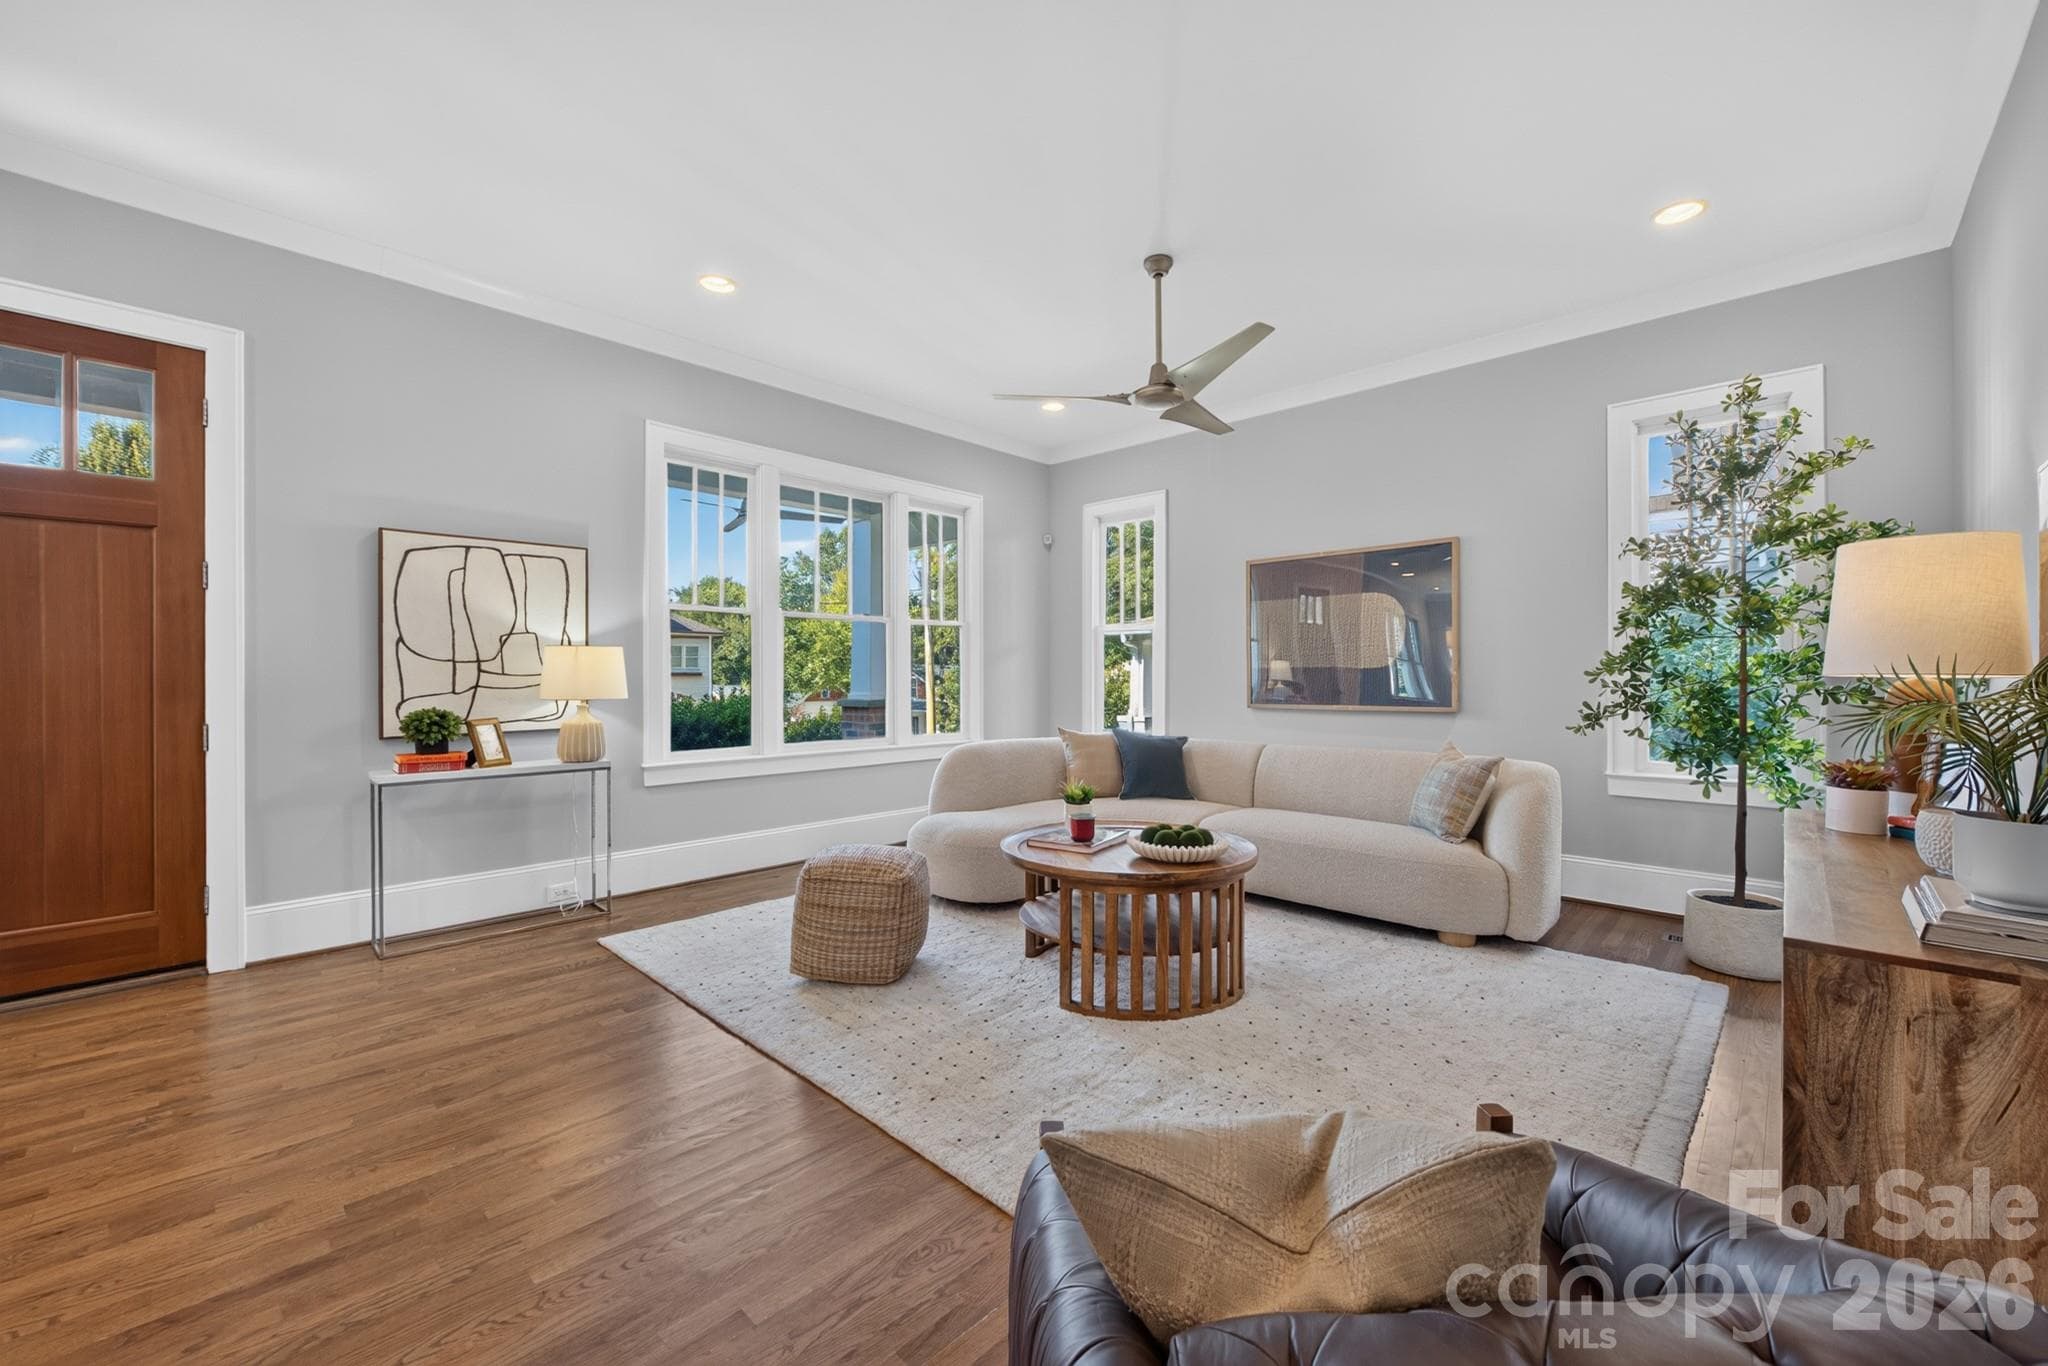
As soon as you enter, you realize that this home is different. - 416 W Park Avenue, Charlotte
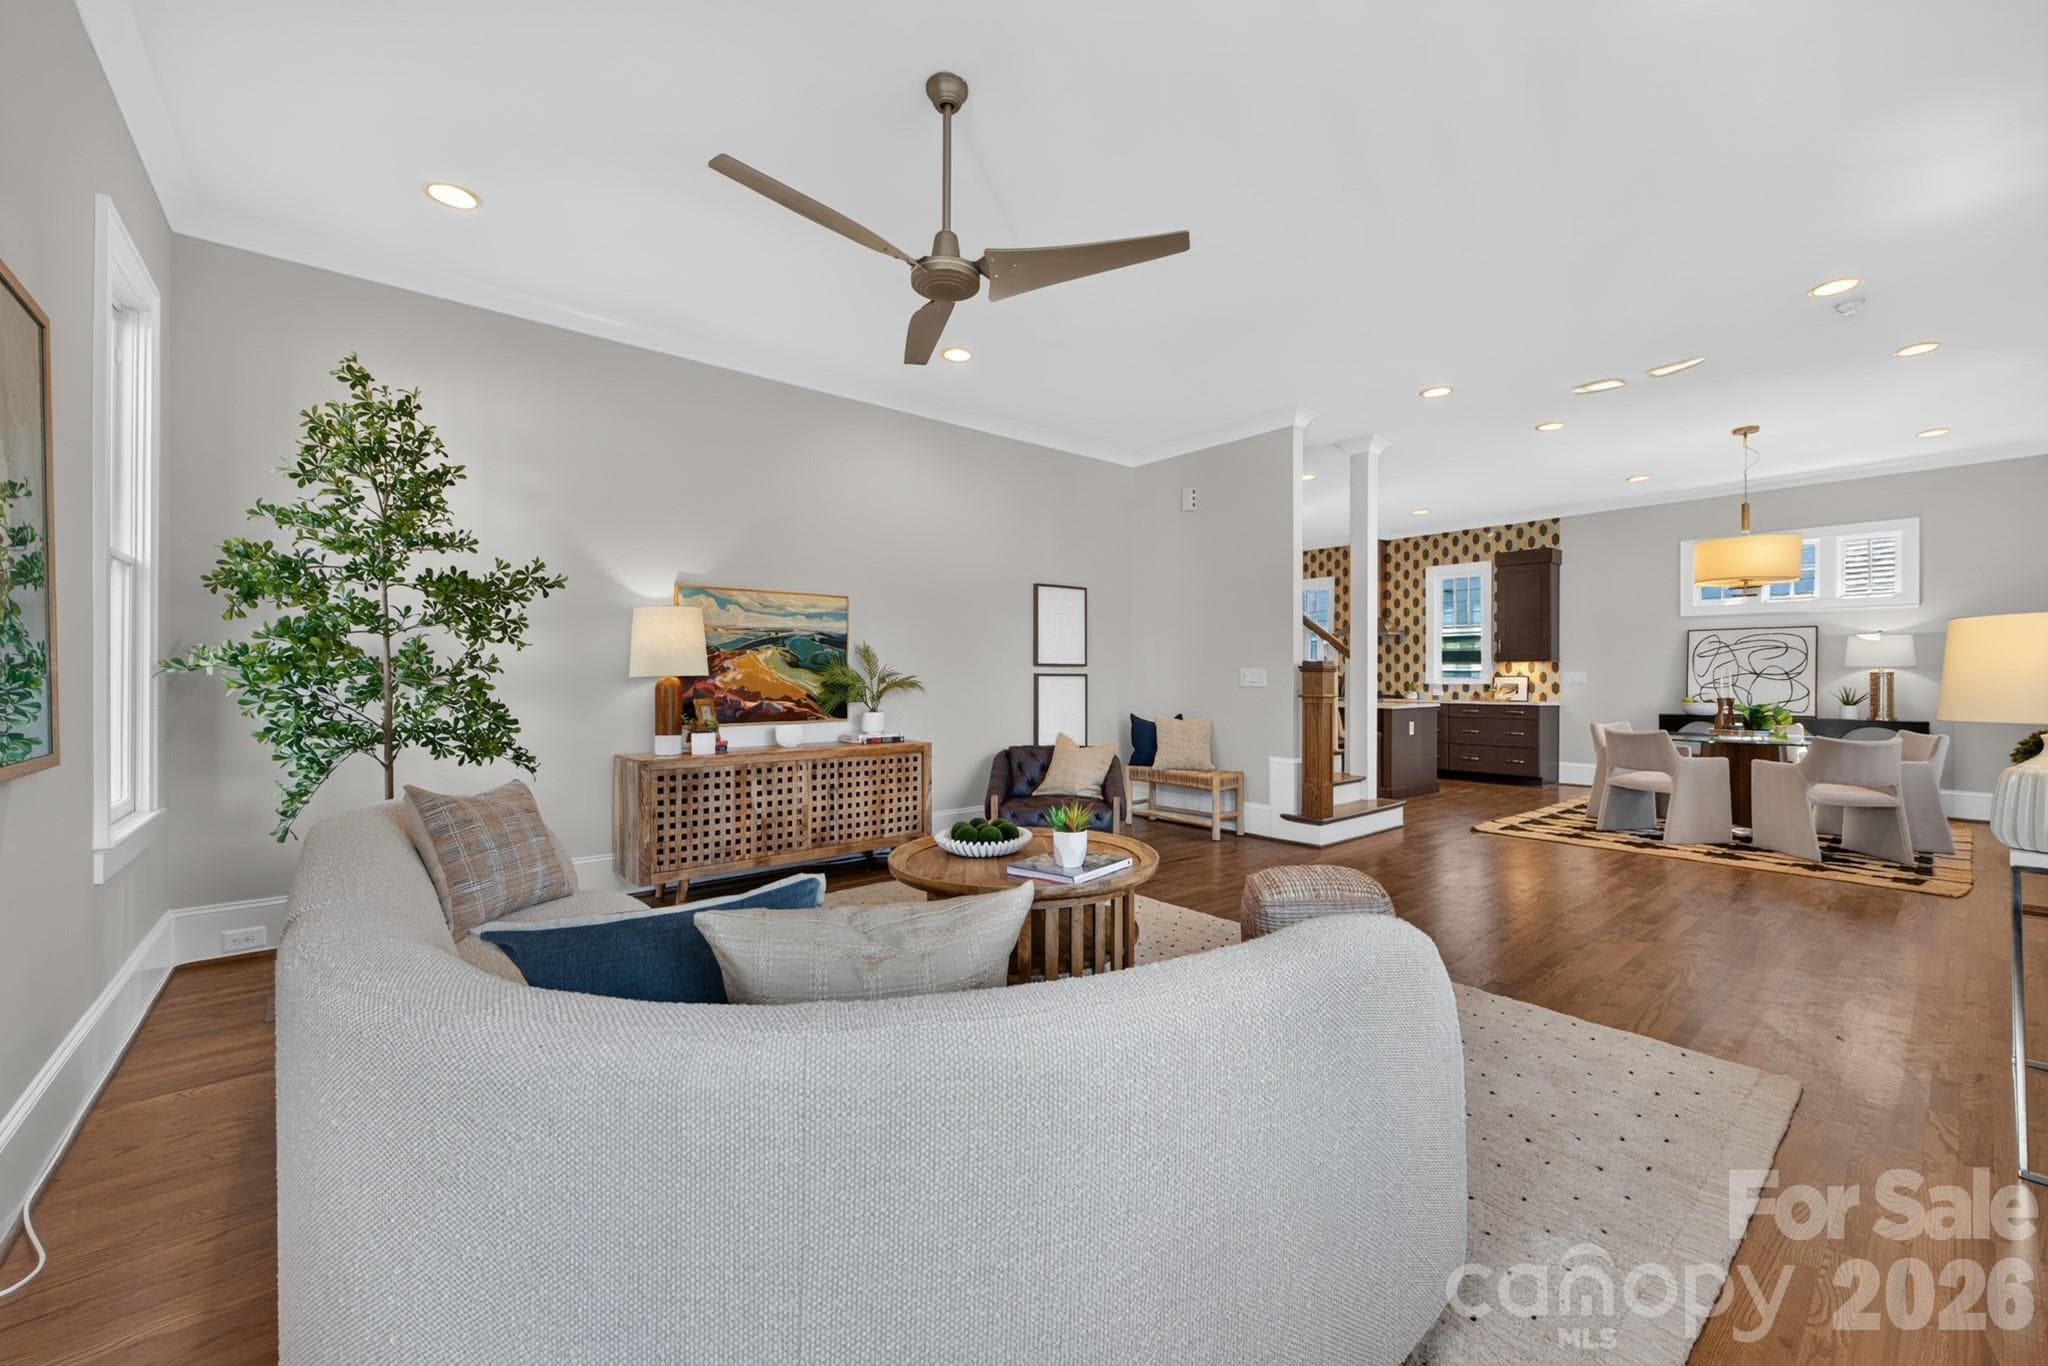
An enormous living room with excellent windows allows you to host plenty of family and friends. - 416 W Park Avenue, Charlotte
Spacious and bright with a southern-facing front of the home. - 416 W Park Avenue, Charlotte
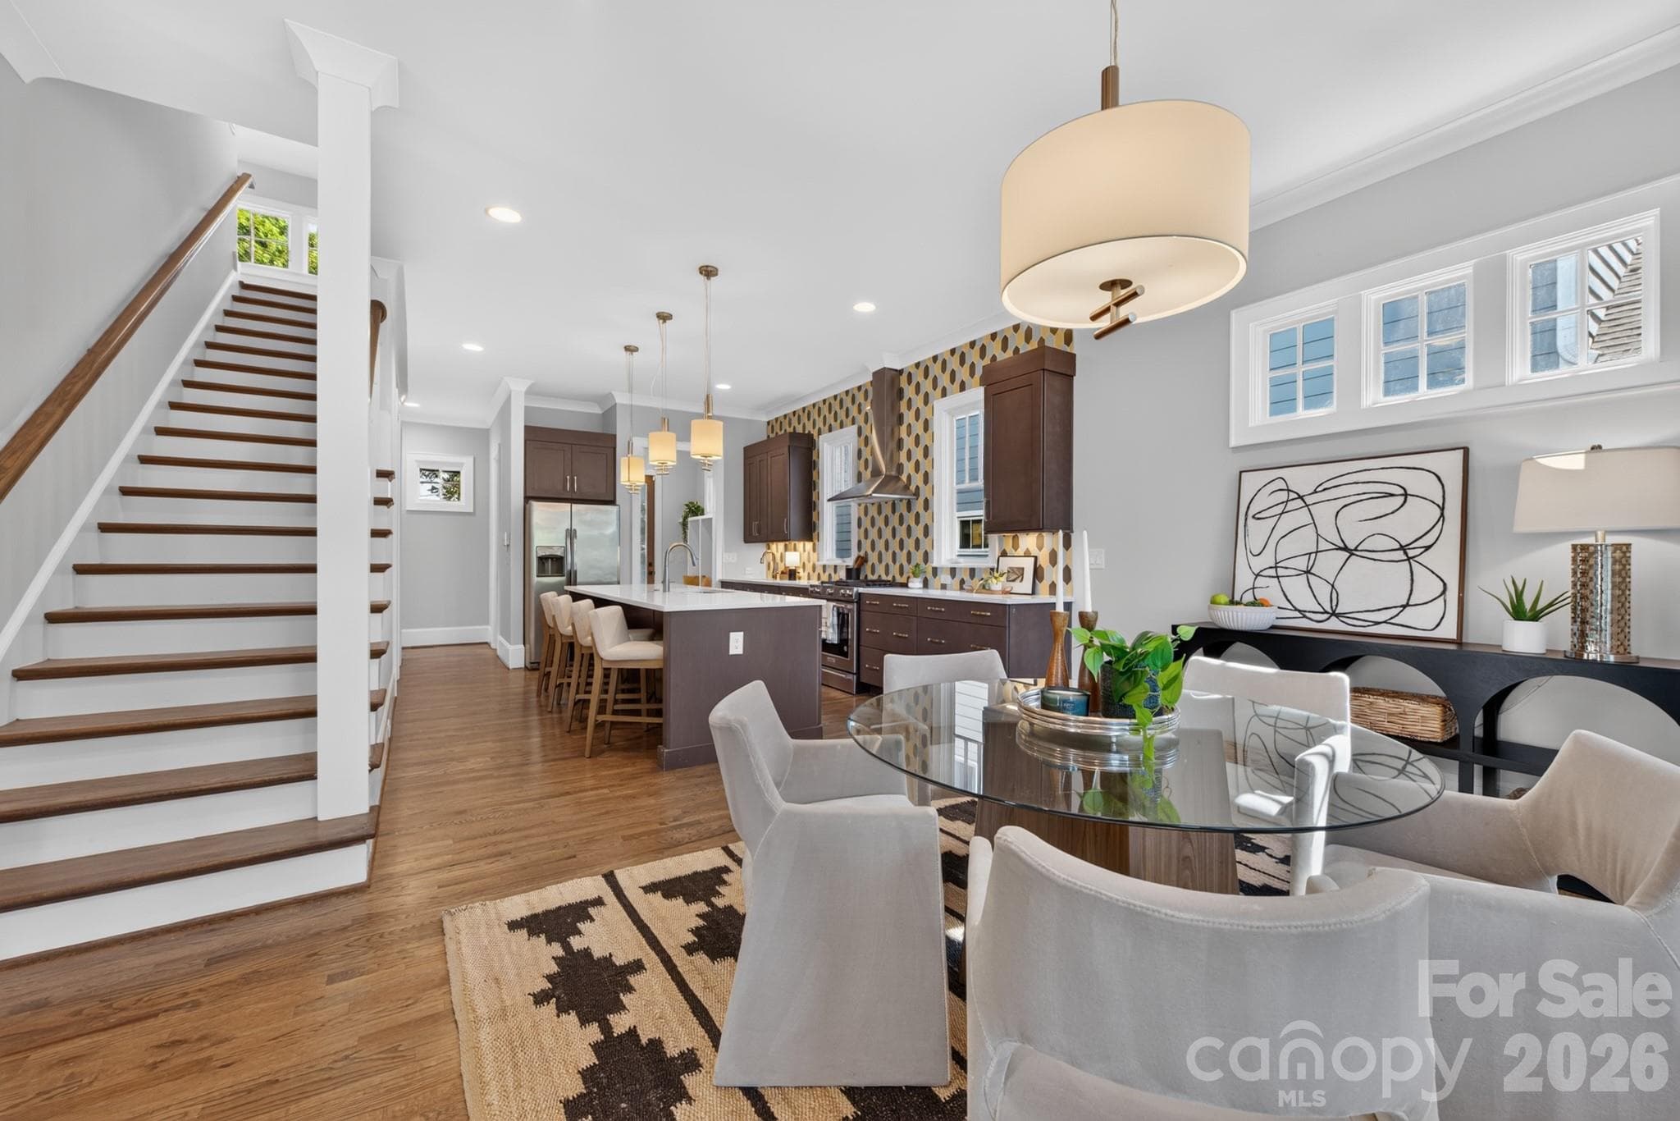
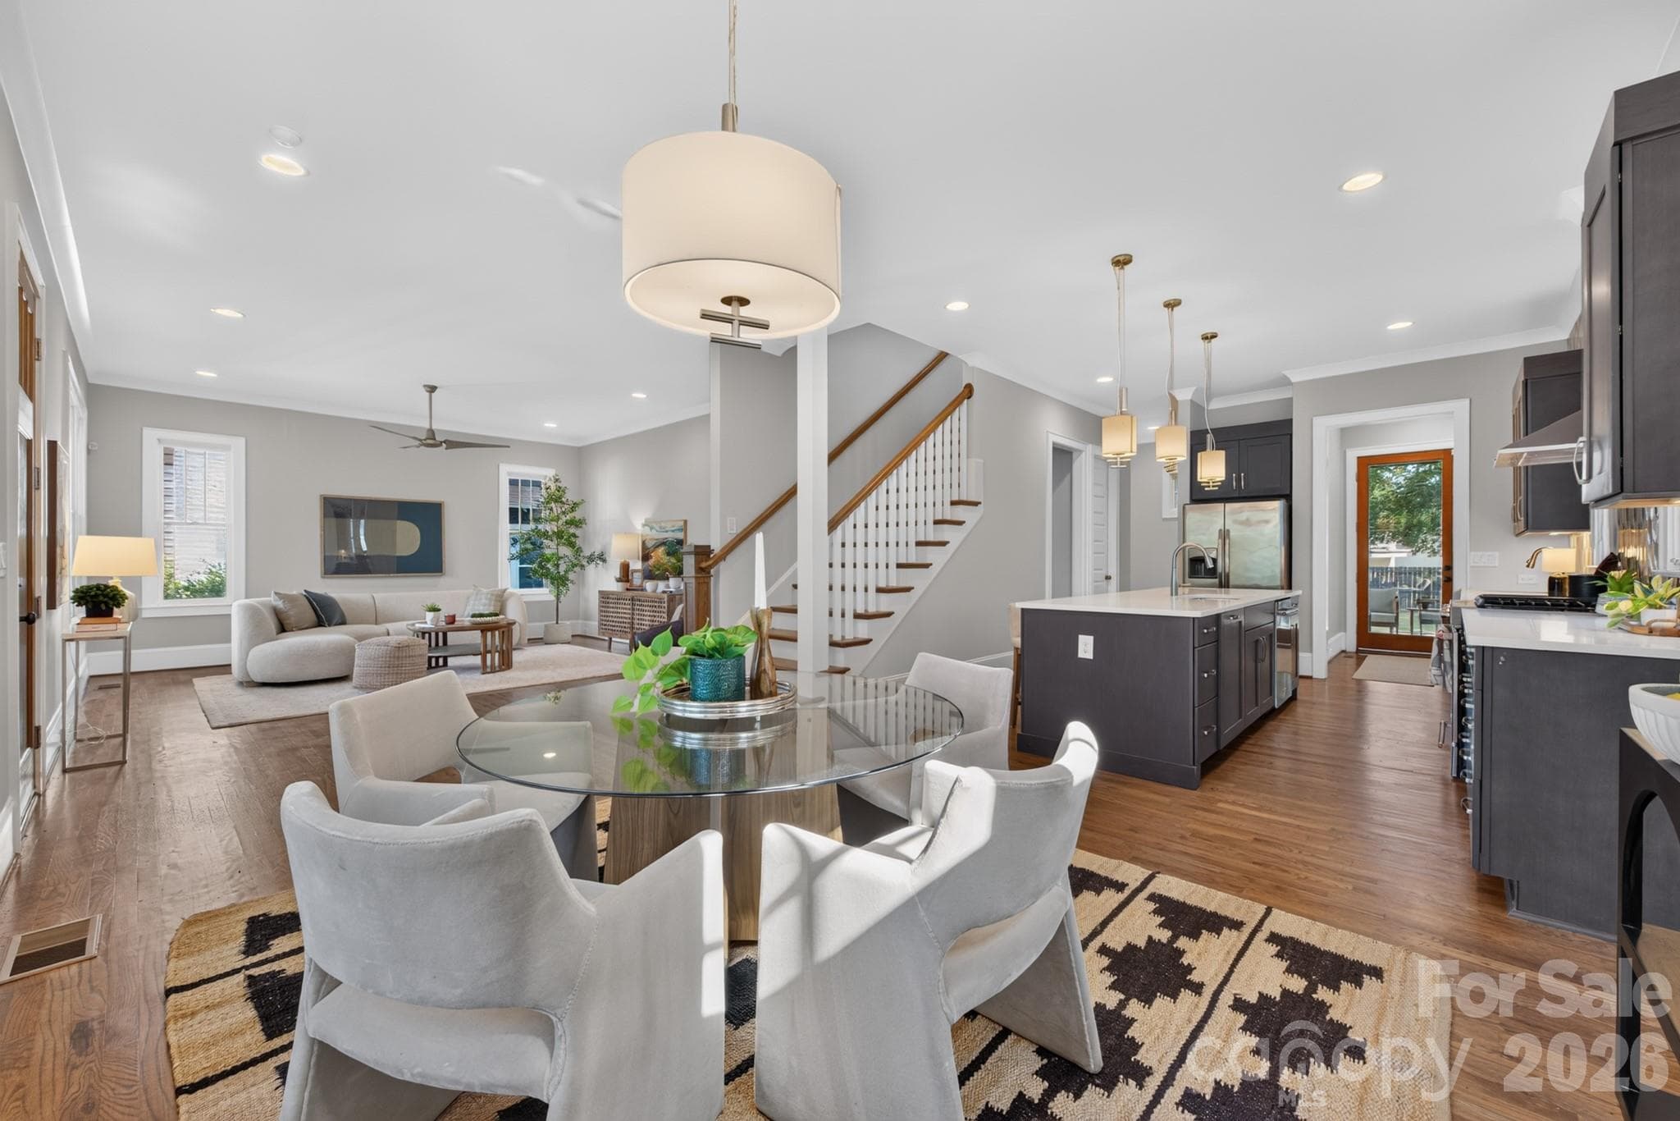
The Dining Room is Perfect for Hosting and Fellowship. - 416 W Park Avenue, Charlotte
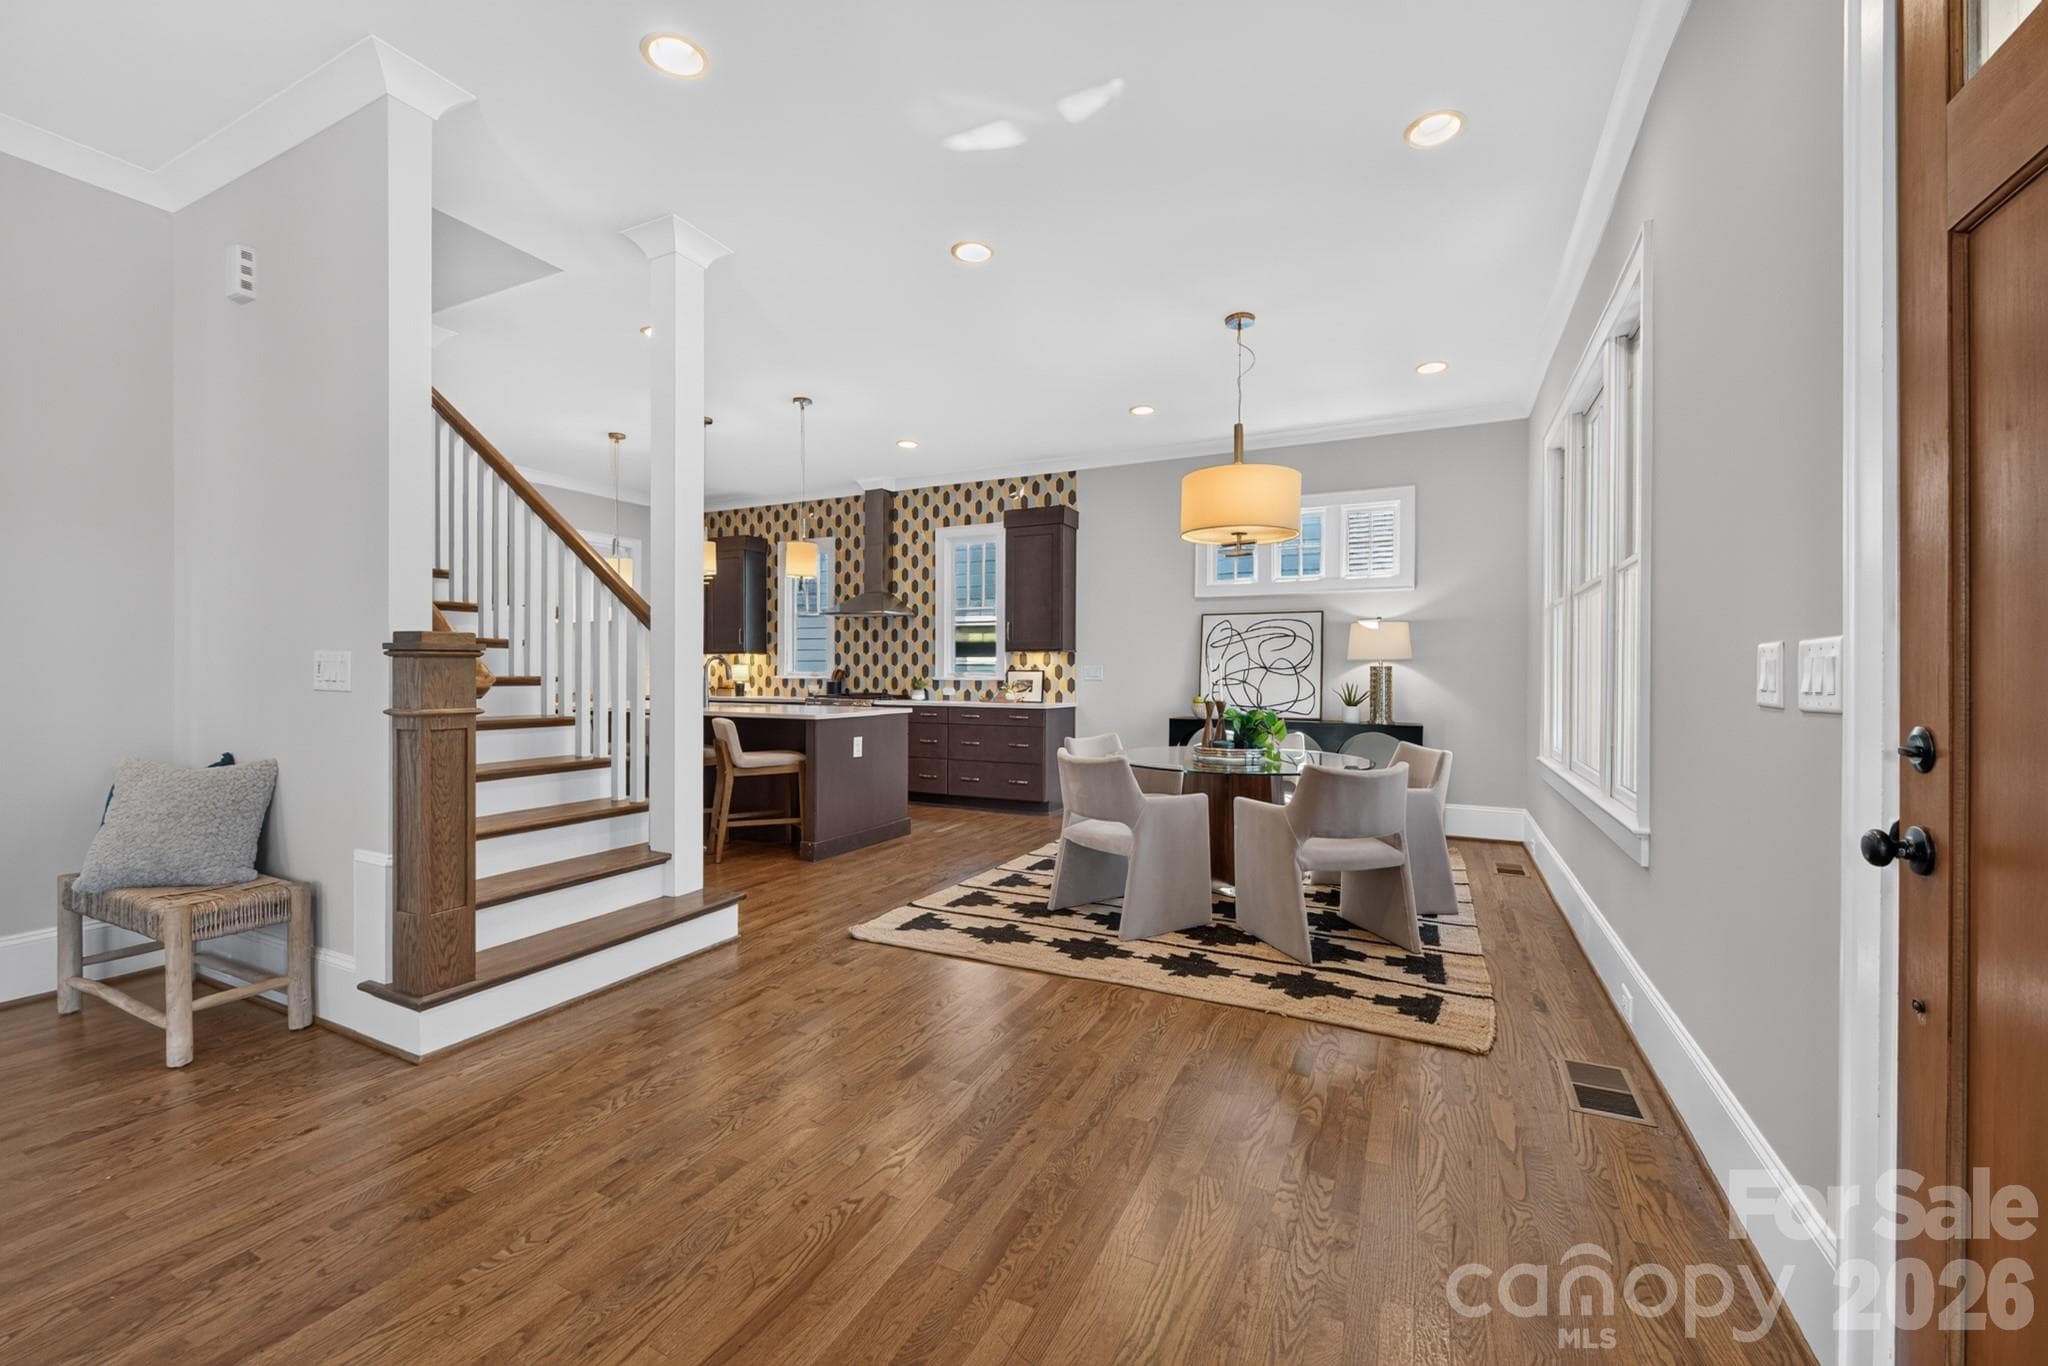
Open Concept Dining Room Connects the Living Room and Kitchen - 416 W Park Avenue, Charlotte
Single Family Residence at 416 W Park Avenue, Charlotte, photo 11 of 48
Single Family Residence at 416 W Park Avenue, Charlotte, photo 12 of 48
Single Family Residence at 416 W Park Avenue, Charlotte, photo 13 of 48
Single Family Residence at 416 W Park Avenue, Charlotte, photo 14 of 48
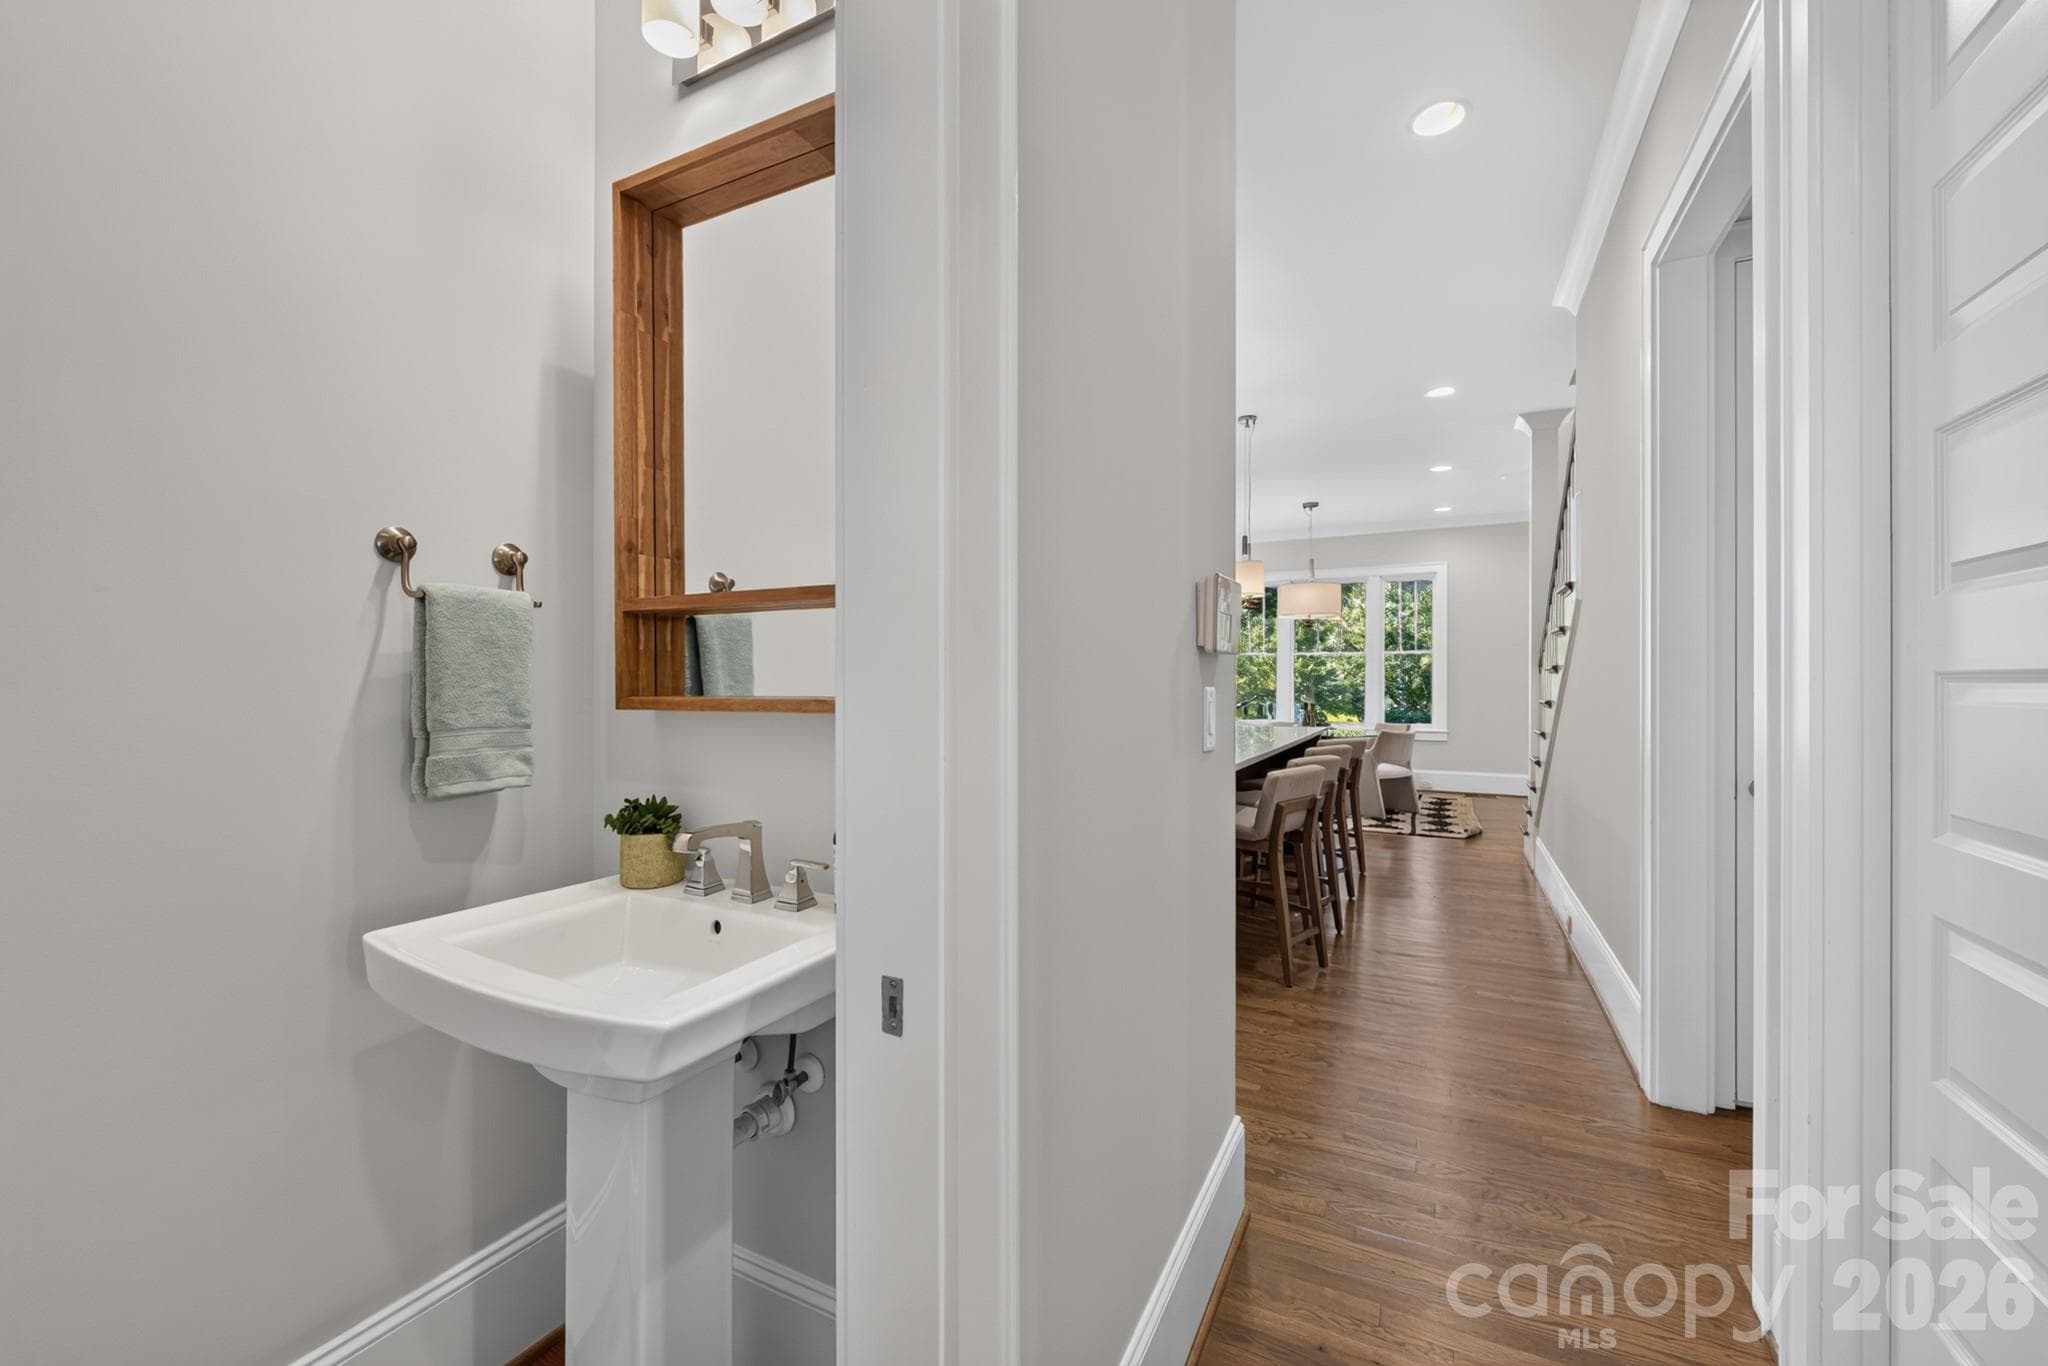
Powder Room on Main Level - 416 W Park Avenue, Charlotte
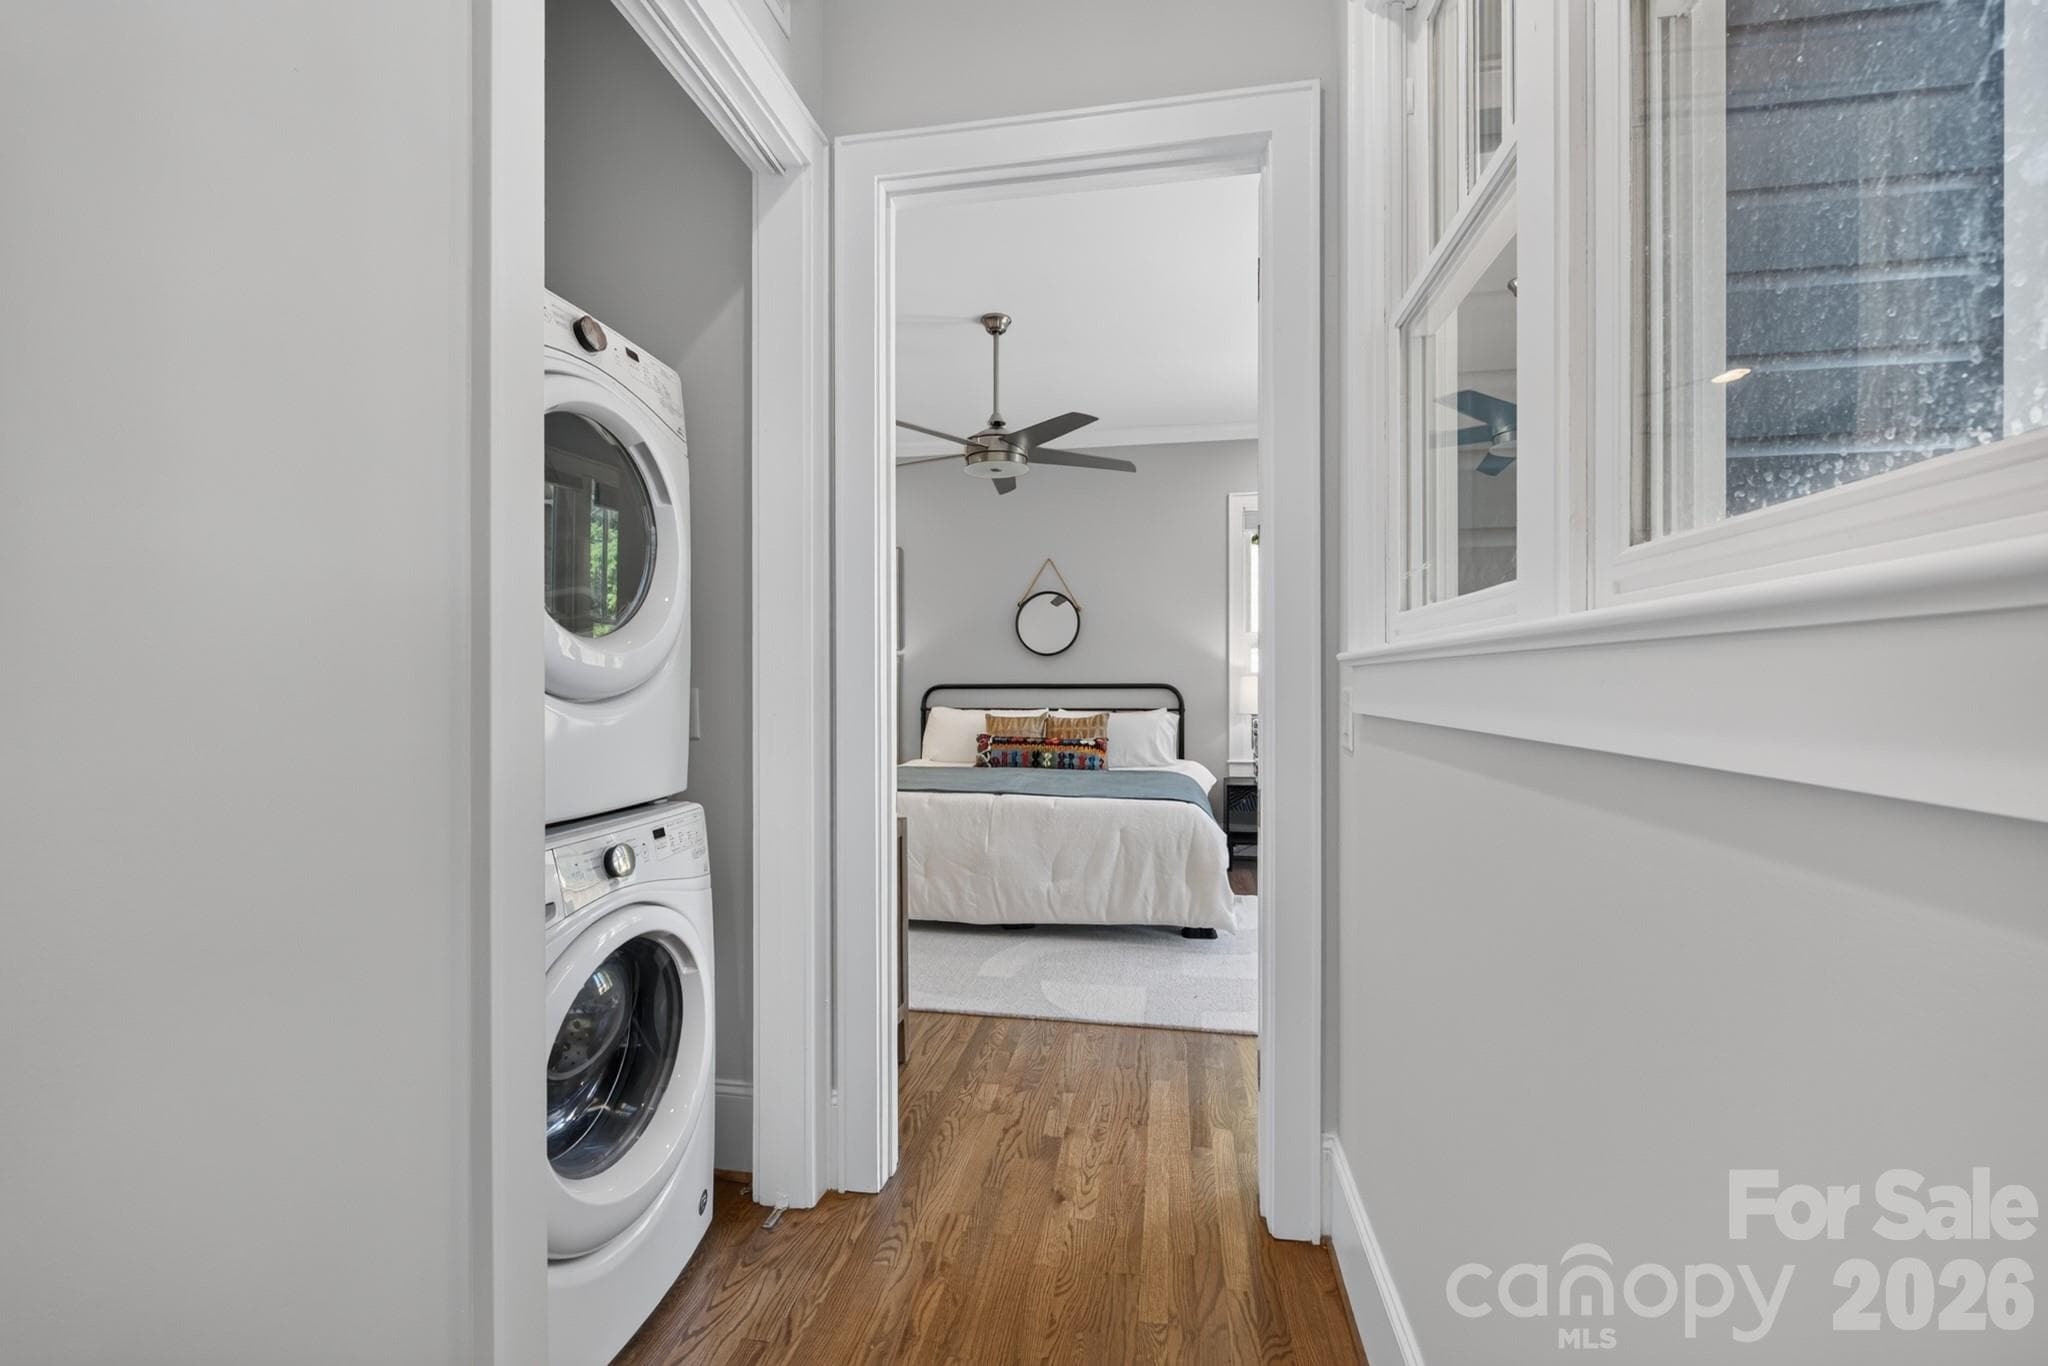
Dedicated Laundry adjacent to the Primary Suite - 416 W Park Avenue, Charlotte
Single Family Residence at 416 W Park Avenue, Charlotte, photo 17 of 48
Single Family Residence at 416 W Park Avenue, Charlotte, photo 18 of 48
Single Family Residence at 416 W Park Avenue, Charlotte, photo 19 of 48
Single Family Residence at 416 W Park Avenue, Charlotte, photo 20 of 48
Single Family Residence at 416 W Park Avenue, Charlotte, photo 21 of 48
Single Family Residence at 416 W Park Avenue, Charlotte, photo 22 of 48
Single Family Residence at 416 W Park Avenue, Charlotte, photo 23 of 48
Single Family Residence at 416 W Park Avenue, Charlotte, photo 24 of 48
Single Family Residence at 416 W Park Avenue, Charlotte, photo 25 of 48
Single Family Residence at 416 W Park Avenue, Charlotte, photo 26 of 48
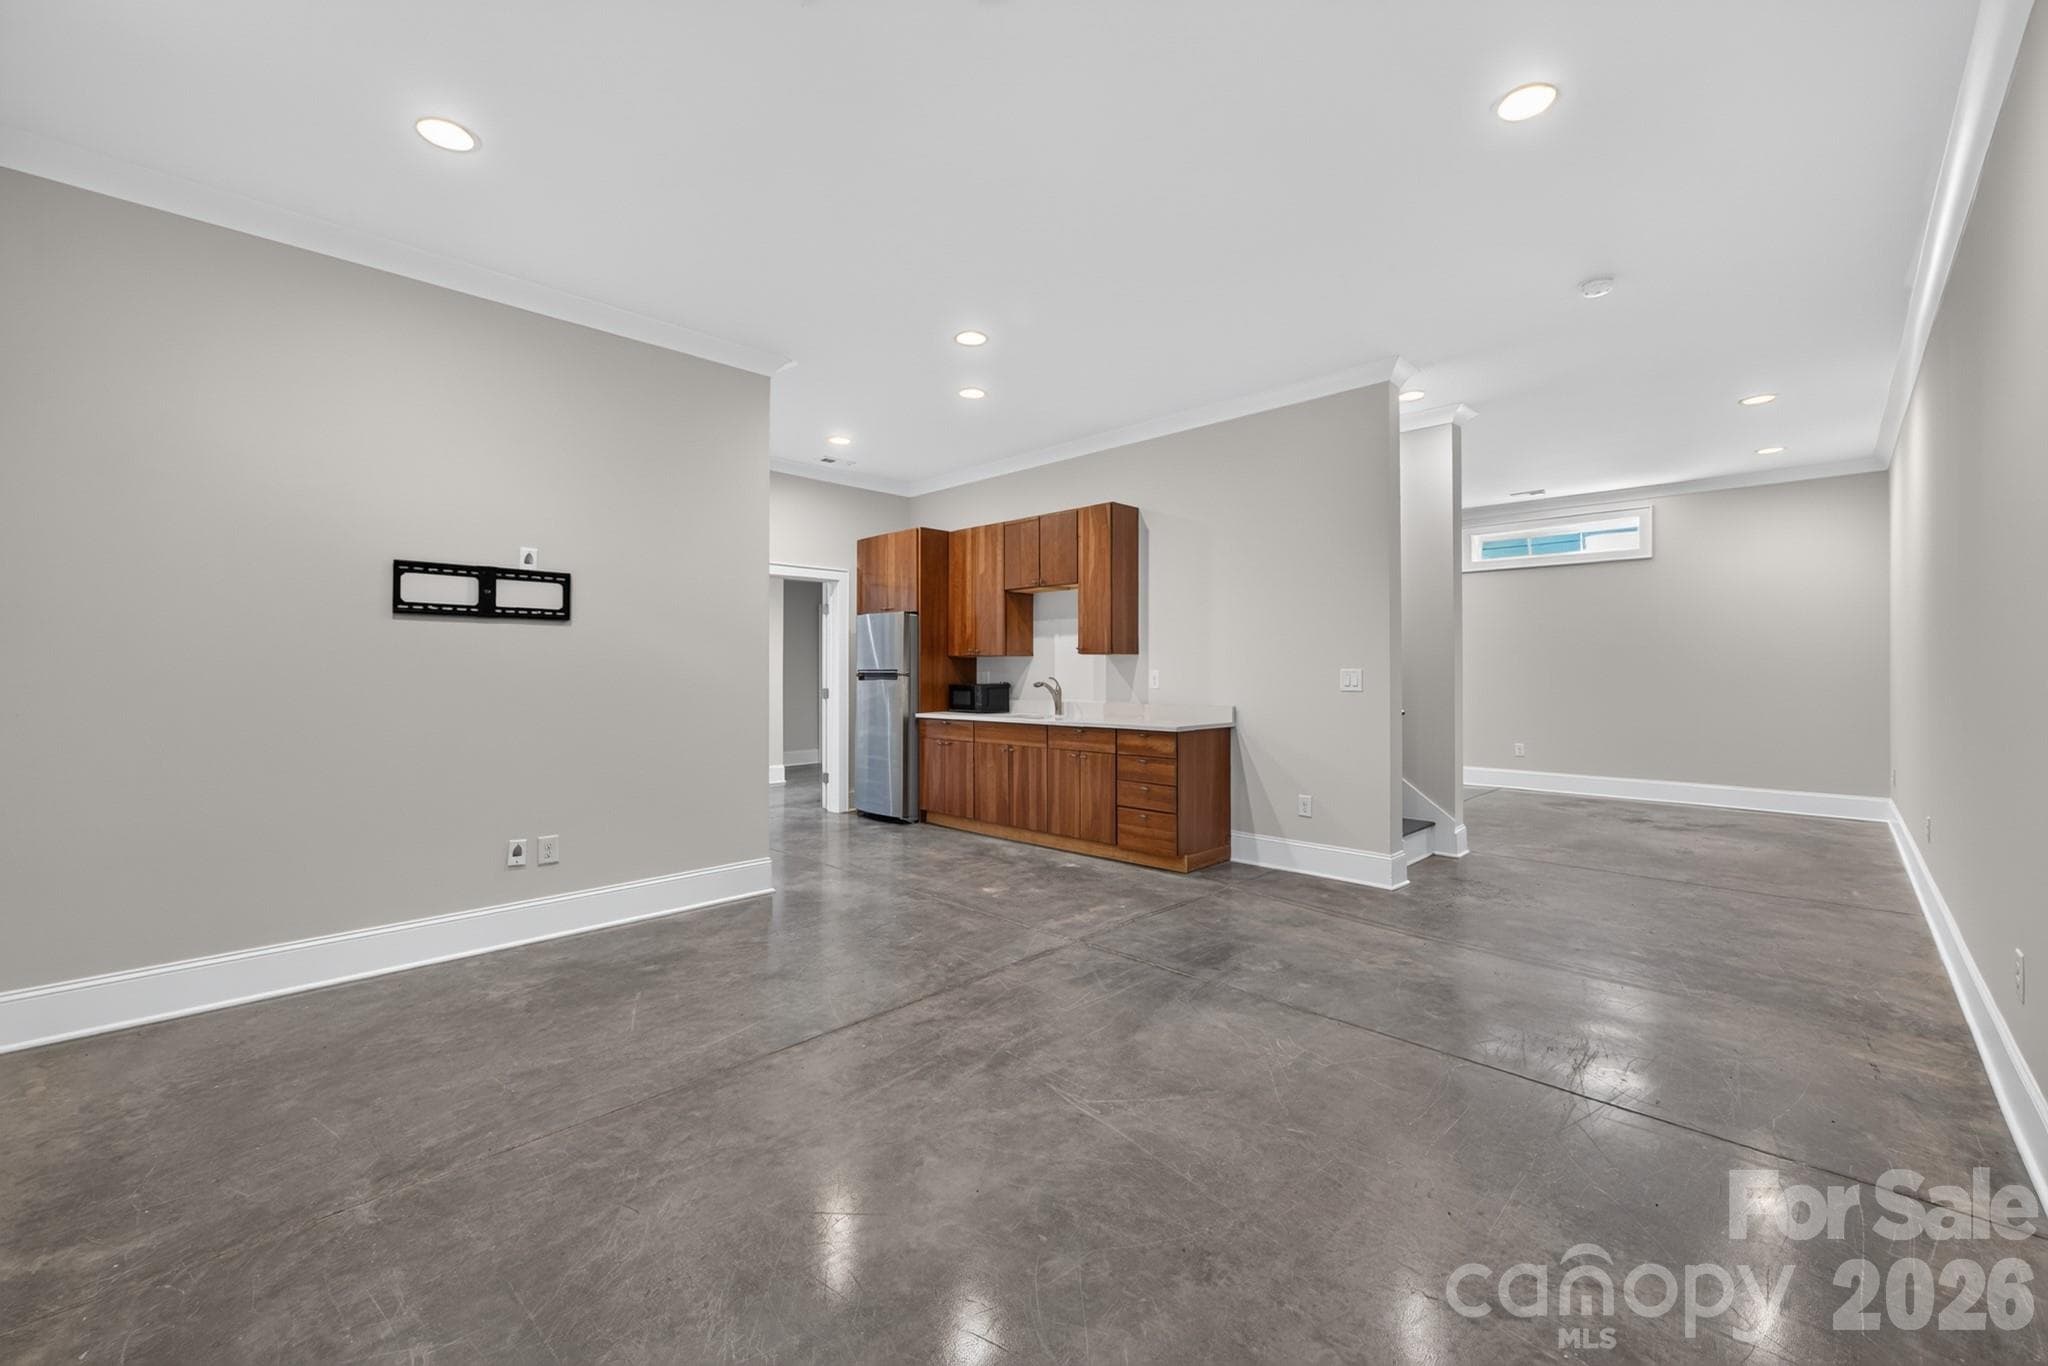
Spacious Family/Great Room in the Basement has Direct Access to Kitchenette - 416 W Park Avenue, Charlotte
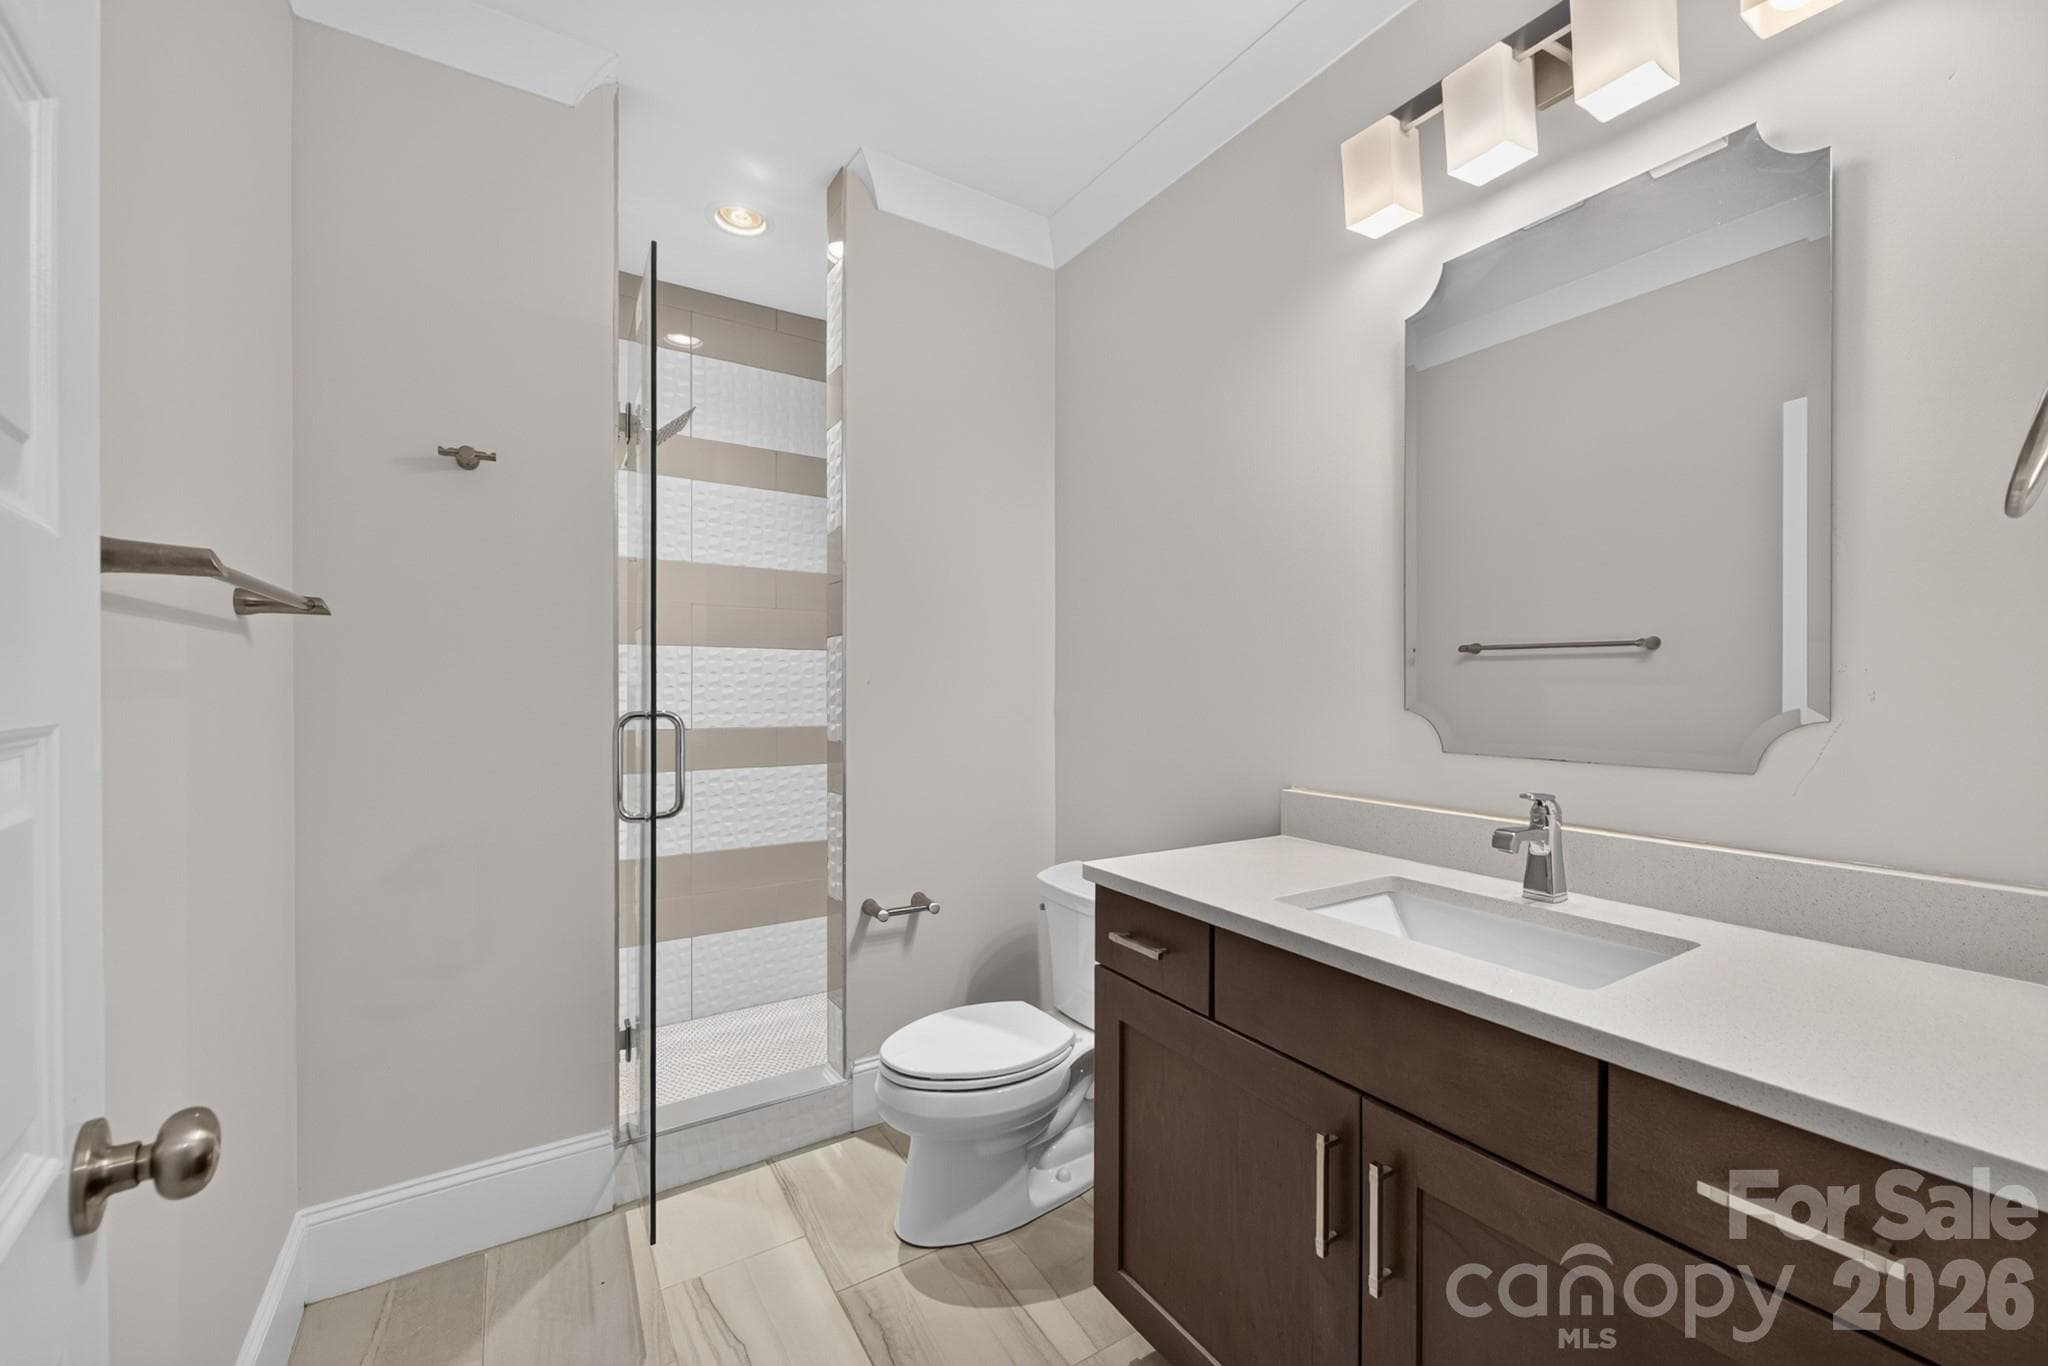
Basement Full Bathroom - 416 W Park Avenue, Charlotte
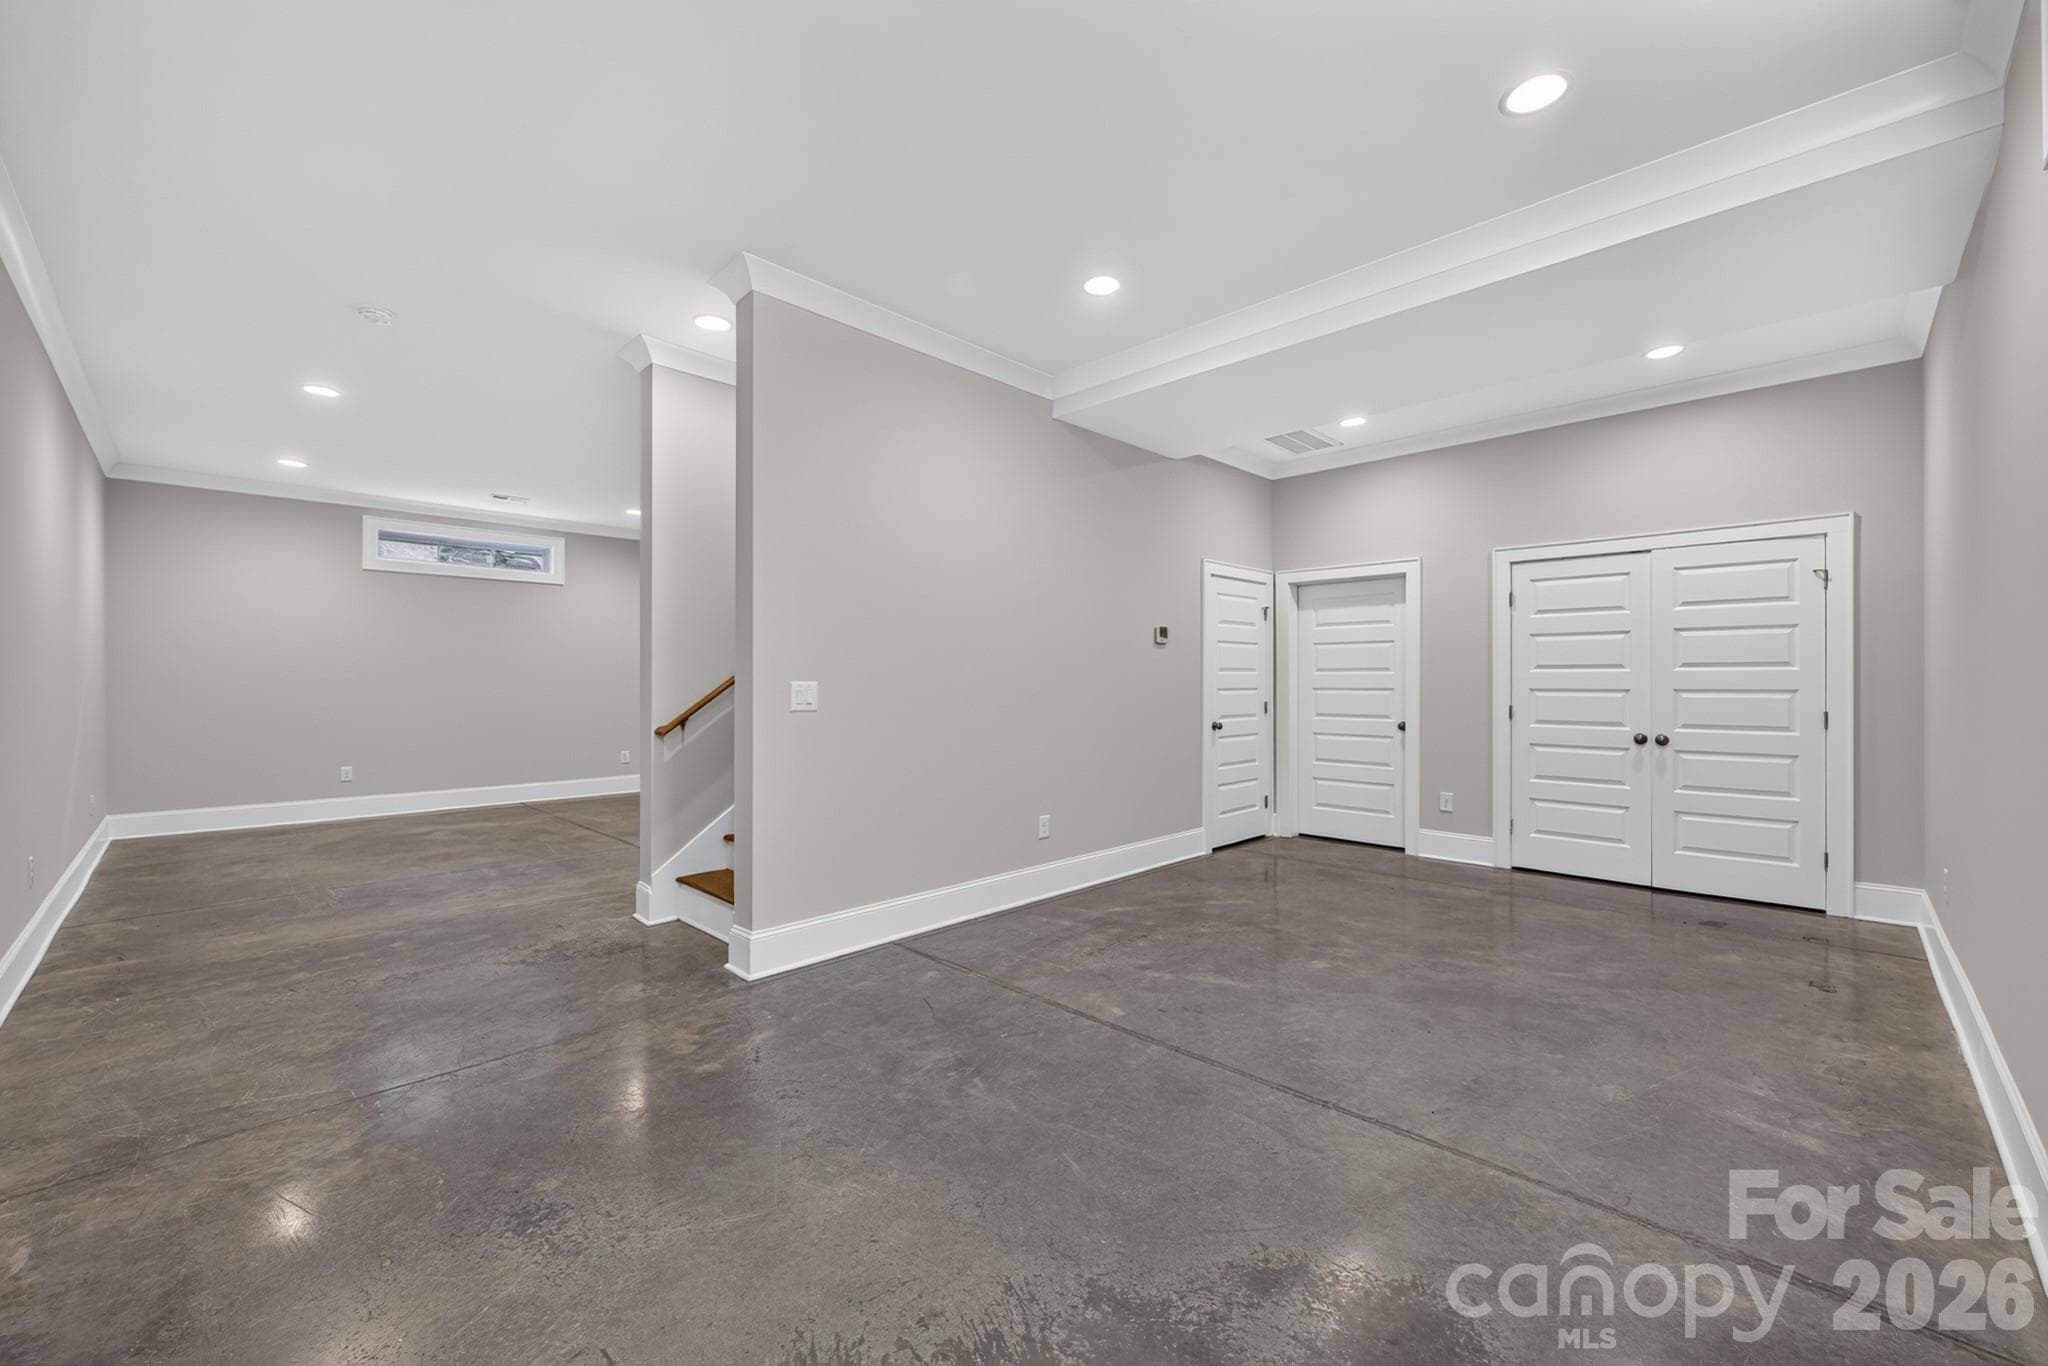
Game Room Can be Used for Many Uses. - 416 W Park Avenue, Charlotte
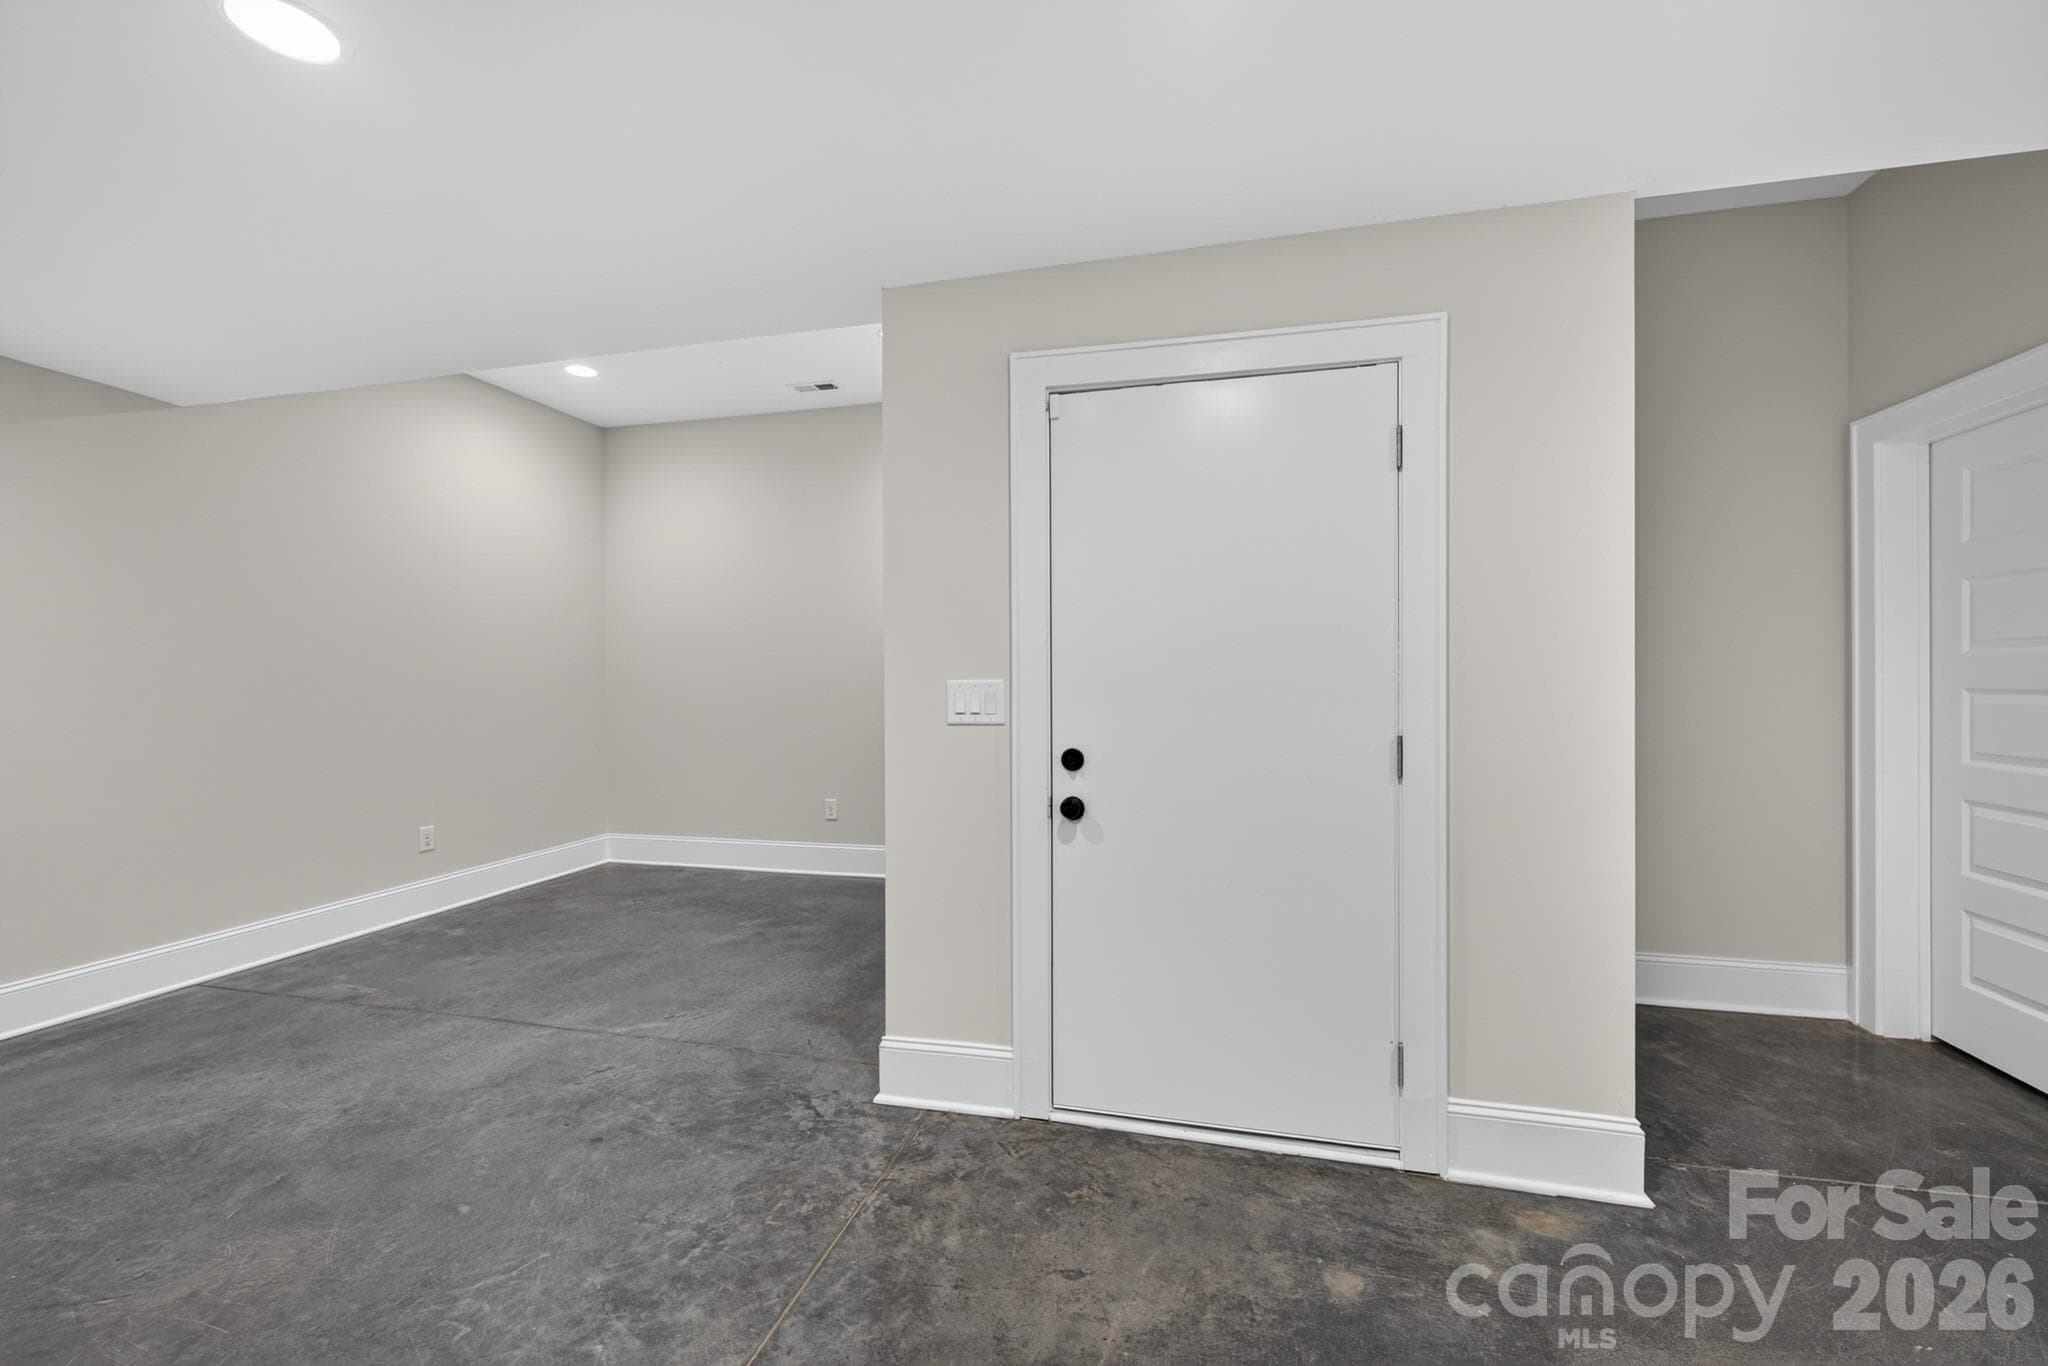
This Additional Room in the Basement Can be Used - 416 W Park Avenue, Charlotte
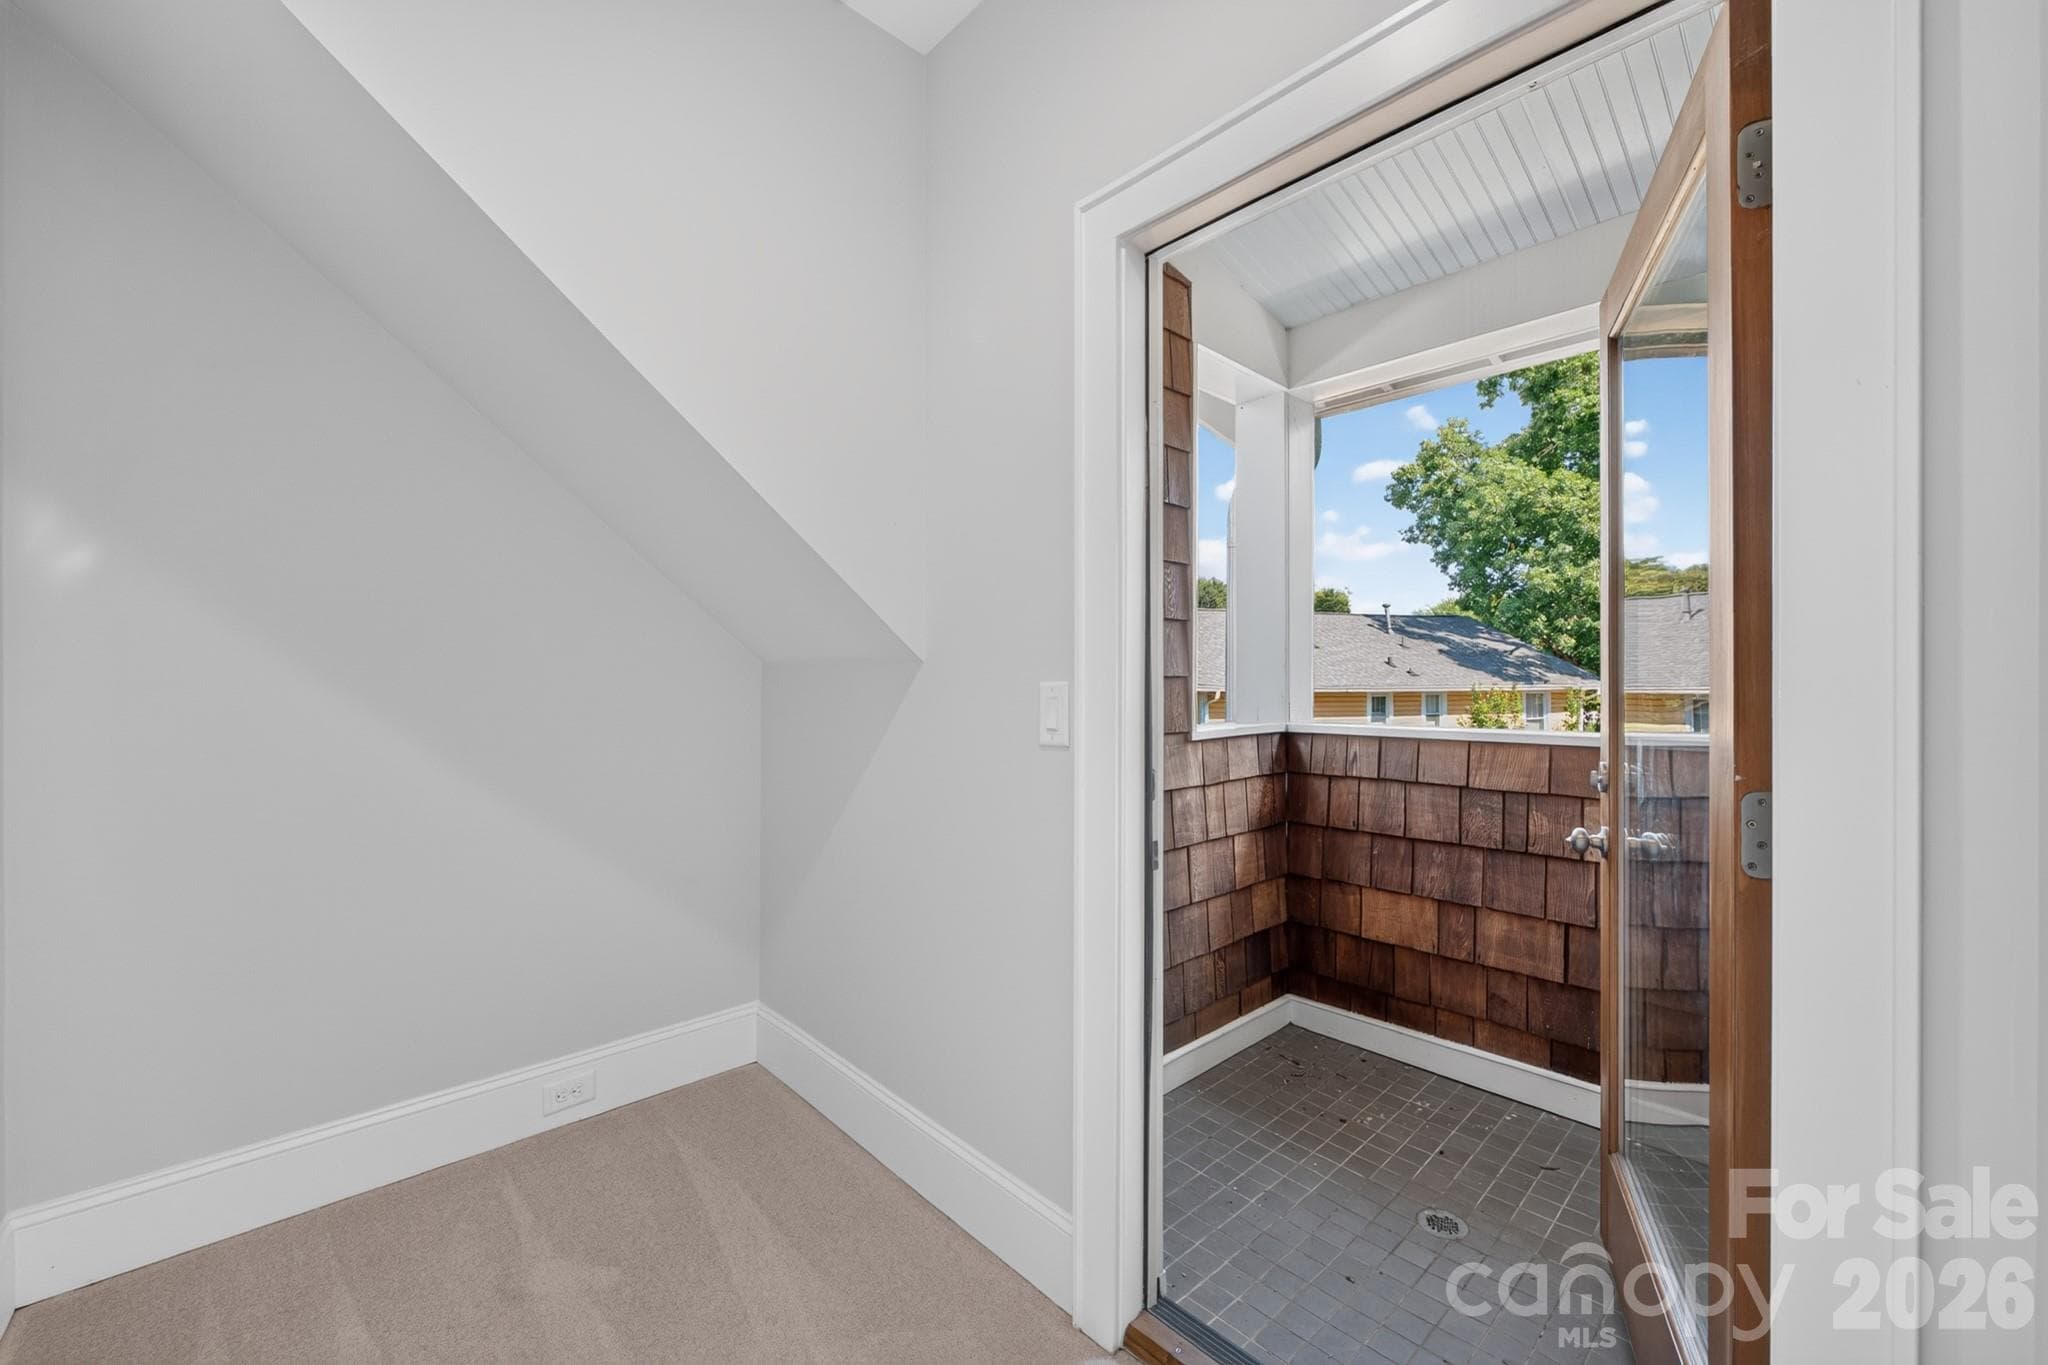
Pocket Office Upstairs w/ Access to a Balcony. - 416 W Park Avenue, Charlotte
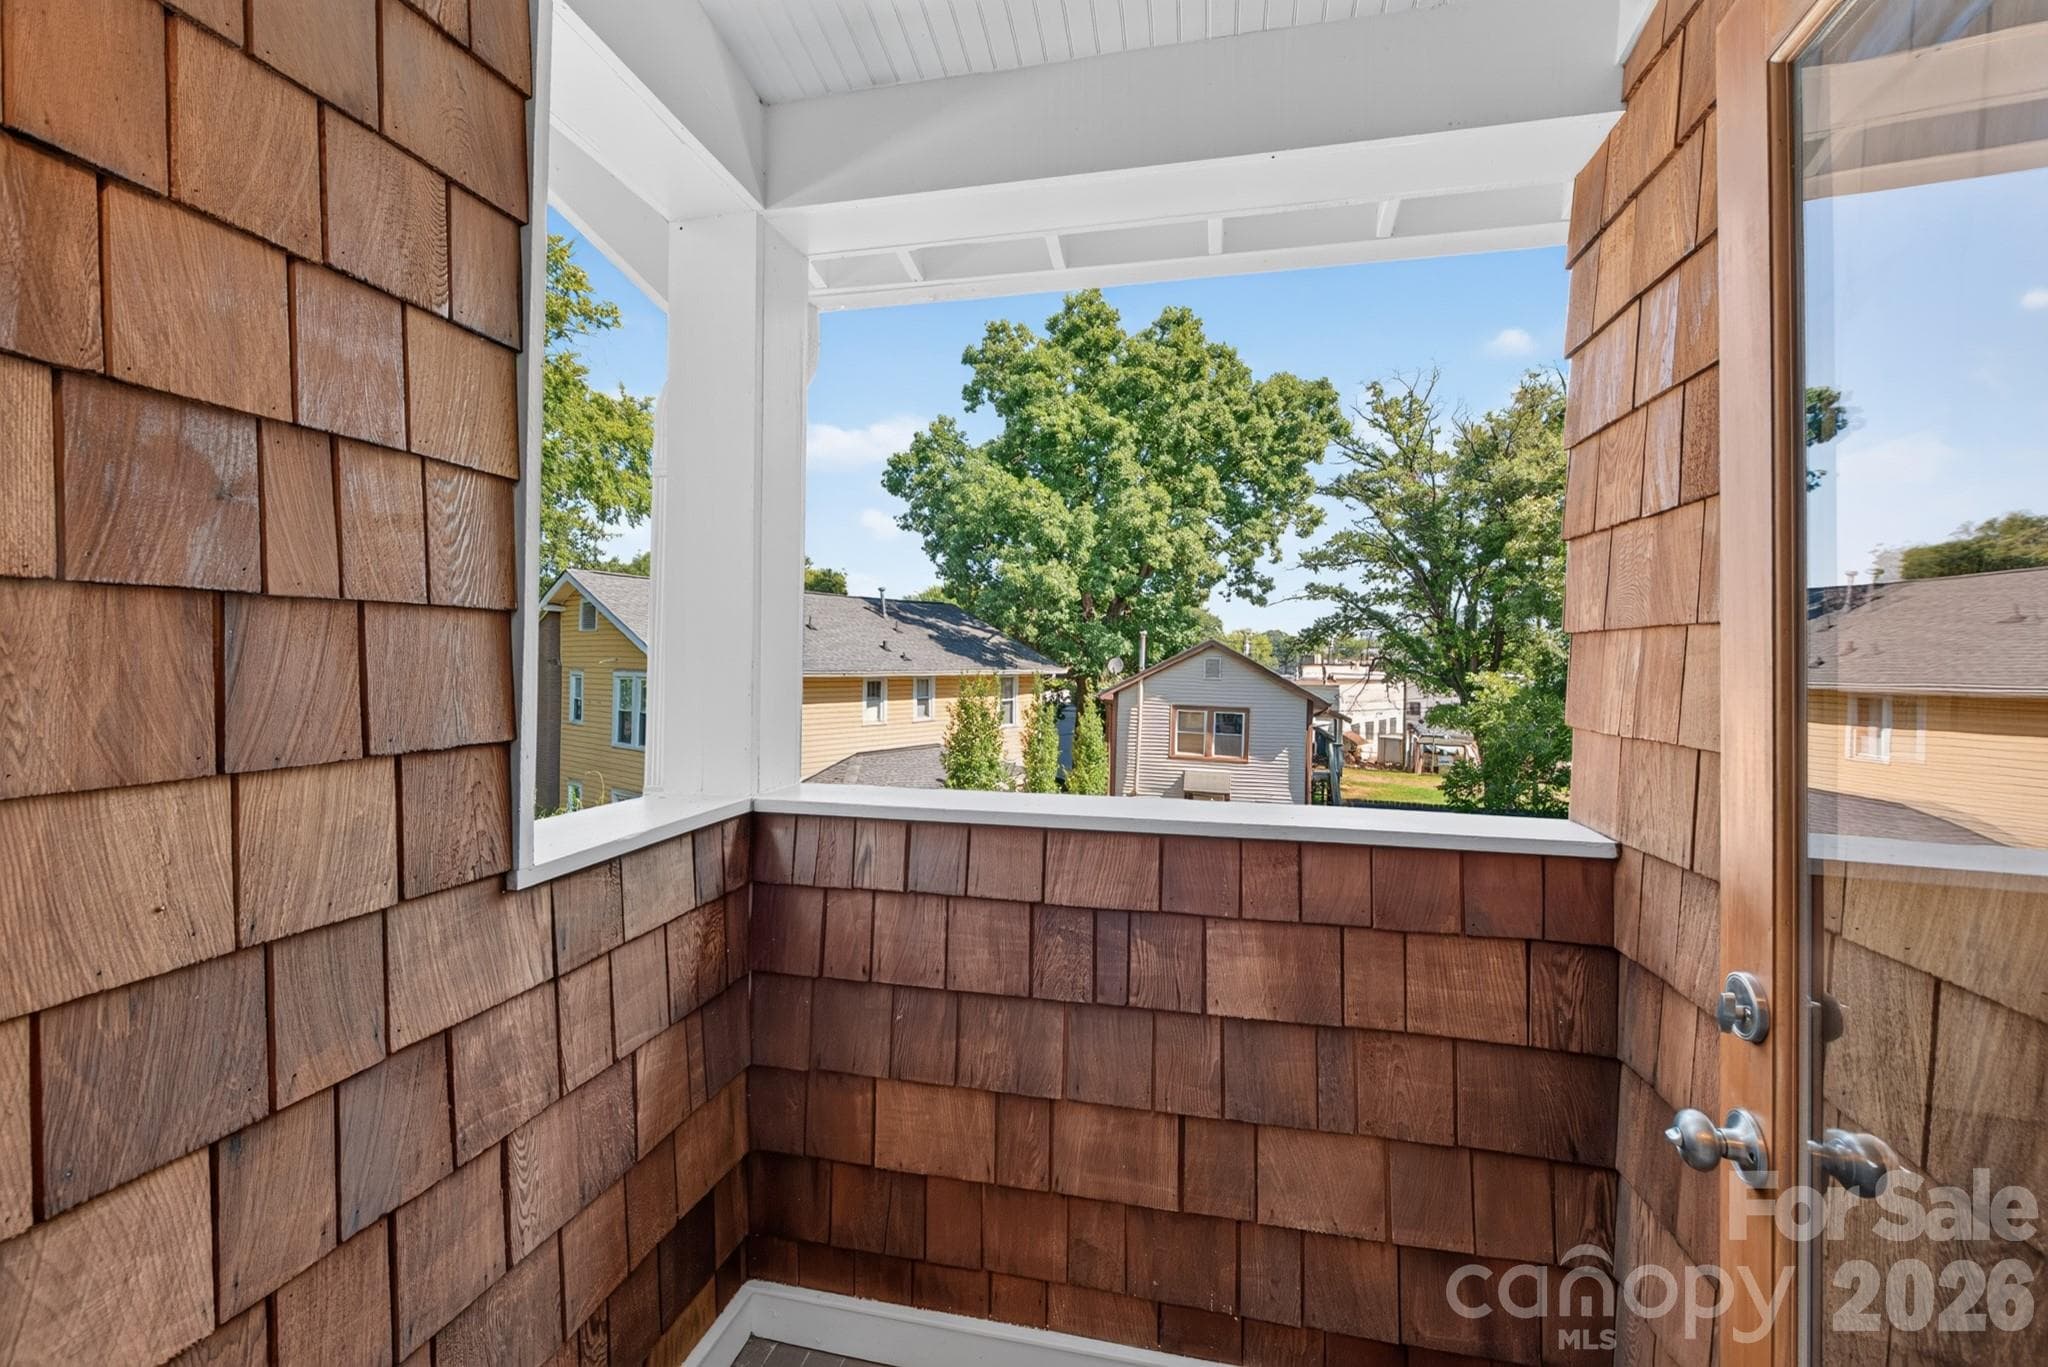
Balcony Adjacent to Upstairs Office - 416 W Park Avenue, Charlotte
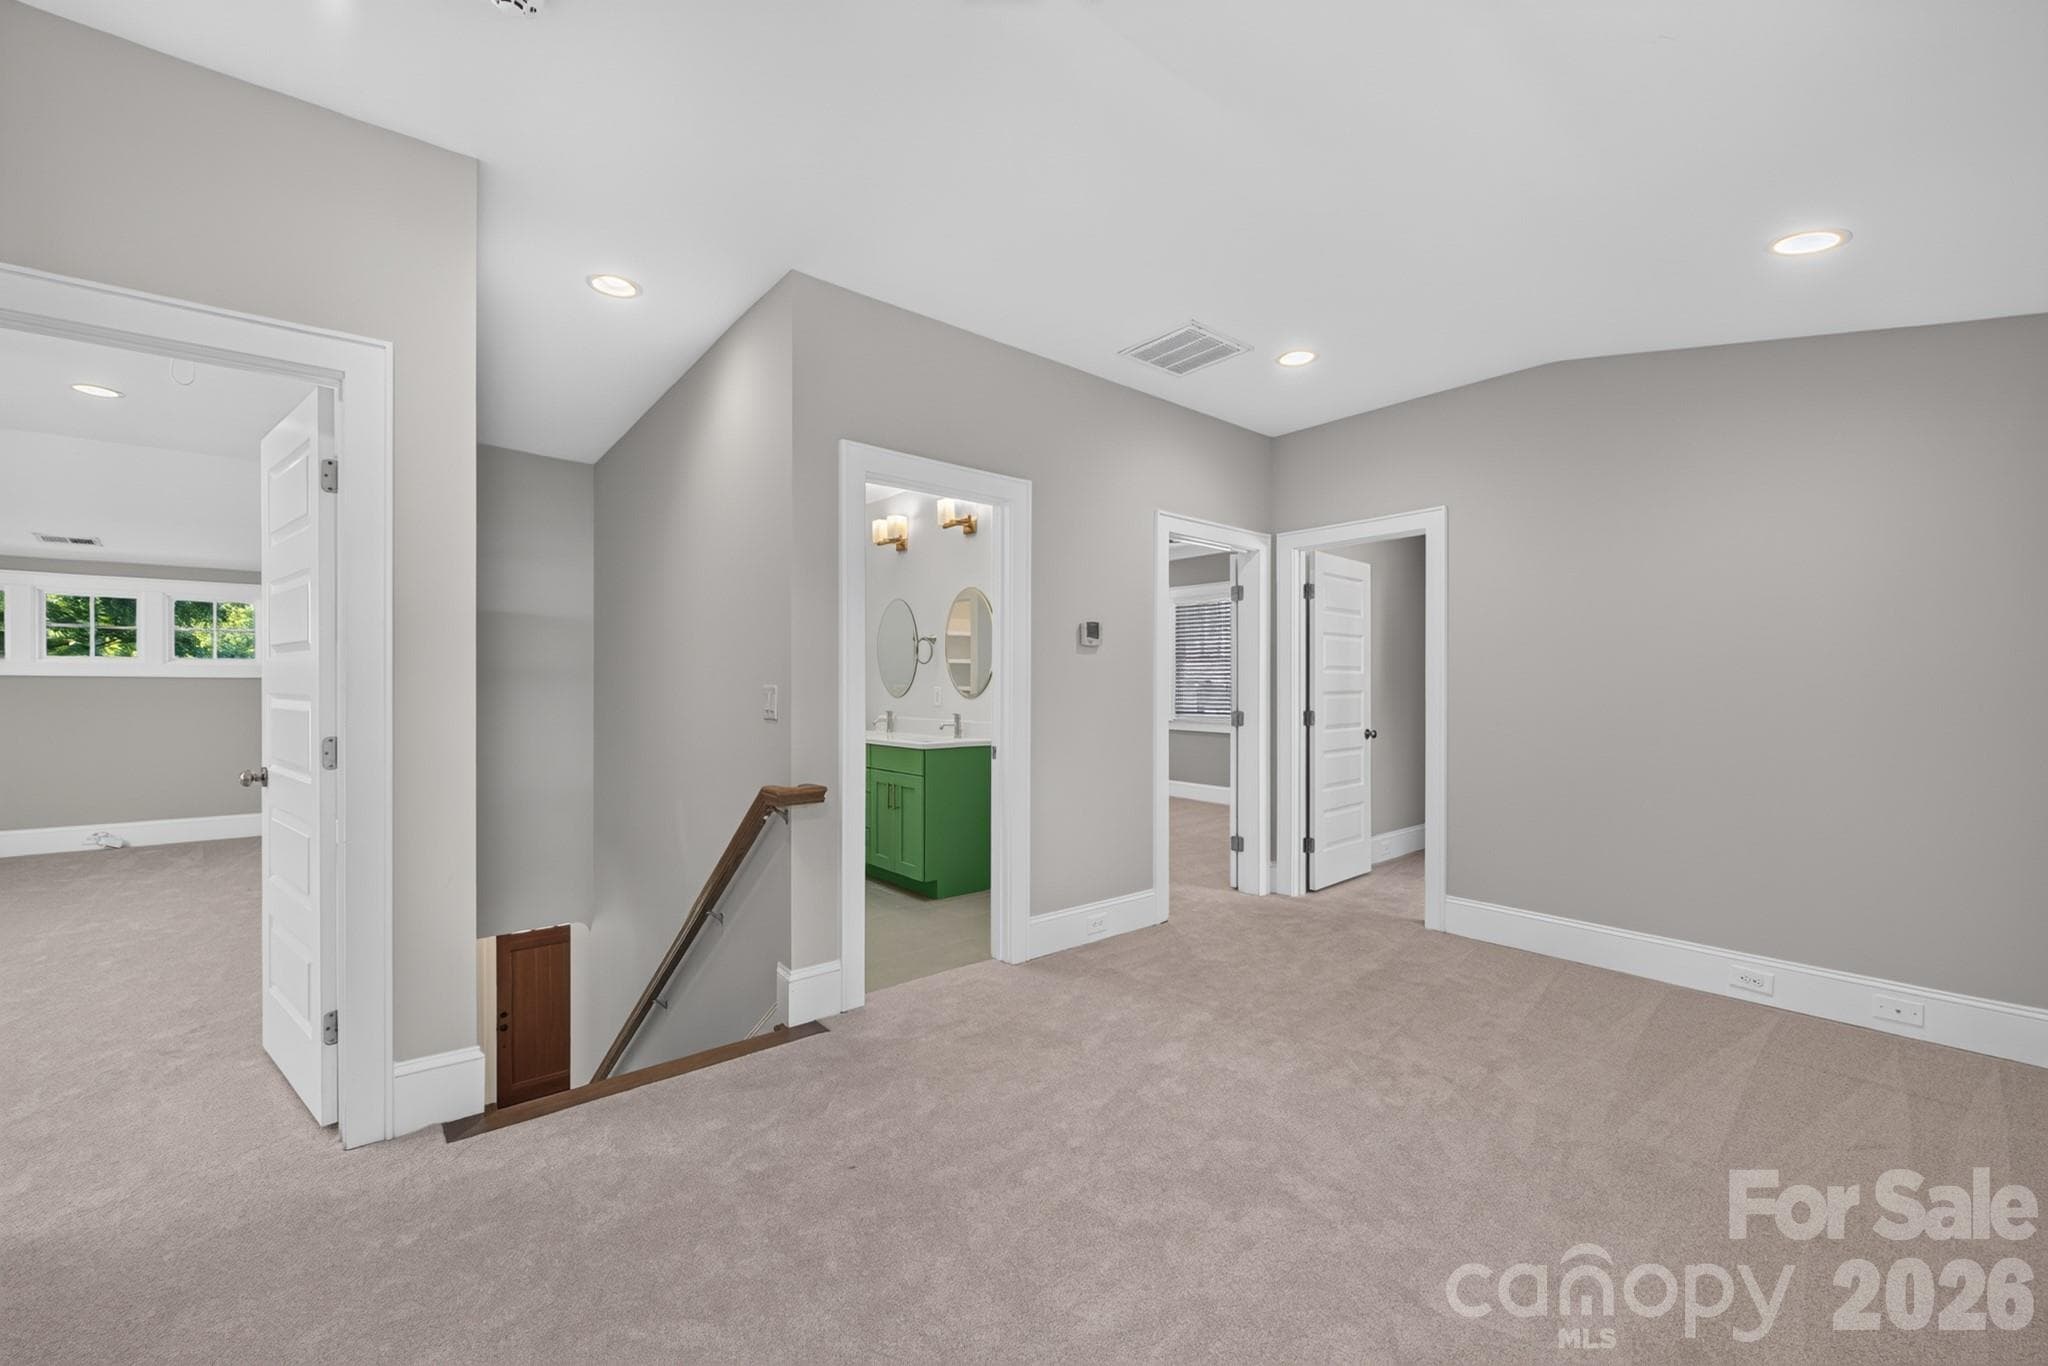
Lofted Living Room in Upstairs - 416 W Park Avenue, Charlotte
Lofted Living Room Upstairs. - 416 W Park Avenue, Charlotte
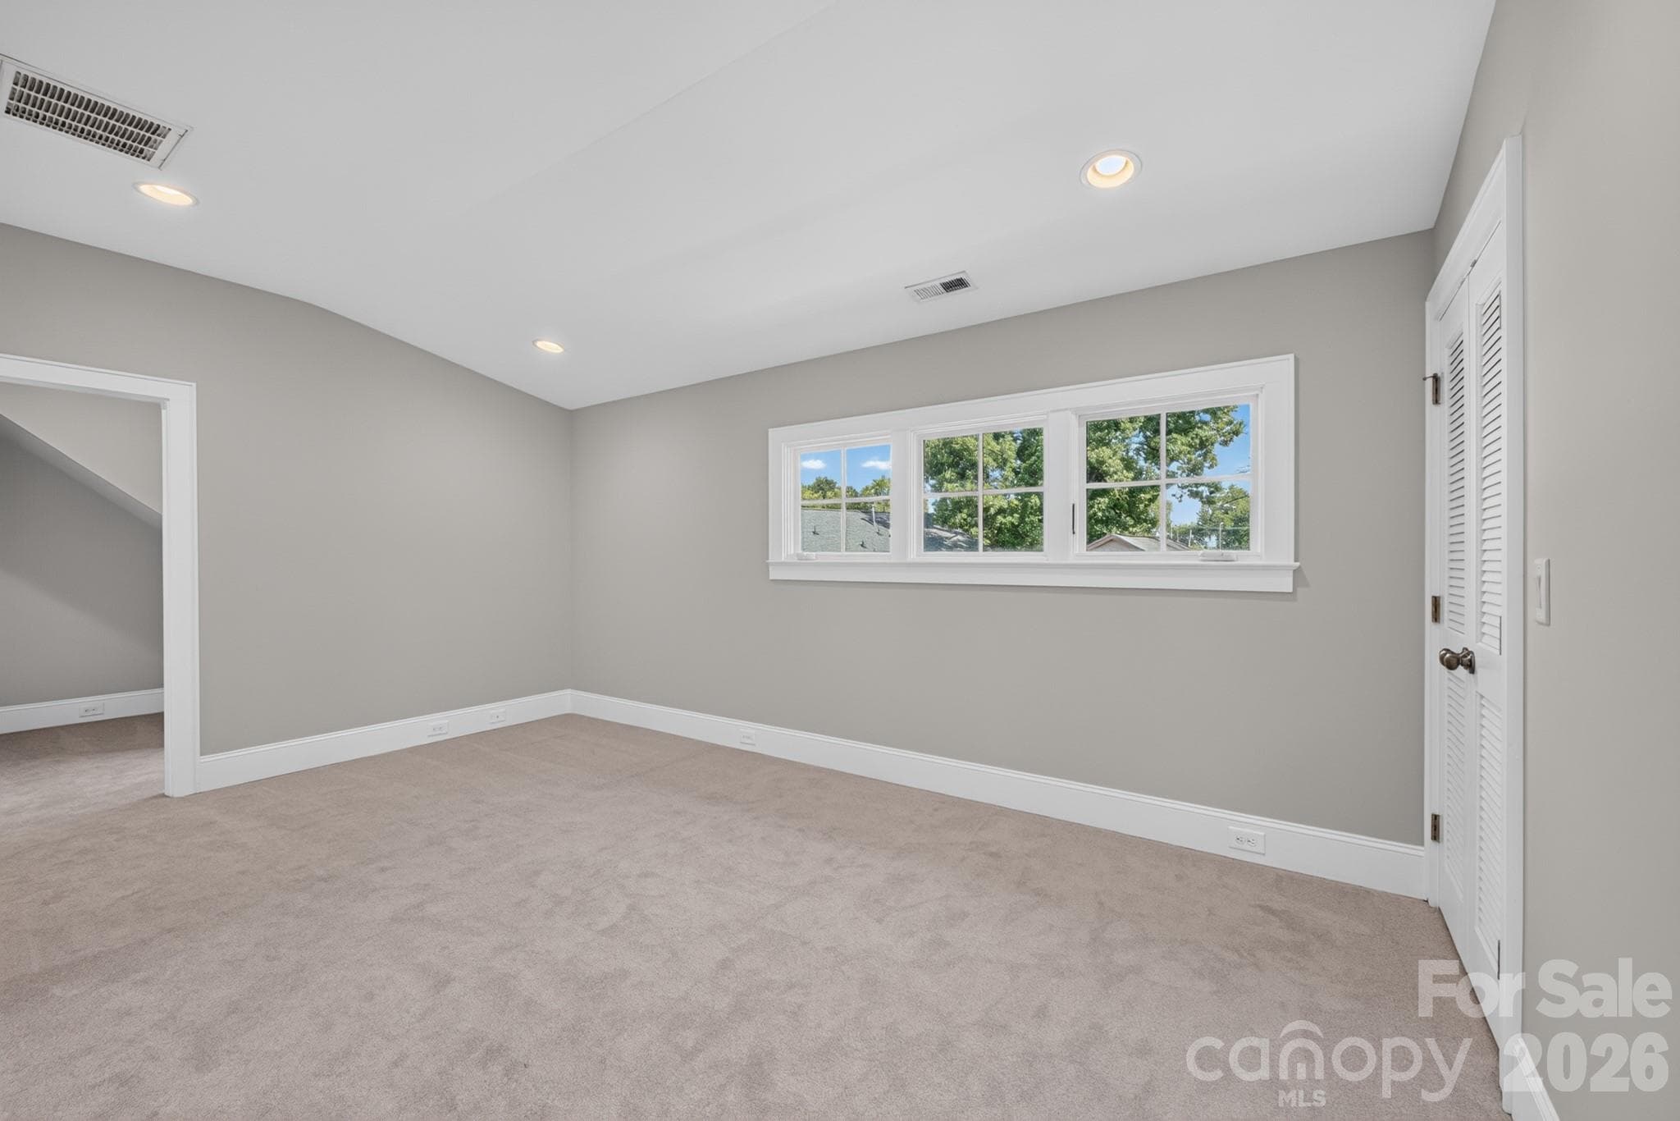
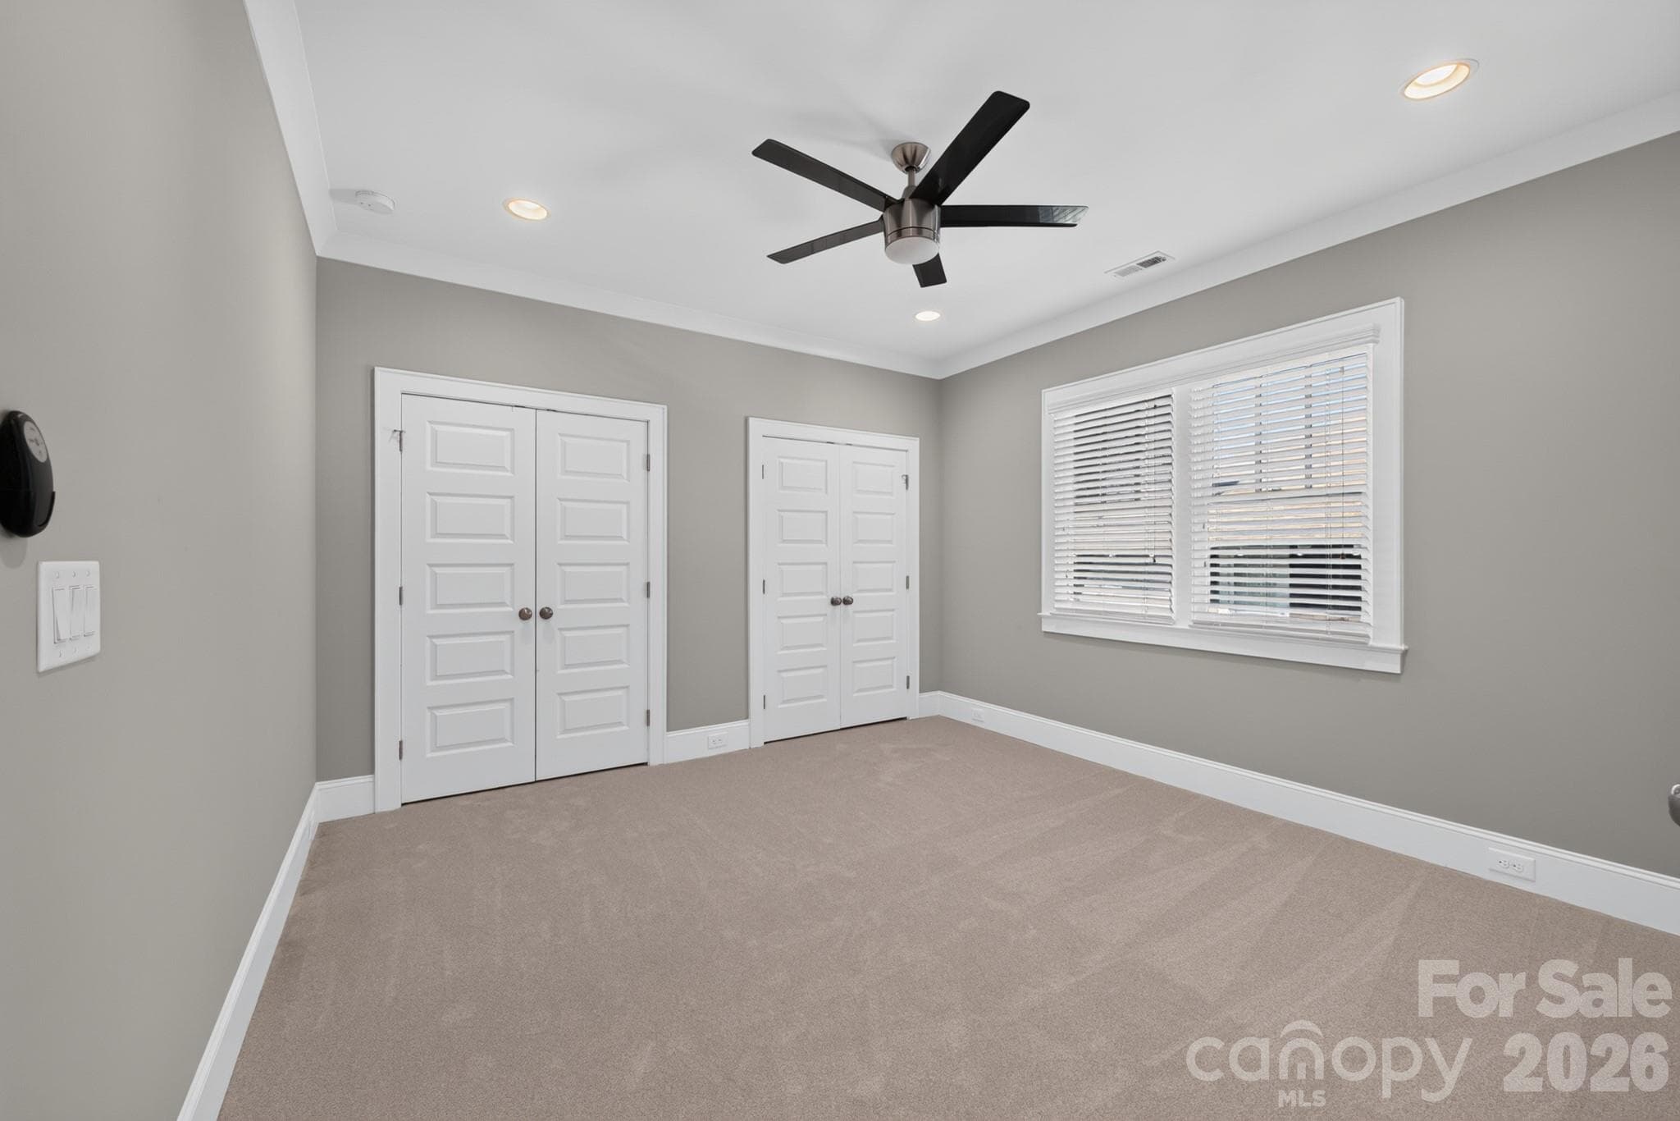
Extra Large Second Bedroom - 416 W Park Avenue, Charlotte
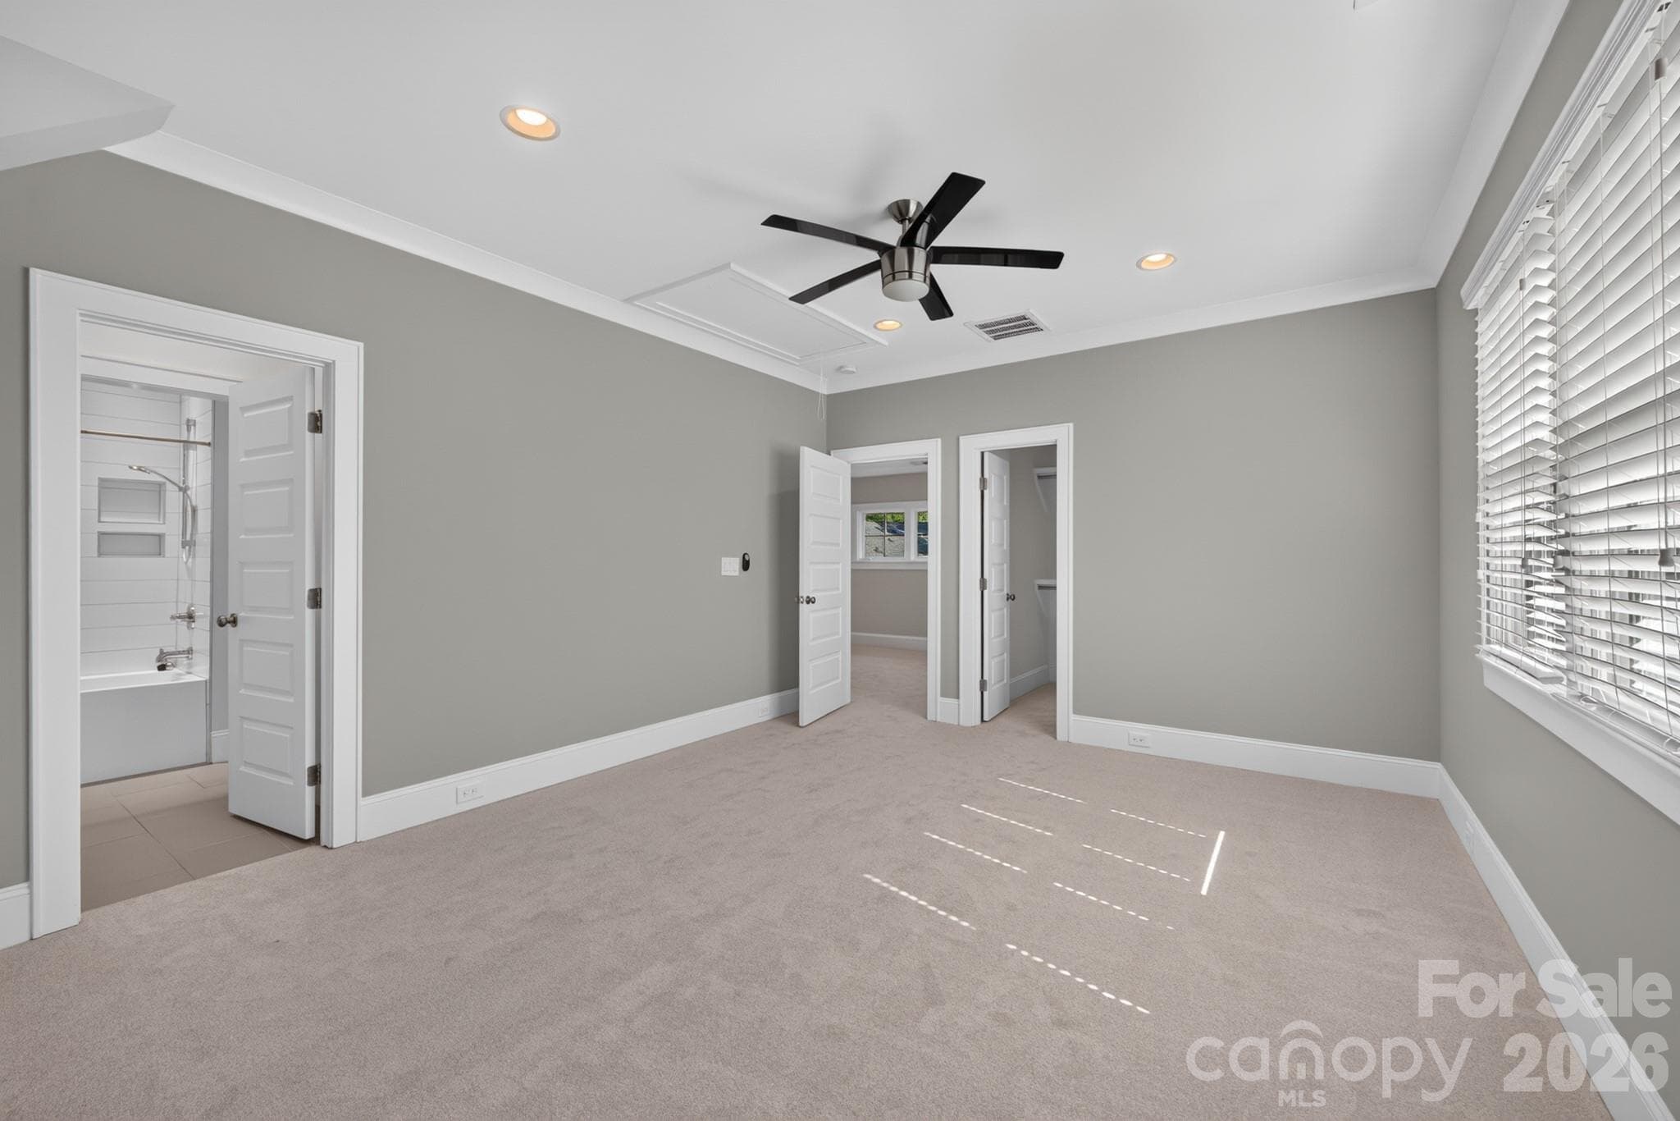
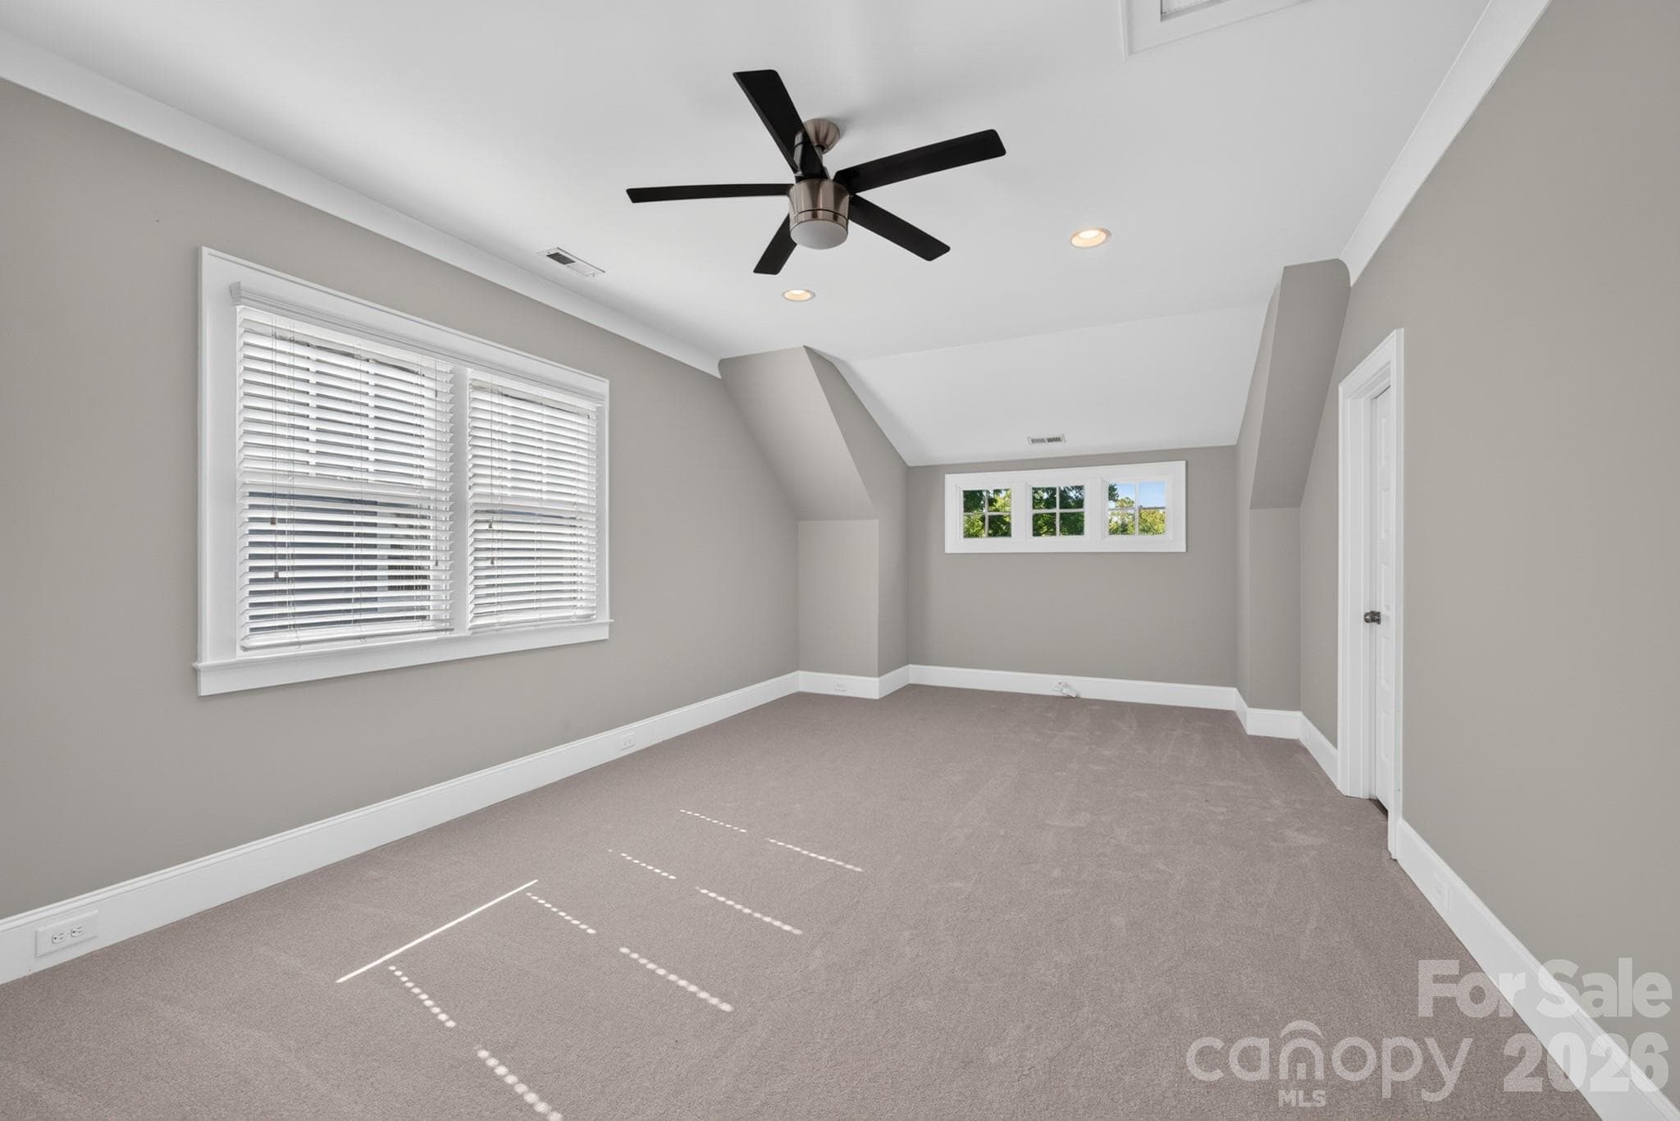
Extra Large Third Bedroom w/ a Fantastic Walk-In Closet. - 416 W Park Avenue, Charlotte
Third Bedroom Alterate View - 416 W Park Avenue, Charlotte
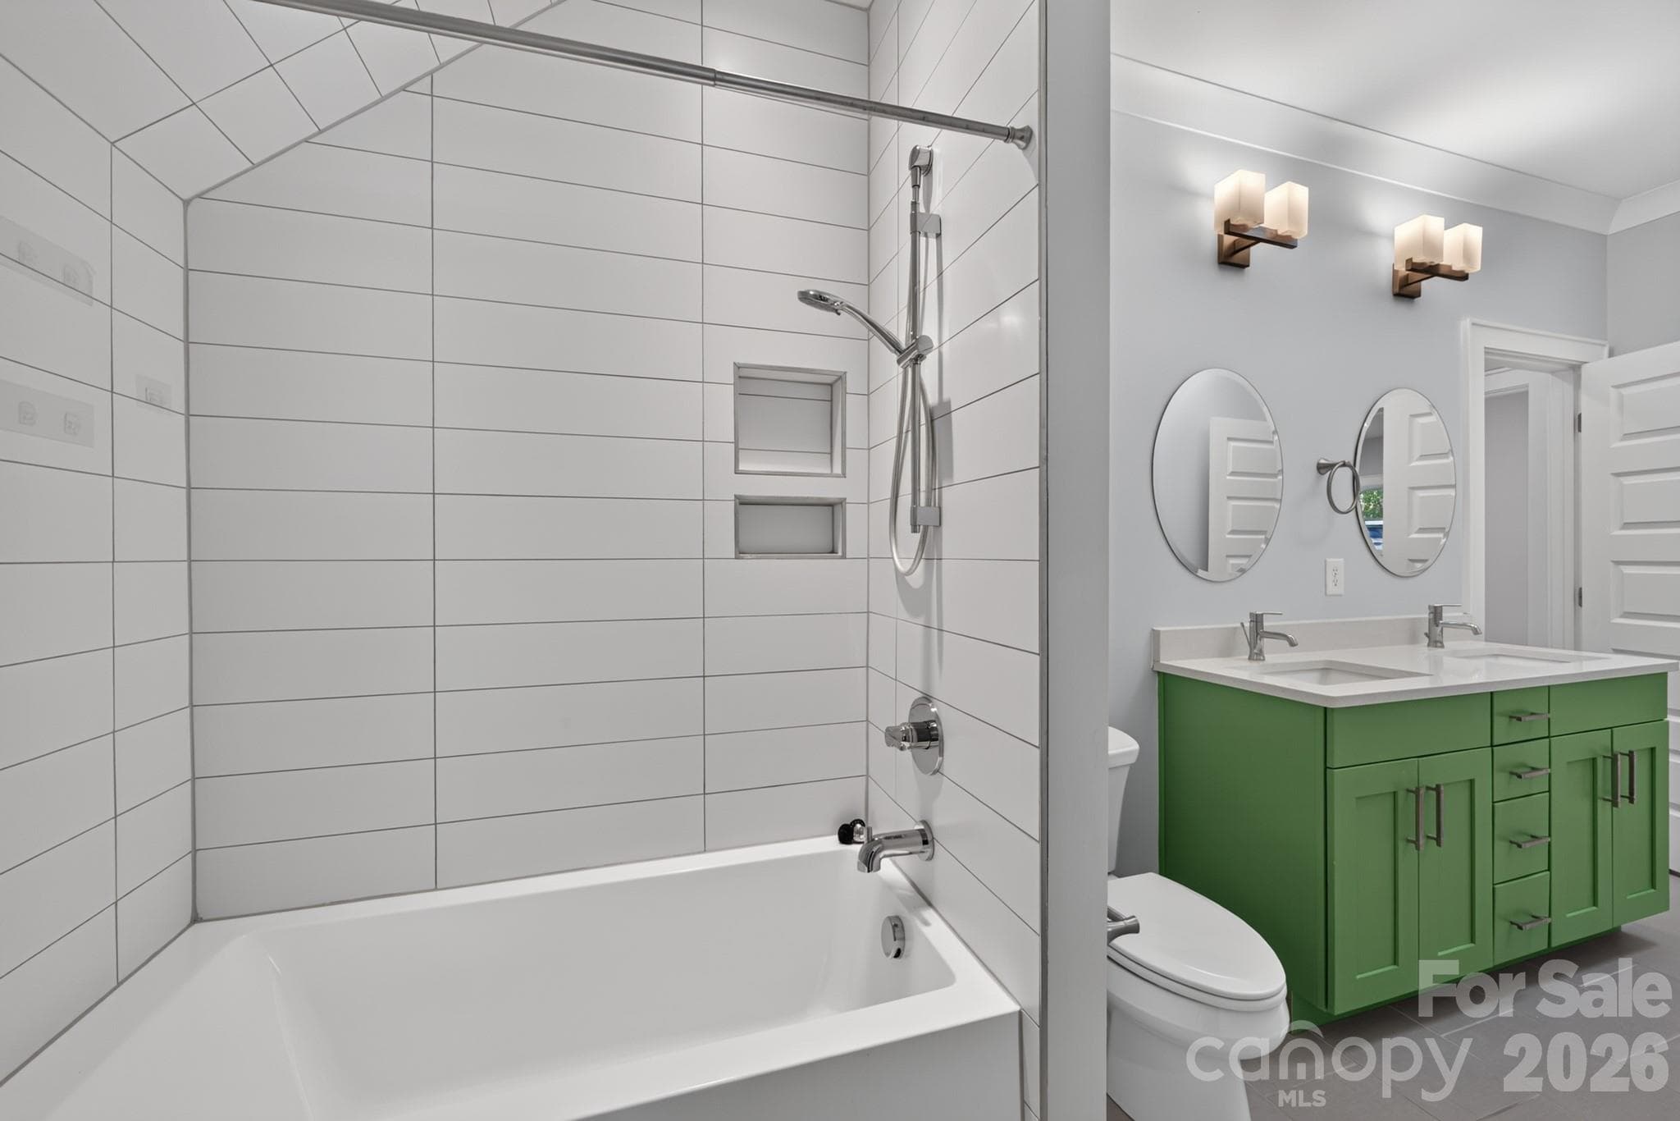
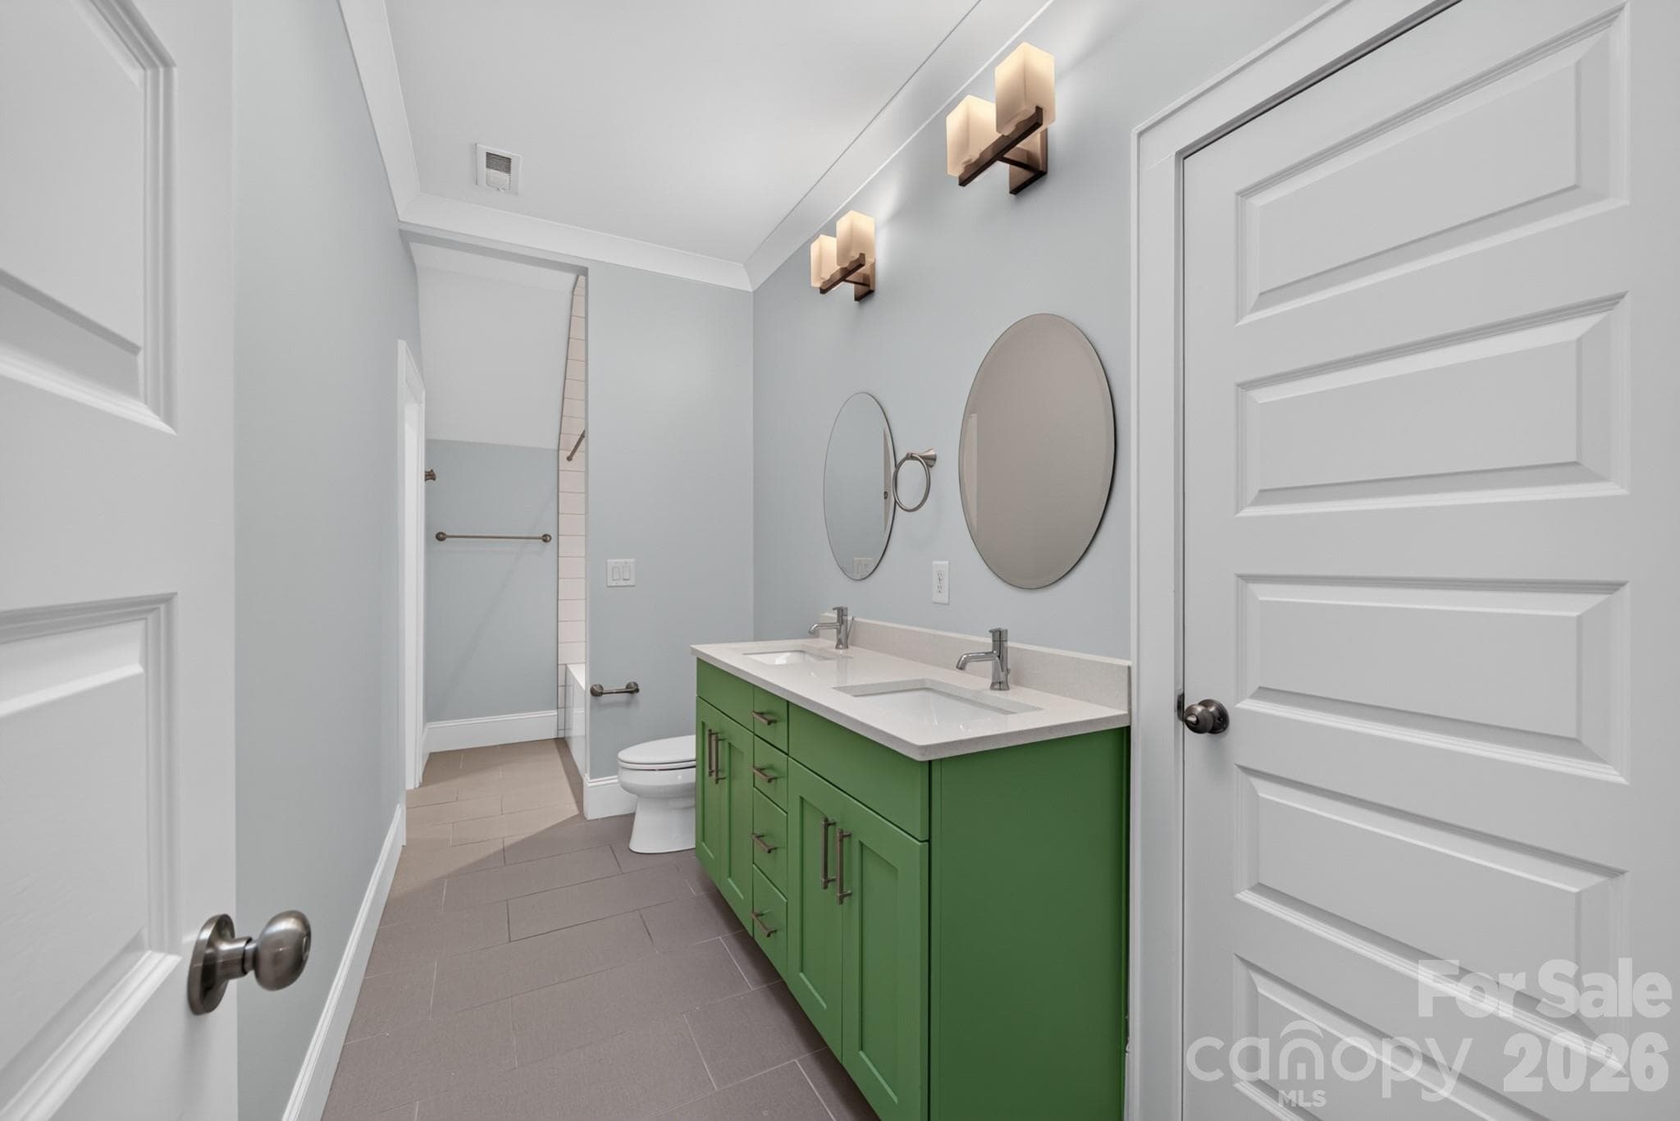
Large Bathroom Upstairs w/ Dual Vanity - 416 W Park Avenue, Charlotte
Single Family Residence at 416 W Park Avenue, Charlotte, photo 39 of 48
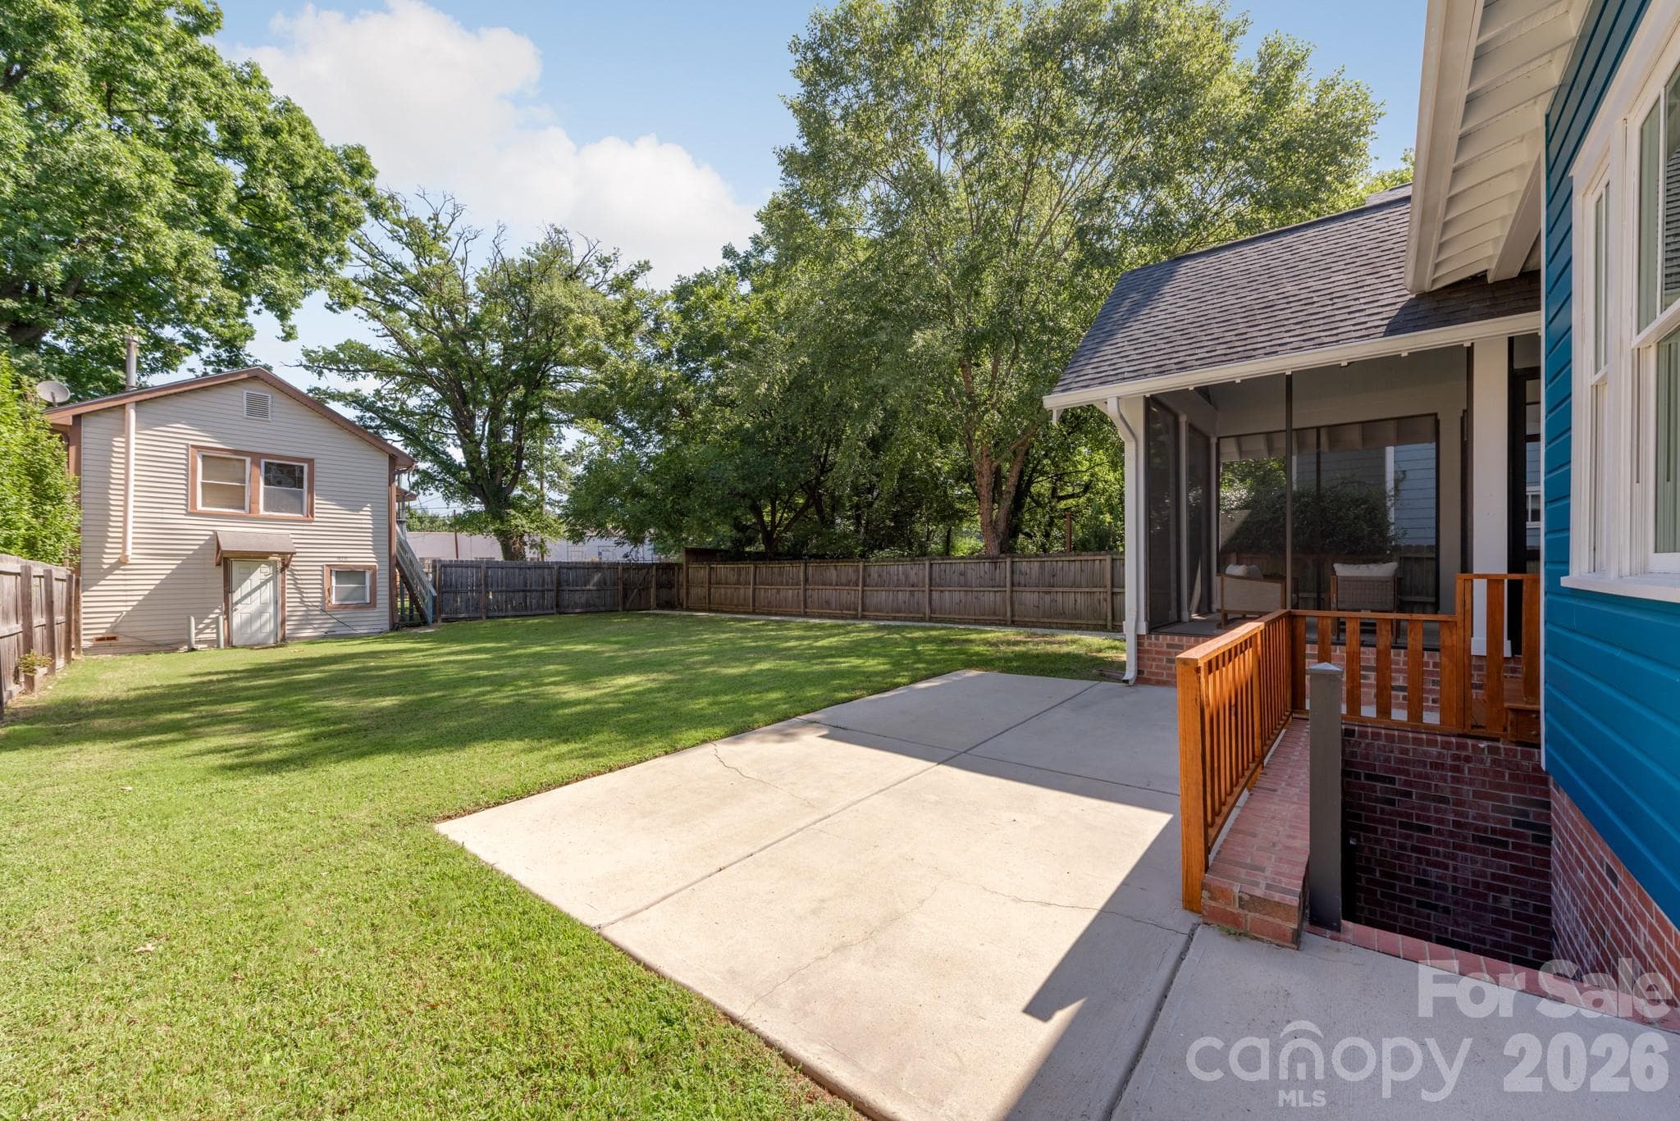
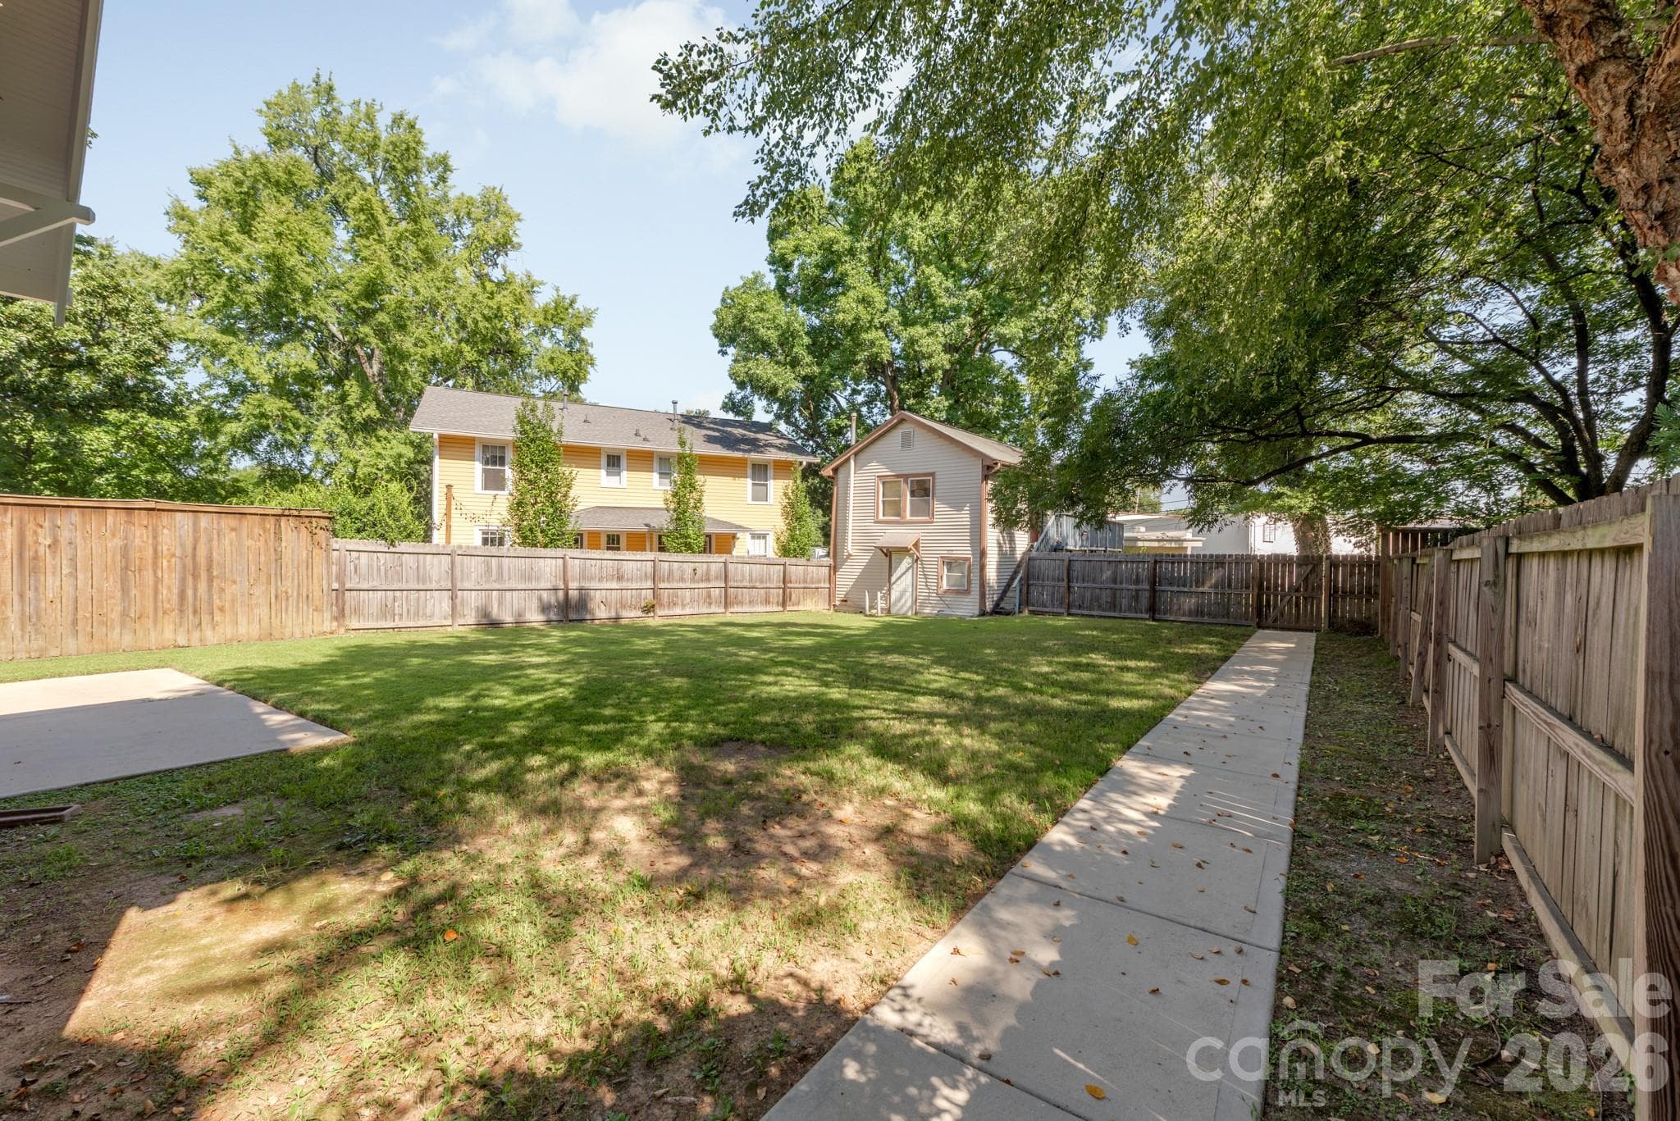
Backyard Patio - 416 W Park Avenue, Charlotte
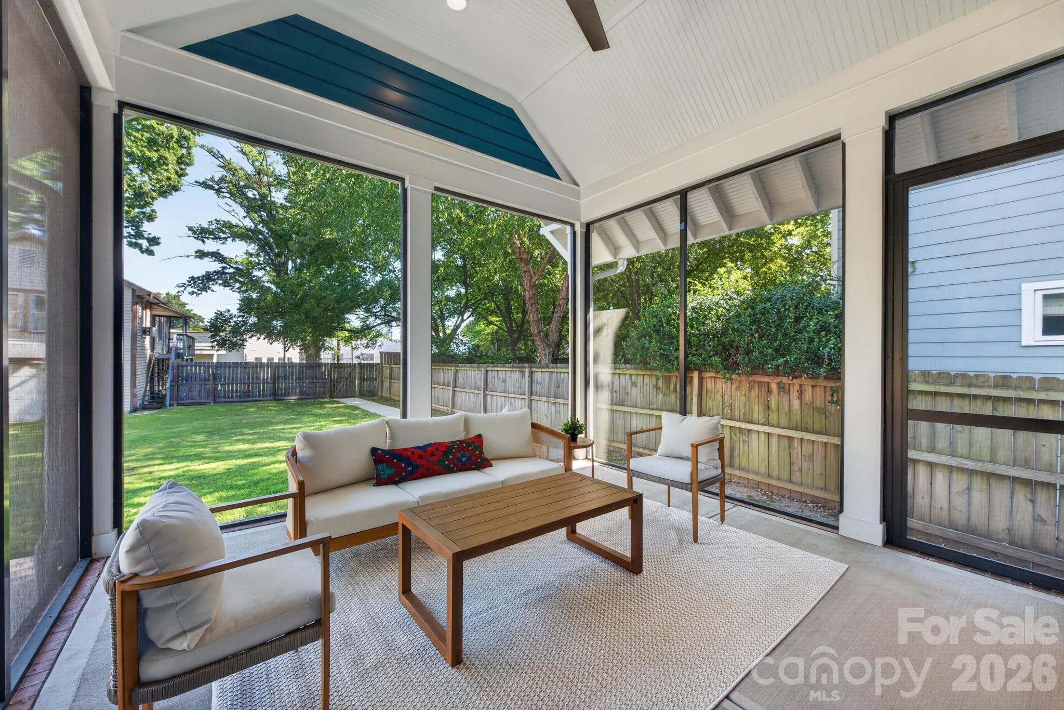
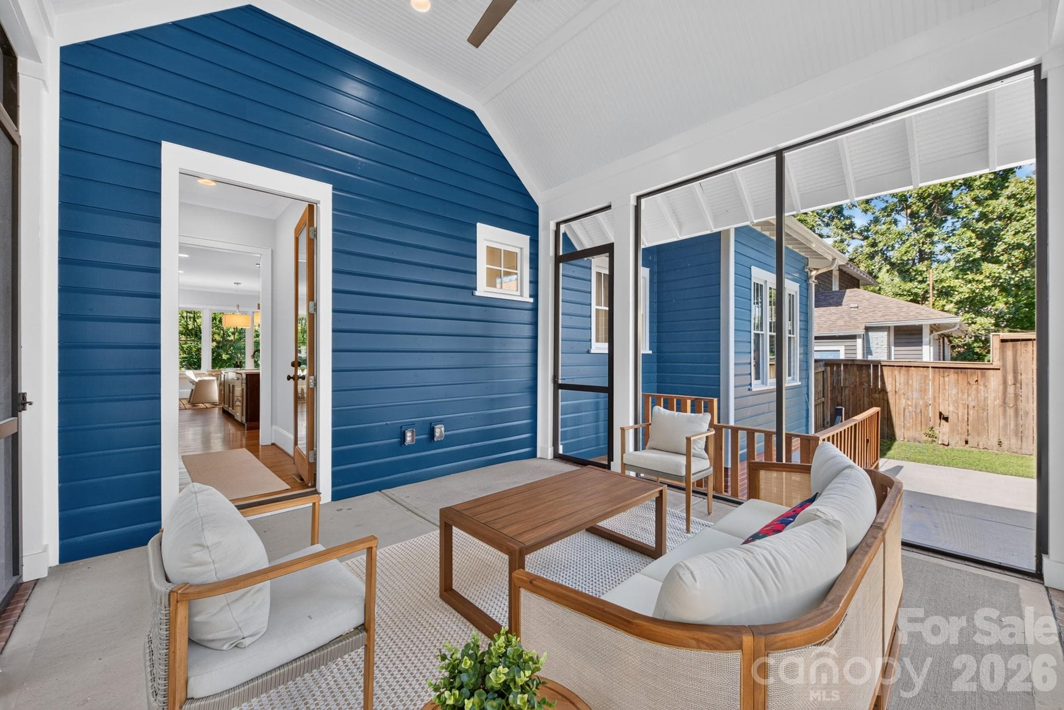
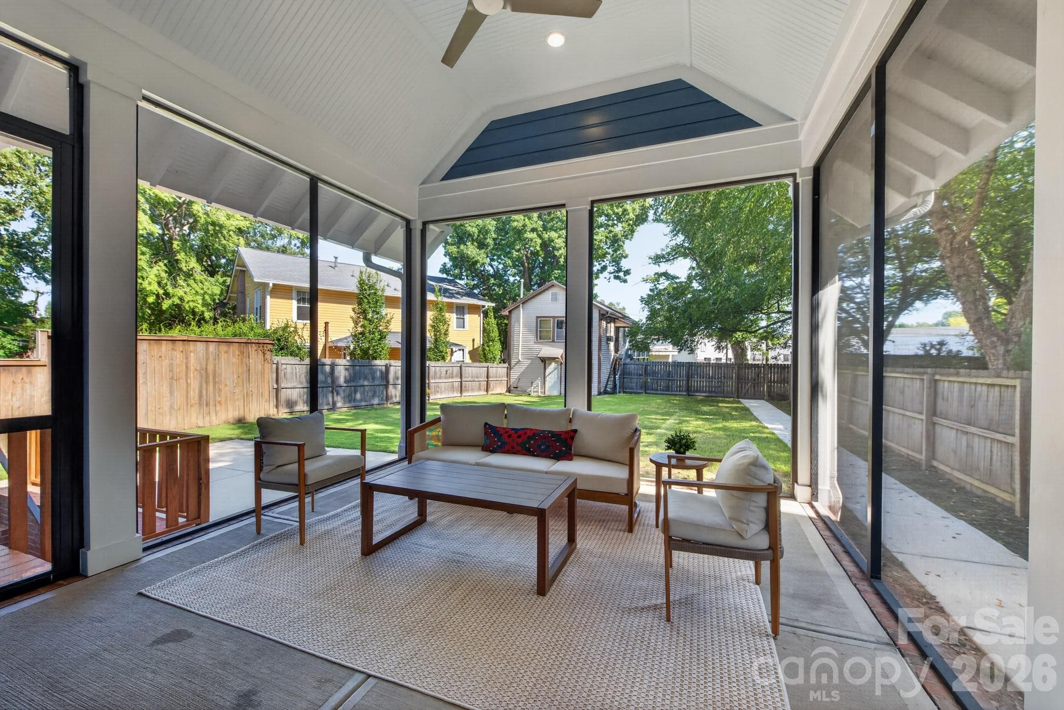
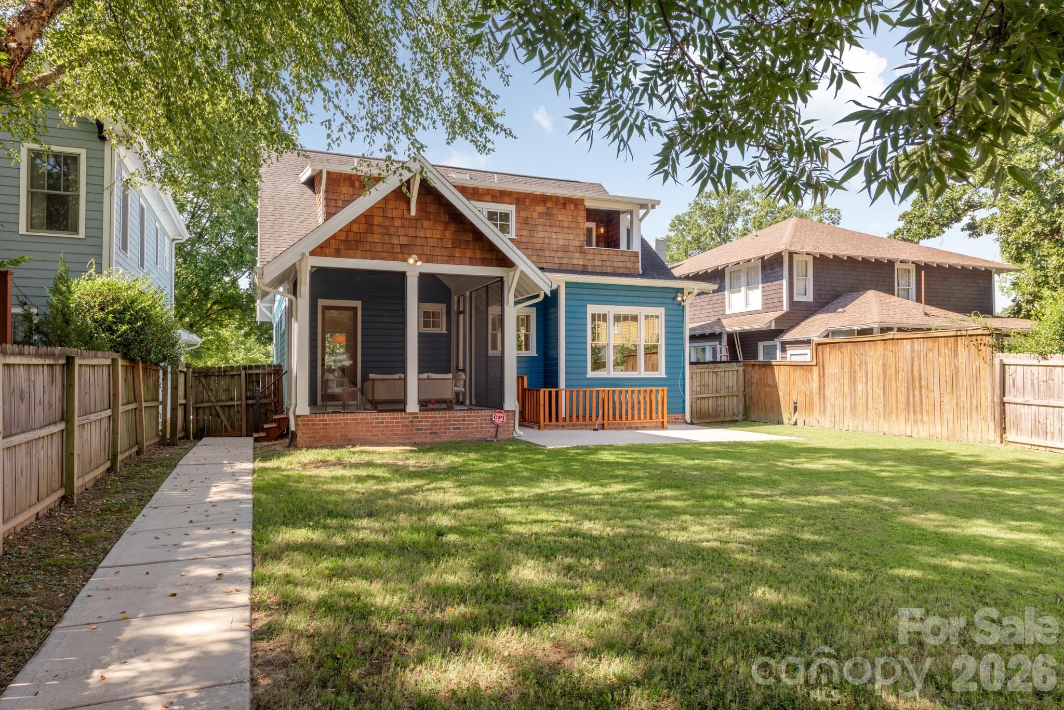
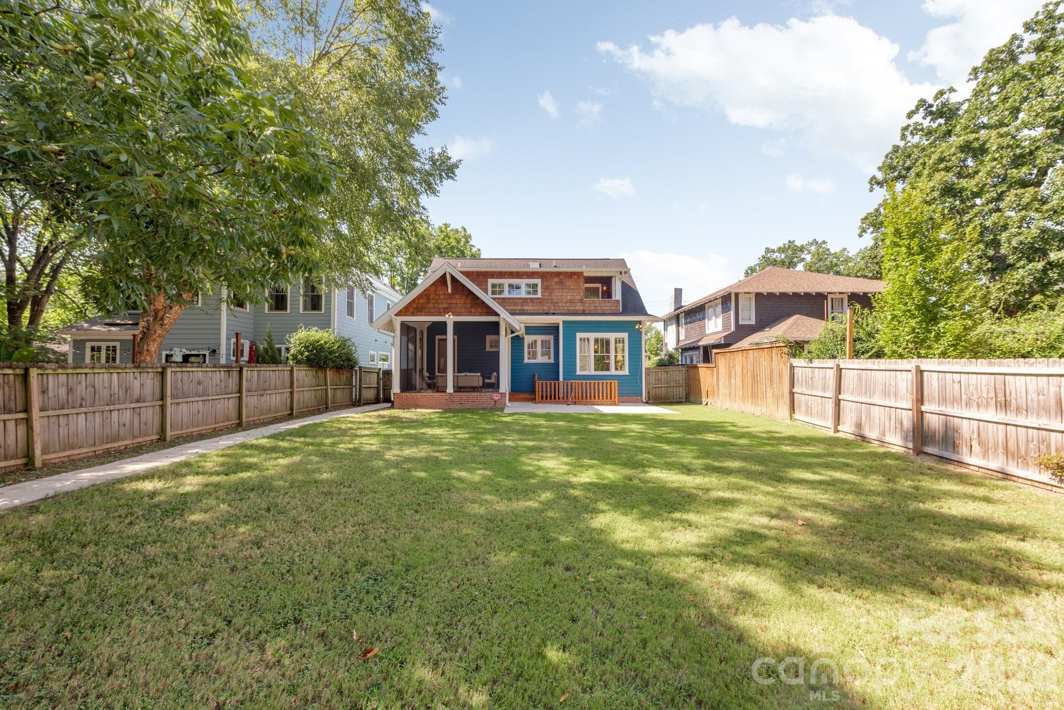
The Rear of the Home is Complemented by a Screened-In Porch, a Balcony - 416 W Park Avenue, Charlotte
Single Family Residence at 416 W Park Avenue, Charlotte, photo 42 of 48
Single Family Residence at 416 W Park Avenue, Charlotte, photo 43 of 48
Single Family Residence at 416 W Park Avenue, Charlotte, photo 44 of 48
Single Family Residence at 416 W Park Avenue, Charlotte, photo 45 of 48
Single Family Residence at 416 W Park Avenue, Charlotte, photo 46 of 48
Single Family Residence at 416 W Park Avenue, Charlotte, photo 47 of 48
Single Family Residence at 416 W Park Avenue, Charlotte, photo 48 of 48
48 photos

$1,424,000

416 W Park Avenue
Charlotte, NC 28203
Listed by Edwin Wilson · 5 Points Realty
Bedrooms
3
Bathrooms
3.5
Living area
3,566 sqft
Year built
2018

About this home

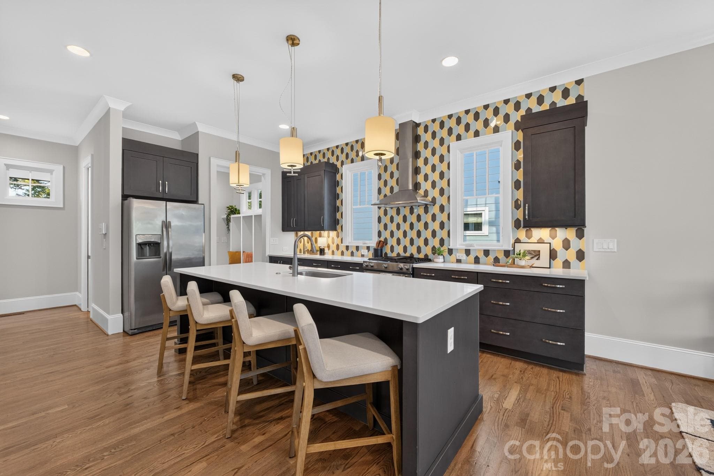
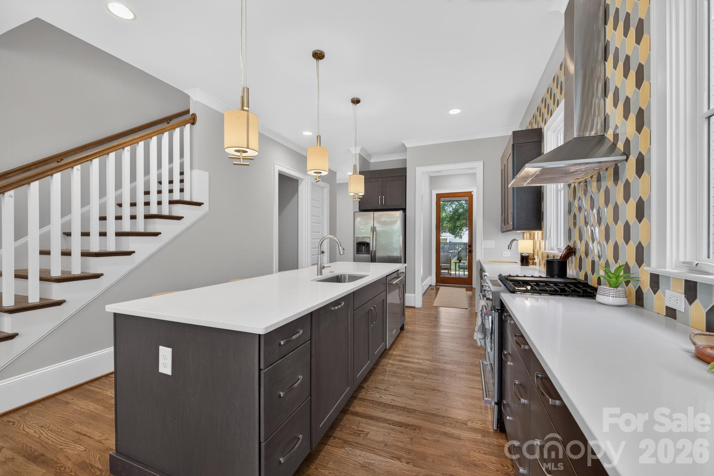
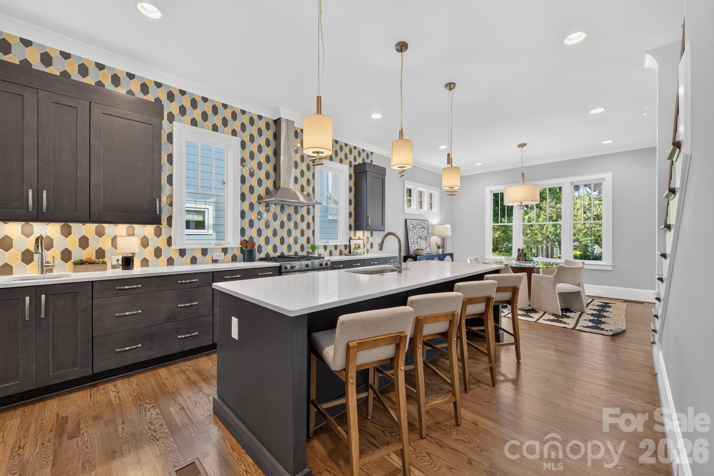
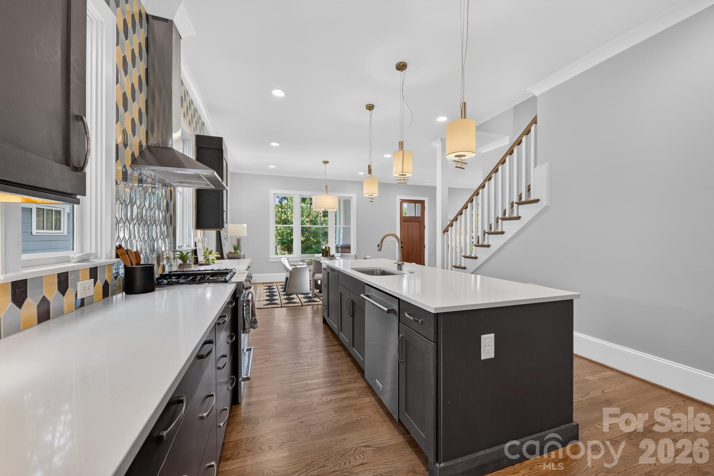
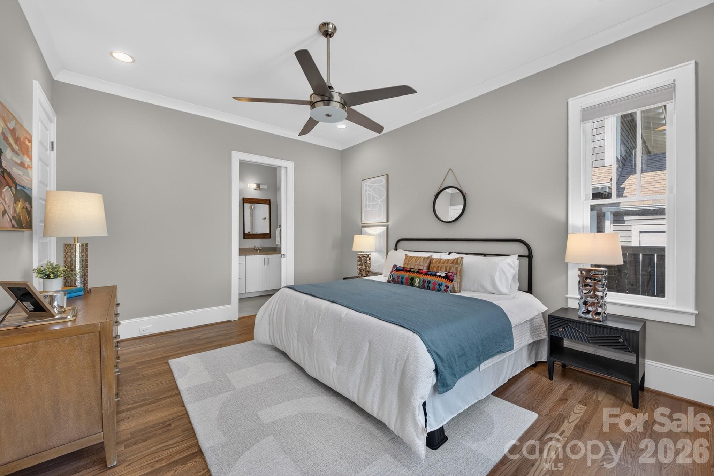
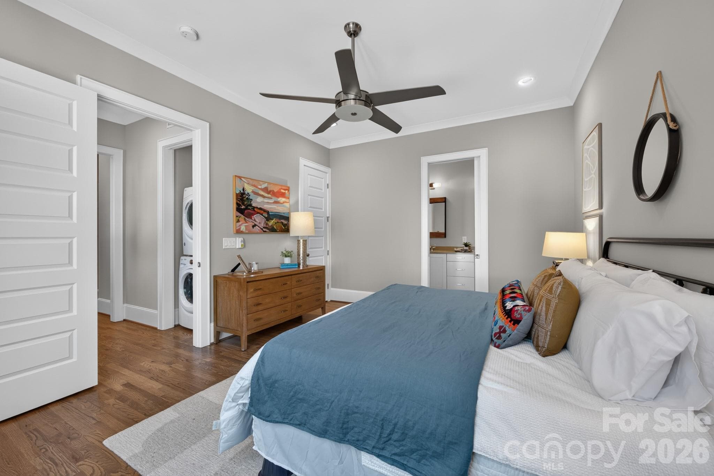
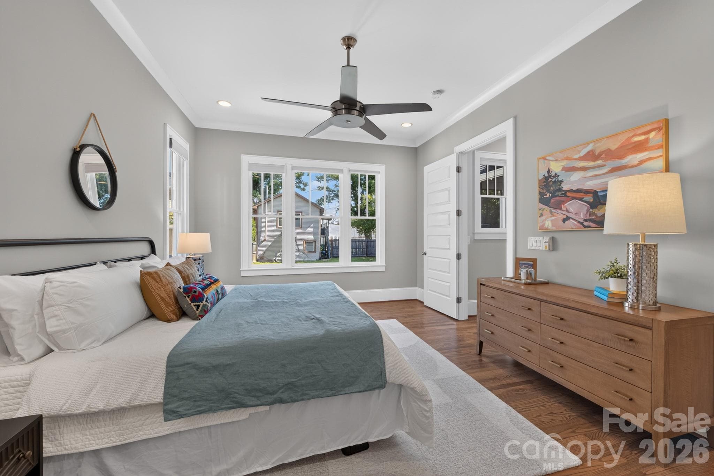
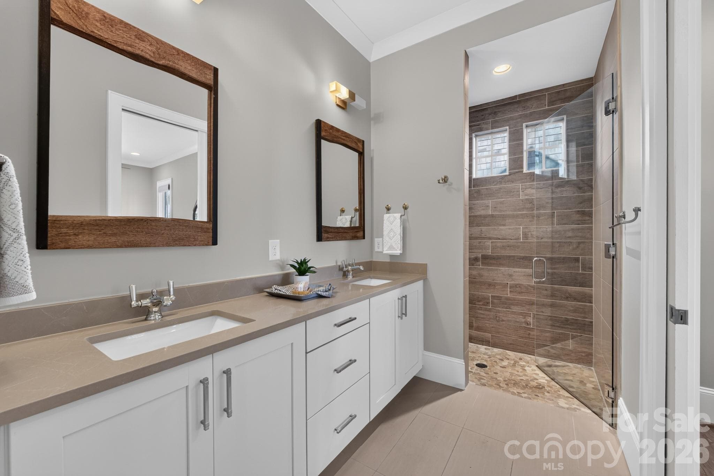
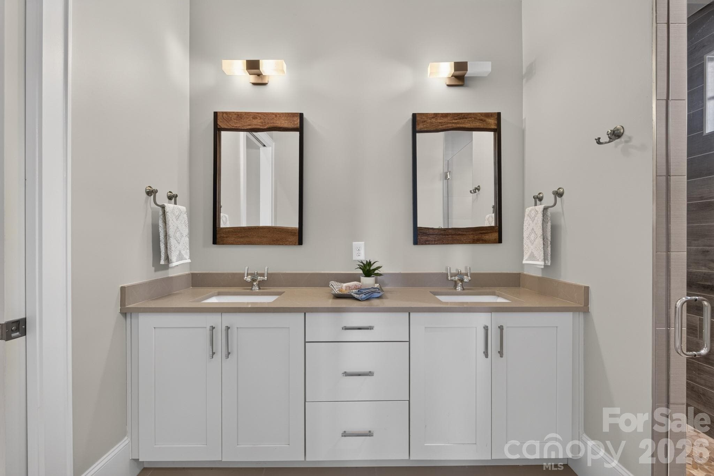
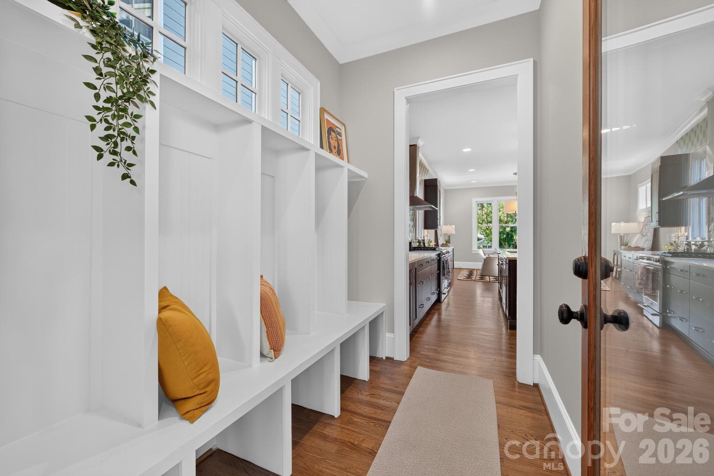
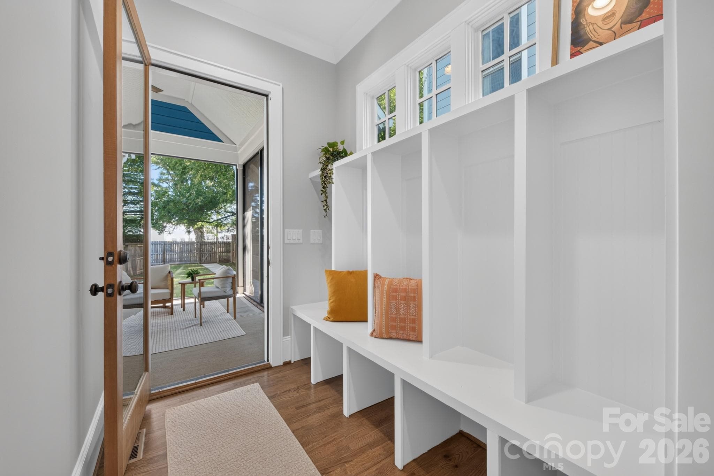
One of the Finest Homes in Historic Wilmore perfectly Placed Terraced Above Park Avenue. Loaded with Rare Features and Delights + the Potential to Have More Future Amenities on Unique, Spacious Lot. Custom-Built by Ethic for the Owner in 2018, this Spectacular Craftsman Home features Historic Details Outside and Classic Finishes Complementing a Modern-Living Floorplan Inside. Looming Ceilings, Loads of Jeld-Wen Windows, Site Finished Oak Hardwoods, Craftsman Millwork, Marsh Cabinetry, Gorgeous Tiled Bathrooms. A Very Rare Full Basement Adds an Entire Dimension of Living Space Opportunities. Located on a Terraced Lot on W Park Avenue, You can Easily Get to Light Rail, SouthEnd, Uptown, and More in Moments. Too Much Local Fun to List is Nearby and Seconds Away. Ready for the Next Chapter, the Entire Exterior was Just Freshly Painted. The Main Level has the Perfect Floorplan with an Enormous Living Room, Open Concept Dining Room, and a Delightful Kitchen. Kitchen features Graphite Cabinetry from Marsh Cabinetry (made in North Carolina), Quartzite Countertops, Stainless Steel Appliances, Casement Windows for Fresh Air & your Herb Garden, a Geometric Tile Backsplash, and Undercabinet Lighting. A Walk-In Pantry and a Mud Room with Built-Ins Provide Ample Space to Keep your Home Tidy and Well-Kept. Outdoor Living is Abundant with a Wide Front Porch, a Screened-In Back Porch w/ a Vaulted Ceiling and Outdoor TV Hookup, + a Patio w/ a Natural Gas Stub for a Built-In Grill. The Fenced-In Yard Allows you to Enjoy your Yard Peacefully. The Primary Suite is neatly Tucked Away w/ a Wide Dual Vanity, Tiled Shower, and a Spacious Walk-In Closet. Head Down the Stairs to Check Out a Full Basement w/ Tons of Possibilities. Notice the Looming Ceilings and the Finished, Polished Concrete Floors Creating a Backdrop for your Imagination. A Kitchenette, Full Bathroom, and Separate Entrance Makes it a Great Space for a Second Living Quarters for Multi-Generational Living, Guest Area + More. Huge Living/Flex Room for Hosting Fun. Around the Corner is a Game or Crafts Room that Could Also be More Living or Sleeping Quarters. The Upstairs features new carpeting in Large, Custom-Level Bedrooms with a Wonderful Second Living Room Loft in Between Them. Bedroom Closets are Amazing! A Second Laundry Closet is Perfectly Located to Make it Easy for Those Upstairs Dwellers to be Able to Do Their Own Laundry! Pocket Office w/ Balcony Facing Uptown for a Short Commute for Those that Work at Home. The Upstairs Bathroom Features a Large Vanity, Skylight, and an Additional Linen Closet Adjacent to the Bedroom. This Custom-Home has Features and Opportunities that Are Rarely Available at This Price Point in Intown Charlotte.

Property details

MLS
Canopy MLS
MLS #
CAR4427323
Property type
Single Family Residence
Subdivision
Wilmore
Status
Active
Days on market
25
On market date
September 26, 2026
Stories
N/A
Total bathrooms
3.5
Garage spaces
N/A
Parking spaces
N/A
Lot size
N/A
Loading map…

Nearby schools

Within 10 miles. School directory data from the National Center for Education Statistics (NCES), accessed via the Urban Institute Education Data API. Local Score is calculated by INNOVATE Real Estate; where a state rating is shown, it comes from that state's own official school report card.

Elementary
Dilworth Elementary School: Latta Campus
0.75 mi away · Grades 3-5
Zoned school (attendance boundary, 2015-16 data)
4.7
Local Score (state rating (2025) blended 70/30 with student-teacher ratio) -- not an official state rating
State rating: A (2025)
Enrollment
264
Student:teacher ratio
13.2:1
District
Charlotte-Mecklenburg Schools
Middle
Alexander Graham Middle
3.9 mi away · Grades 6-8
Zoned school (attendance boundary, 2015-16 data)
3.0
Local Score (state rating (2025) blended 70/30 with student-teacher ratio) -- not an official state rating
State rating: C (2025)
Enrollment
1,270
Student:teacher ratio
17.9:1
District
Charlotte-Mecklenburg Schools
High
Cato Middle College High School
8.1 mi away · Grades 11-13
Zoned school (attendance boundary, 2015-16 data)
3.8
Local Score (state rating (2025) blended 70/30 with student-teacher ratio) -- not an official state rating
State rating: A (2025)
Enrollment
166
Student:teacher ratio
41.5:1
District
Charlotte-Mecklenburg Schools

Walkability

Blended score for Charlotte's center, calculated by INNOVATE Real Estate from two sources: the EPA's National Walkability Index (street network, transit, land-use mix) and Google Places amenity data (what's actually reachable on foot from this point). 60% EPA National Walkability Index + 40% nearby-amenity density (Google Places).

86
Highly walkable
out of 100
EPA National Walkability Index
15.3 / 20 -- Most walkable
Google Places amenity density
100 / 100
Restaurants & cafes20
Grocery stores4
Parks16
Schools14
Transit stops20
Pharmacies4

Market position

How this listing compares to current activity in Charlotte, from live MLS data.

On the market 25 days -- 44 fewer days than Charlotte's current average of 69 days.
For reference, the median list price across 5,683 active listings in Charlotte right now is $359,900.

Mortgage calculator

Estimate only - actual rate and payment depend on your lender, credit, and loan program.

$
%
%
Adjust tax / insurance estimates
% / yr
$
/mo
Est. monthly payment
$8,725/mo
$284,800 down
$1,139,200 loan
Principal & interest$7,389
Property tax (est.)$1,187
Home insurance (est.)$150

Similar homes you might like

Data source: Listing information provided by Canopy MLS (carolina) via Trestle/CoreLogic. Last updated 4 days ago.

Information herein deemed reliable but not guaranteed; all measurements, school assignments, HOA fees, taxes, and feature lists are approximate and should be independently verified. Equal Housing Opportunity.