


$454,900
About this home
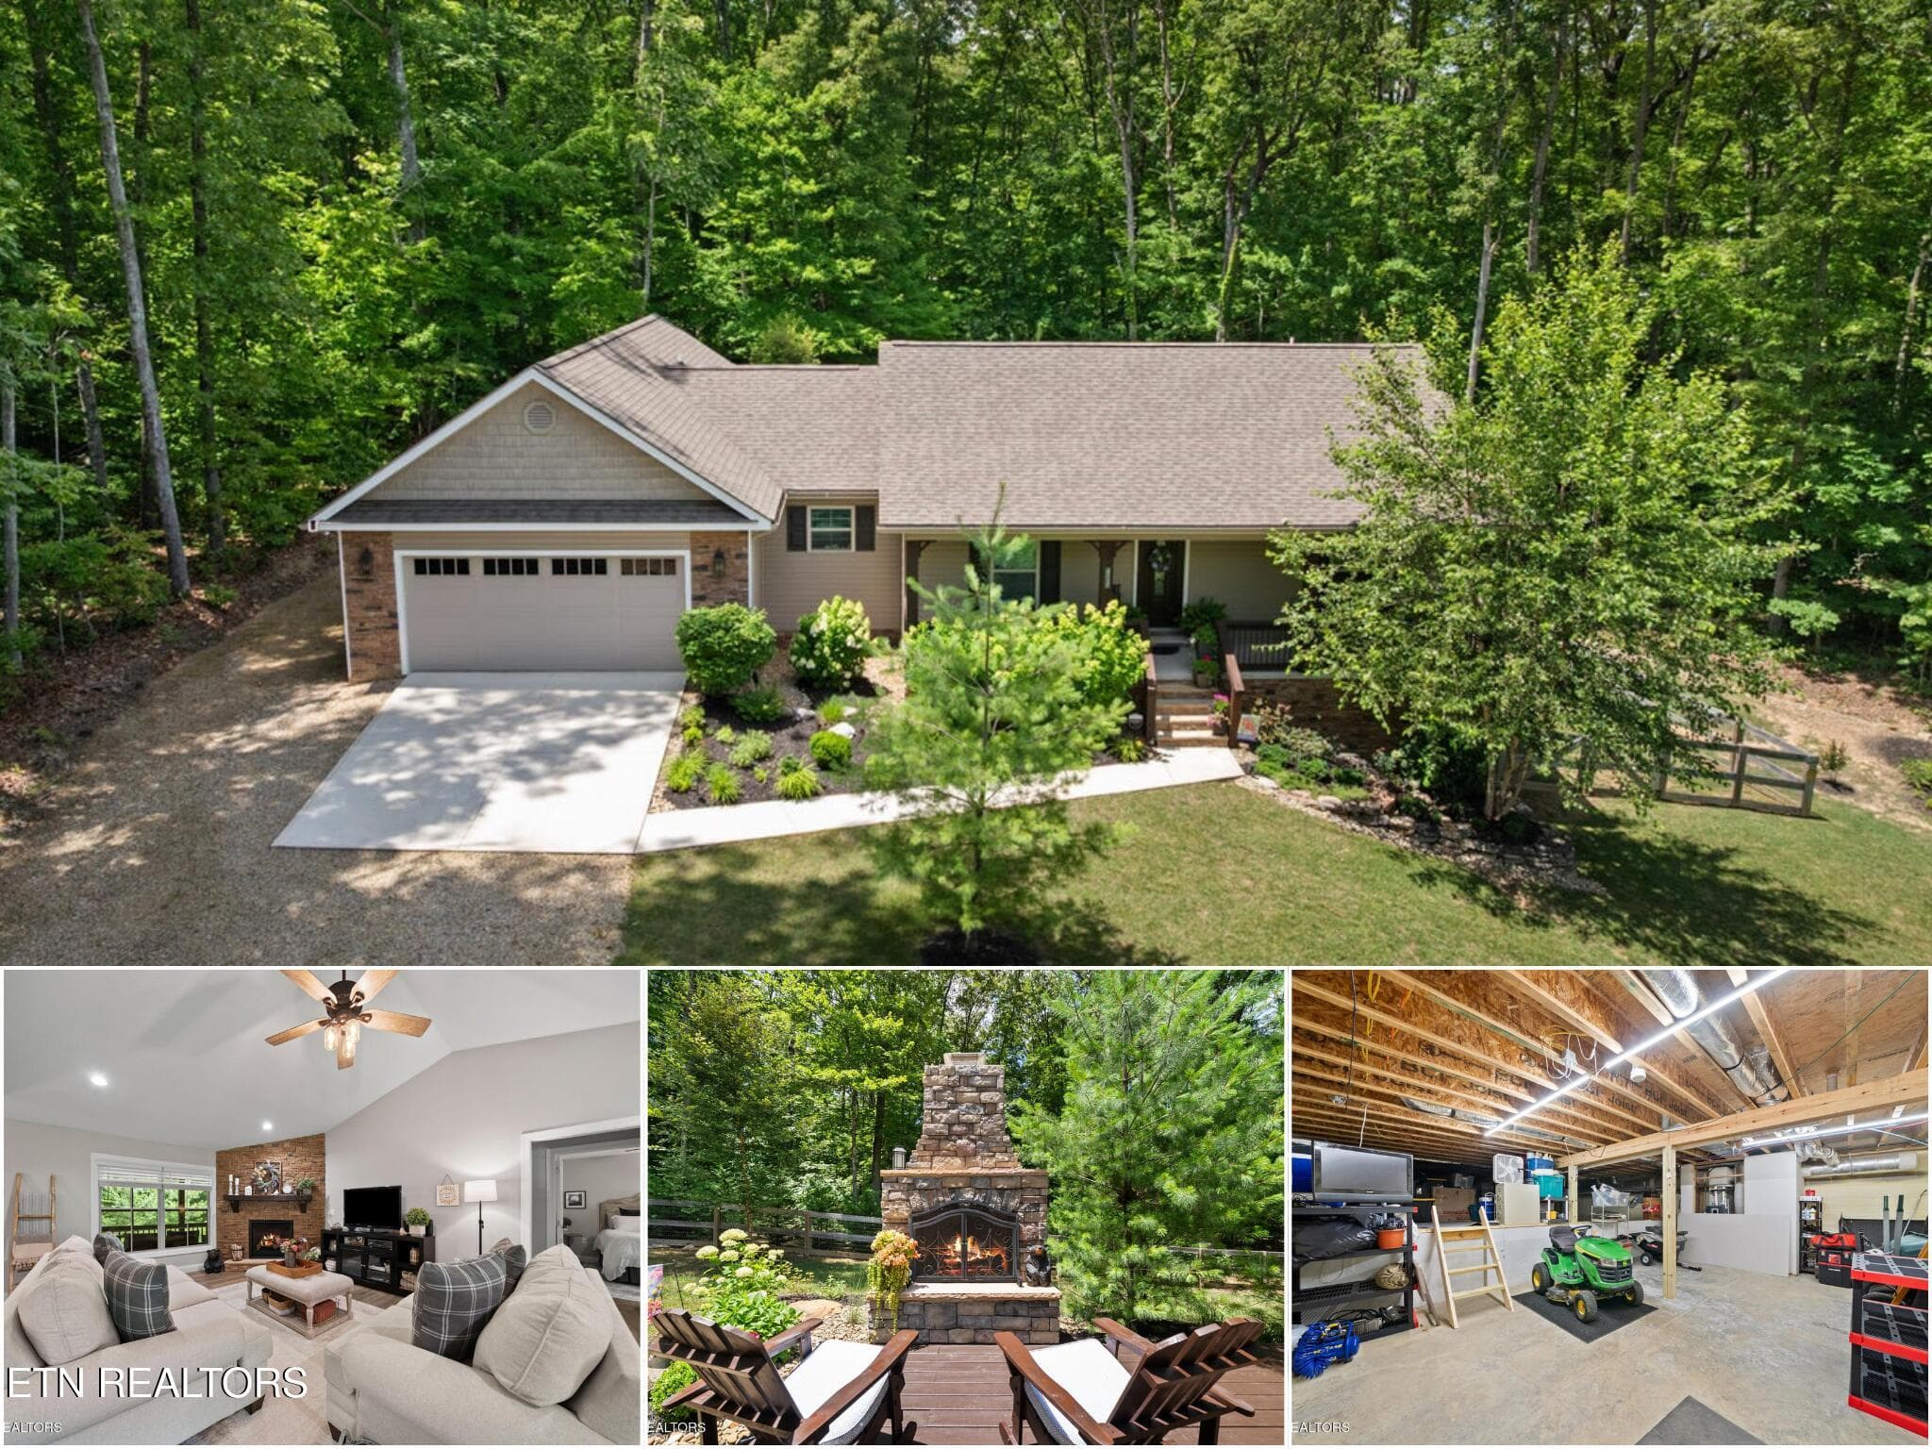
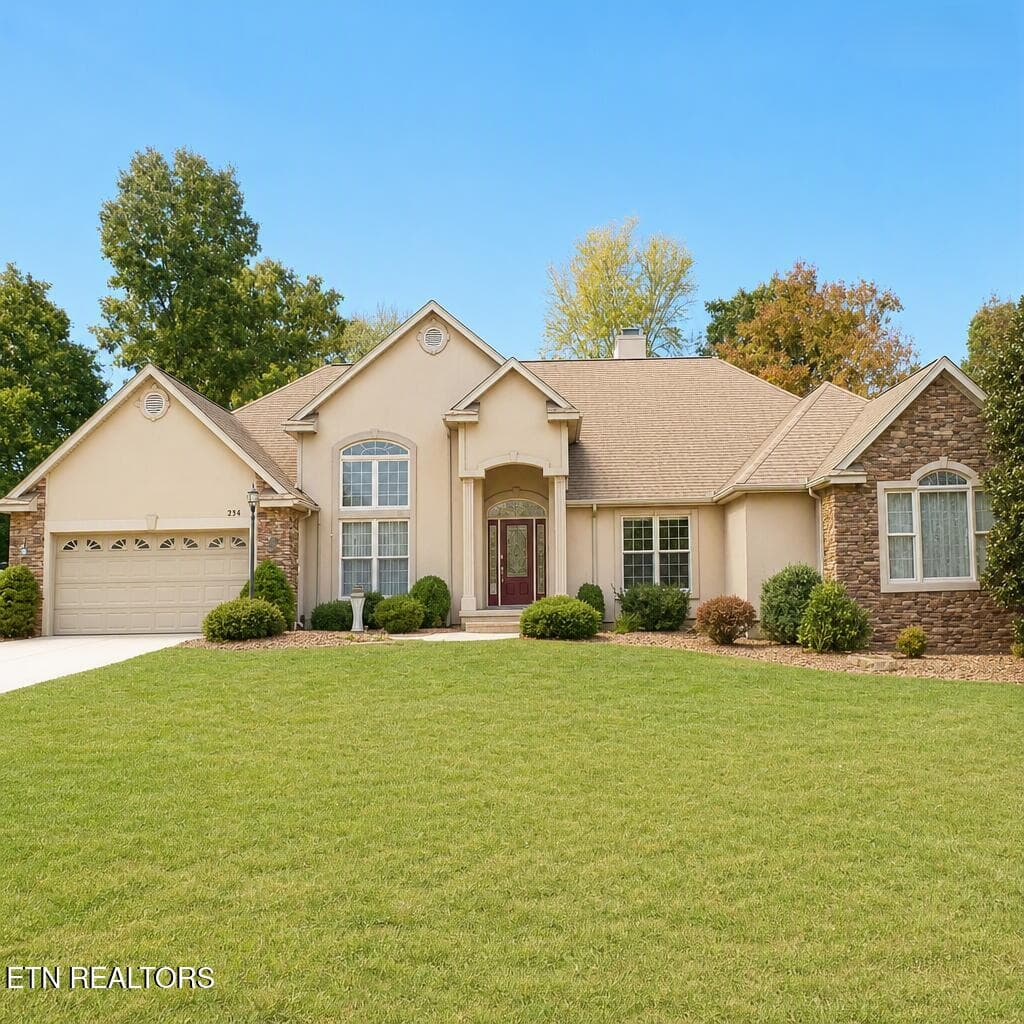
Built in 2021. Perfected Since. With a total price reduction of $15,000 from the original listing price, this exceptional 3-bedroom, 2-bath home in the desirable Lake Tansi community offers the quality and efficiency of newer construction with the added benefit of extensive owner improvements. Built in 2021 and thoughtfully upgraded with features buyers often spend years adding, this home is truly move-in-ready and as functional as it is beautiful. Situated on 0.85 acres and set approximately 150 feet off the road, this home offers the privacy you've been searching for with outstanding curb appeal. A long gravel driveway leads to the home, where cedar posts, stone and vinyl siding, professional landscaping, river rock surrounding the entire foundation, gutter guards, and additional side parking make a lasting first impression. Beyond its beautiful setting, the home offers exceptional practical features, including a whole-house Generac generator, a 504-square-foot partial basement with exterior access, a dedicated storm shelter, and a professionally encapsulated, climate-controlled crawl space. These thoughtful improvements provide added comfort, functionality, storage, and peace of mind. Designed for both everyday living and entertaining, the outdoor spaces are truly exceptional. Relax on the 205-square-foot covered front porch, enjoy the 224-square-foot screened rear deck, or step down to the 140-square-foot open deck, added by the current owner, where you'll gather around the custom wood-burning stone fireplace on cool evenings. The fenced backyard creates the perfect setting for outdoor enjoyment year-round. Inside, the spacious split-bedroom floor plan features soaring vaulted ceilings, waterproof luxury vinyl plank flooring, abundant hall storage, and a dedicated laundry area. The inviting great room centers around a stunning floor-to-ceiling stone gas log fireplace, while the island kitchen is both beautiful and practical with granite countertops, stainless steel appliances, custom cabinetry, and numerous pull-out storage features. The private primary suite offers a spa-like retreat with a tiled walk-in shower, double-bowl vanity, dressing area, and generous storage. Additional storage continues throughout the home with oversized closets, garage storage, and a raised storage platform in the encapsulated crawl space. Additional improvements include upgraded ceiling fans throughout, an insulated garage, and a waterproofed and painted storm shelter. The whole-house Generac generator provides automatic backup power, while the partial basement offers flexible space for storage, a workshop, or mechanical systems. Comfort and efficiency were priorities in this home's design, featuring natural gas service, central air conditioning, and energy-efficient natural gas heat. Recent improvements include a new main water line from the road to the home (November 2025) and a septic system pumped in November 2025, allowing the next owner to move in with confidence. This isn't simply a newer home--it's a home that's been carefully improved, meticulously maintained, and thoughtfully finished inside and out. From the exceptional outdoor living spaces to the added storage and countless upgrades, the work has already been done. All that's left is for you to move in and enjoy.
Highlights
Property details
- MLS
- East Tennessee REALTORS® MLS
- MLS #
- 1346487
- Property type
- Single Family Residence
- Subdivision
- Iroquois
- Status
- Active
- Days on market
- 109
- On market date
- July 5, 2026
- Stories
- N/A
- Total bathrooms
- 2
- Garage spaces
- 2
- Parking spaces
- N/A
- Lot size
- 0.85 acres
Location
Get directions →Nearby schools
Within 10 miles. School directory data from the National Center for Education Statistics (NCES), accessed via the Urban Institute Education Data API. Local Score is calculated by INNOVATE Real Estate; where a state rating is shown, it comes from that state's own official school report card.
- Enrollment
- 629
- Student:teacher ratio
- 17.0:1
- District
- Cumberland County
- Enrollment
- 986
- Student:teacher ratio
- 16.2:1
- District
- Cumberland County
Walkability
Blended score for Crossville's center, calculated by INNOVATE Real Estate from two sources: the EPA's National Walkability Index (street network, transit, land-use mix) and Google Places amenity data (what's actually reachable on foot from this point). 60% EPA National Walkability Index + 40% nearby-amenity density (Google Places).
Market position
How this listing compares to current activity in Crossville, from live MLS data.
Mortgage calculator
Estimate only - actual rate and payment depend on your lender, credit, and loan program.
Adjust tax / insurance estimates
Similar homes you might like




Data source: Listing information provided by East Tennessee REALTORS® MLS via Trestle/CoreLogic. Last updated 3 days ago.
Information herein deemed reliable but not guaranteed; all measurements, school assignments, HOA fees, taxes, and feature lists are approximate and should be independently verified. Equal Housing Opportunity.