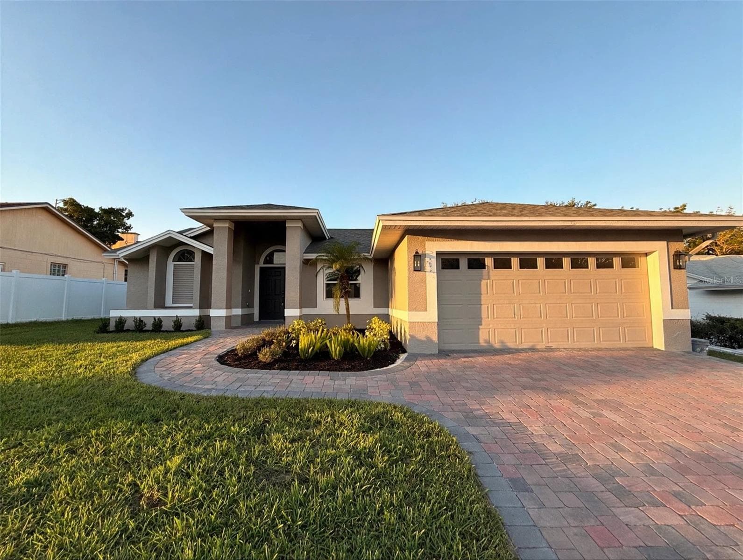
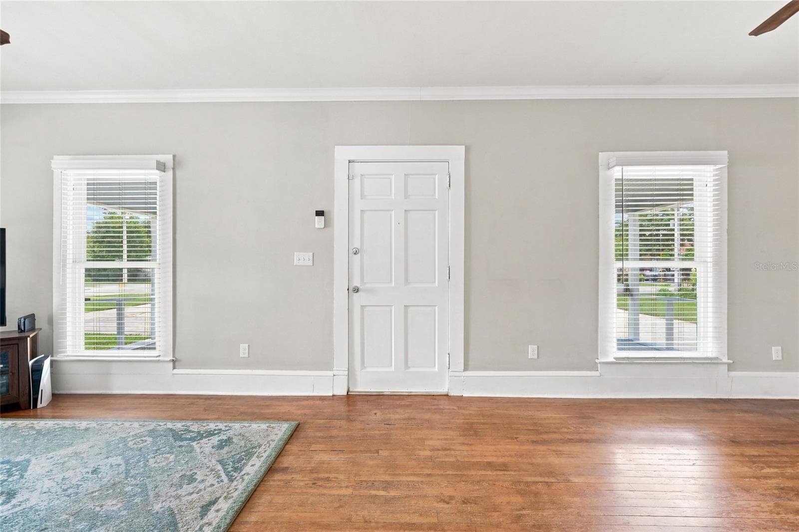
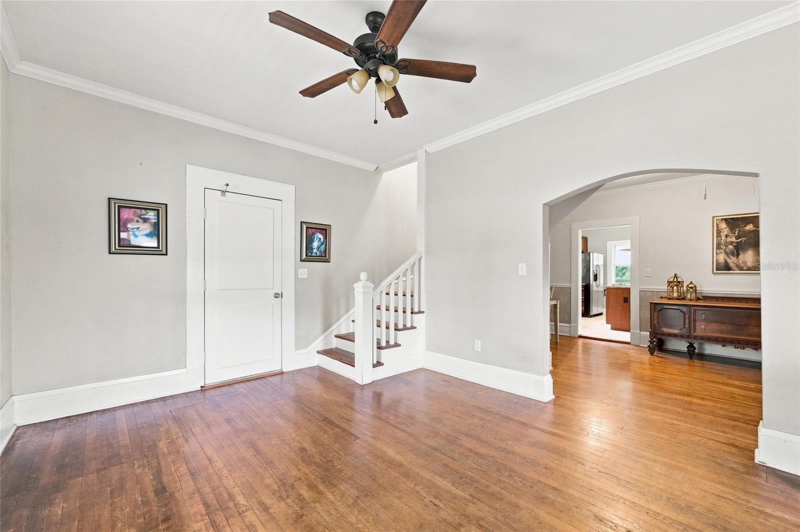
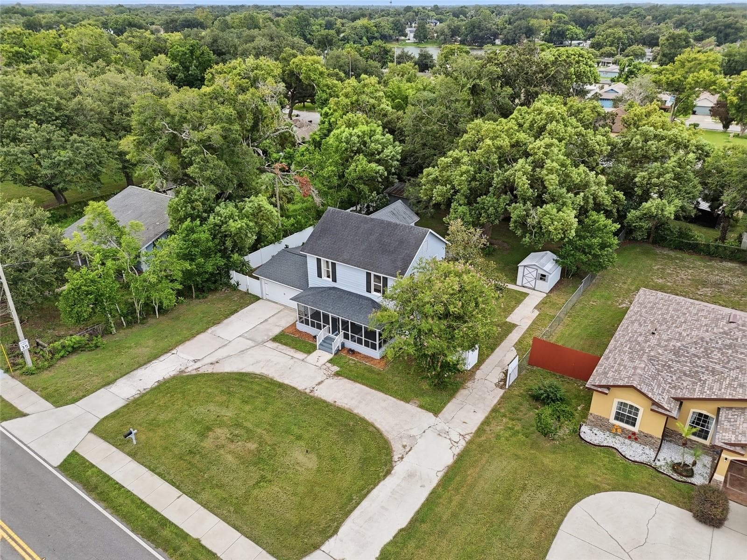
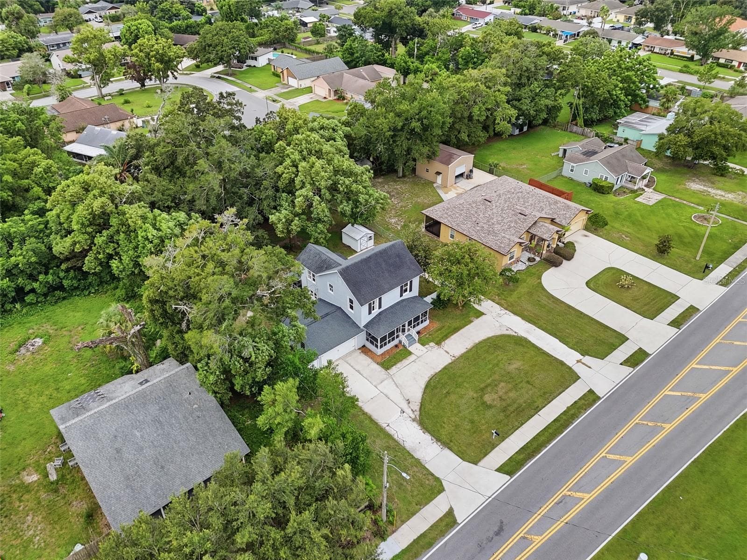
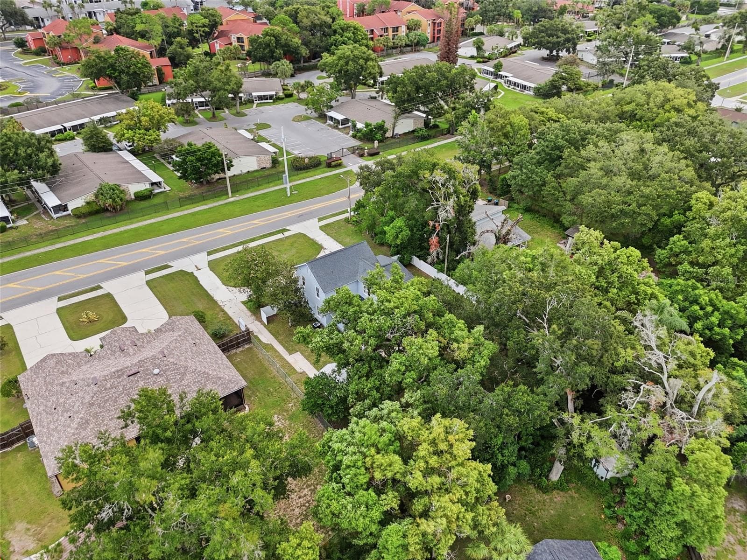
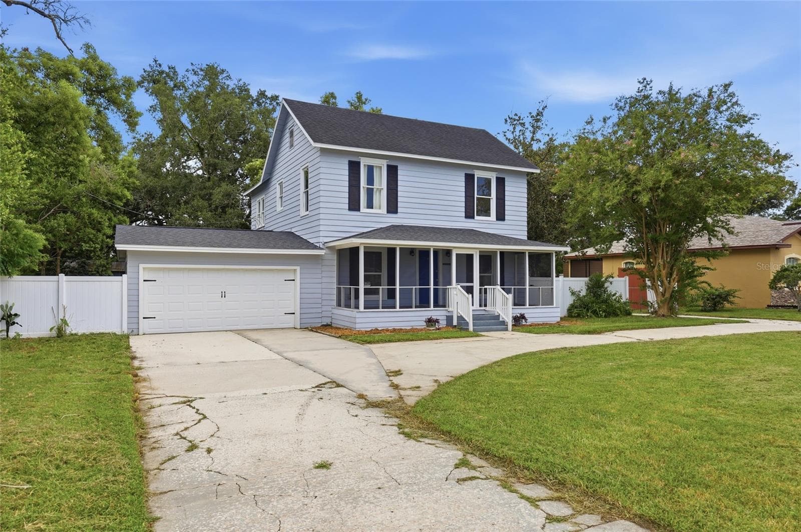
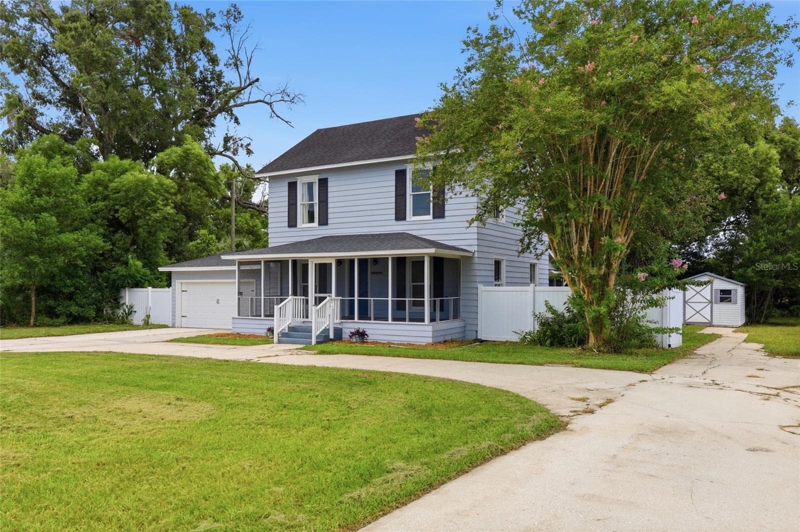
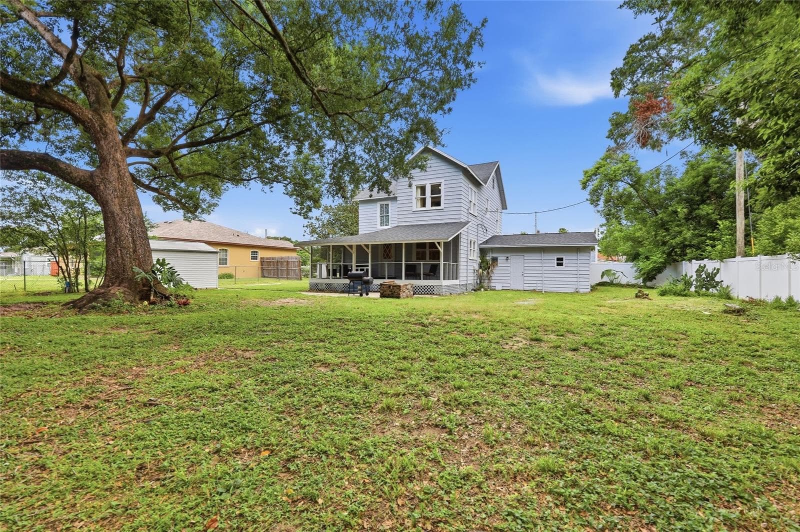
Single Family Residence at 4114 E MICHIGAN ST, ORLANDO
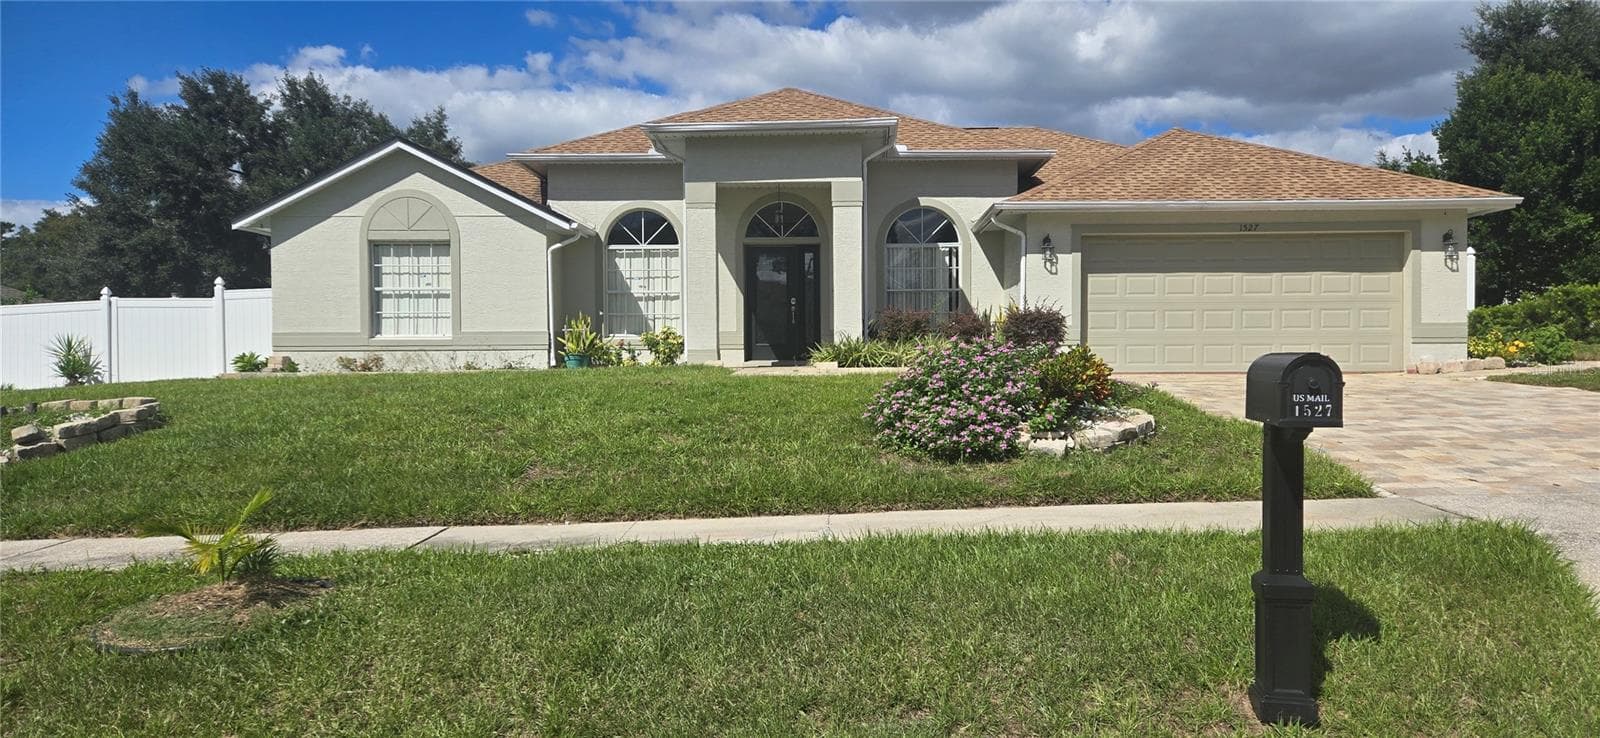
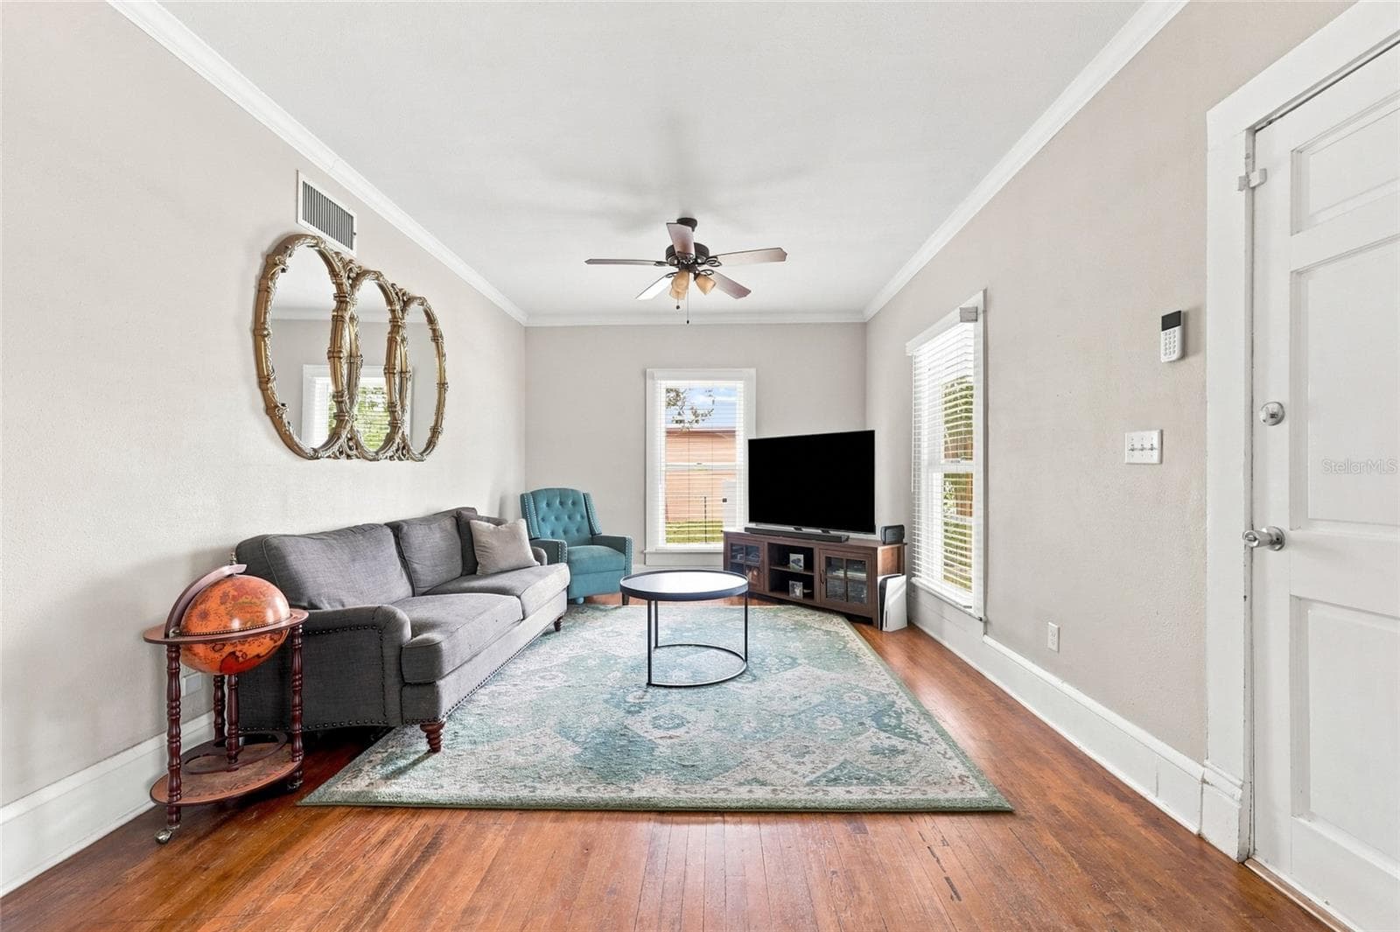
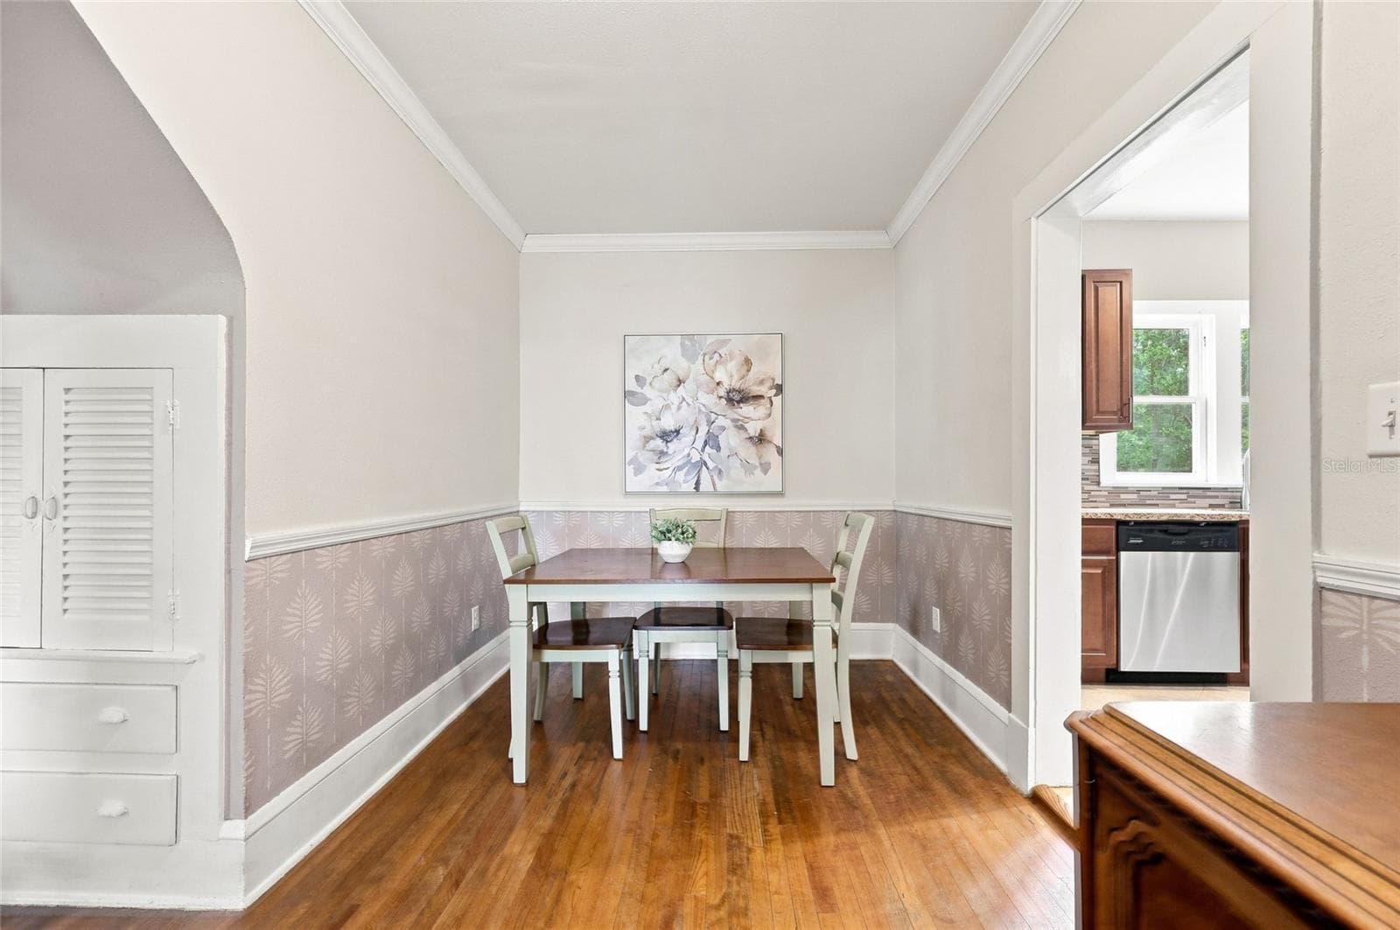
Single Family Residence at 4114 E MICHIGAN ST, ORLANDO, photo 2 of 52
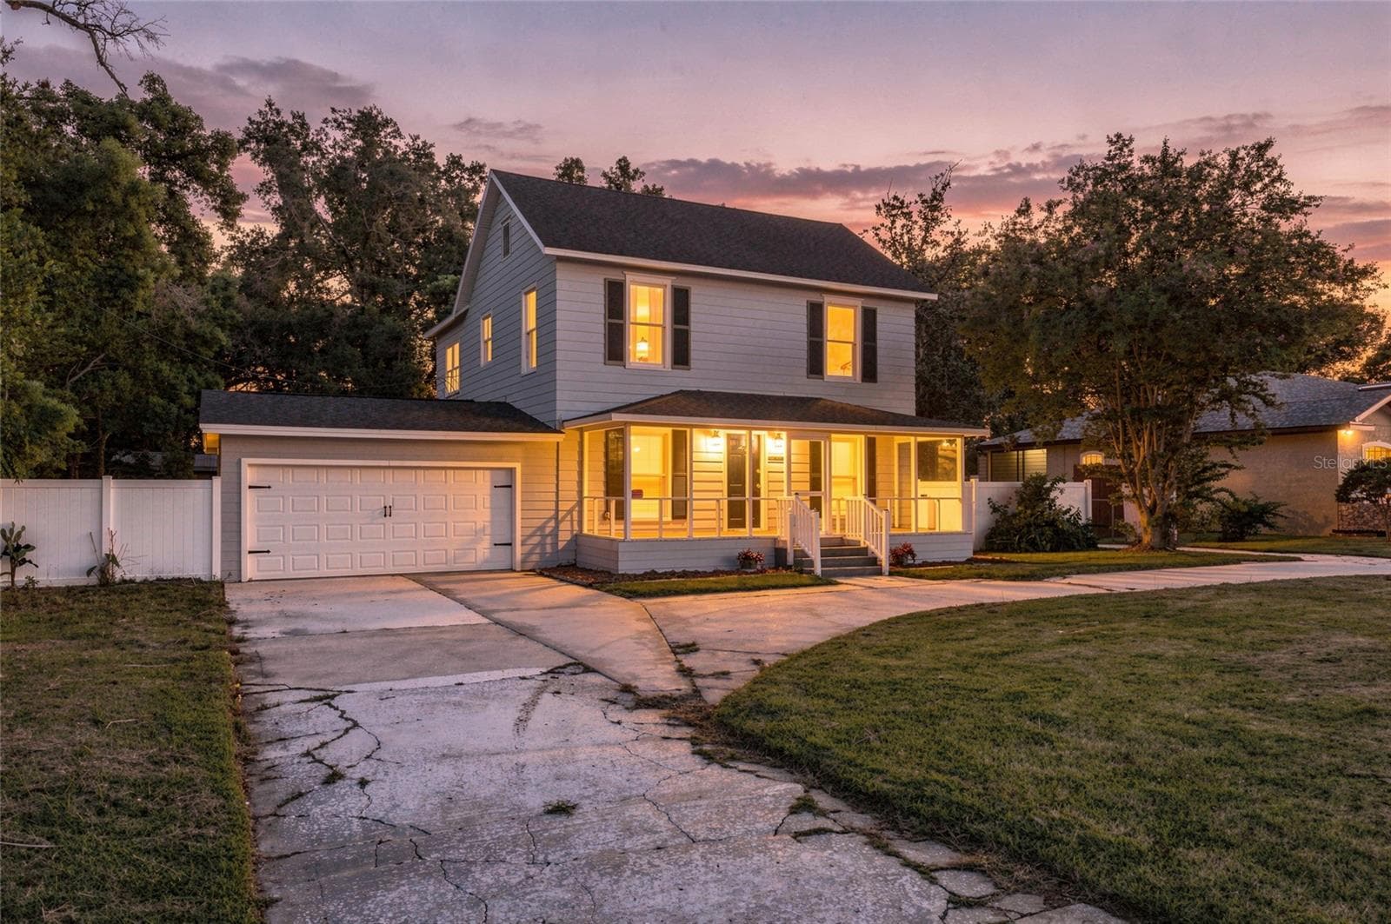
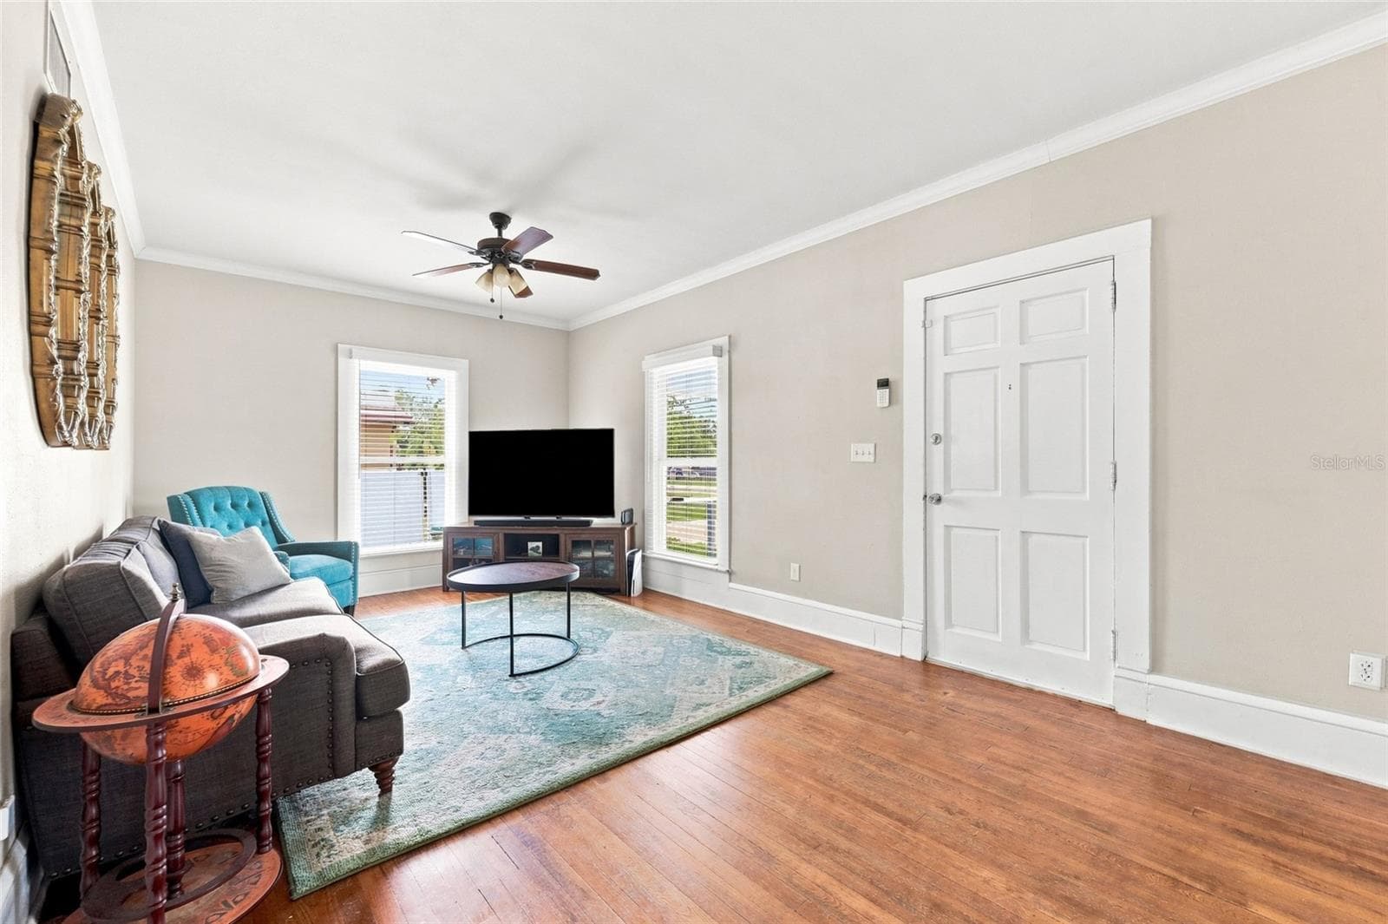
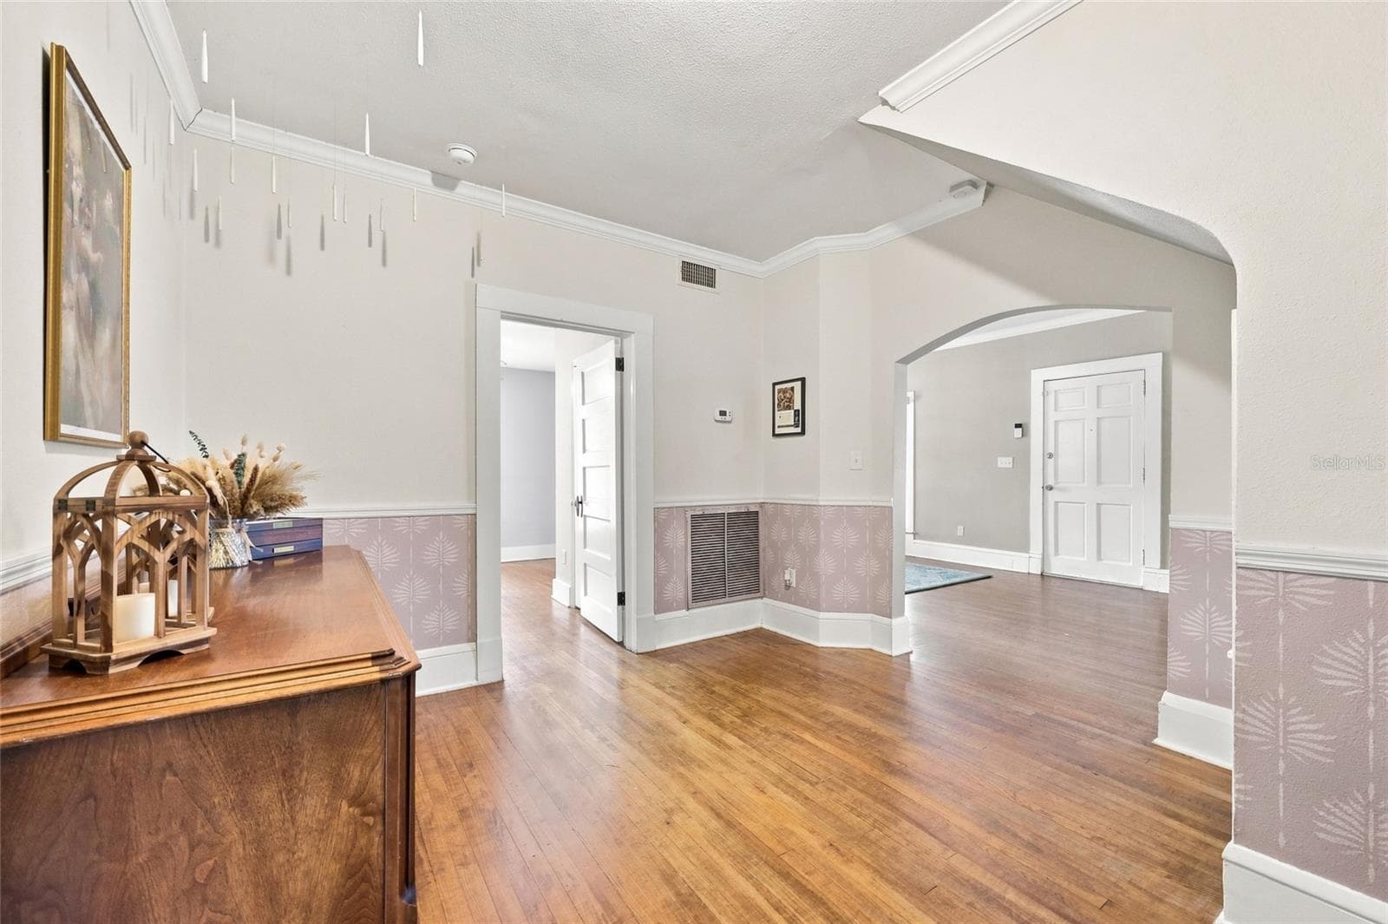
Single Family Residence at 4114 E MICHIGAN ST, ORLANDO, photo 3 of 52
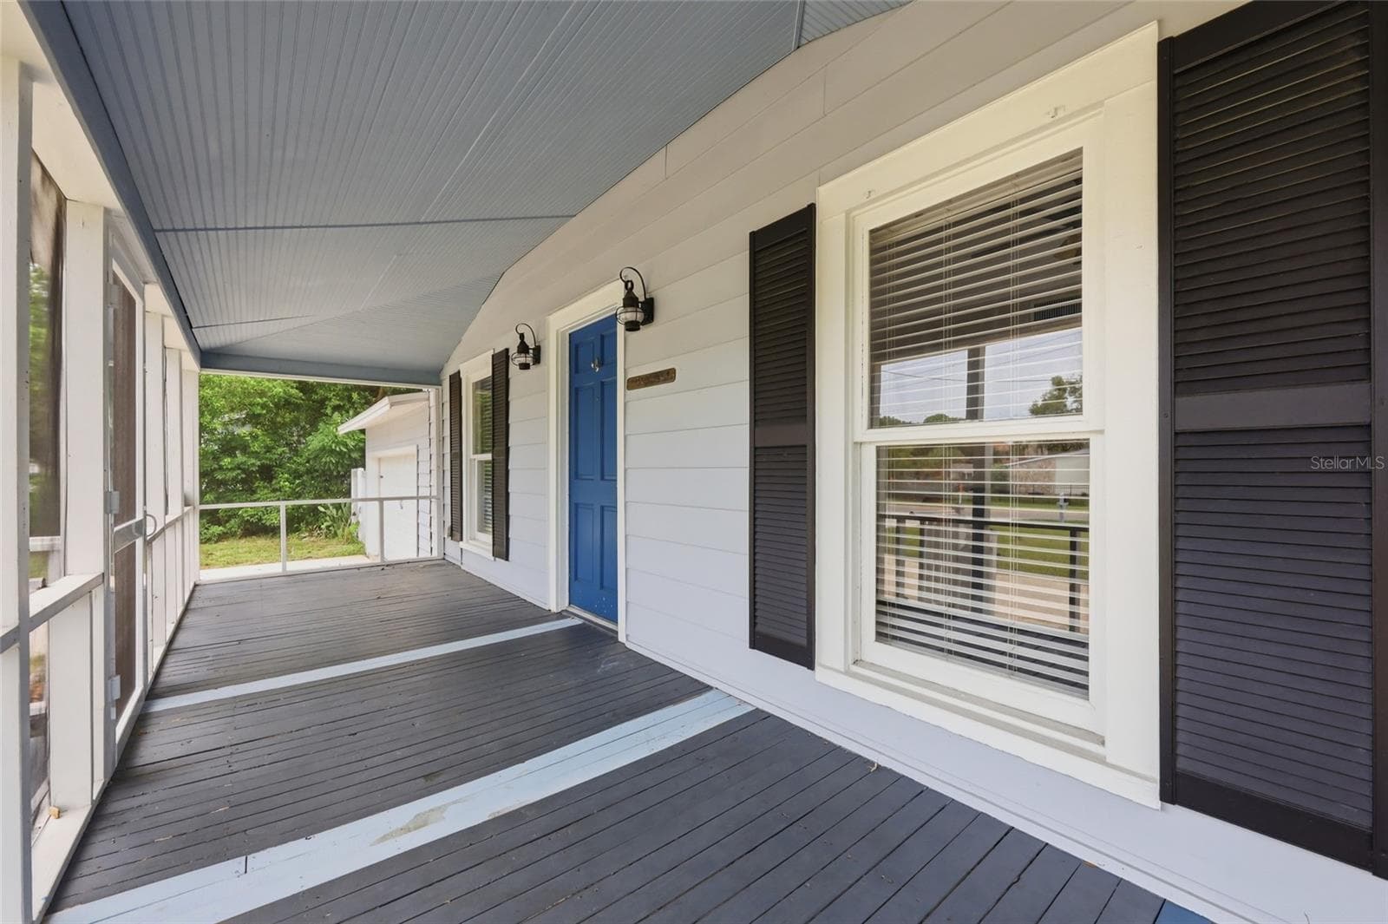
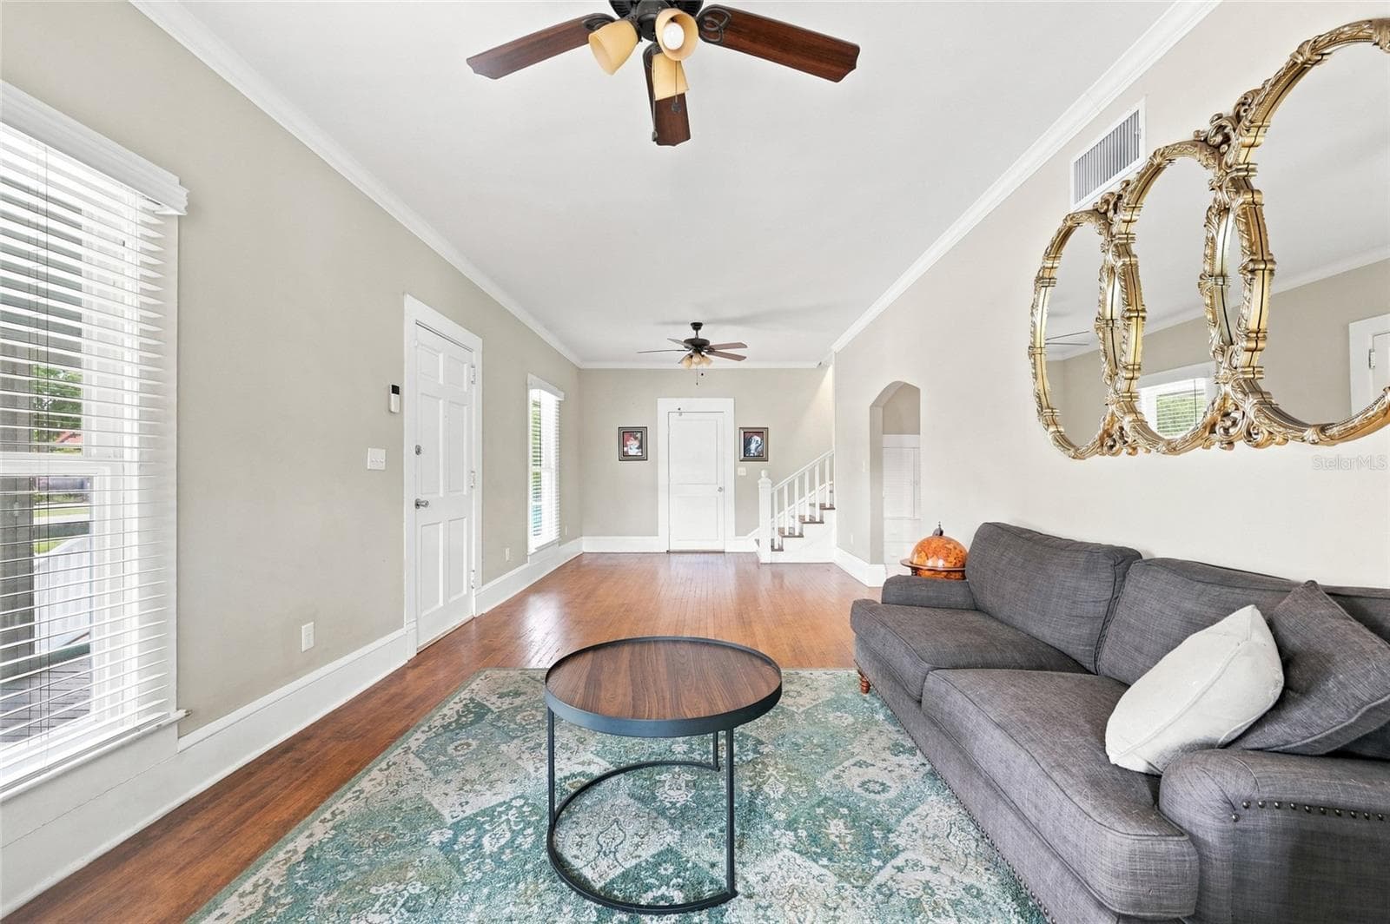
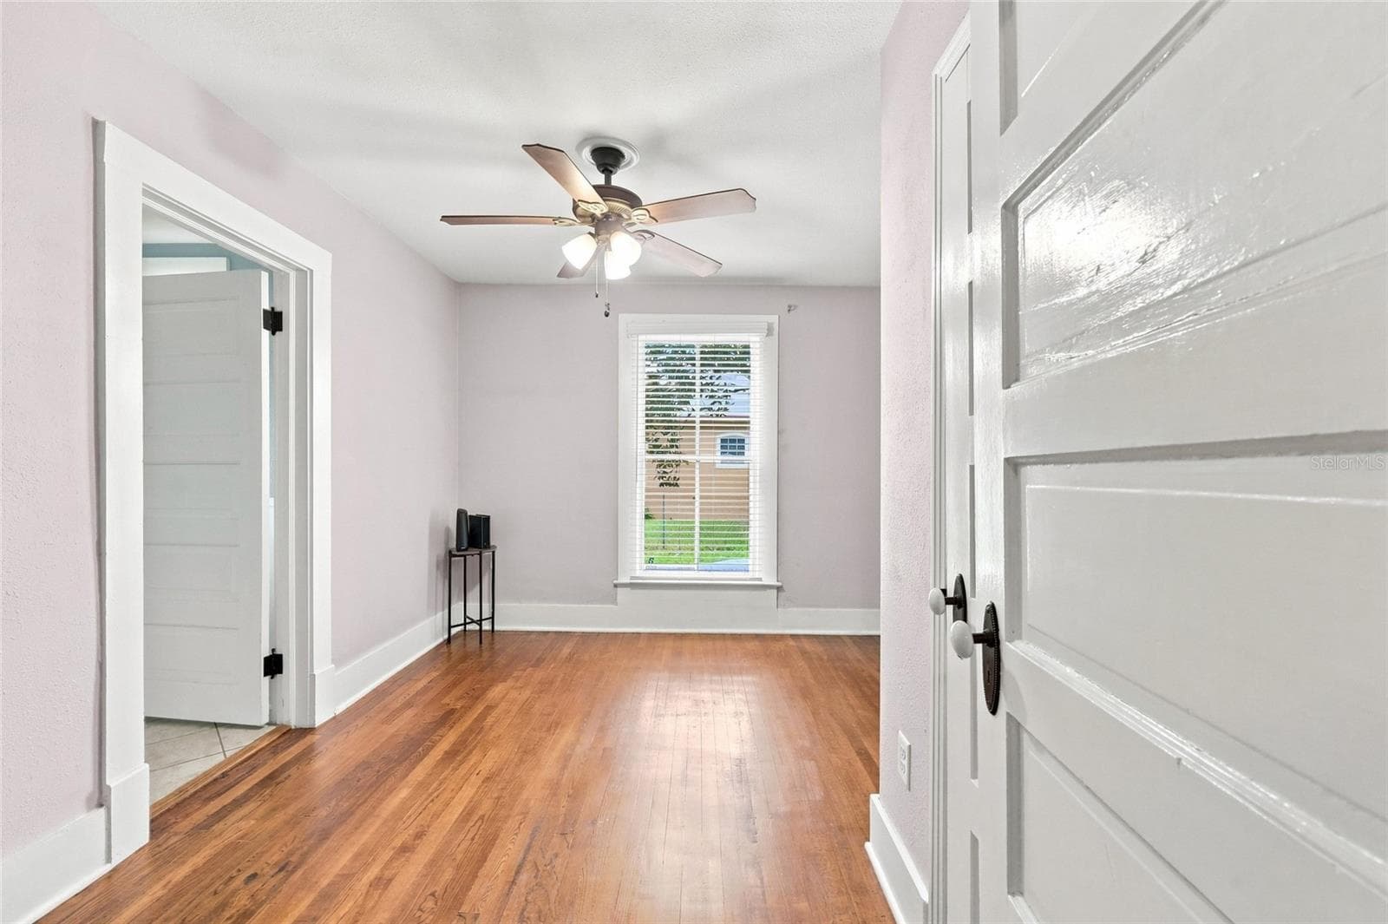
Single Family Residence at 4114 E MICHIGAN ST, ORLANDO, photo 4 of 52
Single Family Residence at 4114 E MICHIGAN ST, ORLANDO, photo 5 of 52
Single Family Residence at 4114 E MICHIGAN ST, ORLANDO, photo 6 of 52
Single Family Residence at 4114 E MICHIGAN ST, ORLANDO, photo 7 of 52
Single Family Residence at 4114 E MICHIGAN ST, ORLANDO, photo 8 of 52
Single Family Residence at 4114 E MICHIGAN ST, ORLANDO, photo 9 of 52
Single Family Residence at 4114 E MICHIGAN ST, ORLANDO, photo 10 of 52
Single Family Residence at 4114 E MICHIGAN ST, ORLANDO, photo 11 of 52
Single Family Residence at 4114 E MICHIGAN ST, ORLANDO, photo 12 of 52
Single Family Residence at 4114 E MICHIGAN ST, ORLANDO, photo 13 of 52
Single Family Residence at 4114 E MICHIGAN ST, ORLANDO, photo 14 of 52
Single Family Residence at 4114 E MICHIGAN ST, ORLANDO, photo 15 of 52
Single Family Residence at 4114 E MICHIGAN ST, ORLANDO, photo 16 of 52
Single Family Residence at 4114 E MICHIGAN ST, ORLANDO, photo 17 of 52
Single Family Residence at 4114 E MICHIGAN ST, ORLANDO, photo 18 of 52
Single Family Residence at 4114 E MICHIGAN ST, ORLANDO, photo 19 of 52
Single Family Residence at 4114 E MICHIGAN ST, ORLANDO, photo 20 of 52
Single Family Residence at 4114 E MICHIGAN ST, ORLANDO, photo 21 of 52
Single Family Residence at 4114 E MICHIGAN ST, ORLANDO, photo 22 of 52
Single Family Residence at 4114 E MICHIGAN ST, ORLANDO, photo 23 of 52
Single Family Residence at 4114 E MICHIGAN ST, ORLANDO, photo 24 of 52
Single Family Residence at 4114 E MICHIGAN ST, ORLANDO, photo 25 of 52
Single Family Residence at 4114 E MICHIGAN ST, ORLANDO, photo 26 of 52
Single Family Residence at 4114 E MICHIGAN ST, ORLANDO, photo 27 of 52
Single Family Residence at 4114 E MICHIGAN ST, ORLANDO, photo 28 of 52
Single Family Residence at 4114 E MICHIGAN ST, ORLANDO, photo 29 of 52
Single Family Residence at 4114 E MICHIGAN ST, ORLANDO, photo 30 of 52
Single Family Residence at 4114 E MICHIGAN ST, ORLANDO, photo 31 of 52
Single Family Residence at 4114 E MICHIGAN ST, ORLANDO, photo 32 of 52
Single Family Residence at 4114 E MICHIGAN ST, ORLANDO, photo 33 of 52
Single Family Residence at 4114 E MICHIGAN ST, ORLANDO, photo 34 of 52
Single Family Residence at 4114 E MICHIGAN ST, ORLANDO, photo 35 of 52
Single Family Residence at 4114 E MICHIGAN ST, ORLANDO, photo 36 of 52
Single Family Residence at 4114 E MICHIGAN ST, ORLANDO, photo 37 of 52
Single Family Residence at 4114 E MICHIGAN ST, ORLANDO, photo 38 of 52
Single Family Residence at 4114 E MICHIGAN ST, ORLANDO, photo 39 of 52
Single Family Residence at 4114 E MICHIGAN ST, ORLANDO, photo 40 of 52
Single Family Residence at 4114 E MICHIGAN ST, ORLANDO, photo 41 of 52
Single Family Residence at 4114 E MICHIGAN ST, ORLANDO, photo 42 of 52
Single Family Residence at 4114 E MICHIGAN ST, ORLANDO, photo 43 of 52
Single Family Residence at 4114 E MICHIGAN ST, ORLANDO, photo 44 of 52
Single Family Residence at 4114 E MICHIGAN ST, ORLANDO, photo 45 of 52
Single Family Residence at 4114 E MICHIGAN ST, ORLANDO, photo 46 of 52
Single Family Residence at 4114 E MICHIGAN ST, ORLANDO, photo 47 of 52
Single Family Residence at 4114 E MICHIGAN ST, ORLANDO, photo 48 of 52
Single Family Residence at 4114 E MICHIGAN ST, ORLANDO, photo 49 of 52
Single Family Residence at 4114 E MICHIGAN ST, ORLANDO, photo 50 of 52
Single Family Residence at 4114 E MICHIGAN ST, ORLANDO, photo 51 of 52
Single Family Residence at 4114 E MICHIGAN ST, ORLANDO, photo 52 of 52
52 photos

$475,000

4114 E MICHIGAN ST
ORLANDO, FL 32812
Listed by Kasey Hilyard, PLLC · PALM CIRCLE REALTY
Bedrooms
4
Bathrooms
4
Living area
1,993 sqft
Year built
1910

About this home

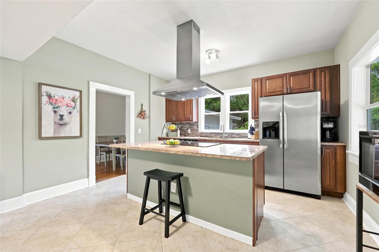
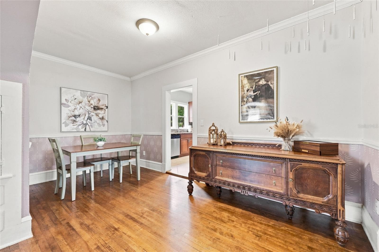
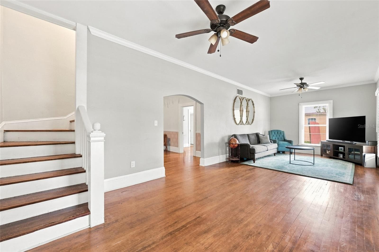
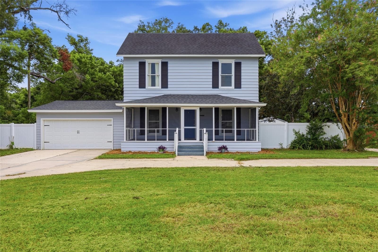
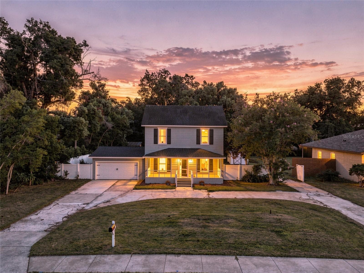
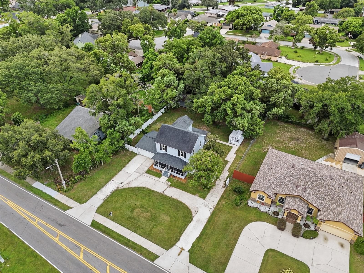
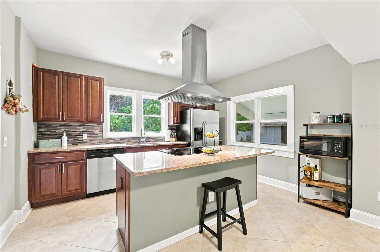
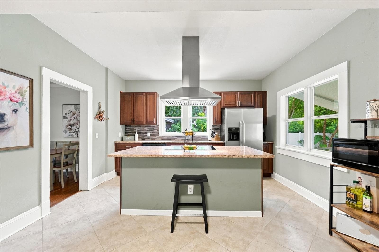
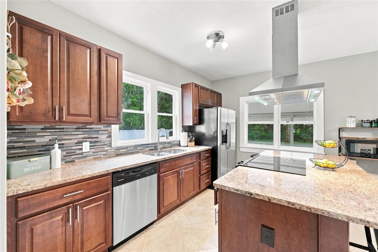
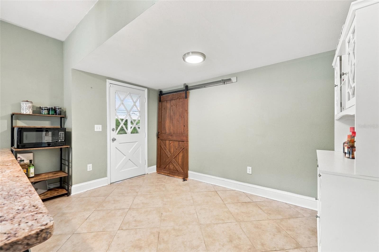
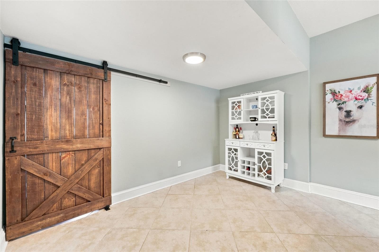
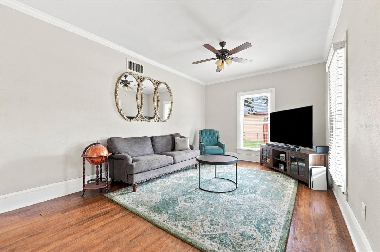
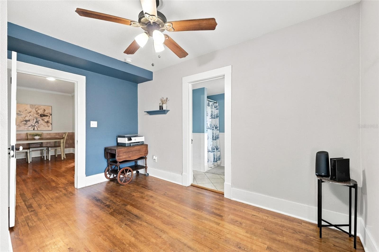
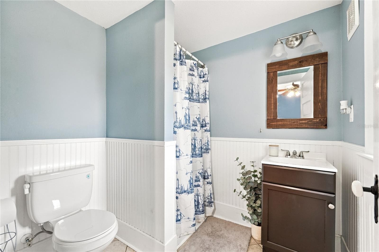
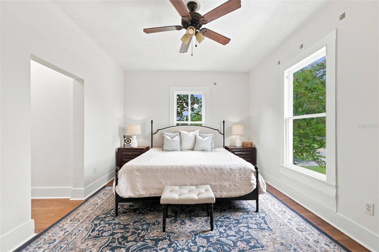
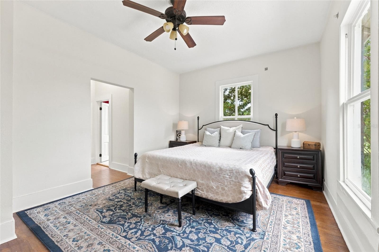
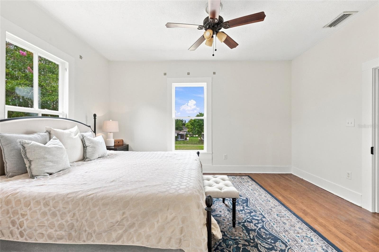
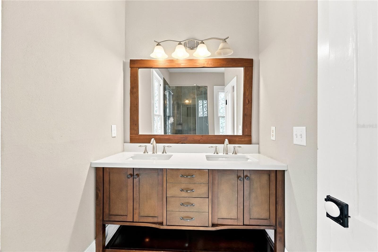
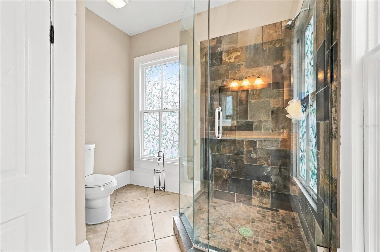
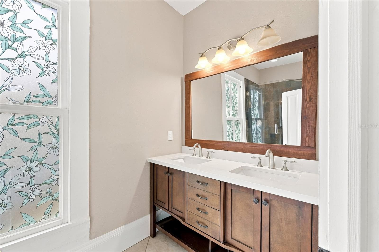
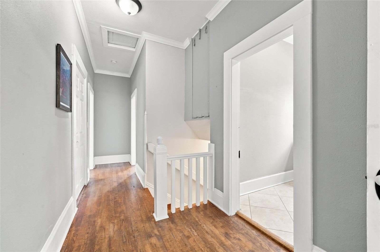
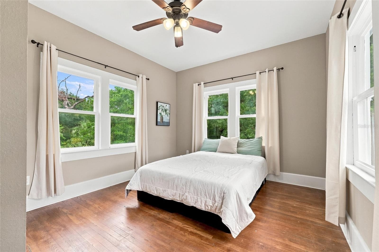
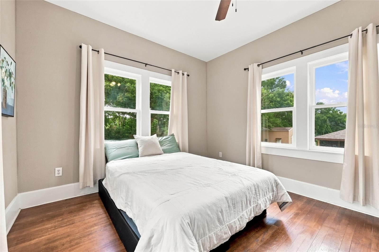
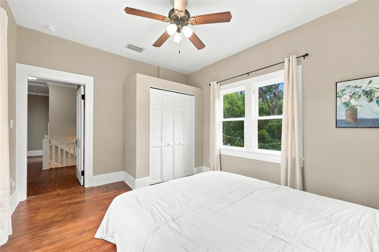
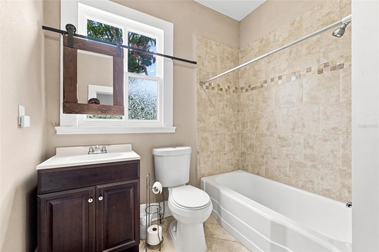
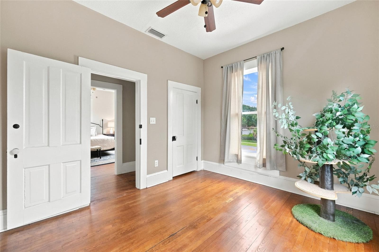
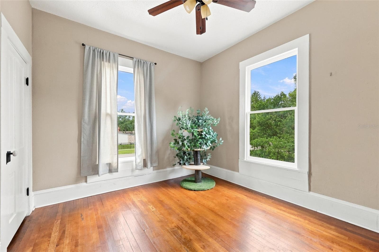
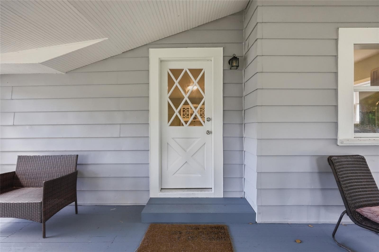
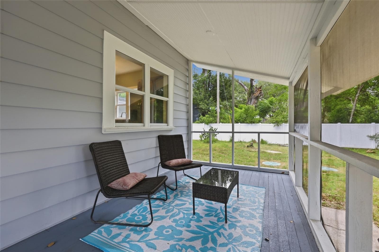
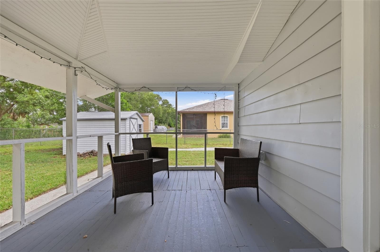
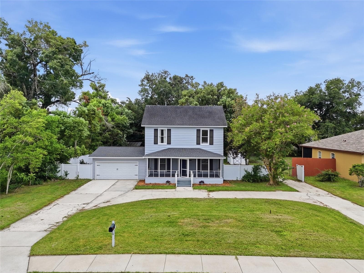
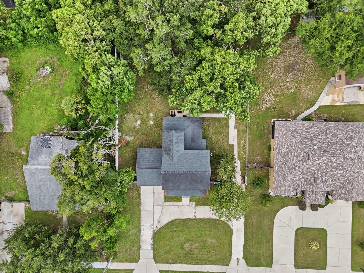
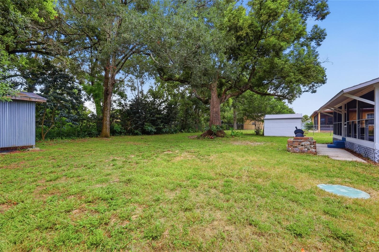
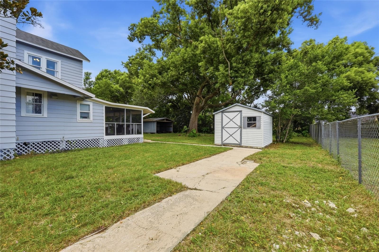
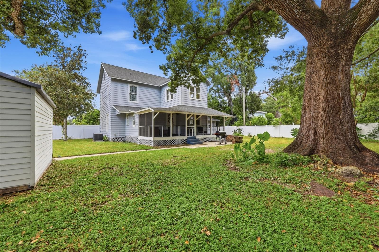
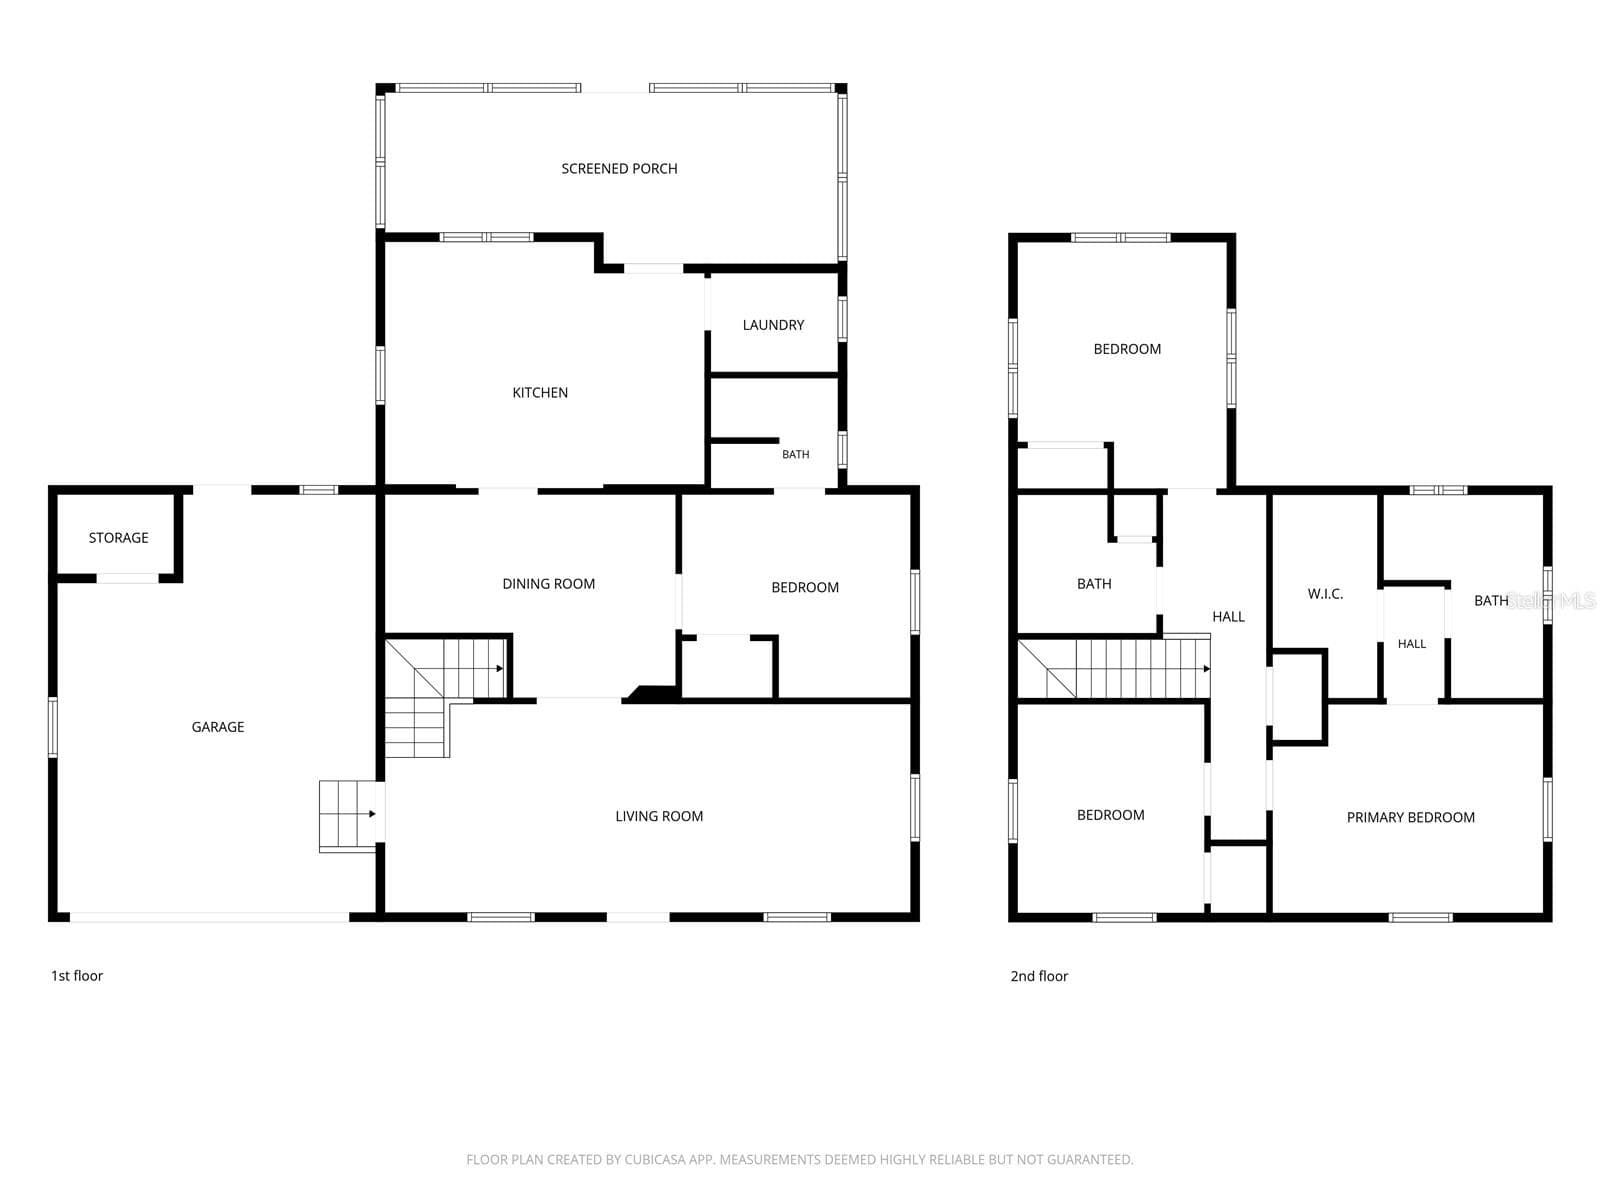
NOT YOUR TYPICAL ORLANDO HOME—and that’s exactly the point! If you’re craving CHARACTER, SPACE, FLEXIBILITY, and the freedom of NO HOA, this one-of-a-kind 1910 home in the desirable Conway area deserves a closer look. Set on an OVERSIZED .40-ACRE LOT with an expansive CIRCLE DRIVE, this 4-BEDROOM, 4-BATH property offers something increasingly hard to find in Central Orlando: room to spread out, both inside and out. Step through the door and you’ll immediately feel the character of the home, beginning with ORIGINAL HARDWOOD FLOORS that flow throughout the main and upper levels. The spacious kitchen blends vintage charm with everyday function, featuring GRANITE COUNTERTOPS, stainless steel appliances, generous workspace, a statement range hood, and plenty of room for a large farmhouse table. The versatile MAIN-FLOOR BEDROOM and UPDATED FULL BATH create options for guests, MULTIGENERATIONAL LIVING, or a private home office. Upstairs, the PRIMARY SUITE features a walk-in closet and private bath with a beautiful slate-tile shower, while two additional bedrooms share another updated full bath. An INDOOR LAUNDRY tucked behind a charming barn door adds another thoughtful touch. But the possibilities don’t stop inside! The ATTACHED 2-CAR GARAGE includes a 4TH FULL BATHROOM and offers plenty of space for vehicles, storage, projects, hobbies, or a dedicated workshop. Out back, an additional SHED WITH ELECTRICITY provides even more room for a workshop, creative space, hobby area, or extra storage, while additional covered storage tucked away in the corner gives you even more room for all the toys! With TWO SCREENED PORCHES, a FULLY FENCED YARD with NEW VINYL FENCING (2023), and nearly HALF AN ACRE, there’s plenty of space to enjoy Florida living your way. Even better, several BIG-TICKET IMPROVEMENTS have already been completed, including ROOF (2017), SEPTIC (2022), CAST-IRON DRAINLINE REPLACEMENT (2022), and ELECTRICAL UPDATES (2022). A TERMITE BOND is also in place and transferable after closing. Located in the Conway area and zoned for BOONE HIGH SCHOOL, you’ll enjoy convenient access to Downtown Orlando, major roadways, shopping, dining, and everything Central Florida has to offer. If cookie-cutter isn’t your style, you may have just found your match. HISTORY, PERSONALITY, SPACE, and NO HOA—all wrapped into one incredibly unique Orlando property. Come take a look, imagine the possibilities, and MAKE YOUR FLORIDA DREAM COME TRUE!

Property details

MLS
Stellar MLS
MLS #
MFRO6427894
Property type
Single Family Residence
Subdivision
N/A
Status
Active
Days on market
61
On market date
August 20, 2026
Stories
N/A
Total bathrooms
4
Garage spaces
2
Parking spaces
N/A
Lot size
0.4 acres
Loading map…

Nearby schools

Within 10 miles. School directory data from the National Center for Education Statistics (NCES), accessed via the Urban Institute Education Data API. Local Score is calculated by INNOVATE Real Estate; where a state rating is shown, it comes from that state's own official school report card.

Elementary
CONWAY ELEMENTARY
0.52 mi away · Grades -1-5
Nearest school -- attendance-zone data not available here
4.0
Local Score (student-teacher ratio only (preliminary -- will incorporate state test-score data once available)) -- not an official state rating
Enrollment
480
Student:teacher ratio
13.7:1
District
ORANGE
Middle
CONWAY MIDDLE
0.86 mi away · Grades 6-8
Nearest school -- attendance-zone data not available here
3.0
Local Score (student-teacher ratio only (preliminary -- will incorporate state test-score data once available)) -- not an official state rating
Enrollment
635
Student:teacher ratio
16.7:1
District
ORANGE
High
ACCELERATION EAST
1.43 mi away · Grades 8-12
Nearest school -- attendance-zone data not available here
5.0
Local Score (student-teacher ratio only (preliminary -- will incorporate state test-score data once available)) -- not an official state rating
Enrollment
173
Student:teacher ratio
11.5:1
District
ORANGE

Walkability

Blended score for ORLANDO's center, calculated by INNOVATE Real Estate from two sources: the EPA's National Walkability Index (street network, transit, land-use mix) and Google Places amenity data (what's actually reachable on foot from this point). 60% EPA National Walkability Index + 40% nearby-amenity density (Google Places).

63
Walkable
out of 100
EPA National Walkability Index
12.2 / 20 -- Above average walkable
Google Places amenity density
65 / 100
Restaurants & cafes8
Grocery stores2
Parks1
Schools10
Transit stops20
Pharmacies1

Market position

How this listing compares to current activity in ORLANDO, from live MLS data.

On the market 61 days -- 45 fewer days than ORLANDO's current average of 106 days.
For reference, the median list price across 7,924 active listings in ORLANDO right now is $249,997.

Mortgage calculator

Estimate only - actual rate and payment depend on your lender, credit, and loan program.

$
%
%
Adjust tax / insurance estimates
% / yr
$
/mo
Est. monthly payment
$3,011/mo
$95,000 down
$380,000 loan
Principal & interest$2,465
Property tax (est.)$396
Home insurance (est.)$150

Similar homes you might like

Data source: Listing information provided by Stellar MLS (mfrmls) via Trestle/CoreLogic. Last updated 3 days ago.

Information herein deemed reliable but not guaranteed; all measurements, school assignments, HOA fees, taxes, and feature lists are approximate and should be independently verified. Equal Housing Opportunity.