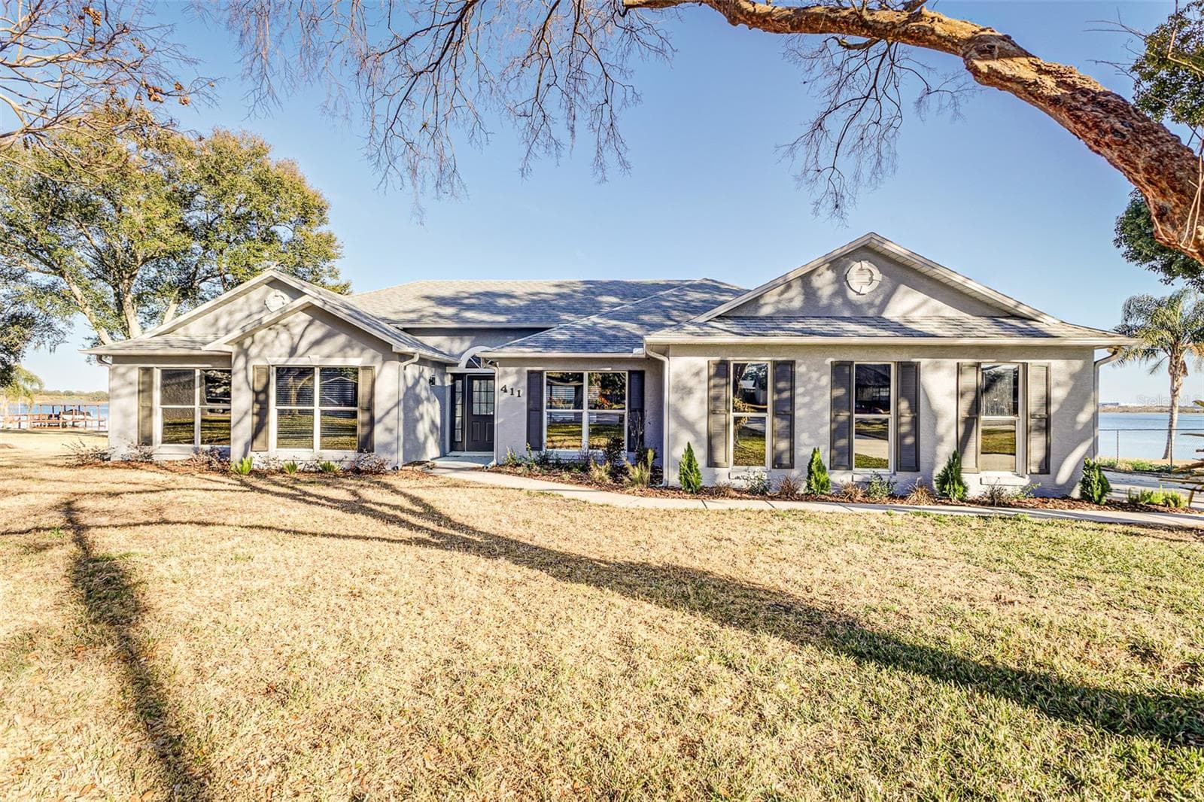
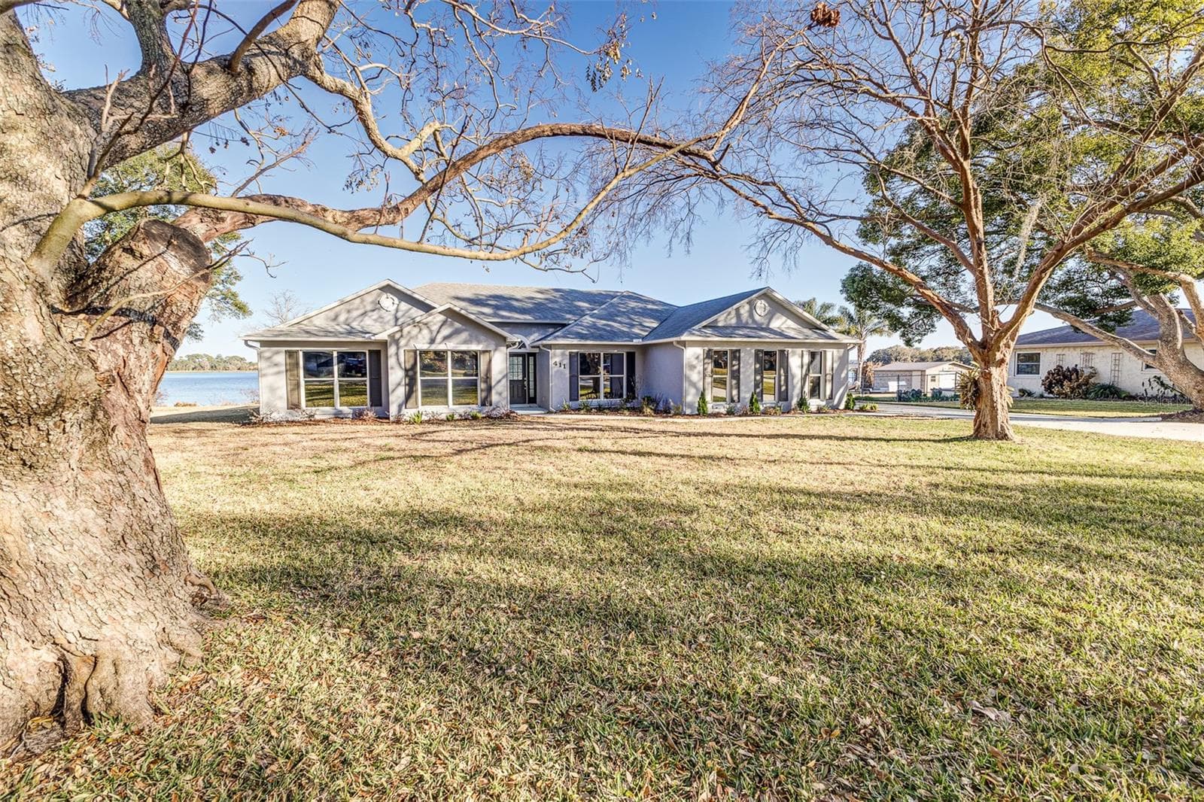
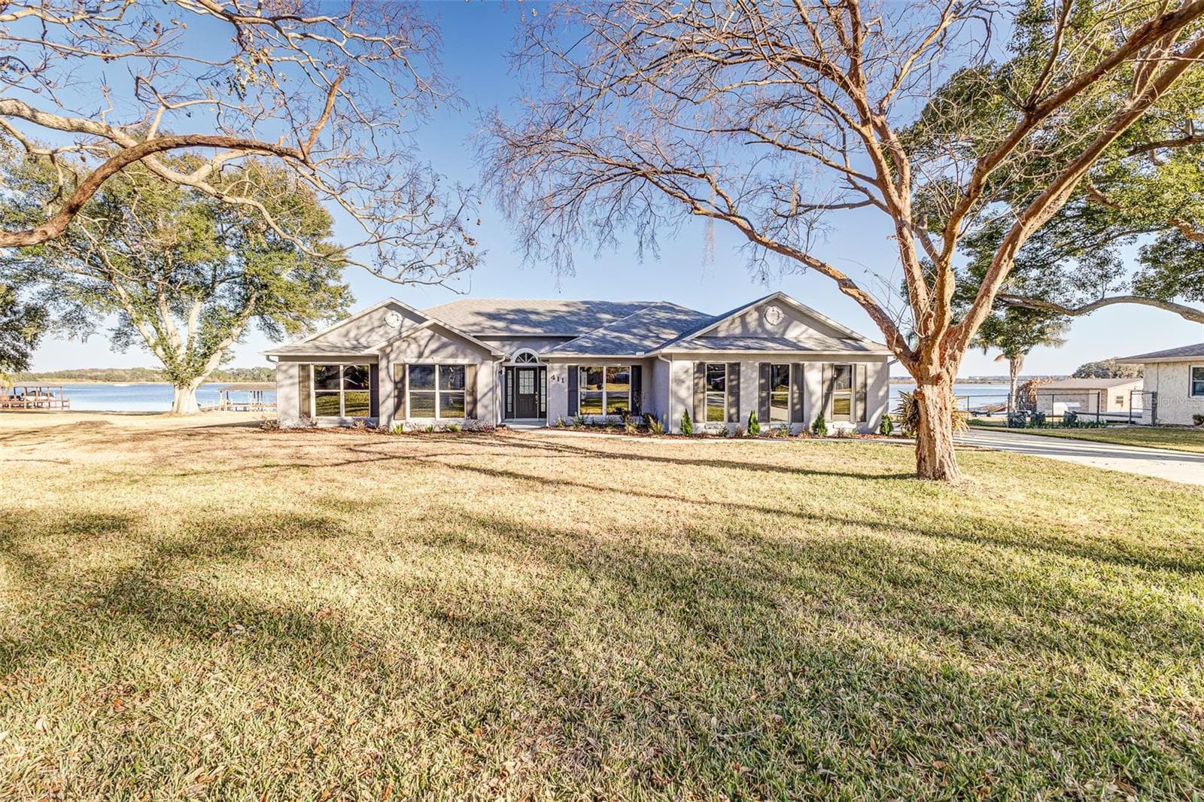
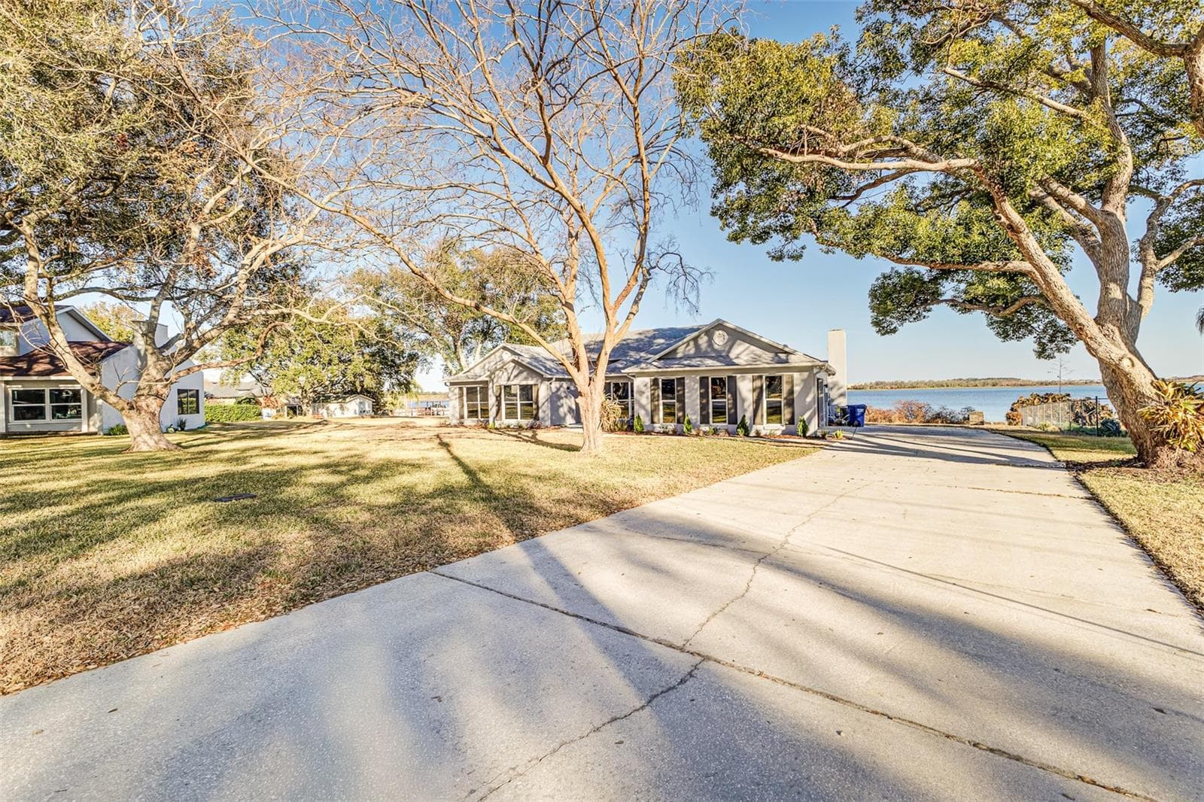
Front View from Cul de sac with Lake Agnes View, Driveway on Side with Room for RV and Boat - 411 EDGEWATER DR, POLK CITY
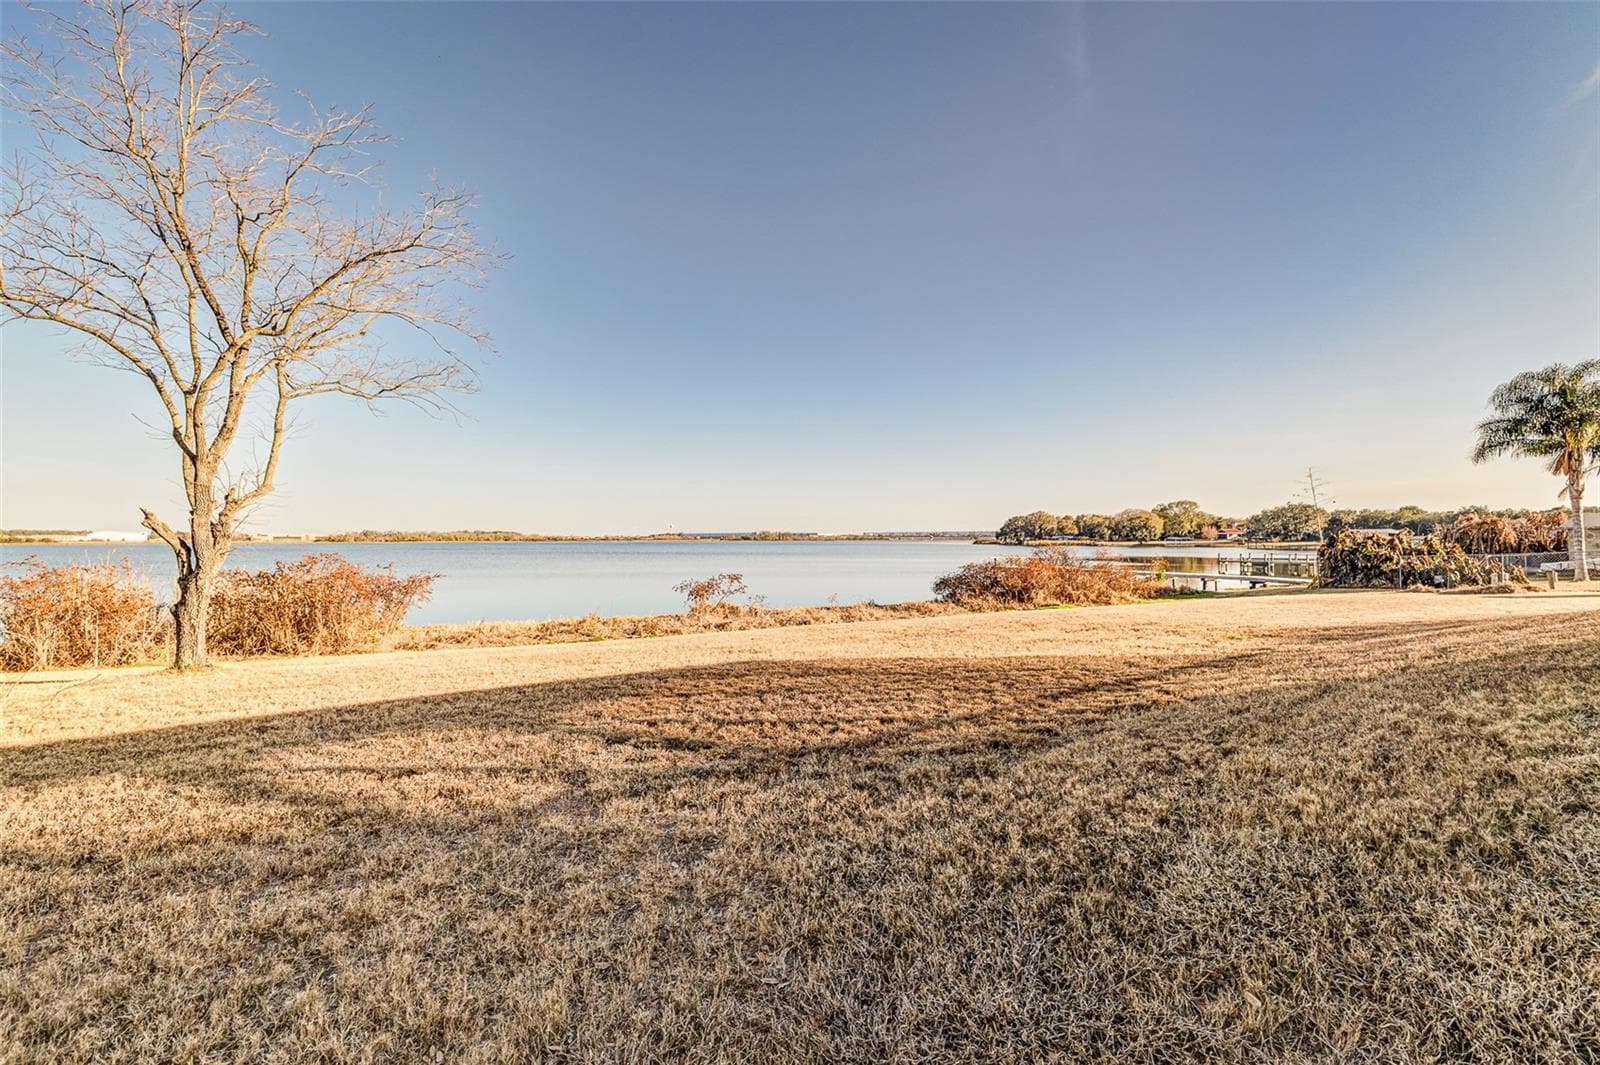
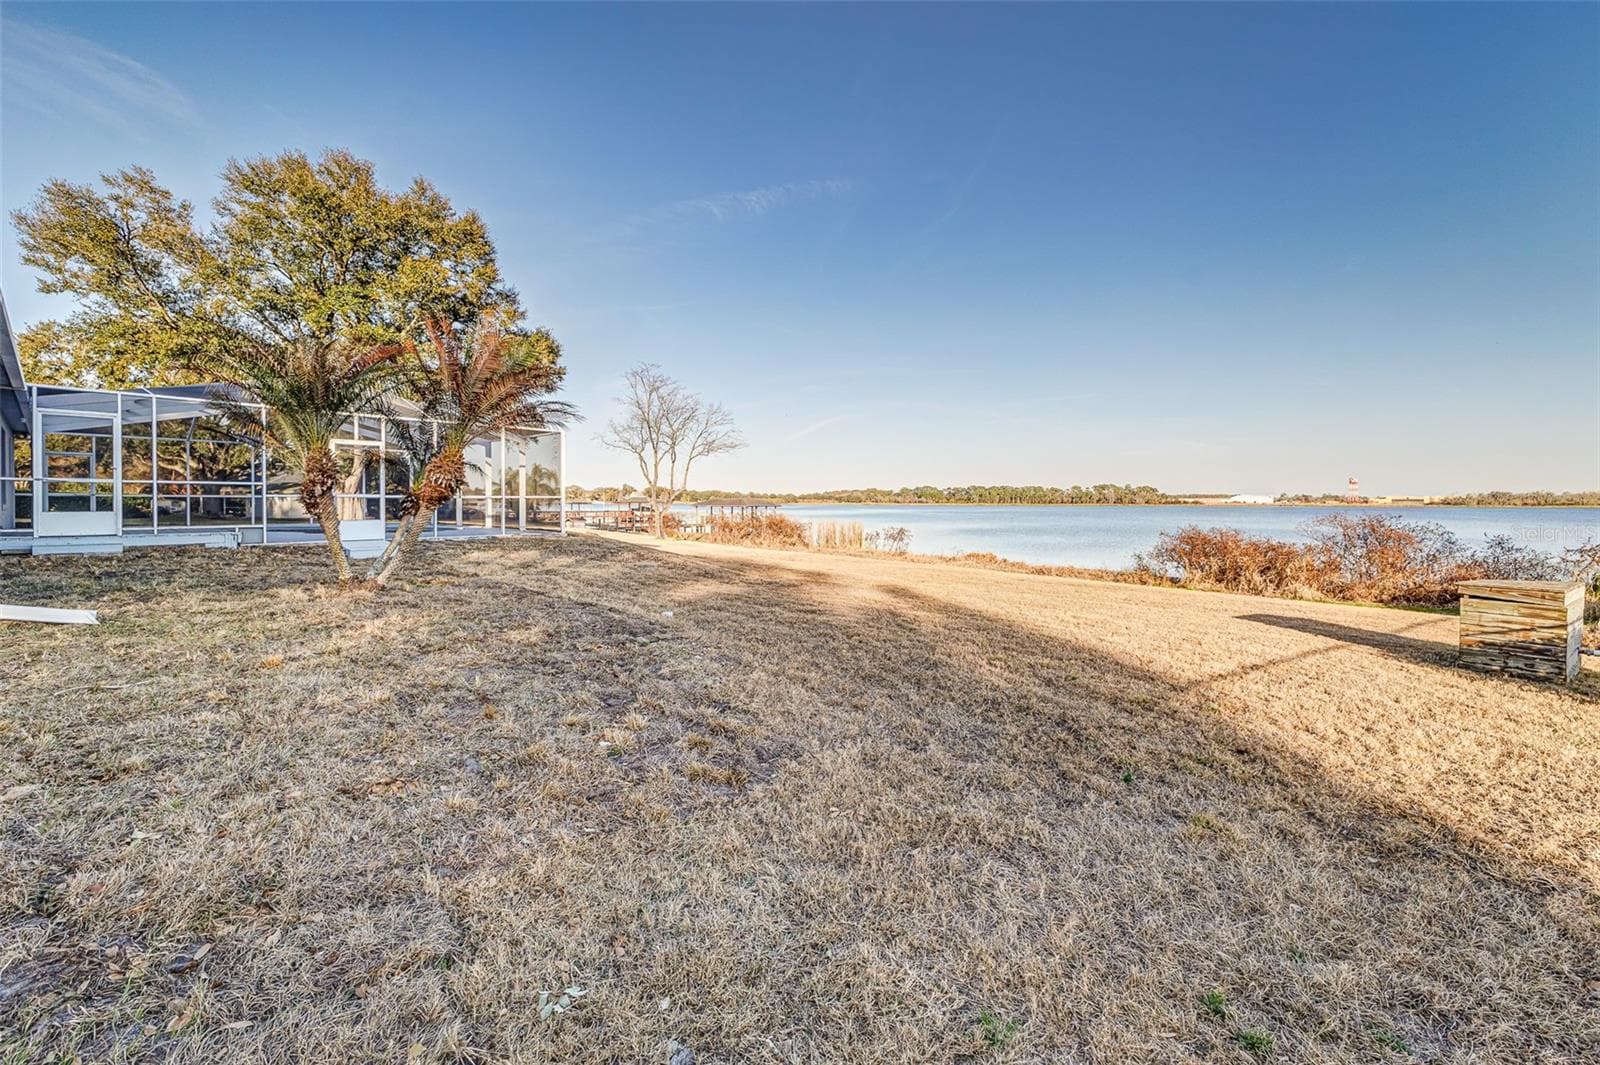
Vast 205 feet of Lake Agnes Frontage; Expansive View - 411 EDGEWATER DR, POLK CITY
Front Door Entrance View with Lake Agnes and Pool Views - 411 EDGEWATER DR, POLK CITY
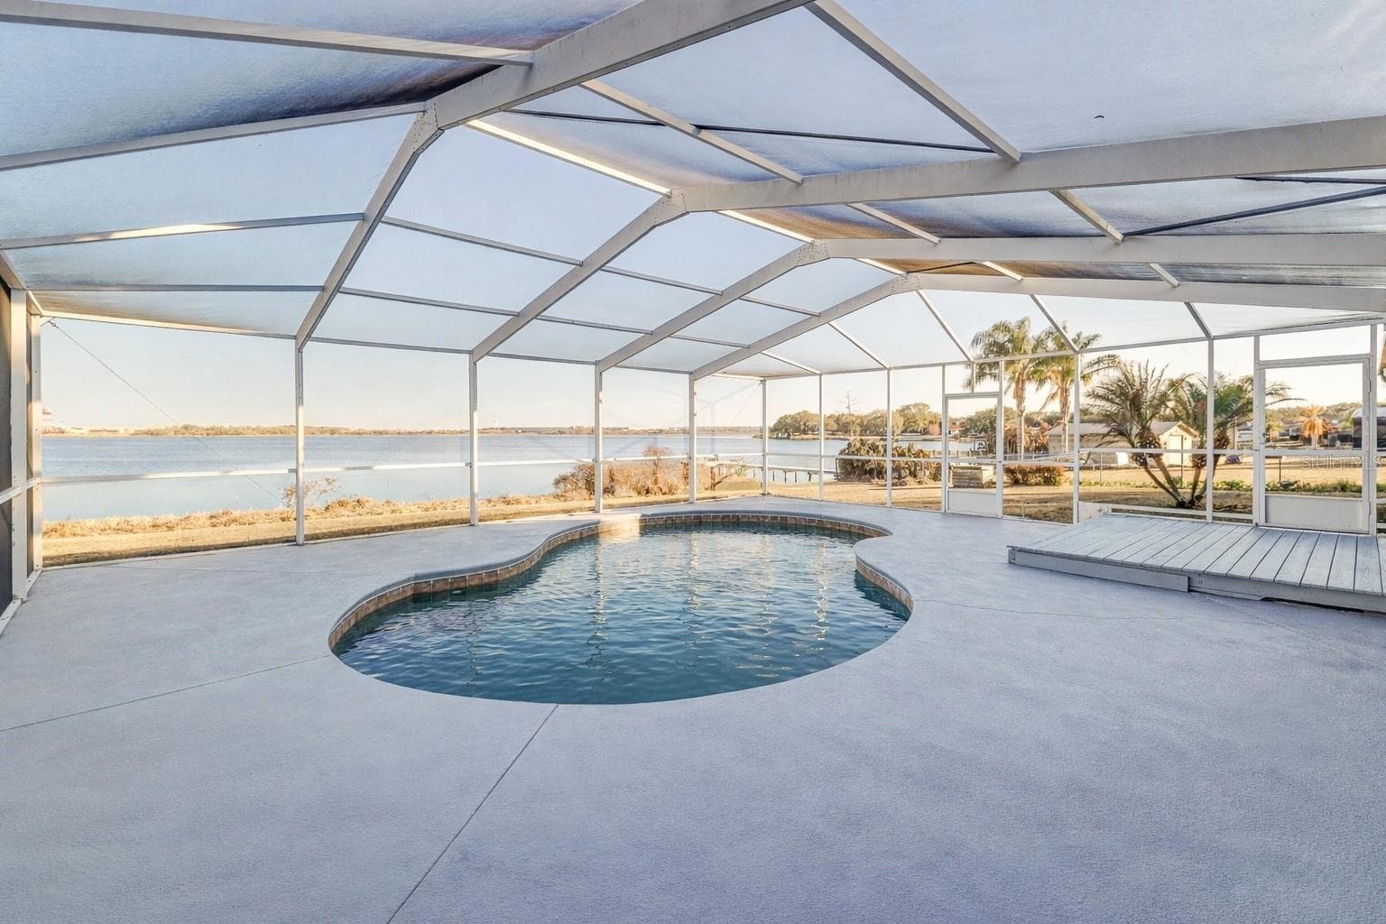
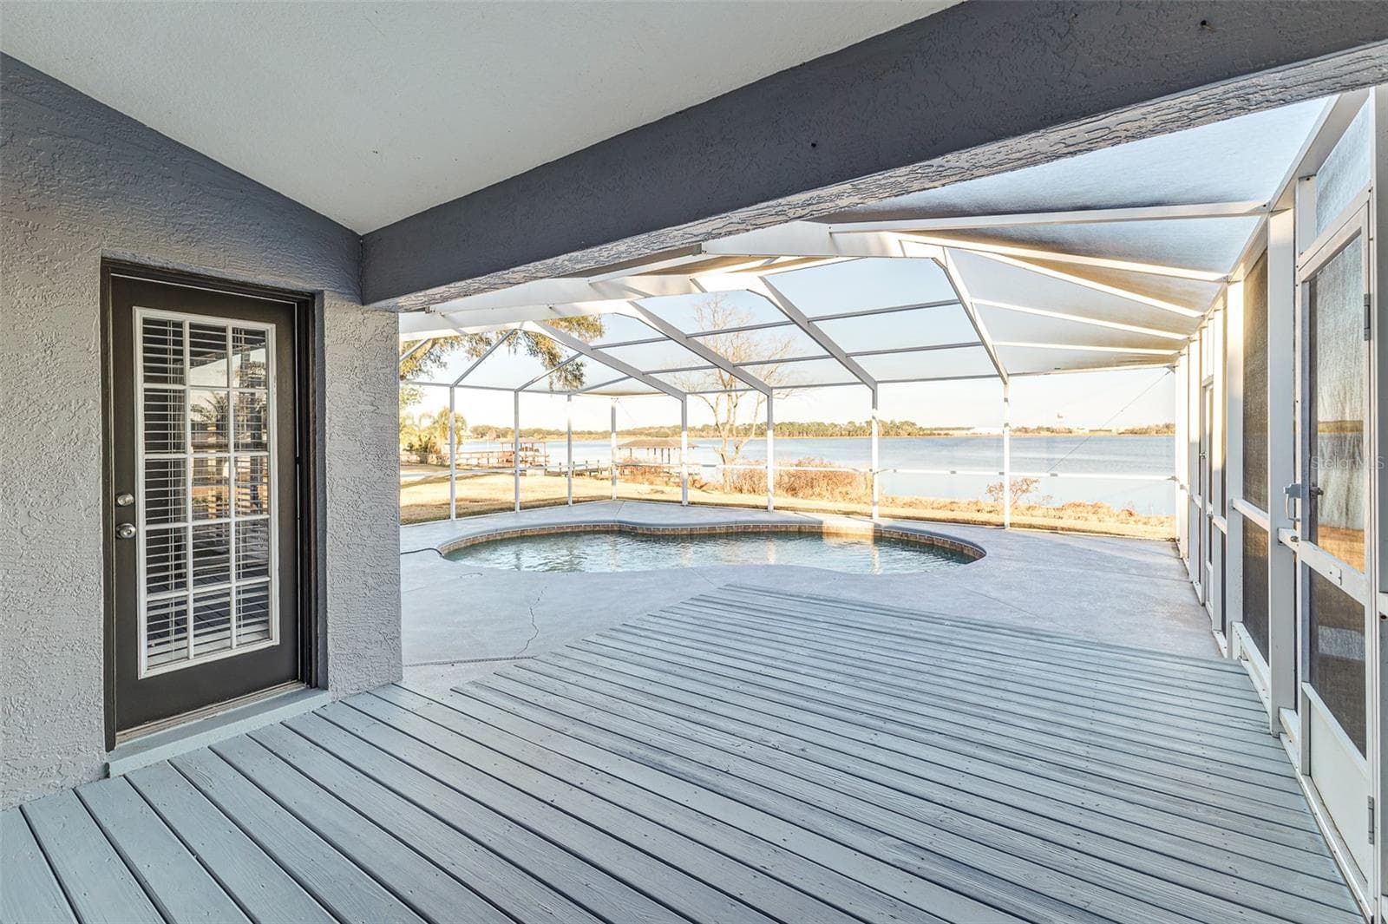
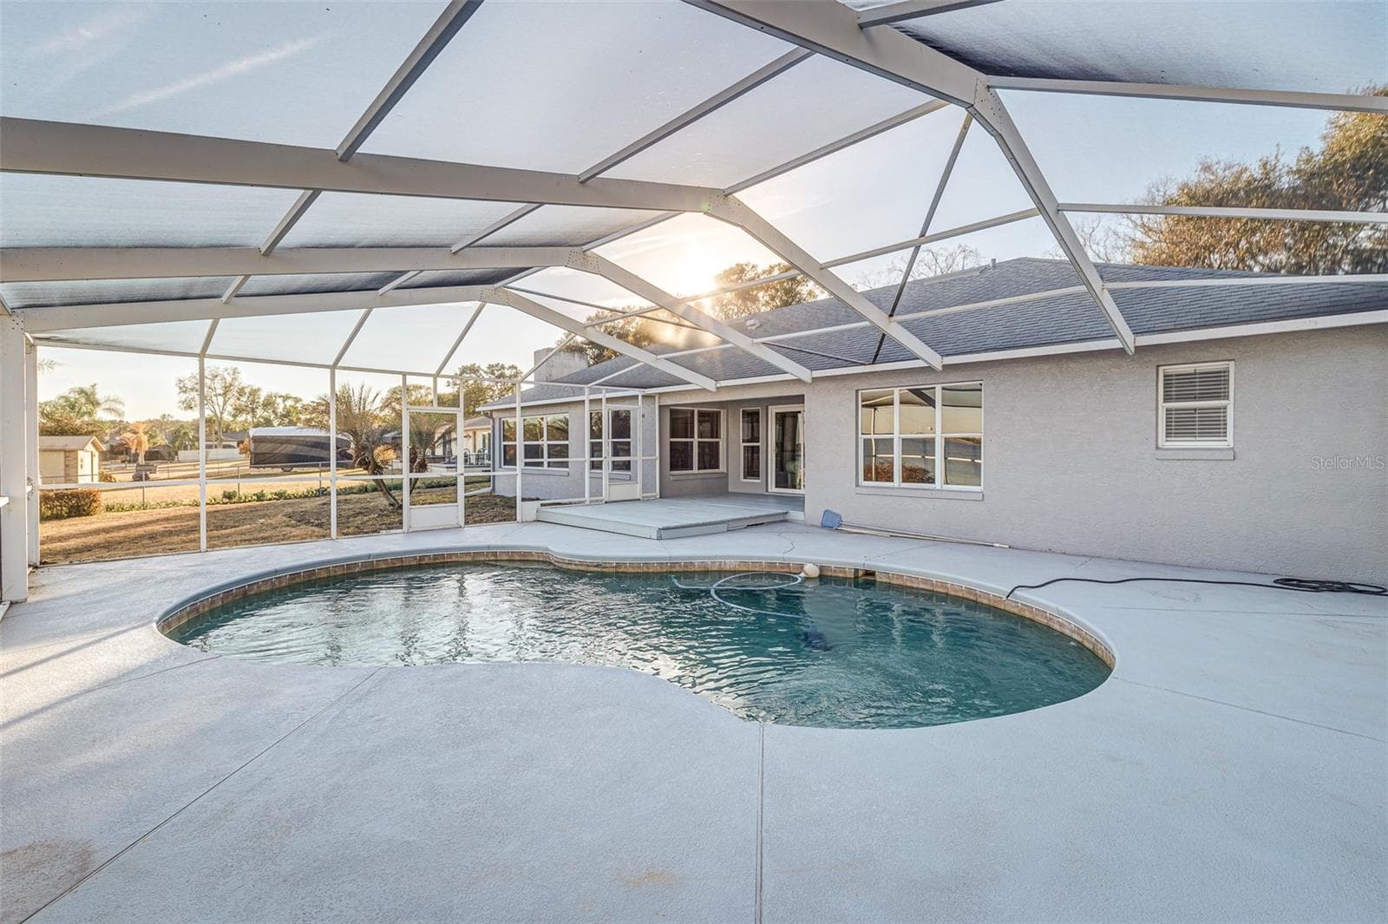
Pool View with expansive Lake Agnes View - 411 EDGEWATER DR, POLK CITY
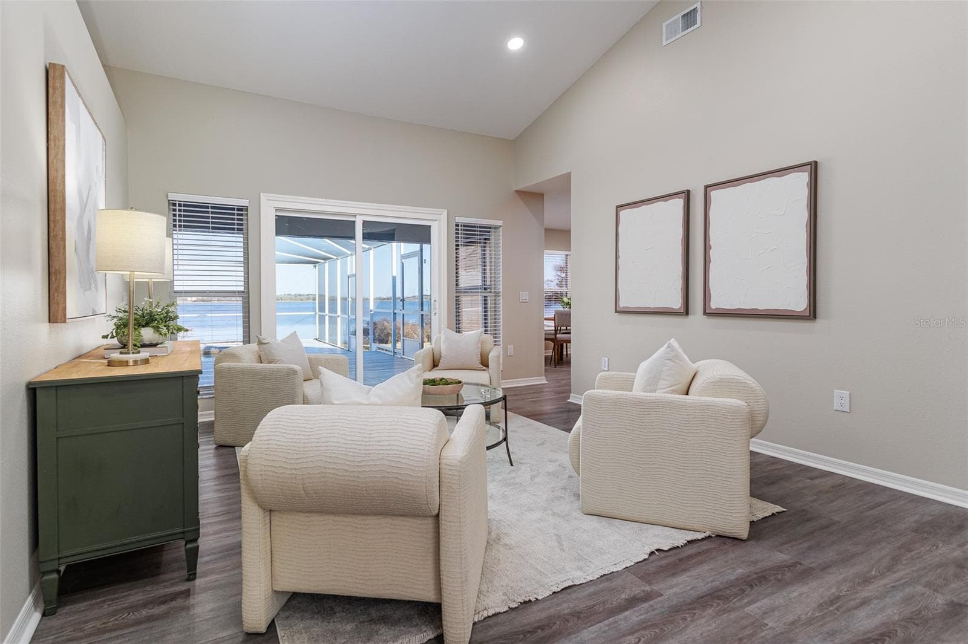
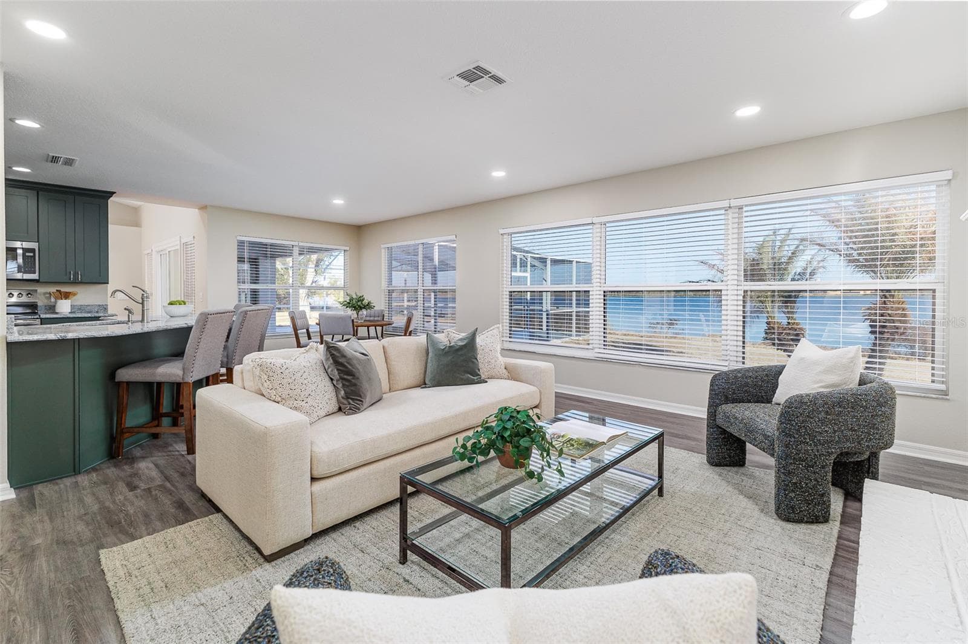
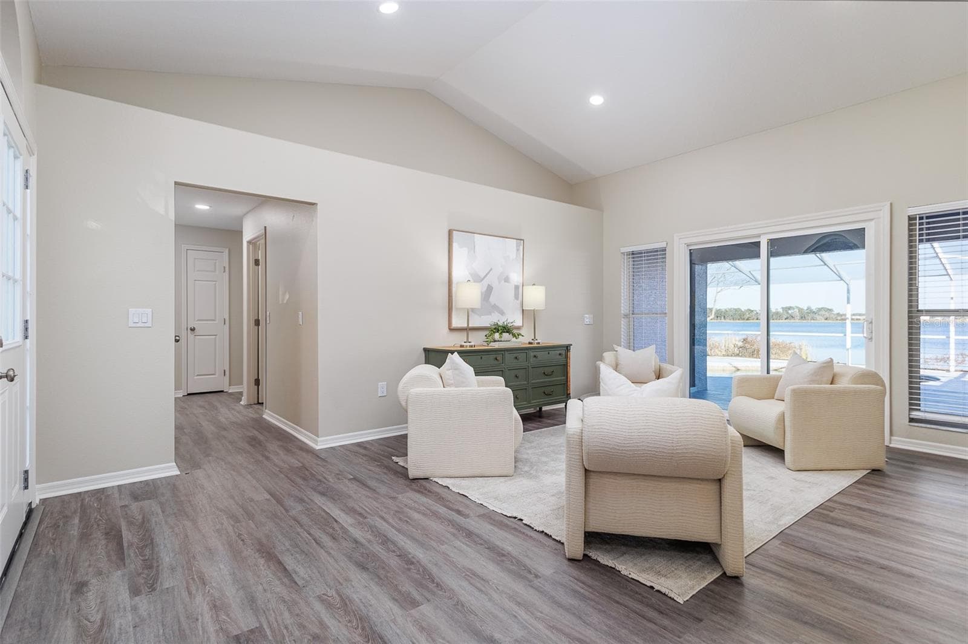
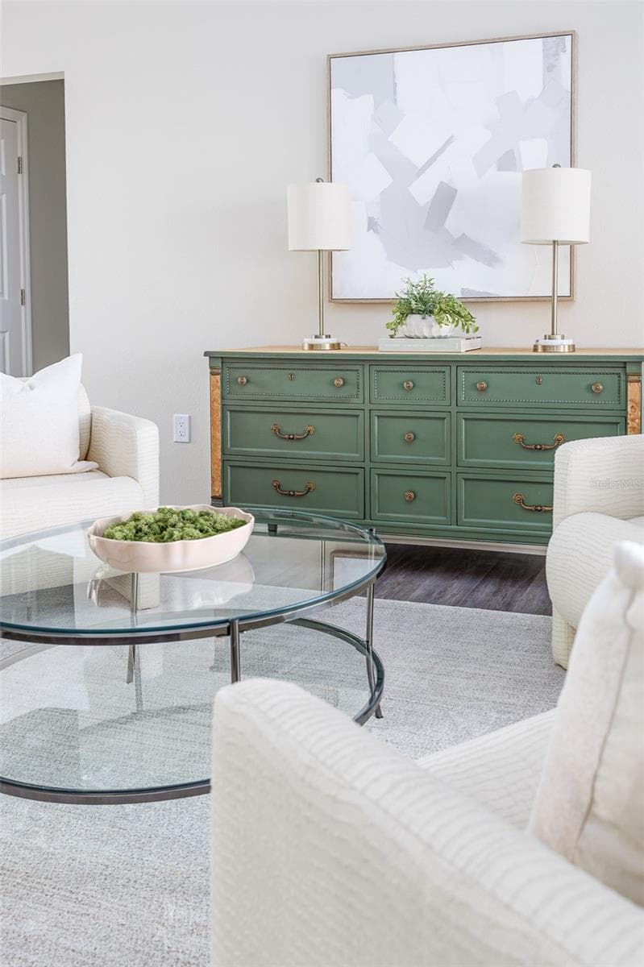
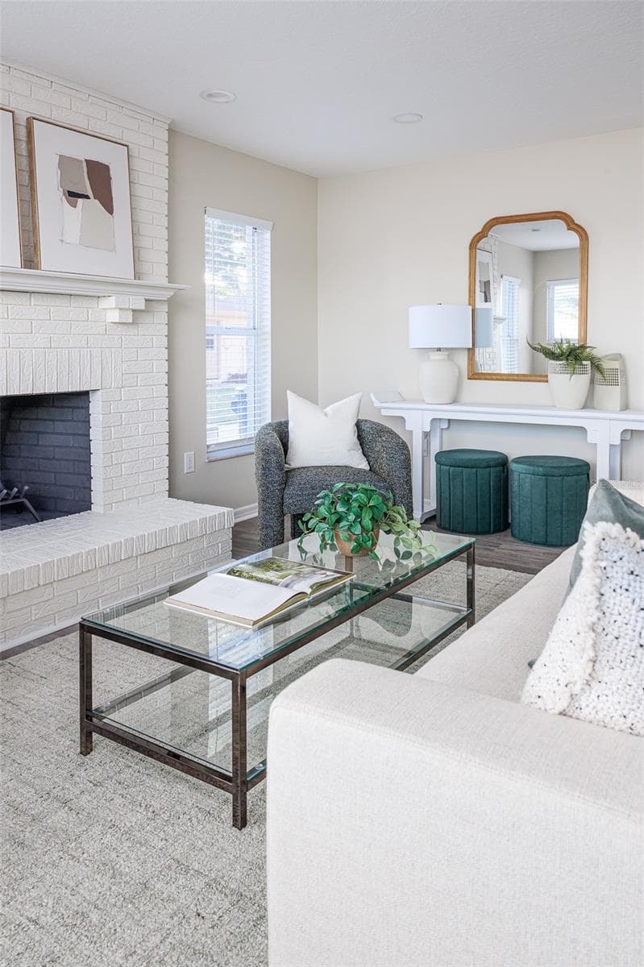
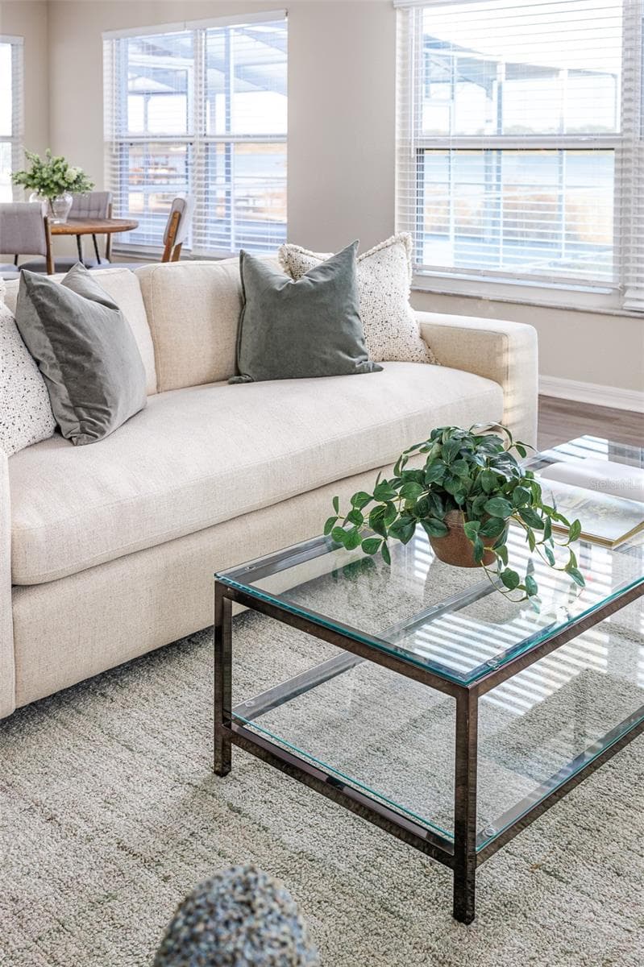
Living Room with Pool and Lake Agnes View - 411 EDGEWATER DR, POLK CITY
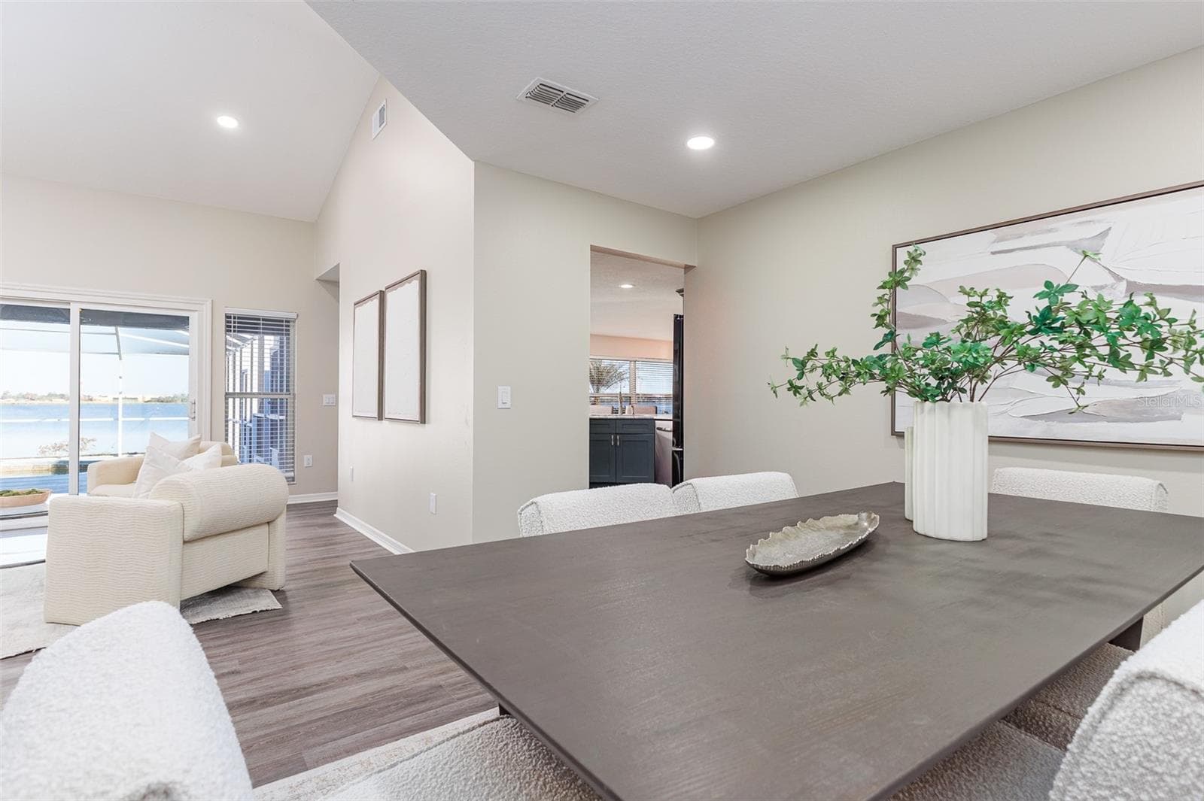
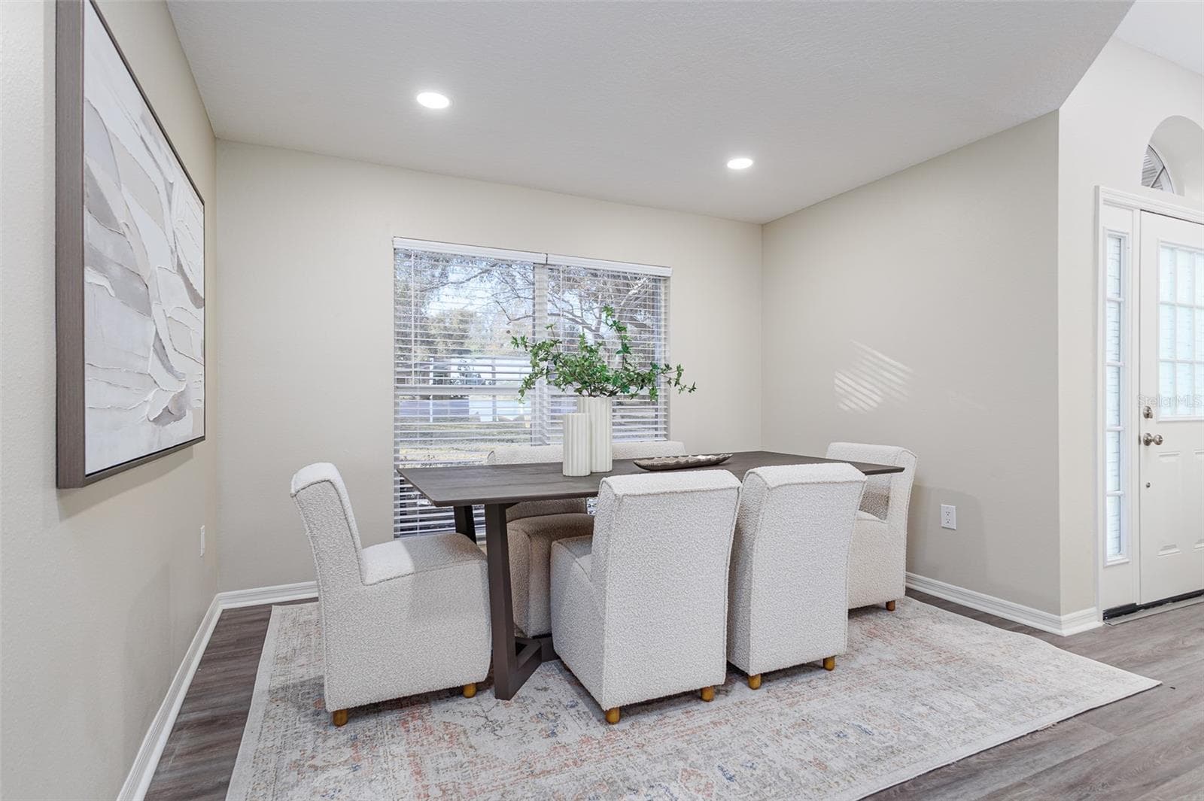
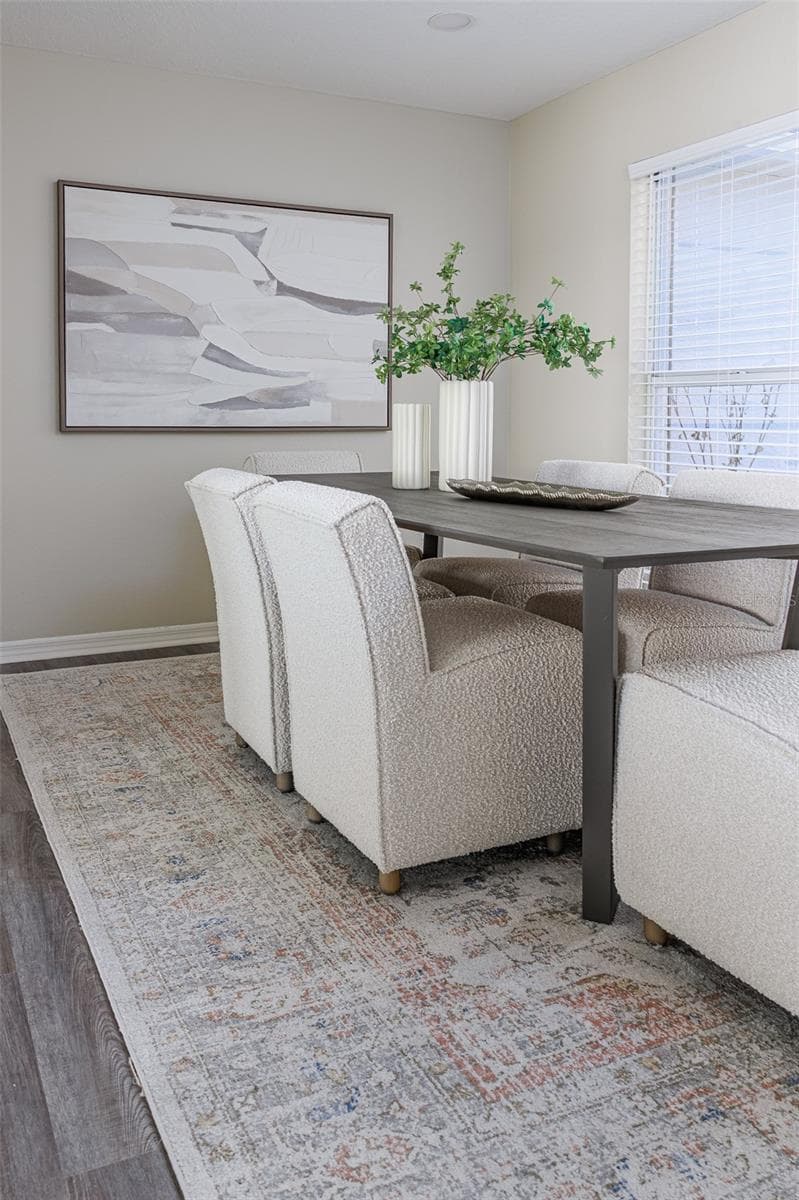
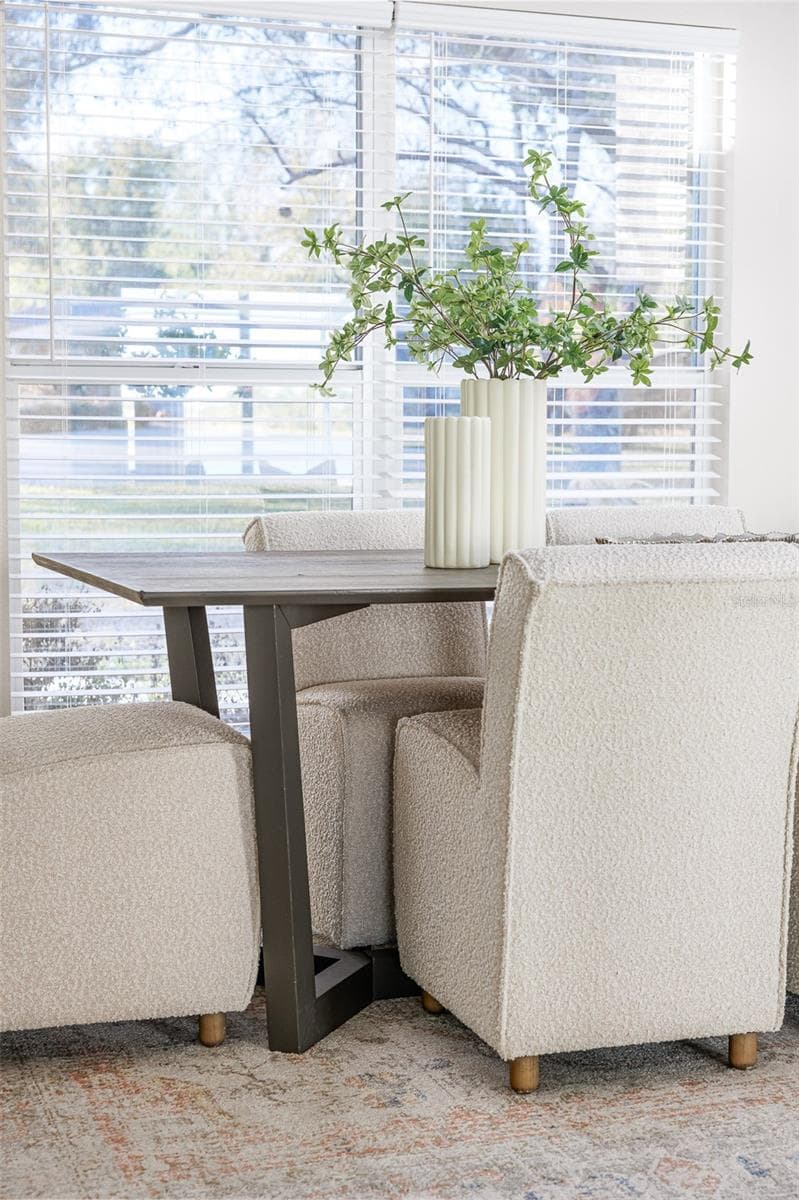
Dining Room off kitchen and living room with Lake Agnes and Pool View - 411 EDGEWATER DR, POLK CITY
Family Room with Lake  and Pool View - 411 EDGEWATER DR, POLK CITY
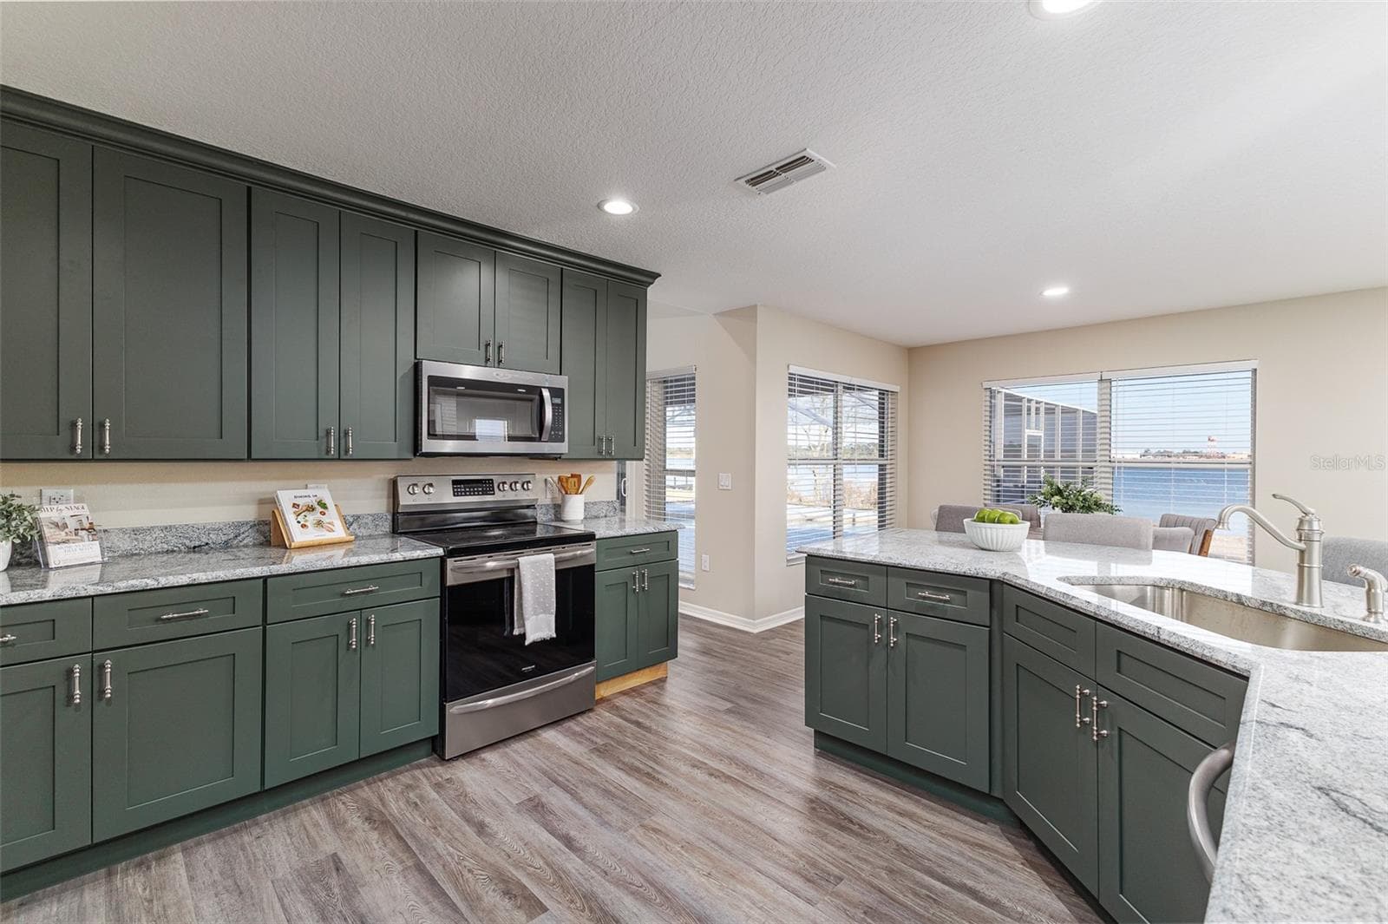
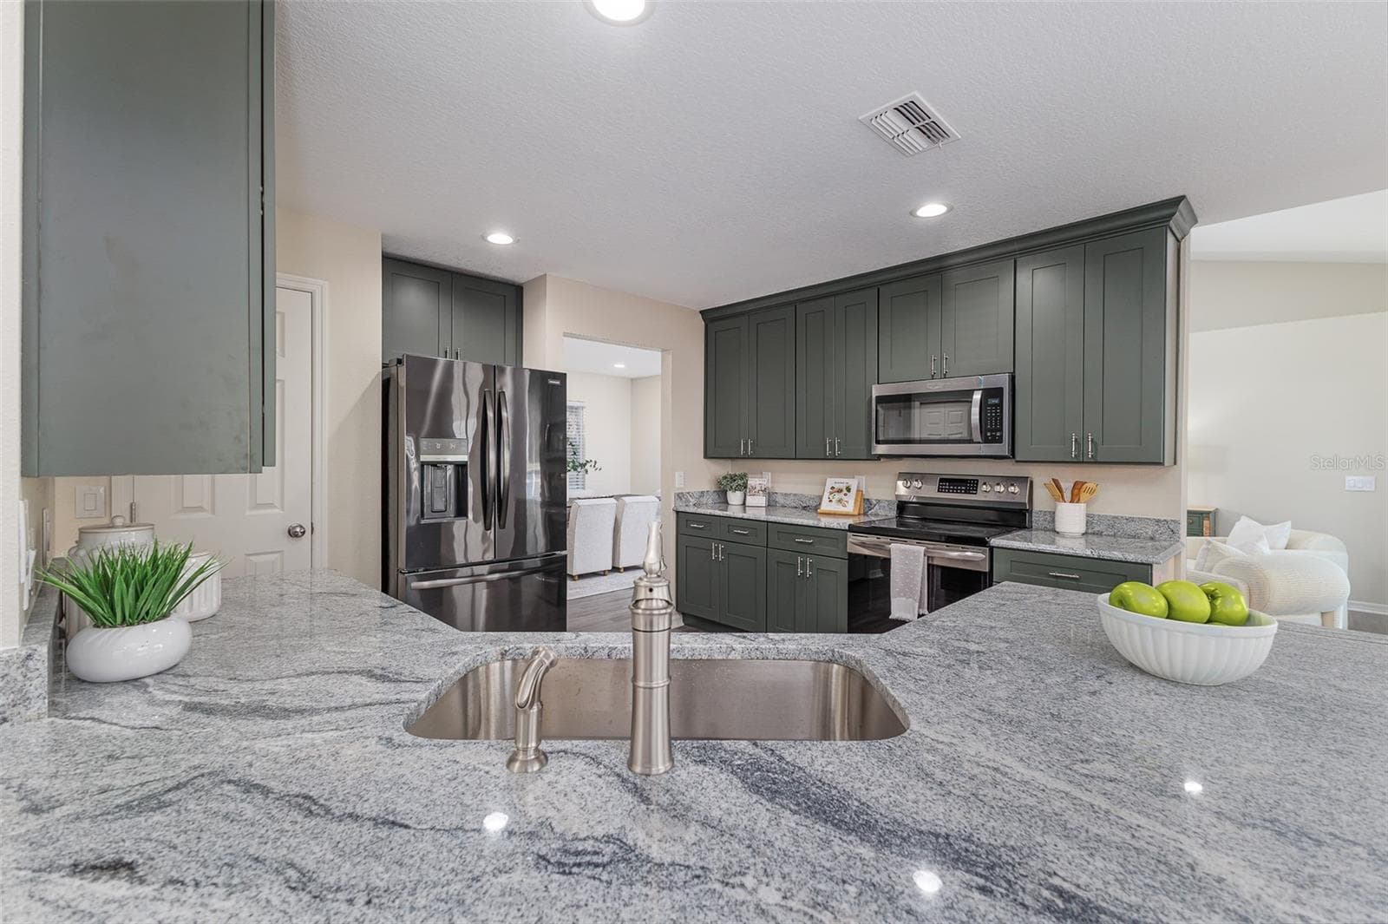
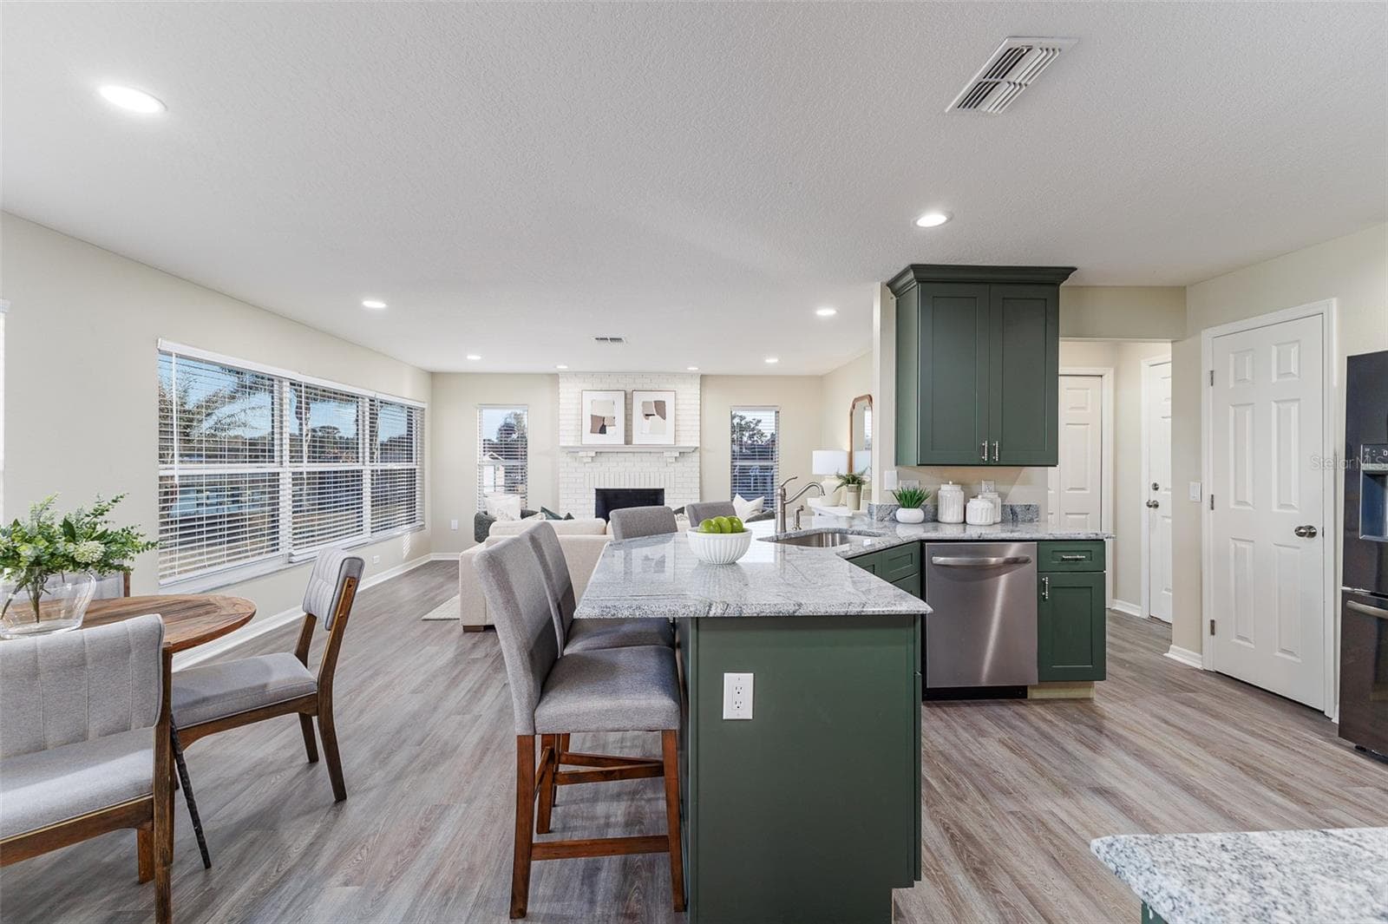
Kitchen with Lake Agnes and Pool View - 411 EDGEWATER DR, POLK CITY
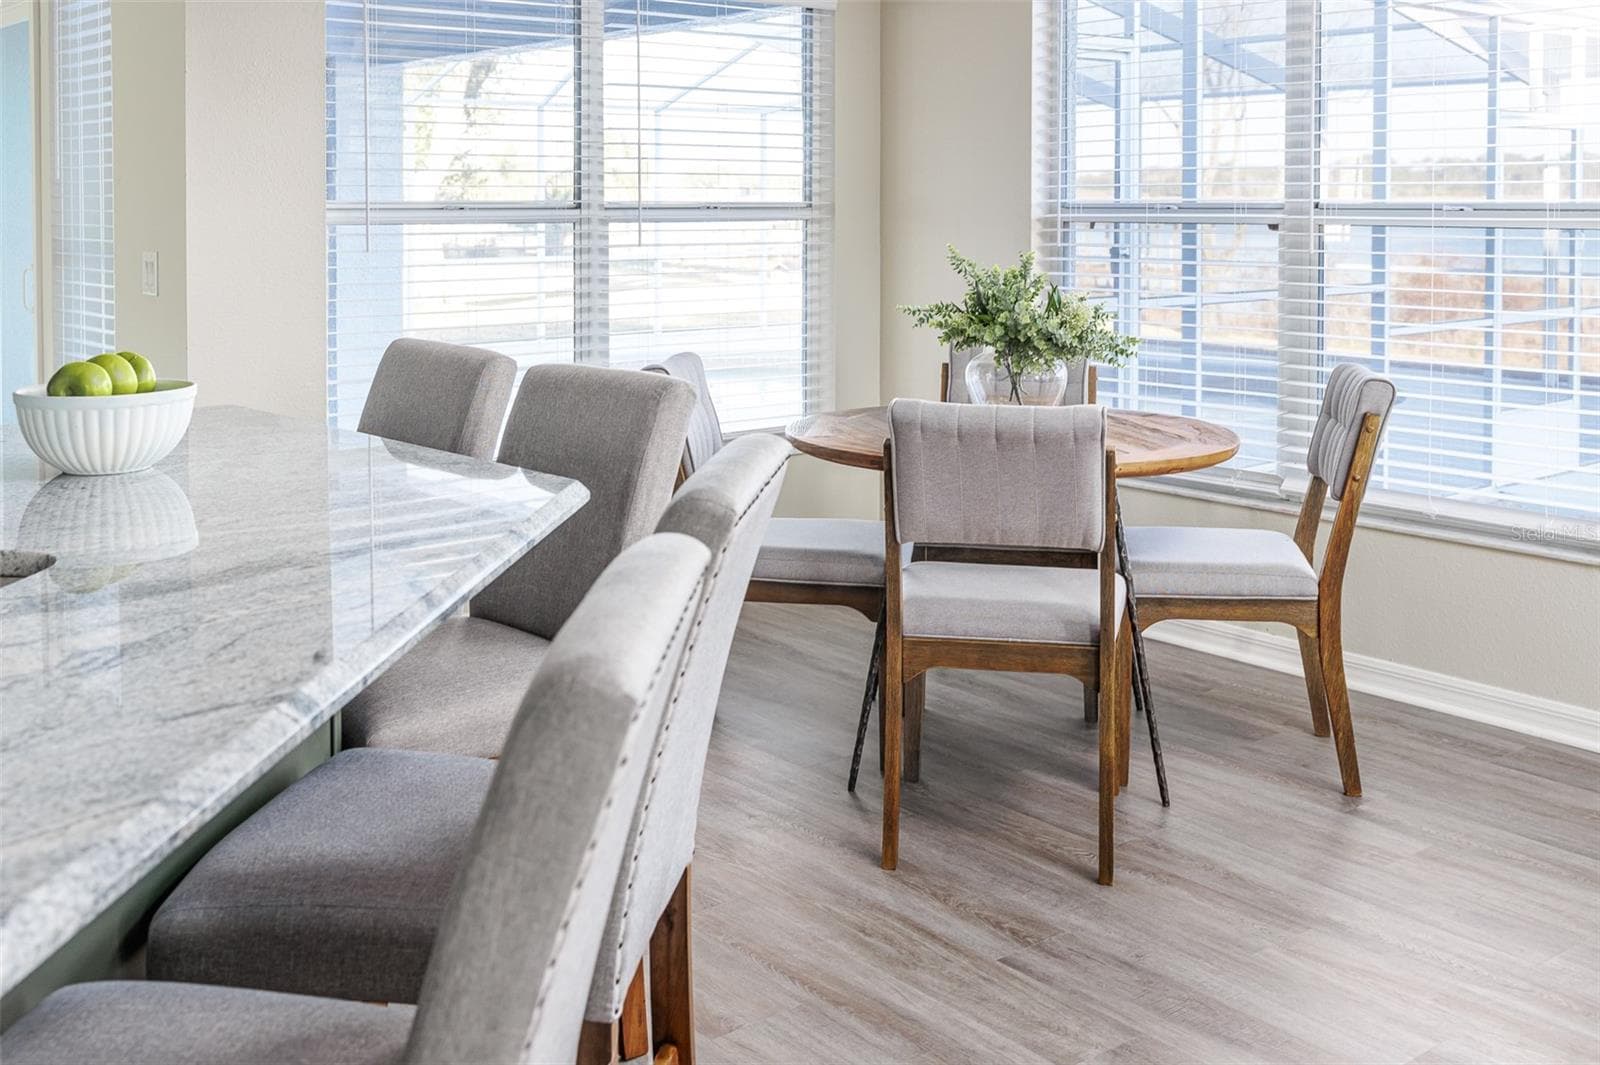
Breakfast Bar and the Eat In dining area with Lake Views - 411 EDGEWATER DR, POLK CITY
Granite Counter tops - 411 EDGEWATER DR, POLK CITY
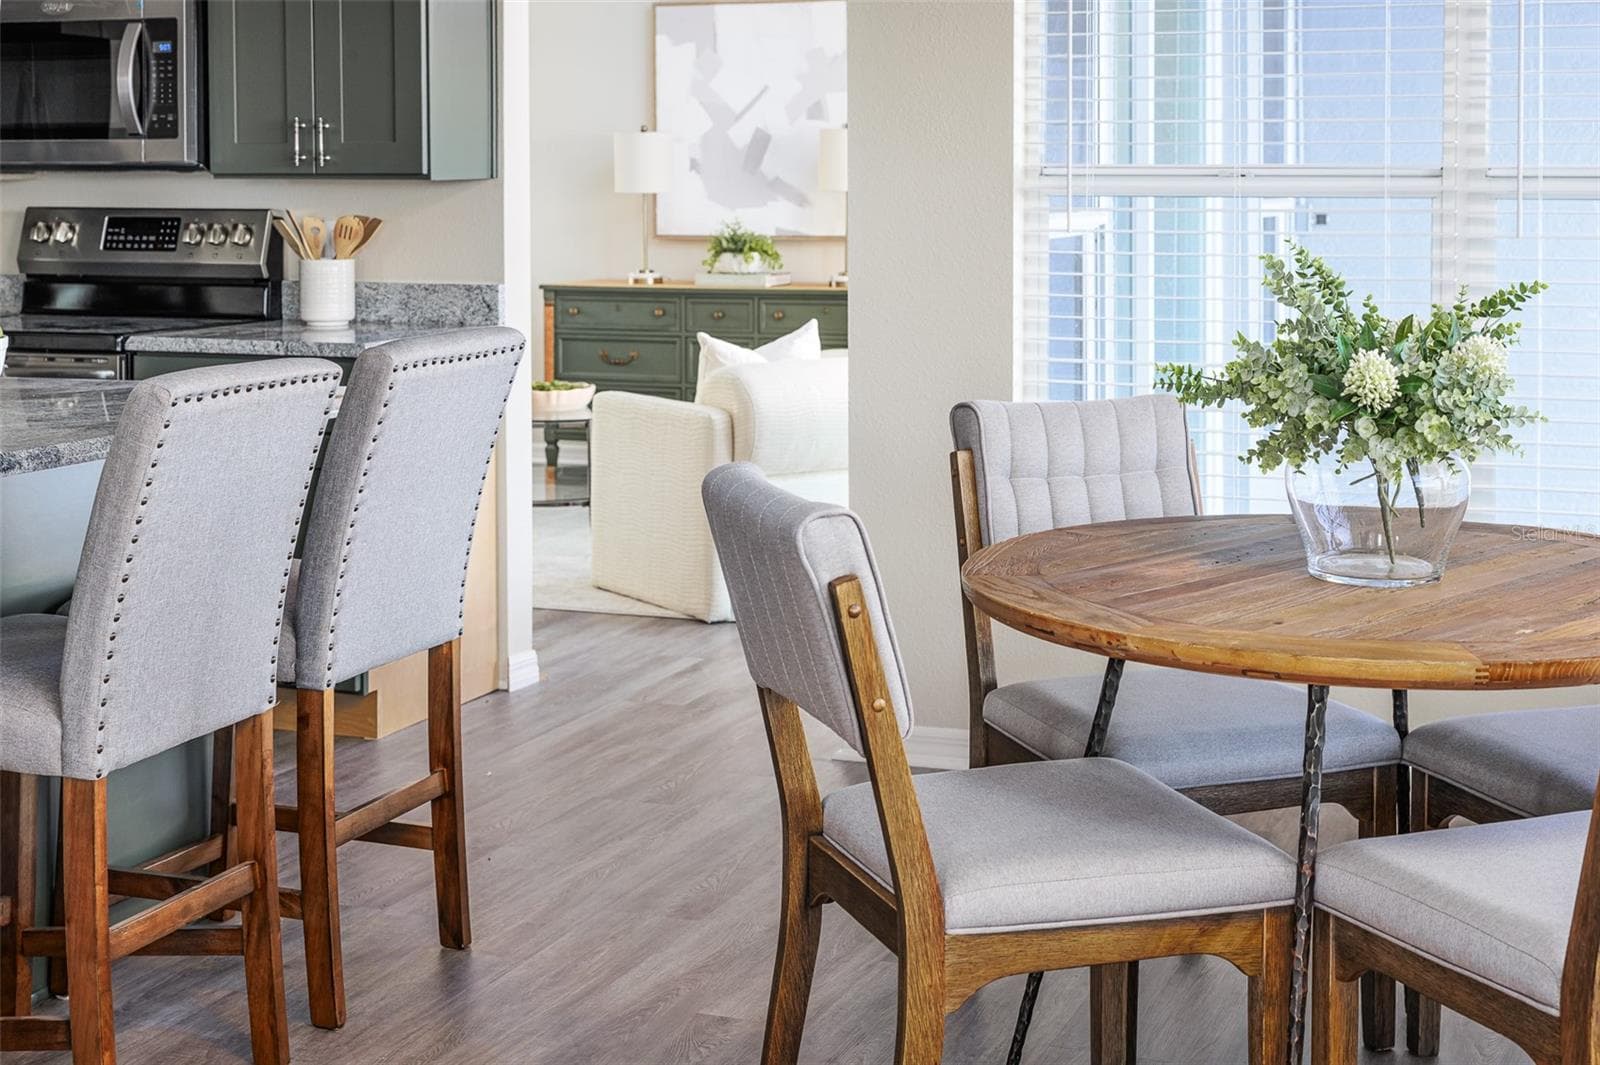
Eat in area off kitchen and 4 seat breakfast bar - 411 EDGEWATER DR, POLK CITY
4 Seat Breakfast Bar, Eat in Area and Family  Room with Fireplace with Lake Views - 411 EDGEWATER DR, POLK CITY
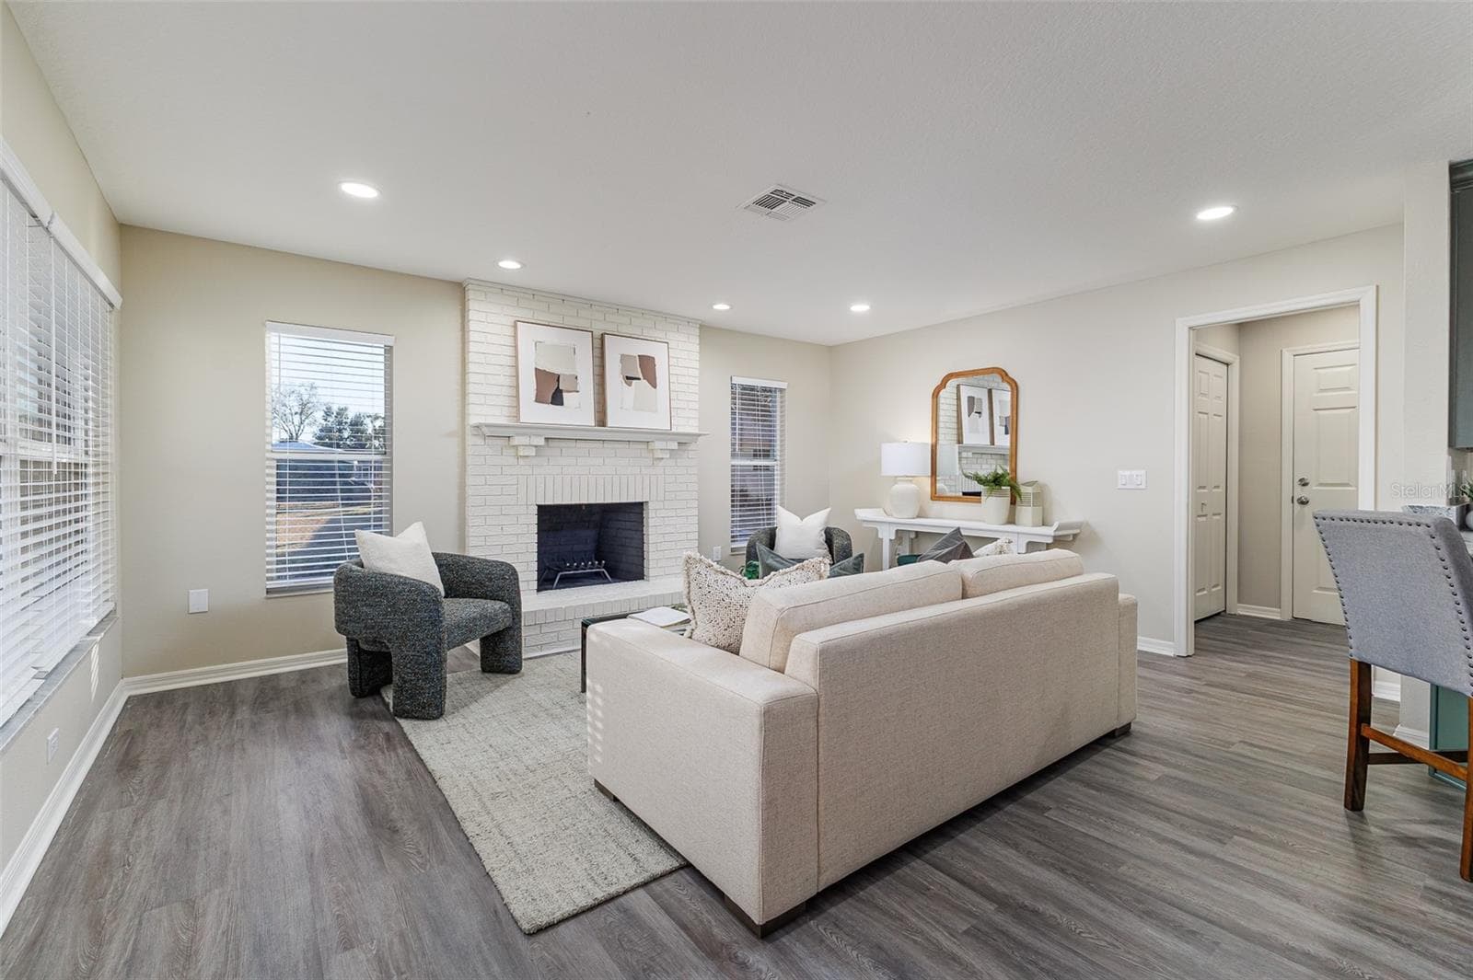
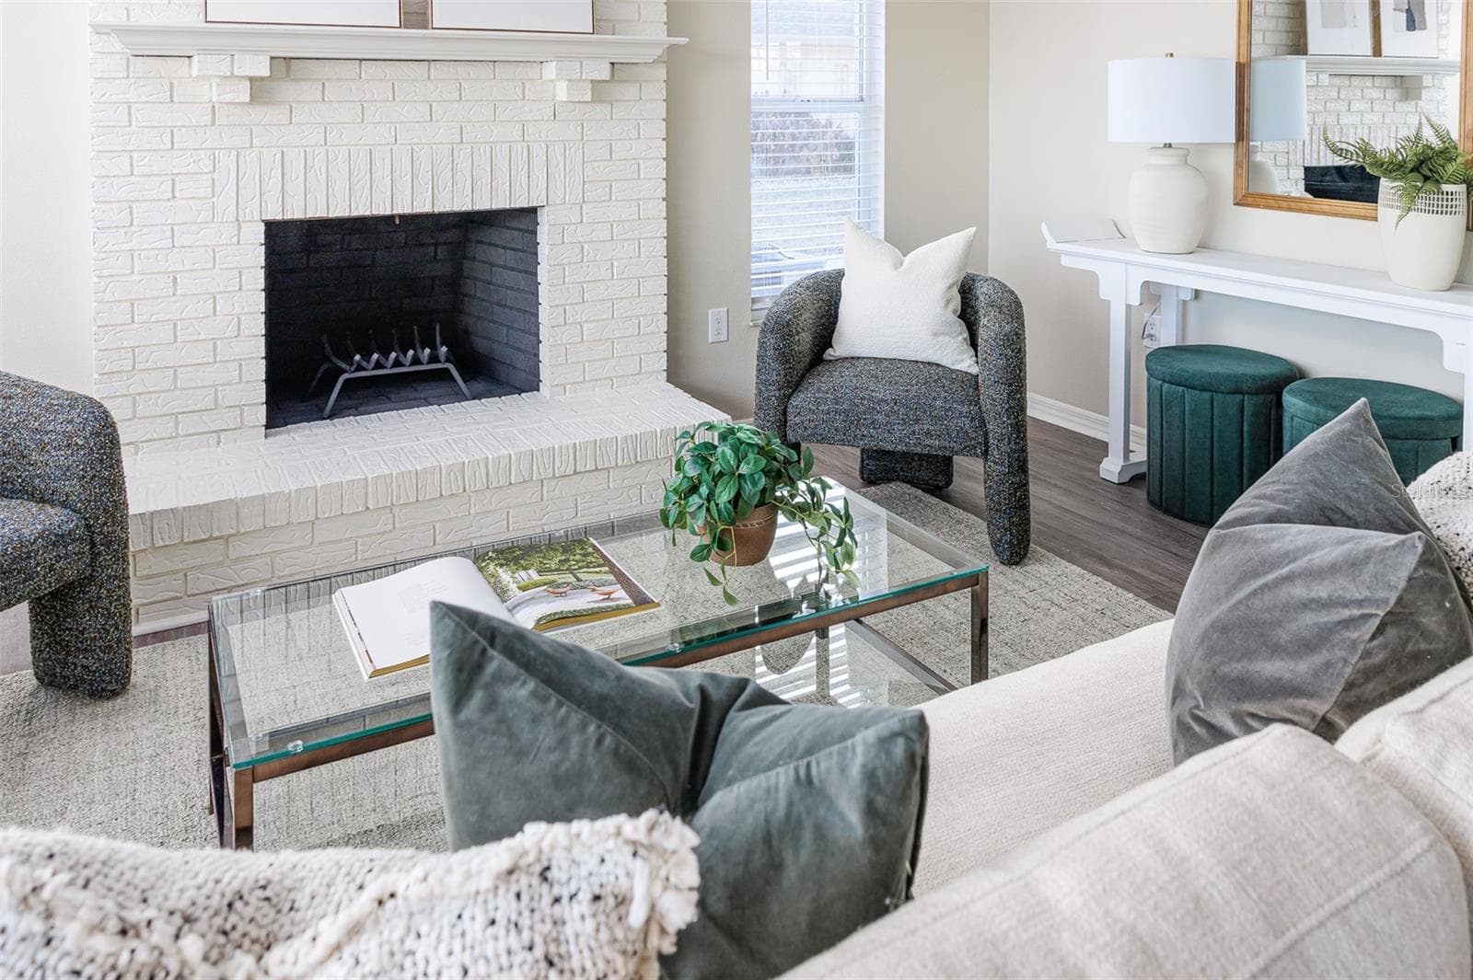
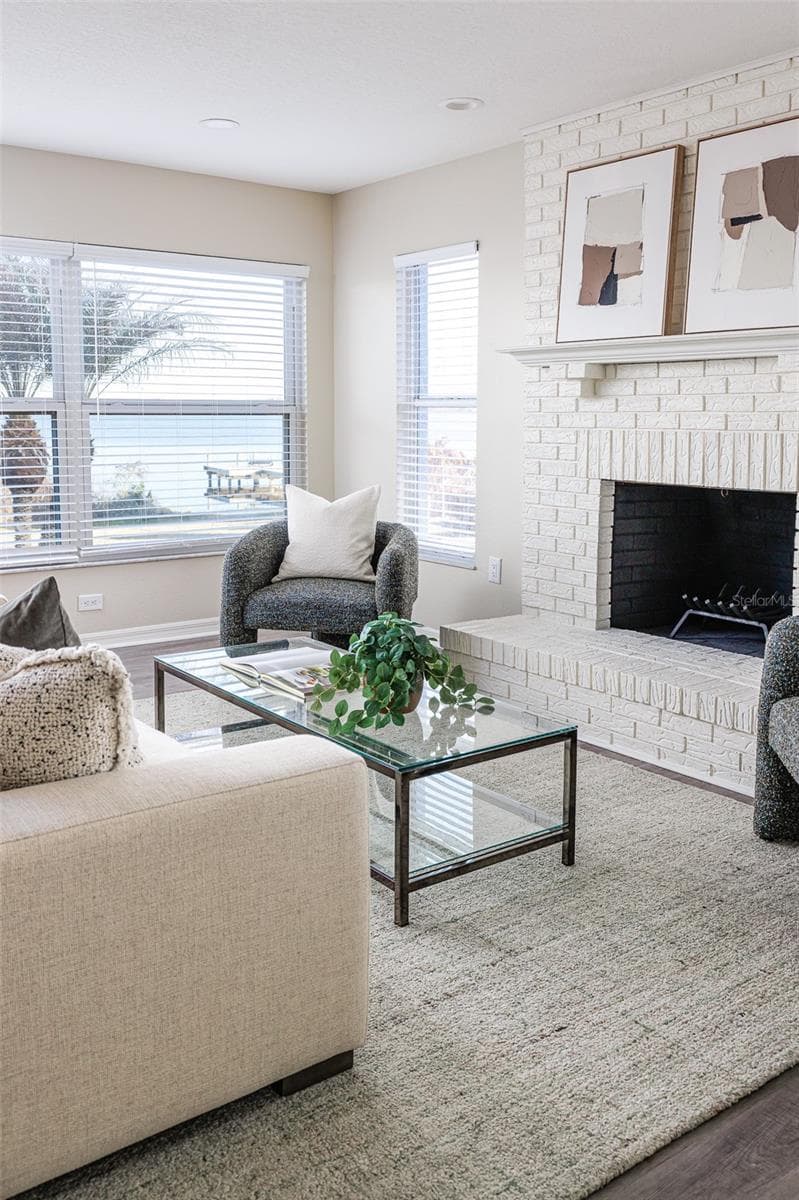
Family Room with Wood Burning Fireplace with Lake Views - 411 EDGEWATER DR, POLK CITY
Cozy Family Room with Wood Burning Fireplace with Lake Views - 411 EDGEWATER DR, POLK CITY
Dining Room - 411 EDGEWATER DR, POLK CITY
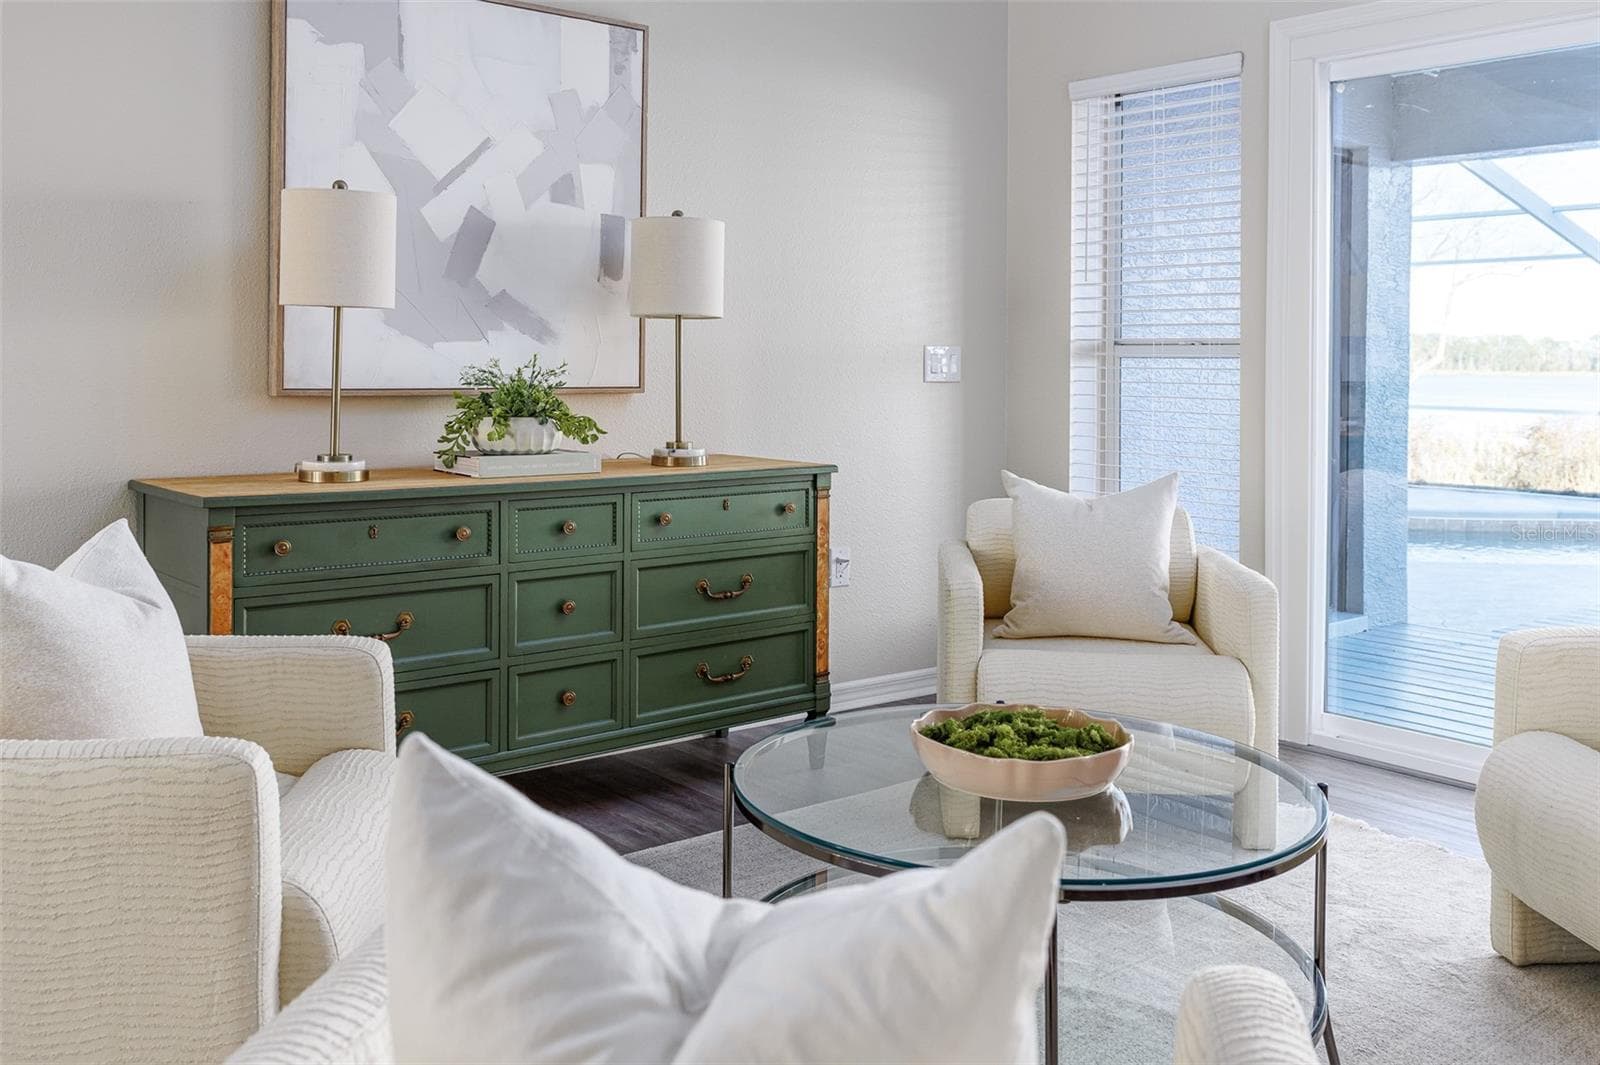
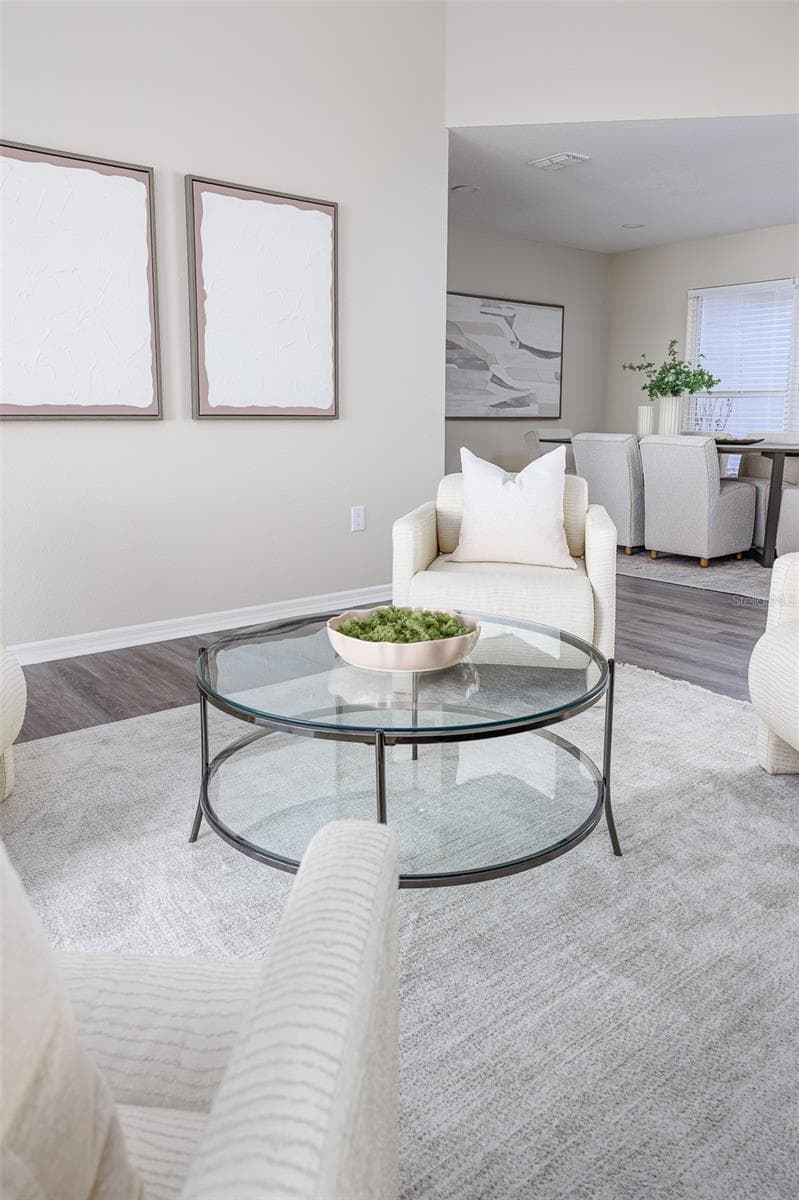
Living Room with view of Pool and Lake Agnes - 411 EDGEWATER DR, POLK CITY
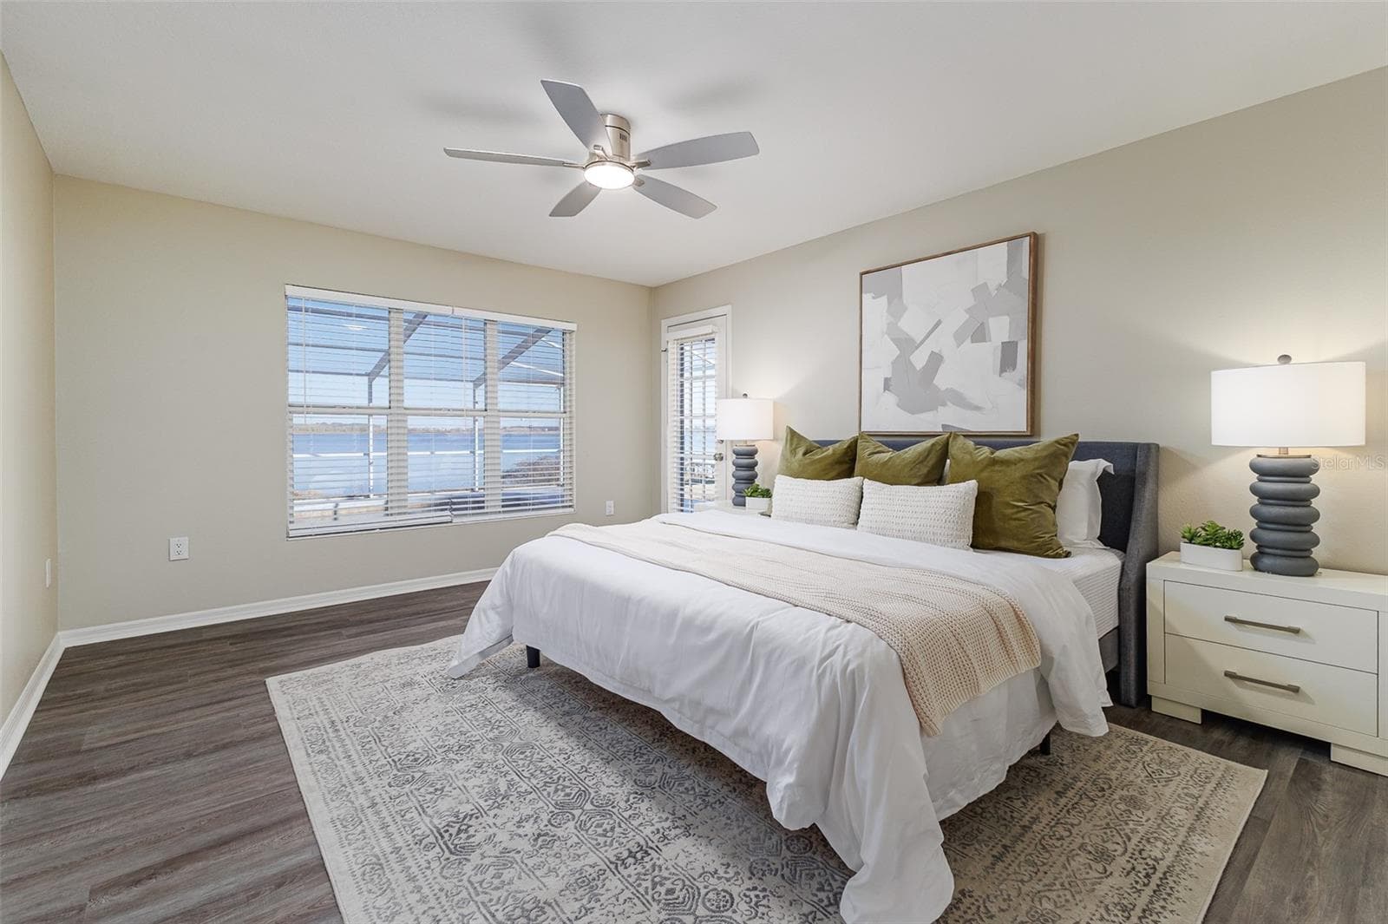
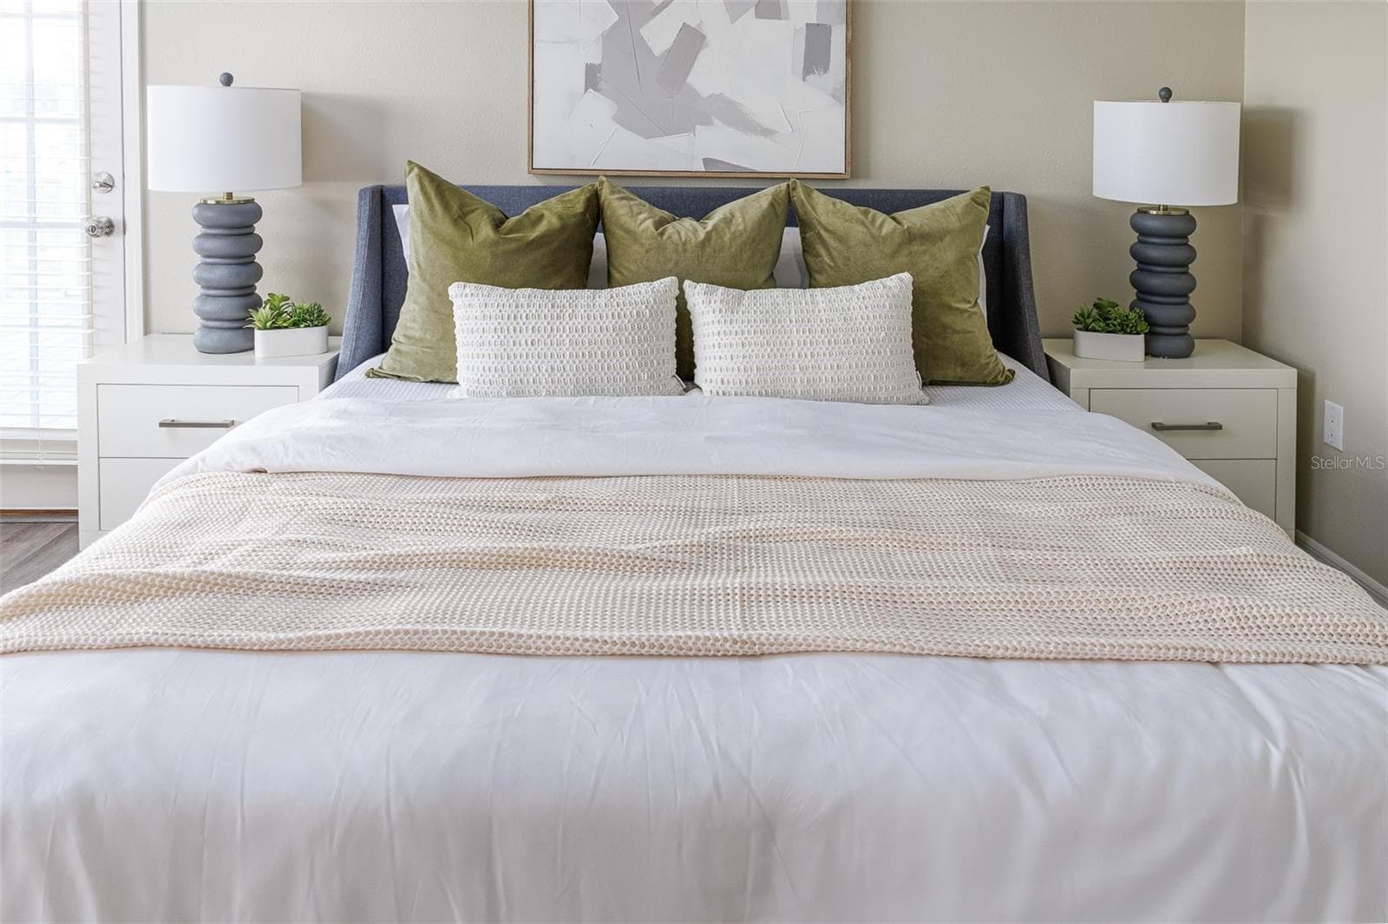
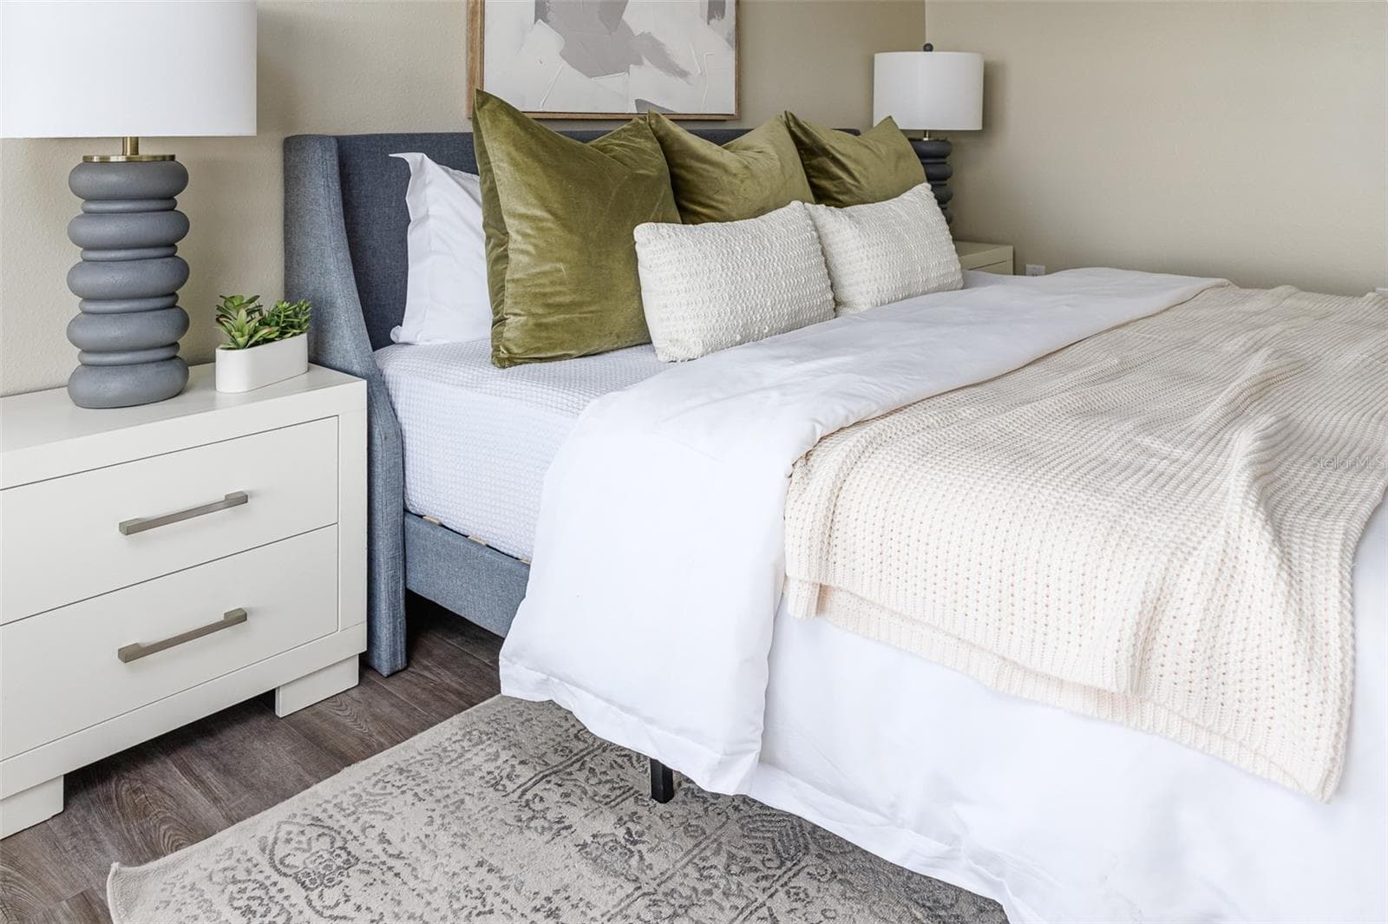
Primary Bedroom with view of Pool and Lake Agnes, with private entrance to pool - 411 EDGEWATER DR, POLK CITY
Primary Bedroom - 411 EDGEWATER DR, POLK CITY
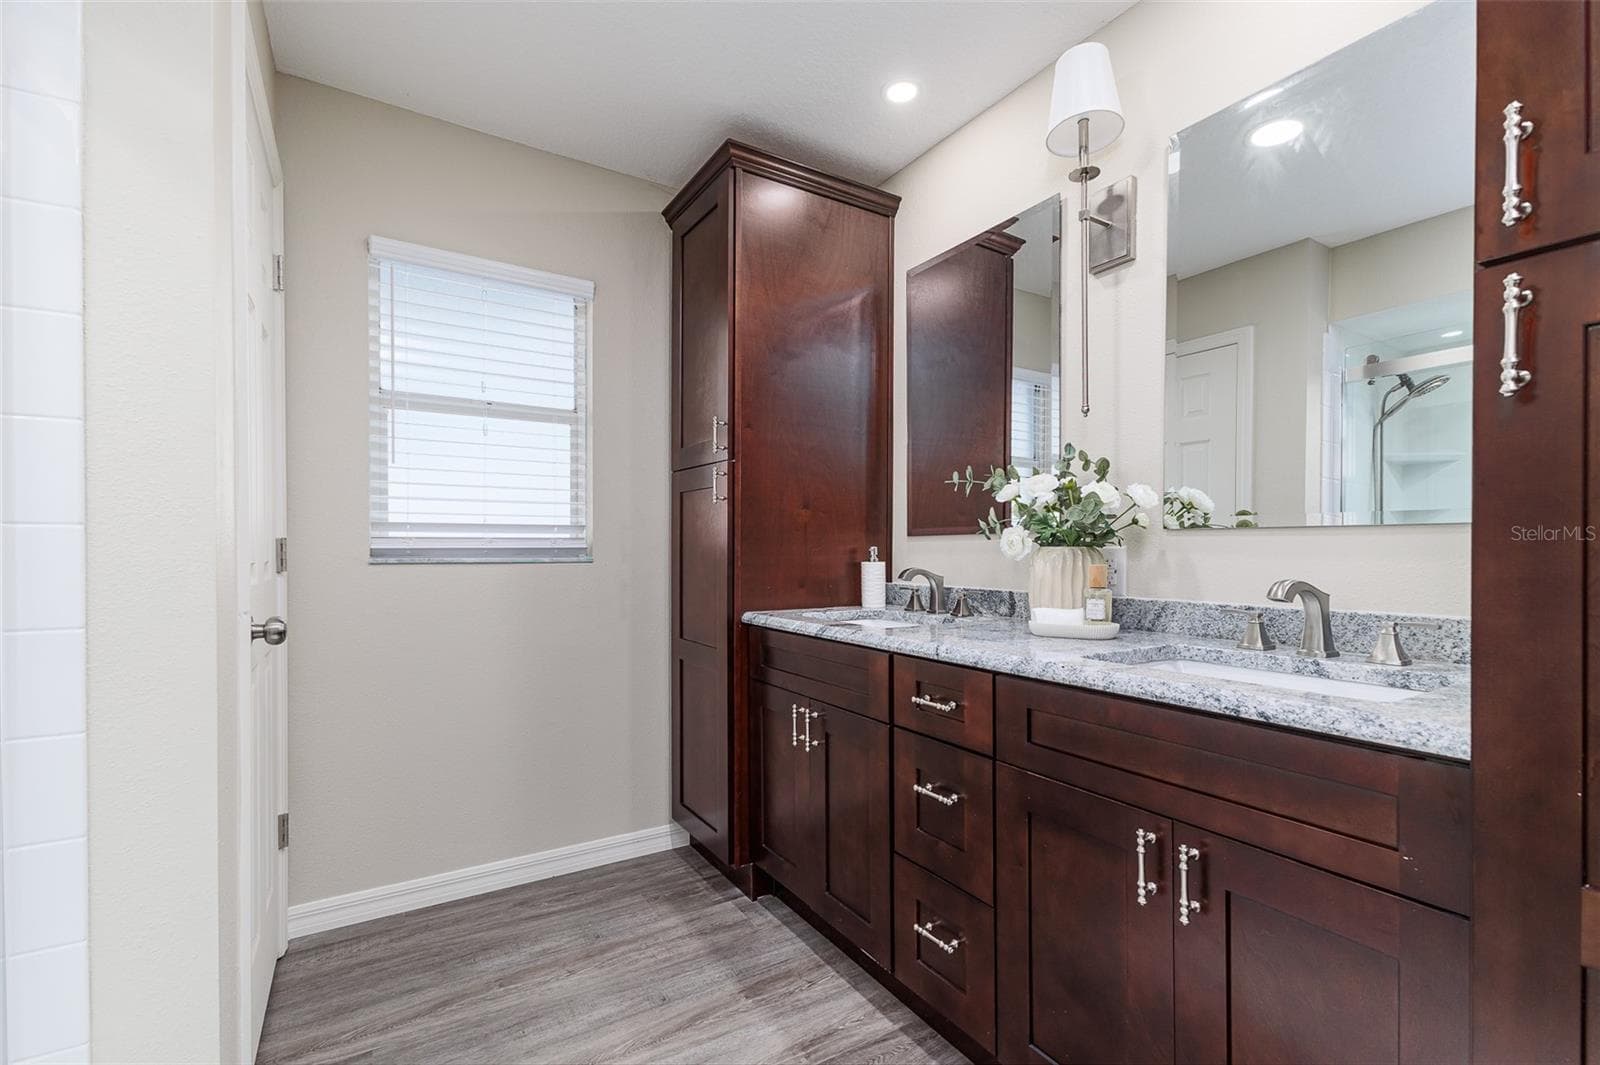
En Suite Primary Bath with dual sinks, stone countertops, plenty of storage, and great lighting - 411 EDGEWATER DR, POLK CITY
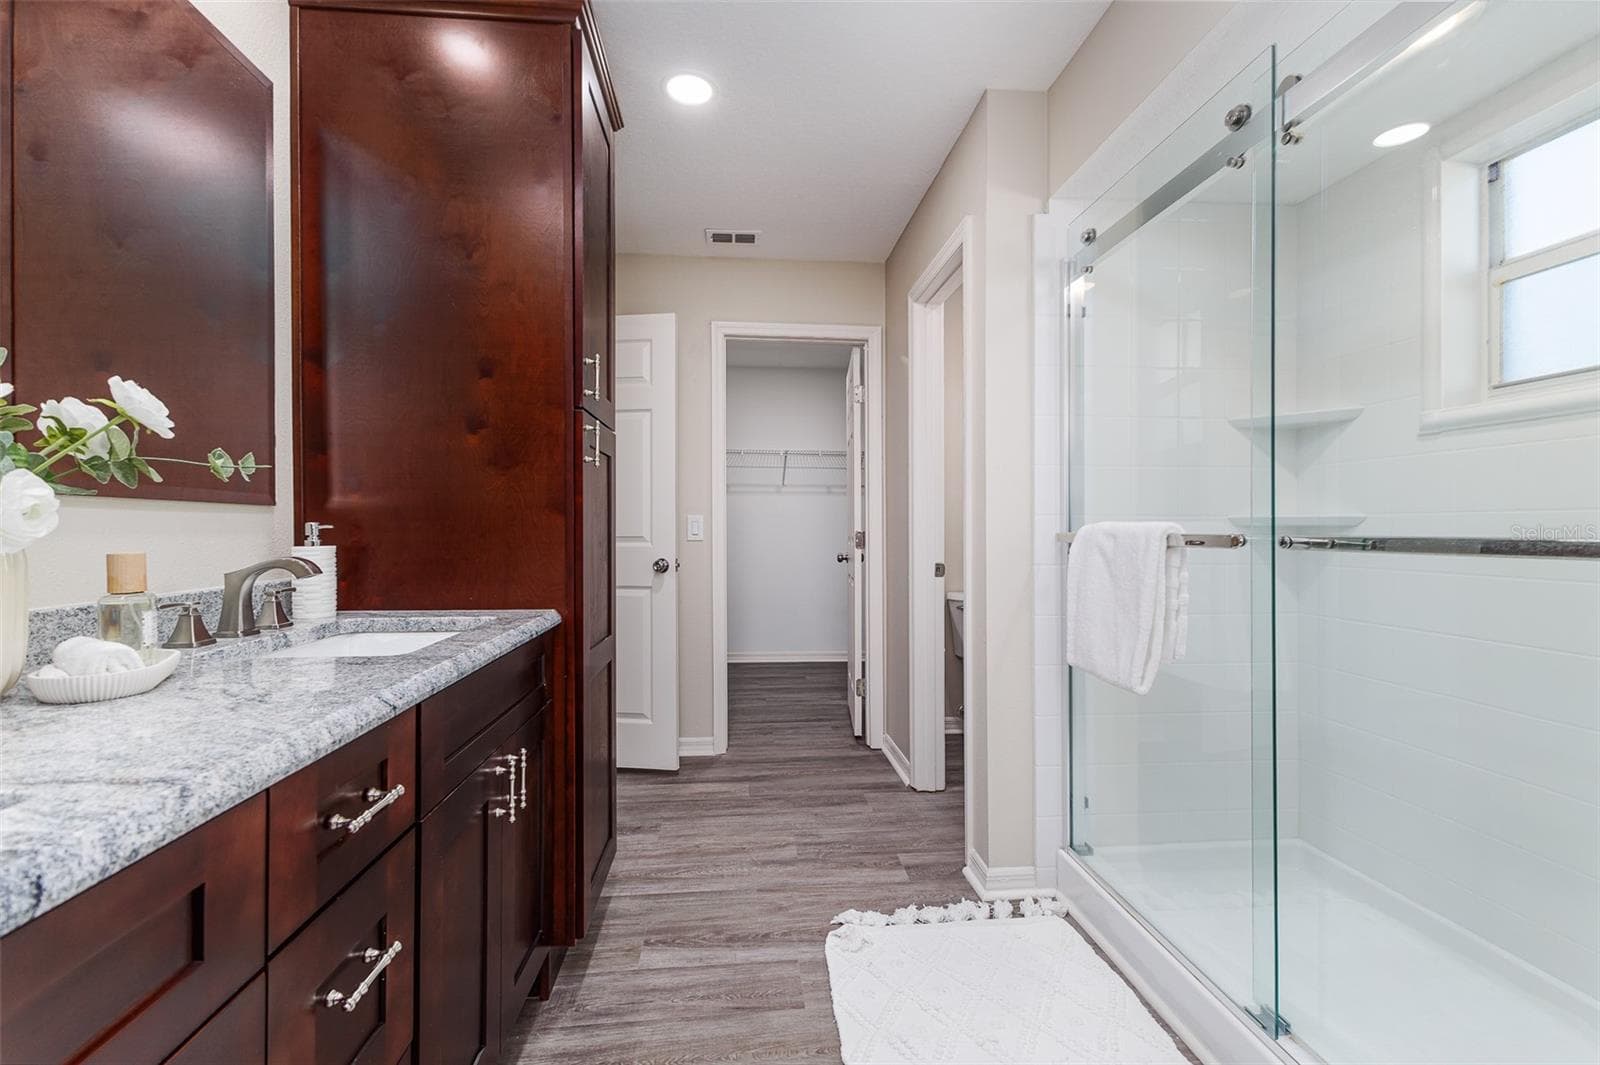
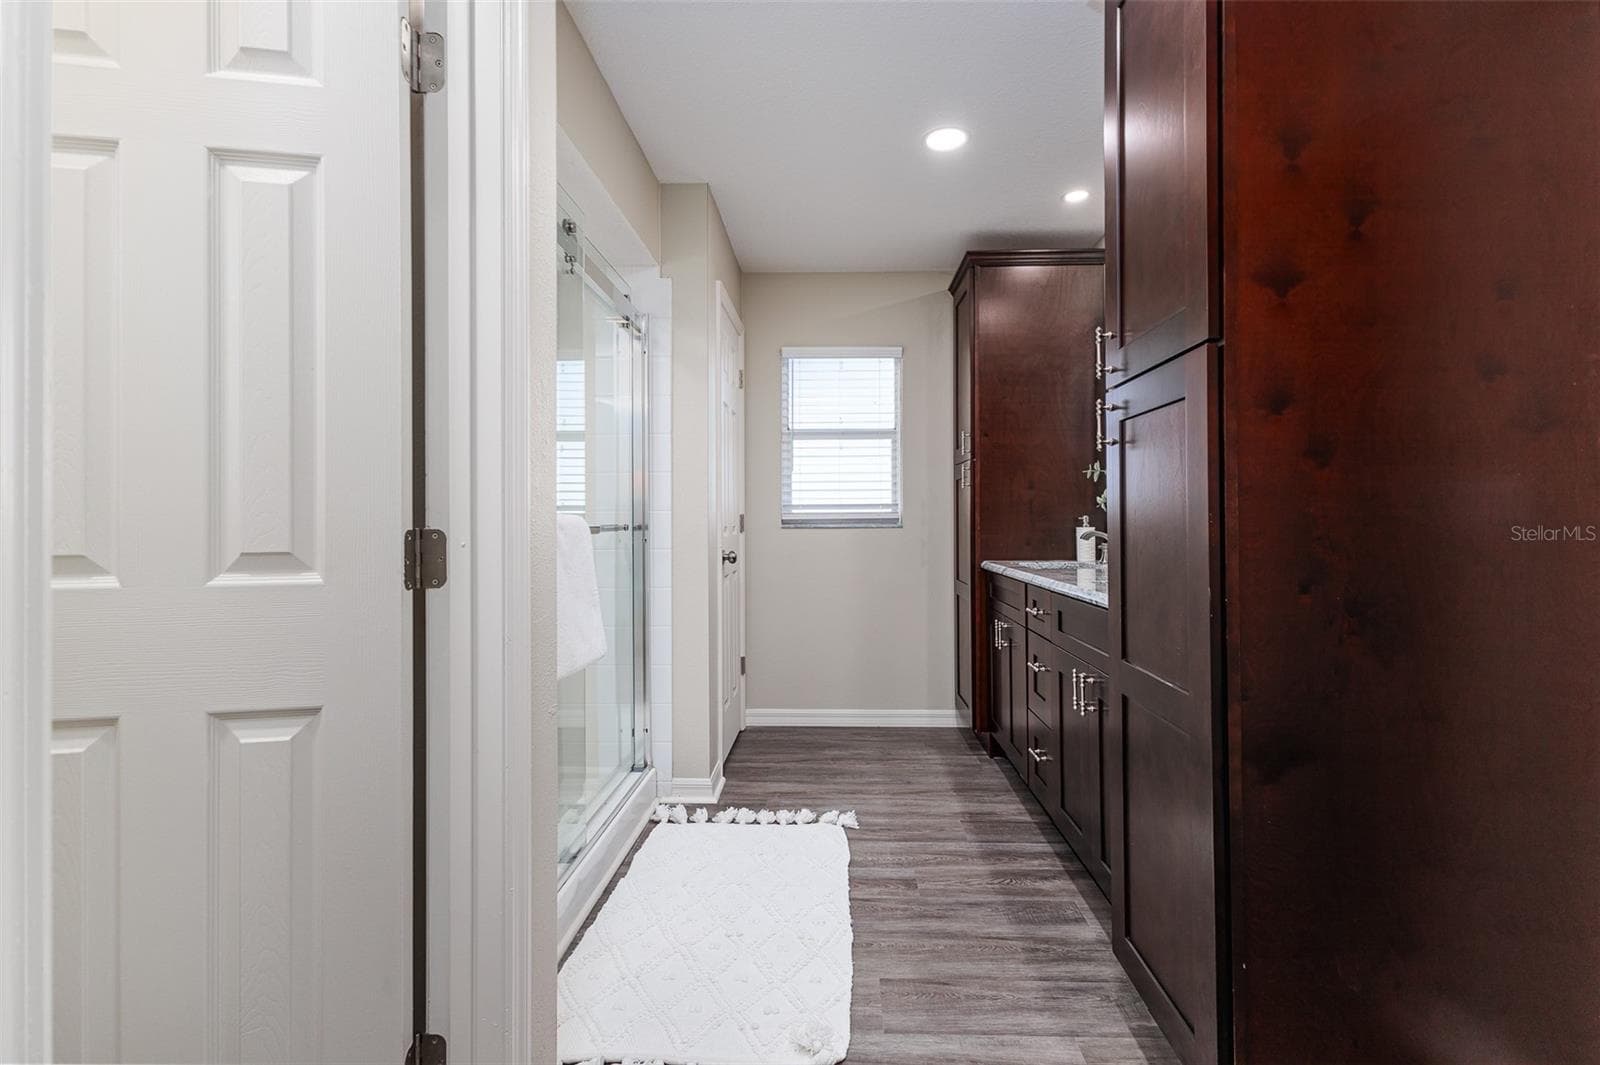
En Suite Primary Bath with Shower, dual sinks, stone countertops, plenty of storage, great lighting, and walk-in-closet, and water-closet toilet room. - 411 EDGEWATER DR, POLK CITY
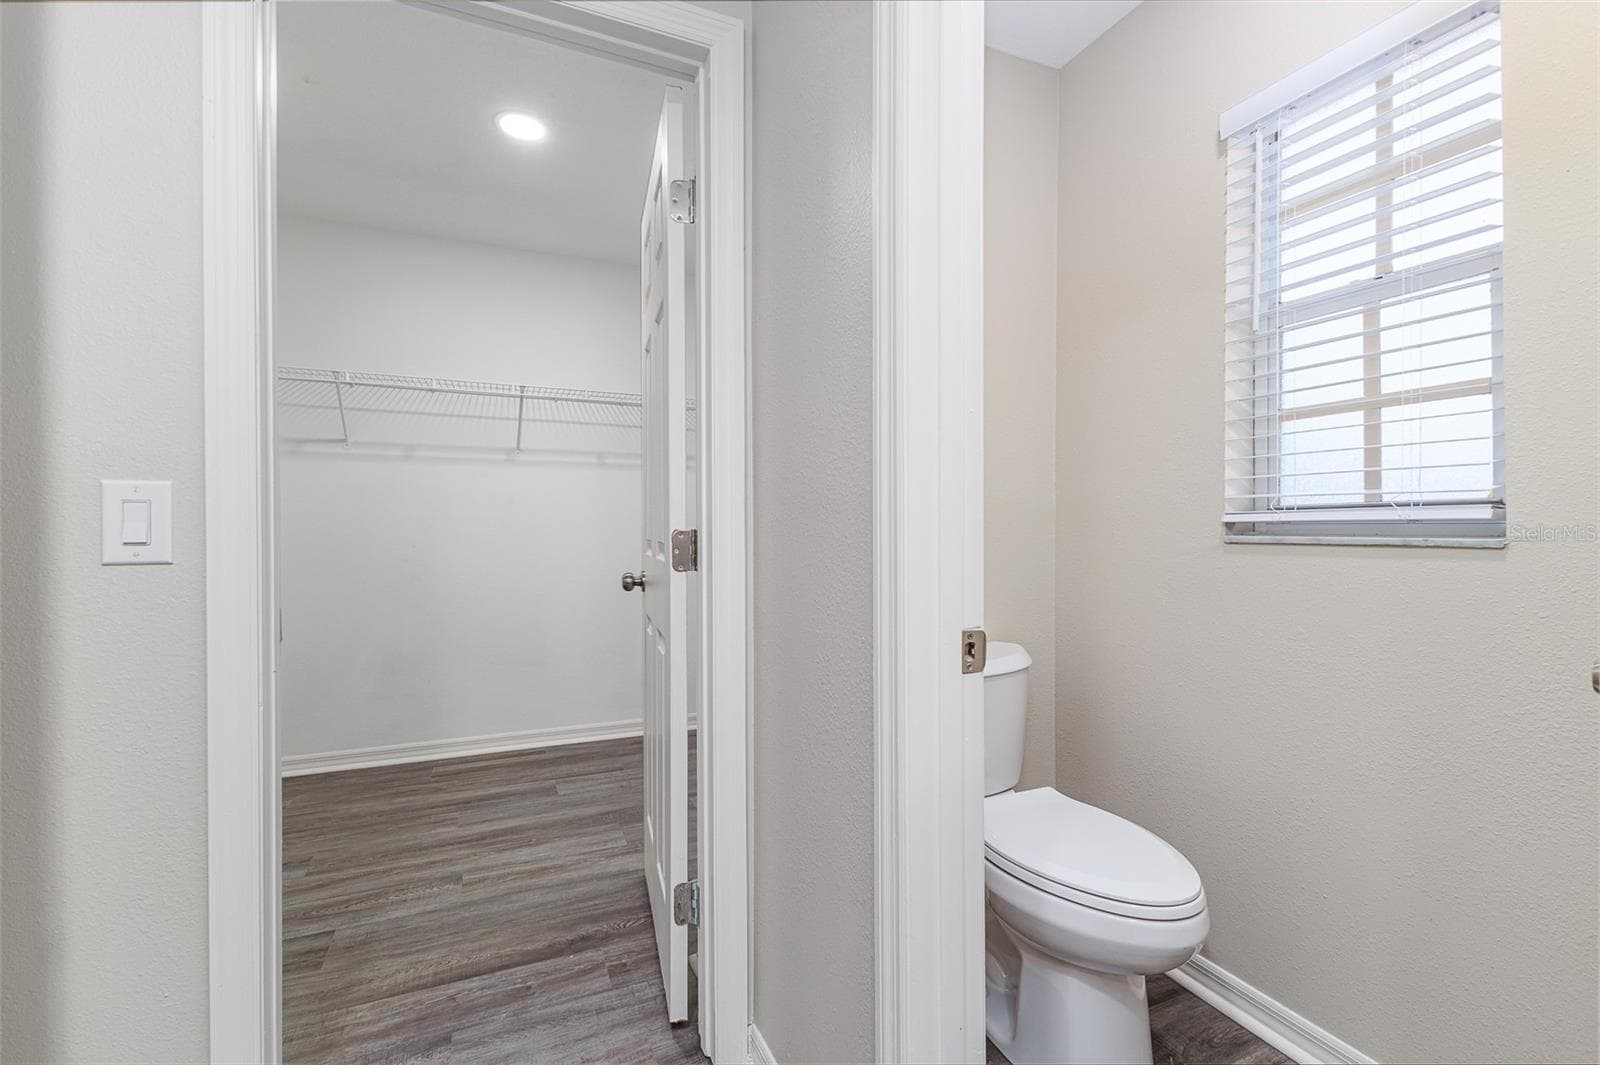
Walk-in-Closet entrance off of en-suite bathroom; separate water closet / toilet room. - 411 EDGEWATER DR, POLK CITY
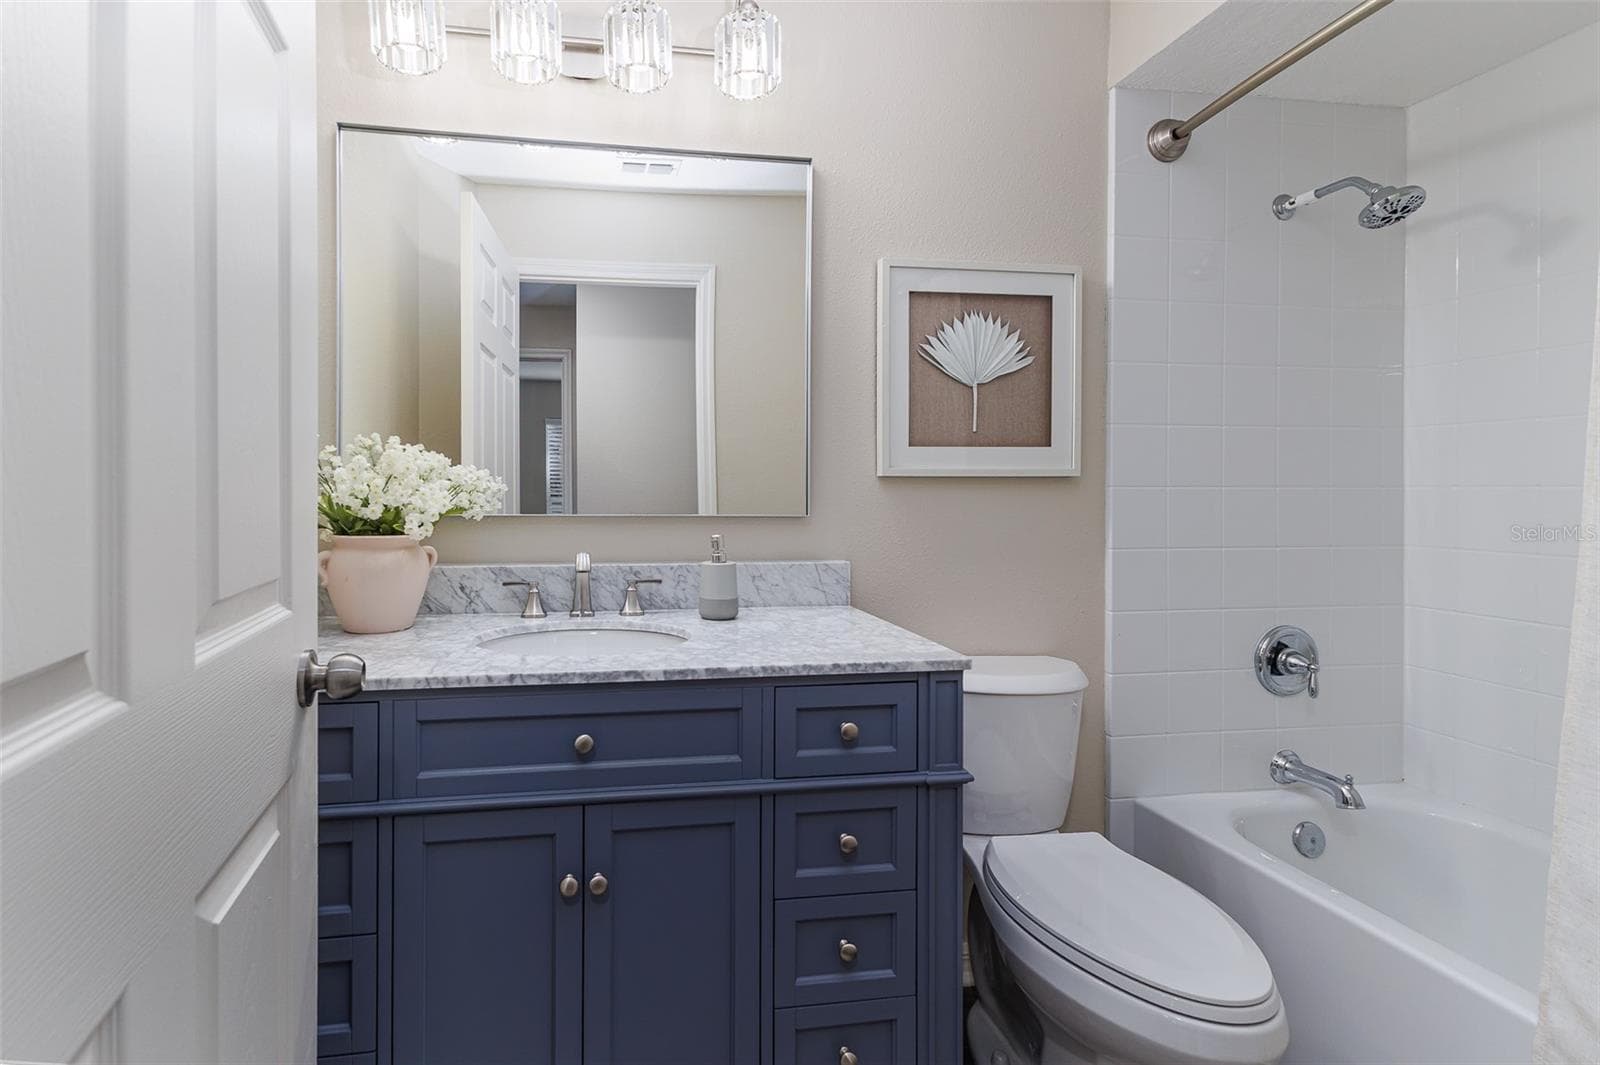
Hall Bathroom with Marble Top; Elongated Toilet, Tub with Shower - 411 EDGEWATER DR, POLK CITY
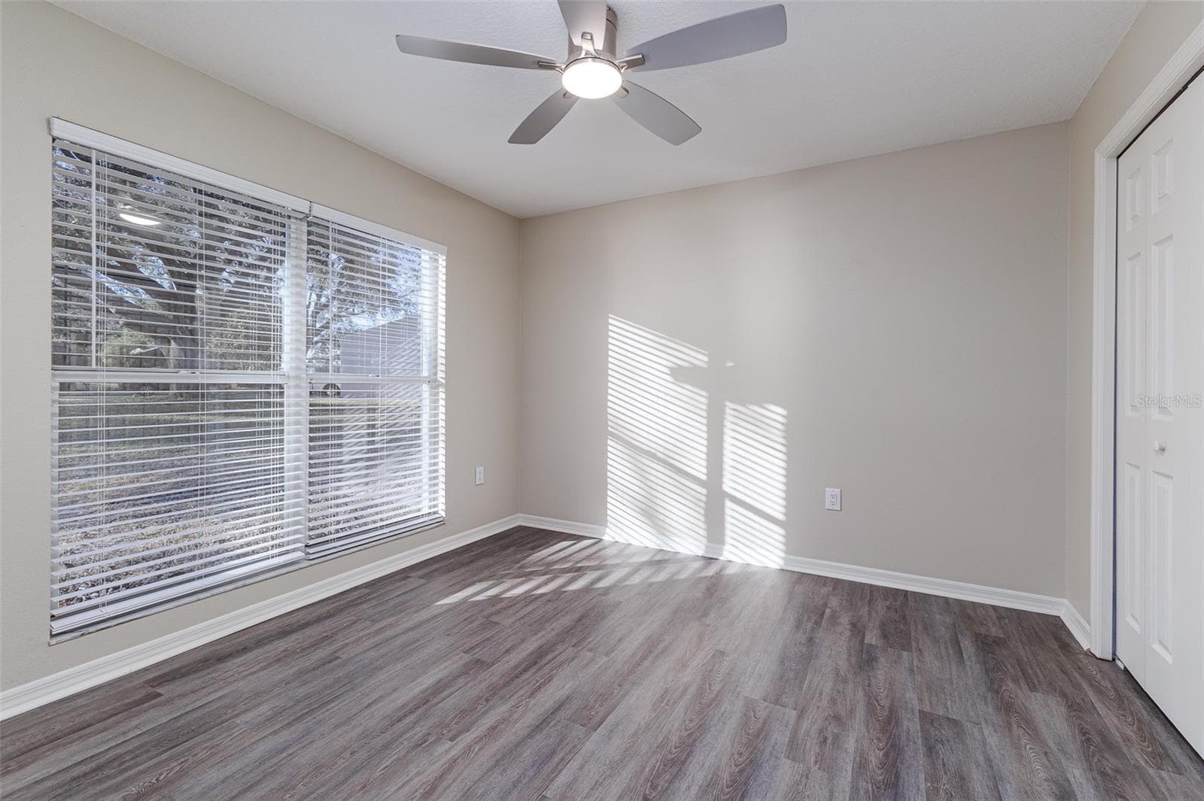
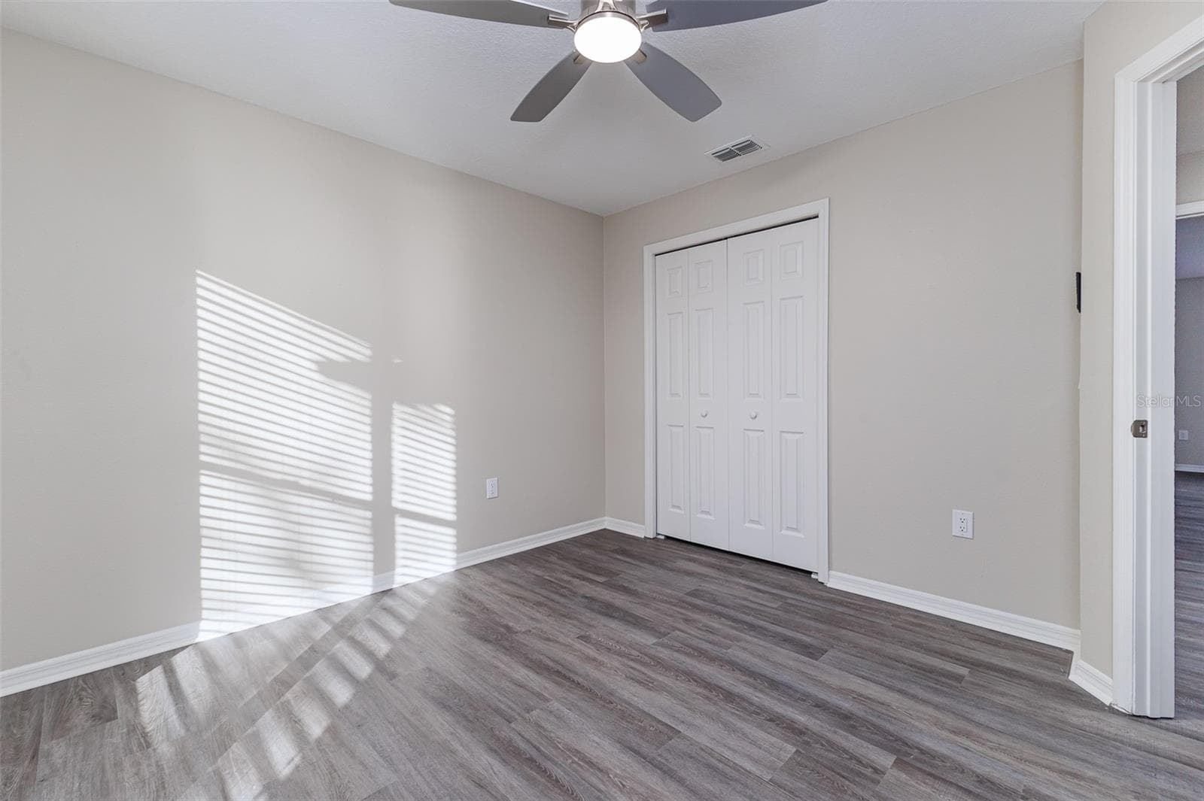
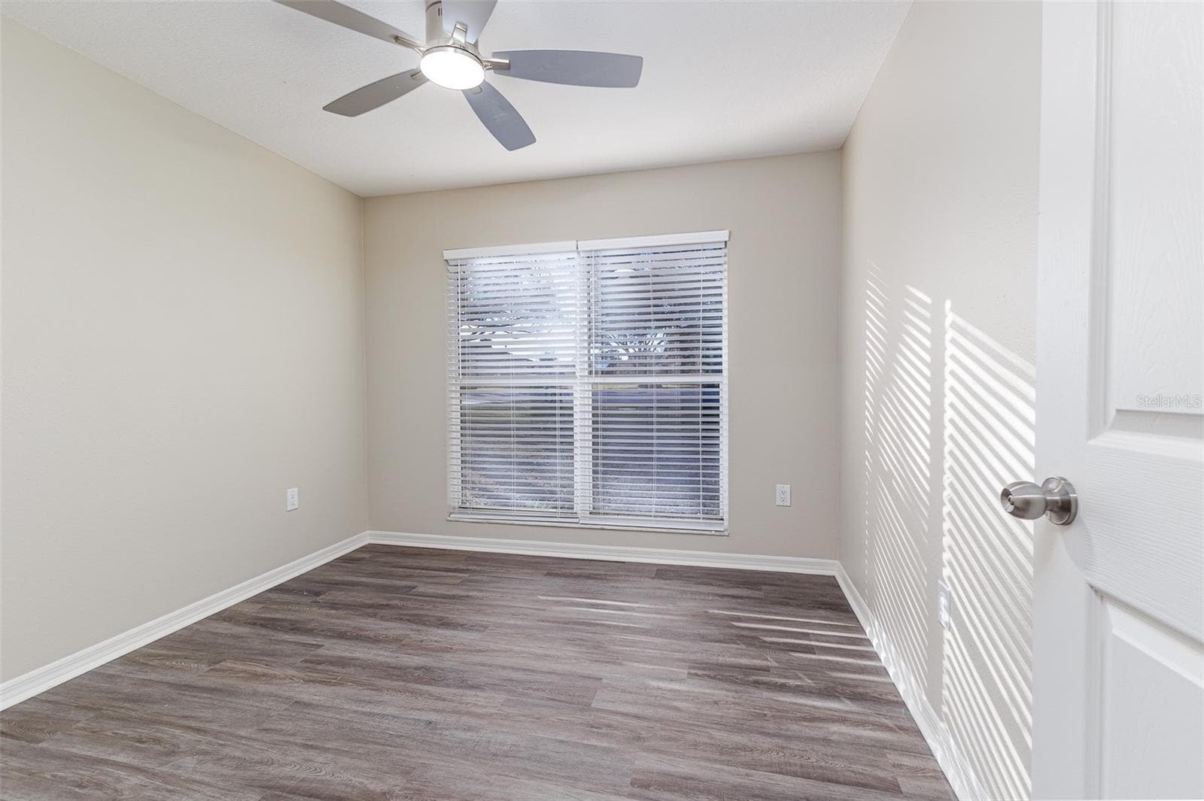
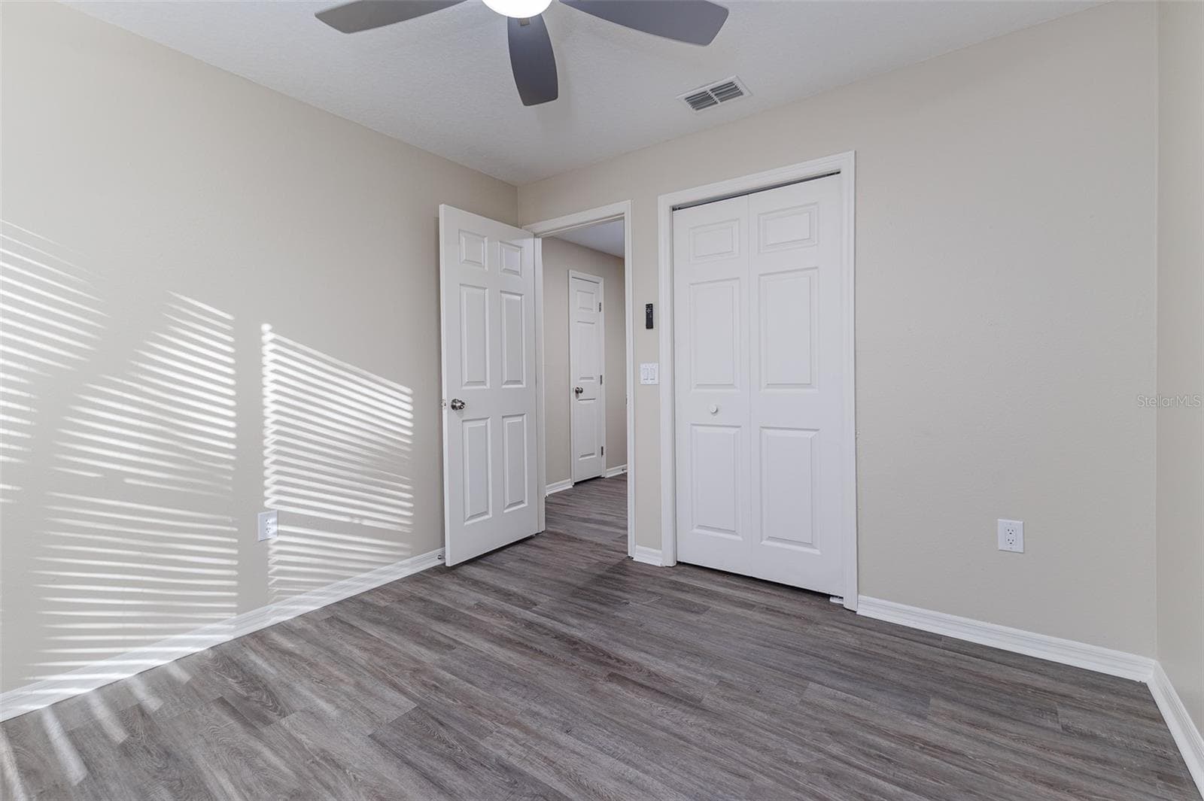
Bedroom 2 measures 11x11 - 411 EDGEWATER DR, POLK CITY
Bedroom 1 measures 10x10 - 411 EDGEWATER DR, POLK CITY
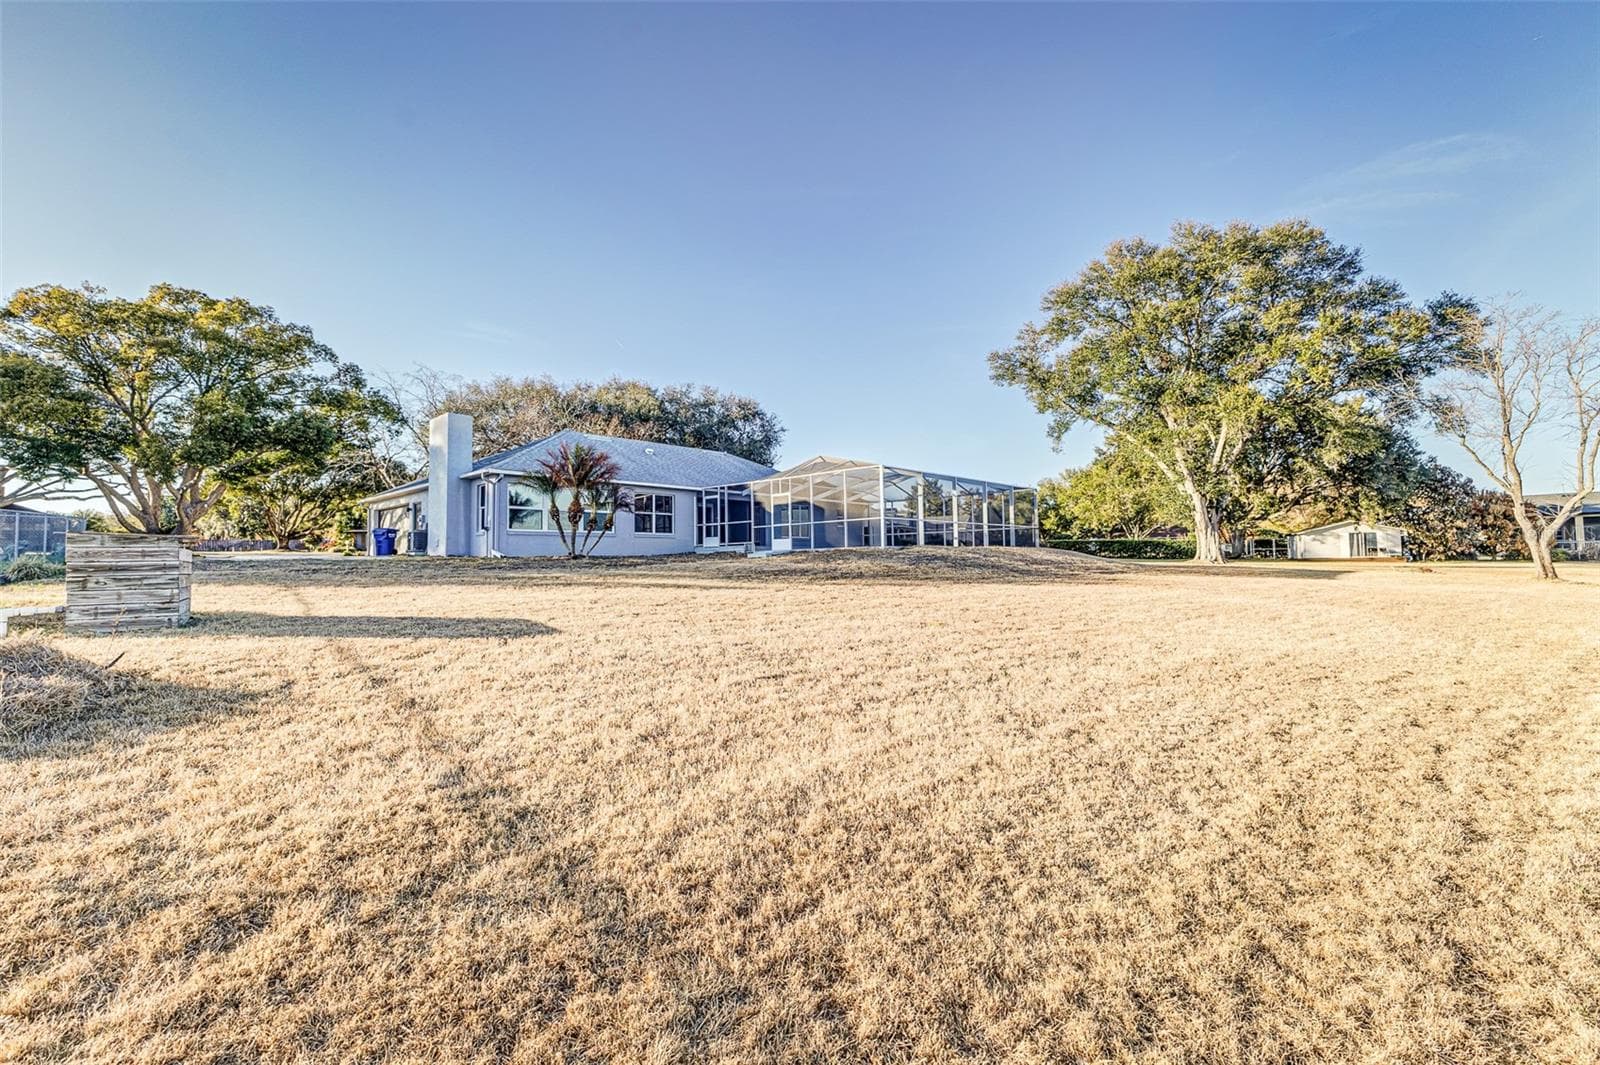
Pool deck featuring covered screened enclosure; expansive views of Lake Agnes - 411 EDGEWATER DR, POLK CITY
Living Room facing Dining Room - 411 EDGEWATER DR, POLK CITY
Family Room - 411 EDGEWATER DR, POLK CITY
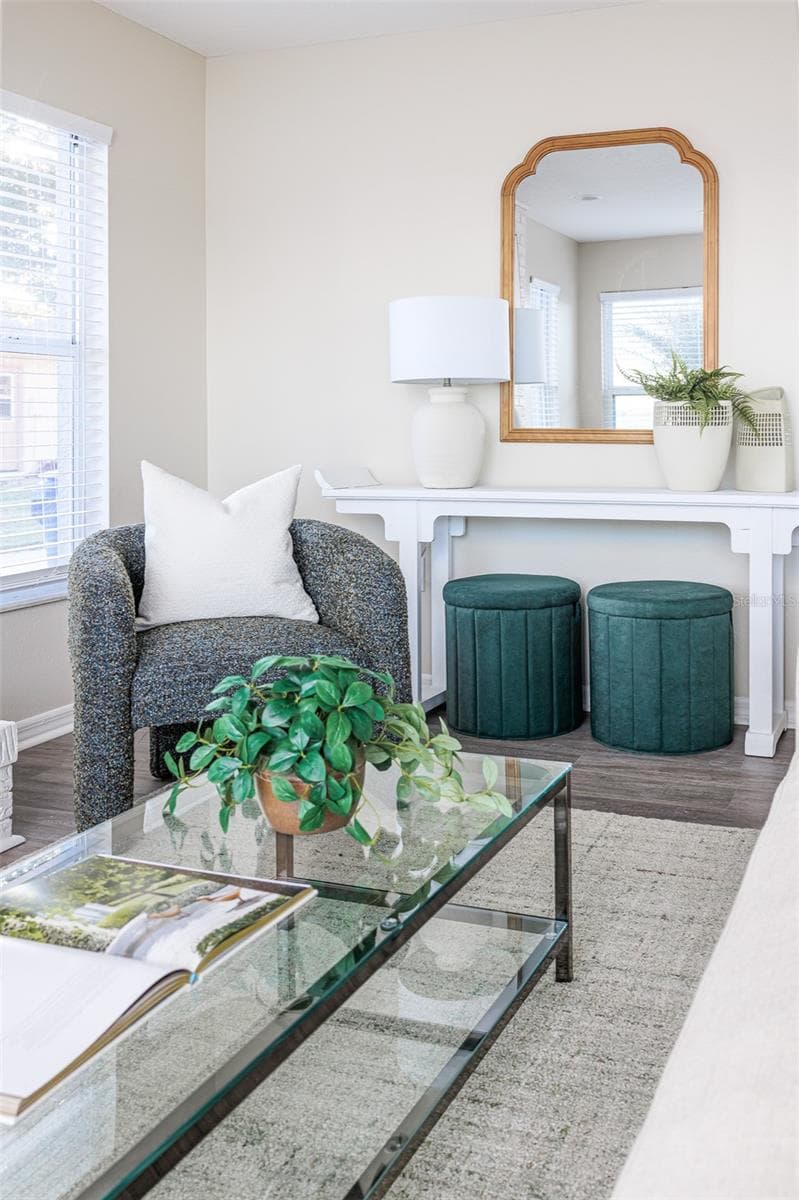
Living Room - 411 EDGEWATER DR, POLK CITY
Dining Room - 411 EDGEWATER DR, POLK CITY
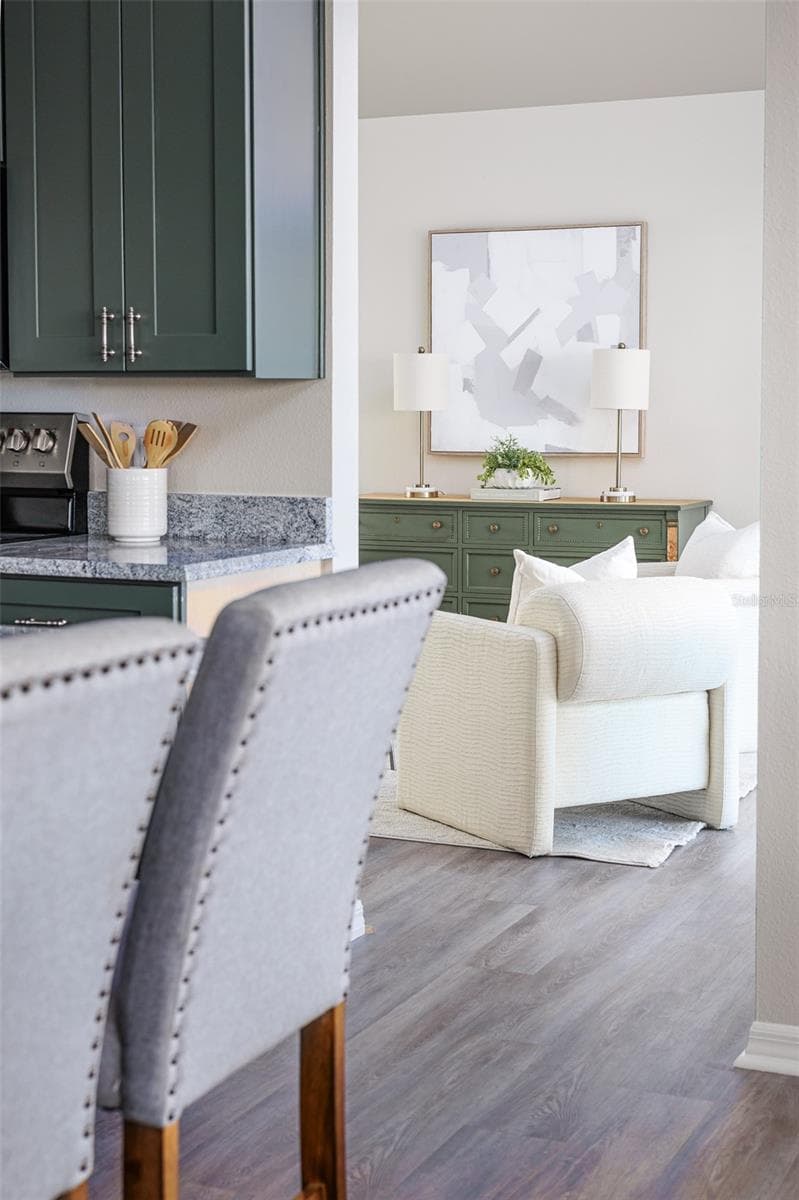
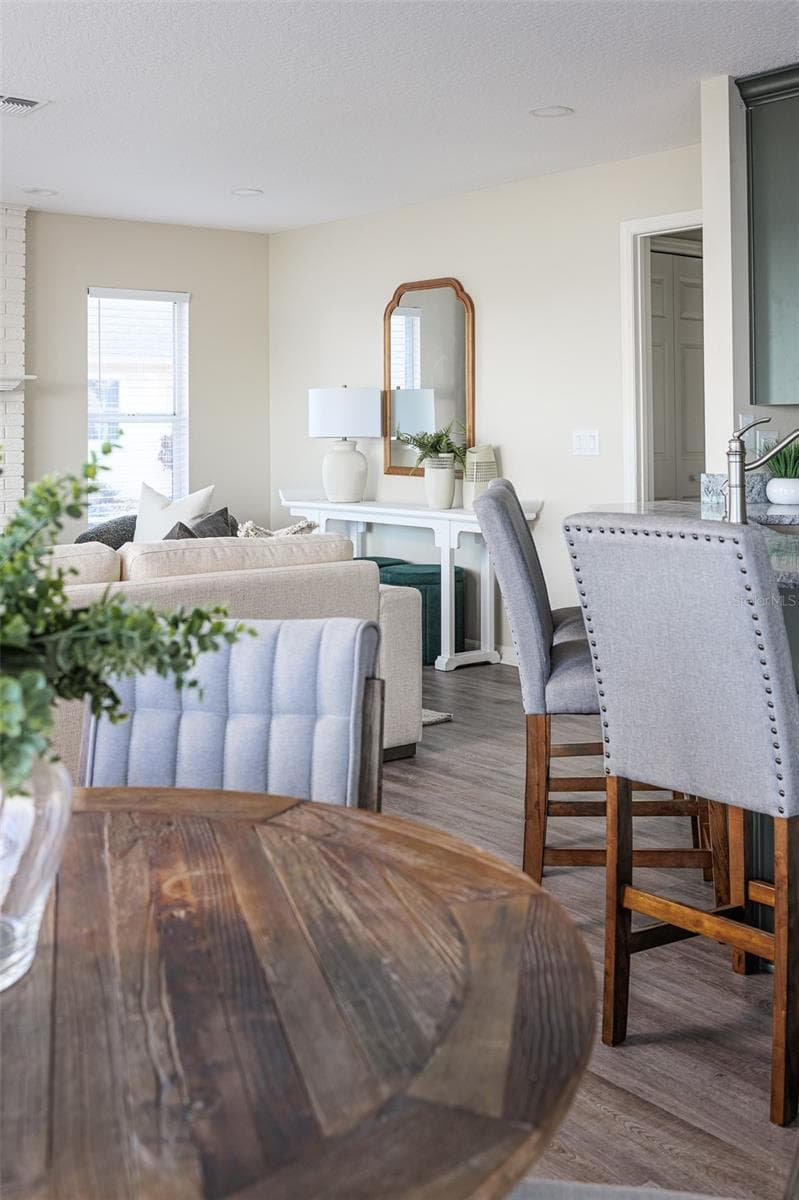
View from Kitchen Eat-in Area facing Living Room - 411 EDGEWATER DR, POLK CITY
Family Room - 411 EDGEWATER DR, POLK CITY
View from Kitchen Eat-in Area facing Family Room - 411 EDGEWATER DR, POLK CITY
View from Cul De Sac facing front of house - 411 EDGEWATER DR, POLK CITY
View from Side of Property facing pool and Lake Agnes - 411 EDGEWATER DR, POLK CITY
View from Lake Agnes facing back of house - 411 EDGEWATER DR, POLK CITY
View from Side of Property facing pool and Lake Agnes - 411 EDGEWATER DR, POLK CITY
View from Driveway showing plenty of parking spaces, view of Lake Agnes, house, mature trees - 411 EDGEWATER DR, POLK CITY
45 photos

$539,000

411 EDGEWATER DR
POLK CITY, FL 33868
Listed by Bobby King King, Esq · NOBLE SWAN LIVING LLC
Bedrooms
3
Bathrooms
2
Living area
1,916 sqft
Year built
1995

About this home

Lakefront living on nearly an acre—welcome to 411 Edgewater Dr. in Polk City. Set on a rare .83-acre waterfront lot with approximately 205 feet of frontage on beautiful Lake Agnes (home to Fantasy of Flight), this fully updated pool home is the kind of Florida lifestyle property that doesn’t come around often. Step out back to a screened-in pool and expansive lake views with an eastern exposure—perfect for sunrise coffee, bright mornings on the water, and shaded afternoons by the pool. With ample shoreline, the buyer has the opportunity to add a private boat dock and truly create the ultimate lakefront retreat. Plenty of parking with space for a boat or RV. Inside, the home is turn-key and move-in ready with tasteful updates throughout. Energy film on the windows helps reduce heat load and glare, keeping the interior comfortable while preserving those incredible water views. Conveniently located between Lakeland and Orlando with quick access to I-4, you’re positioned for easy commutes to Orlando, Lakeland, and Tampa—and it’s also just about a half-hour drive to Walt Disney World Resort—while still enjoying the peace and space of lakefront living.

Highlights

WaterfrontPrivate poolFireplace

Property details

MLS
Stellar MLS
MLS #
MFRTB8475279
Property type
Single Family Residence
Subdivision
CITRUS HARBOUR SUB
Status
Active
Days on market
240
On market date
February 11, 2026
Stories
N/A
Total bathrooms
2
Garage spaces
2
Parking spaces
N/A
Lot size
0.83 acres
Loading map…

Nearby schools

Within 10 miles. School directory data from the National Center for Education Statistics (NCES), accessed via the Urban Institute Education Data API. Local Score is calculated by INNOVATE Real Estate; where a state rating is shown, it comes from that state's own official school report card.

Elementary
POLK CITY ELEMENTARY SCHOOL
0.71 mi away · Grades -1-5
Nearest school -- attendance-zone data not available here
3.0
Local Score (student-teacher ratio only (preliminary -- will incorporate state test-score data once available)) -- not an official state rating
Enrollment
570
Student:teacher ratio
15.8:1
District
POLK
MiddleCharter
BERKLEY ACCELERATED MIDDLE SCHOOL
2.06 mi away · Grades 6-8
Nearest school -- attendance-zone data not available here
2.0
Local Score (student-teacher ratio only (preliminary -- will incorporate state test-score data once available)) -- not an official state rating
Enrollment
479
Student:teacher ratio
18.4:1
District
POLK
High
TENOROC HIGH SCHOOL
7.19 mi away · Grades 9-12
Nearest school -- attendance-zone data not available here
3.0
Local Score (student-teacher ratio only (preliminary -- will incorporate state test-score data once available)) -- not an official state rating
Enrollment
1,073
Student:teacher ratio
17.9:1
District
POLK

Walkability

Blended score for POLK CITY's center, calculated by INNOVATE Real Estate from two sources: the EPA's National Walkability Index (street network, transit, land-use mix) and Google Places amenity data (what's actually reachable on foot from this point). 60% EPA National Walkability Index + 40% nearby-amenity density (Google Places).

18
Very car-dependent
out of 100
EPA National Walkability Index
5.8 / 20 -- Below average walkable
Google Places amenity density
0 / 100
Restaurants & cafes0
Grocery stores0
Parks0
Schools0
Transit stops0
Pharmacies0

Market position

How this listing compares to current activity in POLK CITY, from live MLS data.

On the market 240 days -- 118 fewer days than POLK CITY's current average of 358 days.
For reference, the median list price across 451 active listings in POLK CITY right now is $49,000.

Mortgage calculator

Estimate only - actual rate and payment depend on your lender, credit, and loan program.

$
%
%
Adjust tax / insurance estimates
% / yr
$
/mo
Est. monthly payment
$3,396/mo
$107,800 down
$431,200 loan
Principal & interest$2,797
Property tax (est.)$449
Home insurance (est.)$150

Similar homes you might like

Data source: Listing information provided by Stellar MLS (mfrmls) via Trestle/CoreLogic. Last updated 4 days ago.

Information herein deemed reliable but not guaranteed; all measurements, school assignments, HOA fees, taxes, and feature lists are approximate and should be independently verified. Equal Housing Opportunity.