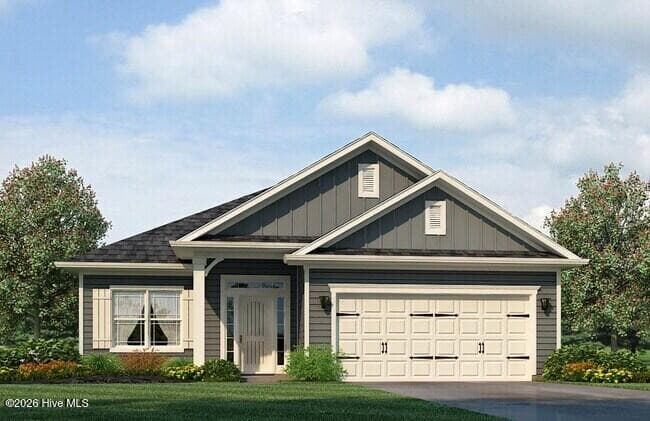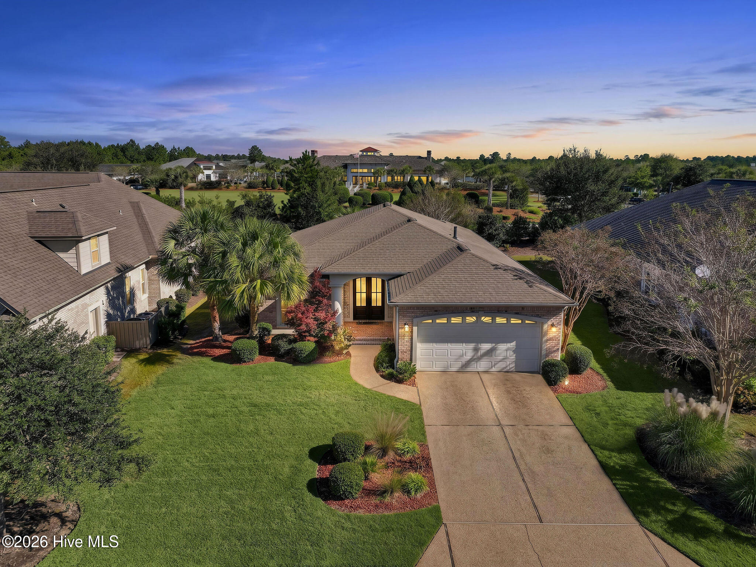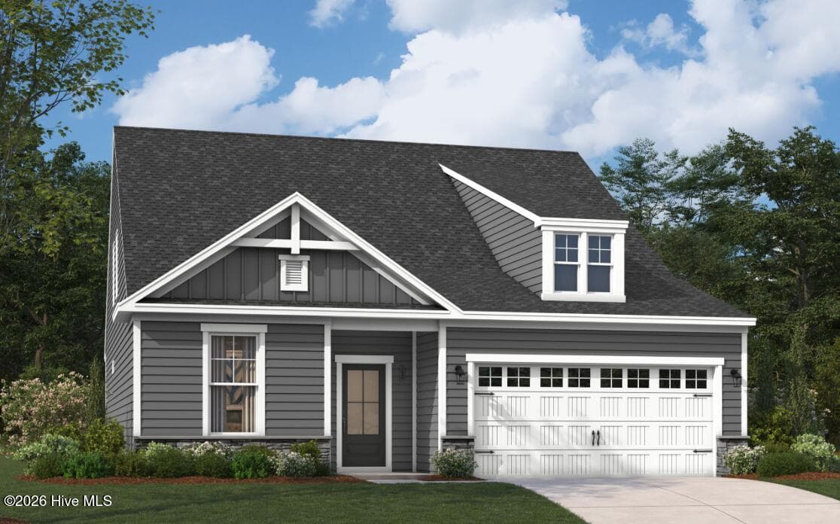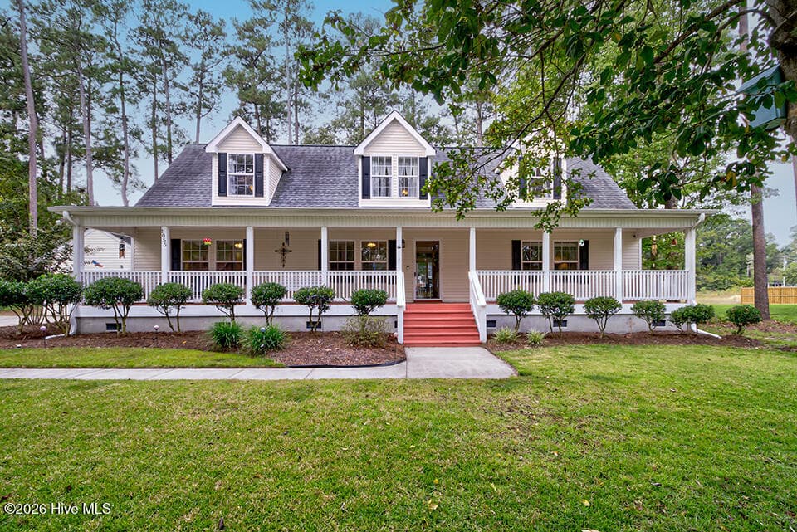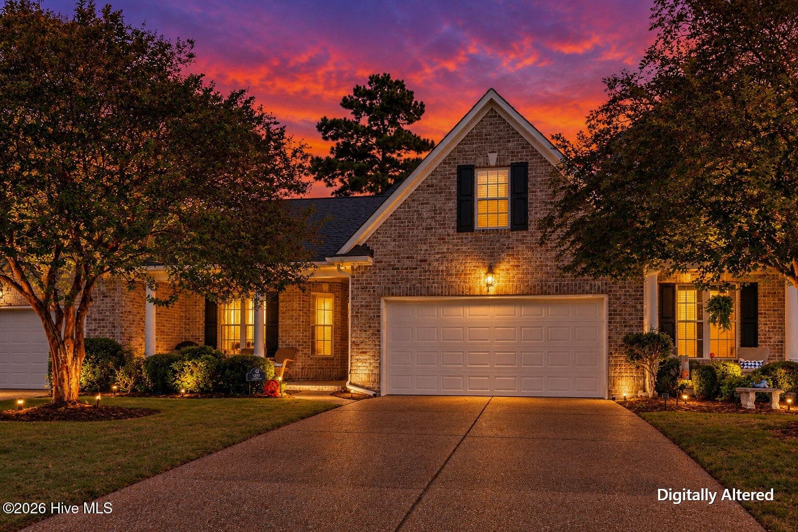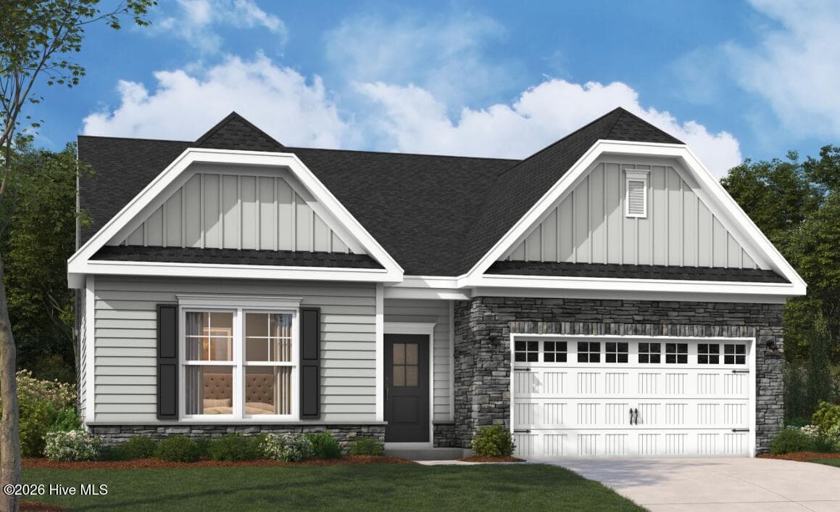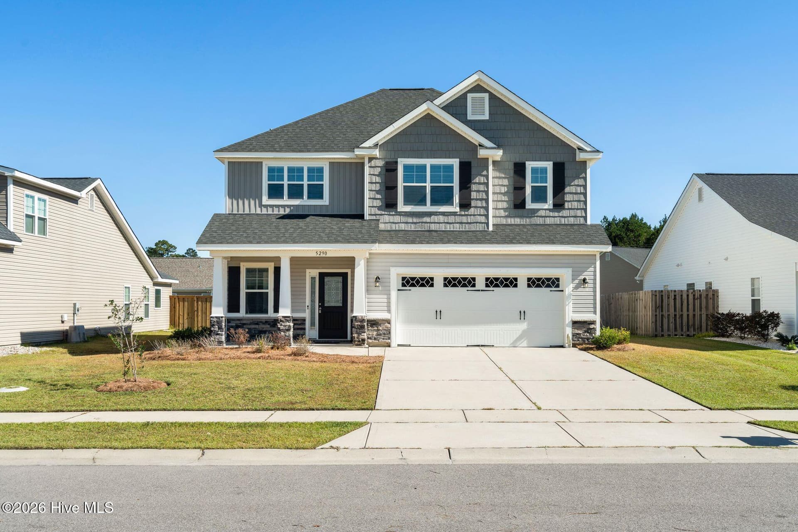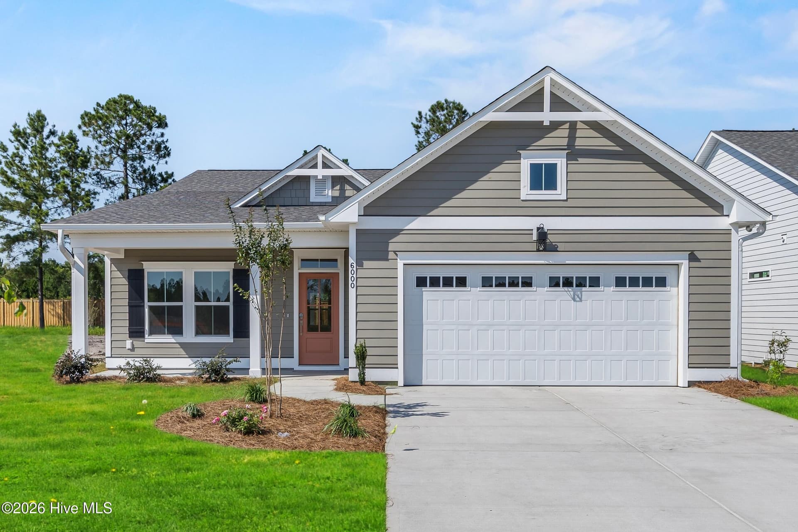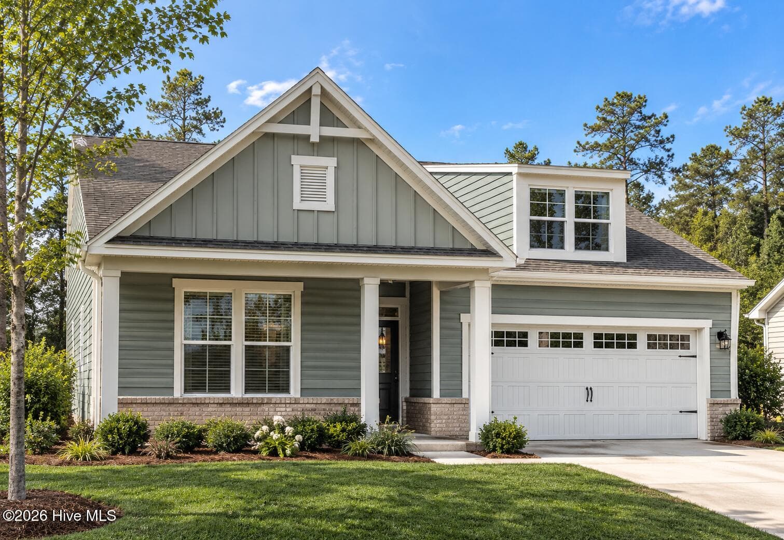



Single Family Residence at 4099 Balboa Avenue, Leland, NC 28451
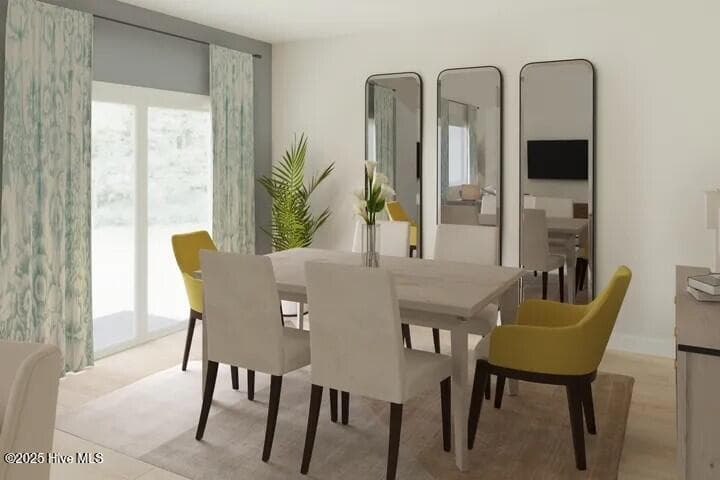
Single Family Residence at 4099 Balboa Avenue, Leland, NC 28451, photo 2 of 38
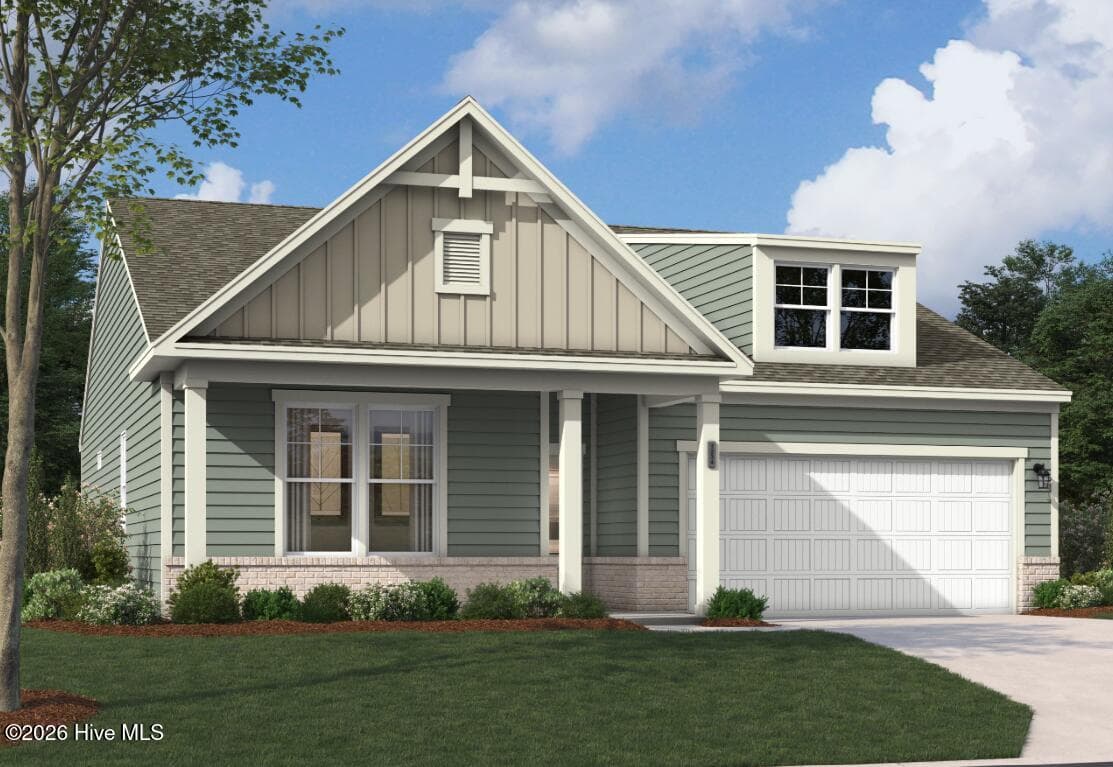
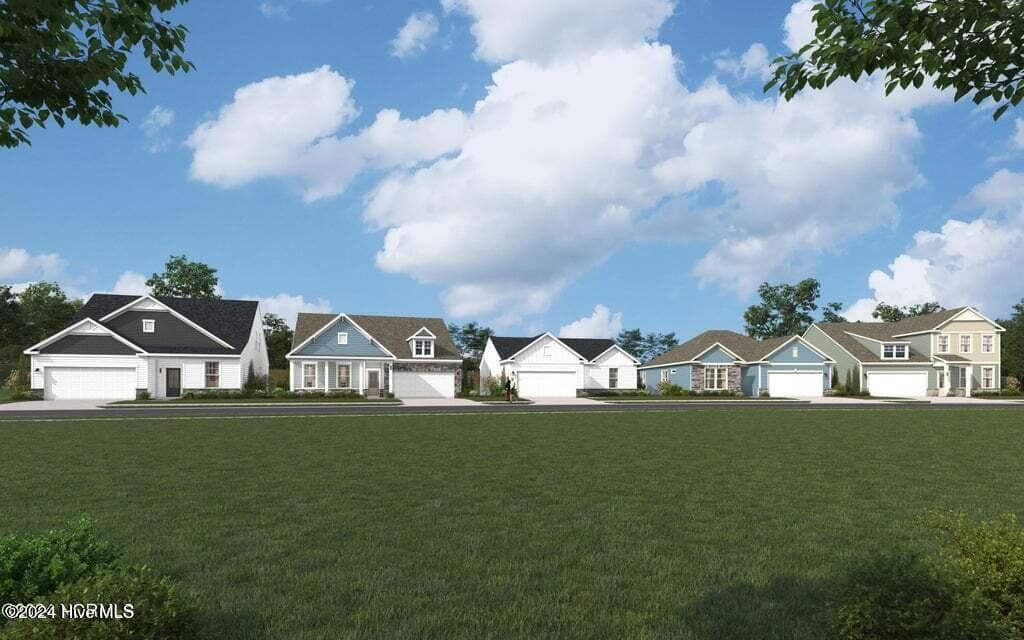
Photos are for illustrative purposes only - 4099 Balboa Avenue, Leland, NC 28451
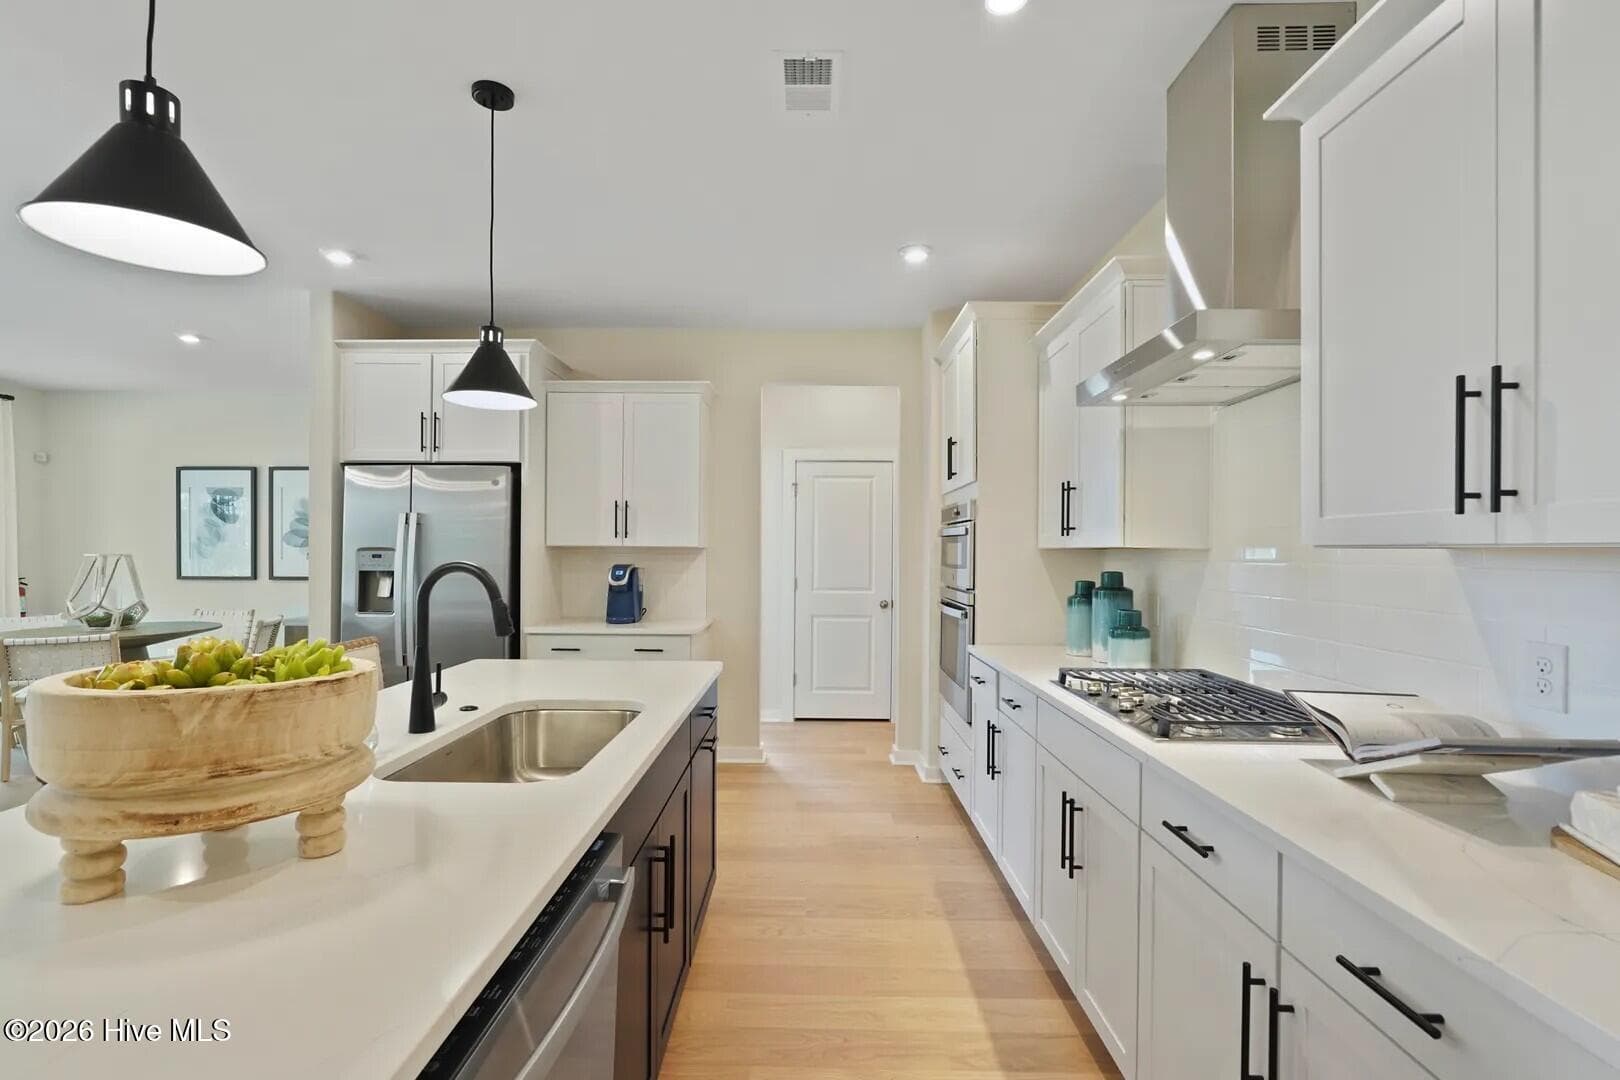
Single Family Residence at 4099 Balboa Avenue, Leland, NC 28451, photo 4 of 38
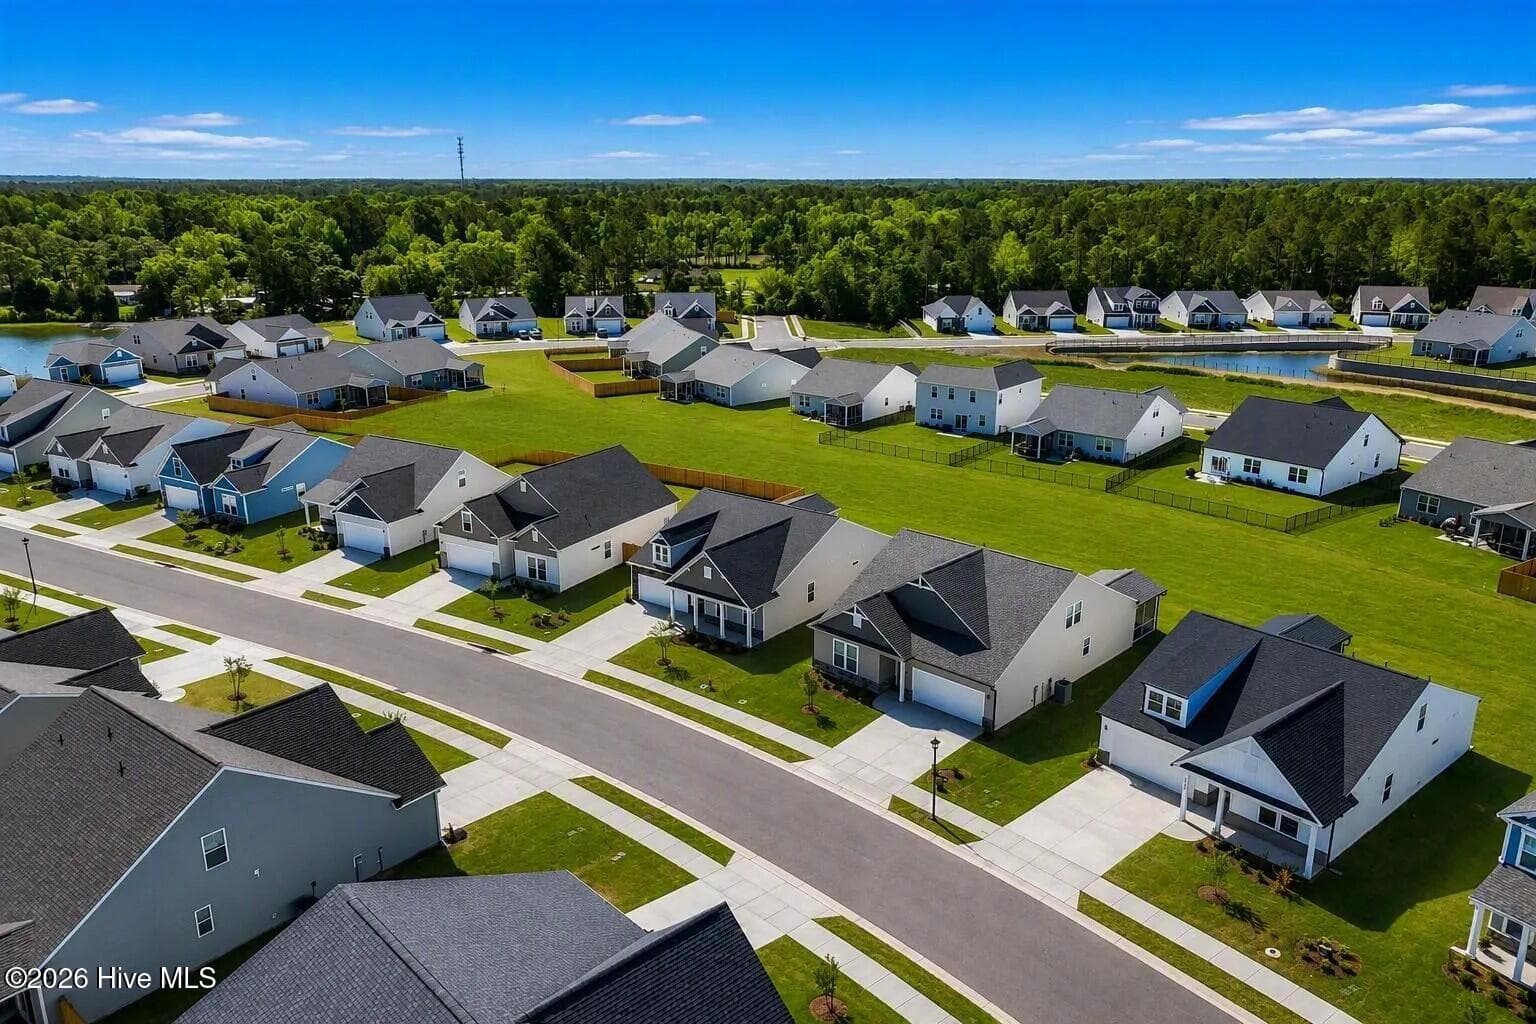
Photos are for illustrative purposes only - 4099 Balboa Avenue, Leland, NC 28451
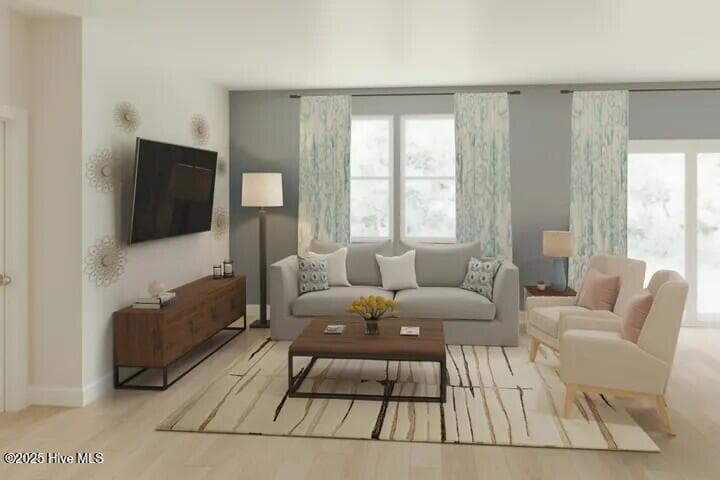
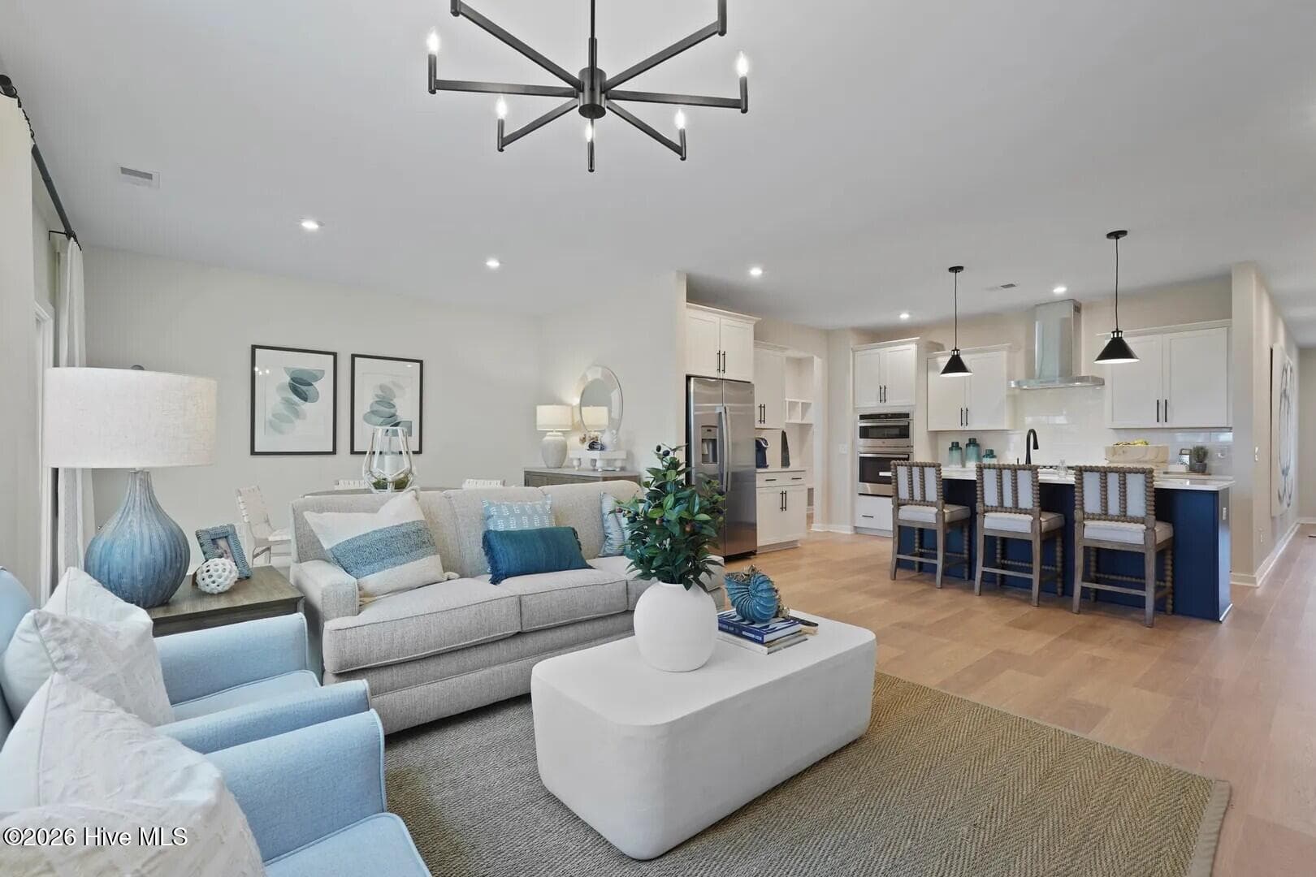
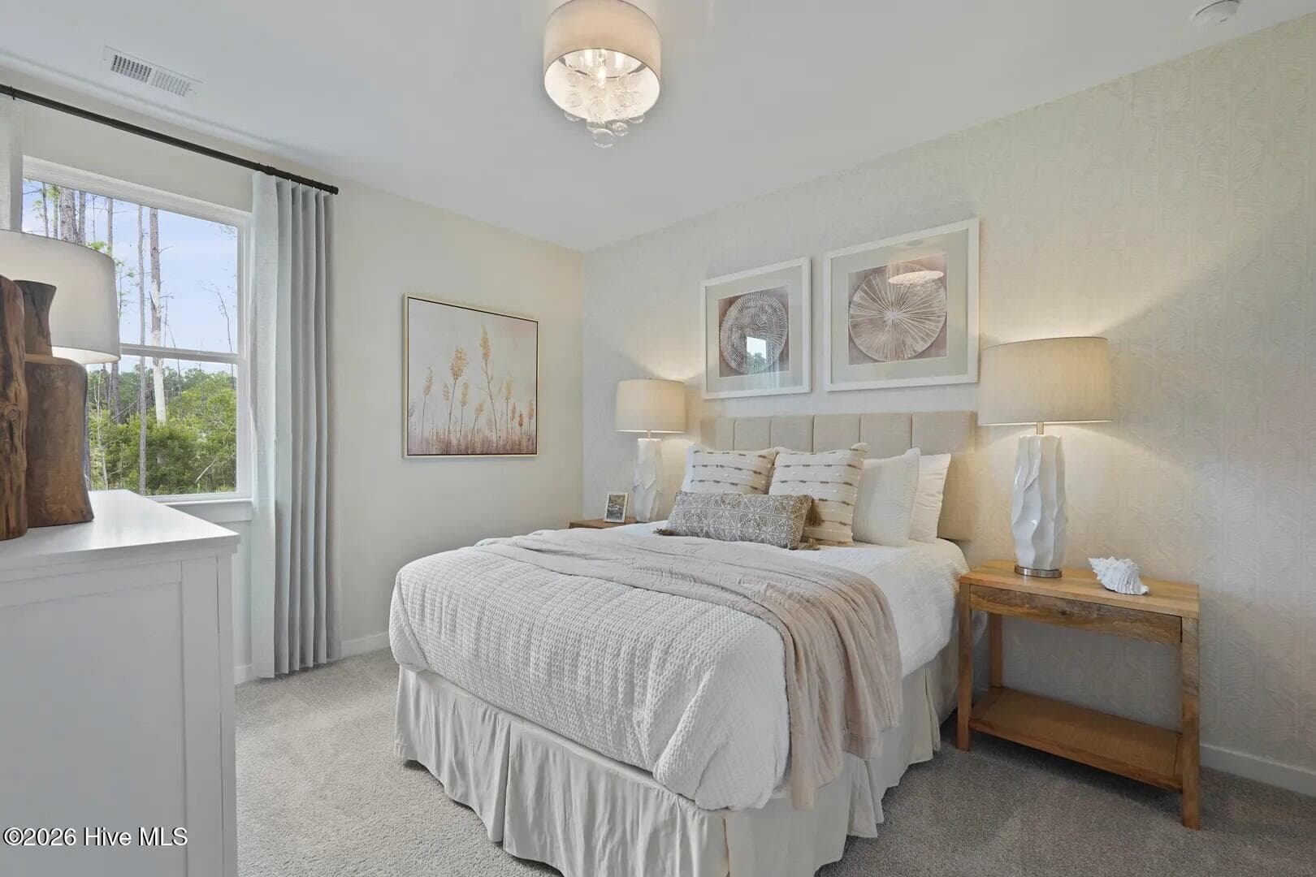
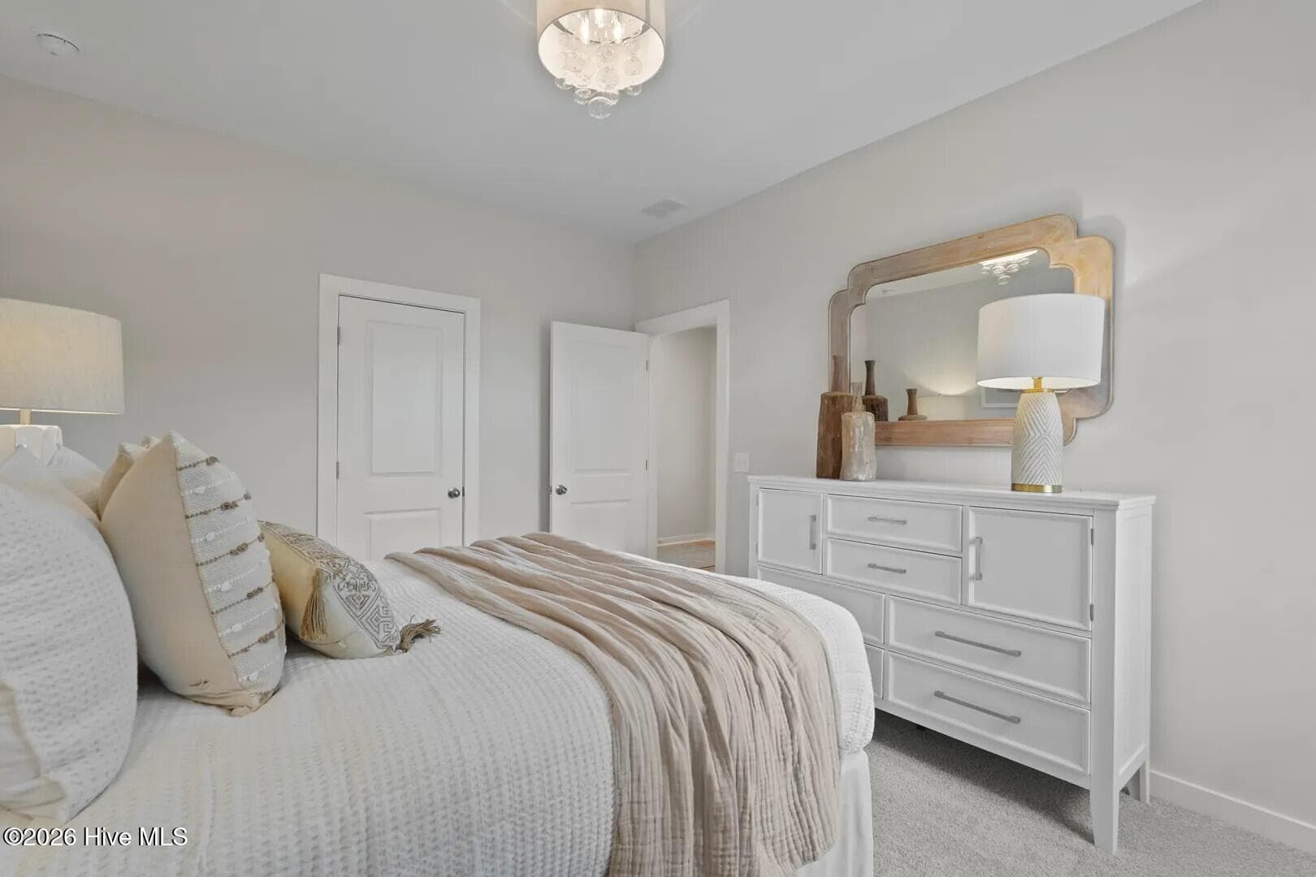
This is a staged home of the floorplan. Finishes in this exact home can vary from the photo - 4099 Balboa Avenue, Leland, NC 28451
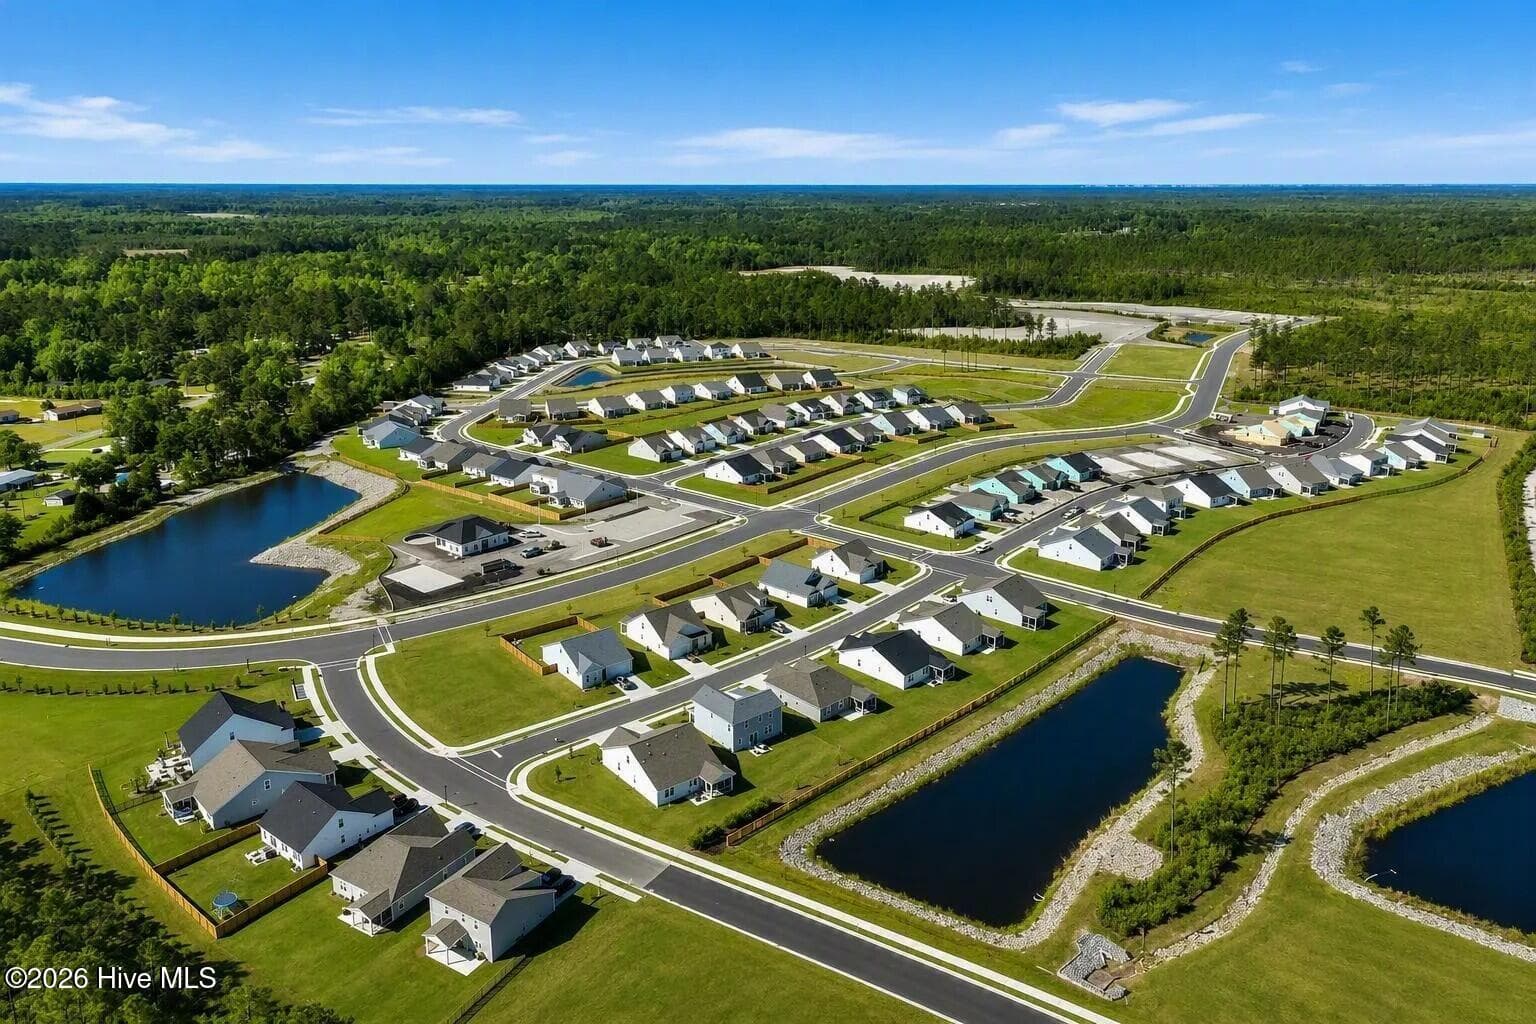
Photos are for illustrative purposes only - 4099 Balboa Avenue, Leland, NC 28451
This is a staged home of the floorplan. Finishes in this exact home can vary from the photo - 4099 Balboa Avenue, Leland, NC 28451
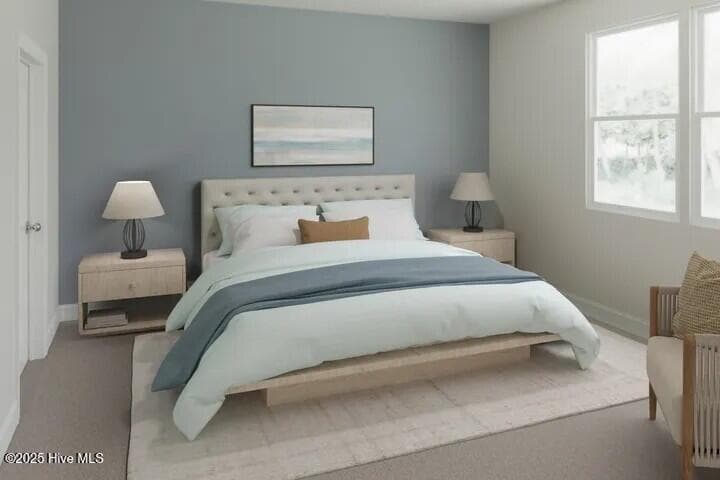
Photos are of model for illustrative purposes. - 4099 Balboa Avenue, Leland, NC 28451
This is a staged home of the floorplan. Finishes in this exact home can vary from the photo - 4099 Balboa Avenue, Leland, NC 28451
Single Family Residence at 4099 Balboa Avenue, Leland, NC 28451, photo 13 of 38
This is a staged home of the floorplan. Finishes in this exact home can vary from the photo - 4099 Balboa Avenue, Leland, NC 28451
Single Family Residence at 4099 Balboa Avenue, Leland, NC 28451, photo 15 of 38
This is a staged home of the floorplan. Finishes in this exact home can vary from the photo - 4099 Balboa Avenue, Leland, NC 28451
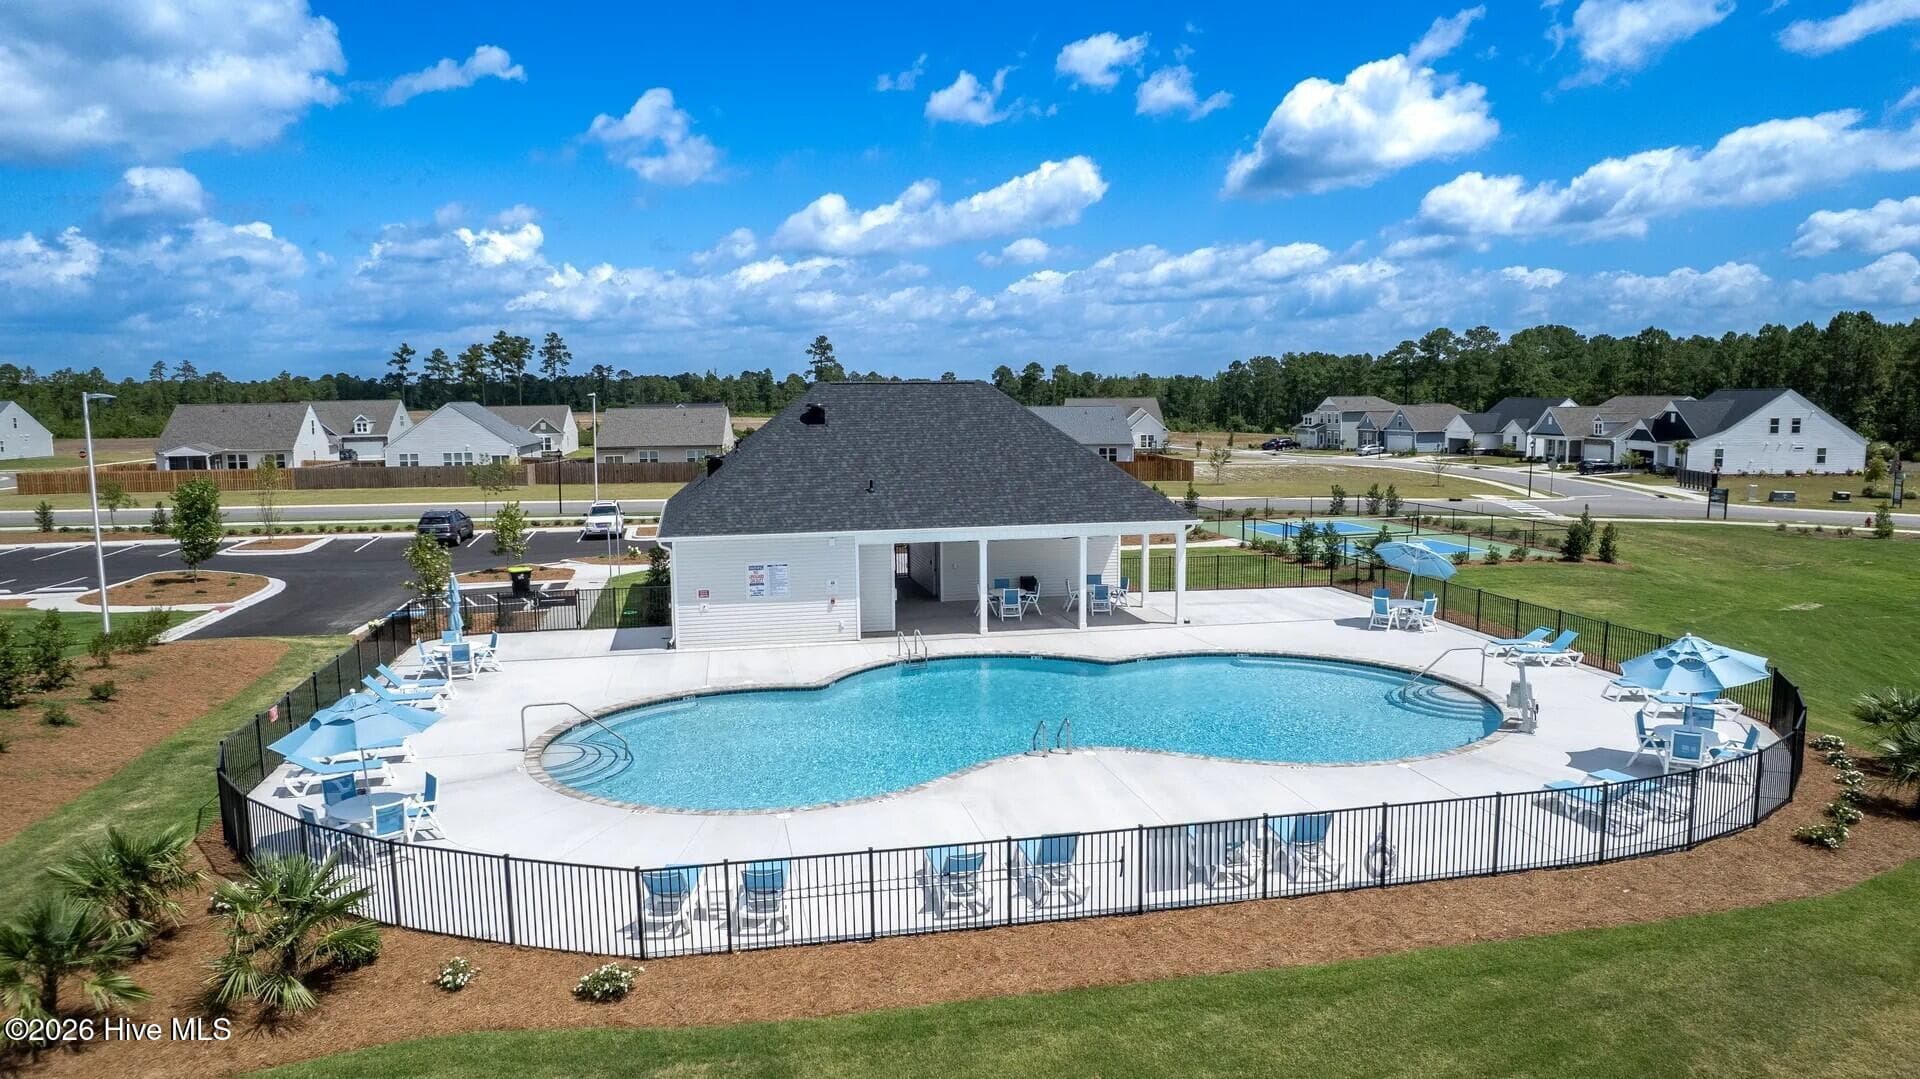
Opening Spring of 2026 - 4099 Balboa Avenue, Leland, NC 28451
This is a staged home of the floorplan. Finishes in this exact home can vary from the photo - 4099 Balboa Avenue, Leland, NC 28451
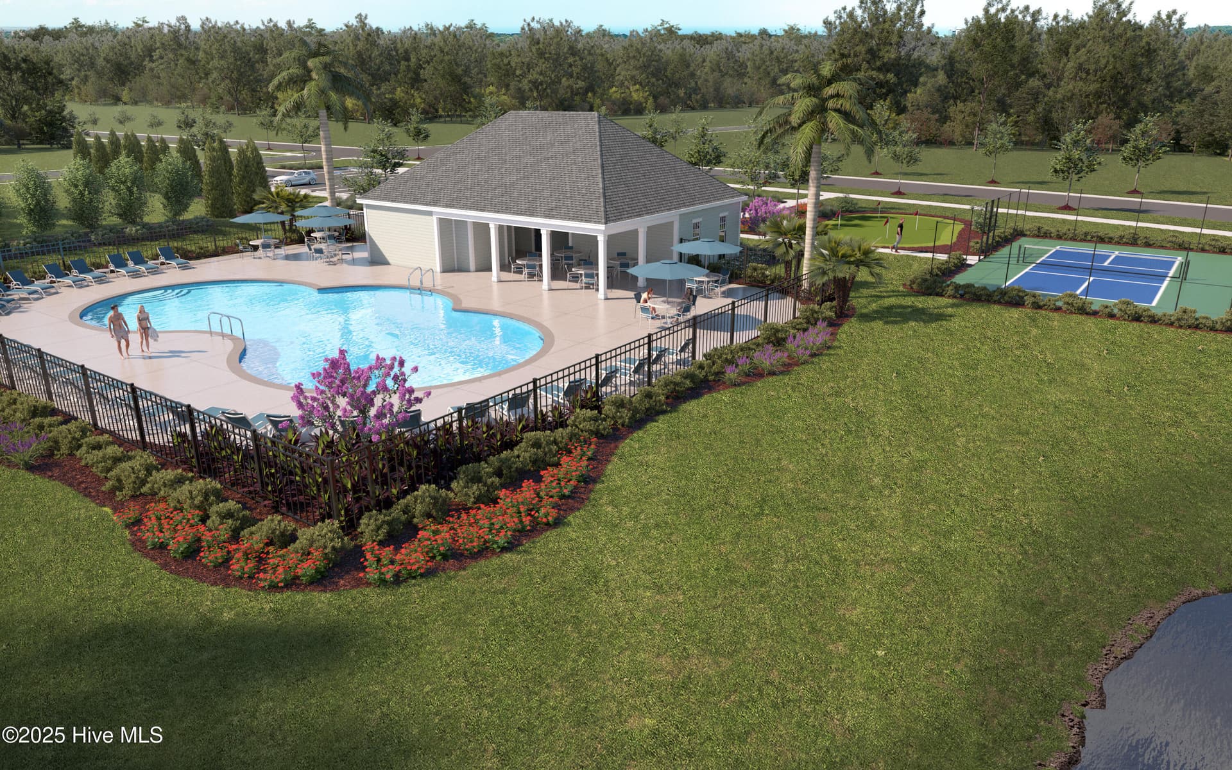
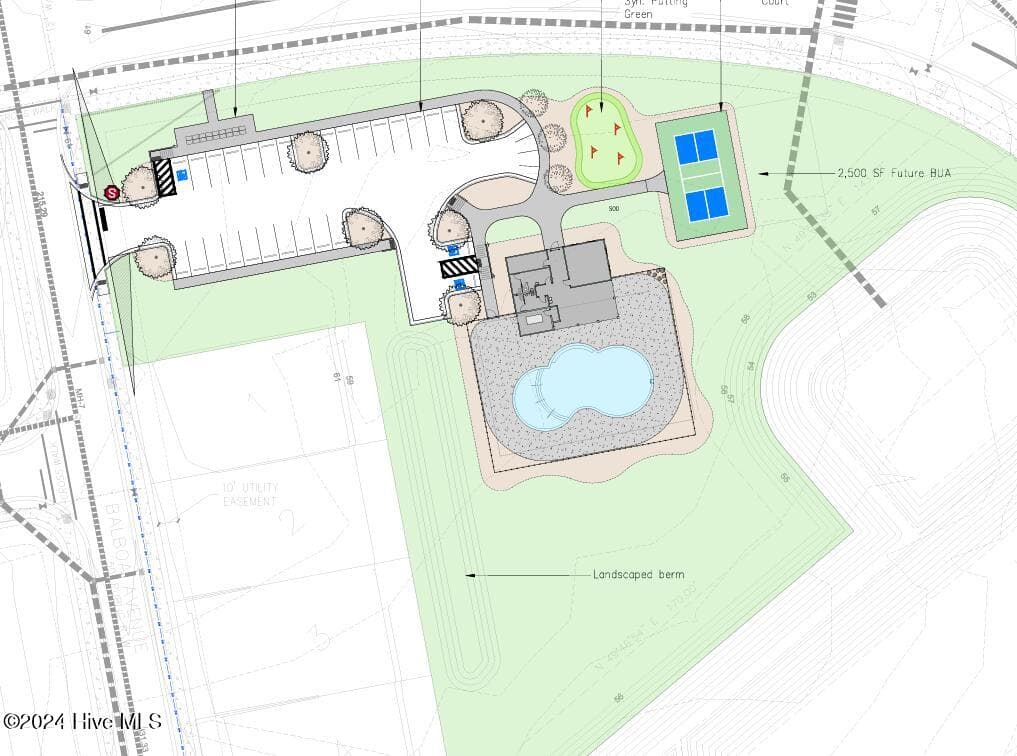
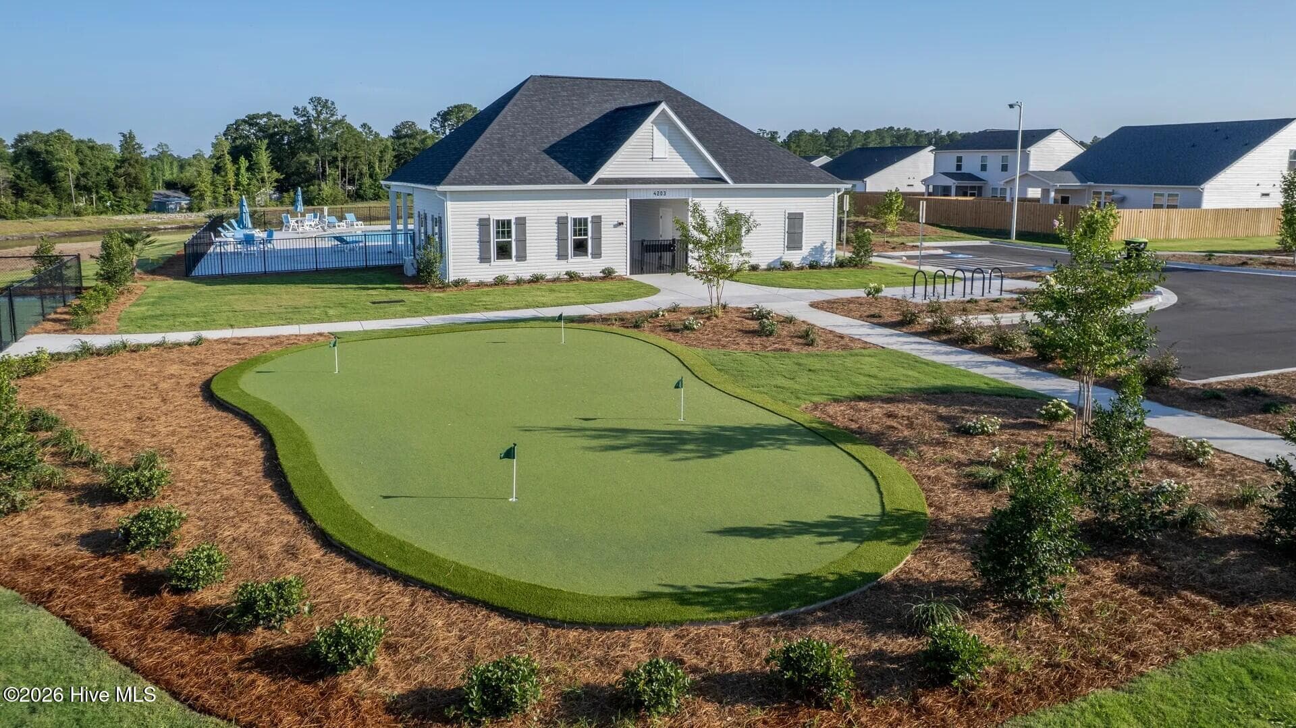
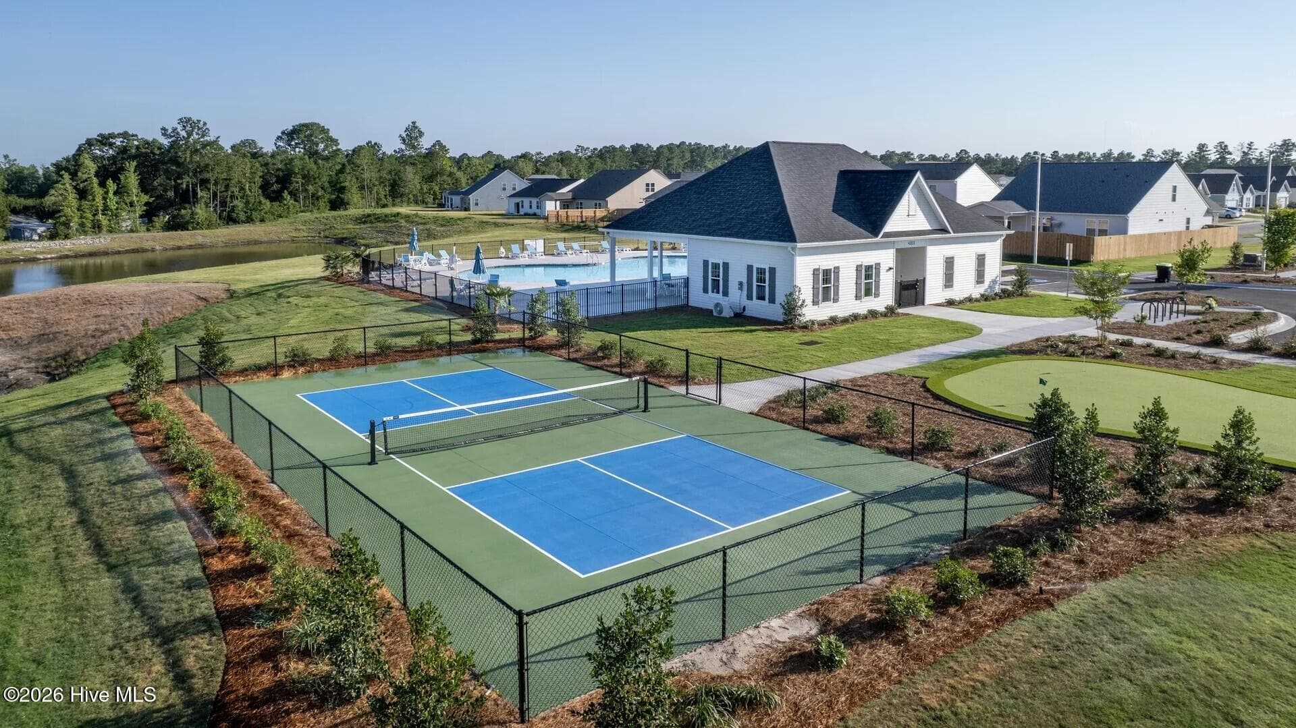
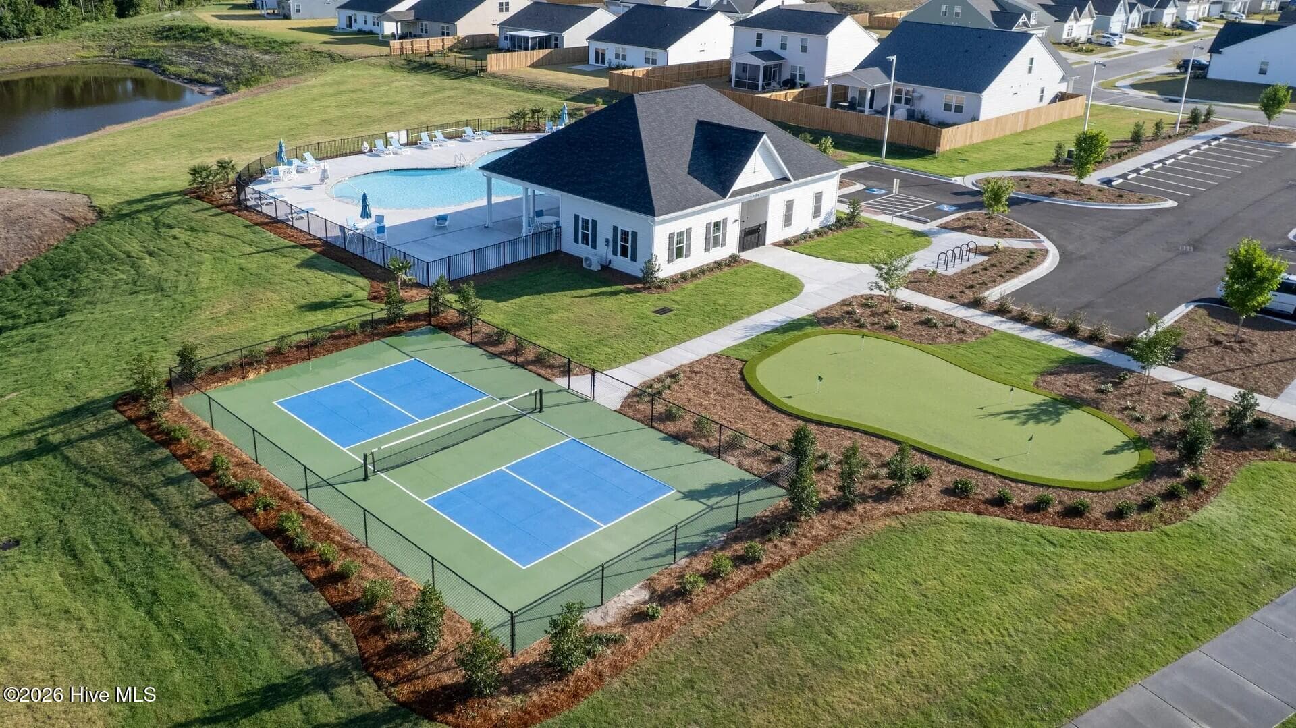
Future Amenity - 4099 Balboa Avenue, Leland, NC 28451
Single Family Residence at 4099 Balboa Avenue, Leland, NC 28451, photo 20 of 38
For illustrative purposes only. - 4099 Balboa Avenue, Leland, NC 28451
Single Family Residence at 4099 Balboa Avenue, Leland, NC 28451, photo 22 of 38
This is a staged home of the floorplan. Finishes in this exact home can vary from the photo - 4099 Balboa Avenue, Leland, NC 28451
Single Family Residence at 4099 Balboa Avenue, Leland, NC 28451, photo 24 of 38
Single Family Residence at 4099 Balboa Avenue, Leland, NC 28451, photo 25 of 38
Single Family Residence at 4099 Balboa Avenue, Leland, NC 28451, photo 26 of 38
Single Family Residence at 4099 Balboa Avenue, Leland, NC 28451, photo 27 of 38
Single Family Residence at 4099 Balboa Avenue, Leland, NC 28451, photo 28 of 38
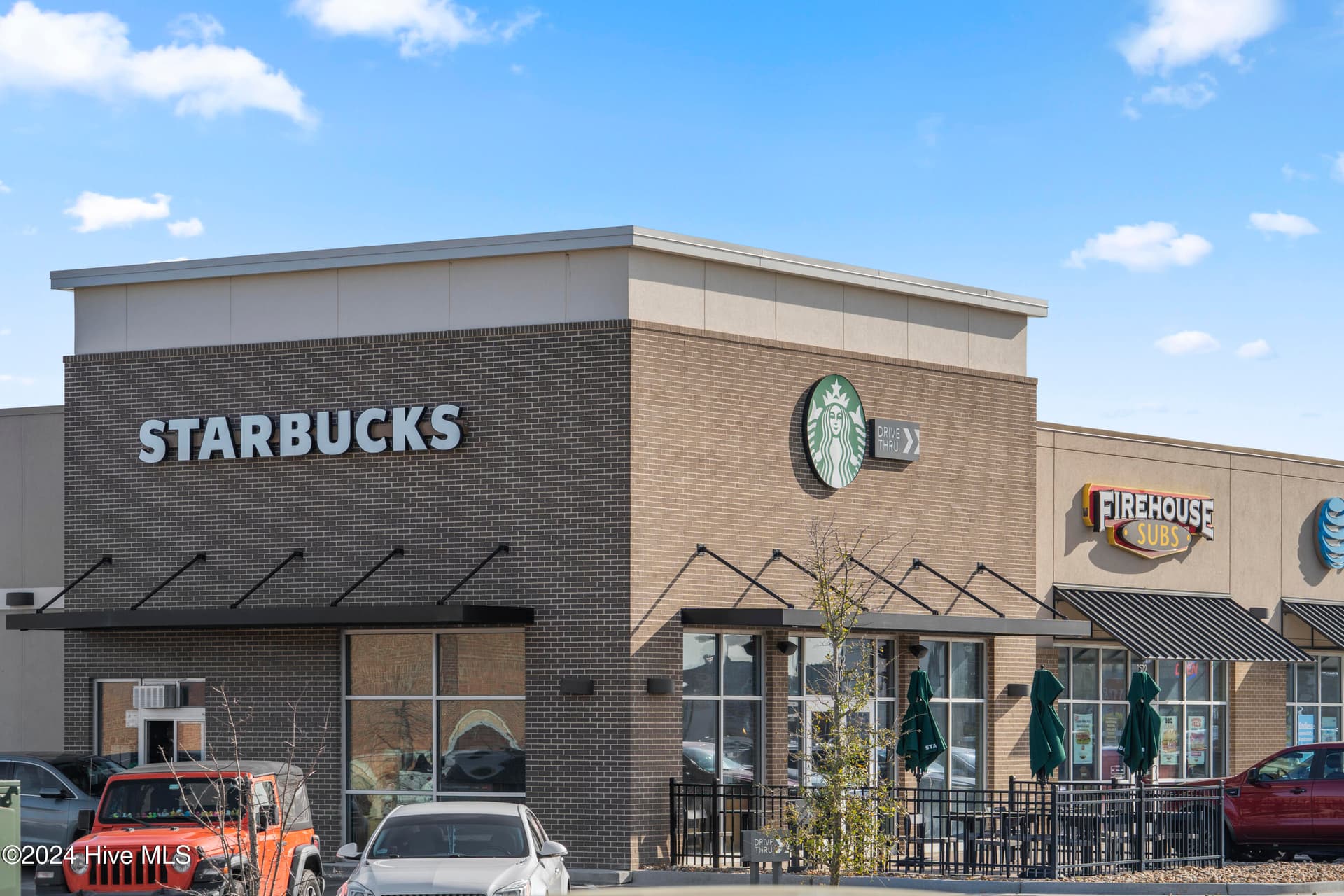
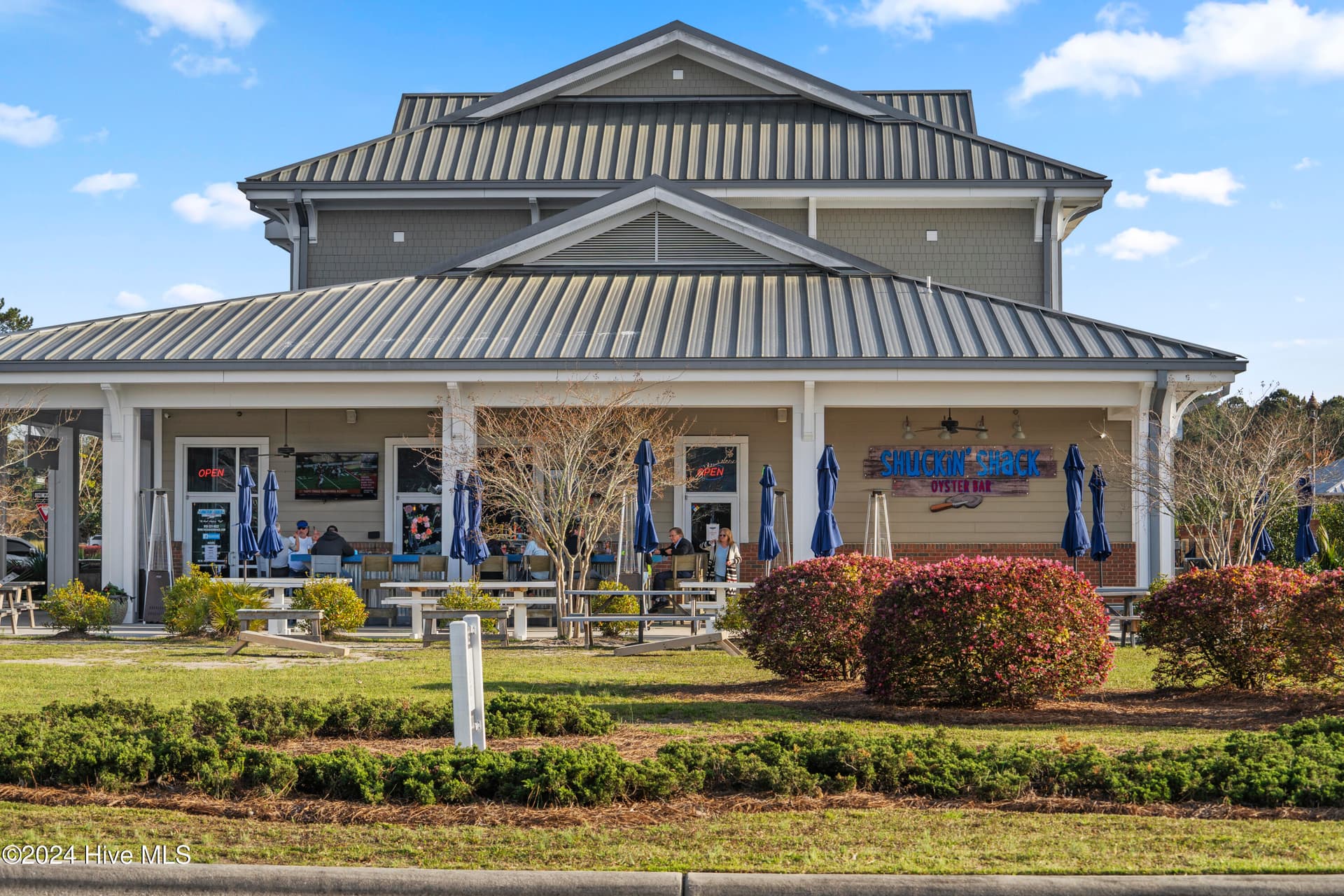
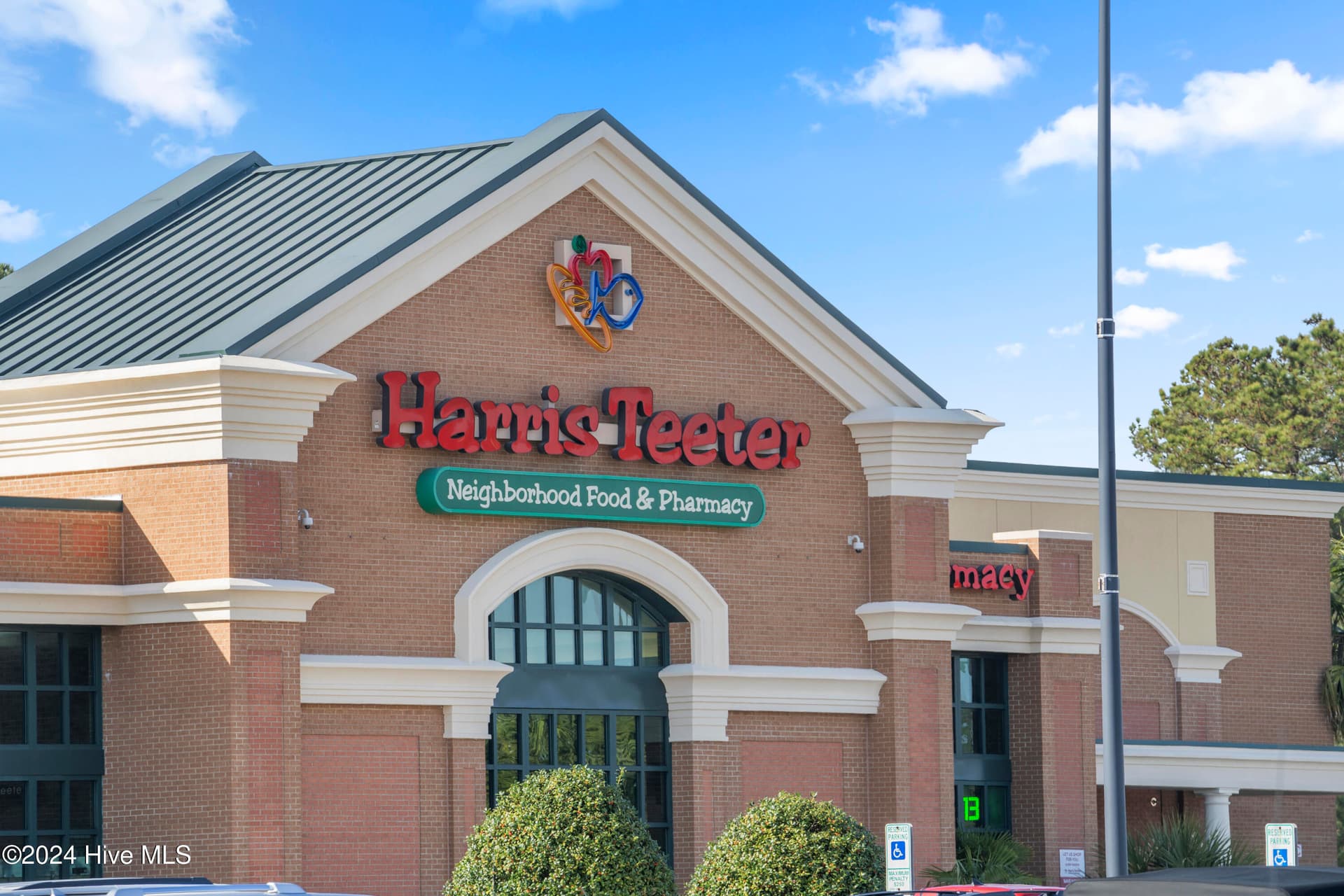
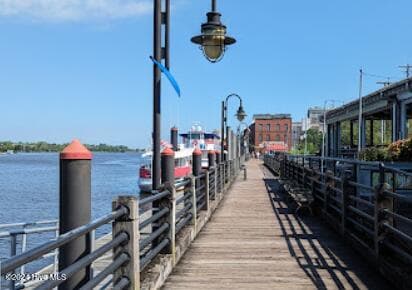
Local Dining - 4099 Balboa Avenue, Leland, NC 28451
Single Family Residence at 4099 Balboa Avenue, Leland, NC 28451, photo 30 of 38
Single Family Residence at 4099 Balboa Avenue, Leland, NC 28451, photo 31 of 38
Single Family Residence at 4099 Balboa Avenue, Leland, NC 28451, photo 32 of 38
Single Family Residence at 4099 Balboa Avenue, Leland, NC 28451, photo 33 of 38
Single Family Residence at 4099 Balboa Avenue, Leland, NC 28451, photo 34 of 38
Single Family Residence at 4099 Balboa Avenue, Leland, NC 28451, photo 35 of 38
Single Family Residence at 4099 Balboa Avenue, Leland, NC 28451, photo 36 of 38
Single Family Residence at 4099 Balboa Avenue, Leland, NC 28451, photo 37 of 38
Single Family Residence at 4099 Balboa Avenue, Leland, NC 28451, photo 38 of 38
38 photos

$447,420

4099 Balboa Avenue, Leland, NC 28451
Leland, NC 28451
Listed by Kathryn P. Willis · SM North Carolina Brokerage LLC
Bedrooms
4
Bathrooms
3
Living area
2,425 sqft
Year built
2026

About this home

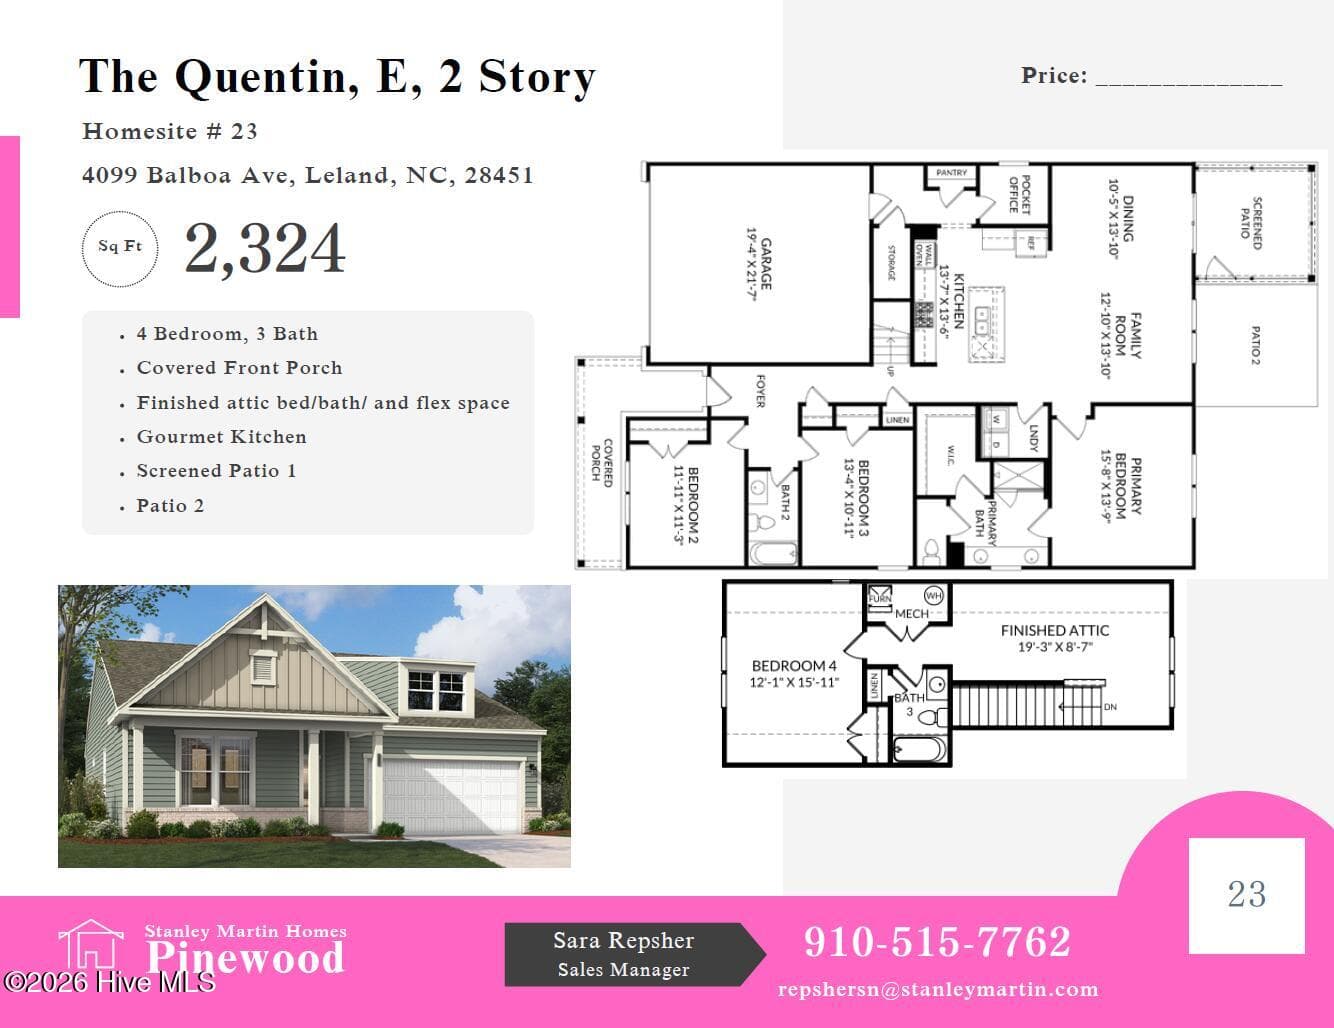
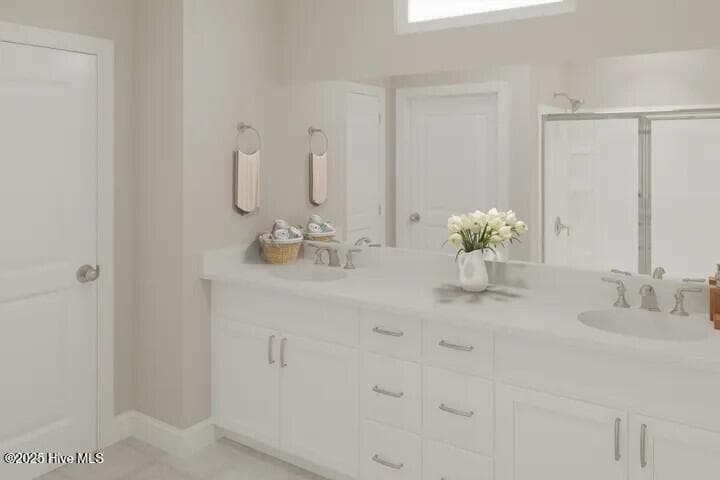
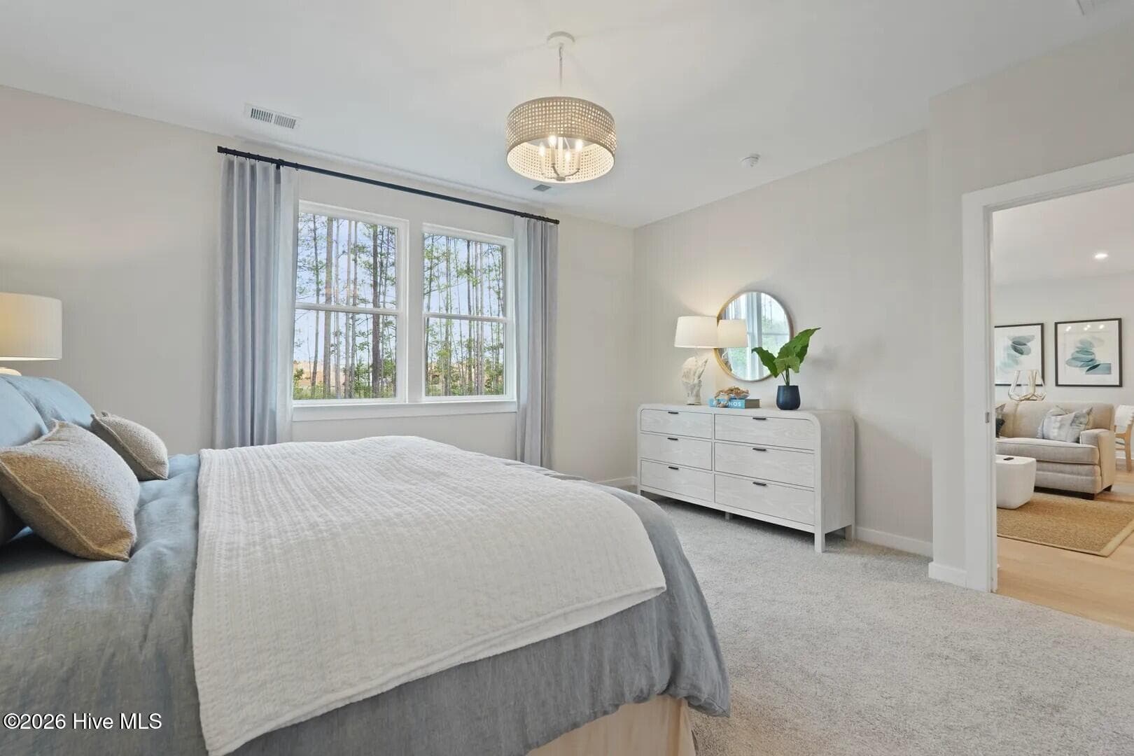
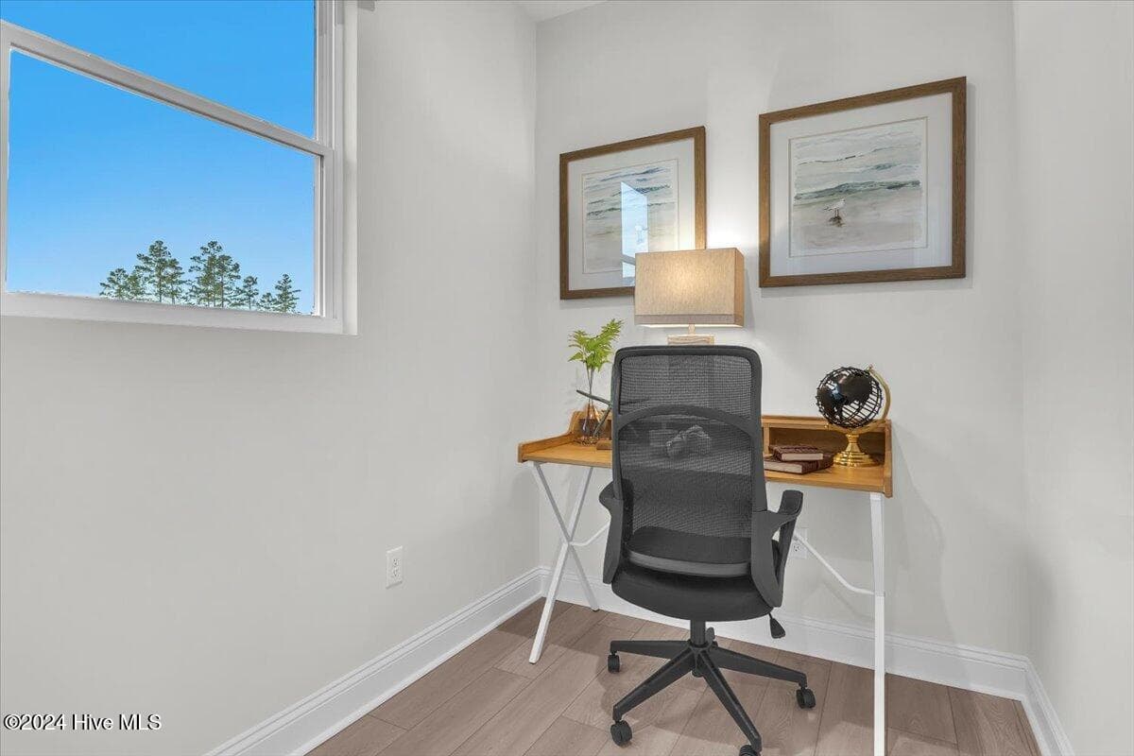
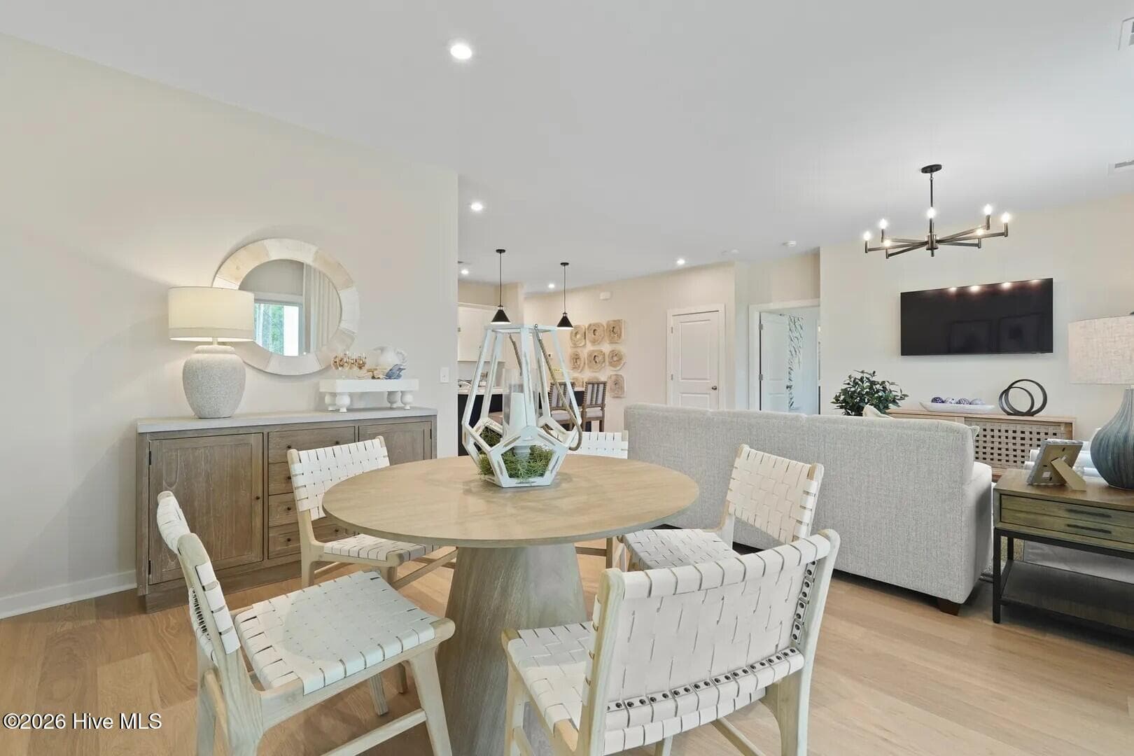
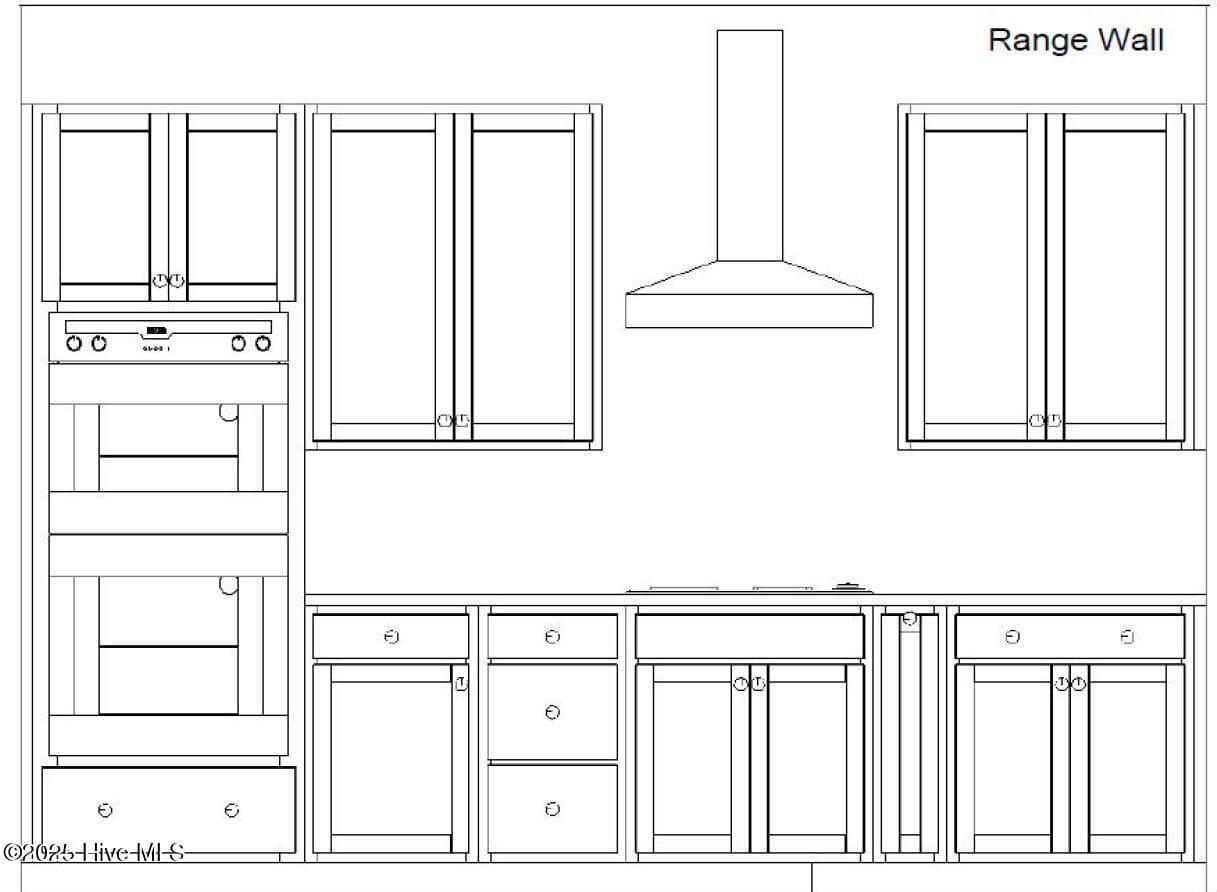
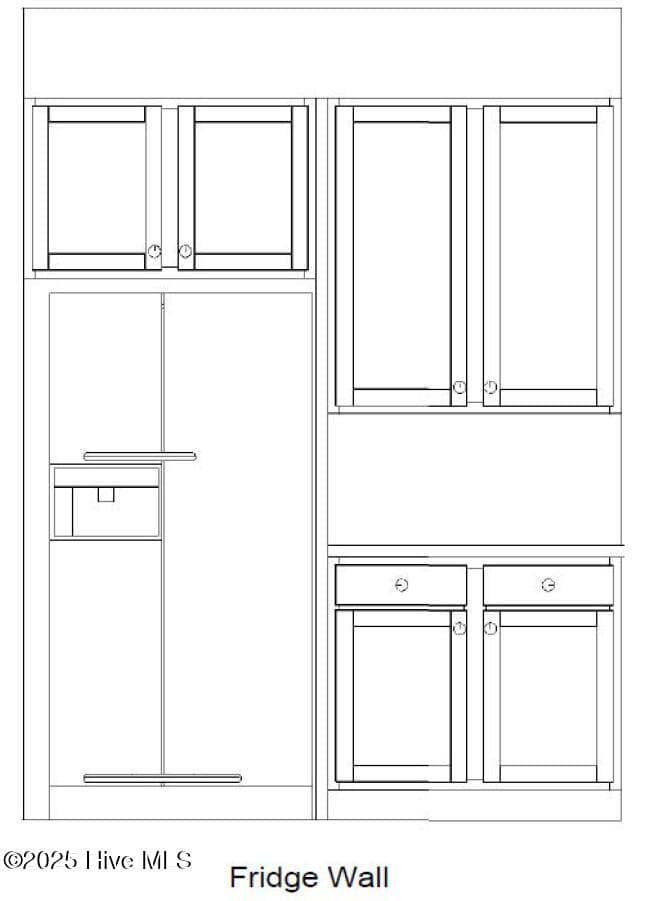
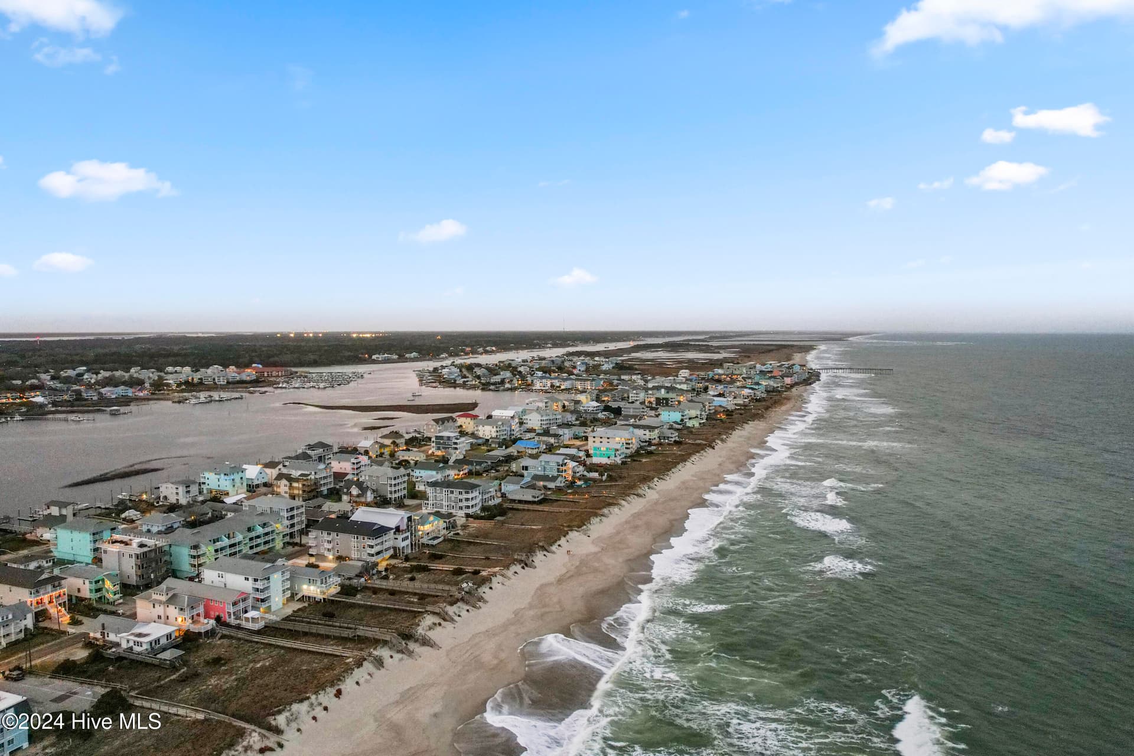
Meet The Quentin - Lot 23, a beautifully designed 4-BEDROOM, 3-BATHROOM home offering the perfect blend of style, functionality, and space! ✨ What makes this home stand out: • 🛏️ 4 spacious bedrooms • 🛁 3 full bathrooms • 🌿 Covered front porch -- the perfect spot to enjoy your morning coffee • 🏠 Finished upstairs attic/flex space featuring the 4th bedroom + 3rd full bathroom -- perfect for guests, a home office, playroom, or private retreat • 🌅 Screened back patio PLUS a secondary patio extension -- ideal for entertaining or relaxing outdoors • 🍳 Open-concept gourmet kitchen with a large island • 🛏️ Spacious main-level primary suite with a large walk-in closet and ensuite bath featuring dual vanities • 🚗 Two-car garage + plenty of storage And that's just inside the home! 🌴 At Pinewood, you'll have plenty of opportunities to enjoy the community and meet your neighbors. Take a dip in the pool, relax at the clubhouse, get a workout in at the fitness center, play a game of pickleball, or practice your putting skills. With sidewalks and plenty of open green space throughout the community, there's always room to get outside and enjoy the neighborhood! 🌊 Plus, when the beach is calling, you're only a quick drive from several beautiful coastal beaches!

Highlights

New construction

Property details

MLS
Hive MLS
MLS #
100603651
Property type
Single Family Residence
Subdivision
Pinewood
Status
Active
Days on market
241
On market date
September 15, 2026
Stories
N/A
Total bathrooms
3
Garage spaces
2
Parking spaces
2
Lot size
0.19 acres
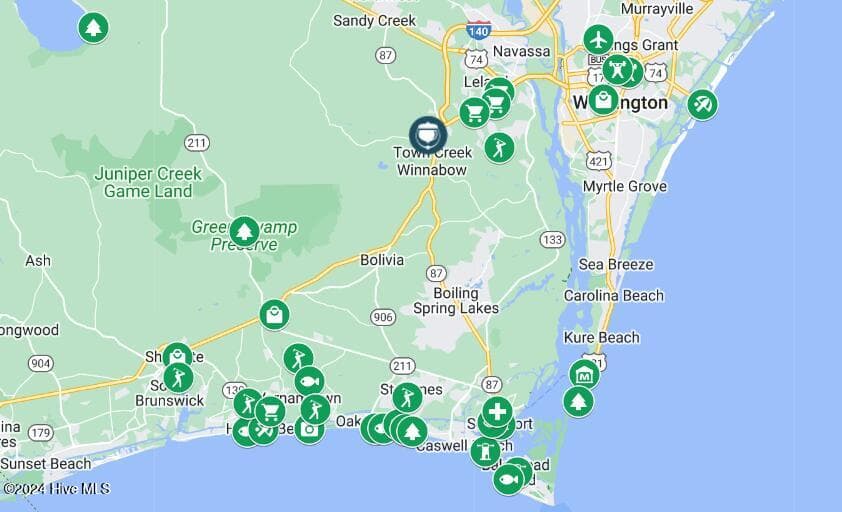
Loading map…

Nearby schools

Within 10 miles. School directory data from the National Center for Education Statistics (NCES), accessed via the Urban Institute Education Data API. Local Score is calculated by INNOVATE Real Estate; where a state rating is shown, it comes from that state's own official school report card.

Elementary
Town Creek Elementary
2.89 mi away · Grades -1-5
Zoned school (attendance boundary, 2015-16 data)
4.0
Local Score (state rating (2025) blended 70/30 with student-teacher ratio) -- not an official state rating
State rating: B (2025)
Enrollment
760
Student:teacher ratio
14.9:1
District
Brunswick County Schools
Middle
South Brunswick Middle
12.19 mi away · Grades 6-8
Zoned school (attendance boundary, 2015-16 data)
3.0
Local Score (state rating (2025) blended 70/30 with student-teacher ratio) -- not an official state rating
State rating: C (2025)
Enrollment
636
Student:teacher ratio
17.2:1
District
Brunswick County Schools
High
Brunswick County Early College
12.18 mi away · Grades 9-13
Zoned school (attendance boundary, 2015-16 data)
3.8
Local Score (state rating (2025) blended 70/30 with student-teacher ratio) -- not an official state rating
State rating: A (2025)
Enrollment
365
Student:teacher ratio
33.2:1
District
Brunswick County Schools

Walkability

Blended score for Leland's center, calculated by INNOVATE Real Estate from two sources: the EPA's National Walkability Index (street network, transit, land-use mix) and Google Places amenity data (what's actually reachable on foot from this point). EPA National Walkability Index only -- nearby-amenity data not cached yet for this area.

16
Very car-dependent
out of 100
EPA National Walkability Index
3.2 / 20 -- Least walkable

Market position

How this listing compares to current activity in Leland, from live MLS data.

On the market 241 days -- 146 more days than Leland's current average of 95 days.
For reference, the median list price across 684 active listings in Leland right now is $369,000.

Mortgage calculator

Estimate only - actual rate and payment depend on your lender, credit, and loan program.

$
%
%
Adjust tax / insurance estimates
% / yr
$
/mo
Est. monthly payment
$2,844/mo
$89,484 down
$357,936 loan
Principal & interest$2,322
Property tax (est.)$373
Home insurance (est.)$150

Similar homes you might like

Data source: Listing information provided by Hive MLS via Trestle/CoreLogic. Last updated 10 hr ago.

Information herein deemed reliable but not guaranteed; all measurements, school assignments, HOA fees, taxes, and feature lists are approximate and should be independently verified. Equal Housing Opportunity.