




$575,000
About this home
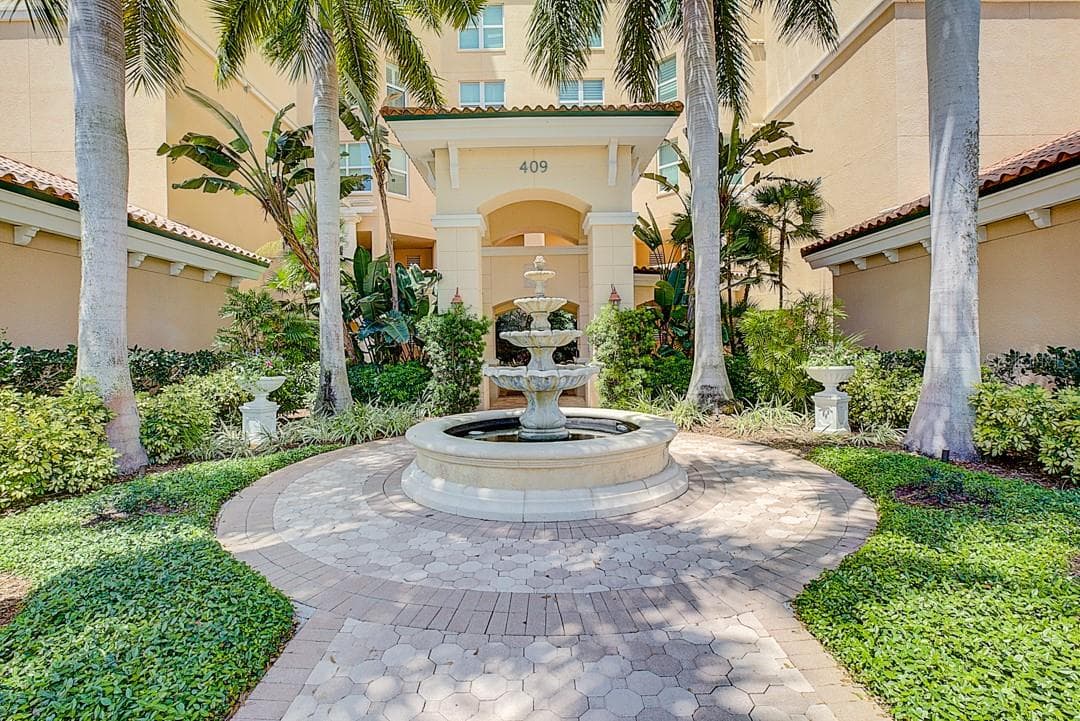
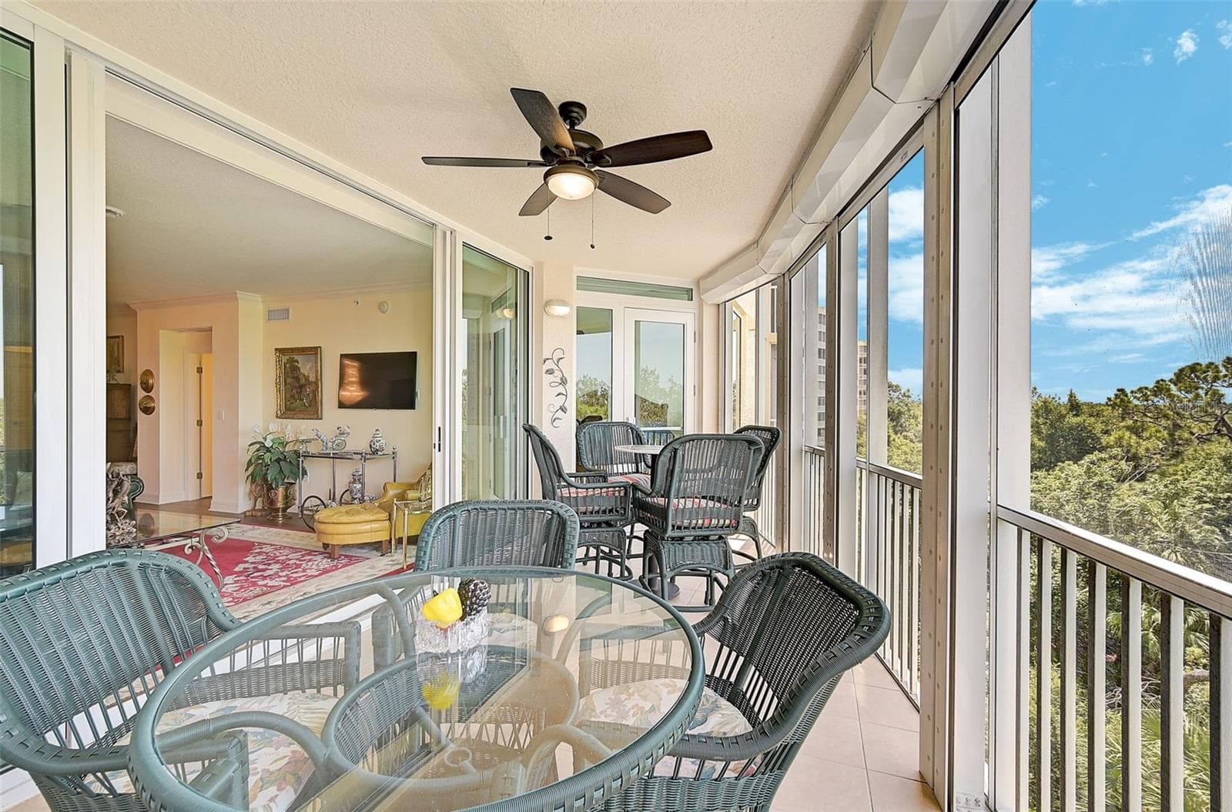
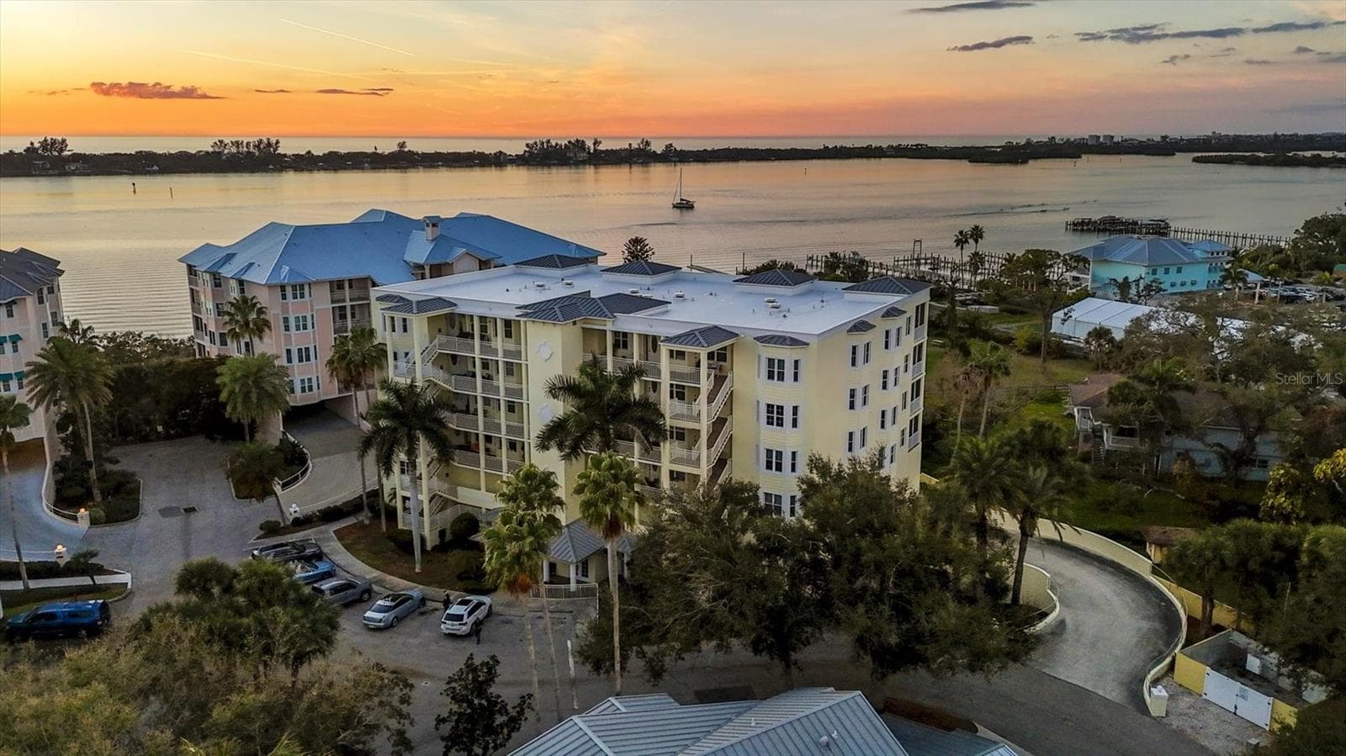
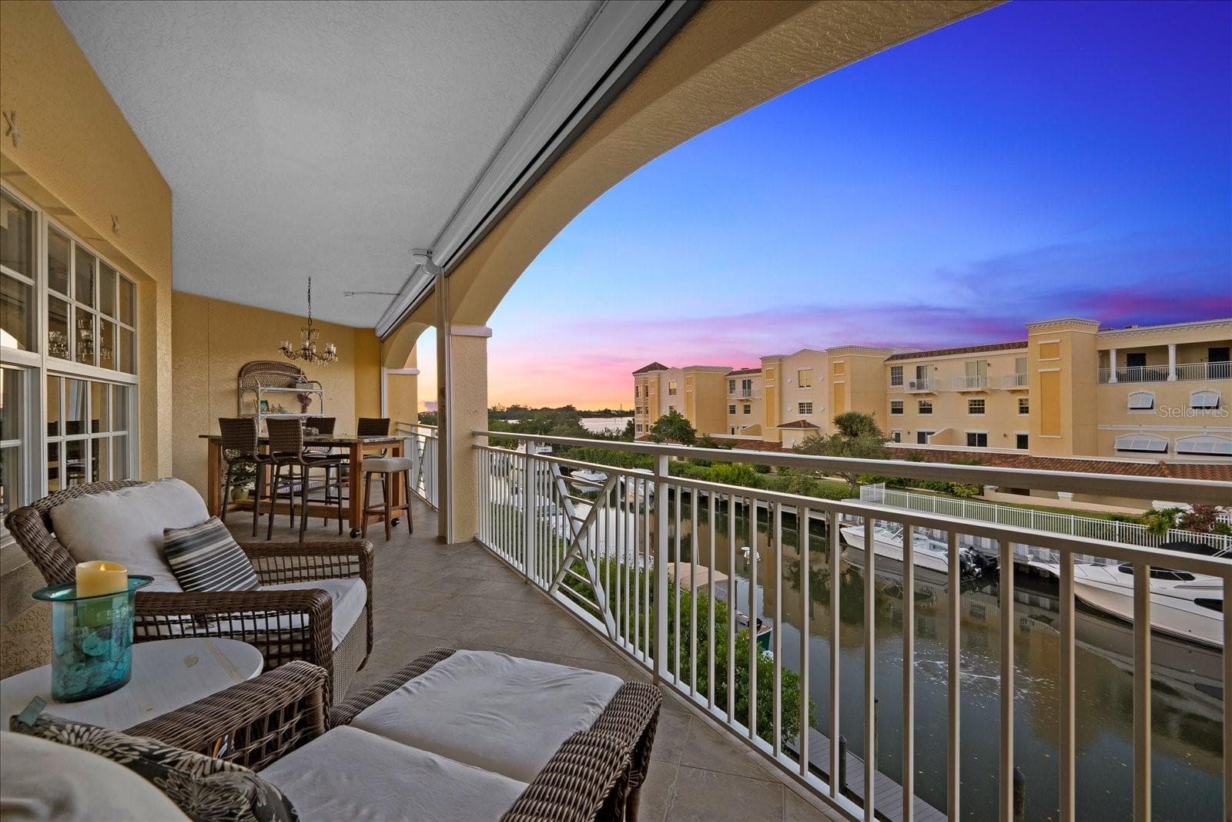
**GORGEOUS VIEW from this Move-In Ready, 5TH FLOOR, 3-BED / 3-BATH, LUXURY CONDO!! The coveted lifestyle of The Oaks Country Club with the convenience and amenities of maintenance-free condominium living come together at this Gorgeous Meridian 5th floor residence. Upon exiting the elevator into the private foyer, step inside and enjoy the breathtaking panoramic preserve, bay and Gulf of Mexico views! The dramatic step ceiling defines the foyer space while leading into the expansive dining room, living room and open kitchen featuring Granite countertops and Stainless Steel appliances. Both the primary bedroom suite and living room open to the balcony extending the sweeping views and providing ample outdoor living space. Premium features include Crown Moldings, High Ceilings, Luxury Vinyl Plank flooring, recently Painted Interior, etc. Owner’s Bedroom Suite features Walk-in Closet, Custom Tiled Shower, Soaking Tub and Dual Vanities, a 2nd En Suite Bedroom with walk-in closet, etc. NEW HVAC (Sept., 2024); Hurricane Impact Windows & Doors PLUS Hurricane Shutters across Balcony. This residence also offers a single covered parking space directly outside of lobby door and a climate-controlled storage unit. Meridian Condo residents enjoy private amenities including Heated Pool & Spa, Fitness and Outdoor Grill in addition to The Oaks Club’s main campus of amenities. THE OAKS is a distinguished, 24hr Guarded, Country Club Community which boasts many accolades including: Platinum Club of America, Emerald Club of the World, Elite Distinguished Club of the World and One of America’s Healthiest Clubs - where amenities include Three Restaurants, Ballroom, Two 18-hole championship GOLF courses, award-winning RACQUETS program with 12 Har-Tru Hydro-Grid TENNIS courts, 4 PICKLEBALL Courts, wonderful CROQUET facility, state-of-the-art FITNESS center and junior Olympic, heated community SWIMMING POOL, Bocce, Basketball Court, Playground and more! The Oaks is just minutes from nationally ranked Pine View School, the Legacy Bike Trail, area Beaches and all that Gulf Coast living has to offer. Membership is required and there is NO WAITLIST for GOLF or SOCIAL Membership.
Property details
- MLS
- Stellar MLS
- MLS #
- MFRA4621353
- Property type
- Condominium
- Subdivision
- MERIDIAN AT THE OAKS PRESERVE
- Status
- Active
- Days on market
- 748
- On market date
- September 12, 2024
- Stories
- N/A
- Total bathrooms
- 3
- Garage spaces
- N/A
- Parking spaces
- N/A
- Lot size
- 2.41 acres
Location
Get directions →Nearby schools
Within 10 miles. School directory data from the National Center for Education Statistics (NCES), accessed via the Urban Institute Education Data API. Local Score is calculated by INNOVATE Real Estate; where a state rating is shown, it comes from that state's own official school report card.
- Enrollment
- 700
- Student:teacher ratio
- 14.6:1
- District
- SARASOTA
- Enrollment
- 1,217
- Student:teacher ratio
- 17.9:1
- District
- SARASOTA
- Enrollment
- 0
- Student:teacher ratio
- 0.0:1
- District
- SARASOTA
Walkability
Blended score for OSPREY's center, calculated by INNOVATE Real Estate from two sources: the EPA's National Walkability Index (street network, transit, land-use mix) and Google Places amenity data (what's actually reachable on foot from this point). 60% EPA National Walkability Index + 40% nearby-amenity density (Google Places).
Market position
How this listing compares to current activity in OSPREY, from live MLS data.
Mortgage calculator
Estimate only - actual rate and payment depend on your lender, credit, and loan program.
Adjust tax / insurance estimates
Similar homes you might like
Data source: Listing information provided by Stellar MLS (mfrmls) via Trestle/CoreLogic. Last updated 23 days ago.
Information herein deemed reliable but not guaranteed; all measurements, school assignments, HOA fees, taxes, and feature lists are approximate and should be independently verified. Equal Housing Opportunity.