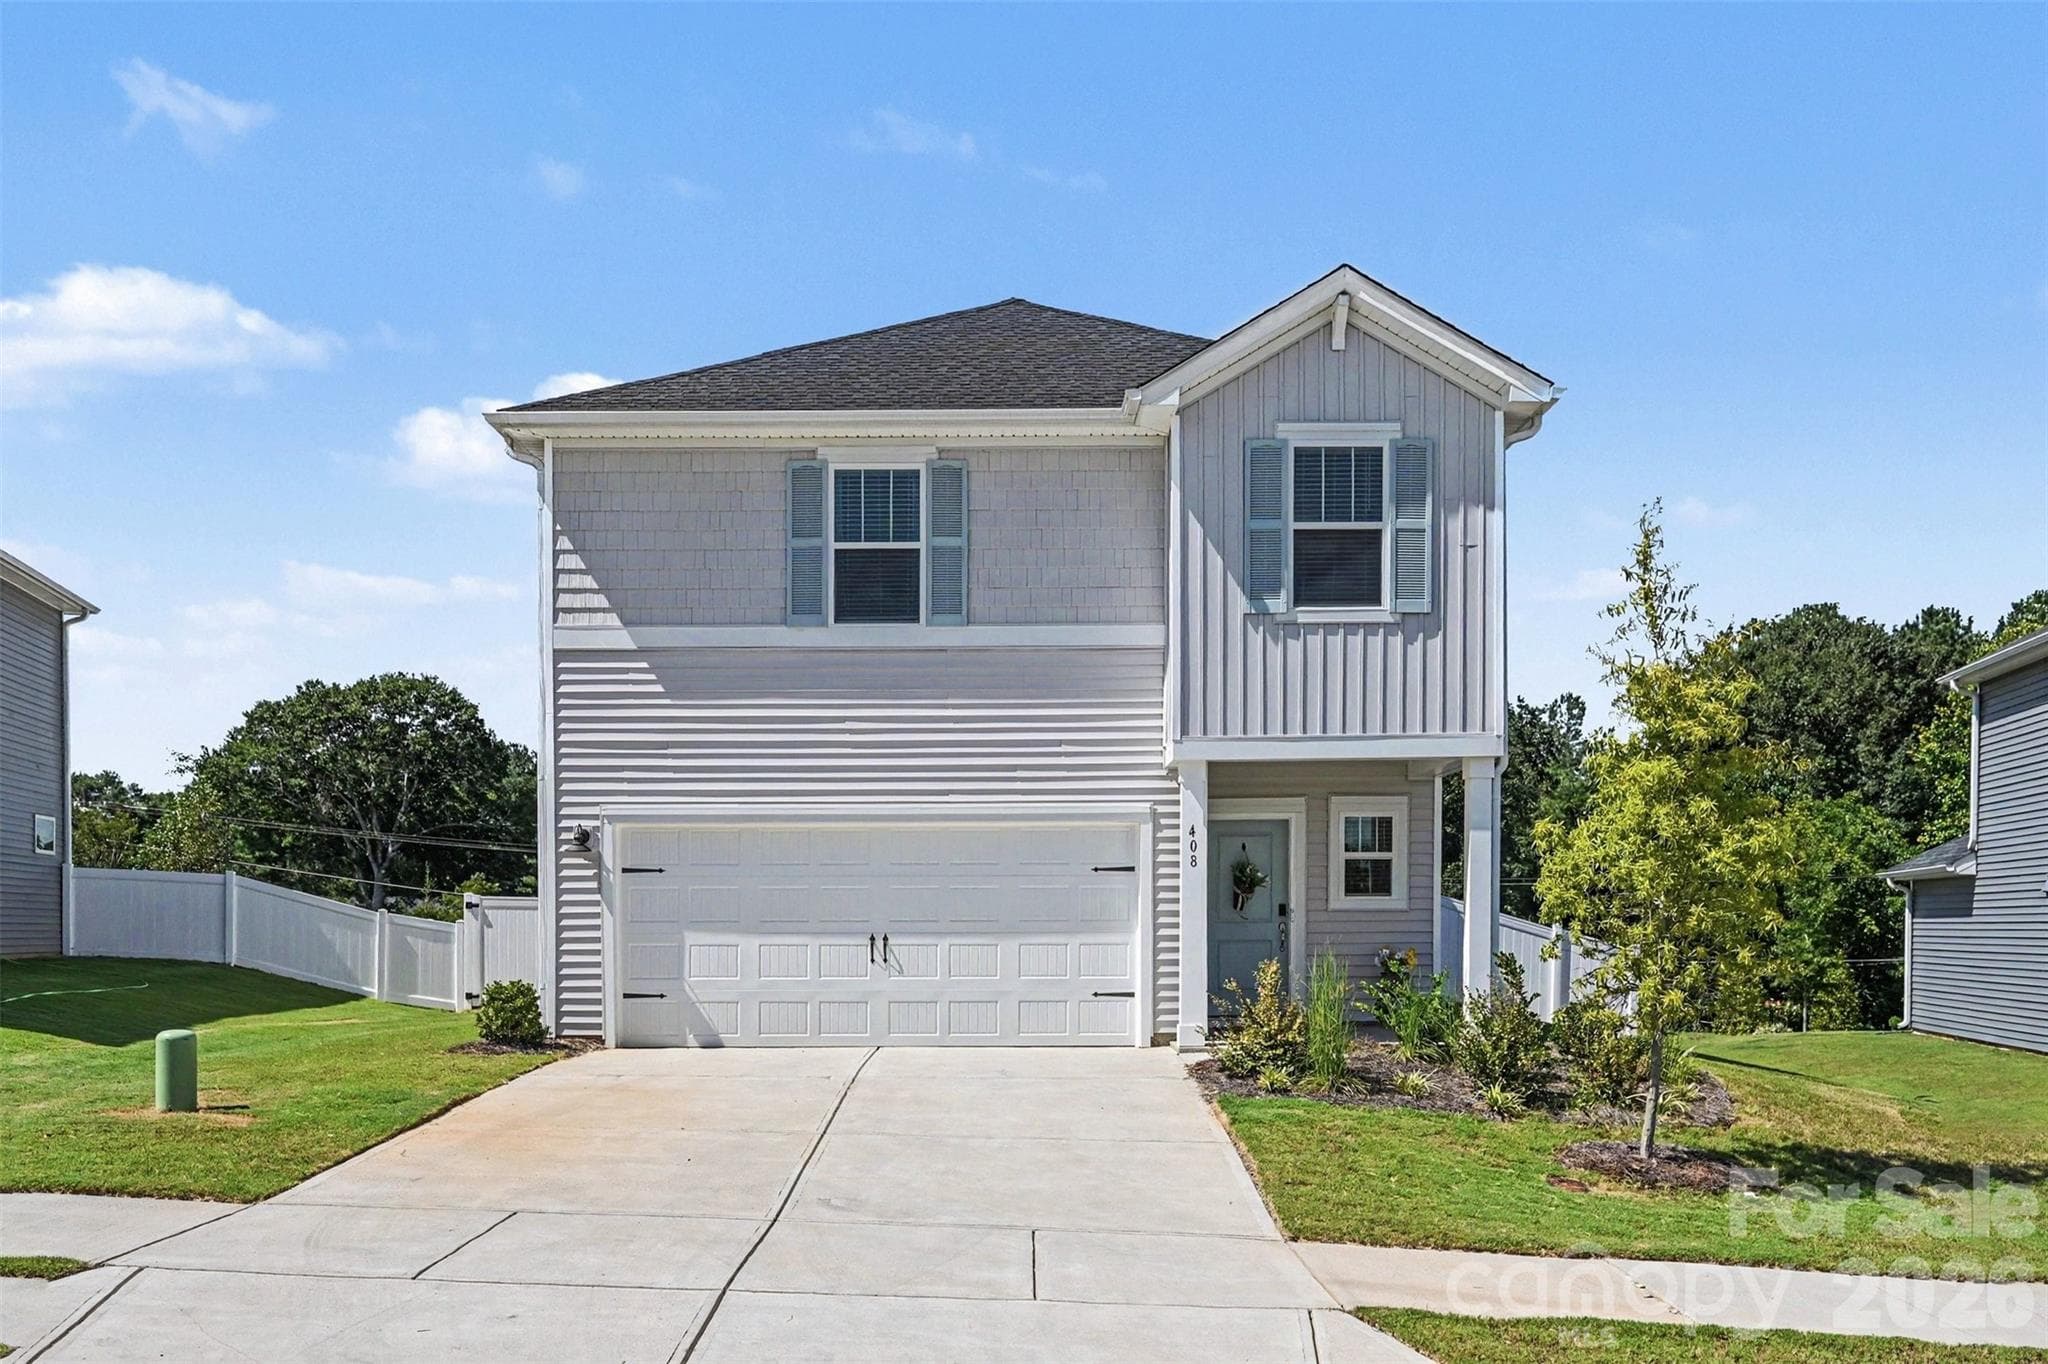
Welcome to 408 Luna Lane! - 408 Luna Lane, Shelby
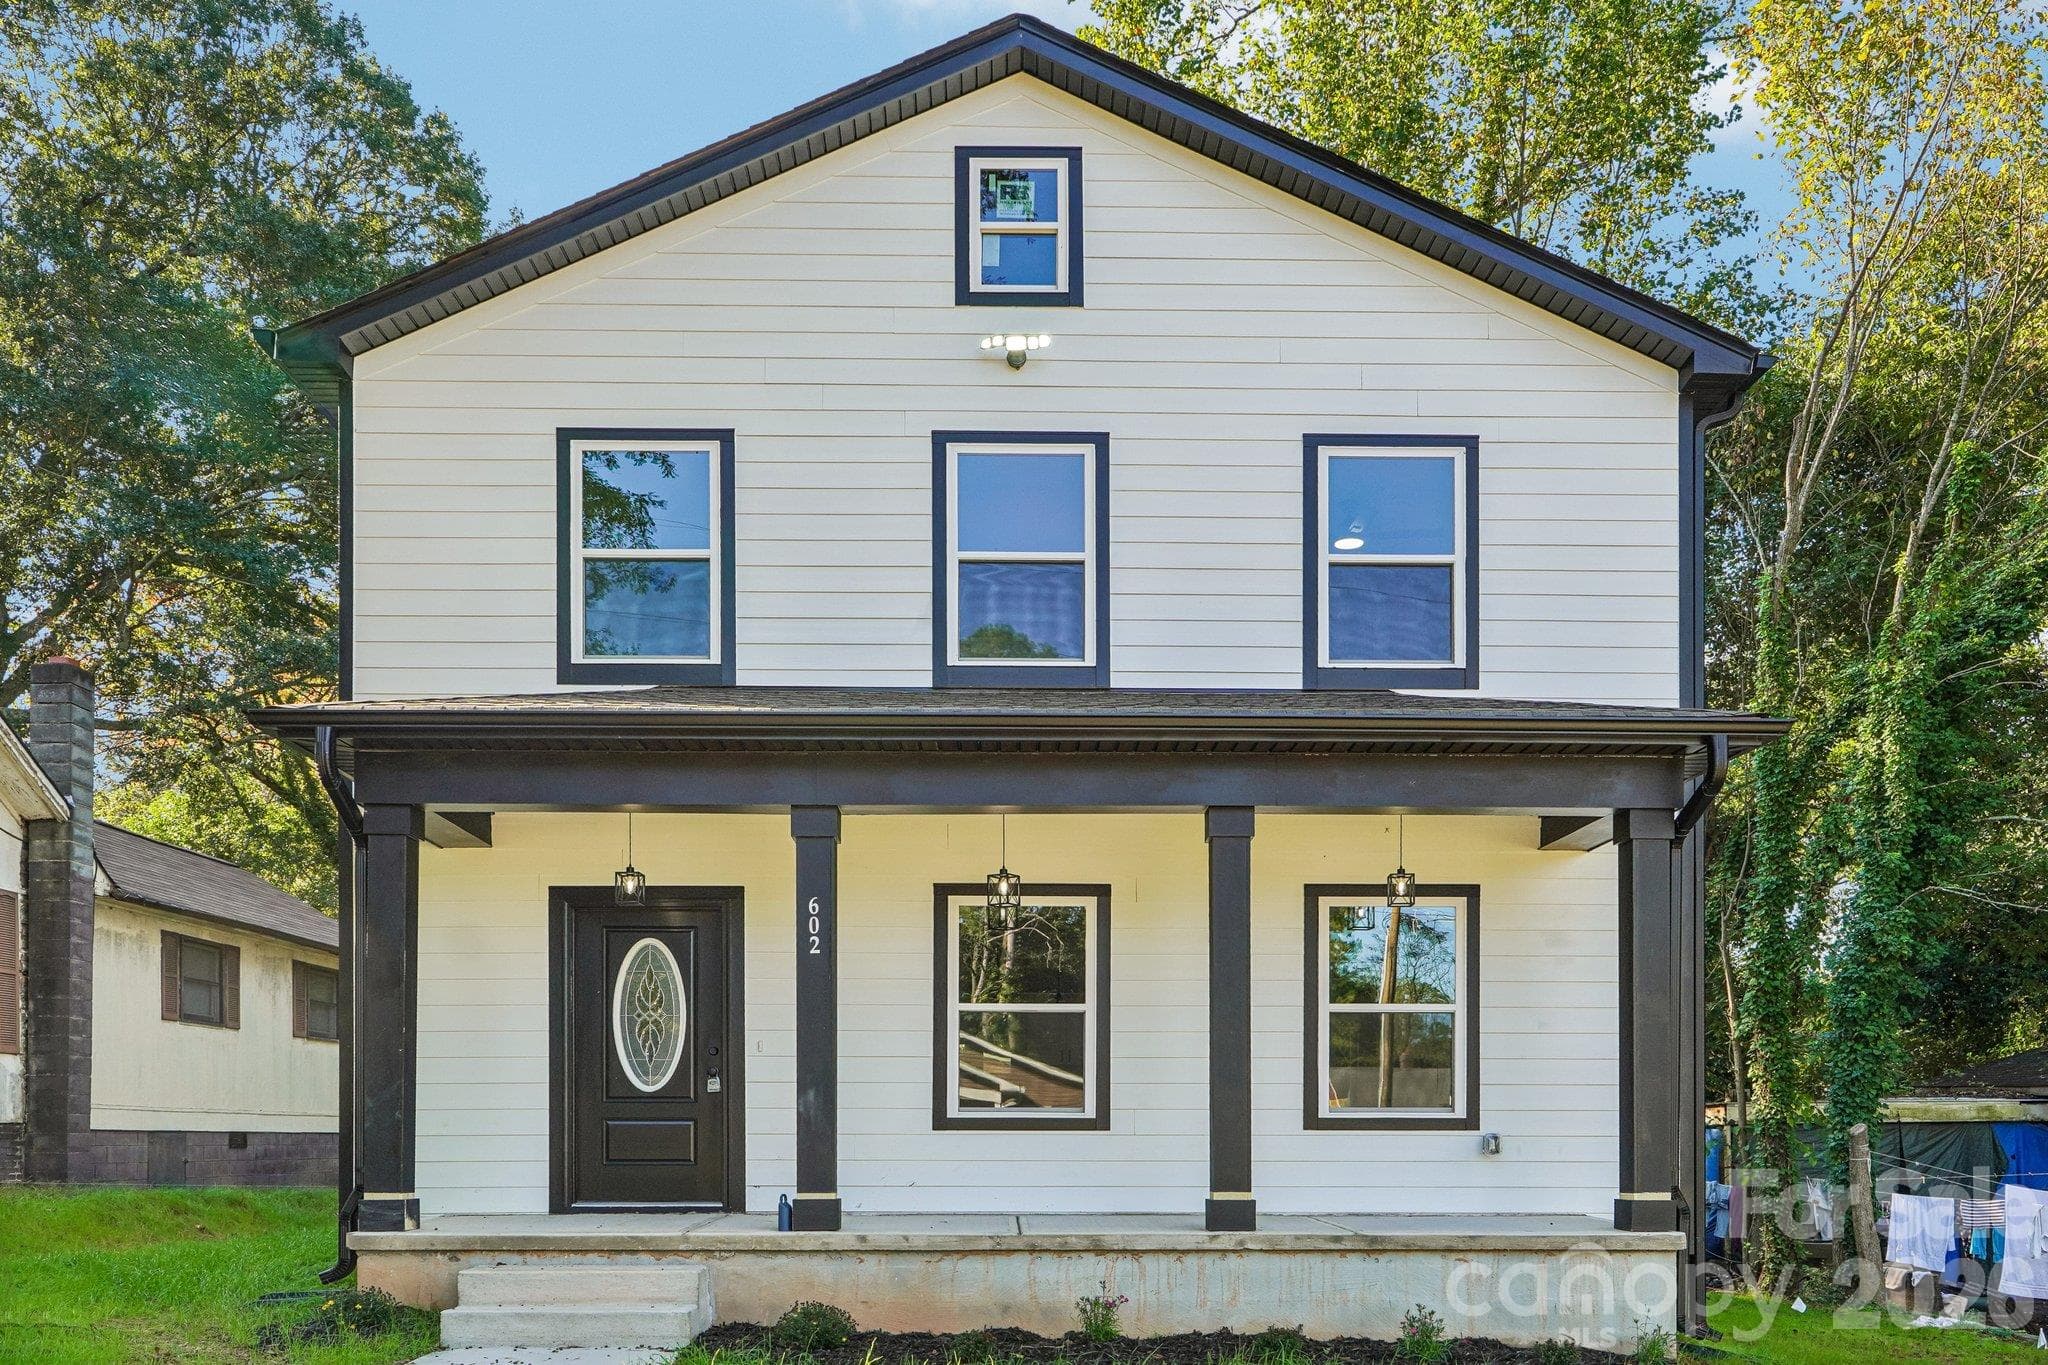
This pristine, two-story home was built in 2024. - 408 Luna Lane, Shelby
Spacious two-car garage - 408 Luna Lane, Shelby
You are greeted by a quaint covered front porch. - 408 Luna Lane, Shelby
A hallway from the front door leads to an open living room, dining room, and kitchen. - 408 Luna Lane, Shelby
Natural light pours into the living areas! - 408 Luna Lane, Shelby
Think of all of the memories to be made here! - 408 Luna Lane, Shelby
View from the living room into the kitchen. The door on the left is the entry from the garage...perfect for unloading groceries and supplies. - 408 Luna Lane, Shelby
The kitchen is crisp and clean, featuring stainless appliances, abundant cabinet + counter space, and an island with breakfast bar. - 408 Luna Lane, Shelby
Another view of the open concept living area! There is neutral paint throughout. - 408 Luna Lane, Shelby
Here is the spacious dining area. The door on the left is a great pantry. The sliding doors lead to the back patio and yard. - 408 Luna Lane, Shelby
There is a half bath on the main level. - 408 Luna Lane, Shelby
At the top of the stairs is a bonus space with lots of flexibility... - 408 Luna Lane, Shelby
Playroom, office, craft room, media room, whatever you need! - 408 Luna Lane, Shelby
The primary bedroom is on the second floor. Neutral paint and flooring colors continue upstairs. - 408 Luna Lane, Shelby
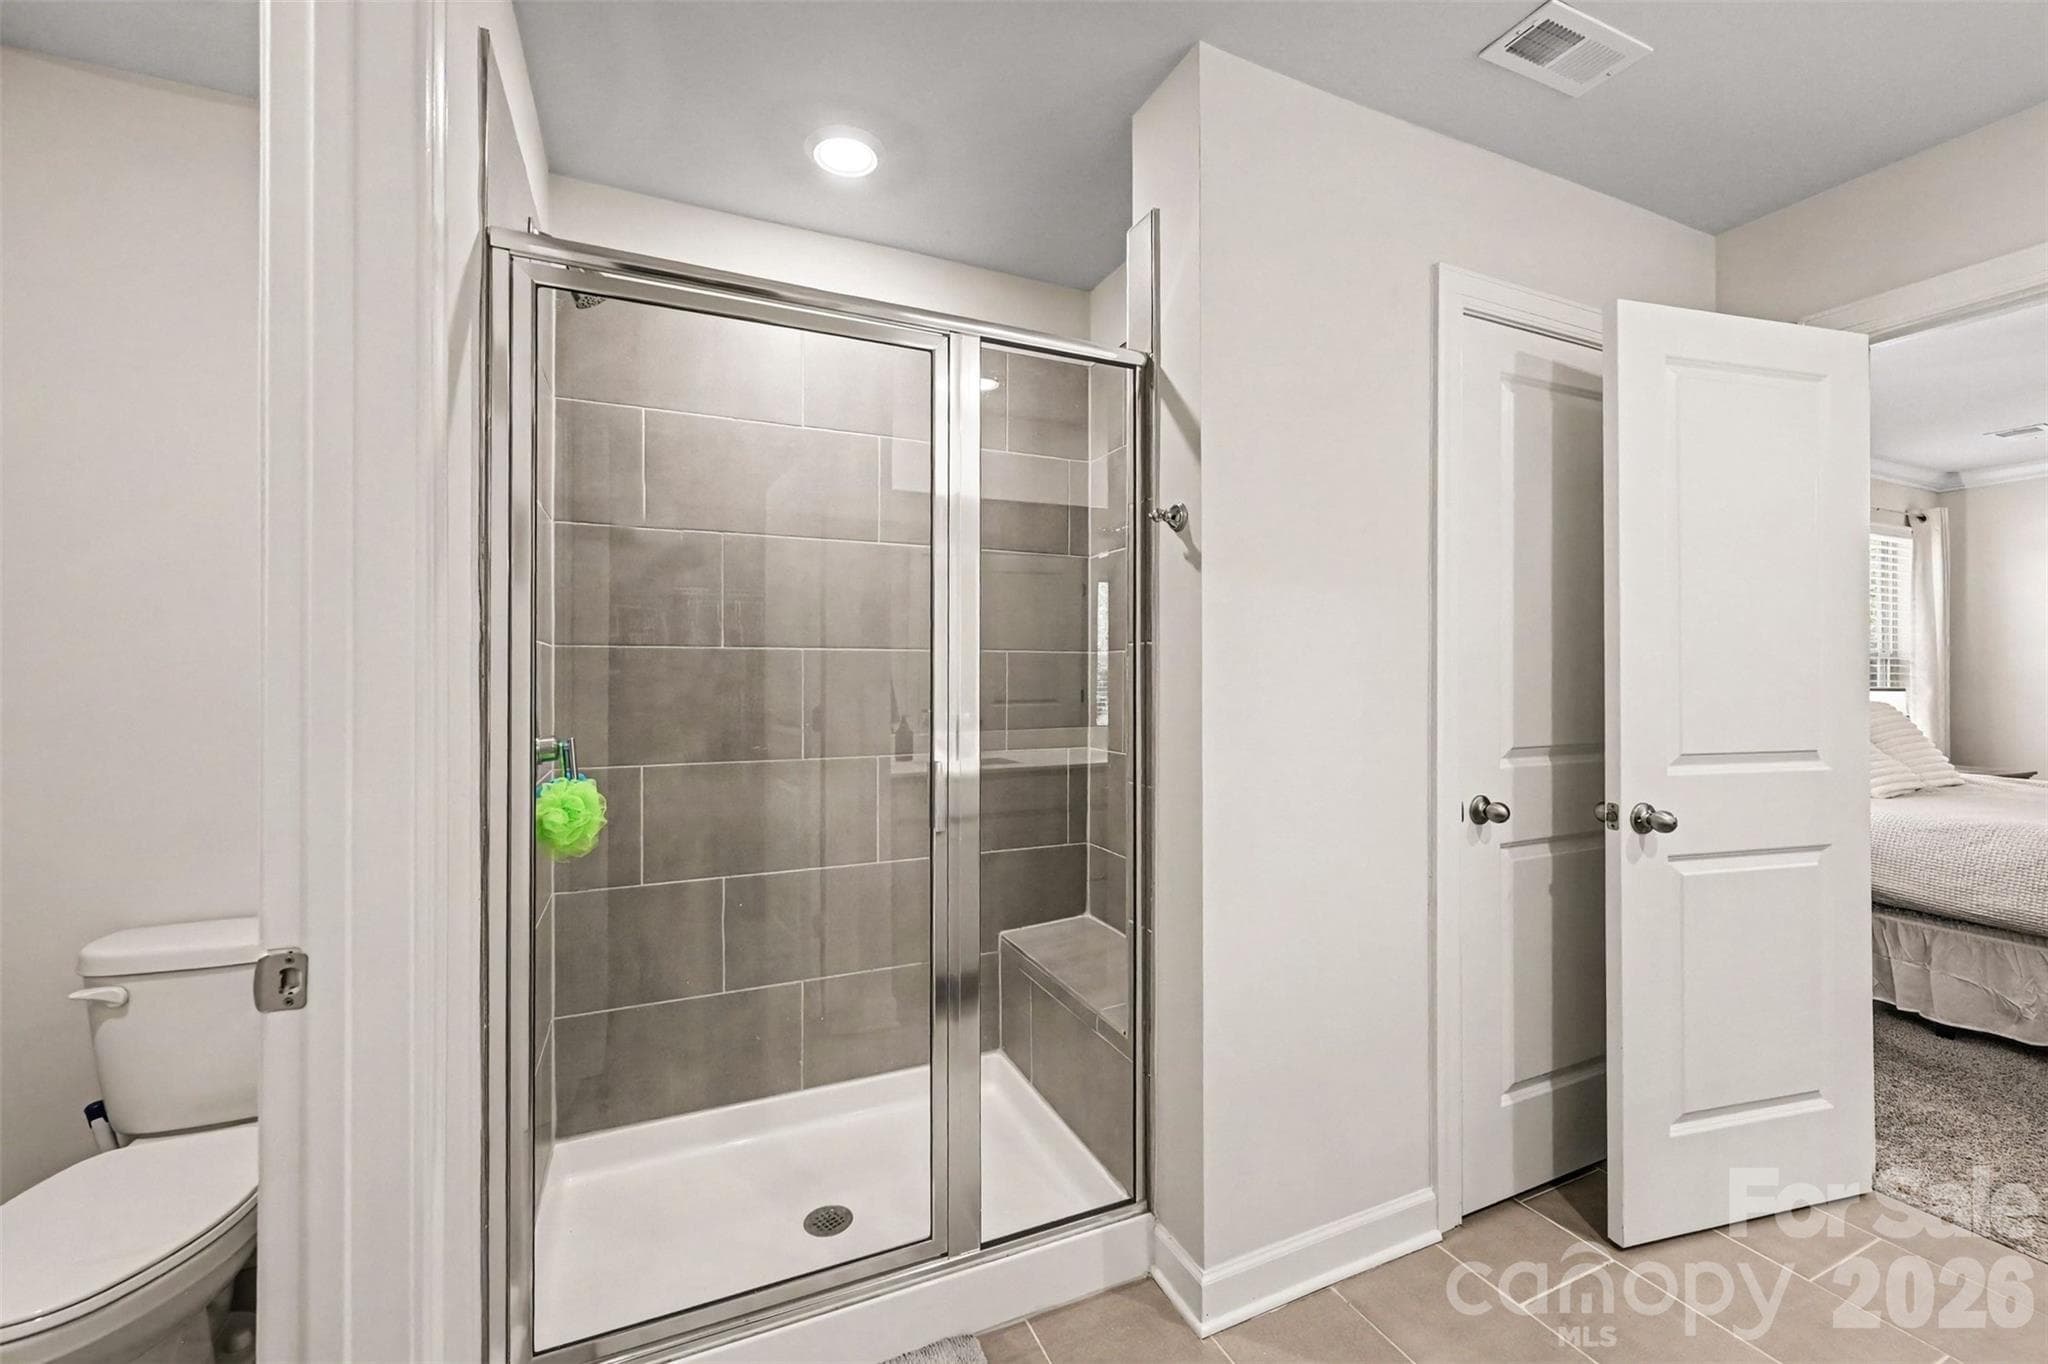
There is an ensuite bath in the primary. - 408 Luna Lane, Shelby
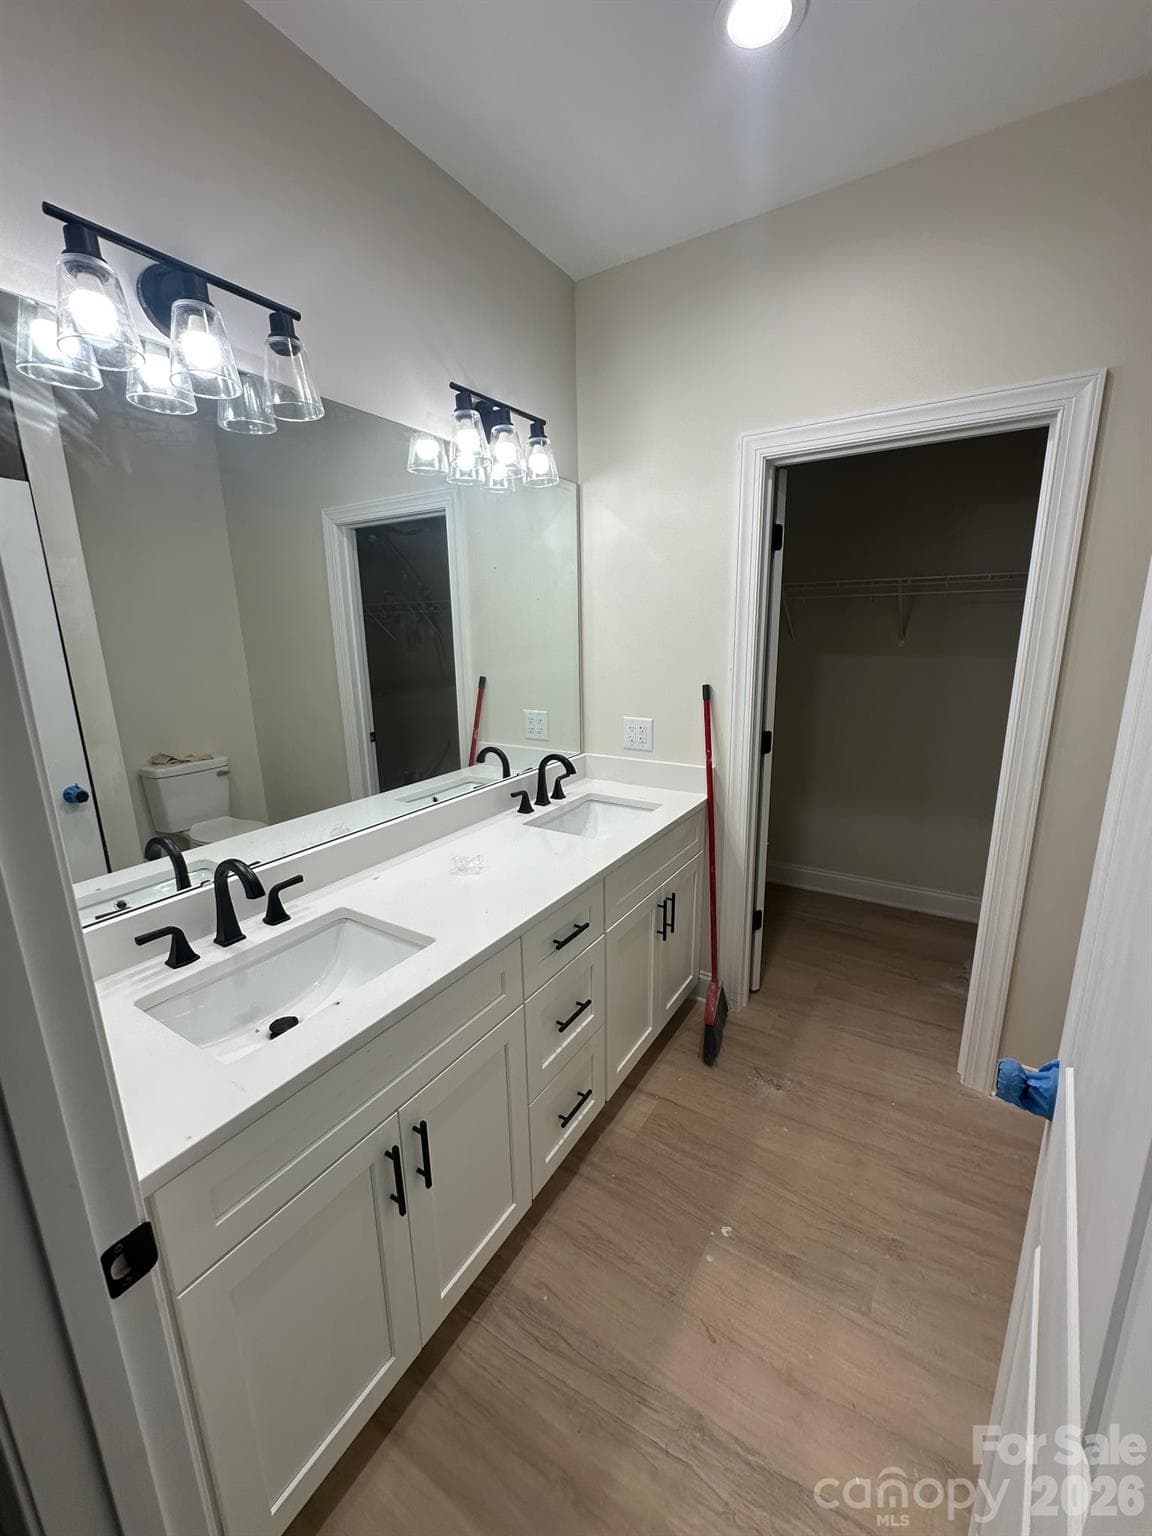
The ensuite bathroom has a water closet, roomy tiled shower,... - 408 Luna Lane, Shelby
...dual vanity, and a large walk-in closet. - 408 Luna Lane, Shelby
Walk-in closet in the primary bathroom - 408 Luna Lane, Shelby
The laundry room is conveniently located on the second level. - 408 Luna Lane, Shelby
Second bedroom upstairs - 408 Luna Lane, Shelby
Third bedroom upstaris - 408 Luna Lane, Shelby
Fourth bedroom upstairs - 408 Luna Lane, Shelby
Three upstairs bedrooms share this full bathroom. - 408 Luna Lane, Shelby
Back view of home - 408 Luna Lane, Shelby
The back oversized patio has plenty of space for furniture and a grill! - 408 Luna Lane, Shelby
The back yard is fully fenced with a low maintenance vinyl fence! - 408 Luna Lane, Shelby
Interior measurement - 408 Luna Lane, Shelby
Floor plan - Main floor - 408 Luna Lane, Shelby
Floor plan - Second floor - 408 Luna Lane, Shelby
Schedule your showing today! - 408 Luna Lane, Shelby
31 photos

$310,000

408 Luna Lane
Shelby, NC 28152
Listed by Becca Schweppe · Keller Williams Unified
Bedrooms
4
Bathrooms
2.5
Living area
2,008 sqft
Year built
2025

About this home

Welcome to this spacious two-story home in Seattle Crossing, right in the heart of charming Shelby. Step inside to an open-concept main level that brings everyone together around a central kitchen island that flows directly into the shared living space. Step out back to find your true outdoor retreat: an oversized patio built for entertaining friends, surrounded by a fully privacy-fenced backyard that offers peace and room to enjoy. Upstairs, you’ll find four generous bedrooms and two full baths, including a primary suite featuring a dual-sink ensuite bath and a spacious walk-in closet. The upper-level loft provides flexible extra space--perfect for a media room, play area, or home office setup. Energy-efficient features designed for long-term comfort and savings. All of this is located just minutes from downtown Shelby’s local shops, dining, and small-town feel. Schedule your tour today to experience this pristine and move-in ready home in person!

Property details

MLS
Canopy MLS
MLS #
CAR4422563
Property type
Single Family Residence
Subdivision
Seattle Crossing
Status
Active
Days on market
30
On market date
September 11, 2026
Stories
N/A
Total bathrooms
2.5
Garage spaces
2
Parking spaces
N/A
Lot size
N/A
Loading map…

Nearby schools

Within 10 miles. School directory data from the National Center for Education Statistics (NCES), accessed via the Urban Institute Education Data API. Local Score is calculated by INNOVATE Real Estate; where a state rating is shown, it comes from that state's own official school report card.

Elementary
James Love Elementary
0.92 mi away · Grades -1-4
Zoned school (attendance boundary, 2015-16 data)
2.6
Local Score (state rating (2025) blended 70/30 with student-teacher ratio) -- not an official state rating
State rating: D (2025)
Enrollment
349
Student:teacher ratio
12.5:1
District
Cleveland County Schools
Middle
Shelby Intermediate
3.71 mi away · Grades 5-6
Zoned school (attendance boundary, 2015-16 data)
4.0
Local Score (student-teacher ratio only (preliminary -- will incorporate state test-score data once available)) -- not an official state rating
Enrollment
412
Student:teacher ratio
13.7:1
District
Cleveland County Schools
High
Cleveland ECHS
3.8 mi away · Grades 9-13
Zoned school (attendance boundary, 2015-16 data)
2.0
Local Score (student-teacher ratio only (preliminary -- will incorporate state test-score data once available)) -- not an official state rating
Enrollment
215
Student:teacher ratio
21.5:1
District
Cleveland County Schools

Walkability

Blended score for Shelby's center, calculated by INNOVATE Real Estate from two sources: the EPA's National Walkability Index (street network, transit, land-use mix) and Google Places amenity data (what's actually reachable on foot from this point). 60% EPA National Walkability Index + 40% nearby-amenity density (Google Places).

37
Car-dependent
out of 100
EPA National Walkability Index
6.3 / 20 -- Below average walkable
Google Places amenity density
46 / 100
Restaurants & cafes3
Grocery stores4
Parks0
Schools3
Transit stops1
Pharmacies0

Market position

How this listing compares to current activity in Shelby, from live MLS data.

On the market 30 days -- 68 fewer days than Shelby's current average of 98 days.
For reference, the median list price across 342 active listings in Shelby right now is $283,450.

Mortgage calculator

Estimate only - actual rate and payment depend on your lender, credit, and loan program.

$
%
%
Adjust tax / insurance estimates
% / yr
$
/mo
Est. monthly payment
$2,017/mo
$62,000 down
$248,000 loan
Principal & interest$1,609
Property tax (est.)$258
Home insurance (est.)$150

Similar homes you might like

Data source: Listing information provided by Canopy MLS (carolina) via Trestle/CoreLogic. Last updated 12 days ago.

Information herein deemed reliable but not guaranteed; all measurements, school assignments, HOA fees, taxes, and feature lists are approximate and should be independently verified. Equal Housing Opportunity.