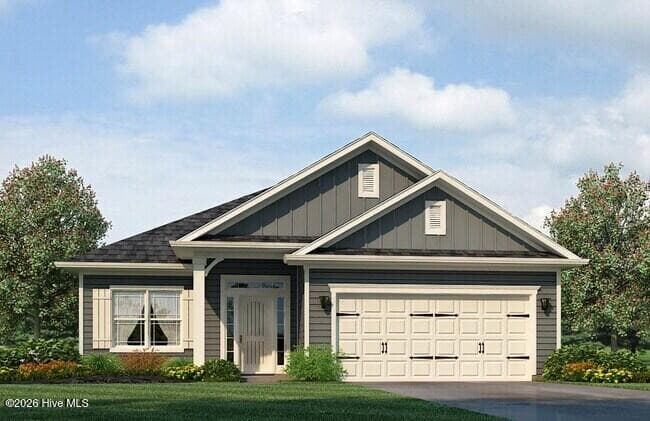
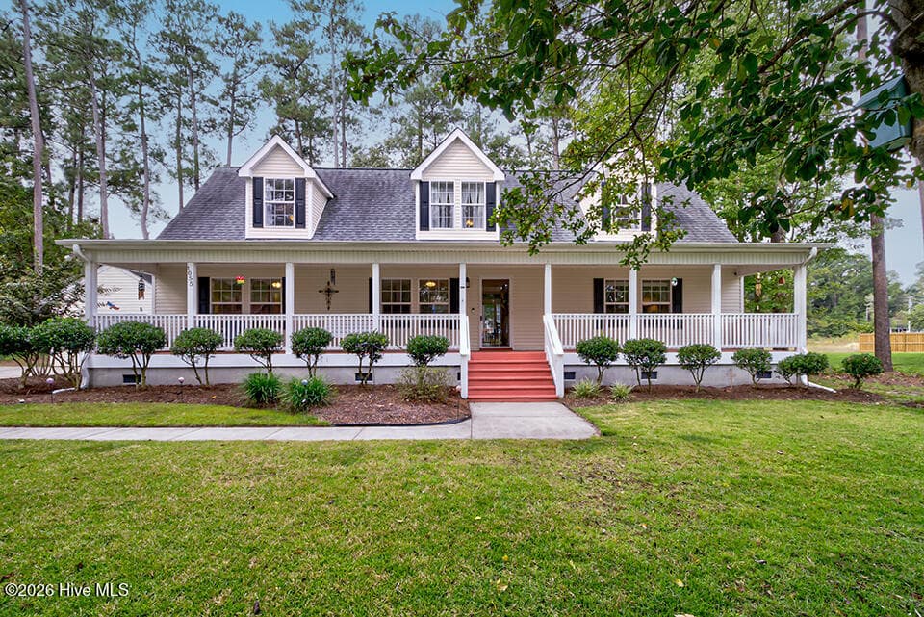
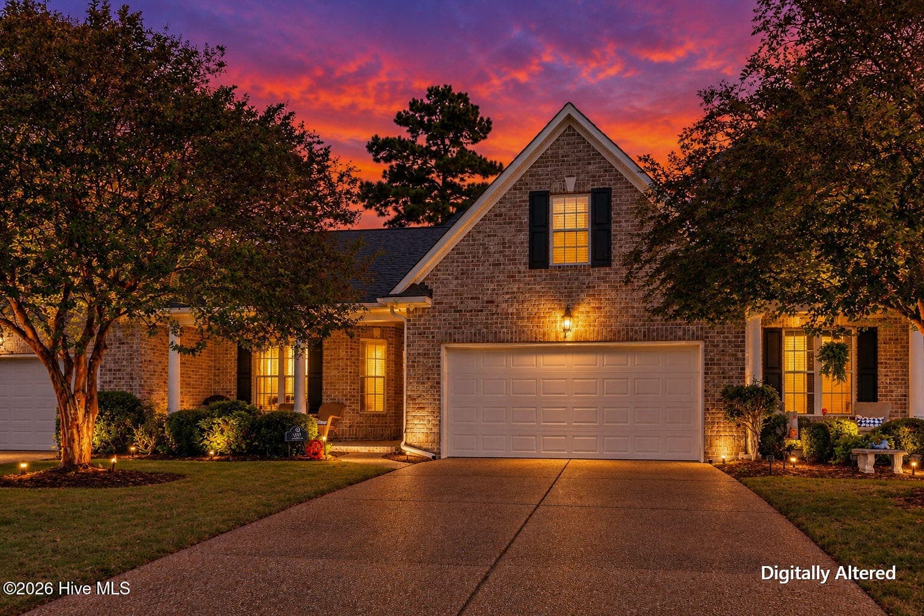
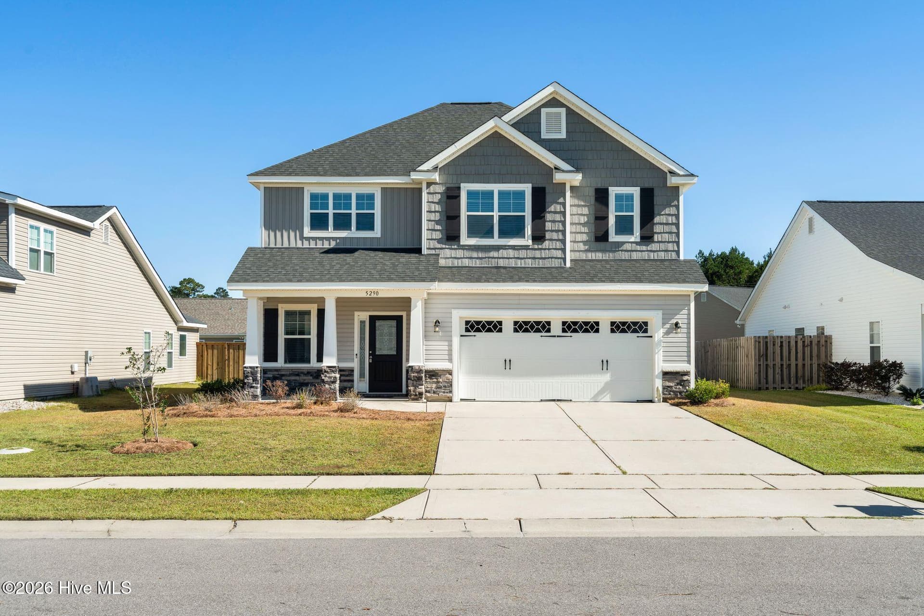
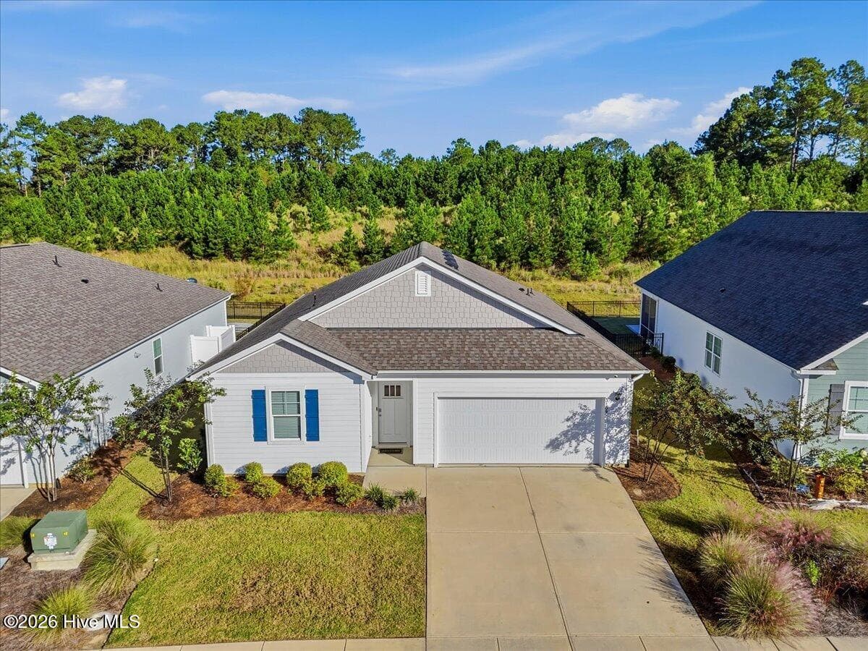
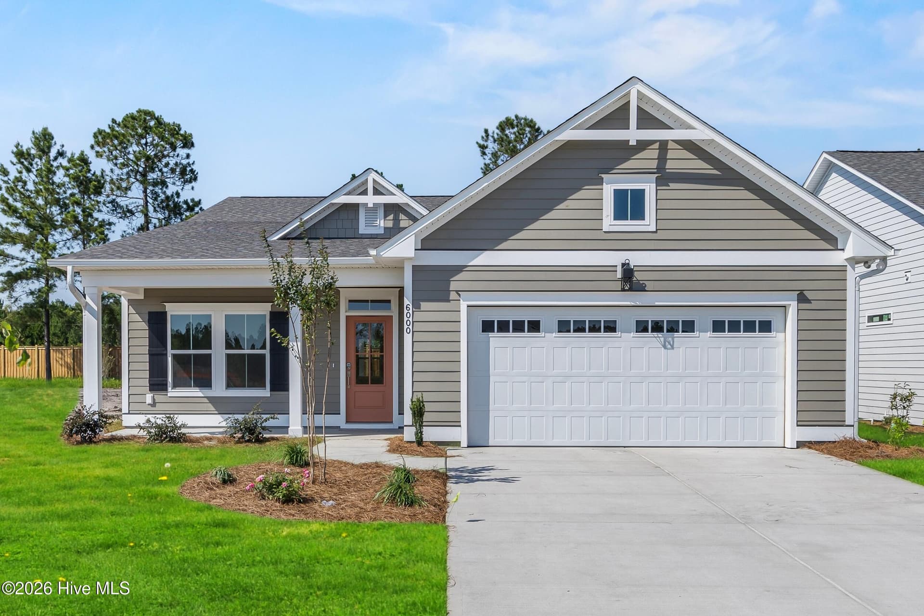
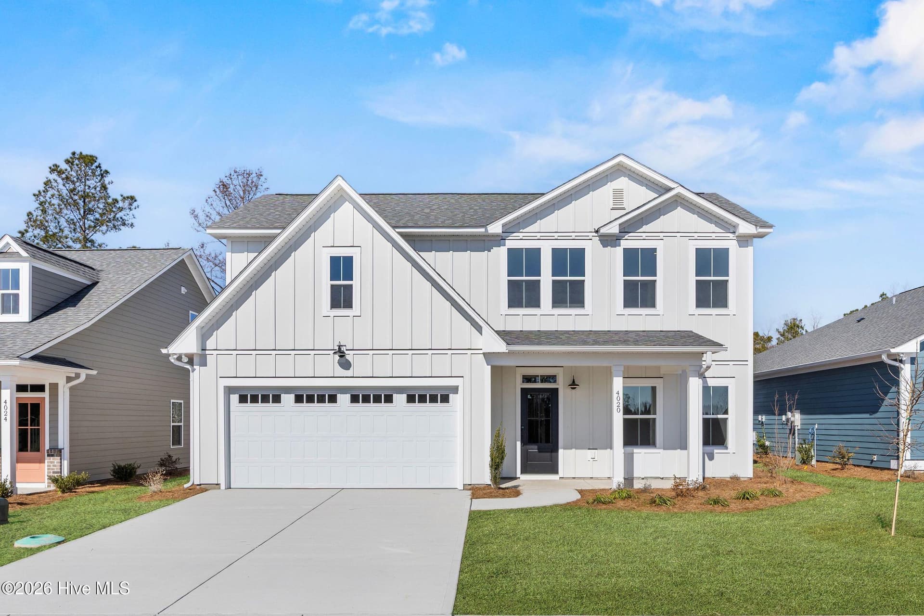
Single Family Residence at 4079 Balboa Avenue, Leland, NC 28451
Single Family Residence at 4079 Balboa Avenue, Leland, NC 28451, photo 2 of 40
Single Family Residence at 4079 Balboa Avenue, Leland, NC 28451, photo 3 of 40
Single Family Residence at 4079 Balboa Avenue, Leland, NC 28451, photo 4 of 40
1st Floor - 4079 Balboa Avenue, Leland, NC 28451
2nd Floor - 4079 Balboa Avenue, Leland, NC 28451
Single Family Residence at 4079 Balboa Avenue, Leland, NC 28451, photo 7 of 40
Design Collection- Select A - 4079 Balboa Avenue, Leland, NC 28451
Single Family Residence at 4079 Balboa Avenue, Leland, NC 28451, photo 9 of 40
Plat Map - 4079 Balboa Avenue, Leland, NC 28451
Single Family Residence at 4079 Balboa Avenue, Leland, NC 28451, photo 11 of 40
Single Family Residence at 4079 Balboa Avenue, Leland, NC 28451, photo 12 of 40
Gourmet Kitchen - 4079 Balboa Avenue, Leland, NC 28451
Single Family Residence at 4079 Balboa Avenue, Leland, NC 28451, photo 14 of 40
Single Family Residence at 4079 Balboa Avenue, Leland, NC 28451, photo 15 of 40
Single Family Residence at 4079 Balboa Avenue, Leland, NC 28451, photo 16 of 40
Single Family Residence at 4079 Balboa Avenue, Leland, NC 28451, photo 17 of 40
Virtually staged for illustrative purposes only. Office with Glass doors - 4079 Balboa Avenue, Leland, NC 28451
Virtually staged for illustrative purposes only - 4079 Balboa Avenue, Leland, NC 28451
Virtually Staged. For illustration purposes. - 4079 Balboa Avenue, Leland, NC 28451
Virtually staged for illustrative purposes only - 4079 Balboa Avenue, Leland, NC 28451
Single Family Residence at 4079 Balboa Avenue, Leland, NC 28451, photo 28 of 40
Single Family Residence at 4079 Balboa Avenue, Leland, NC 28451, photo 29 of 40
Single Family Residence at 4079 Balboa Avenue, Leland, NC 28451, photo 30 of 40
Future Amenity - 4079 Balboa Avenue, Leland, NC 28451
Single Family Residence at 4079 Balboa Avenue, Leland, NC 28451, photo 33 of 40
Single Family Residence at 4079 Balboa Avenue, Leland, NC 28451, photo 34 of 40
Single Family Residence at 4079 Balboa Avenue, Leland, NC 28451, photo 35 of 40
Single Family Residence at 4079 Balboa Avenue, Leland, NC 28451, photo 36 of 40
Single Family Residence at 4079 Balboa Avenue, Leland, NC 28451, photo 37 of 40
Single Family Residence at 4079 Balboa Avenue, Leland, NC 28451, photo 38 of 40
Single Family Residence at 4079 Balboa Avenue, Leland, NC 28451, photo 39 of 40
Single Family Residence at 4079 Balboa Avenue, Leland, NC 28451, photo 40 of 40
40 photos

$414,990

4079 Balboa Avenue, Leland, NC 28451
Leland, NC 28451
Listed by Kathryn P. Willis · SM North Carolina Brokerage LLC
Bedrooms
3
Bathrooms
2.5
Living area
2,316 sqft
Year built
2026

About this home

NEW LISTING!! Estimated completion is Aug/sept 2026. The 2 story, Garland home sits on homesite 148 with a private view and spacious backyard. As you enter the Garland, a serene study greets you, offering the perfect space for focused work or a peaceful retreat. As you make your way through the foyer, an expansive open living area unfolds, seamlessly blending the kitchen, family room and dining space. The gourmet kitchen is crafted for culinary enthusiasts, featuring a generous counter and cabinet space with a large island that connects naturally to the living areas. Beyond the dining area, a rear Screened patio extends to additional outdoor space, perfect for gathering with friends, grilling, or enjoying a quiet evening outdoors. The primary suite, privately located on the main level, offers a spacious walk-in closet and a beautifully appointed ensuite bath. This floor also includes a pantry and a large laundry room for added convenience. Upstairs, two well-sized secondary bedrooms, each with large walk-in closets, share a spacious hall bath with double vanity sinks. The upper-level flex room and linen closet add extra versatility, ensuring The Garland adapts to your lifestyle. Imagine a lifestyle where every day feels like a vacation. At Pinewood, the future onsite pool will be the perfect spot to cool off on warm Carolina days. Whether you're unwinding at home or enjoying the community amenities, Pinewood will make every moment special. Positioned near some of the best beaches and golf courses in both North and South Carolina, Pinewood will offer easy access to sun-soaked relaxation and activities. Just picture the excitement of living just a short drive away from your favorite beach spots! It's like having your own little slice of paradise right at your fingertips. Photos shown are from a similar home. Contact us to schedule a tour or stop by the model to learn more.

Highlights

New construction

Property details

MLS
Hive MLS
MLS #
100594963
Property type
Single Family Residence
Subdivision
Pinewood
Status
Active
Days on market
242
On market date
August 8, 2026
Stories
N/A
Total bathrooms
2.5
Garage spaces
2
Parking spaces
2
Lot size
0.18 acres
Loading map…

Nearby schools

Within 10 miles. School directory data from the National Center for Education Statistics (NCES), accessed via the Urban Institute Education Data API. Local Score is calculated by INNOVATE Real Estate; where a state rating is shown, it comes from that state's own official school report card.

Elementary
Town Creek Elementary
2.94 mi away · Grades -1-5
Zoned school (attendance boundary, 2015-16 data)
4.0
Local Score (state rating (2025) blended 70/30 with student-teacher ratio) -- not an official state rating
State rating: B (2025)
Enrollment
760
Student:teacher ratio
14.9:1
District
Brunswick County Schools
Middle
South Brunswick Middle
12.25 mi away · Grades 6-8
Zoned school (attendance boundary, 2015-16 data)
3.0
Local Score (state rating (2025) blended 70/30 with student-teacher ratio) -- not an official state rating
State rating: C (2025)
Enrollment
636
Student:teacher ratio
17.2:1
District
Brunswick County Schools
High
Brunswick County Early College
12.21 mi away · Grades 9-13
Zoned school (attendance boundary, 2015-16 data)
3.8
Local Score (state rating (2025) blended 70/30 with student-teacher ratio) -- not an official state rating
State rating: A (2025)
Enrollment
365
Student:teacher ratio
33.2:1
District
Brunswick County Schools

Walkability

Blended score for Leland's center, calculated by INNOVATE Real Estate from two sources: the EPA's National Walkability Index (street network, transit, land-use mix) and Google Places amenity data (what's actually reachable on foot from this point). EPA National Walkability Index only -- nearby-amenity data not cached yet for this area.

16
Very car-dependent
out of 100
EPA National Walkability Index
3.2 / 20 -- Least walkable

Market position

How this listing compares to current activity in Leland, from live MLS data.

On the market 242 days -- 147 more days than Leland's current average of 95 days.
For reference, the median list price across 681 active listings in Leland right now is $369,000.

Mortgage calculator

Estimate only - actual rate and payment depend on your lender, credit, and loan program.

$
%
%
Adjust tax / insurance estimates
% / yr
$
/mo
Est. monthly payment
$2,649/mo
$82,998 down
$331,992 loan
Principal & interest$2,153
Property tax (est.)$346
Home insurance (est.)$150

Similar homes you might like

Data source: Listing information provided by Hive MLS via Trestle/CoreLogic. Last updated 7 hr ago.

Information herein deemed reliable but not guaranteed; all measurements, school assignments, HOA fees, taxes, and feature lists are approximate and should be independently verified. Equal Housing Opportunity.