
$450,000
About this home
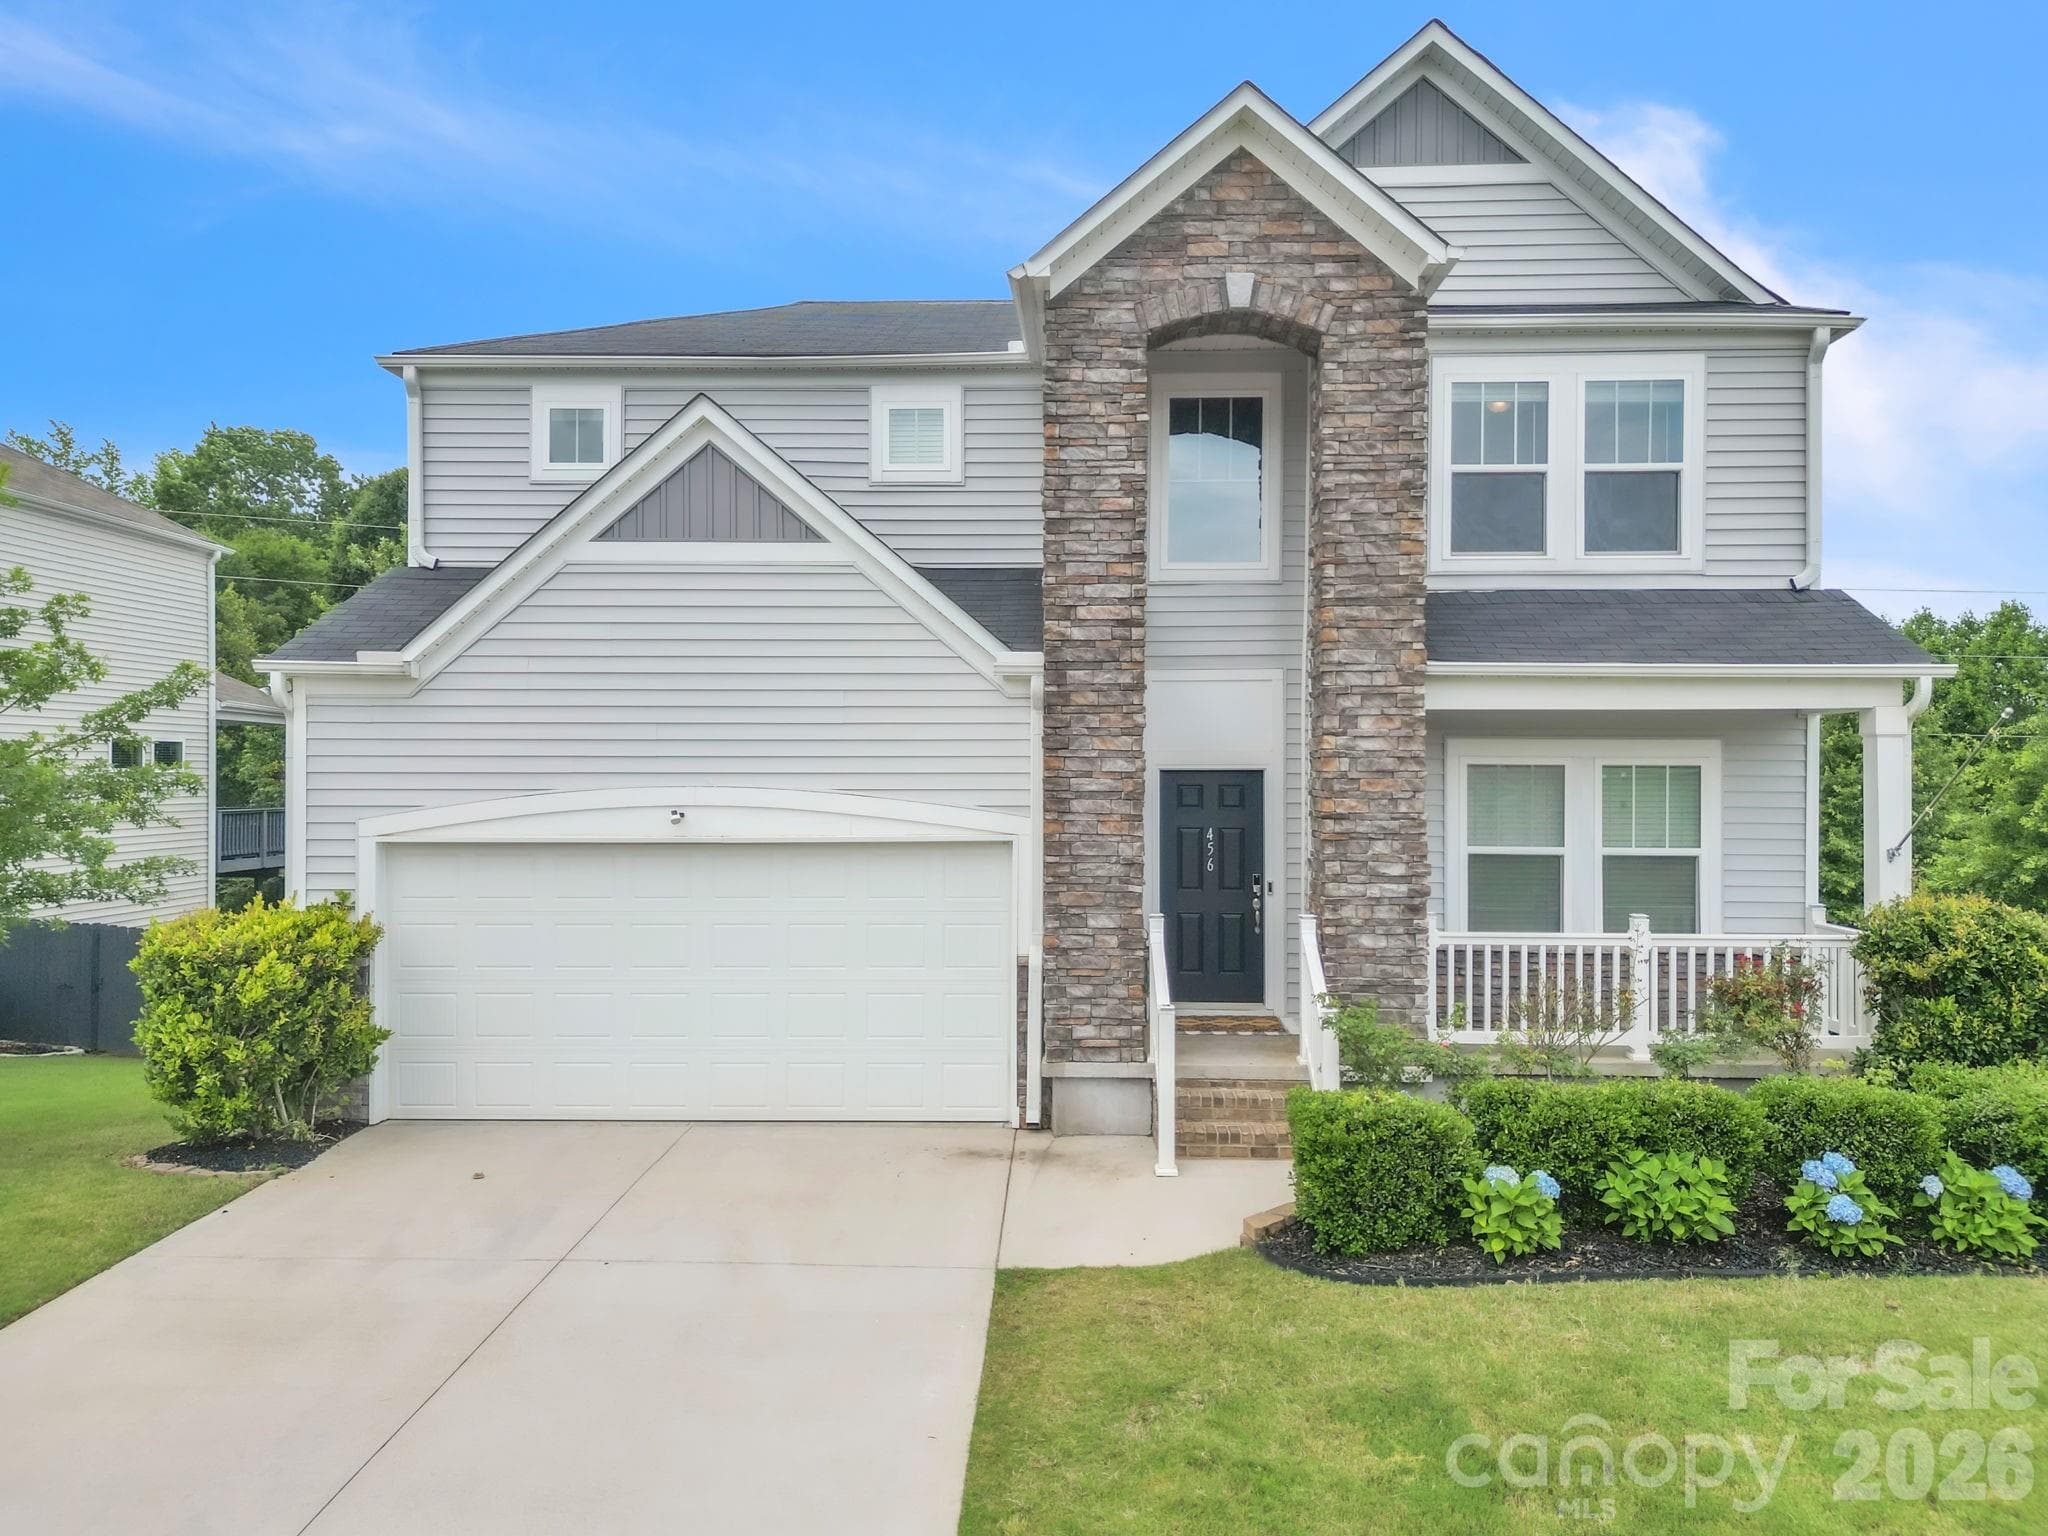
Highland Creek – One of the Most Beautiful Neighborhoods in Simpsonville! Because homes in Highland Creek rarely come on the market, many people don’t know about it, but Highland Creek is a neighborhood of gorgeous custom homes, larger lots, mature trees and well manicured properties. It honestly feels like an oasis when you drive through it, and that is due at least in part to the fact that much of the neighborhood is bordered by HOA-owned wooded property that will never be developed. This incredible homes is situated on a cul-de-sac lot at the back of the neighborhood, backs up to the wooded area, and has extensive gorgeous landscaping. The home features multiple outdoor living area, with a front porch, and oversized deck on the rear of the home, and also a large firepit area in the back yard. The back yard is one of the most private and serene back yards you will find anywhere. Zen is the word that comes to mind. But as awesome as the property is, just wait until you see the interior of this amazing home. When you first enter the front door, you are greeted by gleaming hardwood floors and cathedral ceilings that lead you into the stunning great room, which features both a 2-story wall of windows, and also a hard-to-find 2-sided gas-log fireplace that is shared with the breakfast room. The gourmet kitchen features custom cabinets, quartz countertops, stainless appliances, a farm sink, a pantry, and the adjacent breakfast room that features the 2-sided fireplace, a custom built-in desk, and a bay window leading out to the deck. There is also a separate formal dining room that features gorgeous wainscoting. The primary suite is on the main level and features a stunning double tray ceiling, a walk-in-closet, and a full bath with dual sinks with quartz vanitytop, a Jacuzzi tub, a custom tile shower, and custom tile floor. Also on the main level of the home is the laundry room, which features a utility sink and a whole wall of cabinets, and the powder room, which also features extra cabinetry. When you walk through this home, it exudes so many of the types of details that make custom homes special, such as crown moldings, wainscoting, tray ceilings in multiple rooms, dramatic cathedral ceilings, custom lighting and plumbing fixtures, plantation shutters, and so much more. The second level of the home features three more bedrooms, all of which are huge and offer large closets, along with the second full bathroom, which features dual sinks. The home has recently been updated and refreshed with new carpet, fresh neutral paint throughout, and so much more. This amazing home qualifies for 100% USDA financing and is priced to sell at only $450,000!
Highlights
Property details
- MLS
- Greater Greenville MLS
- MLS #
- 1607627
- Property type
- Single Family Residence
- Subdivision
- Highland Creek
- Status
- Active
- Days on market
- N/A
- On market date
- N/A
- Stories
- 2
- Total bathrooms
- 2.5
- Garage spaces
- 2
- Parking spaces
- 2
- Lot size
- 0.34 acres
Location
Get directions →Nearby schools
Within 10 miles. School directory data from the National Center for Education Statistics (NCES), accessed via the Urban Institute Education Data API. Local Score is calculated by INNOVATE Real Estate; where a state rating is shown, it comes from that state's own official school report card.
- Enrollment
- 910
- Student:teacher ratio
- 16.5:1
- District
- Greenville 01
- Enrollment
- 442
- Student:teacher ratio
- 17.0:1
- District
- Greenville 01
- Enrollment
- 0
- Student:teacher ratio
- 0.0:1
- District
- Greenville 01
Walkability
Blended score for Simpsonville's center, calculated by INNOVATE Real Estate from two sources: the EPA's National Walkability Index (street network, transit, land-use mix) and Google Places amenity data (what's actually reachable on foot from this point). 60% EPA National Walkability Index + 40% nearby-amenity density (Google Places).
Market position
How this listing compares to current activity in Simpsonville, from live MLS data.
Mortgage calculator
Estimate only - actual rate and payment depend on your lender, credit, and loan program.
Adjust tax / insurance estimates
Similar homes you might like



Data source: Listing information provided by Greater Greenville MLS via Trestle/CoreLogic. Last updated 2 days ago.
Information herein deemed reliable but not guaranteed; all measurements, school assignments, HOA fees, taxes, and feature lists are approximate and should be independently verified. Equal Housing Opportunity.