
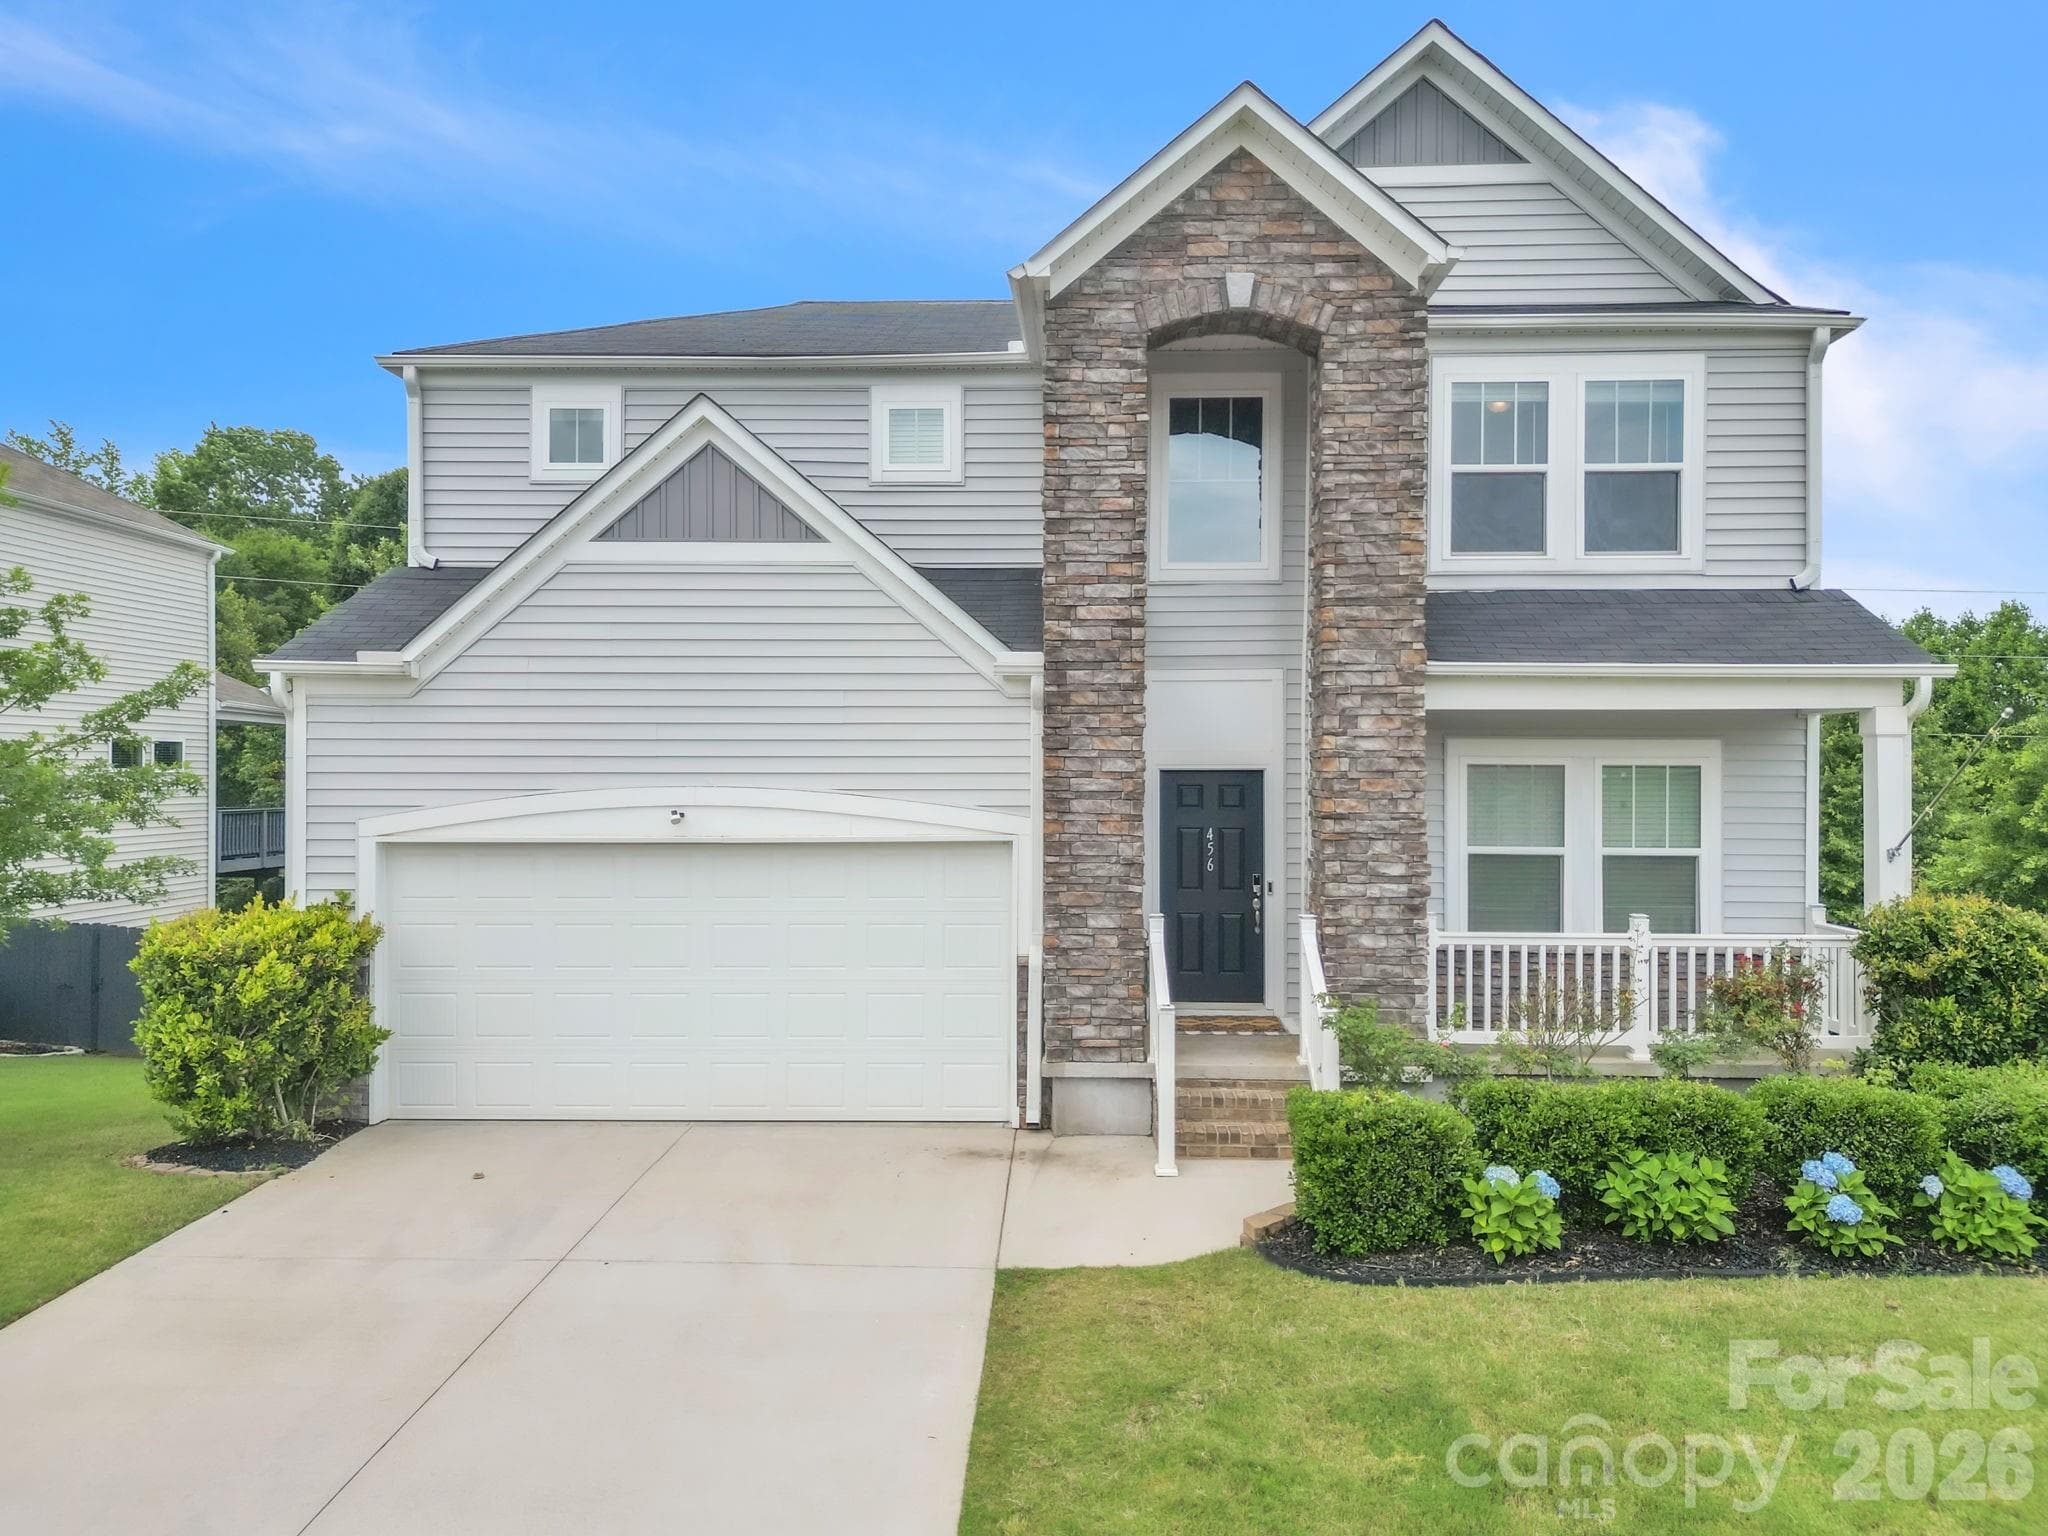
Single Family Residence at 456 Jones Peak Drive, Simpsonville
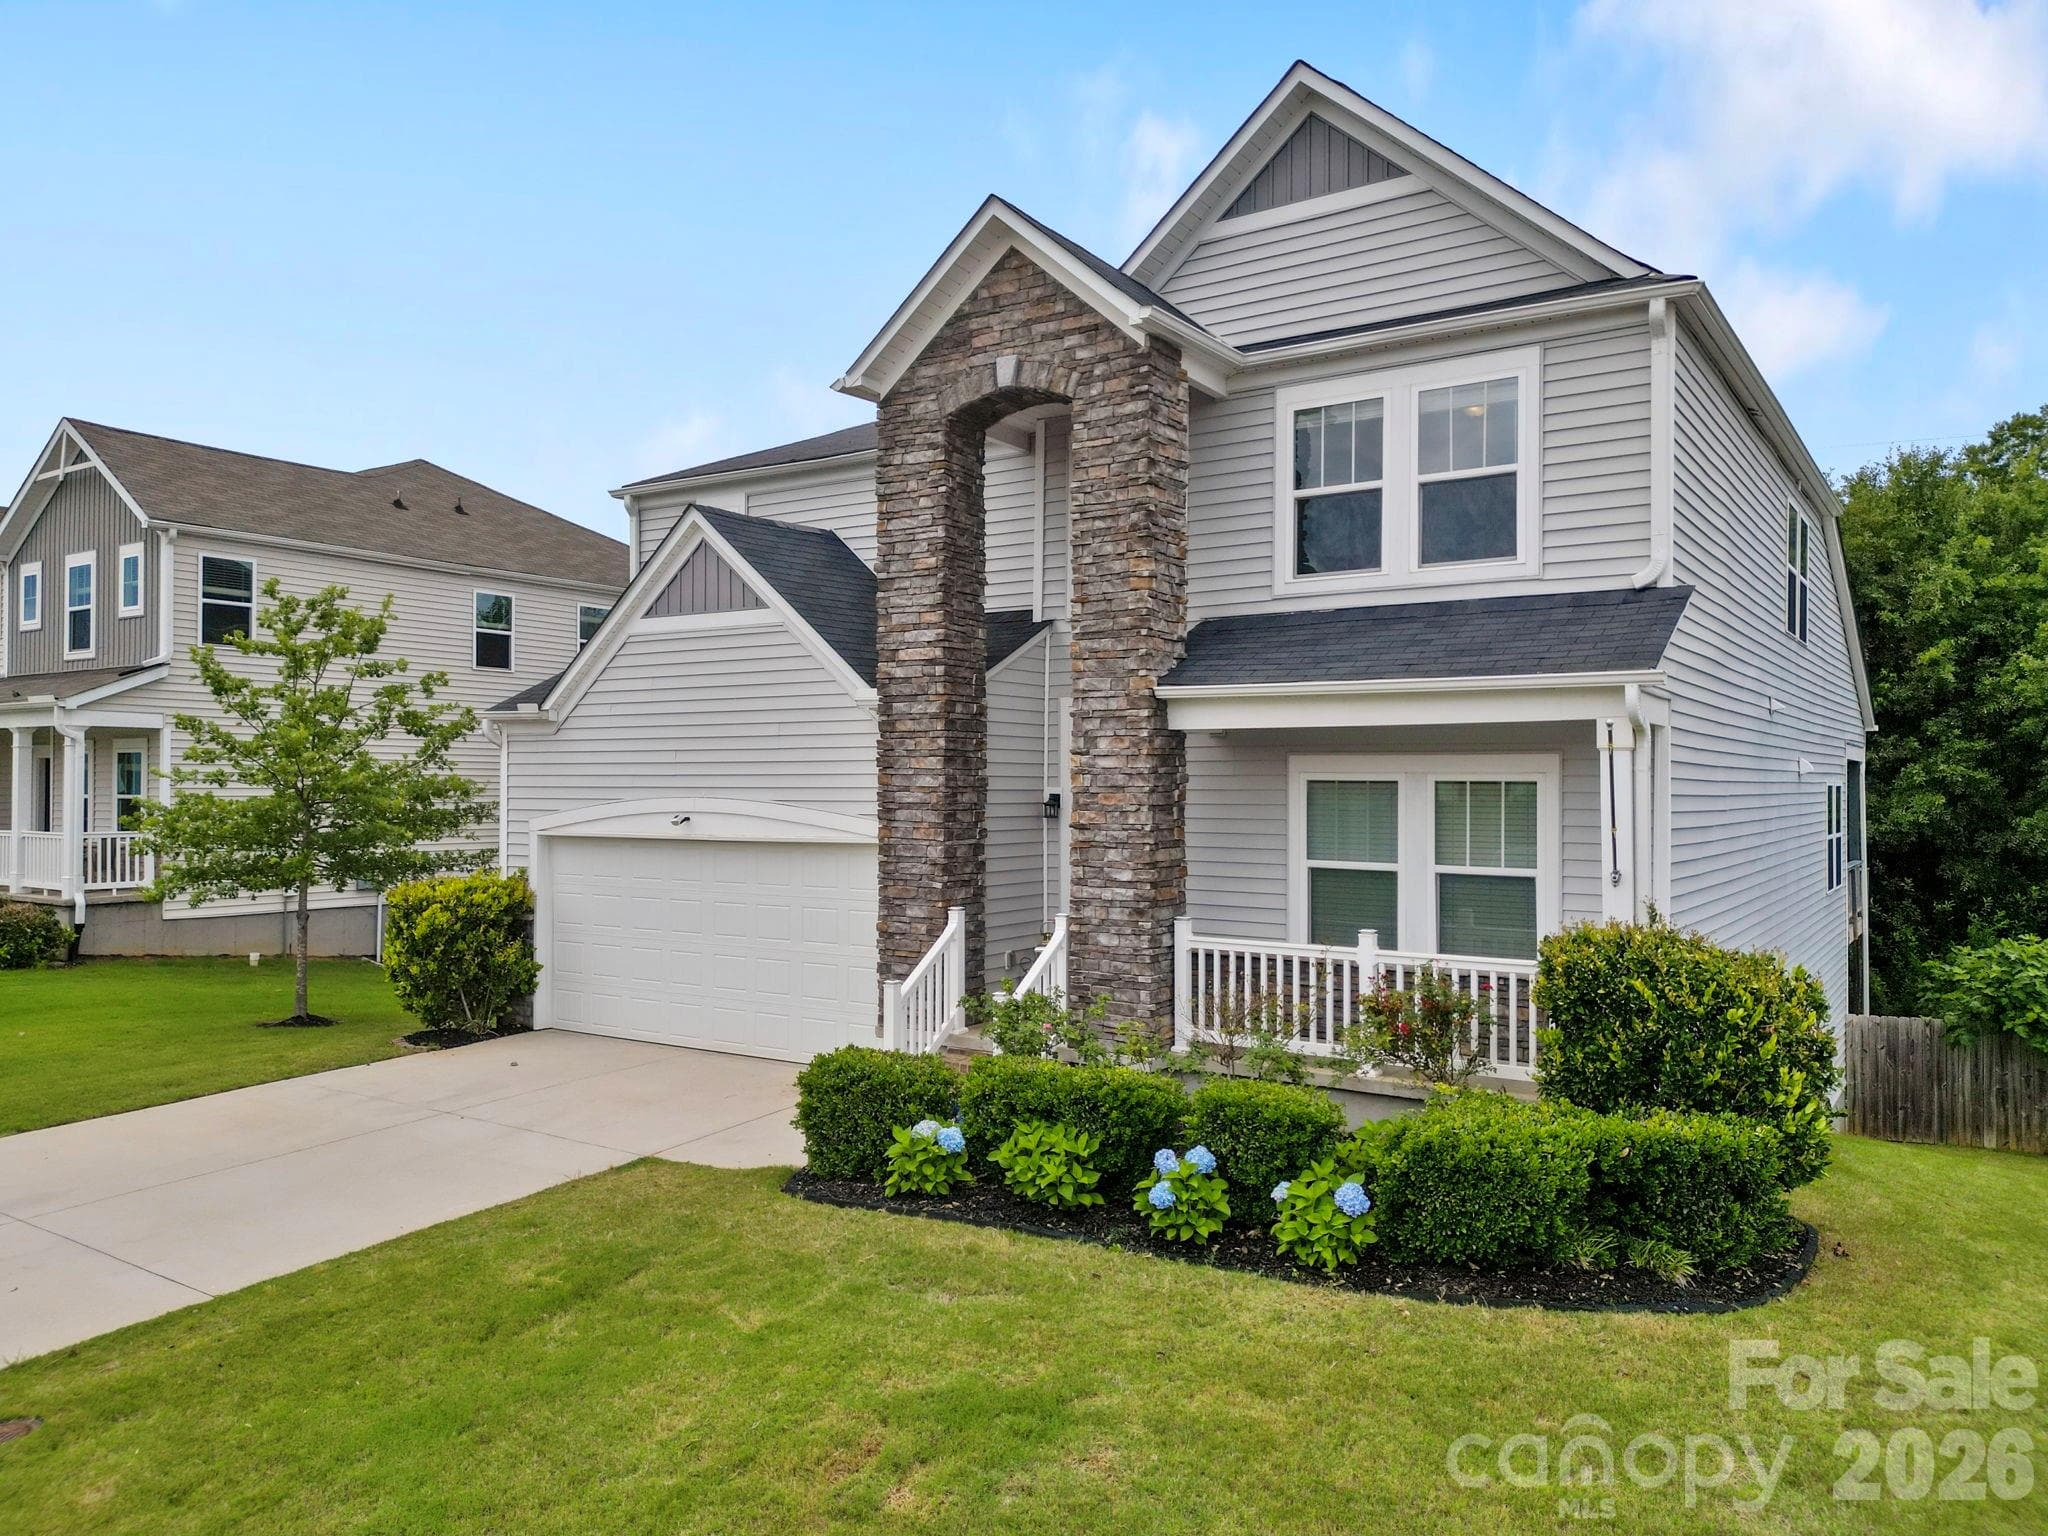
Single Family Residence at 456 Jones Peak Drive, Simpsonville, photo 2 of 42
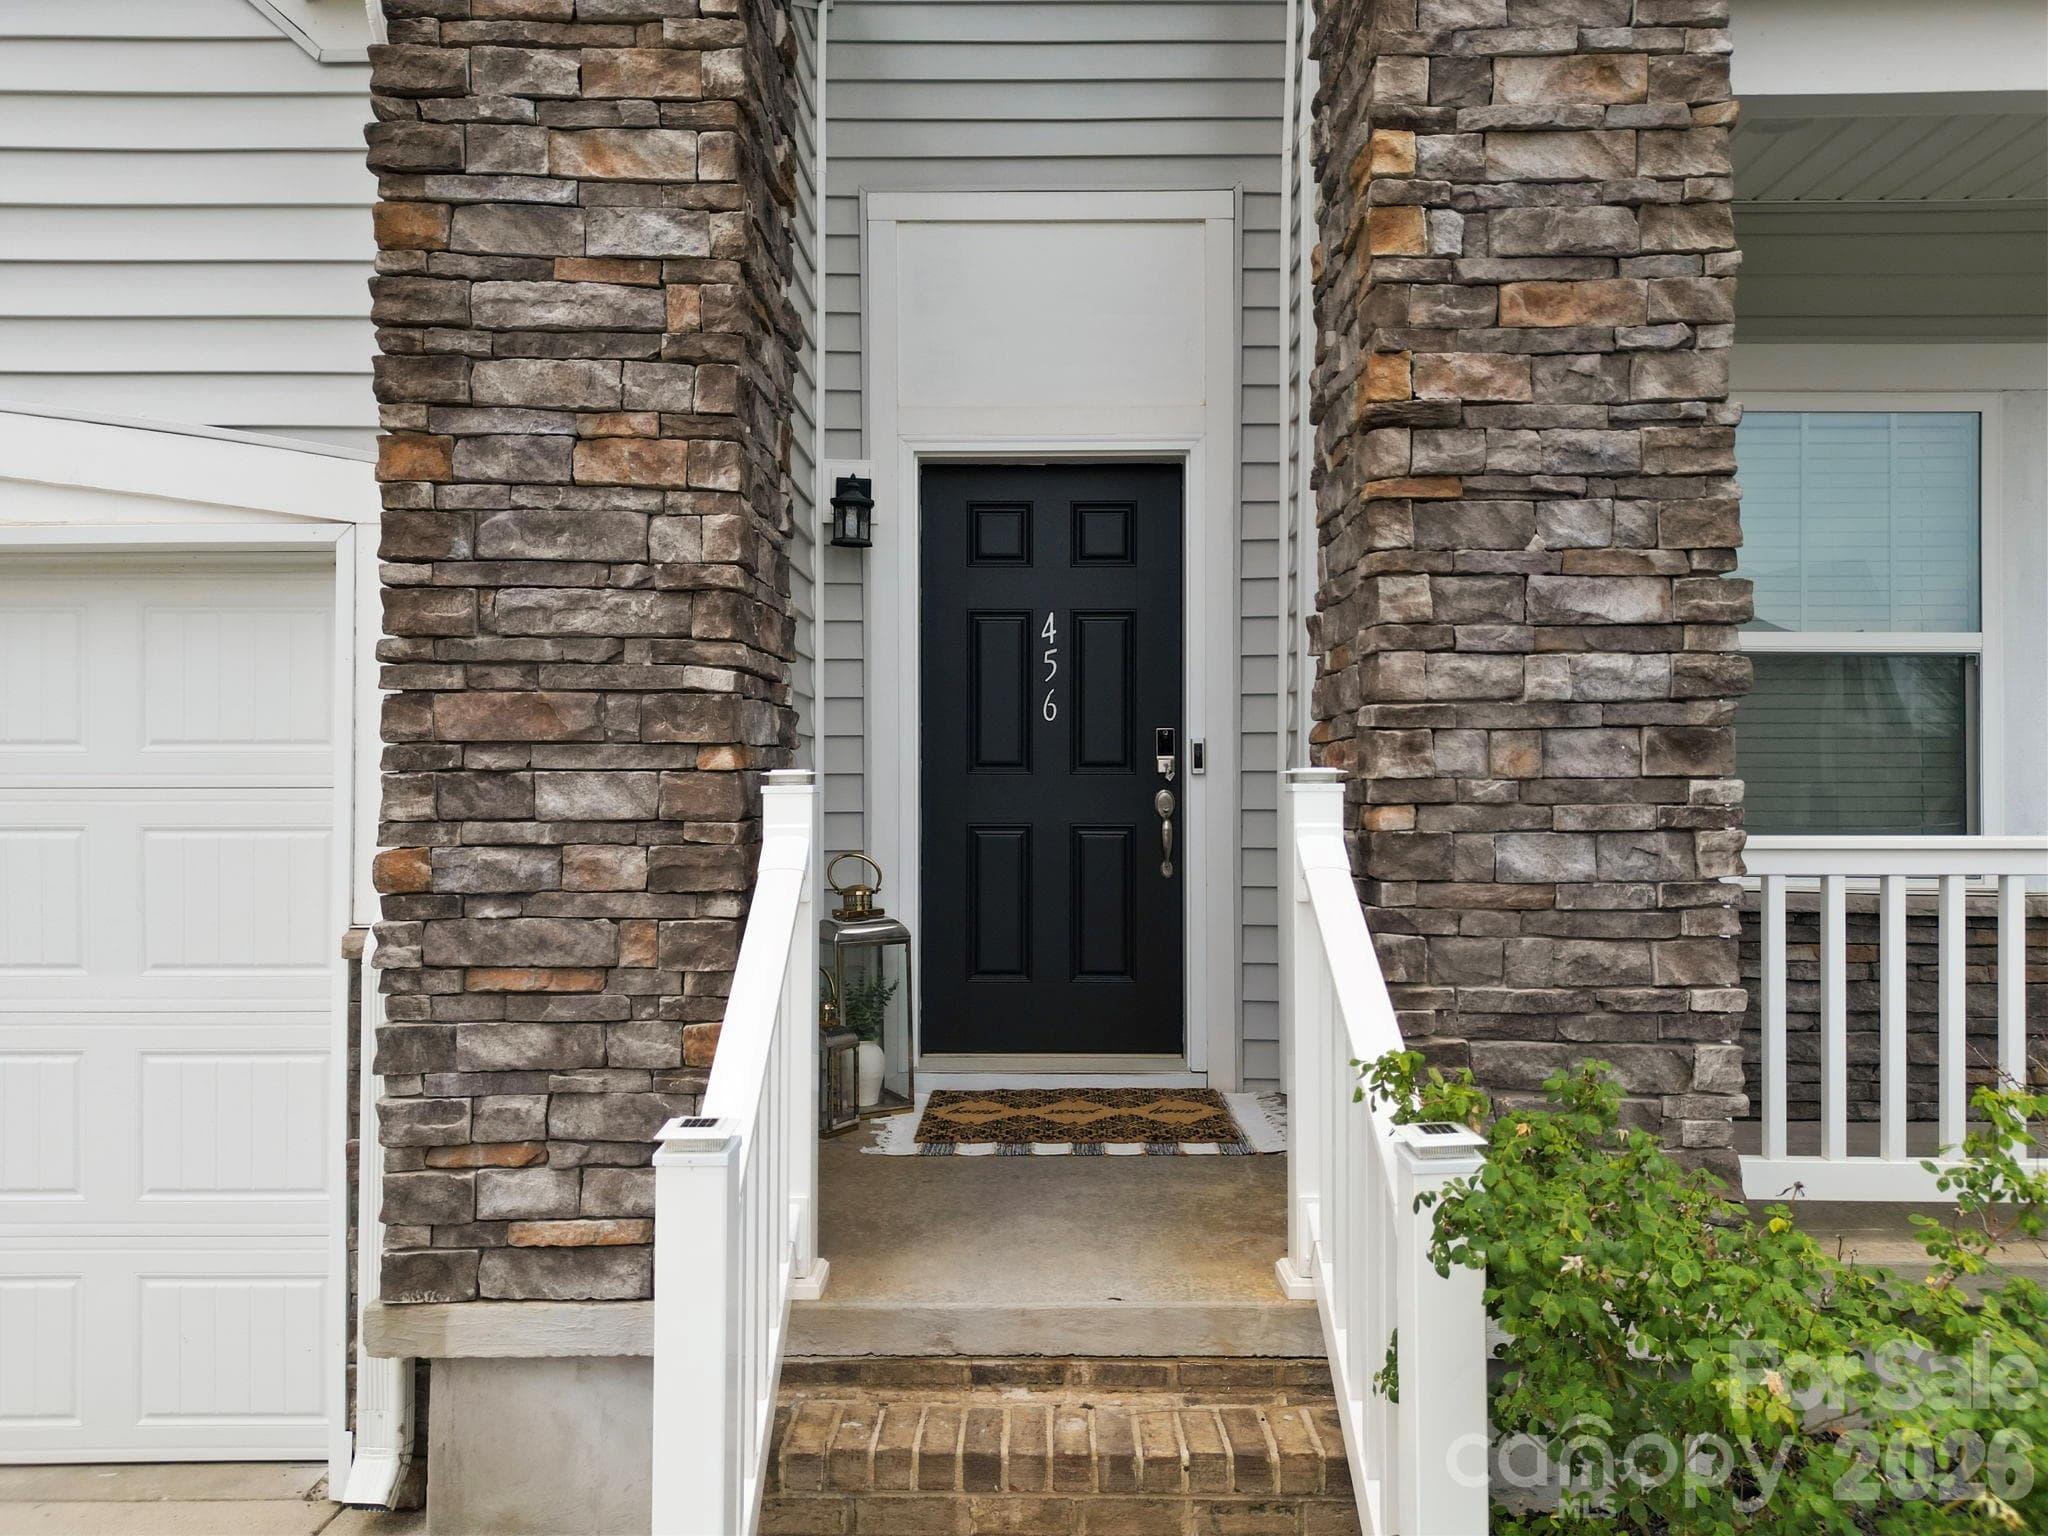
Single Family Residence at 456 Jones Peak Drive, Simpsonville, photo 3 of 42
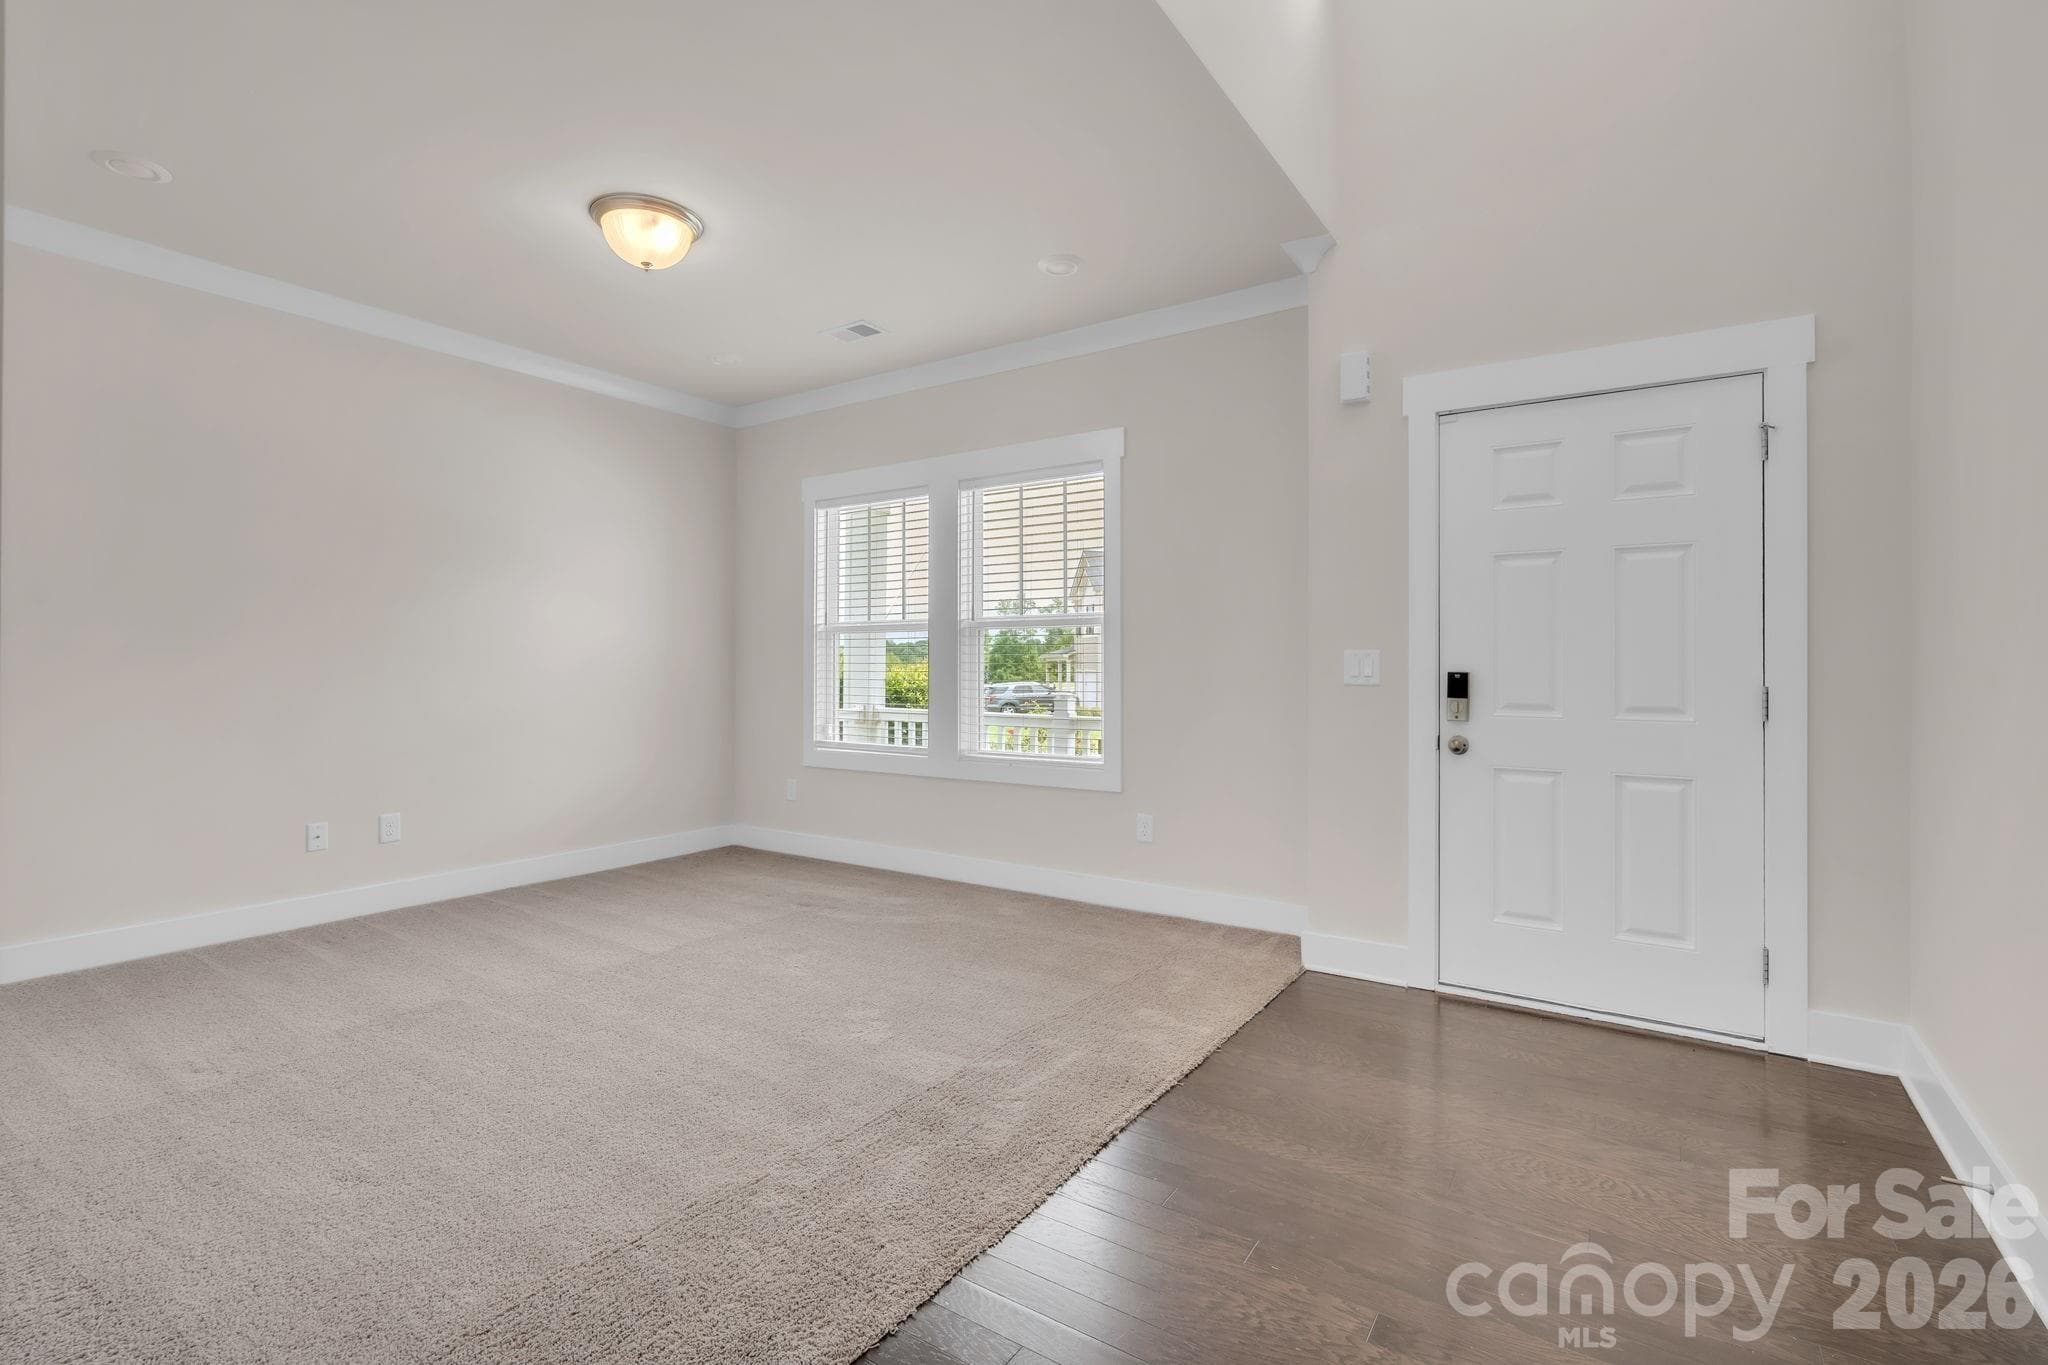
Single Family Residence at 456 Jones Peak Drive, Simpsonville, photo 4 of 42
Single Family Residence at 456 Jones Peak Drive, Simpsonville, photo 5 of 42
Single Family Residence at 456 Jones Peak Drive, Simpsonville, photo 6 of 42
Single Family Residence at 456 Jones Peak Drive, Simpsonville, photo 7 of 42
Single Family Residence at 456 Jones Peak Drive, Simpsonville, photo 8 of 42
Single Family Residence at 456 Jones Peak Drive, Simpsonville, photo 9 of 42
Single Family Residence at 456 Jones Peak Drive, Simpsonville, photo 10 of 42
Single Family Residence at 456 Jones Peak Drive, Simpsonville, photo 11 of 42
Single Family Residence at 456 Jones Peak Drive, Simpsonville, photo 12 of 42
Single Family Residence at 456 Jones Peak Drive, Simpsonville, photo 13 of 42
Single Family Residence at 456 Jones Peak Drive, Simpsonville, photo 14 of 42
Single Family Residence at 456 Jones Peak Drive, Simpsonville, photo 15 of 42
Single Family Residence at 456 Jones Peak Drive, Simpsonville, photo 16 of 42
Single Family Residence at 456 Jones Peak Drive, Simpsonville, photo 17 of 42
Single Family Residence at 456 Jones Peak Drive, Simpsonville, photo 18 of 42
Single Family Residence at 456 Jones Peak Drive, Simpsonville, photo 19 of 42
Single Family Residence at 456 Jones Peak Drive, Simpsonville, photo 20 of 42
Single Family Residence at 456 Jones Peak Drive, Simpsonville, photo 21 of 42
Single Family Residence at 456 Jones Peak Drive, Simpsonville, photo 22 of 42
Single Family Residence at 456 Jones Peak Drive, Simpsonville, photo 23 of 42
Single Family Residence at 456 Jones Peak Drive, Simpsonville, photo 24 of 42
Single Family Residence at 456 Jones Peak Drive, Simpsonville, photo 25 of 42
Single Family Residence at 456 Jones Peak Drive, Simpsonville, photo 26 of 42
Single Family Residence at 456 Jones Peak Drive, Simpsonville, photo 27 of 42
Single Family Residence at 456 Jones Peak Drive, Simpsonville, photo 28 of 42
Single Family Residence at 456 Jones Peak Drive, Simpsonville, photo 29 of 42
Single Family Residence at 456 Jones Peak Drive, Simpsonville, photo 30 of 42
Single Family Residence at 456 Jones Peak Drive, Simpsonville, photo 31 of 42
Single Family Residence at 456 Jones Peak Drive, Simpsonville, photo 32 of 42
Single Family Residence at 456 Jones Peak Drive, Simpsonville, photo 33 of 42
Single Family Residence at 456 Jones Peak Drive, Simpsonville, photo 34 of 42
Single Family Residence at 456 Jones Peak Drive, Simpsonville, photo 35 of 42
Single Family Residence at 456 Jones Peak Drive, Simpsonville, photo 36 of 42
Single Family Residence at 456 Jones Peak Drive, Simpsonville, photo 37 of 42
Single Family Residence at 456 Jones Peak Drive, Simpsonville, photo 38 of 42
Single Family Residence at 456 Jones Peak Drive, Simpsonville, photo 39 of 42
Single Family Residence at 456 Jones Peak Drive, Simpsonville, photo 40 of 42
Single Family Residence at 456 Jones Peak Drive, Simpsonville, photo 41 of 42
Single Family Residence at 456 Jones Peak Drive, Simpsonville, photo 42 of 42
42 photos

$500,000

456 Jones Peak Drive
Simpsonville, SC 29681
Listed by Ronda Carson · NextHome Authority
Bedrooms
5
Bathrooms
3.5
Living area
3,696 sqft
Year built
2019

About this home

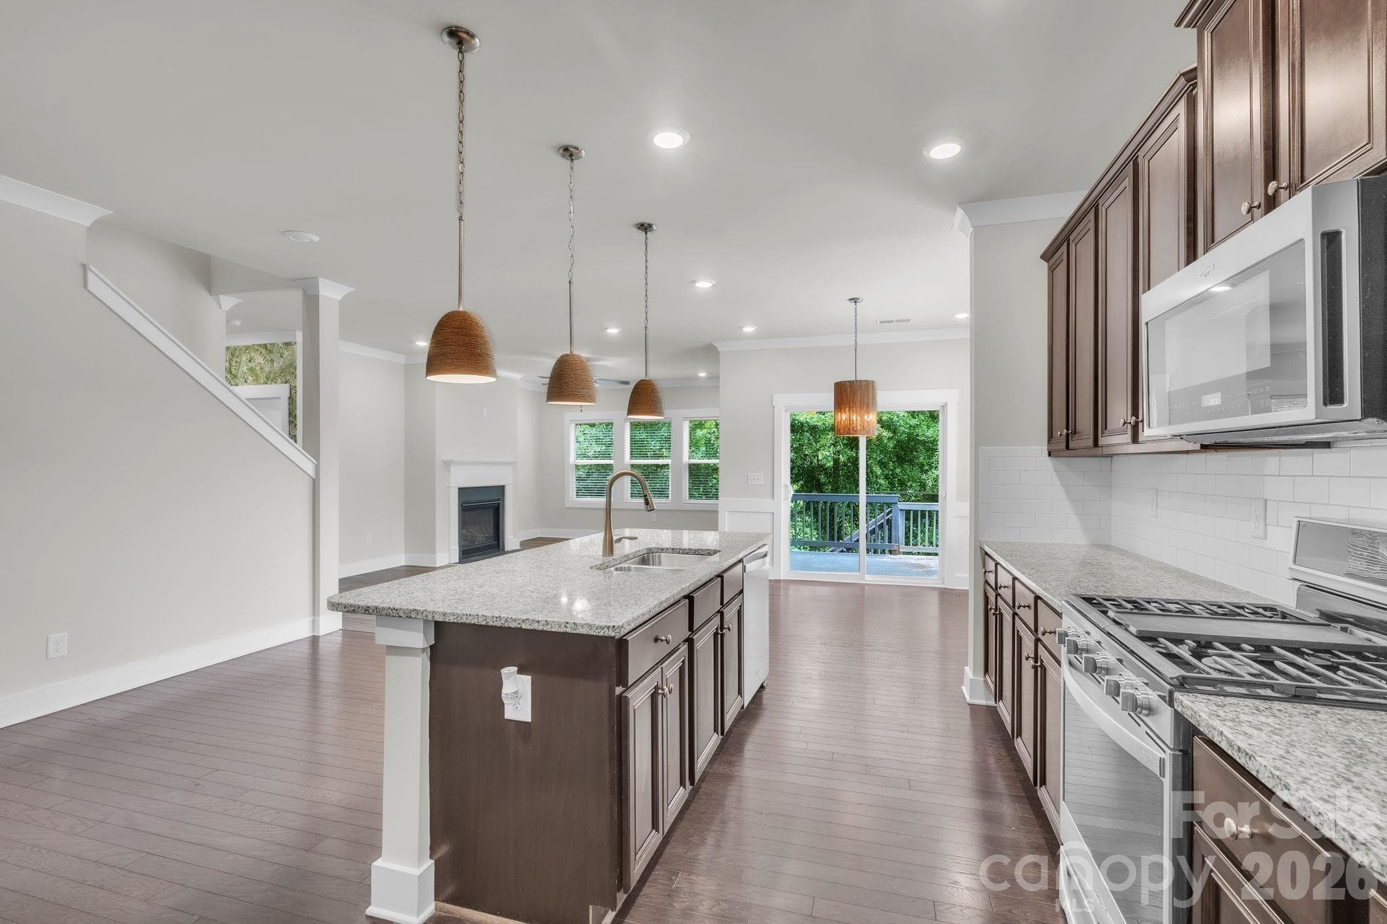
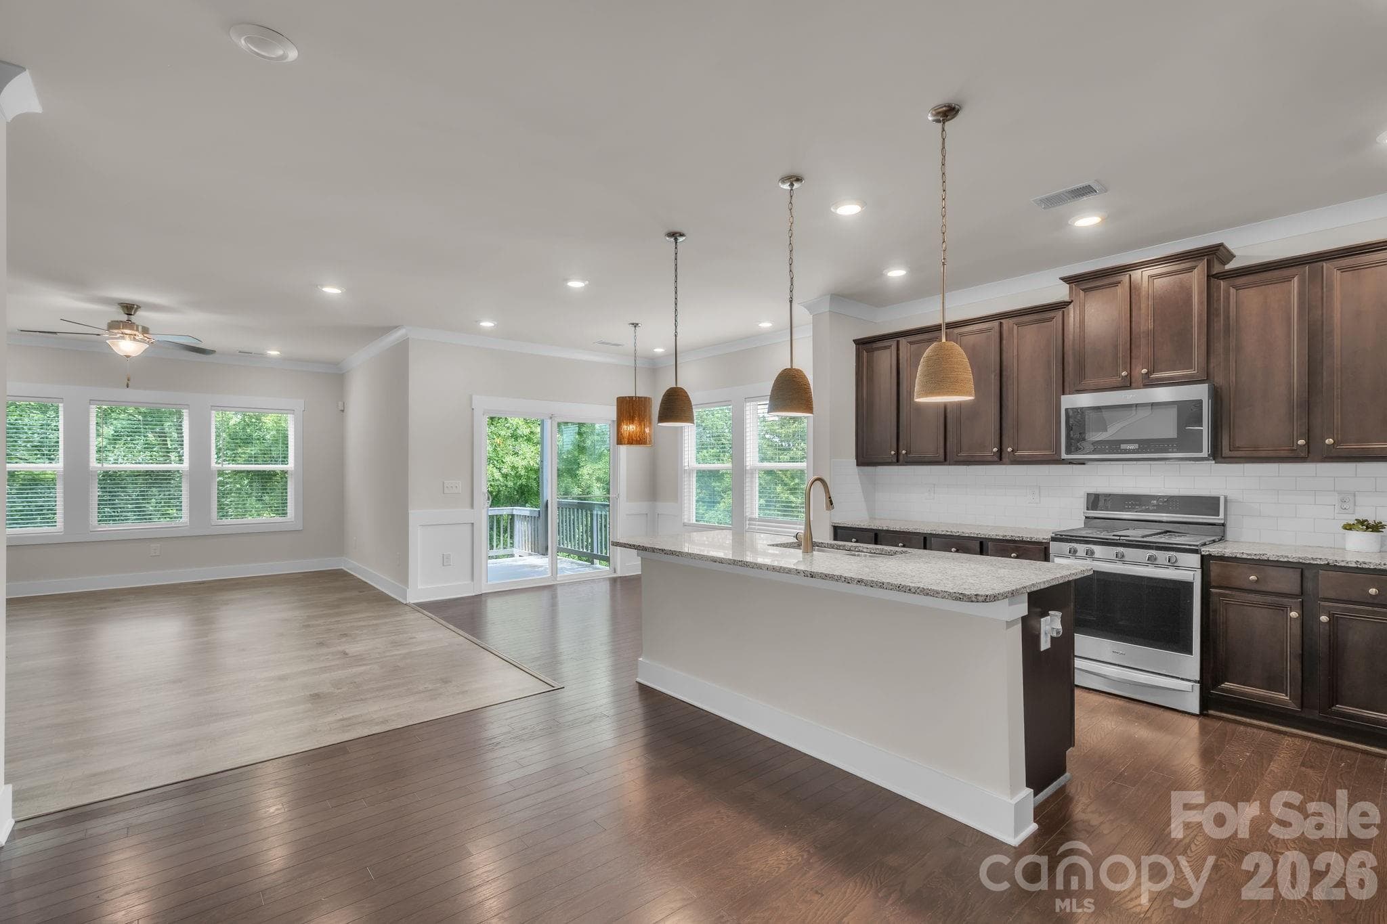
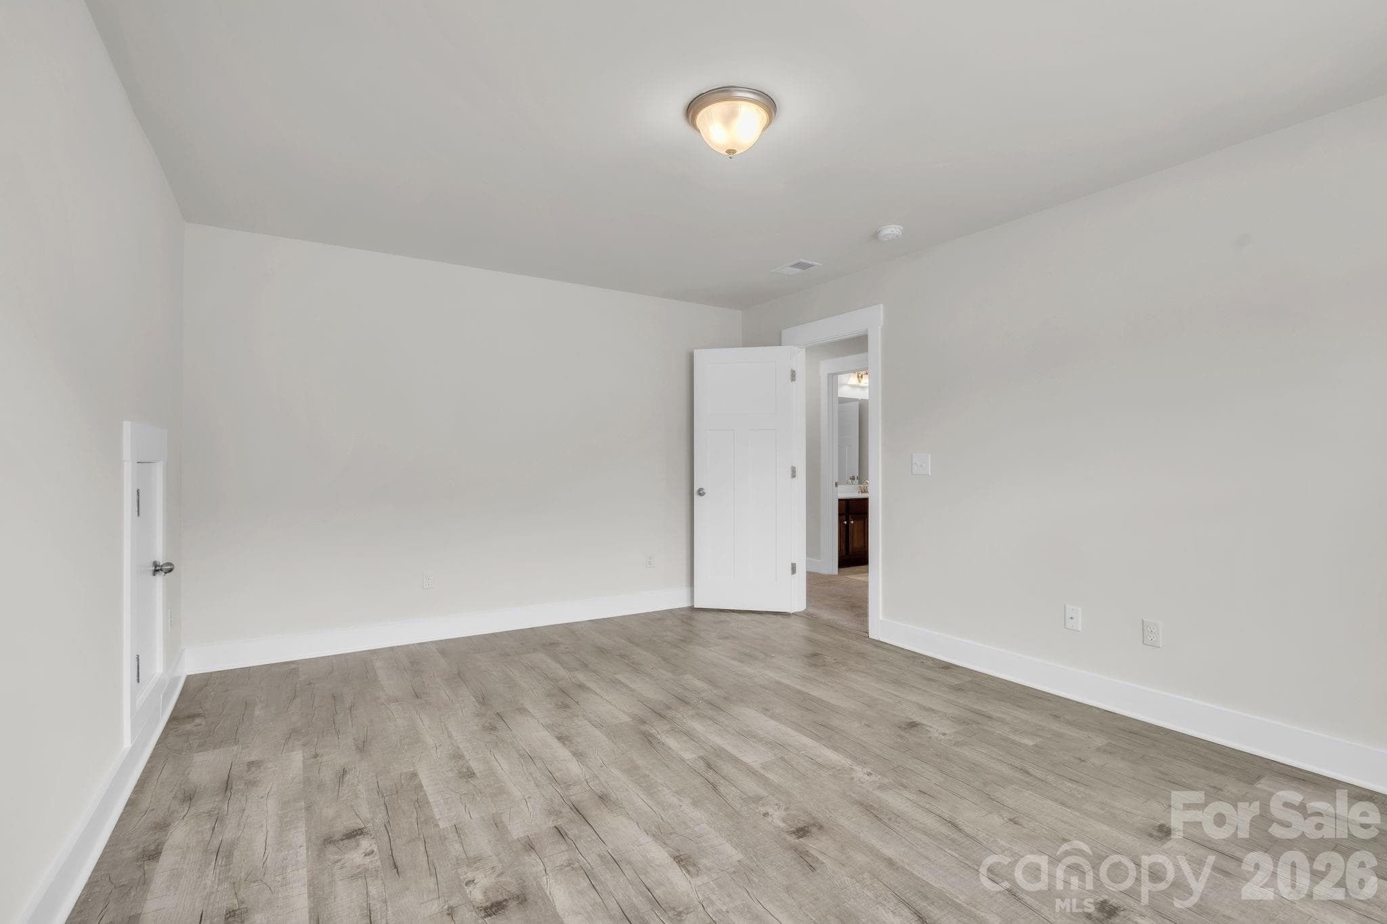
NEARLY 3,900 SQ. FT. + FINISHED WALKOUT BASEMENT + MAIN-LEVEL PRIMARY SUITE! If you’ve been searching for a home with room to spread out, work, entertain and host overnight guests, 456 Jones Peak delivers three finished levels of flexible living space. This move-in-ready 5-bedroom, 3.5-bath home in Hawthorne Ridge has been refreshed with neutral interior paint and offers a floor plan designed to adapt to the way you live. Step inside the two-story foyer and discover a flexible front room ideal for a home office, study, playroom or sitting area. The spacious kitchen is ready for everyday living and entertaining with abundant cabinetry, generous counter space and a large walk-in pantry. The primary suite is conveniently located on the MAIN LEVEL, offering privacy, a spacious bath, oversized walk-in closet and generous storage. Upstairs, three additional bedrooms surround a large loft—perfect for a second living area, media space, homework station or game room. Then there’s the finished WALKOUT BASEMENT—and this is where the possibilities really open up. The expansive recreation area provides room for movie nights, game days, entertaining, fitness or additional living space. A private bedroom and full bath create excellent flexibility for overnight guests, extended stays or multigenerational living. Outdoor living extends across two levels with a covered rear deck off the main floor and a lower-level patio overlooking the fenced backyard—giving you multiple spaces to entertain, unwind or enjoy your morning coffee. Additional features include spray-foam attic insulation, conditioned attic space, Low-E windows, ENERGY STAR® appliances, LED lighting, fresh-air management system, 14 SEER HVAC, tankless water heater and durable PEX plumbing. Conveniently located near East Georgia Road and Woodruff Road, with access to shopping, dining, medical facilities, entertainment and everyday conveniences. If space and flexibility are at the top of your wish list, don't just look at the photos—come experience how much this home has to offer. “ASK ABOUT SELLER CONCESSIONS WITH AN ACCEPTABLE OFFER” Schedule your private showing today!

Highlights

Fireplace

Property details

MLS
Canopy MLS
MLS #
CAR4374010
Property type
Single Family Residence
Subdivision
Hawthorne
Status
Active
Days on market
96
On market date
June 26, 2026
Stories
N/A
Total bathrooms
3.5
Garage spaces
2
Parking spaces
N/A
Lot size
N/A
Loading map…

Nearby schools

Within 10 miles. School directory data from the National Center for Education Statistics (NCES), accessed via the Urban Institute Education Data API. Local Score is calculated by INNOVATE Real Estate; where a state rating is shown, it comes from that state's own official school report card.

Elementary
Bell's Crossing Elementary
2.86 mi away · Grades 0-5
Nearest school -- attendance-zone data not available here
3.7
Local Score (state rating (2025) blended 70/30 with student-teacher ratio) -- not an official state rating
State rating: Good (2025)
Enrollment
910
Student:teacher ratio
16.5:1
District
Greenville 01
Middle
Hillcrest Middle
5.7 mi away · Grades 6-8
Nearest school -- attendance-zone data not available here
3.0
Local Score (student-teacher ratio only (preliminary -- will incorporate state test-score data once available)) -- not an official state rating
Enrollment
977
Student:teacher ratio
17.4:1
District
Greenville 01
High
Golden Strip Career and Technology Center
6.32 mi away · Grades 9-12
Nearest school -- attendance-zone data not available here
5.0
Local Score (student-teacher ratio only (preliminary -- will incorporate state test-score data once available)) -- not an official state rating
Enrollment
0
Student:teacher ratio
0.0:1
District
Greenville 01

Walkability

Blended score for Simpsonville's center, calculated by INNOVATE Real Estate from two sources: the EPA's National Walkability Index (street network, transit, land-use mix) and Google Places amenity data (what's actually reachable on foot from this point). 60% EPA National Walkability Index + 40% nearby-amenity density (Google Places).

25
Car-dependent
out of 100
EPA National Walkability Index
7.7 / 20 -- Below average walkable
Google Places amenity density
5 / 100
Restaurants & cafes0
Grocery stores0
Parks0
Schools1
Transit stops0
Pharmacies0

Market position

How this listing compares to current activity in Simpsonville, from live MLS data.

On the market 96 days -- 29 more days than Simpsonville's current average of 67 days.
For reference, the median list price across 630 active listings in Simpsonville right now is $389,450.

Mortgage calculator

Estimate only - actual rate and payment depend on your lender, credit, and loan program.

$
%
%
Adjust tax / insurance estimates
% / yr
$
/mo
Est. monthly payment
$3,161/mo
$100,000 down
$400,000 loan
Principal & interest$2,594
Property tax (est.)$417
Home insurance (est.)$150

Similar homes you might like

Data source: Listing information provided by Canopy MLS (carolina) via Trestle/CoreLogic. Last updated 22 days ago.

Information herein deemed reliable but not guaranteed; all measurements, school assignments, HOA fees, taxes, and feature lists are approximate and should be independently verified. Equal Housing Opportunity.