




$278,900
About this home
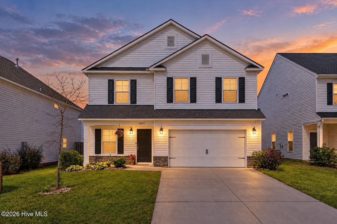
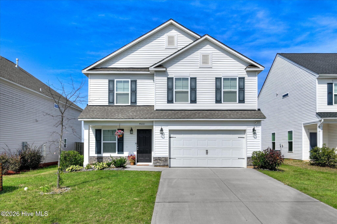
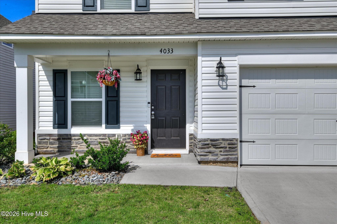
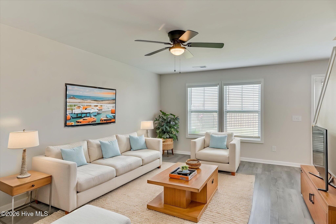
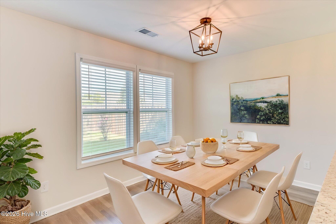
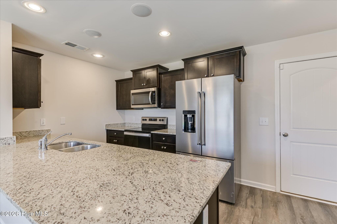
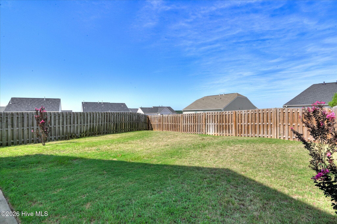
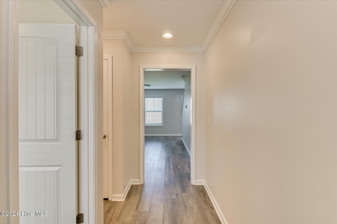
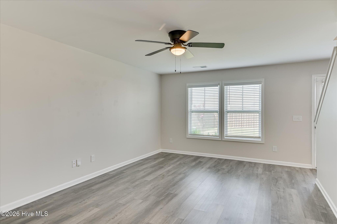
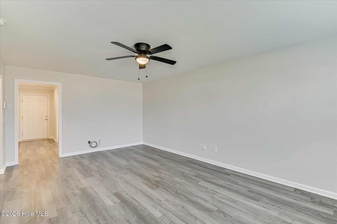
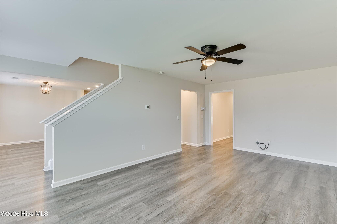
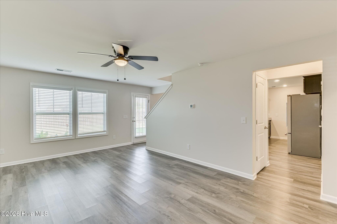
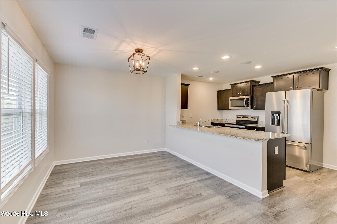
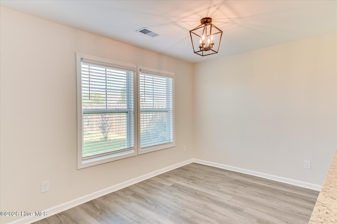
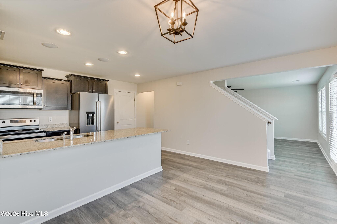
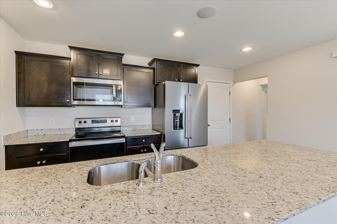
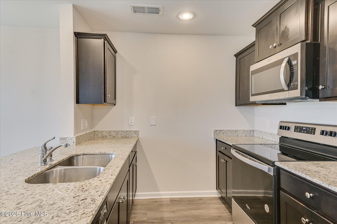
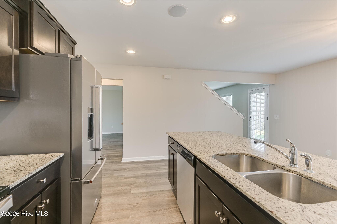
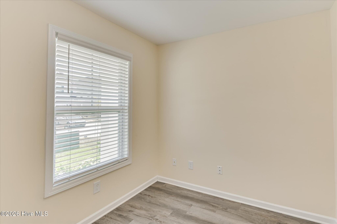
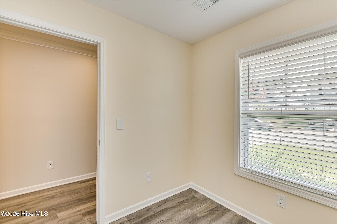
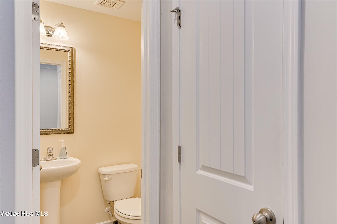
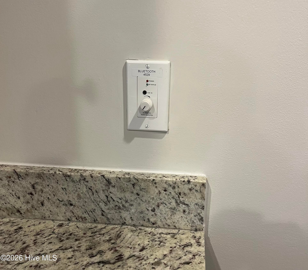
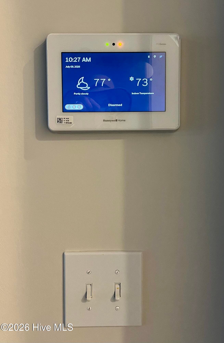
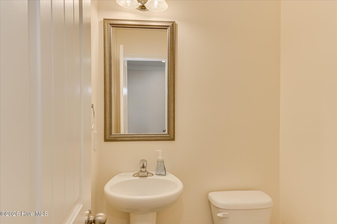
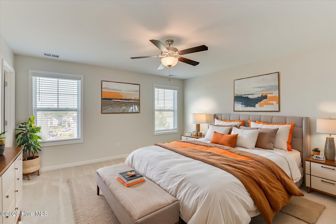
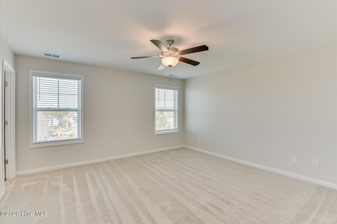
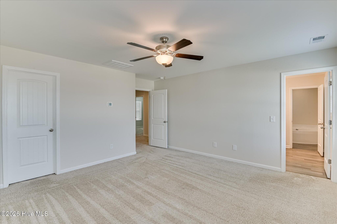
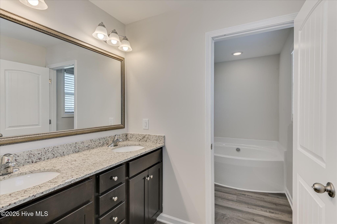
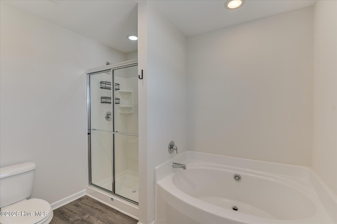
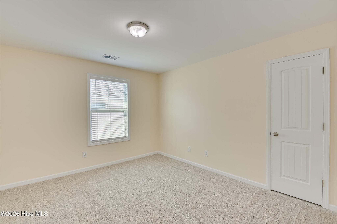
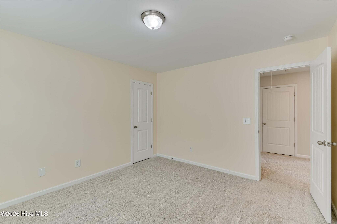
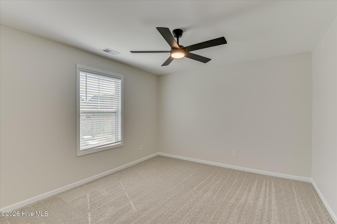
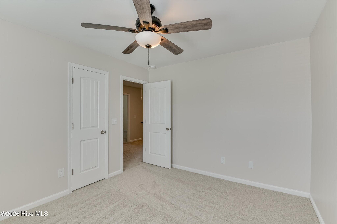
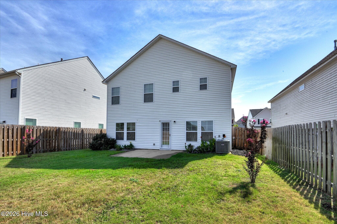
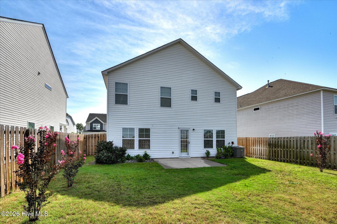
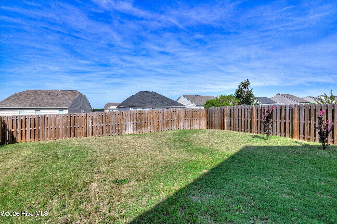
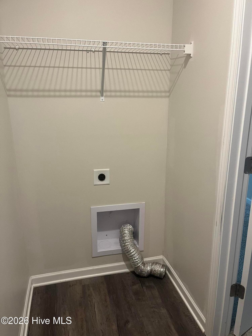
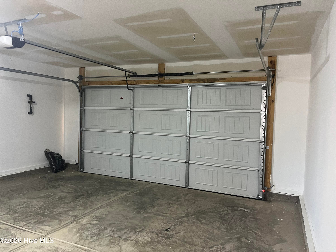
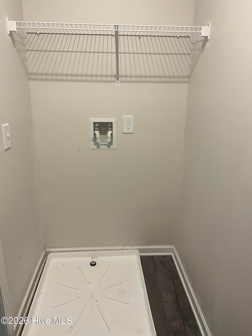
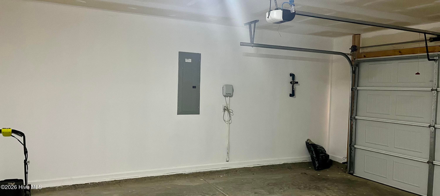
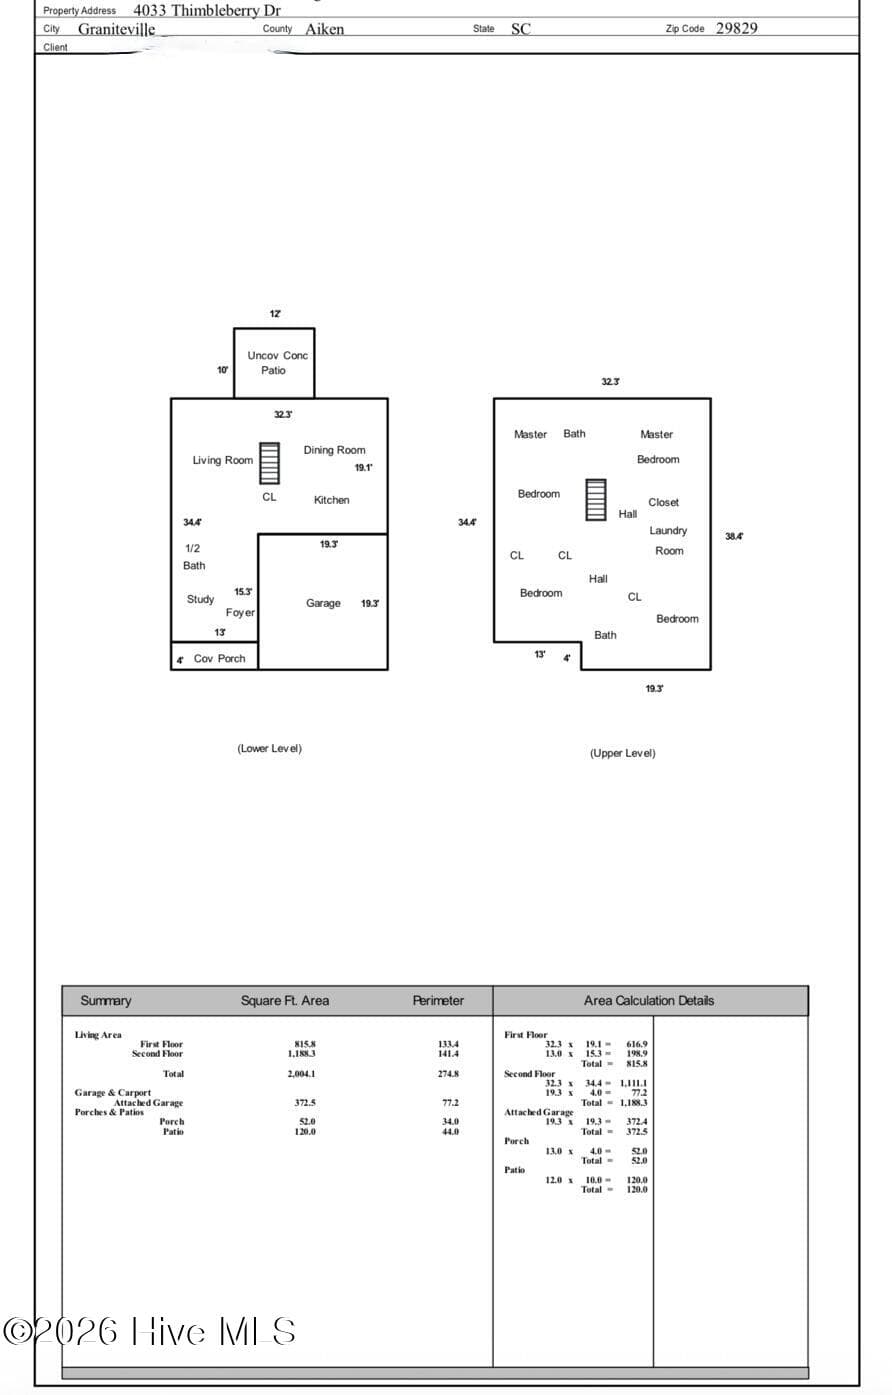
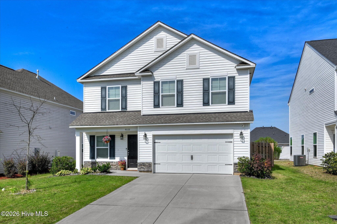
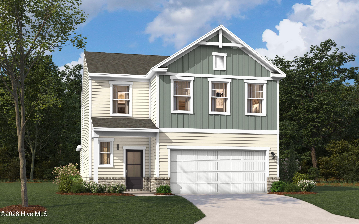
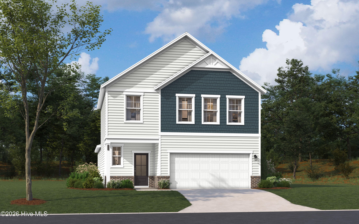
**LEASE PURCHASE OPTION IS AVAILABLE!! PRICE IMPROVEMENT AND $5,000 in SELLER CONCESSIONS!** *SOLAR PANELS PAID = LOW POWER BILL! *ELIGIBLE for ZERO DOWN USDA LOAN!!* *2-10 SUPREME HOME WARRANTY! Built in 2022, this house is super clean and MOVE-IN READY!! This 2 story home featuring 4 bed/2.5 bath w/ OWNER en SUITE and a DOWNSTAIRS OFFICE/BONUS ROOM! *HUGE FAMILY ROOM with door leading out to a PRIVATE FULLY FENCED BACKYARD! Eat-In Kitchen, Complete With GRANITE COUNTERTOPS, A LARGE CENTER ISLAND BREAKFAST BAR, , STAINLESS STEEL APPLIANCES INCLUDING REFRIGERATOR, LARGE PANTRY, RECESSED LIGHTING, DESIGNER STAGGERED CABINETRY WITH CROWN MOLDING AND HARDWARE, Plus A Bright Dining Area For Everyday Meals And Gatherings. *Kitchen Has Bluetooth Sound System With Built In Speakers Great For Streaming Music! Main Level LVP Flooring Extends Throughout The Main Living Room, Kitchen, Bonus Room, Bathrooms, Laundry Room. *MAIN LEVEL BONUS ROOM would be an ideal home office, study or playroom! *MAIN LEVEL HAS A HALF-BATH, perfect for guests! *Upstairs, the PRIVATE OWNER'S EN SUITE provides a peaceful retreat with a generous walk-in closet, ceiling fan, and spa-inspired ensuite bath featuring dual vanities, linen closet, a garden tub, and a separate walk-in shower. *3 ADDITIONAL HUGE BEDROOMS WITH WALK IN CLOSETS AND A FULL BATH *Upstairs laundry room adds everyday convenience. **FULLY FENCED PRIVACY FENCED BACKYARD, TWO-CAR GARAGE WITH AUTOMATIC OPENER, and a FULL-YARD IRRIGATION SYSTEM! Lower Utility Costs With Solar Panels, R-50 Attic Insulation, Radiant Barrier Roof Sheathing, Thermal Envelope Air Sealing, Advanced Framing Techniques, A Tankless Gas Water Heater, Low-E Tilt-Out Windows! Owner Financing with approved terms is available!! Convenient location to l-20, I-520, Fort Gordon and minutes from Bridgestone Plant! USDA loan eligible! CALL ME TODAY FOR YOUR PRIVATE TOUR!
Property details
- MLS
- Hive MLS
- MLS #
- 100588310
- Property type
- Single Family Residence
- Subdivision
- Sage Creek
- Status
- Active
- Days on market
- 101
- On market date
- July 11, 2026
- Stories
- N/A
- Total bathrooms
- 2.5
- Garage spaces
- 2
- Parking spaces
- 2
- Lot size
- 0.15 acres
Location
Get directions →Nearby schools
Within 10 miles. School directory data from the National Center for Education Statistics (NCES), accessed via the Urban Institute Education Data API. Local Score is calculated by INNOVATE Real Estate; where a state rating is shown, it comes from that state's own official school report card.
- Enrollment
- 589
- Student:teacher ratio
- 14.4:1
- District
- Aiken 01
- Enrollment
- 606
- Student:teacher ratio
- 18.4:1
- District
- Aiken 01
- Enrollment
- 1,355
- Student:teacher ratio
- 17.4:1
- District
- Aiken 01
Walkability
Blended score for Graniteville's center, calculated by INNOVATE Real Estate from two sources: the EPA's National Walkability Index (street network, transit, land-use mix) and Google Places amenity data (what's actually reachable on foot from this point). 60% EPA National Walkability Index + 40% nearby-amenity density (Google Places).
Market position
How this listing compares to current activity in Graniteville, from live MLS data.
Mortgage calculator
Estimate only - actual rate and payment depend on your lender, credit, and loan program.
Adjust tax / insurance estimates
Similar homes you might like
Data source: Listing information provided by Hive MLS via Trestle/CoreLogic. Last updated 7 days ago.
Information herein deemed reliable but not guaranteed; all measurements, school assignments, HOA fees, taxes, and feature lists are approximate and should be independently verified. Equal Housing Opportunity.