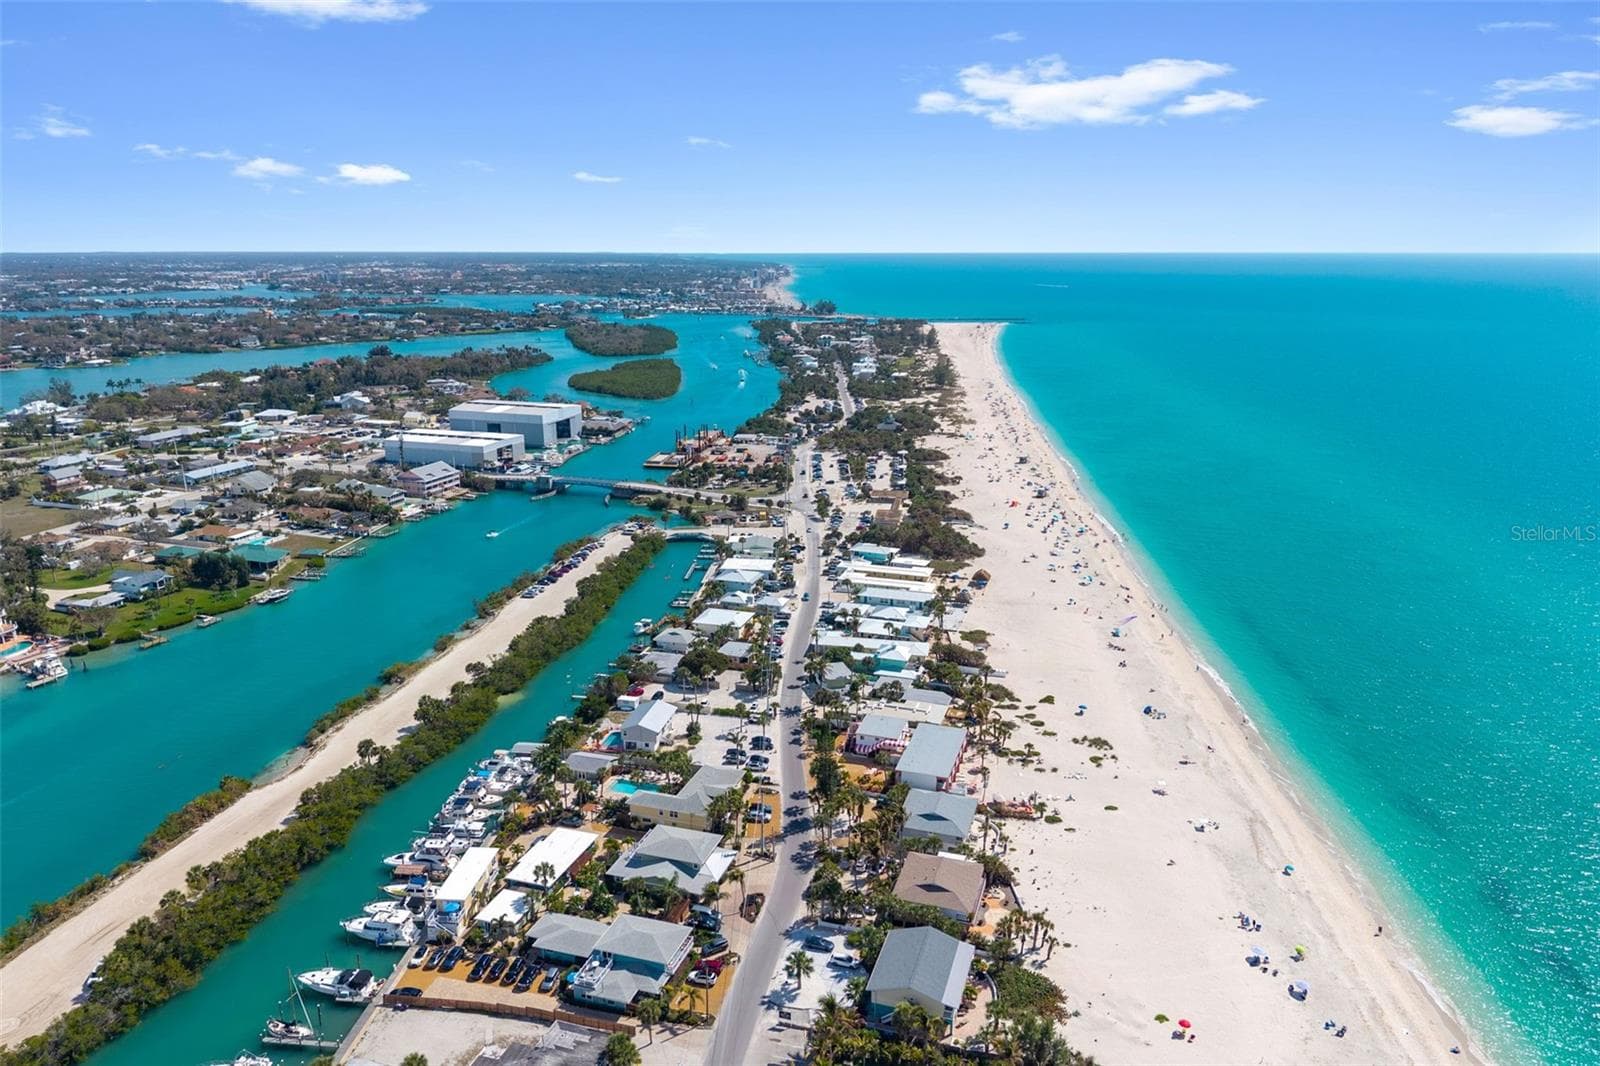
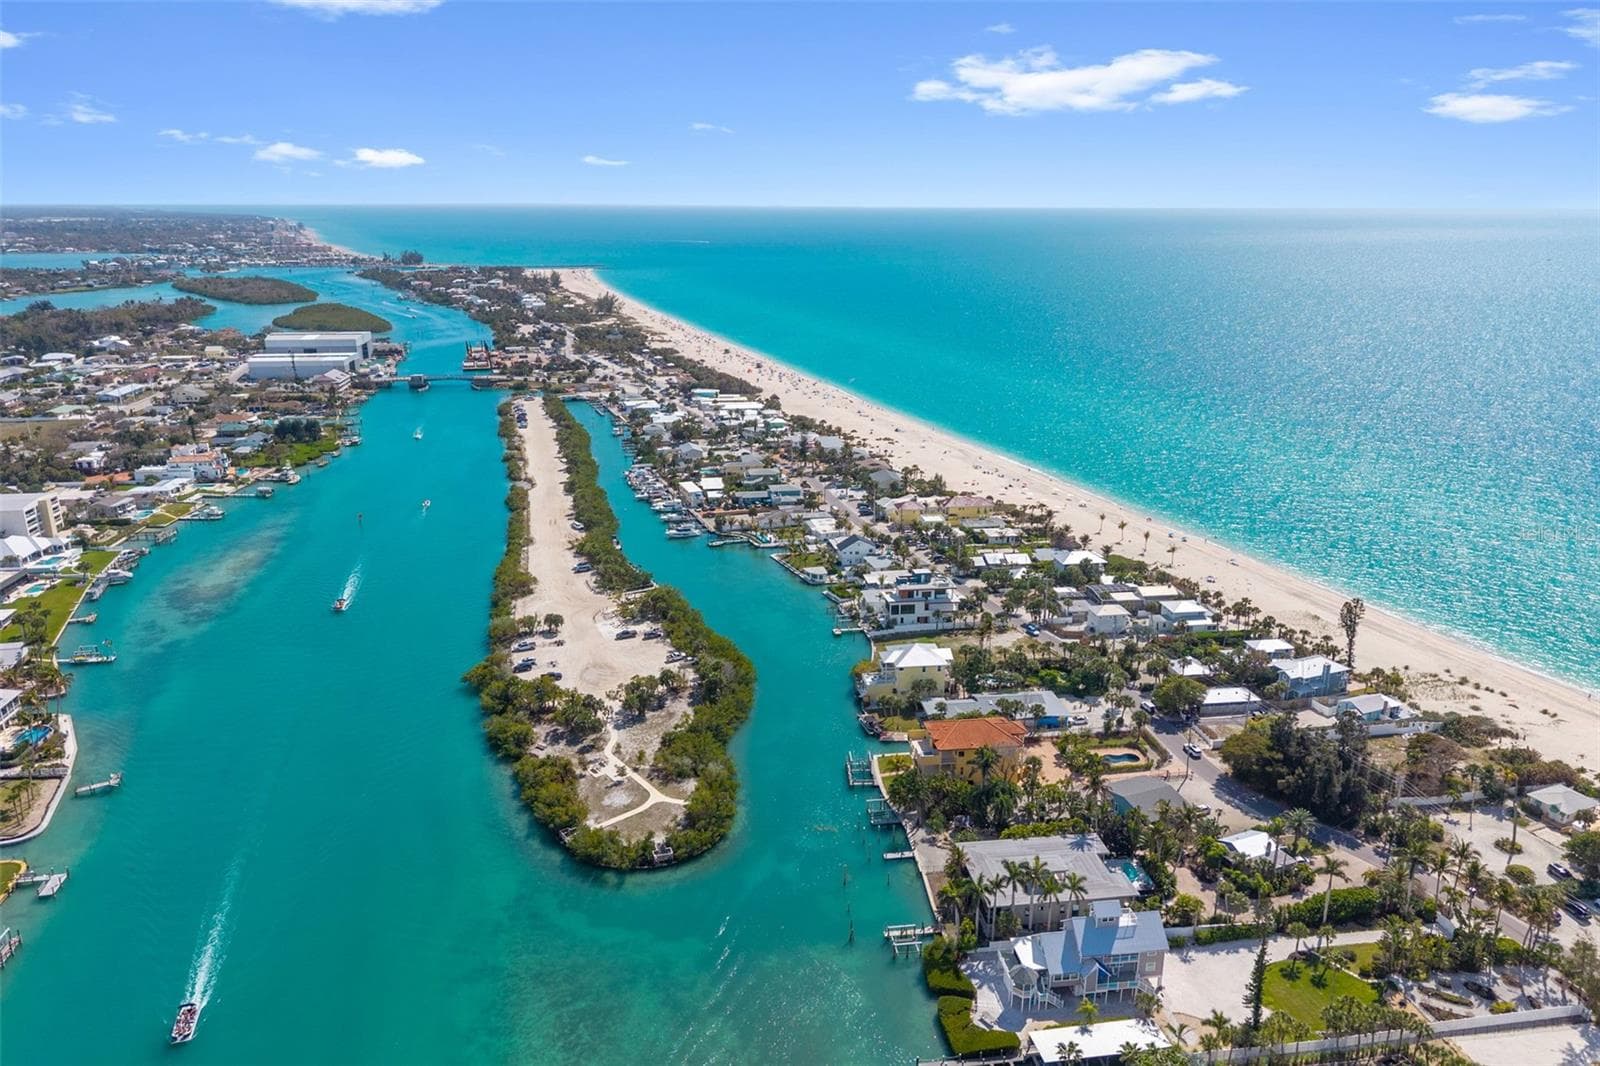
TWO ACRES that close to the Gulf - 403 LONGBOW TRL, OSPREY
Single Family Residence at 403 LONGBOW TRL, OSPREY, photo 2 of 78
Single Family Residence at 403 LONGBOW TRL, OSPREY, photo 3 of 78
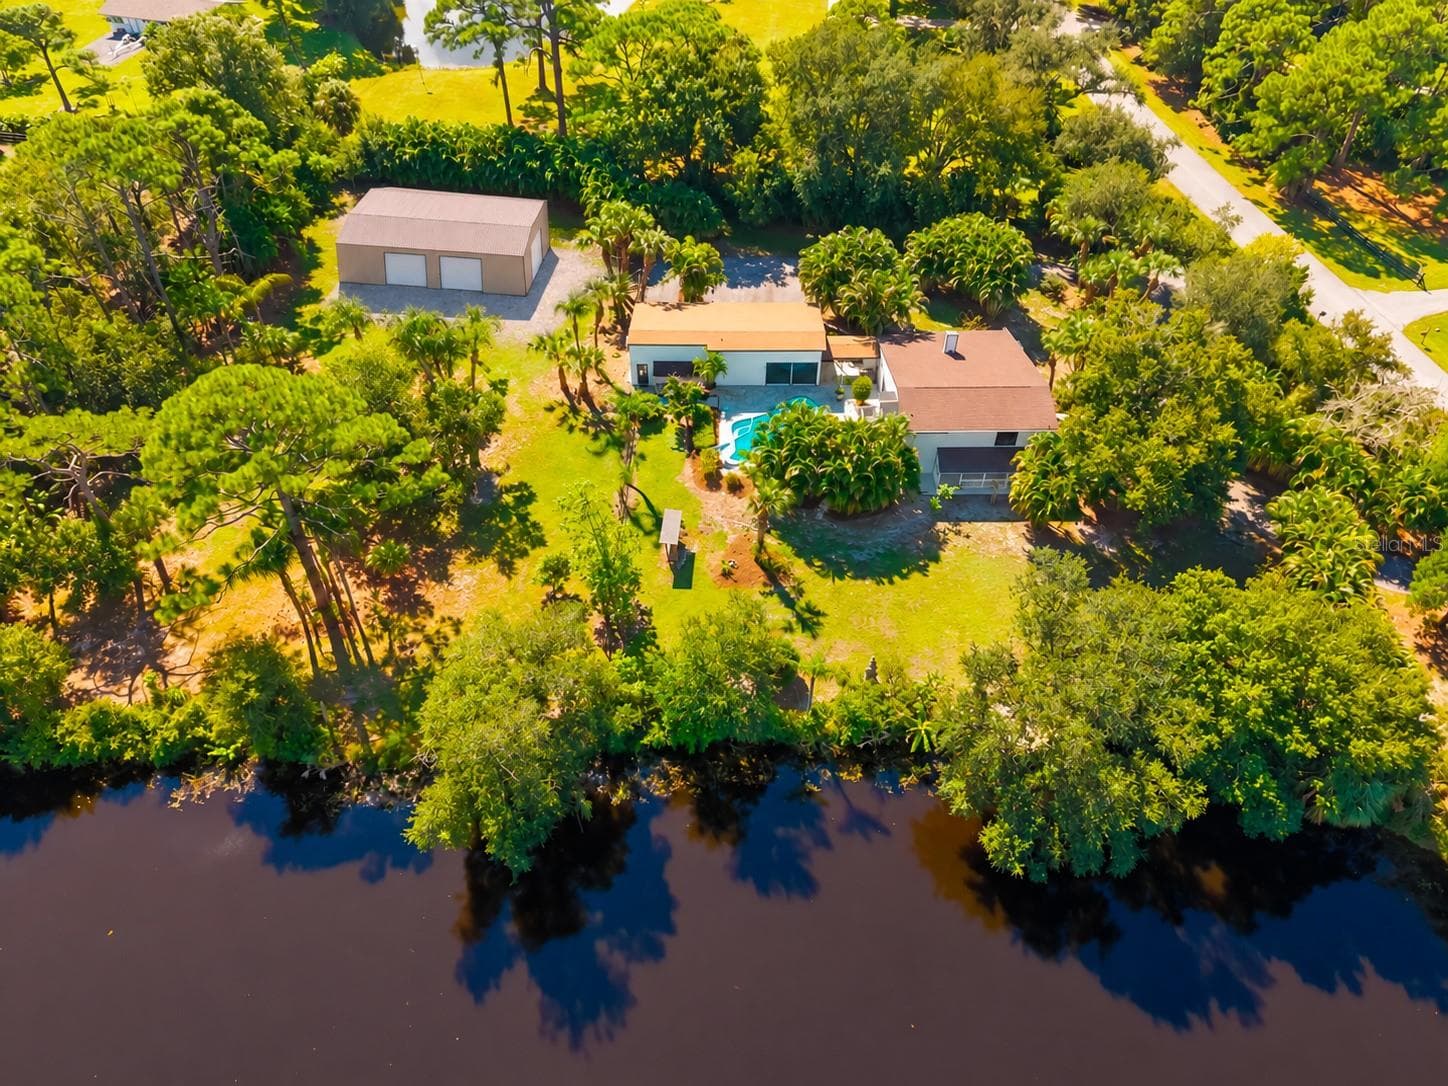
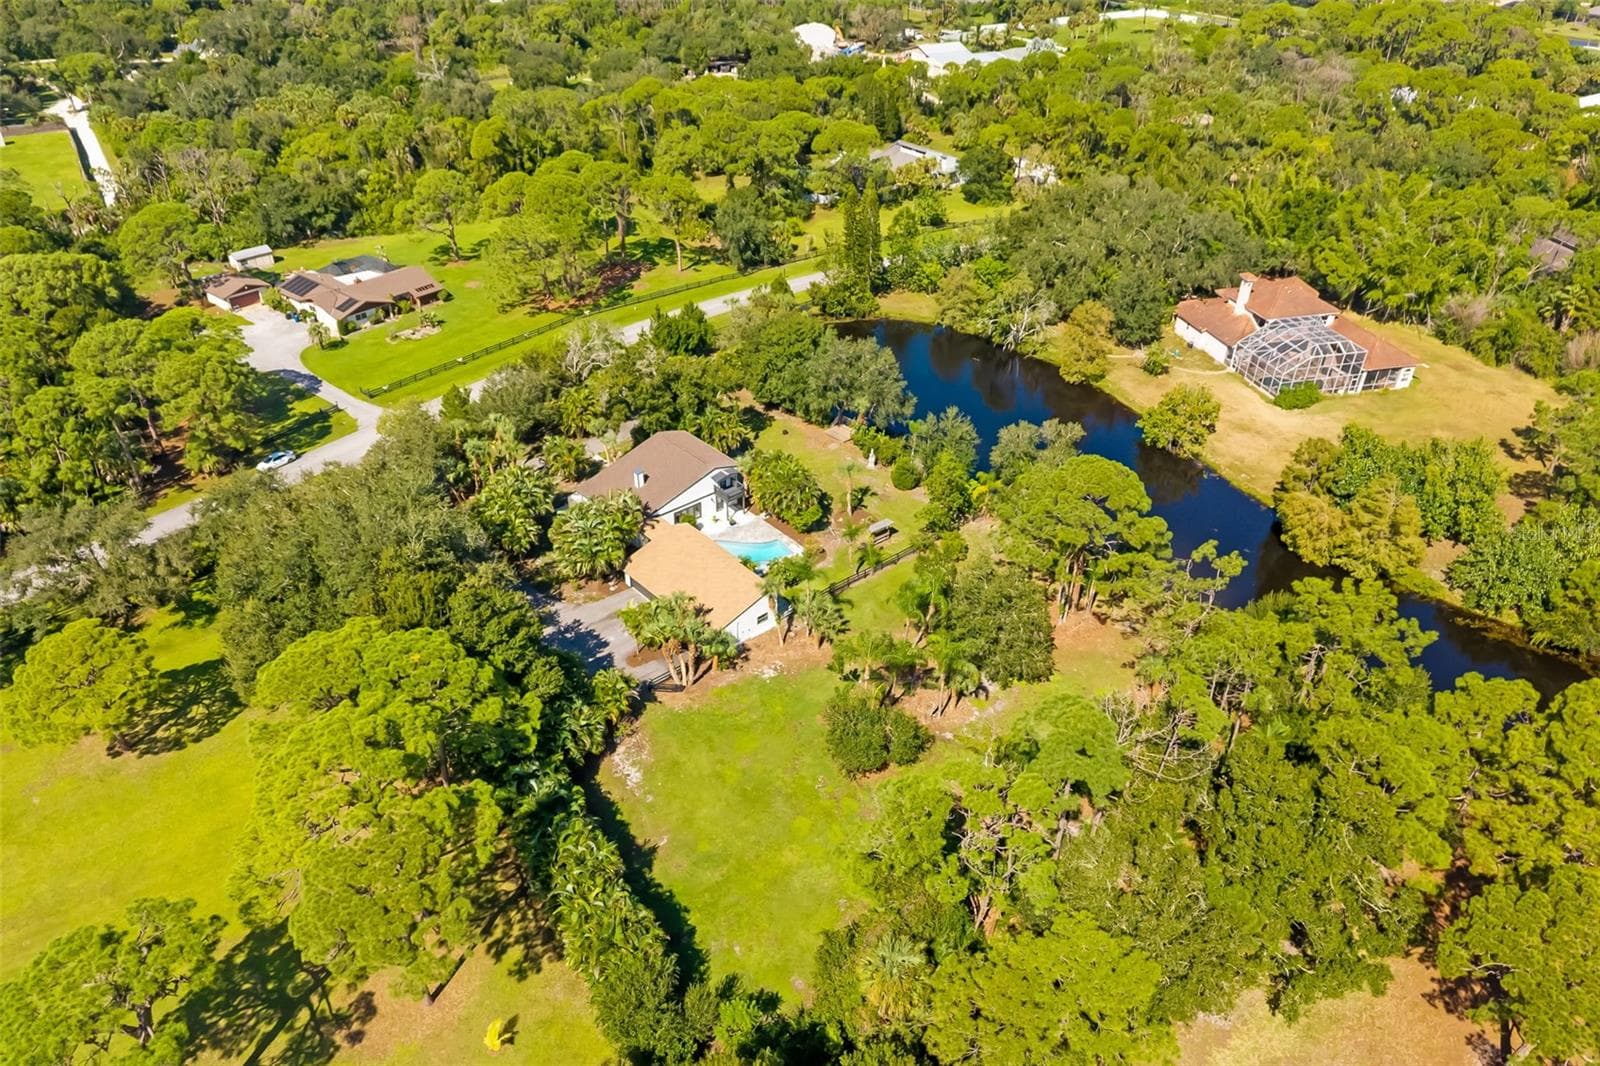
CONCEPTUAL RENDERING – Potential future RV/boat/collector-car garage shown for illustration purposes only. Structure does not currently exist. Size, design, placement and permitted use are subject to applicable Pine Ranch restrictions, Sarasota County zoning, permitting and approvals. Buyer to verify. - 403 LONGBOW TRL, OSPREY
Single Family Residence at 403 LONGBOW TRL, OSPREY, photo 5 of 78
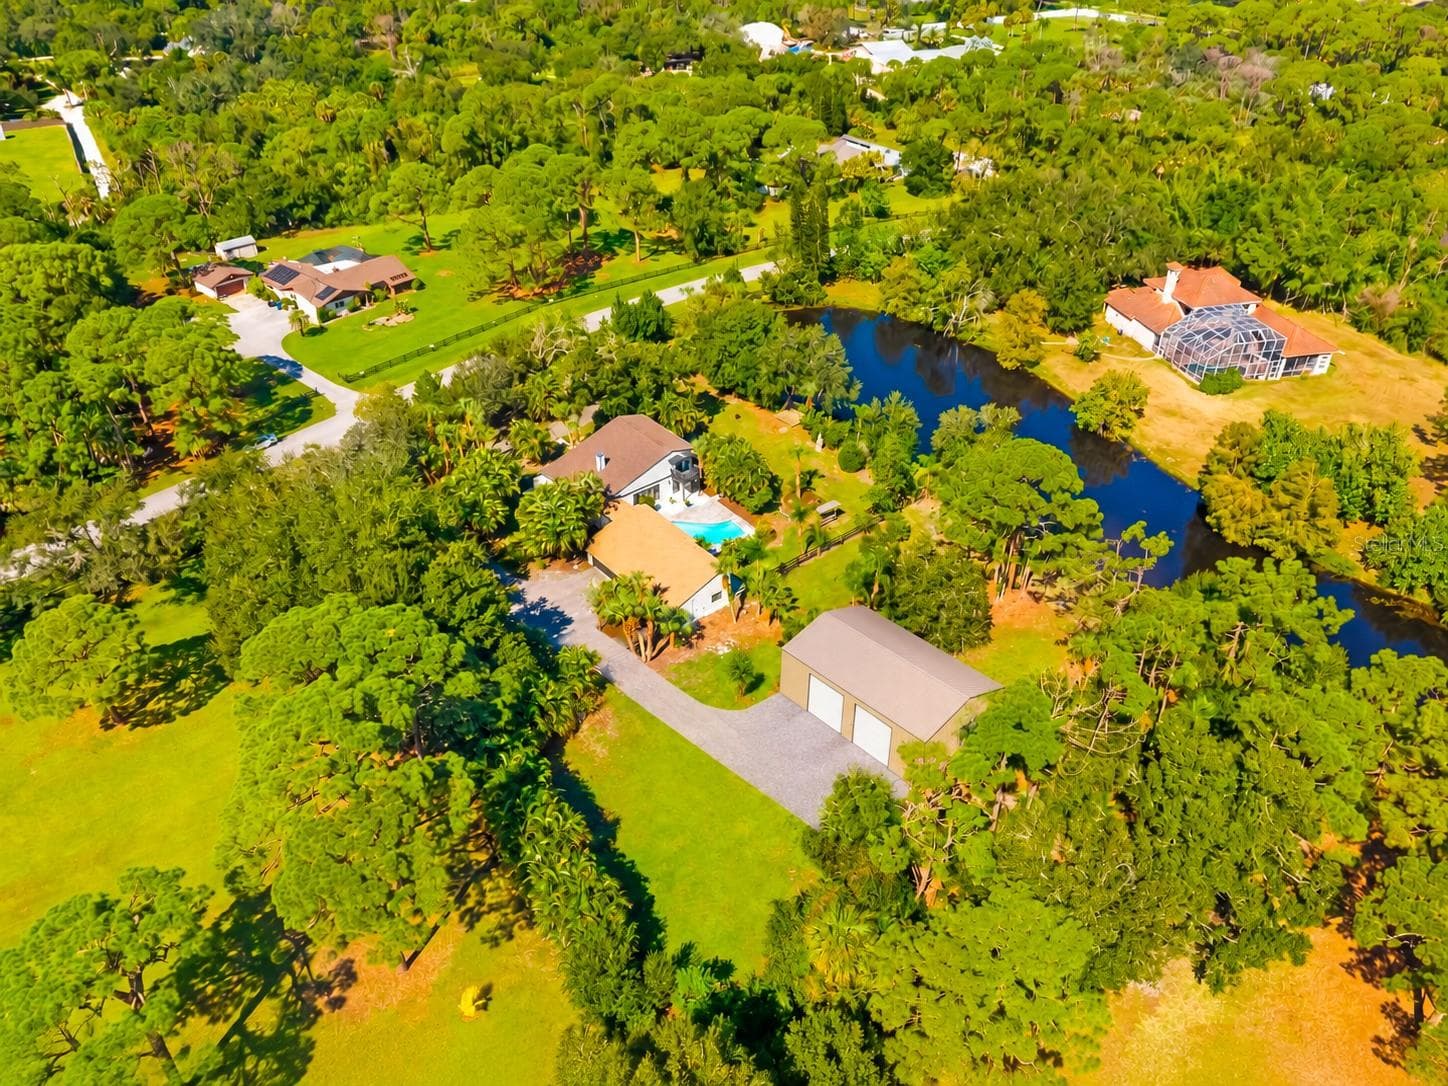
CONCEPTUAL RENDERING – Potential future RV/boat/collector-car garage shown for illustration purposes only. Structure does not currently exist. Size, design, placement and permitted use are subject to applicable Pine Ranch restrictions, Sarasota County zoning, permitting and approvals. Buyer to verify. - 403 LONGBOW TRL, OSPREY
Single Family Residence at 403 LONGBOW TRL, OSPREY, photo 7 of 78
Single Family Residence at 403 LONGBOW TRL, OSPREY, photo 8 of 78
Single Family Residence at 403 LONGBOW TRL, OSPREY, photo 9 of 78
Single Family Residence at 403 LONGBOW TRL, OSPREY, photo 10 of 78
Single Family Residence at 403 LONGBOW TRL, OSPREY, photo 11 of 78
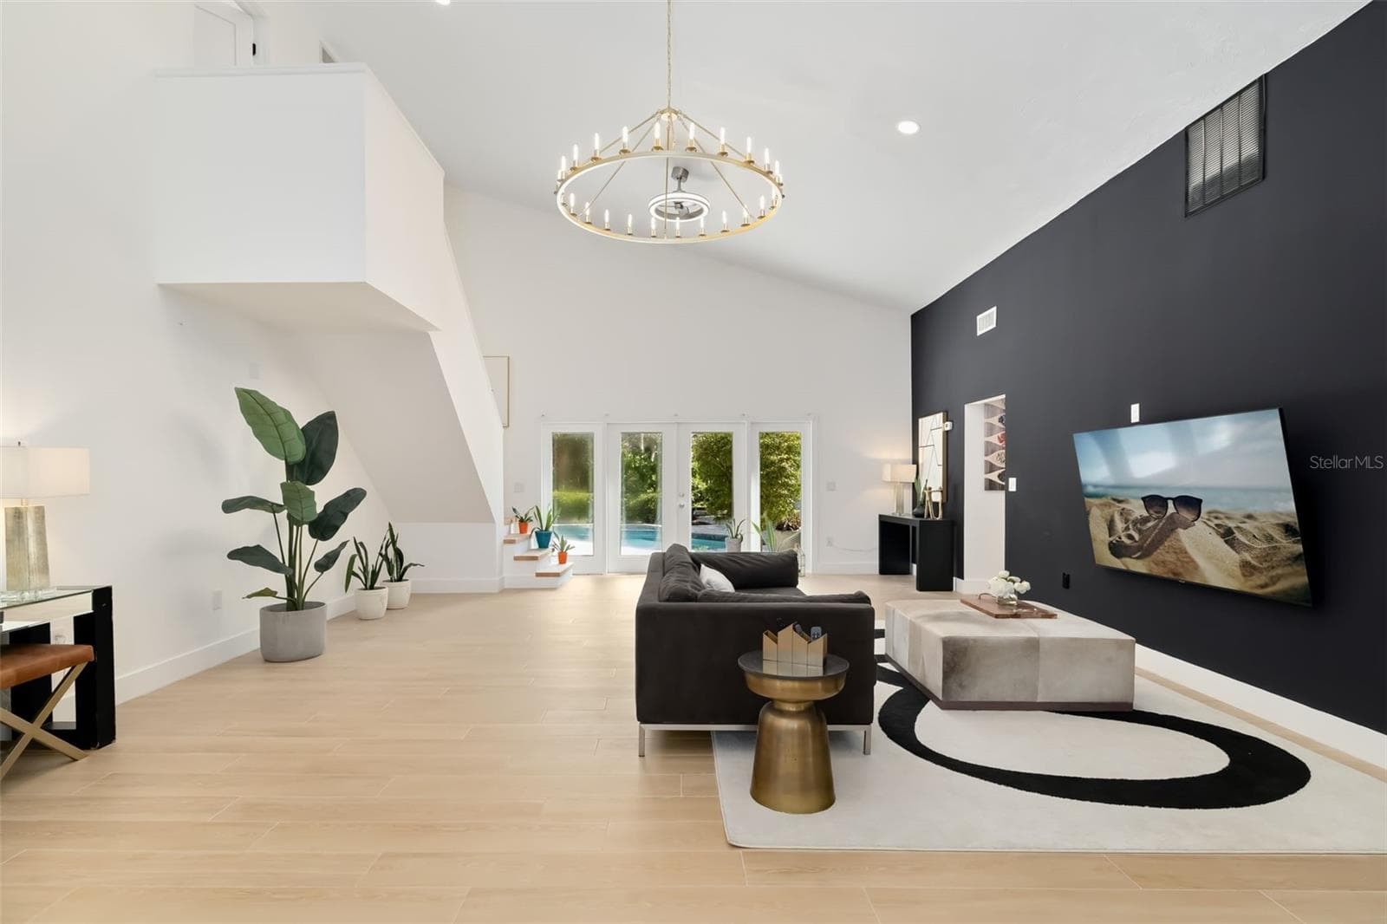
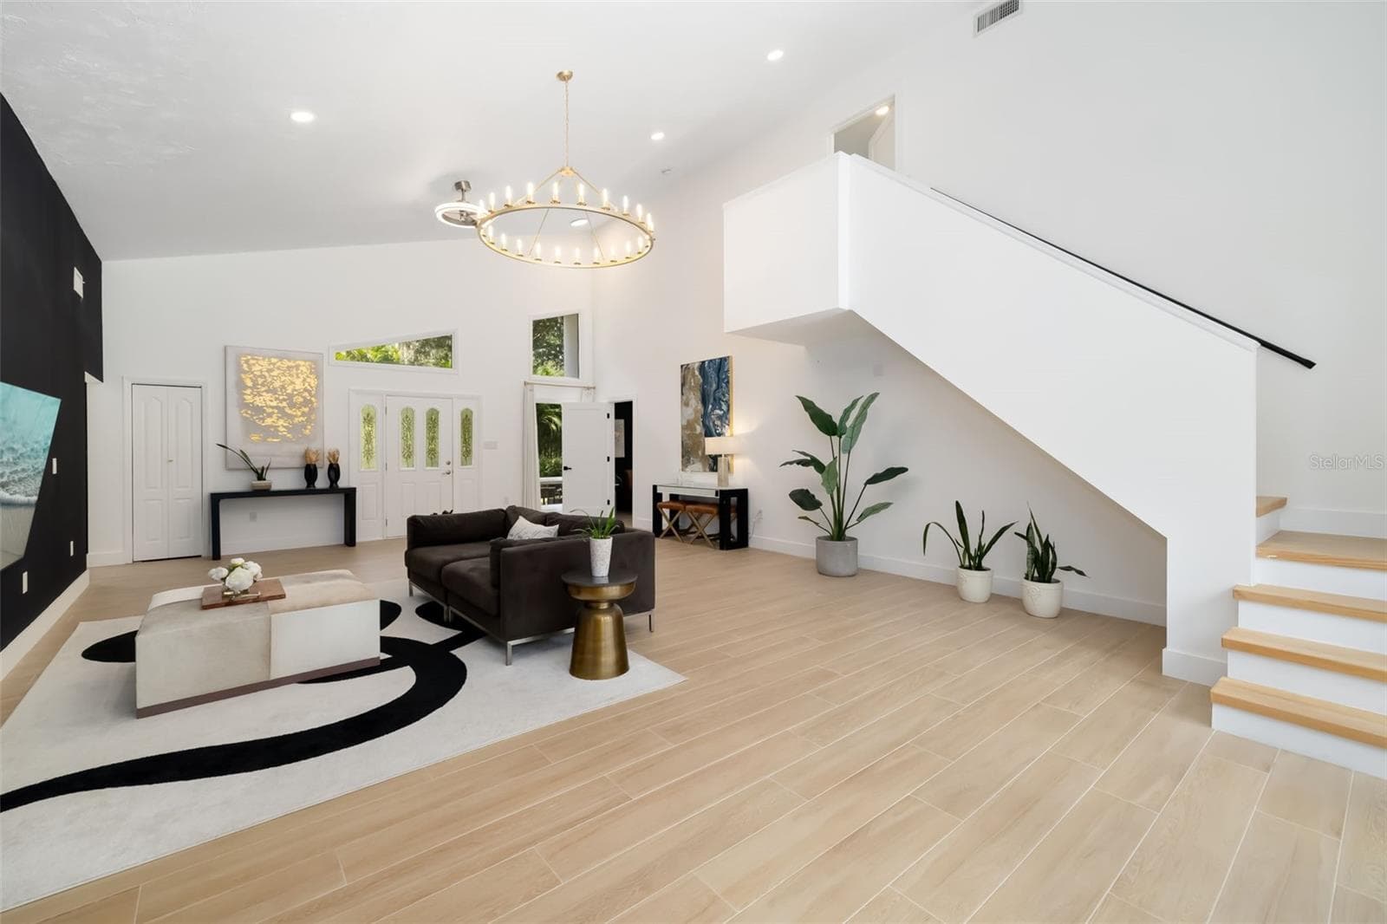
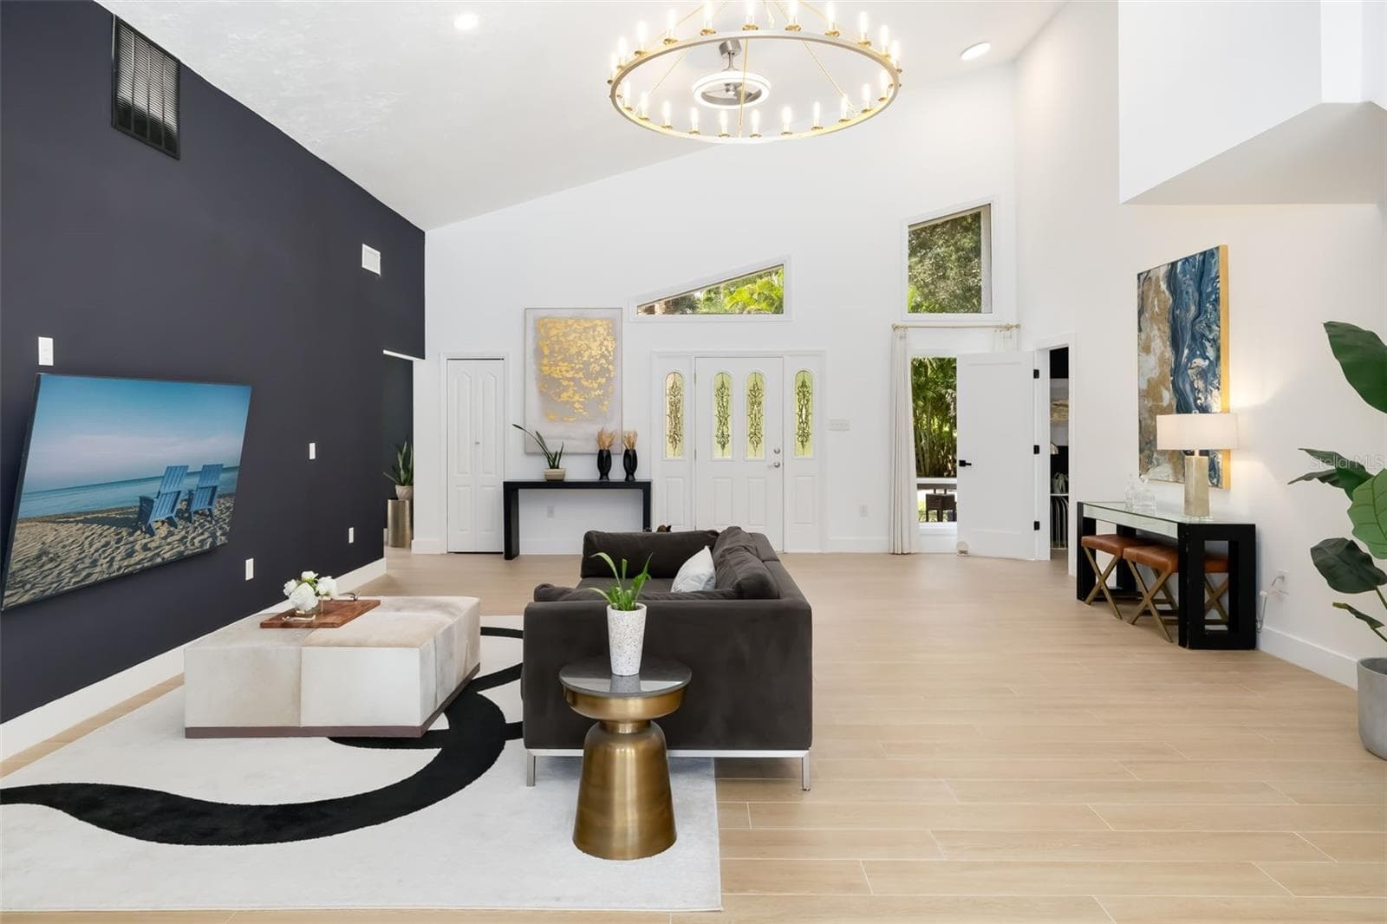
Walking In Front Door View - 403 LONGBOW TRL, OSPREY
Single Family Residence at 403 LONGBOW TRL, OSPREY, photo 13 of 78
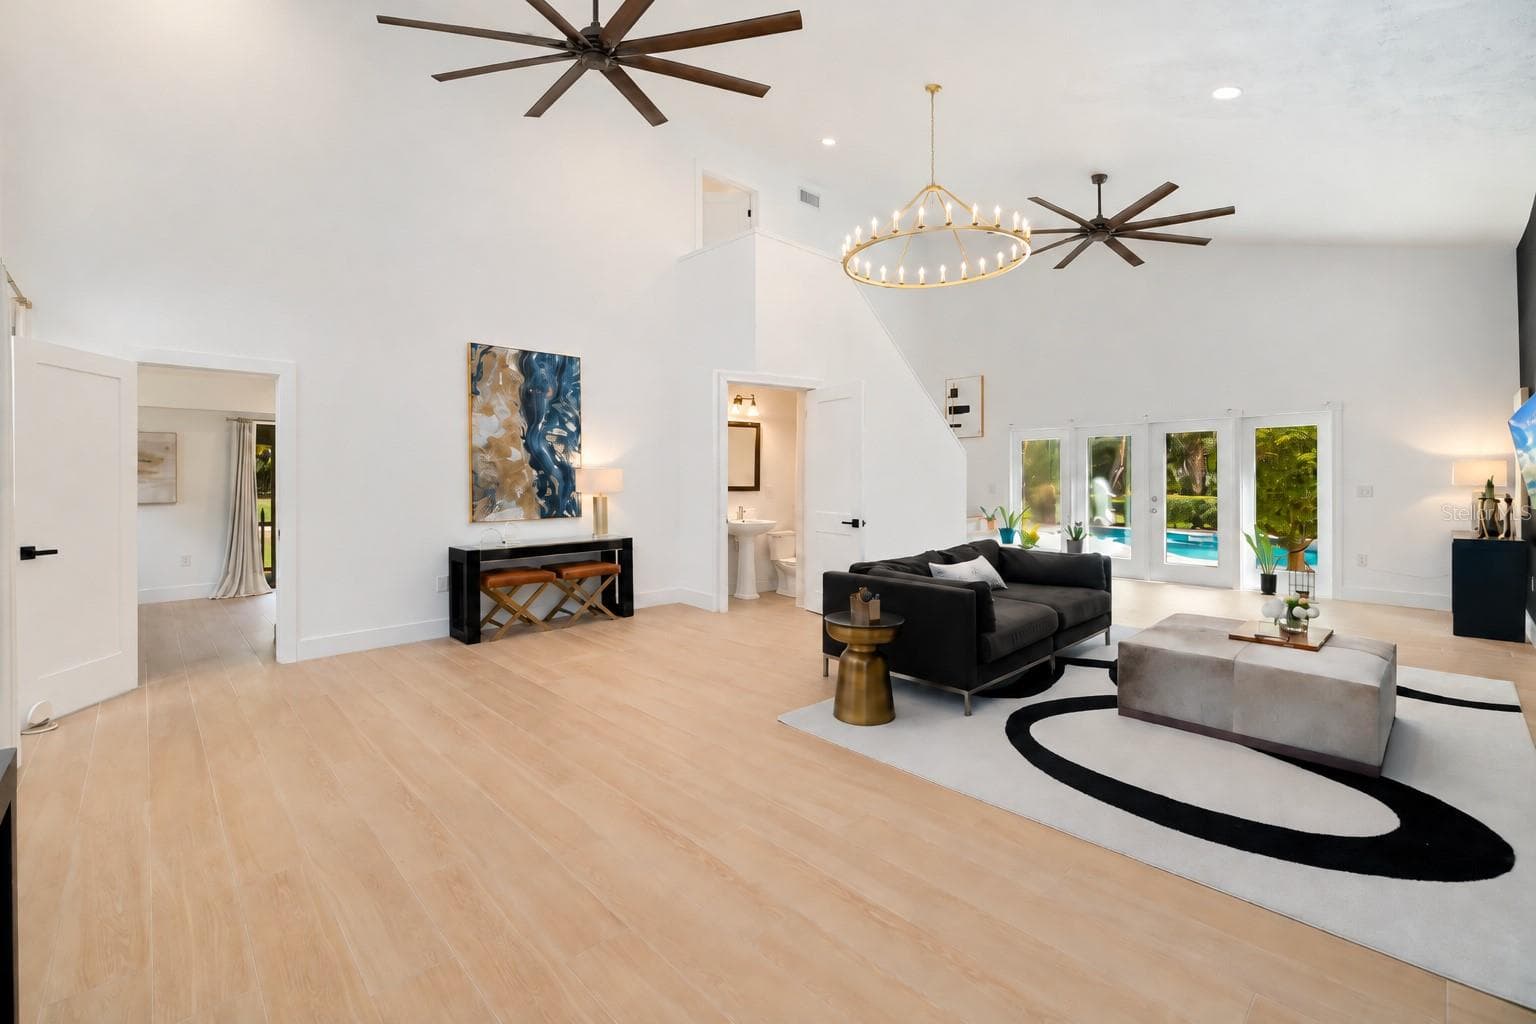
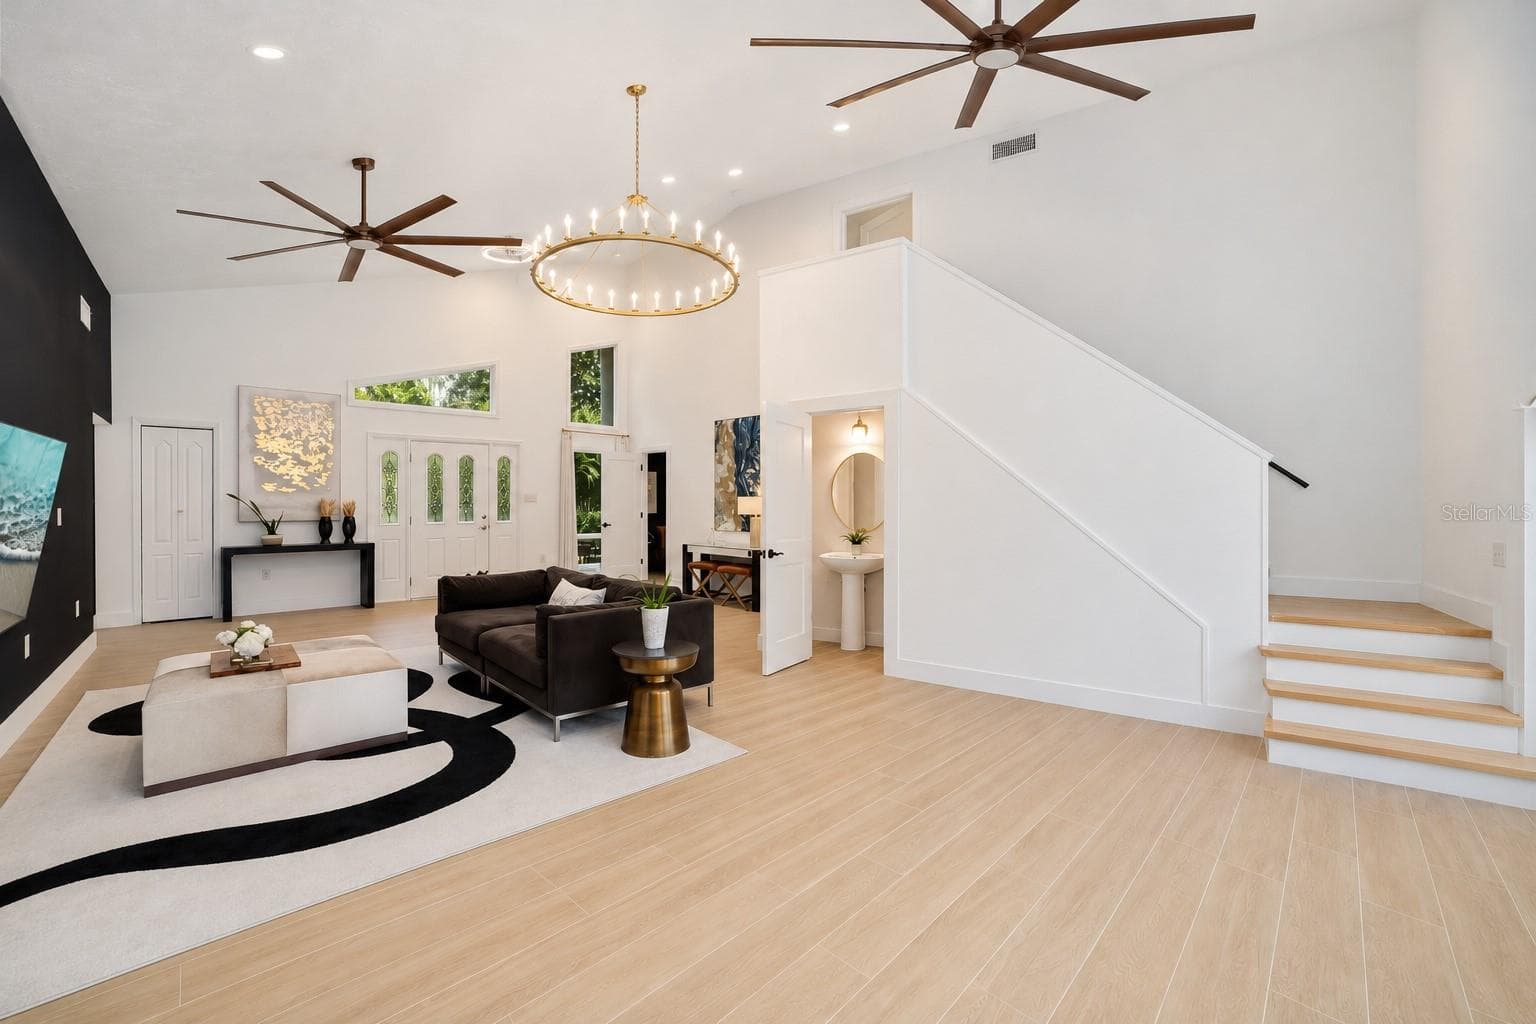
virtually renovated half-bath (Guest Bath) with Bigger Fans in Ceiling Image - 403 LONGBOW TRL, OSPREY
Single Family Residence at 403 LONGBOW TRL, OSPREY, photo 15 of 78
virtually renovated half-bath (Guest Bath) with Bigger Fans in Ceiling Image - 403 LONGBOW TRL, OSPREY
Single Family Residence at 403 LONGBOW TRL, OSPREY, photo 17 of 78
Single Family Residence at 403 LONGBOW TRL, OSPREY, photo 18 of 78
Single Family Residence at 403 LONGBOW TRL, OSPREY, photo 19 of 78
Single Family Residence at 403 LONGBOW TRL, OSPREY, photo 20 of 78
Single Family Residence at 403 LONGBOW TRL, OSPREY, photo 21 of 78
Single Family Residence at 403 LONGBOW TRL, OSPREY, photo 22 of 78
Single Family Residence at 403 LONGBOW TRL, OSPREY, photo 23 of 78
Single Family Residence at 403 LONGBOW TRL, OSPREY, photo 24 of 78
Single Family Residence at 403 LONGBOW TRL, OSPREY, photo 25 of 78
Single Family Residence at 403 LONGBOW TRL, OSPREY, photo 26 of 78
Single Family Residence at 403 LONGBOW TRL, OSPREY, photo 27 of 78
Single Family Residence at 403 LONGBOW TRL, OSPREY, photo 28 of 78
Single Family Residence at 403 LONGBOW TRL, OSPREY, photo 29 of 78
Single Family Residence at 403 LONGBOW TRL, OSPREY, photo 30 of 78
Single Family Residence at 403 LONGBOW TRL, OSPREY, photo 31 of 78
Single Family Residence at 403 LONGBOW TRL, OSPREY, photo 32 of 78
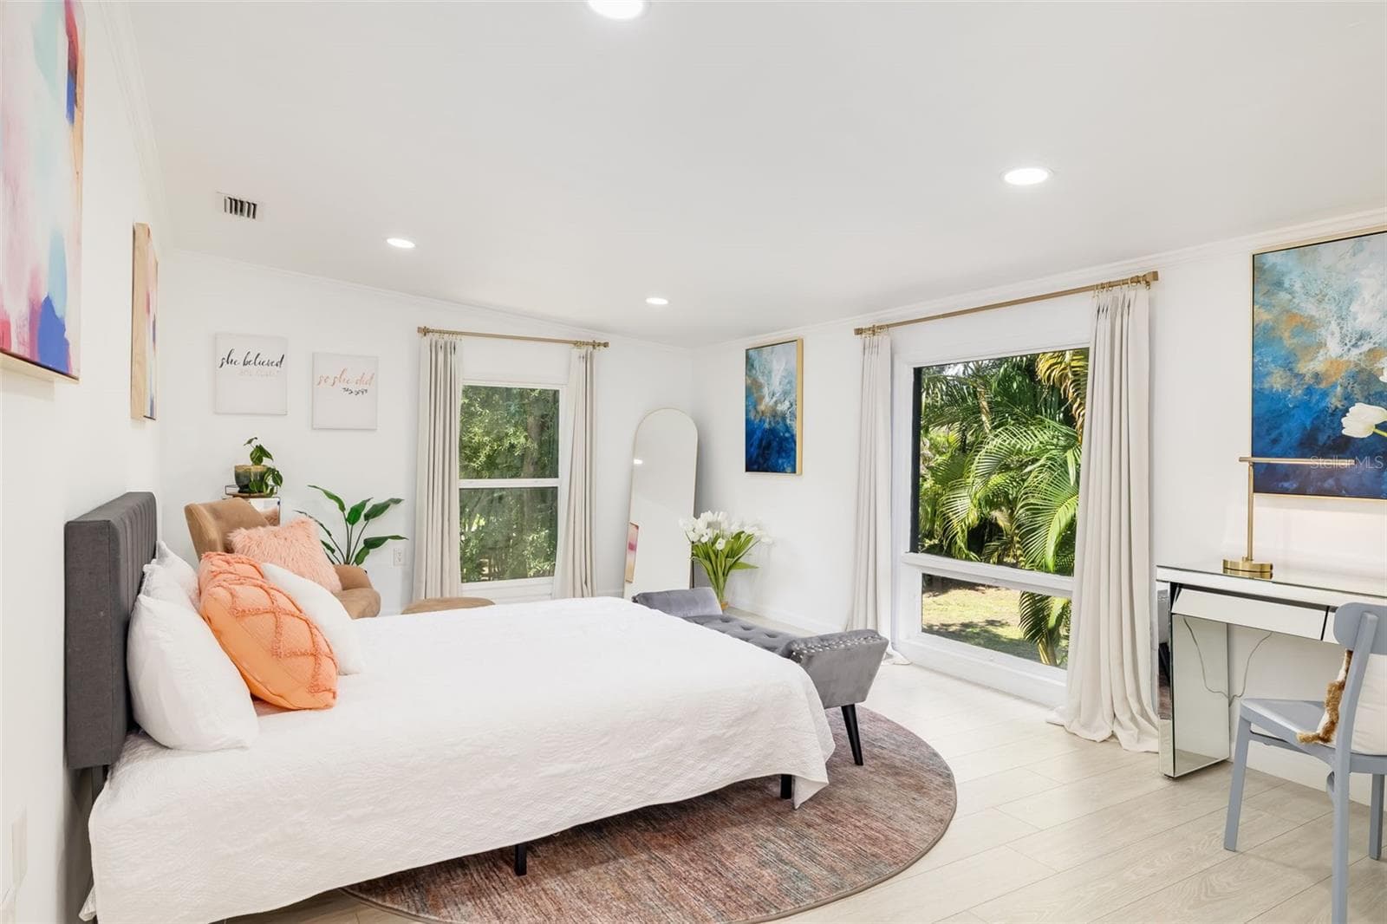
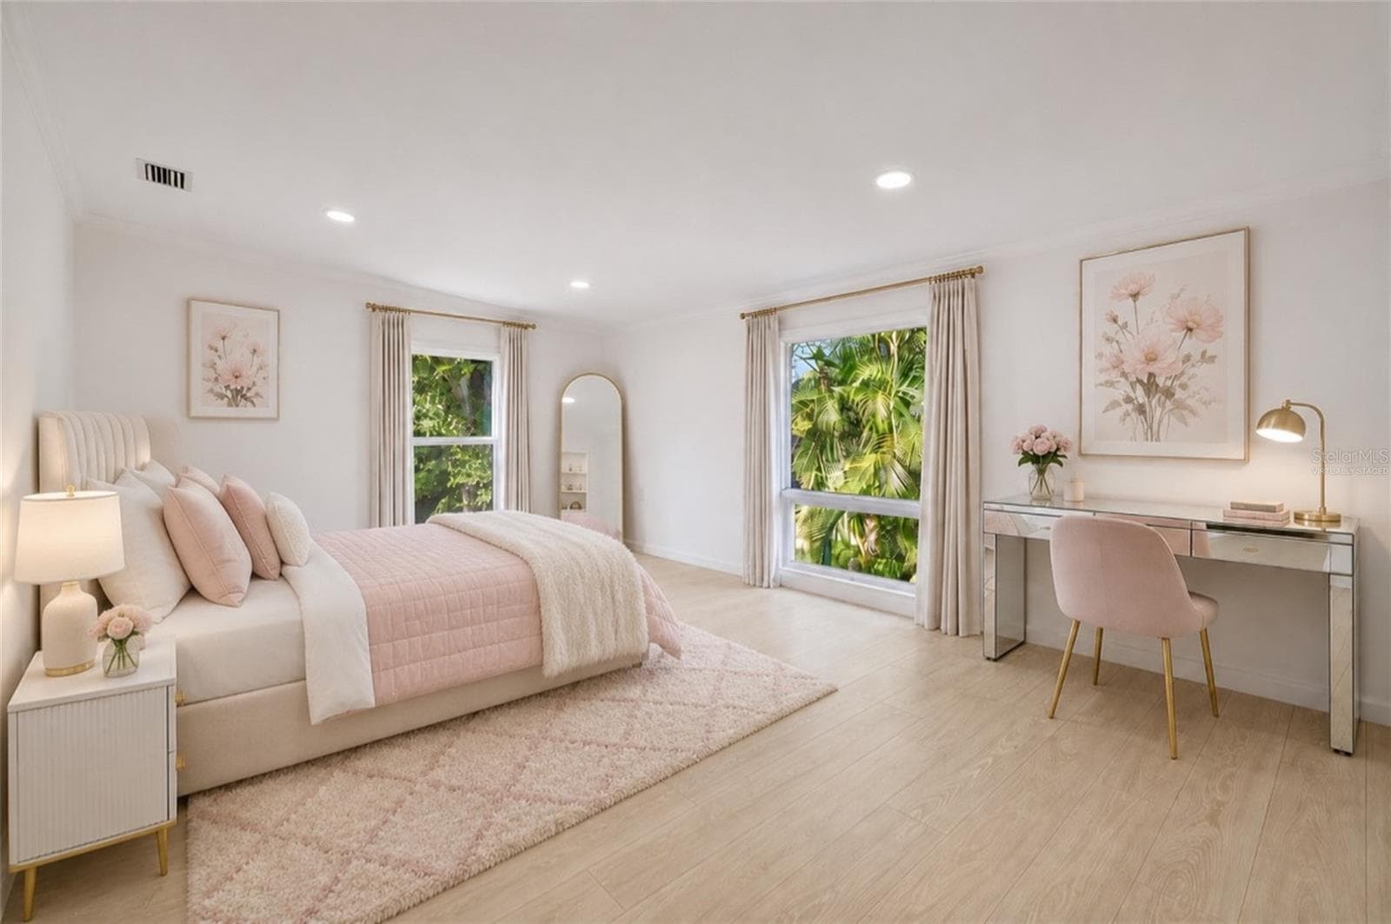
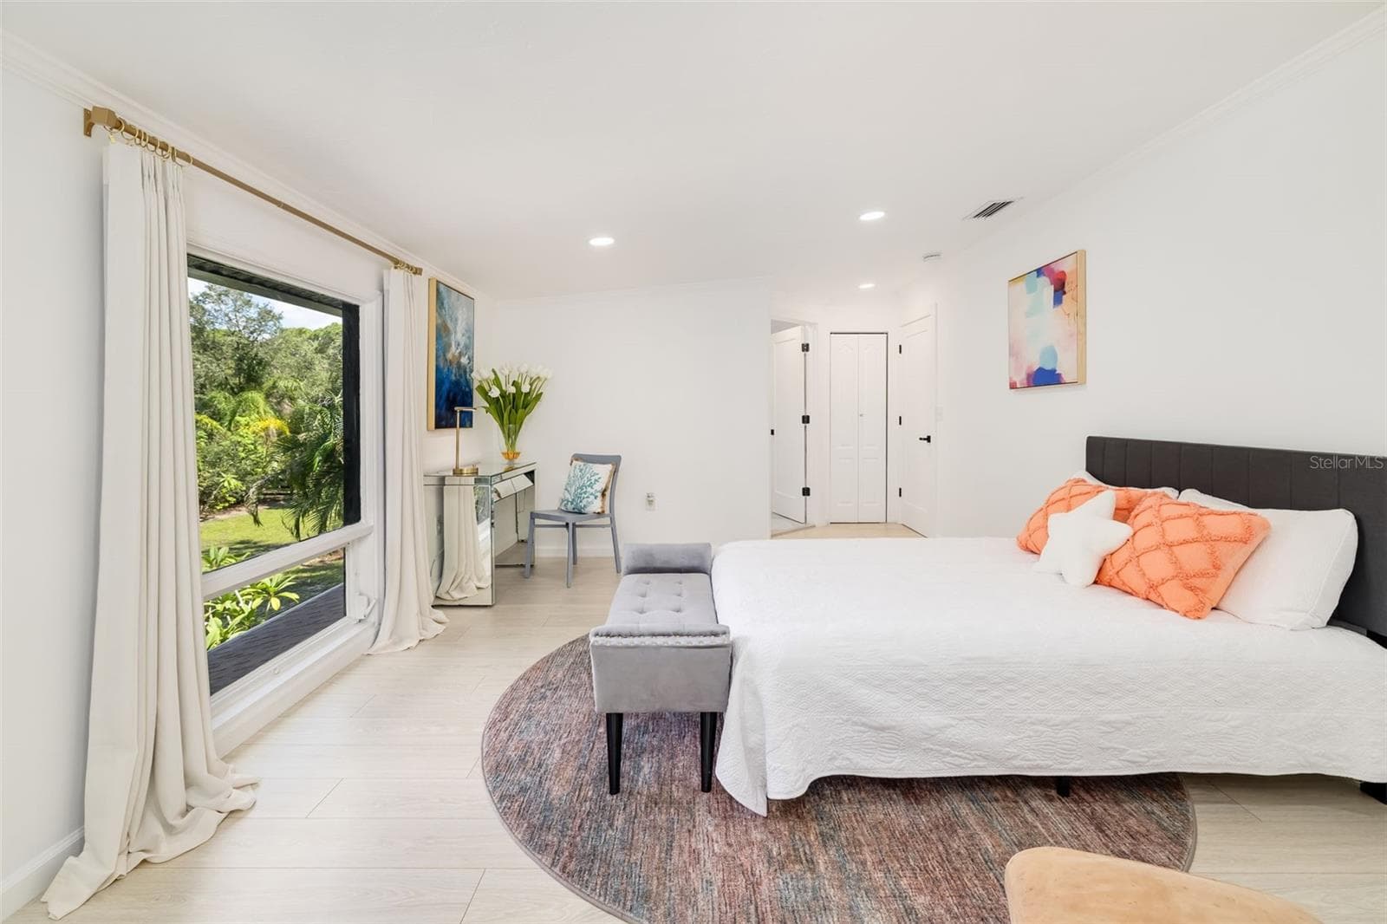
VIRTUALLY STAGED – Spacious upstairs primary bedroom shown with conceptual furnishings to illustrate the room’s generous scale and possibilities. - 403 LONGBOW TRL, OSPREY
Single Family Residence at 403 LONGBOW TRL, OSPREY, photo 34 of 78
Single Family Residence at 403 LONGBOW TRL, OSPREY, photo 35 of 78
Single Family Residence at 403 LONGBOW TRL, OSPREY, photo 36 of 78
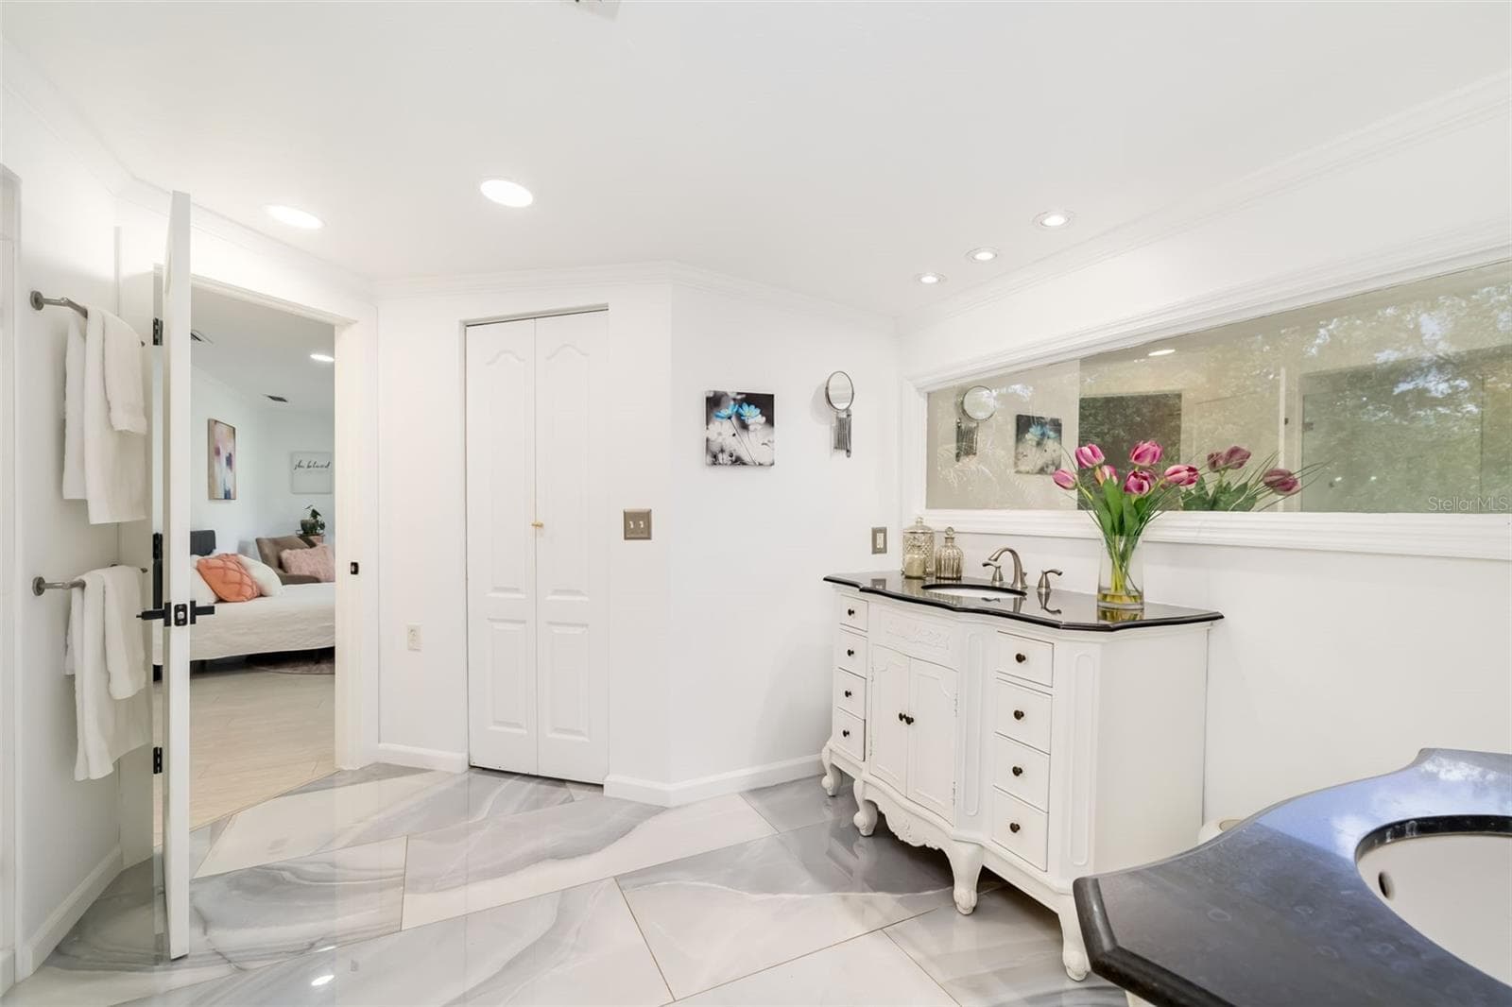
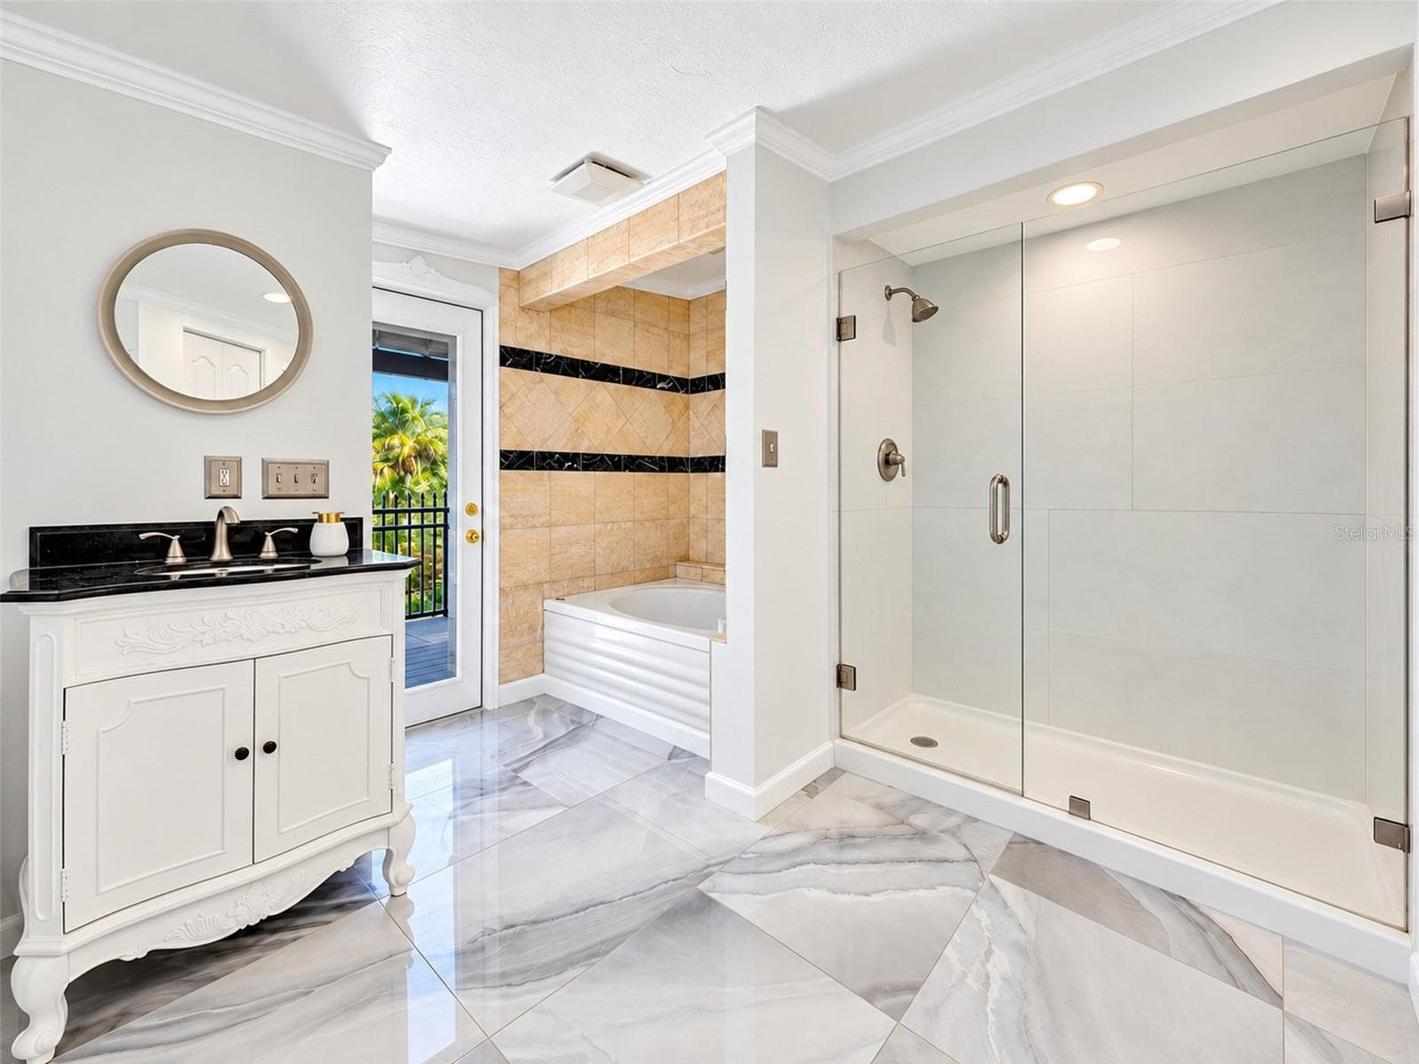
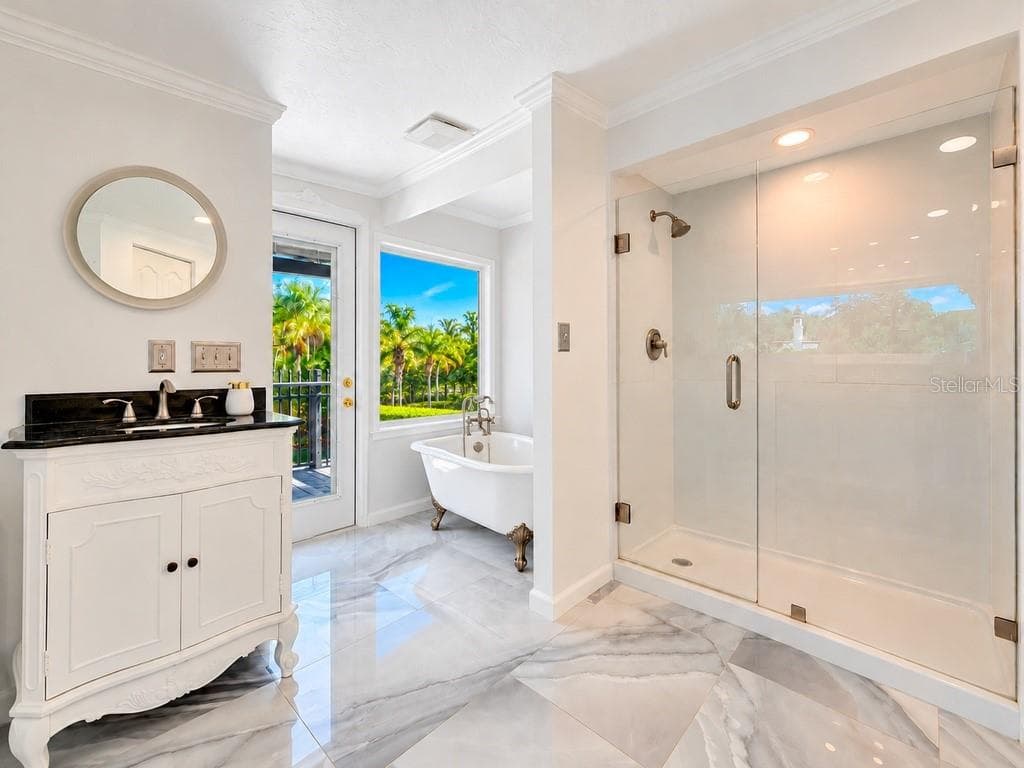
VIRTUALLY RENOVATED – Imagine the possibilities! Conceptual renovation of the upstairs primary bath featuring a freestanding tub, picture window and refreshed finishes. Improvements shown are not currently existing. - 403 LONGBOW TRL, OSPREY
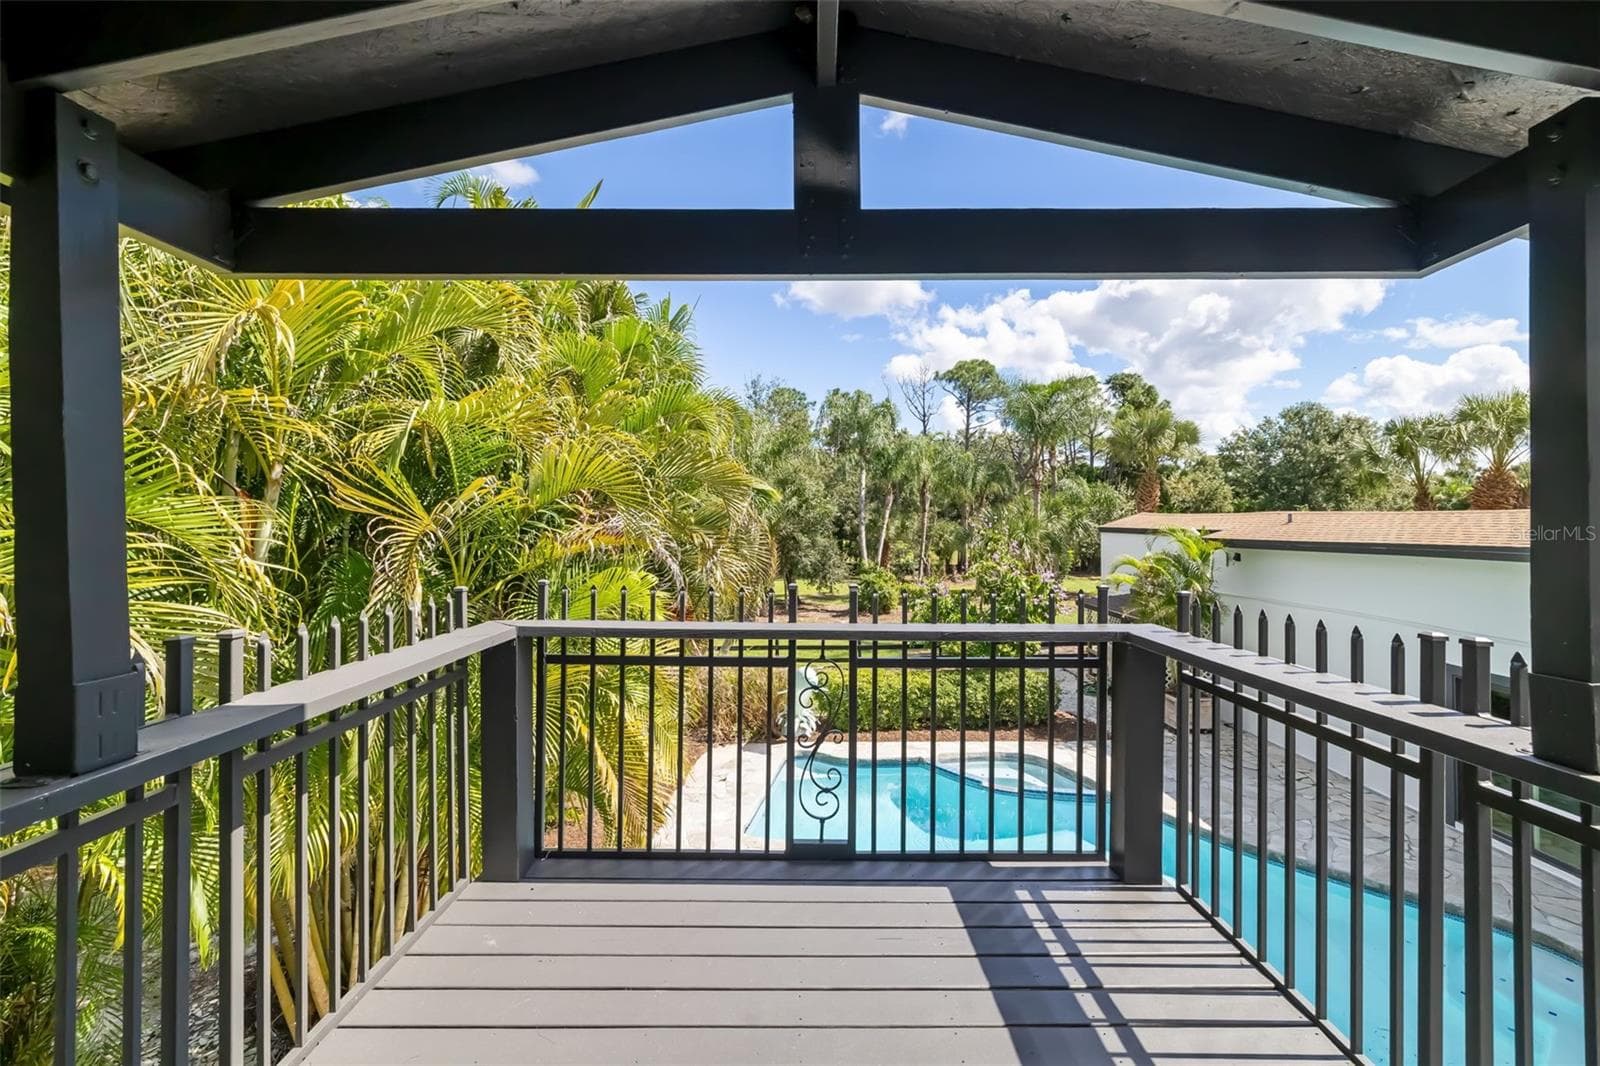
Second-floor primary bathroom opens to a private covered balcony with relaxing views over the pool and surrounding tropical landscape. - 403 LONGBOW TRL, OSPREY
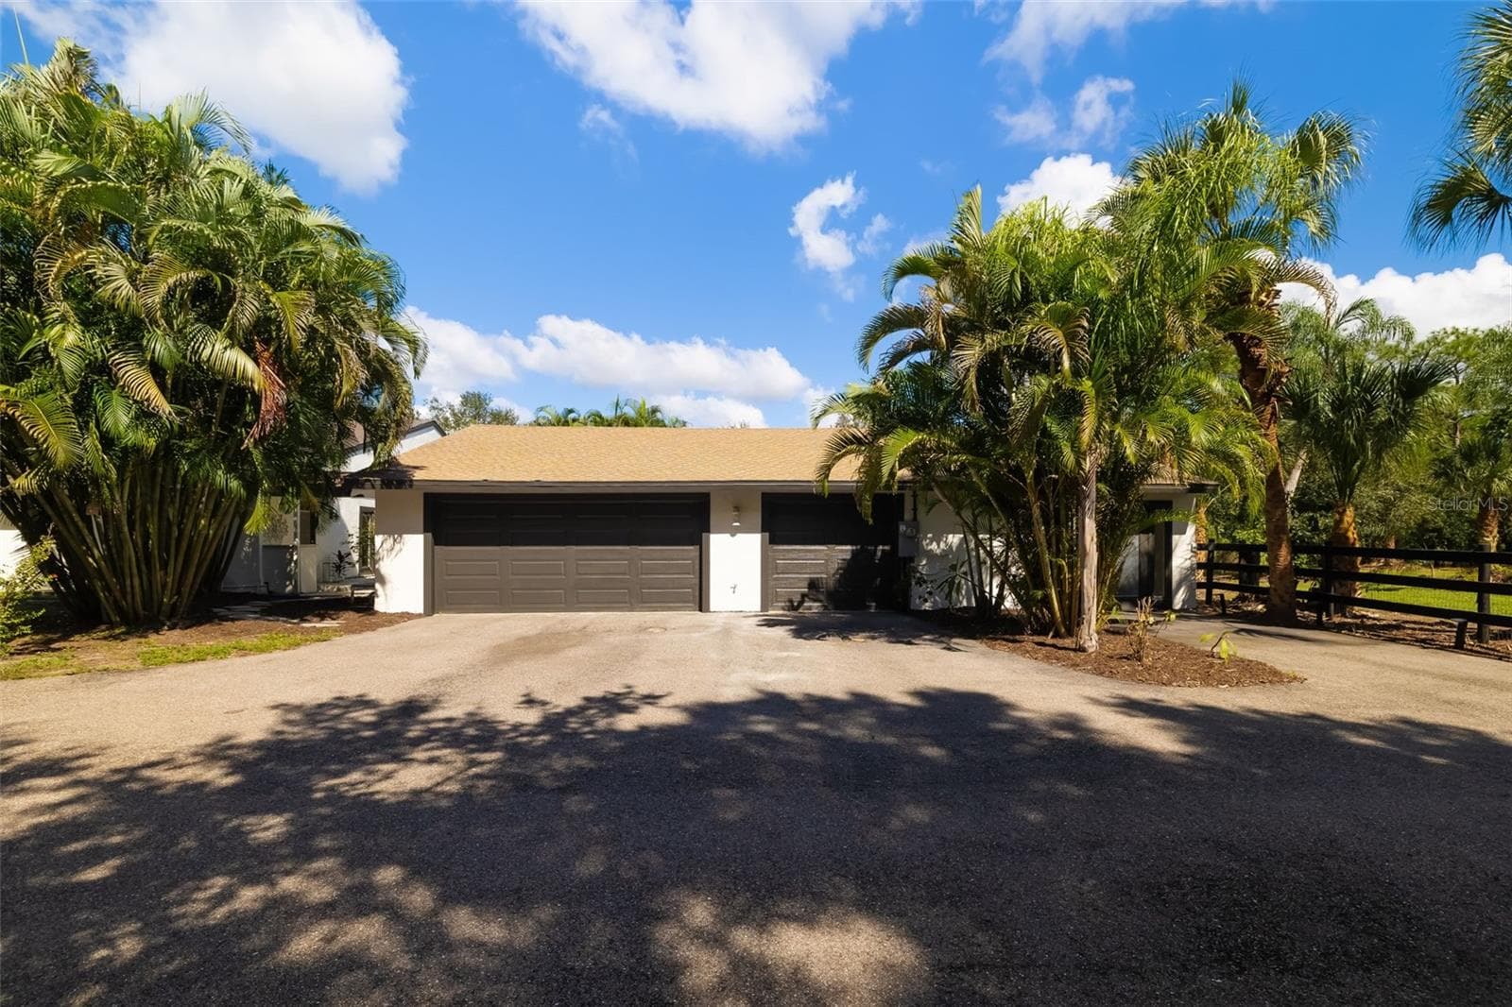
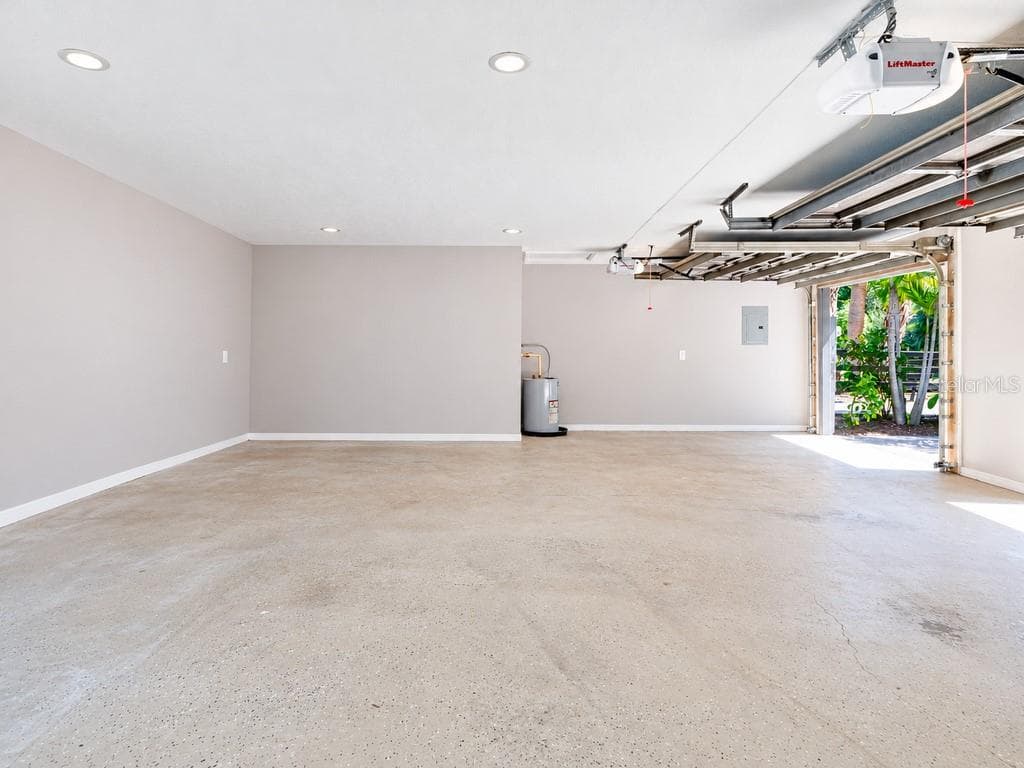
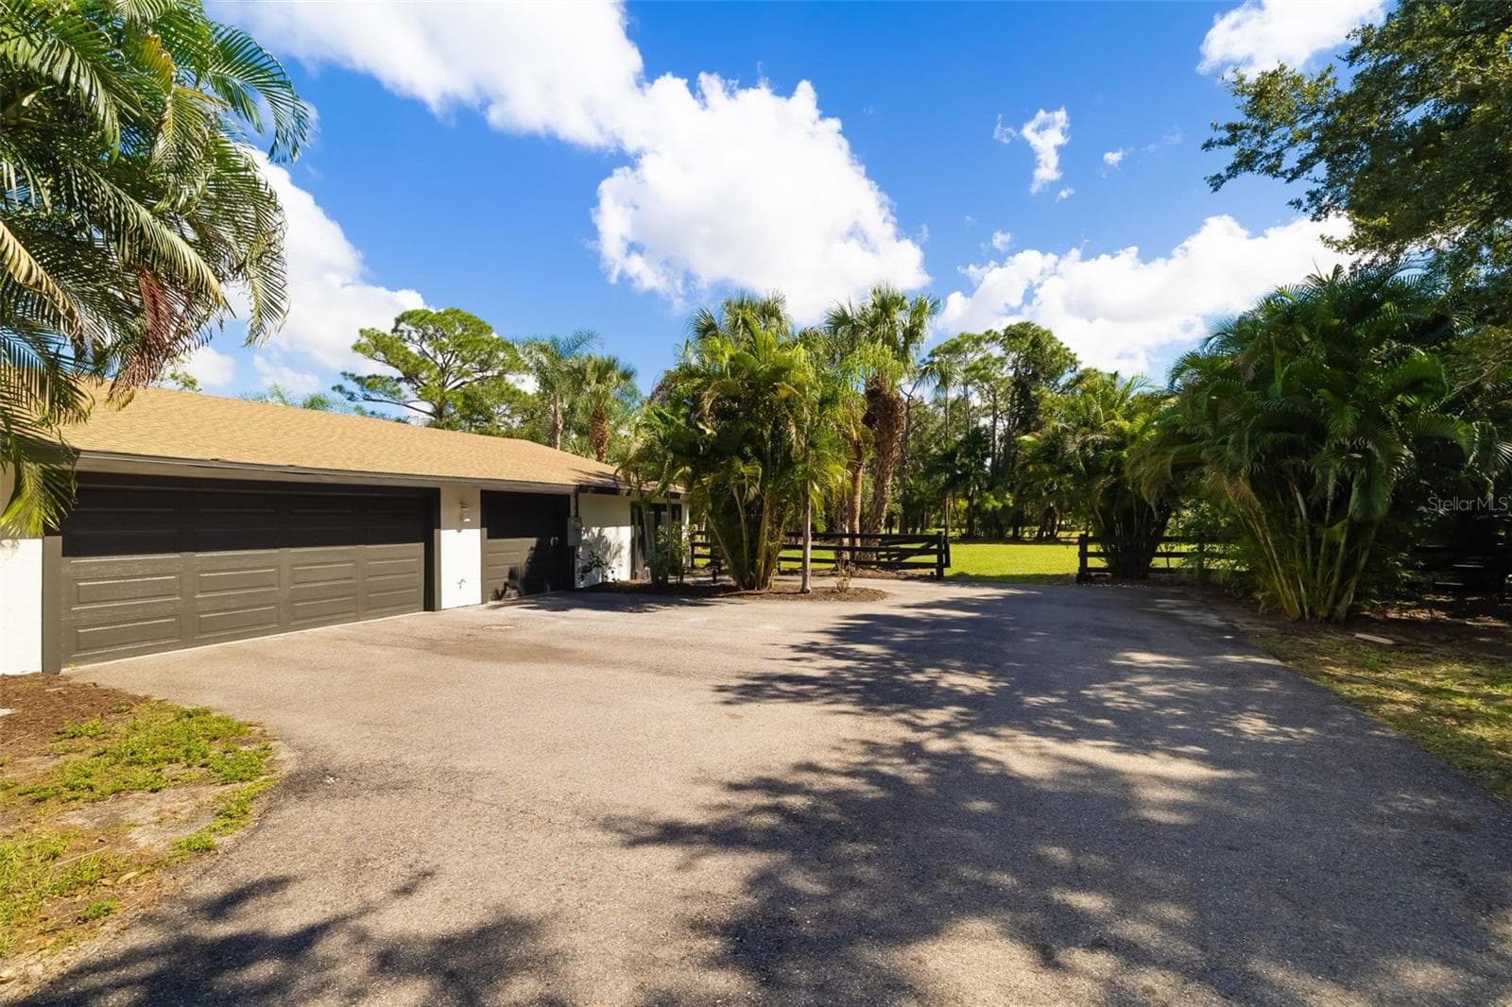
CAR ENTHUSIASTS TAKE NOTE—this substantial extended three-car garage provides exceptional space for vehicles, storage, tools, hobbies and more. - 403 LONGBOW TRL, OSPREY
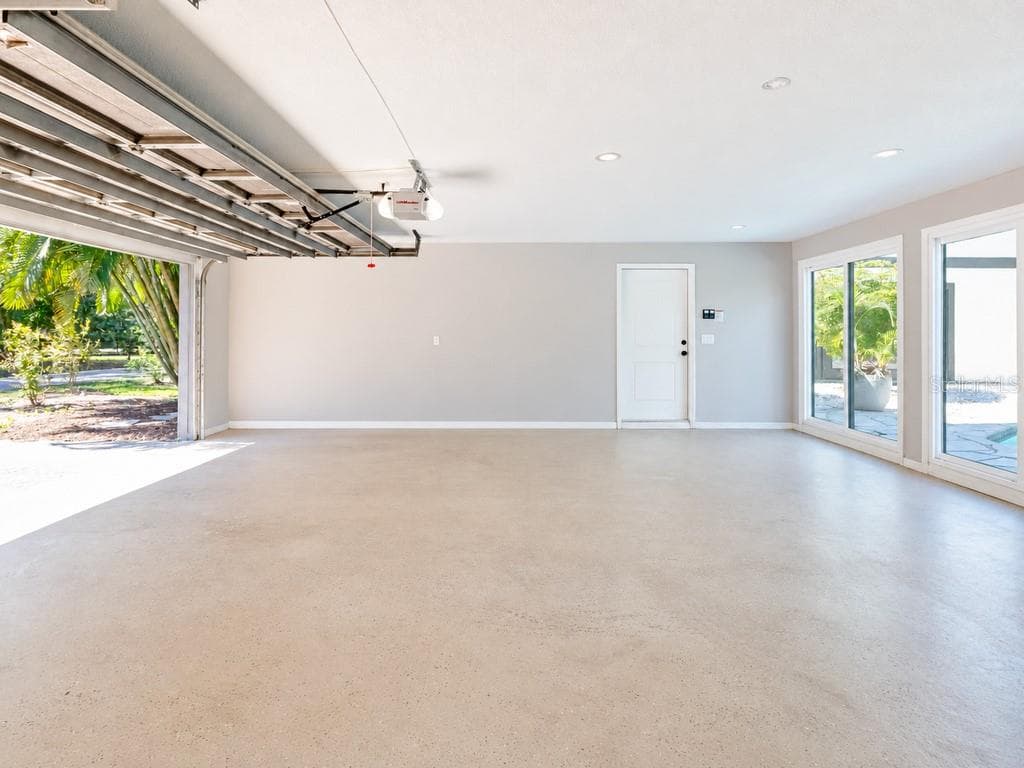
Expansive three-car garage offering exceptional space, with multiple glass doors providing natural light and convenient access toward the pool area - 403 LONGBOW TRL, OSPREY
Another view of the extended three-car garage, showcasing the impressive open floor area and additional space for storage, a workshop or car enthusiast needs. - 403 LONGBOW TRL, OSPREY
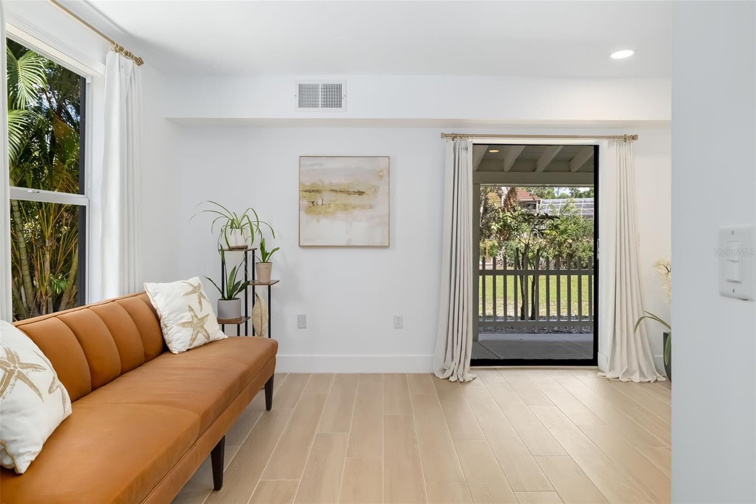
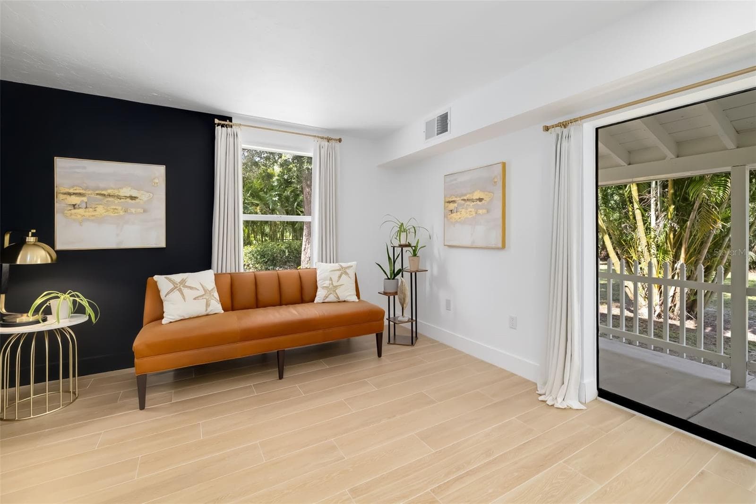
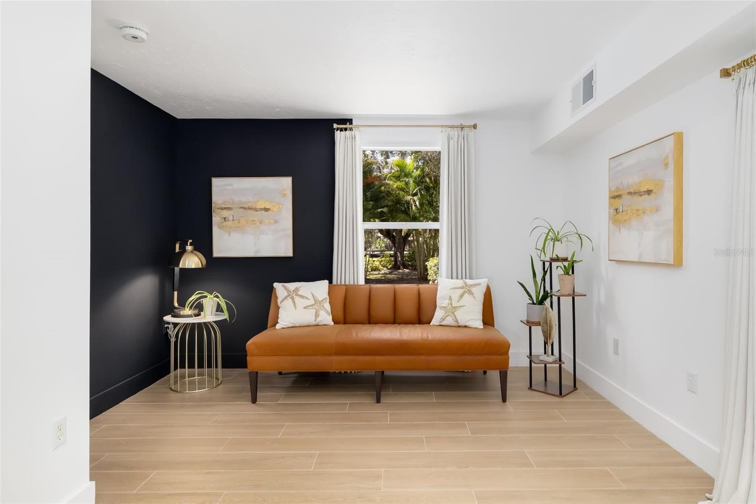
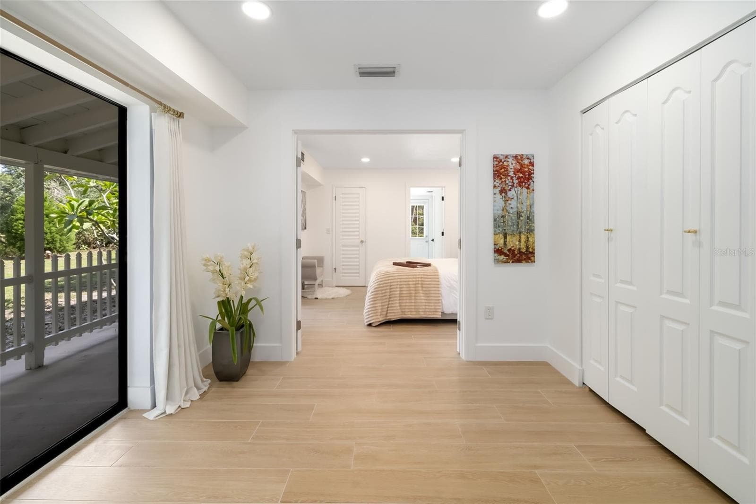
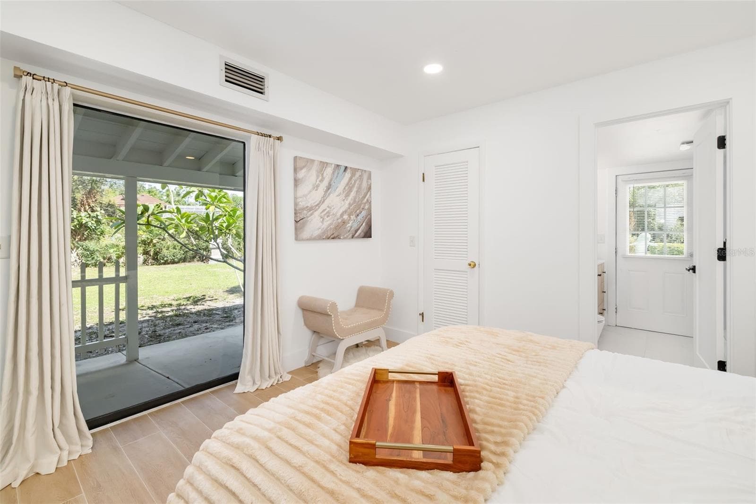
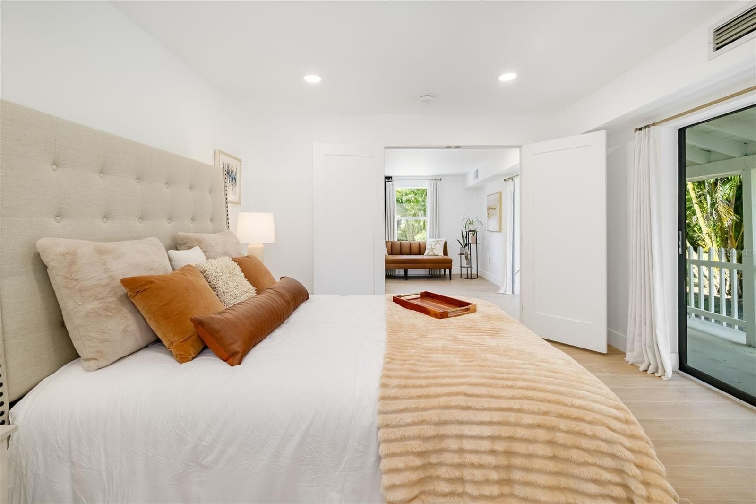
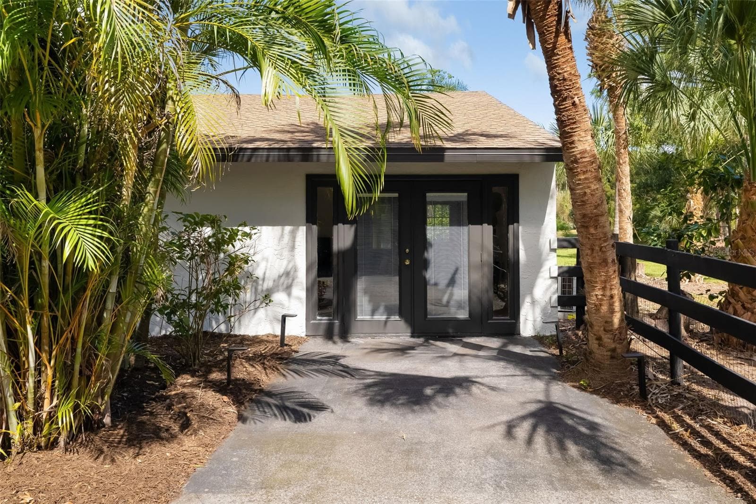
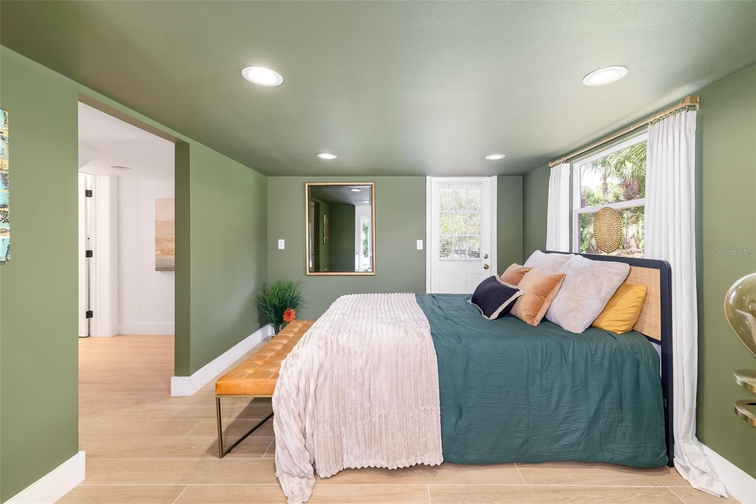
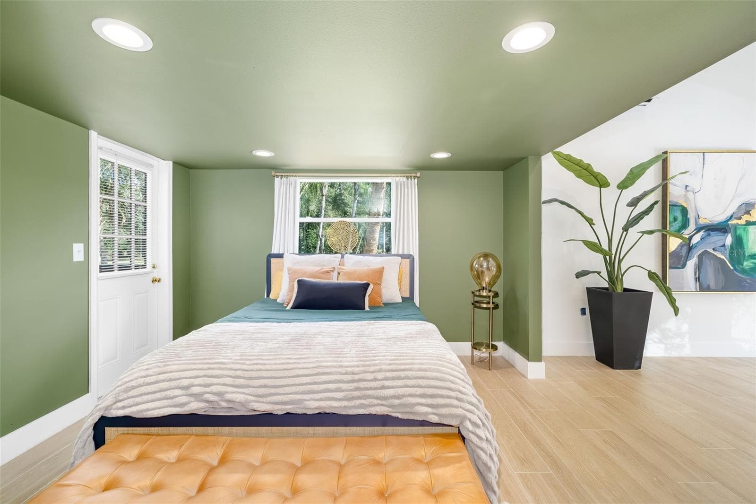
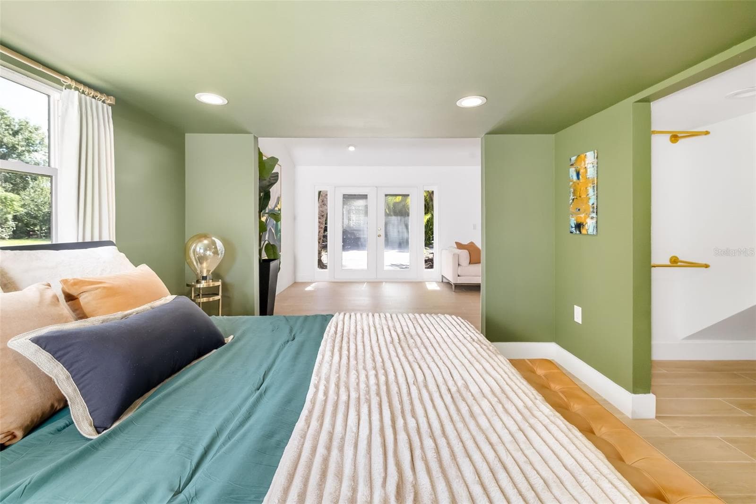
A private exterior entrance enhances the versatility of this additional bedroom, bath and living area—well suited for guests, extended family, an in-law-style retreat, office or multigenerational living. - 403 LONGBOW TRL, OSPREY
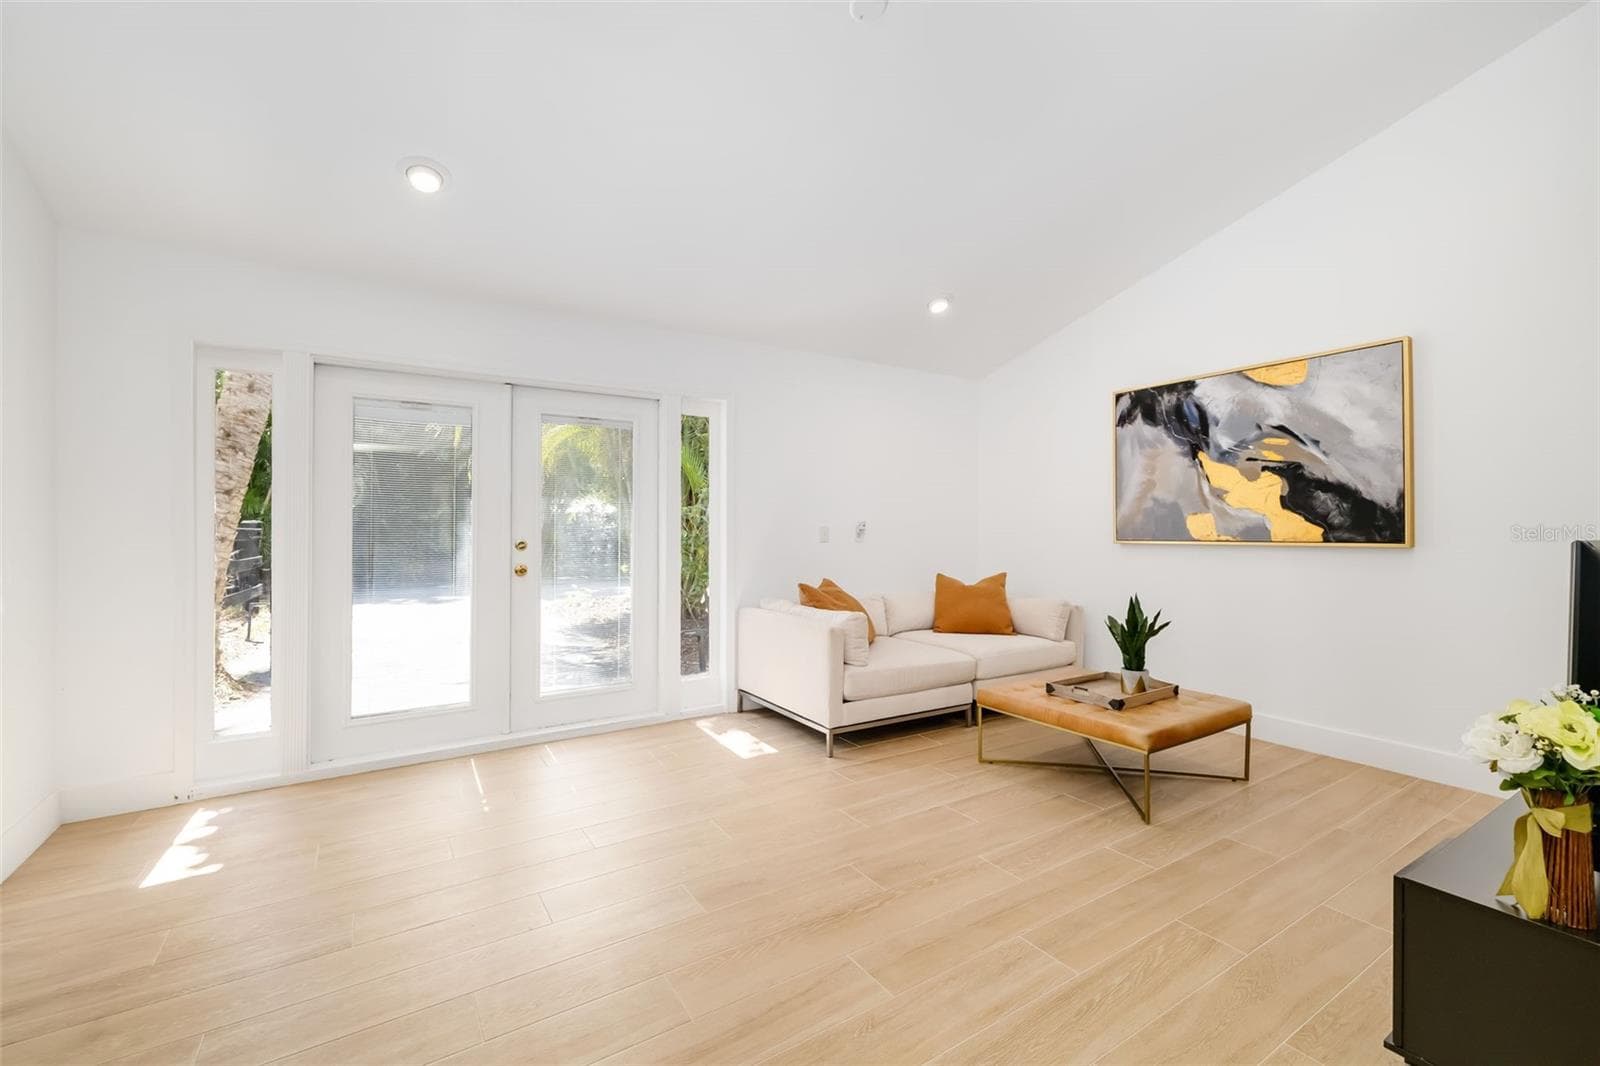
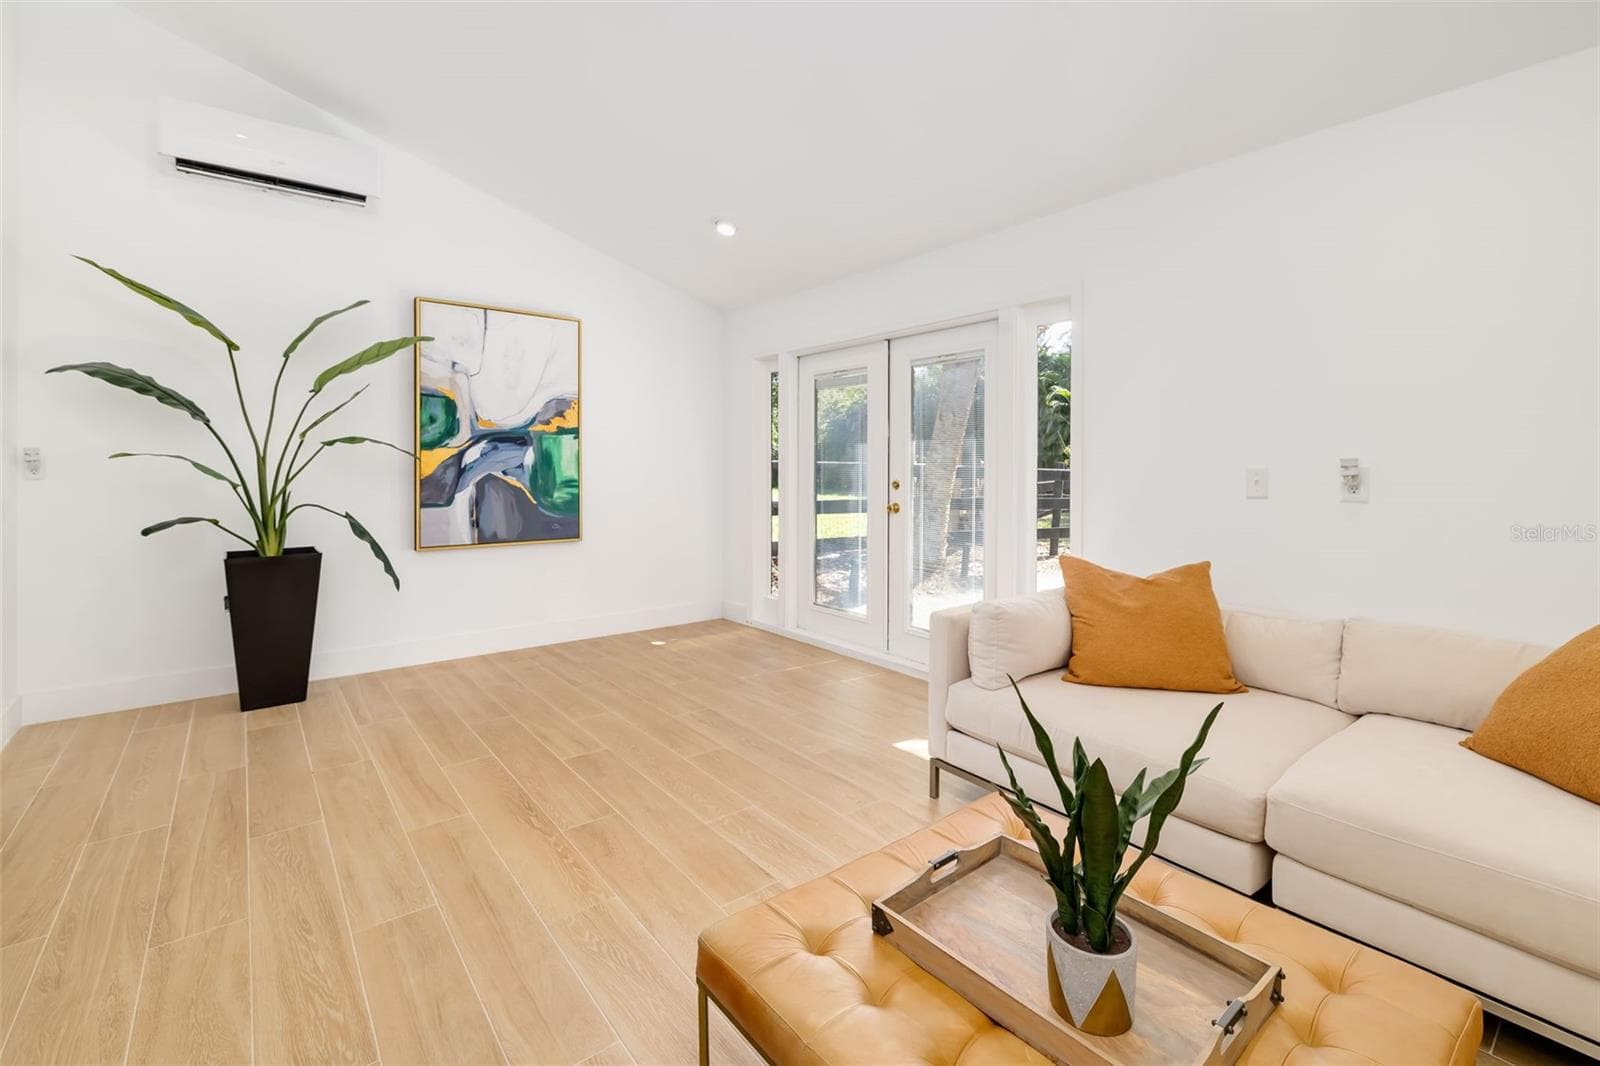
Spacious additional living/family room near the garage creates a versatile retreat for guests, extended family, multigenerational living or a private home office. - 403 LONGBOW TRL, OSPREY
Bright, flexible living area with exterior access—an excellent complement to the adjoining bedroom and bath for guests or extended family. - 403 LONGBOW TRL, OSPREY
Single Family Residence at 403 LONGBOW TRL, OSPREY, photo 45 of 78
Single Family Residence at 403 LONGBOW TRL, OSPREY, photo 46 of 78
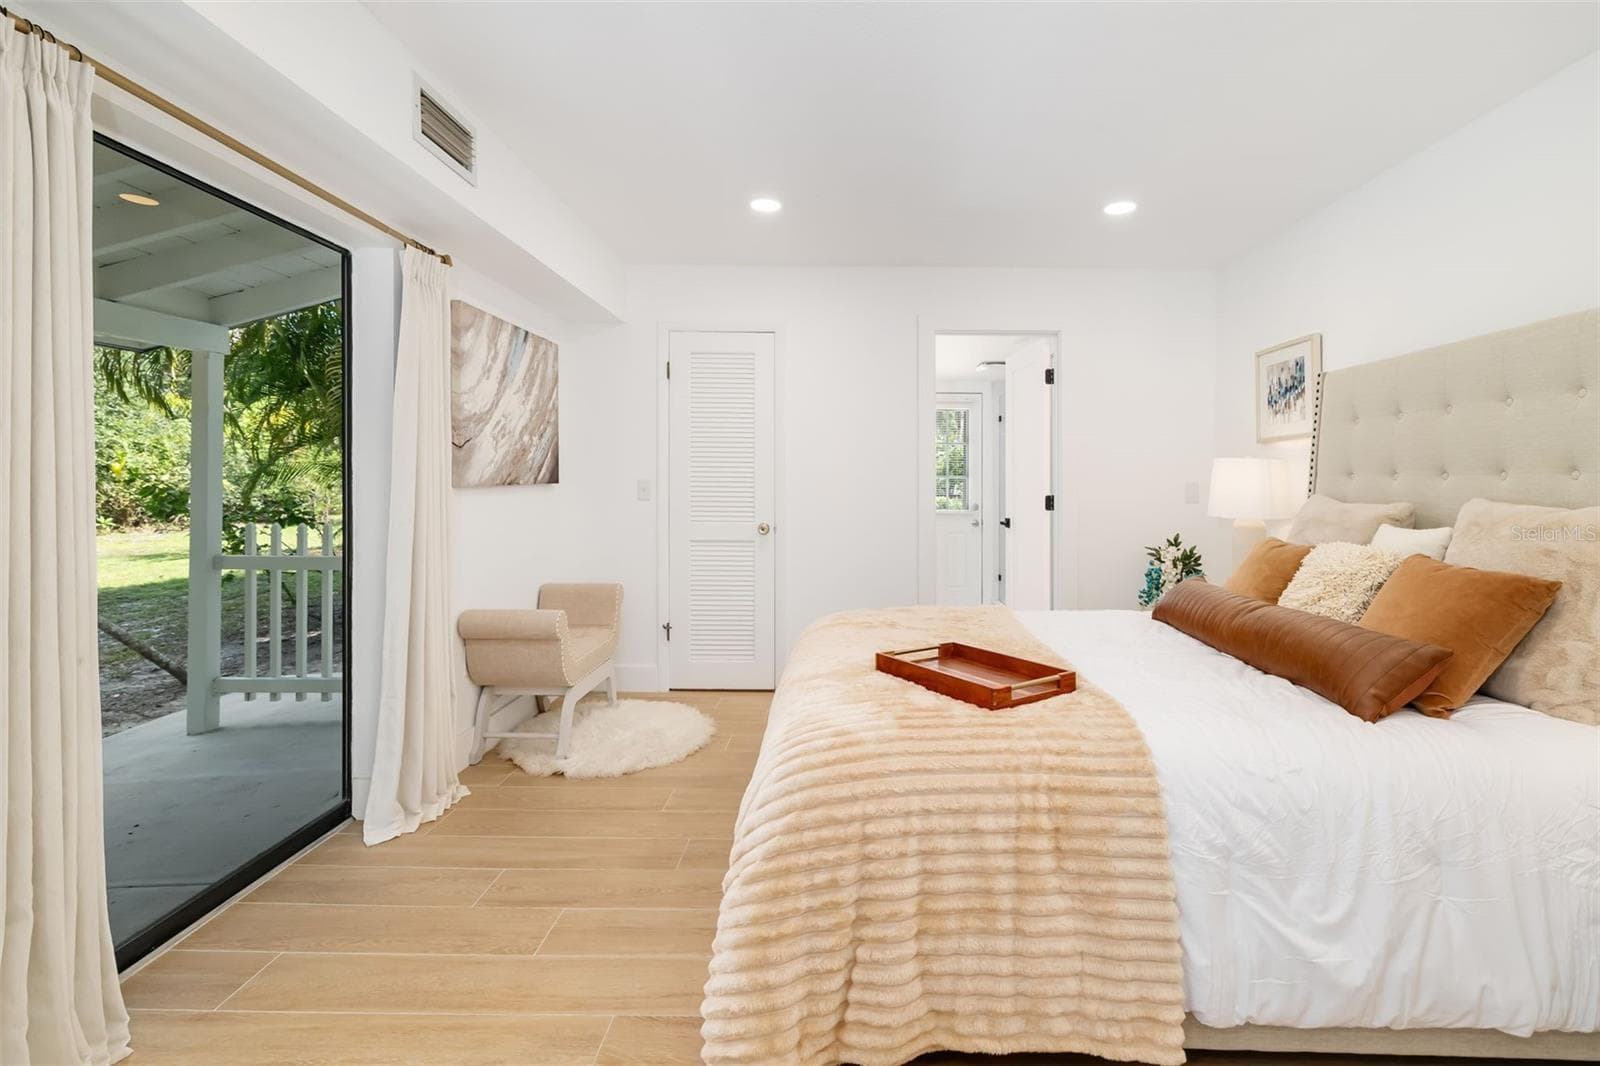
Generously sized bedroom within the flexible guest/in-law-style living area, offering privacy and comfortable space for extended stays. - 403 LONGBOW TRL, OSPREY
Single Family Residence at 403 LONGBOW TRL, OSPREY, photo 48 of 78
Single Family Residence at 403 LONGBOW TRL, OSPREY, photo 49 of 78
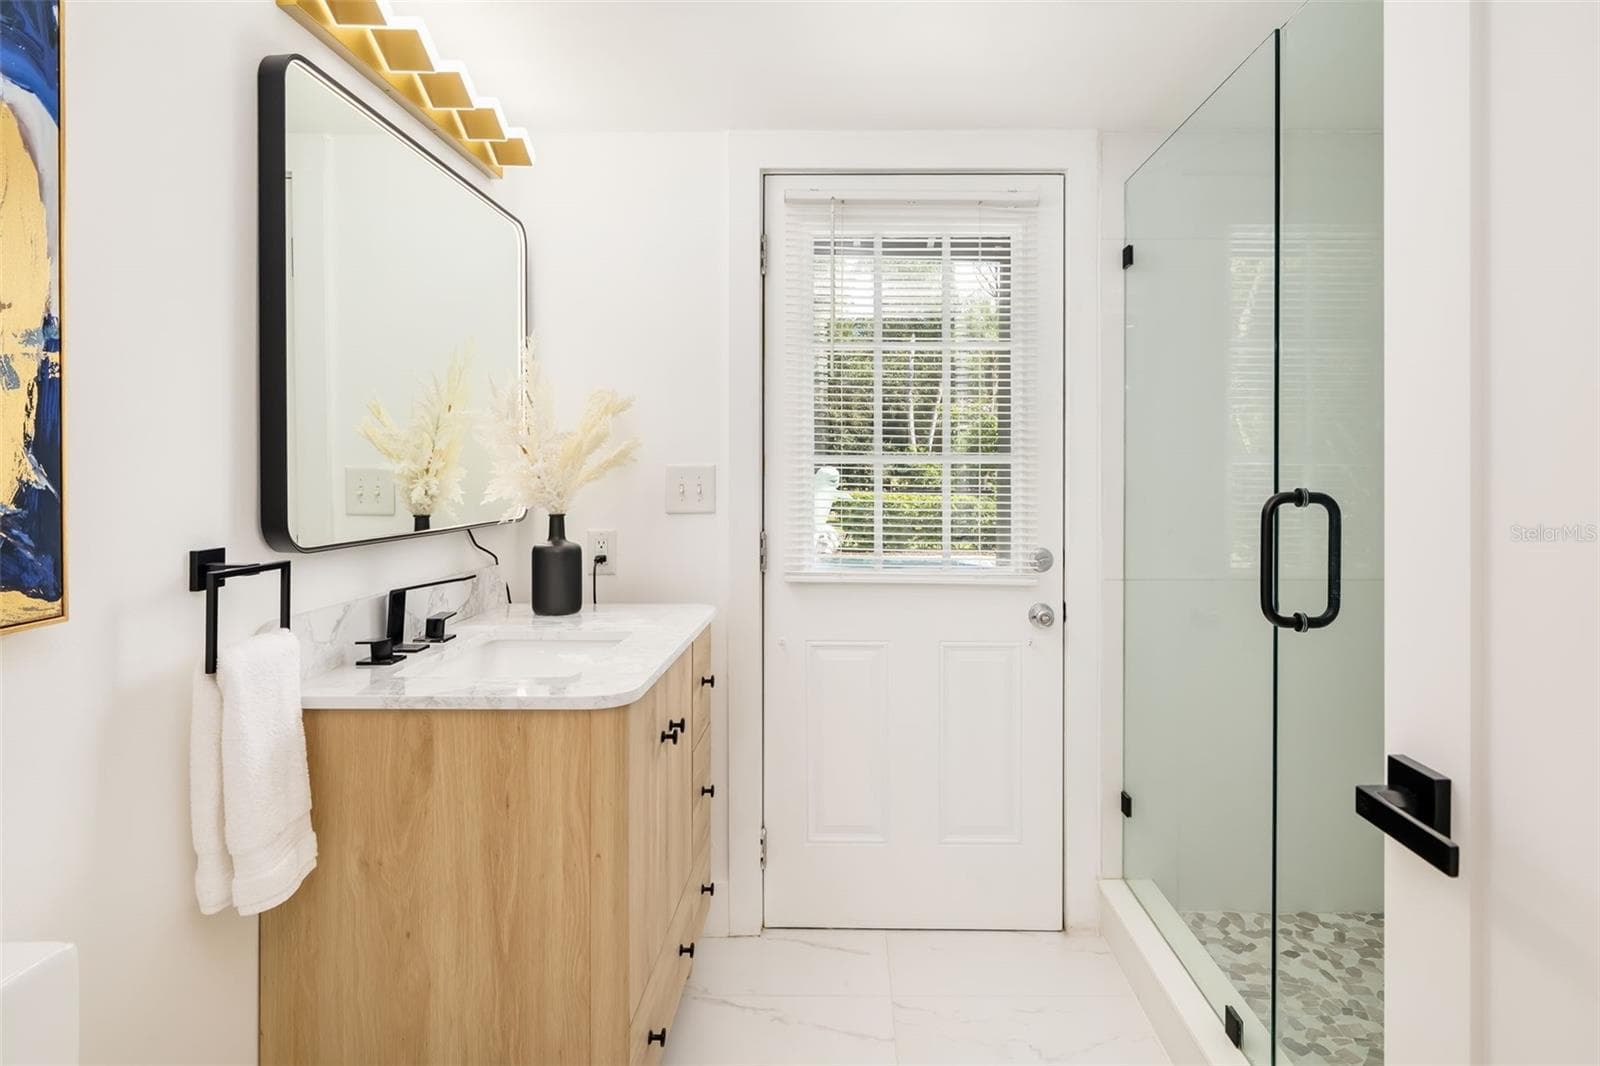
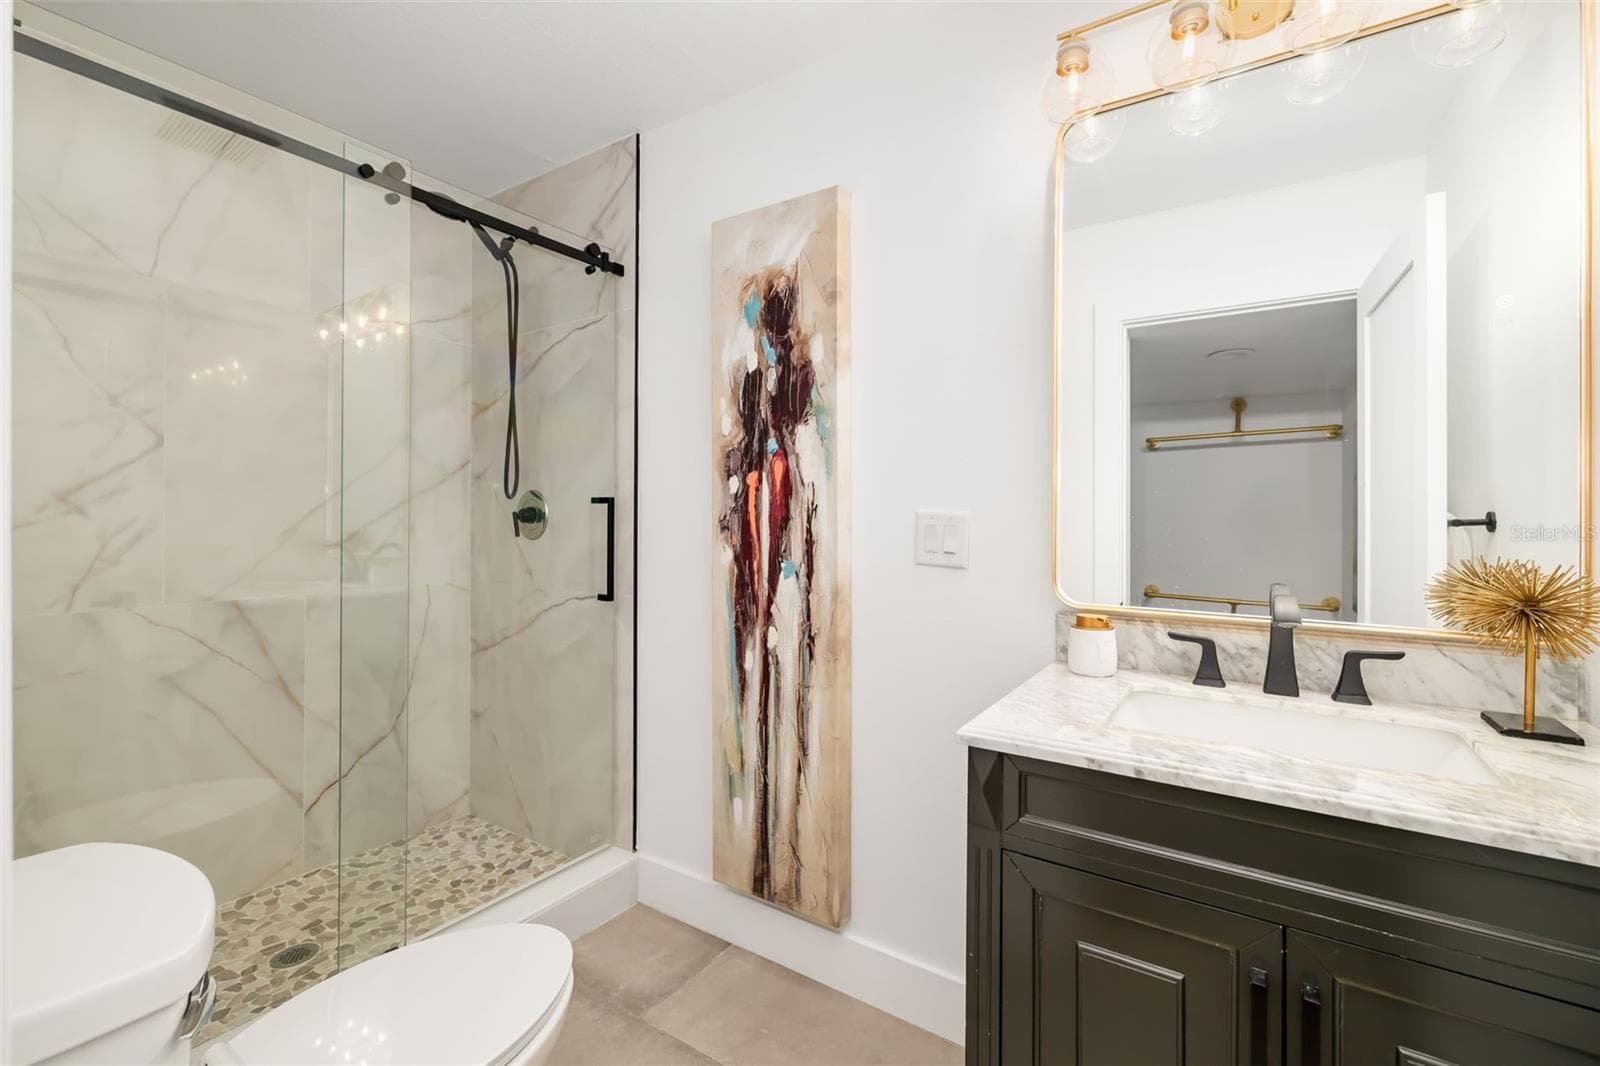
Full bath serving the additional bedroom and living area, featuring a glass-enclosed shower and updated finishes. - 403 LONGBOW TRL, OSPREY
Single Family Residence at 403 LONGBOW TRL, OSPREY, photo 51 of 78
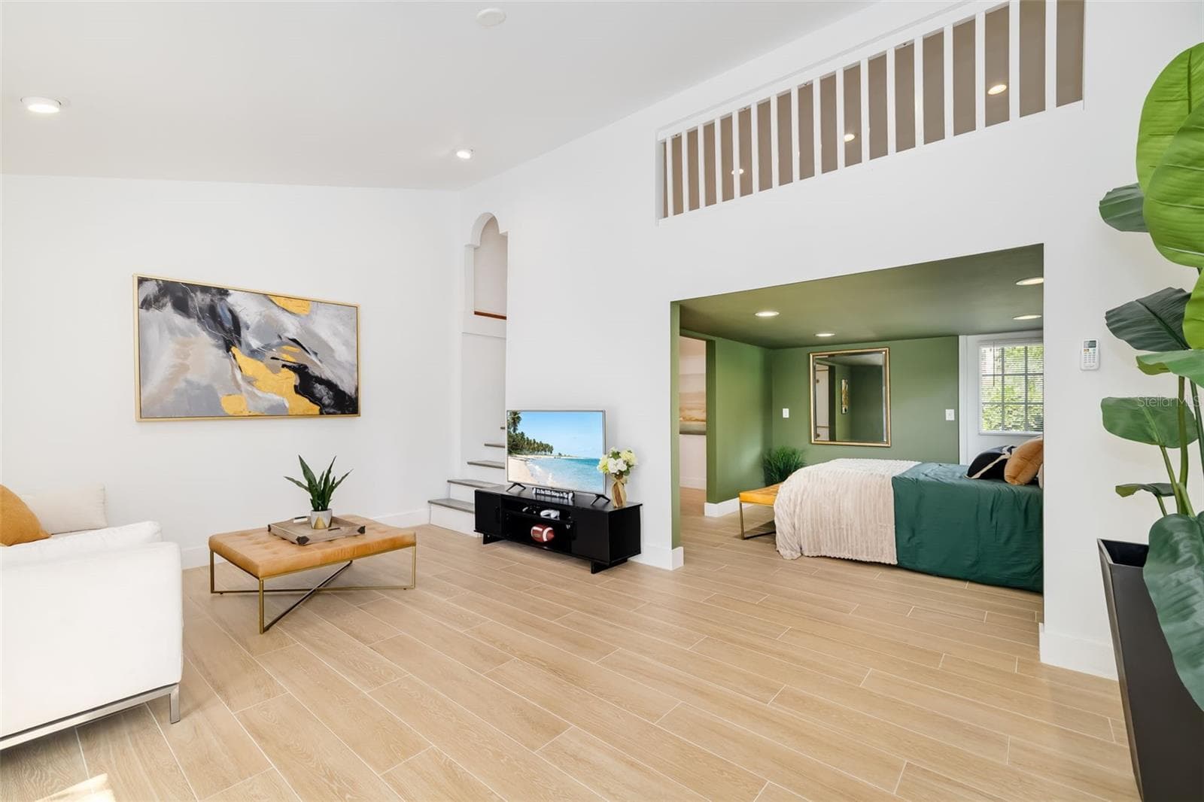
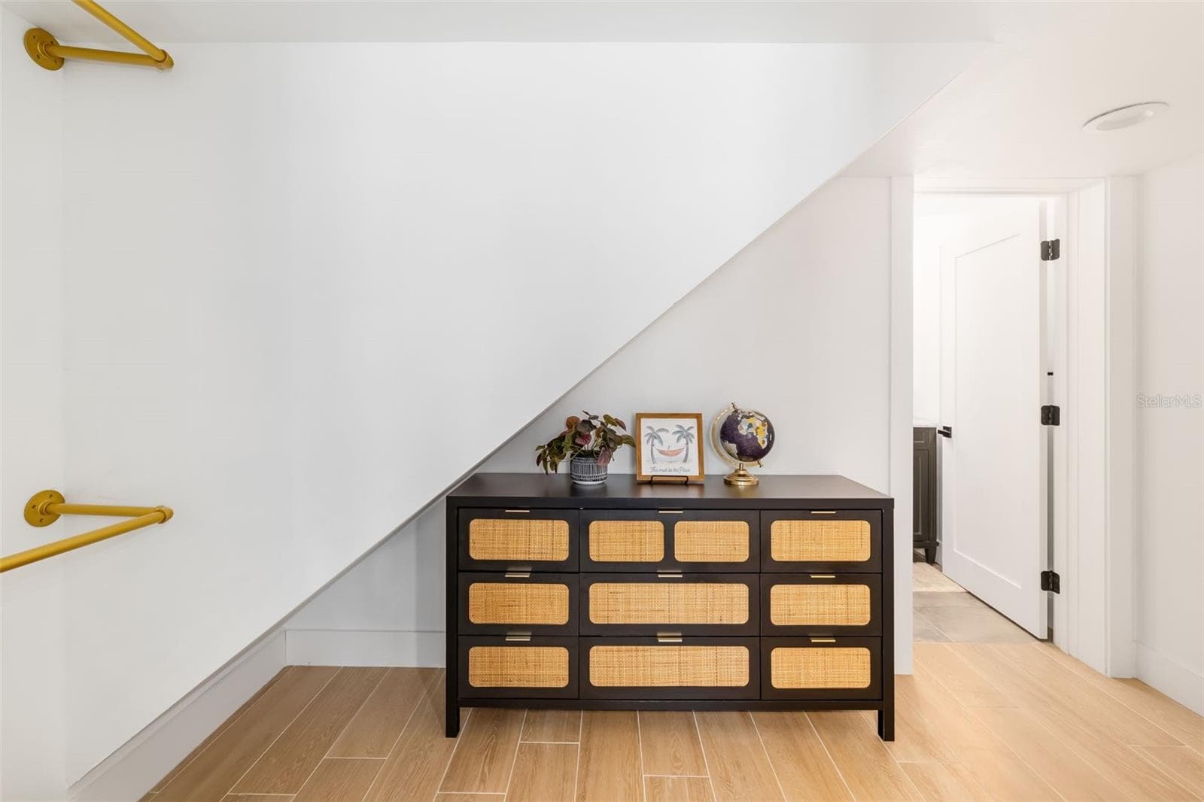
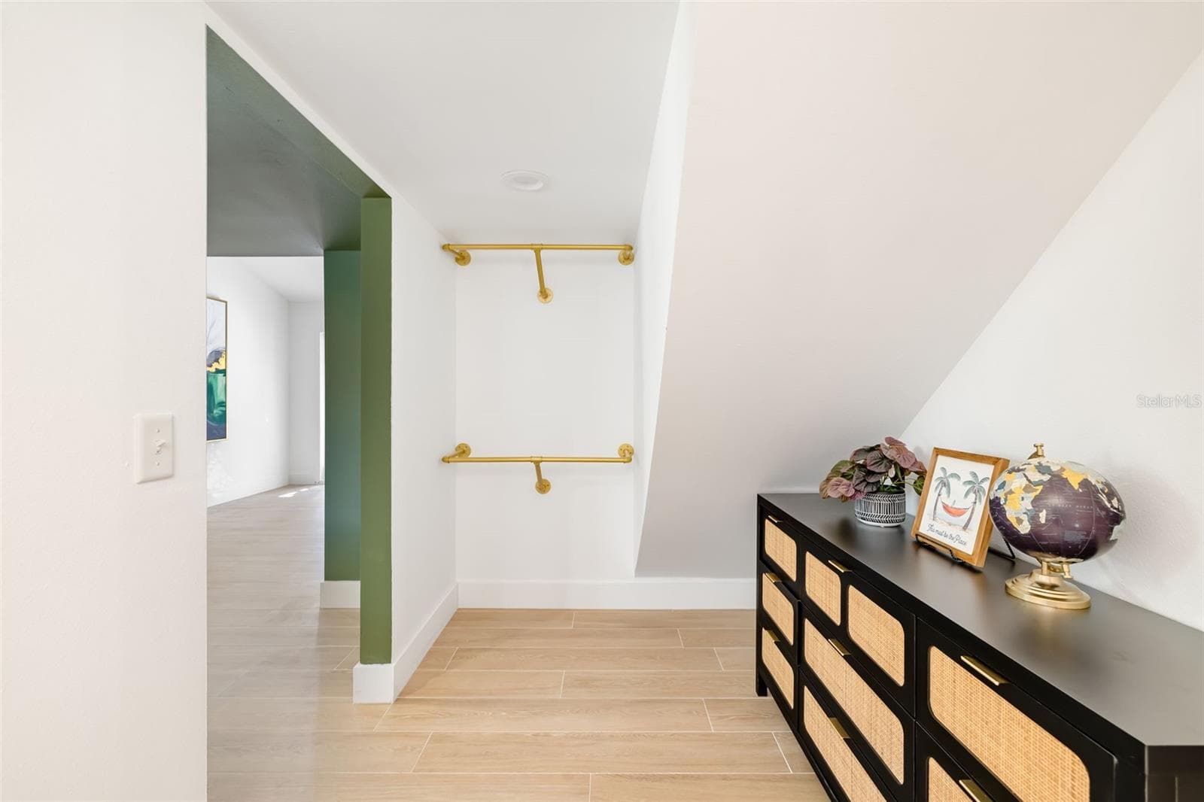
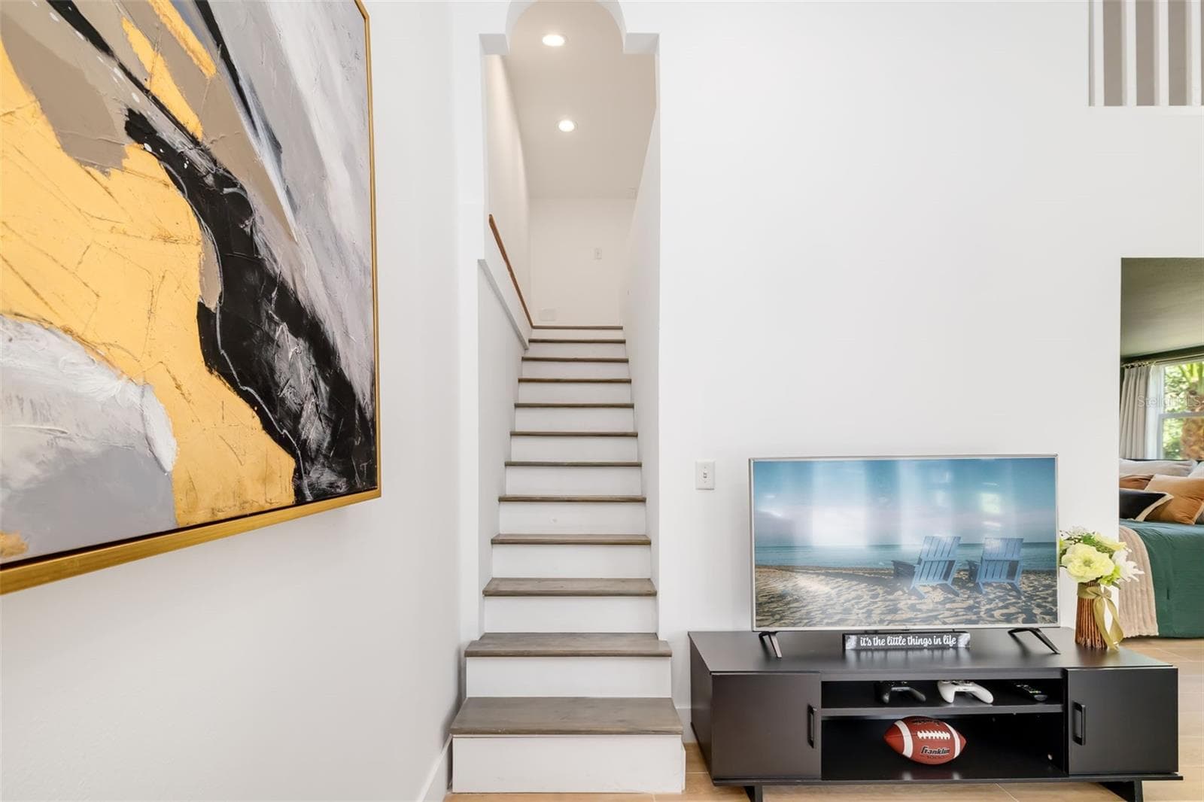
Additional living area and staircase leading to the loft/flex space—part of a highly adaptable portion of the home ideal for guests, extended family or multigenerational living. - 403 LONGBOW TRL, OSPREY
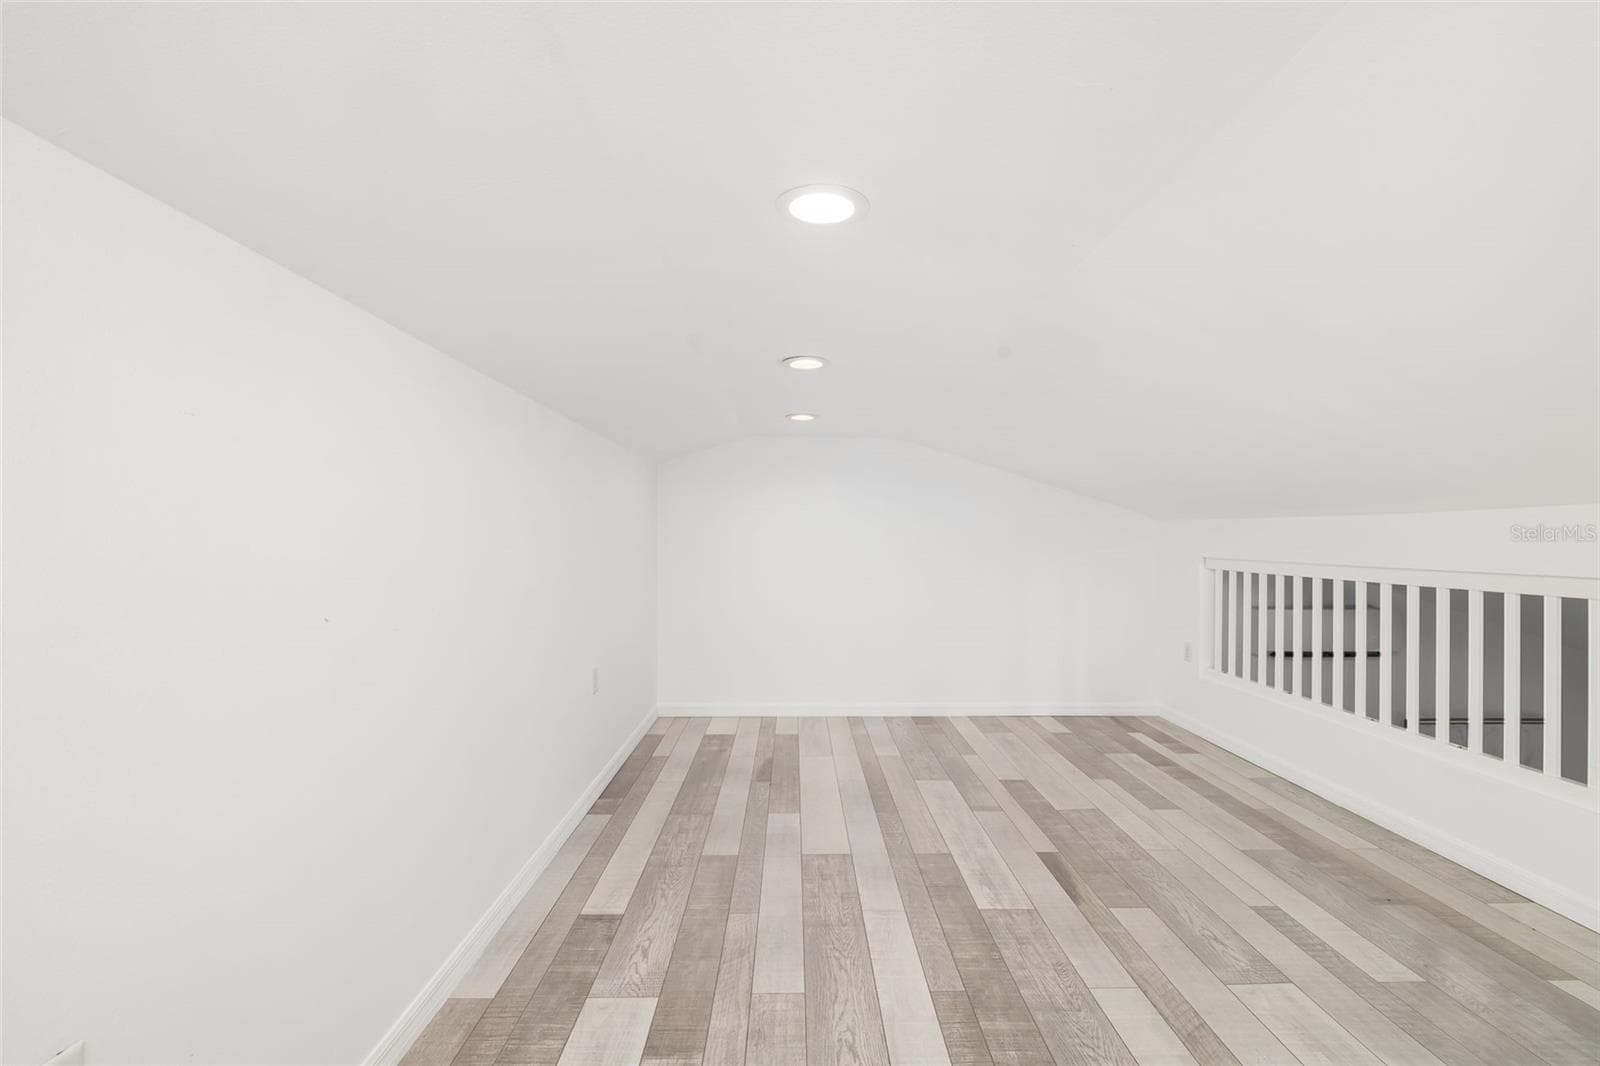
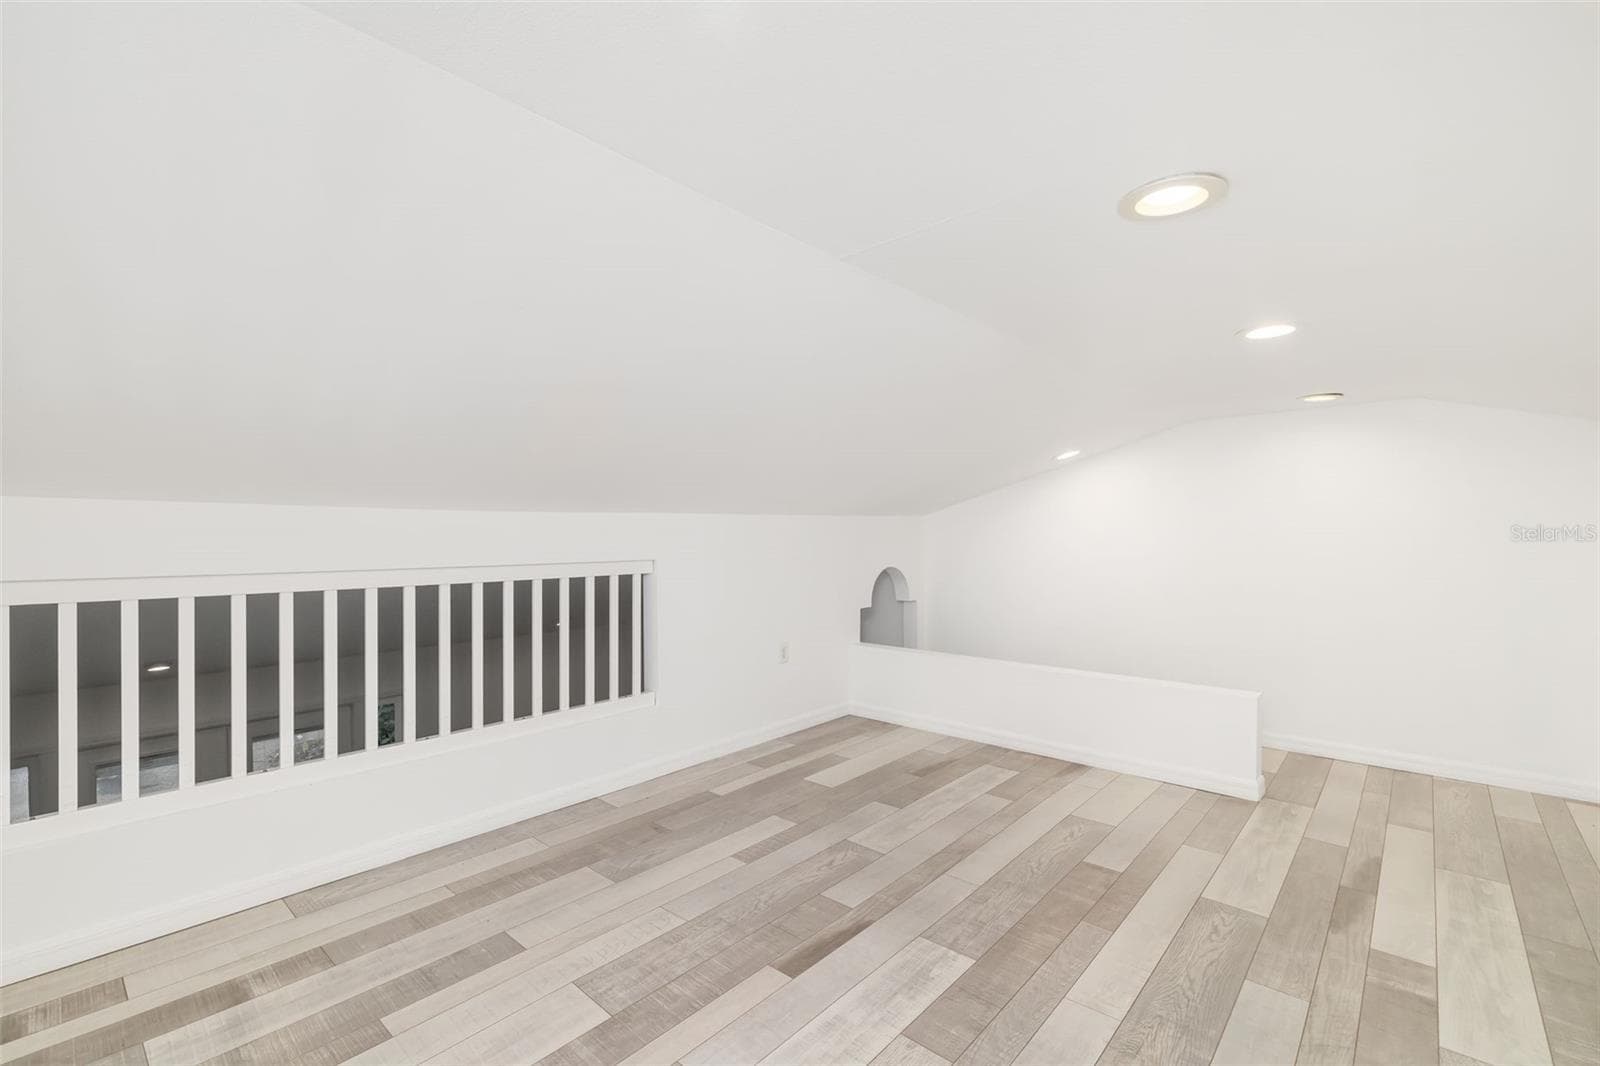
Upper loft/flex space adds even more possibilities for a home office, hobby area, reading retreat, storage or additional usable space. - 403 LONGBOW TRL, OSPREY
Single Family Residence at 403 LONGBOW TRL, OSPREY, photo 55 of 78
Oversized 3 car Extended Garage - 403 LONGBOW TRL, OSPREY
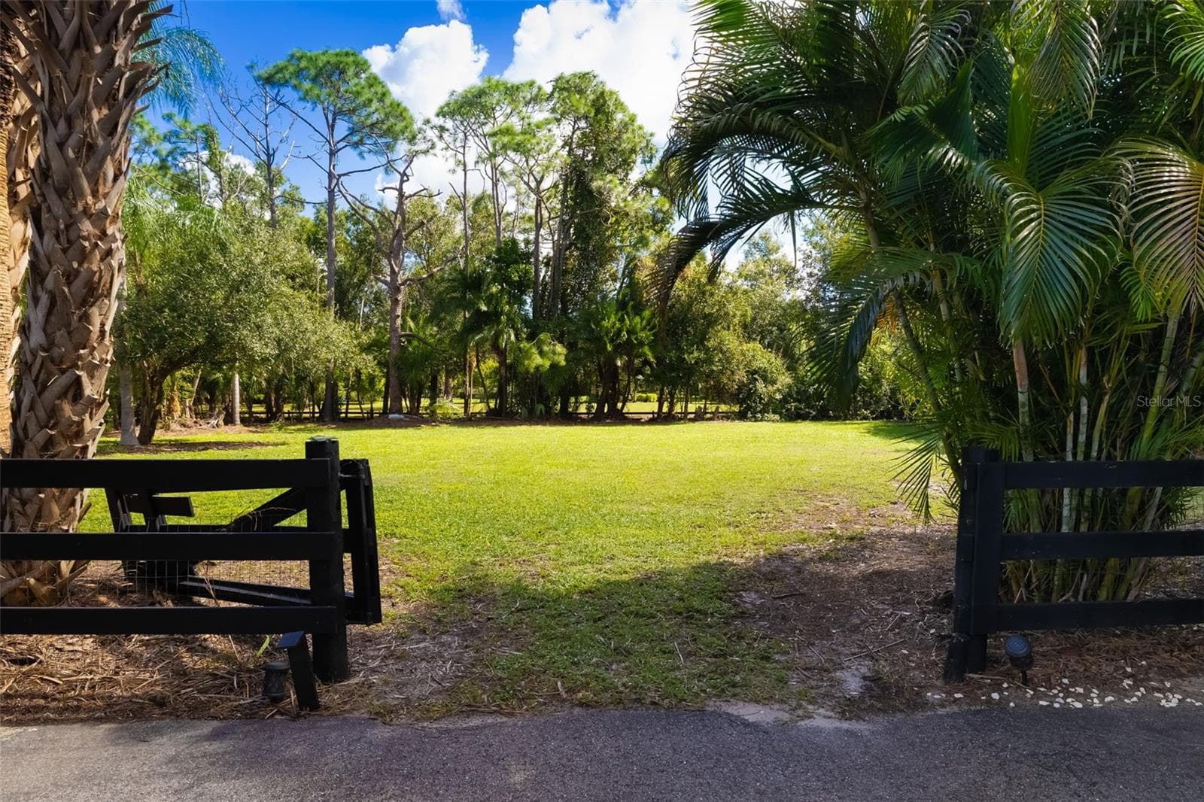
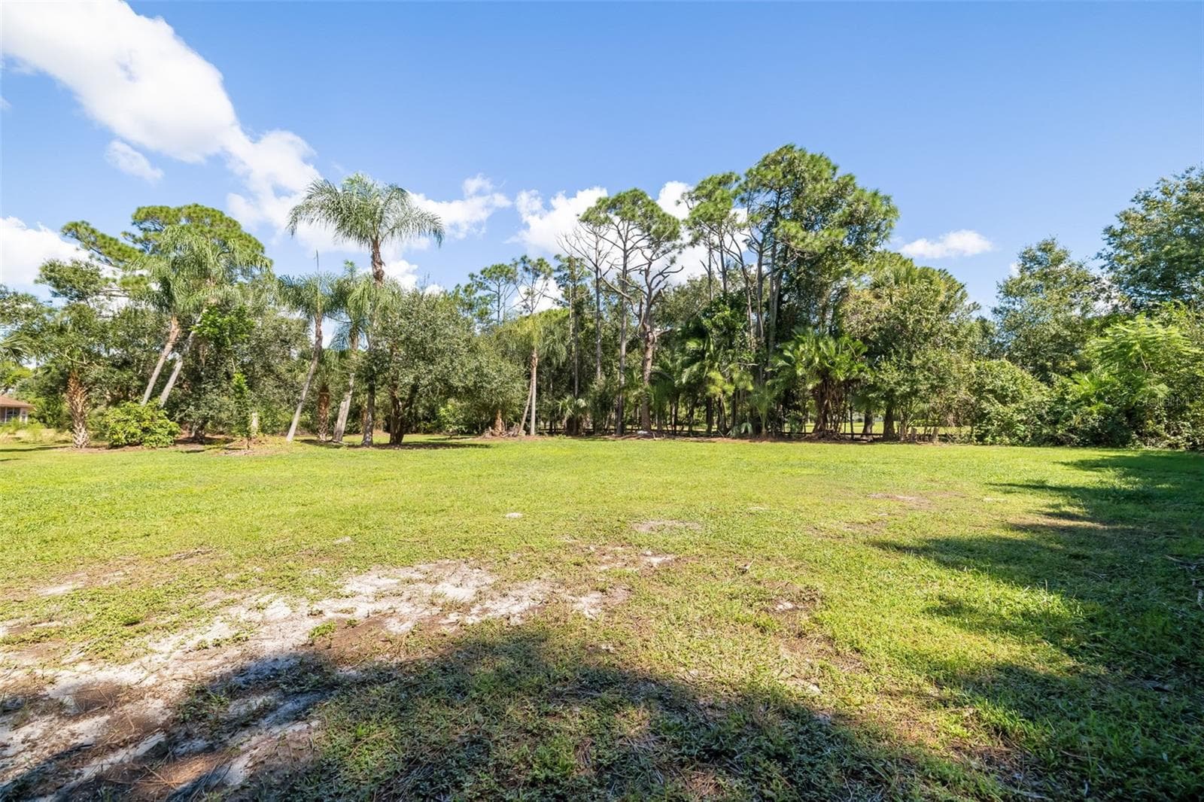
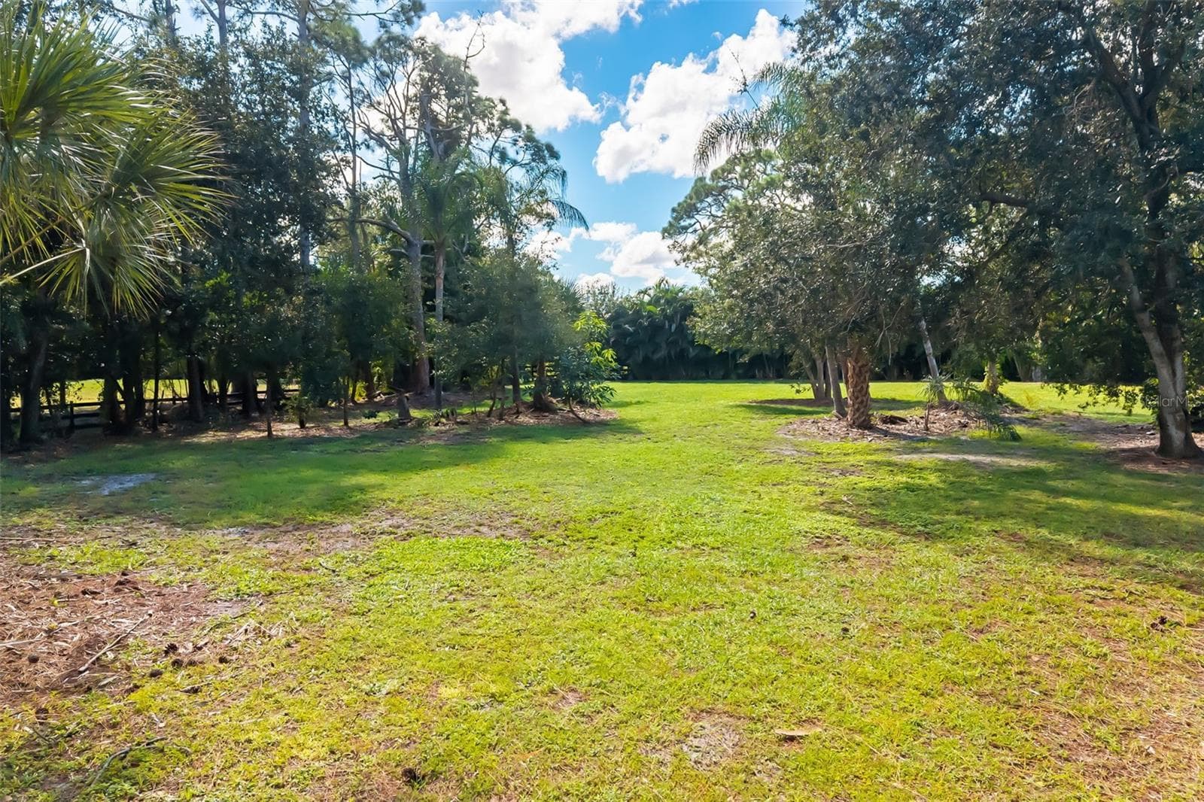
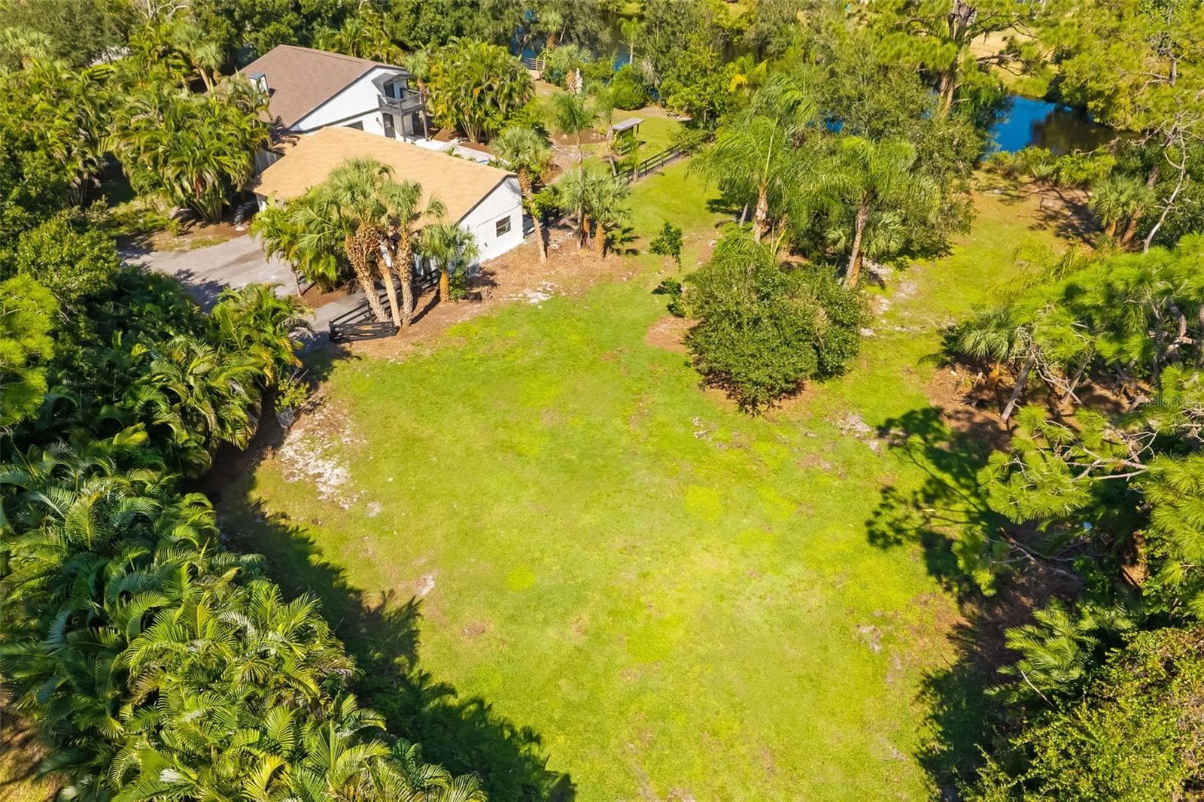
Another view of the property's expansive open acreage, offering flexibility for vehicle storage, recreational space, horses or a future accessory building, subject to applicable approvals. - 403 LONGBOW TRL, OSPREY
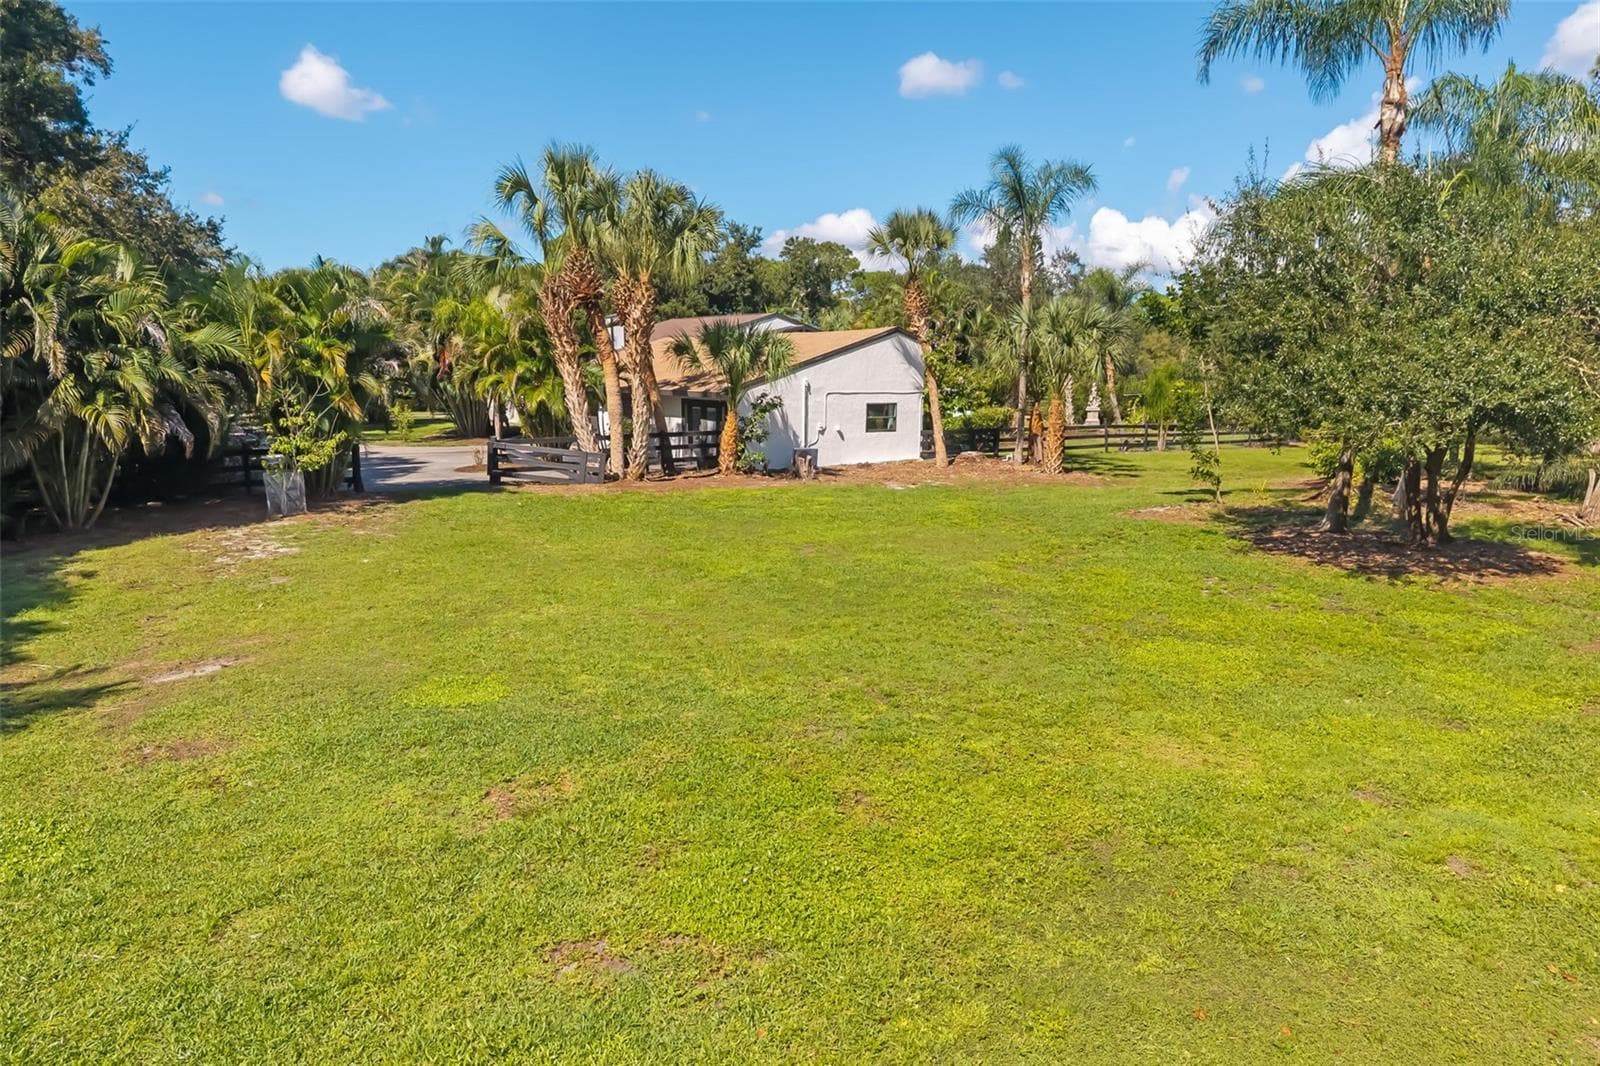
Expansive open acreage offering potential for a future RV/boat garage, collector-car garage, workshop, barn or other accessory structure, subject to applicable approvals. - 403 LONGBOW TRL, OSPREY
Imagine the possibilities: ample open space for a future RV, boat or collector-car garage, workshop, barn or other accessory structure, subject to Pine Ranch and Sarasota County requirements. - 403 LONGBOW TRL, OSPREY
Single Family Residence at 403 LONGBOW TRL, OSPREY, photo 60 of 78
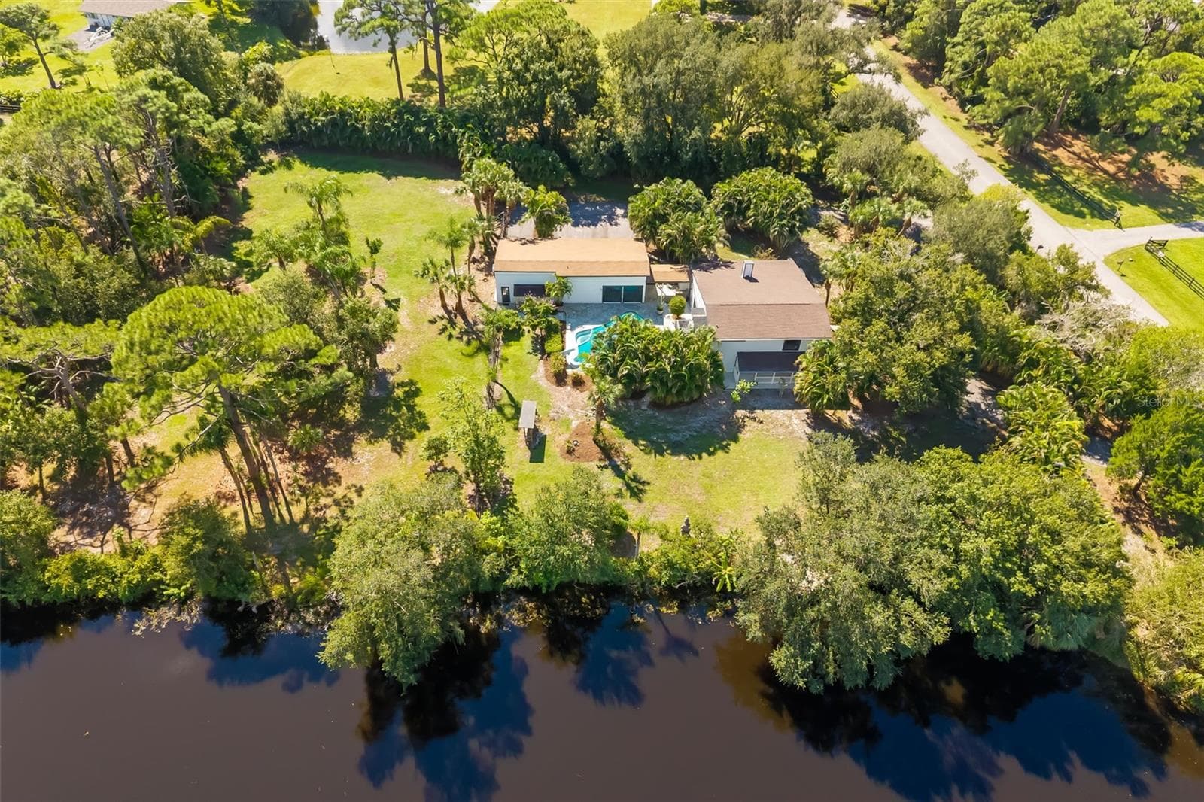
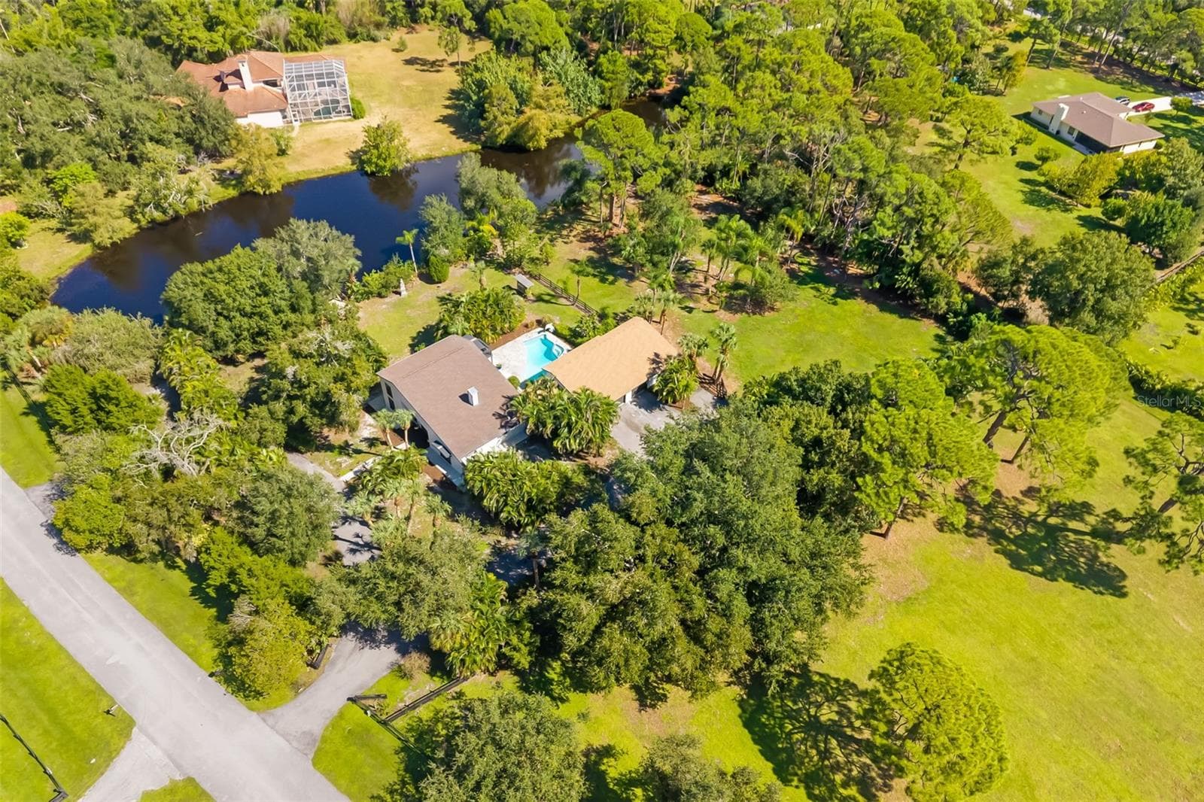
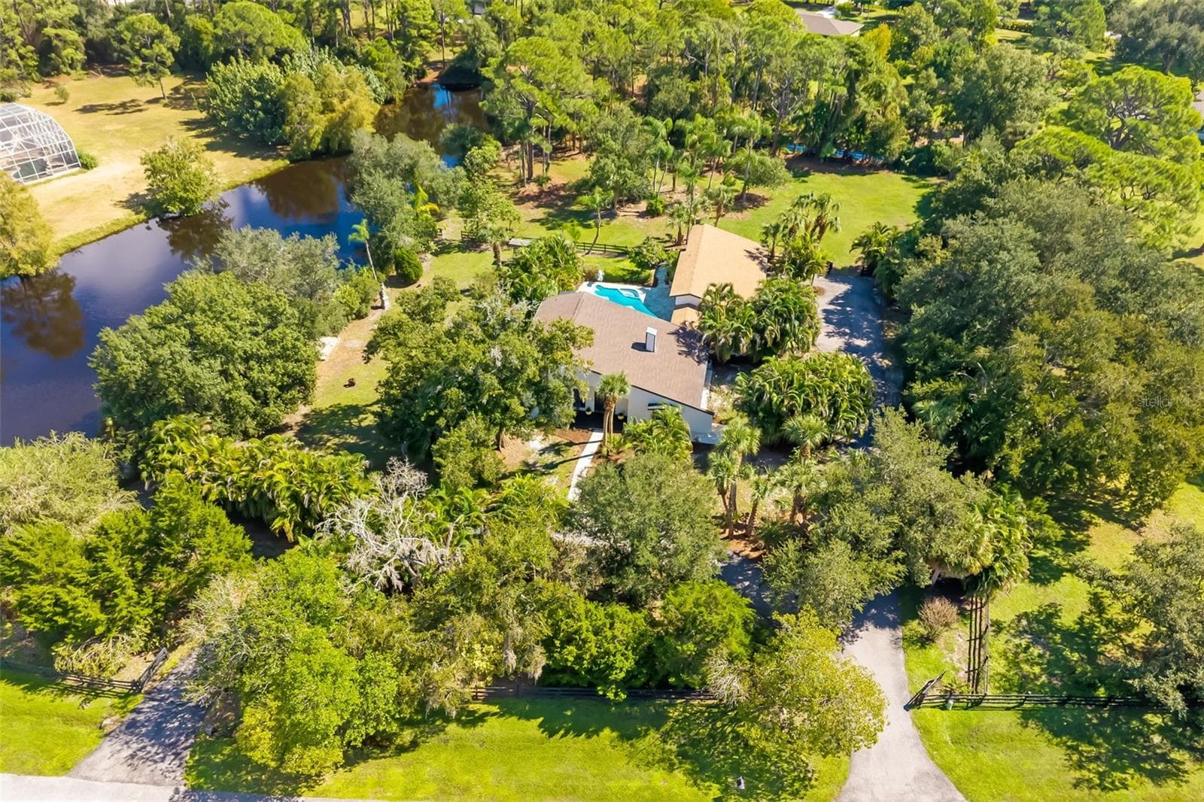
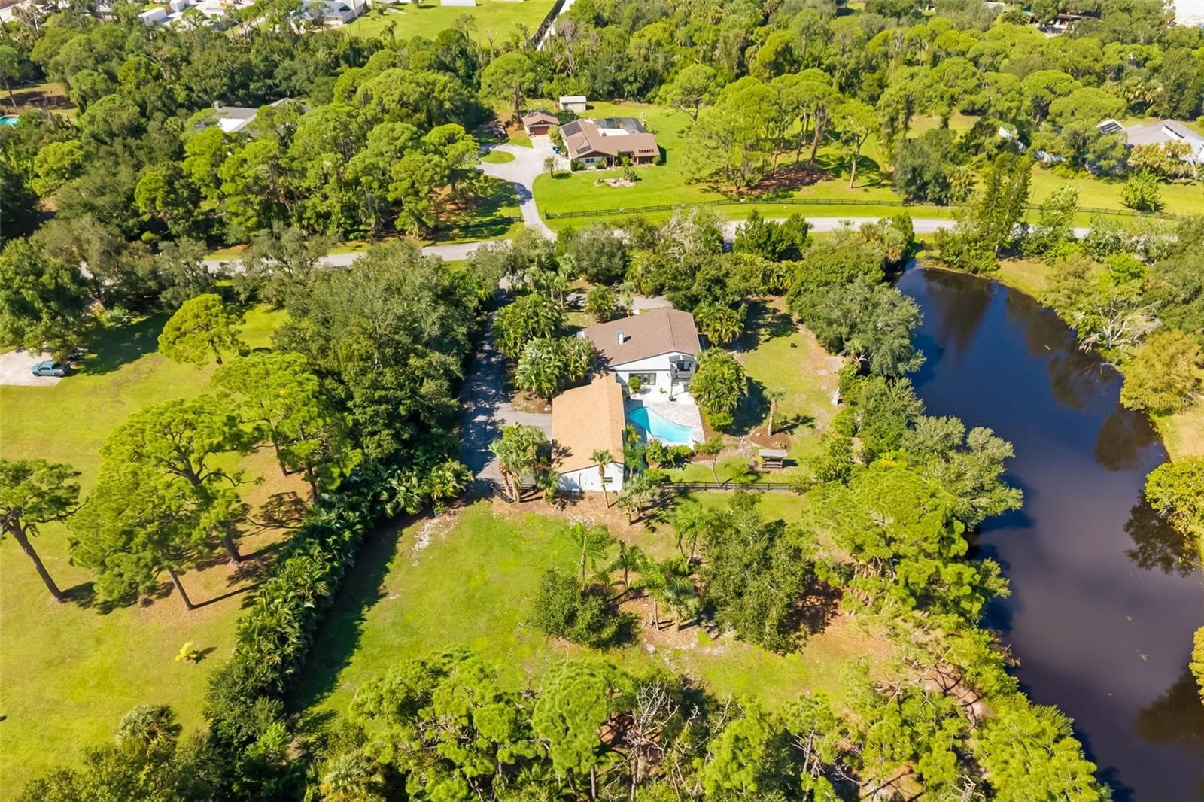
Aerial view highlighting the generous open area of this two-acre property—an exceptional opportunity to explore additional garage, workshop, recreational or equestrian uses, subject to applicable approvals. - 403 LONGBOW TRL, OSPREY
Single Family Residence at 403 LONGBOW TRL, OSPREY, photo 62 of 78
Single Family Residence at 403 LONGBOW TRL, OSPREY, photo 63 of 78
Single Family Residence at 403 LONGBOW TRL, OSPREY, photo 64 of 78
Single Family Residence at 403 LONGBOW TRL, OSPREY, photo 65 of 78
Single Family Residence at 403 LONGBOW TRL, OSPREY, photo 66 of 78
Single Family Residence at 403 LONGBOW TRL, OSPREY, photo 67 of 78
Single Family Residence at 403 LONGBOW TRL, OSPREY, photo 68 of 78
Single Family Residence at 403 LONGBOW TRL, OSPREY, photo 69 of 78
Single Family Residence at 403 LONGBOW TRL, OSPREY, photo 70 of 78
Single Family Residence at 403 LONGBOW TRL, OSPREY, photo 71 of 78
Single Family Residence at 403 LONGBOW TRL, OSPREY, photo 72 of 78
Single Family Residence at 403 LONGBOW TRL, OSPREY, photo 73 of 78
Single Family Residence at 403 LONGBOW TRL, OSPREY, photo 74 of 78
Single Family Residence at 403 LONGBOW TRL, OSPREY, photo 75 of 78
Single Family Residence at 403 LONGBOW TRL, OSPREY, photo 76 of 78
Single Family Residence at 403 LONGBOW TRL, OSPREY, photo 77 of 78
Single Family Residence at 403 LONGBOW TRL, OSPREY, photo 78 of 78
78 photos

$1,100,000

403 LONGBOW TRL
OSPREY, FL 34229
Listed by PREMIER SOTHEBY'S INTERNATIONAL REALTY
Bedrooms
4
Bathrooms
3
Living area
2,770 sqft
Year built
1978

About this home

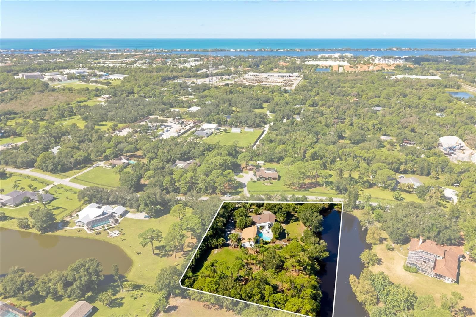
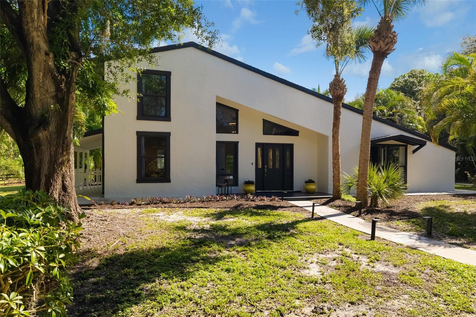
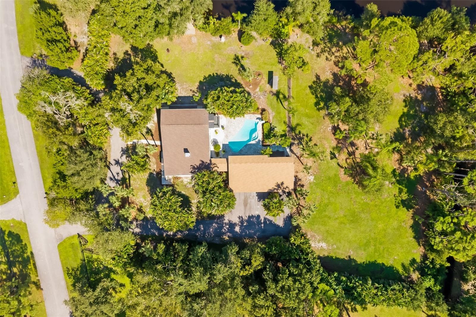
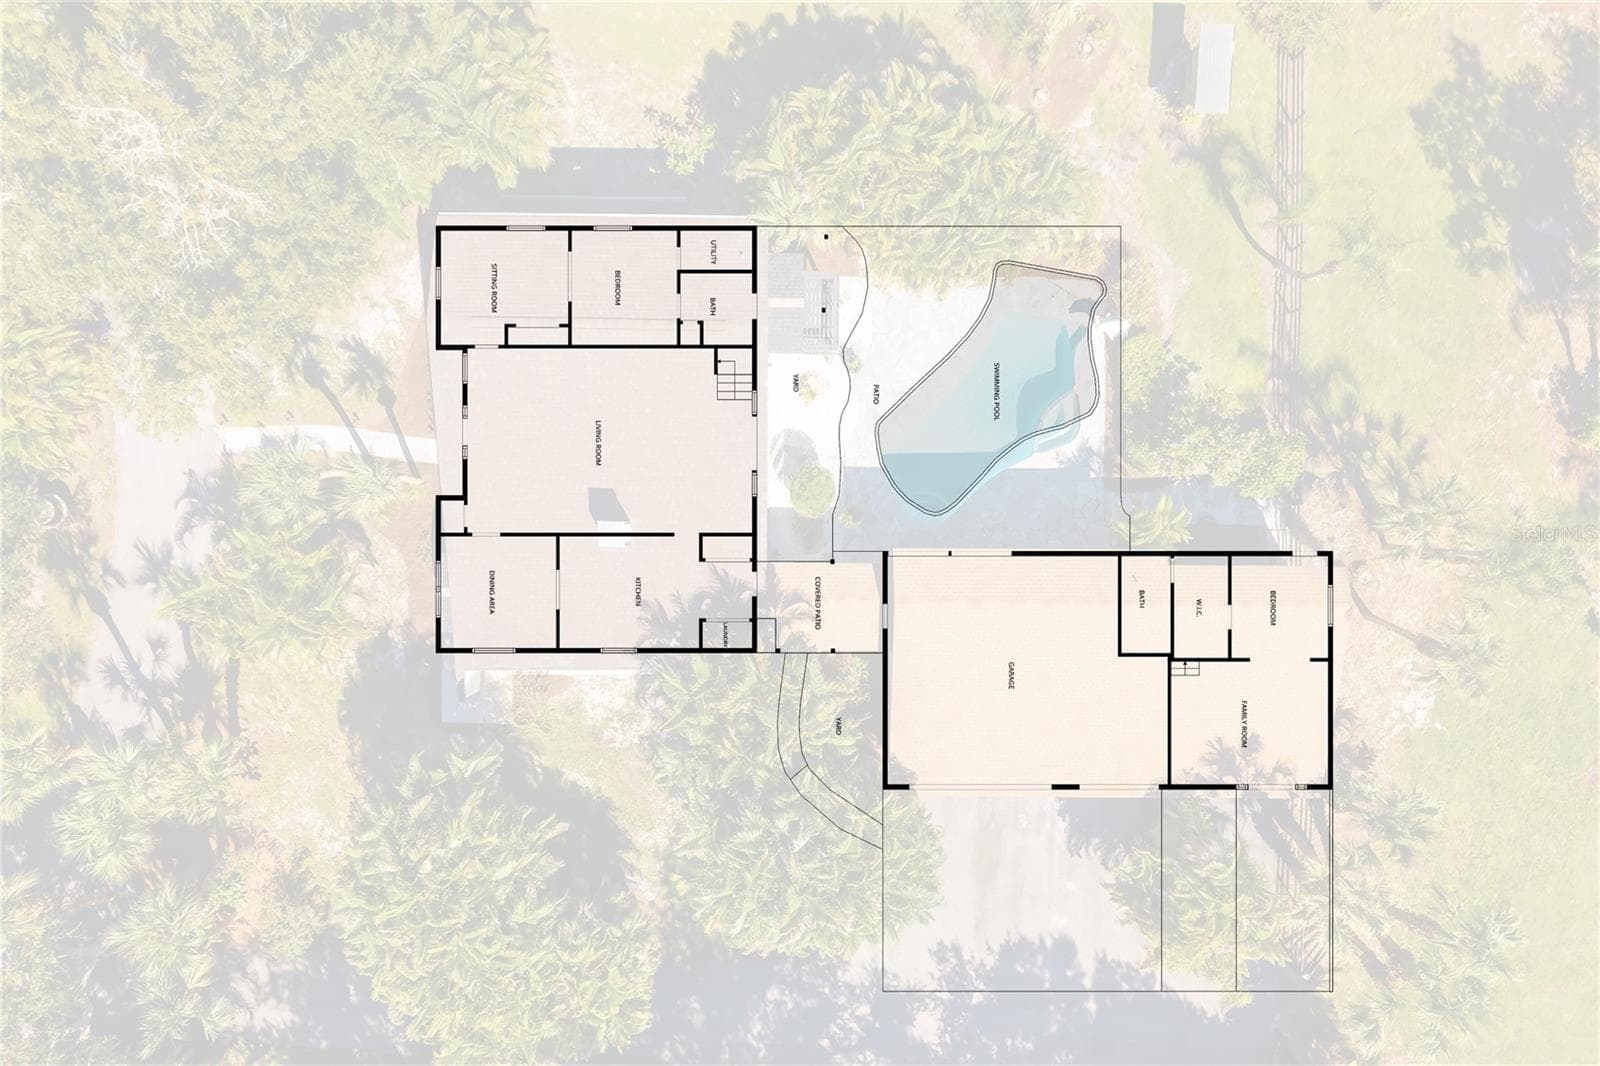
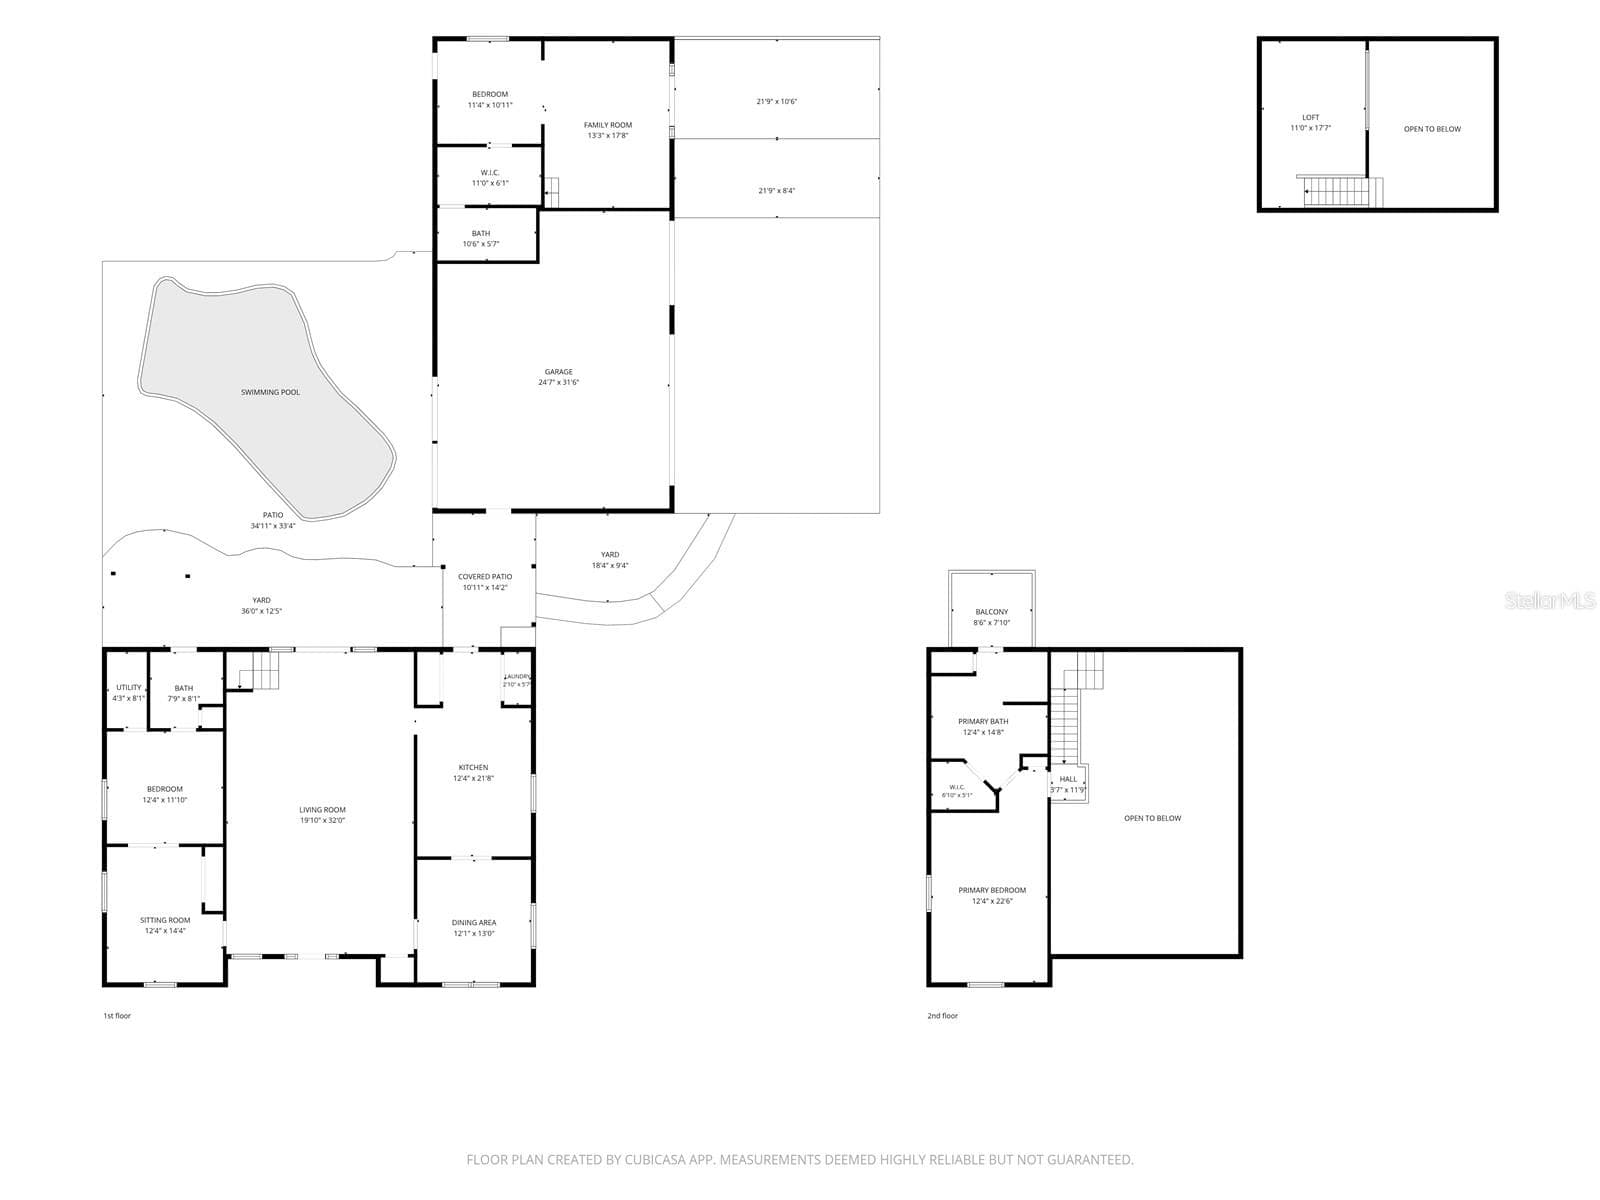
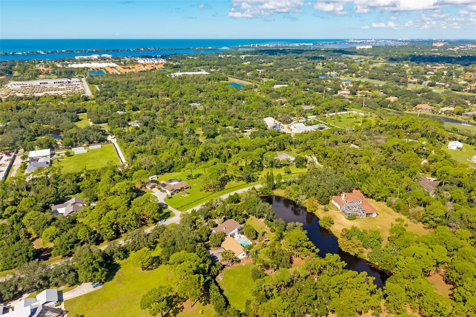
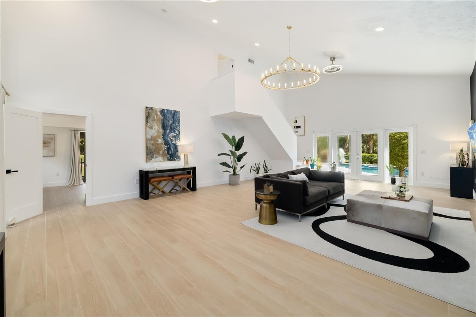
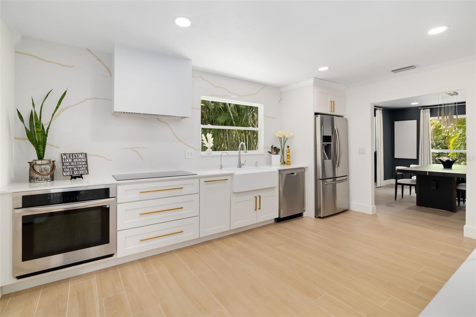
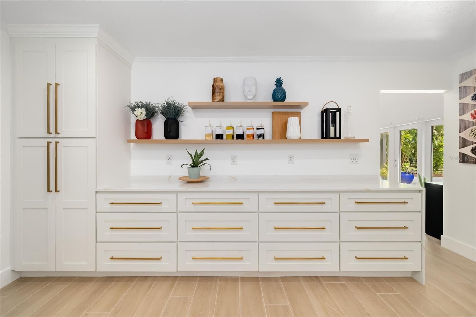
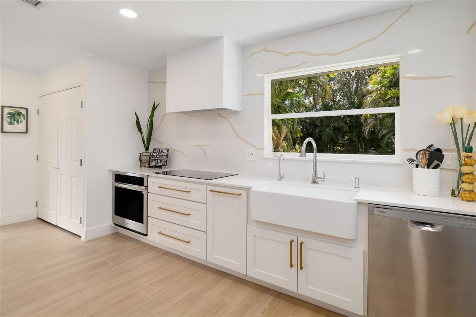
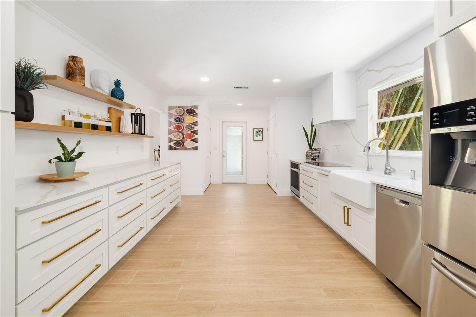
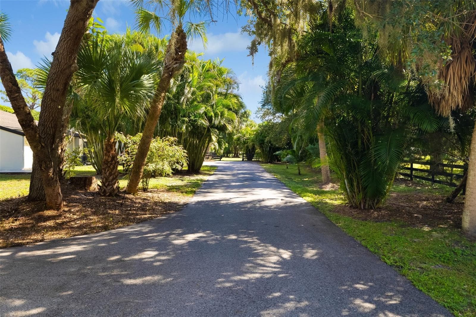
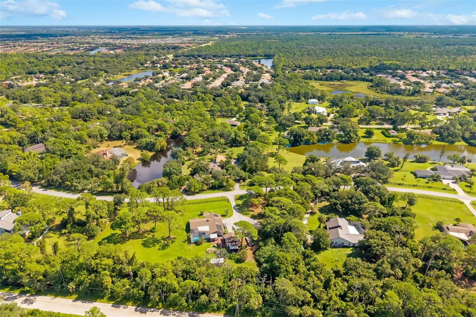
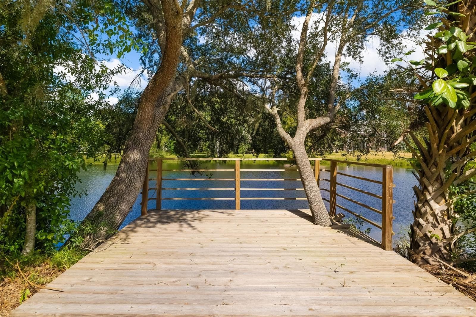
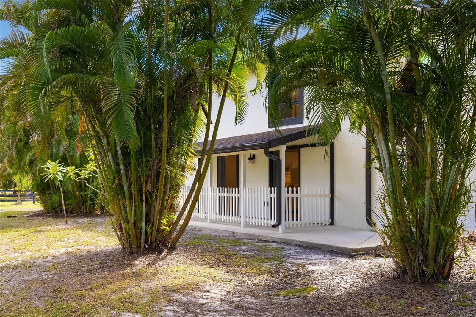
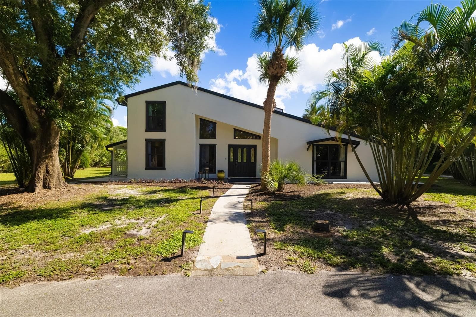
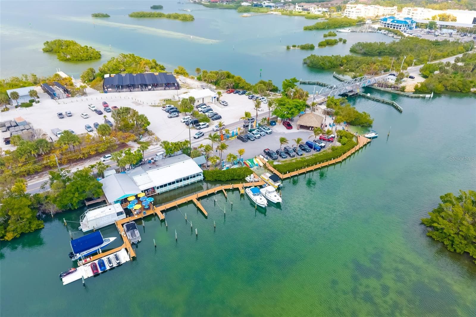
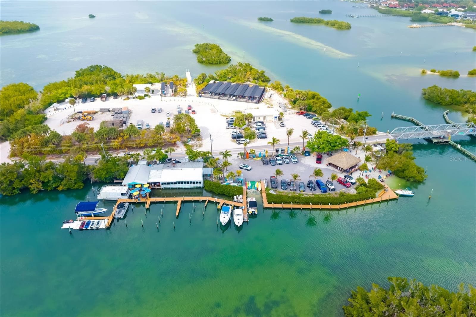
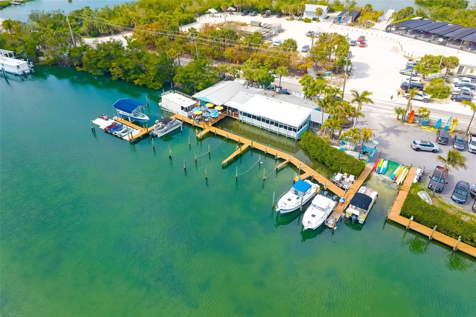
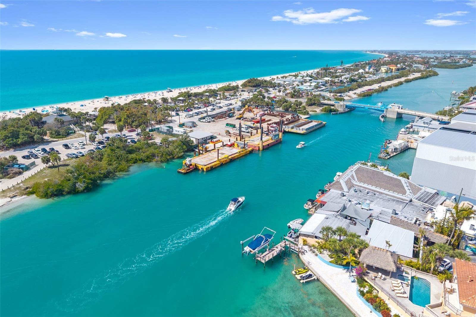
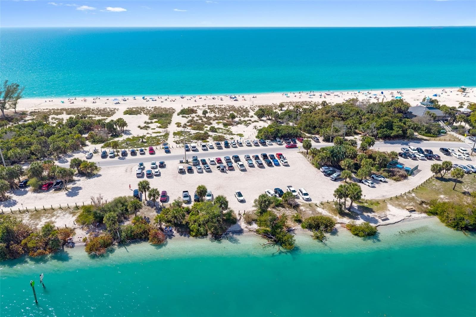
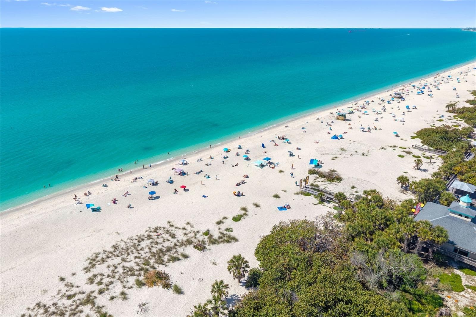
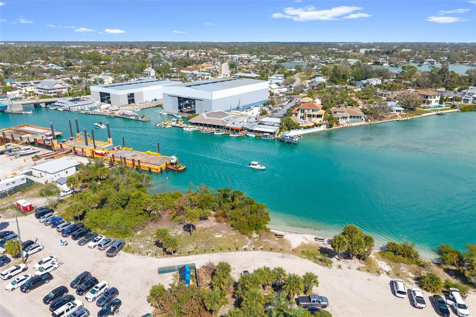
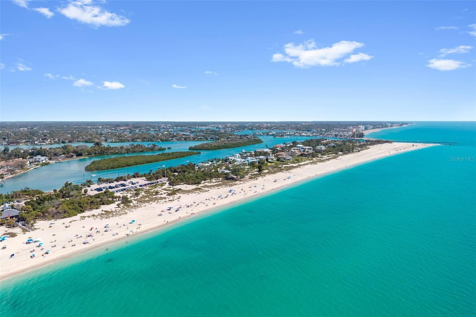
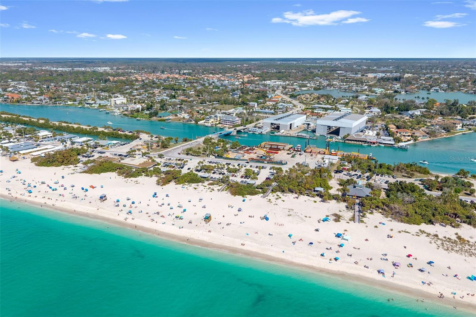
RARELY DOES A PROPERTY OFFER THIS MUCH FLEXIBILITY IN SUCH A PRIME OSPREY LOCATION. Set on TWO PRIVATE ACRES in Pine Ranch, 403 Longbow Trail is more than a 4-bedroom, 3-bath home—it offers space to create a lifestyle most residential properties simply cannot accommodate. BRING THE CAR COLLECTION, RV, BOAT, MOTORCYCLES OR HORSES. The acreage offers the opportunity to explore a future RV or boat garage, collector-car garage, workshop or horse barn, subject to Pine Ranch and Sarasota County approvals. Pine Ranch restrictions permit horses and ponies at up to one per acre, allowing the possibility of up to two on this two-acre parcel, subject to applicable requirements. The approximately 2,770-square-foot residence features a bright, open interior and substantial updates. The remodeled kitchen offers extensive white cabinetry, sleek countertops, farmhouse sink, stainless-steel appliances, gold-tone hardware and exceptional storage and workspace. Large windows and glass doors bring in natural light and connect the interior to the surrounding greenery. The flexible floor plan offers numerous possibilities. Upstairs, the primary retreat includes an en-suite bath, walk-in closet and private balcony overlooking the pool and grounds. On the first floor, adjoining rooms have been opened to create a larger bedroom area with access to a full bath and the pool area—offering excellent potential for a generous first-floor primary-style suite. Additional bedroom, bath and family-room space near the garage creates excellent potential for an in-law or guest suite, office or multigenerational living. Car enthusiasts will appreciate the substantial THREE-CAR GARAGE, while the acreage offers even greater possibilities for vehicle, RV, boat or recreational storage. A covered roof connection between the residence and garage area adds convenience, and the circular driveway provides generous access and parking. Outside, mature tropical landscaping surrounds the in-ground pool and patio. Beyond the pool, expansive lawn, established trees and a peaceful pond with a waterside deck create a private setting for relaxing, gardening, pets or simply enjoying nature. The location is exceptional. Pine View School is approximately 0.6 mile away, with convenient access to THE LEGACY TRAIL via the nearby Osprey Junction Trailhead, Oscar Scherer State Park and Blackburn Point Park, where a public boat ramp provides access to Little Sarasota Bay and the Intracoastal Waterway. Nokomis Beach, Siesta Key, marinas, restaurants, shopping, US-41 and I-75 are all within easy reach. Whether your vision includes a collector-car garage, RV or boat storage, workshop, horses, multigenerational living or simply room to breathe, 403 Longbow Trail offers something increasingly difficult to find along Florida's Gulf Coast: SPACE. PRIVACY. FLEXIBILITY. LOCATION. AND THE OPPORTUNITY TO MAKE THE PROPERTY YOUR OWN. Certain listing photographs include virtually renovated or conceptual representations intended solely to illustrate possible future improvements. Those improvements are not existing features. Buyers should independently verify proposed uses, construction, permitting, zoning and association requirements.

Highlights

Private pool

Property details

MLS
Stellar MLS
MLS #
MFRA4710724
Property type
Single Family Residence
Subdivision
PINE RANCH
Status
Active
Days on market
N/A
On market date
October 24, 2026
Stories
N/A
Total bathrooms
3
Garage spaces
3
Parking spaces
N/A
Lot size
2 acres
Loading map…

Nearby schools

Within 10 miles. School directory data from the National Center for Education Statistics (NCES), accessed via the Urban Institute Education Data API. Local Score is calculated by INNOVATE Real Estate; where a state rating is shown, it comes from that state's own official school report card.

ElementaryCharter
IMAGINE SCHOOL AT PALMER RANCH
4.87 mi away · Grades -1-8
Nearest school -- attendance-zone data not available here
3.0
Local Score (student-teacher ratio only (preliminary -- will incorporate state test-score data once available)) -- not an official state rating
Enrollment
409
Student:teacher ratio
16.4:1
District
SARASOTA
Middle
SARASOTA MIDDLE SCHOOL
5.64 mi away · Grades 6-8
Nearest school -- attendance-zone data not available here
3.0
Local Score (student-teacher ratio only (preliminary -- will incorporate state test-score data once available)) -- not an official state rating
Enrollment
1,217
Student:teacher ratio
17.9:1
District
SARASOTA
High
SUNCOAST TECHNICAL COLLEGE
6.59 mi away · Grades 12
Nearest school -- attendance-zone data not available here
5.0
Local Score (student-teacher ratio only (preliminary -- will incorporate state test-score data once available)) -- not an official state rating
Enrollment
0
Student:teacher ratio
0.0:1
District
SARASOTA

Walkability

Blended score for OSPREY's center, calculated by INNOVATE Real Estate from two sources: the EPA's National Walkability Index (street network, transit, land-use mix) and Google Places amenity data (what's actually reachable on foot from this point). 60% EPA National Walkability Index + 40% nearby-amenity density (Google Places).

49
Somewhat walkable
out of 100
EPA National Walkability Index
8.3 / 20 -- Below average walkable
Google Places amenity density
60 / 100
Restaurants & cafes8
Grocery stores1
Parks10
Schools1
Transit stops8
Pharmacies1

Market position

How this listing compares to current activity in OSPREY, from live MLS data.

On the market 0 days -- 179 fewer days than OSPREY's current average of 179 days.
For reference, the median list price across 151 active listings in OSPREY right now is $630,000.

Mortgage calculator

Estimate only - actual rate and payment depend on your lender, credit, and loan program.

$
%
%
Adjust tax / insurance estimates
% / yr
$
/mo
Est. monthly payment
$6,774/mo
$220,000 down
$880,000 loan
Principal & interest$5,708
Property tax (est.)$917
Home insurance (est.)$150

Similar homes you might like

Data source: Listing information provided by Stellar MLS (mfrmls) via Trestle/CoreLogic. Last updated 17 hr ago.

Information herein deemed reliable but not guaranteed; all measurements, school assignments, HOA fees, taxes, and feature lists are approximate and should be independently verified. Equal Housing Opportunity.