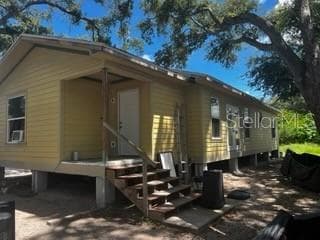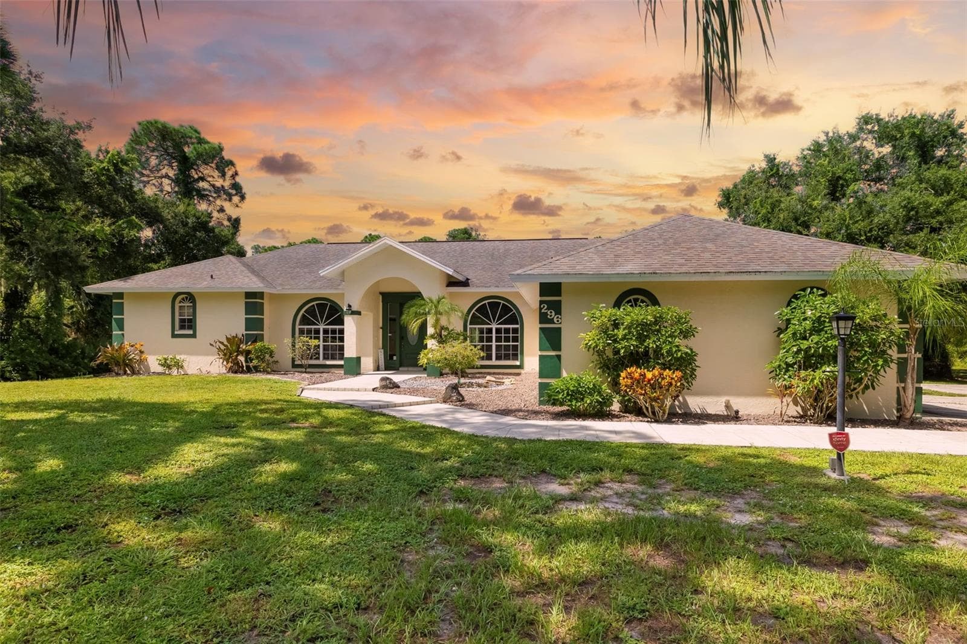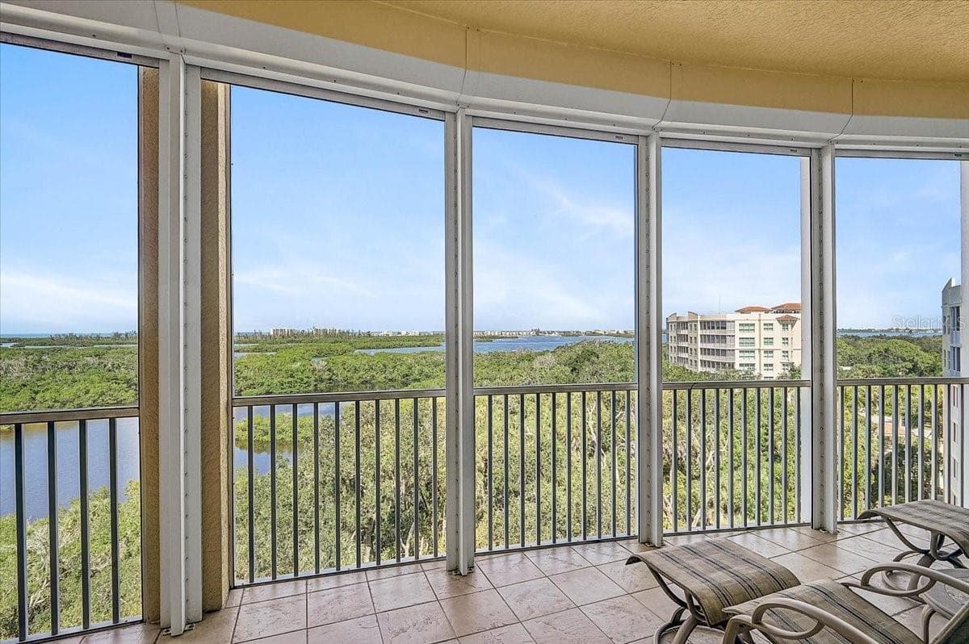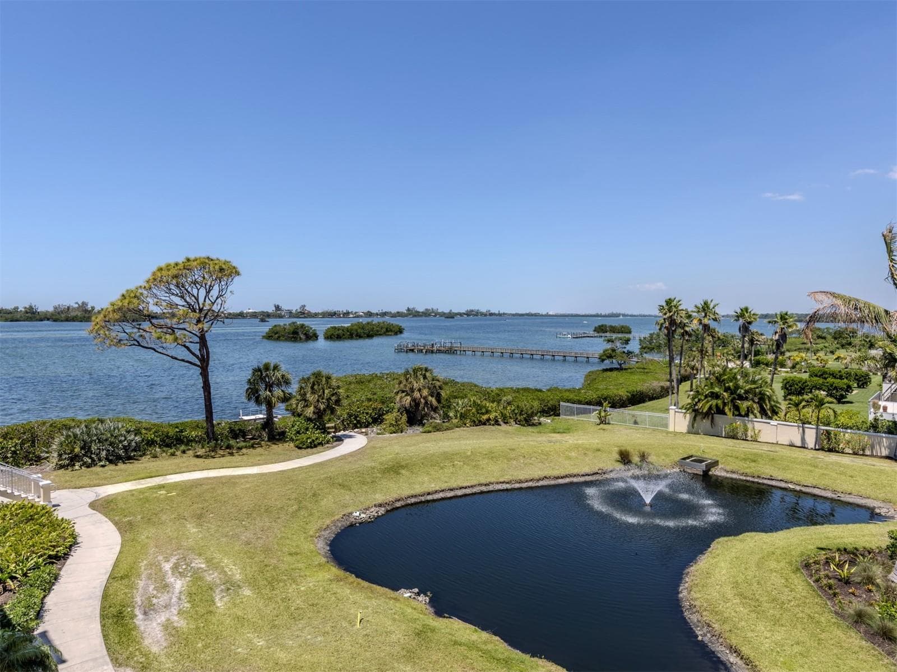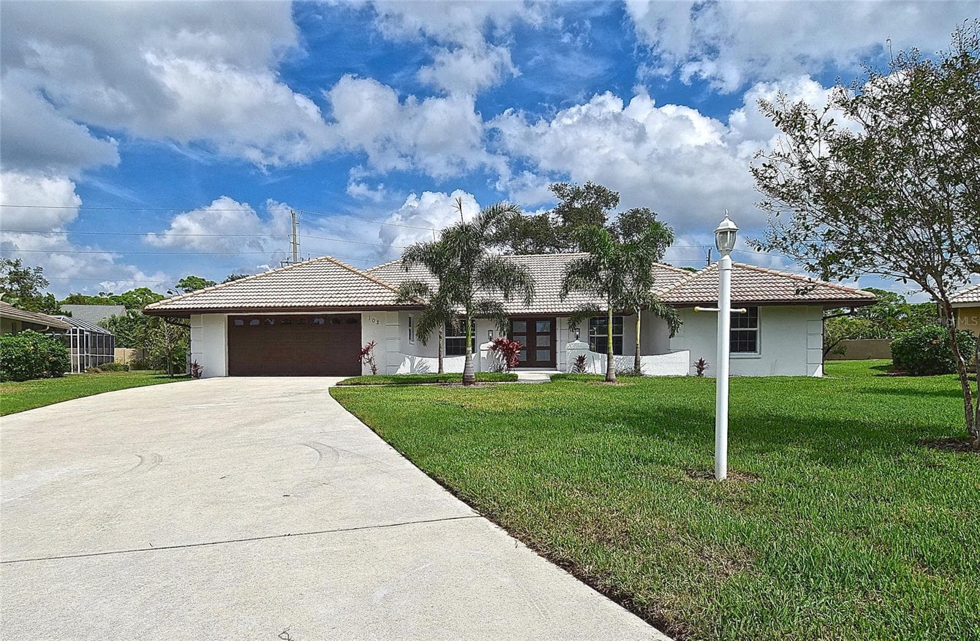
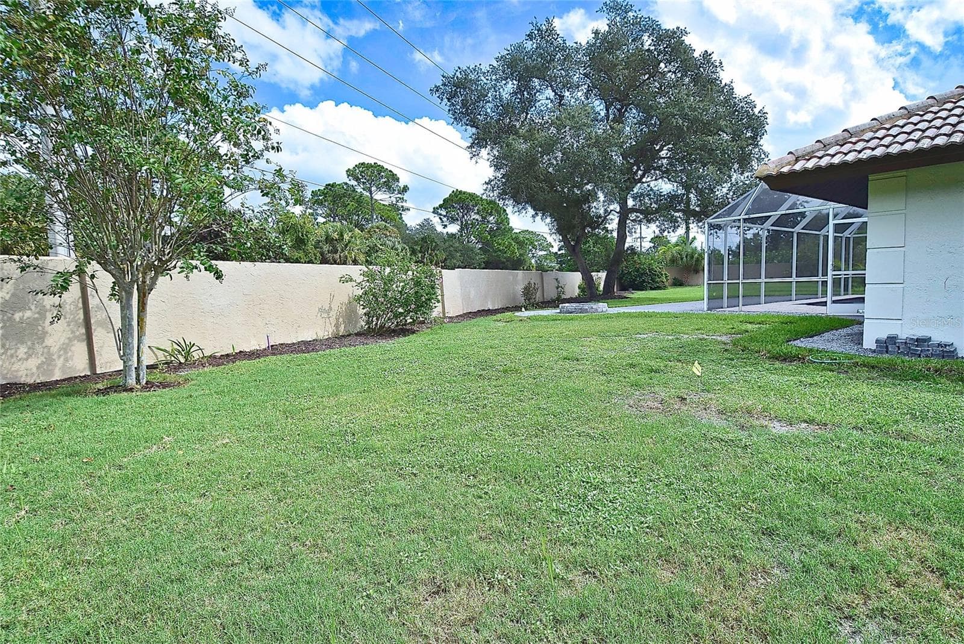
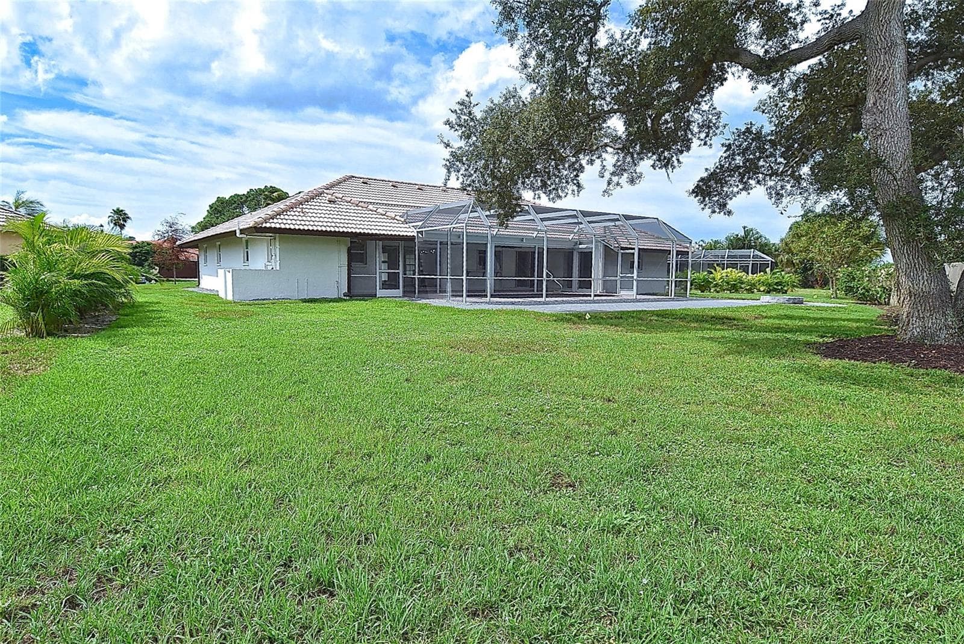
Single Family Residence at 102 WINDWARD DR, OSPREY
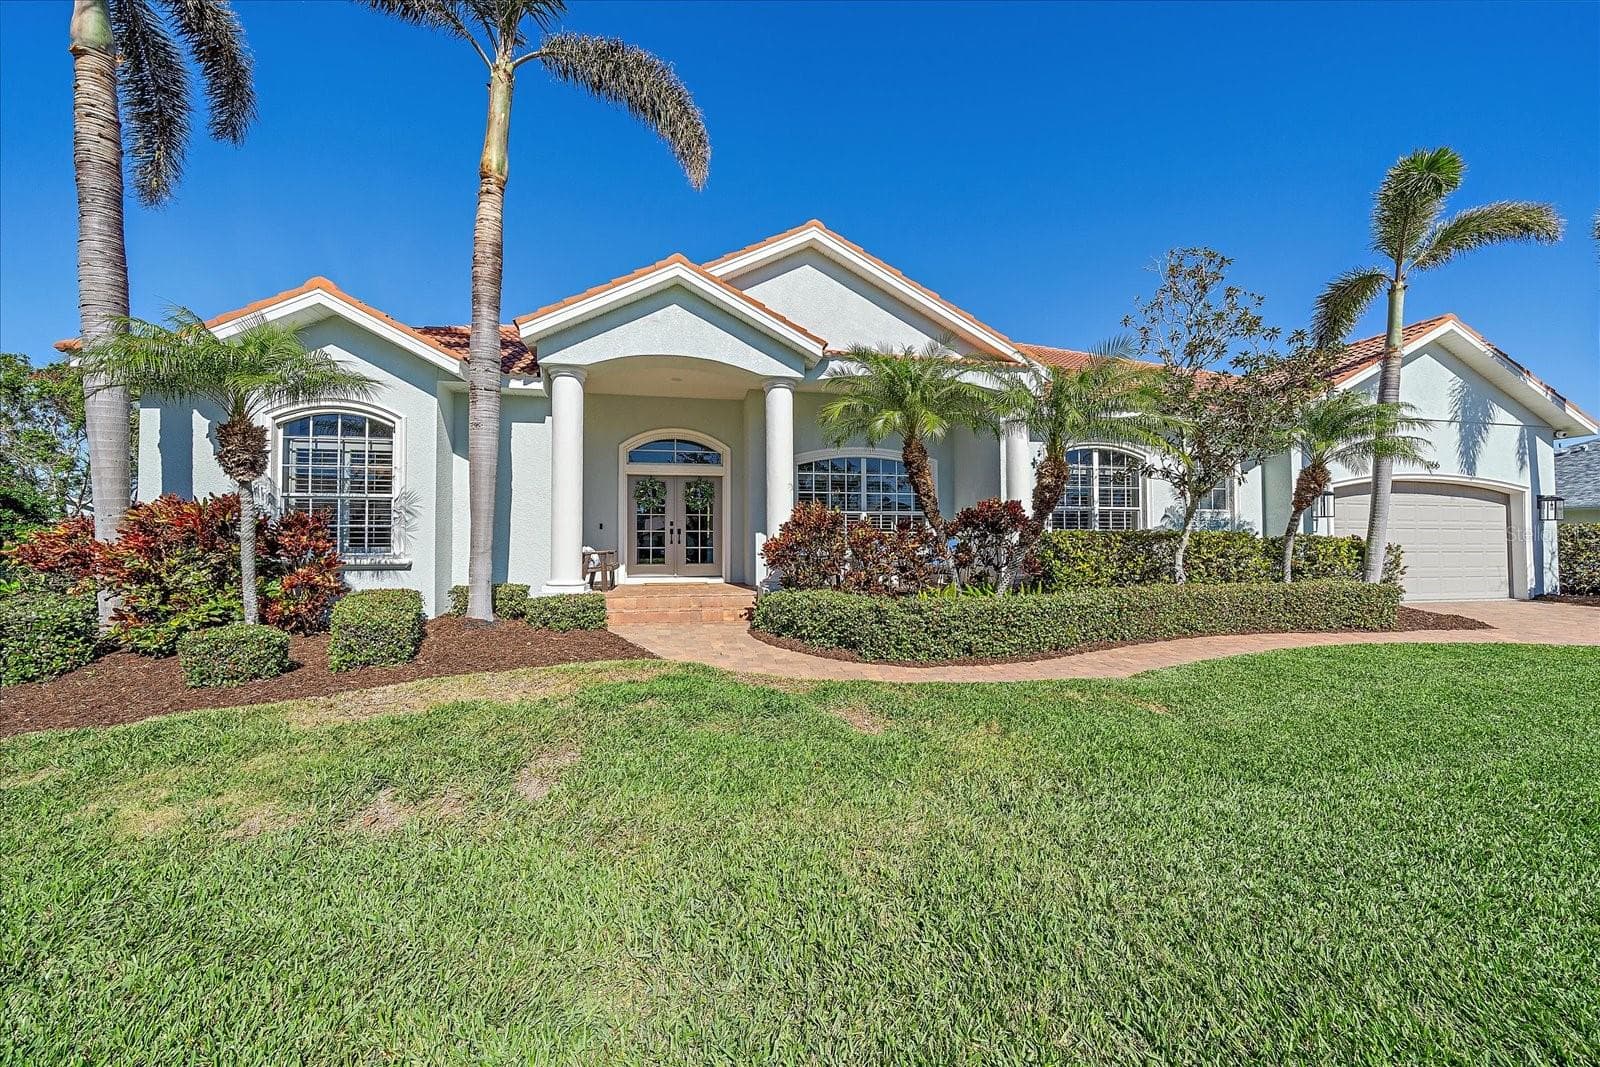
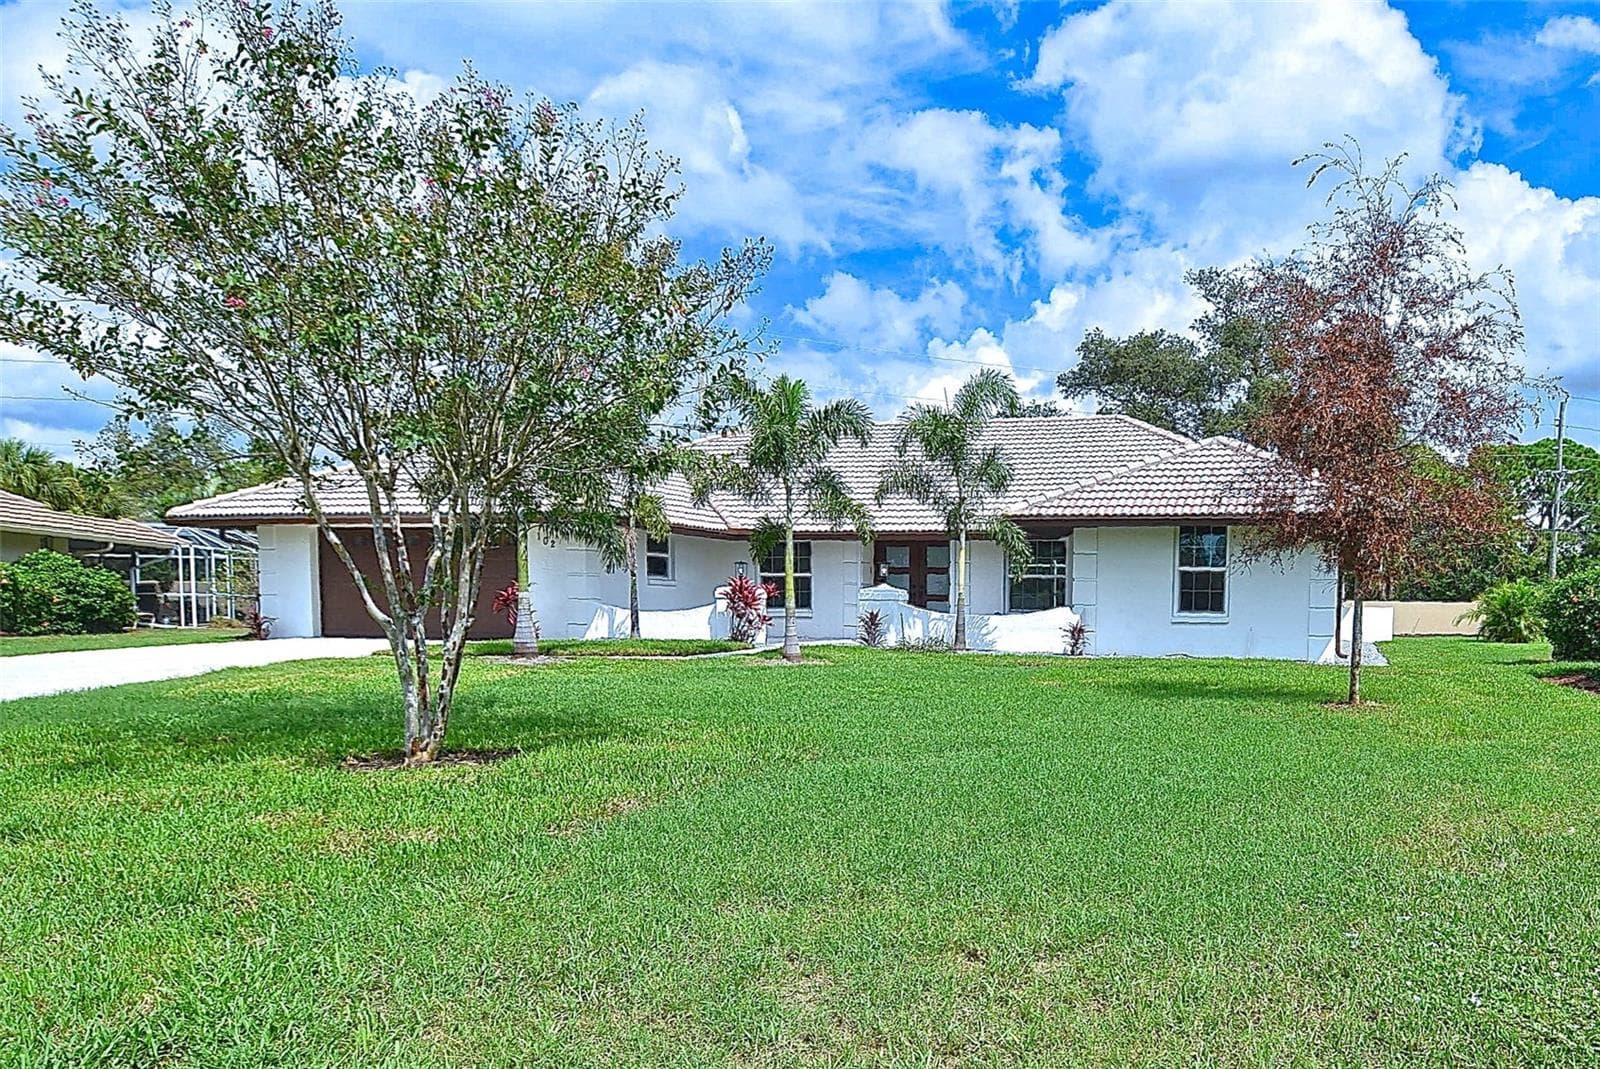
Single Family Residence at 102 WINDWARD DR, OSPREY, photo 2 of 54
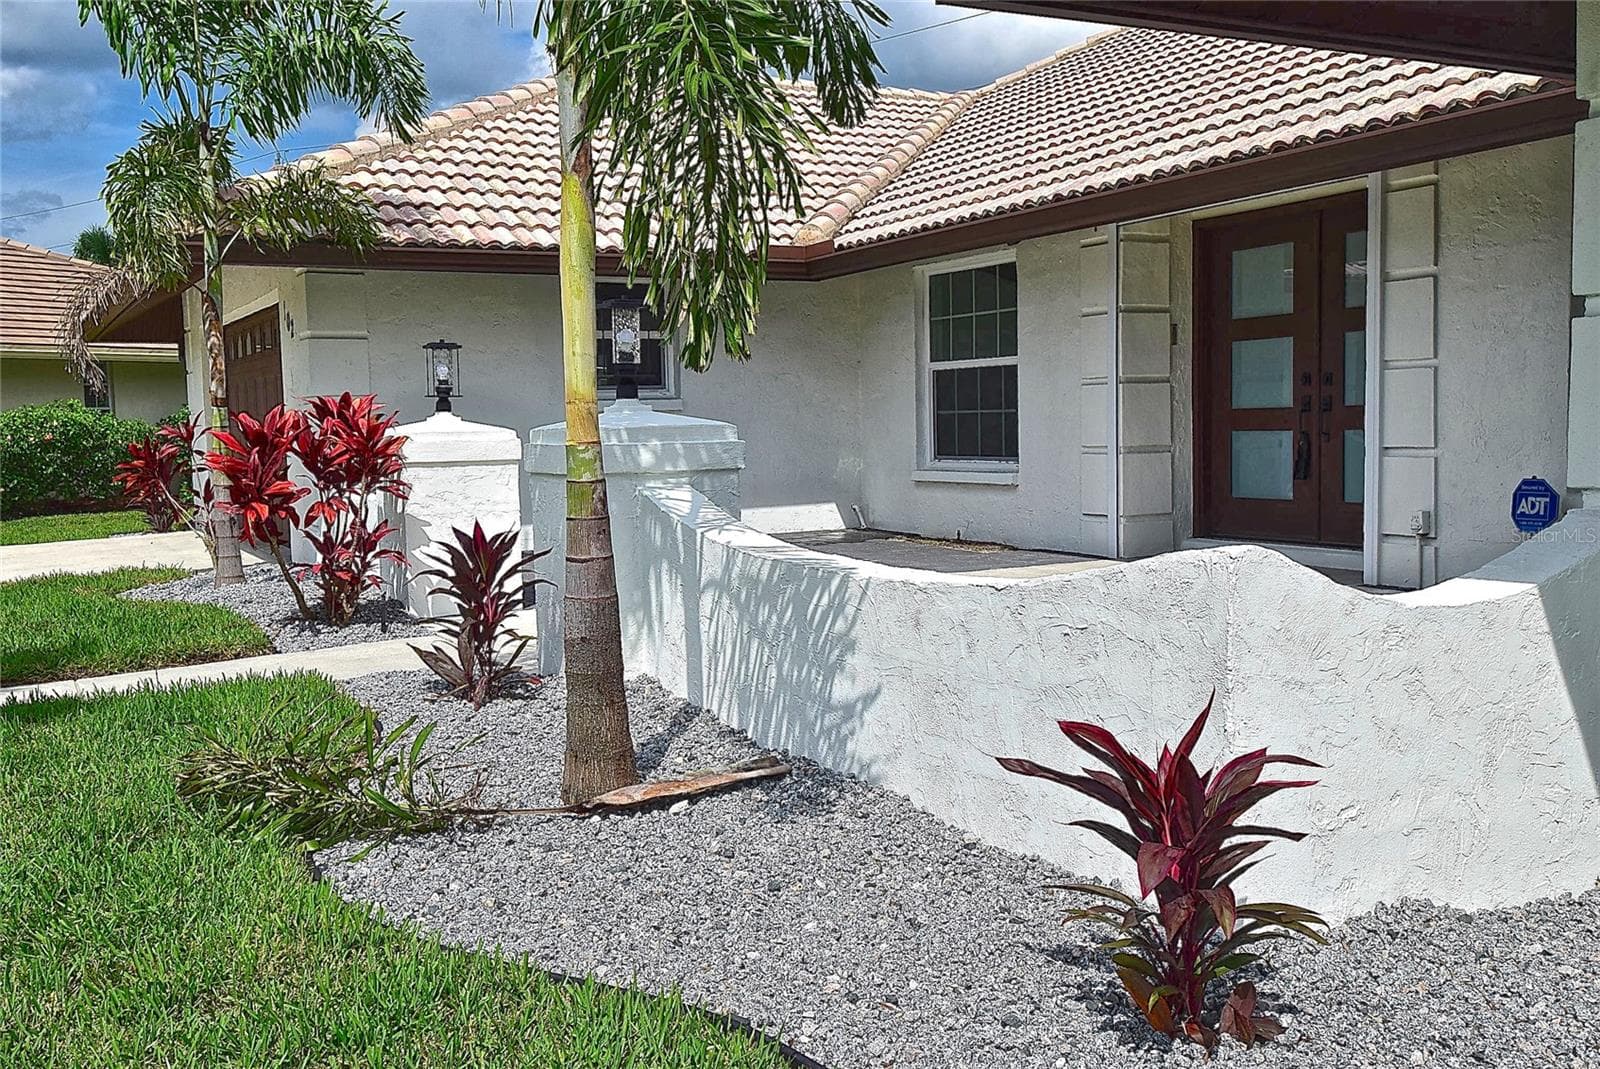
Single Family Residence at 102 WINDWARD DR, OSPREY, photo 3 of 54
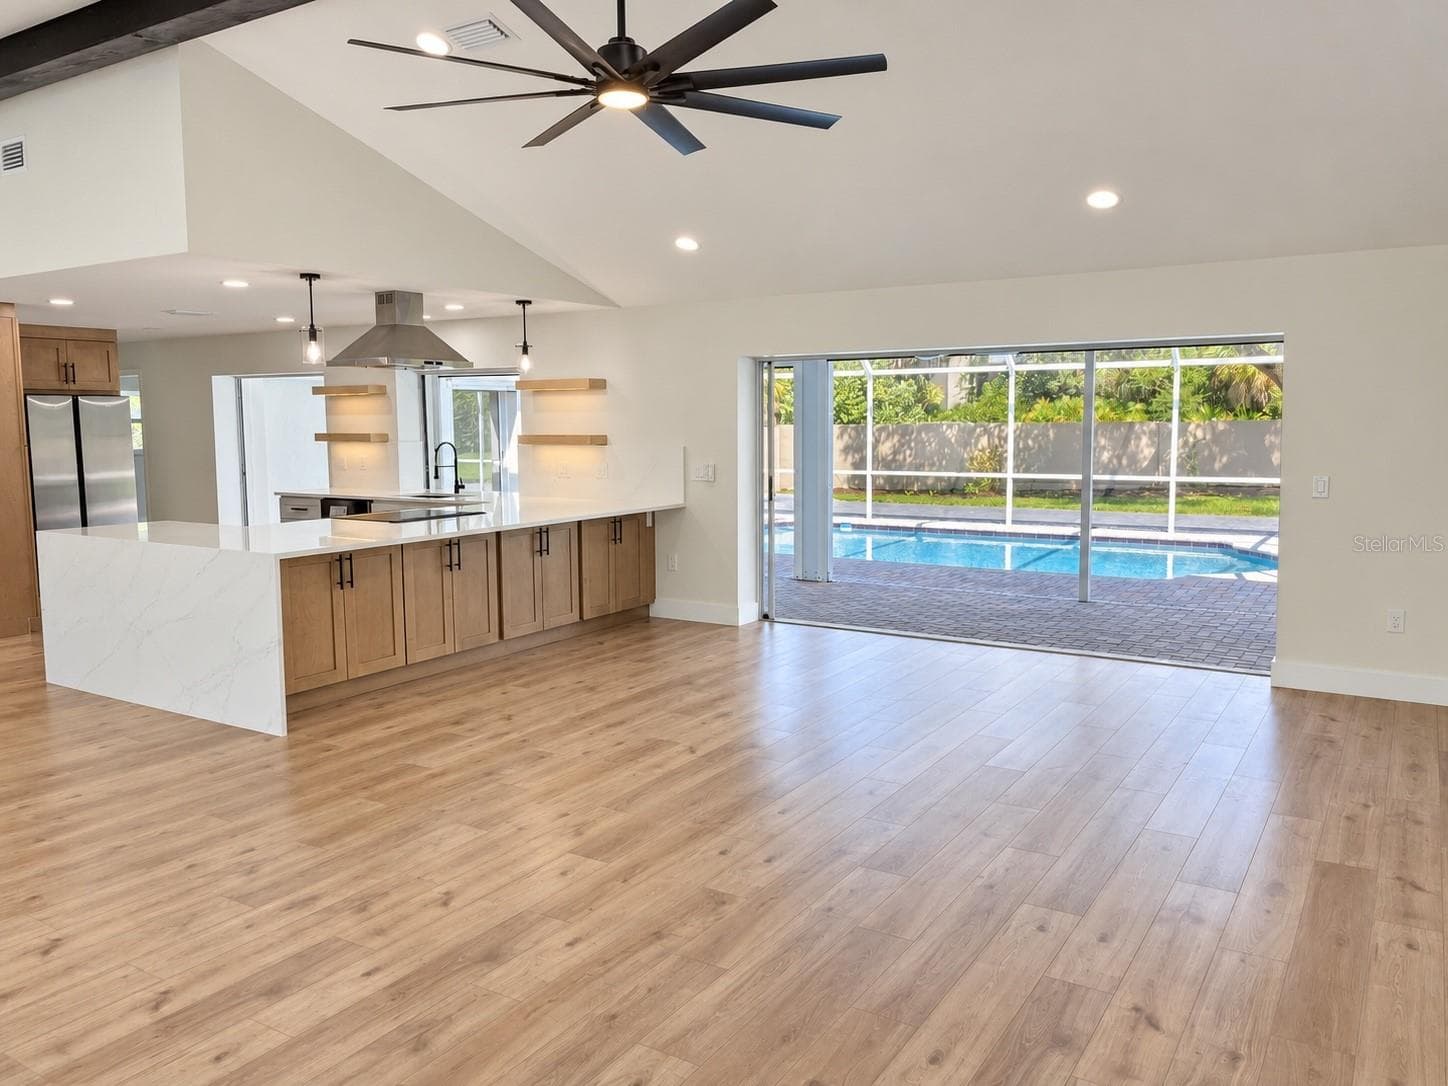
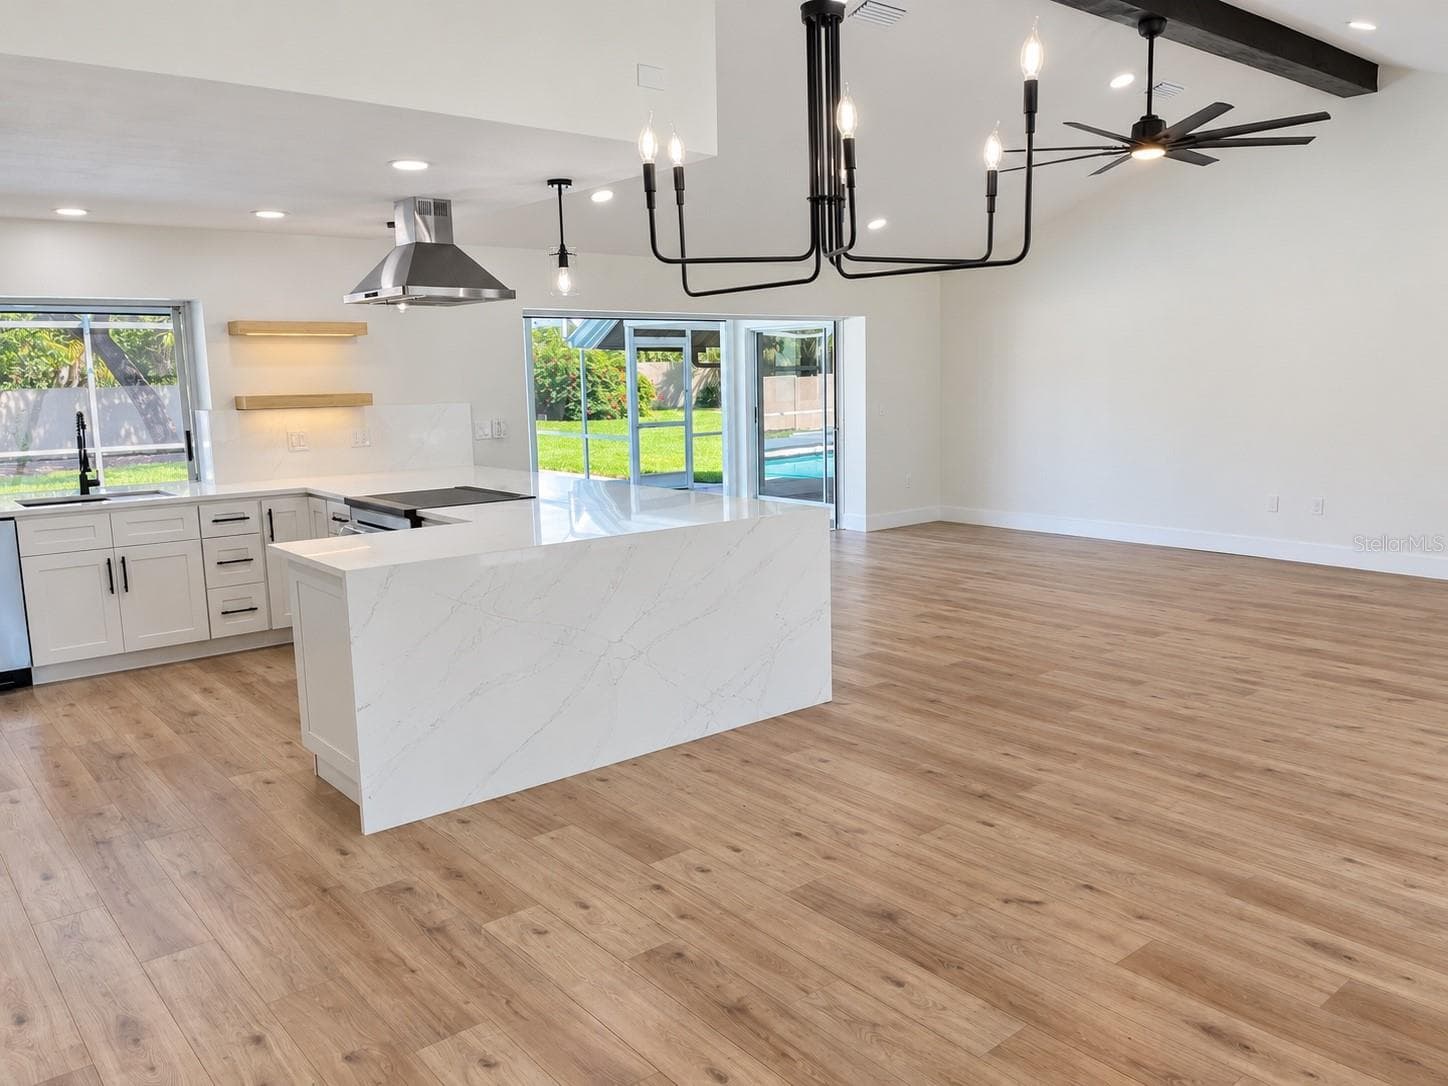
Living area with kitchen and pool access - 102 WINDWARD DR, OSPREY
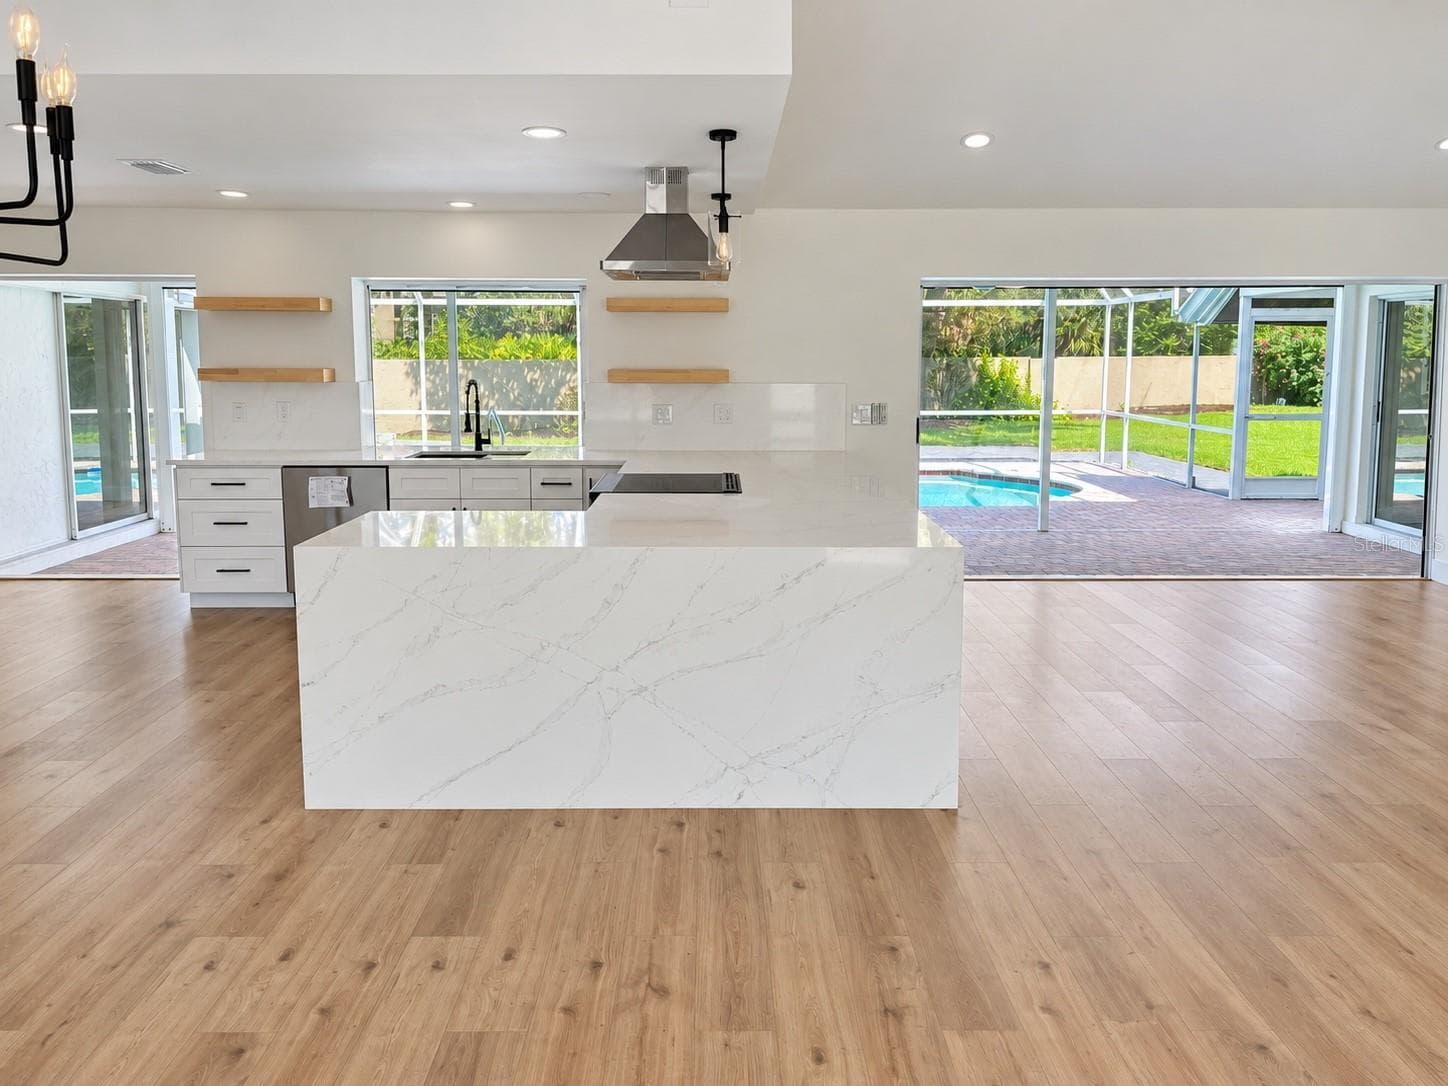
Open kitchen and living area - 102 WINDWARD DR, OSPREY
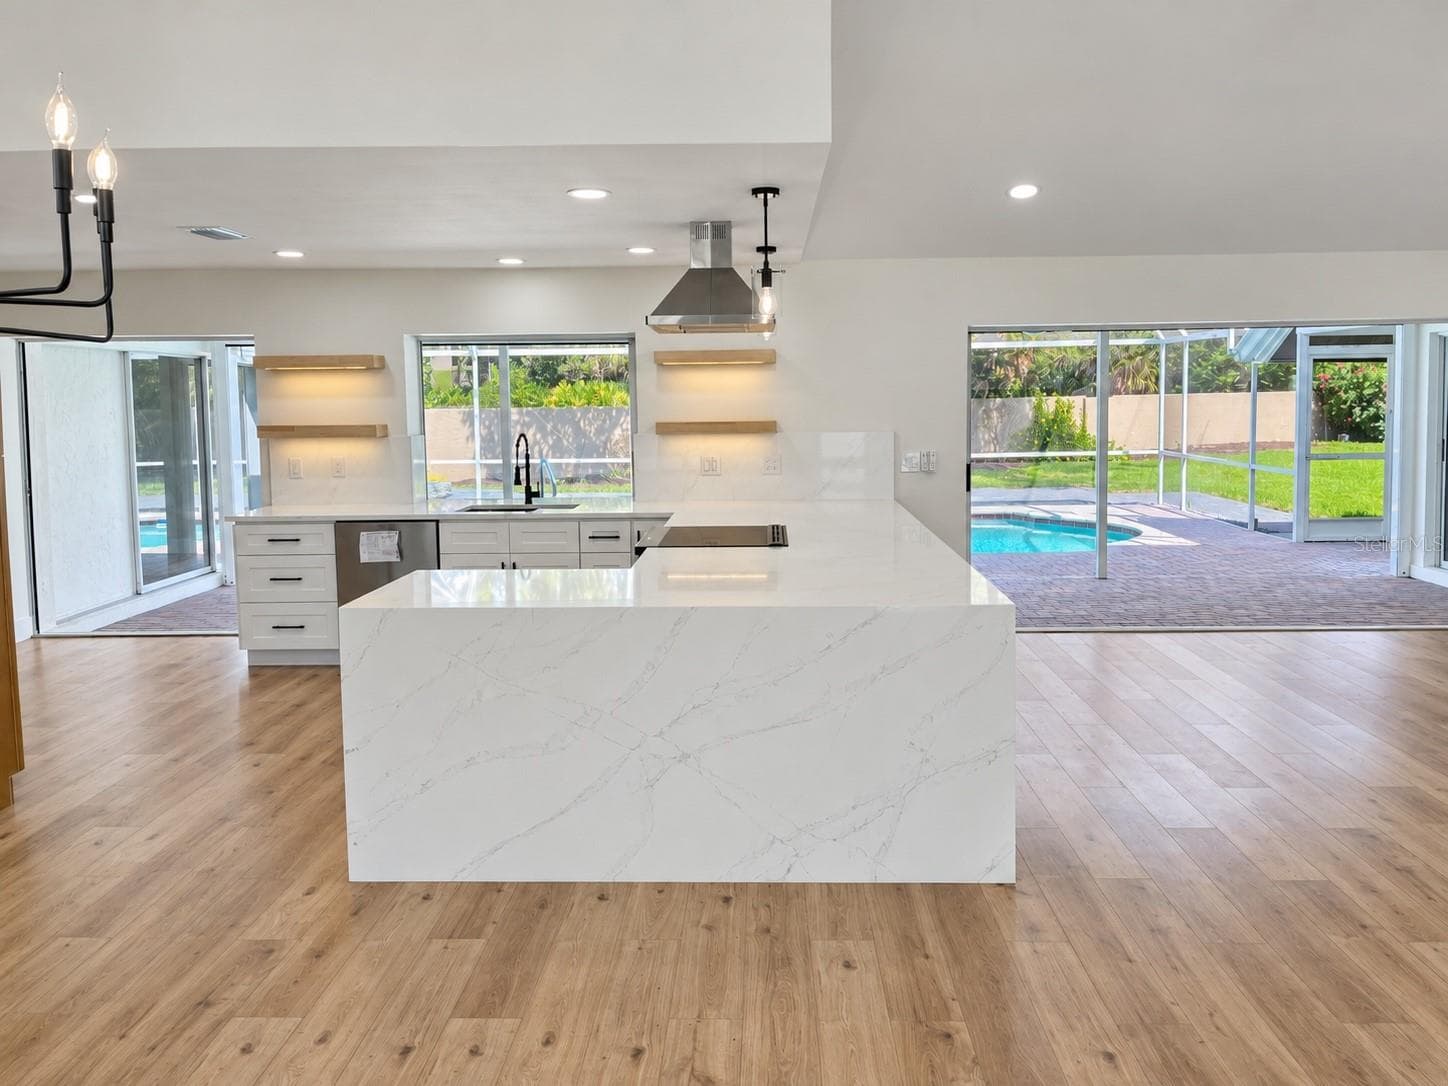
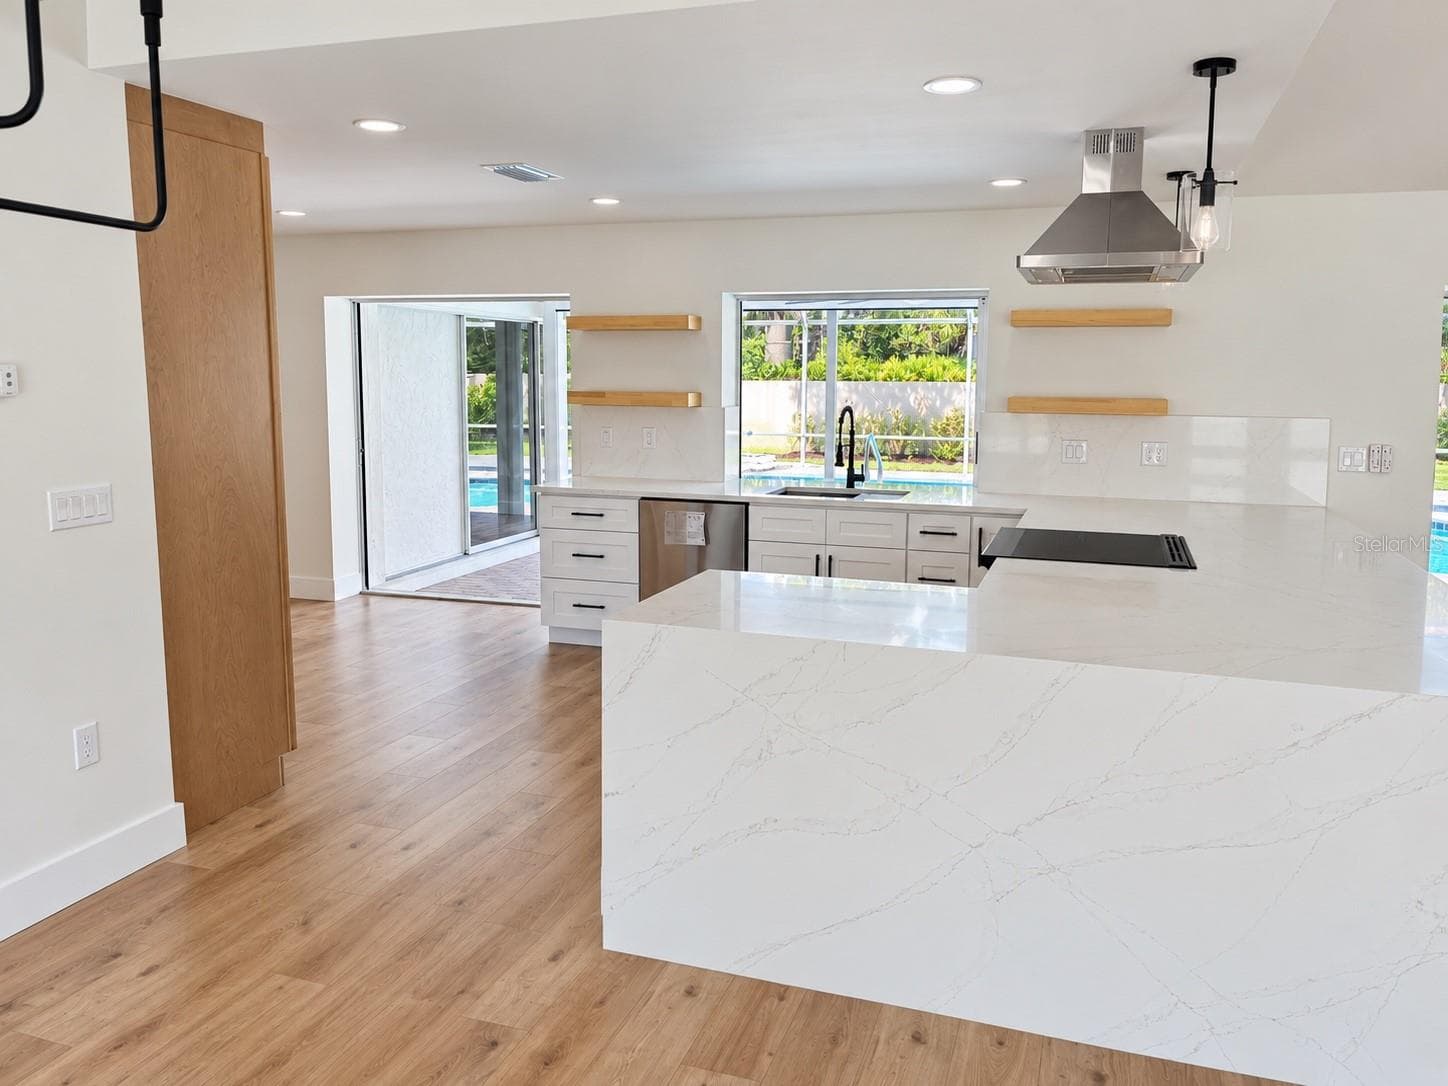
Quartz waterfall countertop - 102 WINDWARD DR, OSPREY
Kitchen with illuminated shelving - 102 WINDWARD DR, OSPREY
Kitchen overlooking the screened pool - 102 WINDWARD DR, OSPREY
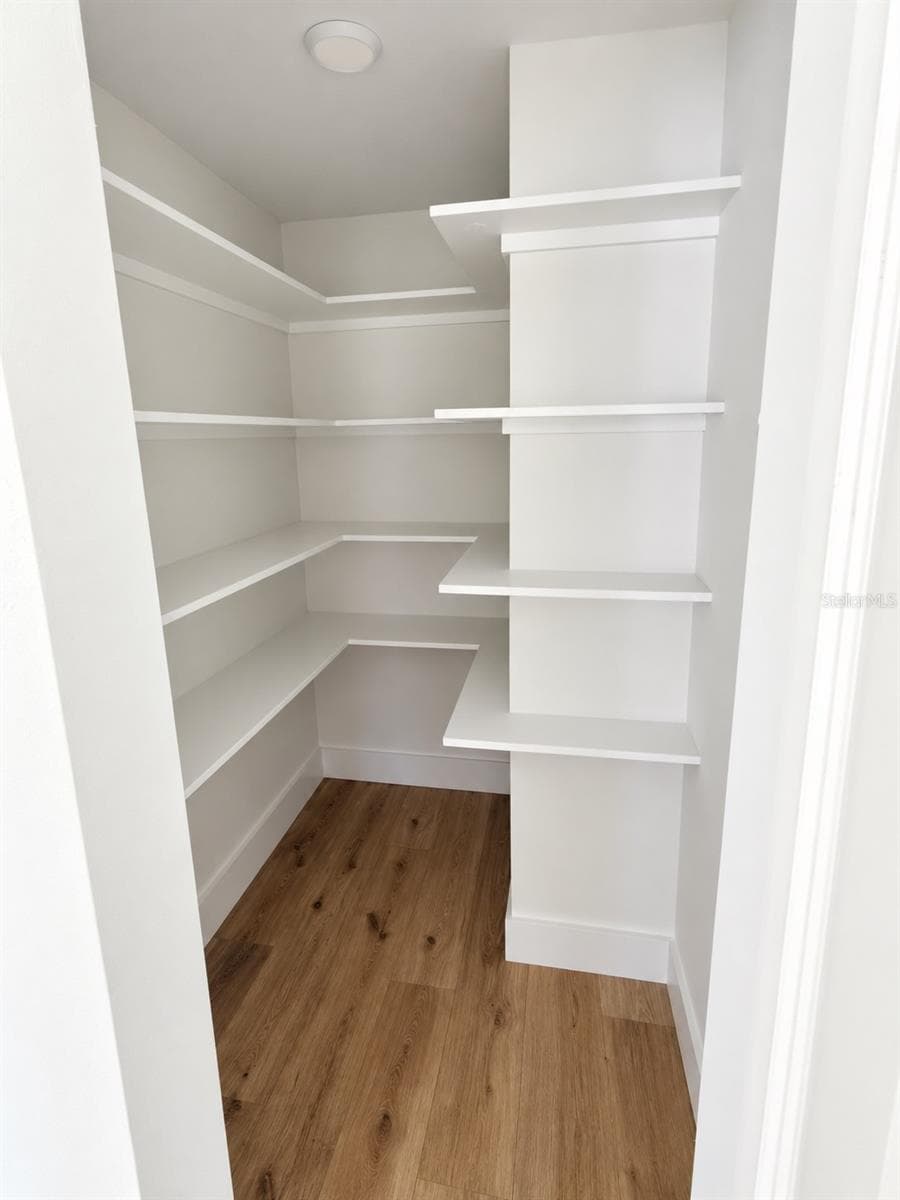
Walk in pantry - 102 WINDWARD DR, OSPREY
Single Family Residence at 102 WINDWARD DR, OSPREY, photo 10 of 54
Single Family Residence at 102 WINDWARD DR, OSPREY, photo 11 of 54
Single Family Residence at 102 WINDWARD DR, OSPREY, photo 12 of 54
Single Family Residence at 102 WINDWARD DR, OSPREY, photo 13 of 54
Single Family Residence at 102 WINDWARD DR, OSPREY, photo 14 of 54
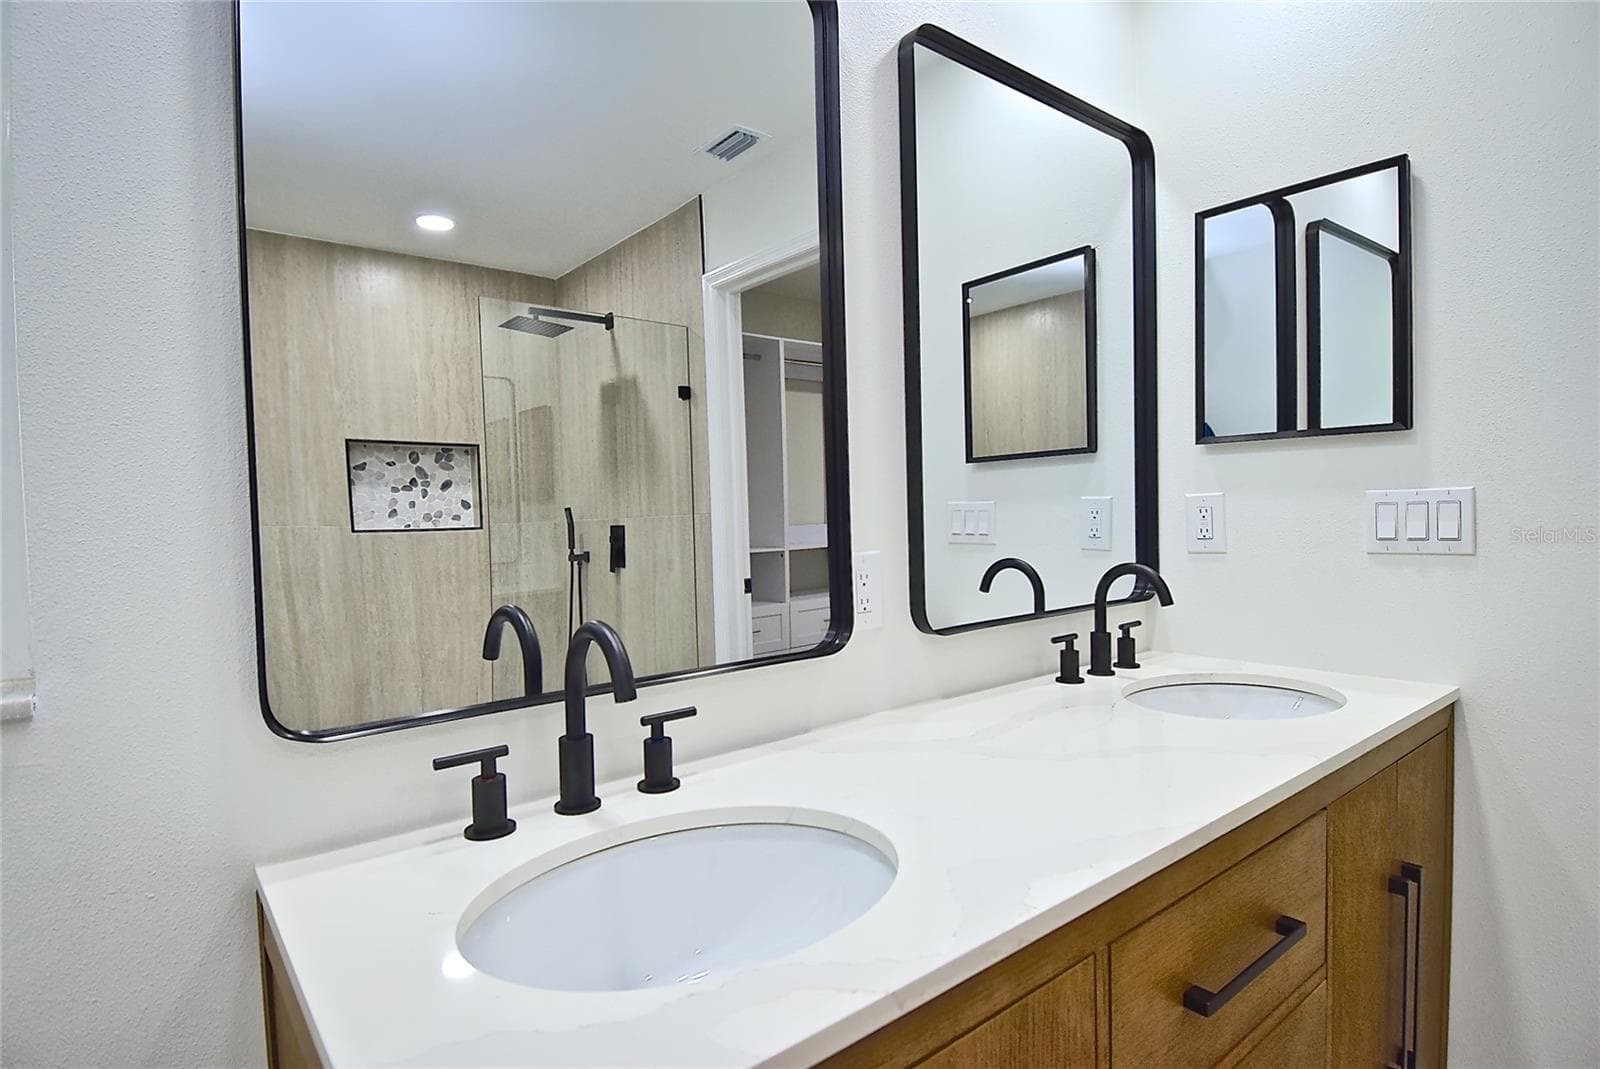
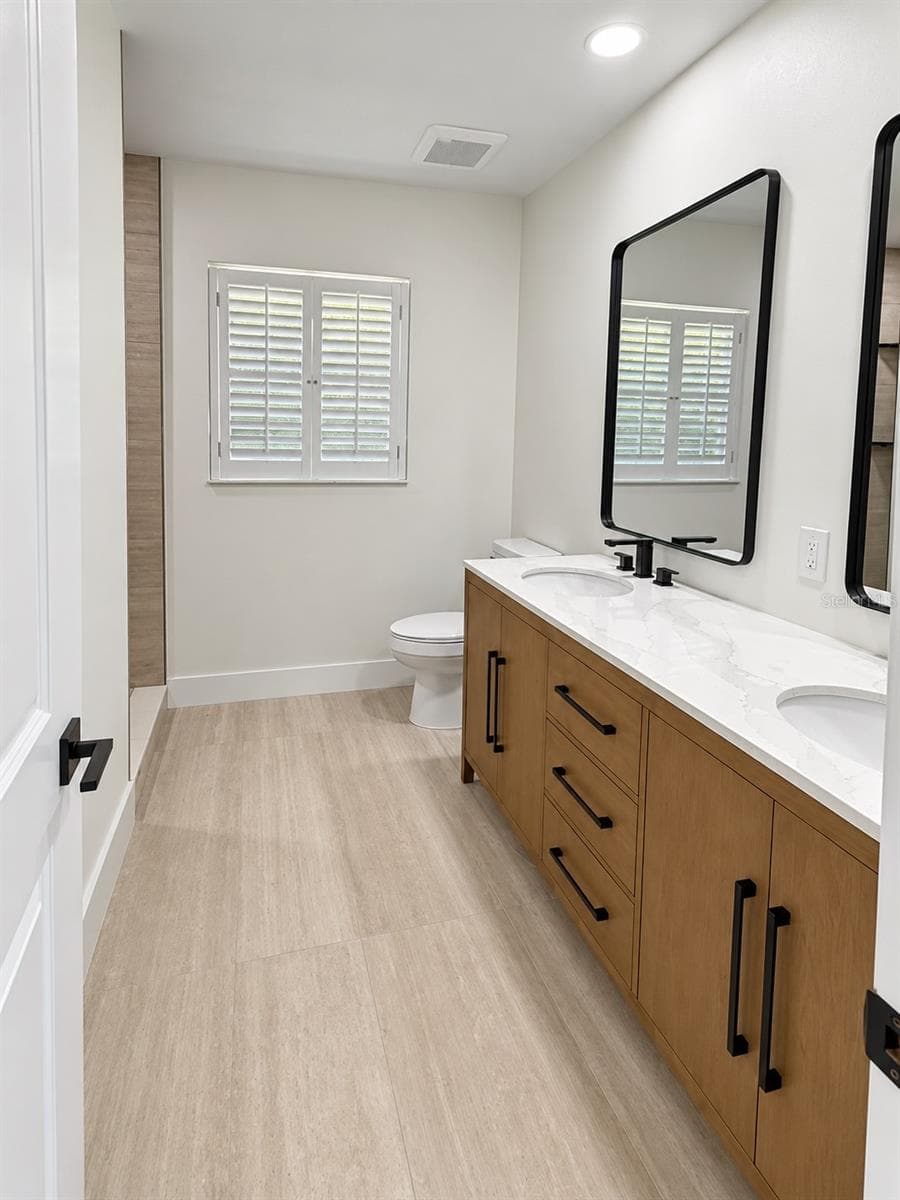
Guest bathroom with double vanity - 102 WINDWARD DR, OSPREY
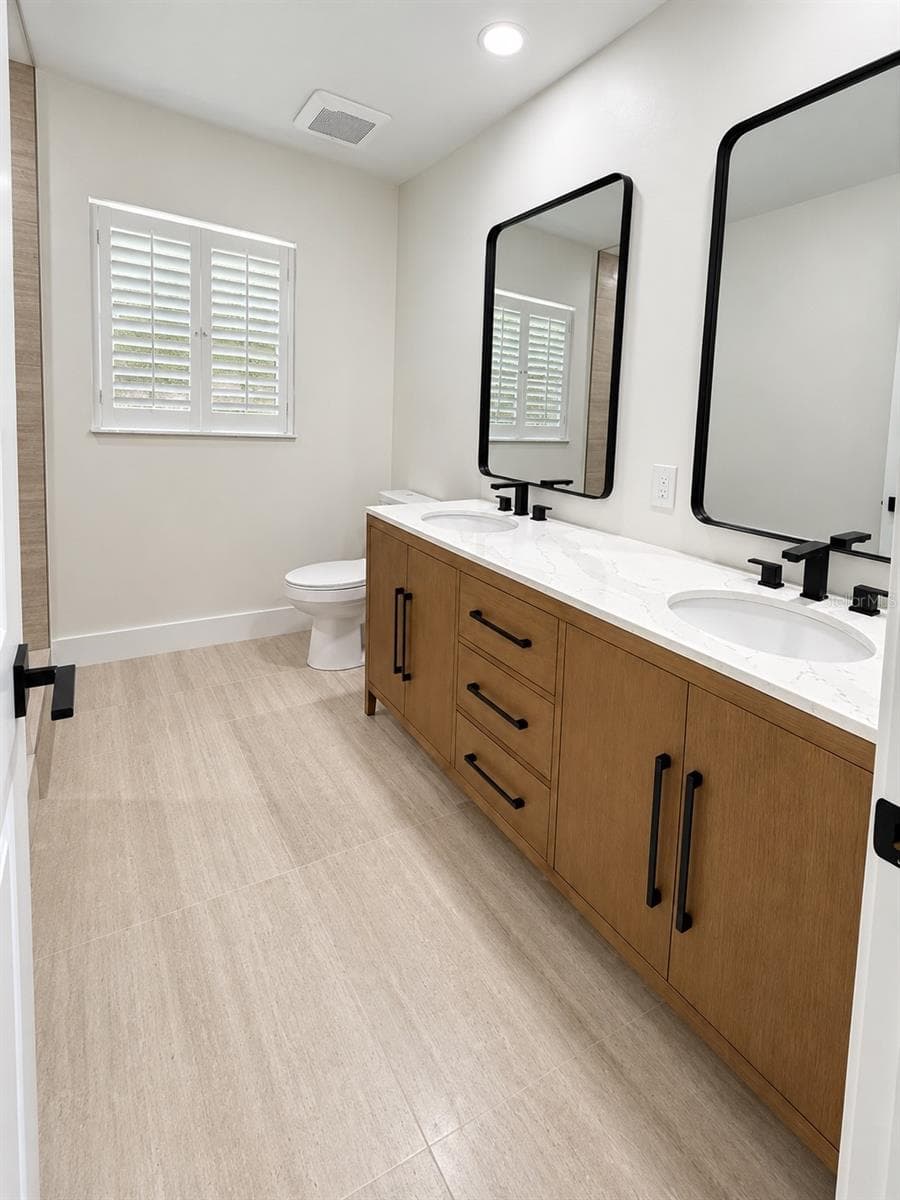
Guest bathroom double vanity, alternate view - 102 WINDWARD DR, OSPREY
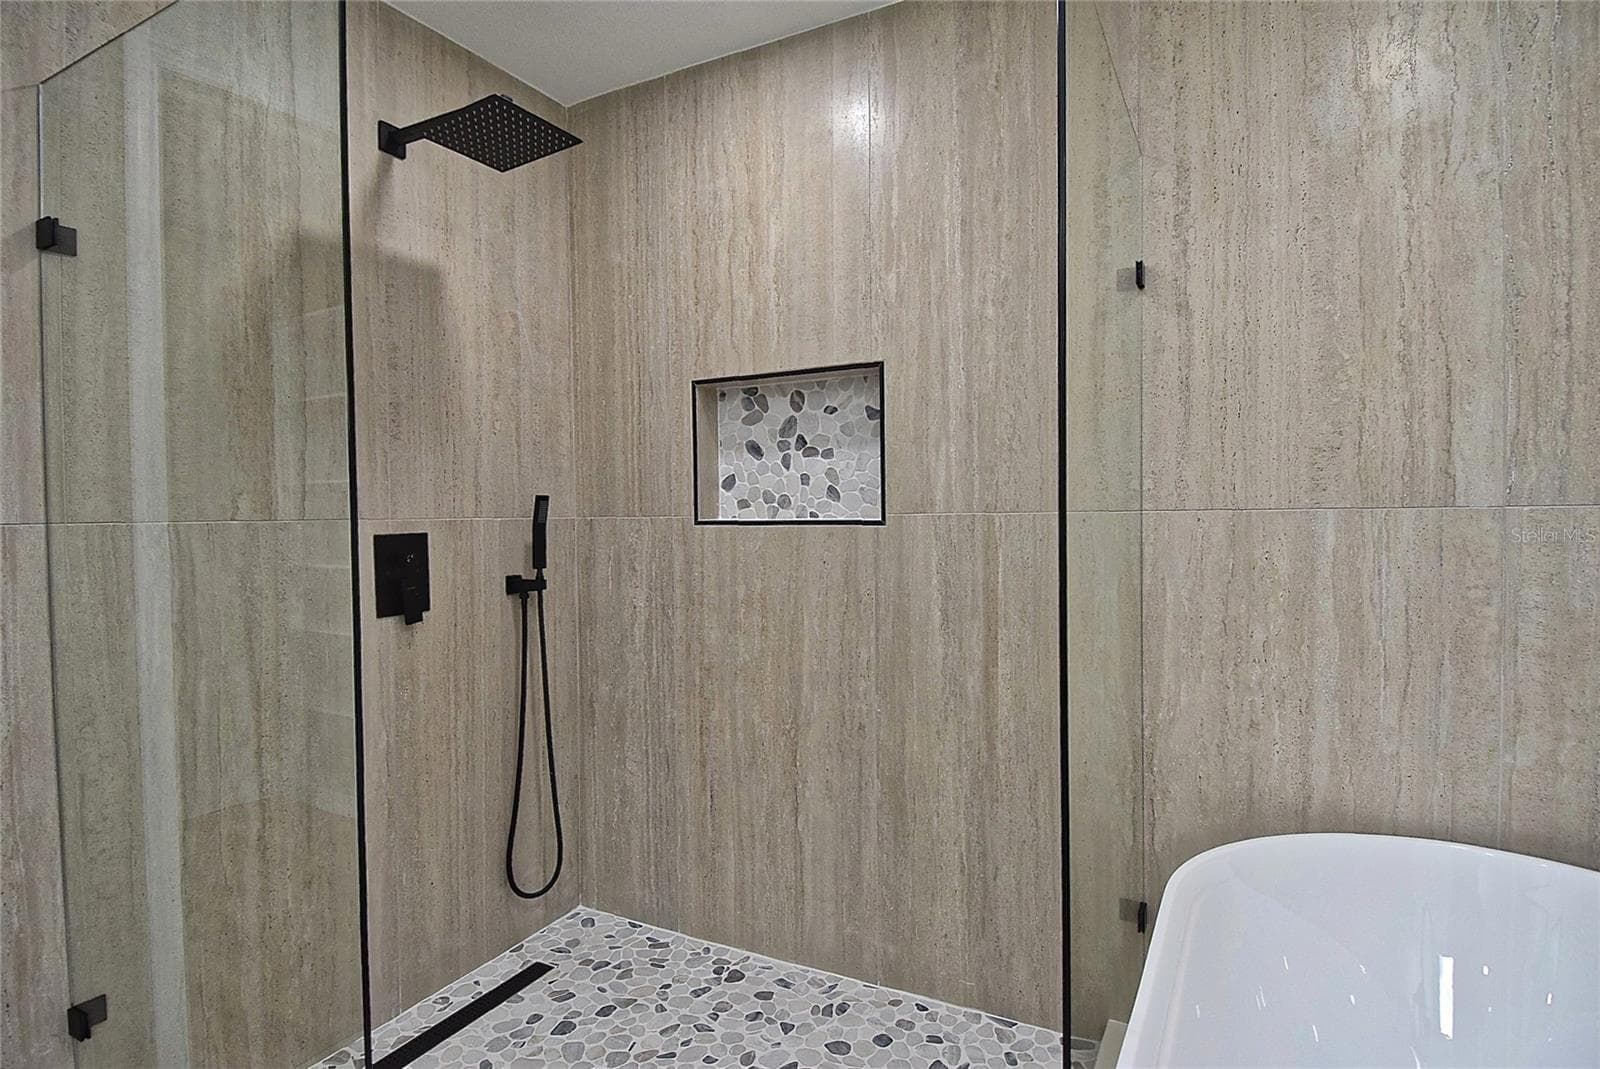
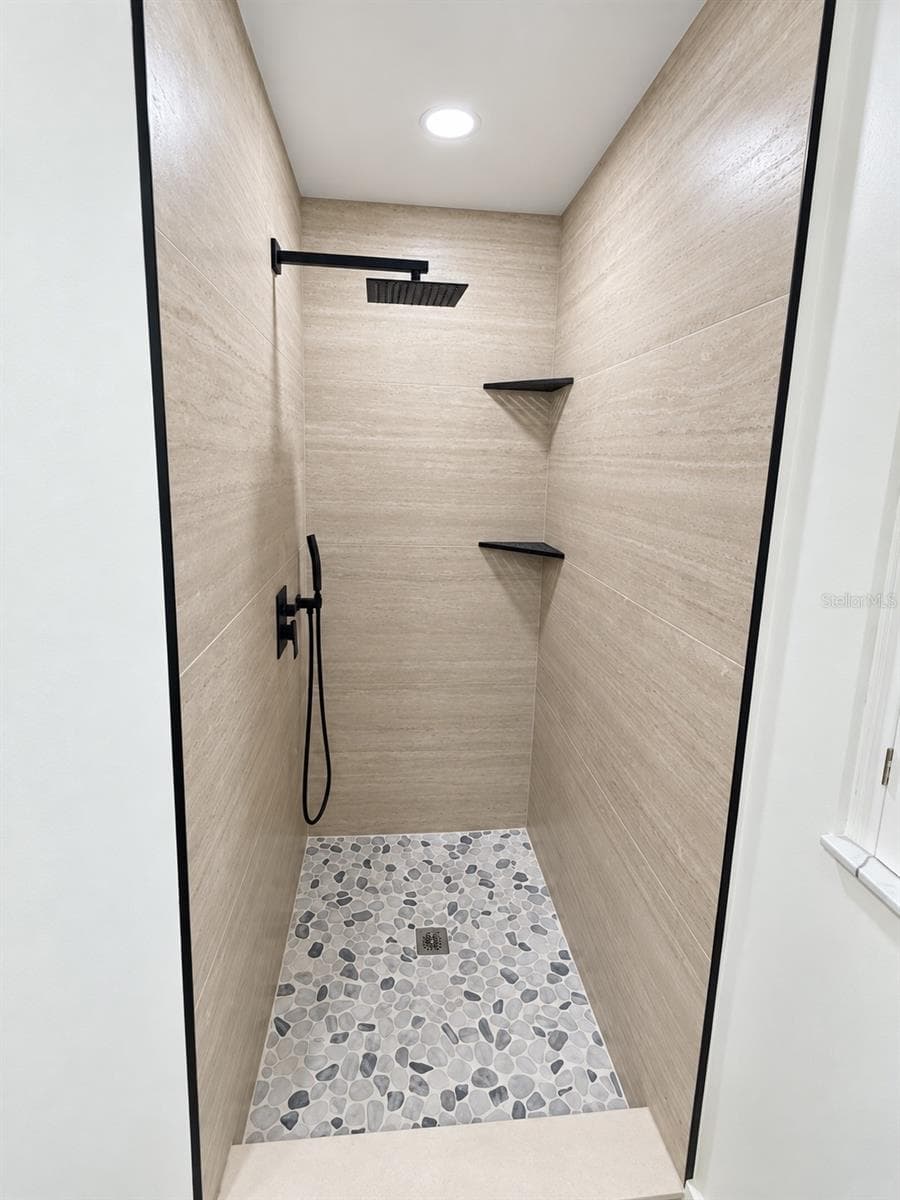
Guest bathroom shower - 102 WINDWARD DR, OSPREY
Single Family Residence at 102 WINDWARD DR, OSPREY, photo 18 of 54
Single Family Residence at 102 WINDWARD DR, OSPREY, photo 19 of 54
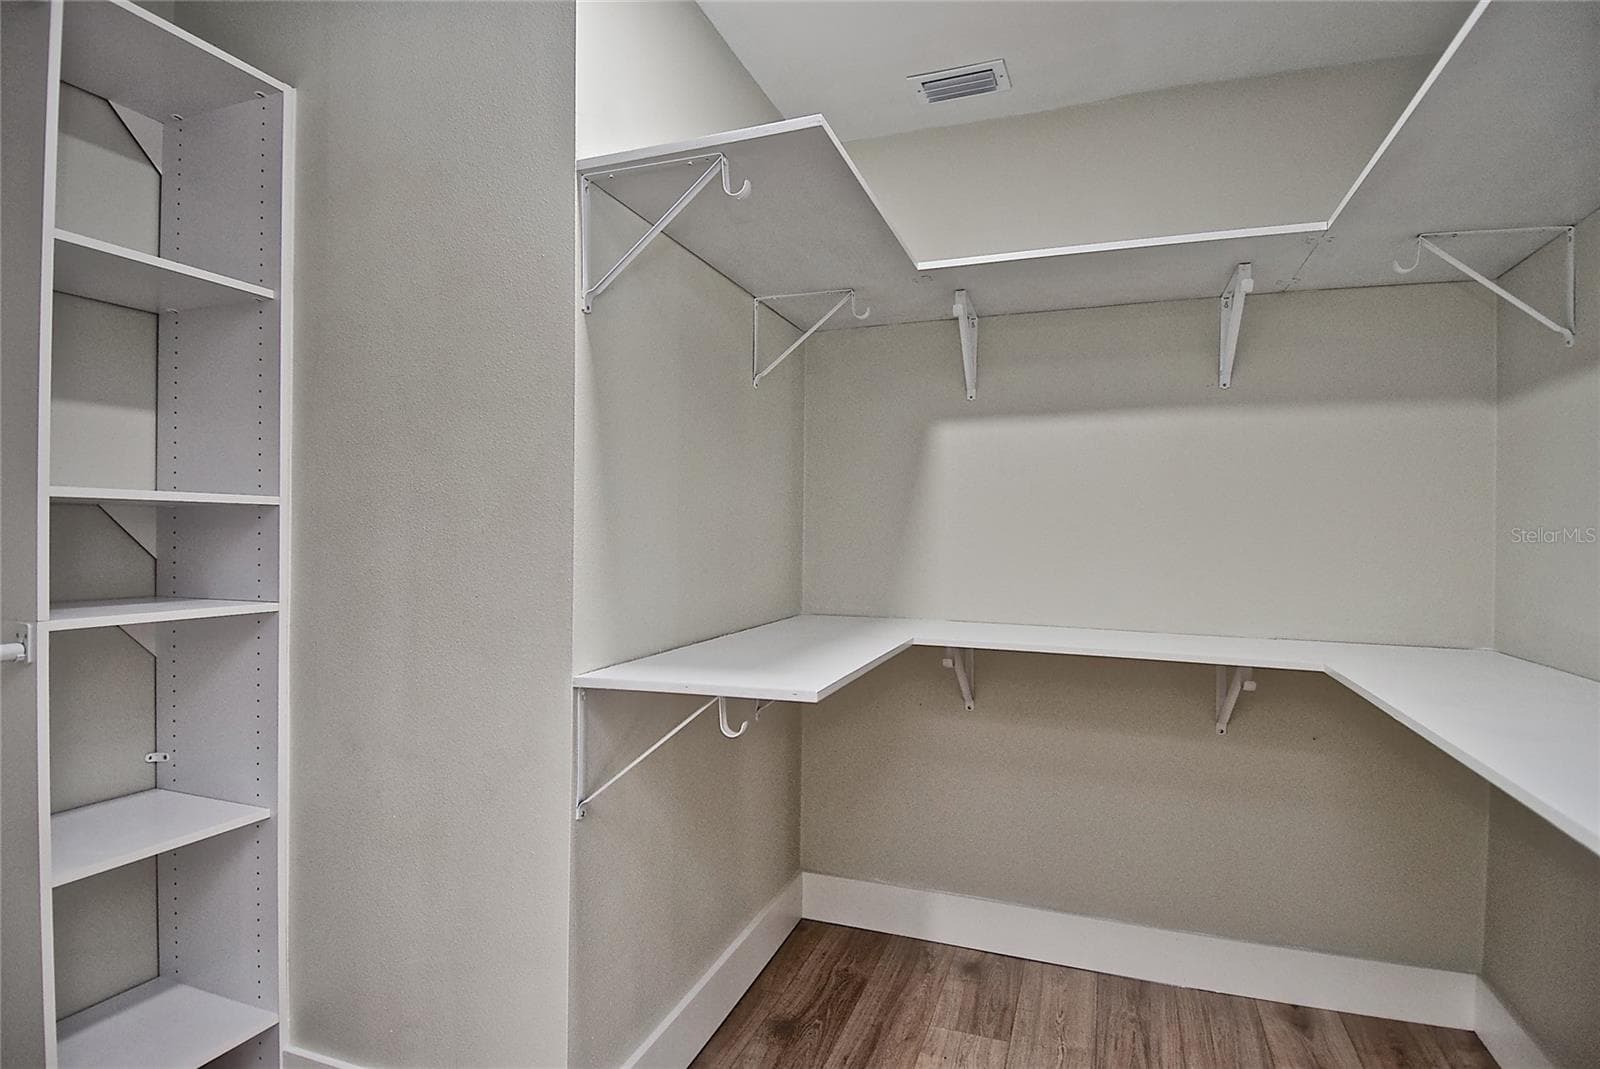
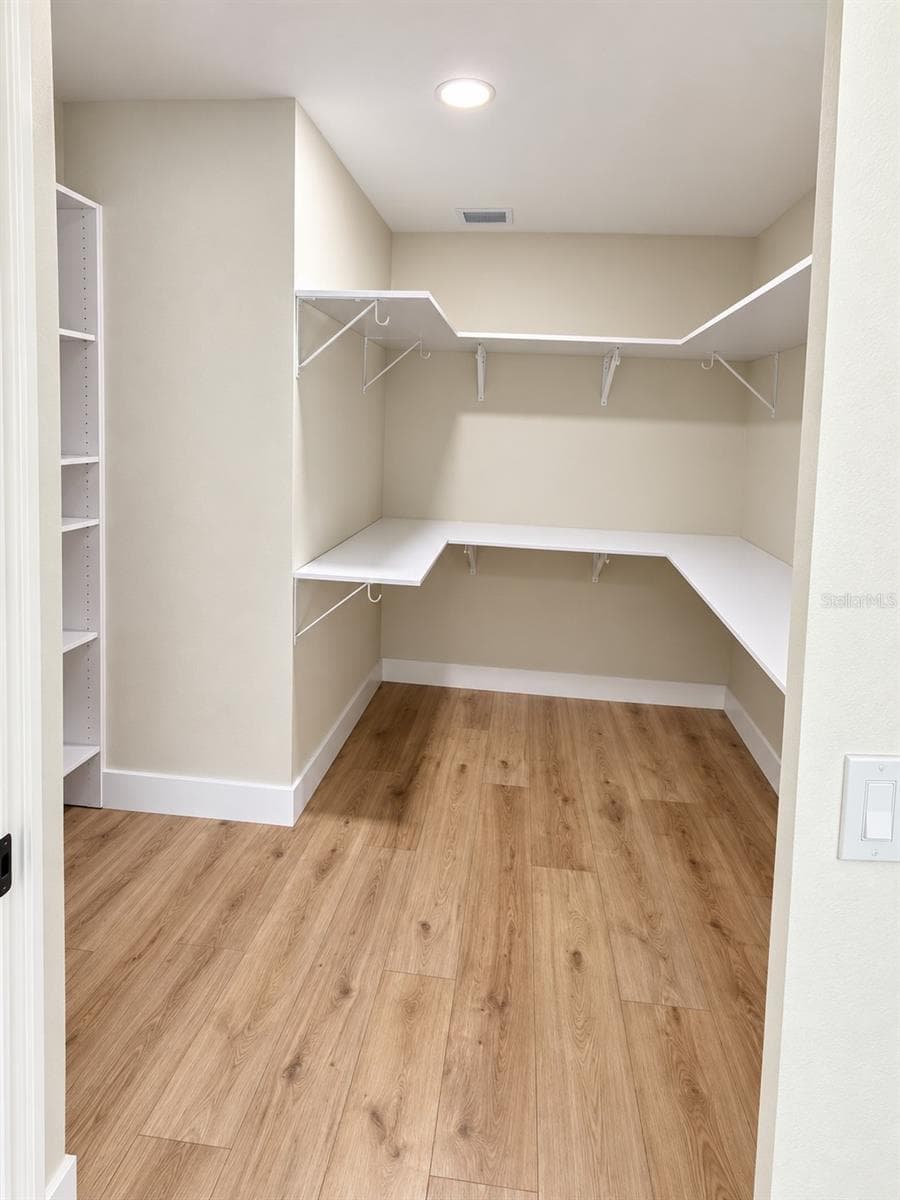
Second bedroom walk in closet - 102 WINDWARD DR, OSPREY
Single Family Residence at 102 WINDWARD DR, OSPREY, photo 21 of 54
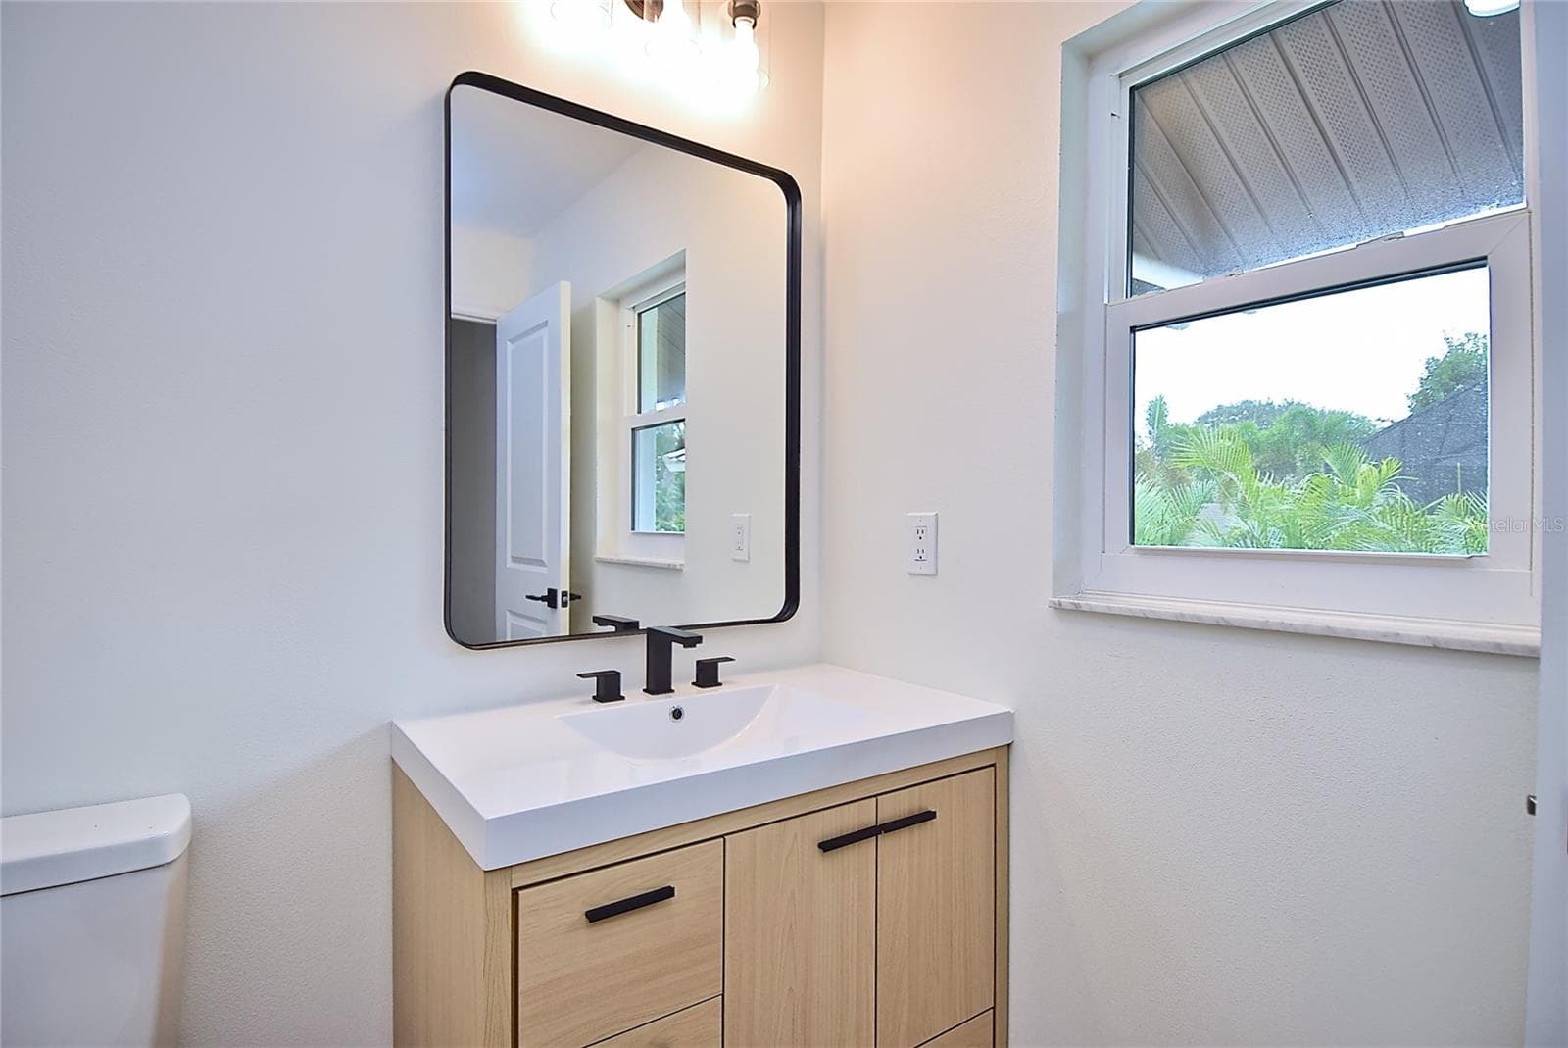
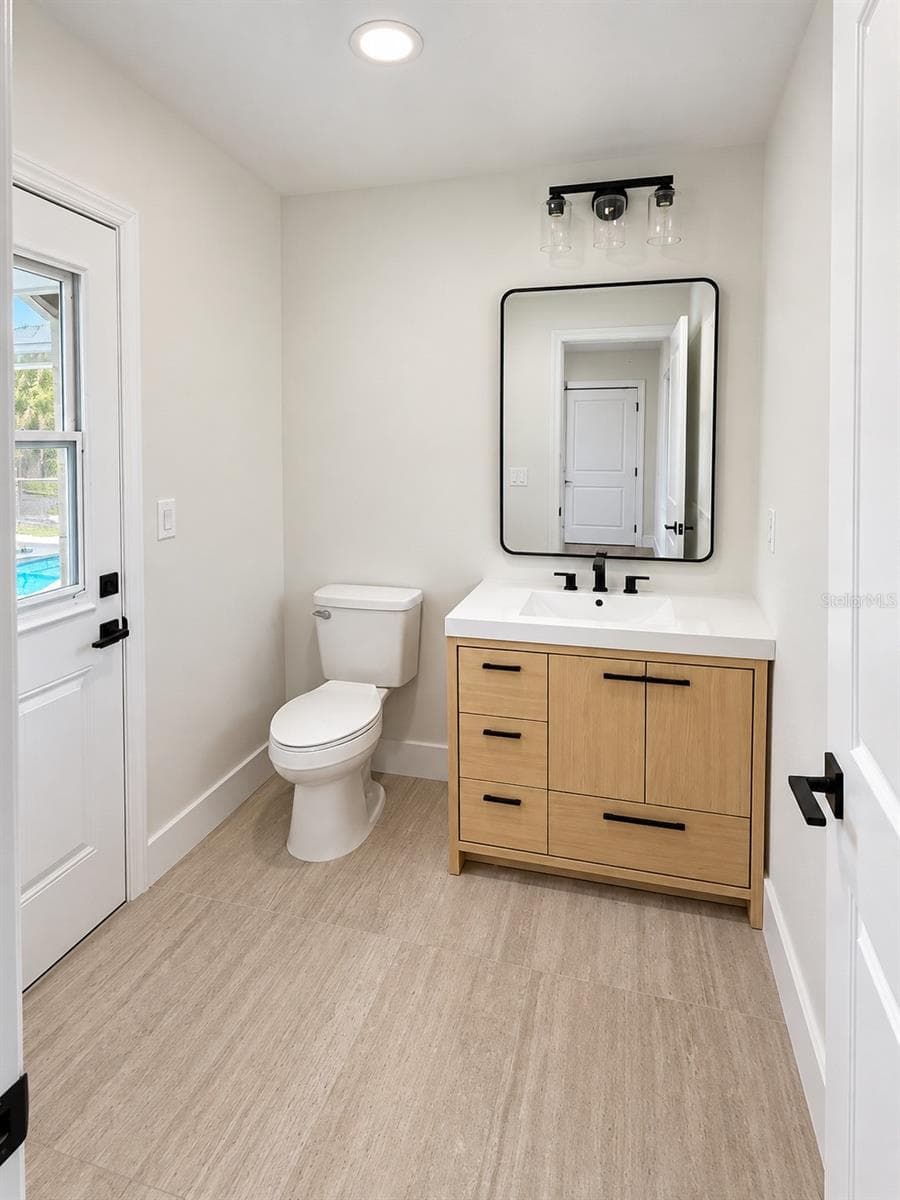
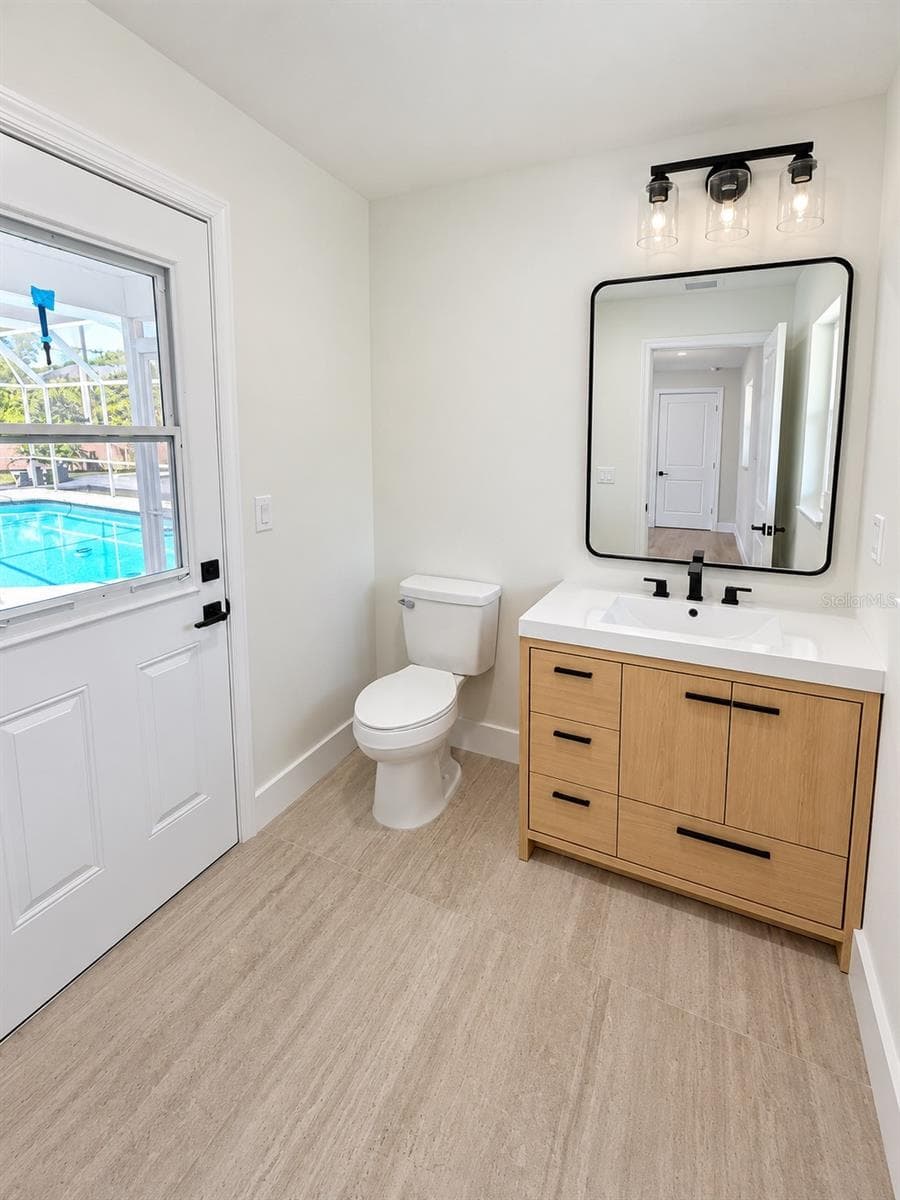
Half bathroom with exterior access - 102 WINDWARD DR, OSPREY
Half bathroom, alternate view - 102 WINDWARD DR, OSPREY
Single Family Residence at 102 WINDWARD DR, OSPREY, photo 24 of 54
Single Family Residence at 102 WINDWARD DR, OSPREY, photo 25 of 54
Single Family Residence at 102 WINDWARD DR, OSPREY, photo 26 of 54
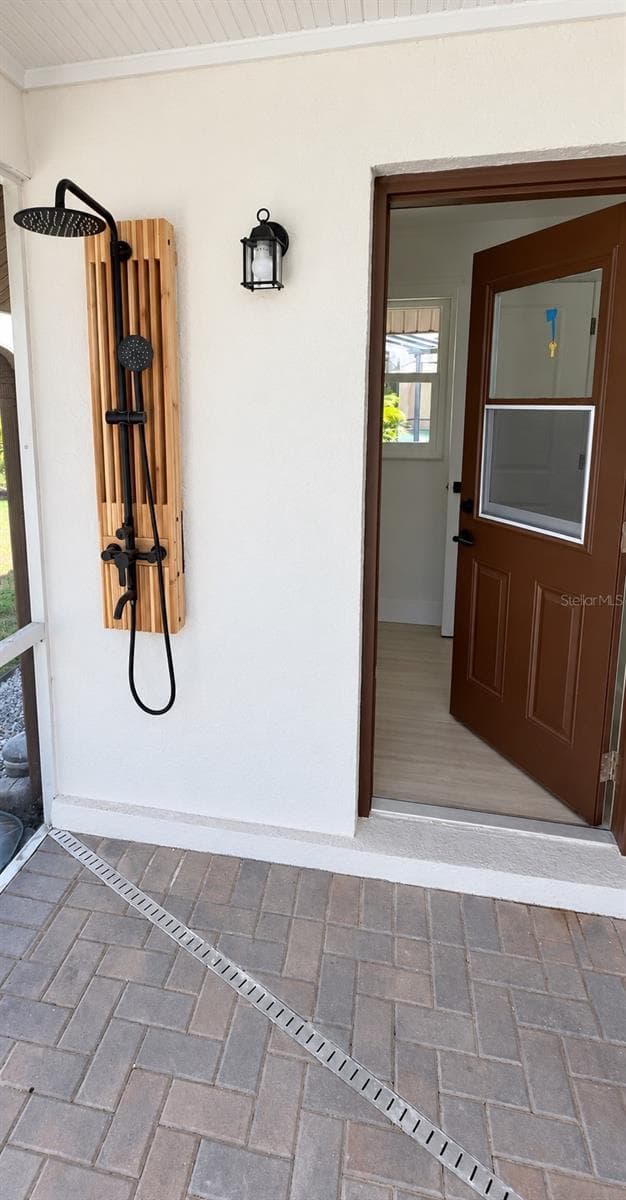
Outdoor shower beside the pool area - 102 WINDWARD DR, OSPREY
Single Family Residence at 102 WINDWARD DR, OSPREY, photo 28 of 54
Single Family Residence at 102 WINDWARD DR, OSPREY, photo 29 of 54
Single Family Residence at 102 WINDWARD DR, OSPREY, photo 30 of 54
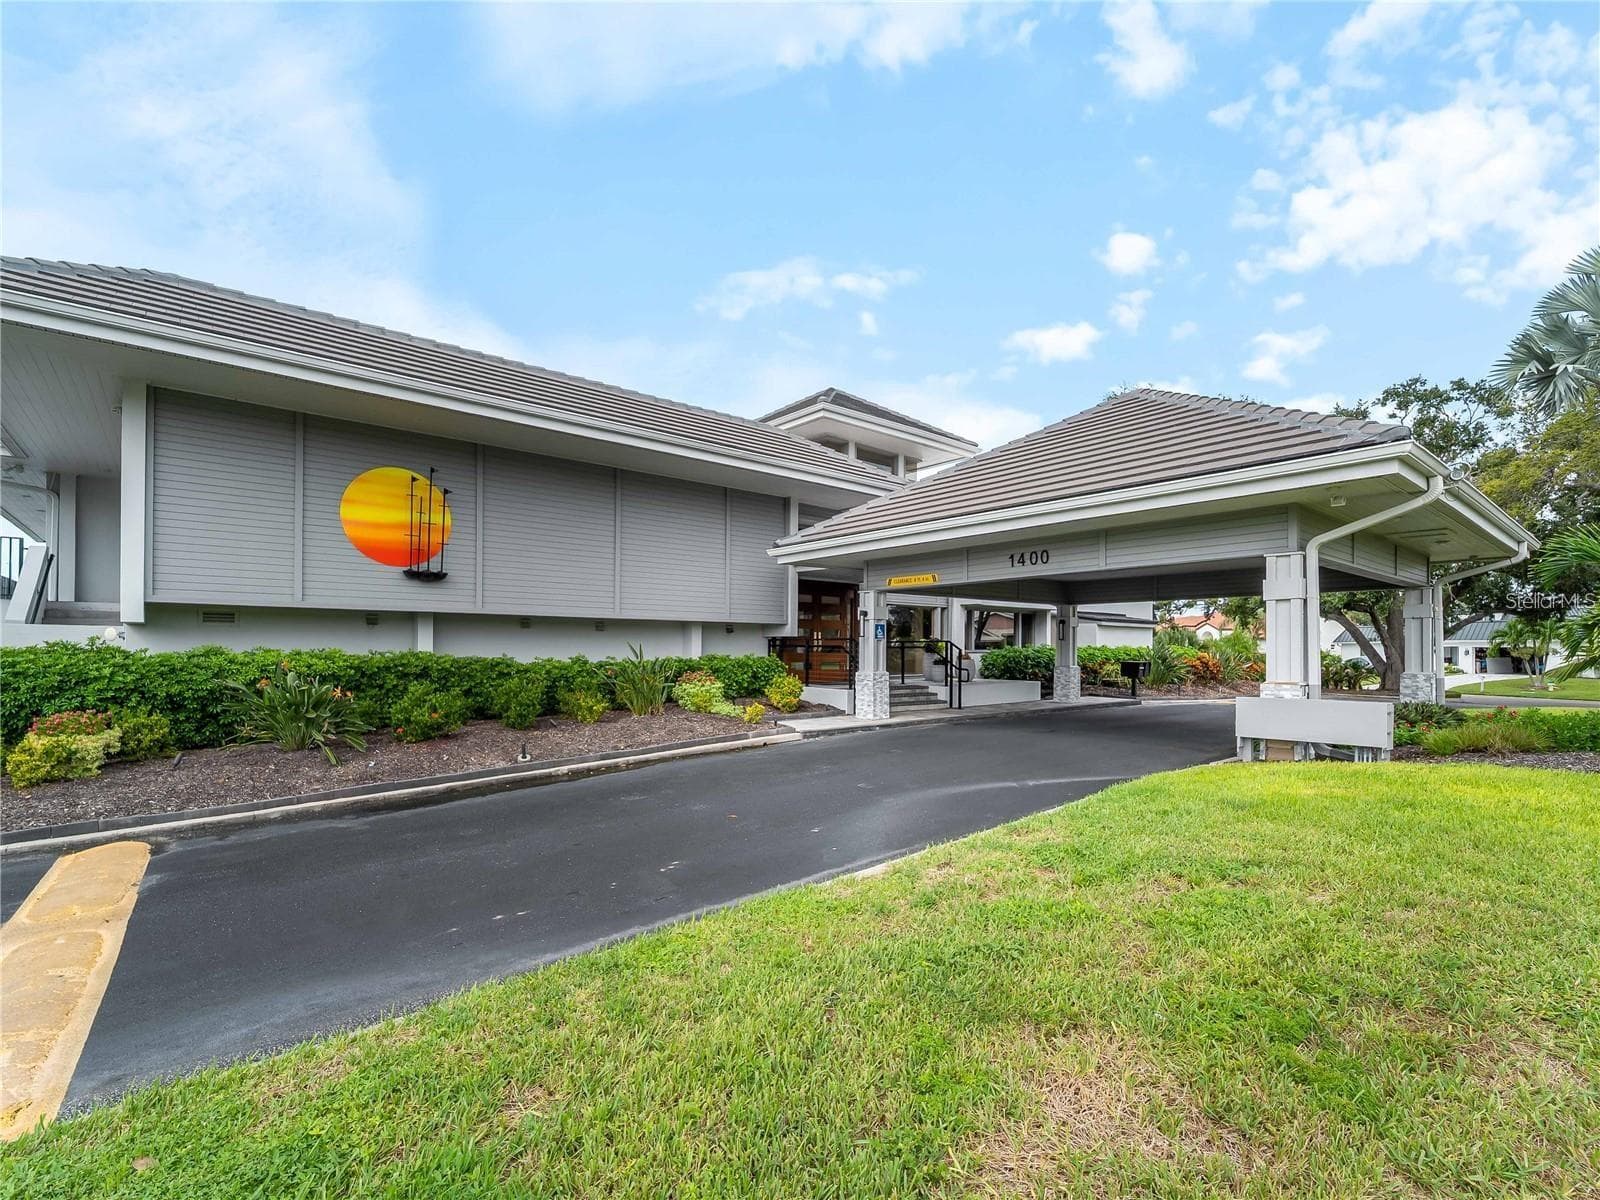
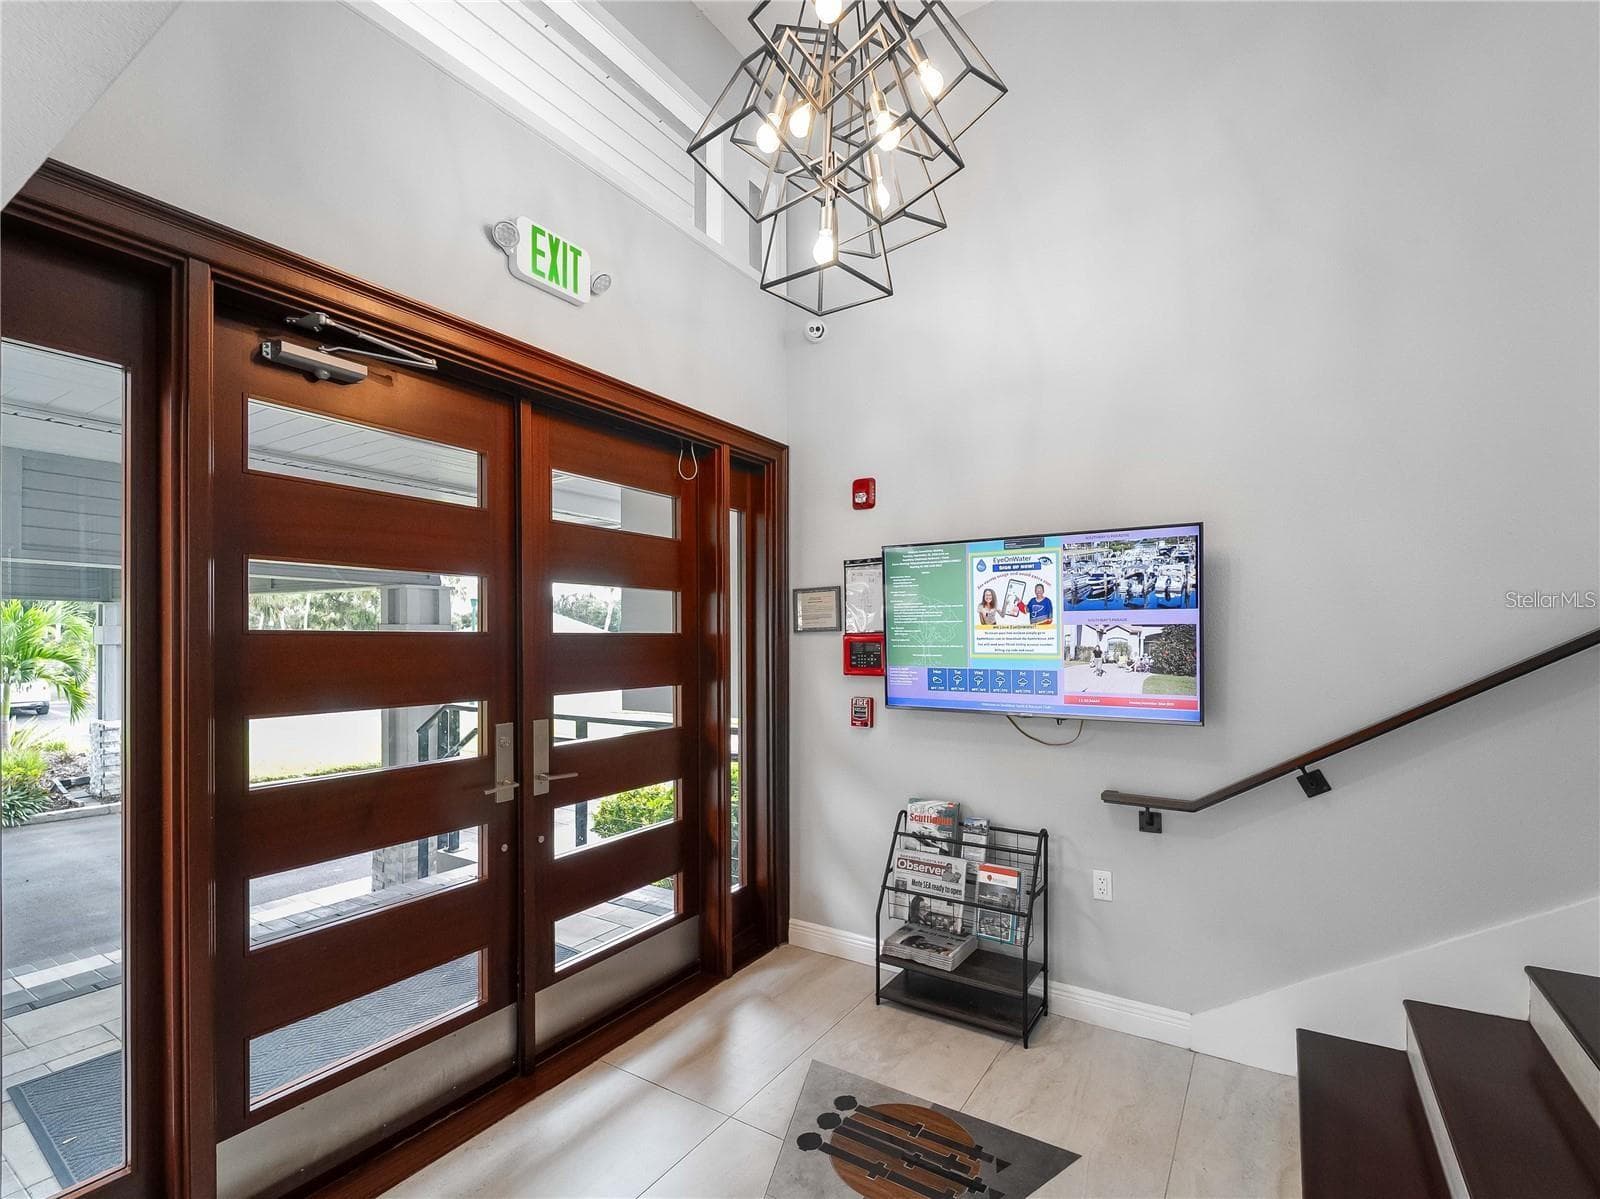
Community center front entrance - 102 WINDWARD DR, OSPREY
Community center entrance - 102 WINDWARD DR, OSPREY
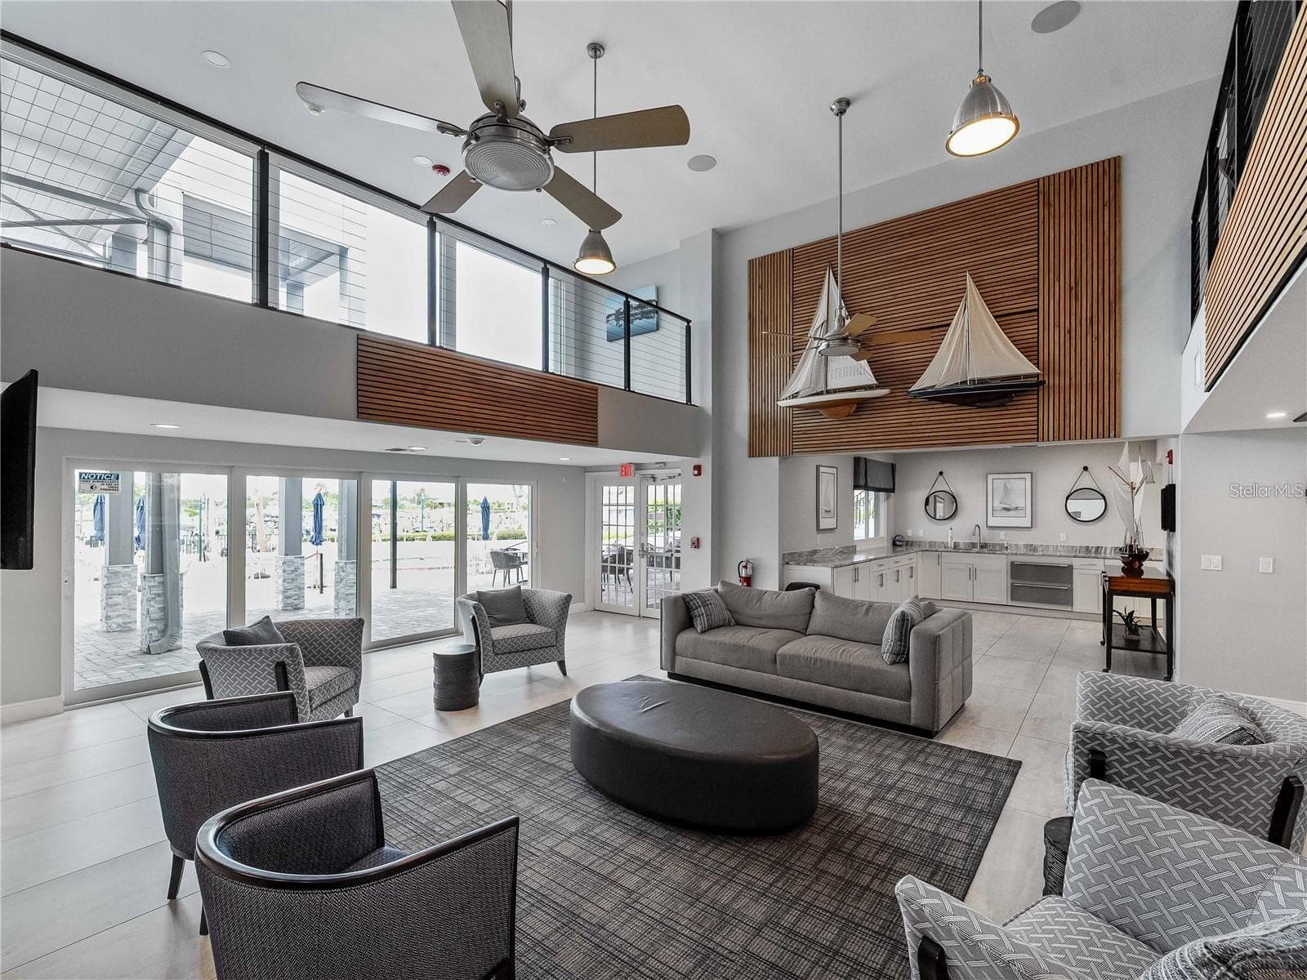
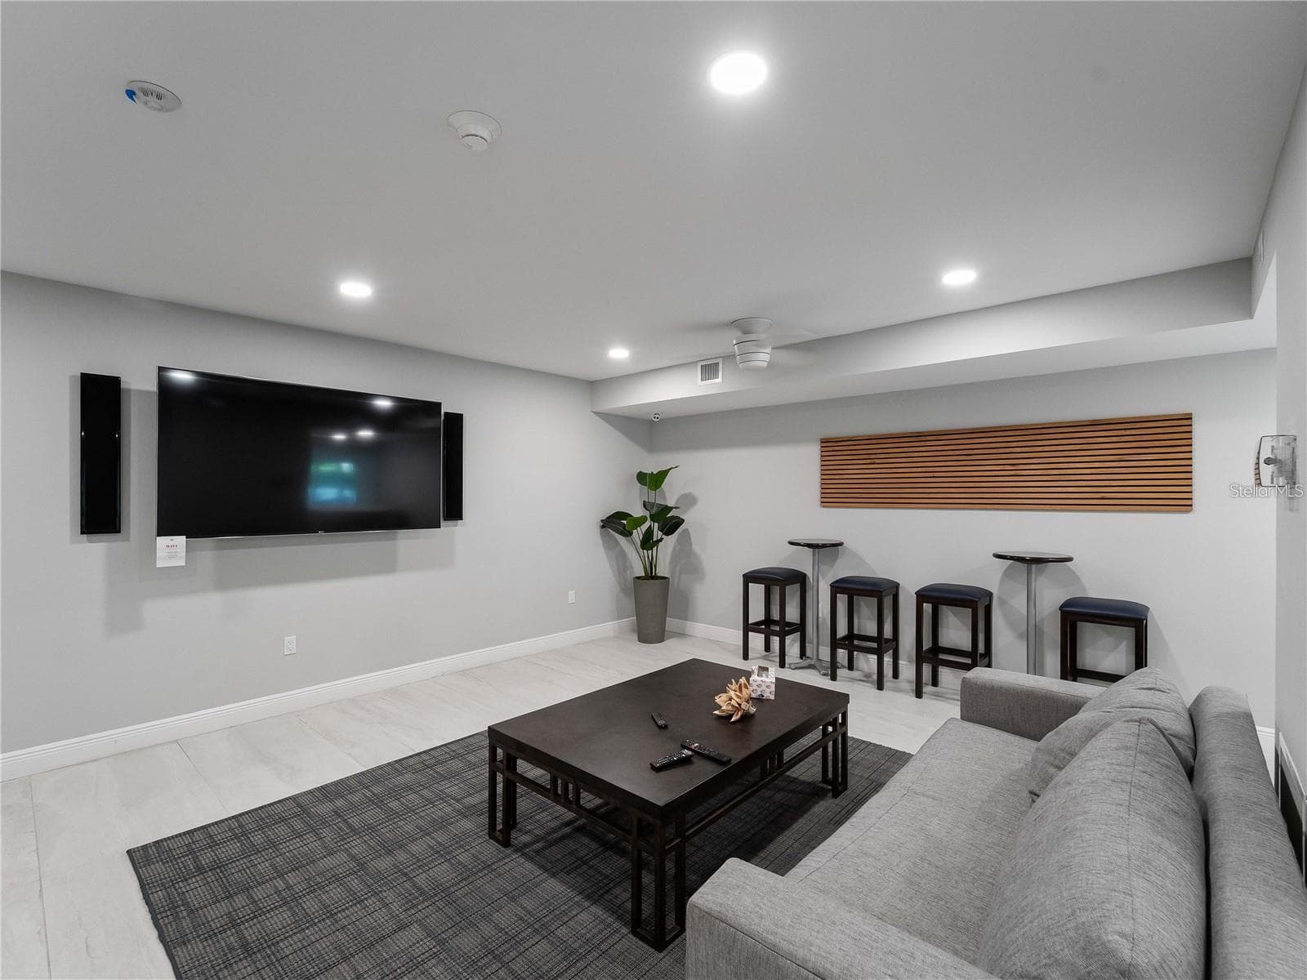
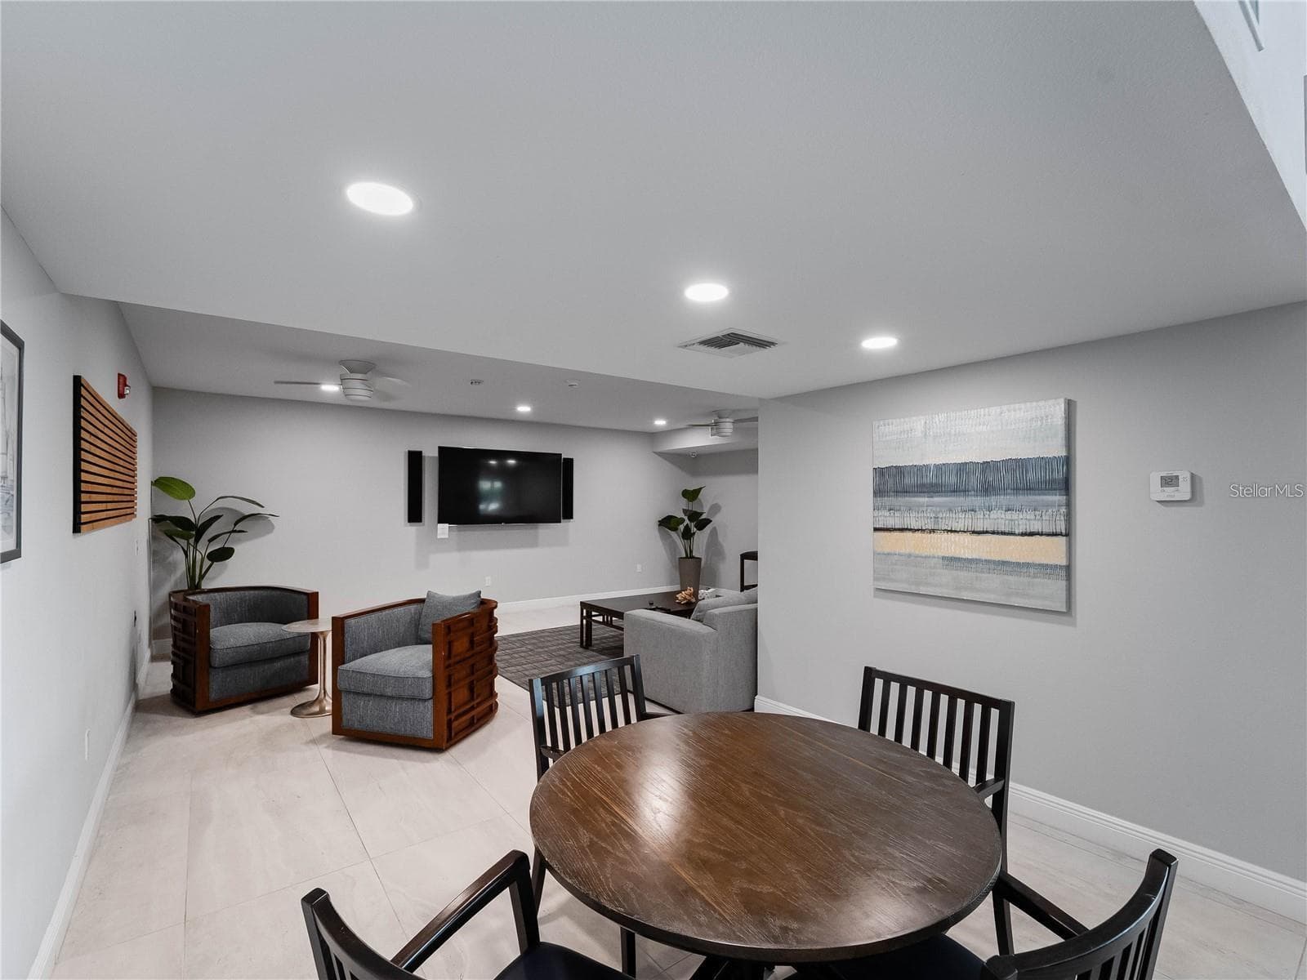
Community clubhouse lounge - 102 WINDWARD DR, OSPREY
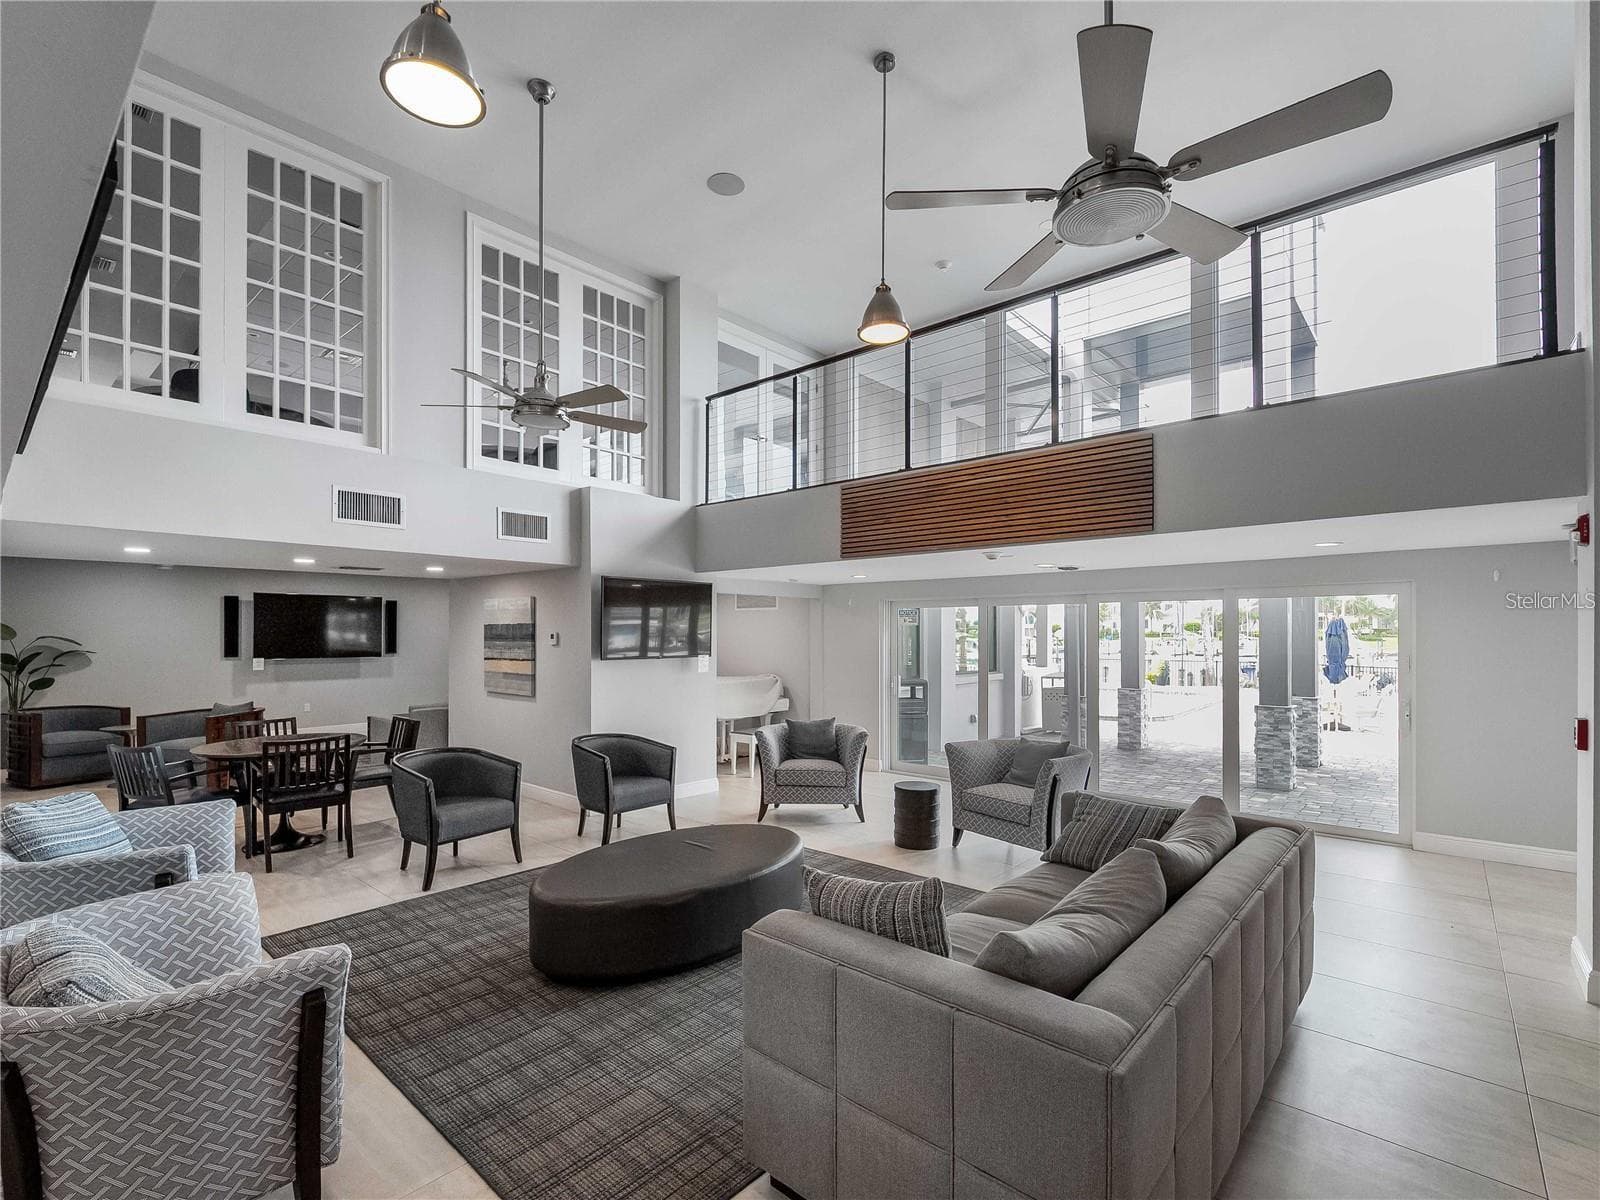
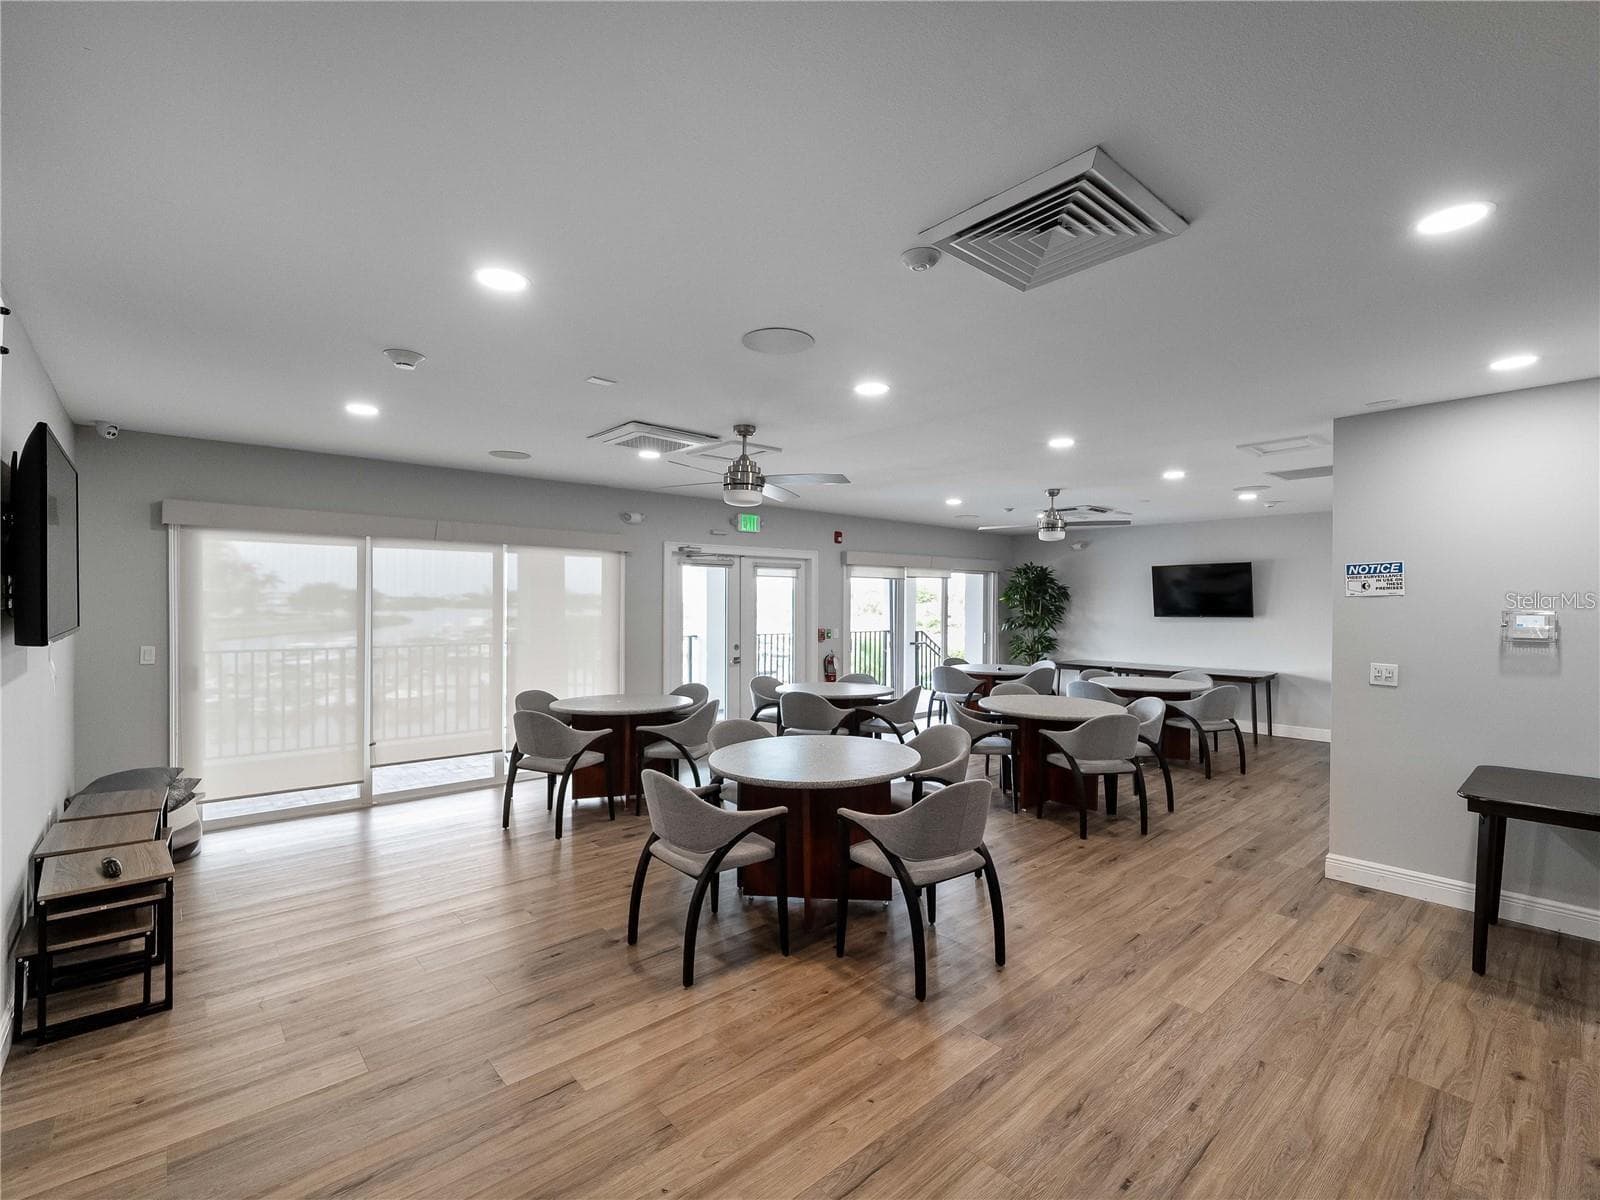
Community gathering room - 102 WINDWARD DR, OSPREY
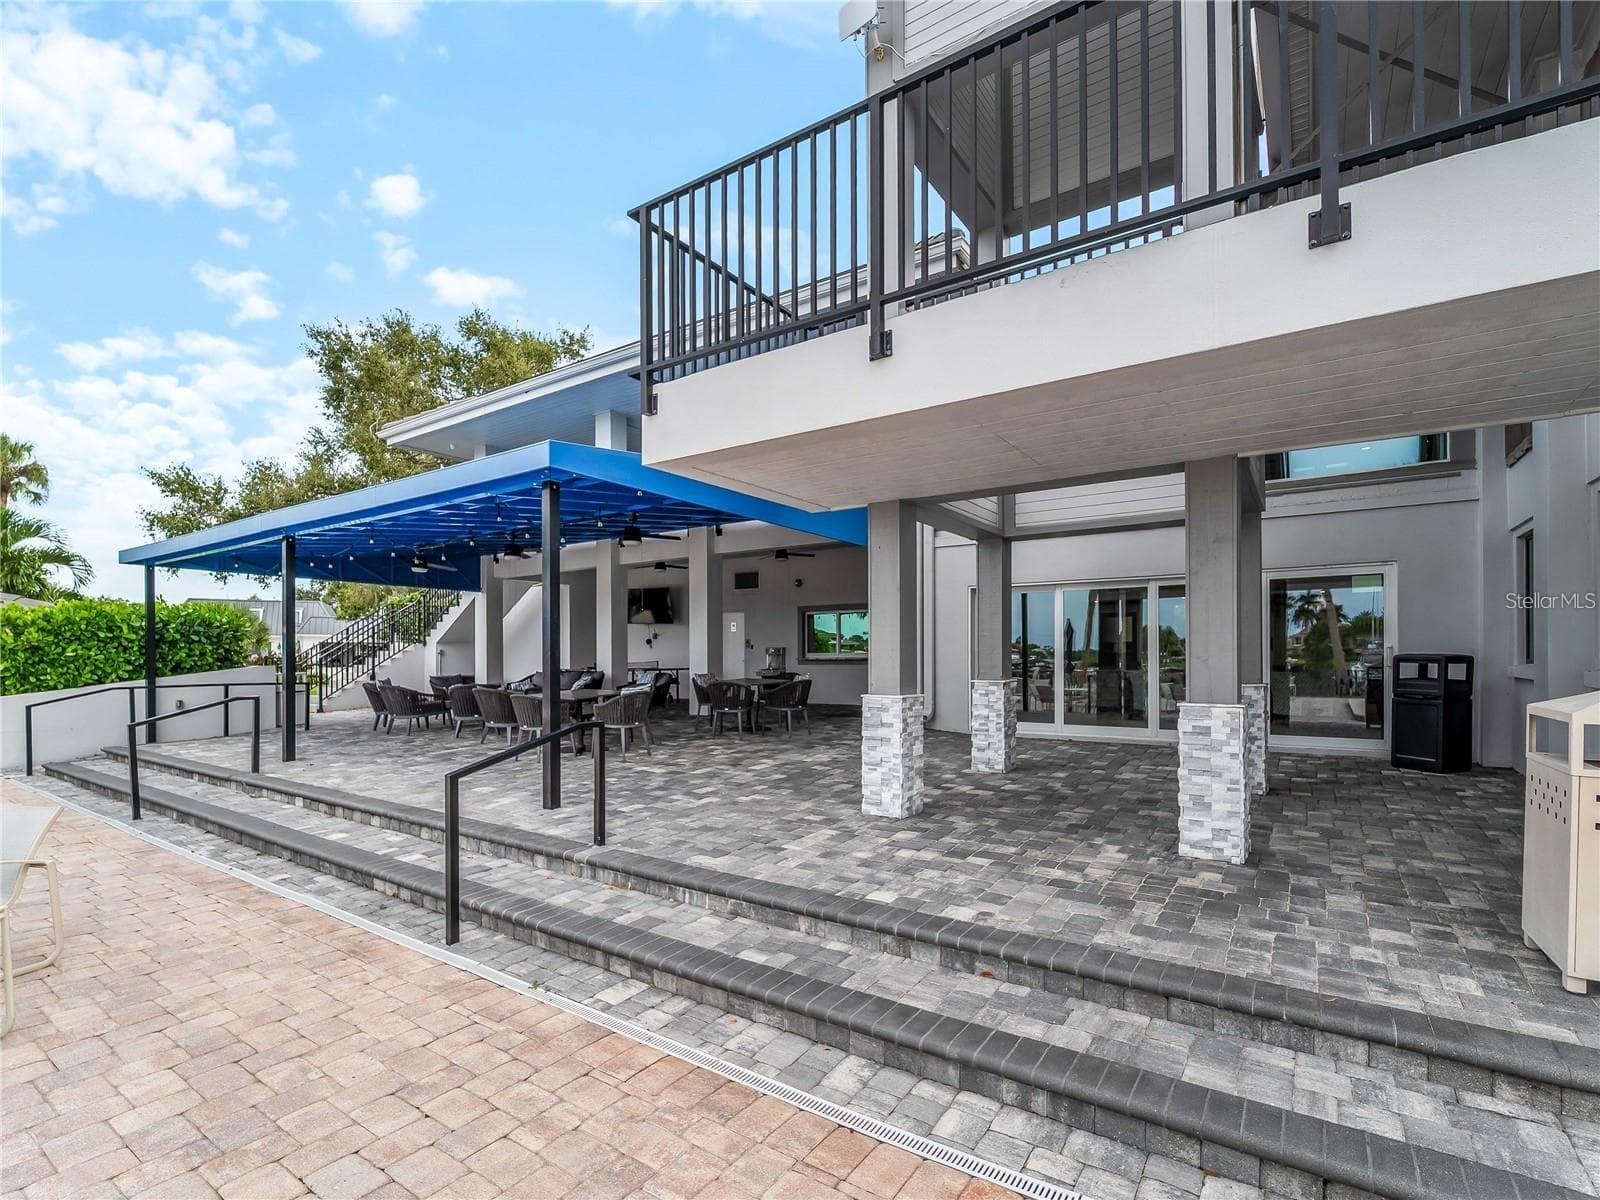
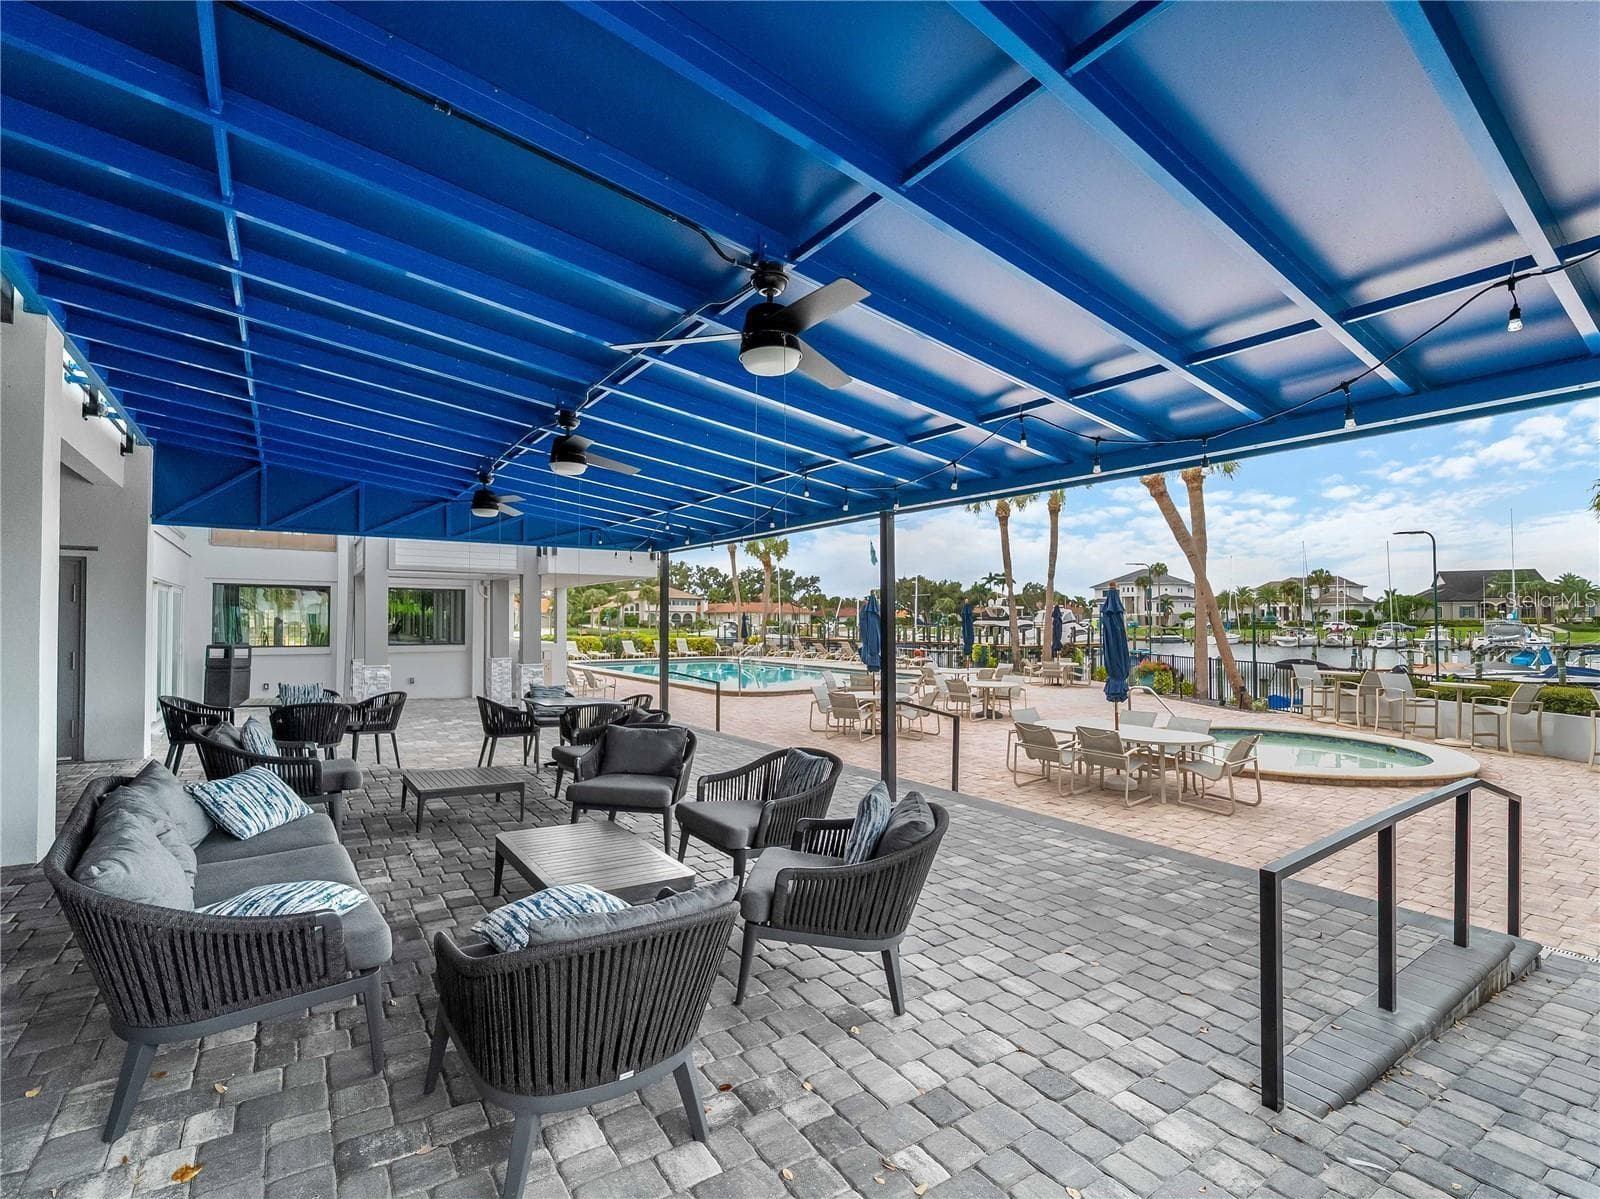
Community clubhouse patio - 102 WINDWARD DR, OSPREY
Community covered patio - 102 WINDWARD DR, OSPREY
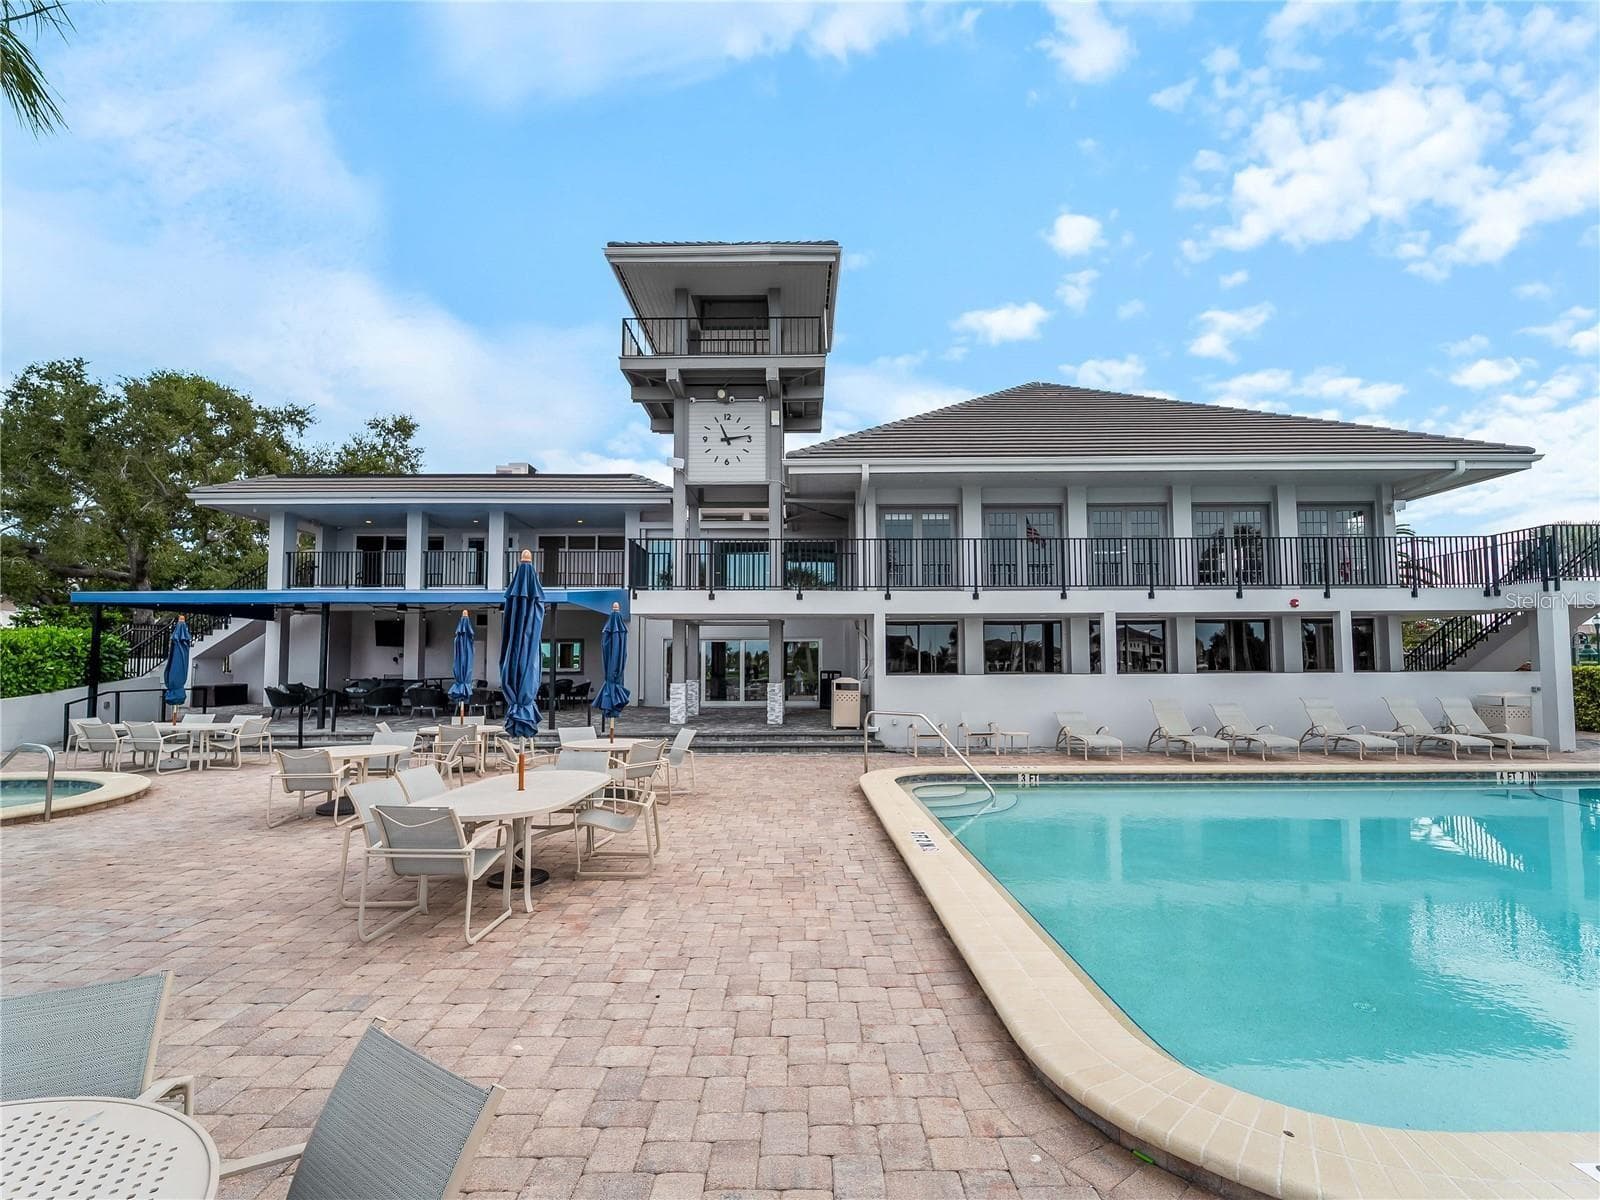
Community clubhouse and pool - 102 WINDWARD DR, OSPREY
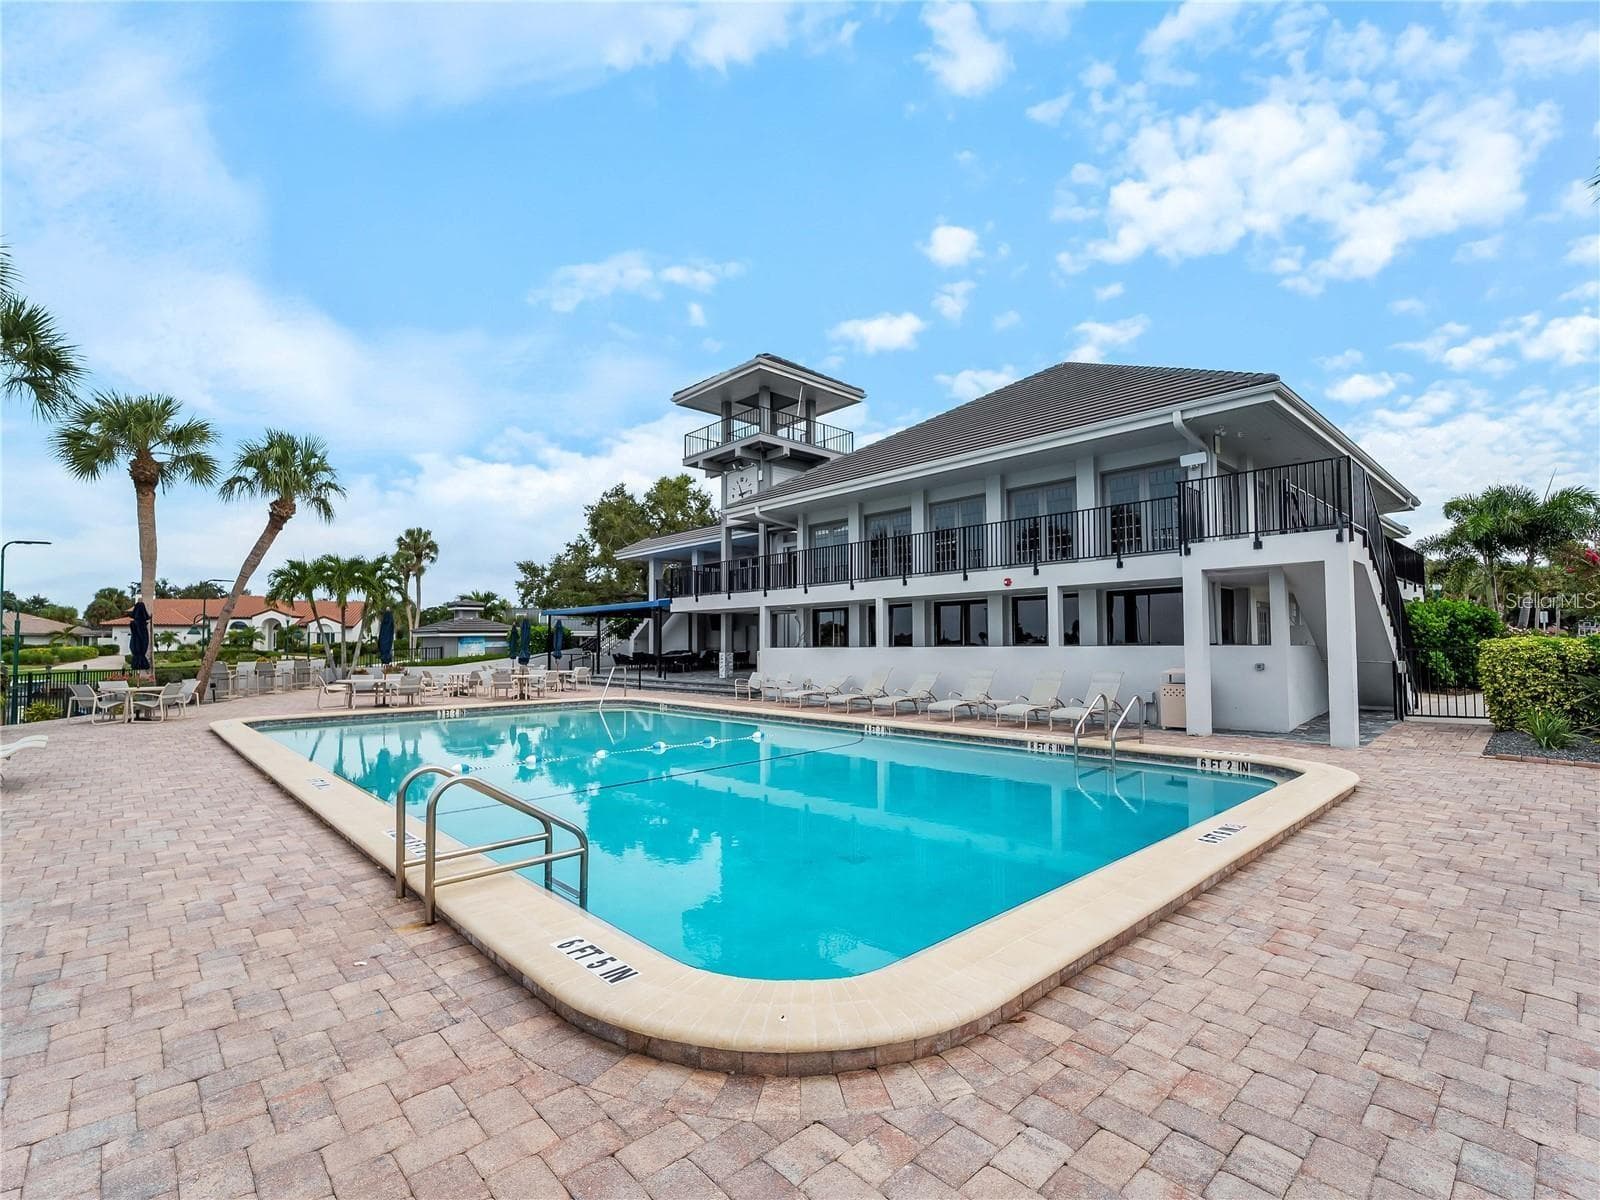
Community pool - 102 WINDWARD DR, OSPREY
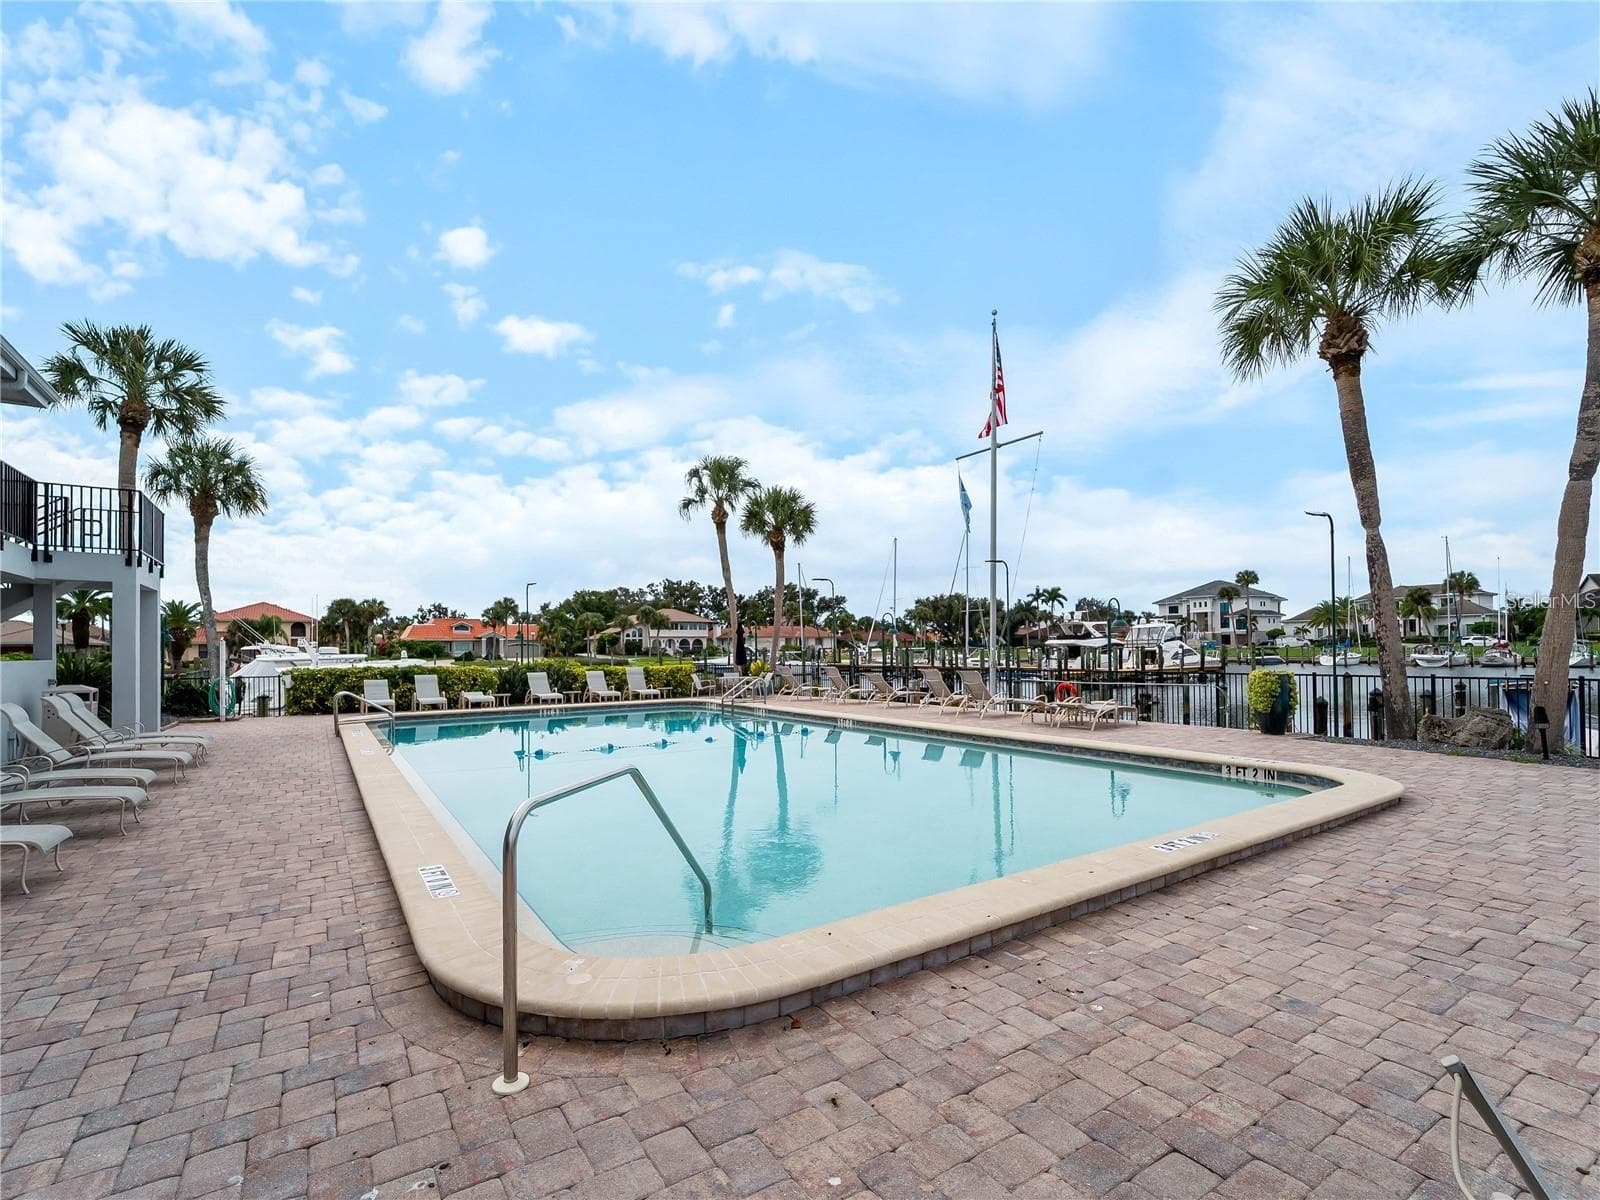
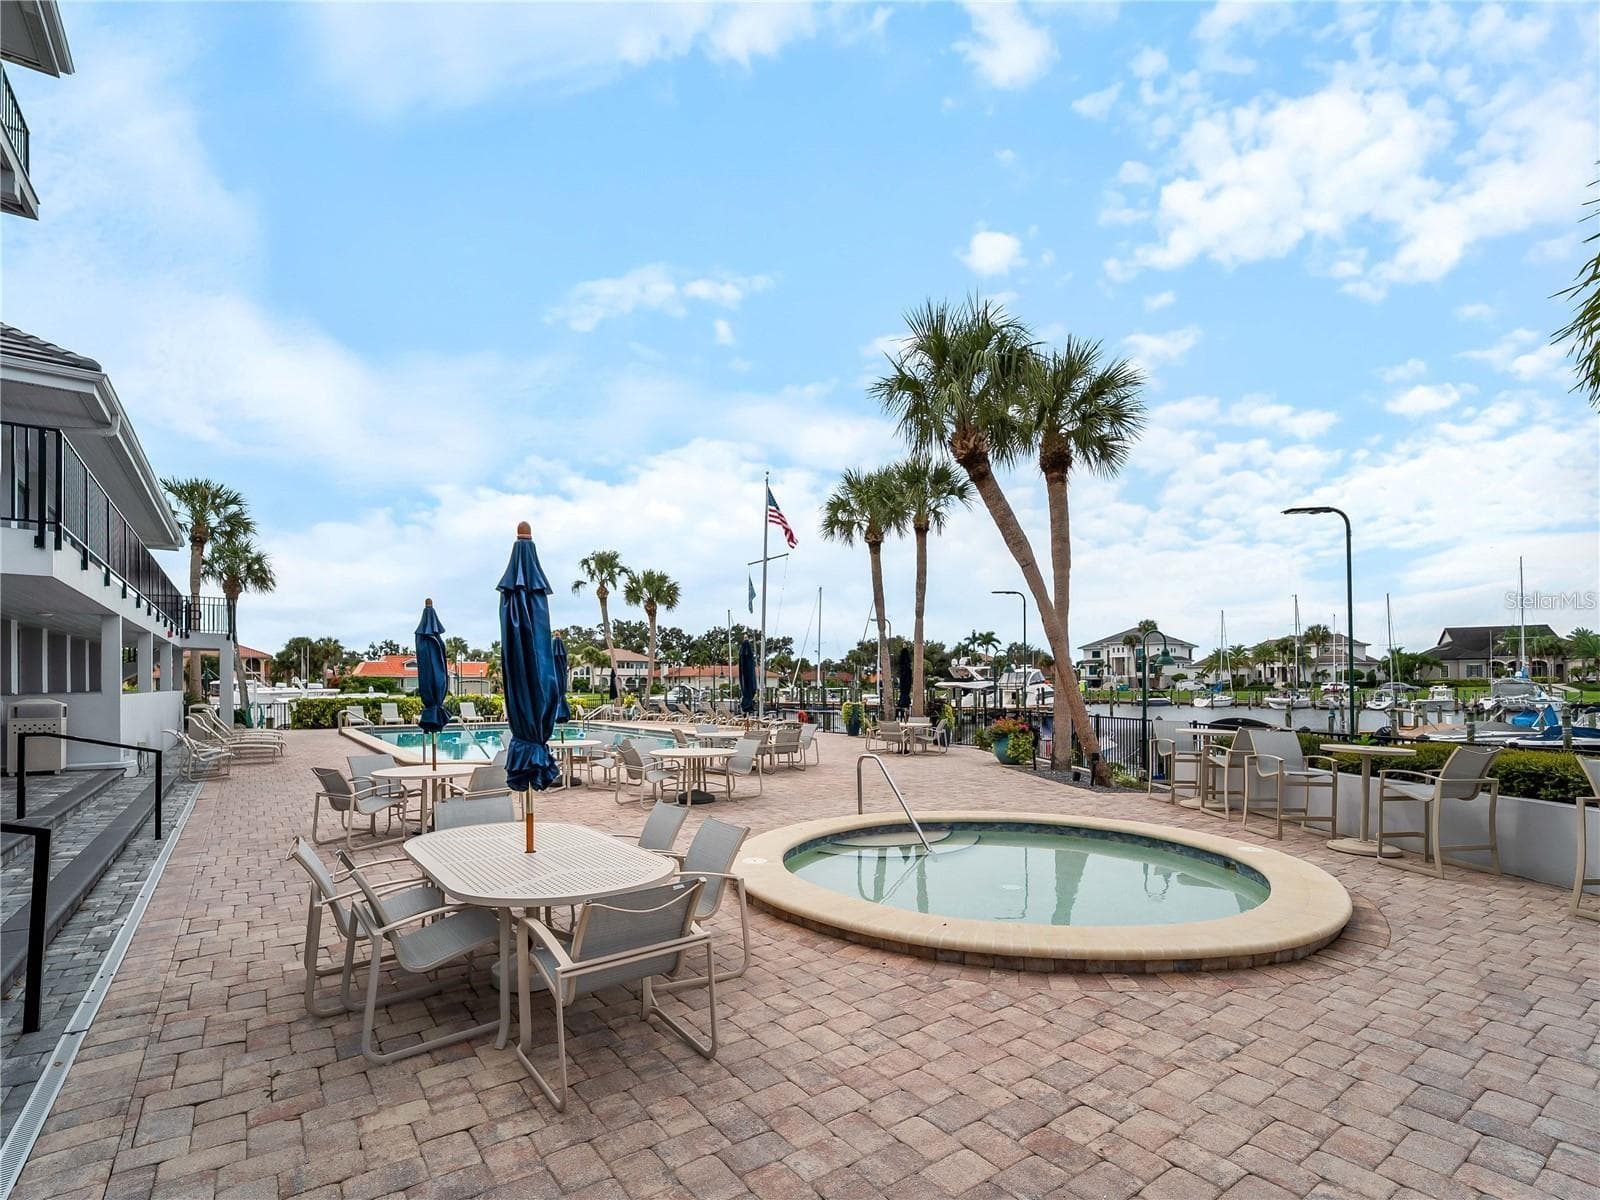
Community pool and spa area - 102 WINDWARD DR, OSPREY
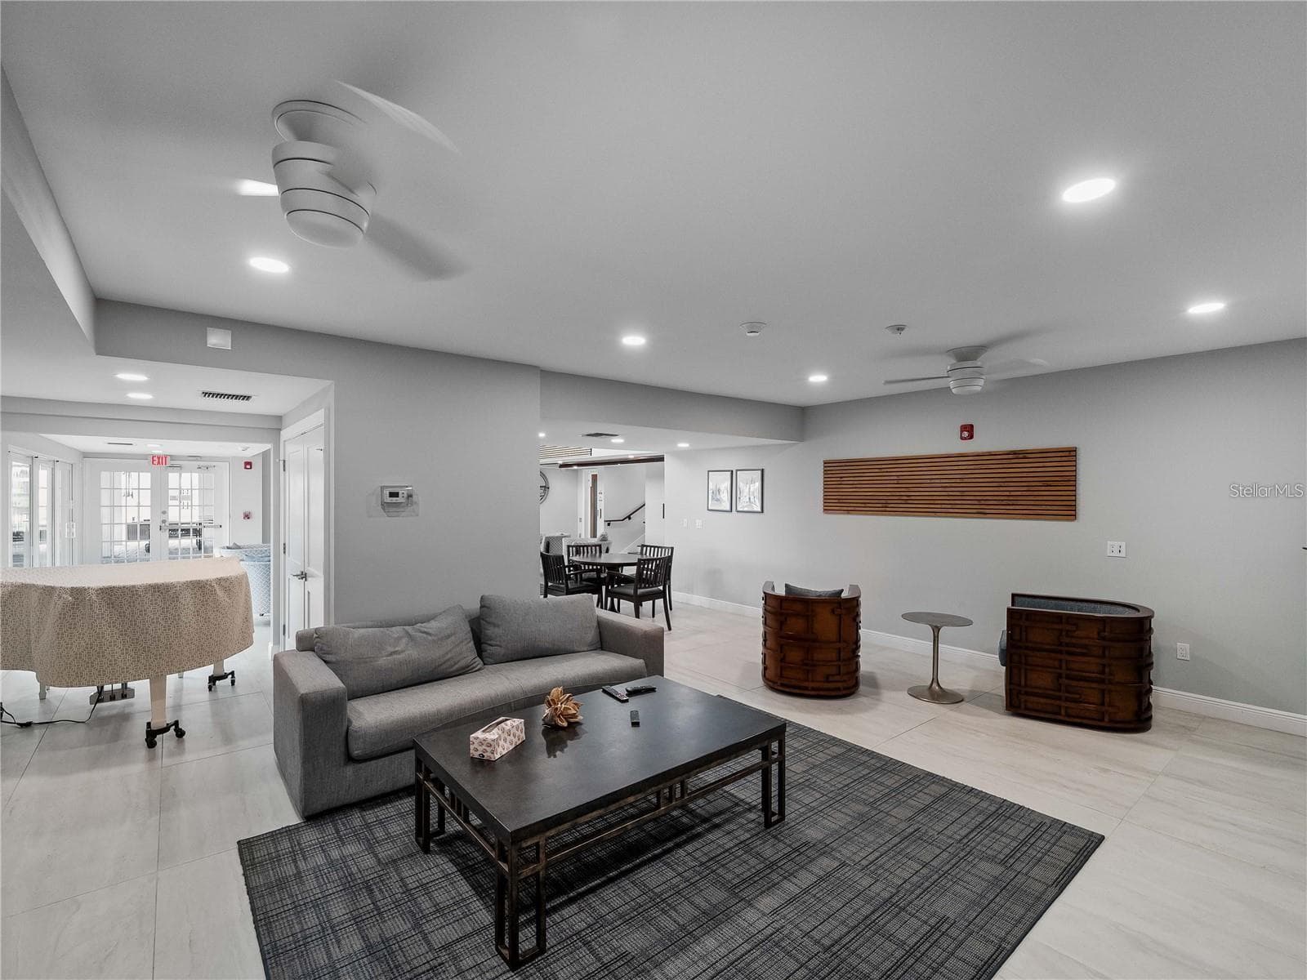
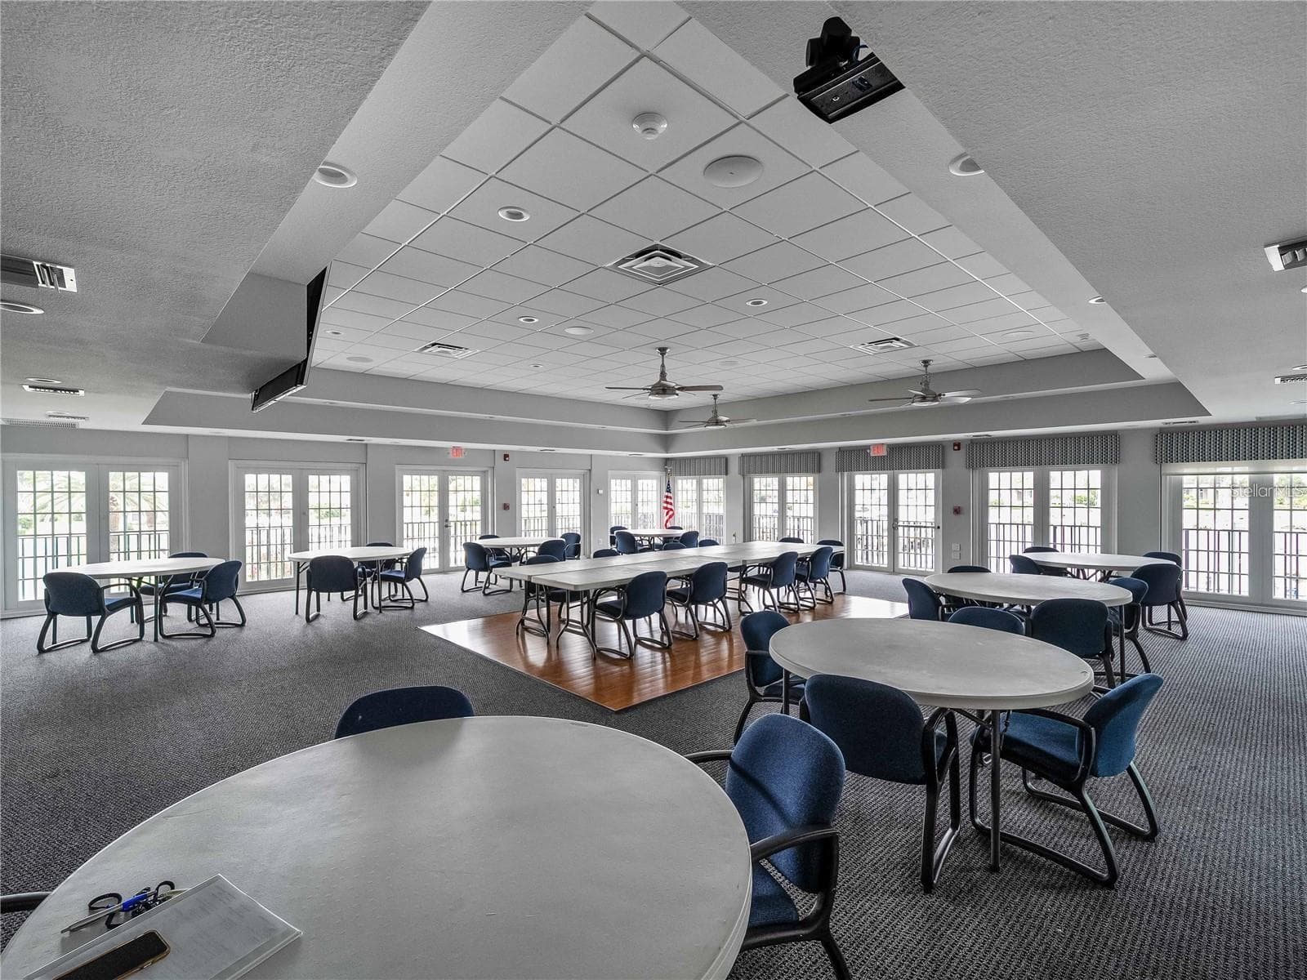
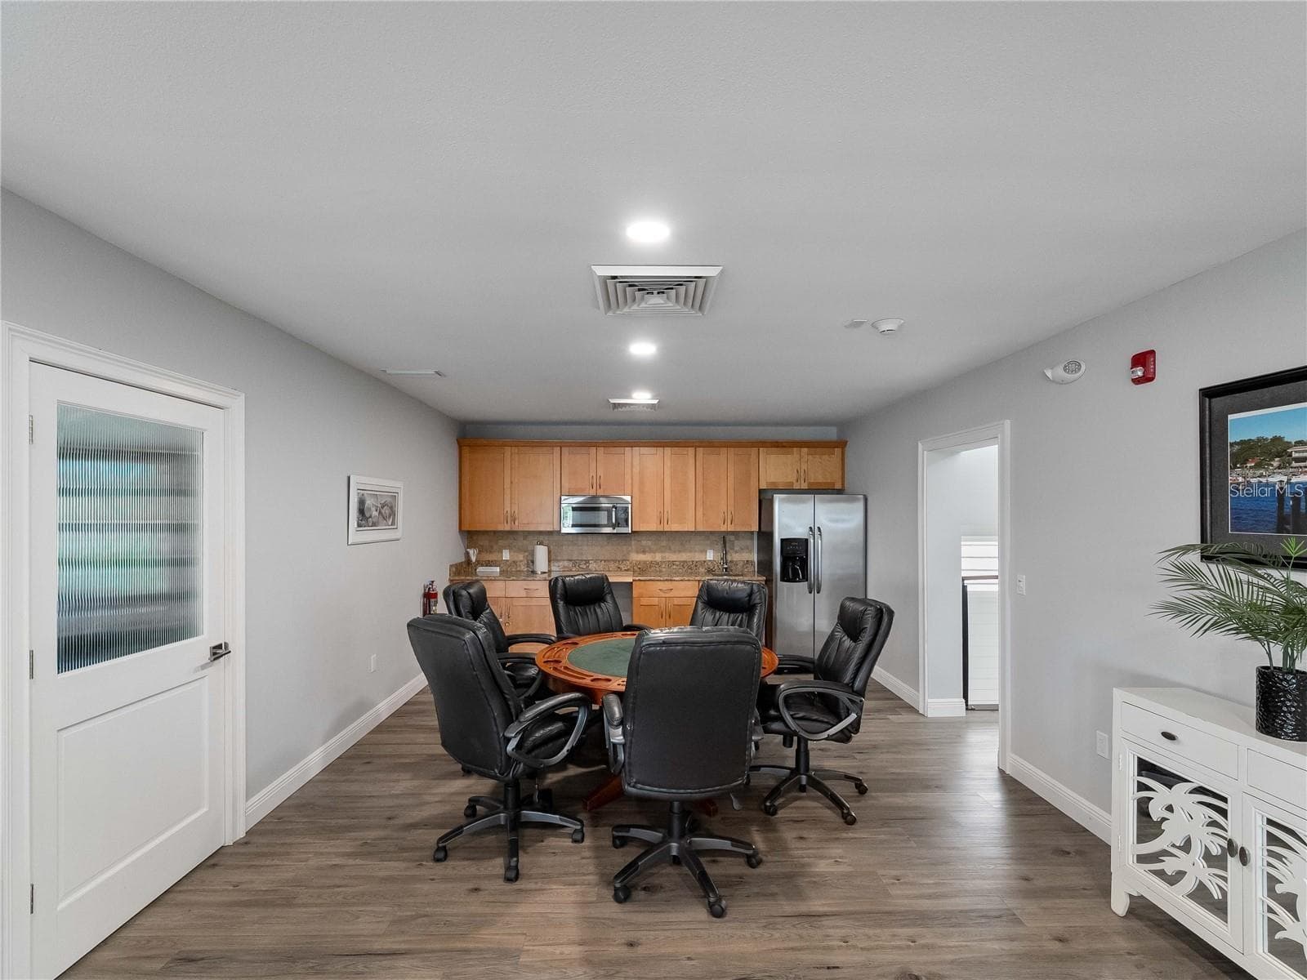
Community meeting room - 102 WINDWARD DR, OSPREY
Community gathering room - 102 WINDWARD DR, OSPREY
Community lounge - 102 WINDWARD DR, OSPREY
Community gathering room - 102 WINDWARD DR, OSPREY
Community meeting room - 102 WINDWARD DR, OSPREY
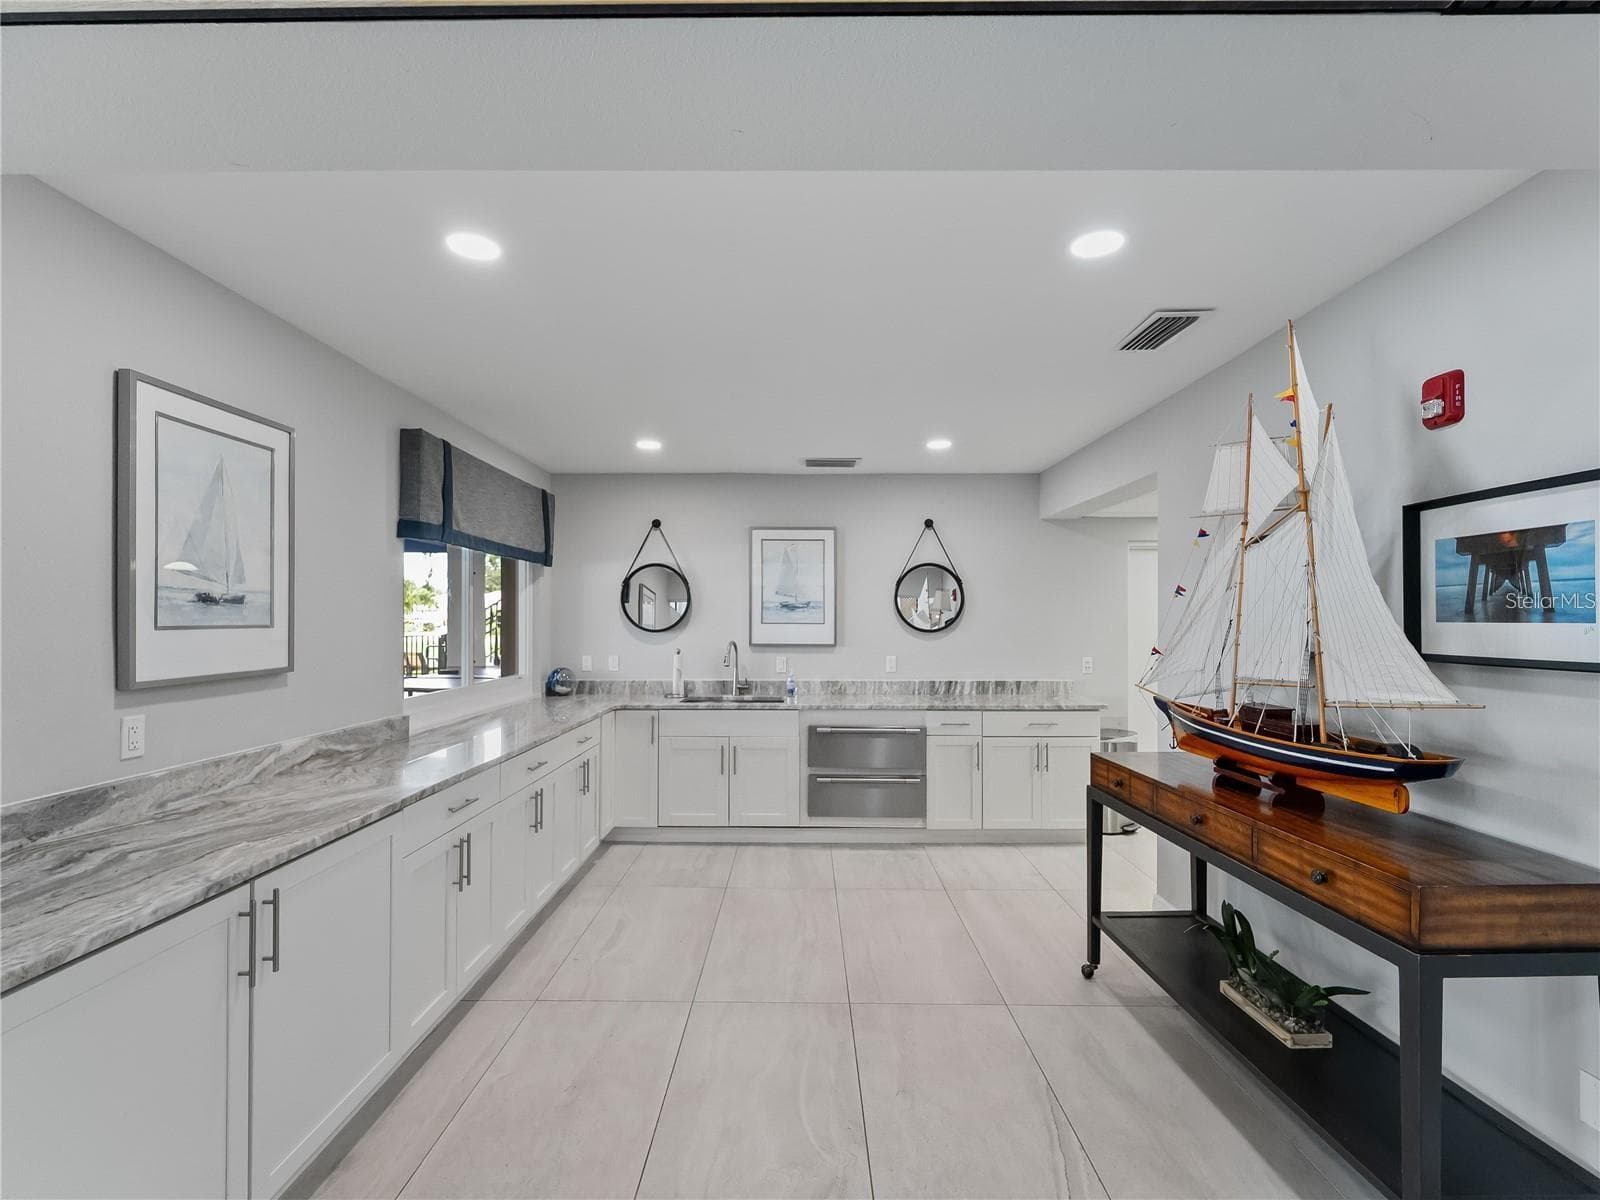
Community clubhouse kitchen - 102 WINDWARD DR, OSPREY
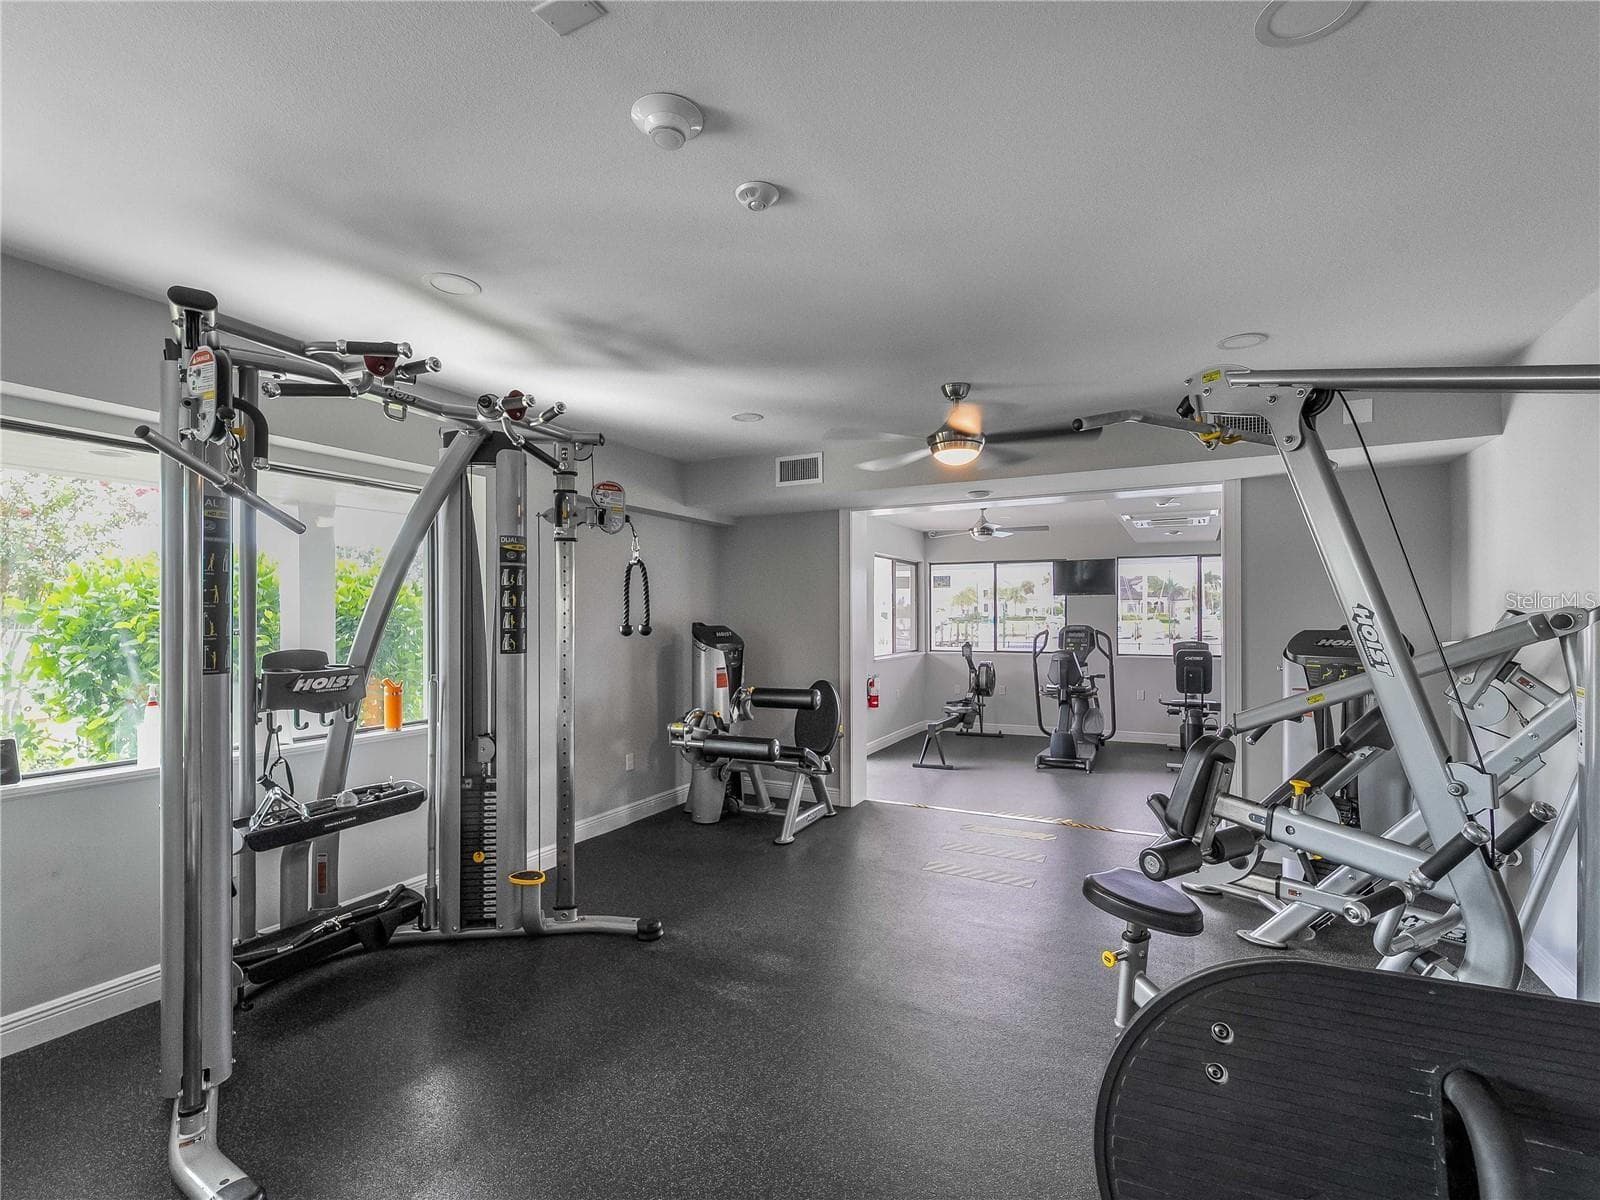
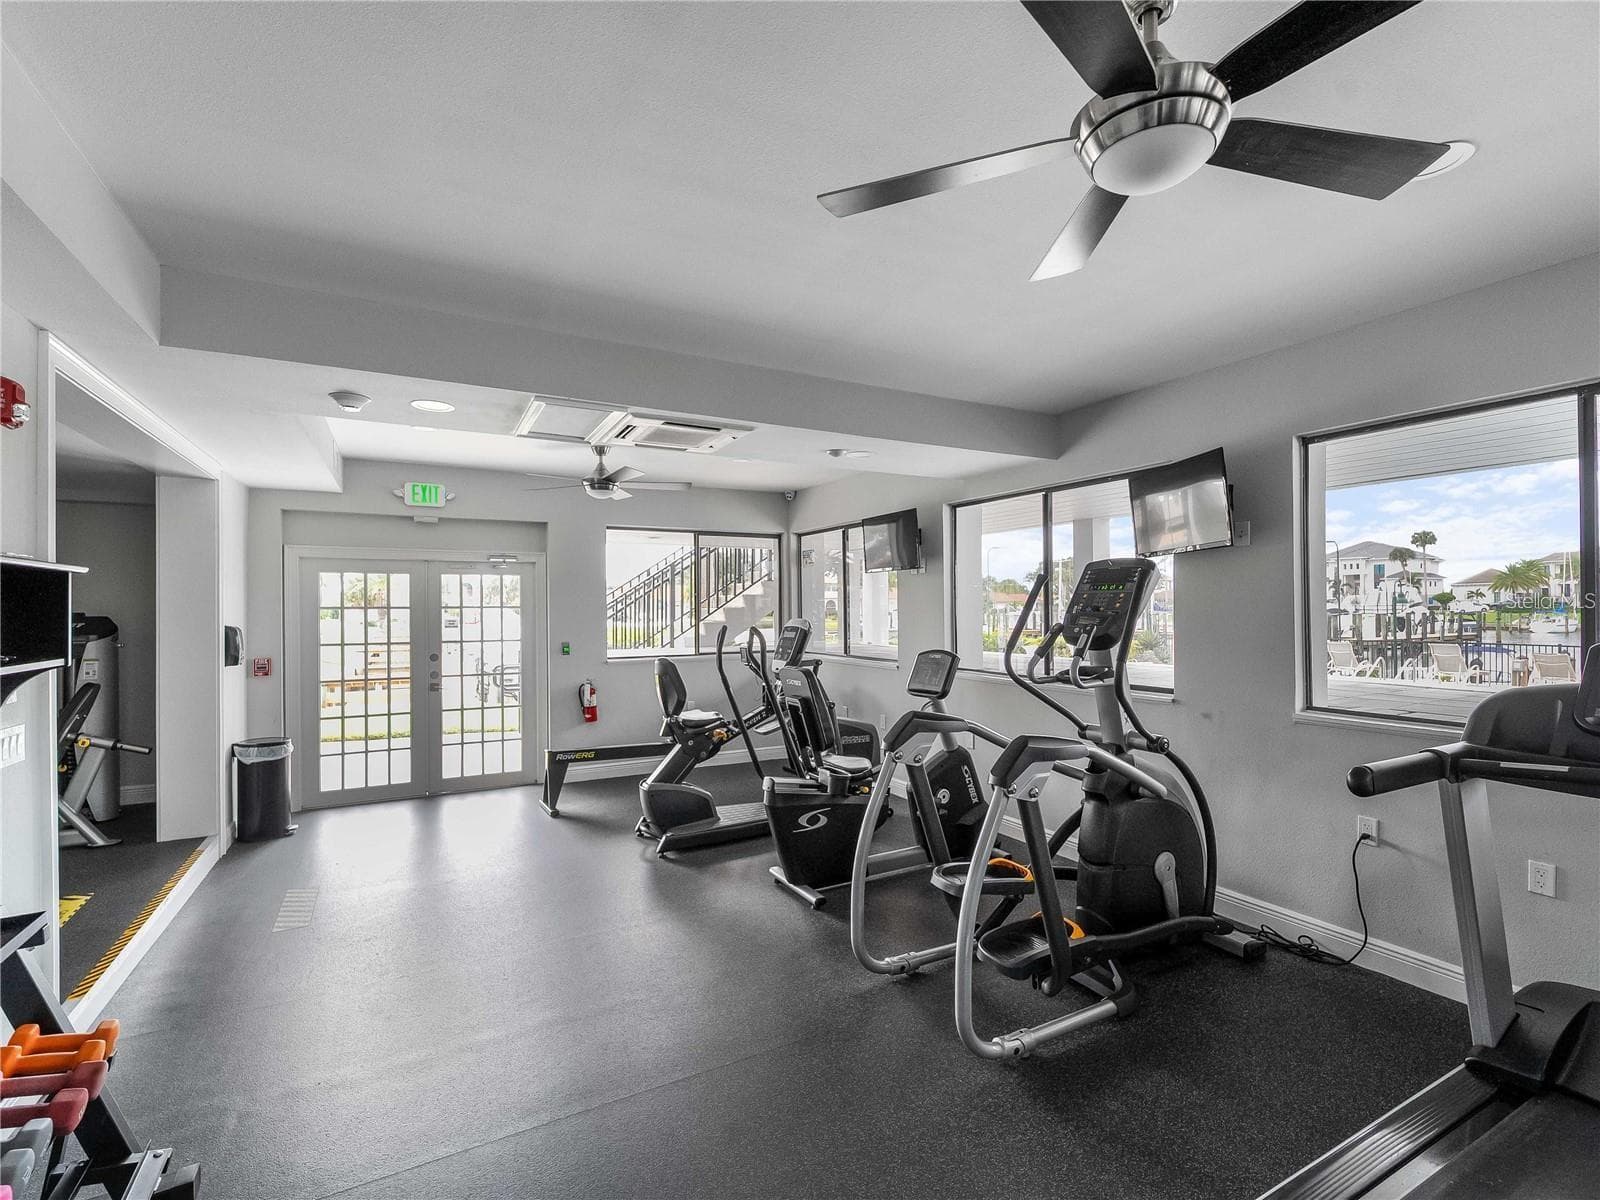
Community fitness center - 102 WINDWARD DR, OSPREY
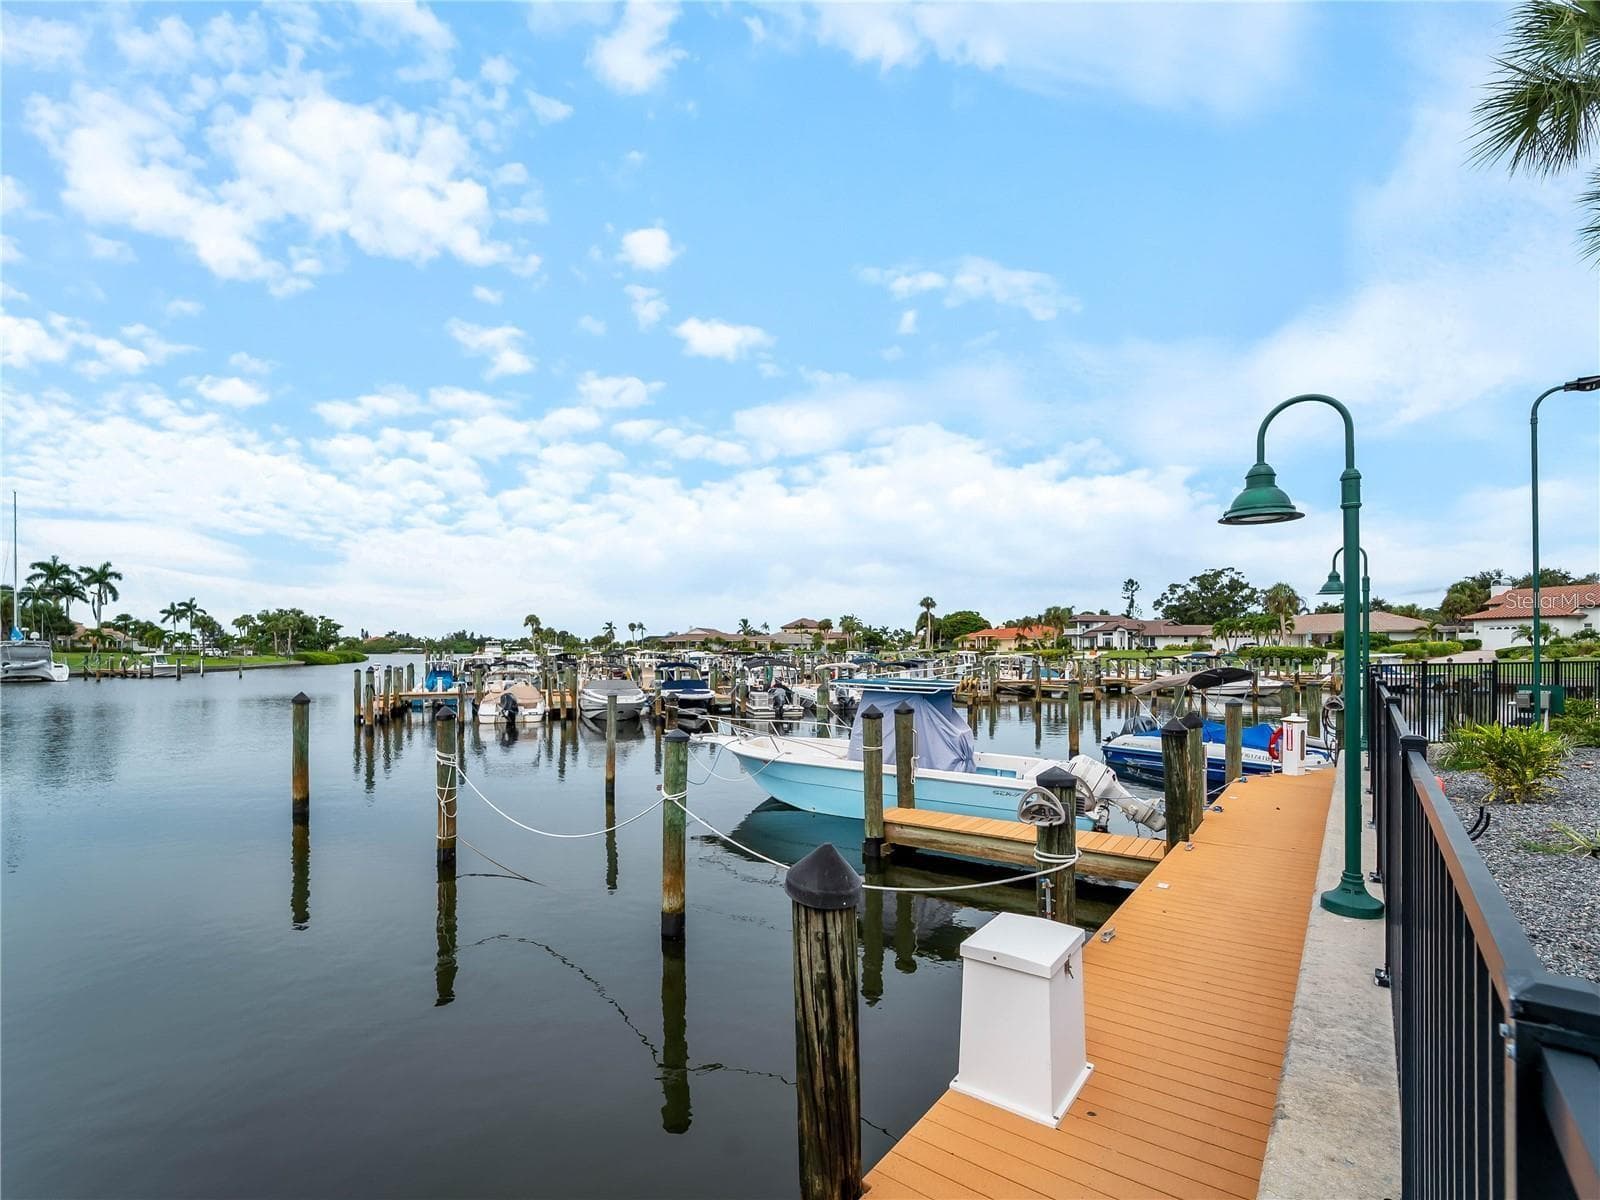
Community marina - 102 WINDWARD DR, OSPREY
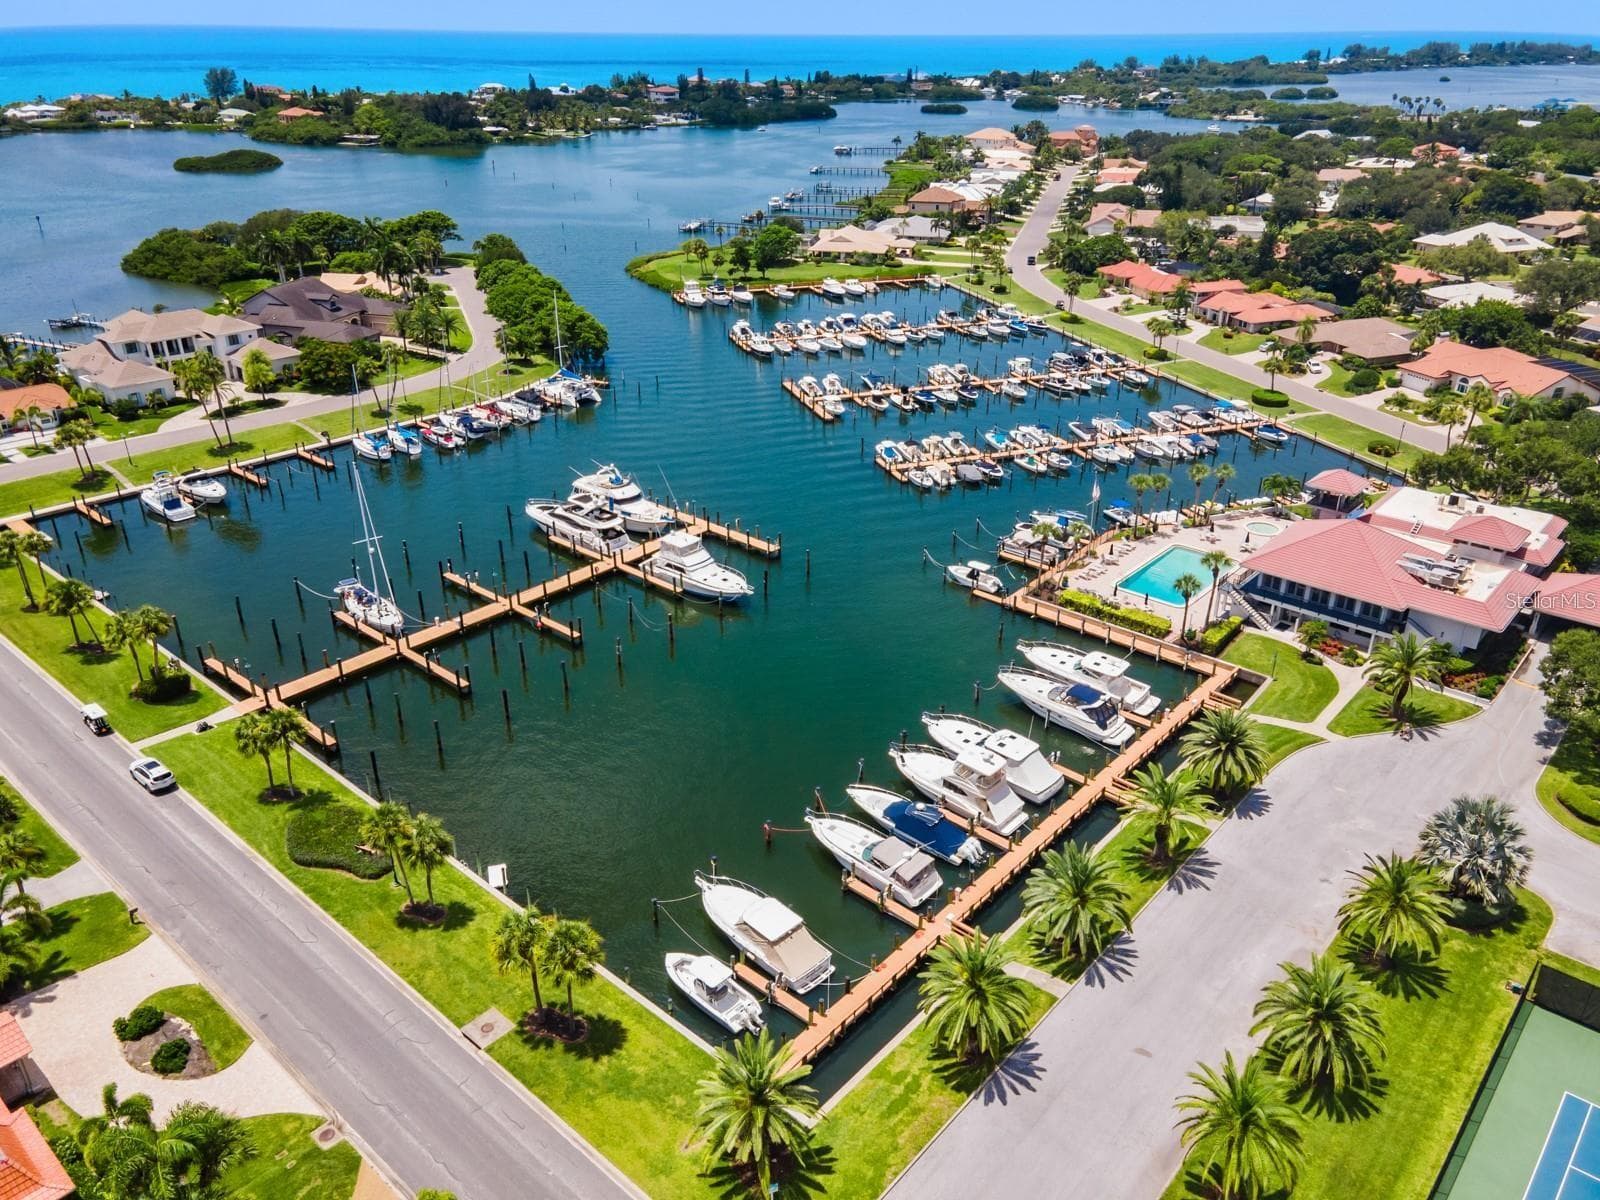
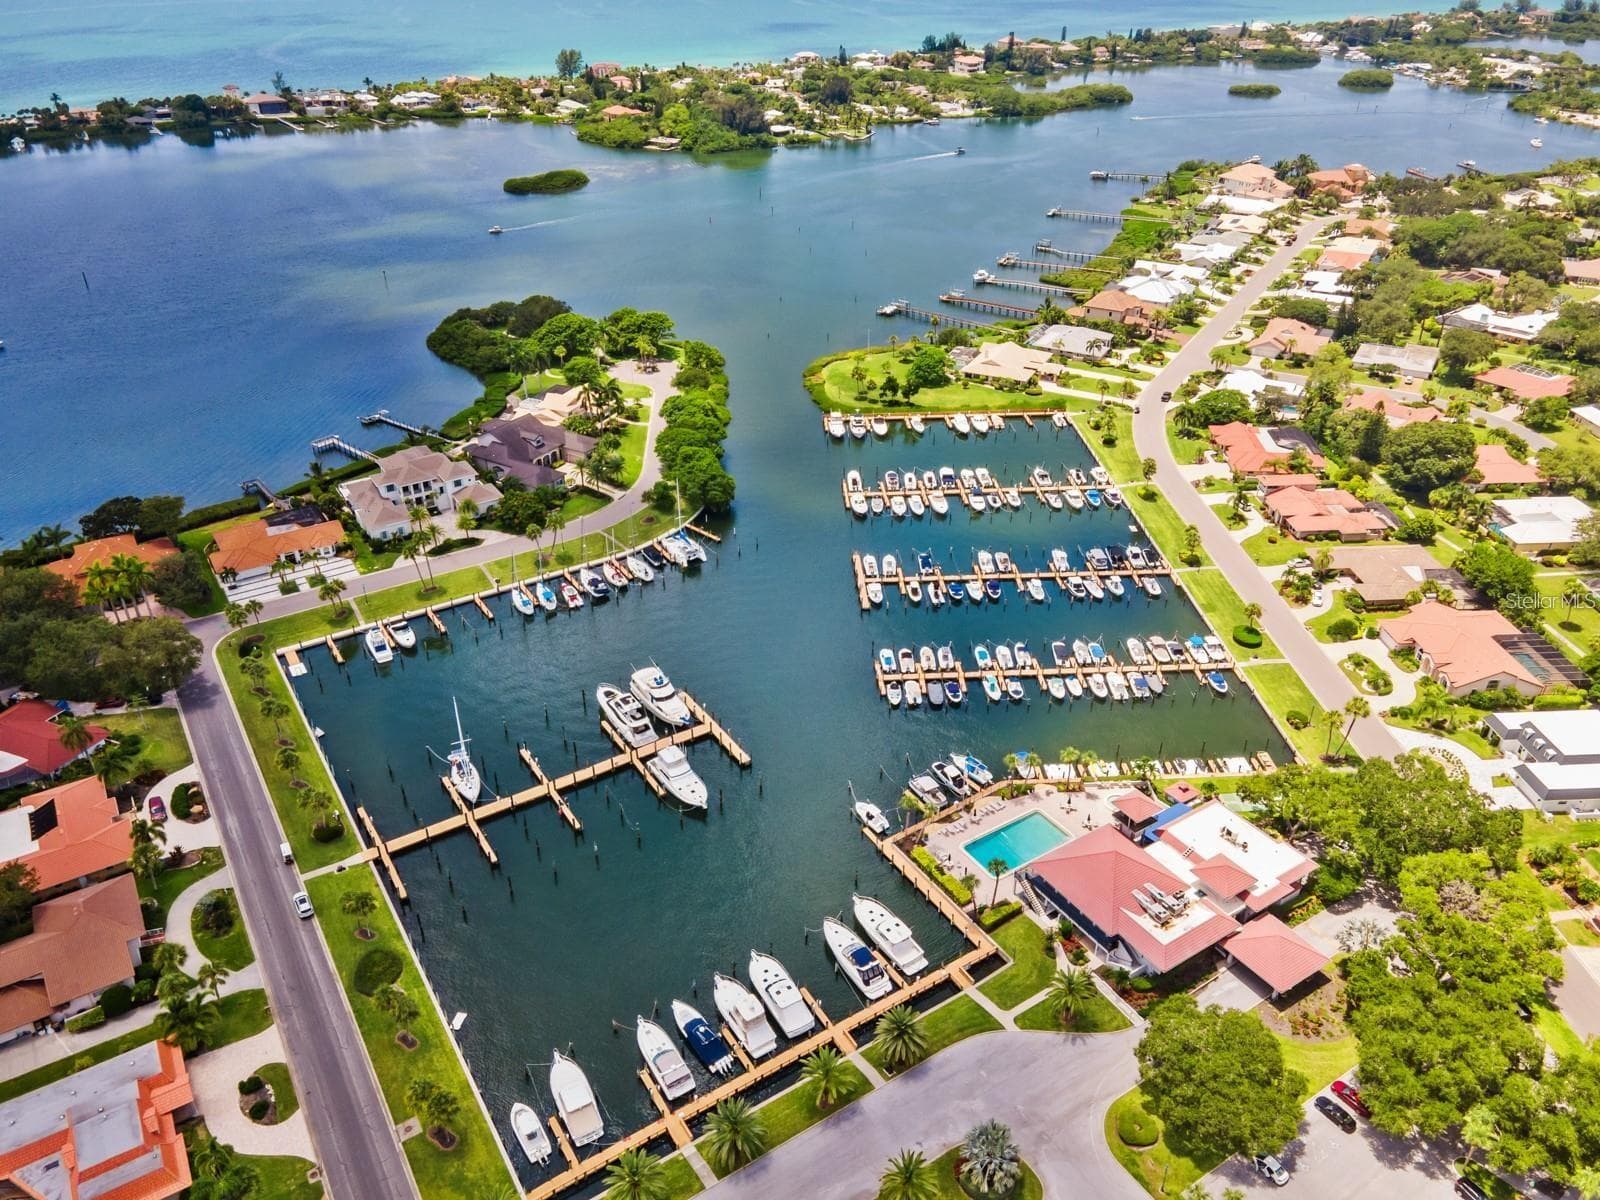
Community marina aerial view - 102 WINDWARD DR, OSPREY
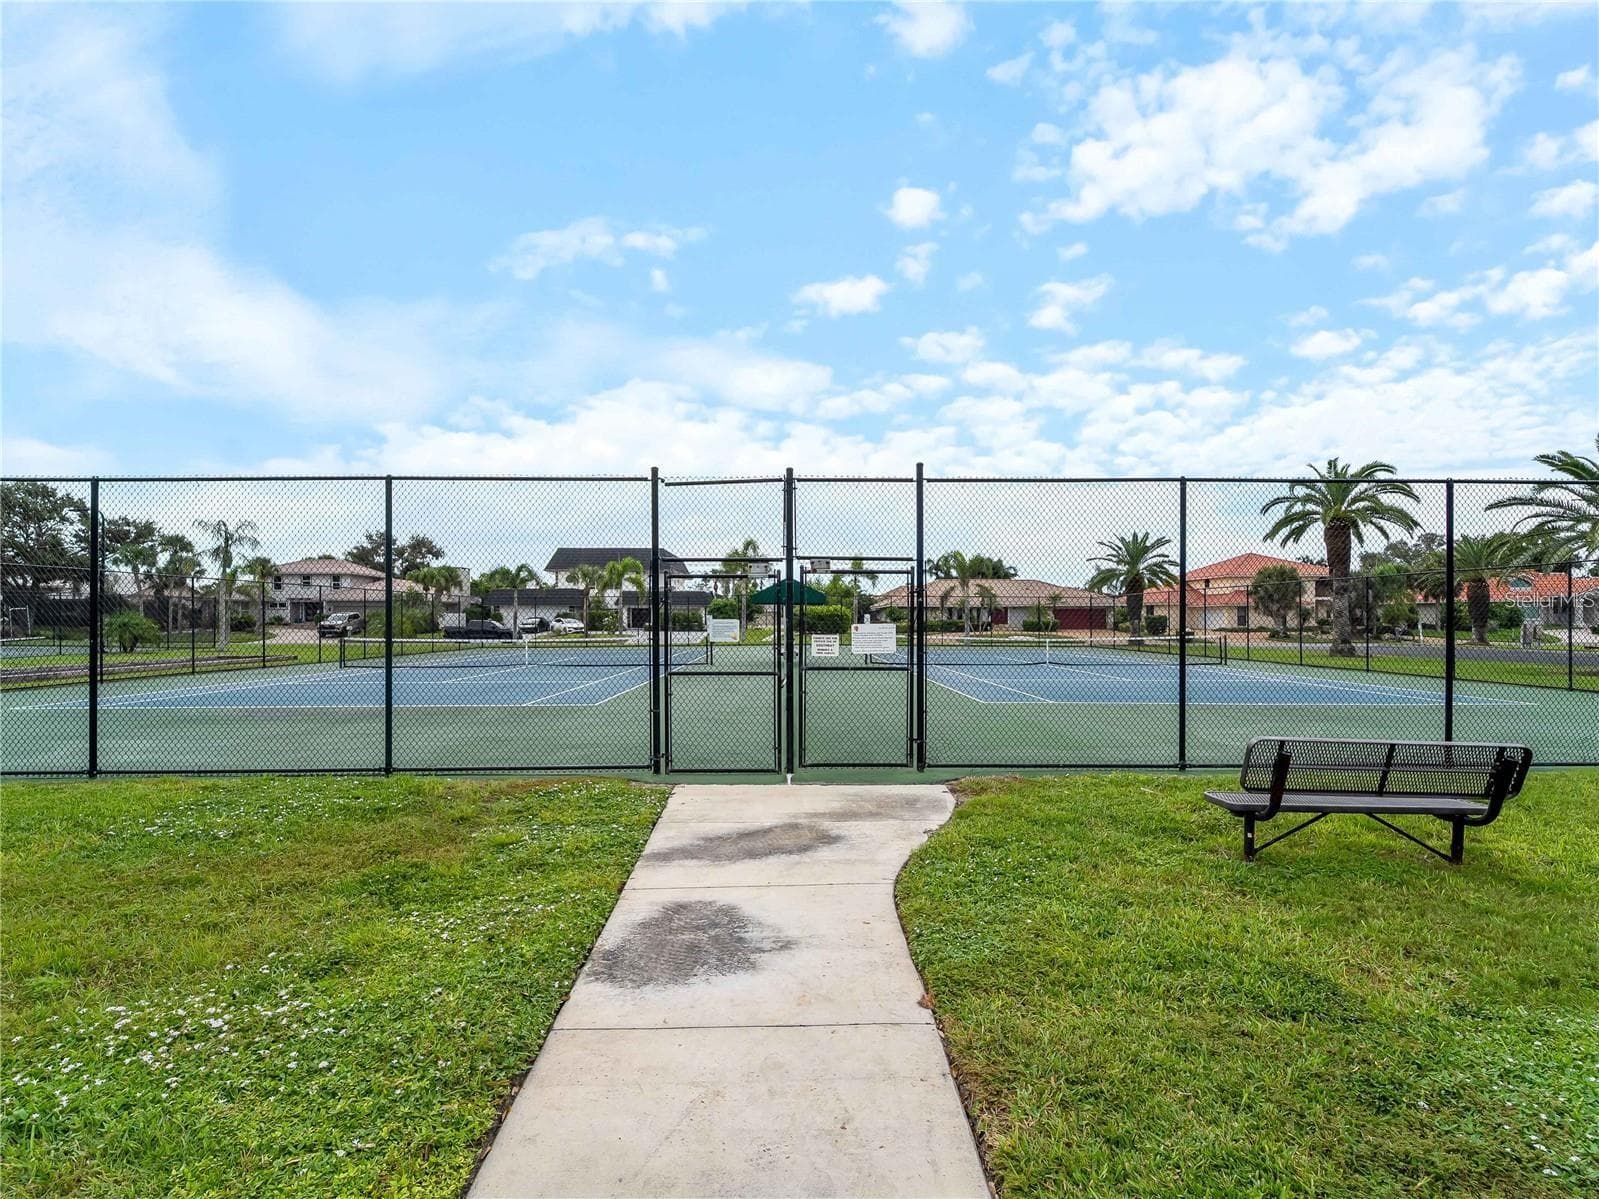
Community courts - 102 WINDWARD DR, OSPREY
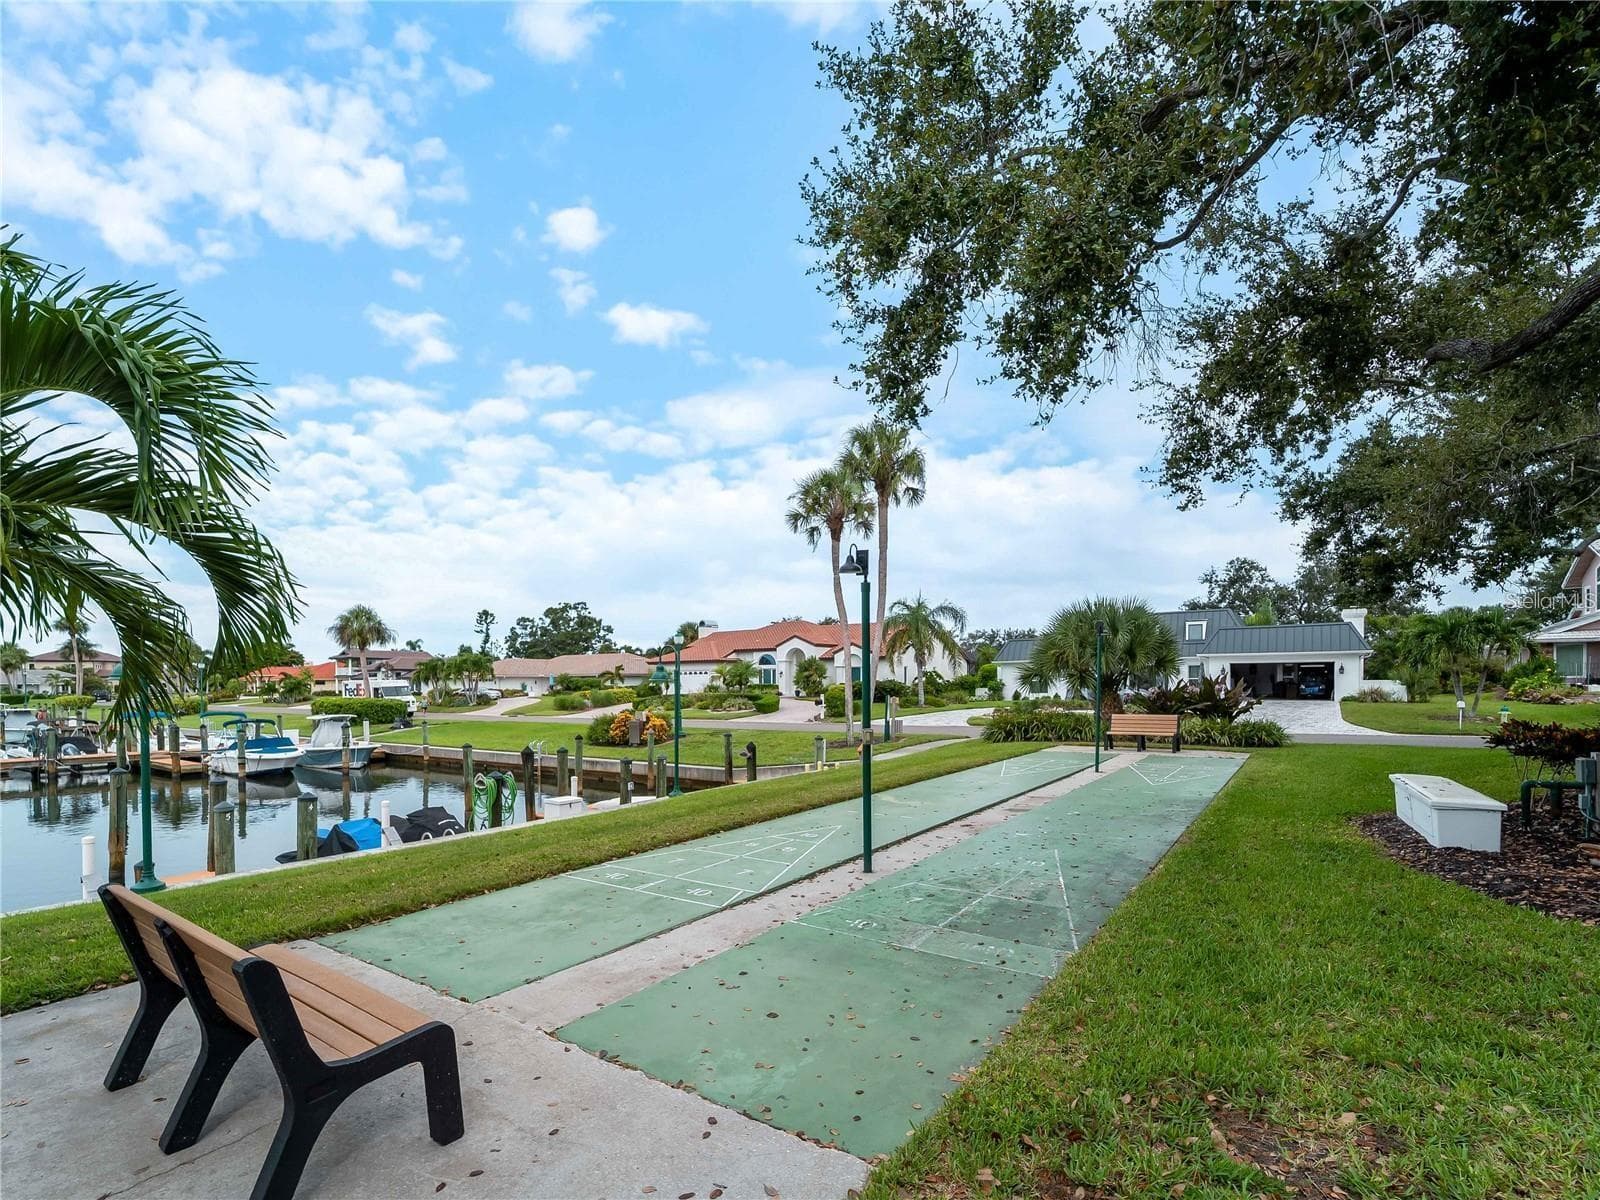
Community recreation area - 102 WINDWARD DR, OSPREY
54 photos

$1,047,000

102 WINDWARD DR
OSPREY, FL 34229
Listed by Adam Leinwand · FUTURE HOME REALTY INC
Bedrooms
3
Bathrooms
2.5
Living area
2,134 sqft
Year built
1986

About this home

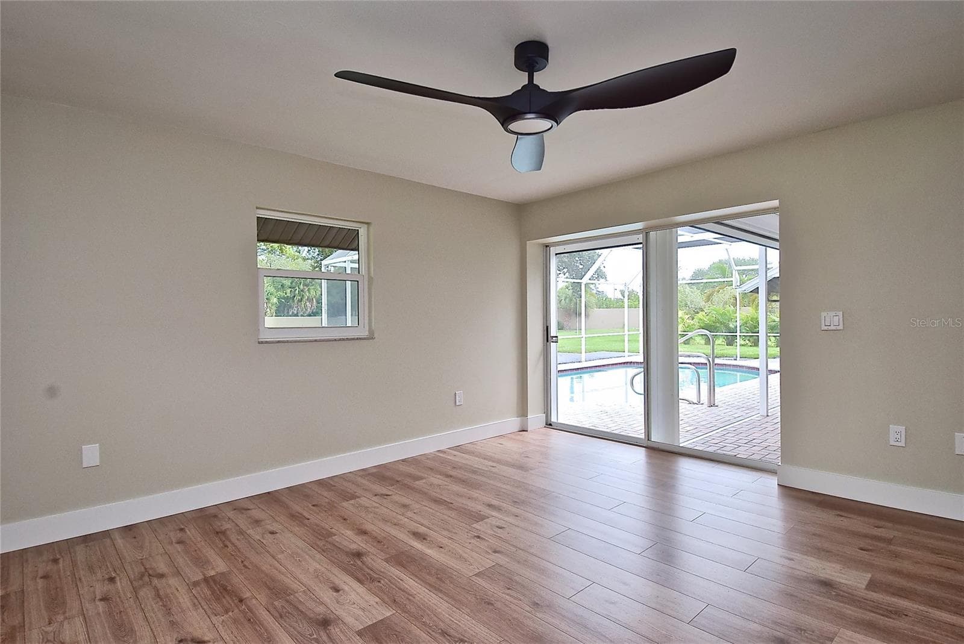
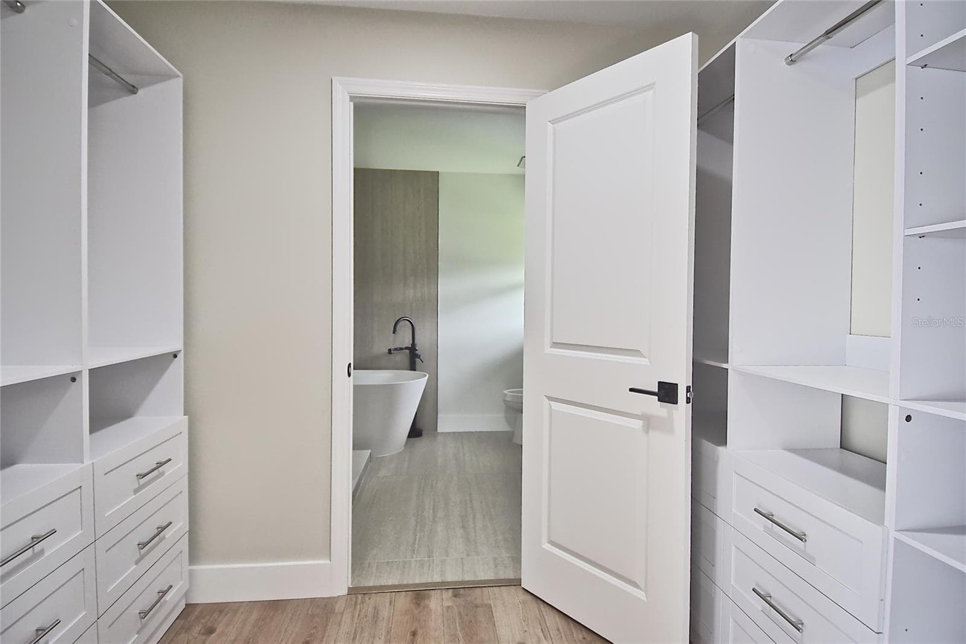
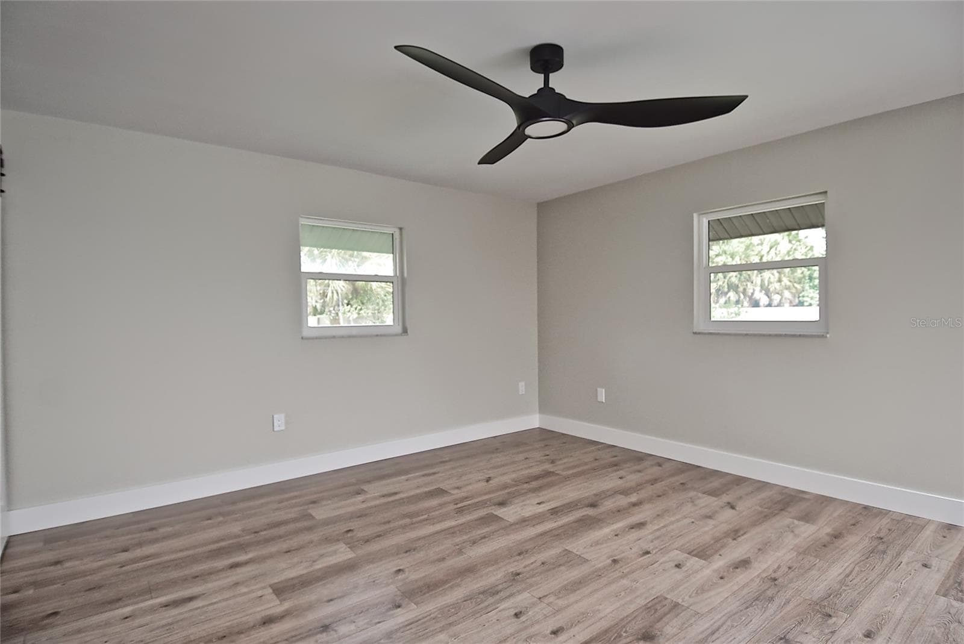
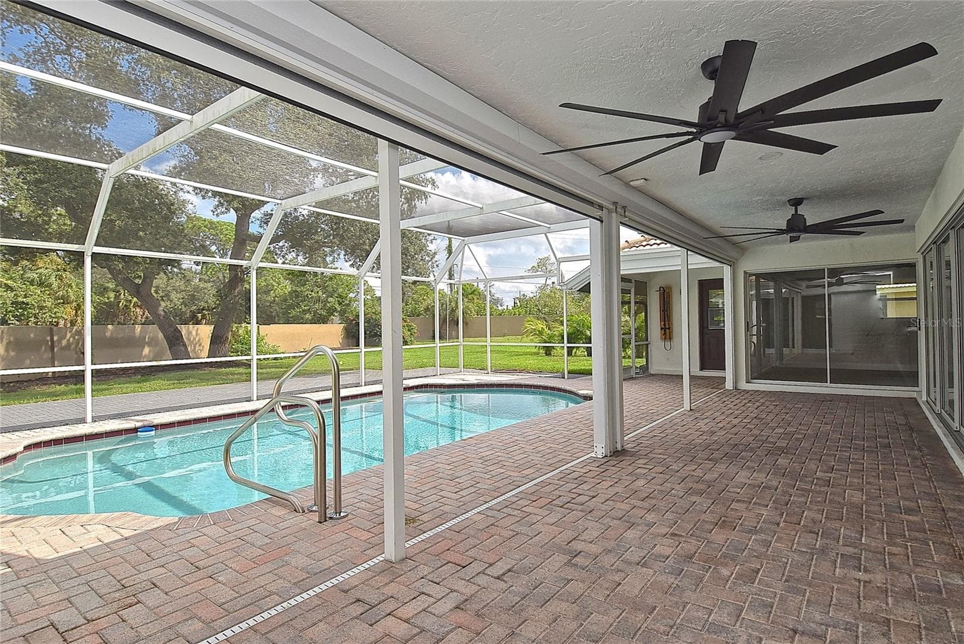
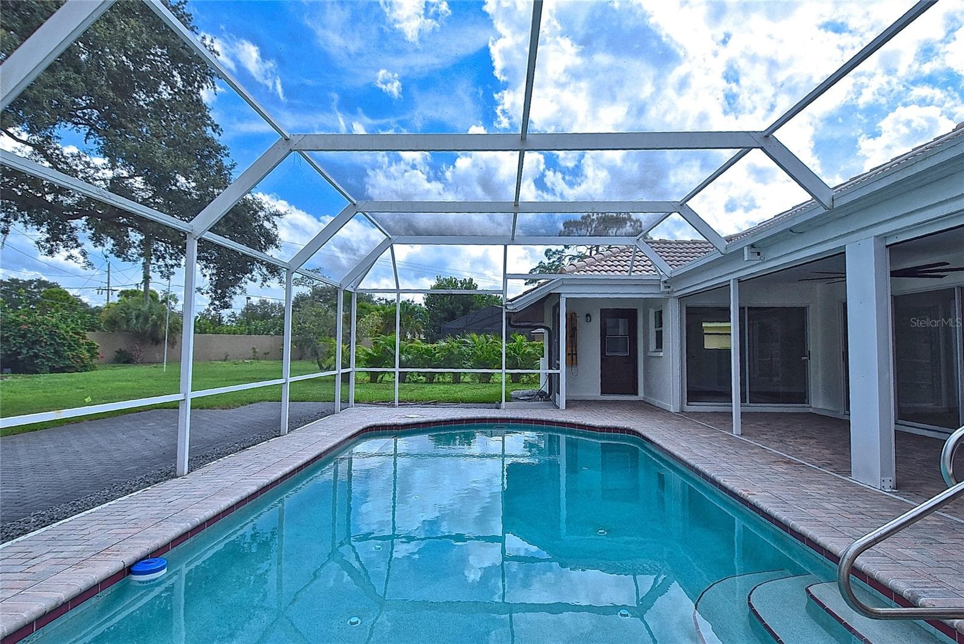
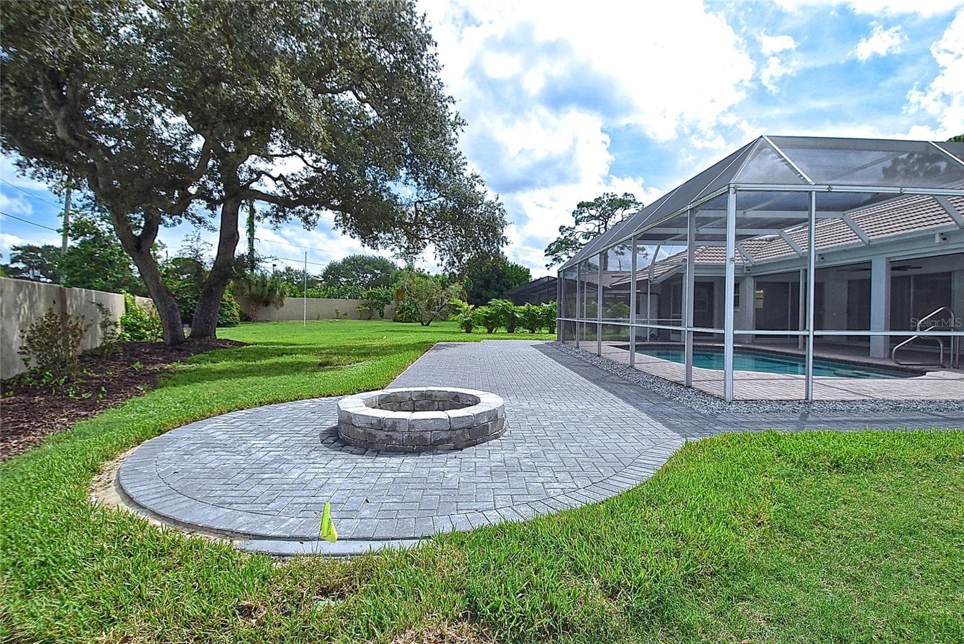
Experience refreshed coastal living in Southbay Yacht and Racquet Club. This beautifully updated pool home pairs inviting interiors with outdoor spaces made for relaxing and entertaining. Fresh exterior paint and refreshed landscaping with new sod and palm trees create a welcoming arrival. Inside, new vinyl flooring flows through the living spaces and bedrooms, complemented by large format tile in the bathrooms. High ceilings and a decorative beam add character to the open living area. The redesigned kitchen features new cabinetry, quartz countertops with a waterfall detail, stainless steel appliances, a range hood, pendant lighting, illuminated shelving and a walk in pantry. The home offers three bedrooms, two full bathrooms and one half bathroom. The primary retreat offers two newly built closets and a beautifully remodeled bathroom with a spacious double vanity, freestanding soaking tub, separate shower, new fixtures and mirrors. The remodeled guest bathroom features a large double vanity, coordinating tile and updated shower fixtures. The layout features dual primary bedrooms, with the second offering a generous walk in closet, an attached half bathroom and exterior access. Practical updates complement the refreshed interiors, with hurricane rated windows throughout the home and hurricane shutters for added storm protection. New ceiling fans in the bedrooms, an interior laundry room with a new washer and dryer combo, and an oversized garage with an epoxy painted finish add everyday convenience. Step outside to the screened pool and covered lanai, with a new outdoor shower for rinsing off after a swim. An expanded paver area beyond the lanai with a built in outdoor fireplace offers another inviting space to relax and entertain. Enjoy Southbay Yacht and Racquet Club’s waterfront lifestyle, featuring a community marina with Intracoastal access, a community pool, tennis, pickleball, a fitness center and clubhouse. From time on the water to relaxing evenings by your own pool, this home brings together beautifully updated spaces and an active coastal lifestyle. No CDD.

Highlights

Private pool

Property details

MLS
Stellar MLS
MLS #
MFRTB8556740
Property type
Single Family Residence
Subdivision
SOUTHBAY YACHT & RACQUET CLUB
Status
Active
Days on market
1
On market date
October 10, 2026
Stories
N/A
Total bathrooms
2.5
Garage spaces
2
Parking spaces
N/A
Lot size
0.36 acres
Loading map…

Nearby schools

Within 10 miles. School directory data from the National Center for Education Statistics (NCES), accessed via the Urban Institute Education Data API. Local Score is calculated by INNOVATE Real Estate; where a state rating is shown, it comes from that state's own official school report card.

Elementary
LAUREL NOKOMIS SCHOOL
4.66 mi away · Grades -1-8
Nearest school -- attendance-zone data not available here
4.0
Local Score (student-teacher ratio only (preliminary -- will incorporate state test-score data once available)) -- not an official state rating
Enrollment
1,342
Student:teacher ratio
14.7:1
District
SARASOTA
Middle
SARASOTA MIDDLE SCHOOL
6.64 mi away · Grades 6-8
Nearest school -- attendance-zone data not available here
3.0
Local Score (student-teacher ratio only (preliminary -- will incorporate state test-score data once available)) -- not an official state rating
Enrollment
1,217
Student:teacher ratio
17.9:1
District
SARASOTA
High
VENICE SENIOR HIGH SCHOOL
6.52 mi away · Grades 9-12
Nearest school -- attendance-zone data not available here
1.0
Local Score (student-teacher ratio only (preliminary -- will incorporate state test-score data once available)) -- not an official state rating
Enrollment
2,452
Student:teacher ratio
22.5:1
District
SARASOTA

Walkability

Blended score for OSPREY's center, calculated by INNOVATE Real Estate from two sources: the EPA's National Walkability Index (street network, transit, land-use mix) and Google Places amenity data (what's actually reachable on foot from this point). 60% EPA National Walkability Index + 40% nearby-amenity density (Google Places).

73
Walkable
out of 100
EPA National Walkability Index
14.2 / 20 -- Above average walkable
Google Places amenity density
75 / 100
Restaurants & cafes14
Grocery stores1
Parks11
Schools2
Transit stops14
Pharmacies1

Market position

How this listing compares to current activity in OSPREY, from live MLS data.

On the market 1 days -- 182 fewer days than OSPREY's current average of 183 days.
For reference, the median list price across 148 active listings in OSPREY right now is $622,200.

Mortgage calculator

Estimate only - actual rate and payment depend on your lender, credit, and loan program.

$
%
%
Adjust tax / insurance estimates
% / yr
$
/mo
Est. monthly payment
$6,455/mo
$209,400 down
$837,600 loan
Principal & interest$5,433
Property tax (est.)$873
Home insurance (est.)$150

Similar homes you might like

Data source: Listing information provided by Stellar MLS (mfrmls) via Trestle/CoreLogic. Last updated 12 days ago.

Information herein deemed reliable but not guaranteed; all measurements, school assignments, HOA fees, taxes, and feature lists are approximate and should be independently verified. Equal Housing Opportunity.