n44a1967-n44a1971 - 4028 Lone Wolf Circle, Crossville, TN 38572
00 new lake-2 - 4028 Lone Wolf Circle, Crossville, TN 38572
n44a7029-n44a7033 - 4028 Lone Wolf Circle, Crossville, TN 38572
4028LWmap - 4028 Lone Wolf Circle, Crossville, TN 38572
n44a2012-n44a2016 - 4028 Lone Wolf Circle, Crossville, TN 38572
1 - 4028 Lone Wolf Circle, Crossville, TN 38572
n44a1832-n44a1836_optional - 4028 Lone Wolf Circle, Crossville, TN 38572
n44a7049-n44a7053_optional - 4028 Lone Wolf Circle, Crossville, TN 38572
n44a7044-n44a7048_optional - 4028 Lone Wolf Circle, Crossville, TN 38572
n44a1847-n44a1851_optional - 4028 Lone Wolf Circle, Crossville, TN 38572
n44a7039-n44a7043_optional - 4028 Lone Wolf Circle, Crossville, TN 38572
n44a1852-n44a1856 - 4028 Lone Wolf Circle, Crossville, TN 38572
n44a7059-n44a7063 - 4028 Lone Wolf Circle, Crossville, TN 38572
n44a1857-n44a1861_optional - 4028 Lone Wolf Circle, Crossville, TN 38572
n44a7064-n44a7068 - 4028 Lone Wolf Circle, Crossville, TN 38572
n44a1867-n44a1871 - 4028 Lone Wolf Circle, Crossville, TN 38572
n44a7154-n44a7158 - 4028 Lone Wolf Circle, Crossville, TN 38572
n44a1872-n44a1876_optional - 4028 Lone Wolf Circle, Crossville, TN 38572
n44a7149-n44a7153 - 4028 Lone Wolf Circle, Crossville, TN 38572
n44a1882-n44a1886 - 4028 Lone Wolf Circle, Crossville, TN 38572
n44a1892-n44a1896 - 4028 Lone Wolf Circle, Crossville, TN 38572
n44a1902-n44a1906 - 4028 Lone Wolf Circle, Crossville, TN 38572
n44a1907-n44a1911_optional - 4028 Lone Wolf Circle, Crossville, TN 38572
n44a1912-n44a1916_optional - 4028 Lone Wolf Circle, Crossville, TN 38572
n44a1917-n44a1921 - 4028 Lone Wolf Circle, Crossville, TN 38572
n44a1922-n44a1926 - 4028 Lone Wolf Circle, Crossville, TN 38572
n44a1927-n44a1931 - 4028 Lone Wolf Circle, Crossville, TN 38572
IMG_5209 - 4028 Lone Wolf Circle, Crossville, TN 38572
n44a1987-n44a1991 - 4028 Lone Wolf Circle, Crossville, TN 38572
n44a1992-n44a1996 - 4028 Lone Wolf Circle, Crossville, TN 38572
n44a2002-n44a2006 - 4028 Lone Wolf Circle, Crossville, TN 38572
n44a1952-n44a1956 - 4028 Lone Wolf Circle, Crossville, TN 38572
n44a2022-n44a2026 - 4028 Lone Wolf Circle, Crossville, TN 38572
dji_0910-dji_0912 - 4028 Lone Wolf Circle, Crossville, TN 38572
n44a1962-n44a1966 - 4028 Lone Wolf Circle, Crossville, TN 38572
n44a1972-n44a1976 - 4028 Lone Wolf Circle, Crossville, TN 38572
n44a1977-n44a1981 - 4028 Lone Wolf Circle, Crossville, TN 38572
n44a1982-n44a1986 - 4028 Lone Wolf Circle, Crossville, TN 38572
n44a1997-n44a2001 - 4028 Lone Wolf Circle, Crossville, TN 38572
n44a2017-n44a2021 - 4028 Lone Wolf Circle, Crossville, TN 38572
2-2 - 4028 Lone Wolf Circle, Crossville, TN 38572
n44a6984-n44a6988 - 4028 Lone Wolf Circle, Crossville, TN 38572
n44a7124-n44a7128 - 4028 Lone Wolf Circle, Crossville, TN 38572
n44a7139-n44a7143 - 4028 Lone Wolf Circle, Crossville, TN 38572
n44a7074-n44a7078 - 4028 Lone Wolf Circle, Crossville, TN 38572
n44a7084-n44a7088 - 4028 Lone Wolf Circle, Crossville, TN 38572
n44a7079-n44a7083 - 4028 Lone Wolf Circle, Crossville, TN 38572
n44a7074-n44a7078 - 4028 Lone Wolf Circle, Crossville, TN 38572
n44a7054-n44a7058 - 4028 Lone Wolf Circle, Crossville, TN 38572
n44a6979-n44a6983 - 4028 Lone Wolf Circle, Crossville, TN 38572
n44a7024-n44a7028 - 4028 Lone Wolf Circle, Crossville, TN 38572
n44a6984-n44a6988 - 4028 Lone Wolf Circle, Crossville, TN 38572
n44a6999-n44a7003 - 4028 Lone Wolf Circle, Crossville, TN 38572
53 photos

$449,900

4028 Lone Wolf Circle, Crossville, TN 38572
Crossville, TN 38572
Listed by Tracey Barnes · Atlas Real Estate
Bedrooms
3
Bathrooms
2
Living area
N/A
Year built
2001

About this home

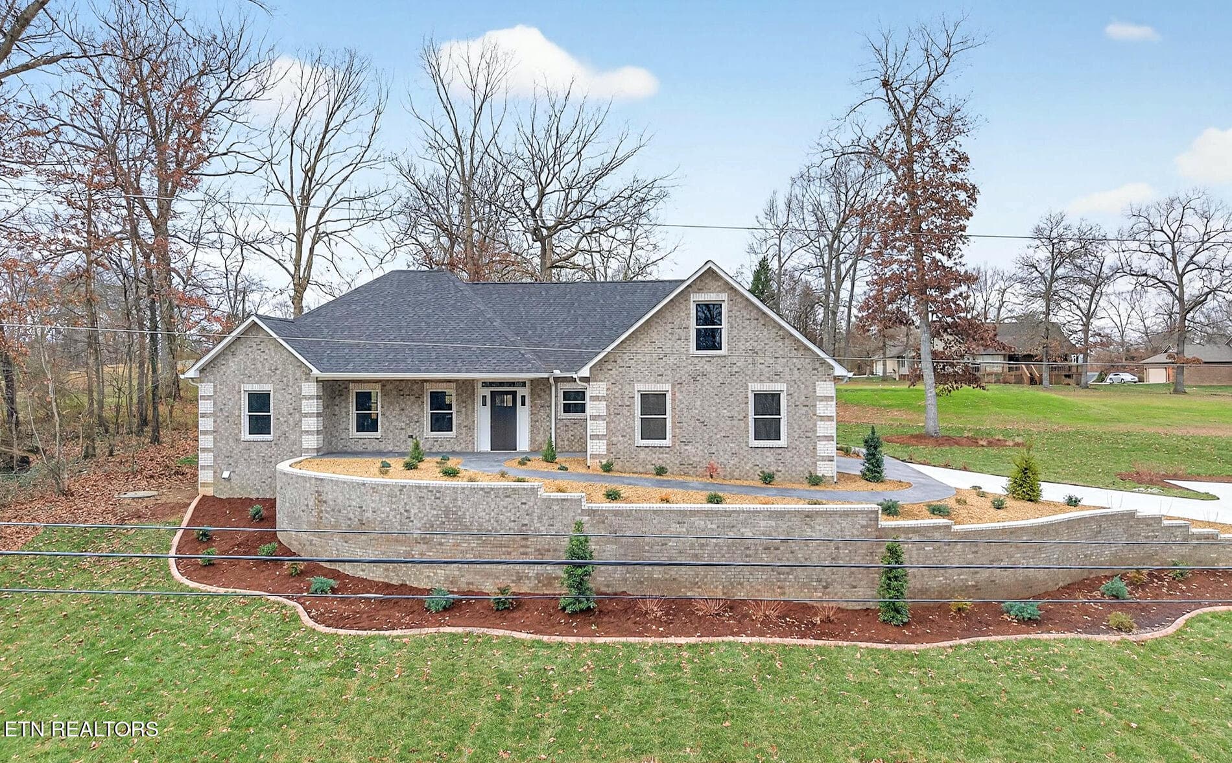
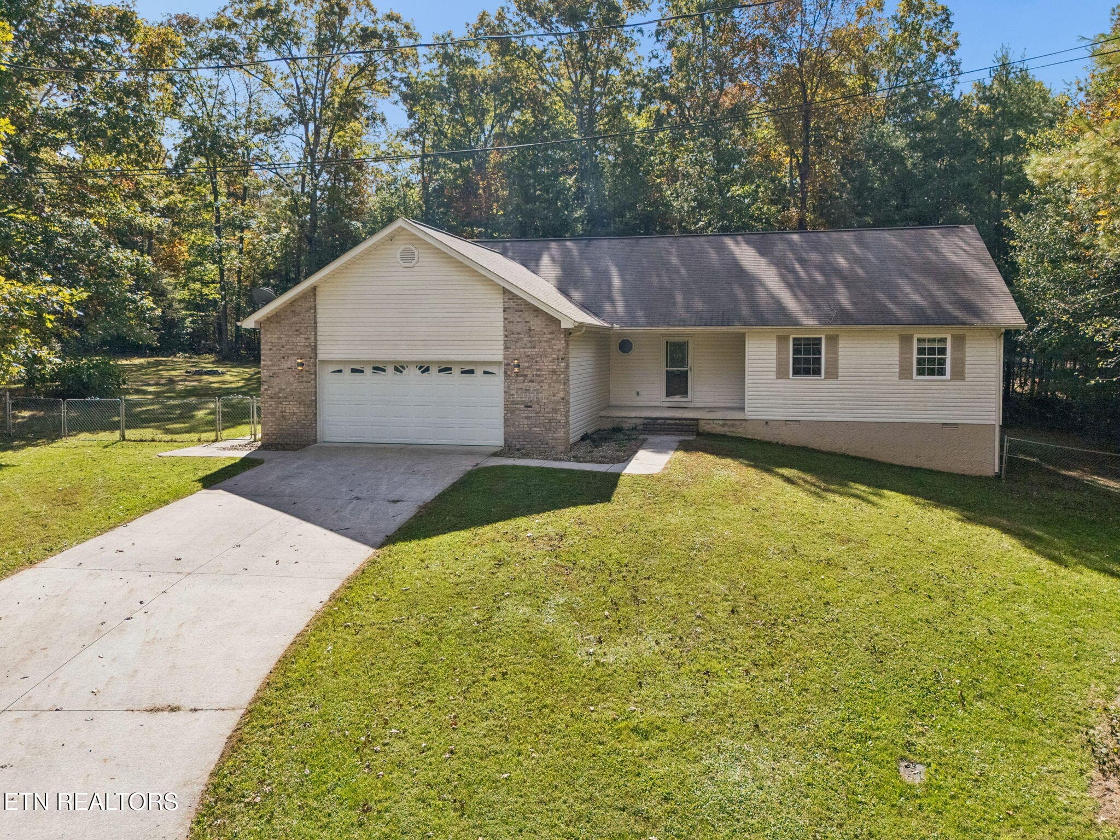
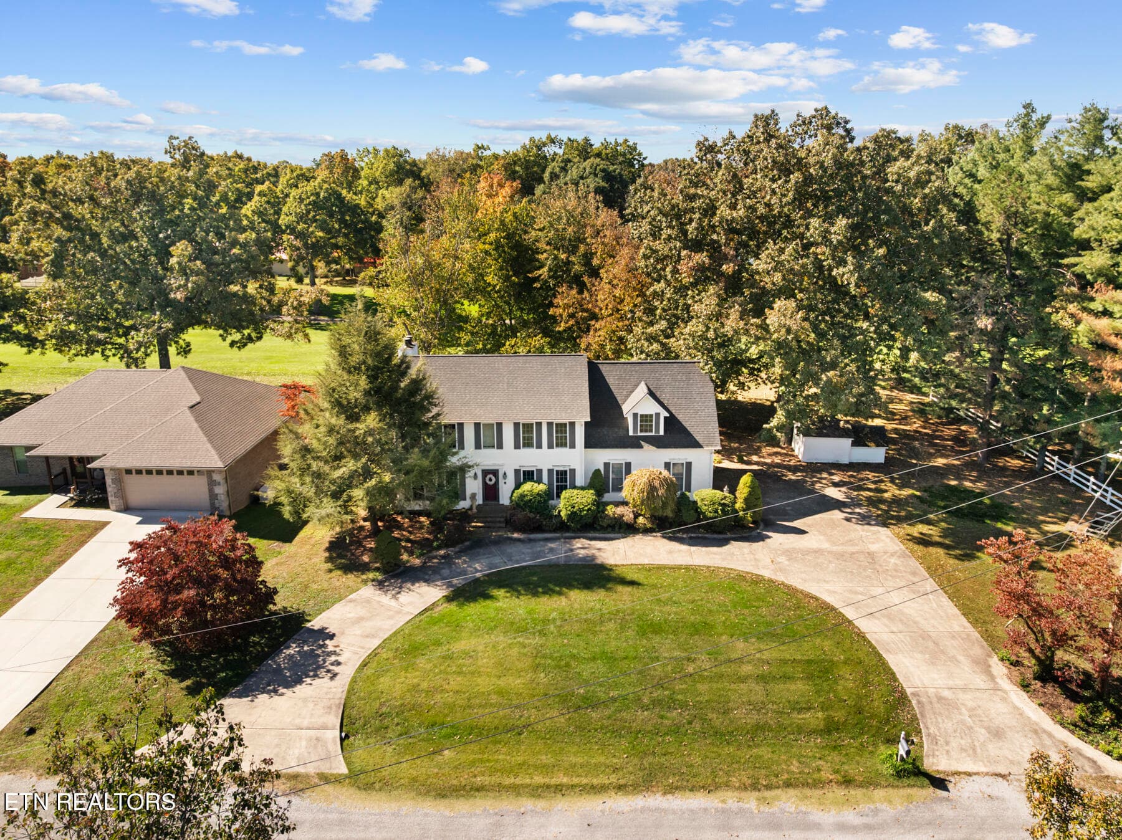
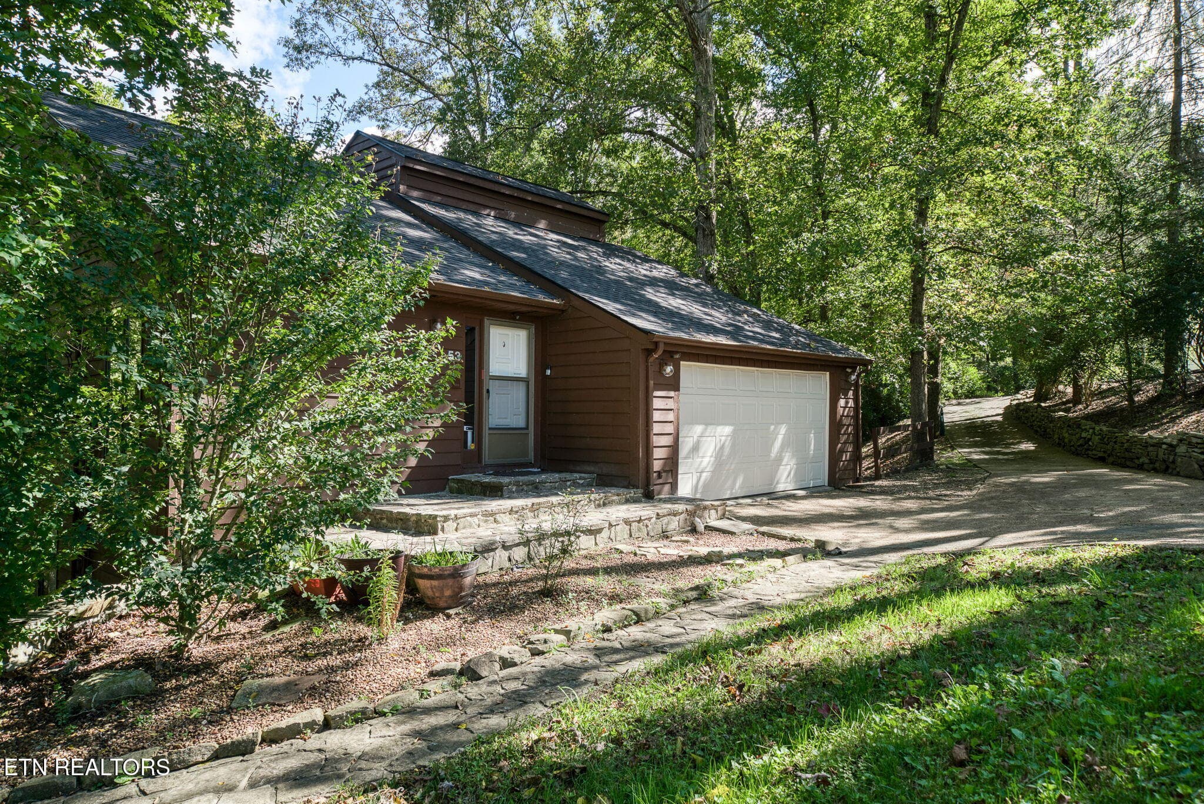
SELLER SAYS OFFER A CREDIT OF $10,000 FOR BUYER'S INTEREST RATE BUYDOWN AND/OR CLOSING COSTS WITH AN ACCEPTABLE OFFER!!! Located in the Lake Tansi community, on Lake Mohawk's 64 acre lake, 4028 Lone Wolf Circle offers a thoughtfully improved home with lake frontage and generous outdoor space. Built in 2001, this brick residence features approximately 1,929 square feet on three lots totaling approximately 1.08 acres. The screened porch, composite deck, and private dock extend the living experience outdoors, creating space for relaxation, entertaining, and enjoying the waterfront surroundings. Three bedrooms and two full baths are arranged in a split floor plan; the home has a two-bedroom septic system, inspected in 2025. A living room with gas-log fireplace and adjoining formal dining area accommodate everyday living and larger gatherings. The spacious family room/den includes a tornado shelter and a dedicated mini-split system. The primary suite features double sinks, a walk-in shower, jetted tub, and organized walk-in closet. The kitchen was remodeled in 2025 with cherry wood cabinetry, quartz countertops and backsplash, tile flooring, updated appliances, a pantry, and breakfast nook. Appliances include a refrigerator, dishwasher, microwave, and range with self-cleaning oven. Interior updates also include waterproof, scratch-resistant luxury vinyl plank flooring, paint, vanities, toilets, lighting, and ceiling fans. Major improvements include a gas HVAC system, family-room mini-split, and crawlspace dehumidifier installed in 2024; a roof replacement with 50 year transferrable warranty, all-new ductwork, wiring for whole house generator and crawlspace encapsulation completed in 2025; and a water heater installed in 2026. New Six-inch gutters and downspouts direct drainage toward the lake. A 10-year termite prevention treatment was applied to the home and detached garage. Additional features include an oversized detached two-car garage with opener, 12-by-16 shed, backyard fencing, insulated windows, ENERGY STAR-qualified doors, public water, and available high-speed internet. Residents can enjoy Lake Tansi's championship golf course, indoor and outdoor pools, beach, marina, tennis, pickleball, restaurants, and community activities. Schedule a private showing to explore the home and its lakefront setting. Buyer to verify all information and measurements.

Highlights

Fireplace

Property details

MLS
East Tennessee REALTORS® MLS
MLS #
1345584
Property type
Single Family Residence
Subdivision
Comanche
Status
Active
Days on market
110
On market date
August 11, 2026
Stories
N/A
Total bathrooms
2
Garage spaces
2
Parking spaces
N/A
Lot size
1.08 acres
Loading map…

Nearby schools

Within 10 miles. School directory data from the National Center for Education Statistics (NCES), accessed via the Urban Institute Education Data API. Local Score is calculated by INNOVATE Real Estate; where a state rating is shown, it comes from that state's own official school report card.

Elementary
South Cumberland Elementary
1.25 mi away · Grades -1-8
Nearest school -- attendance-zone data not available here
3.0
Local Score (student-teacher ratio only (preliminary -- will incorporate state test-score data once available)) -- not an official state rating
Enrollment
545
Student:teacher ratio
16.5:1
District
Cumberland County
Middle
None found nearby
High
Cumberland County High School
3.76 mi away · Grades 9-12
Nearest school -- attendance-zone data not available here
3.0
Local Score (student-teacher ratio only (preliminary -- will incorporate state test-score data once available)) -- not an official state rating
Enrollment
986
Student:teacher ratio
16.2:1
District
Cumberland County

Walkability

Blended score for Crossville's center, calculated by INNOVATE Real Estate from two sources: the EPA's National Walkability Index (street network, transit, land-use mix) and Google Places amenity data (what's actually reachable on foot from this point). 60% EPA National Walkability Index + 40% nearby-amenity density (Google Places).

20
Car-dependent
out of 100
EPA National Walkability Index
6.7 / 20 -- Below average walkable
Google Places amenity density
0 / 100
Restaurants & cafes0
Grocery stores0
Parks0
Schools0
Transit stops0
Pharmacies0

Market position

How this listing compares to current activity in Crossville, from live MLS data.

On the market 110 days -- 108 fewer days than Crossville's current average of 218 days.
For reference, the median list price across 1,057 active listings in Crossville right now is $224,950.

Mortgage calculator

Estimate only - actual rate and payment depend on your lender, credit, and loan program.

$
%
%
Adjust tax / insurance estimates
% / yr
$
/mo
Est. monthly payment
$2,859/mo
$89,980 down
$359,920 loan
Principal & interest$2,334
Property tax (est.)$375
Home insurance (est.)$150

Similar homes you might like

Data source: Listing information provided by East Tennessee REALTORS® MLS via Trestle/CoreLogic. Last updated 6 days ago.

Information herein deemed reliable but not guaranteed; all measurements, school assignments, HOA fees, taxes, and feature lists are approximate and should be independently verified. Equal Housing Opportunity.