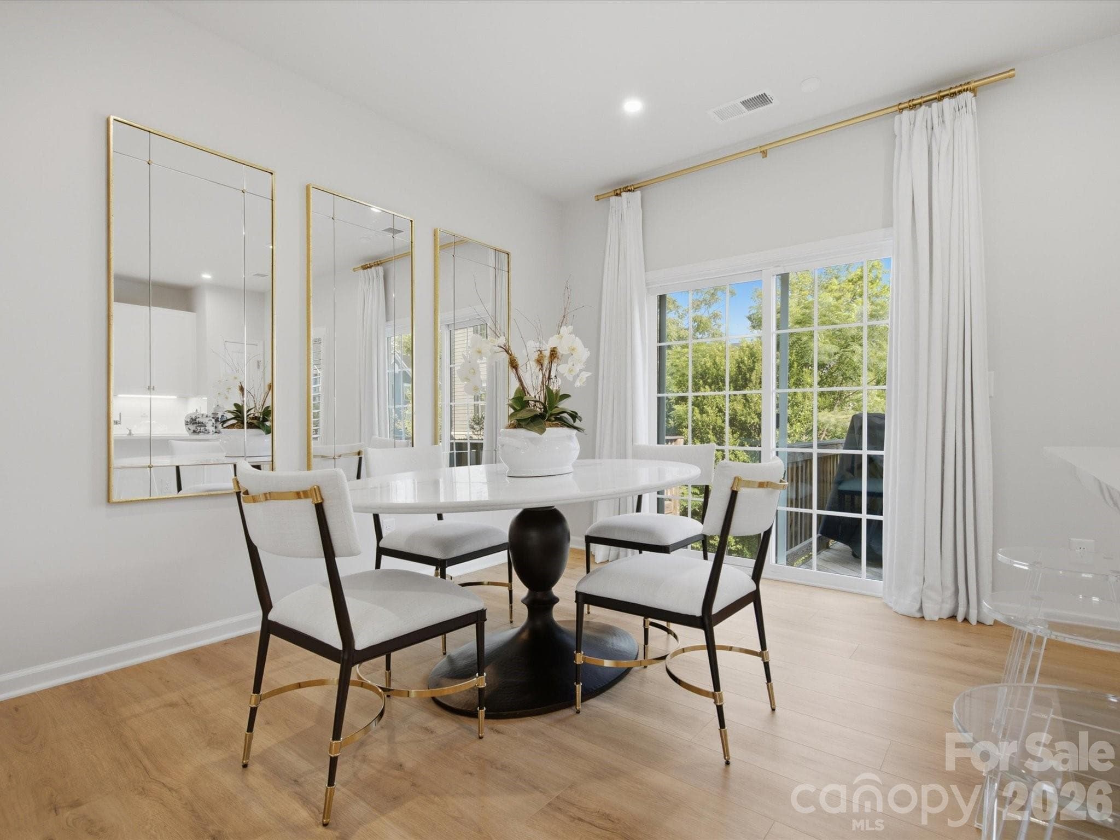
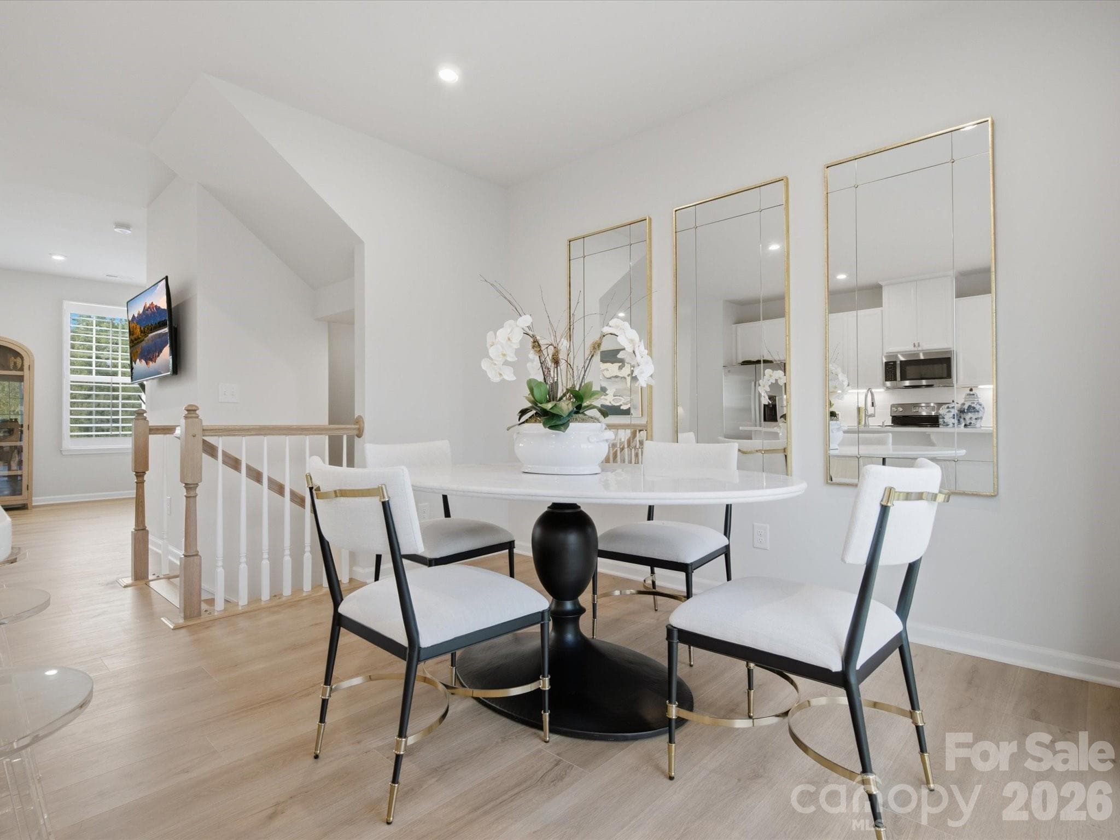
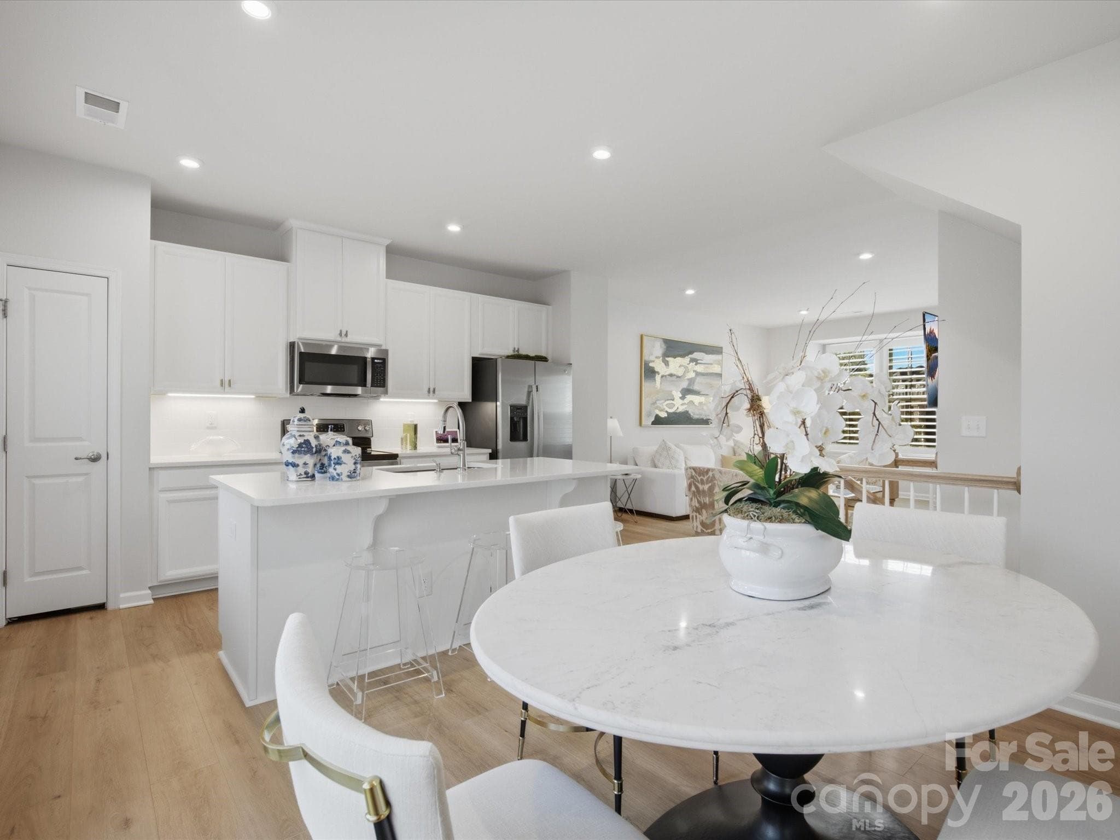
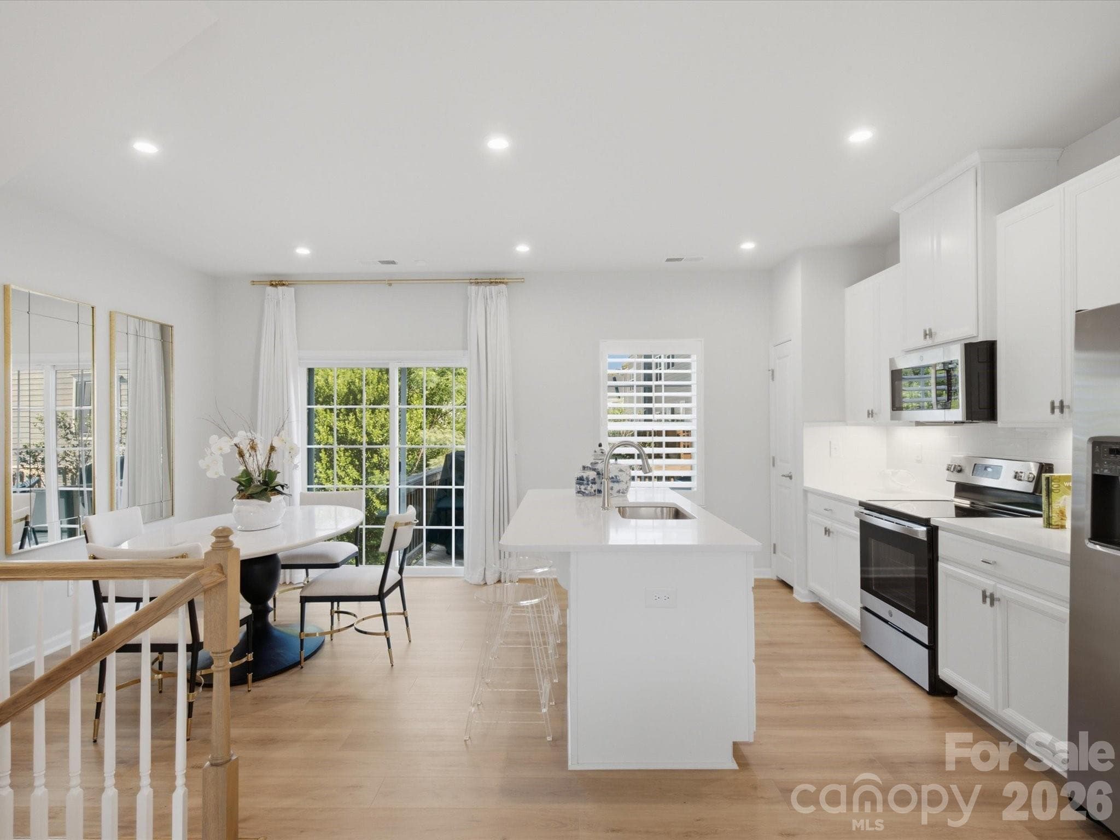
Dining room - 4014 Edenborn Lane, Charlotte
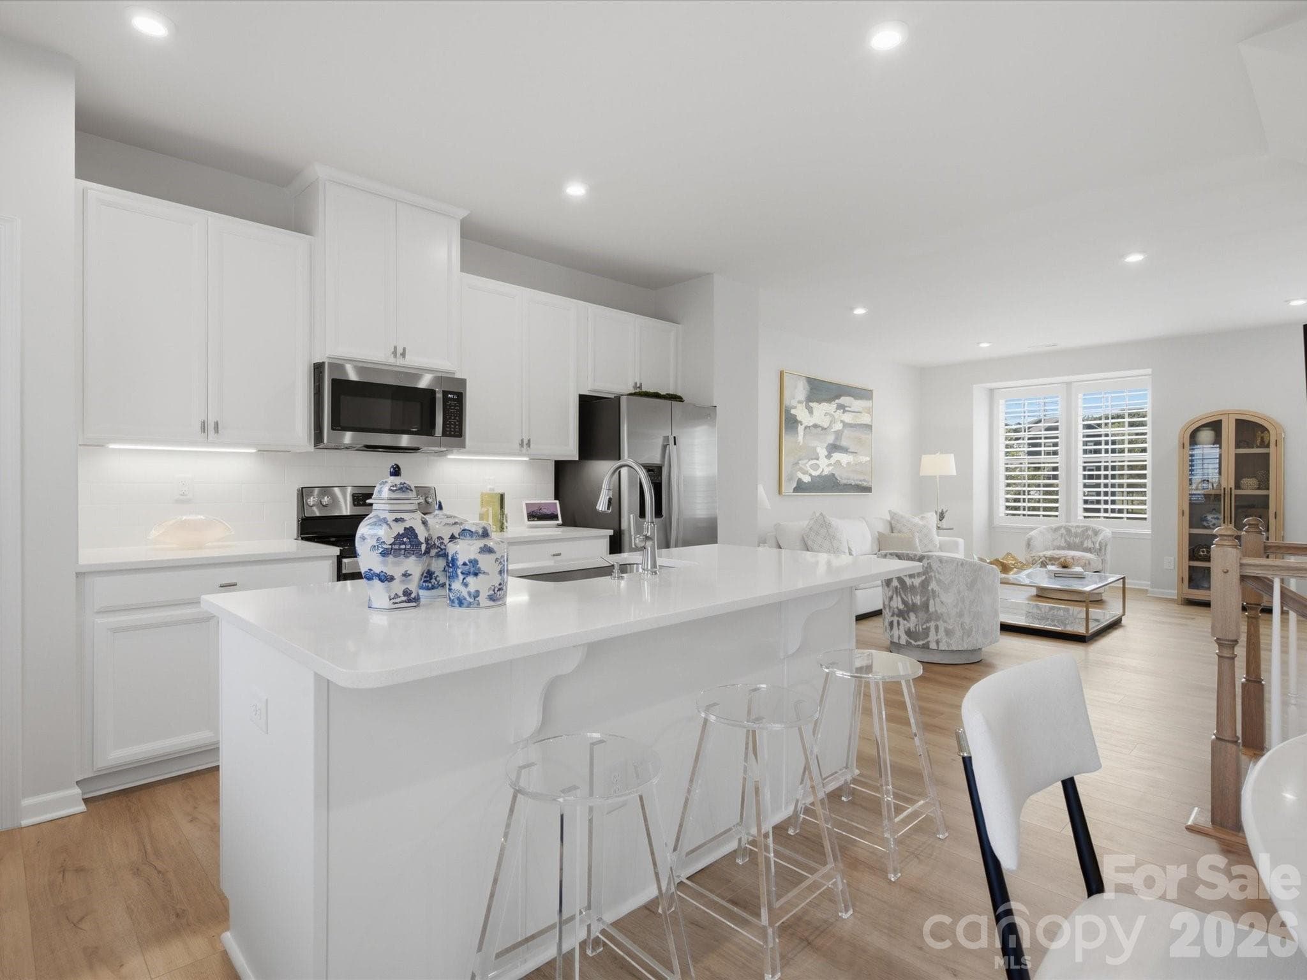
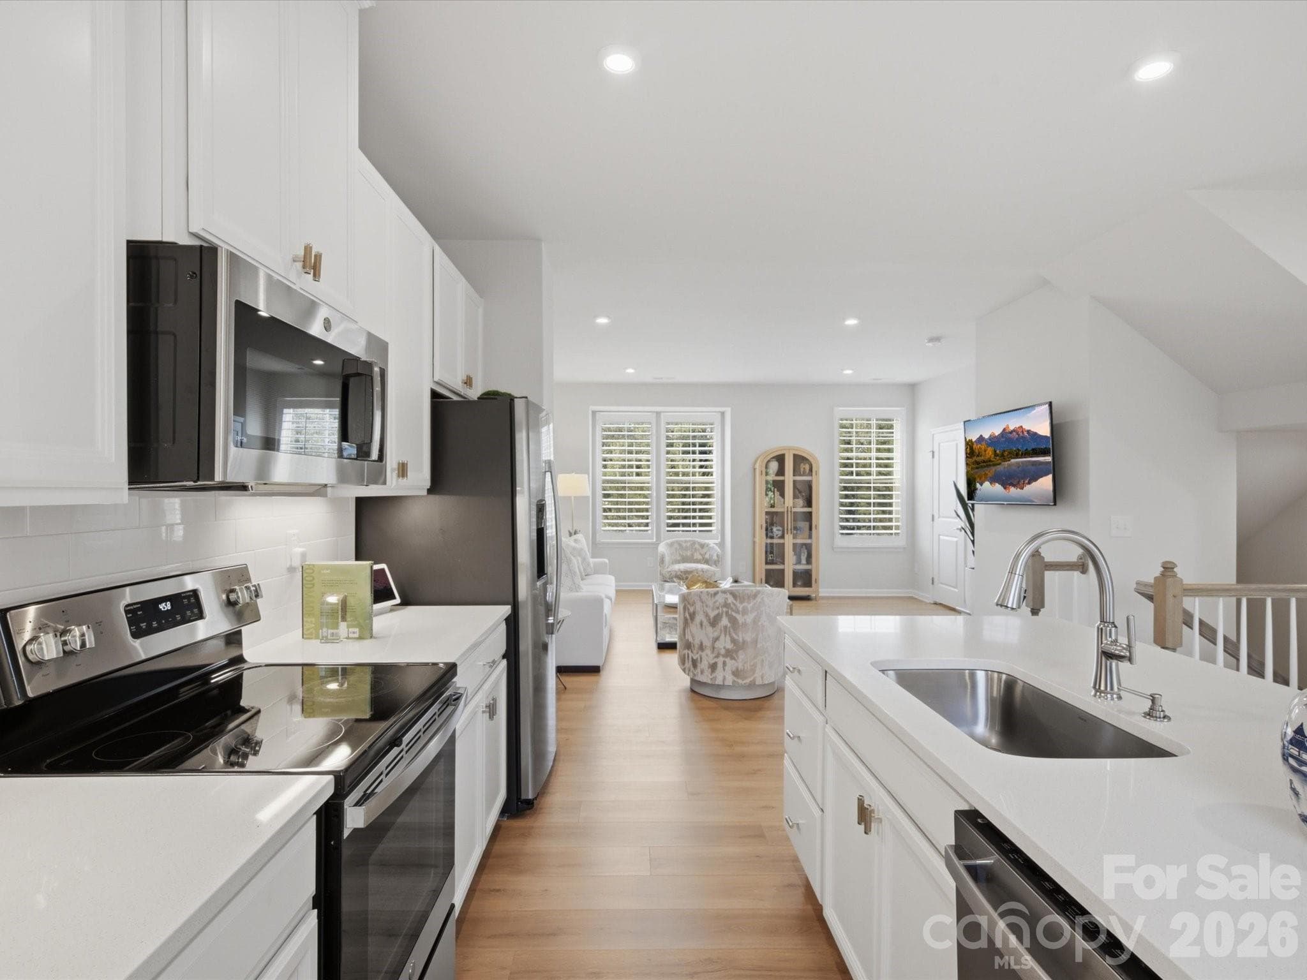
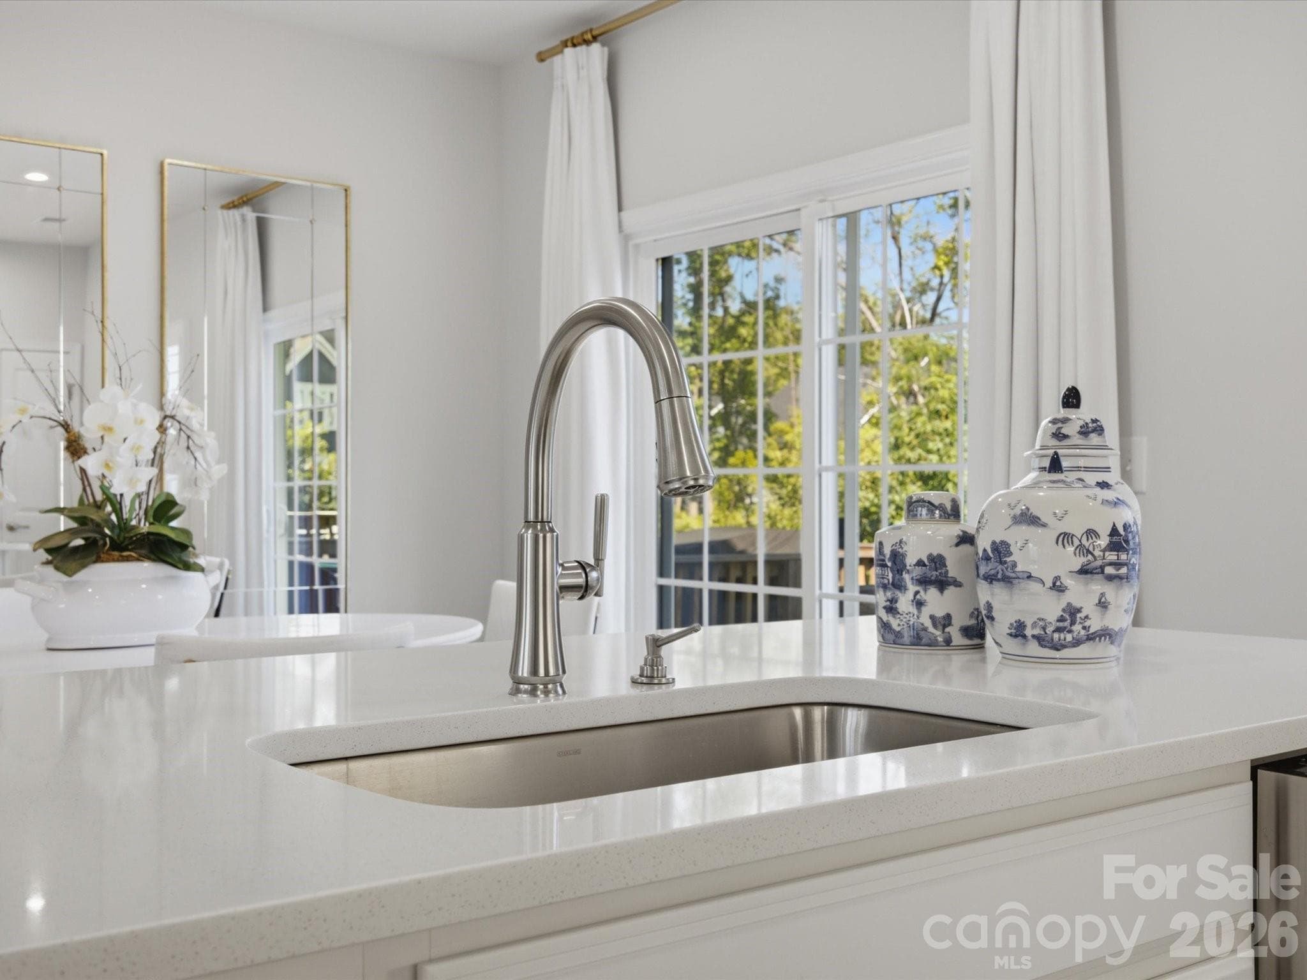
Kitchen with large center island. - 4014 Edenborn Lane, Charlotte
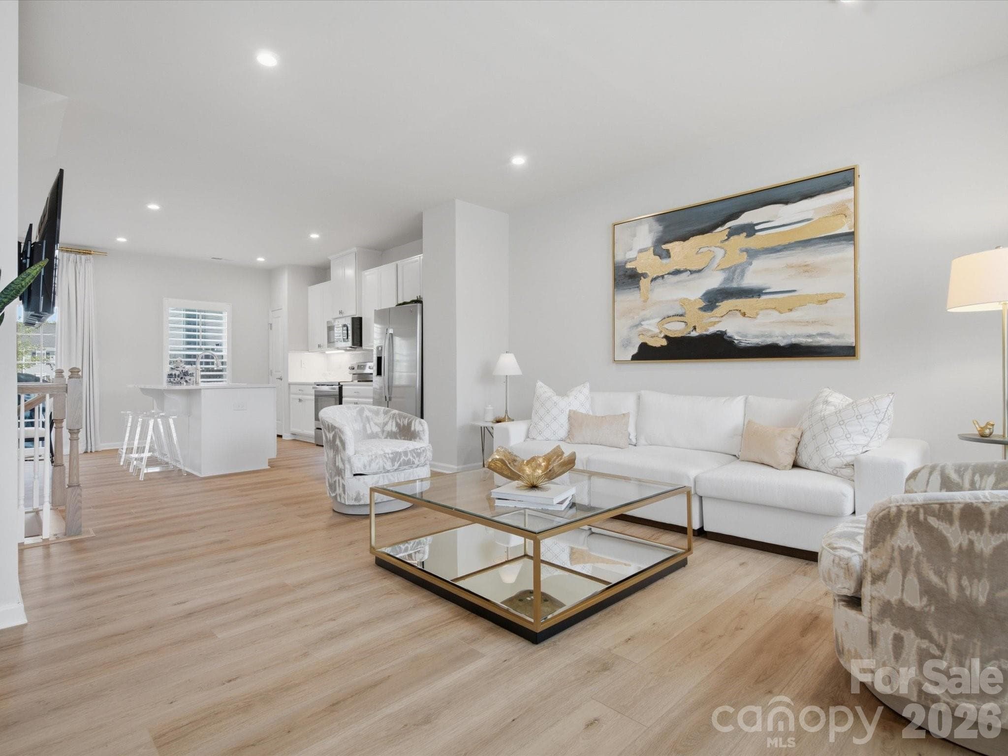
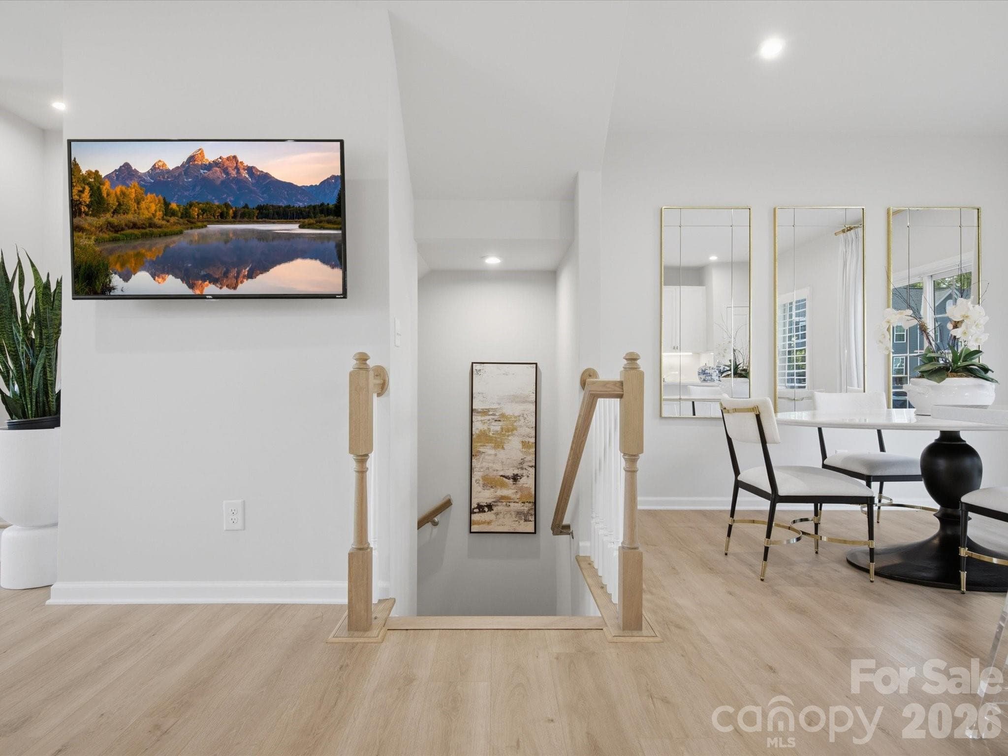
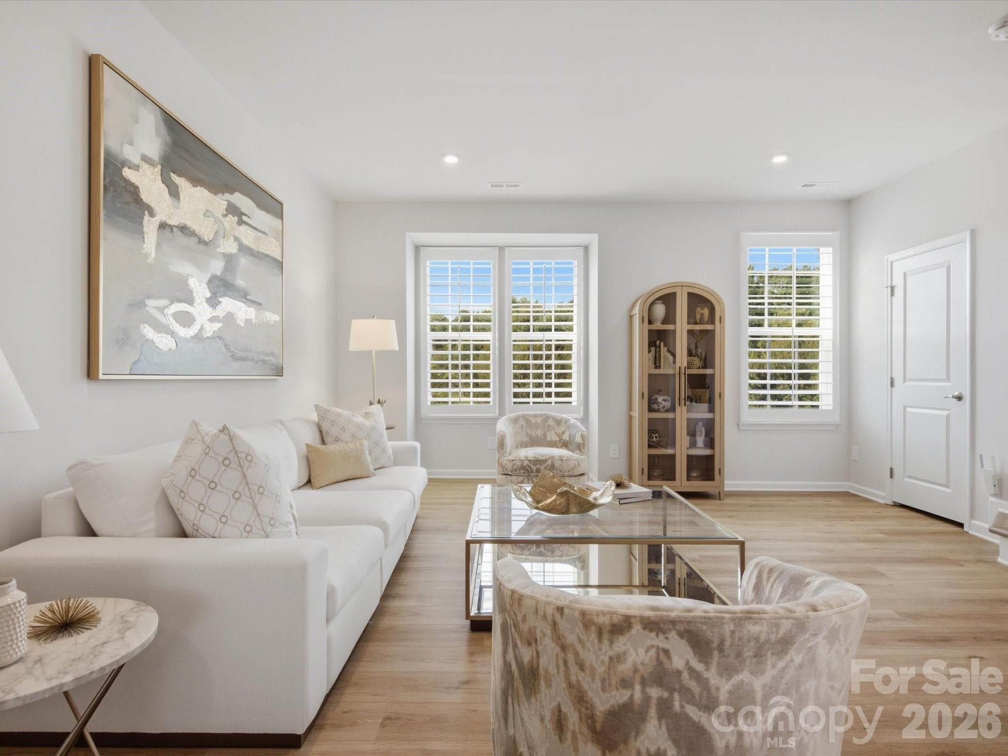
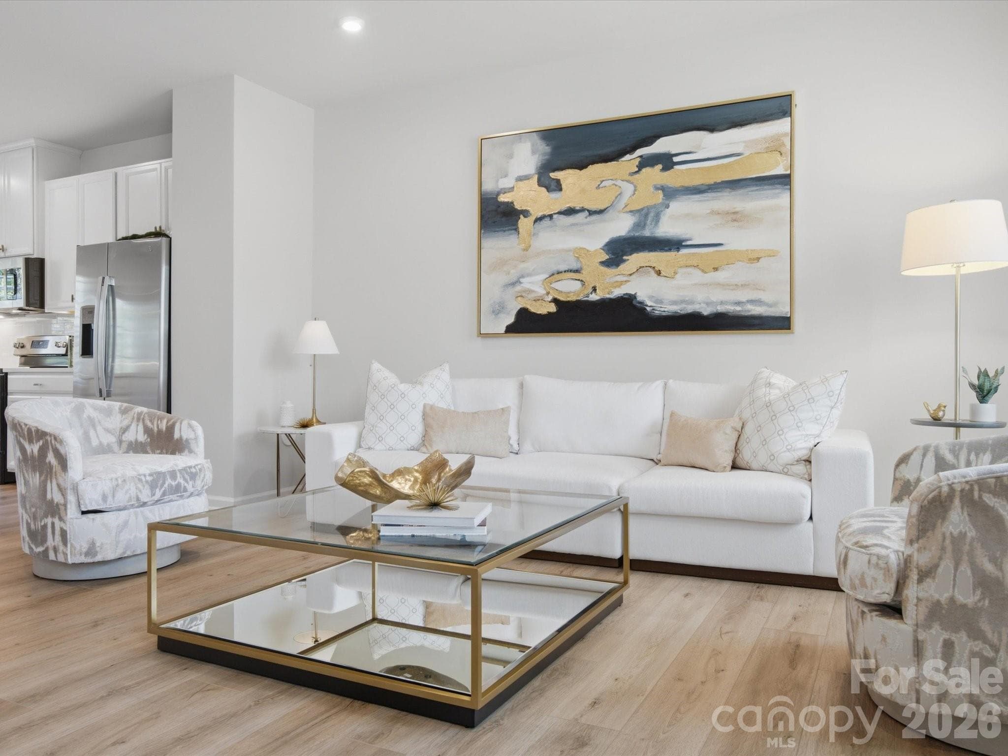
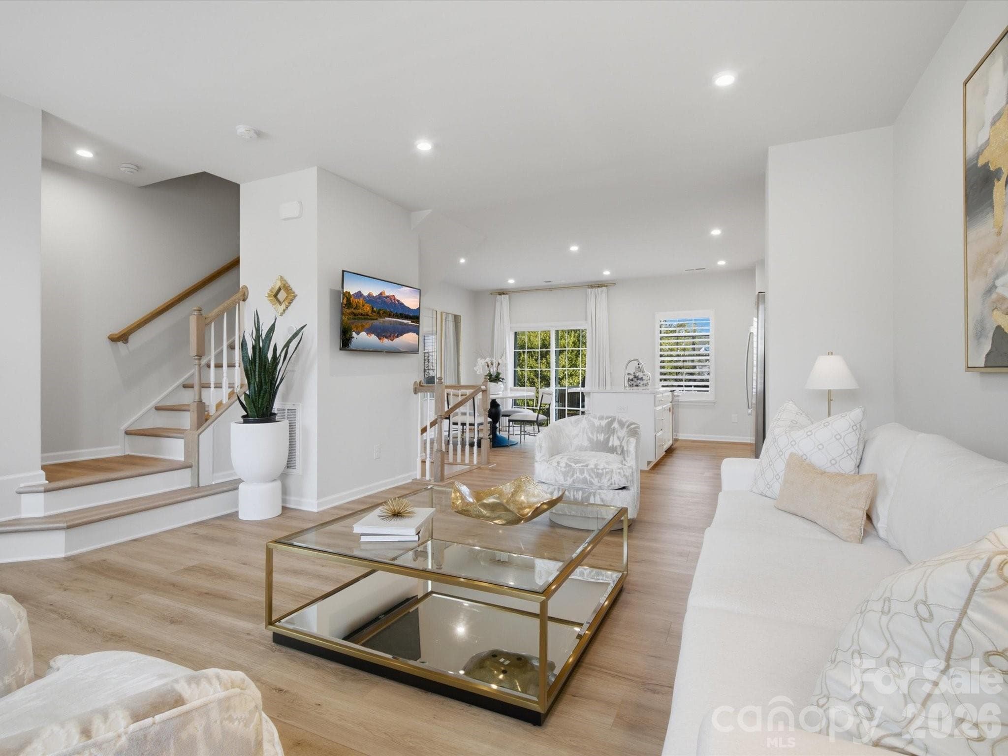
Main living room with open floor plan and lots of natural light. - 4014 Edenborn Lane, Charlotte
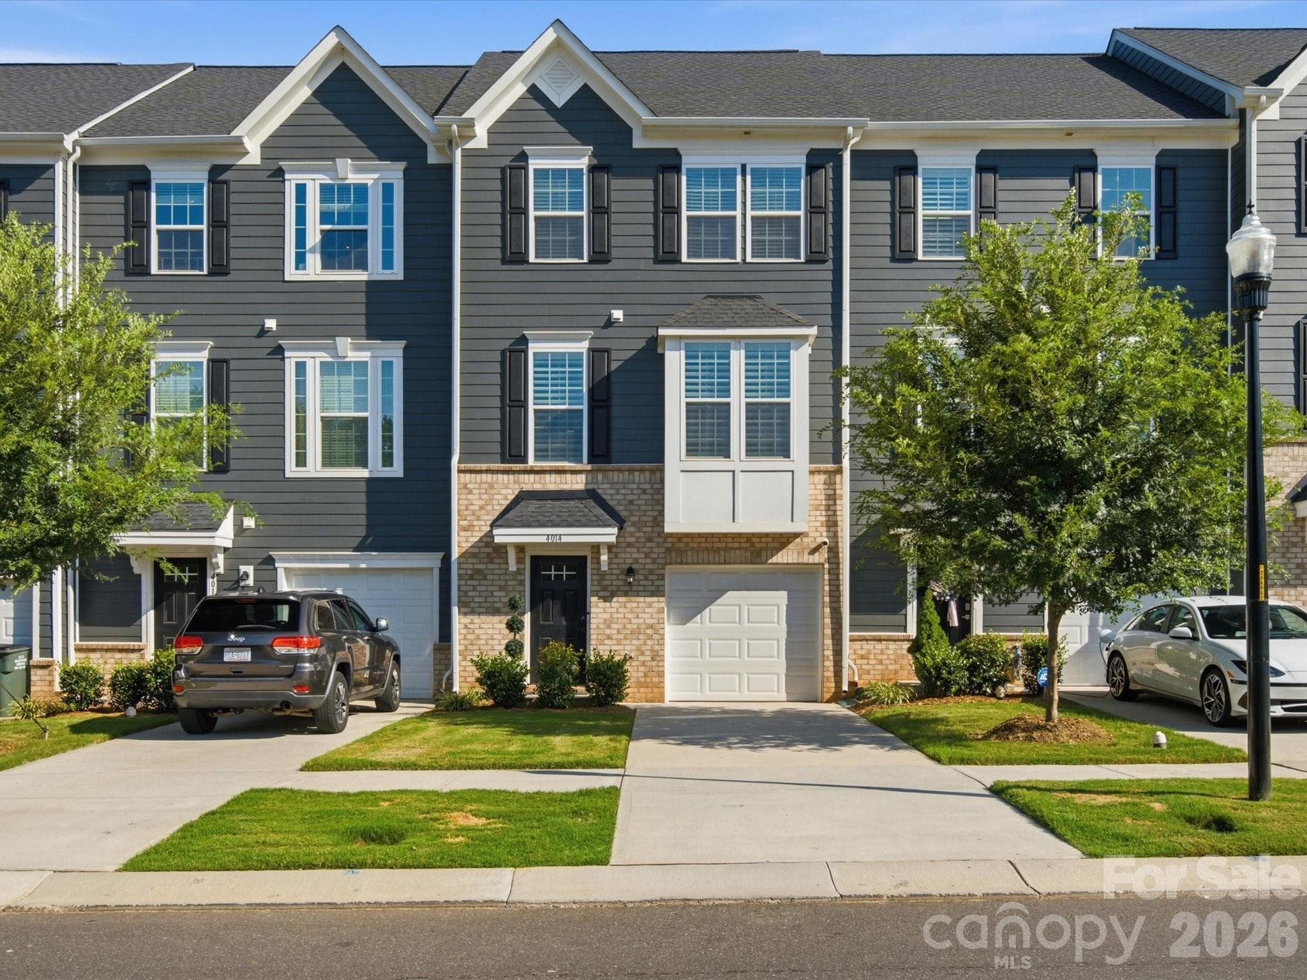
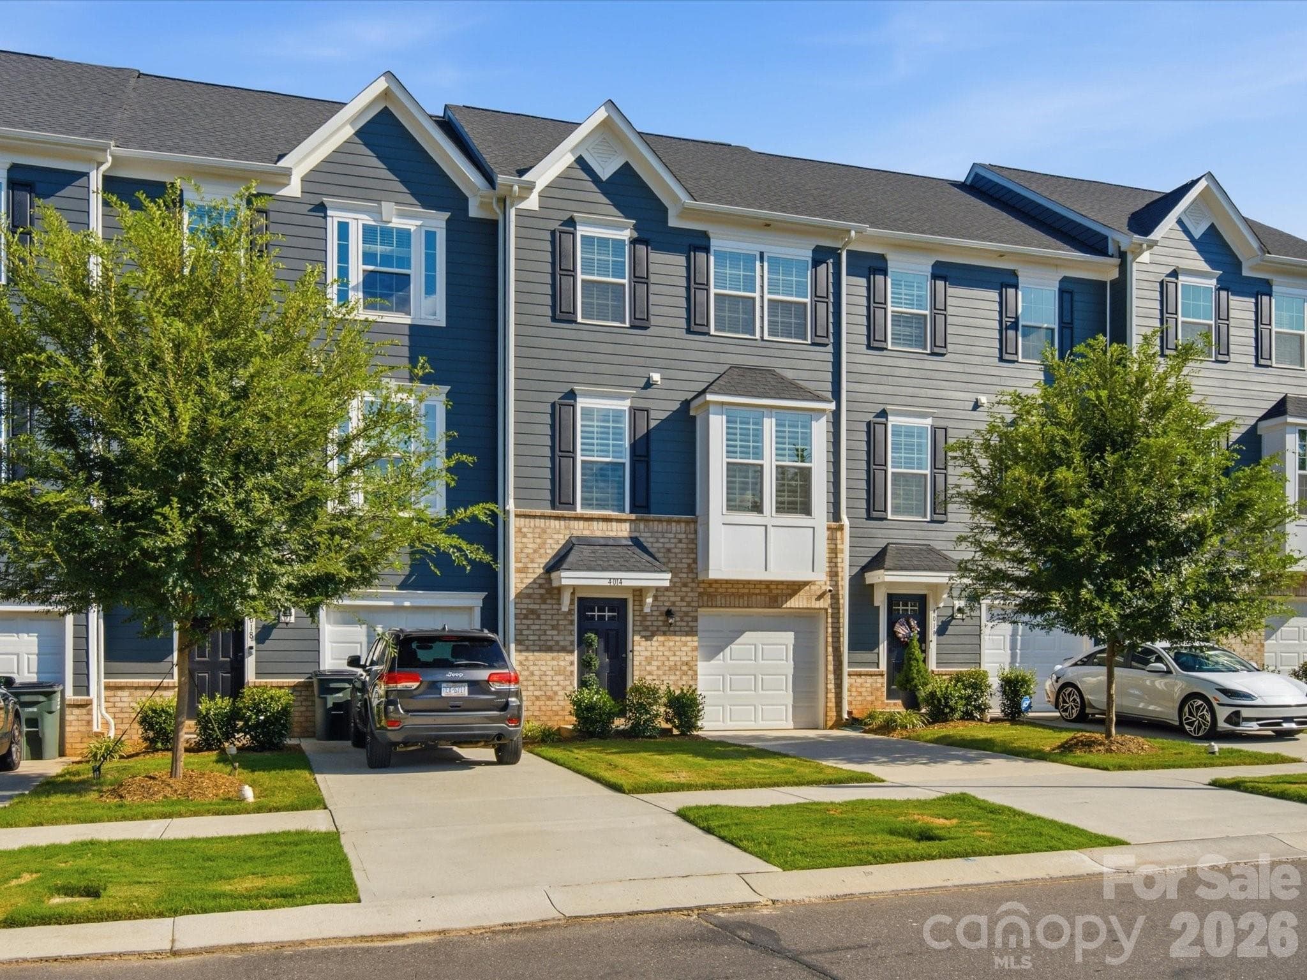
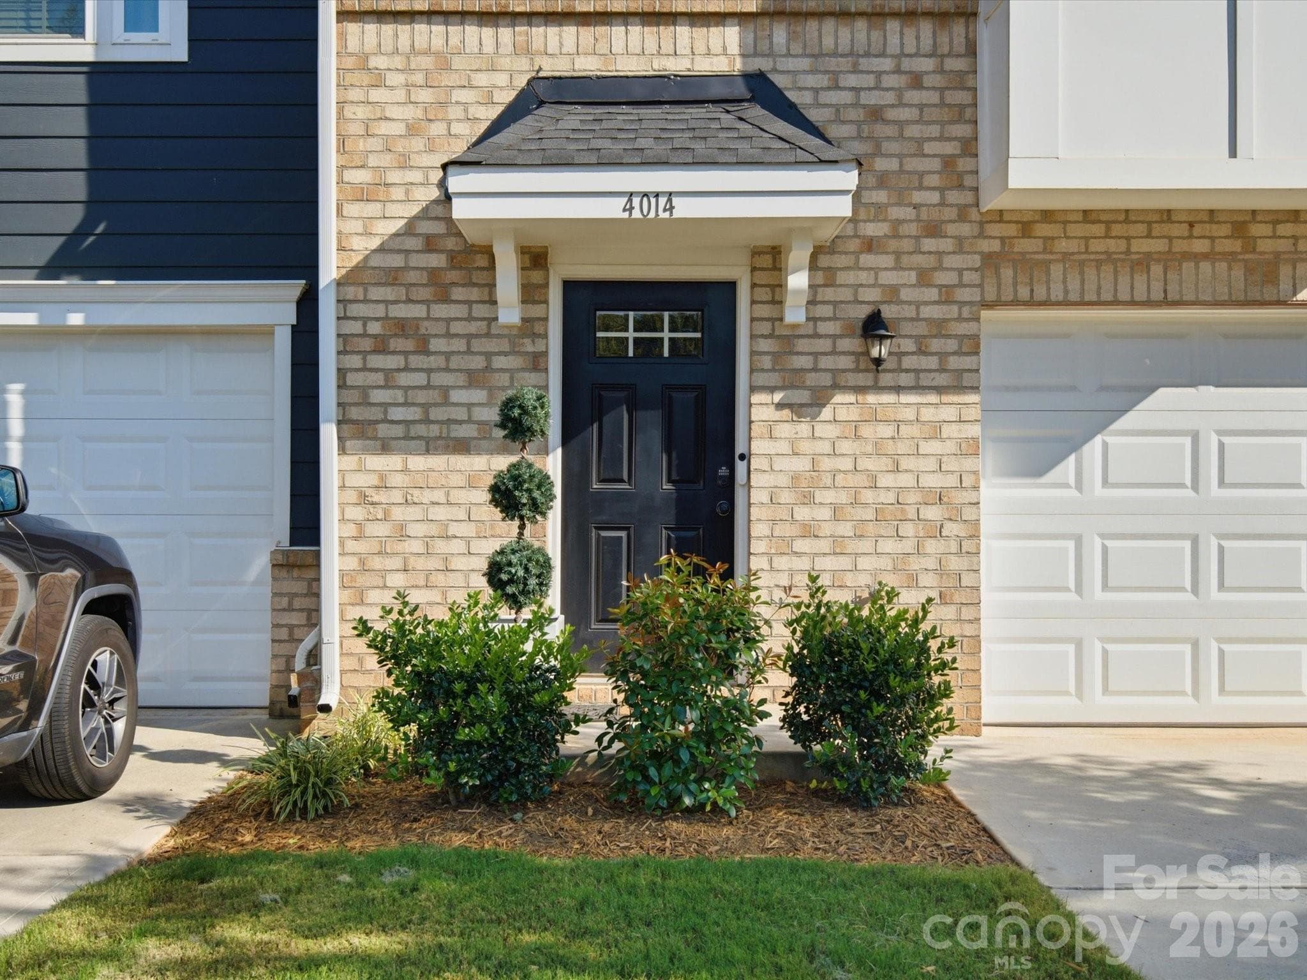
4014 Edenborn Ln. - 4014 Edenborn Lane, Charlotte
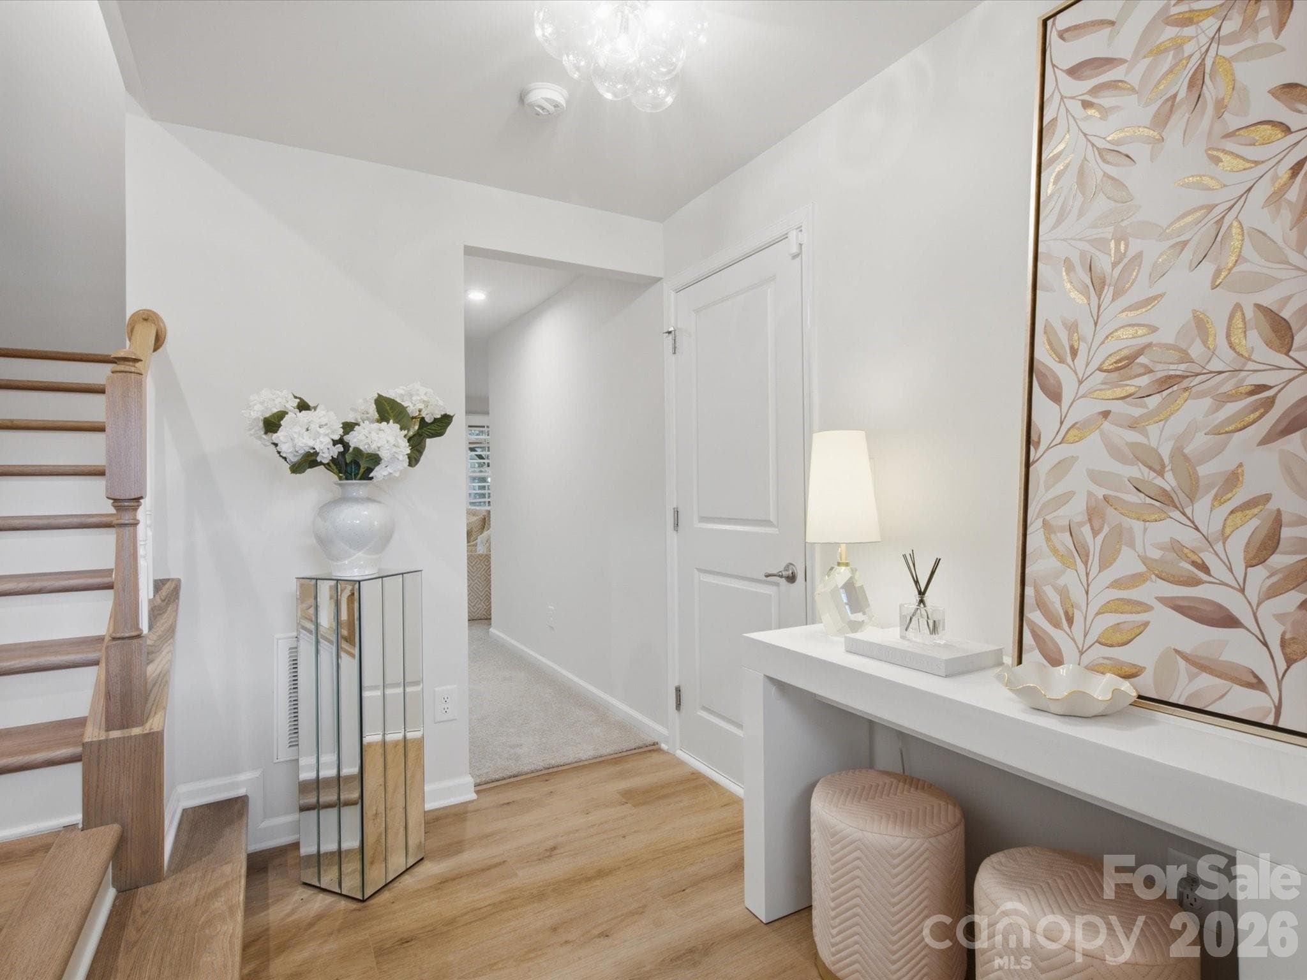
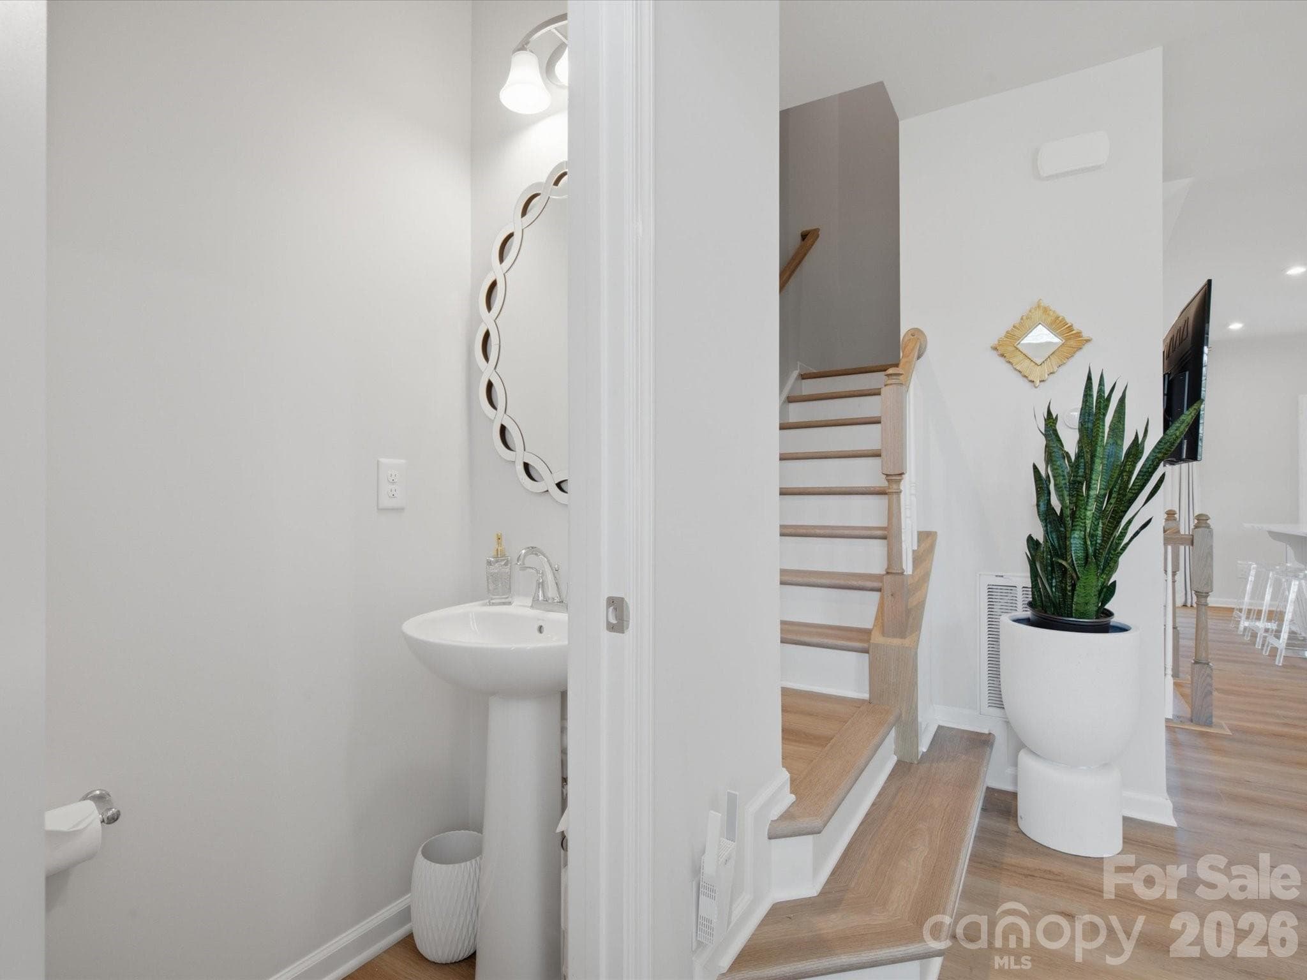
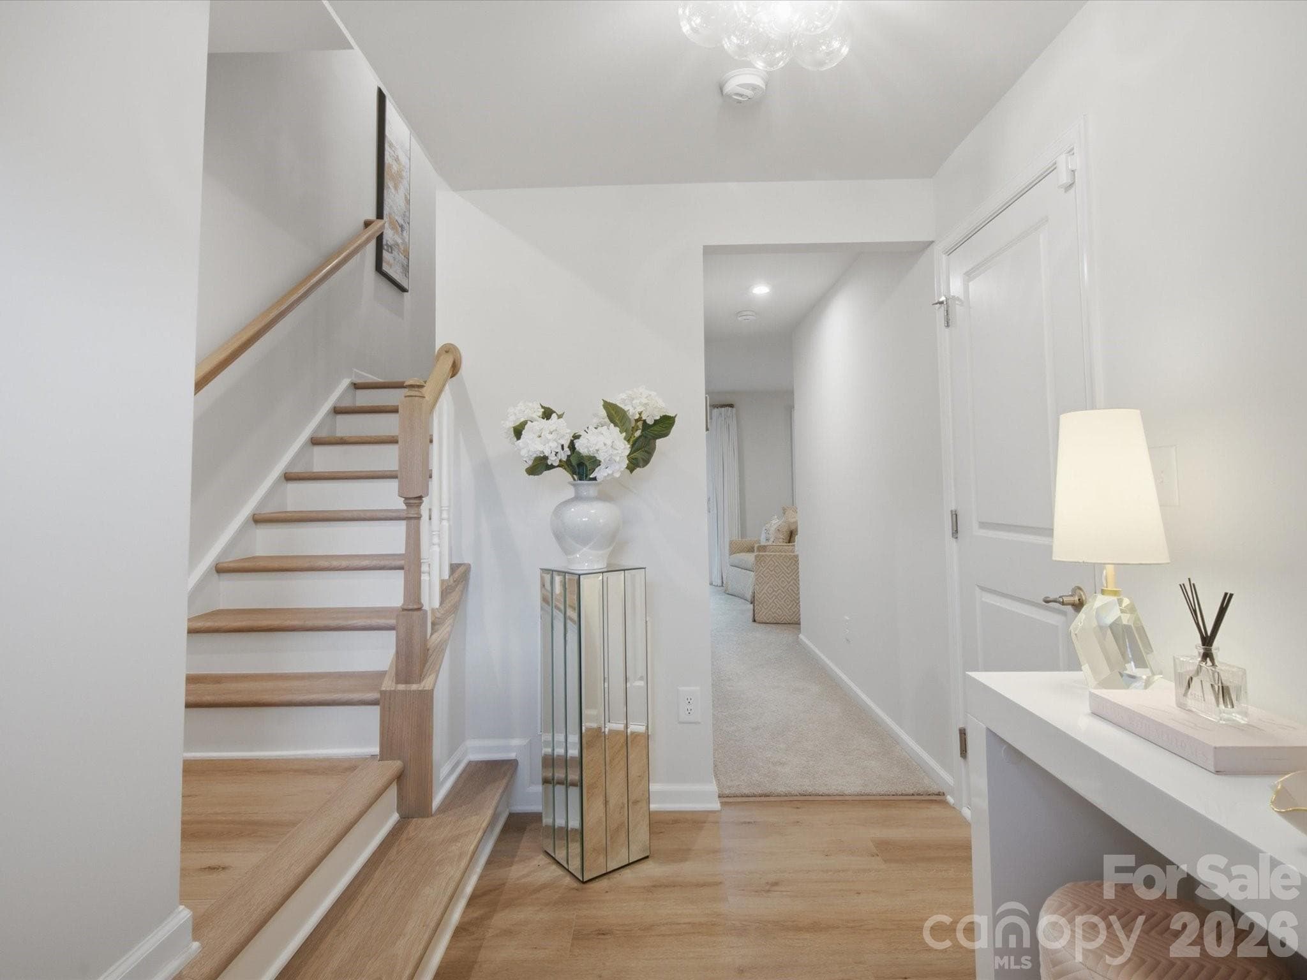
Foyer - 4014 Edenborn Lane, Charlotte
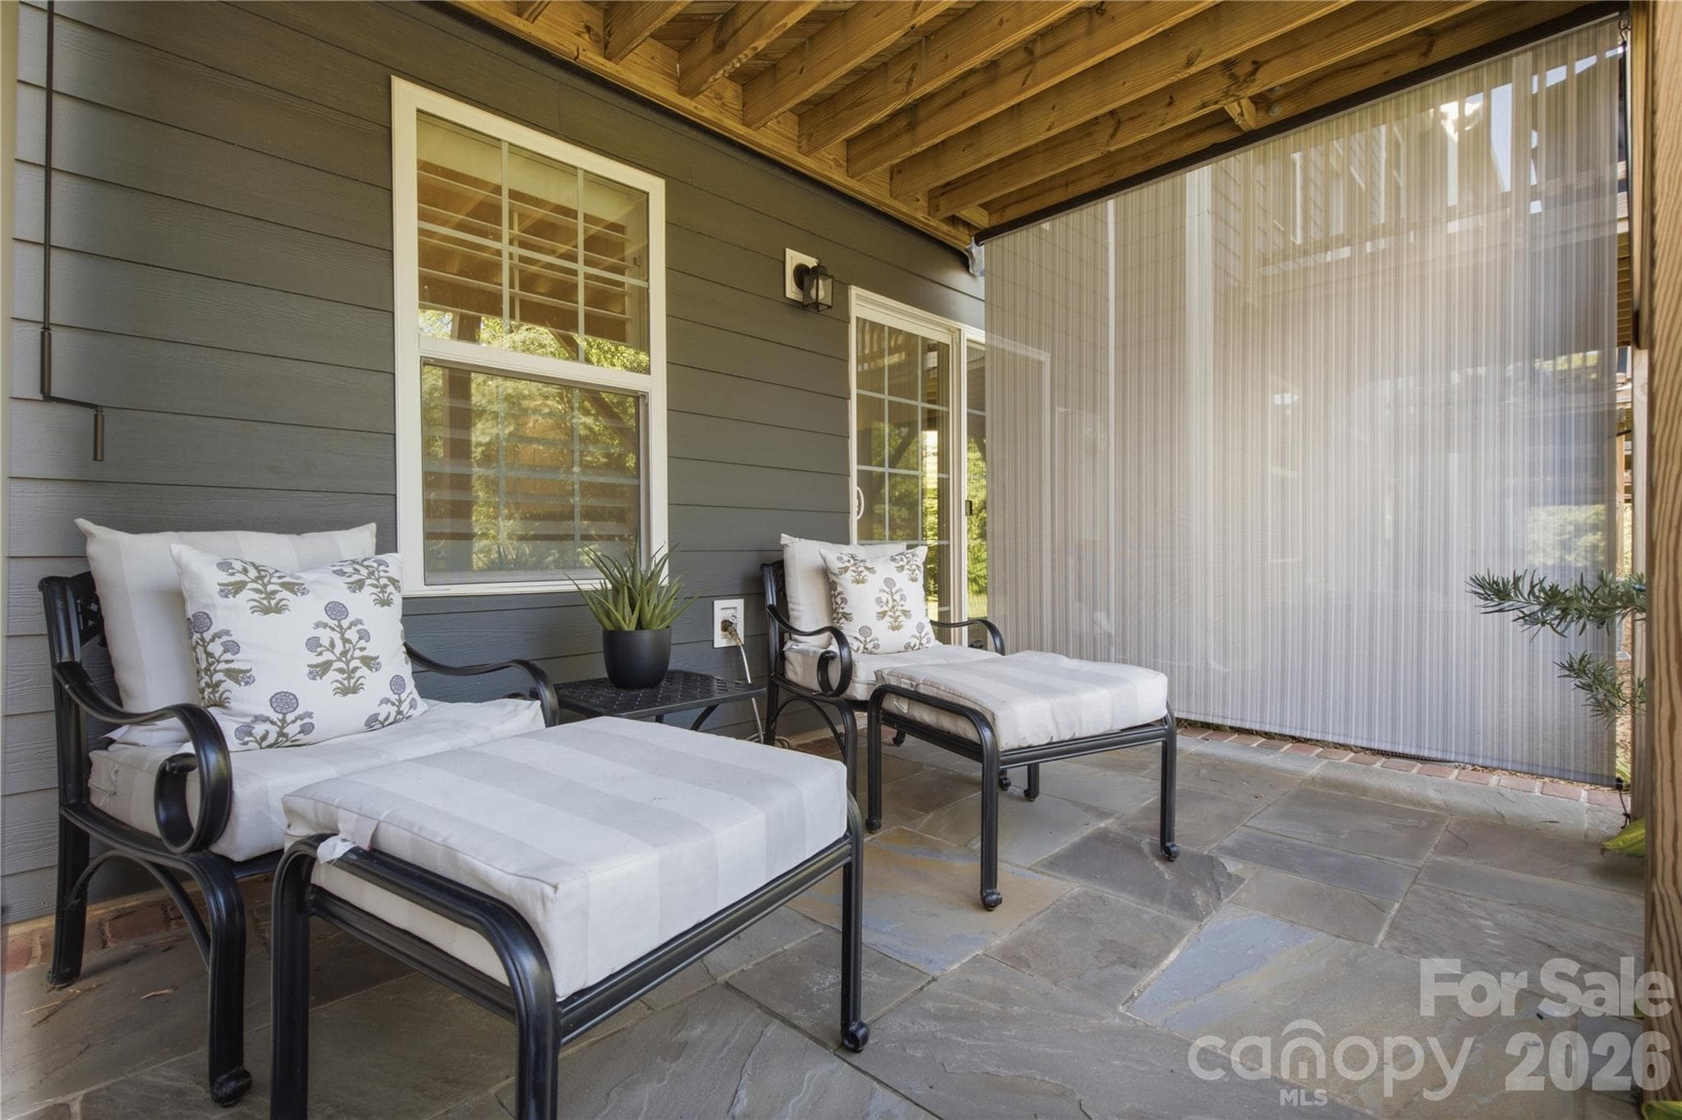
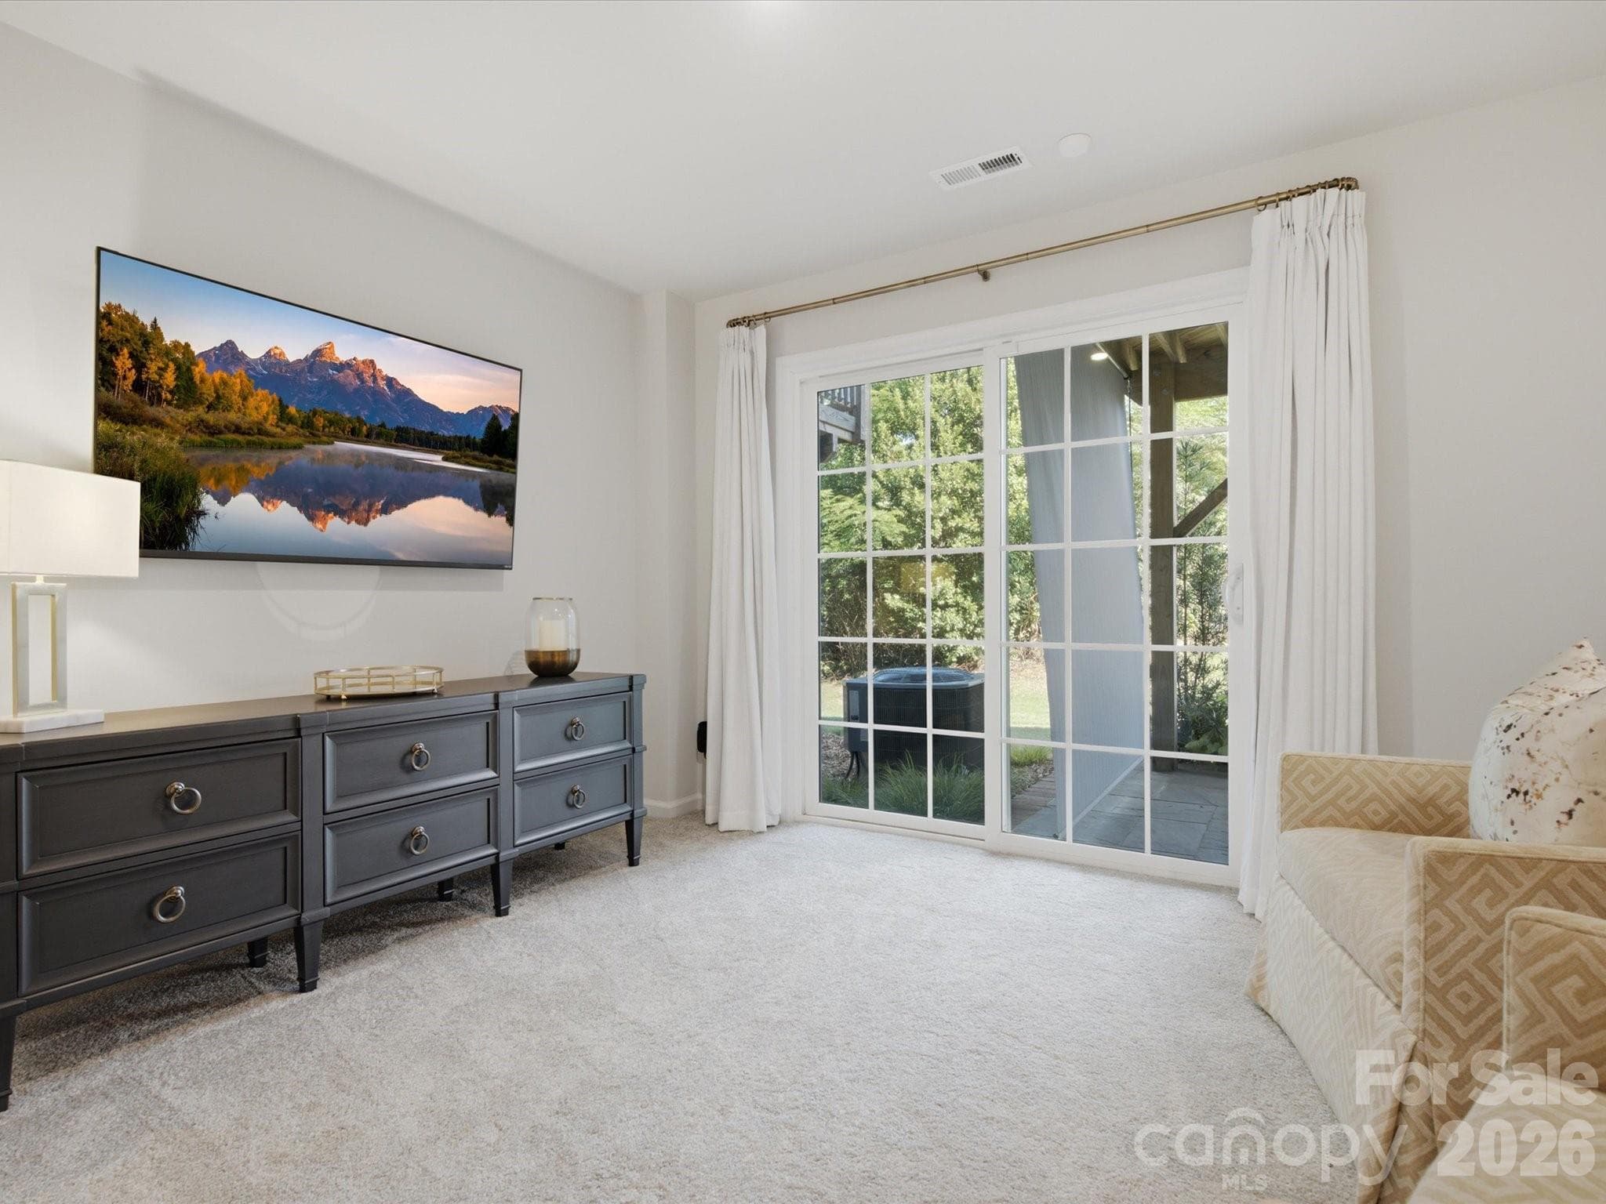
Paver patio off the flex room. - 4014 Edenborn Lane, Charlotte
Flex room with a paver patio through sliding doors. - 4014 Edenborn Lane, Charlotte
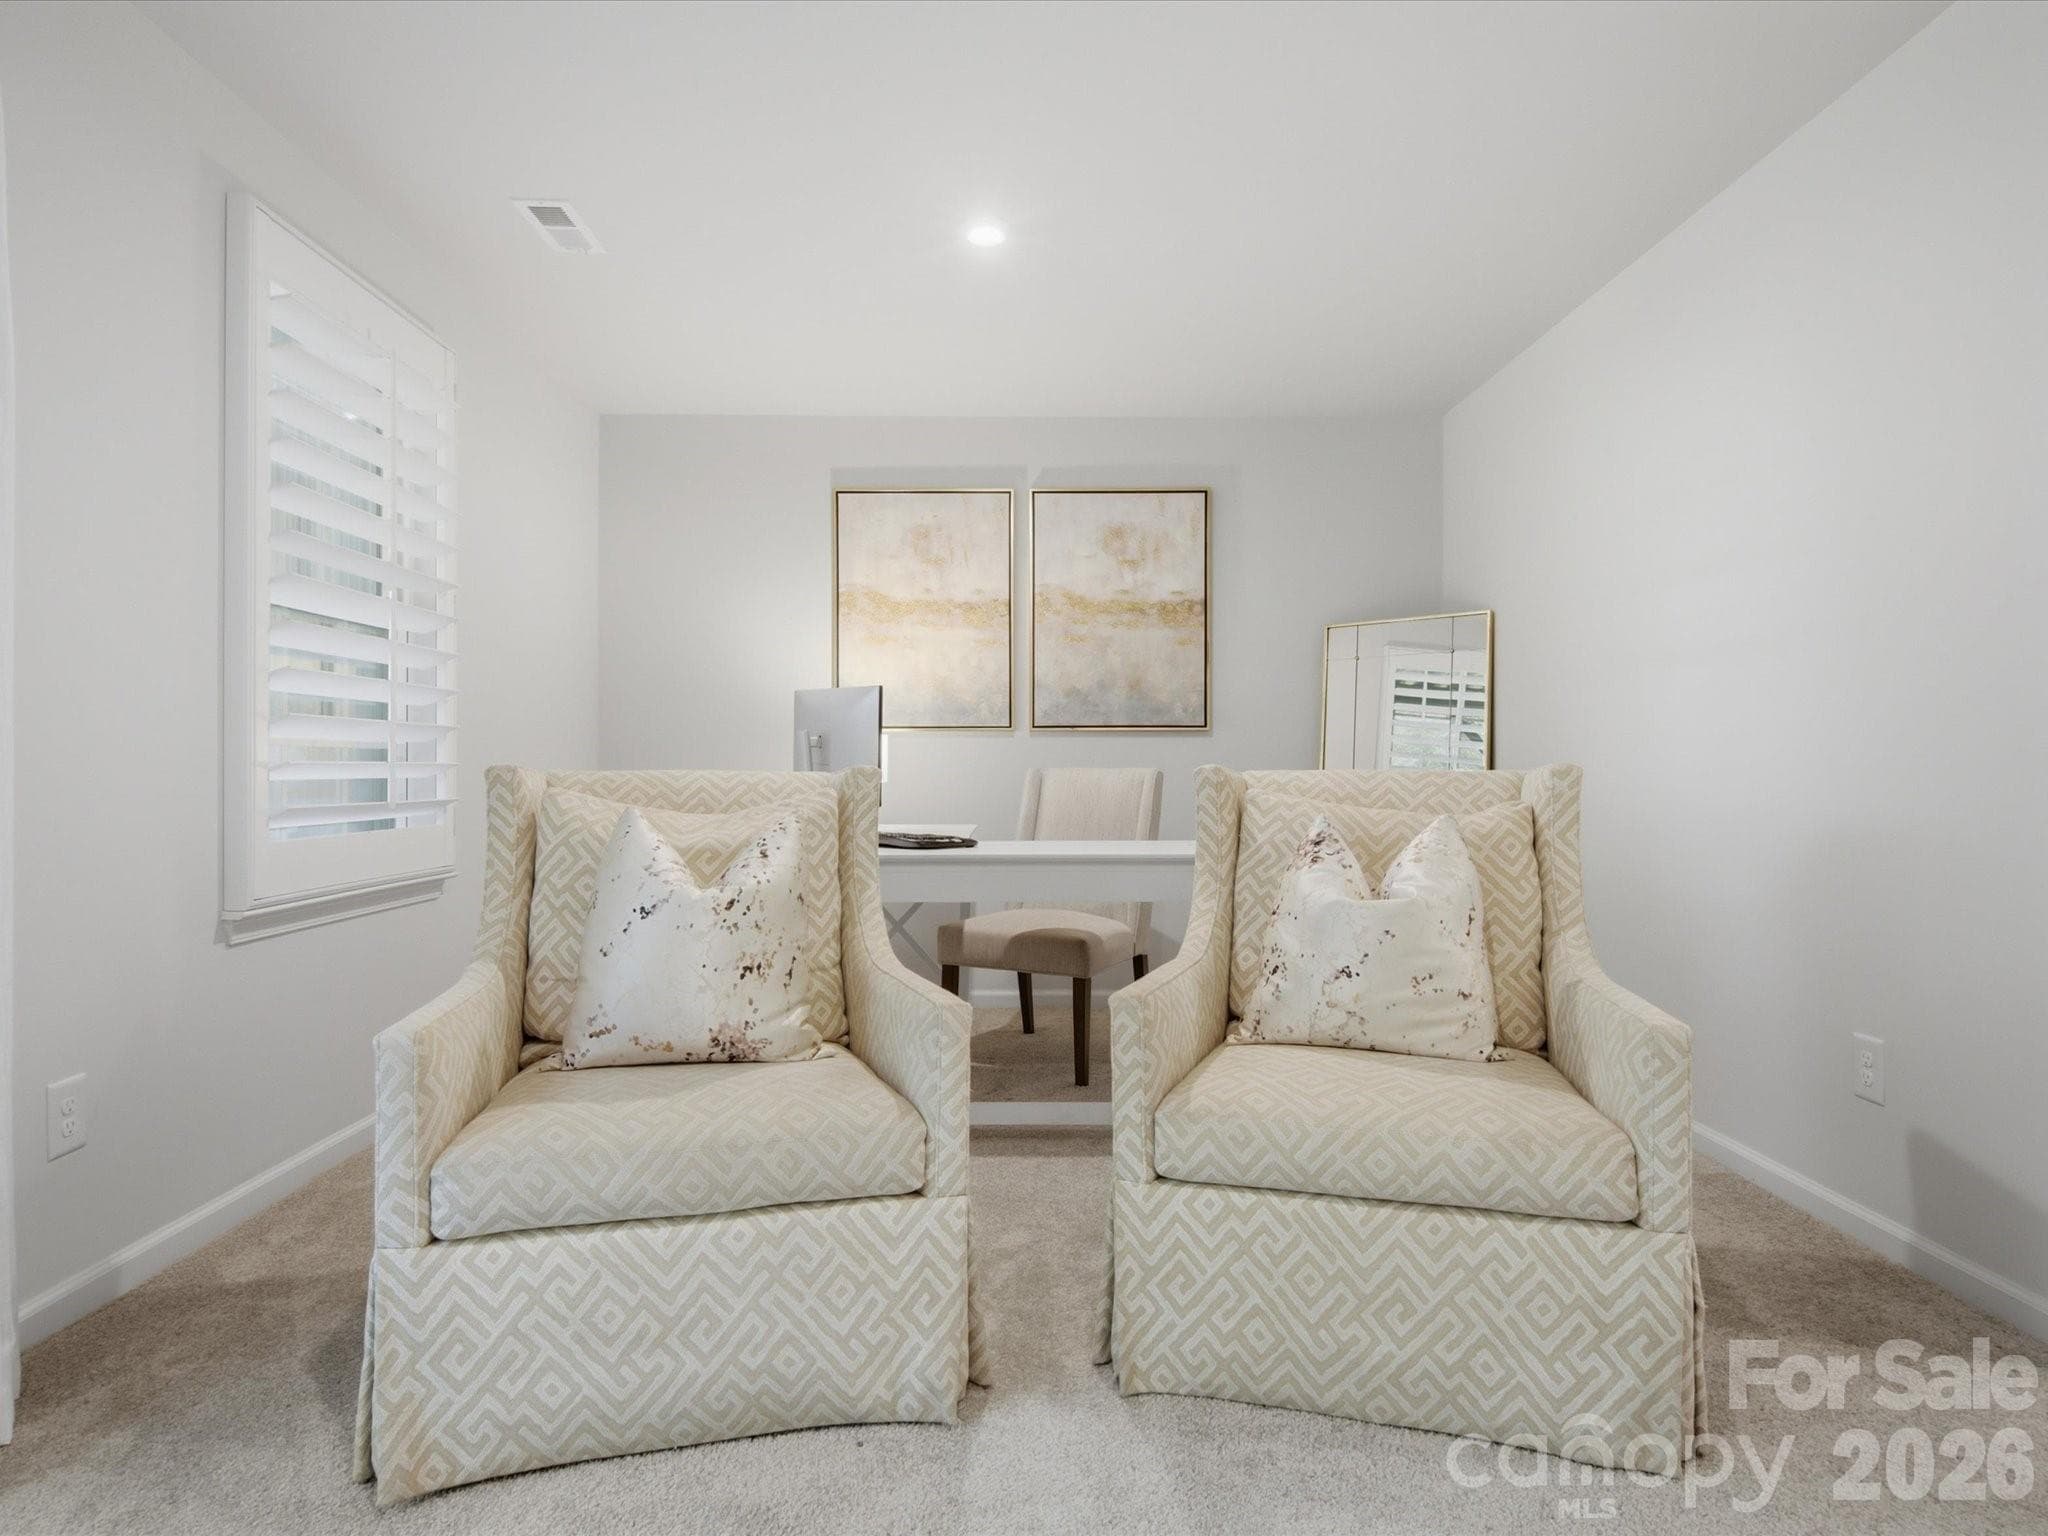
Flex space with room for an office and sitting area. - 4014 Edenborn Lane, Charlotte
Townhouse at 4014 Edenborn Lane, Charlotte, photo 9 of 36
Townhouse at 4014 Edenborn Lane, Charlotte, photo 10 of 36
Townhouse at 4014 Edenborn Lane, Charlotte, photo 11 of 36
Townhouse at 4014 Edenborn Lane, Charlotte, photo 12 of 36
Townhouse at 4014 Edenborn Lane, Charlotte, photo 13 of 36
Townhouse at 4014 Edenborn Lane, Charlotte, photo 14 of 36
Family room. - 4014 Edenborn Lane, Charlotte
Townhouse at 4014 Edenborn Lane, Charlotte, photo 16 of 36
Townhouse at 4014 Edenborn Lane, Charlotte, photo 17 of 36
Townhouse at 4014 Edenborn Lane, Charlotte, photo 18 of 36
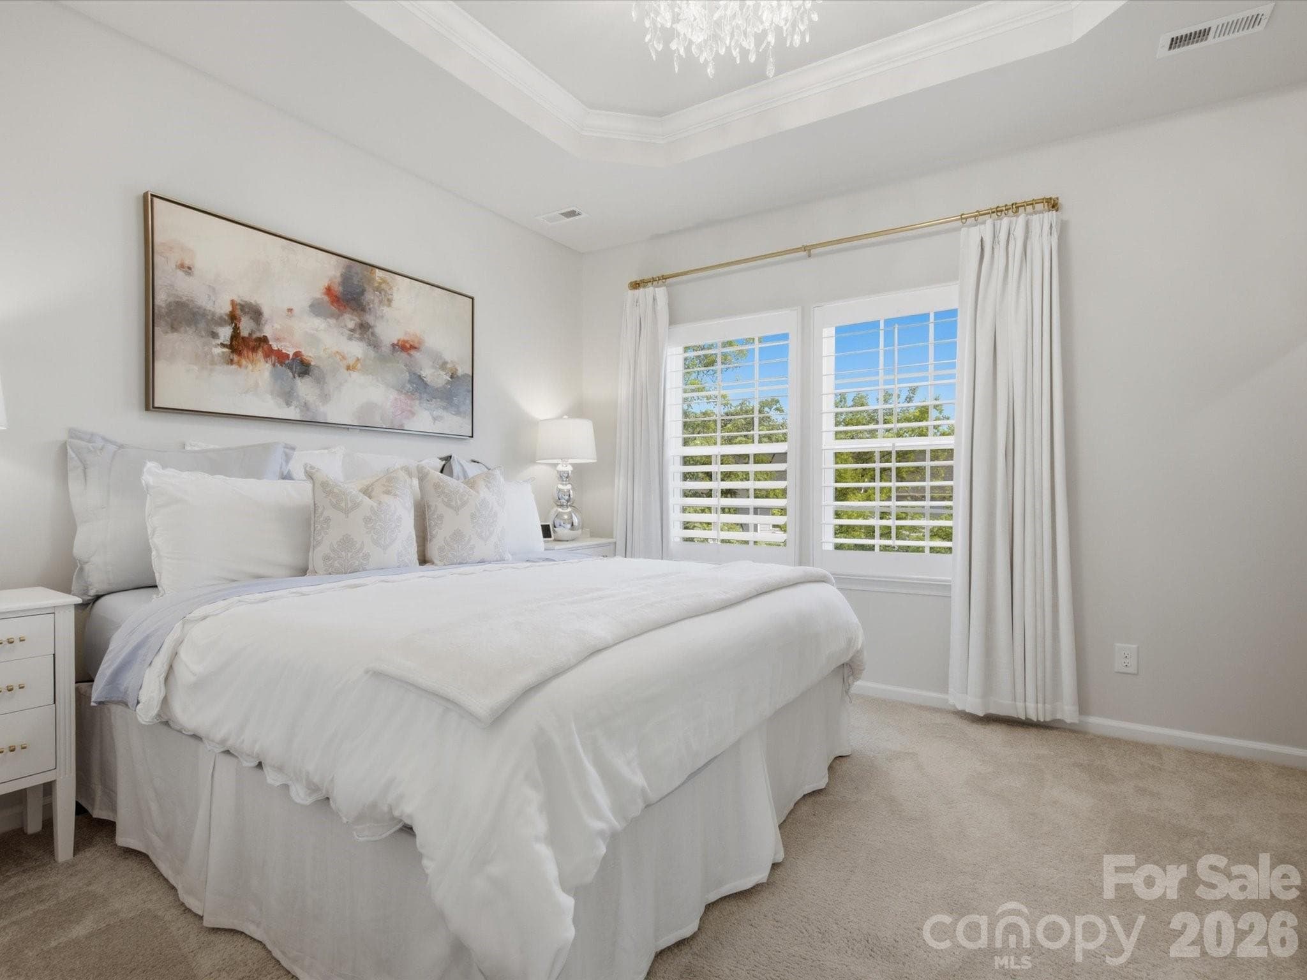
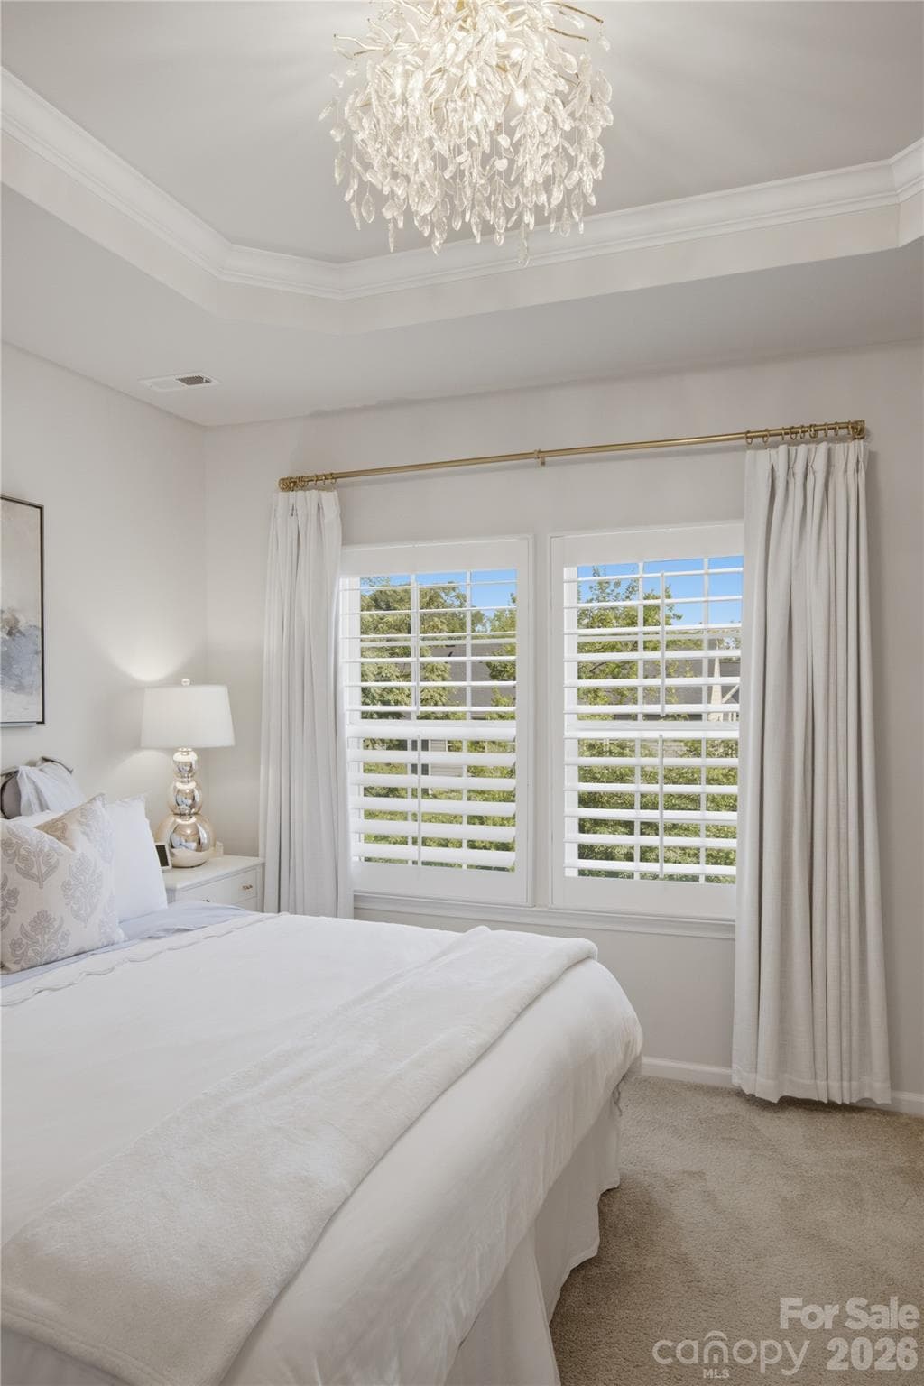
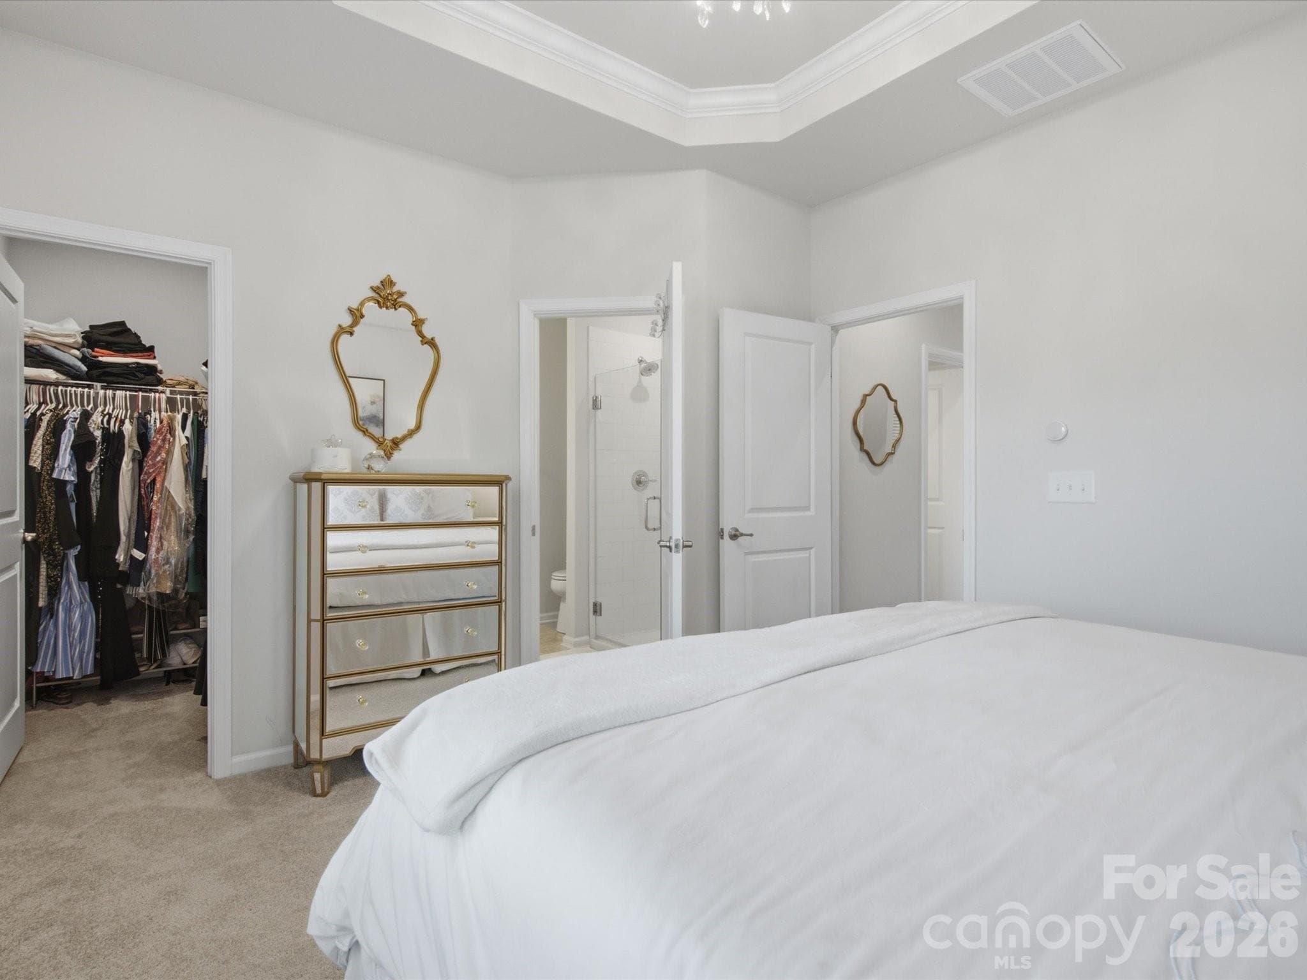
Primary with tray ceiling, crown molding, custom shutters and modern chandelier. - 4014 Edenborn Lane, Charlotte
Townhouse at 4014 Edenborn Lane, Charlotte, photo 20 of 36
Townhouse at 4014 Edenborn Lane, Charlotte, photo 21 of 36
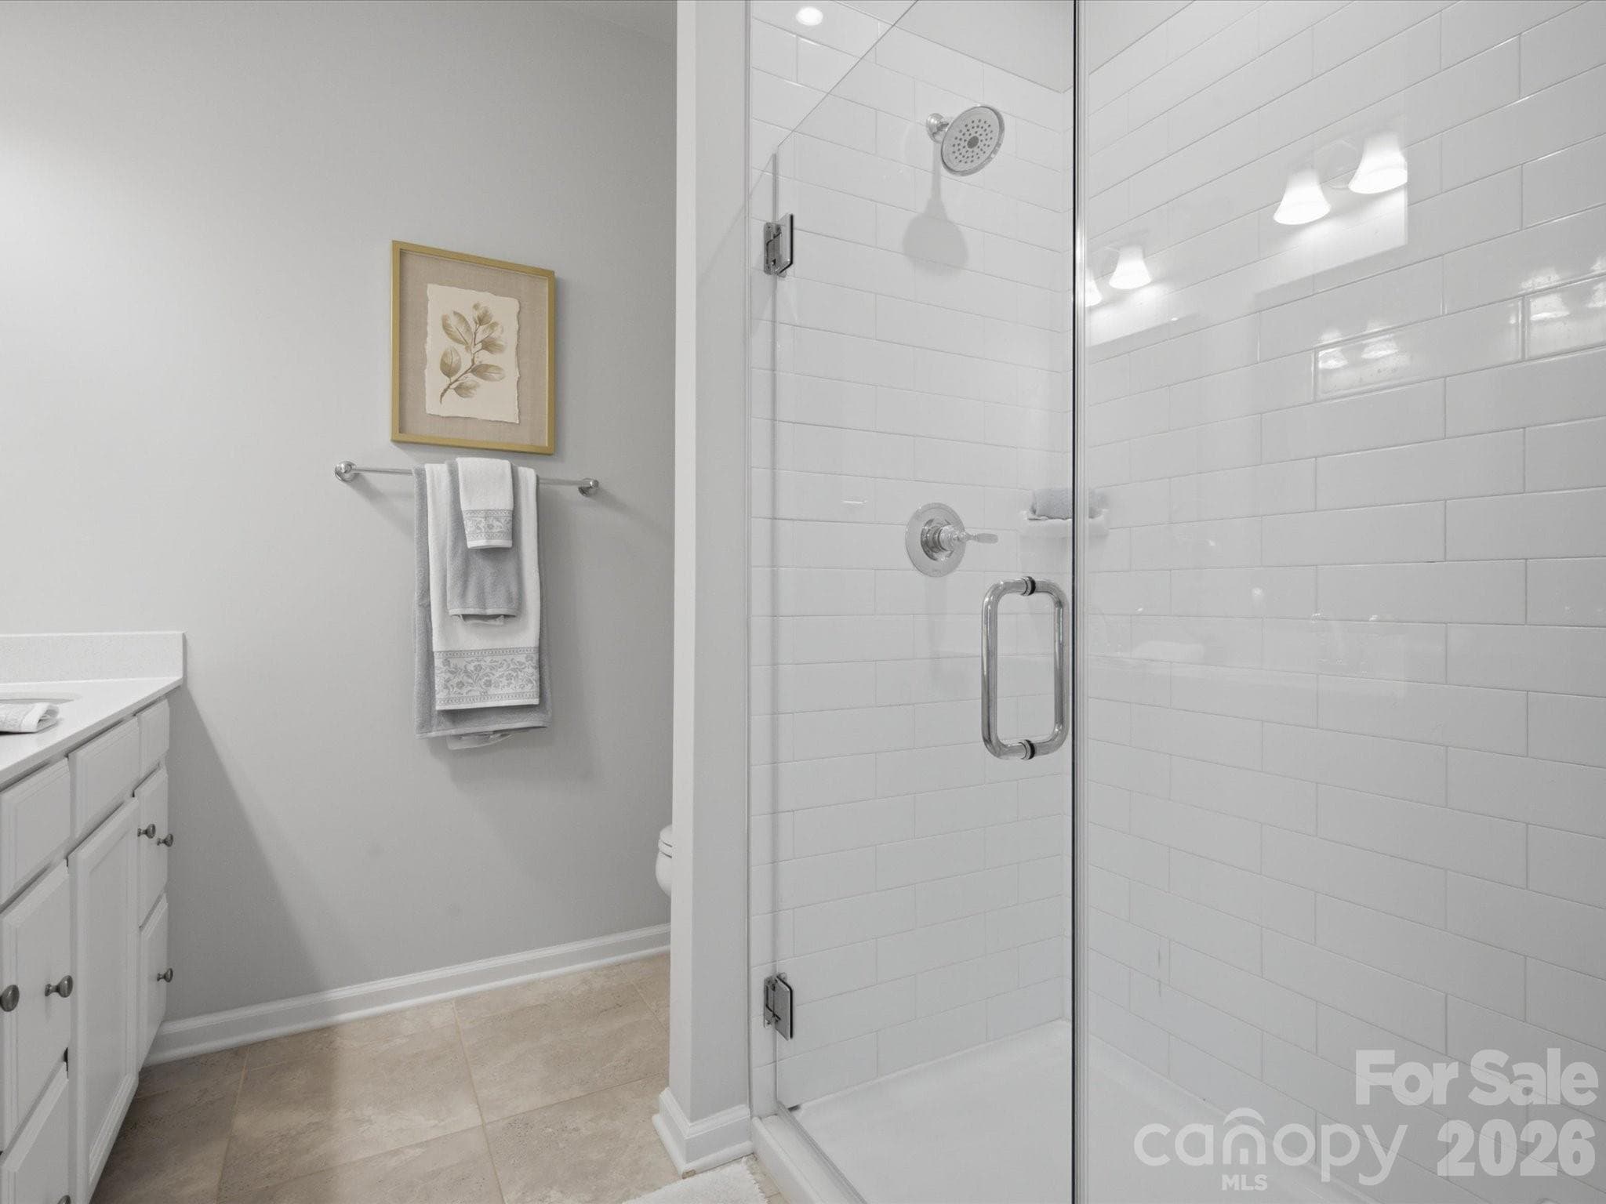
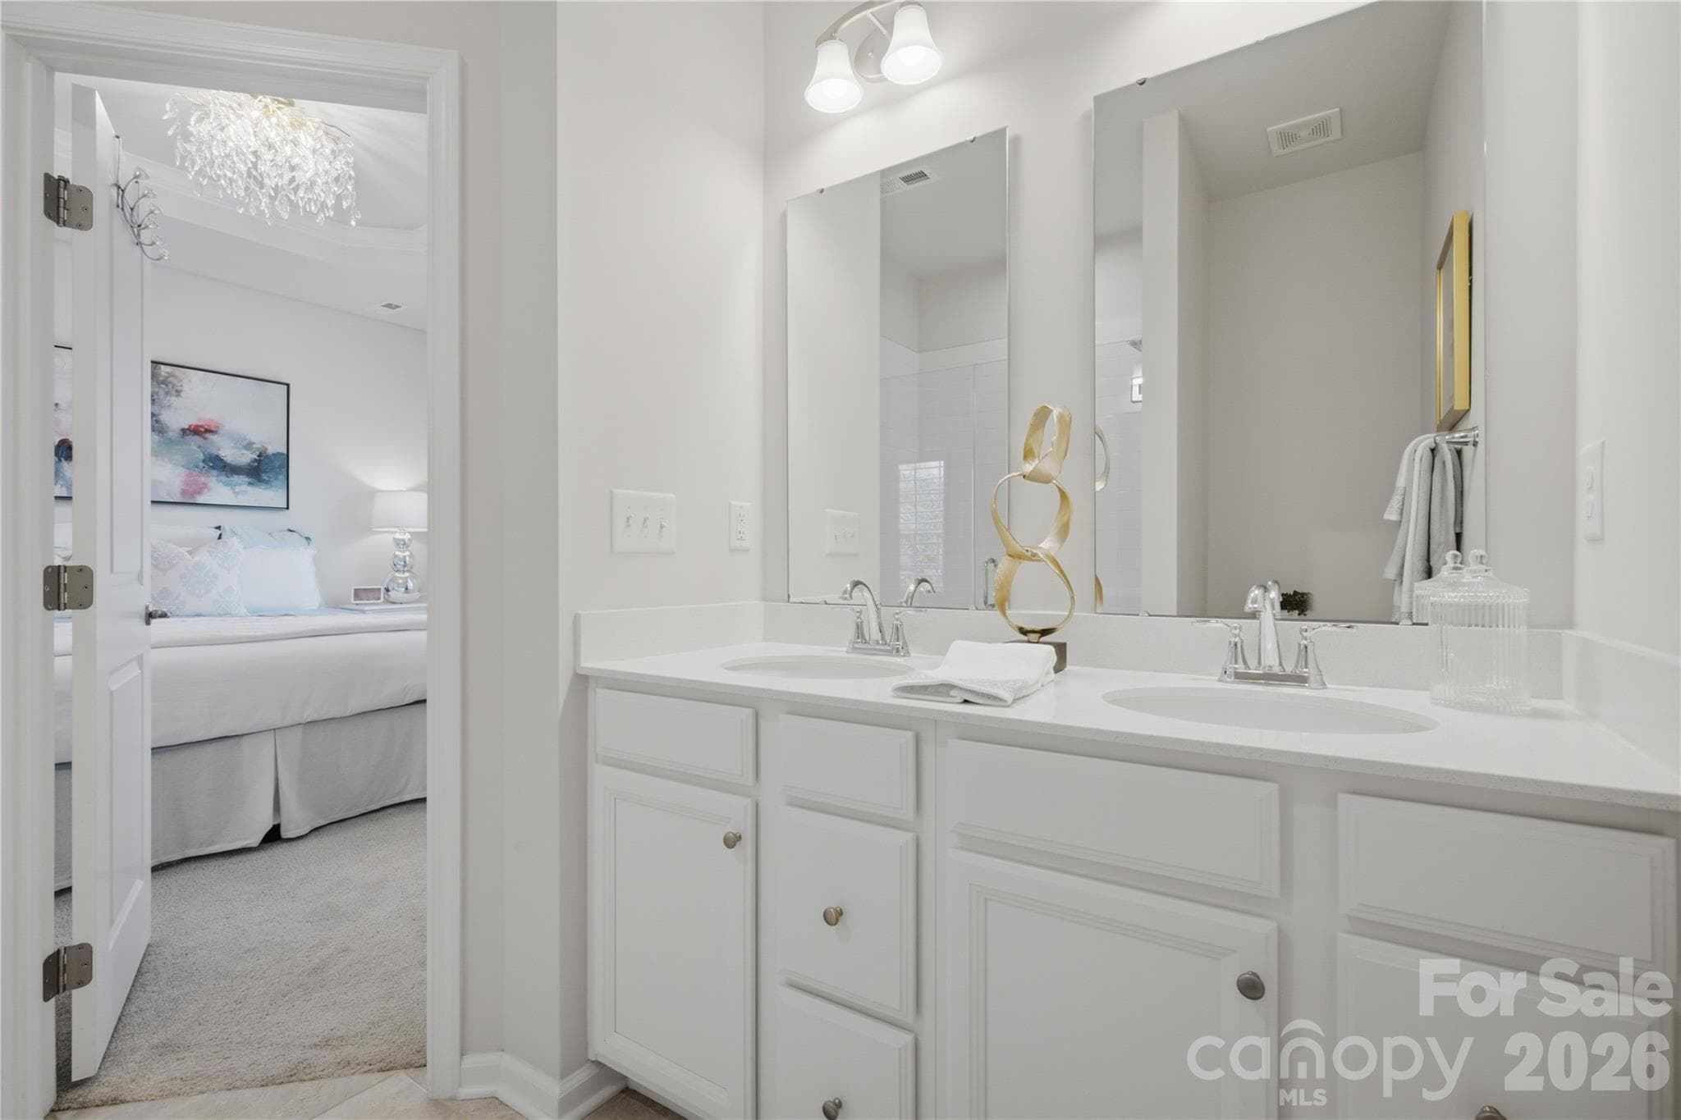
Primary bathroom with frameless shower door. - 4014 Edenborn Lane, Charlotte
Double vanity - 4014 Edenborn Lane, Charlotte
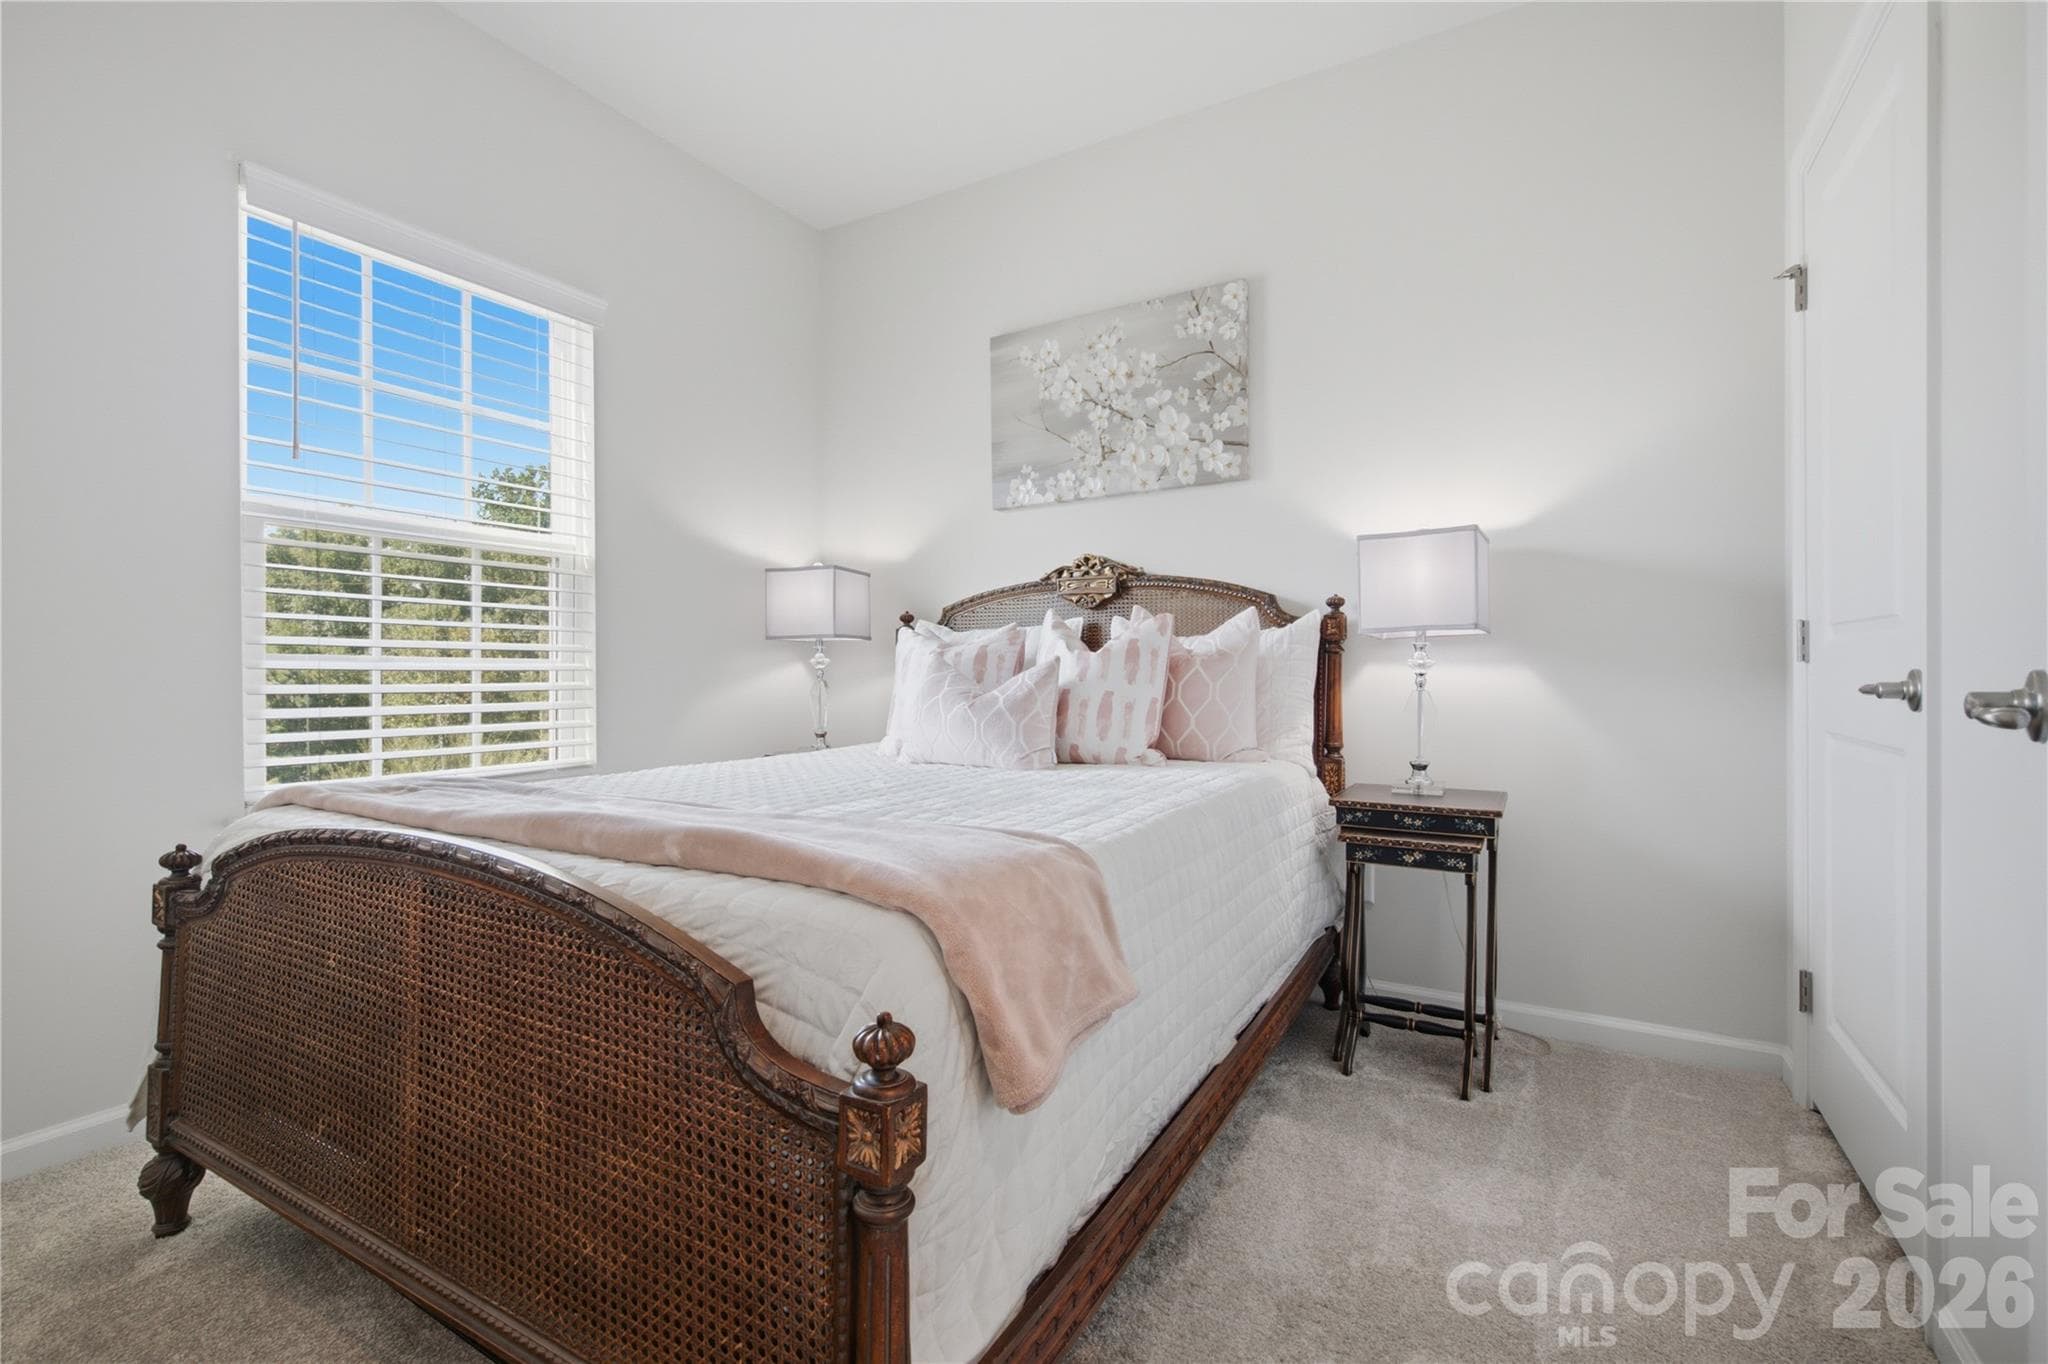
Bedroom #2 large enough for a queen bed. - 4014 Edenborn Lane, Charlotte
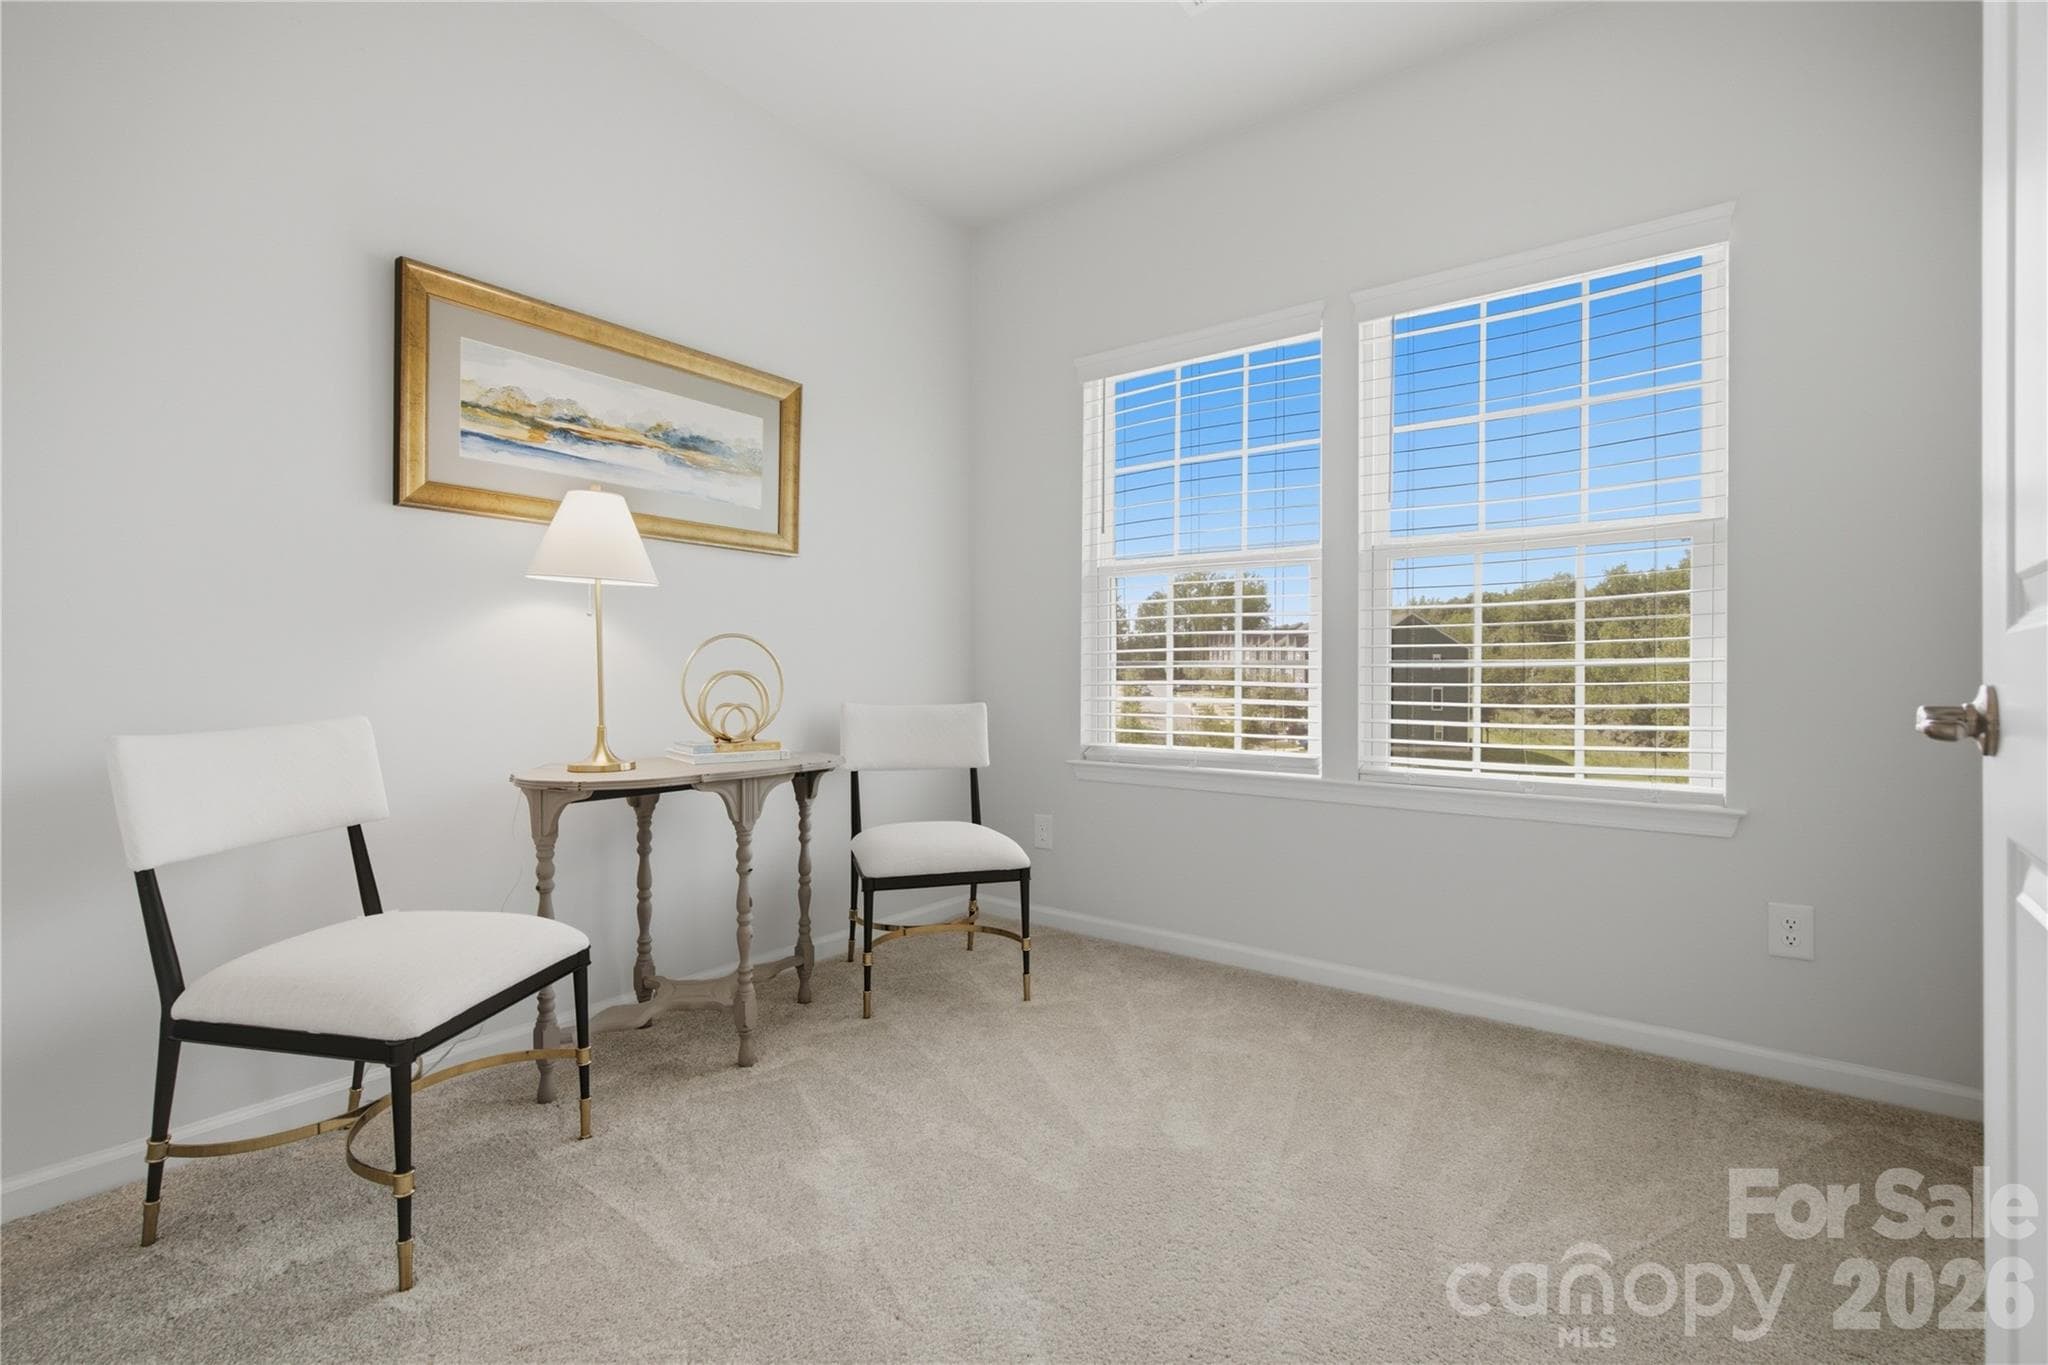
Bedroom #3 Could be used as an office or den. - 4014 Edenborn Lane, Charlotte
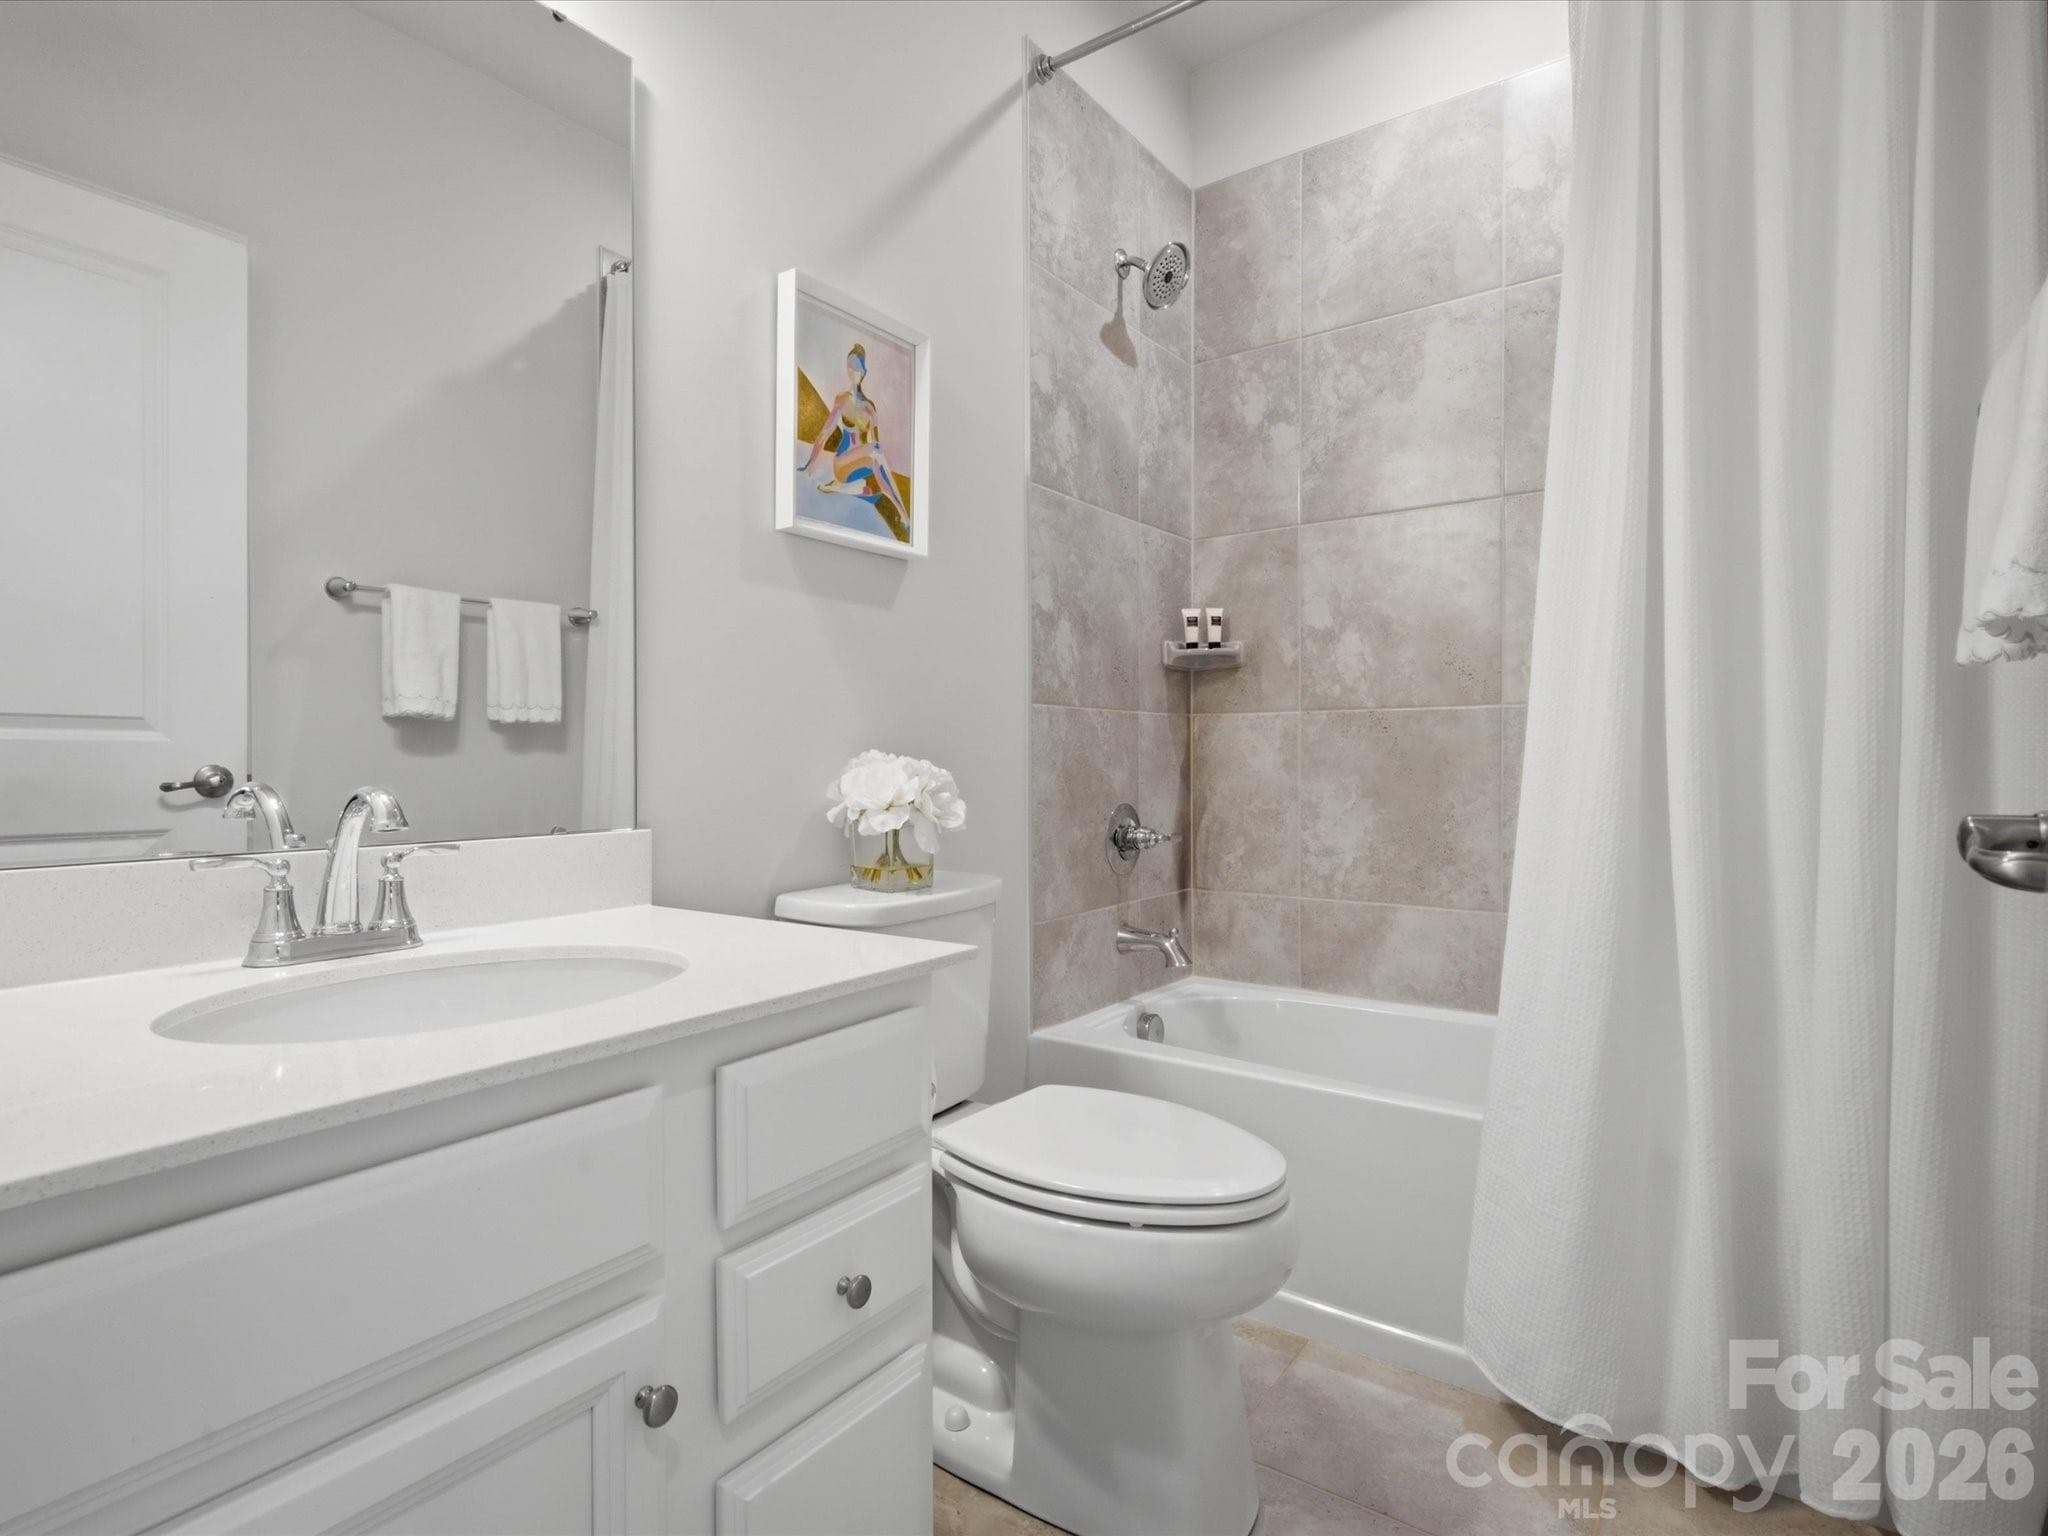
Full Bathroom upstairs - 4014 Edenborn Lane, Charlotte
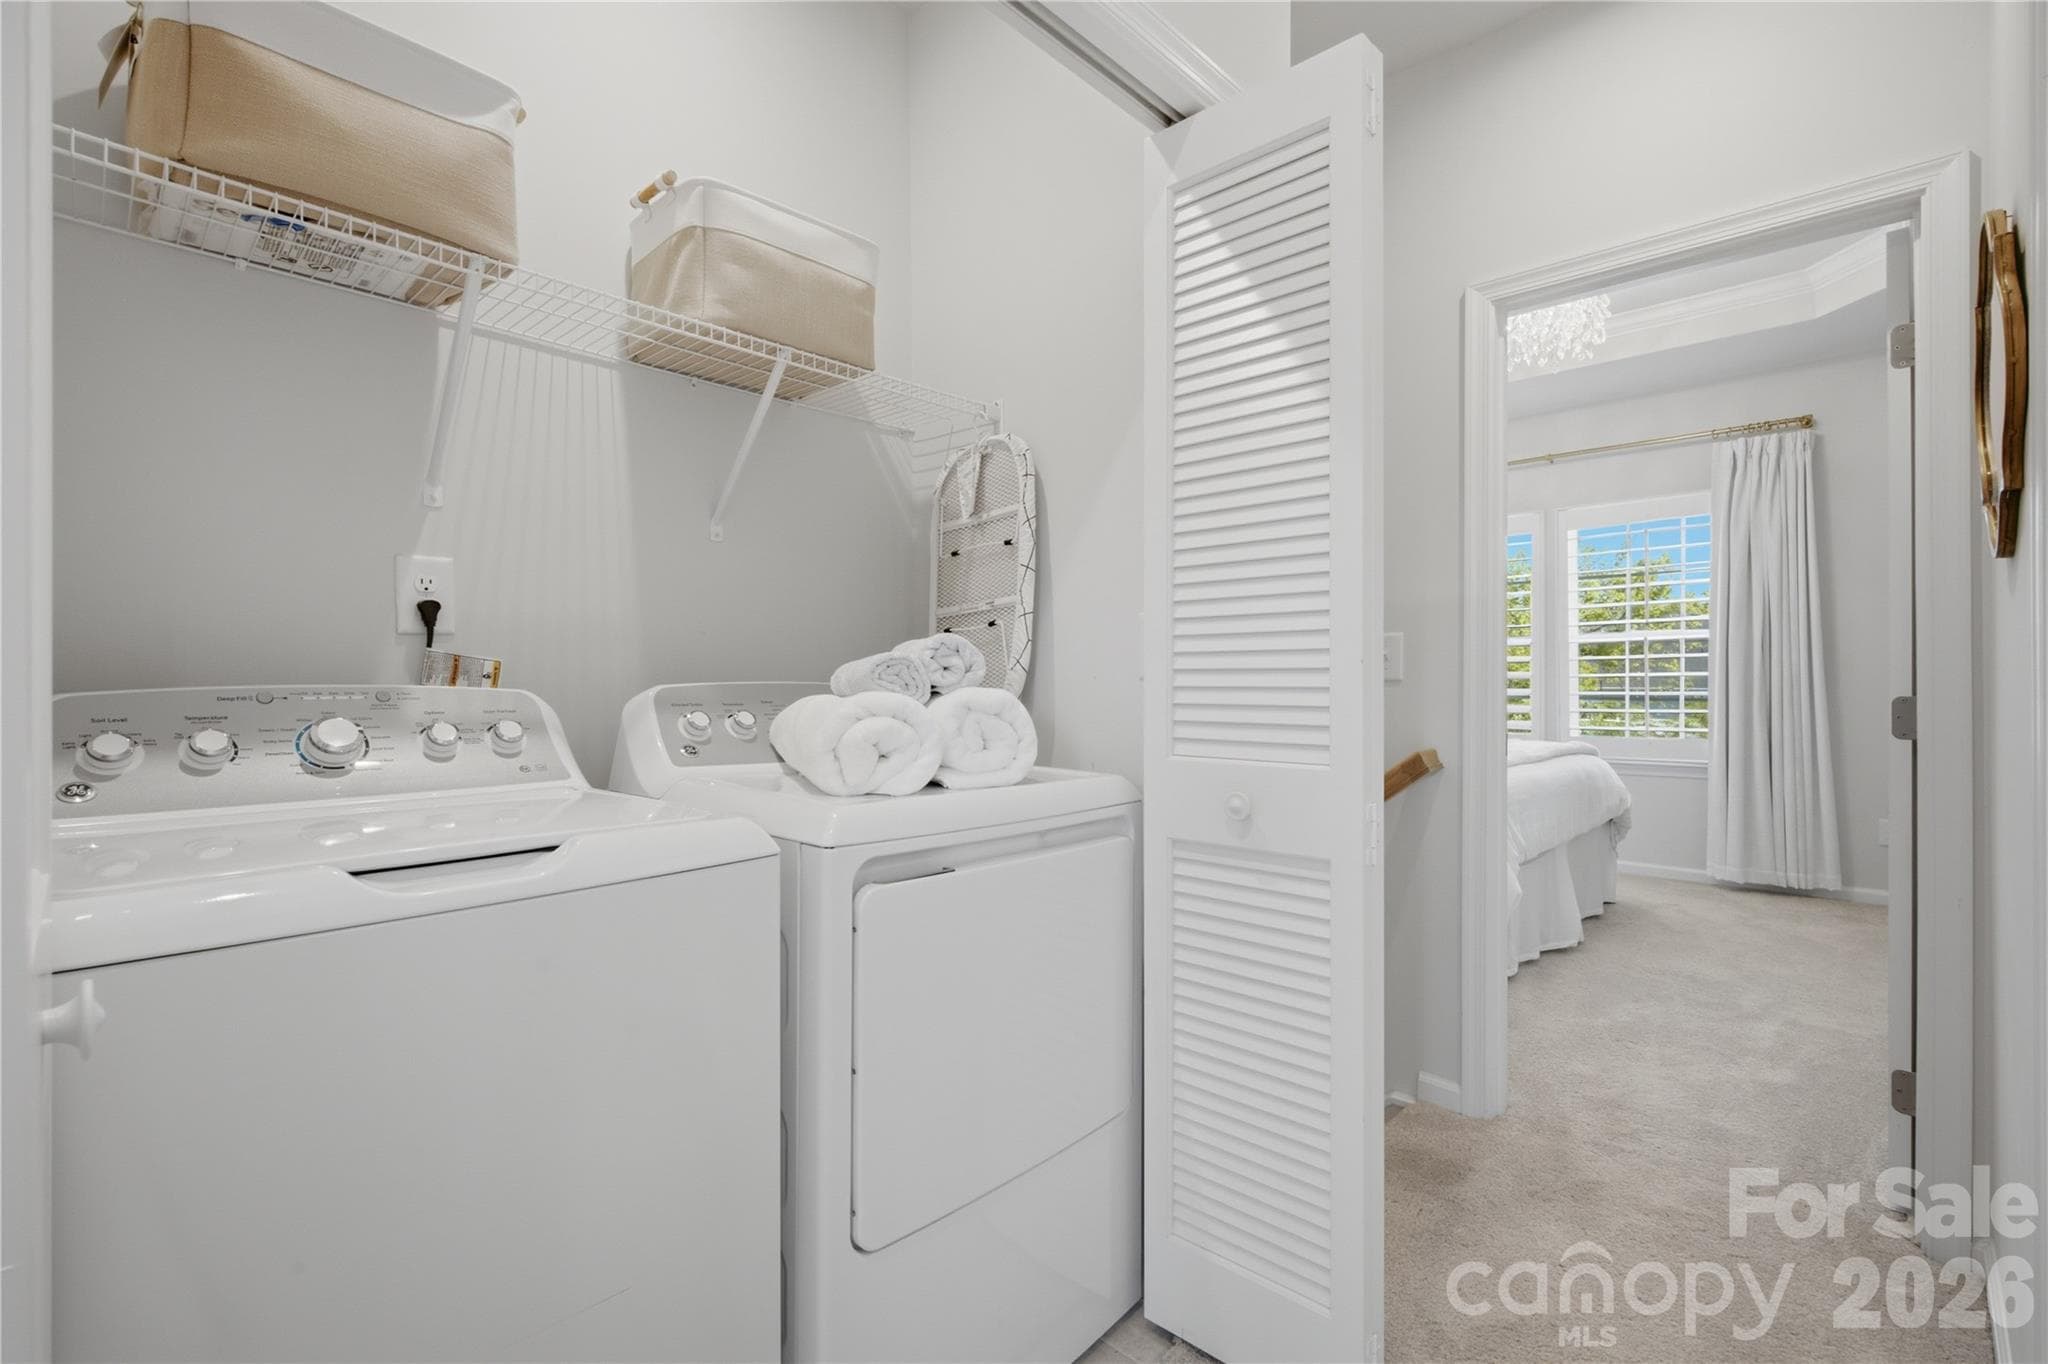
Laundry near the bedrooms. - 4014 Edenborn Lane, Charlotte
Extended porch off the kitchen. - 4014 Edenborn Lane, Charlotte
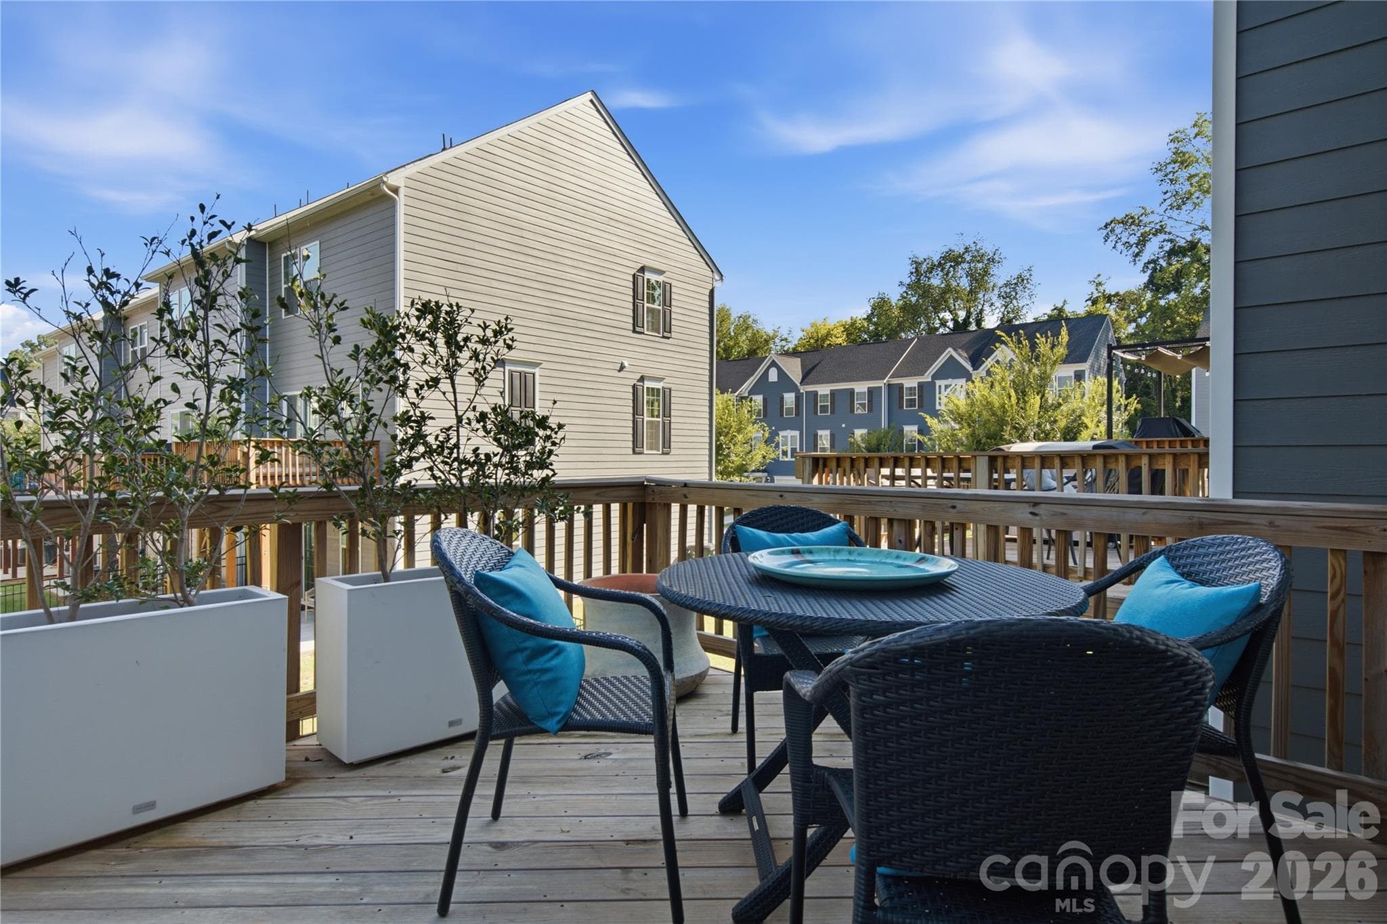
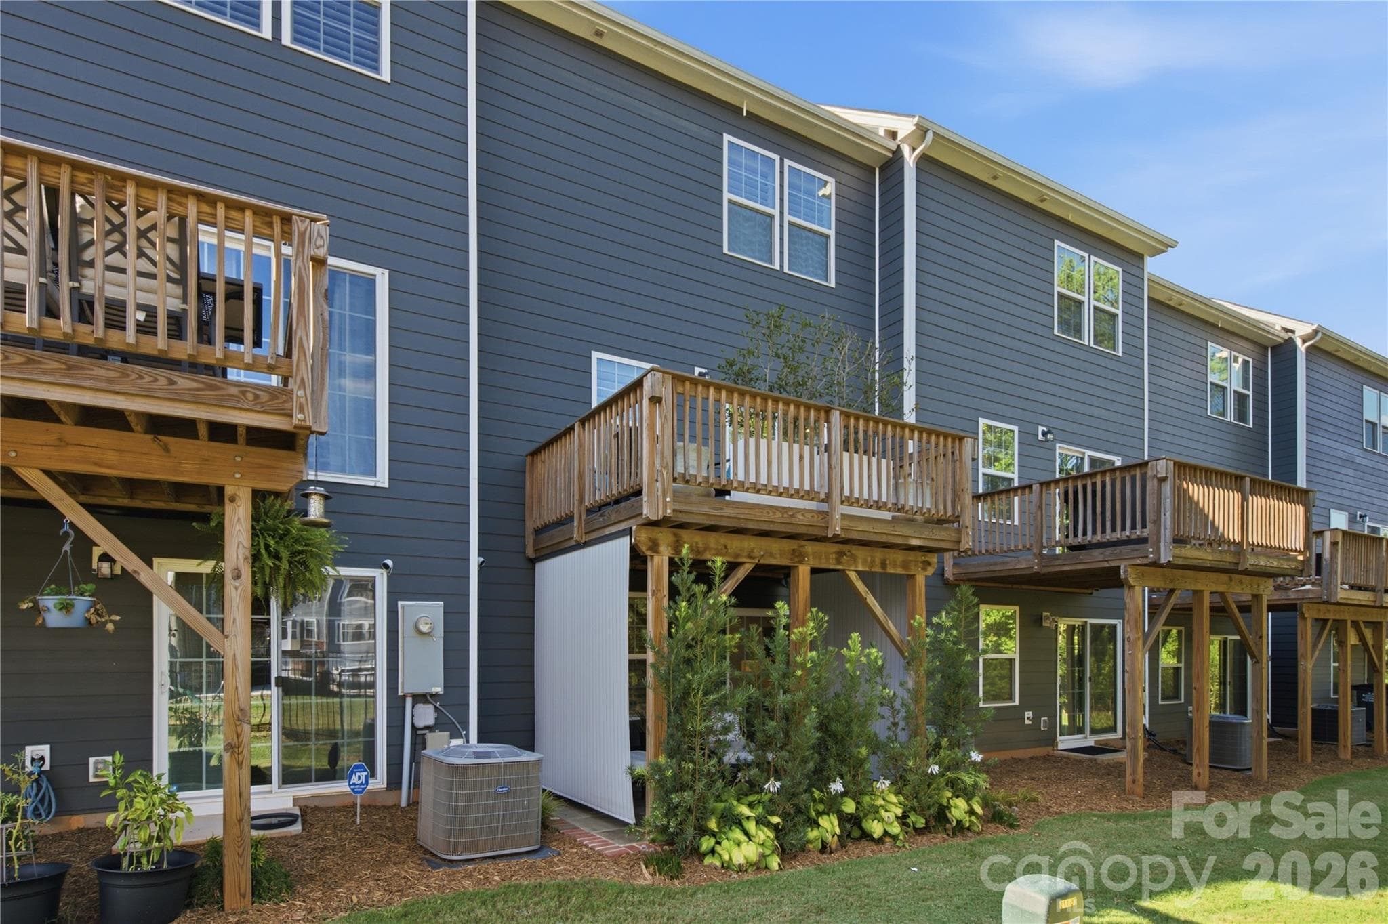
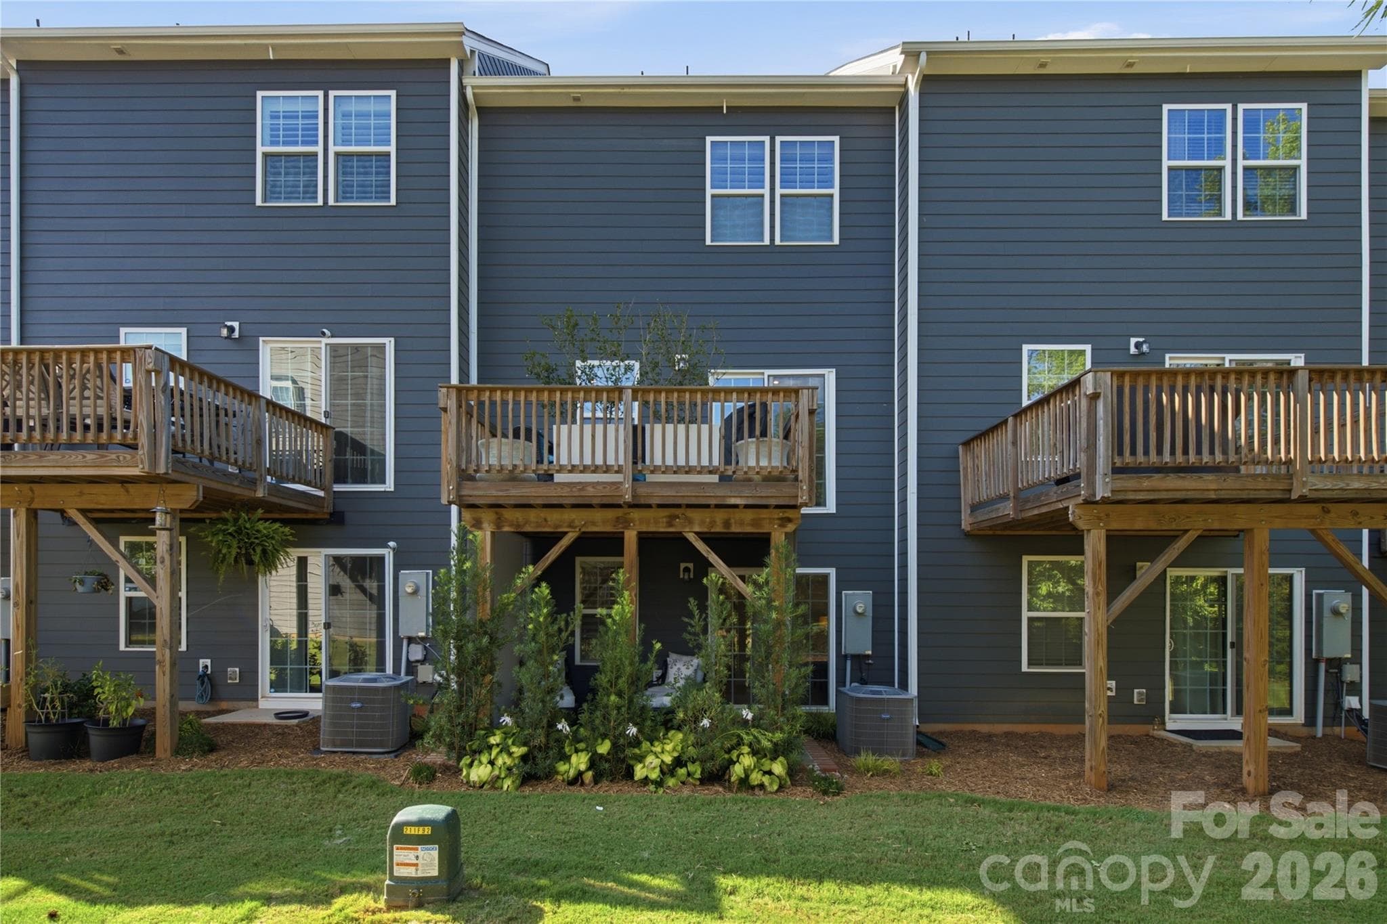
Private 1st floor patio. 2nd floor deck has room for grilling. - 4014 Edenborn Lane, Charlotte
Townhouse at 4014 Edenborn Lane, Charlotte, photo 30 of 36
Foyer - 4014 Edenborn Lane, Charlotte
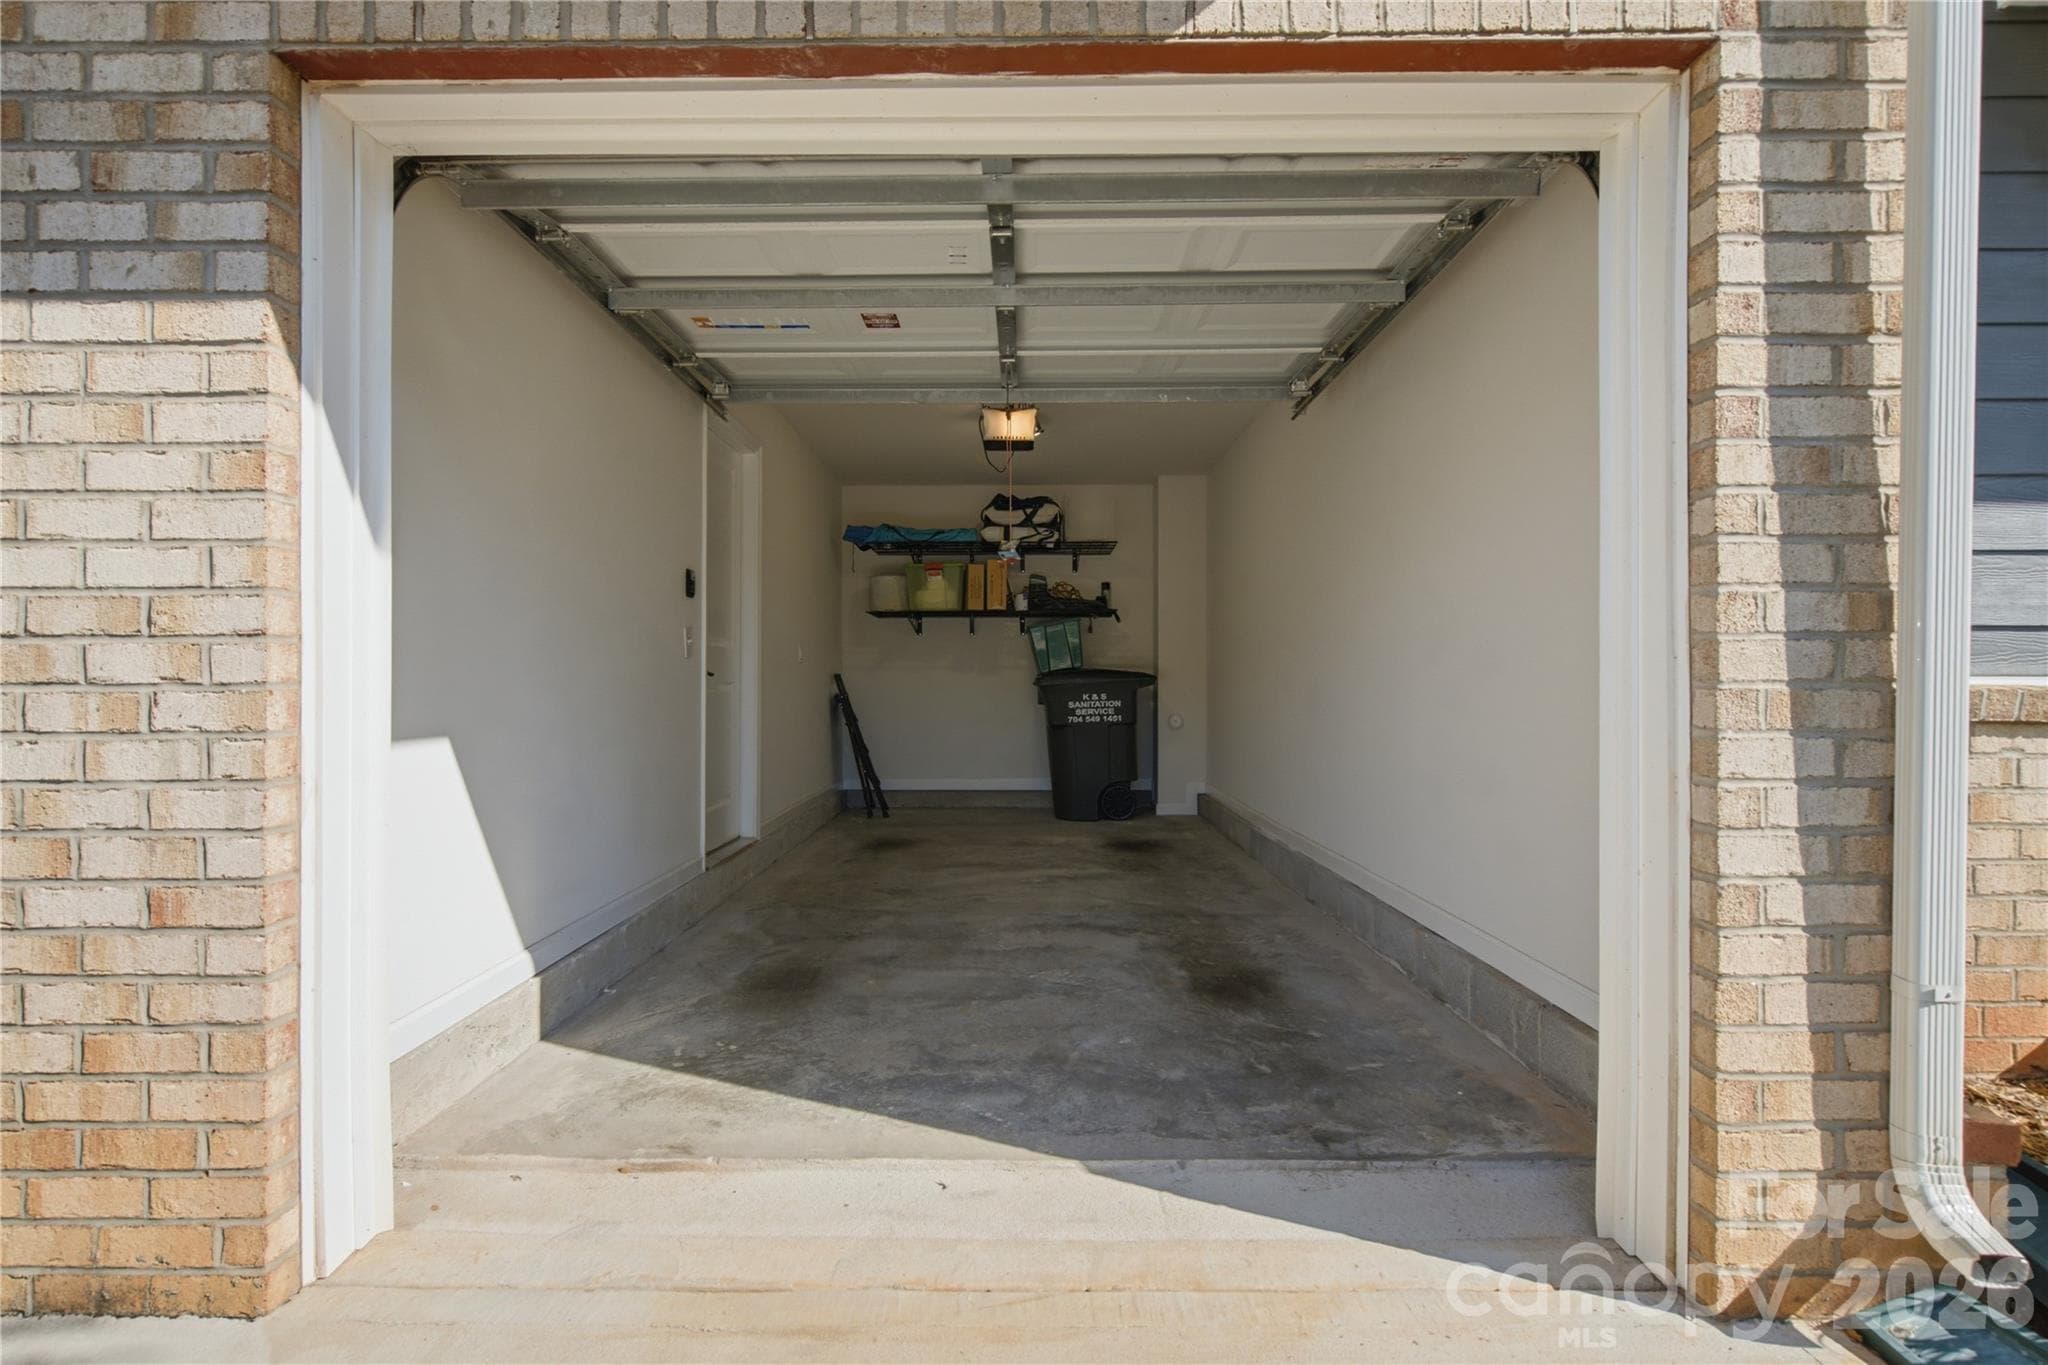
Deep garage with room for storage. Don't miss the finished painted walls and trim. - 4014 Edenborn Lane, Charlotte
Townhouse at 4014 Edenborn Lane, Charlotte, photo 33 of 36
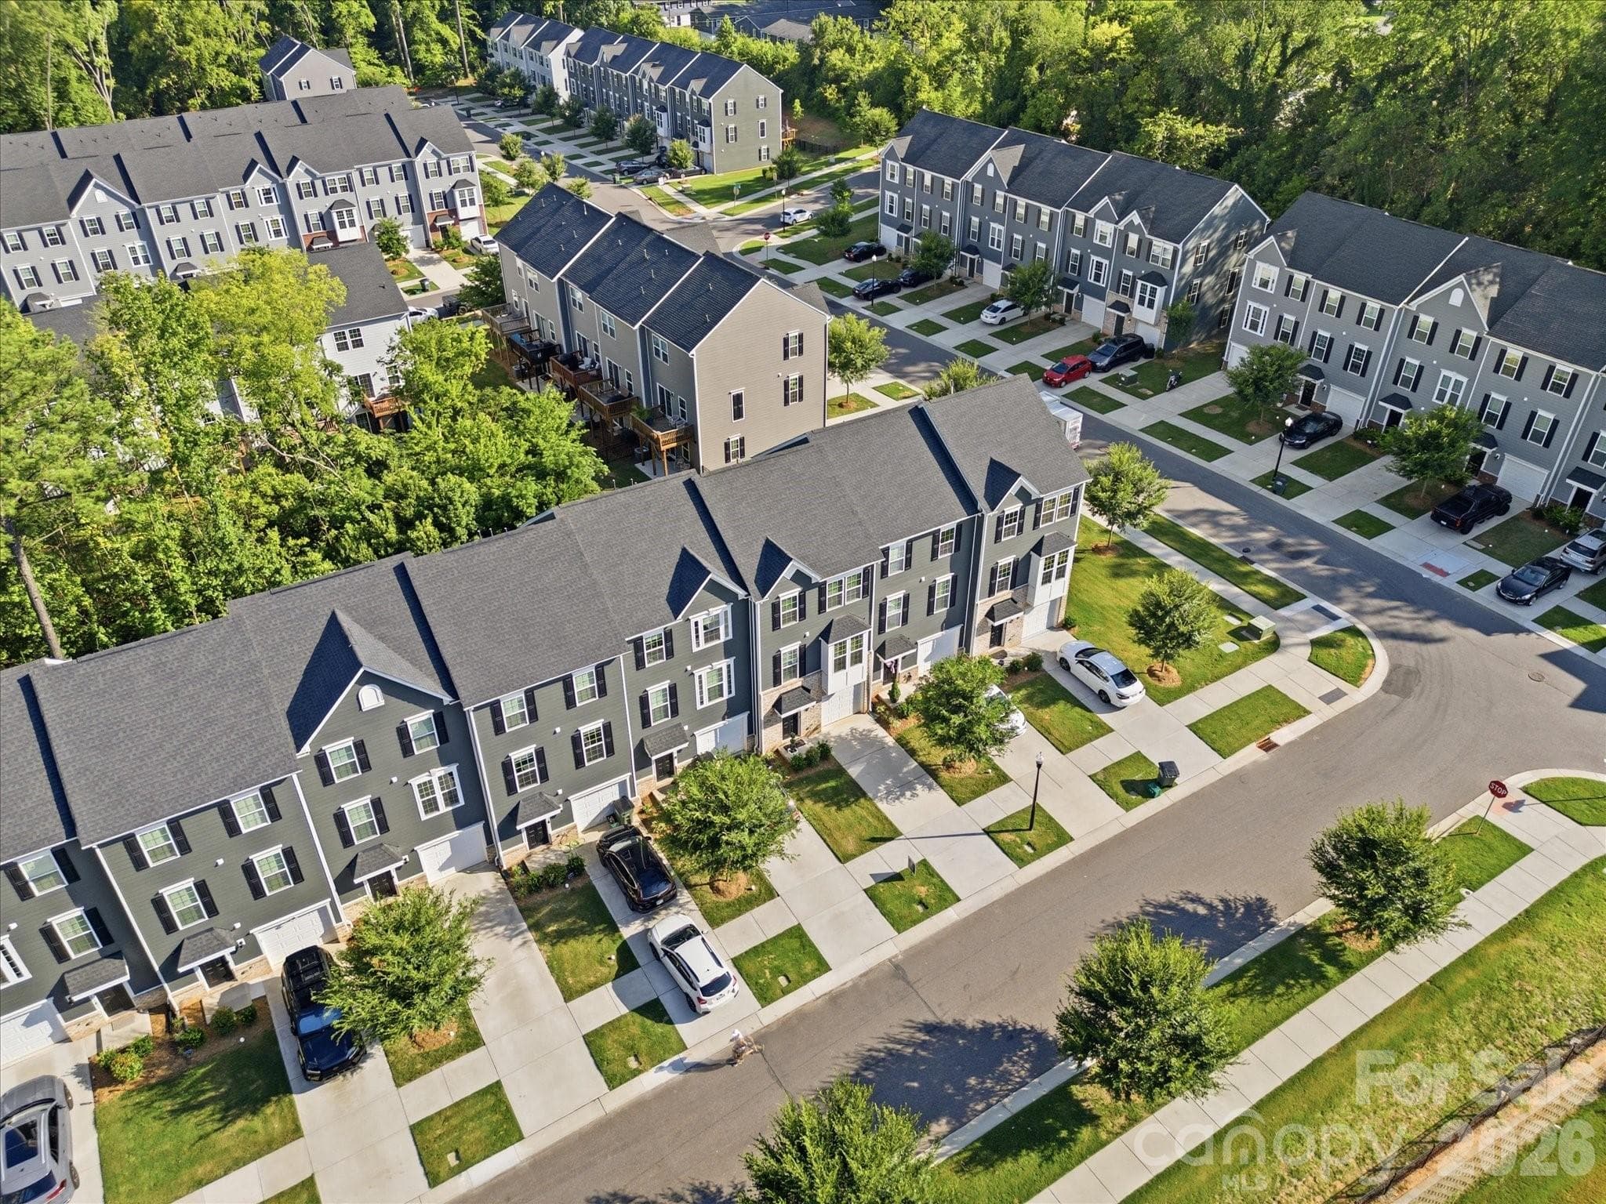
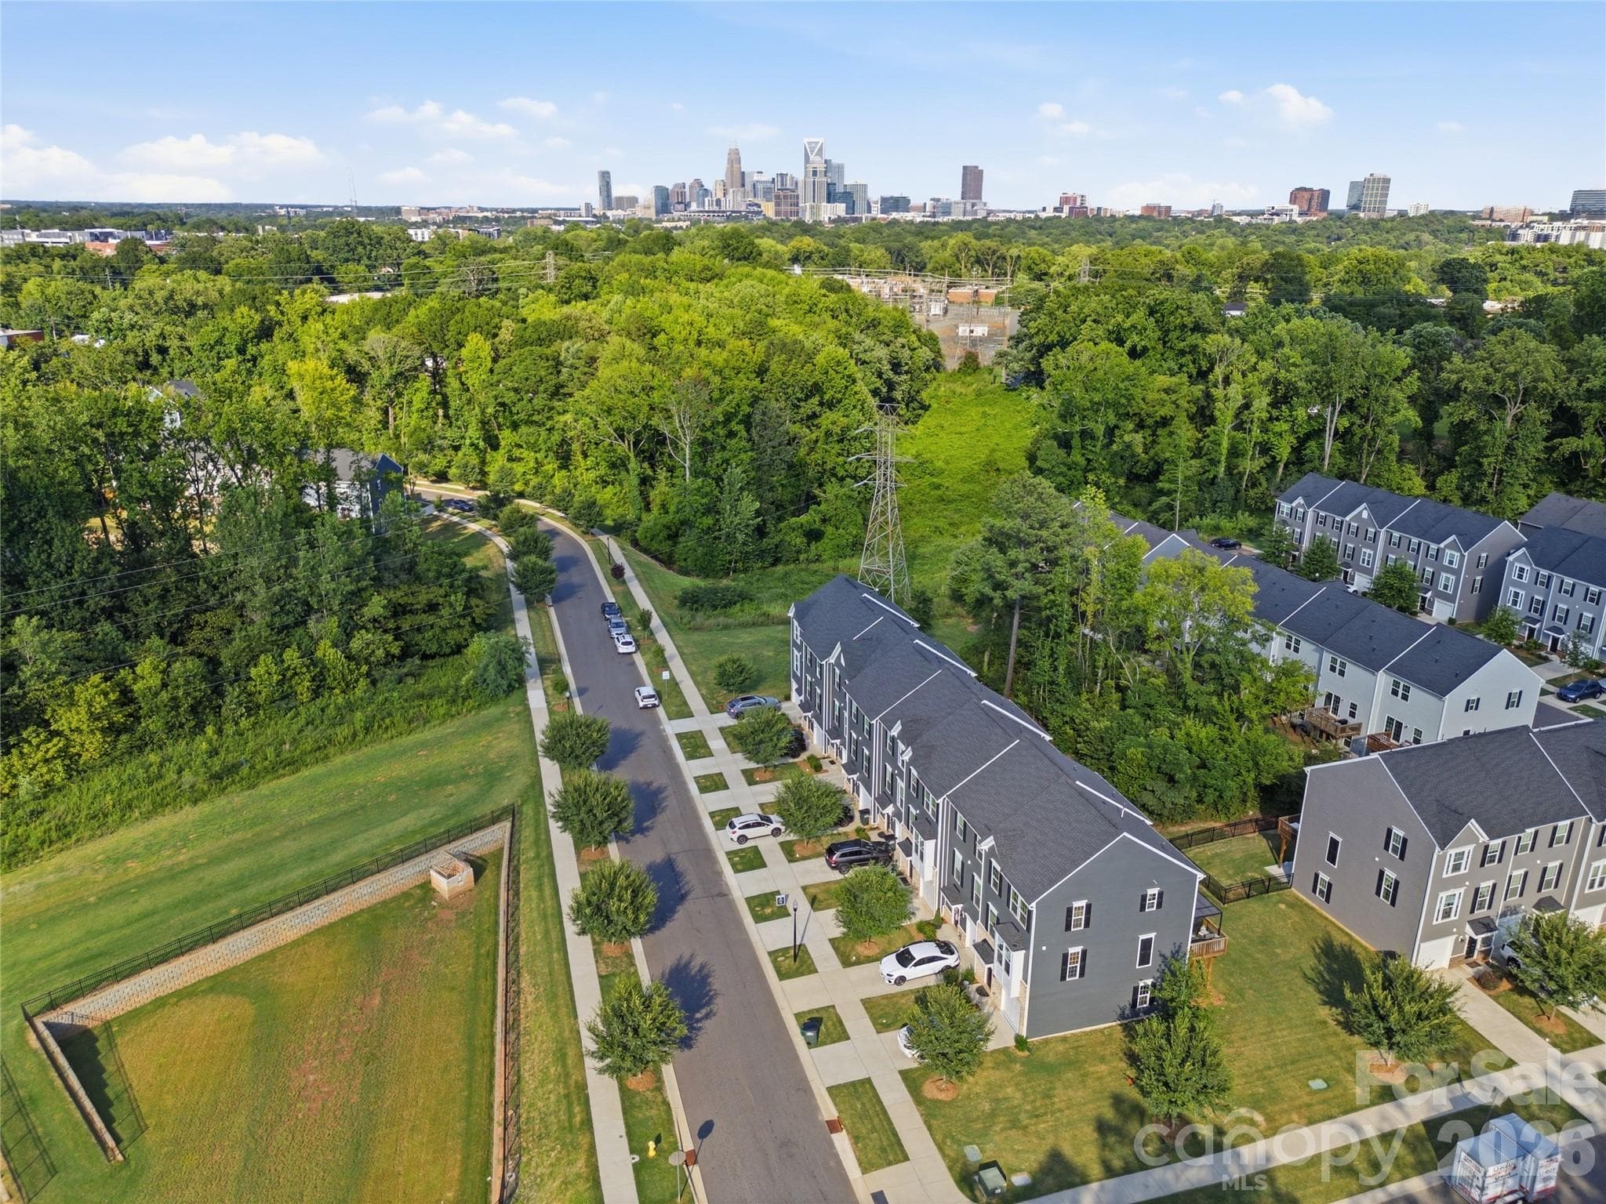
Villages at Beachmont. - 4014 Edenborn Lane, Charlotte
Minutes to Uptown Charlotte. - 4014 Edenborn Lane, Charlotte
Welcome Home - 4014 Edenborn Lane, Charlotte
36 photos

$379,900

4014 Edenborn Lane
Charlotte, NC 28208
Listed by Kim King · Coldwell Banker Realty
Bedrooms
3
Bathrooms
2.5
Living area
1,770 sqft
Year built
2022

About this home

South End lifestyle. More space. Your own backyard. Without the South End price tag. Welcome to this beautifully upgraded 2022 townhome where modern style meets easy Charlotte living. With three bedrooms, 2.5 baths, a dedicated office/flex space, attached garage, oversized deck, and private landscaped patio, this home gives you room to live, work, entertain, and unwind. Step inside to an open, sun-filled layout featuring LVP flooring and an updated matching staircase. The spacious kitchen is made for gathering, with quartz countertops, stainless steel appliances, abundant storage, pantry, and an oversized island that opens to the dining and living areas. Need flexibility? The dedicated office/flex space can easily transition from work-from-home headquarters to guest space, media room, or hobby retreat. When it's time to recharge, the primary suite delivers with a tray ceiling, walk-in closet, and spa-like bath with a frameless glass shower. And the outdoor space is a standout. Grill and entertain on the oversized deck, relax on the extended paver patio surrounded by privacy landscaping, or imagine creating your own fenced backyard retreat for pets, gardening, and outdoor living. Custom shutters, modern lighting, finished garage walls and trim, and a rare partial-brick front elevation complete the package. Minutes from Uptown, South End, the Light Rail, and Charlotte Douglas Airport, this is modern, move-in-ready newer Charlotte living with the space and upgrades that are hard to find.

Property details

MLS
Canopy MLS
MLS #
CAR4406016
Property type
Townhouse
Subdivision
Villages at Beachmont
Status
Active
Days on market
81
On market date
July 31, 2026
Stories
N/A
Total bathrooms
2.5
Garage spaces
1
Parking spaces
N/A
Lot size
N/A
Loading map…

Nearby schools

Within 10 miles. School directory data from the National Center for Education Statistics (NCES), accessed via the Urban Institute Education Data API. Local Score is calculated by INNOVATE Real Estate; where a state rating is shown, it comes from that state's own official school report card.

Elementary
Charles H. Parker Academic Center
0.58 mi away · Grades 0-5
Zoned school (attendance boundary, 2015-16 data)
3.3
Local Score (state rating (2025) blended 70/30 with student-teacher ratio) -- not an official state rating
State rating: C (2025)
Enrollment
473
Student:teacher ratio
12.8:1
District
Charlotte-Mecklenburg Schools
Middle
Sedgefield Middle
2.37 mi away · Grades 6-8
Zoned school (attendance boundary, 2015-16 data)
3.3
Local Score (state rating (2025) blended 70/30 with student-teacher ratio) -- not an official state rating
State rating: C (2025)
Enrollment
508
Student:teacher ratio
13.4:1
District
Charlotte-Mecklenburg Schools
High
Cato Middle College High School
9.43 mi away · Grades 11-13
Zoned school (attendance boundary, 2015-16 data)
3.8
Local Score (state rating (2025) blended 70/30 with student-teacher ratio) -- not an official state rating
State rating: A (2025)
Enrollment
166
Student:teacher ratio
41.5:1
District
Charlotte-Mecklenburg Schools

Walkability

Blended score for Charlotte's center, calculated by INNOVATE Real Estate from two sources: the EPA's National Walkability Index (street network, transit, land-use mix) and Google Places amenity data (what's actually reachable on foot from this point). 60% EPA National Walkability Index + 40% nearby-amenity density (Google Places).

76
Walkable
out of 100
EPA National Walkability Index
13.3 / 20 -- Above average walkable
Google Places amenity density
90 / 100
Restaurants & cafes20
Grocery stores2
Parks7
Schools5
Transit stops20
Pharmacies4

Market position

How this listing compares to current activity in Charlotte, from live MLS data.

On the market 81 days -- 13 more days than Charlotte's current average of 68 days.
For reference, the median list price across 5,664 active listings in Charlotte right now is $359,900.

Mortgage calculator

Estimate only - actual rate and payment depend on your lender, credit, and loan program.

$
%
%
Adjust tax / insurance estimates
% / yr
$
/mo
Est. monthly payment
$2,438/mo
$75,980 down
$303,920 loan
Principal & interest$1,971
Property tax (est.)$317
Home insurance (est.)$150

Similar homes you might like

Data source: Listing information provided by Canopy MLS (carolina) via Trestle/CoreLogic. Last updated 3 days ago.

Information herein deemed reliable but not guaranteed; all measurements, school assignments, HOA fees, taxes, and feature lists are approximate and should be independently verified. Equal Housing Opportunity.