
$1,075,000
About this home
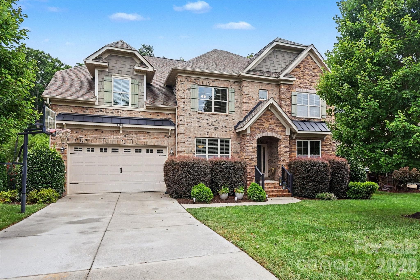
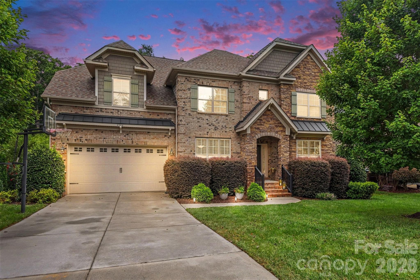
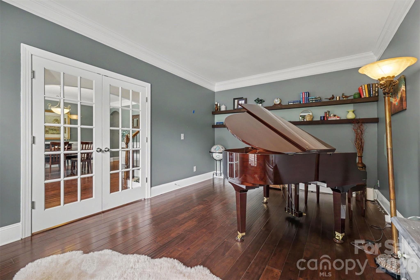
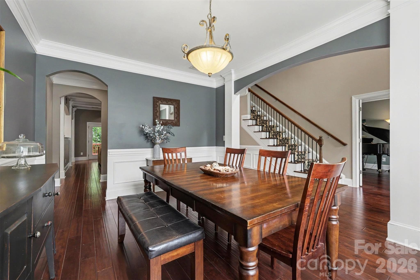
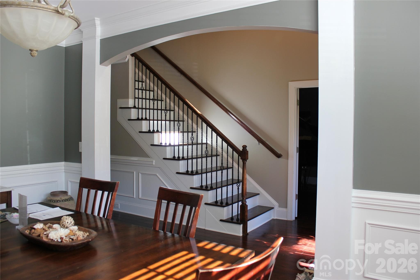
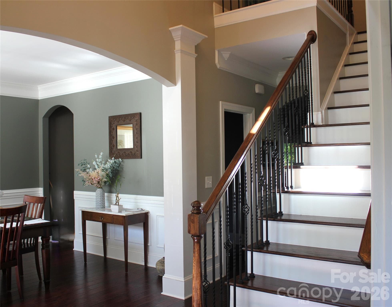
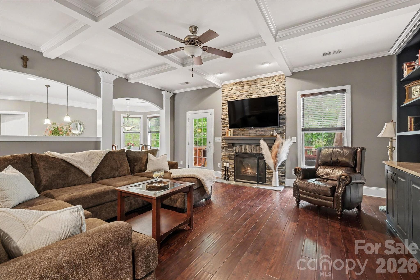
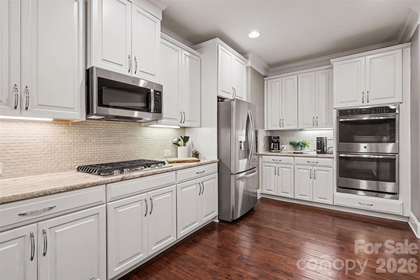
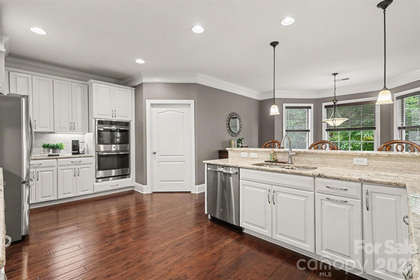
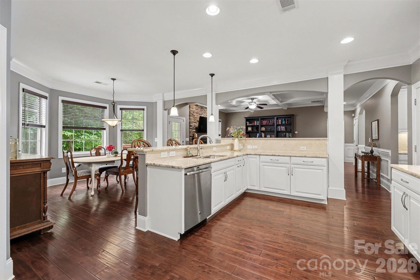
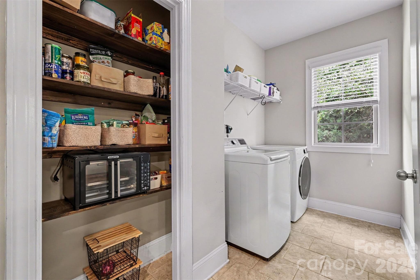
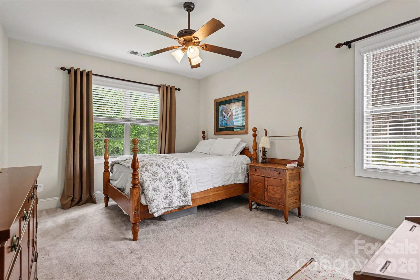
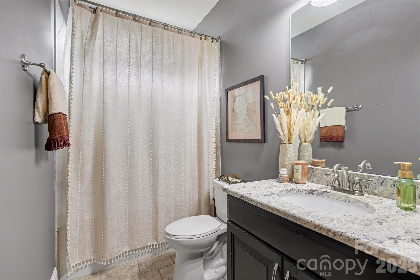
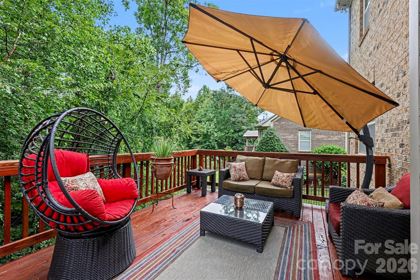
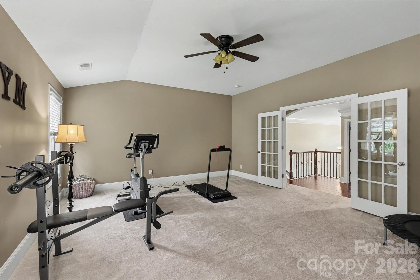
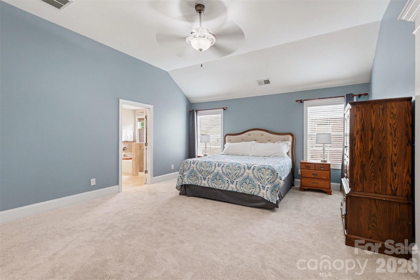
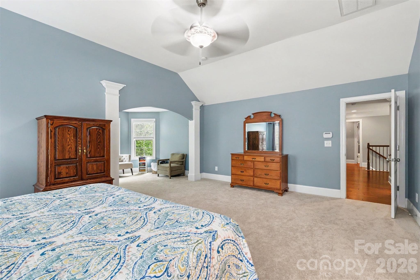
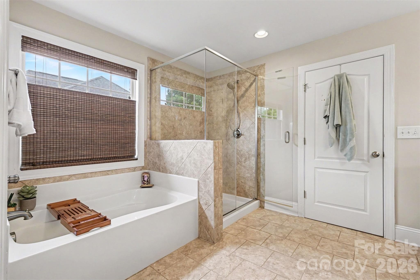
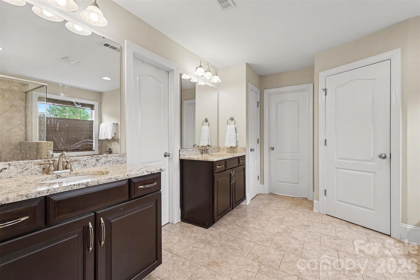
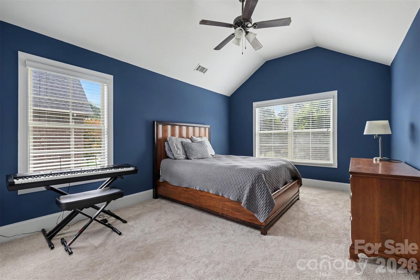
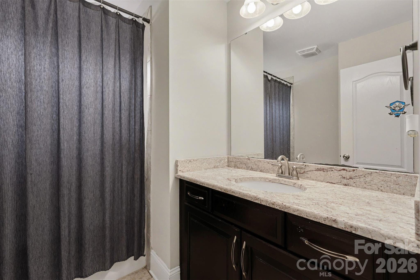
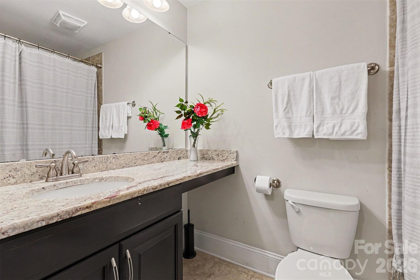
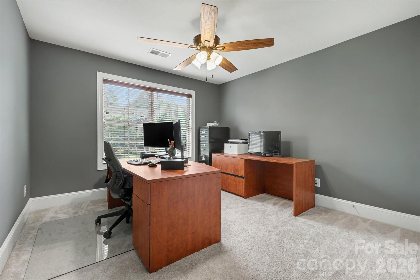
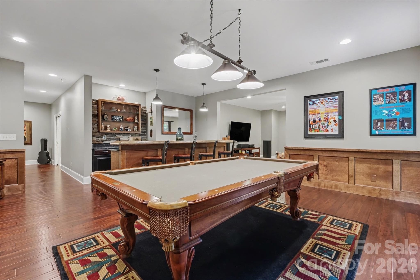
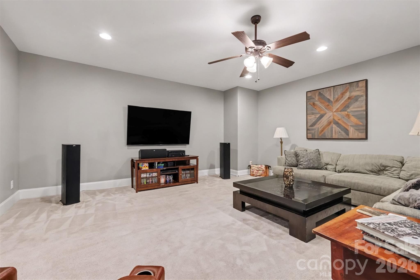
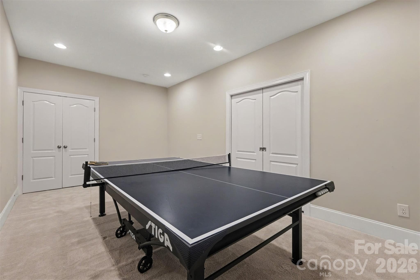
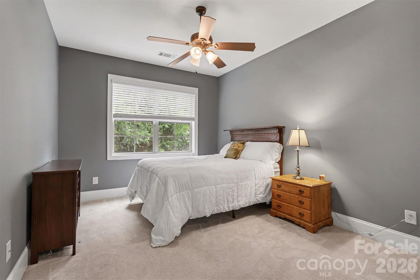
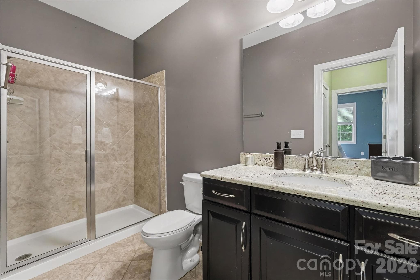
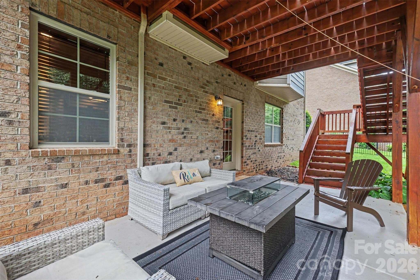
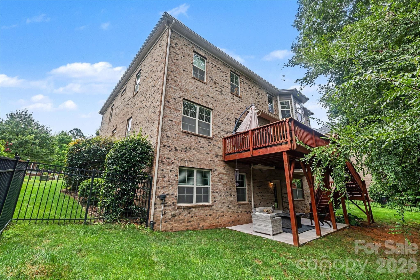
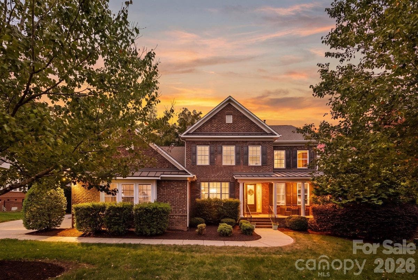
** New Price! PLUS, sellers are offering a generous $15,000 at closing to be used for closing costs, rate buy down, or improvements! Impressive full-brick home with a beautifully finished walkout basement in desirable Anklin Forrest, just minutes from the shops, dining and small-town charm of downtown Waxhaw. Offering approximately 5,800+ square feet of thoughtfully designed living space across three finished levels, this home combines an elegant presence with the flexibility today’s buyers are looking for. Gracious gathering spaces, substantial moldings, hardwood flooring and architectural details create a polished yet comfortable interior, while the open flow makes the home equally suited for everyday living and large-scale entertaining. At the heart of the home, the gourmet kitchen features freshly painted cabinetry, granite countertops, stainless steel appliances, built-in ovens, a gas cooktop and generous workspace for cooking and gathering. A built-in butler’s pantry provides additional serving and storage space, while the adjoining family room is distinguished by a coffered ceiling and handsome stone fireplace. A formal dining room offers an inviting setting for holidays and special occasions. The main-level guest room with a private full bath is an especially valuable feature, providing comfortable accommodations for visiting family, overnight guests or multigenerational living. Upstairs, the expansive primary suite feels like a private retreat, with an arched opening leading to its own sitting area—ideal for reading, relaxing or creating a quiet morning space. Additional generously sized bedrooms and flexible living areas provide room for everyone to spread out, whether the need is for bedrooms, home offices, hobbies or a second gathering space. The finished walkout basement truly sets this home apart. Designed as a complete entertainment level, it includes a full wet bar, billiard area, dedicated media room for movies and game days, a separate game room/bedroom/flex space, and an additional bedroom with a full bath. This level could easily accommodate extended-stay guests, a private work-from-home arrangement or an impressive recreation retreat. An exceptionally large walk-in storage area—something rarely found in a home with this much finished space—keeps seasonal décor, sporting equipment and household necessities organized and easily accessible. Outdoor living extends from the elevated deck to the lower-level covered patio, both overlooking a peaceful, tree-lined backyard that provides a wonderful sense of privacy. The walkout design creates a natural connection between the basement entertaining spaces and the backyard, making it especially appealing for gatherings. Residents of Anklin Forrest also enjoy a community pool and recreation amenities, all within convenient reach of downtown Waxhaw and highly regarded area schools. With full-brick construction, three finished levels, multiple guest accommodations, abundant recreation space and remarkable storage, this home offers a combination of size, versatility and location that is difficult to duplicate—even within the neighborhood.
Highlights
Property details
- MLS
- Canopy MLS
- MLS #
- CAR4409951
- Property type
- Single Family Residence
- Subdivision
- Anklin Forrest
- Status
- Active
- Days on market
- 65
- On market date
- August 14, 2026
- Stories
- N/A
- Total bathrooms
- 5.5
- Garage spaces
- 2
- Parking spaces
- N/A
- Lot size
- N/A
Location
Get directions →Nearby schools
Within 10 miles. School directory data from the National Center for Education Statistics (NCES), accessed via the Urban Institute Education Data API. Local Score is calculated by INNOVATE Real Estate; where a state rating is shown, it comes from that state's own official school report card.
- Enrollment
- 500
- Student:teacher ratio
- 10.6:1
- District
- Union County Public Schools
- Enrollment
- 1,353
- Student:teacher ratio
- 21.5:1
- District
- Union County Public Schools
- Enrollment
- 809
- Student:teacher ratio
- 18.4:1
- District
- Union County Public Schools
Walkability
Blended score for Waxhaw's center, calculated by INNOVATE Real Estate from two sources: the EPA's National Walkability Index (street network, transit, land-use mix) and Google Places amenity data (what's actually reachable on foot from this point). 60% EPA National Walkability Index + 40% nearby-amenity density (Google Places).
Market position
How this listing compares to current activity in Waxhaw, from live MLS data.
Mortgage calculator
Estimate only - actual rate and payment depend on your lender, credit, and loan program.
Adjust tax / insurance estimates
Similar homes you might like
Data source: Listing information provided by Canopy MLS (carolina) via Trestle/CoreLogic. Last updated 5 days ago.
Information herein deemed reliable but not guaranteed; all measurements, school assignments, HOA fees, taxes, and feature lists are approximate and should be independently verified. Equal Housing Opportunity.