
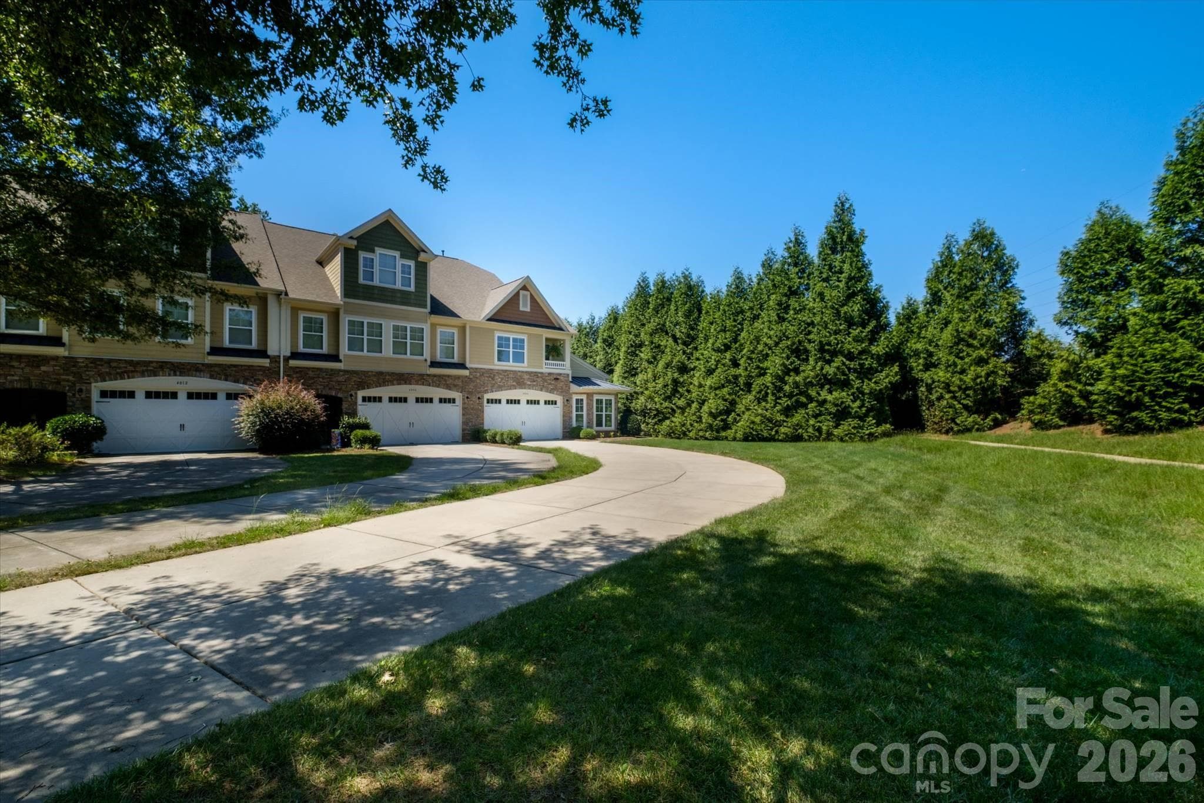
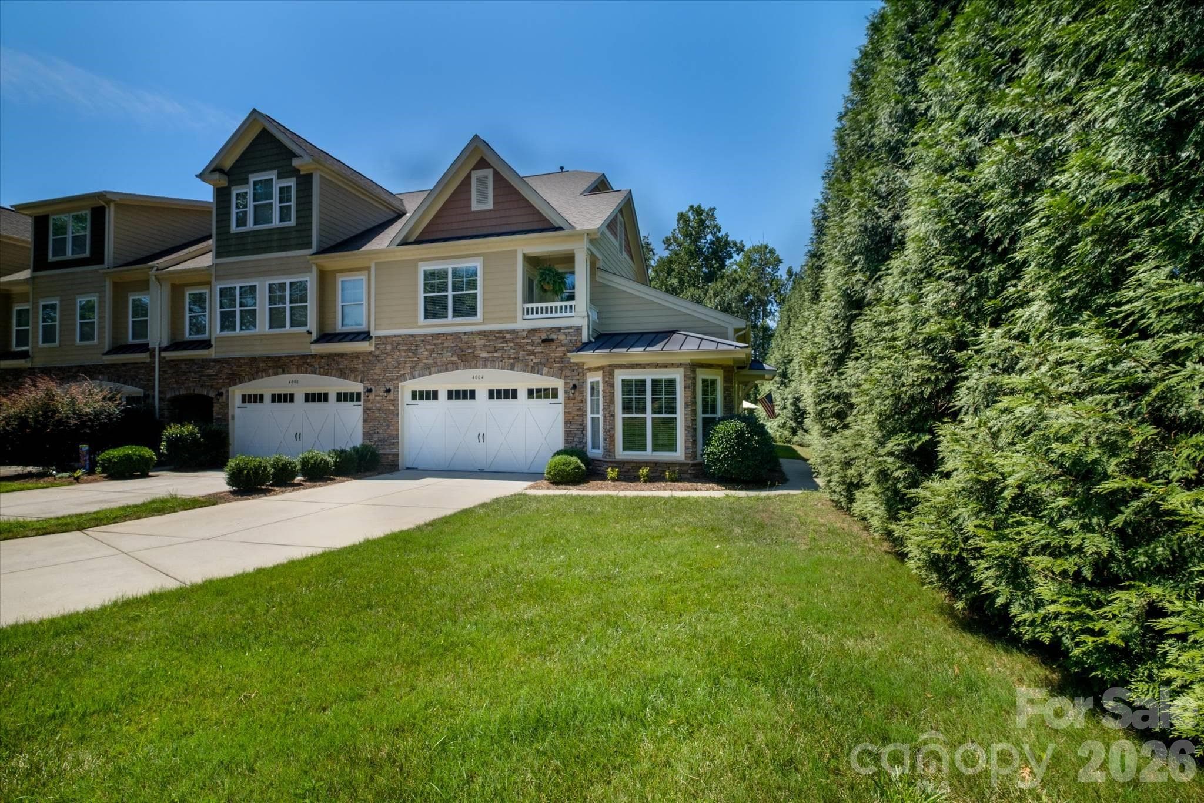


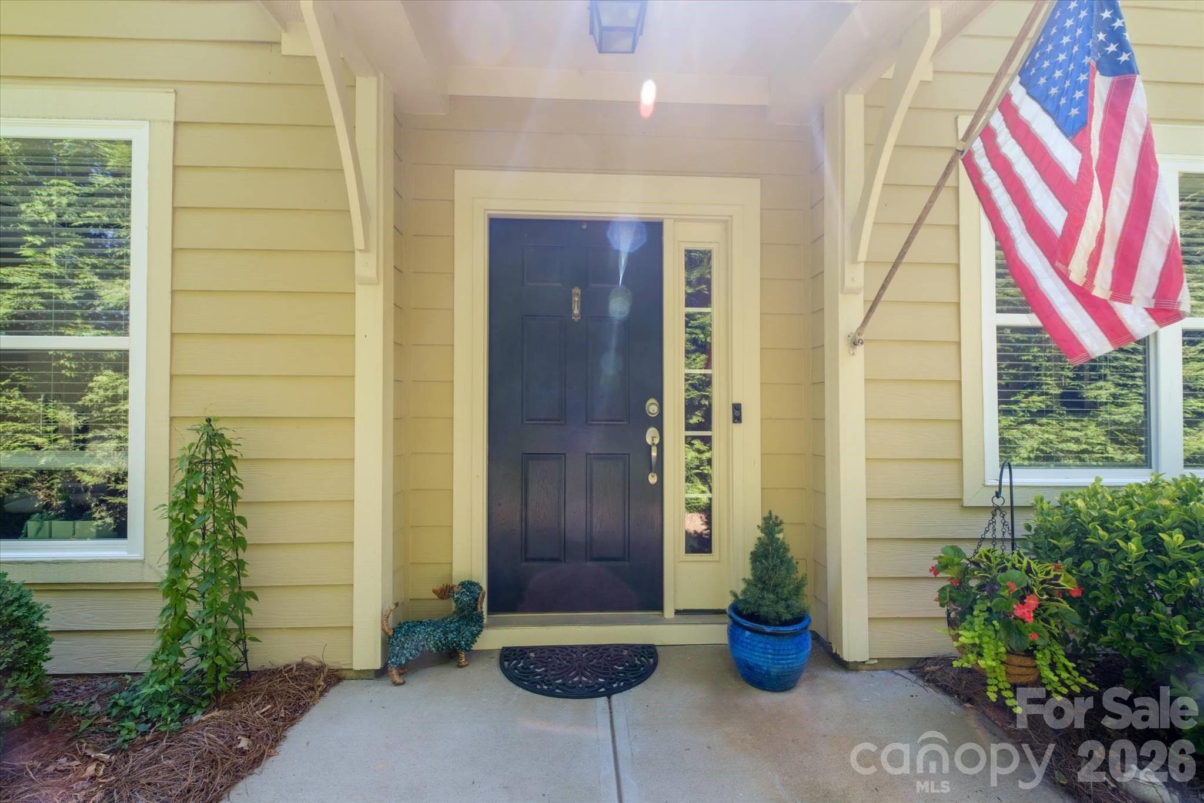

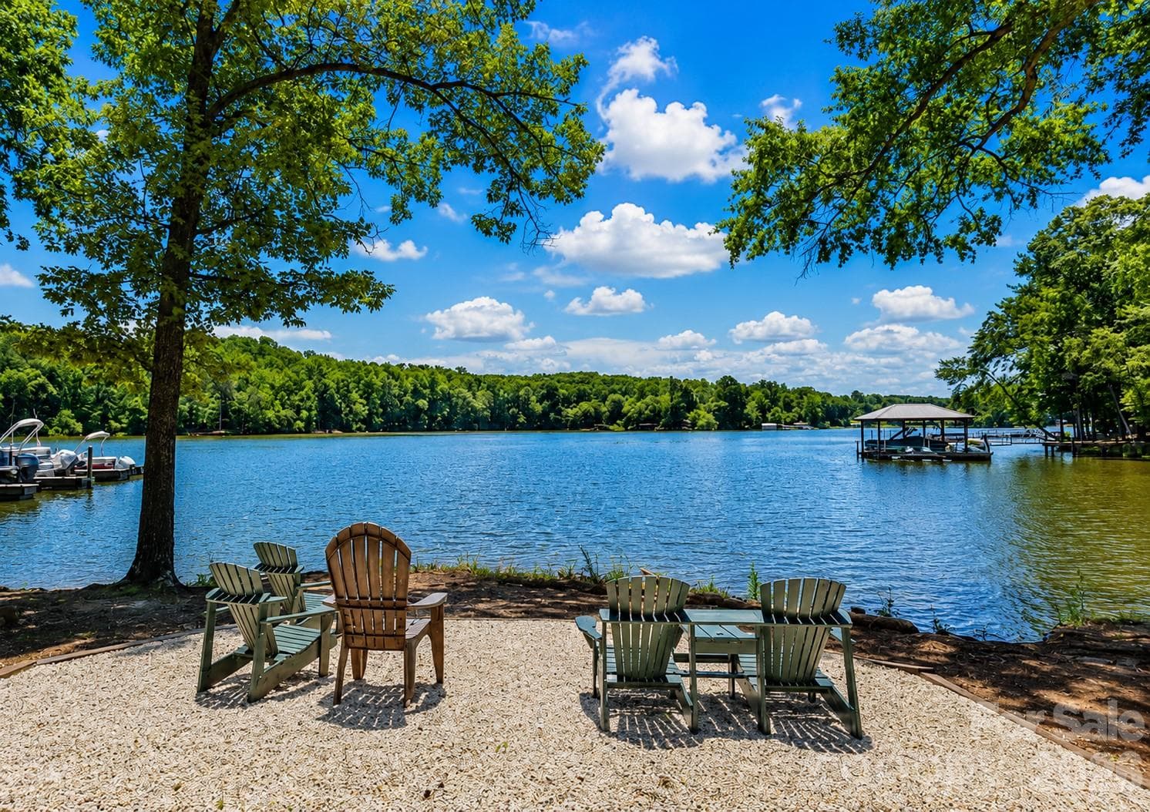
Townhouse at 4004 La Crema Drive, Charlotte
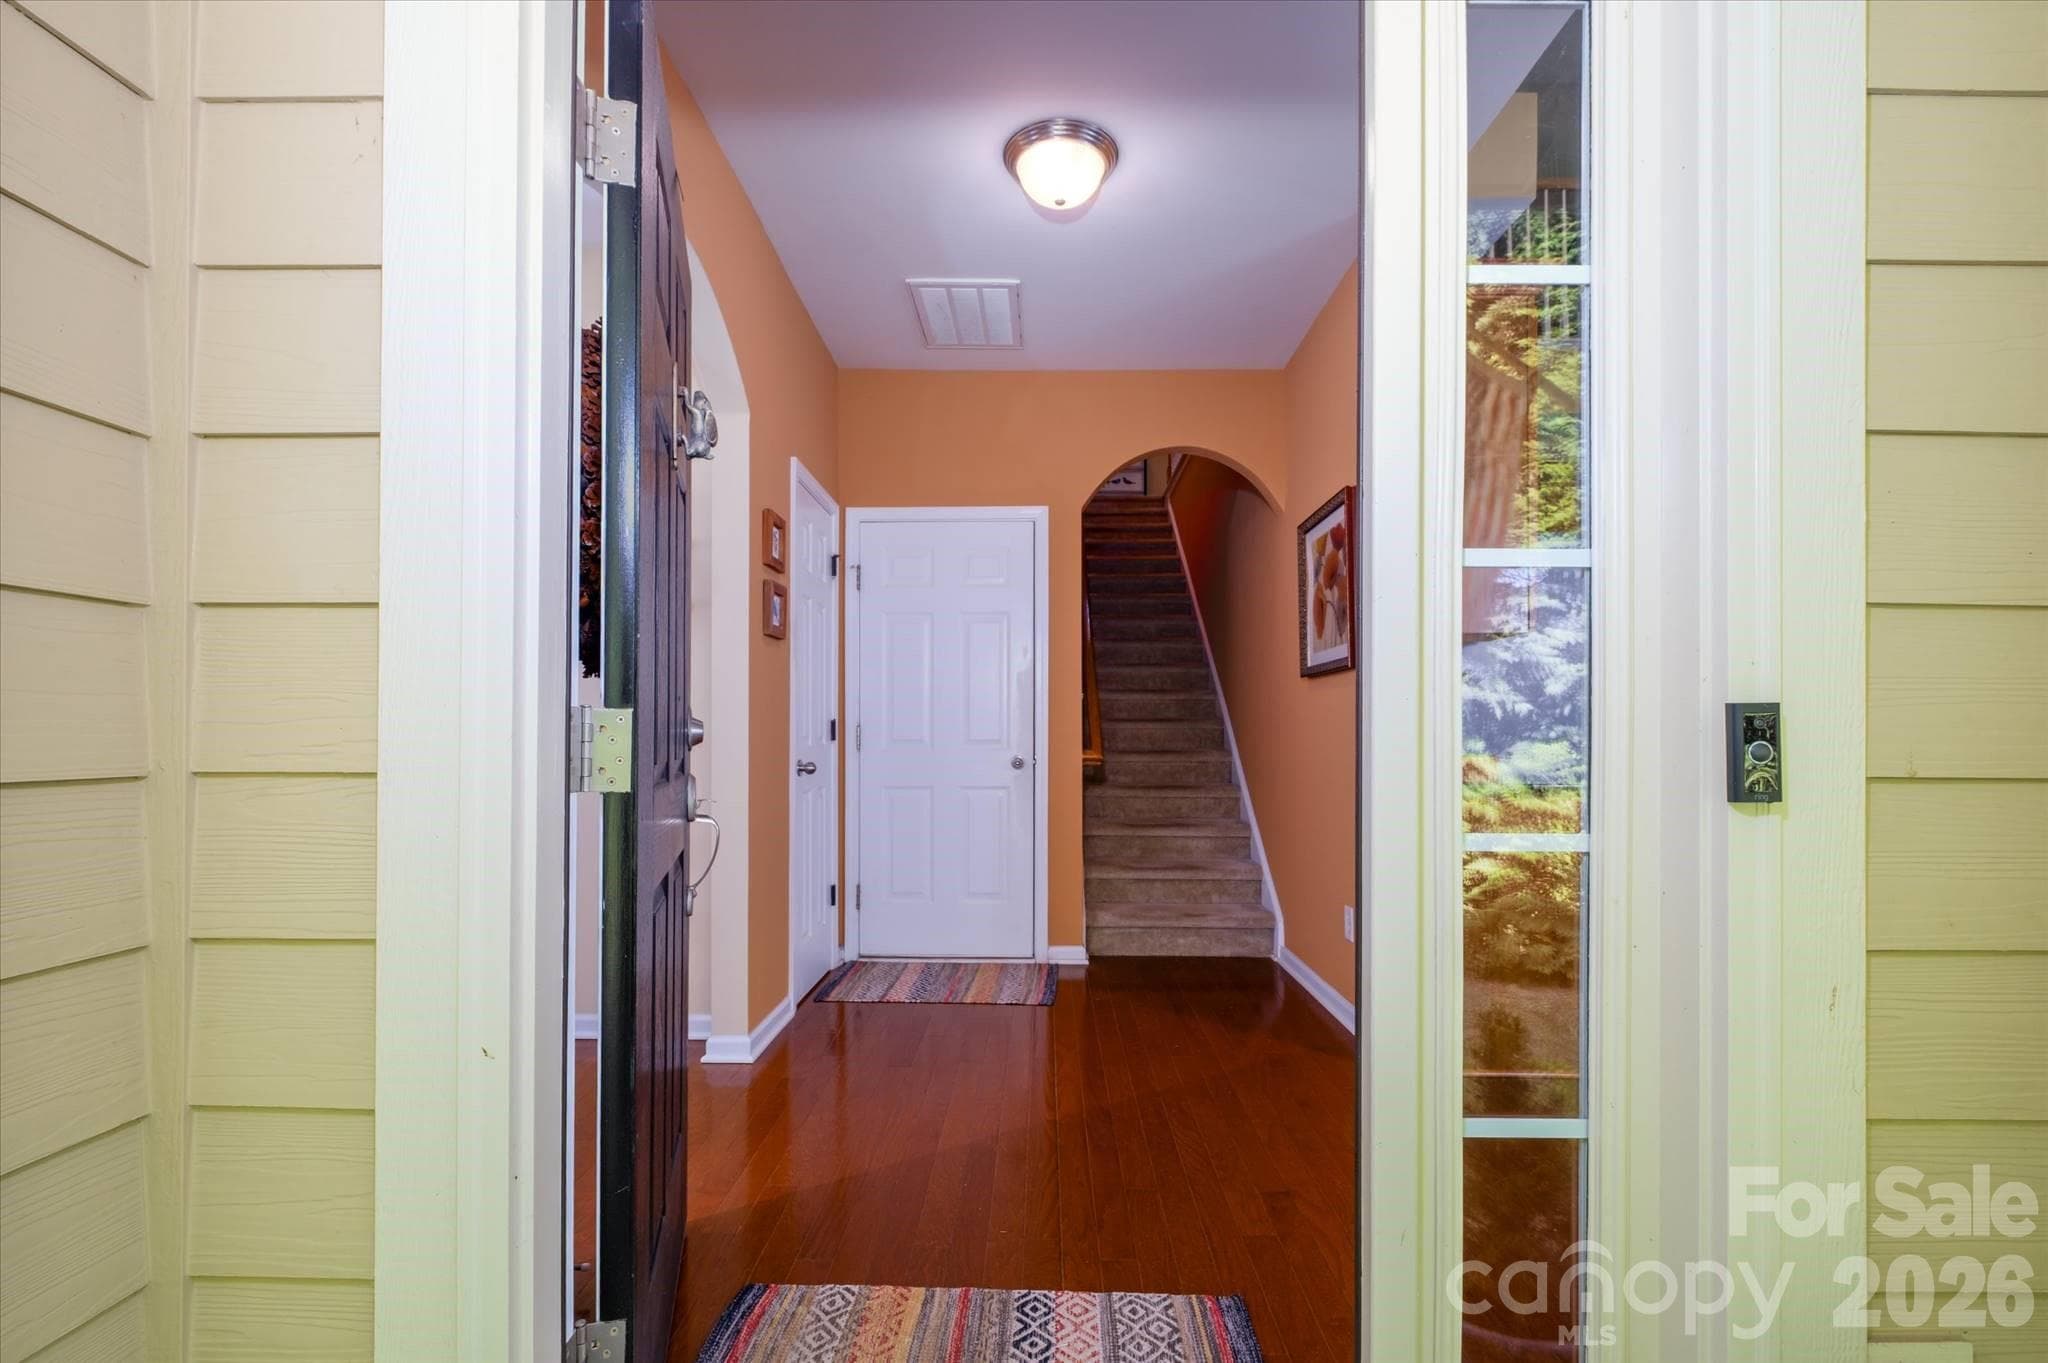
Townhouse at 4004 La Crema Drive, Charlotte, photo 2 of 48
Spring Views - 4004 La Crema Drive, Charlotte
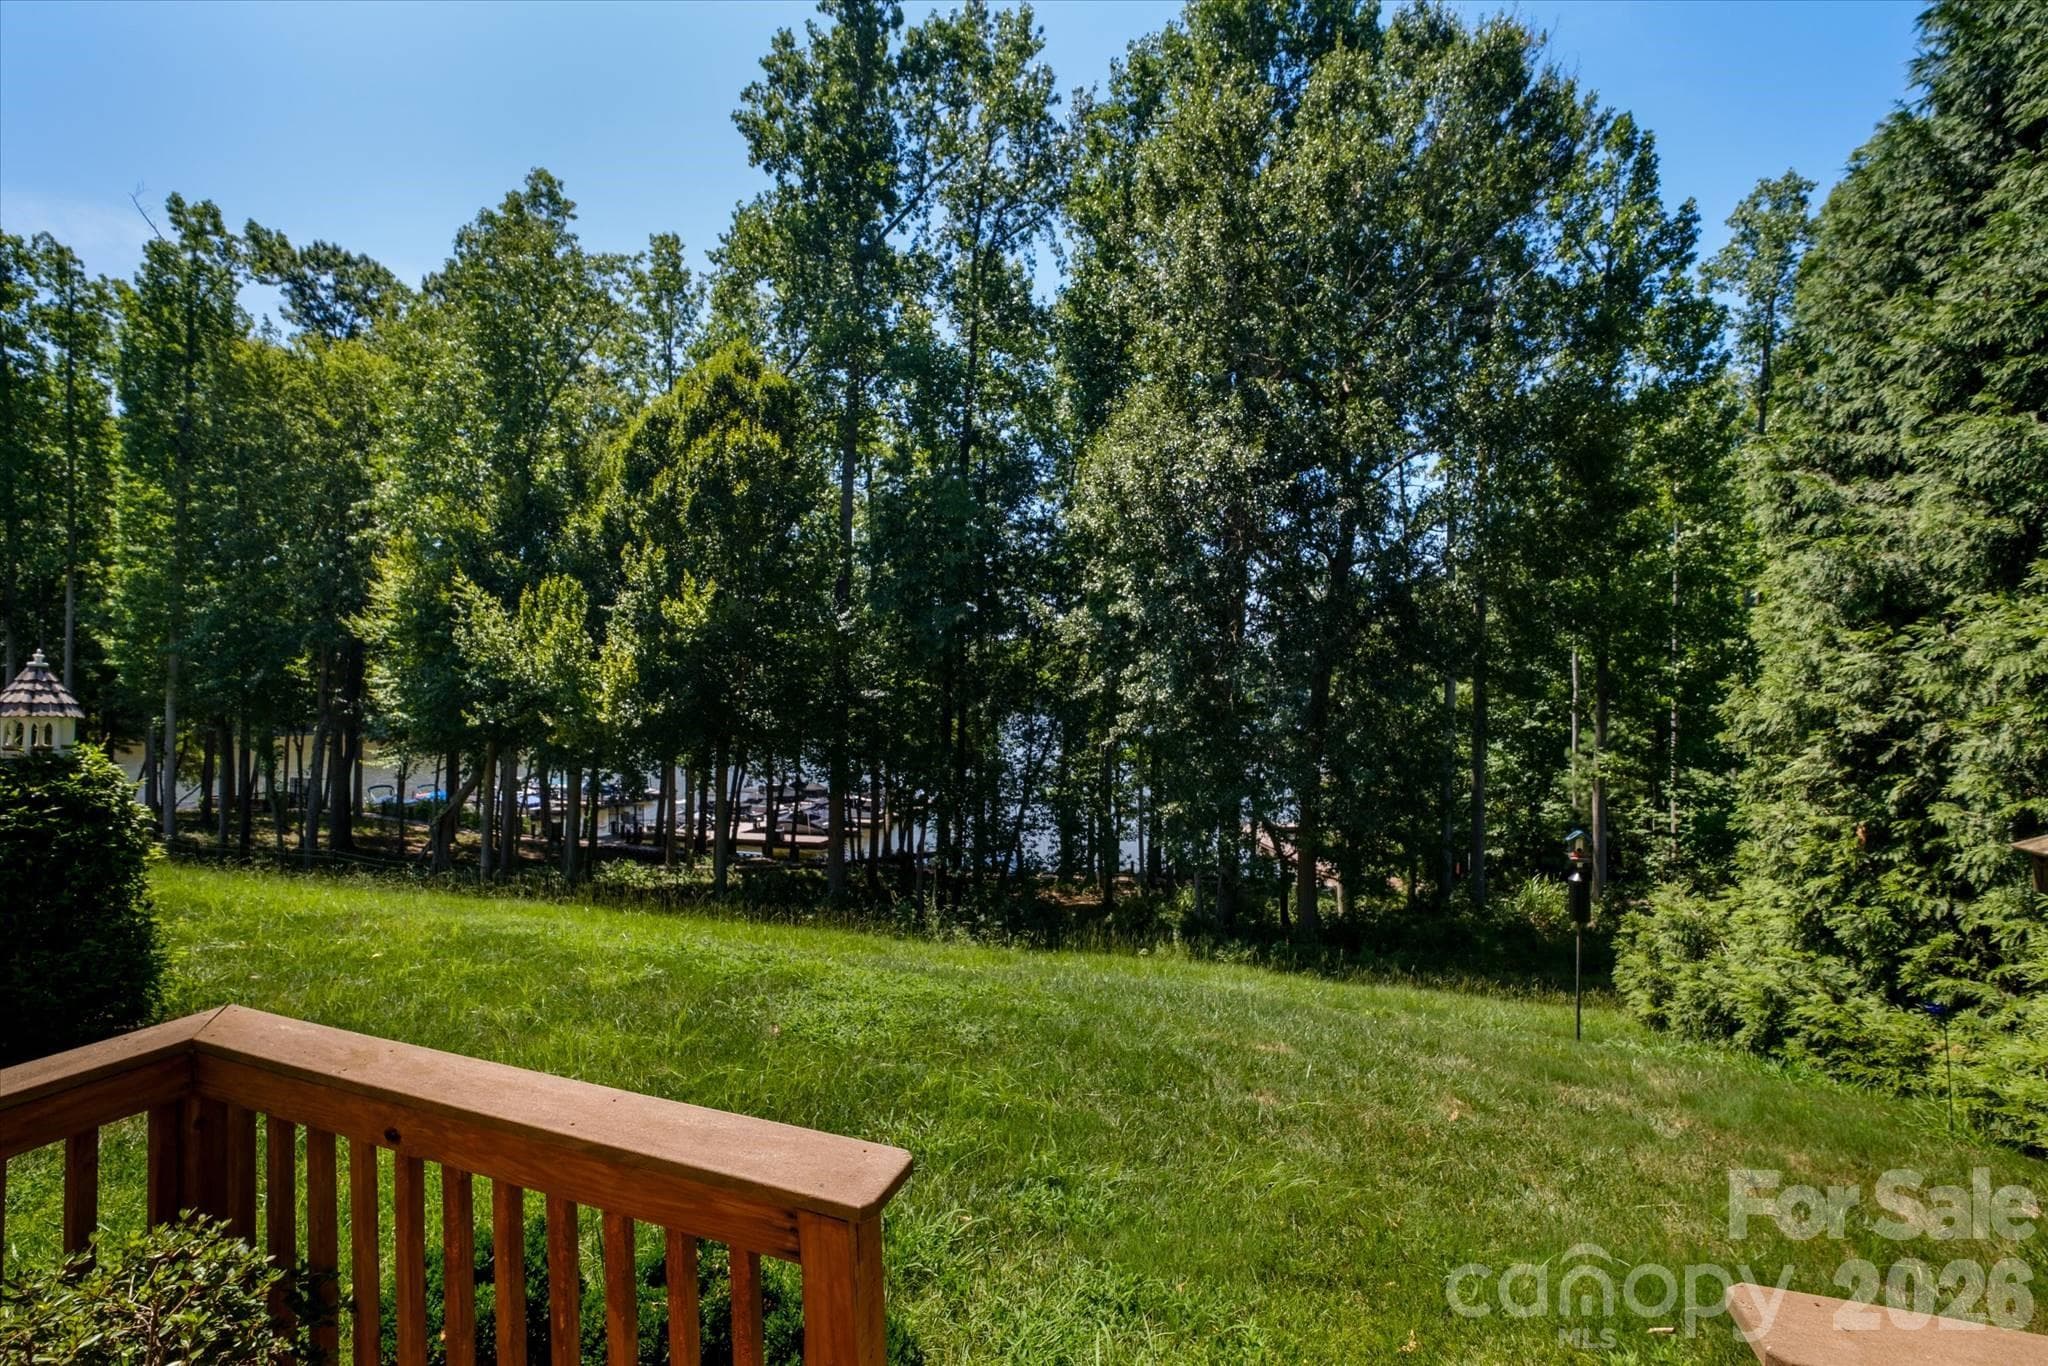
Summer Views - 4004 La Crema Drive, Charlotte
Fall Views - 4004 La Crema Drive, Charlotte
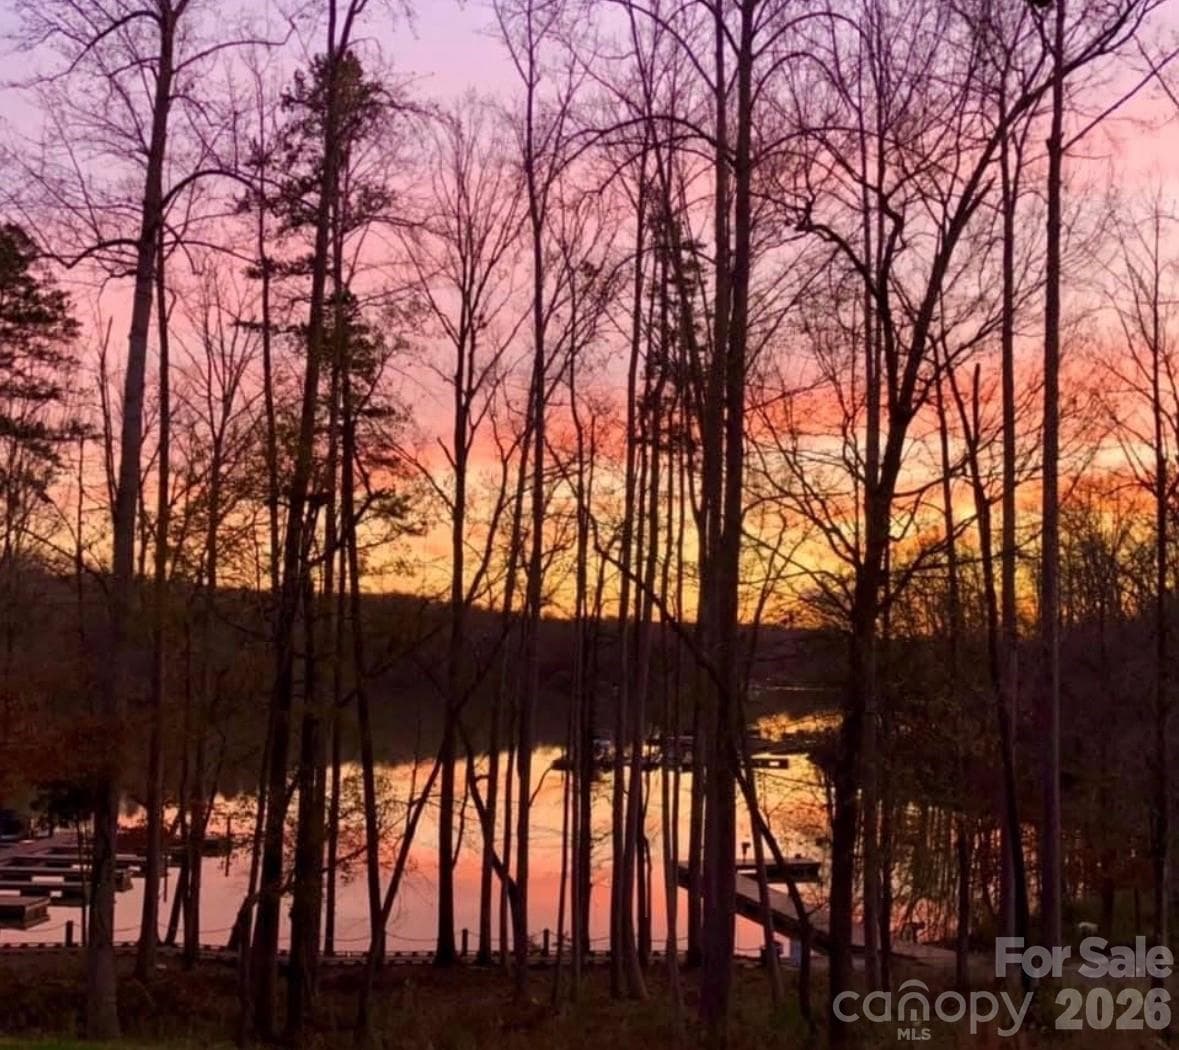
Winter Views - 4004 La Crema Drive, Charlotte
Townhouse at 4004 La Crema Drive, Charlotte, photo 7 of 48
Townhouse at 4004 La Crema Drive, Charlotte, photo 8 of 48
Townhouse at 4004 La Crema Drive, Charlotte, photo 9 of 48
Townhouse at 4004 La Crema Drive, Charlotte, photo 10 of 48
Townhouse at 4004 La Crema Drive, Charlotte, photo 11 of 48
Townhouse at 4004 La Crema Drive, Charlotte, photo 12 of 48
Townhouse at 4004 La Crema Drive, Charlotte, photo 13 of 48
Townhouse at 4004 La Crema Drive, Charlotte, photo 14 of 48
Townhouse at 4004 La Crema Drive, Charlotte, photo 15 of 48
Townhouse at 4004 La Crema Drive, Charlotte, photo 16 of 48
Townhouse at 4004 La Crema Drive, Charlotte, photo 17 of 48
Townhouse at 4004 La Crema Drive, Charlotte, photo 18 of 48
Townhouse at 4004 La Crema Drive, Charlotte, photo 19 of 48
Townhouse at 4004 La Crema Drive, Charlotte, photo 20 of 48
Townhouse at 4004 La Crema Drive, Charlotte, photo 21 of 48
Townhouse at 4004 La Crema Drive, Charlotte, photo 22 of 48
Townhouse at 4004 La Crema Drive, Charlotte, photo 23 of 48
Townhouse at 4004 La Crema Drive, Charlotte, photo 24 of 48
Townhouse at 4004 La Crema Drive, Charlotte, photo 25 of 48
Townhouse at 4004 La Crema Drive, Charlotte, photo 26 of 48
Townhouse at 4004 La Crema Drive, Charlotte, photo 27 of 48
Townhouse at 4004 La Crema Drive, Charlotte, photo 28 of 48
Townhouse at 4004 La Crema Drive, Charlotte, photo 29 of 48
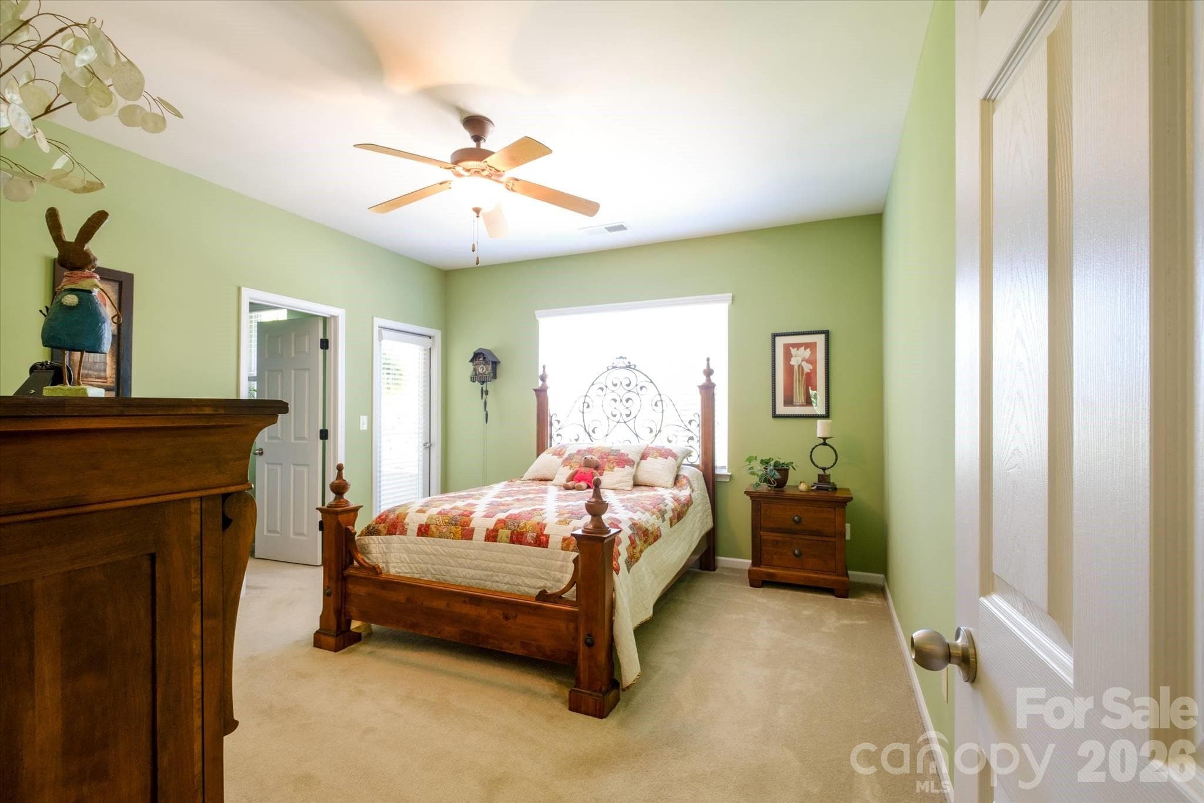
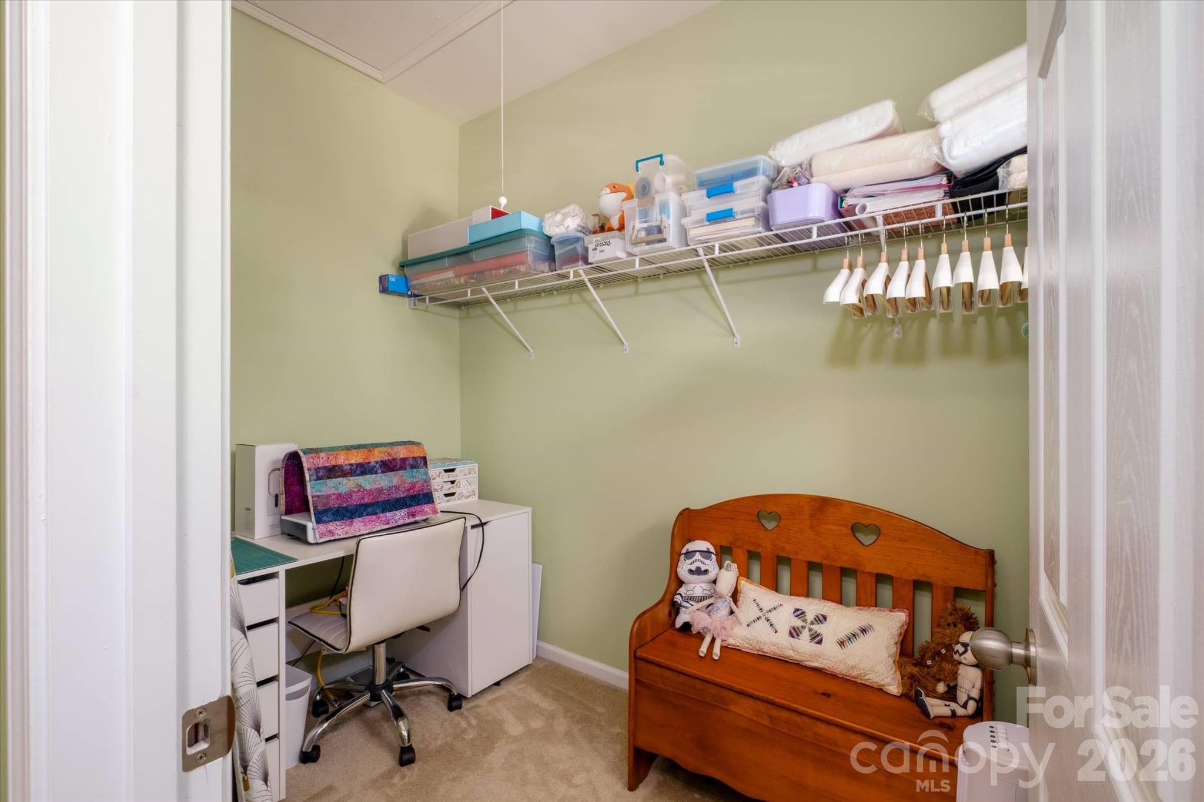
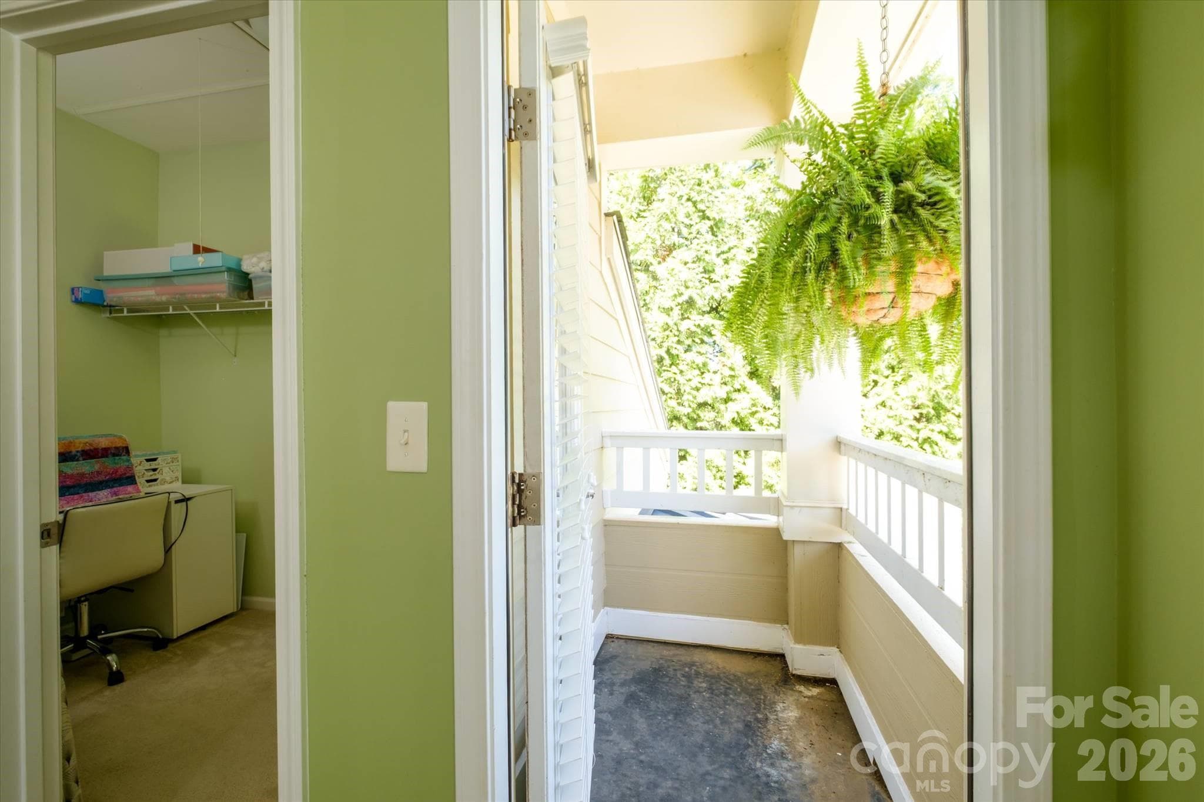
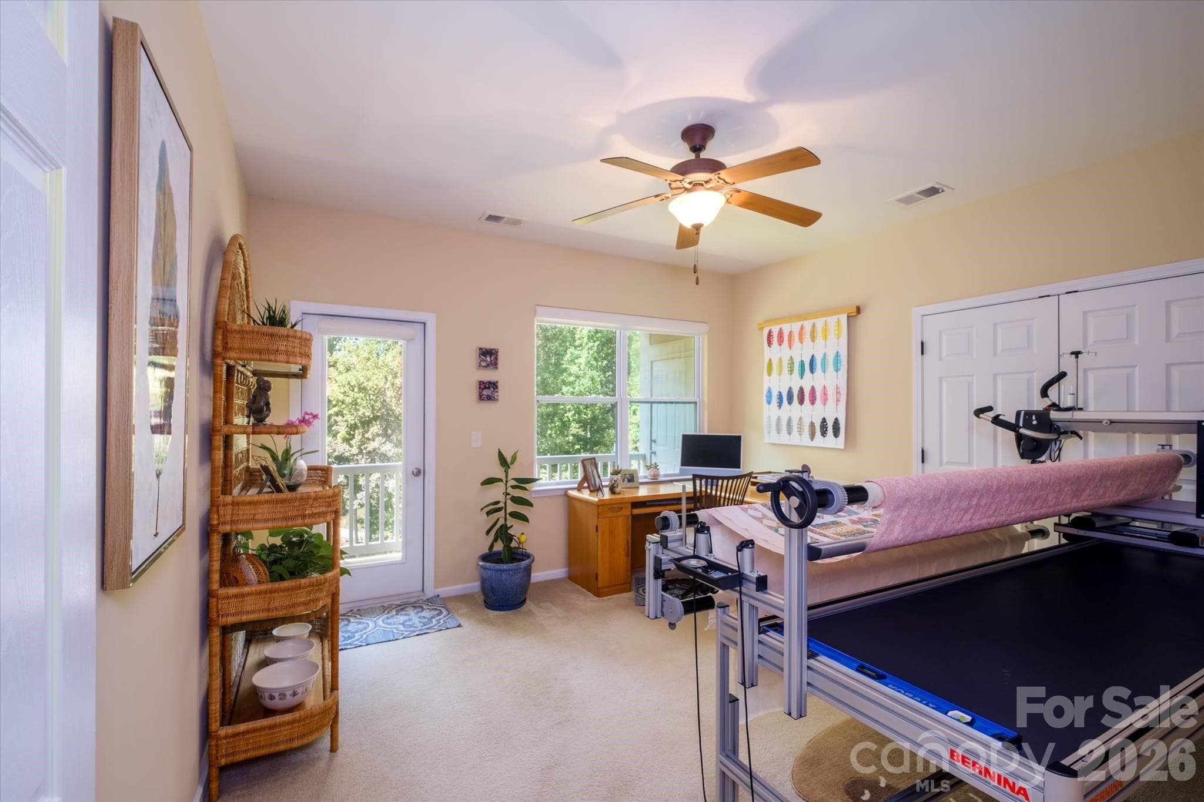
WIC in bedroom 2 - 4004 La Crema Drive, Charlotte
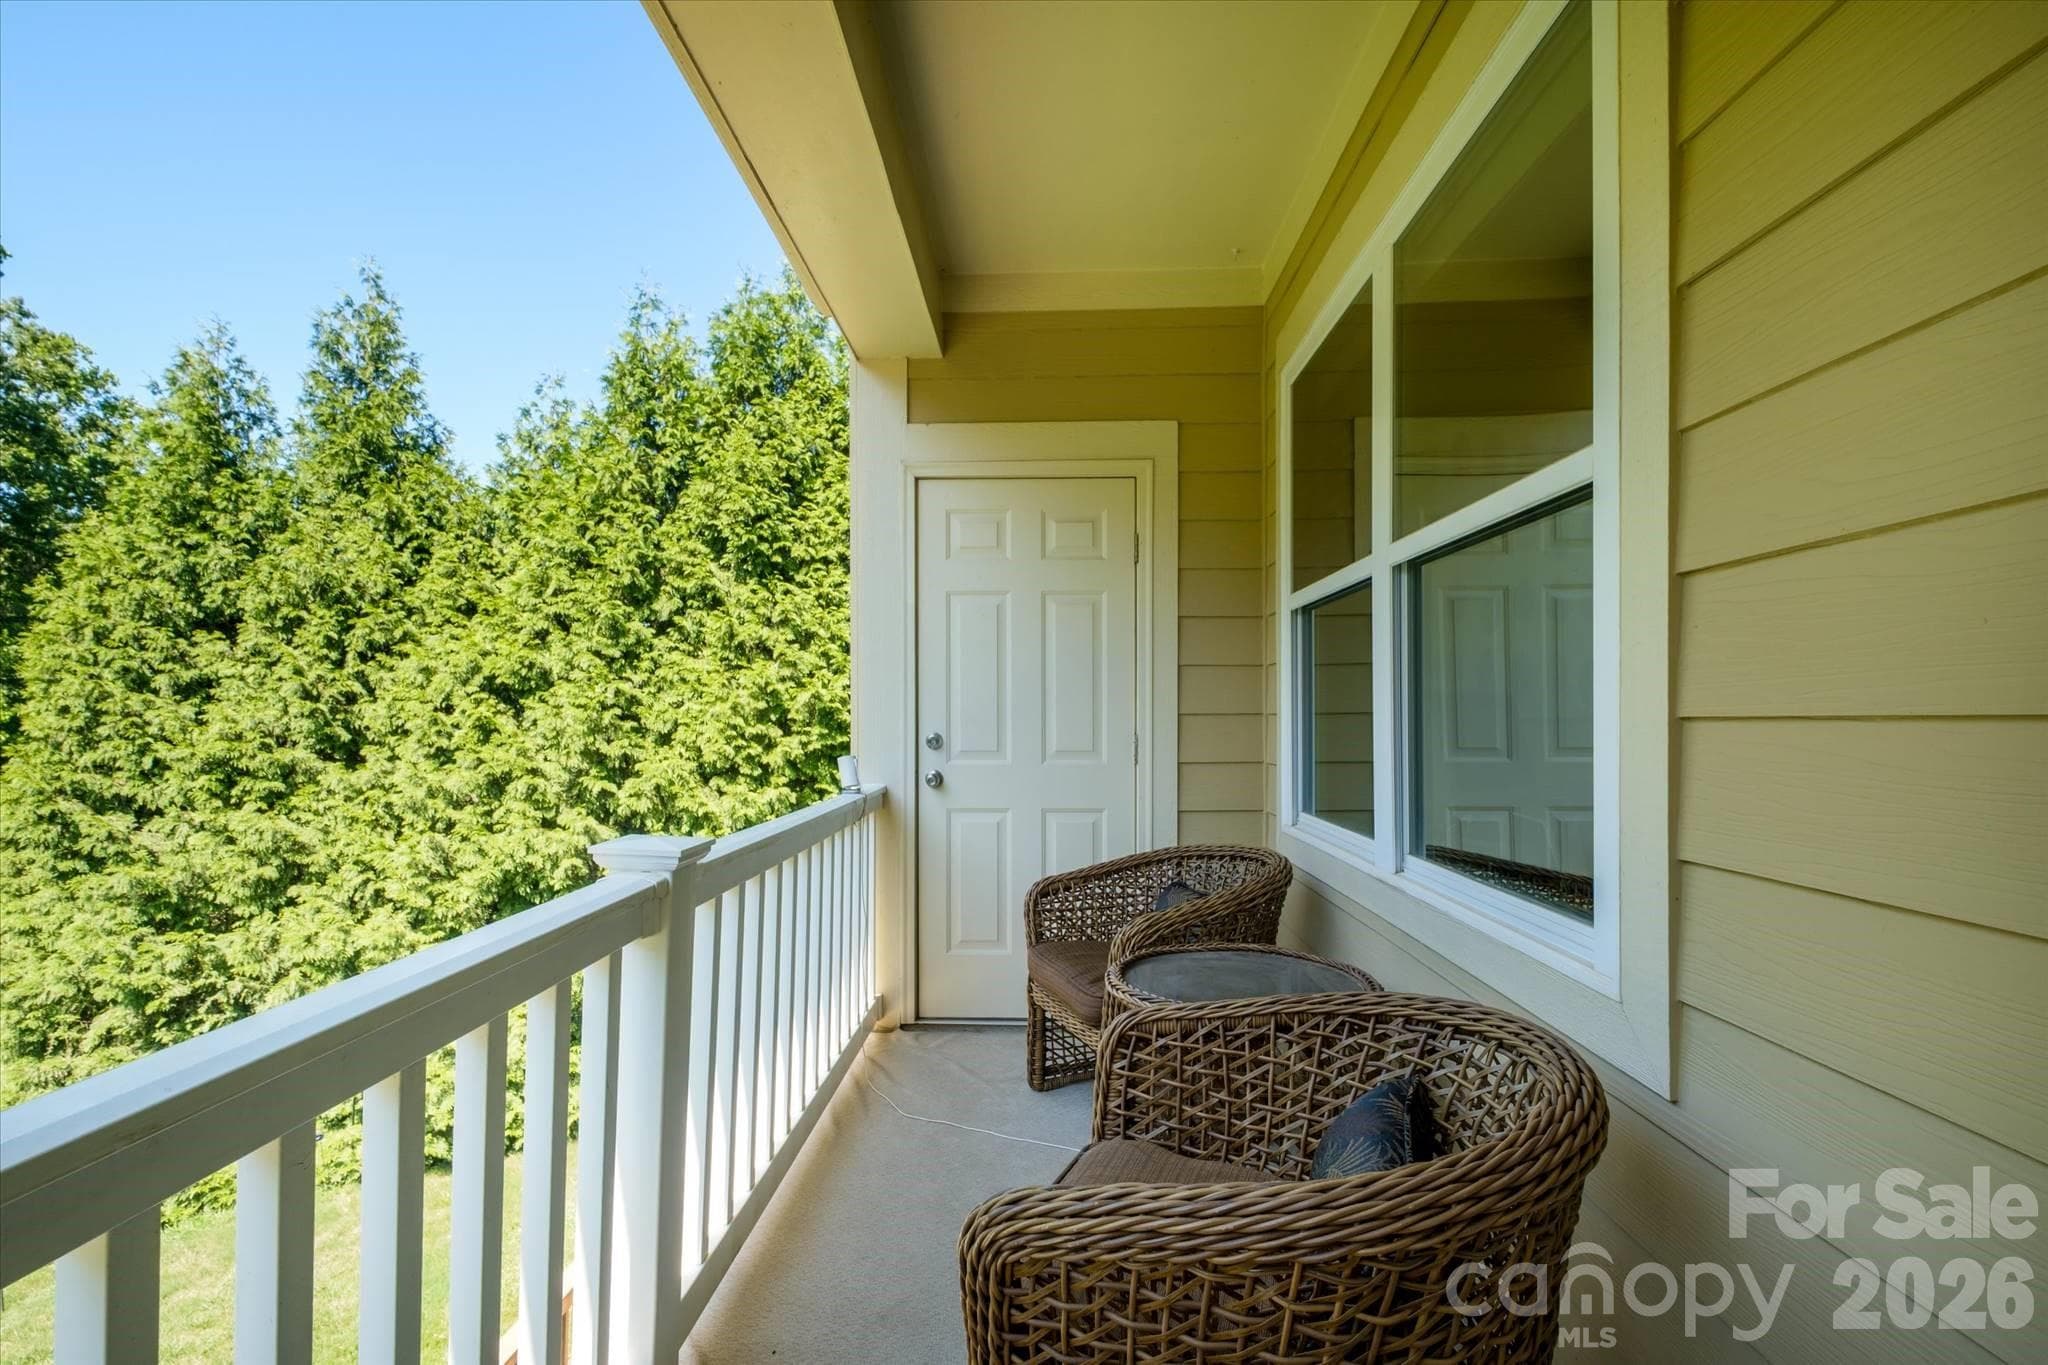
Balcony off bedroom 2 - 4004 La Crema Drive, Charlotte
Townhouse at 4004 La Crema Drive, Charlotte, photo 32 of 48
Townhouse at 4004 La Crema Drive, Charlotte, photo 33 of 48
Townhouse at 4004 La Crema Drive, Charlotte, photo 34 of 48
Townhouse at 4004 La Crema Drive, Charlotte, photo 35 of 48
Townhouse at 4004 La Crema Drive, Charlotte, photo 36 of 48
Townhouse at 4004 La Crema Drive, Charlotte, photo 37 of 48
Townhouse at 4004 La Crema Drive, Charlotte, photo 38 of 48
Townhouse at 4004 La Crema Drive, Charlotte, photo 39 of 48
Townhouse at 4004 La Crema Drive, Charlotte, photo 40 of 48
Townhouse at 4004 La Crema Drive, Charlotte, photo 41 of 48
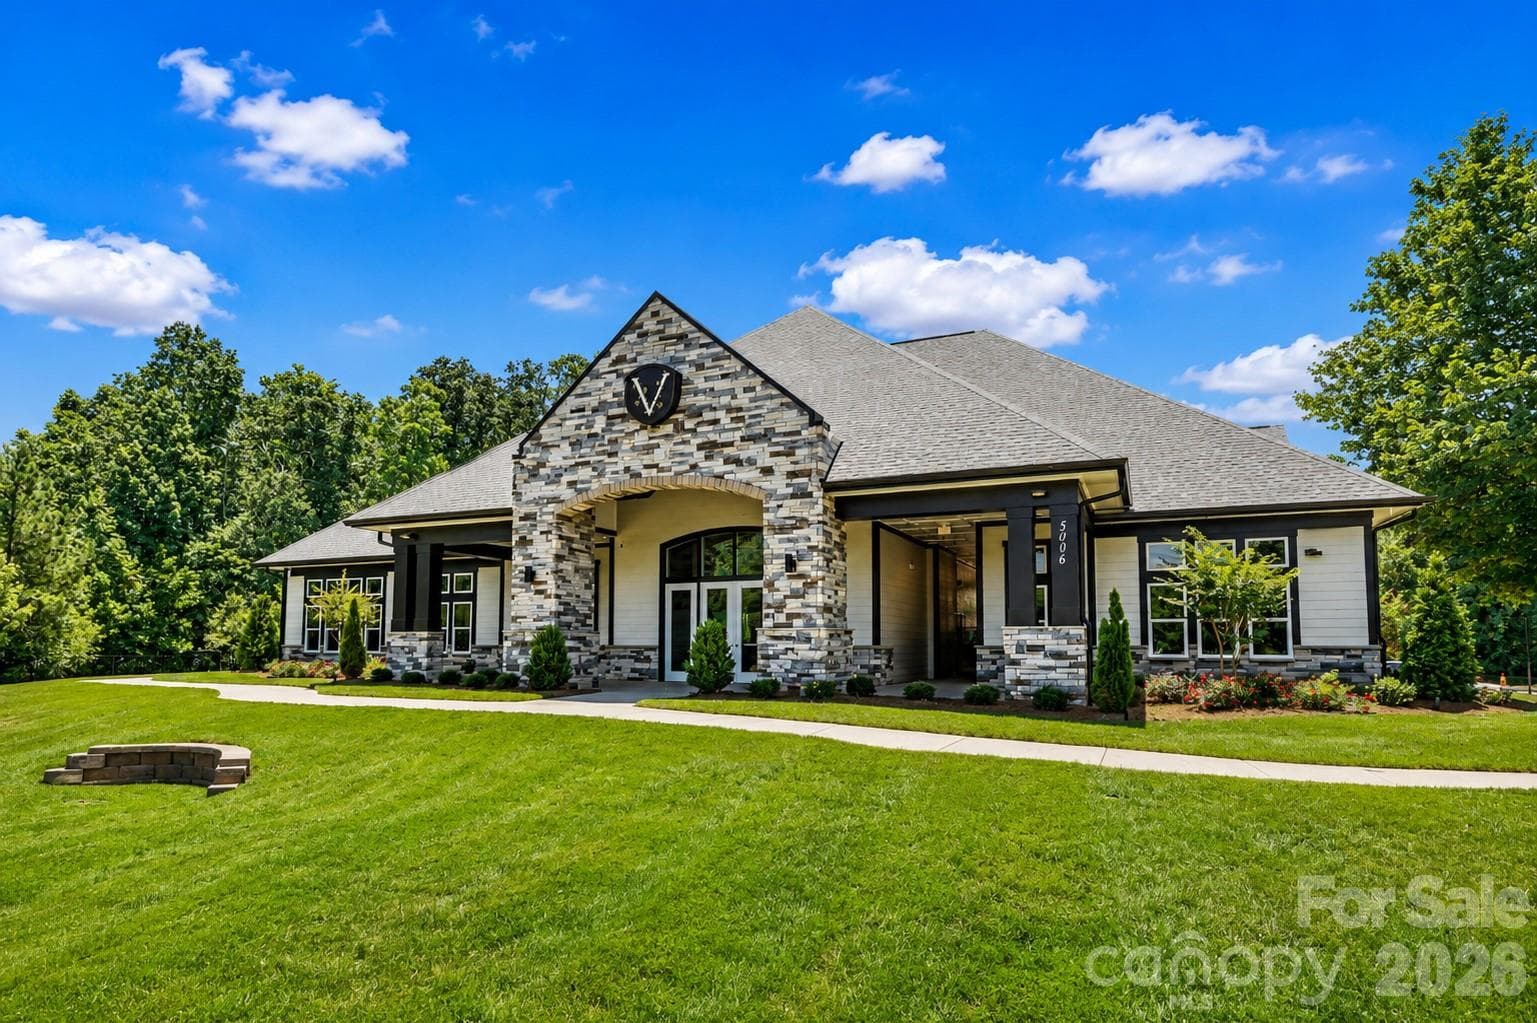
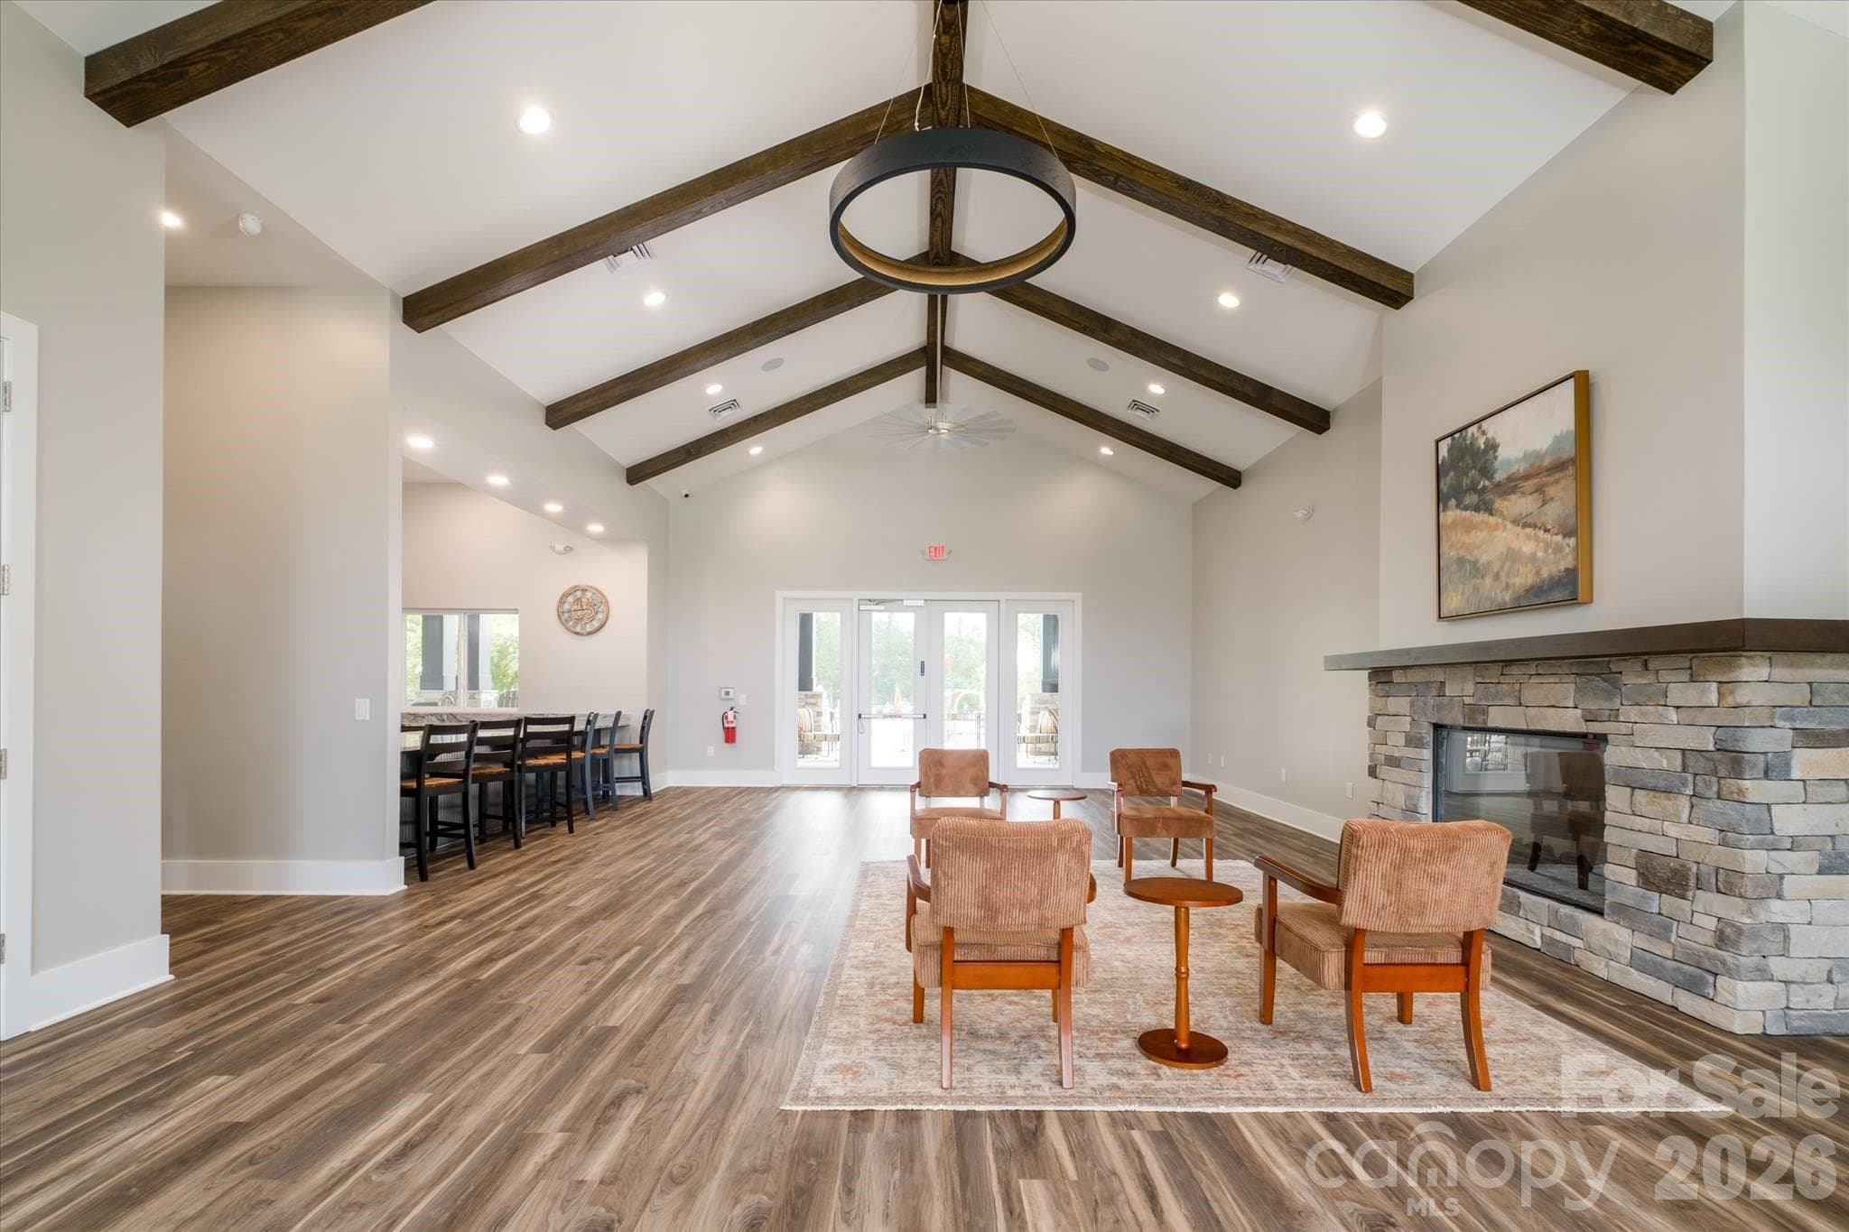
New Clubhouse - 4004 La Crema Drive, Charlotte
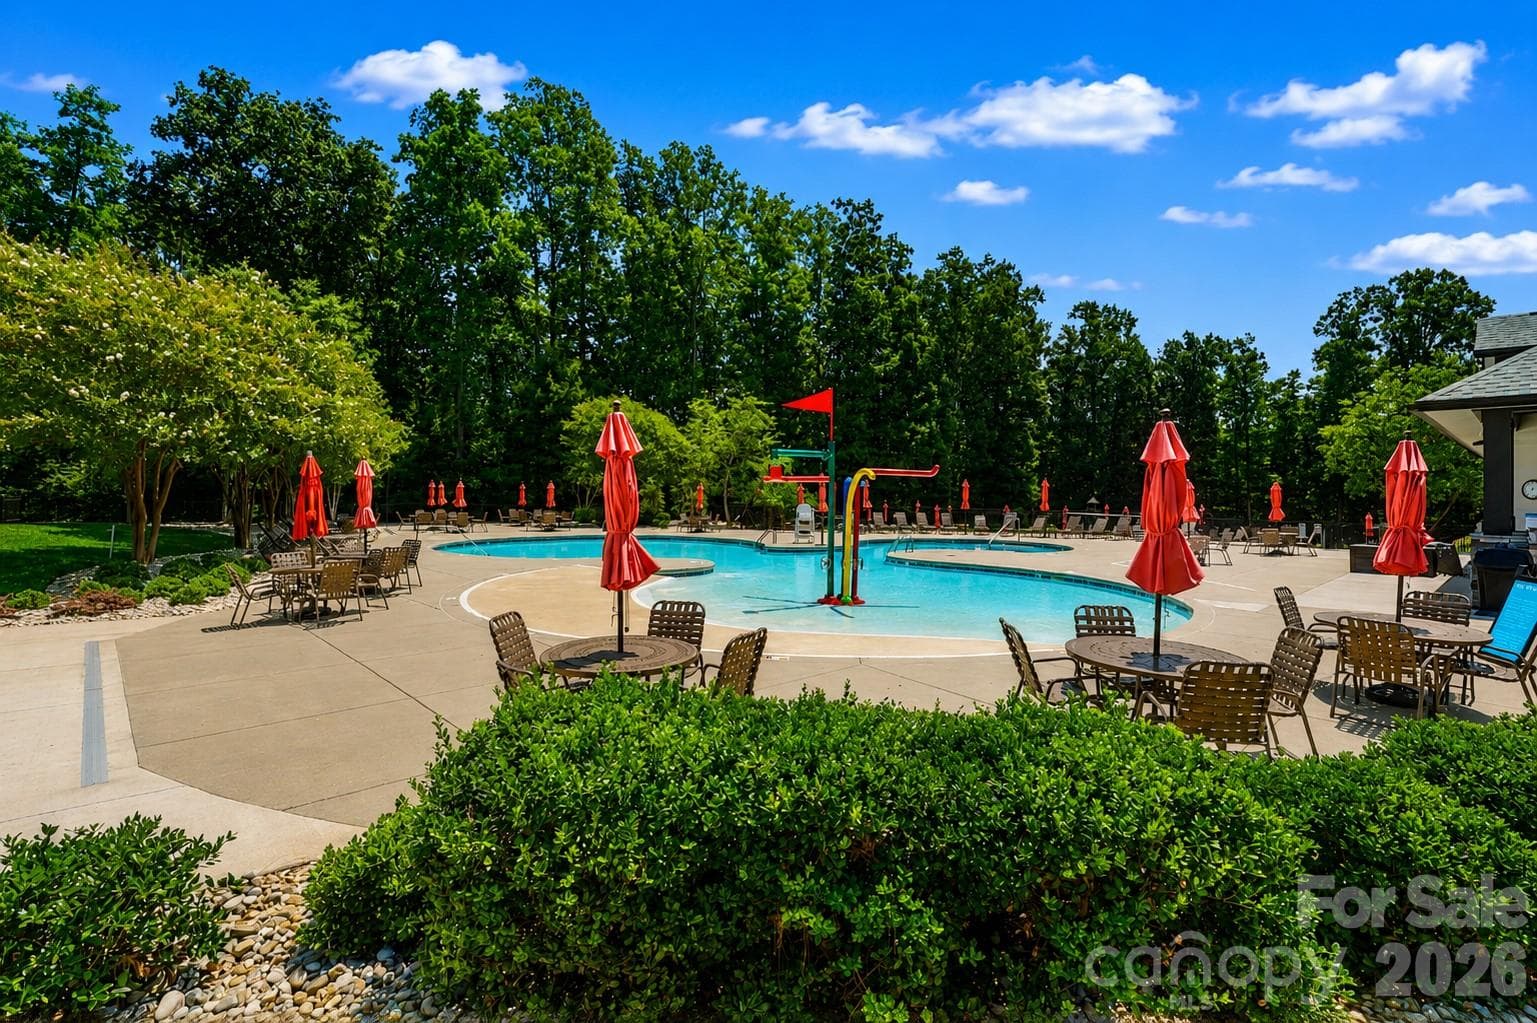
Pool 1 - 4004 La Crema Drive, Charlotte
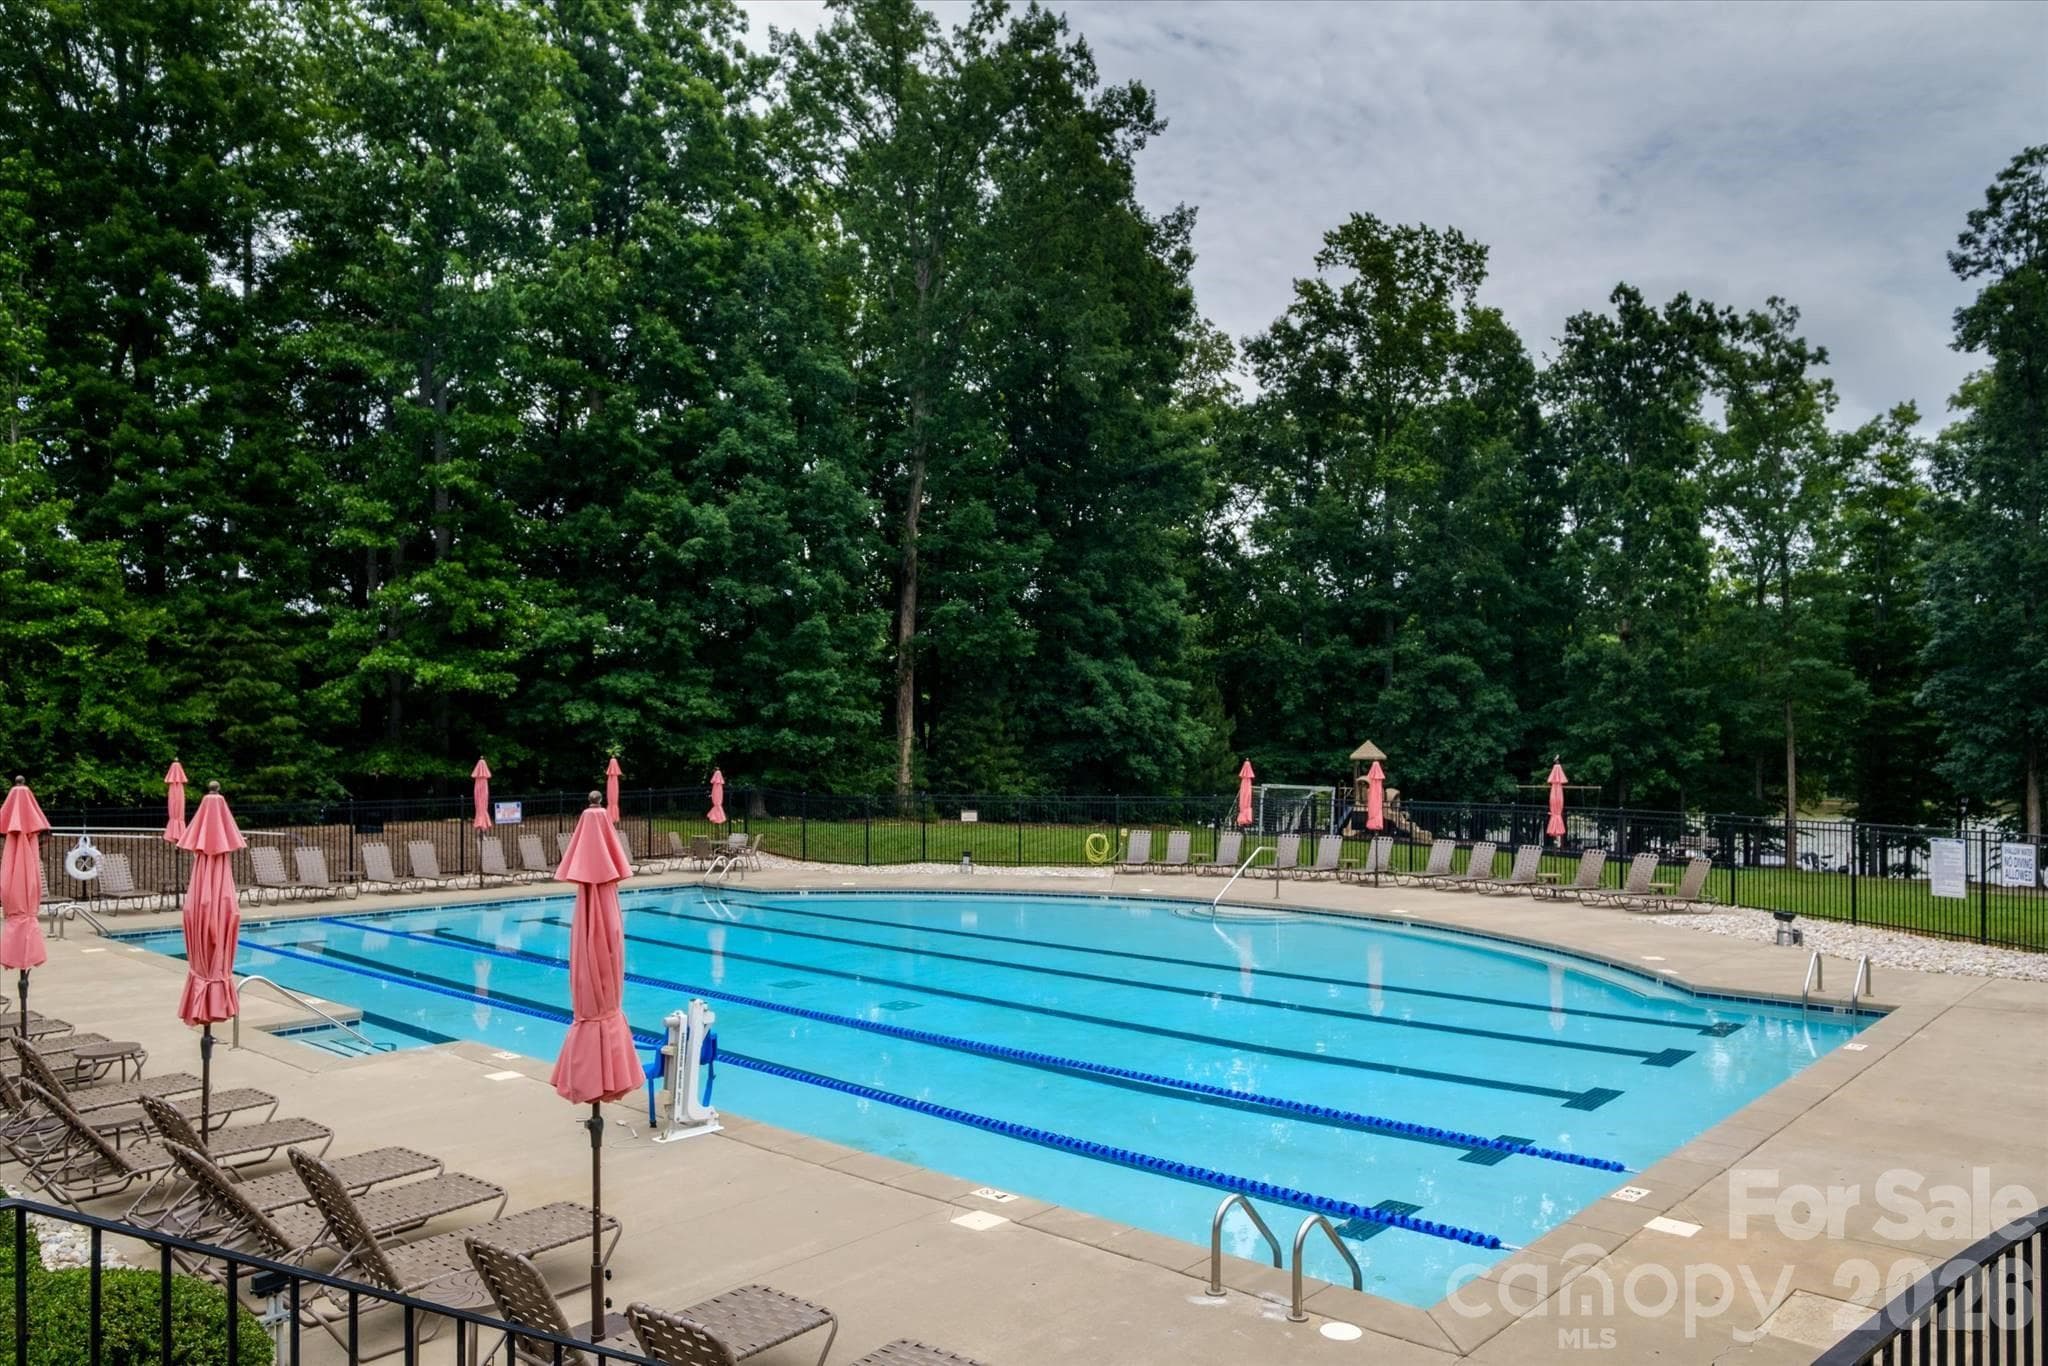
Pool 2 - 4004 La Crema Drive, Charlotte
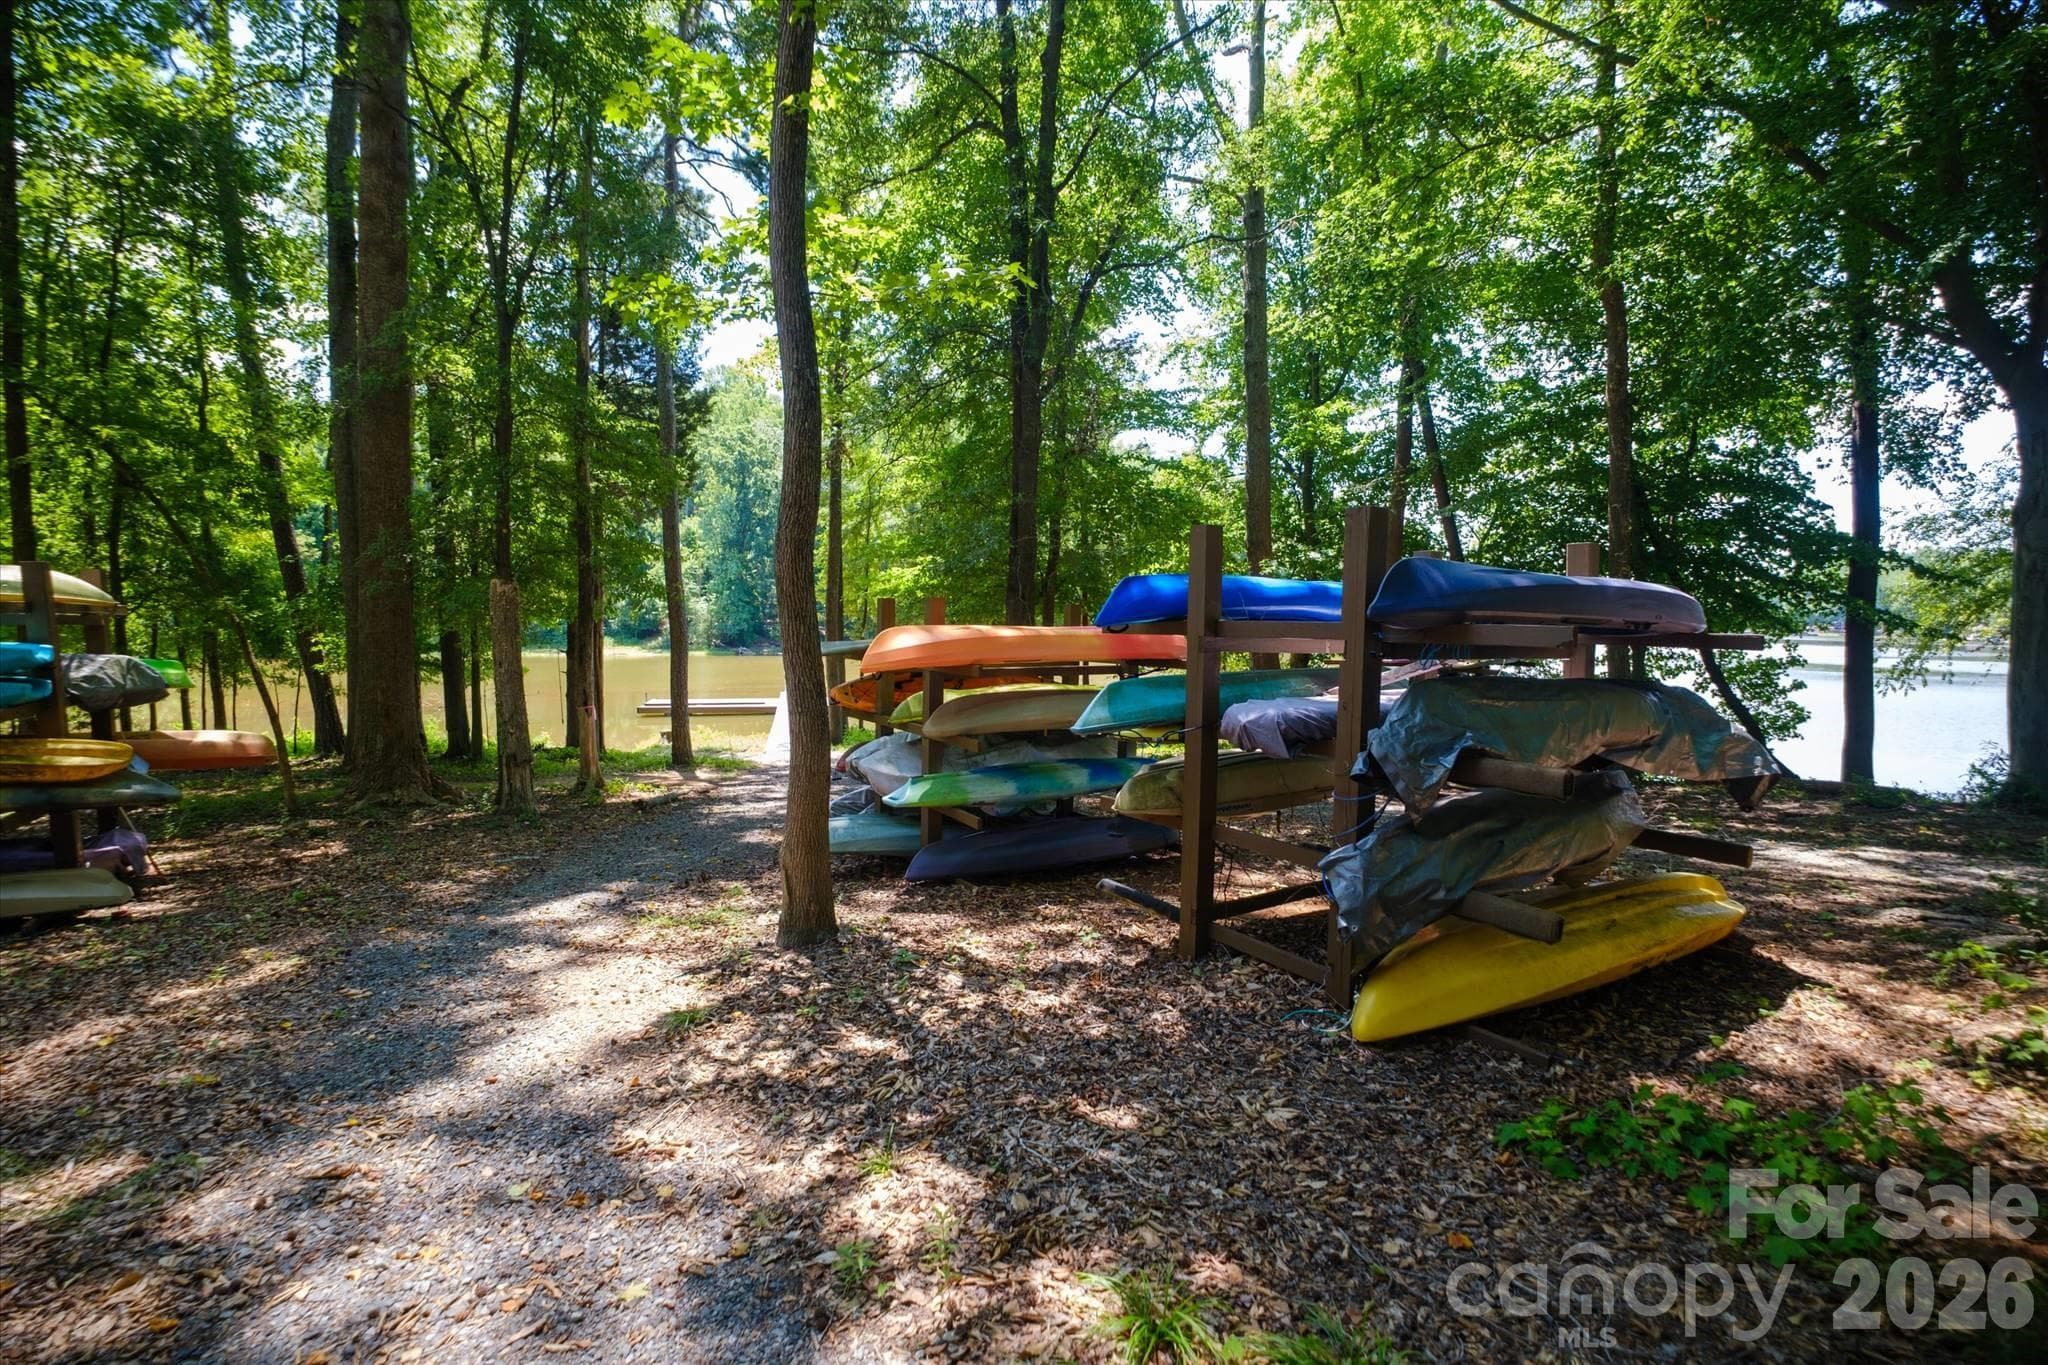
Kayak/Canoe Area - 4004 La Crema Drive, Charlotte
Community Boat Launch - 4004 La Crema Drive, Charlotte
Relax Lakeside - 4004 La Crema Drive, Charlotte
48 photos

$513,000

4004 La Crema Drive
Charlotte, NC 28214
Listed by Michelle Wilkinson · Click Your Heels LLC
Bedrooms
3
Bathrooms
2.5
Living area
2,318 sqft
Year built
2009

About this home

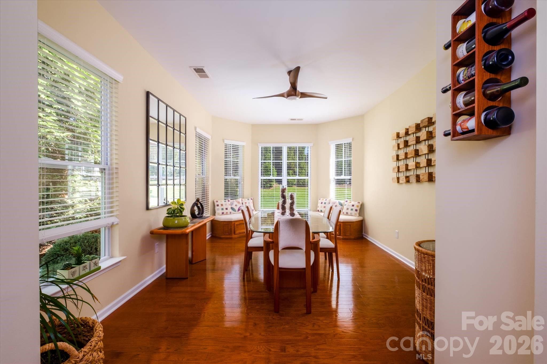
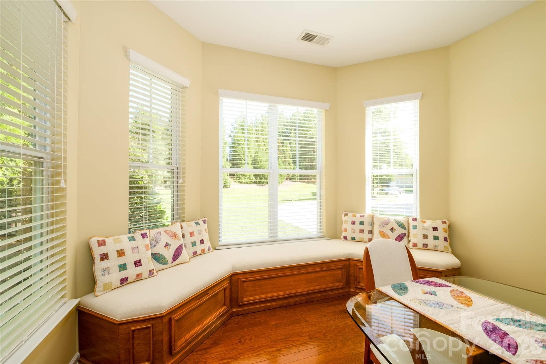
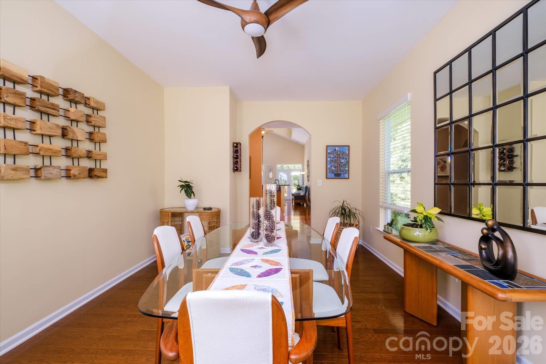
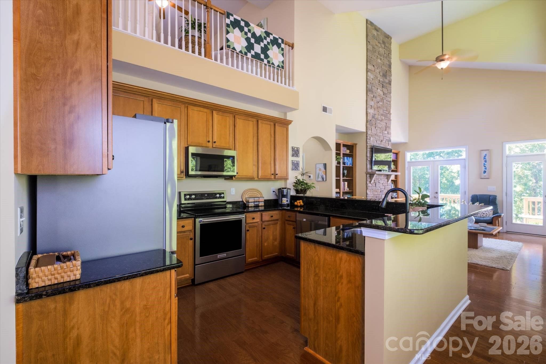
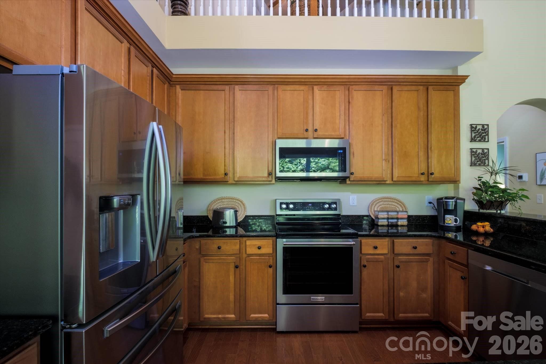
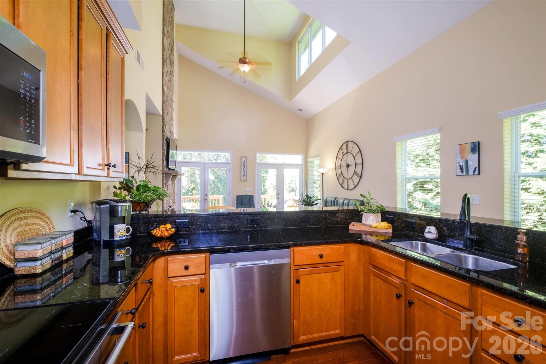
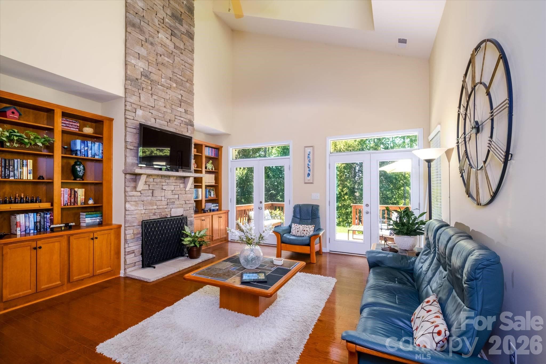
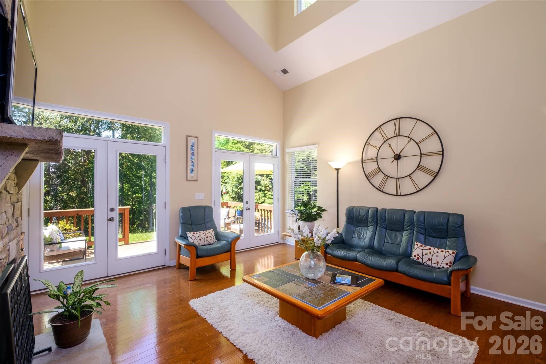
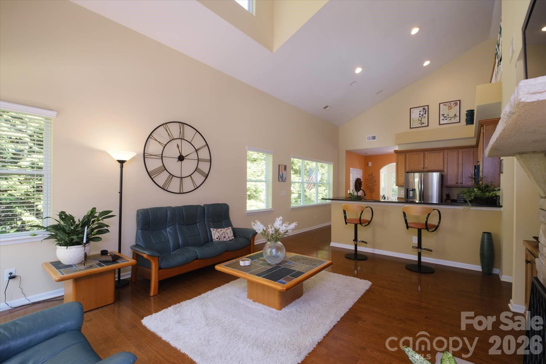
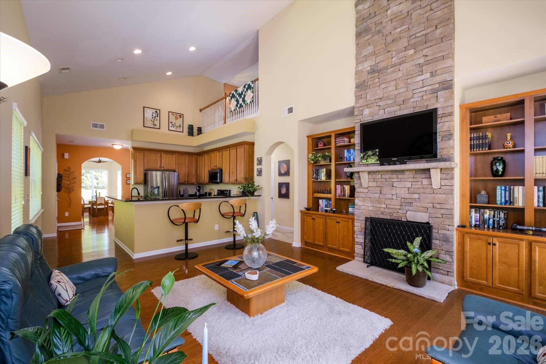
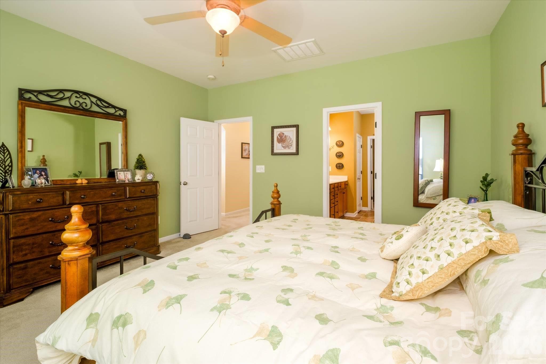
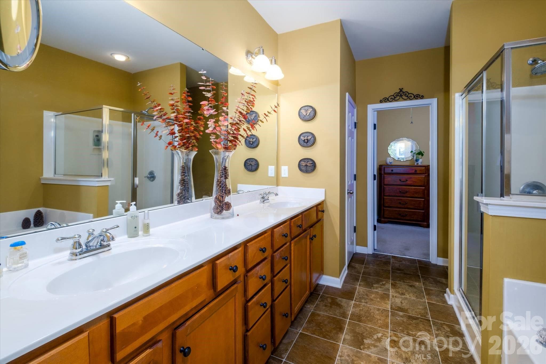
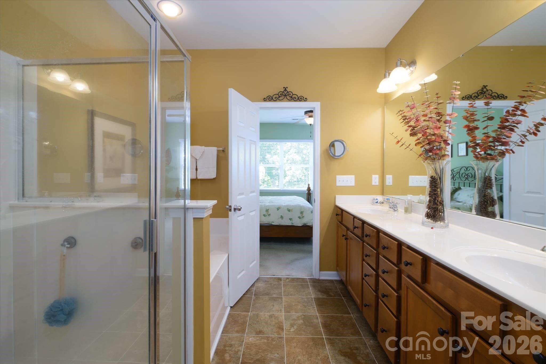
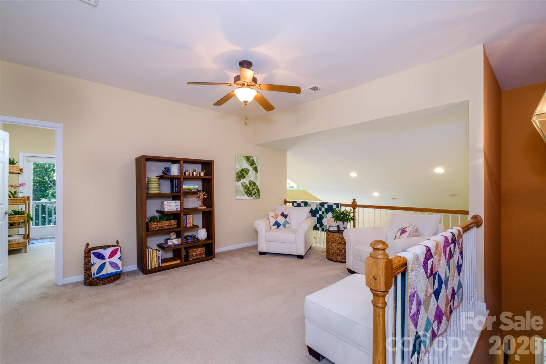
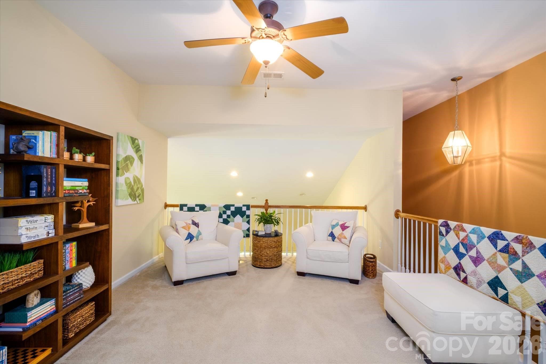
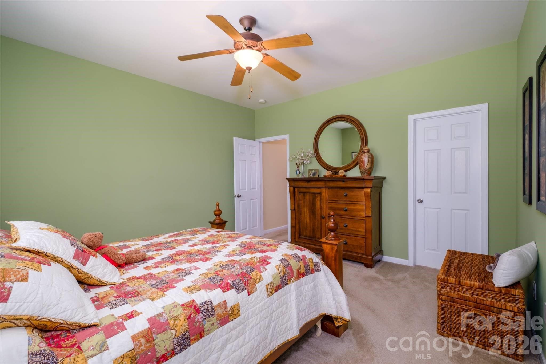
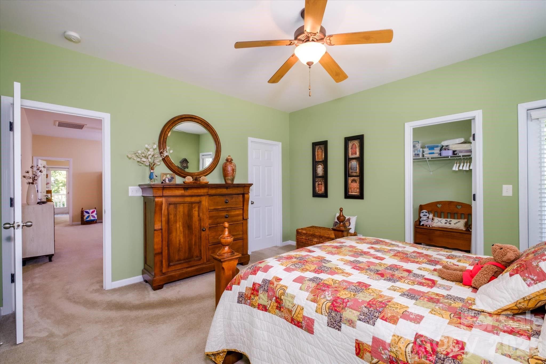
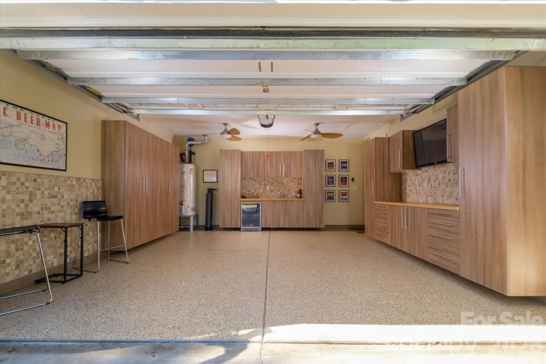
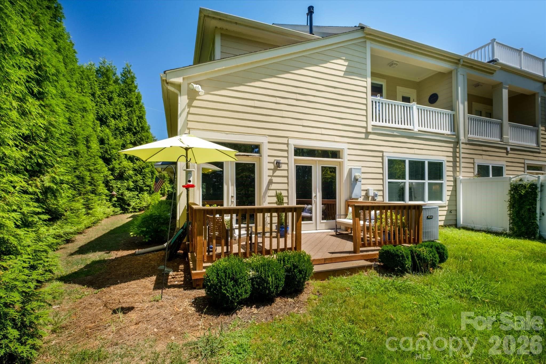
Welcome home to this Lake Front move-in ready end-unit townhome in the highly sought-after Monterey at The Vineyards on Lake Wylie! Perfectly situated on a premium homesite, this beautifully maintained home offers low-maintenance living in one of Lake Wylie's premier resort-style communities. Enjoy the incredible amenities that make The Vineyards one of Lake Wylie's most desirable communities, including a brand-new clubhouse, two swimming pools, fitness center, walking trails, community gardens, dog park, playground, tennis courts, pickleball courts, bocce ball courts, a community boat ramp, kayak launch, and boat slips available for purchase just steps from your front door. Inside, you'll find an inviting open floor plan featuring soaring vaulted ceilings, a stunning stone fireplace, a charming built-in window seat, and abundant natural light. The thoughtfully designed kitchen features granite countertops, a breakfast bar, and updated appliances, flowing seamlessly into the dining and living areas and making it perfect for both everyday living and entertaining. The spacious primary suite is conveniently located on the main level and features a spacious en-suite bath. Upstairs, you'll find two additional bedrooms and a versatile loft, ideal for a media room, second living area, home office, or playroom. The sellers have invested in numerous recent improvements, including a new roof, a 2021 HVAC system, brand-new fiberglass rear doors (will be installed Oct22, water filtration system, window tinting, and more. The finished garage is equally impressive, featuring tile flooring, custom cabinetry, and a beverage refrigerator. This exceptional end-unit offers the perfect combination of comfort, convenience, and resort-style living in one of Lake Wylie's most sought-after communities.

Highlights

Fireplace

Property details

MLS
Canopy MLS
MLS #
CAR4409907
Property type
Townhouse
Subdivision
The Vineyards on Lake Wylie
Status
Active
Days on market
77
On market date
August 1, 2026
Stories
N/A
Total bathrooms
2.5
Garage spaces
2
Parking spaces
N/A
Lot size
N/A
Loading map…

Nearby schools

Within 10 miles. School directory data from the National Center for Education Statistics (NCES), accessed via the Urban Institute Education Data API. Local Score is calculated by INNOVATE Real Estate; where a state rating is shown, it comes from that state's own official school report card.

Elementary
Berryhill School
0.95 mi away · Grades -1-8
Zoned school (attendance boundary, 2015-16 data)
2.9
Local Score (state rating (2025) blended 70/30 with student-teacher ratio) -- not an official state rating
State rating: D (2025)
Enrollment
427
Student:teacher ratio
11.9:1
District
Charlotte-Mecklenburg Schools
Middle
Belmont Middle
2.47 mi away · Grades 6-8
Nearest school -- attendance-zone data not available here
2.7
Local Score (state rating (2025) blended 70/30 with student-teacher ratio) -- not an official state rating
State rating: C (2025)
Enrollment
720
Student:teacher ratio
20.0:1
District
Gaston County Schools
High
Cato Middle College High School
15.04 mi away · Grades 11-13
Zoned school (attendance boundary, 2015-16 data)
3.8
Local Score (state rating (2025) blended 70/30 with student-teacher ratio) -- not an official state rating
State rating: A (2025)
Enrollment
166
Student:teacher ratio
41.5:1
District
Charlotte-Mecklenburg Schools

Walkability

Blended score for Charlotte's center, calculated by INNOVATE Real Estate from two sources: the EPA's National Walkability Index (street network, transit, land-use mix) and Google Places amenity data (what's actually reachable on foot from this point). 60% EPA National Walkability Index + 40% nearby-amenity density (Google Places).

42
Somewhat walkable
out of 100
EPA National Walkability Index
9.8 / 20 -- Below average walkable
Google Places amenity density
31 / 100
Restaurants & cafes3
Grocery stores1
Parks4
Schools0
Transit stops1
Pharmacies0

Market position

How this listing compares to current activity in Charlotte, from live MLS data.

On the market 77 days -- 9 more days than Charlotte's current average of 68 days.
For reference, the median list price across 5,664 active listings in Charlotte right now is $359,900.

Mortgage calculator

Estimate only - actual rate and payment depend on your lender, credit, and loan program.

$
%
%
Adjust tax / insurance estimates
% / yr
$
/mo
Est. monthly payment
$3,239/mo
$102,600 down
$410,400 loan
Principal & interest$2,662
Property tax (est.)$428
Home insurance (est.)$150

Similar homes you might like

Data source: Listing information provided by Canopy MLS (carolina) via Trestle/CoreLogic. Last updated 7 days ago.

Information herein deemed reliable but not guaranteed; all measurements, school assignments, HOA fees, taxes, and feature lists are approximate and should be independently verified. Equal Housing Opportunity.






