







$3,270,000
About this home
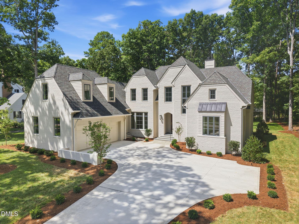
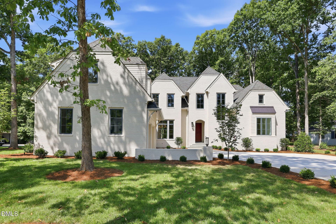
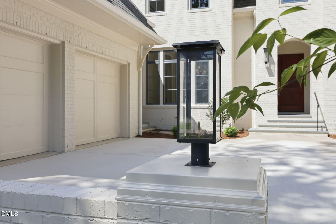
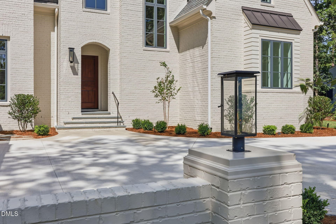
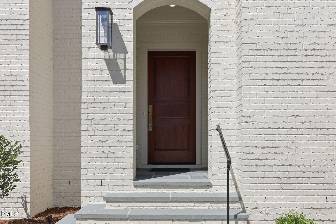
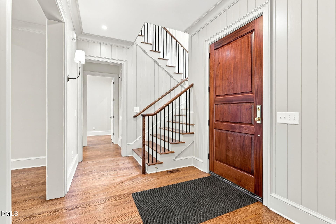
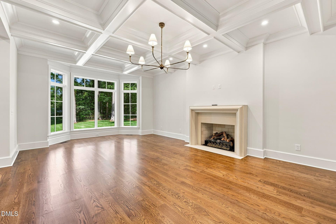
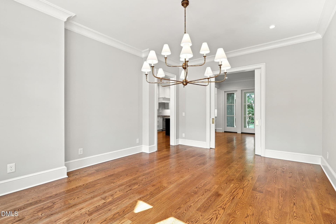
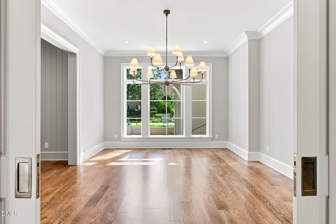
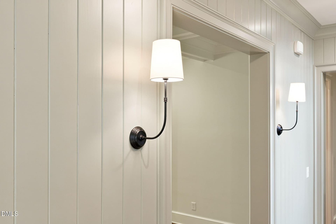
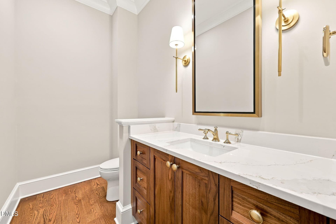
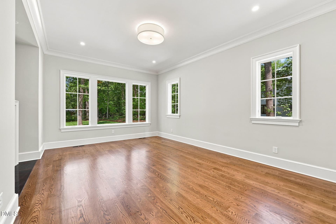
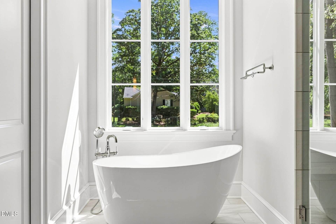
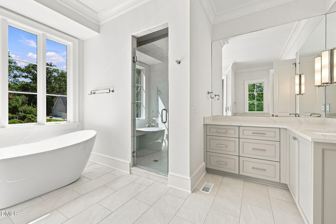
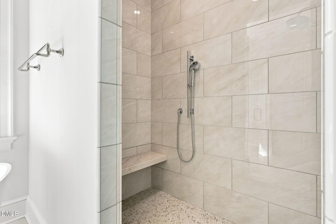
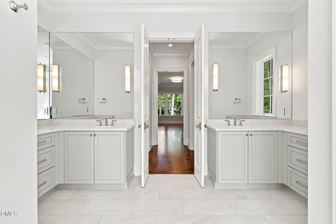
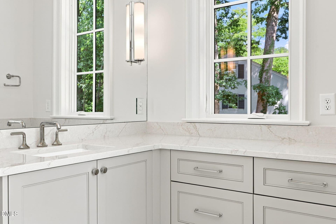
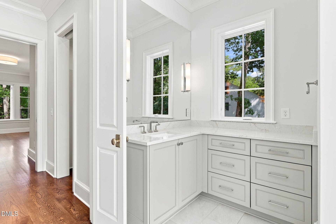
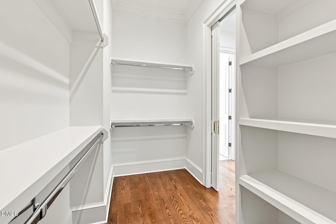
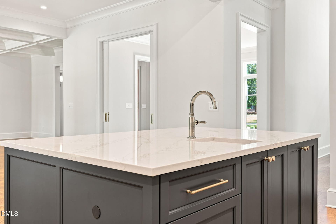
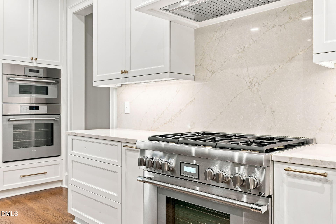
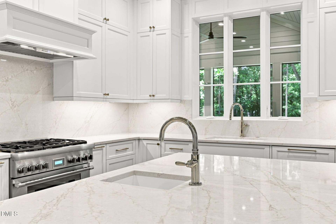
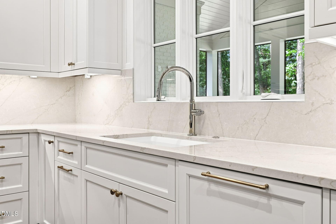
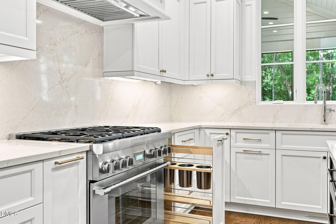
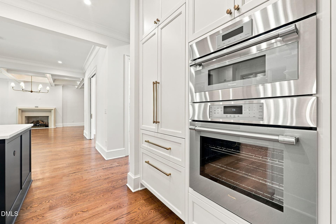
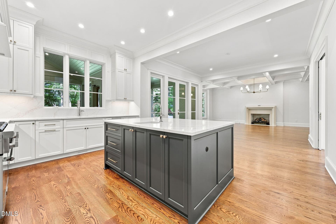
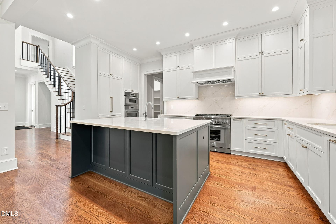
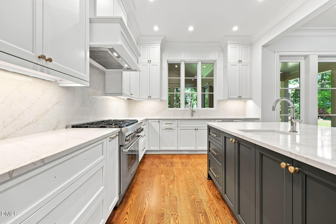
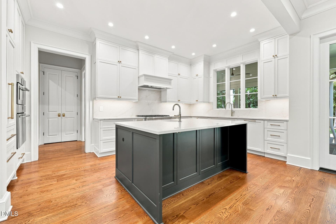
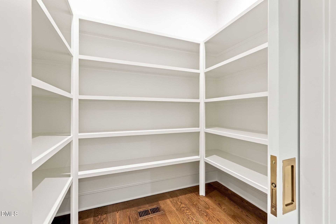
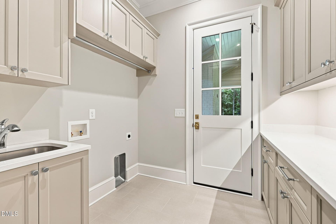
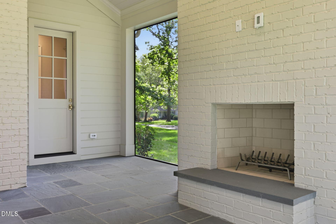
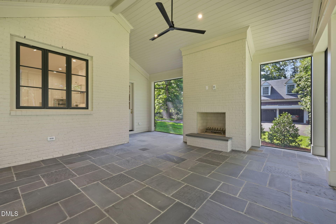
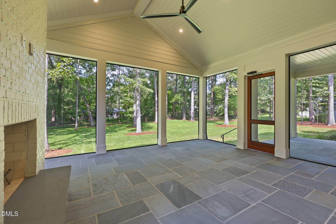
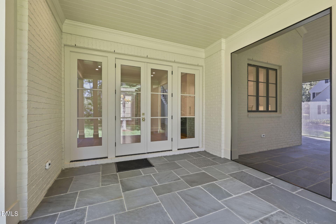
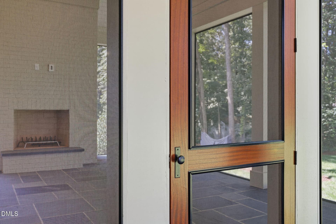
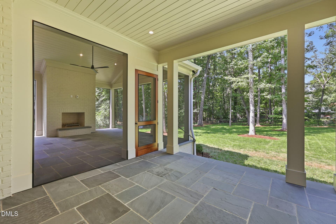
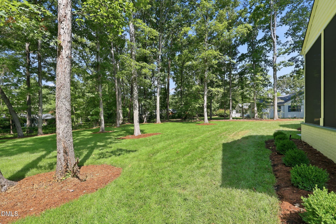
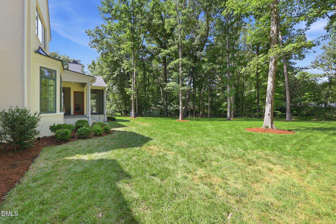
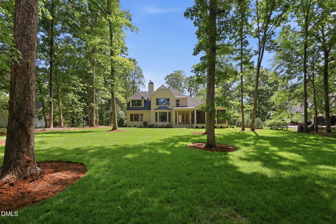
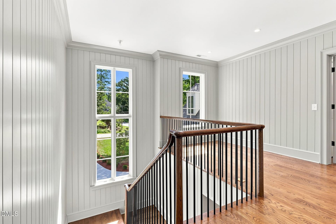
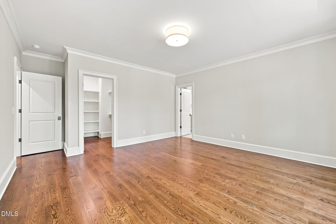
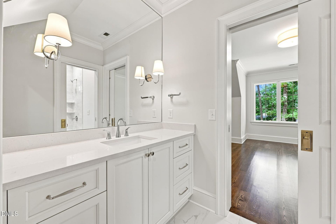
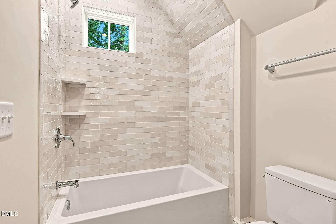
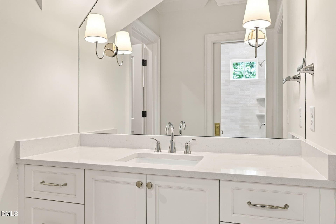
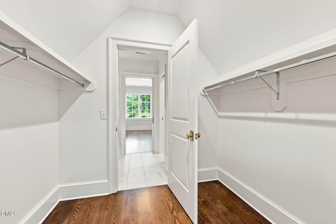
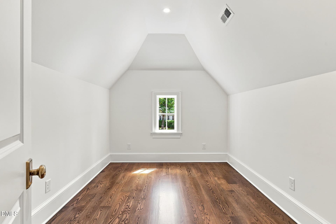
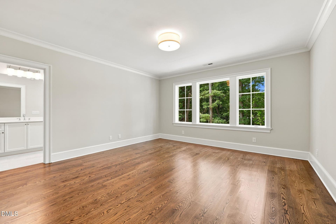
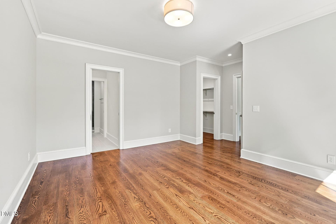
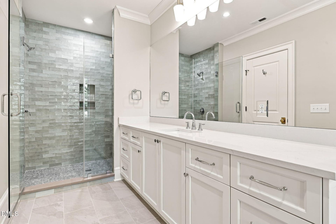
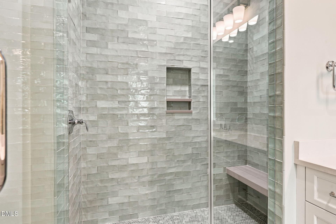
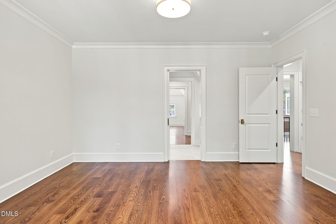
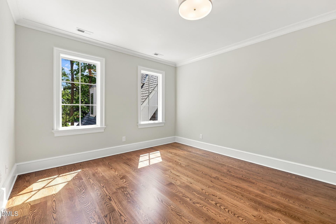
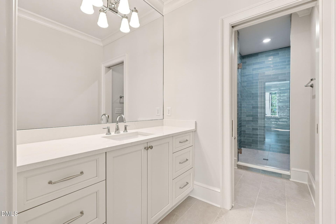
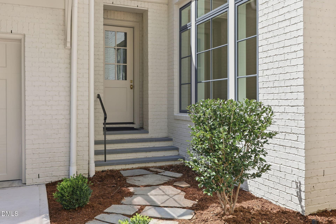
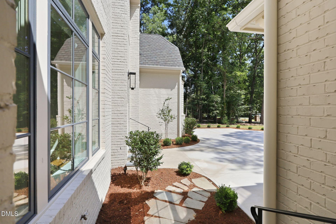
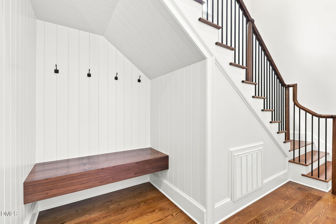
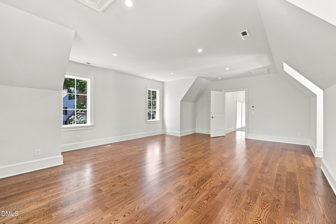
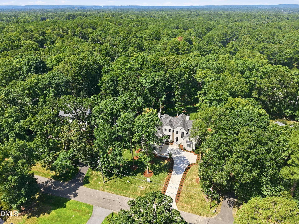
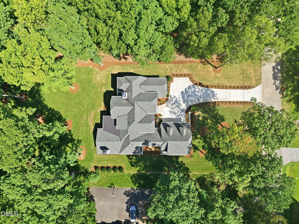
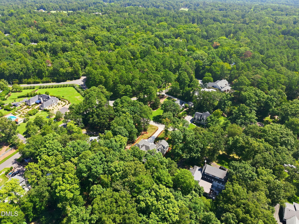
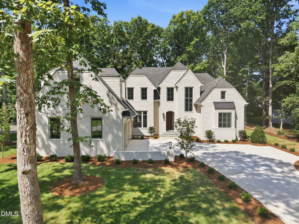
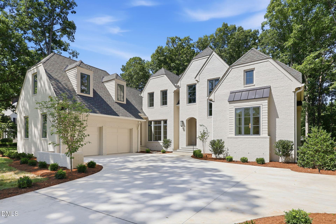
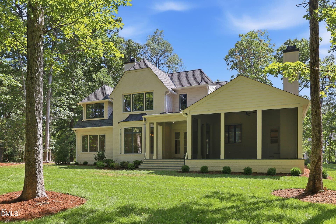
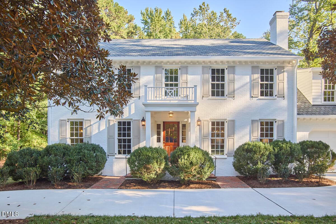
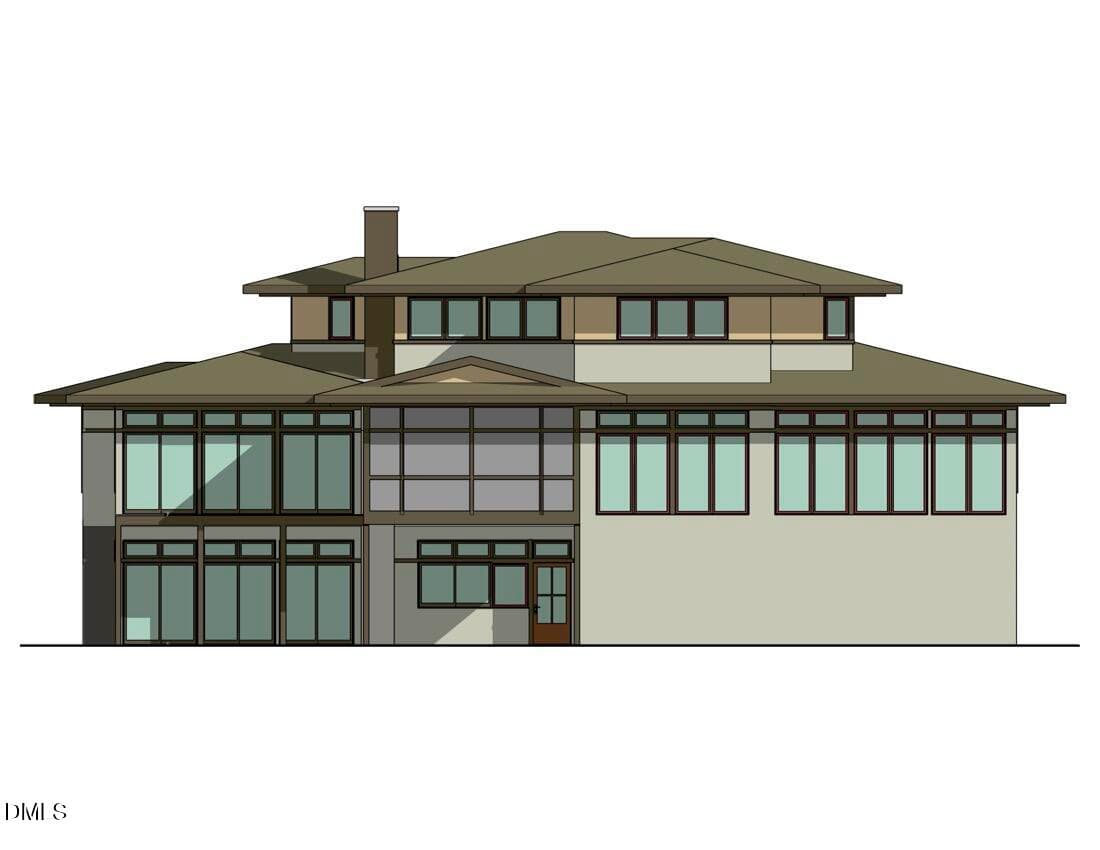
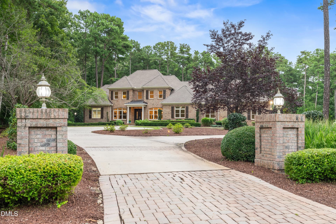
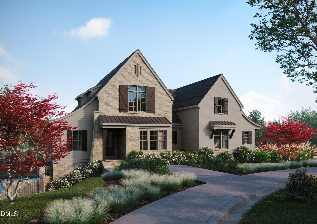
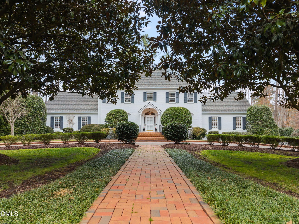
Fine construction meets fine design. Beautifully crafted new construction showcasing quality workmanship rarely available in today's market. Brick exterior, concrete driveway, gas entry lanterns, sodded lawn. Mahogany triple raised panel front door, brass hardware, site finished hardwoods. Gorgeous open design with coffered ceiling, cast stone gas fireplace, clean sight lines, large windows overlooking grassy lawn. Main level primary with gas FP, luxury bath & two WIC create a peaceful retreat. Screen porch with wood burning log lighter FP & ceiling fan opens to covered open porch leading into the private back yard. From the foyer the main staircase leads to a lovely landing and three large ensuite bedrooms with hardwood floors. A large bonus space over the garage has a separate staircase near the side door and is only steps from the kitchen. This generous space has many options and could be easily partitioned for studio or home office. Thoughtful architectural design means well planned storage, large closets, generous rooms intended to make living easy. Don't miss the special alcove beyond the closet in the upstairs bedroom. Its a perfect cozy retreat for a teen or an imaginary play space. Expert construction ensures the design will shine. This home is perfect for the buyer who values both.
Highlights
Property details
- MLS
- Doorify MLS
- MLS #
- 10187534
- Property type
- Single Family Residence
- Subdivision
- N/A
- Status
- Active
- Days on market
- 75
- On market date
- August 20, 2026
- Stories
- N/A
- Total bathrooms
- 4.5
- Garage spaces
- 2
- Parking spaces
- N/A
- Lot size
- 0.68 acres
Location
Get directions →Nearby schools
Within 10 miles. School directory data from the National Center for Education Statistics (NCES), accessed via the Urban Institute Education Data API. Local Score is calculated by INNOVATE Real Estate; where a state rating is shown, it comes from that state's own official school report card.
- Enrollment
- 604
- Student:teacher ratio
- 12.3:1
- District
- Durham Public Schools
- Enrollment
- 642
- Student:teacher ratio
- 14.9:1
- District
- Durham Public Schools
- Enrollment
- 1,939
- Student:teacher ratio
- 17.6:1
- District
- Durham Public Schools
Walkability
Blended score for Durham's center, calculated by INNOVATE Real Estate from two sources: the EPA's National Walkability Index (street network, transit, land-use mix) and Google Places amenity data (what's actually reachable on foot from this point). 60% EPA National Walkability Index + 40% nearby-amenity density (Google Places).
Market position
How this listing compares to current activity in Durham, from live MLS data.
Mortgage calculator
Estimate only - actual rate and payment depend on your lender, credit, and loan program.
Adjust tax / insurance estimates
Similar homes you might like
Data source: Listing information provided by Doorify MLS. Last updated 3 days ago.
Information herein deemed reliable but not guaranteed; all measurements, school assignments, HOA fees, taxes, and feature lists are approximate and should be independently verified. Equal Housing Opportunity.