


$2,750,000
About this home
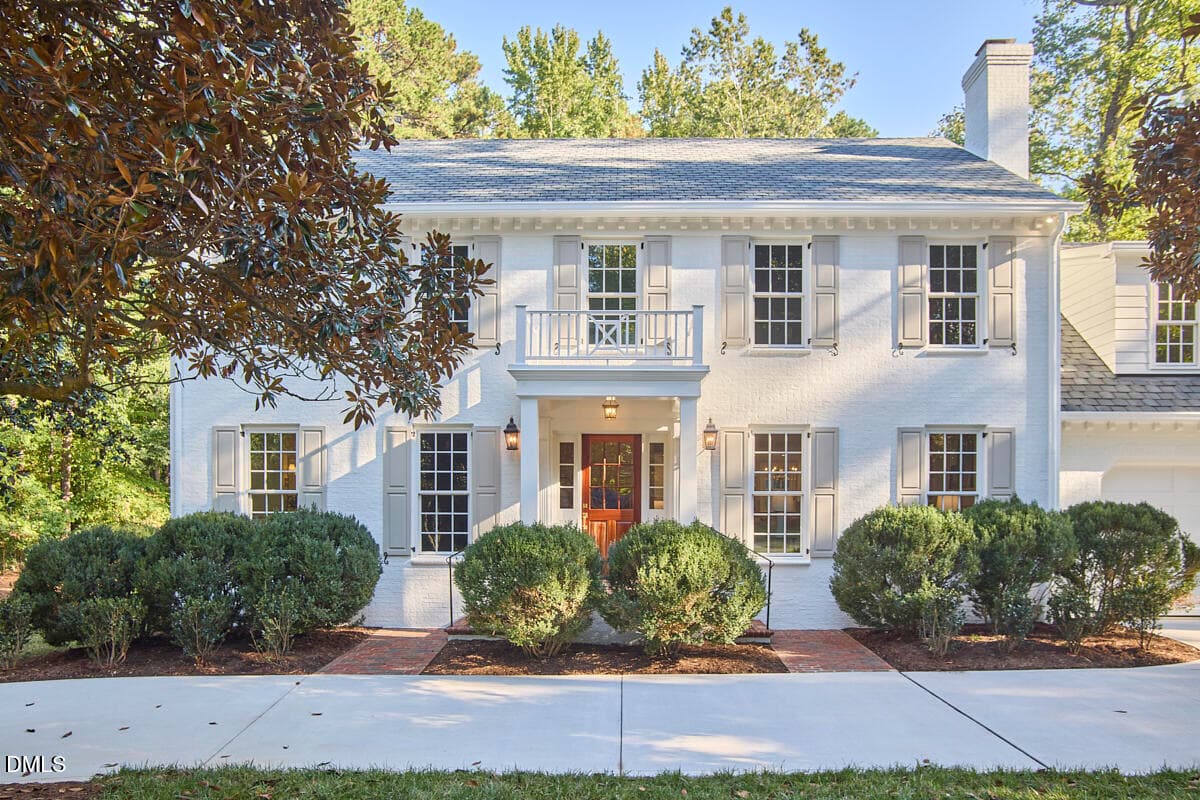
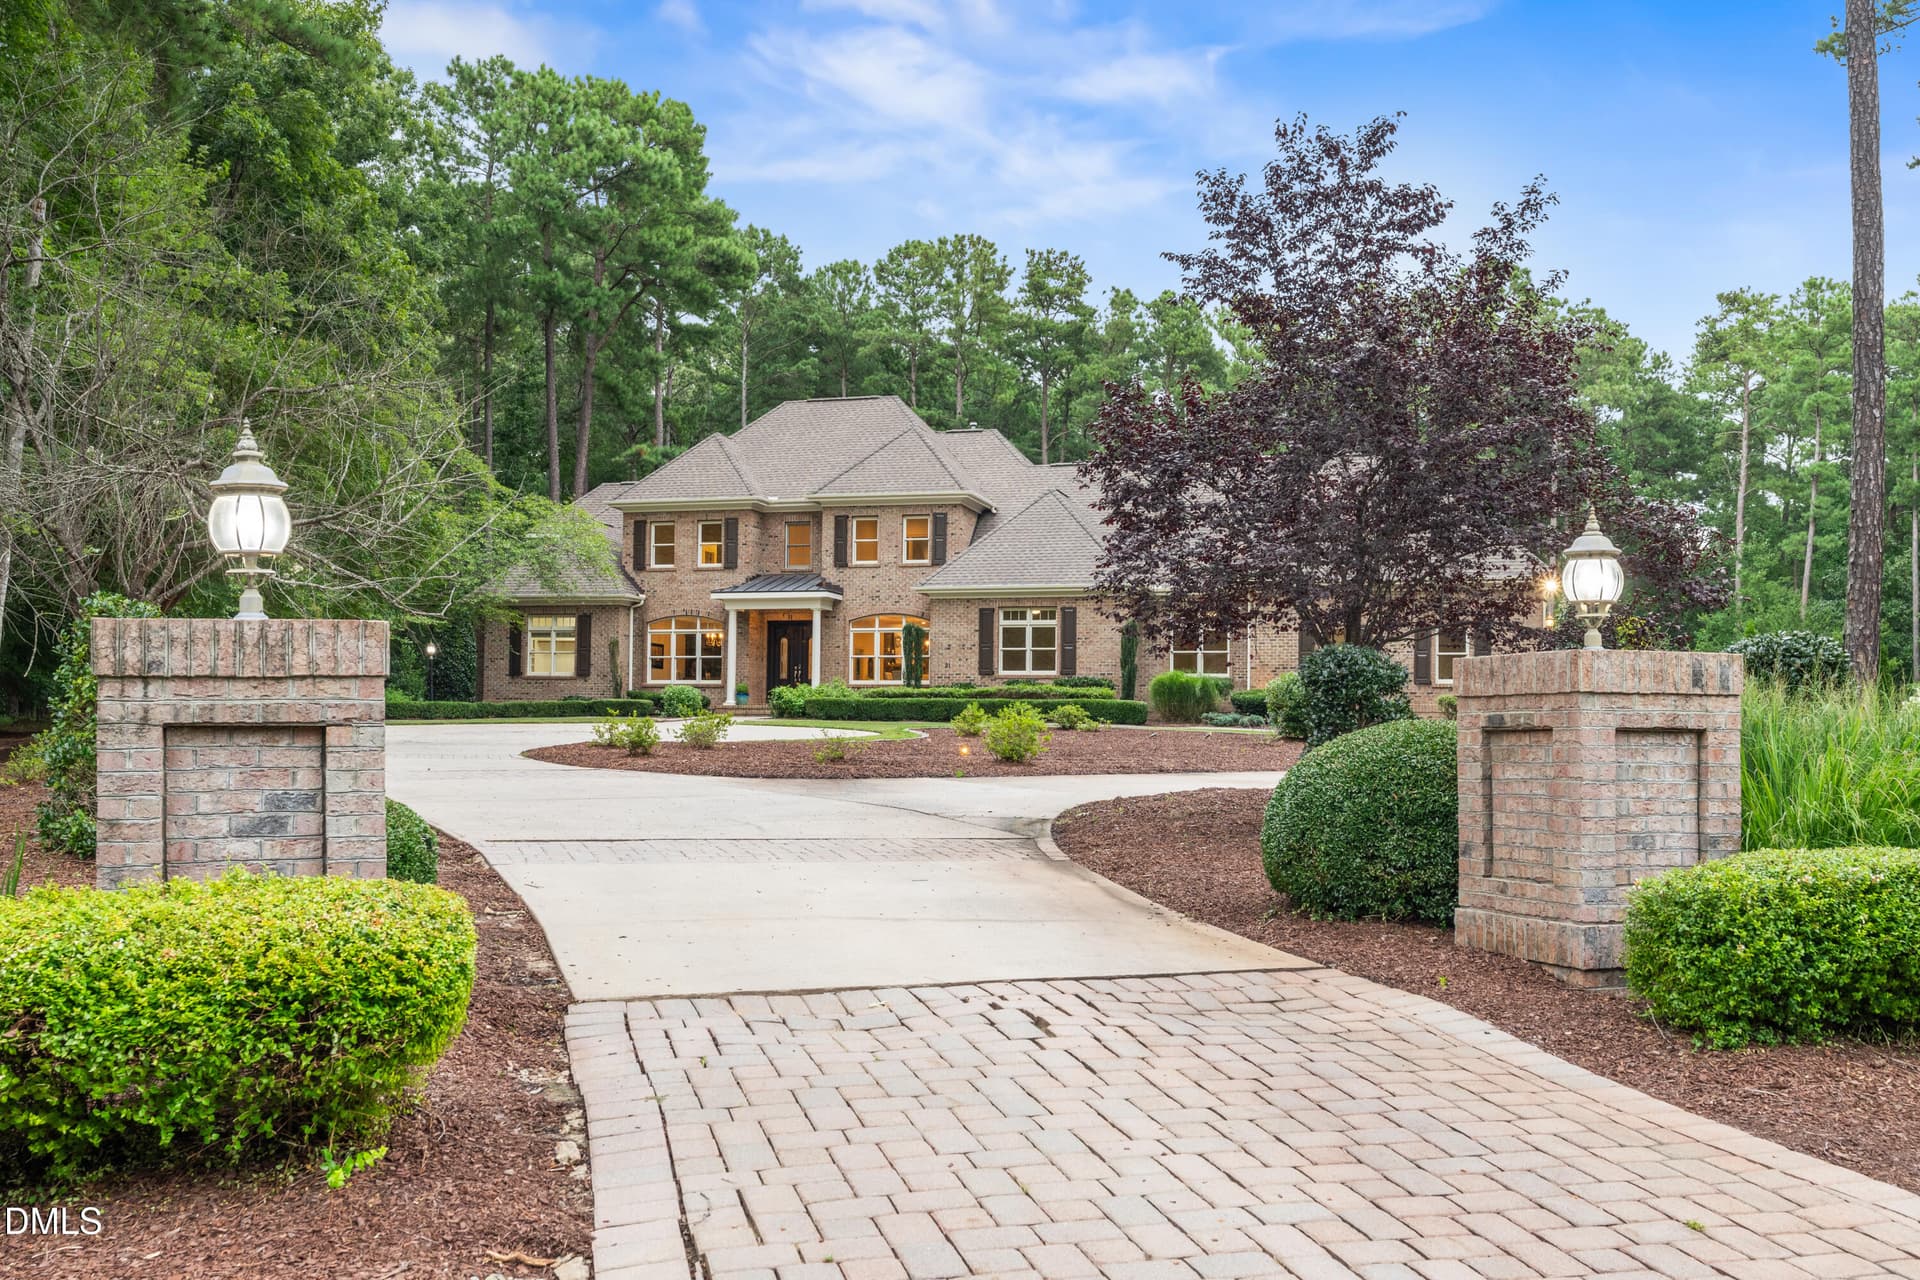
Some homes have good bones. This one had a grand vision AND the premium luxury builder to bring it to life. Recognizing its extraordinary potential, Christopher Rand Construction purchased this Hope Valley property and spent a year thoughtfully renovating, remodeling, and expanding it into a home quite unlike any other. A gracious circular driveway welcomes you to a white brick beauty worthy of the pages of Southern Living. Copper detailing, dove-gray shutters, and Marvin windows set the tone: timeless charm, exquisite craftsmanship, luxury materials, and every detail considered. Inside, Thermador appliances, Visual Comfort lighting, and solid hardwood floors throughout bring substance to the style, while a beautifully reimagined floor plan makes luxurious living feel wonderfully easy. With a main level primary suite, four additional upstairs bedrooms, five and a half bathrooms, an expansive bonus room, and two offices, there is room to gather, retreat, work, and play. A screened porch, grilling deck, and backyard deck invite you to settle into the privacy of nearly an acre: morning coffee, dinner with friends, and evenings that deserve to linger. Traditional grace. Modern ease. A little everyday luxury. All in historic Hope Valley, where having your cake and eating it too looks an awful lot like coming home.
Highlights
Property details
- MLS
- Doorify MLS
- MLS #
- 10198880
- Property type
- Single Family Residence
- Subdivision
- N/A
- Status
- Active
- Days on market
- 10
- On market date
- October 16, 2026
- Stories
- N/A
- Total bathrooms
- 5.5
- Garage spaces
- 2
- Parking spaces
- N/A
- Lot size
- 0.83 acres
Location
Get directions →Nearby schools
Within 10 miles. School directory data from the National Center for Education Statistics (NCES), accessed via the Urban Institute Education Data API. Local Score is calculated by INNOVATE Real Estate; where a state rating is shown, it comes from that state's own official school report card.
- Enrollment
- 604
- Student:teacher ratio
- 12.3:1
- District
- Durham Public Schools
- Enrollment
- 642
- Student:teacher ratio
- 14.9:1
- District
- Durham Public Schools
- Enrollment
- 1,939
- Student:teacher ratio
- 17.6:1
- District
- Durham Public Schools
Walkability
Blended score for Durham's center, calculated by INNOVATE Real Estate from two sources: the EPA's National Walkability Index (street network, transit, land-use mix) and Google Places amenity data (what's actually reachable on foot from this point). 60% EPA National Walkability Index + 40% nearby-amenity density (Google Places).
Market position
How this listing compares to current activity in Durham, from live MLS data.
Mortgage calculator
Estimate only - actual rate and payment depend on your lender, credit, and loan program.
Adjust tax / insurance estimates
Similar homes you might like


Data source: Listing information provided by Doorify MLS. Last updated 10 days ago.
Information herein deemed reliable but not guaranteed; all measurements, school assignments, HOA fees, taxes, and feature lists are approximate and should be independently verified. Equal Housing Opportunity.