


$725,000
About this home
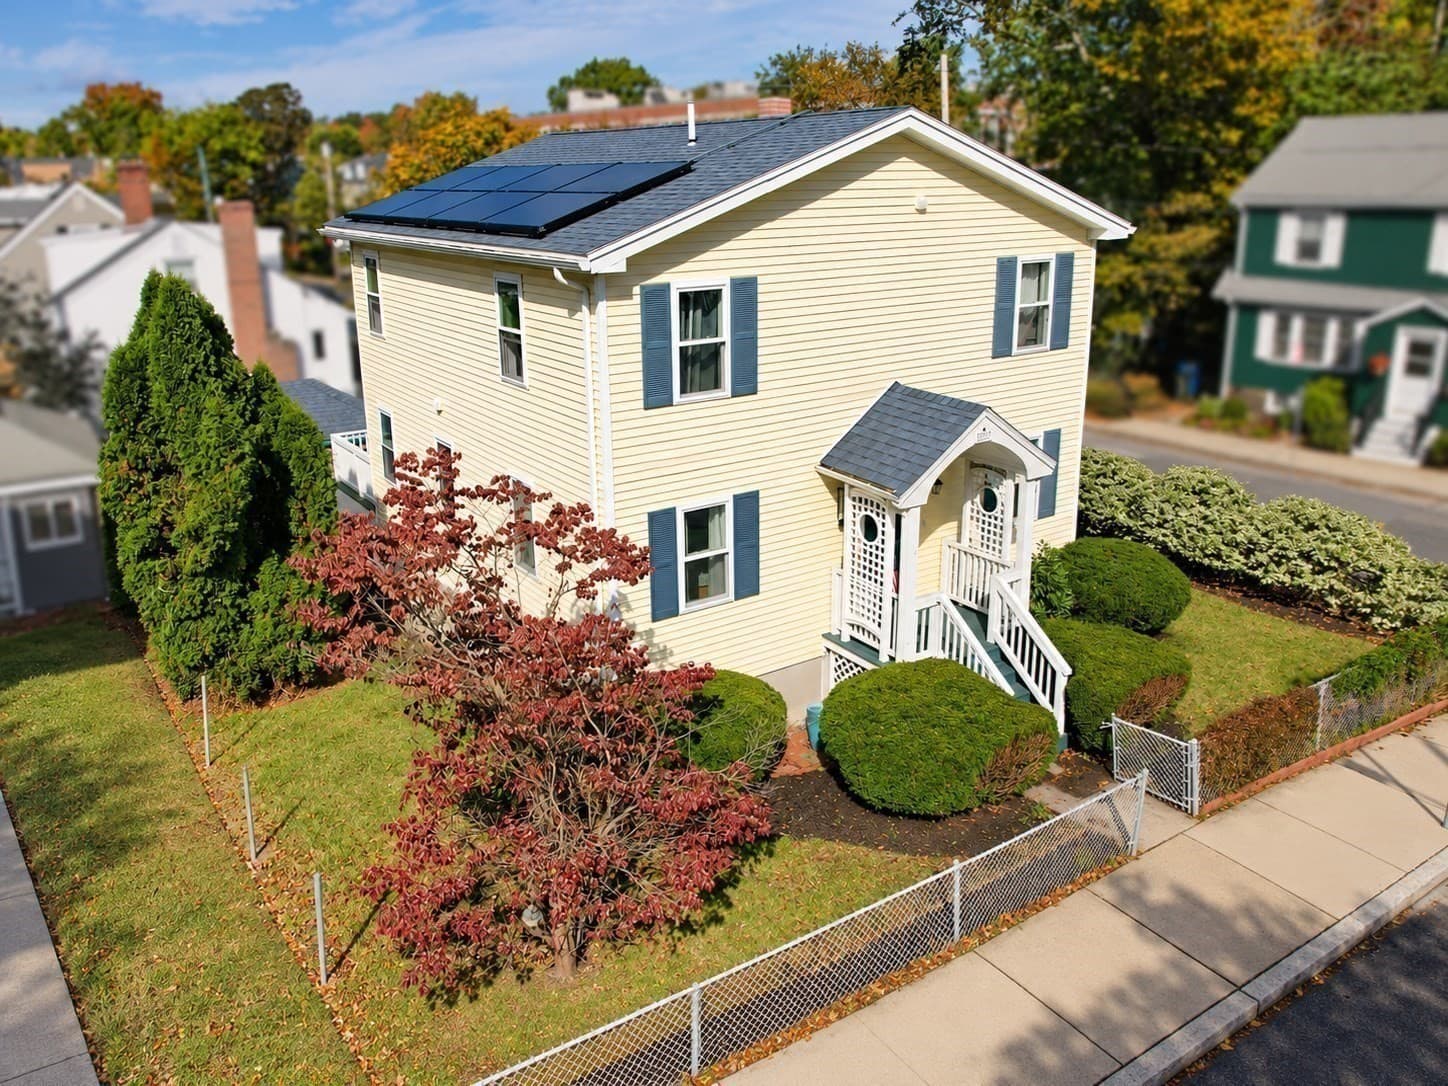
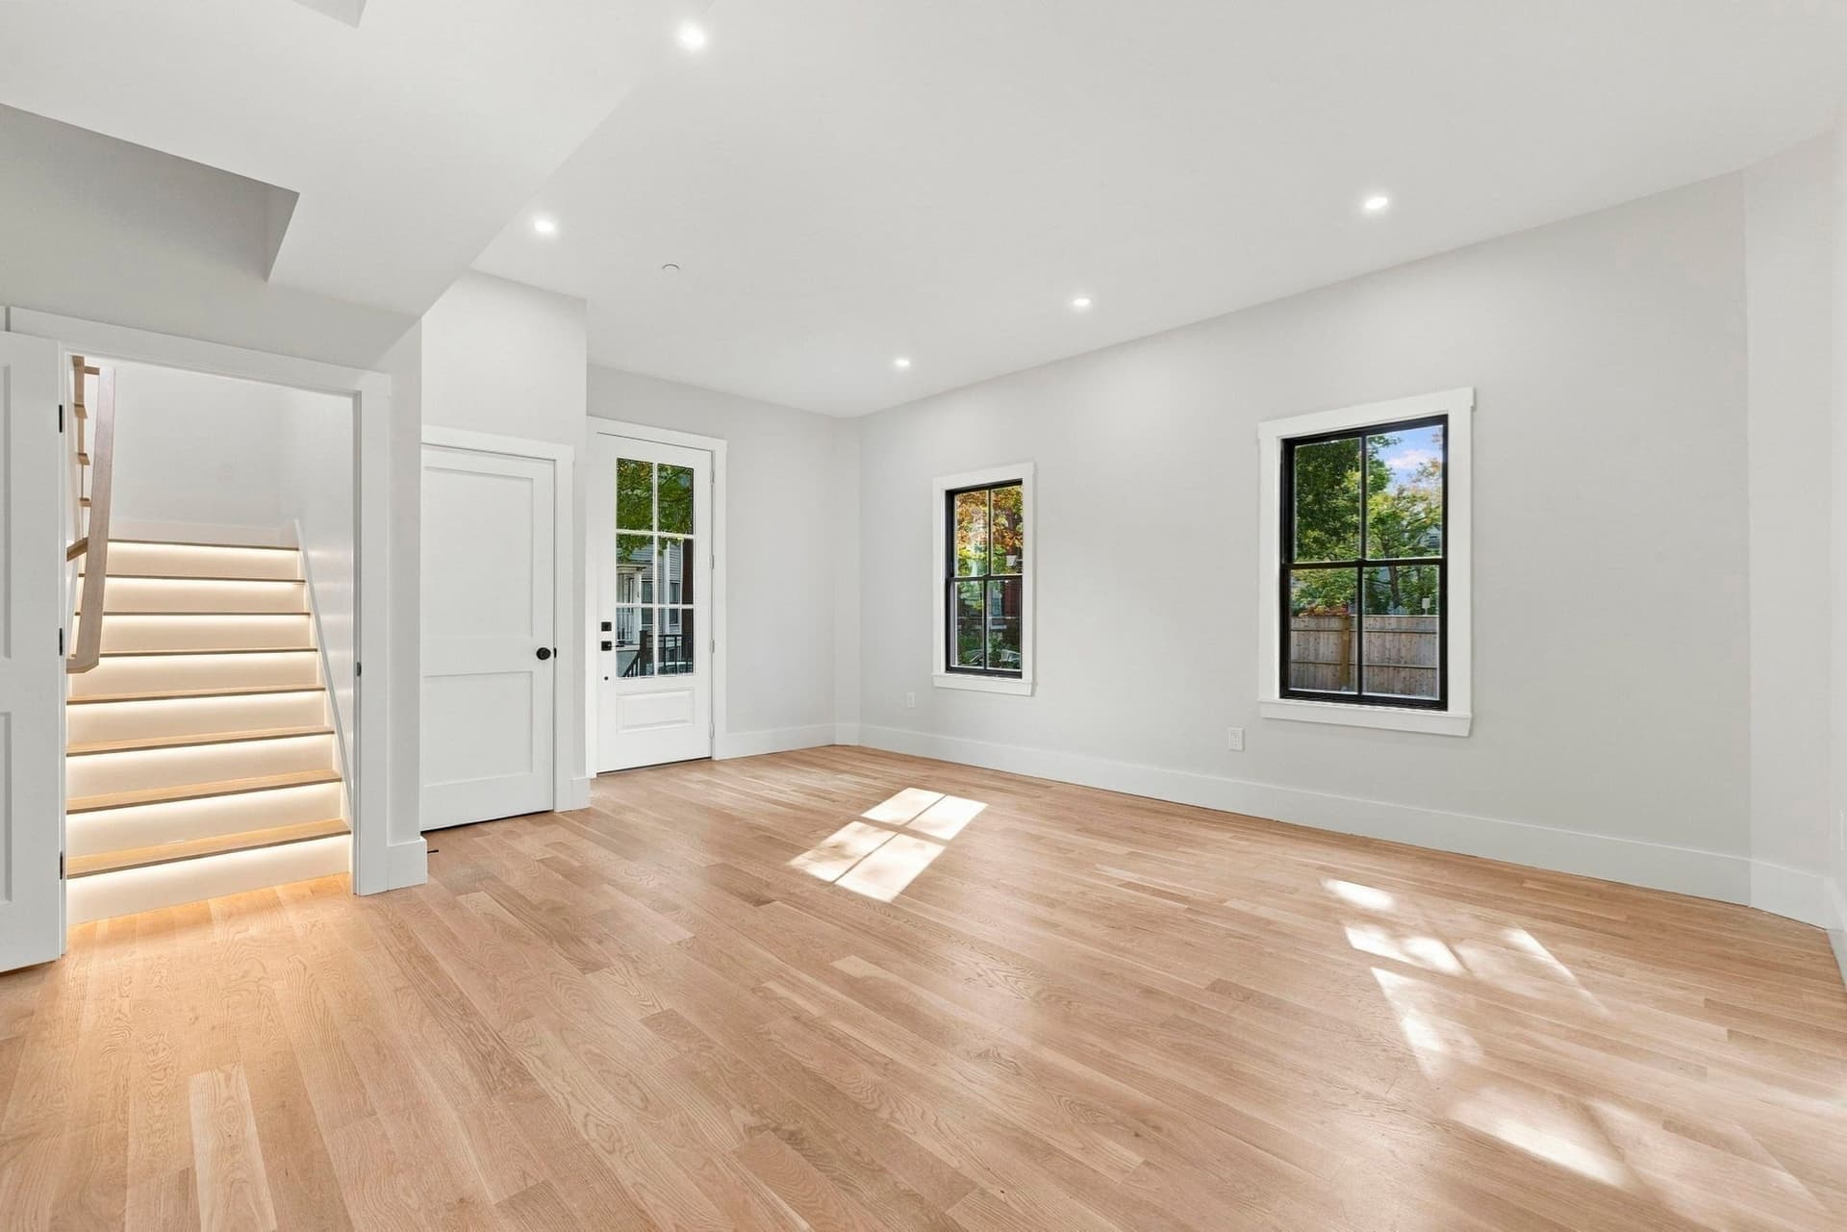
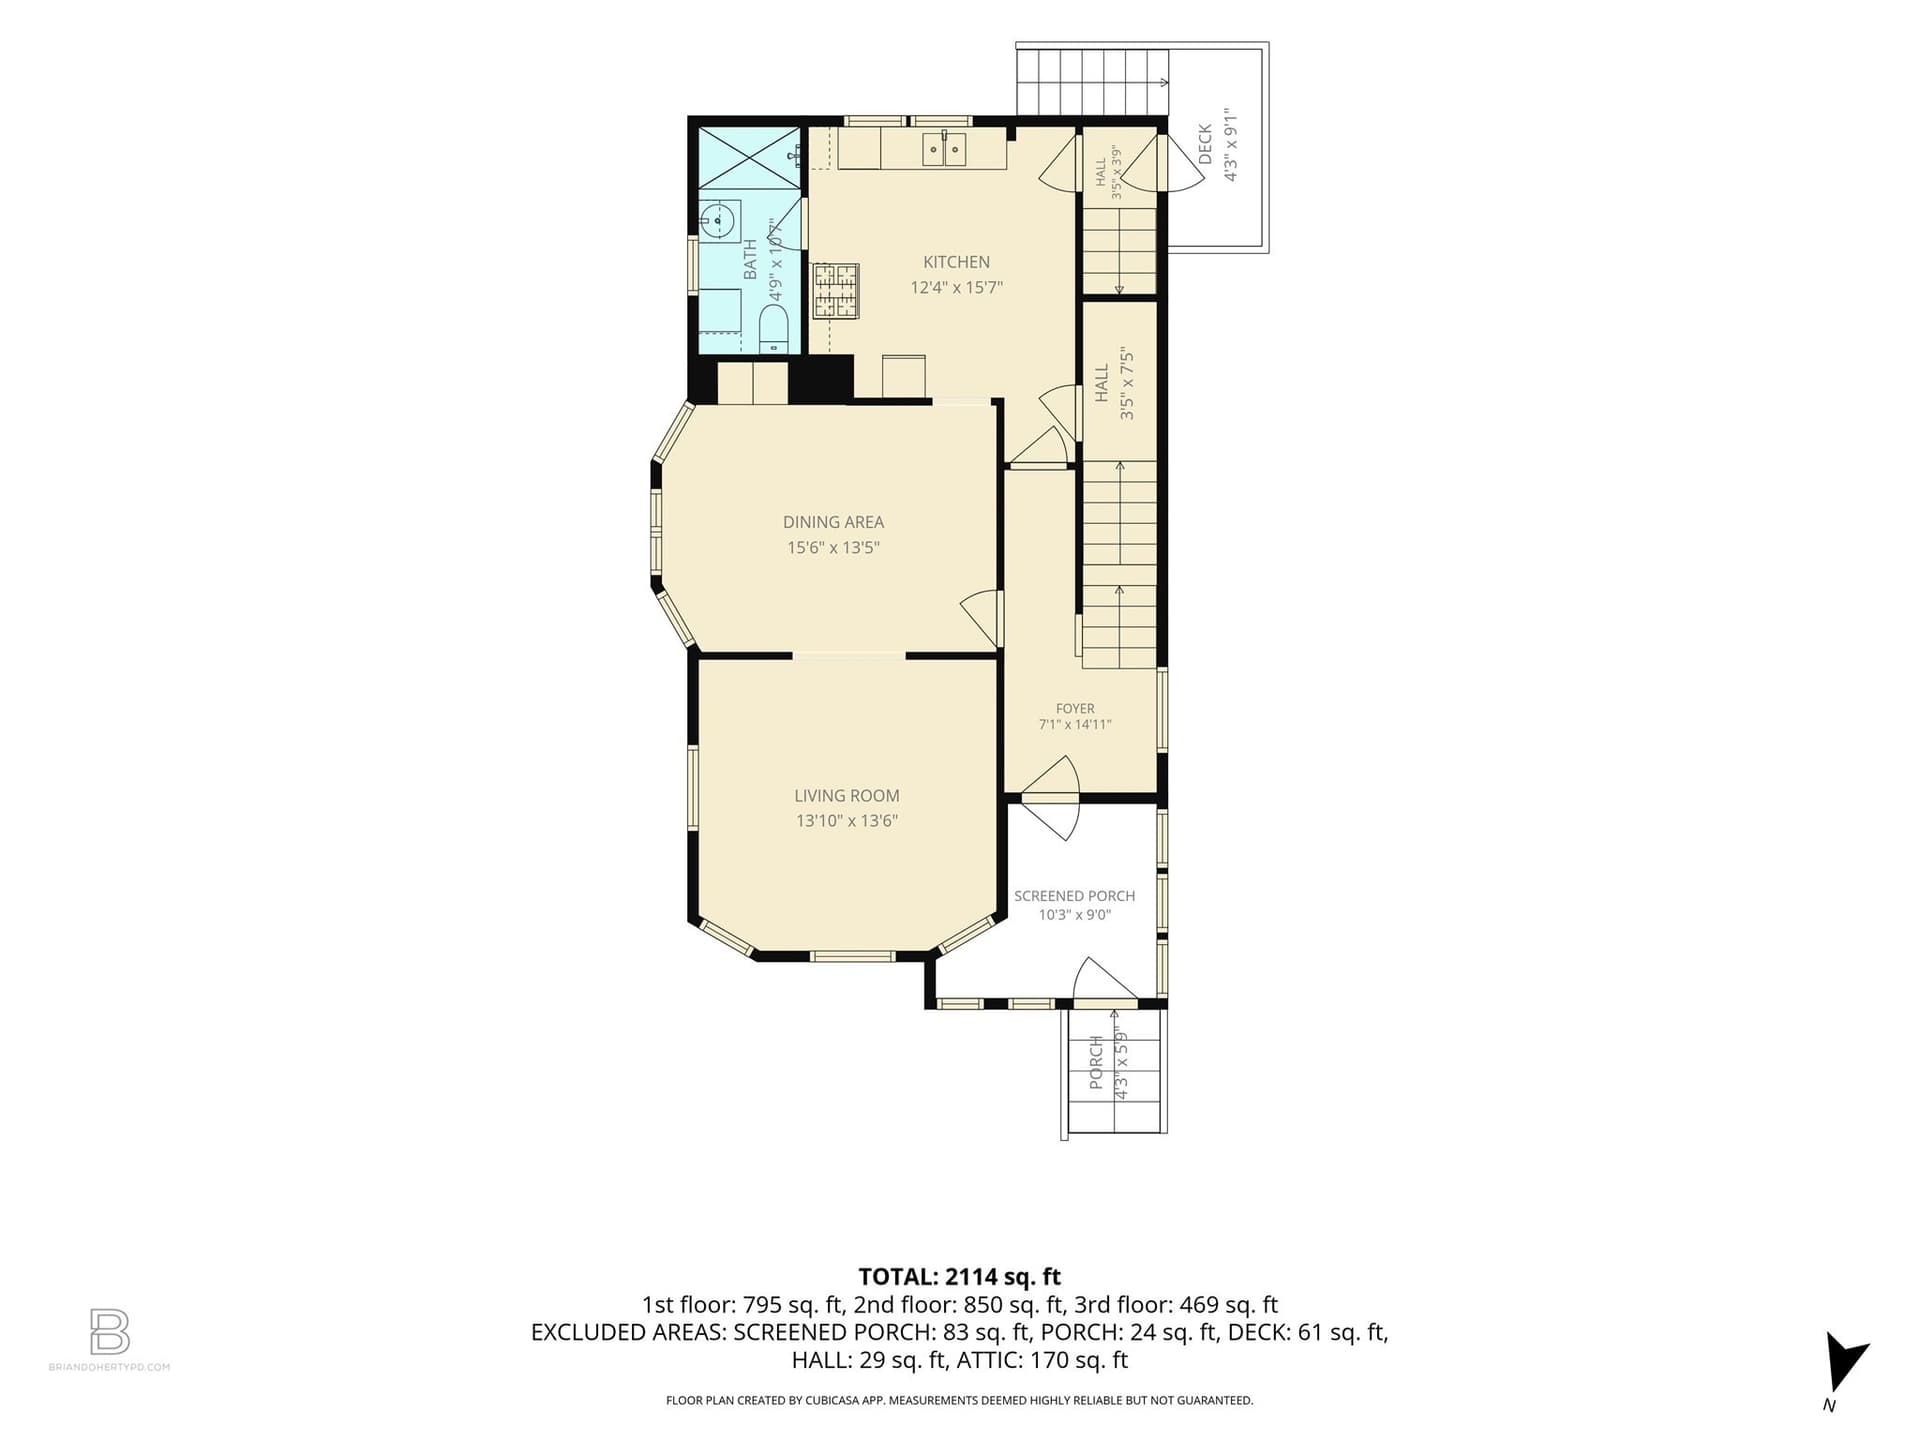
Spacious 3 bedroom, two-bath home located on the corner of Falkland and Faneuil Streets. Set in a two-family building, this unit offers its own private entrance, an exclusive covered front porch, central air, hardwood floors, and generously sized rooms throughout. The main level features an updated kitchen, renovated full bath, three spacious bedrooms and a fireplaced living room with bay windows. Large windows provide plenty of natural light throughout the home. The finished lower level offers two additional rooms plus a full bath, giving you tremendous flexibility for a family room, home office, exercise room, hobby space, or whatever best fits your needs. You'll also find a dedicated laundry room and additional basement storage. Outside, enjoy a fenced-in yard on a desirable corner lot, along with one deeded garage parking space and an additional tandem driveway space shared with unit #2, in a two-unit building with no monthly association fee. The owners share the cost of the building's water bill and master insurance policy. Freshly painted and ready for its new owners to add their finishing touches. Pack your bags and move right in! Open House Thursday 9/18 5:00-7:00 pm. Saturday, September 19th and Sunday, September 20th from 12:00 to 1:30 PM.
Highlights
Property details
- MLS
- MLS Property Information Network
- MLS #
- 73577730
- Property type
- Condominium
- Subdivision
- N/A
- Status
- Active
- Days on market
- 41
- On market date
- September 16, 2026
- Stories
- 2
- Total bathrooms
- 2
- Garage spaces
- 1
- Parking spaces
- 2
- Lot size
- N/A
Location
Get directions →Nearby schools
Within 10 miles. School directory data from the National Center for Education Statistics (NCES), accessed via the Urban Institute Education Data API. Local Score is calculated by INNOVATE Real Estate; where a state rating is shown, it comes from that state's own official school report card.
- Enrollment
- 133
- Student:teacher ratio
- 7.0:1
- District
- Boston
- Enrollment
- 465
- Student:teacher ratio
- 9.5:1
- District
- Newton
- Enrollment
- 129
- Student:teacher ratio
- 8.1:1
- District
- Boston
Walkability
Blended score for Boston's center, calculated by INNOVATE Real Estate from two sources: the EPA's National Walkability Index (street network, transit, land-use mix) and Google Places amenity data (what's actually reachable on foot from this point). 60% EPA National Walkability Index + 40% nearby-amenity density (Google Places).
Market position
How this listing compares to current activity in Boston, from live MLS data.
Mortgage calculator
Estimate only - actual rate and payment depend on your lender, credit, and loan program.
Adjust tax / insurance estimates
Similar homes you might like


Data source: Listing information provided by MLS Property Information Network via Trestle/CoreLogic. Last updated September 25, 2026.
Information herein deemed reliable but not guaranteed; all measurements, school assignments, HOA fees, taxes, and feature lists are approximate and should be independently verified. Equal Housing Opportunity.