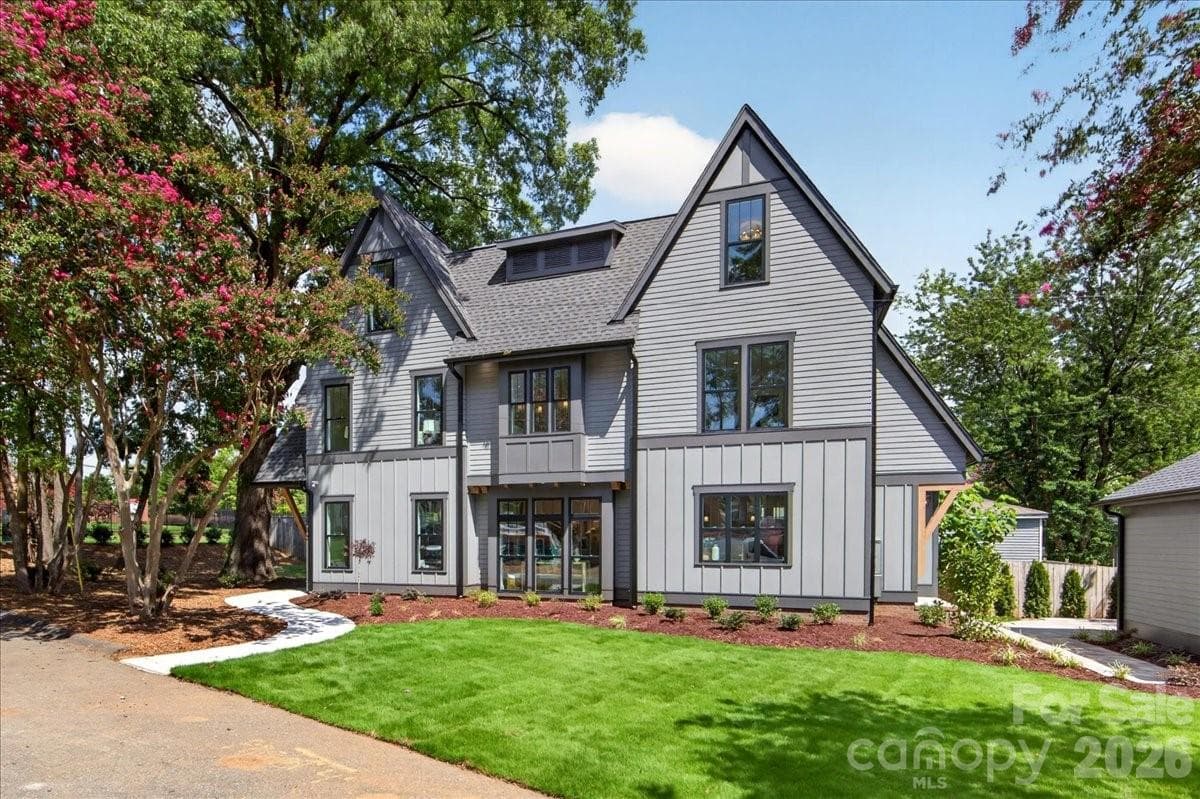
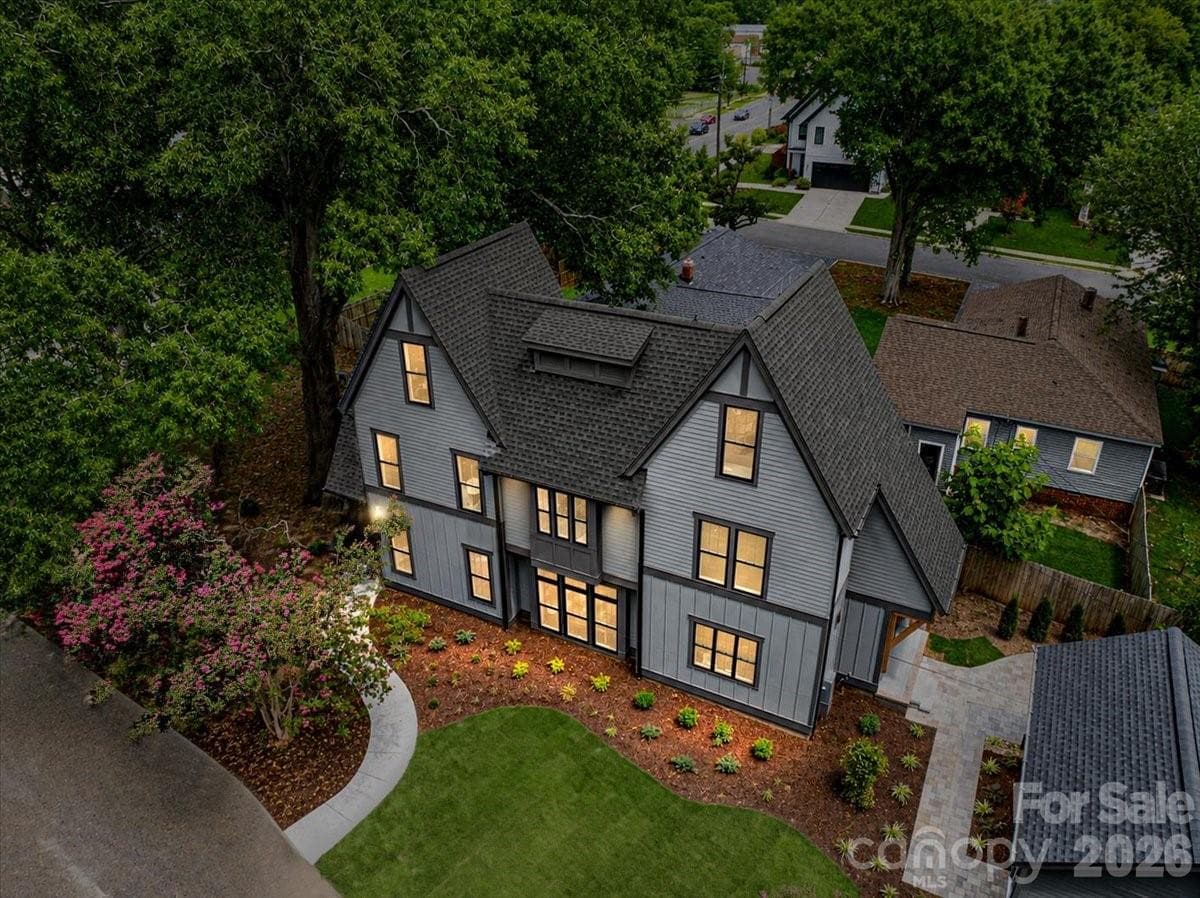
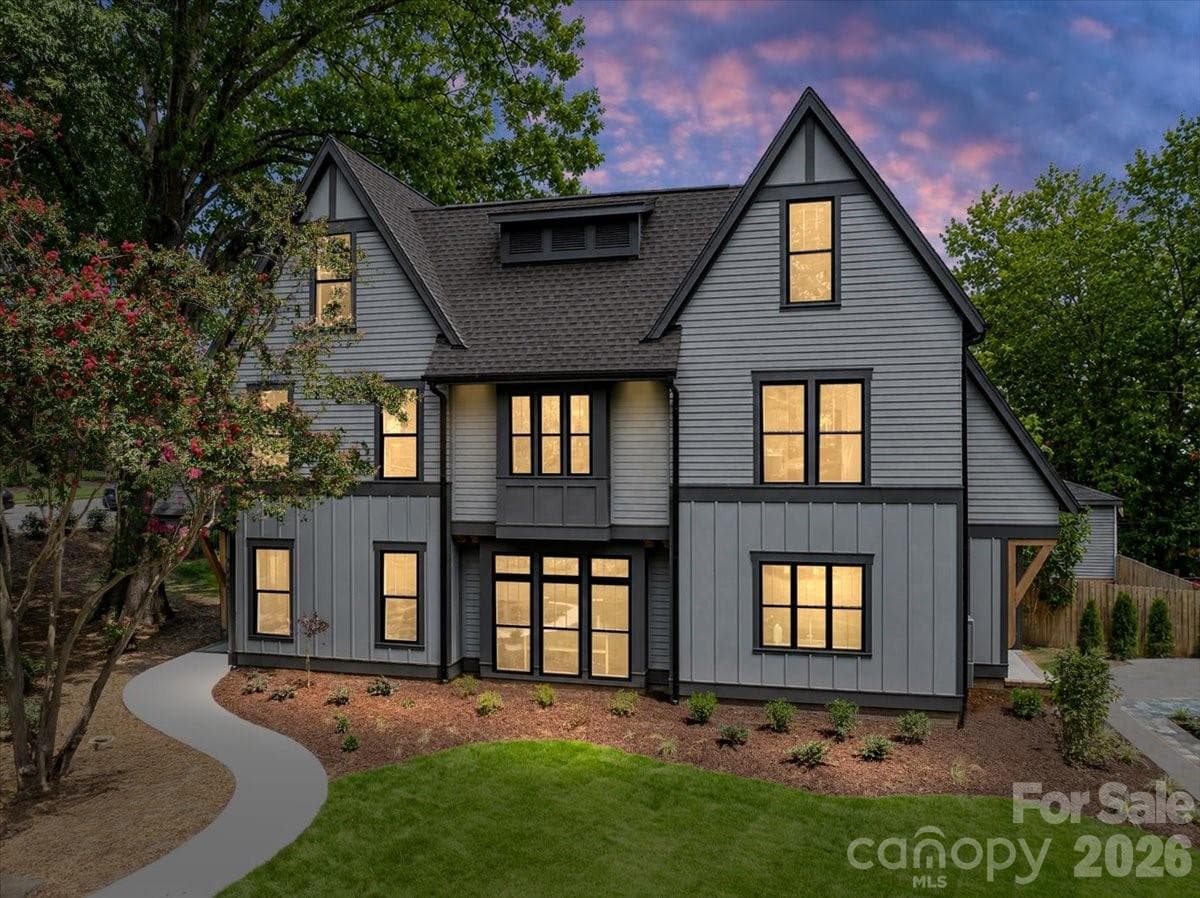
Single Family Residence at 3940 Admiral Avenue, Charlotte
Single Family Residence at 3940 Admiral Avenue, Charlotte, photo 2 of 45
Single Family Residence at 3940 Admiral Avenue, Charlotte, photo 3 of 45
Single Family Residence at 3940 Admiral Avenue, Charlotte, photo 4 of 45
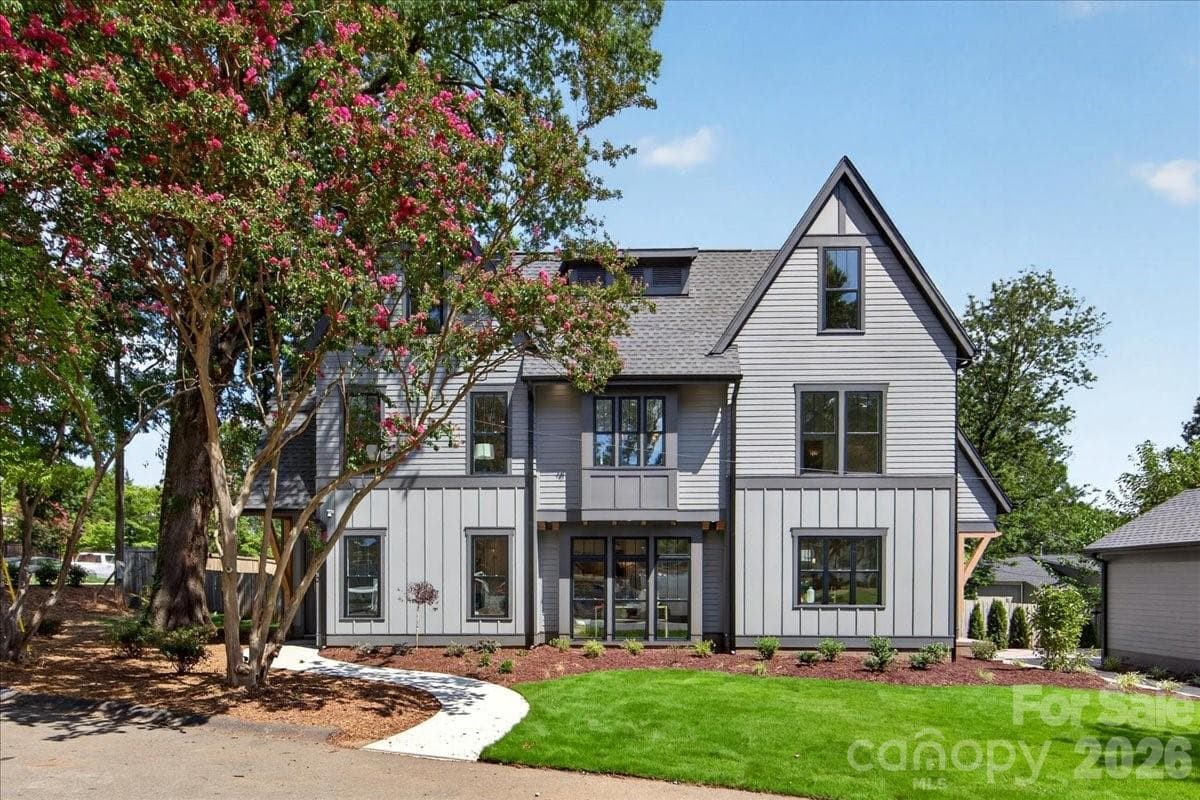
Welcome home! - 3940 Admiral Avenue, Charlotte
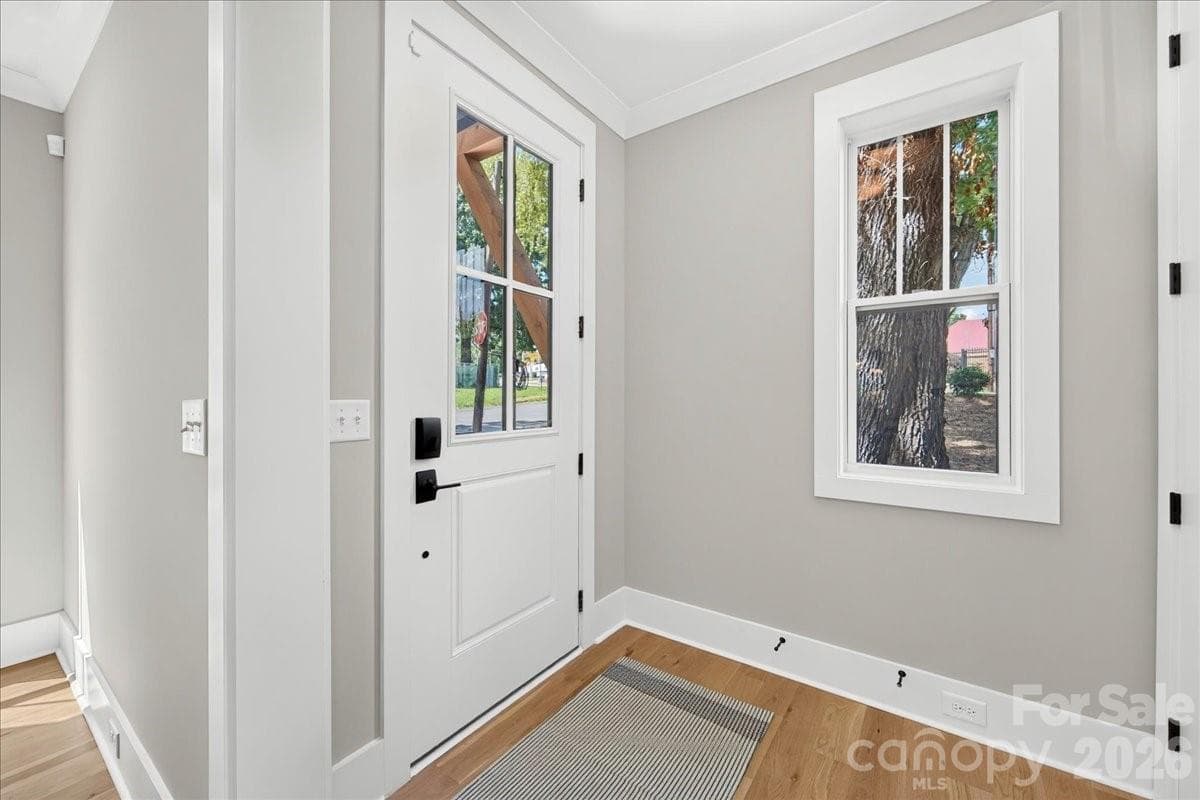
Foyer - 3940 Admiral Avenue, Charlotte
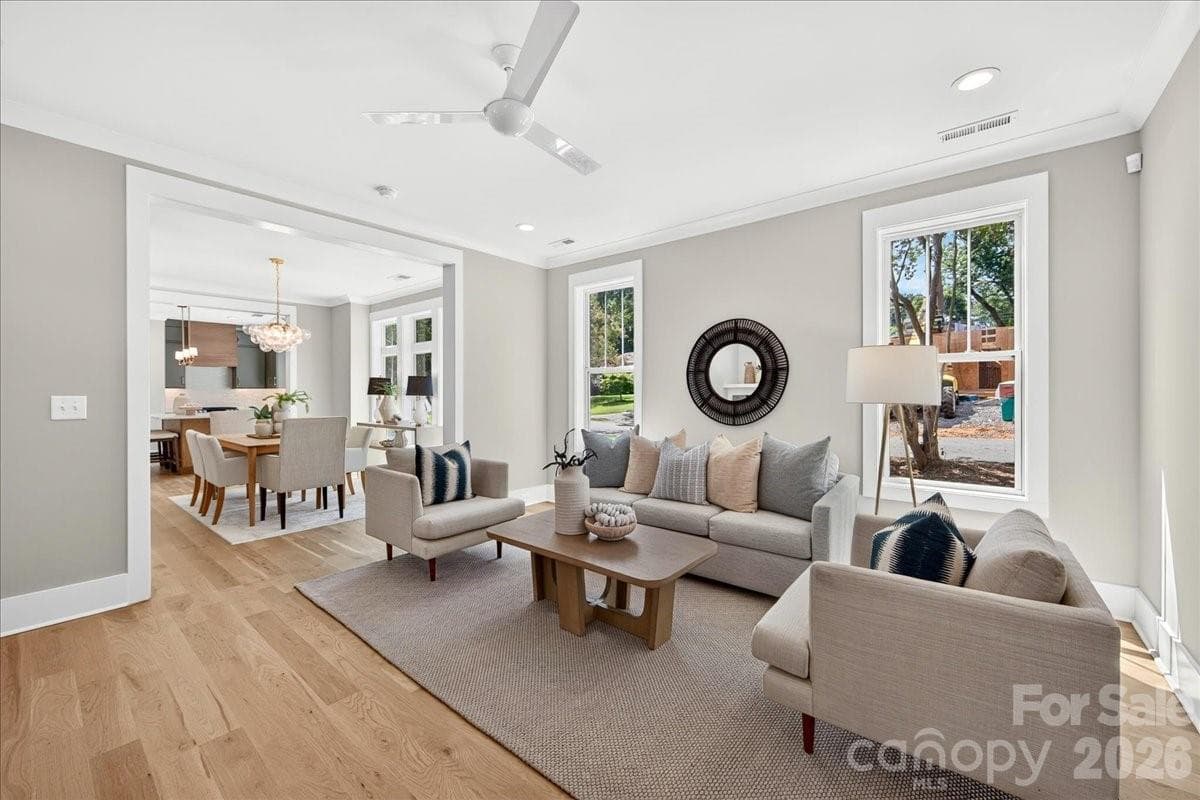
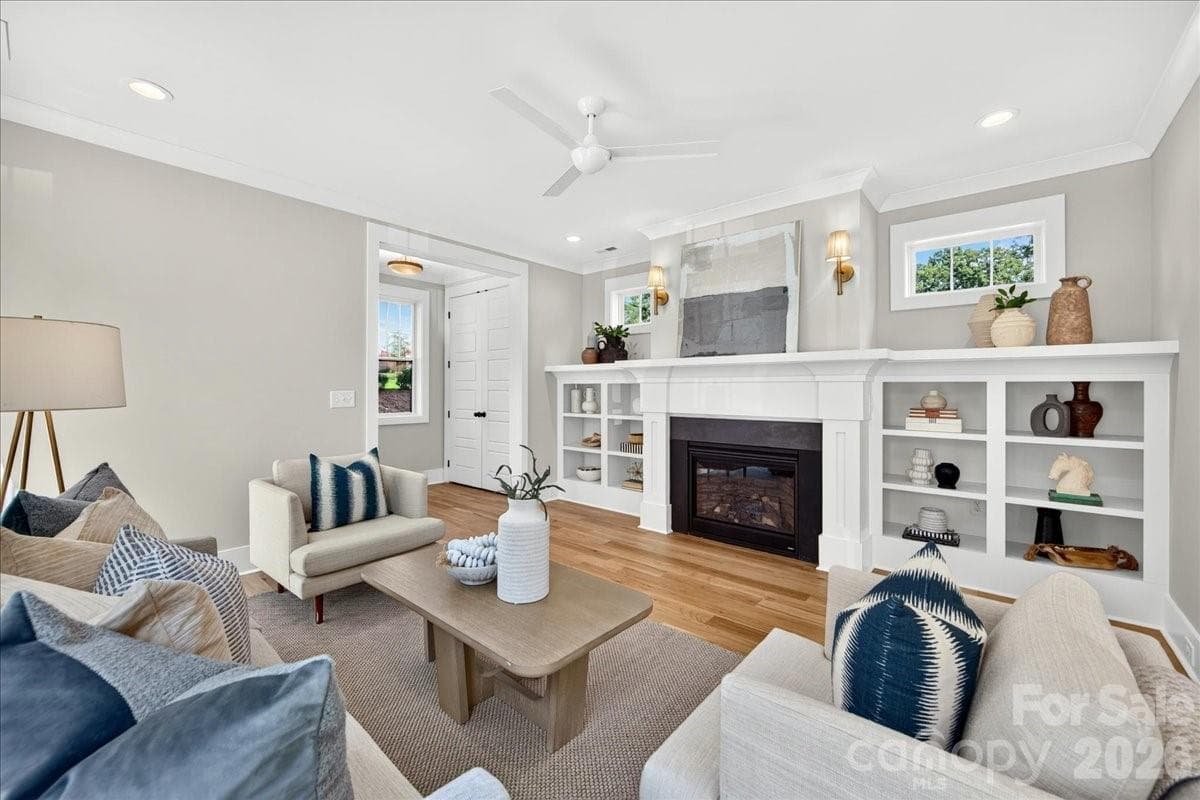
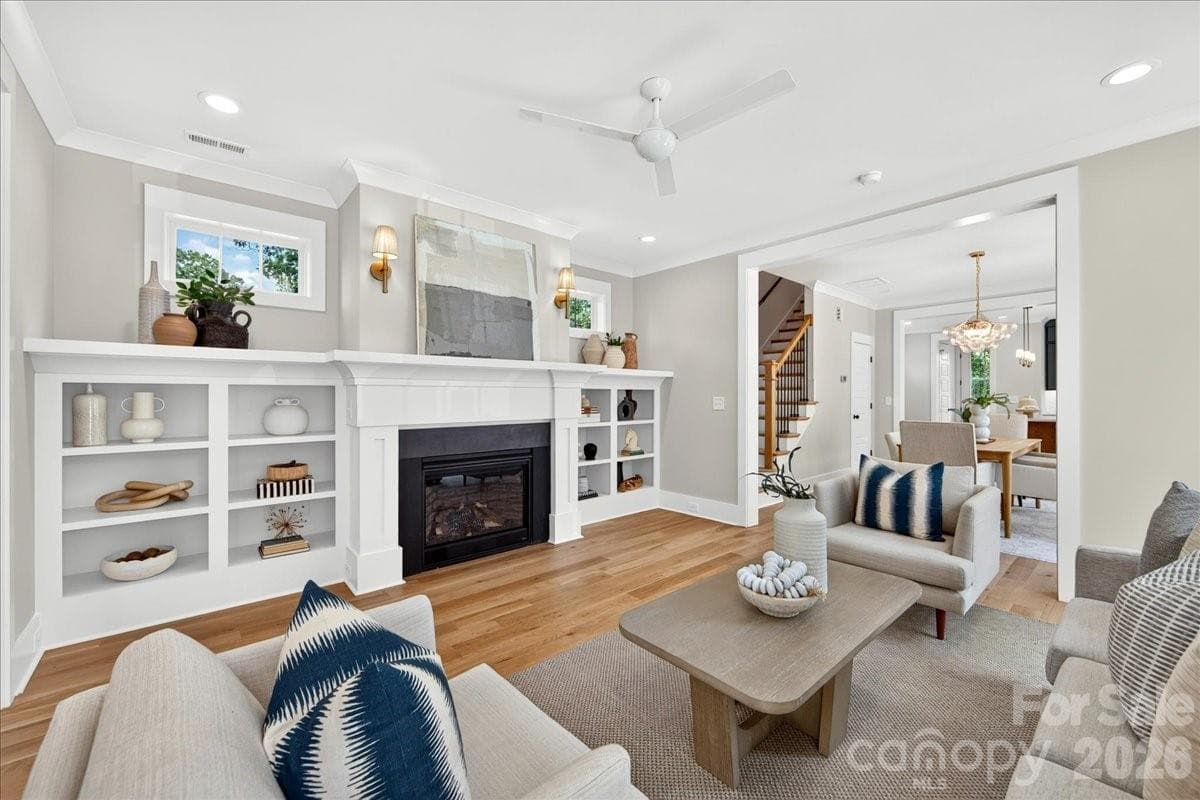
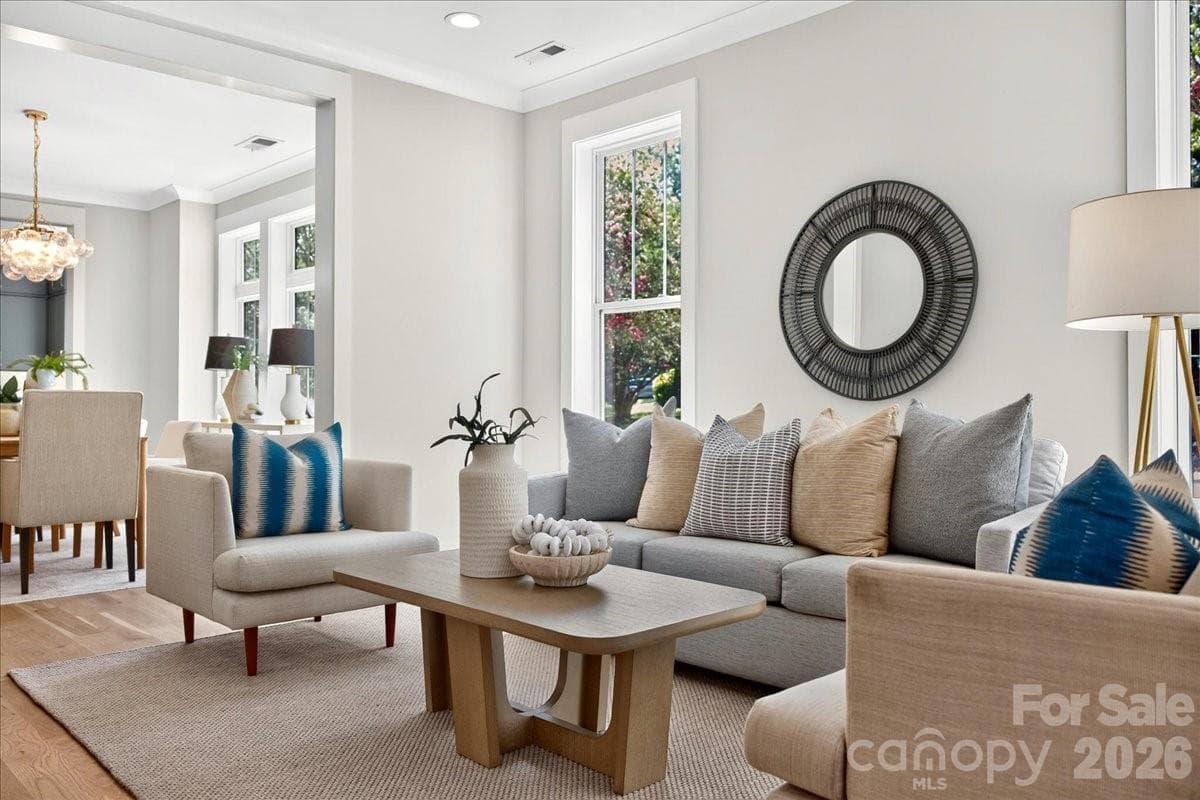
Living room - 3940 Admiral Avenue, Charlotte
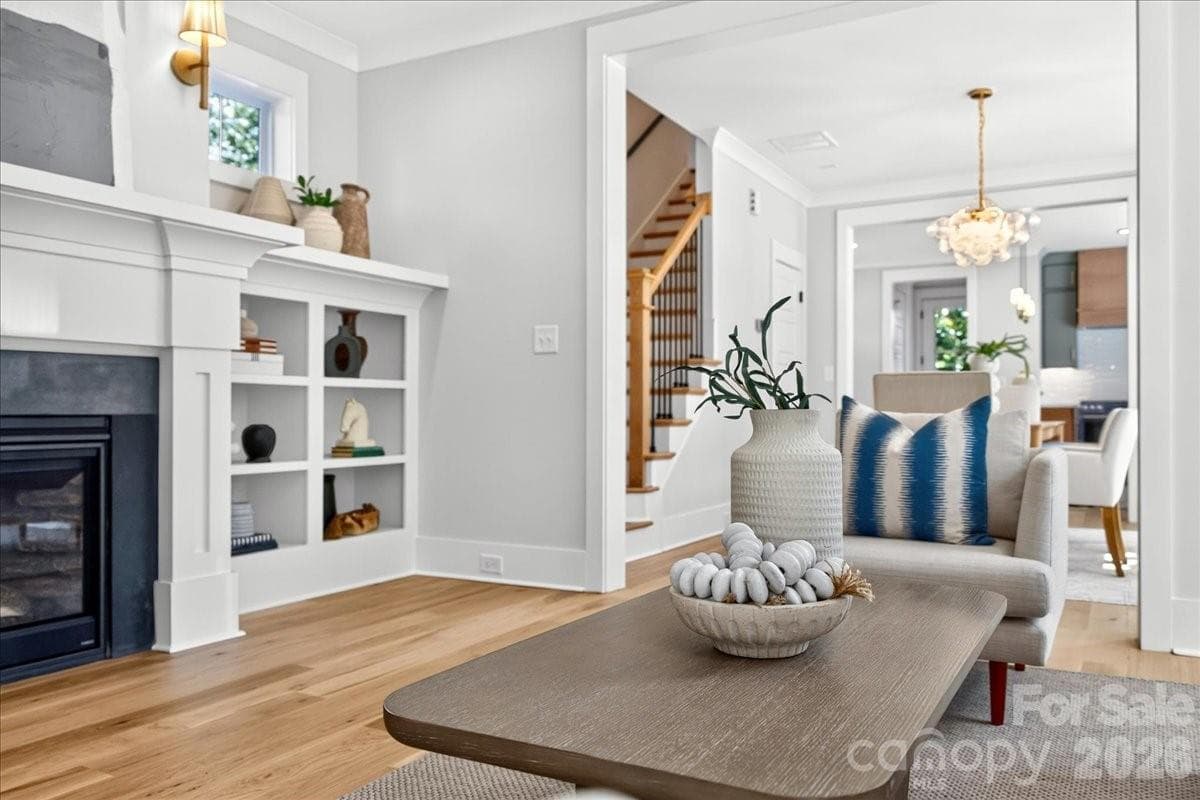
Custom built-ins and gas fireplace - 3940 Admiral Avenue, Charlotte
Single Family Residence at 3940 Admiral Avenue, Charlotte, photo 9 of 45
Single Family Residence at 3940 Admiral Avenue, Charlotte, photo 10 of 45
Single Family Residence at 3940 Admiral Avenue, Charlotte, photo 11 of 45
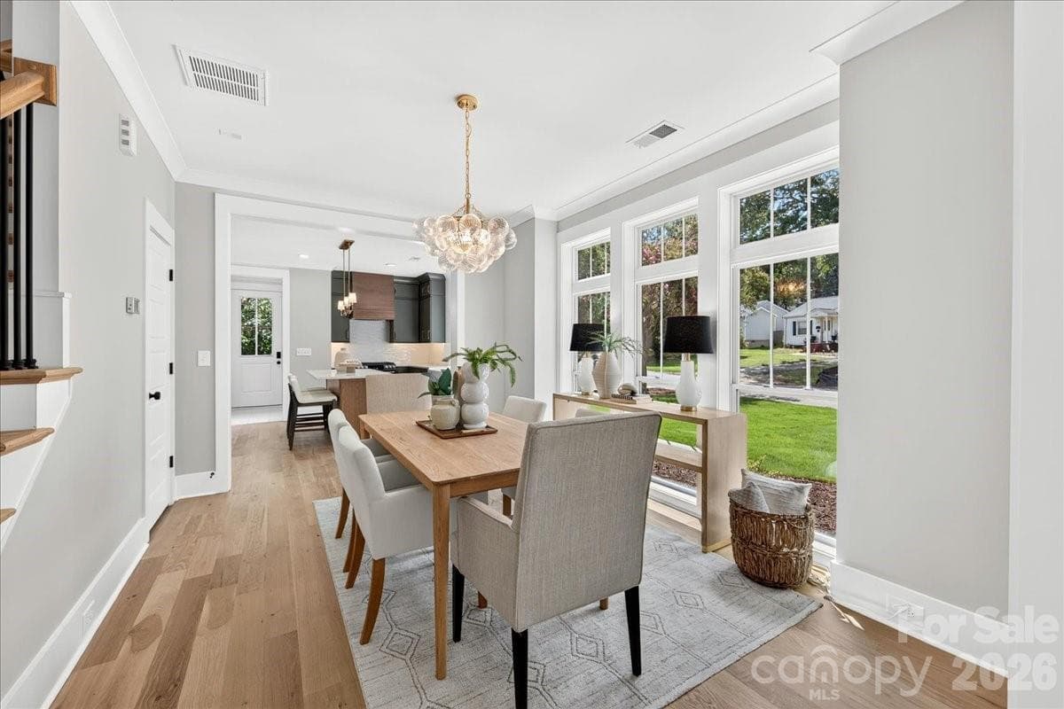
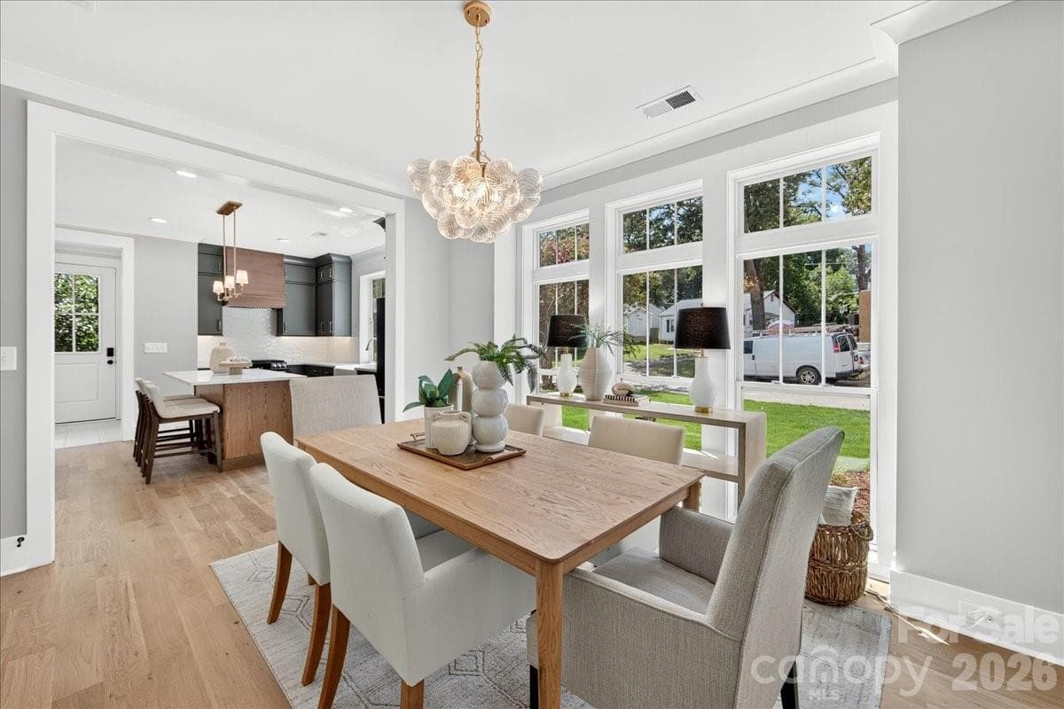
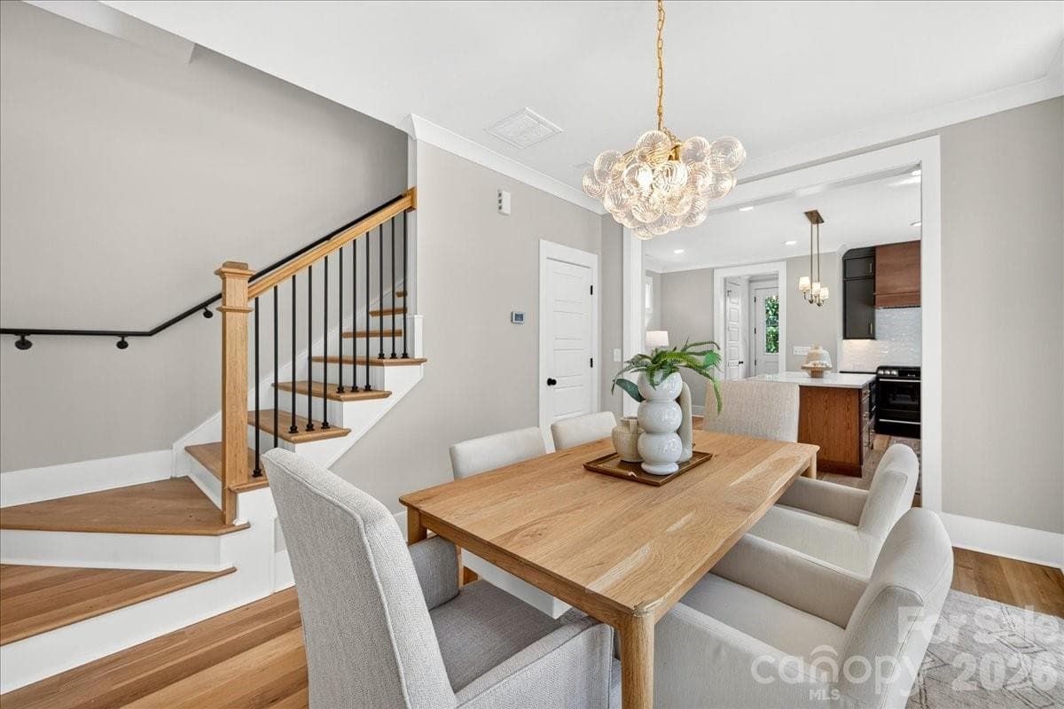
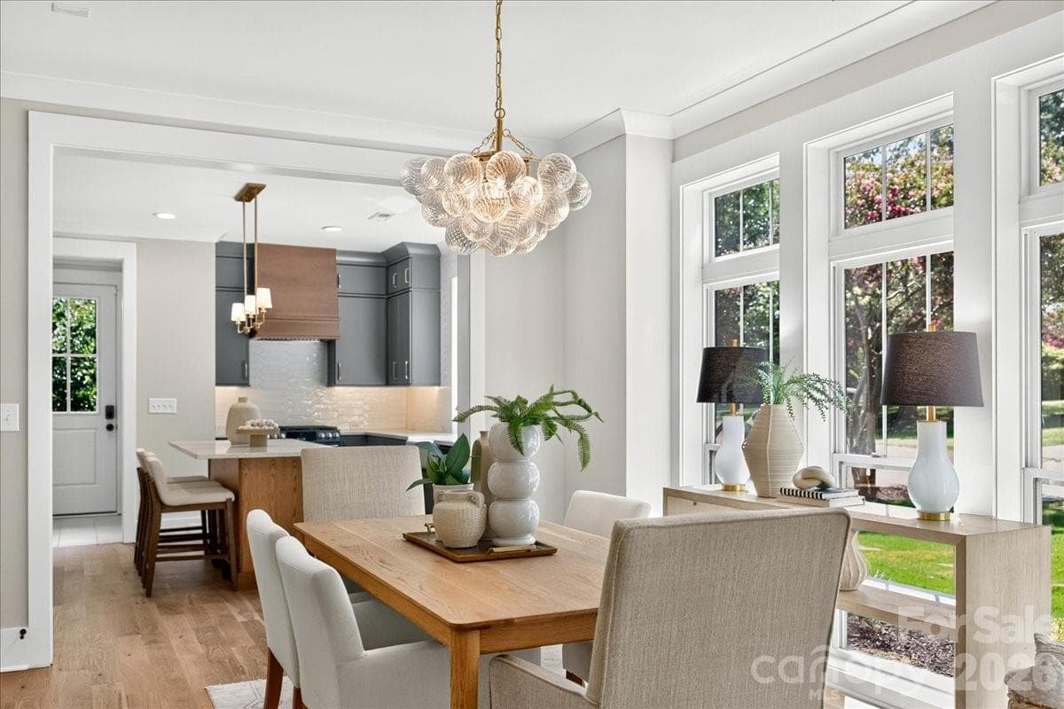
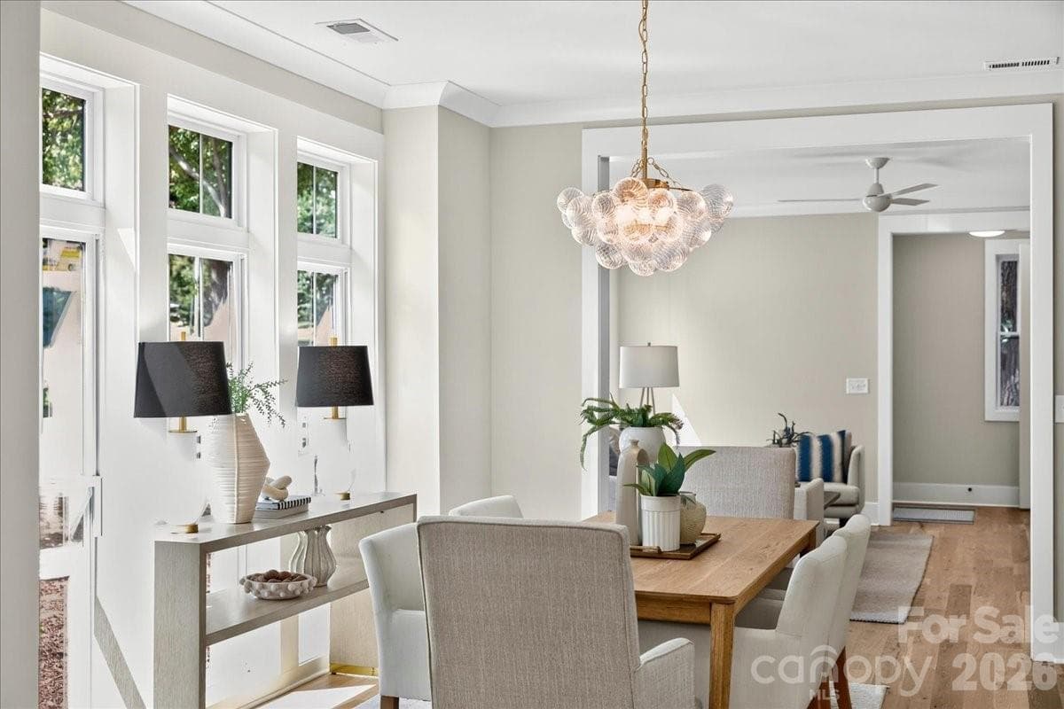
Dining room - 3940 Admiral Avenue, Charlotte
Single Family Residence at 3940 Admiral Avenue, Charlotte, photo 13 of 45
Single Family Residence at 3940 Admiral Avenue, Charlotte, photo 14 of 45
Single Family Residence at 3940 Admiral Avenue, Charlotte, photo 15 of 45
Single Family Residence at 3940 Admiral Avenue, Charlotte, photo 16 of 45
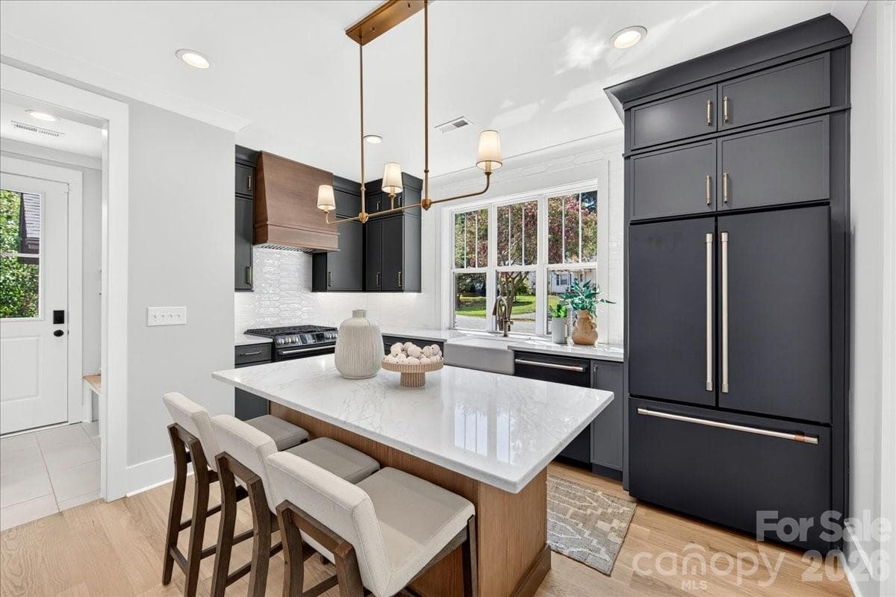
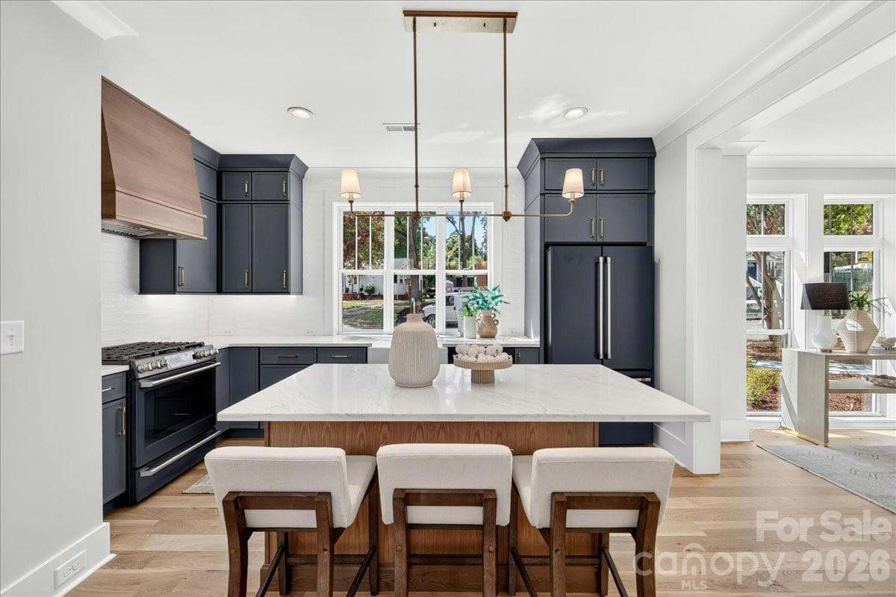
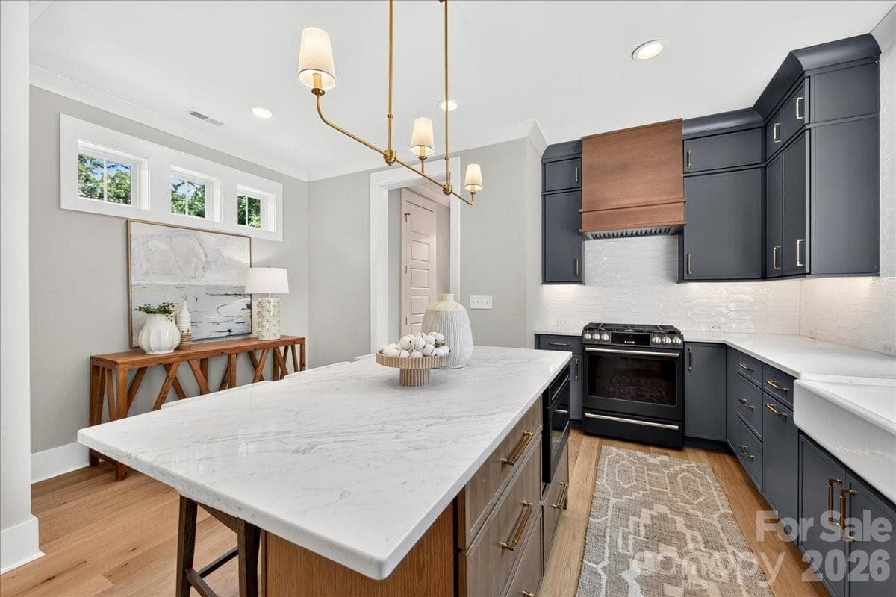
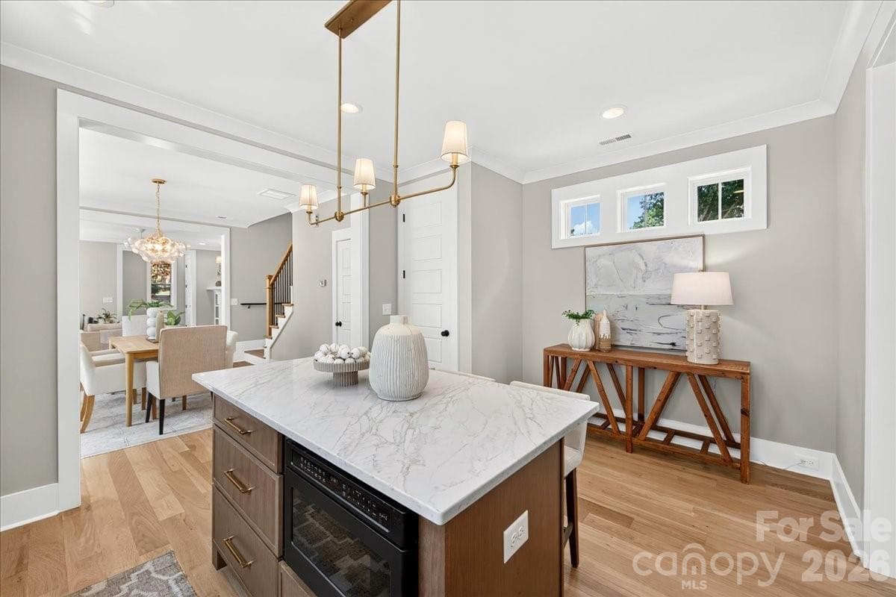
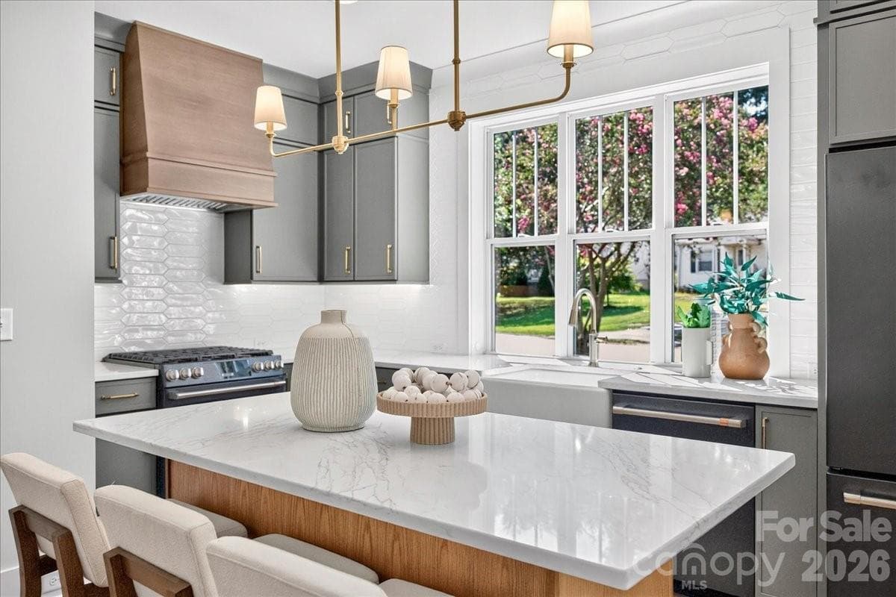
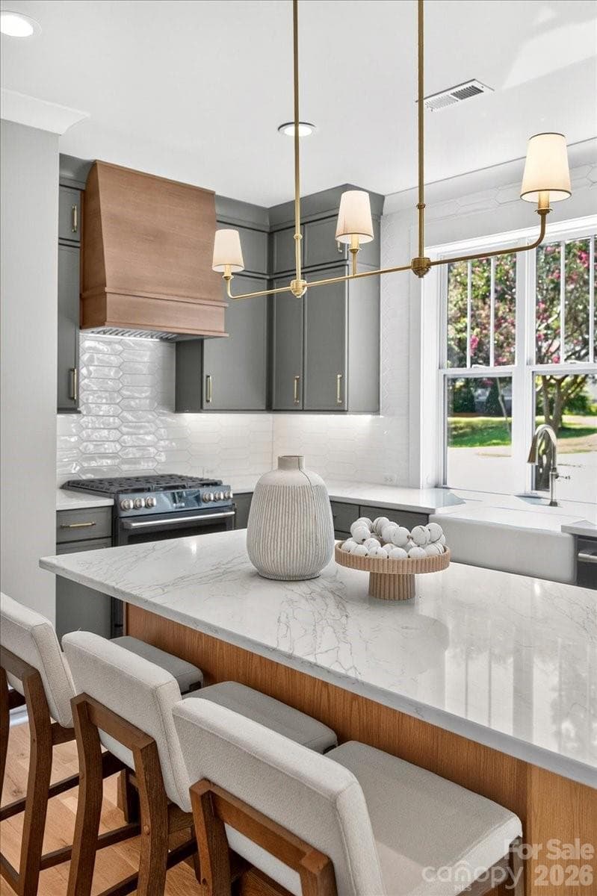
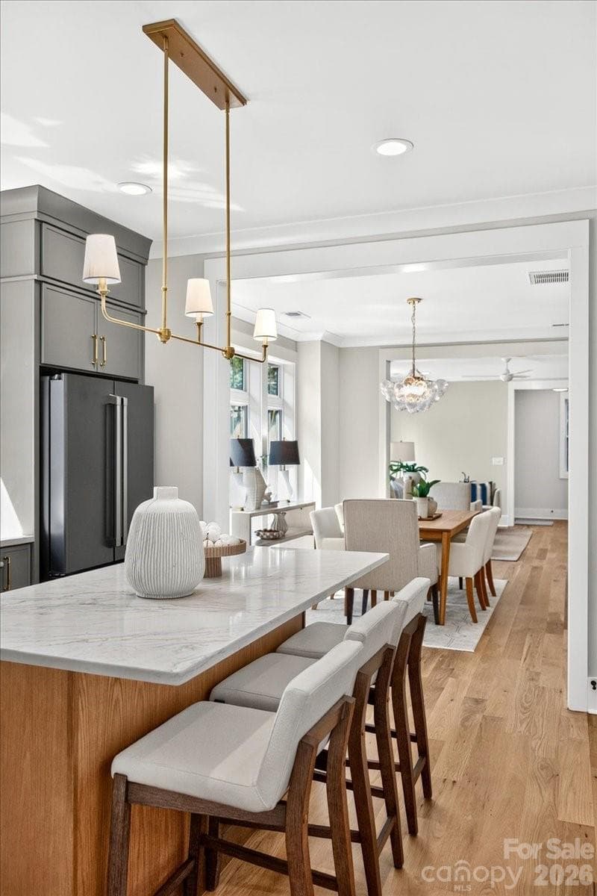
Kitchen with GE Cafe appliances - 3940 Admiral Avenue, Charlotte
Single Family Residence at 3940 Admiral Avenue, Charlotte, photo 18 of 45
Gas range with vented hood - 3940 Admiral Avenue, Charlotte
Single Family Residence at 3940 Admiral Avenue, Charlotte, photo 20 of 45
Single Family Residence at 3940 Admiral Avenue, Charlotte, photo 21 of 45
Single Family Residence at 3940 Admiral Avenue, Charlotte, photo 22 of 45
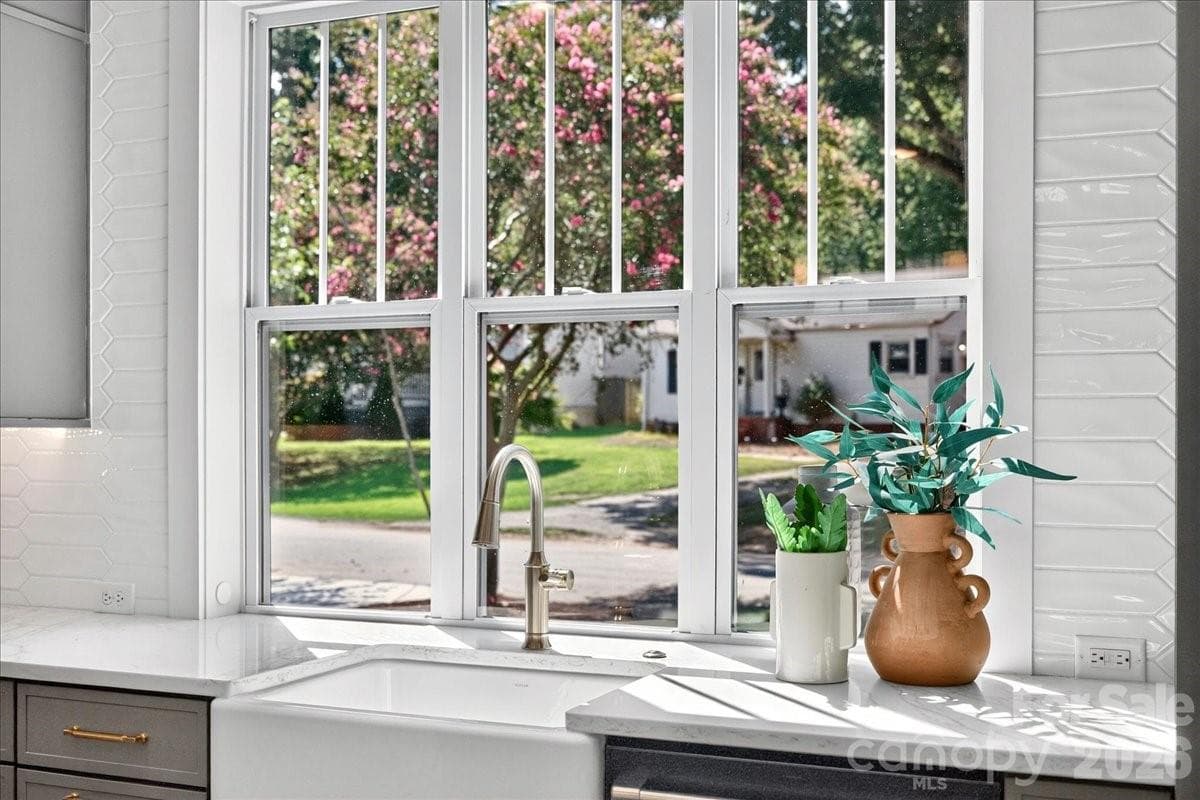
Apron kitchen sink with window view - 3940 Admiral Avenue, Charlotte
Single Family Residence at 3940 Admiral Avenue, Charlotte, photo 24 of 45
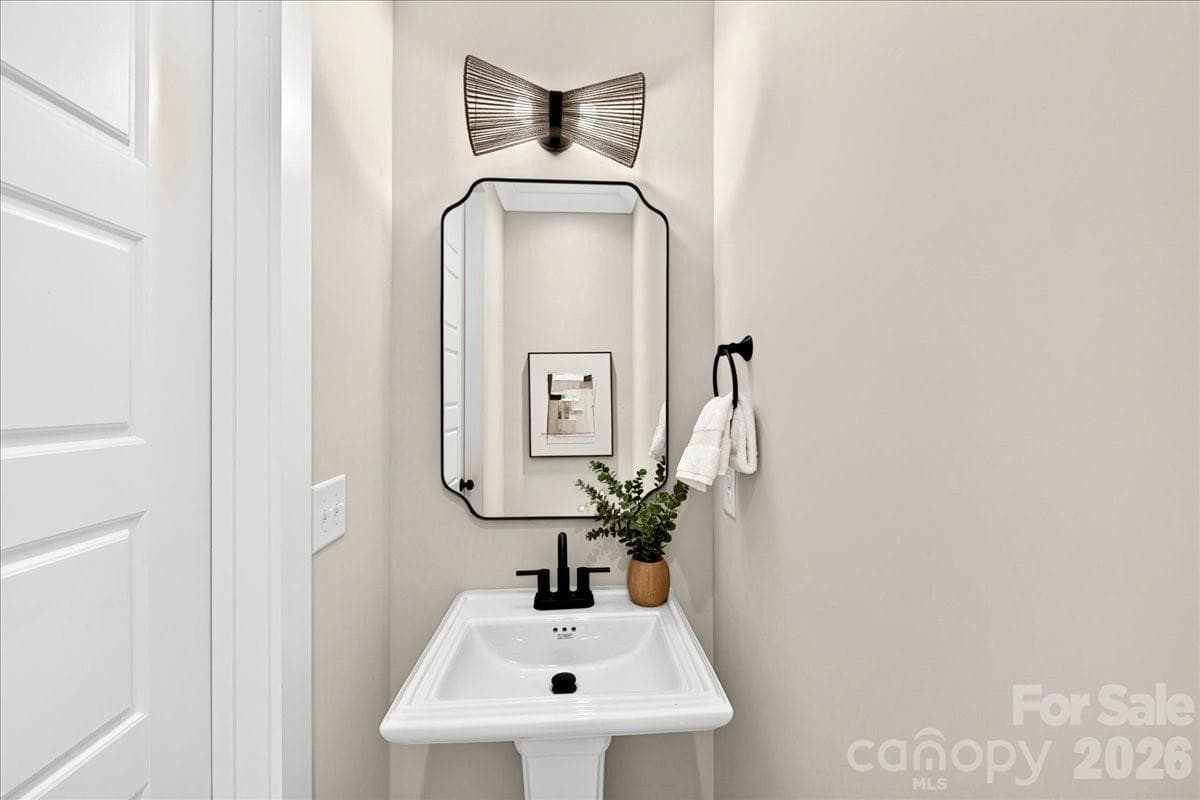
First floor half bath - 3940 Admiral Avenue, Charlotte
Single Family Residence at 3940 Admiral Avenue, Charlotte, photo 26 of 45
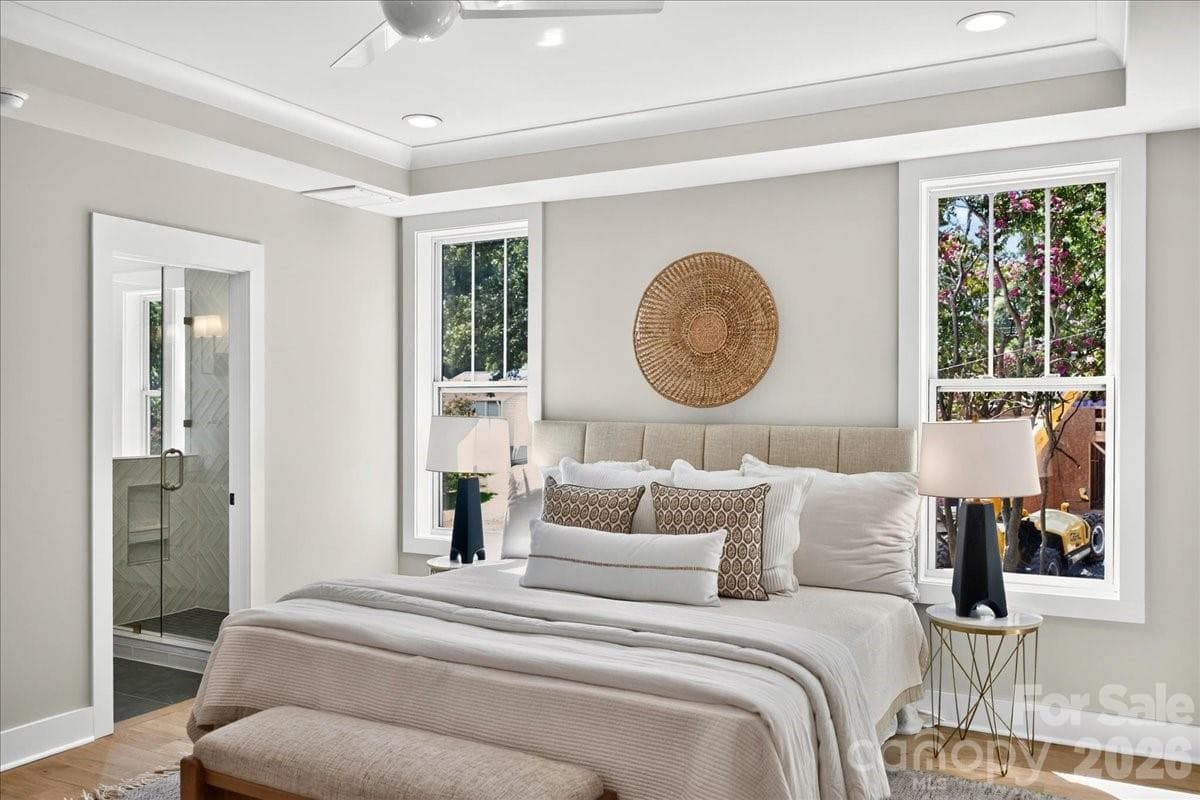
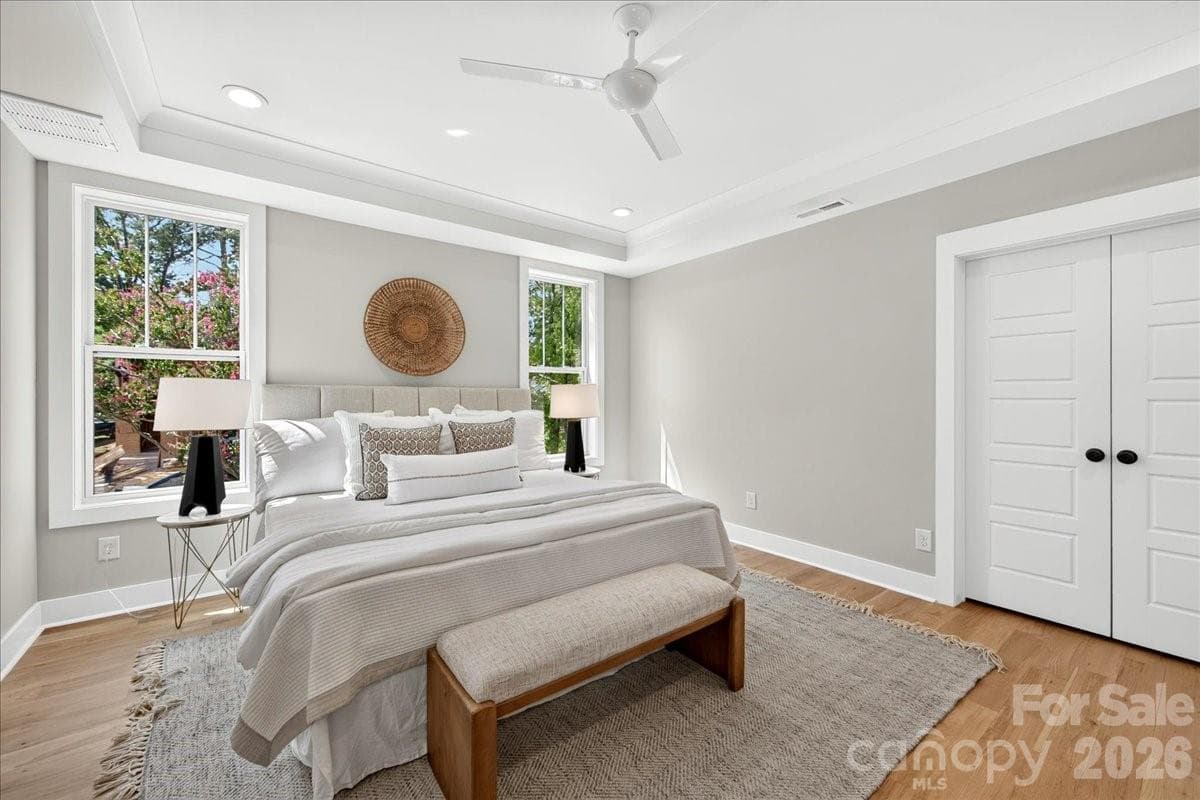
Primary bedroom - 3940 Admiral Avenue, Charlotte
Single Family Residence at 3940 Admiral Avenue, Charlotte, photo 28 of 45
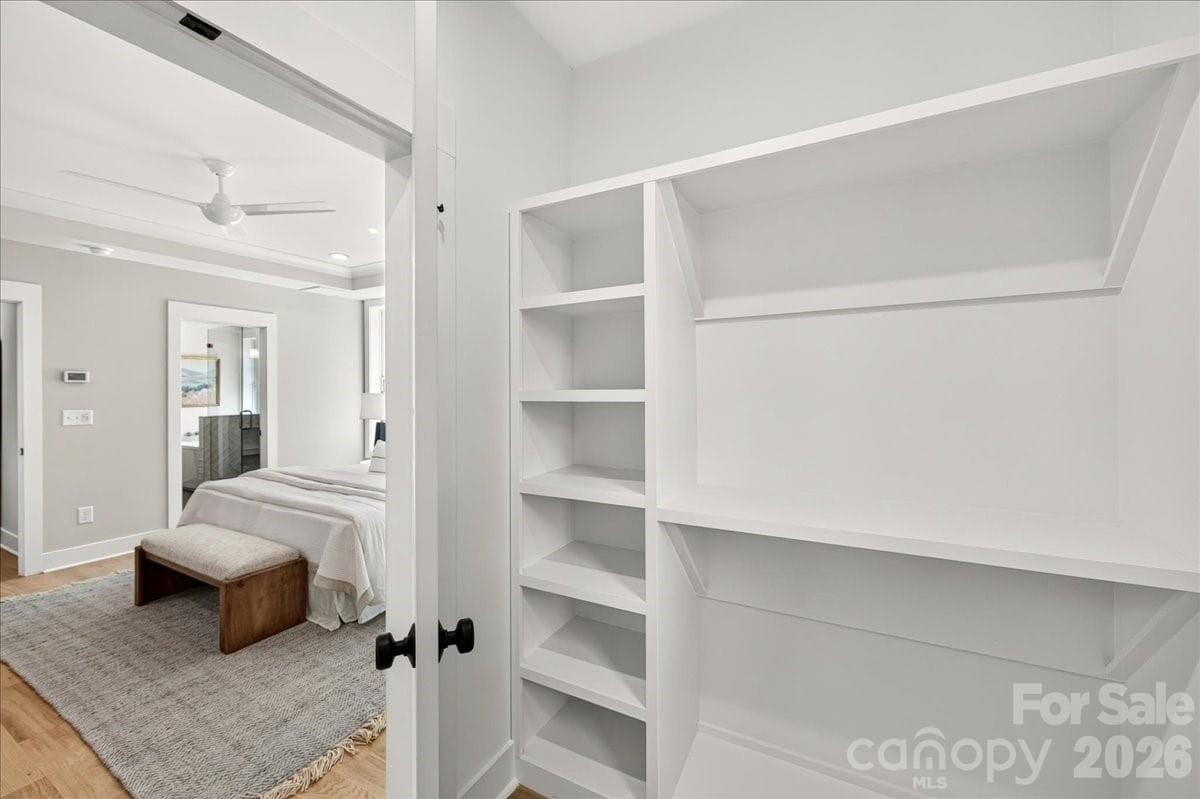
Primary closet with built-in shelving - 3940 Admiral Avenue, Charlotte
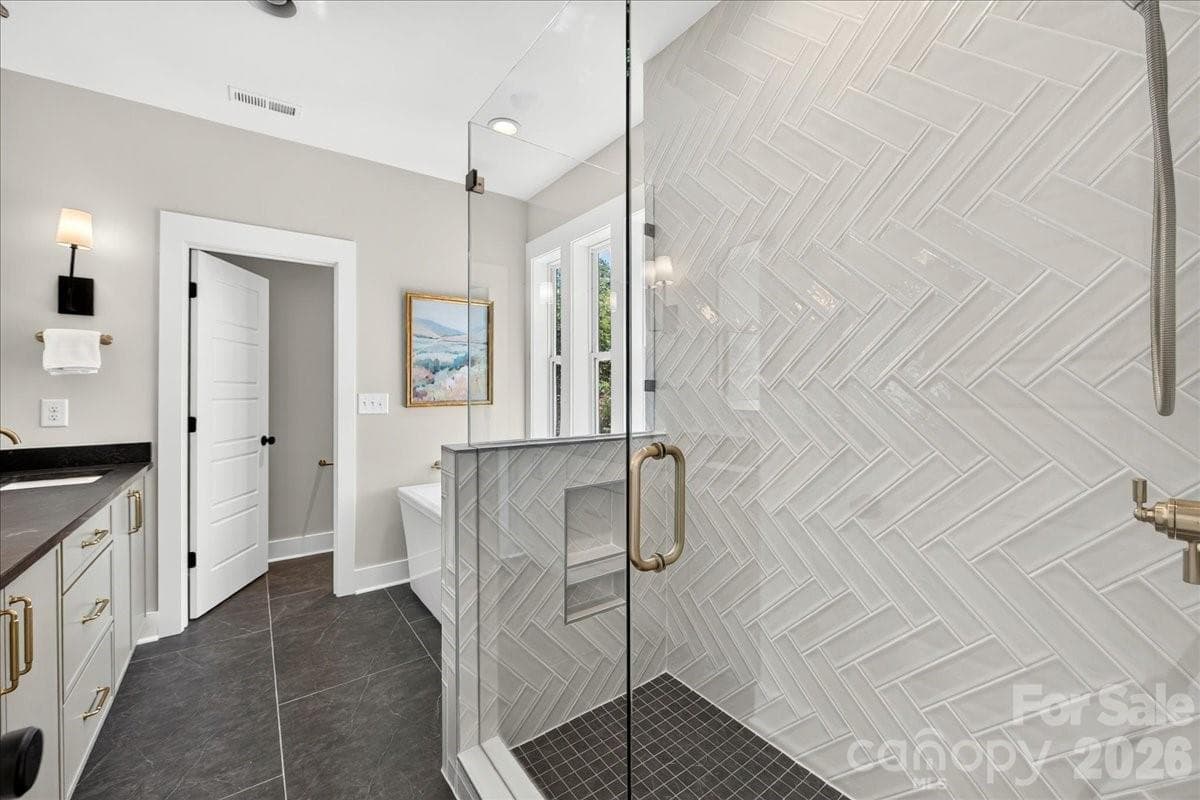
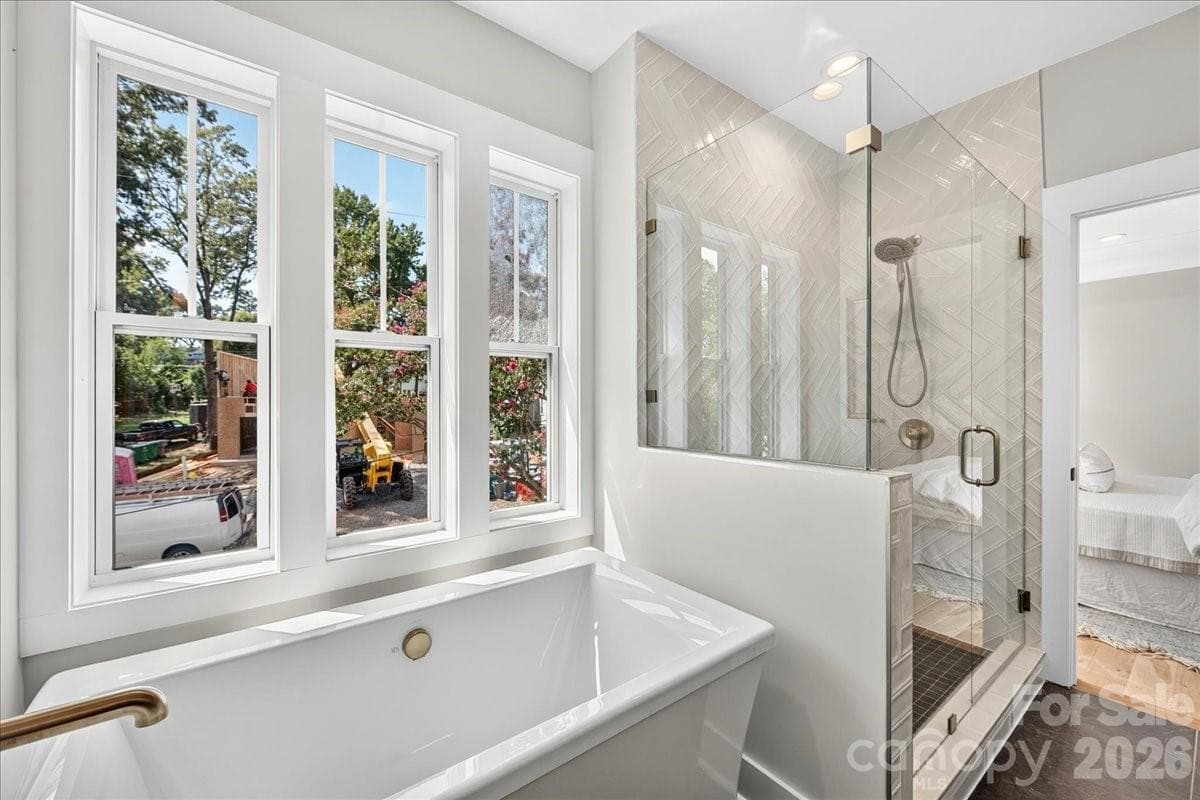
Primary bath with walk-in shower - 3940 Admiral Avenue, Charlotte
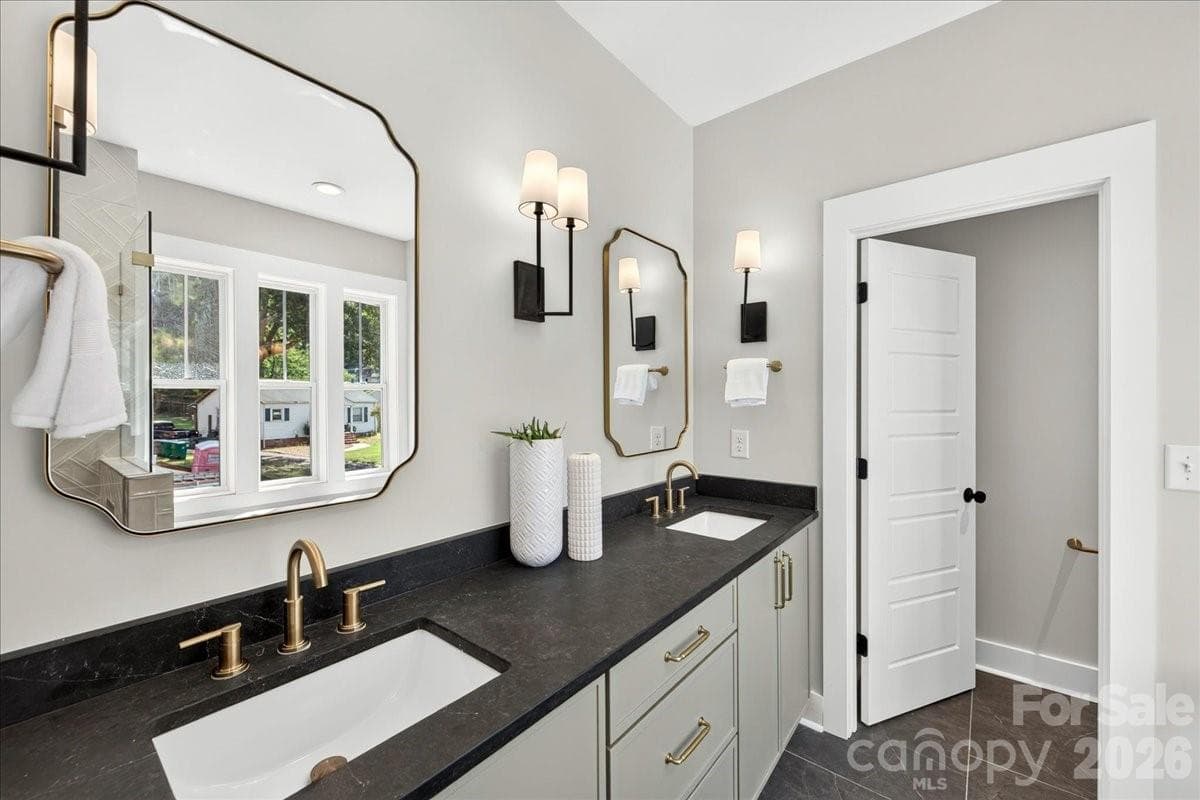
Dual vanities and water closet - 3940 Admiral Avenue, Charlotte
Soaking tub - 3940 Admiral Avenue, Charlotte
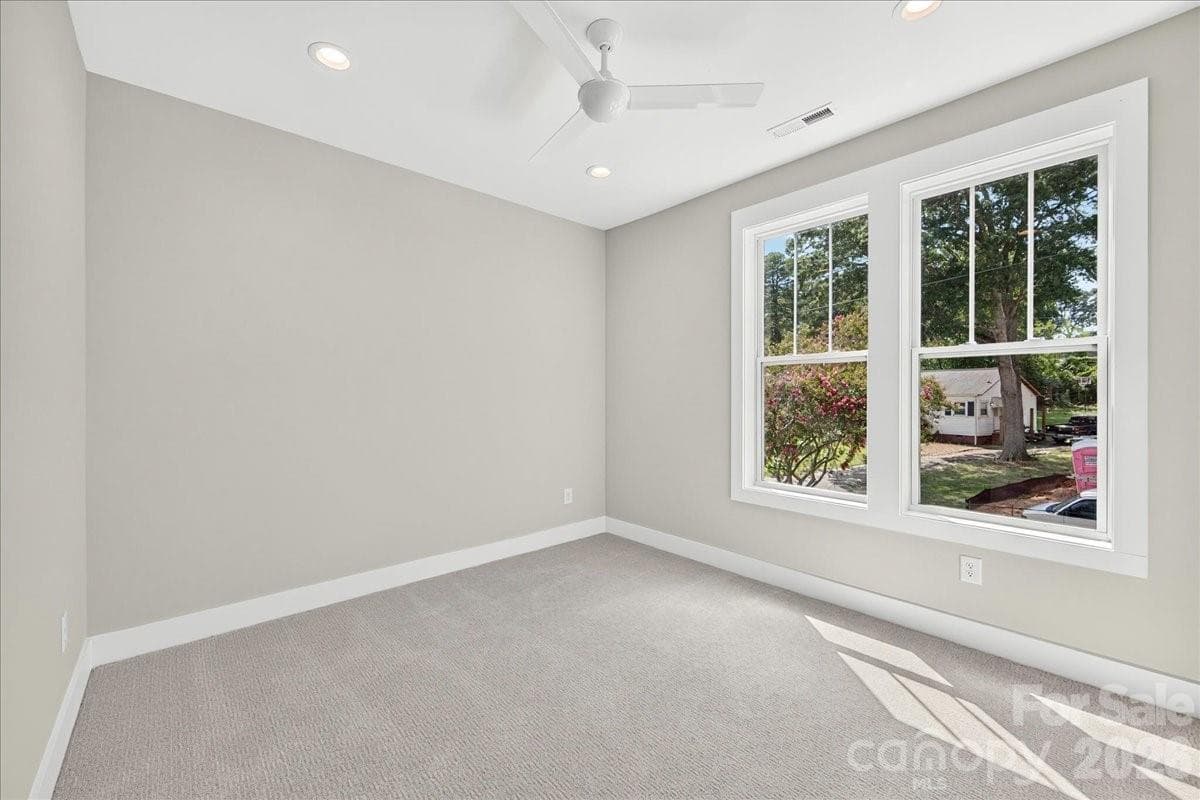
Bedroom 2 - 3940 Admiral Avenue, Charlotte
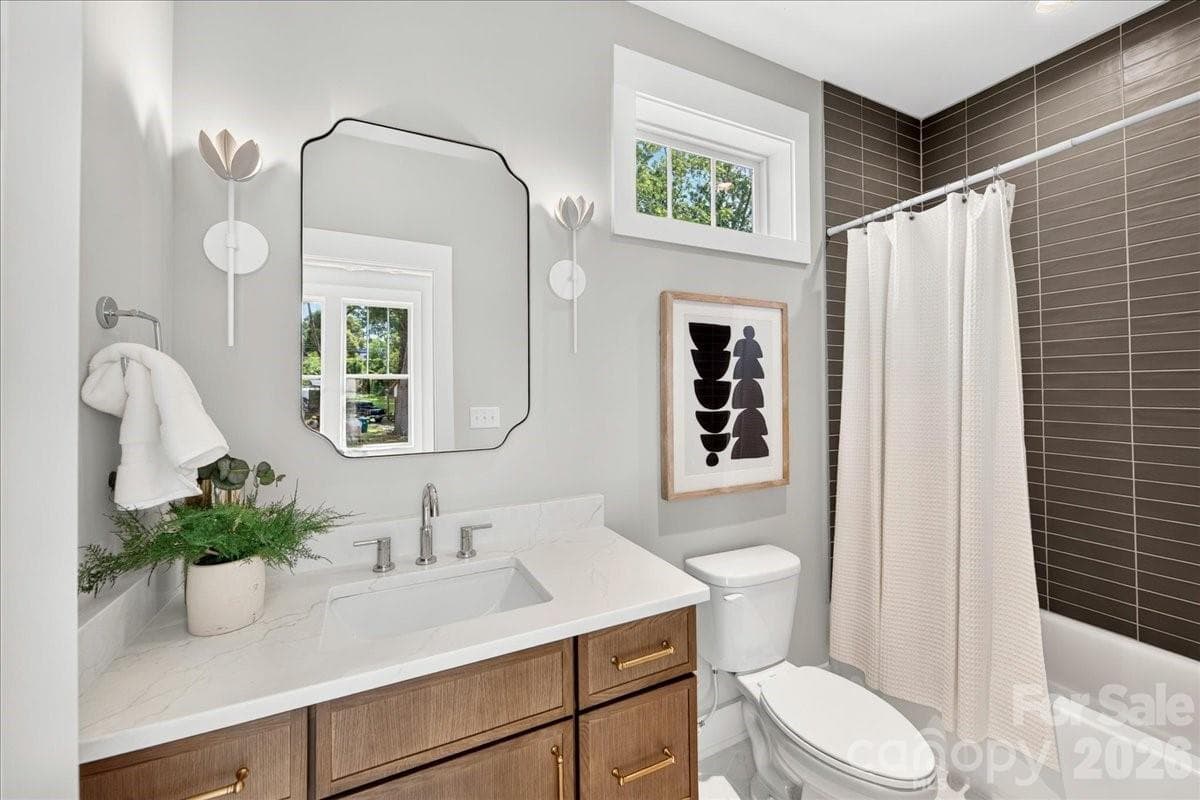
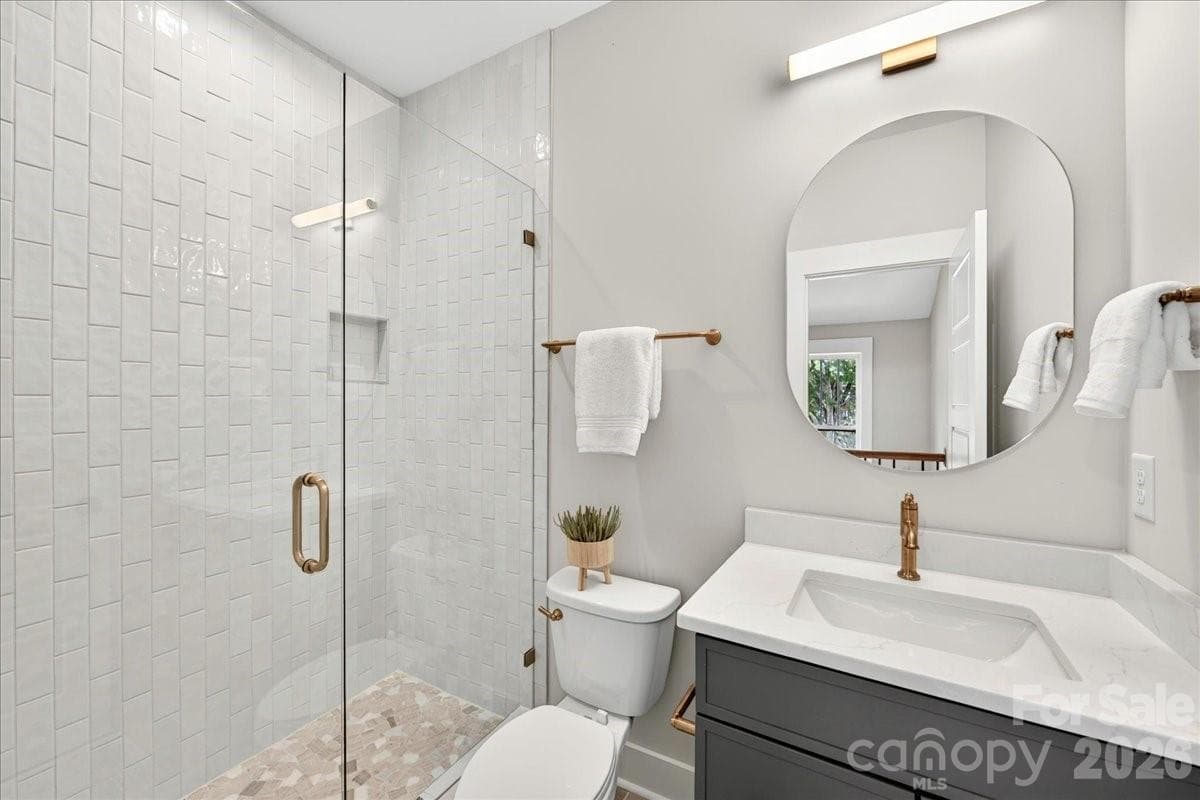
Bathroom 2 - 3940 Admiral Avenue, Charlotte
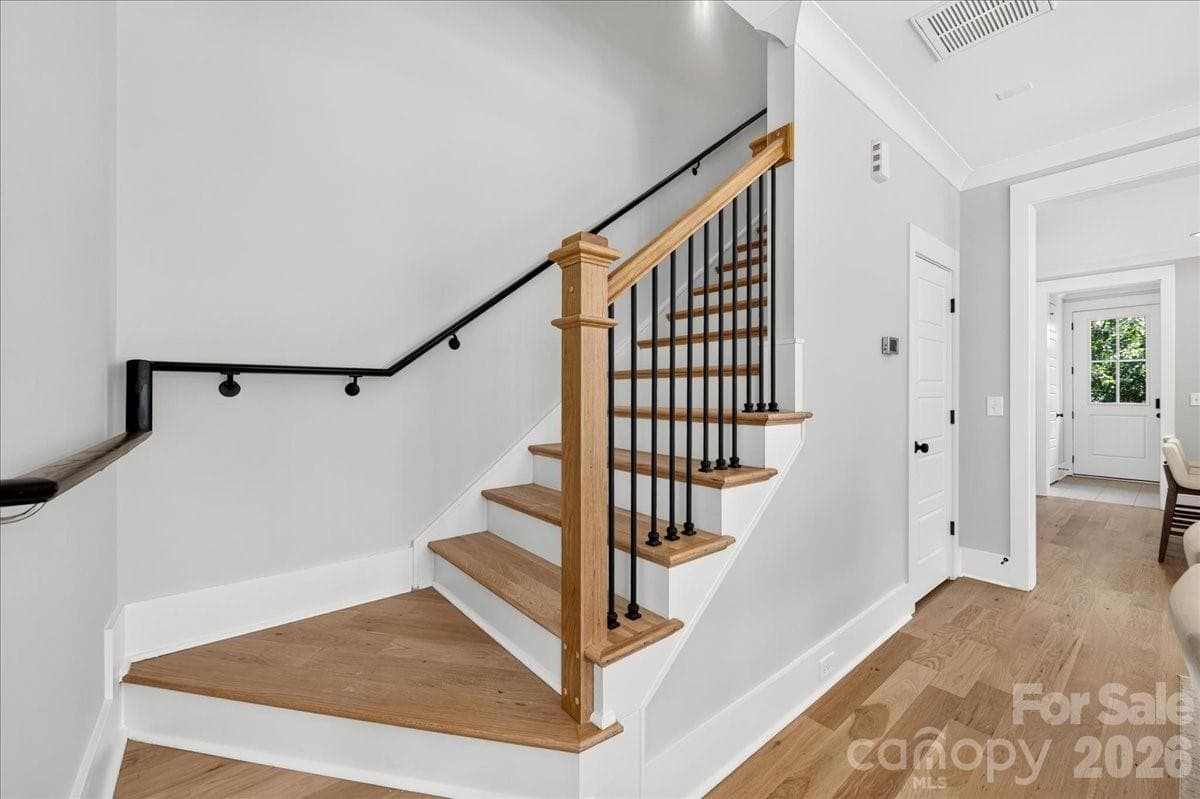
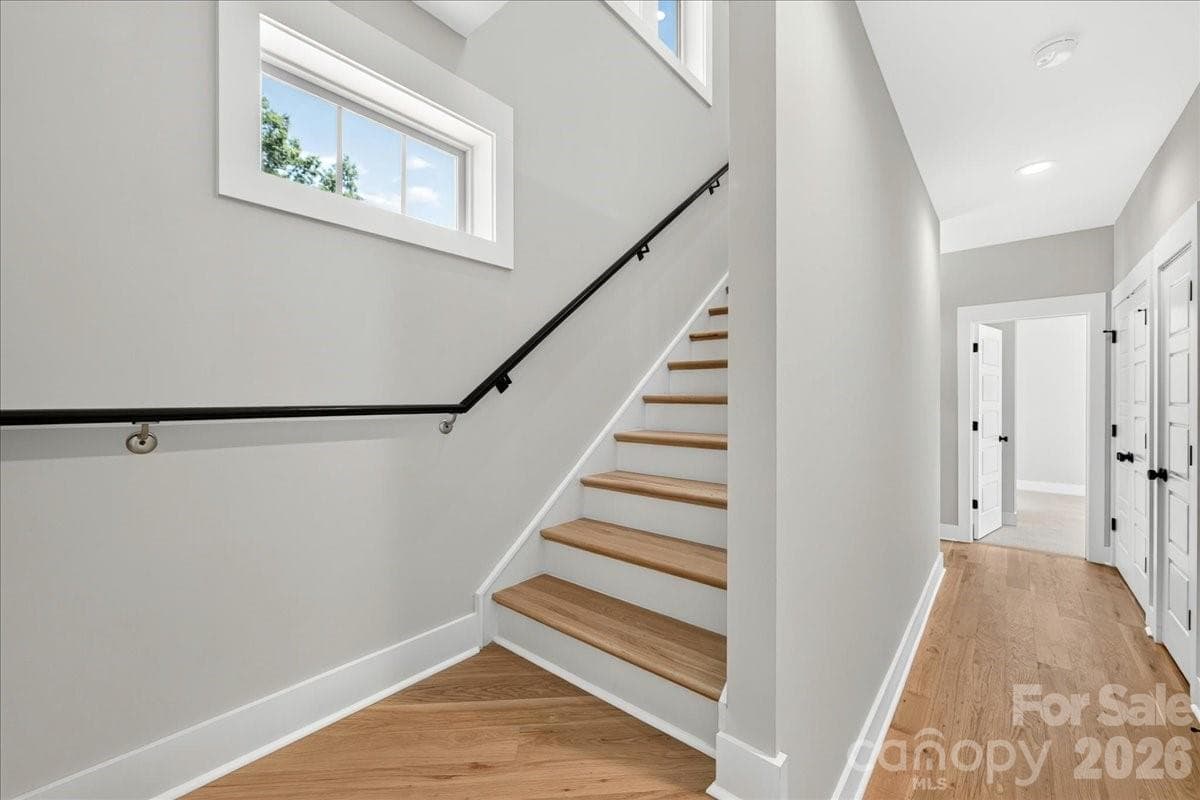
3rd floor stairway - 3940 Admiral Avenue, Charlotte
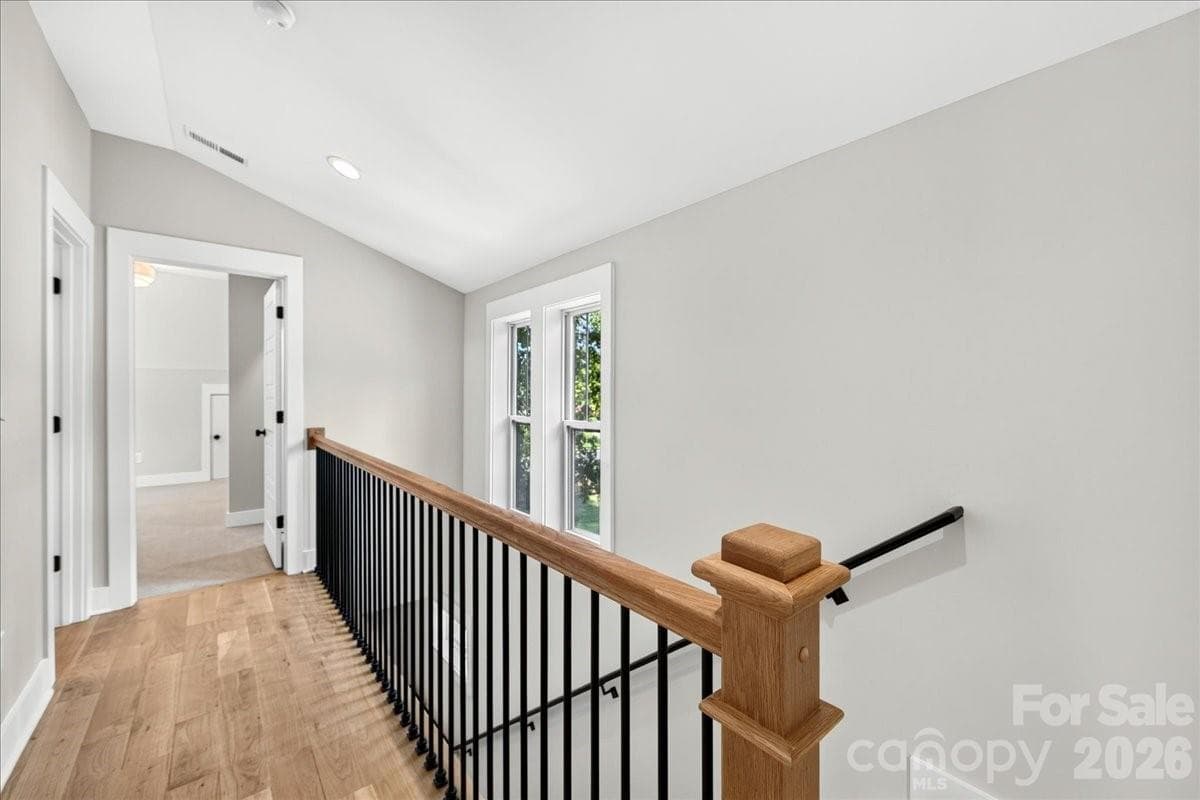
3rd floor hall - 3940 Admiral Avenue, Charlotte
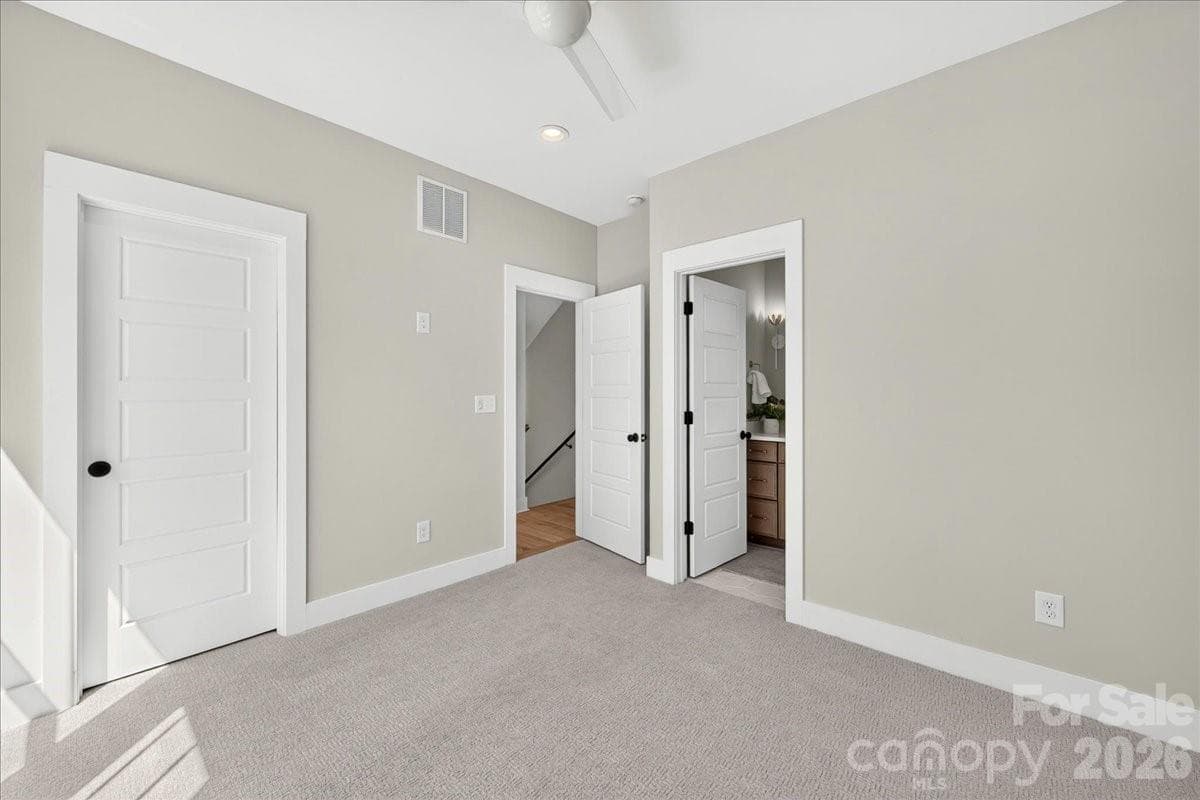
Bedroom 3 - 3940 Admiral Avenue, Charlotte
Bathroom 3 - 3940 Admiral Avenue, Charlotte
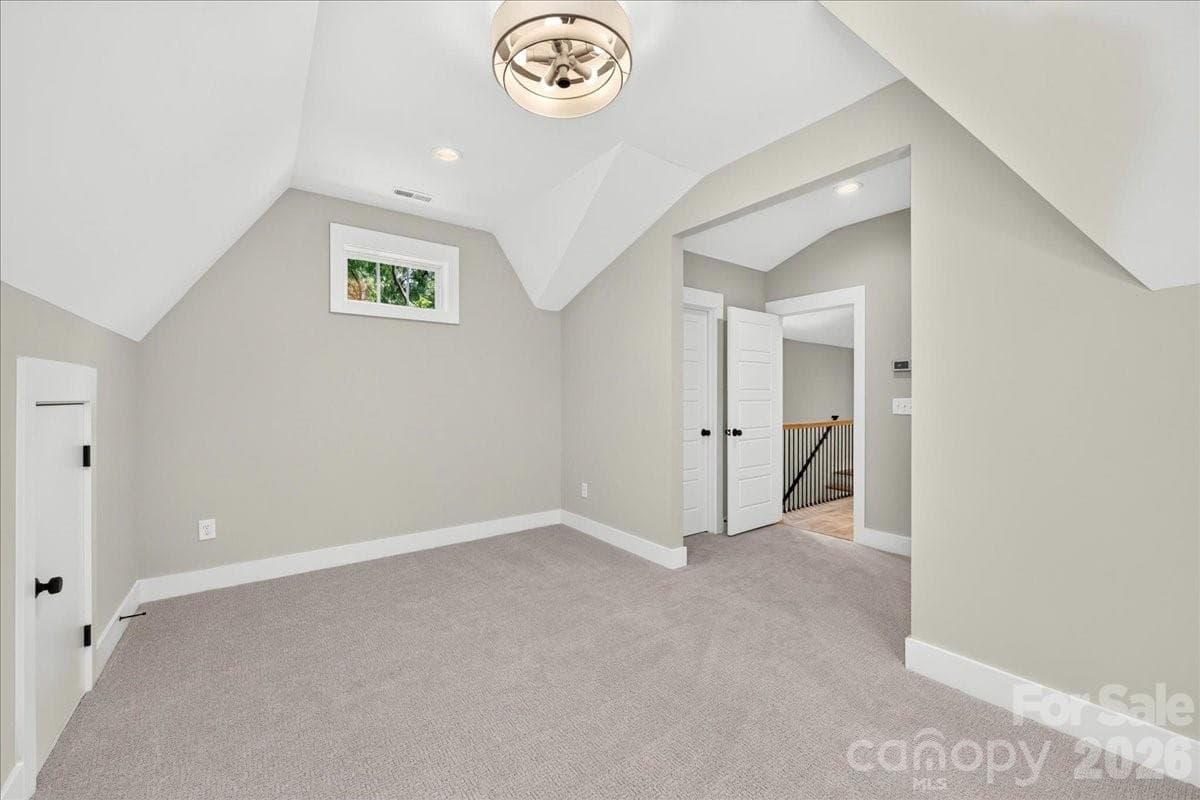
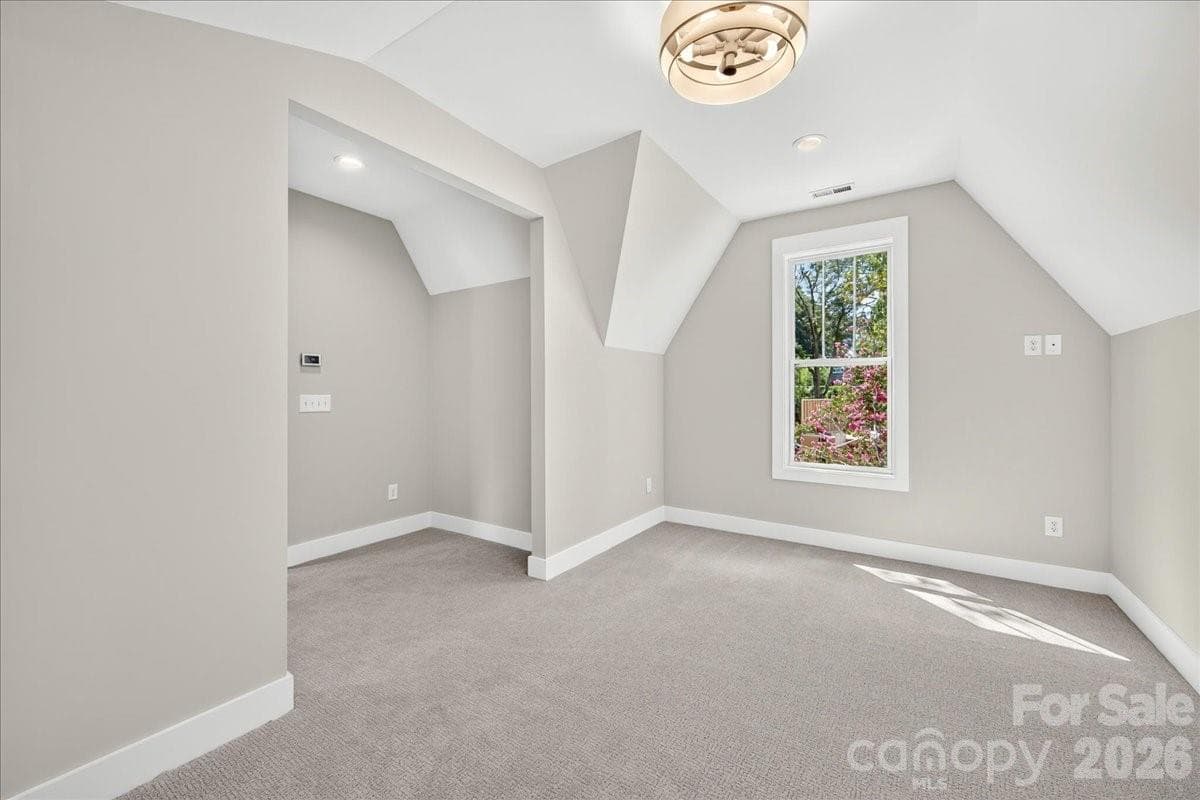
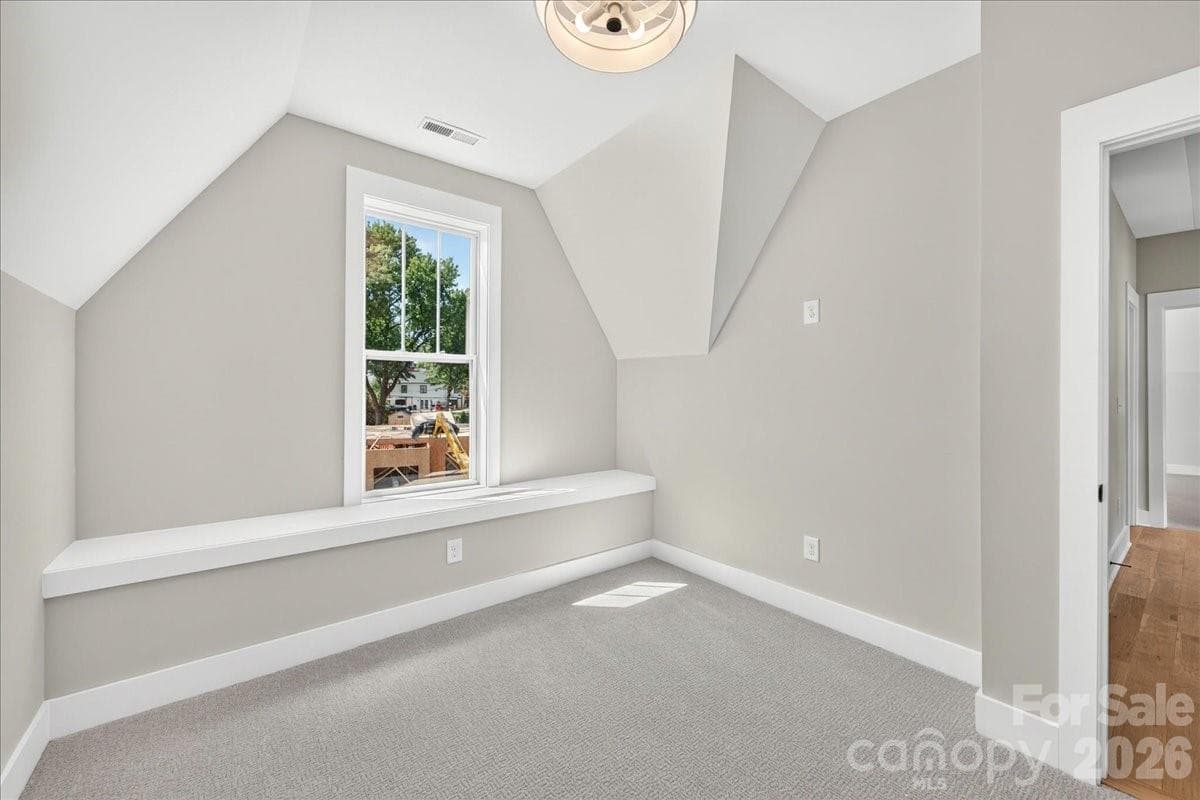
Flex room / guest bedroom - 3940 Admiral Avenue, Charlotte
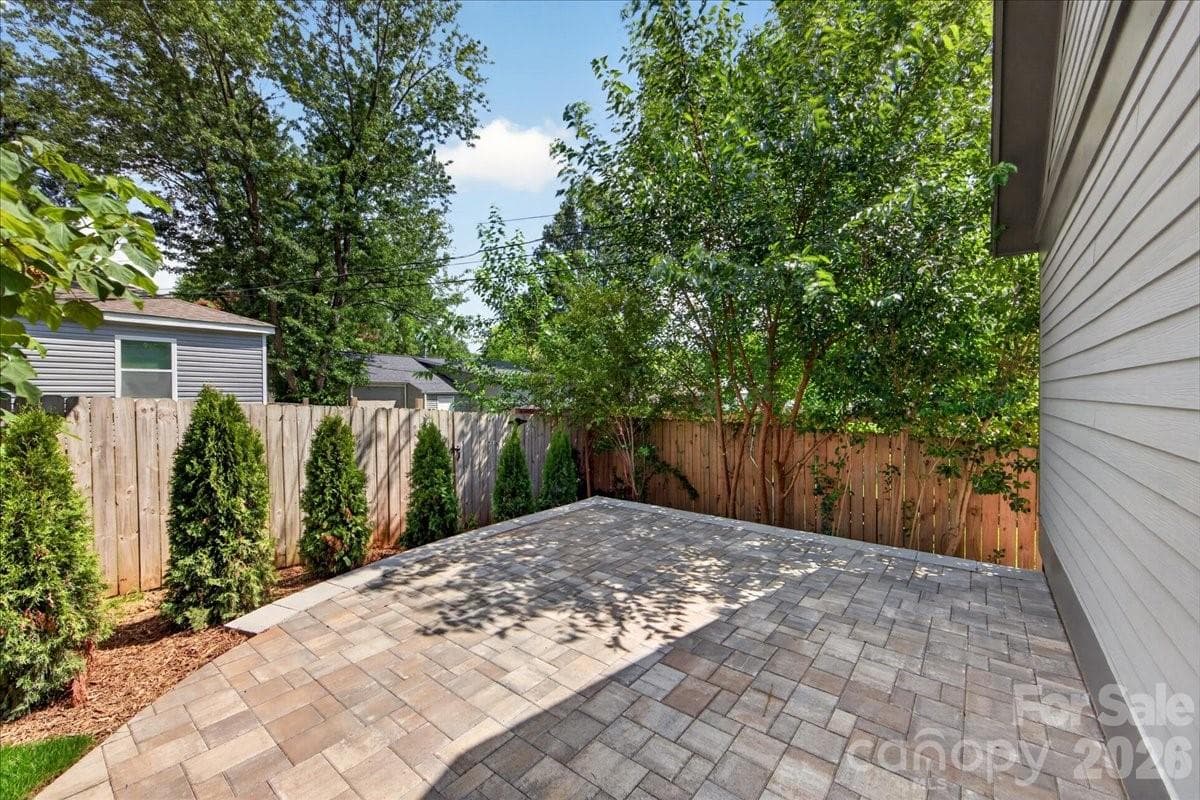
Private paver patio - 3940 Admiral Avenue, Charlotte
Single Family Residence at 3940 Admiral Avenue, Charlotte, photo 43 of 45
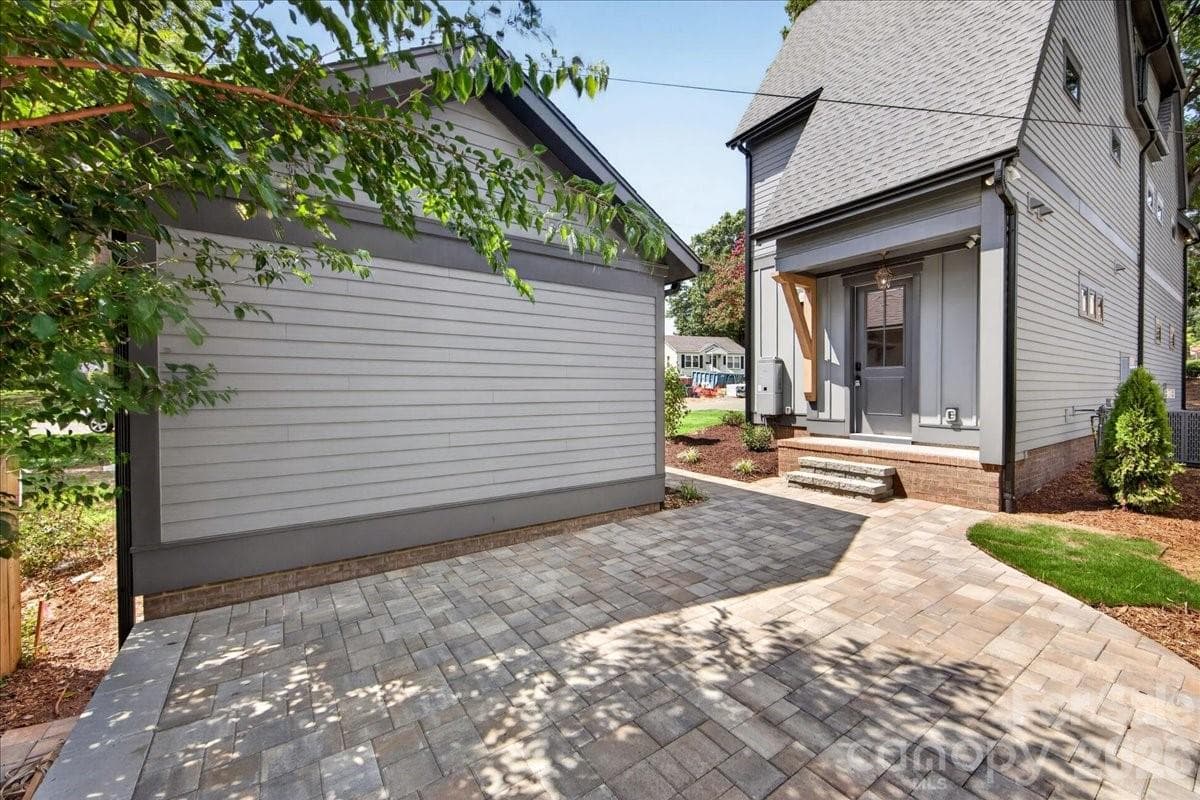
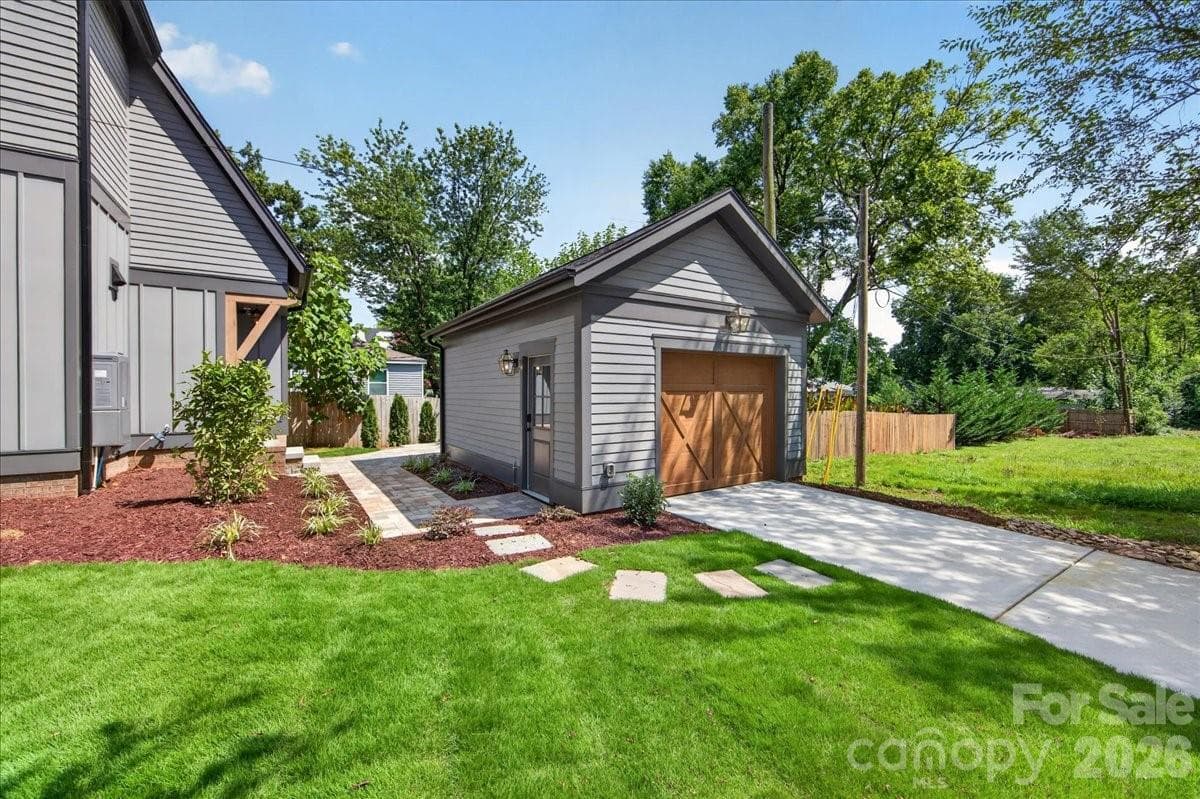
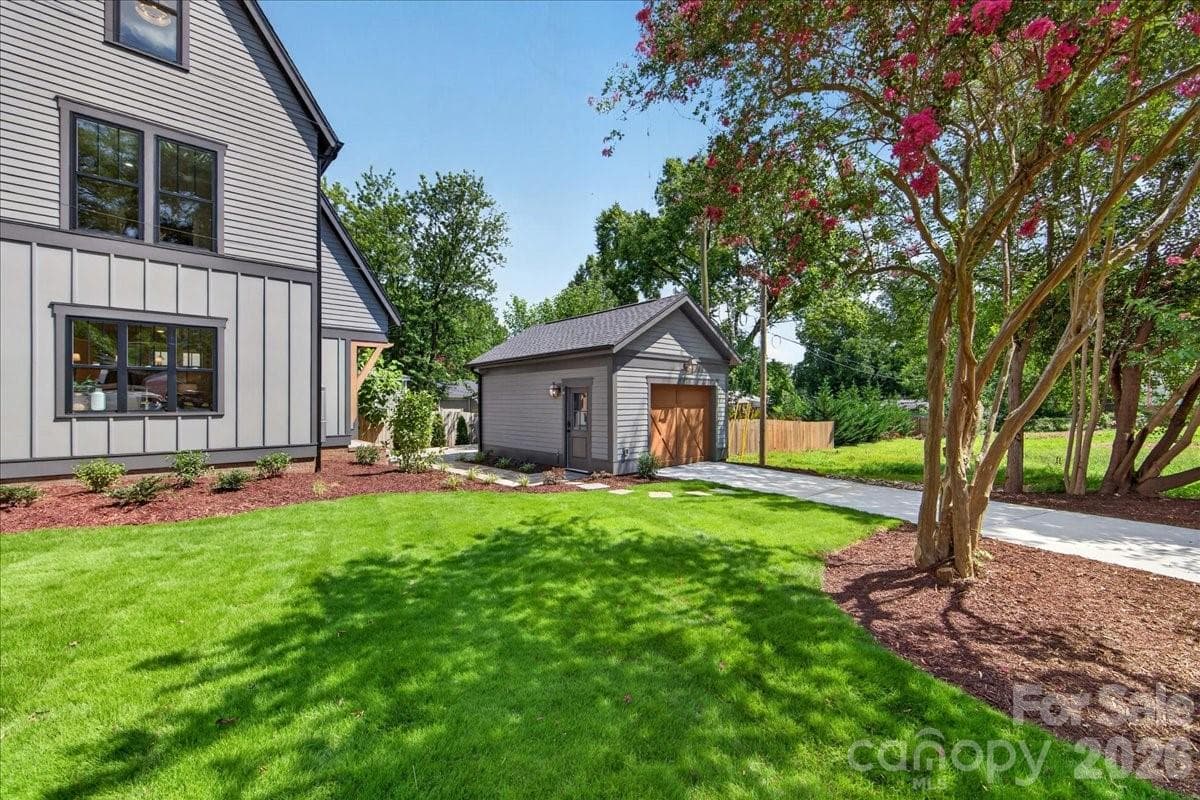
1-car garage - 3940 Admiral Avenue, Charlotte
Single Family Residence at 3940 Admiral Avenue, Charlotte, photo 45 of 45
45 photos

$749,900

3940 Admiral Avenue
Charlotte, NC 28205
Listed by Isabelle Burbank · Helen Adams Realty
Bedrooms
4
Bathrooms
3.5
Living area
2,305 sqft
Year built
2026

About this home

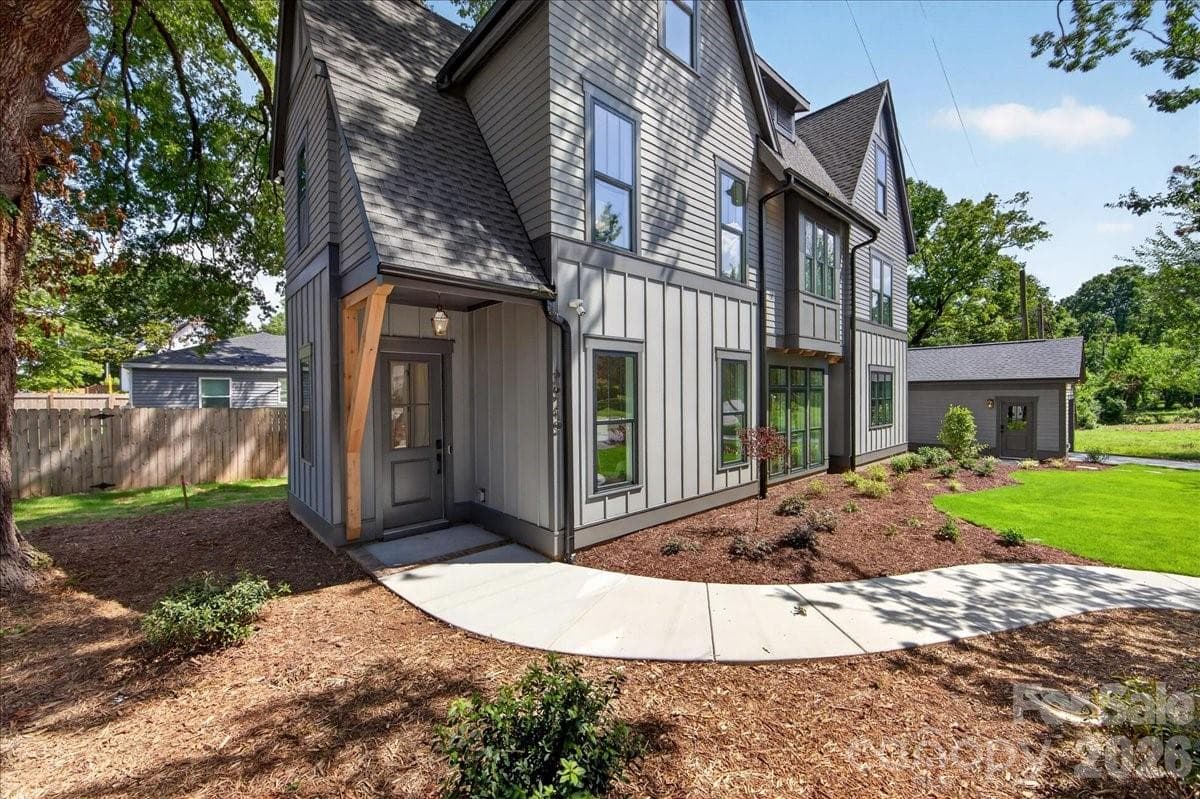
SELLER-PAID 2-1 BUYDOWN AVAILABLE, lowering the buyer's interest rate by 2% in year one and 1% in year two! Stunning architect-designed new construction just minutes from NoDa and Plaza Midwood. With incredible attention to detail, 3940 Admiral Ave offers easy flow through the main living spaces and intentional window placement that brings in abundant natural light. The open kitchen features quartz counters, a large island, ceiling-height cabinetry, and GE Café appliances, including a gas range with vented hood. Natural white oak hardwood floors, custom built-ins, and thoughtful closet placement add warmth, character, and generous storage throughout. The spacious primary suite offers a private retreat with a walk-in closet, freestanding tub, large shower, dual vanity, and separate water closet. The secondary bedroom on the second level includes its own private bath. The third floor includes a bedroom with a full bath, along with a flex space that can function as a guest bedroom (no closet), office, playroom, or media room. A Rinnai natural gas tankless water heater delivers efficient, on-demand hot water. A private paver patio extends the living space outdoors for low-maintenance entertaining, and a detached one-car garage adds both convenience and separation from the main home. Centrally located near the light rail, neighborhood staples, and some of Charlotte's most popular dining and coffee spots. A rare opportunity to own a design-forward single-family home at this price point in 28205!

Highlights

FireplaceNew construction

Property details

MLS
Canopy MLS
MLS #
CAR4378548
Property type
Single Family Residence
Subdivision
Plaza Forest
Status
Active
Days on market
96
On market date
May 5, 2026
Stories
N/A
Total bathrooms
3.5
Garage spaces
1
Parking spaces
N/A
Lot size
N/A
Loading map…

Nearby schools

Within 10 miles. School directory data from the National Center for Education Statistics (NCES), accessed via the Urban Institute Education Data API. Local Score is calculated by INNOVATE Real Estate; where a state rating is shown, it comes from that state's own official school report card.

Elementary
Shamrock Gardens Elementary
3.28 mi away · Grades -1-5
Zoned school (attendance boundary, 2015-16 data)
4.0
Local Score (state rating (2025) blended 70/30 with student-teacher ratio) -- not an official state rating
State rating: B (2025)
Enrollment
427
Student:teacher ratio
14.7:1
District
Charlotte-Mecklenburg Schools
Middle
Eastway Middle
2.44 mi away · Grades 6-8
Zoned school (attendance boundary, 2015-16 data)
2.3
Local Score (state rating (2025) blended 70/30 with student-teacher ratio) -- not an official state rating
State rating: D (2025)
Enrollment
848
Student:teacher ratio
15.4:1
District
Charlotte-Mecklenburg Schools
High
Cato Middle College High School
3.44 mi away · Grades 11-13
Zoned school (attendance boundary, 2015-16 data)
3.8
Local Score (state rating (2025) blended 70/30 with student-teacher ratio) -- not an official state rating
State rating: A (2025)
Enrollment
166
Student:teacher ratio
41.5:1
District
Charlotte-Mecklenburg Schools

Walkability

Blended score for Charlotte's center, calculated by INNOVATE Real Estate from two sources: the EPA's National Walkability Index (street network, transit, land-use mix) and Google Places amenity data (what's actually reachable on foot from this point). 60% EPA National Walkability Index + 40% nearby-amenity density (Google Places).

83
Highly walkable
out of 100
EPA National Walkability Index
14.2 / 20 -- Above average walkable
Google Places amenity density
100 / 100
Restaurants & cafes20
Grocery stores13
Parks5
Schools10
Transit stops20
Pharmacies4

Market position

How this listing compares to current activity in Charlotte, from live MLS data.

On the market 96 days -- 28 more days than Charlotte's current average of 68 days.
For reference, the median list price across 5,664 active listings in Charlotte right now is $359,900.

Mortgage calculator

Estimate only - actual rate and payment depend on your lender, credit, and loan program.

$
%
%
Adjust tax / insurance estimates
% / yr
$
/mo
Est. monthly payment
$4,666/mo
$149,980 down
$599,920 loan
Principal & interest$3,891
Property tax (est.)$625
Home insurance (est.)$150

Similar homes you might like

Data source: Listing information provided by Canopy MLS (carolina) via Trestle/CoreLogic. Last updated 3 days ago.

Information herein deemed reliable but not guaranteed; all measurements, school assignments, HOA fees, taxes, and feature lists are approximate and should be independently verified. Equal Housing Opportunity.