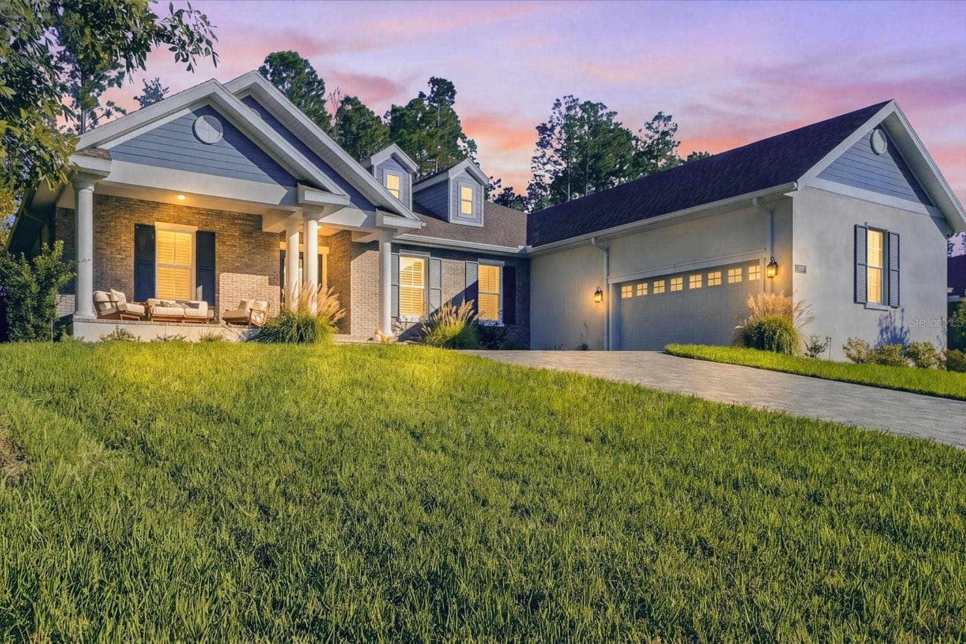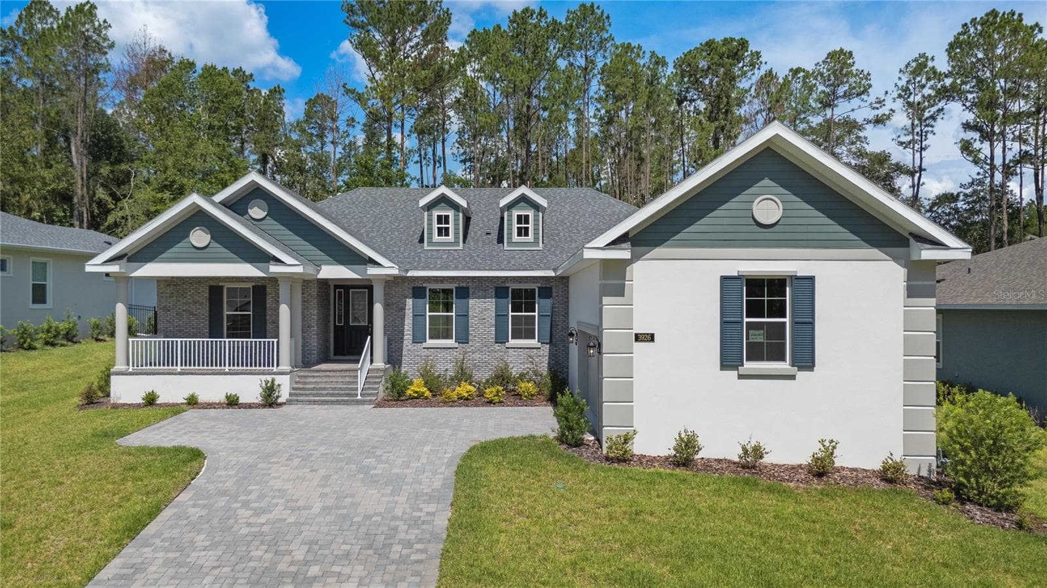
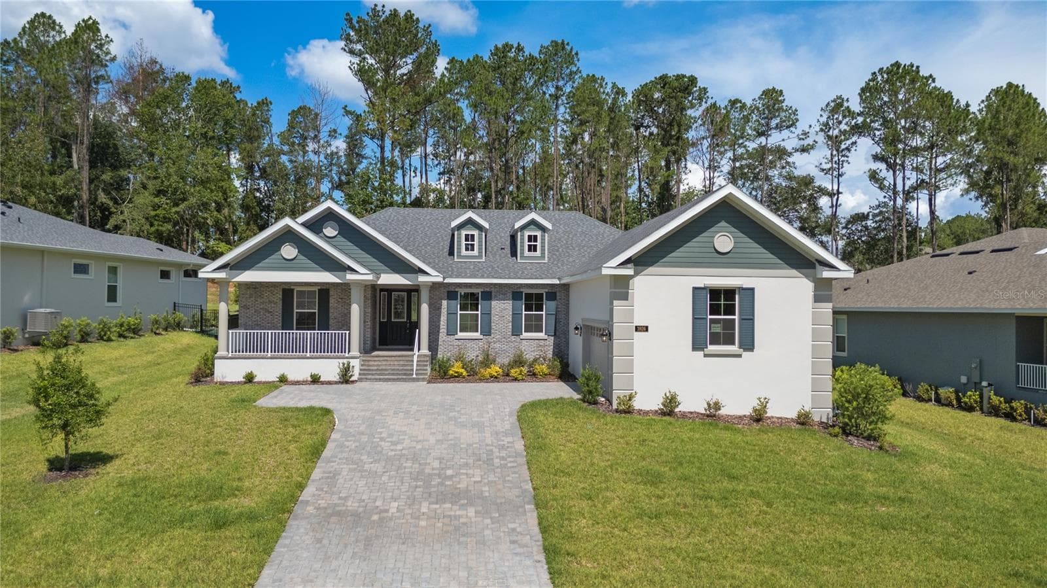
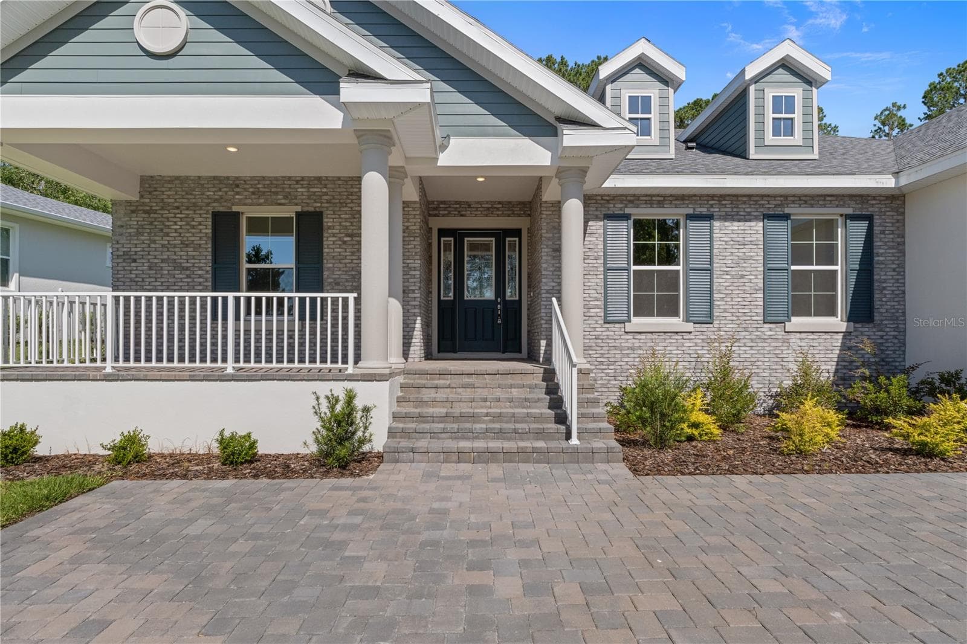
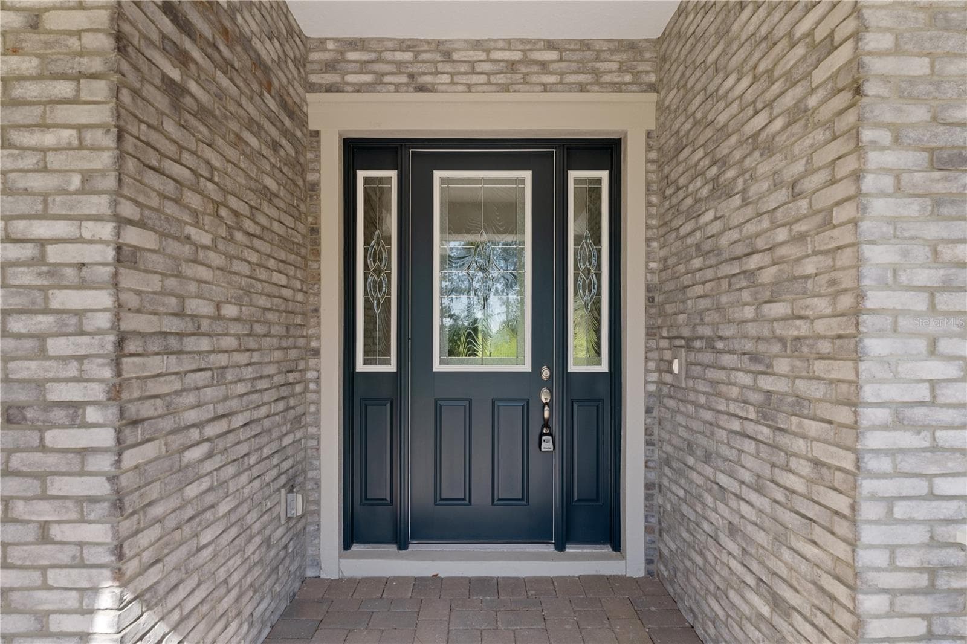
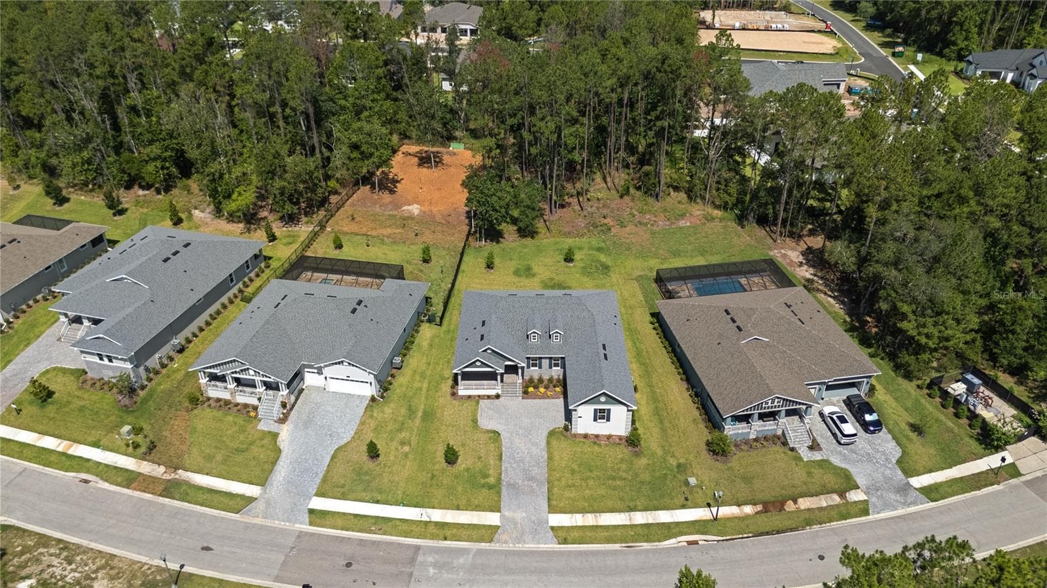
Front elevation - 3926 SOUTHERN VALLEY LOOP, BROOKSVILLE
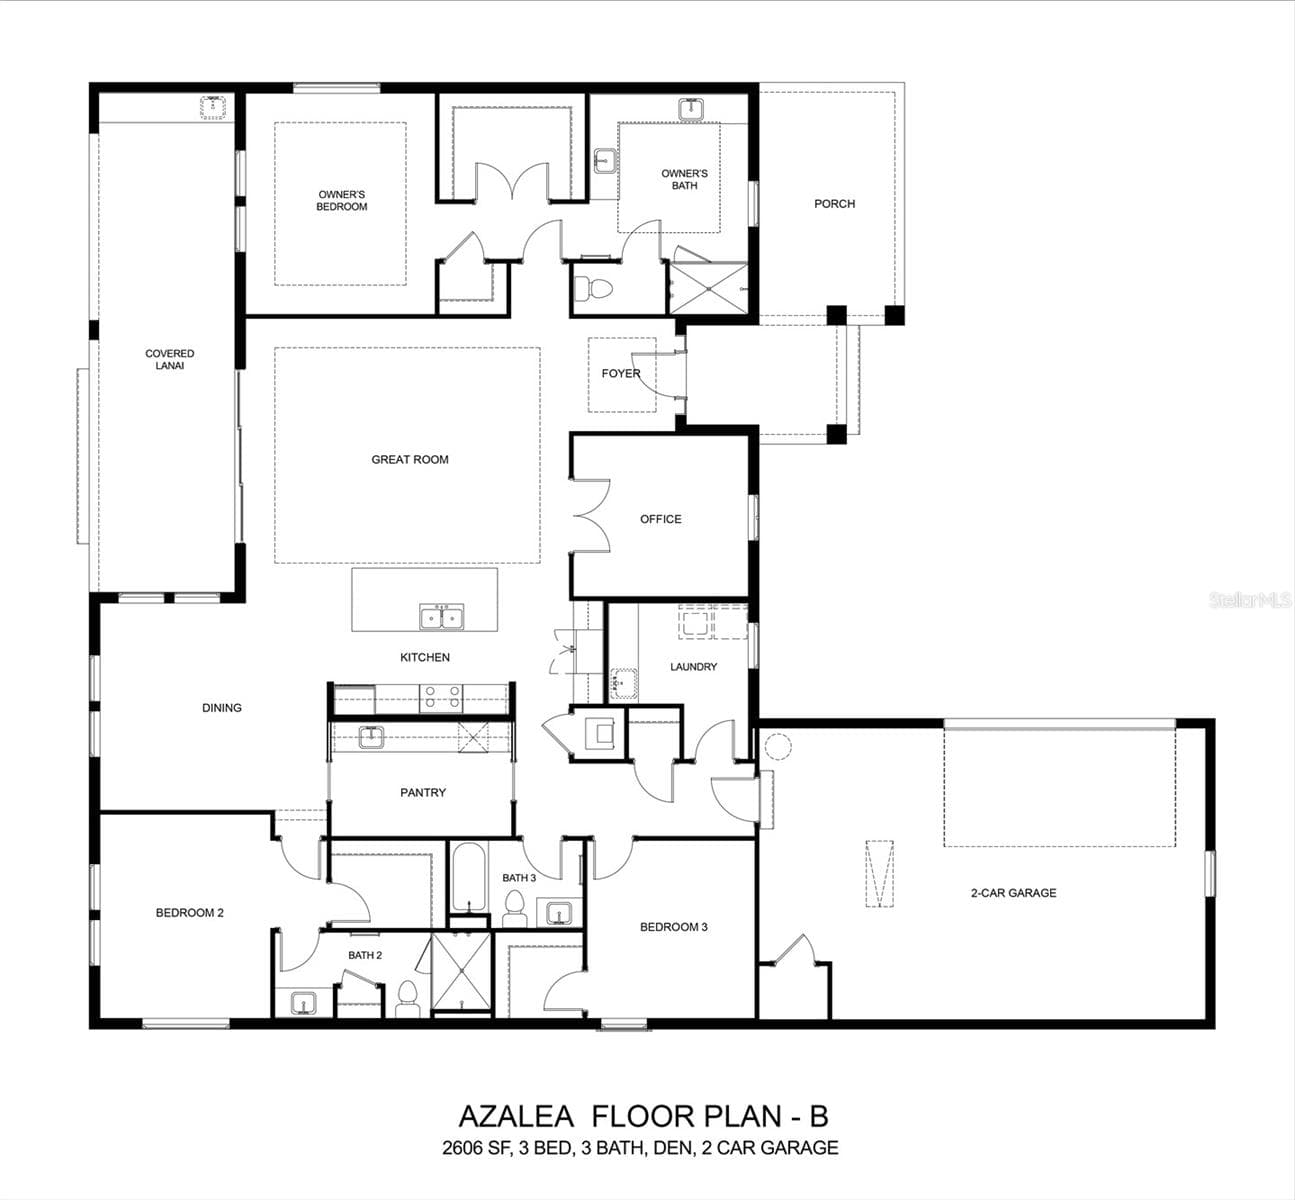
Floor plan - 3926 SOUTHERN VALLEY LOOP, BROOKSVILLE
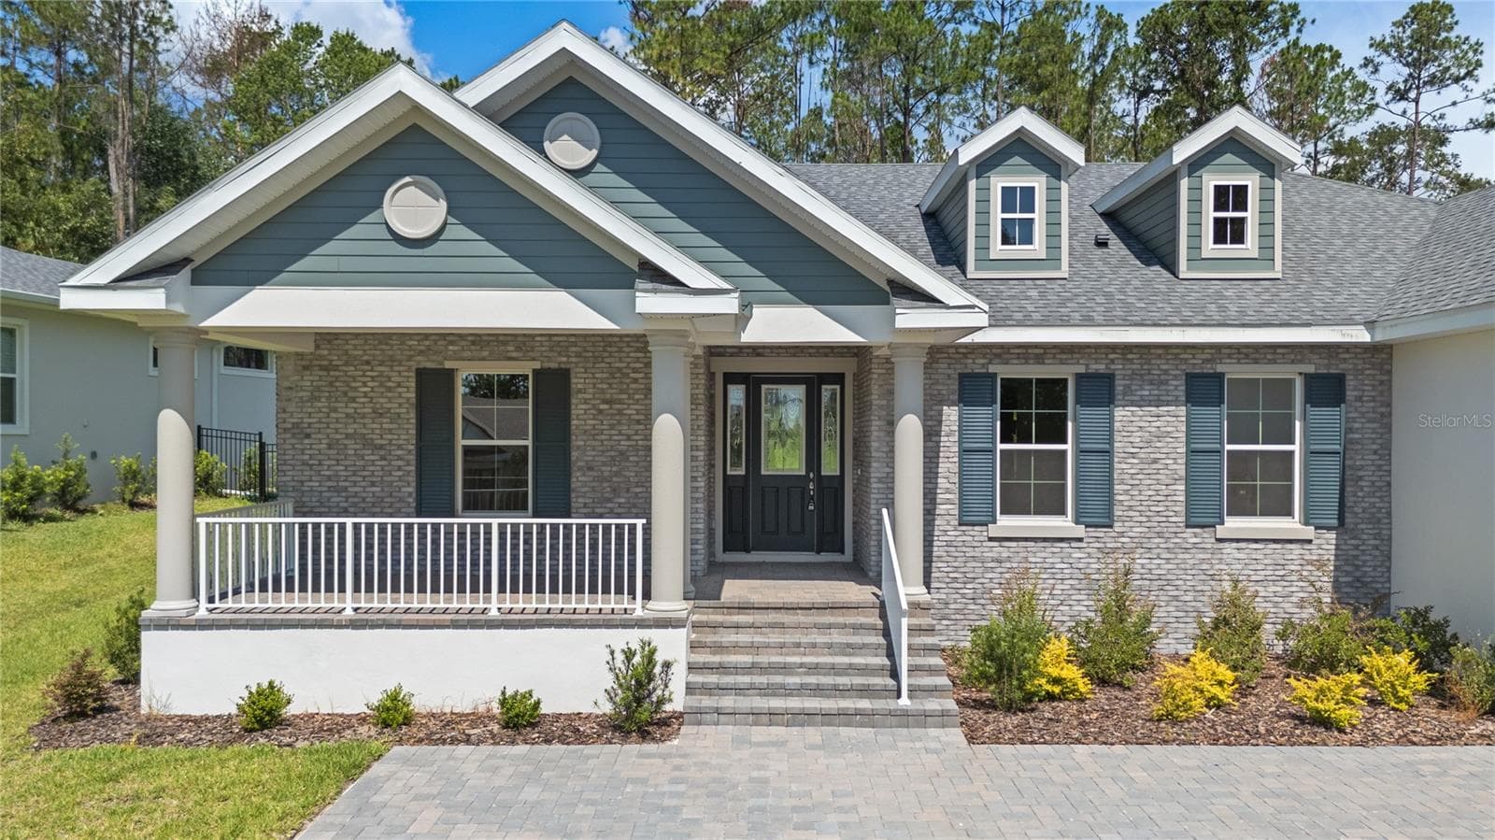
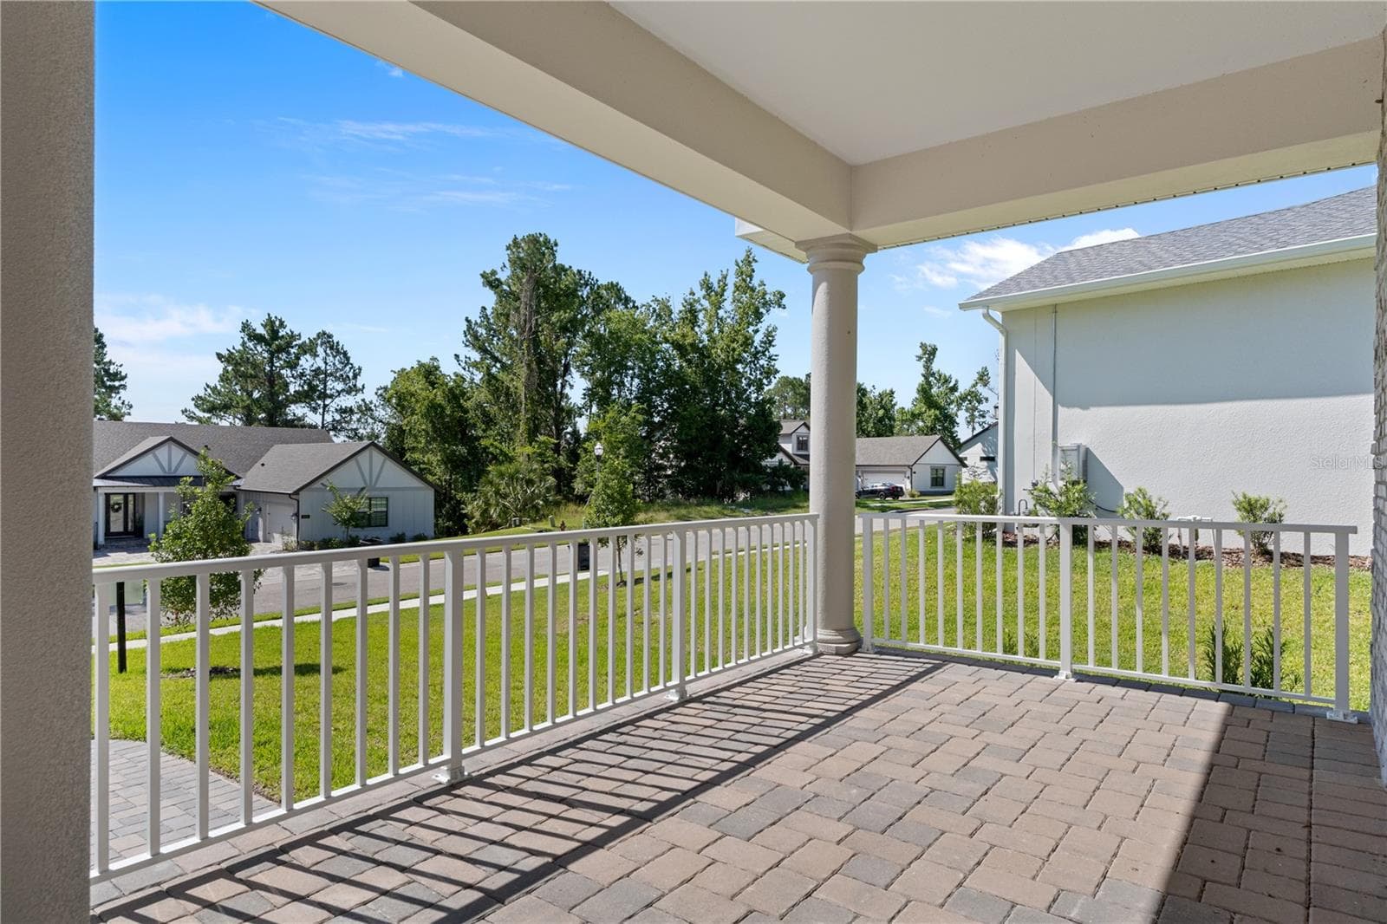
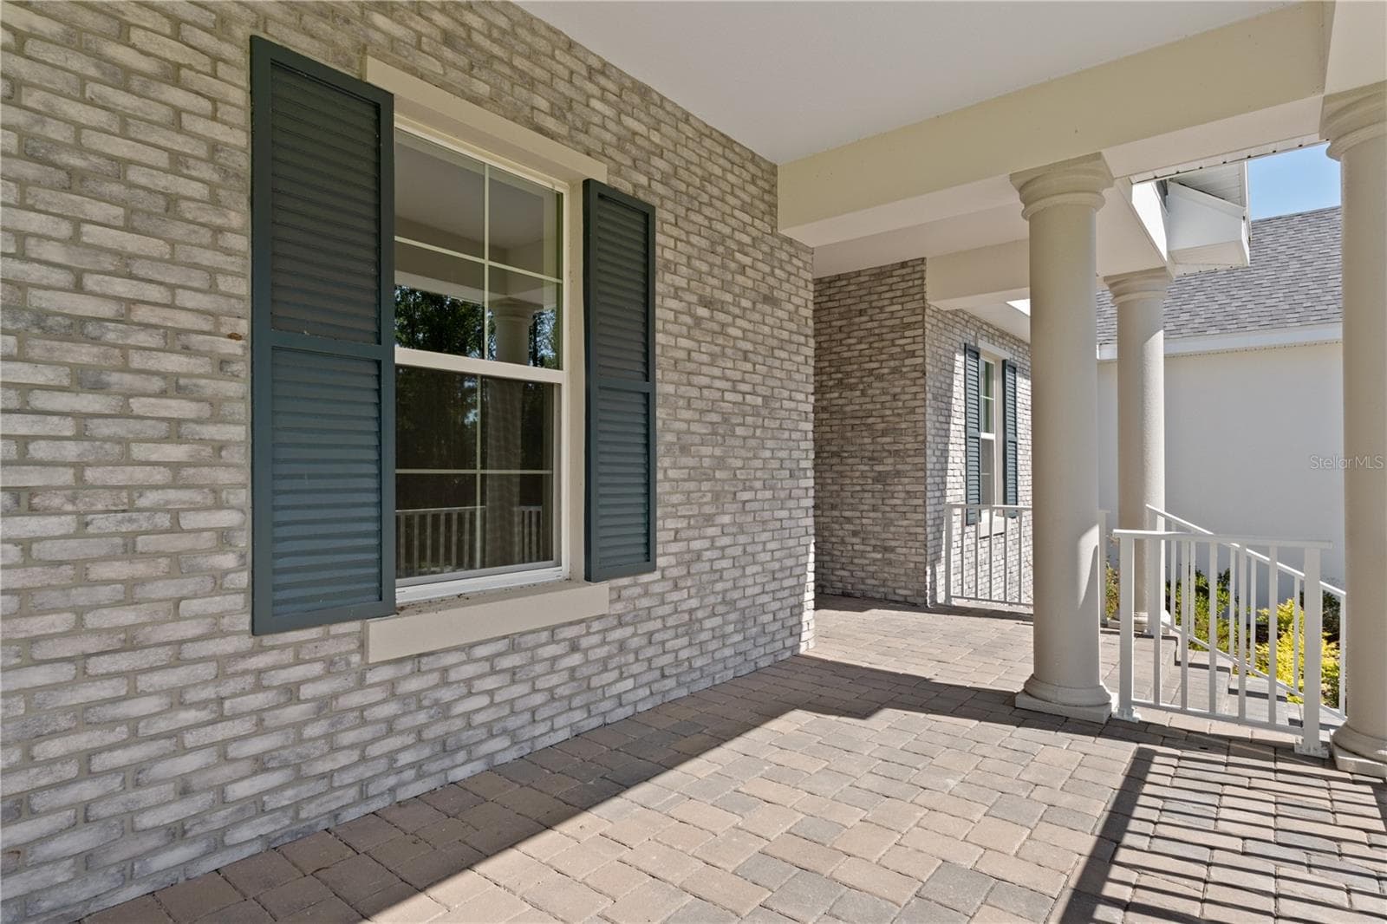
Front porch - 3926 SOUTHERN VALLEY LOOP, BROOKSVILLE
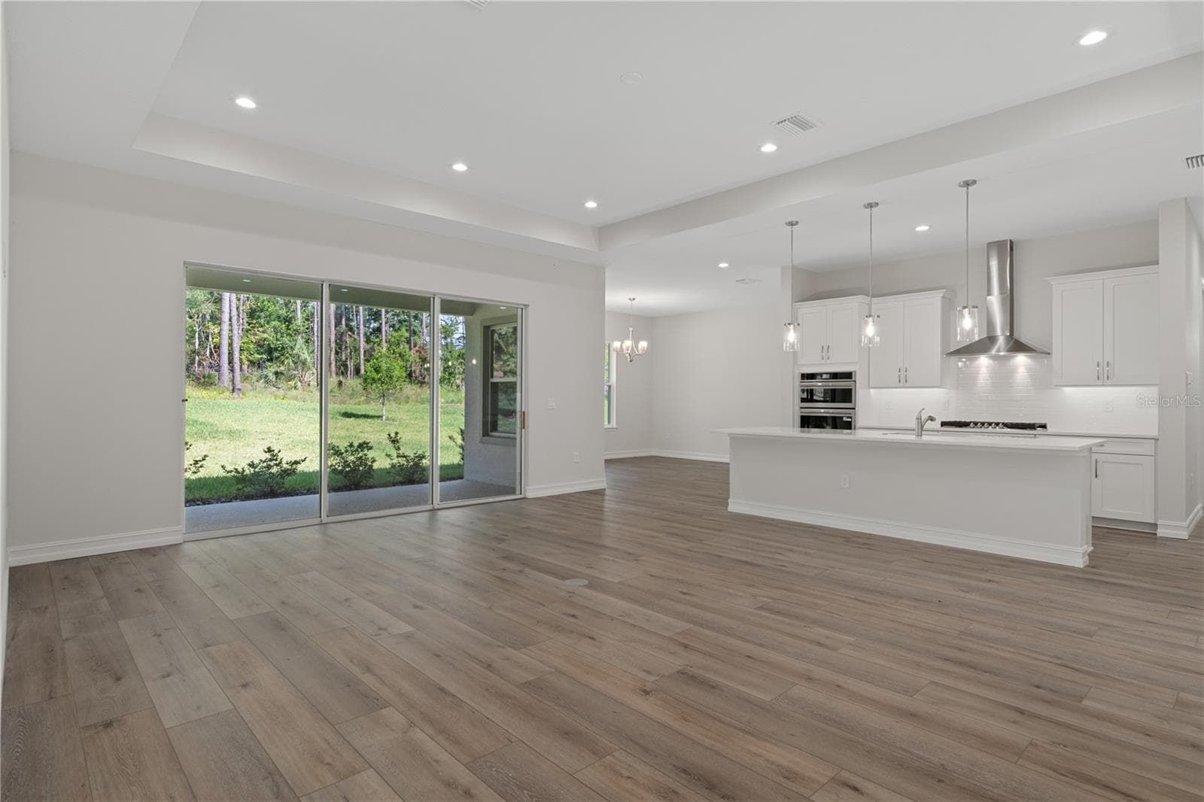
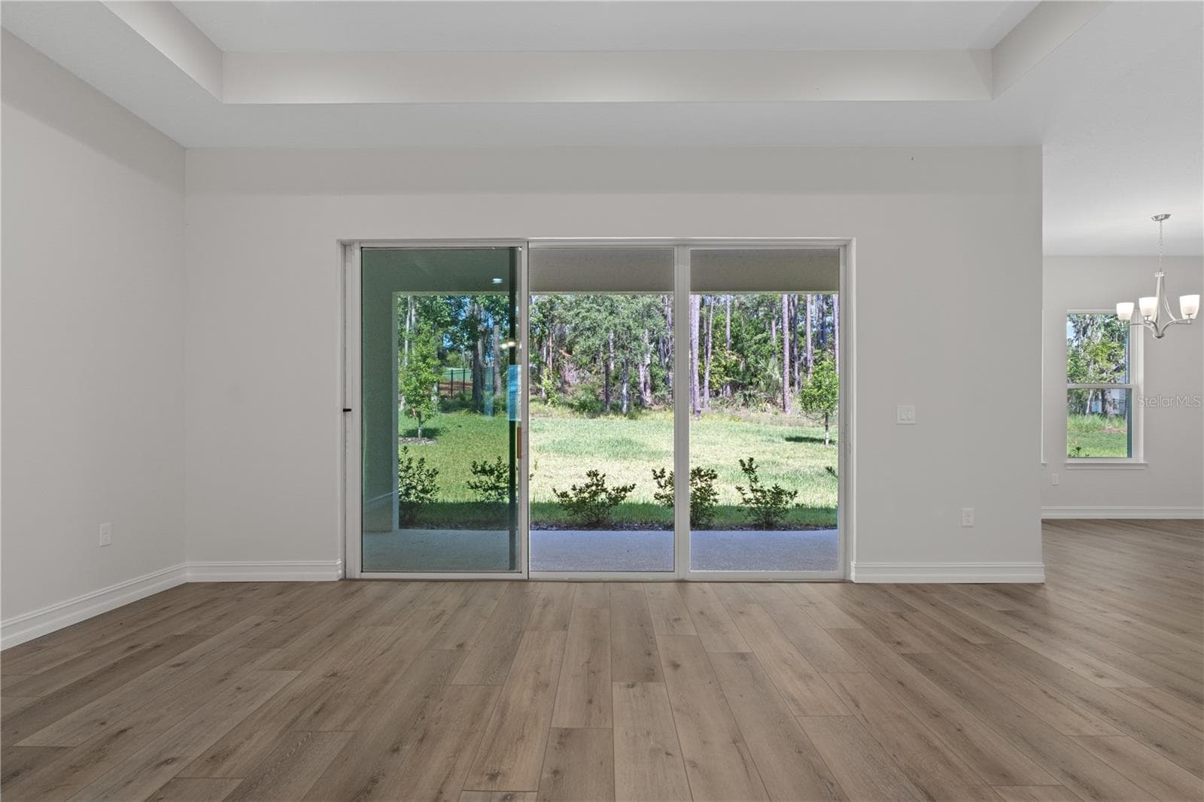
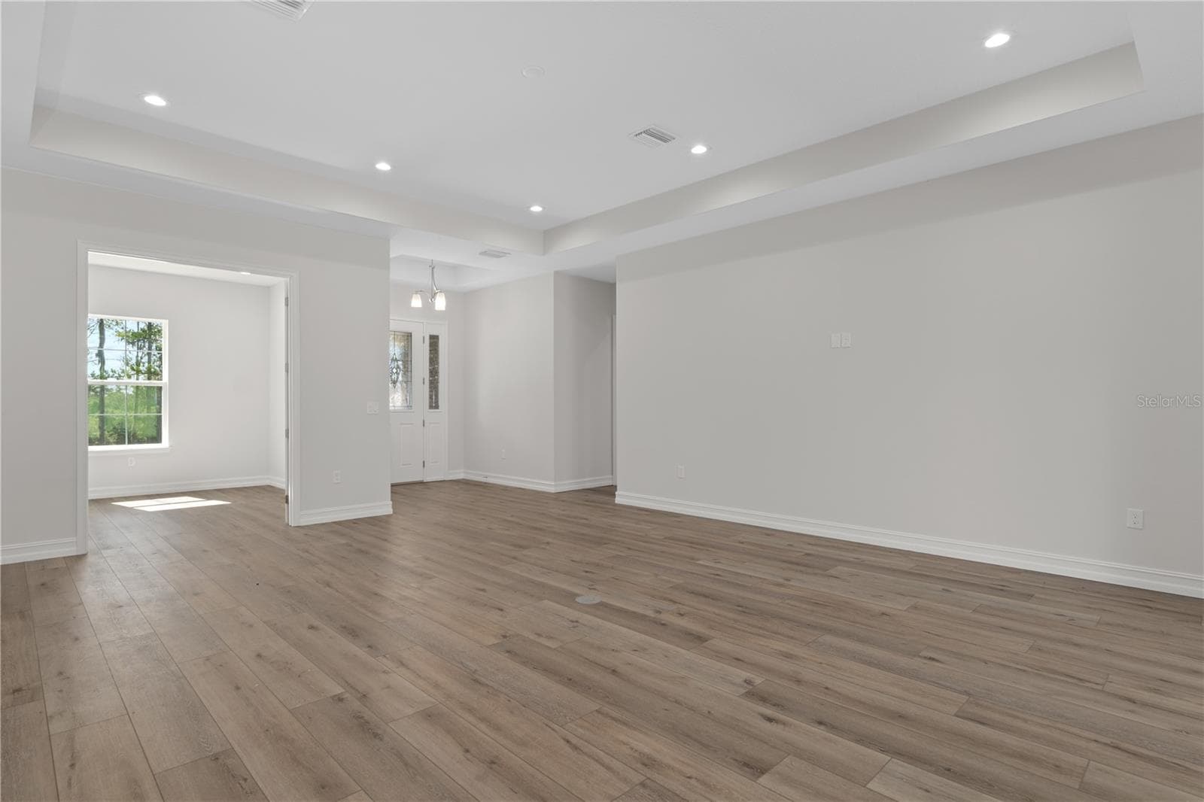
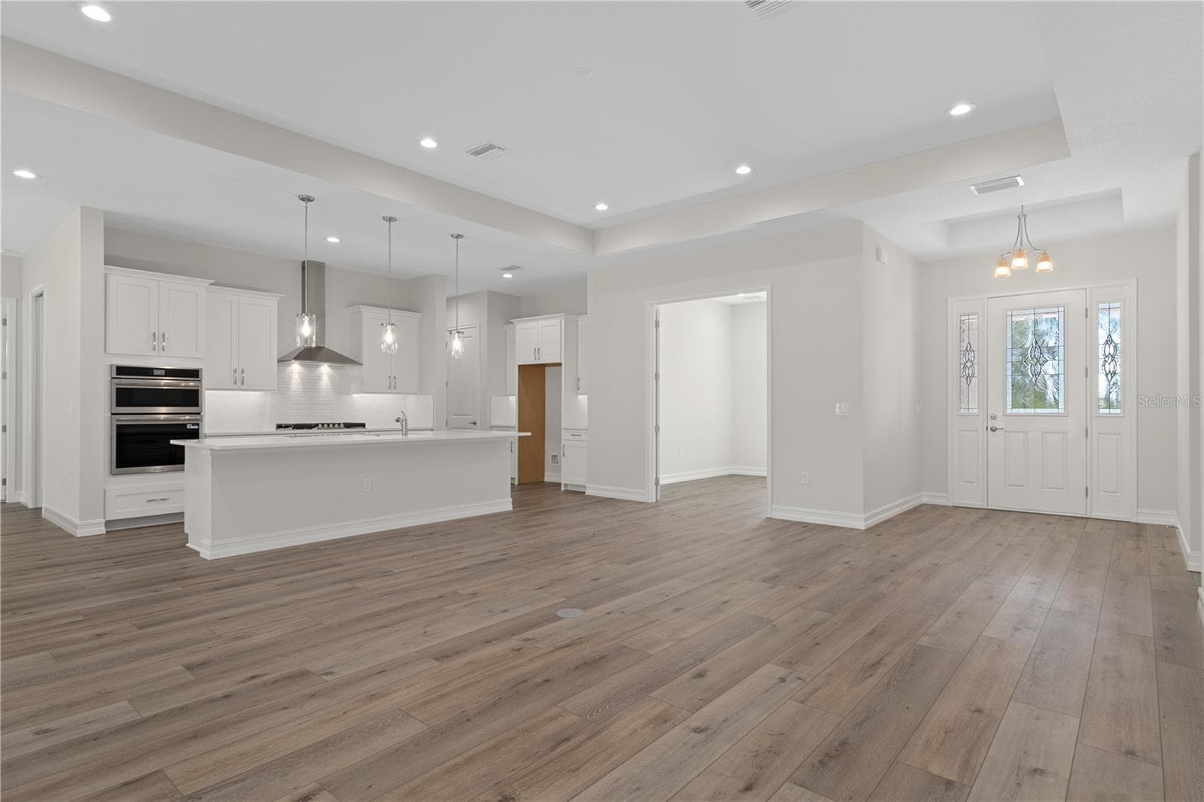
Great room - 3926 SOUTHERN VALLEY LOOP, BROOKSVILLE
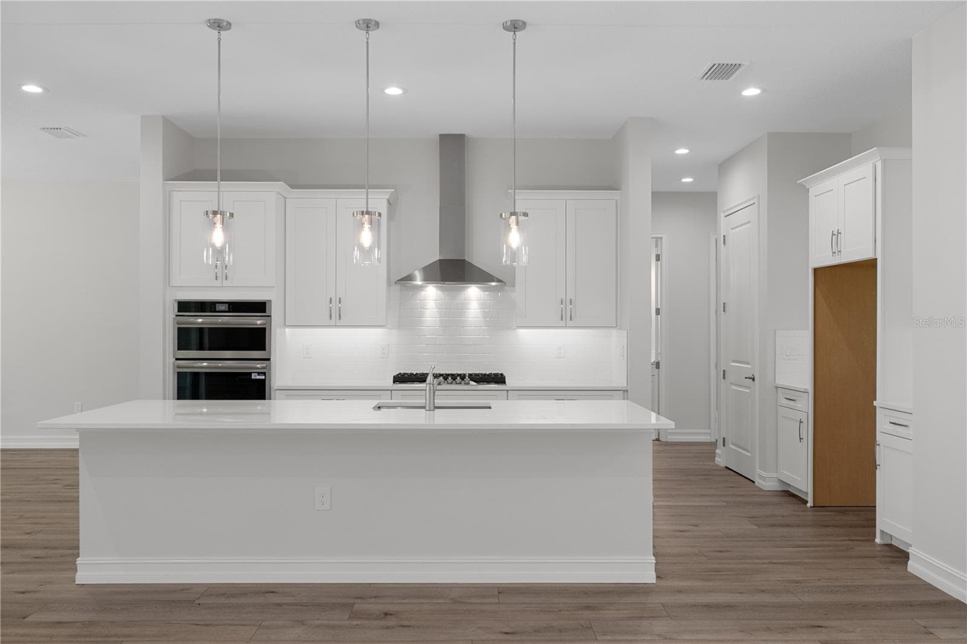
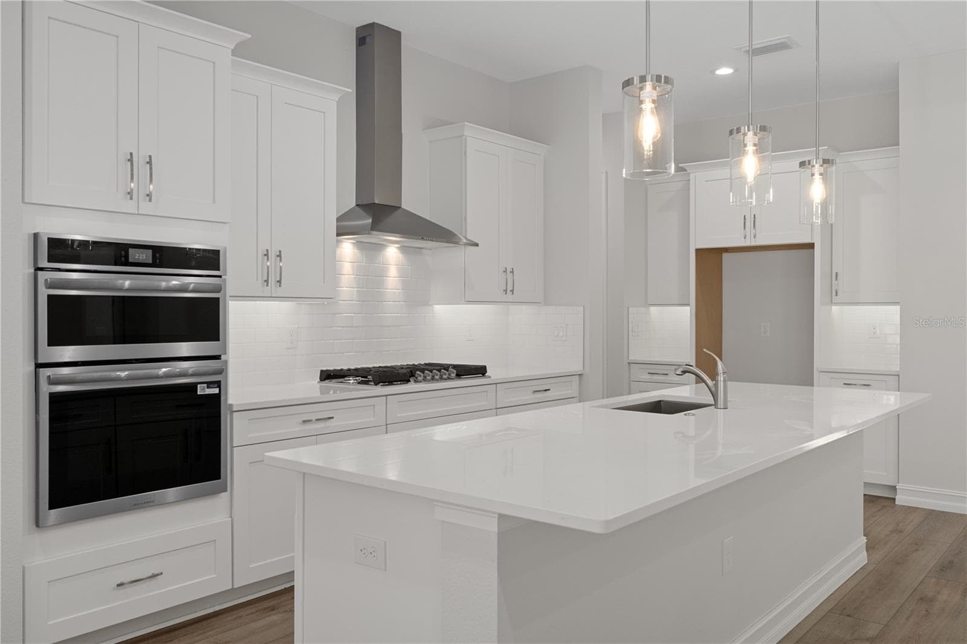
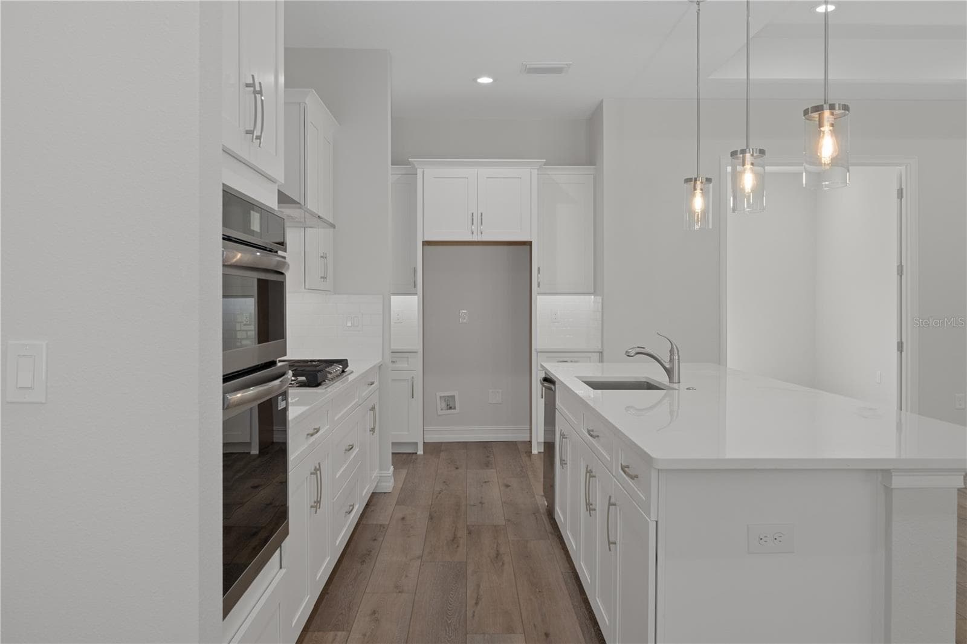
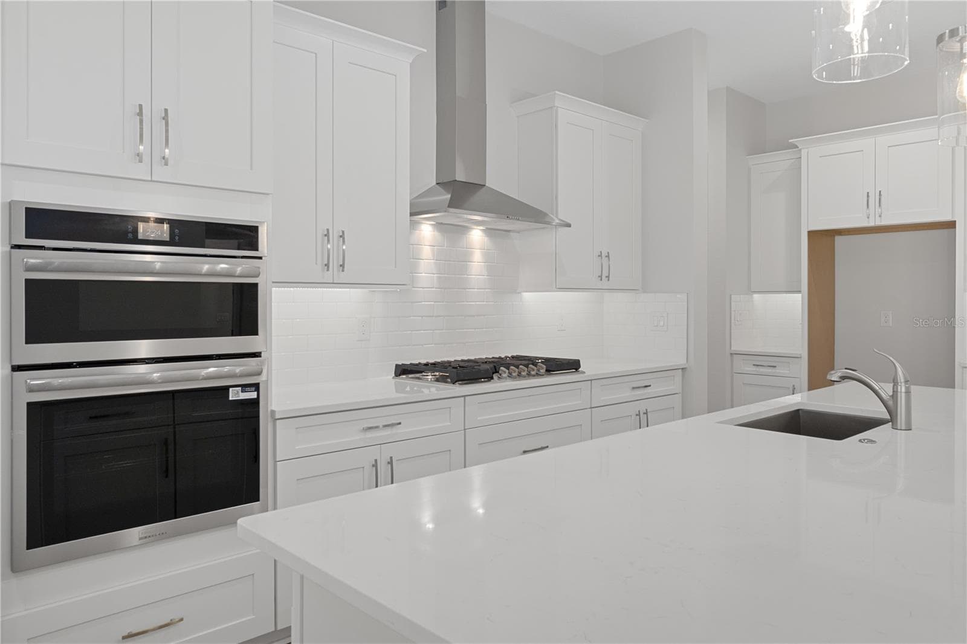
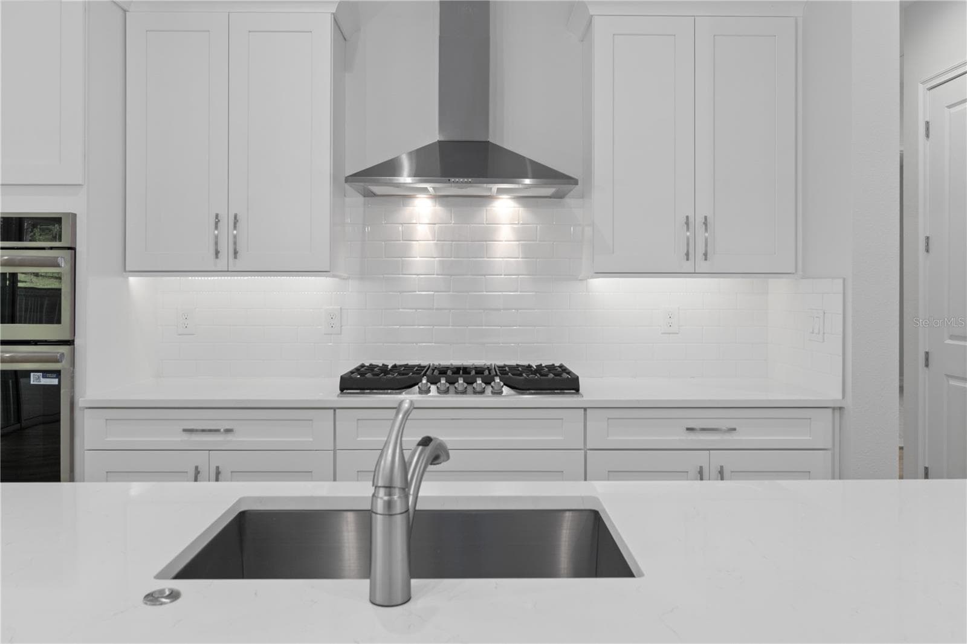
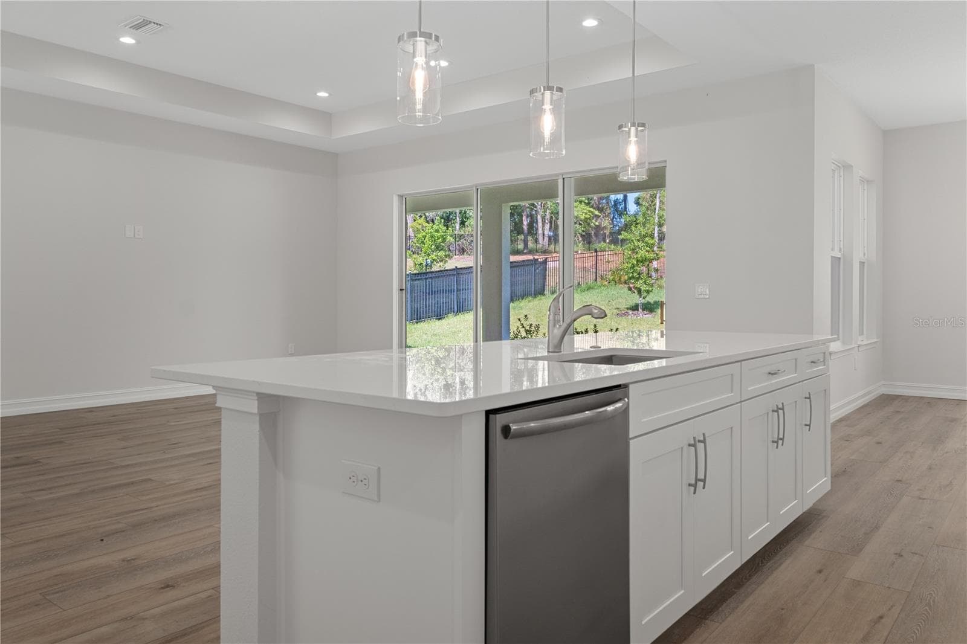
Kitchen - 3926 SOUTHERN VALLEY LOOP, BROOKSVILLE
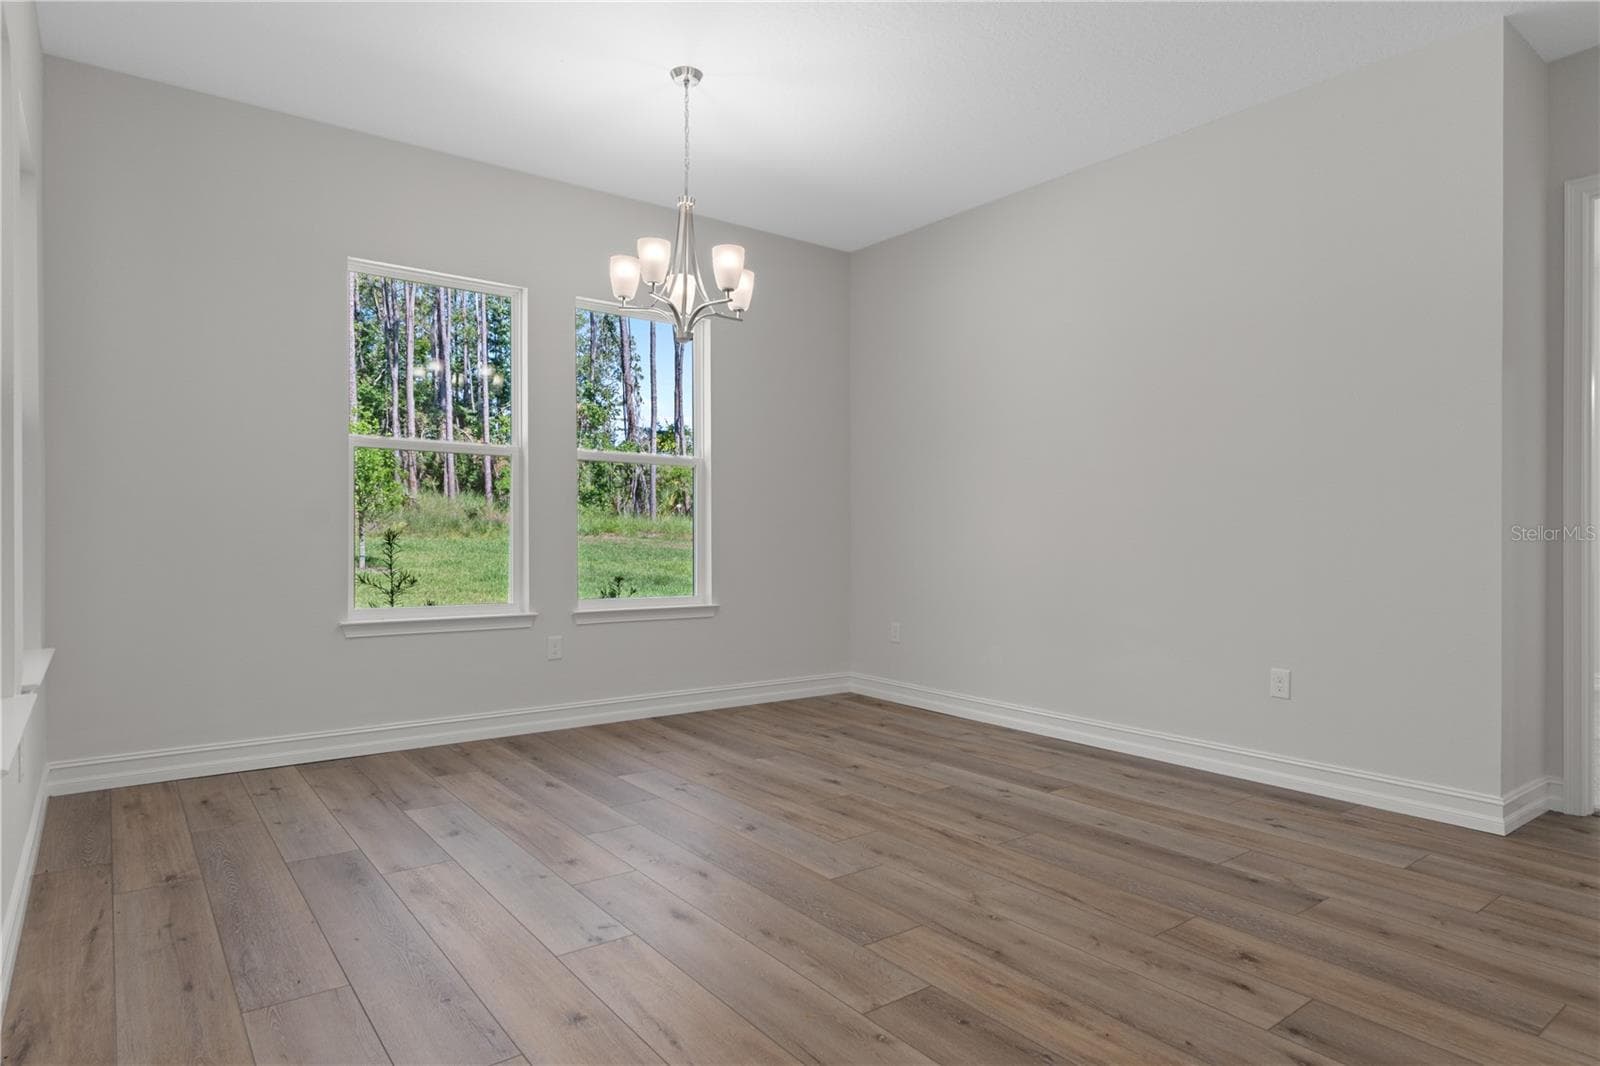
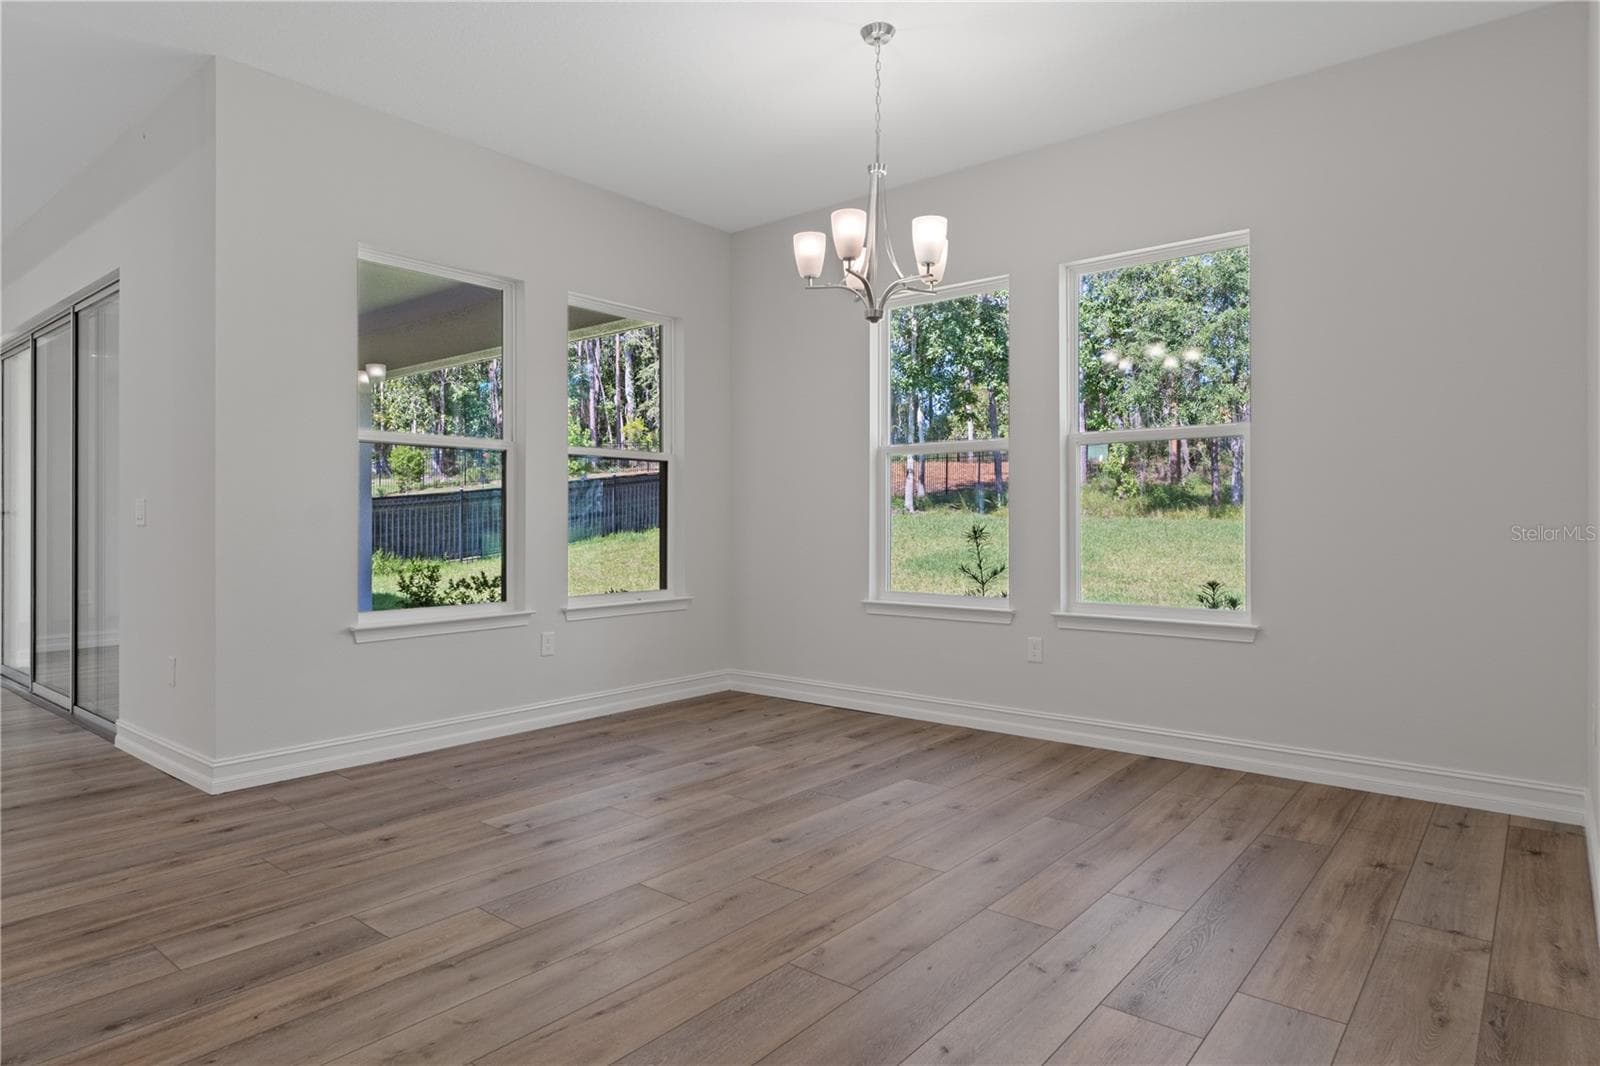
Dining room - 3926 SOUTHERN VALLEY LOOP, BROOKSVILLE
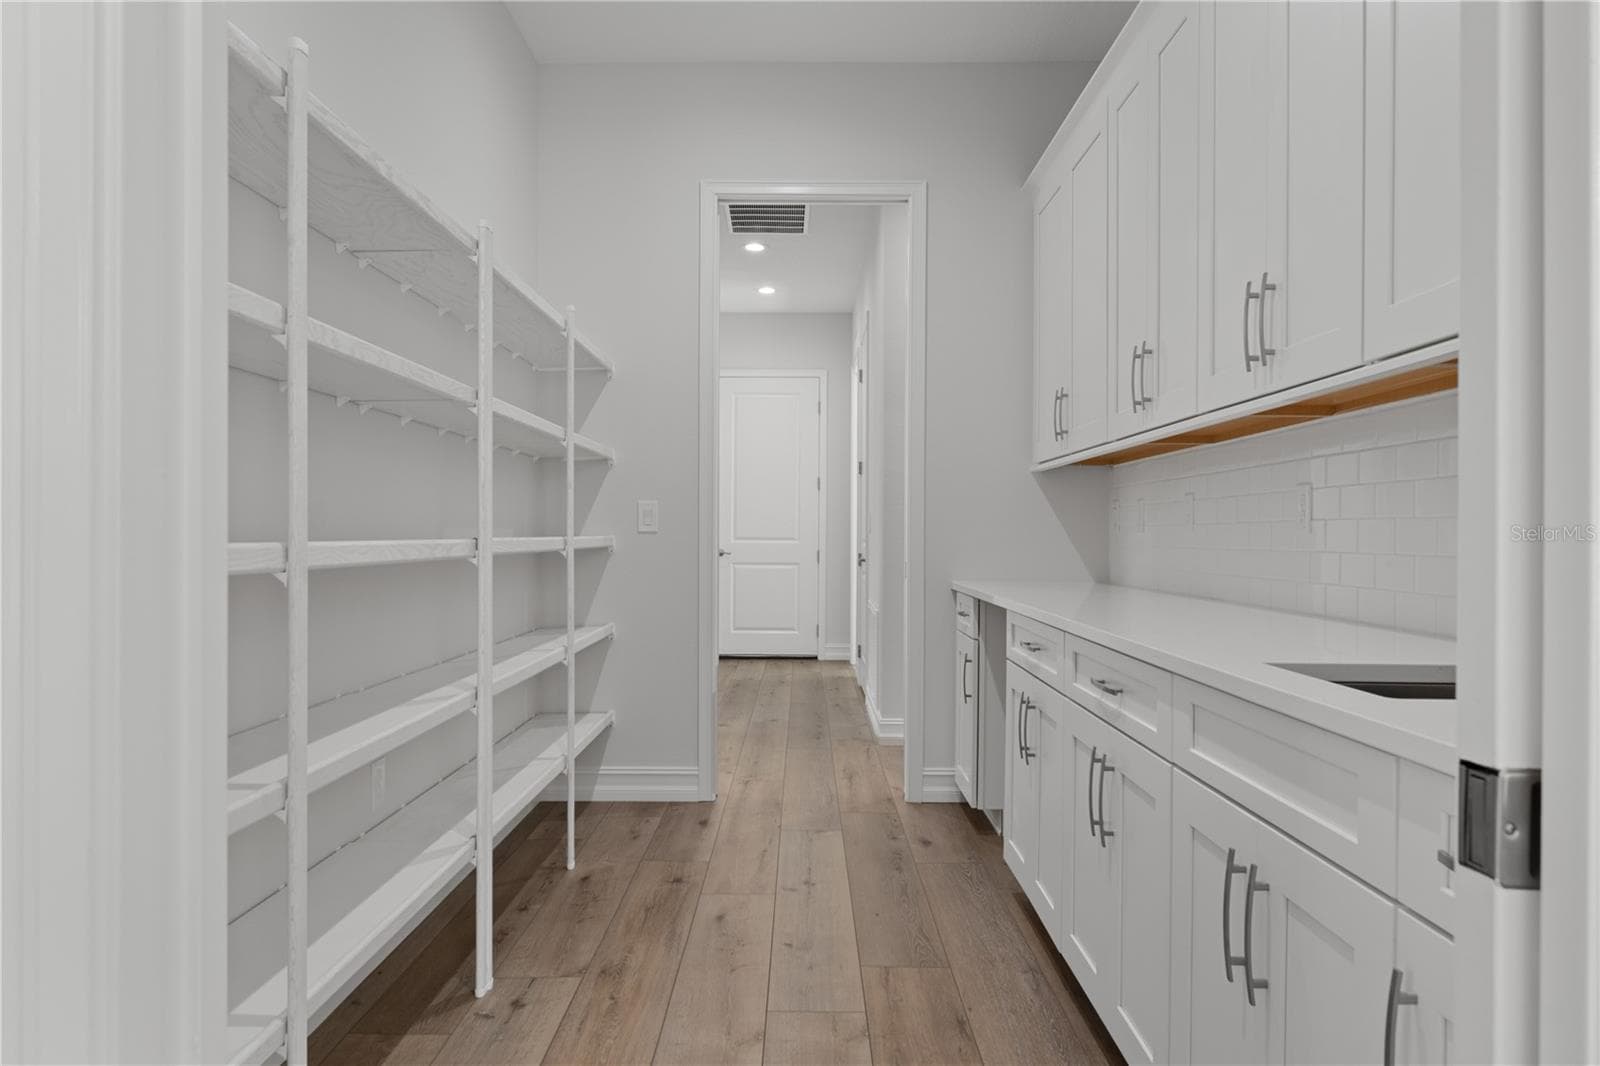
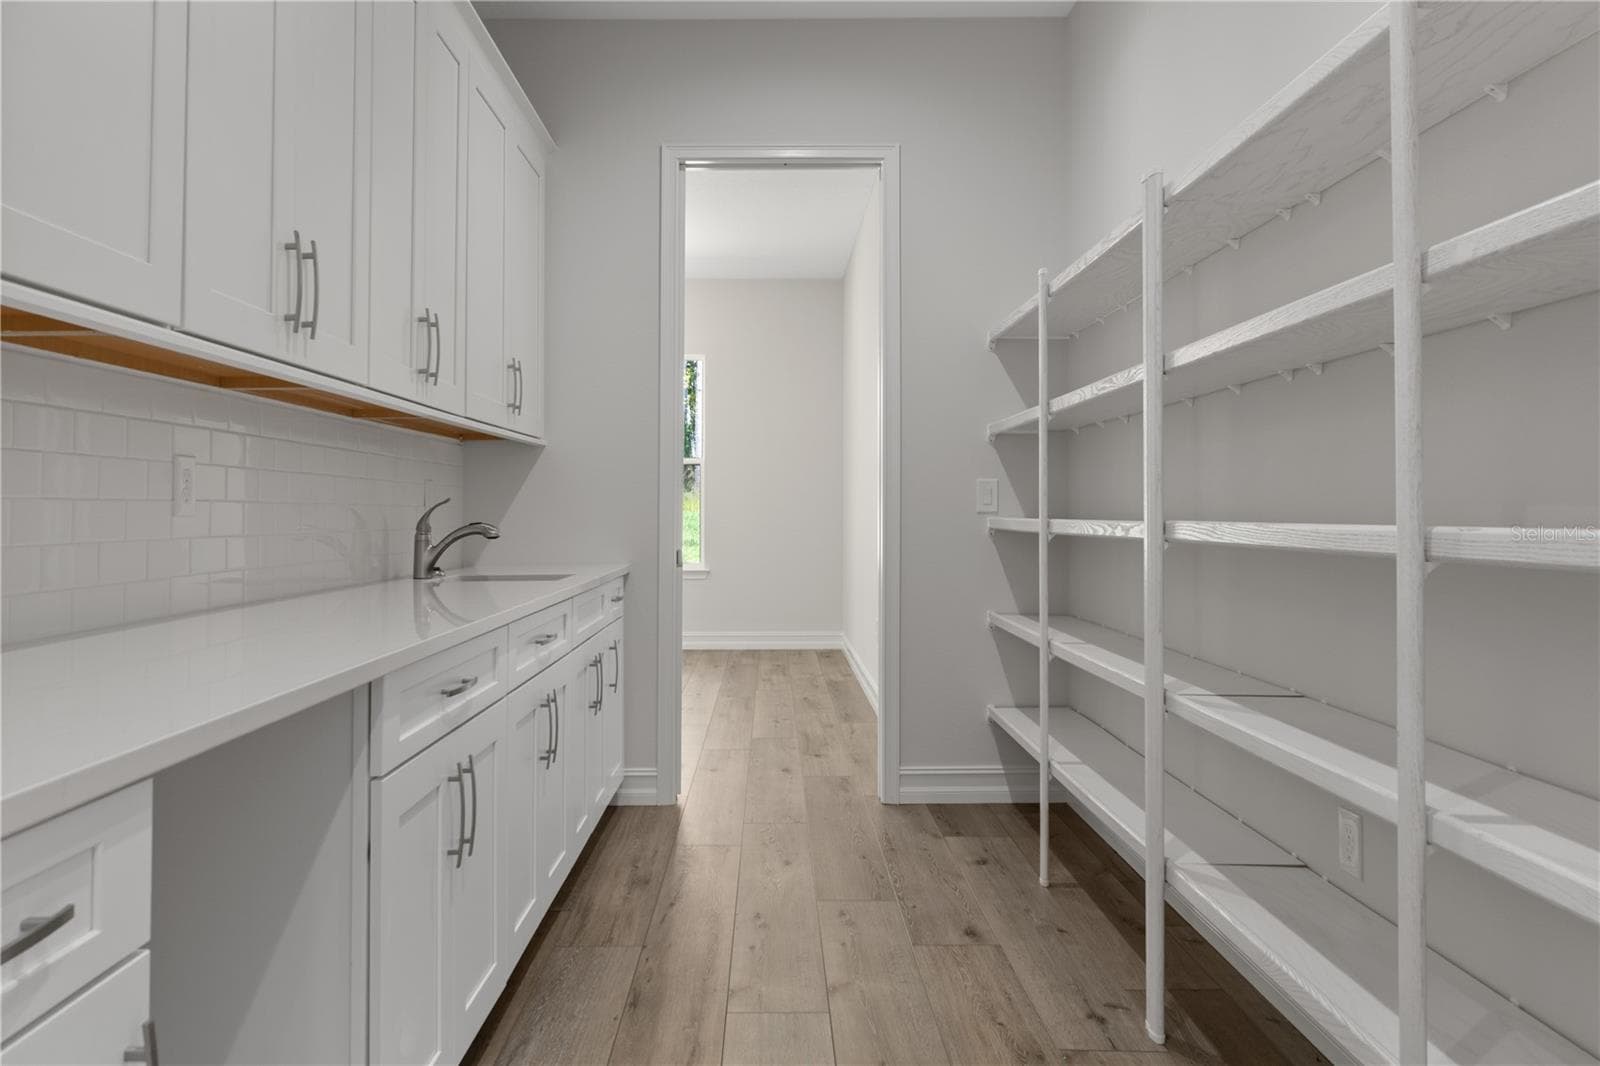
Walk through pantry - 3926 SOUTHERN VALLEY LOOP, BROOKSVILLE
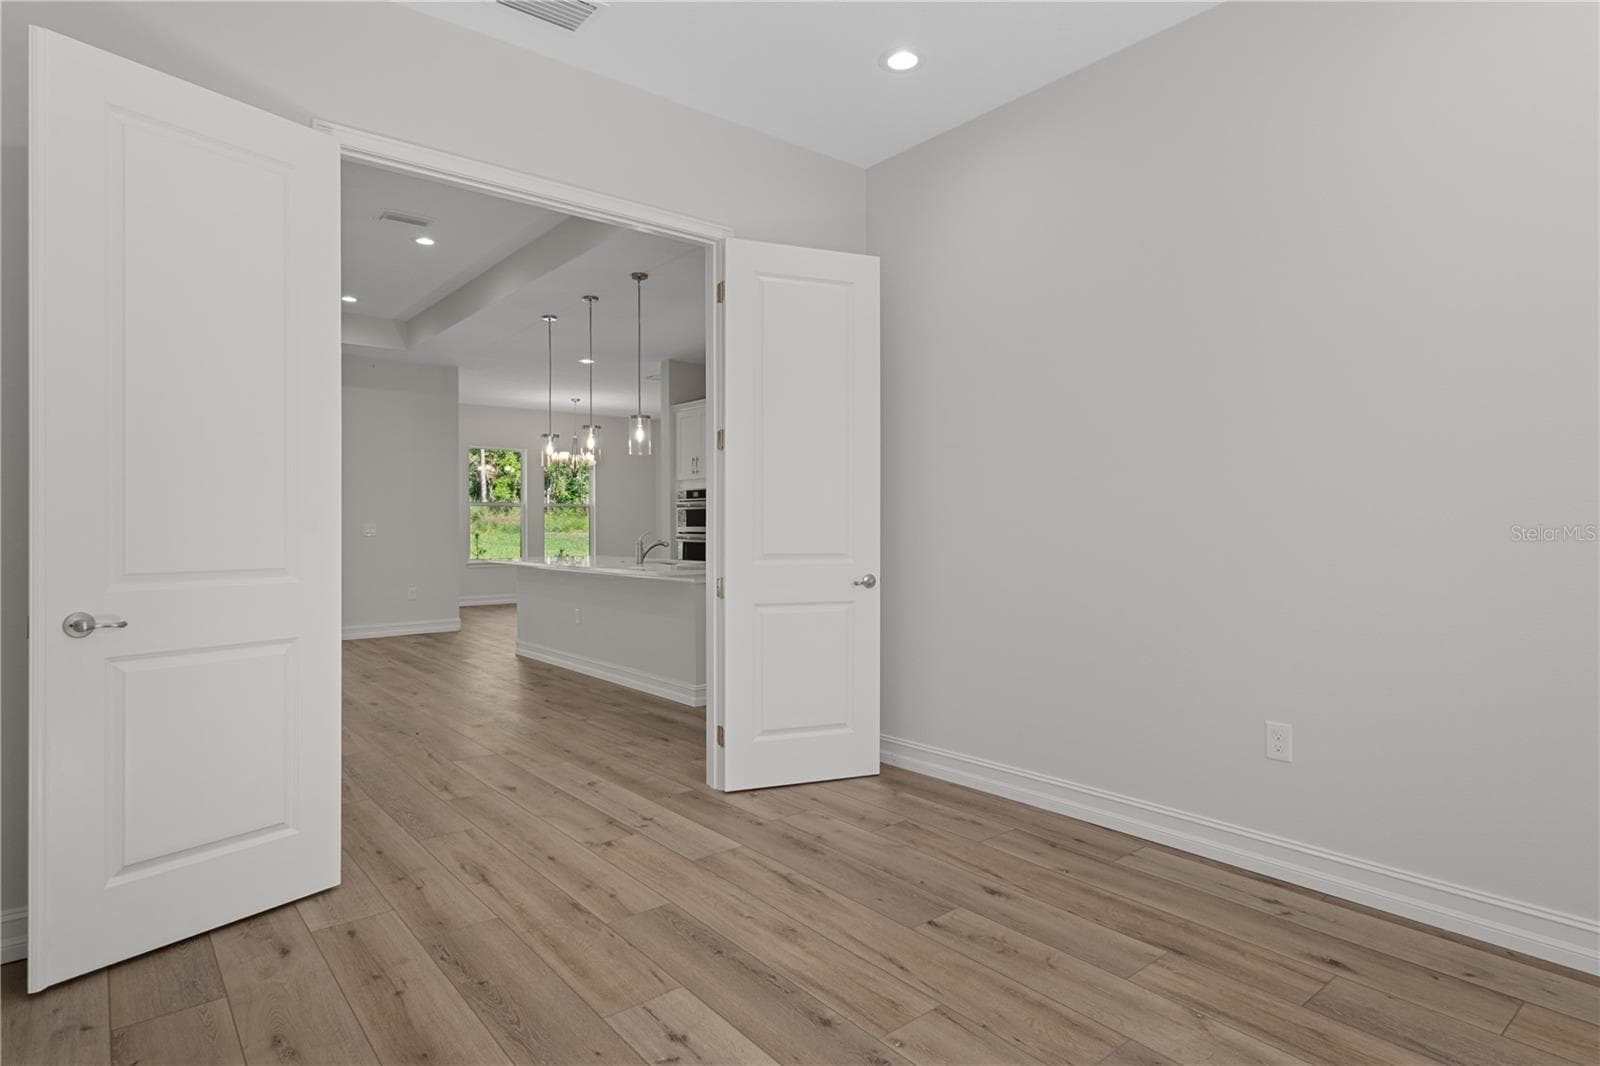
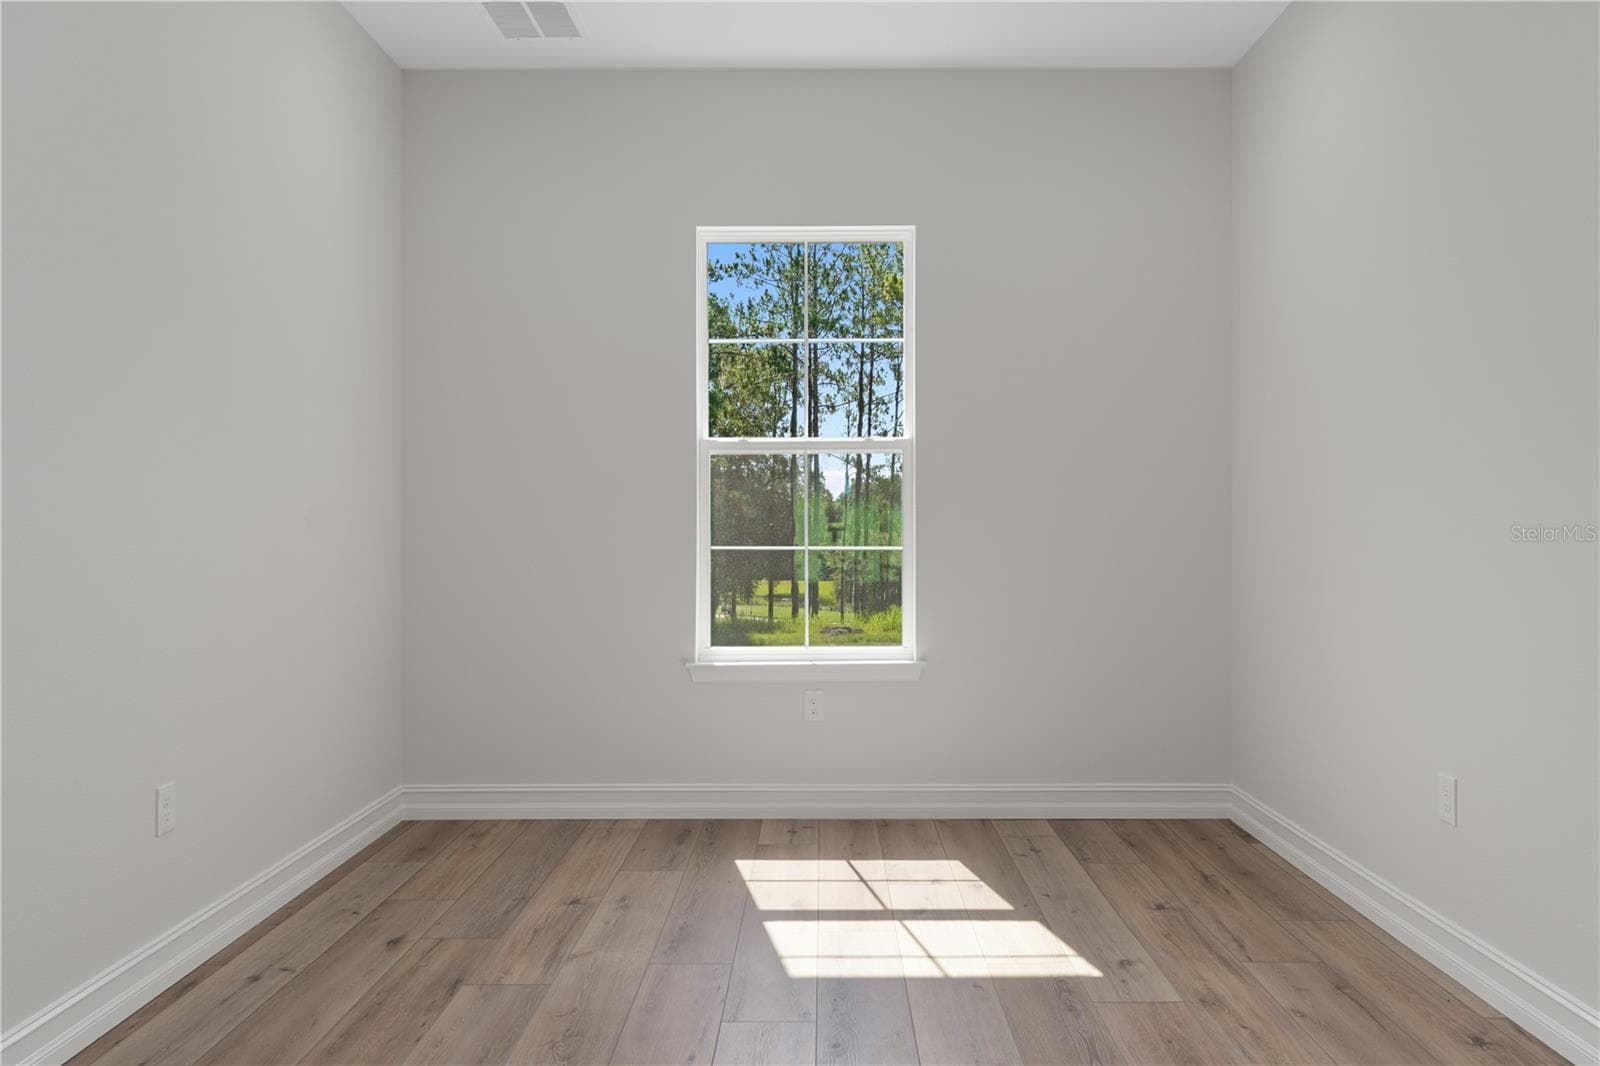
Den - 3926 SOUTHERN VALLEY LOOP, BROOKSVILLE
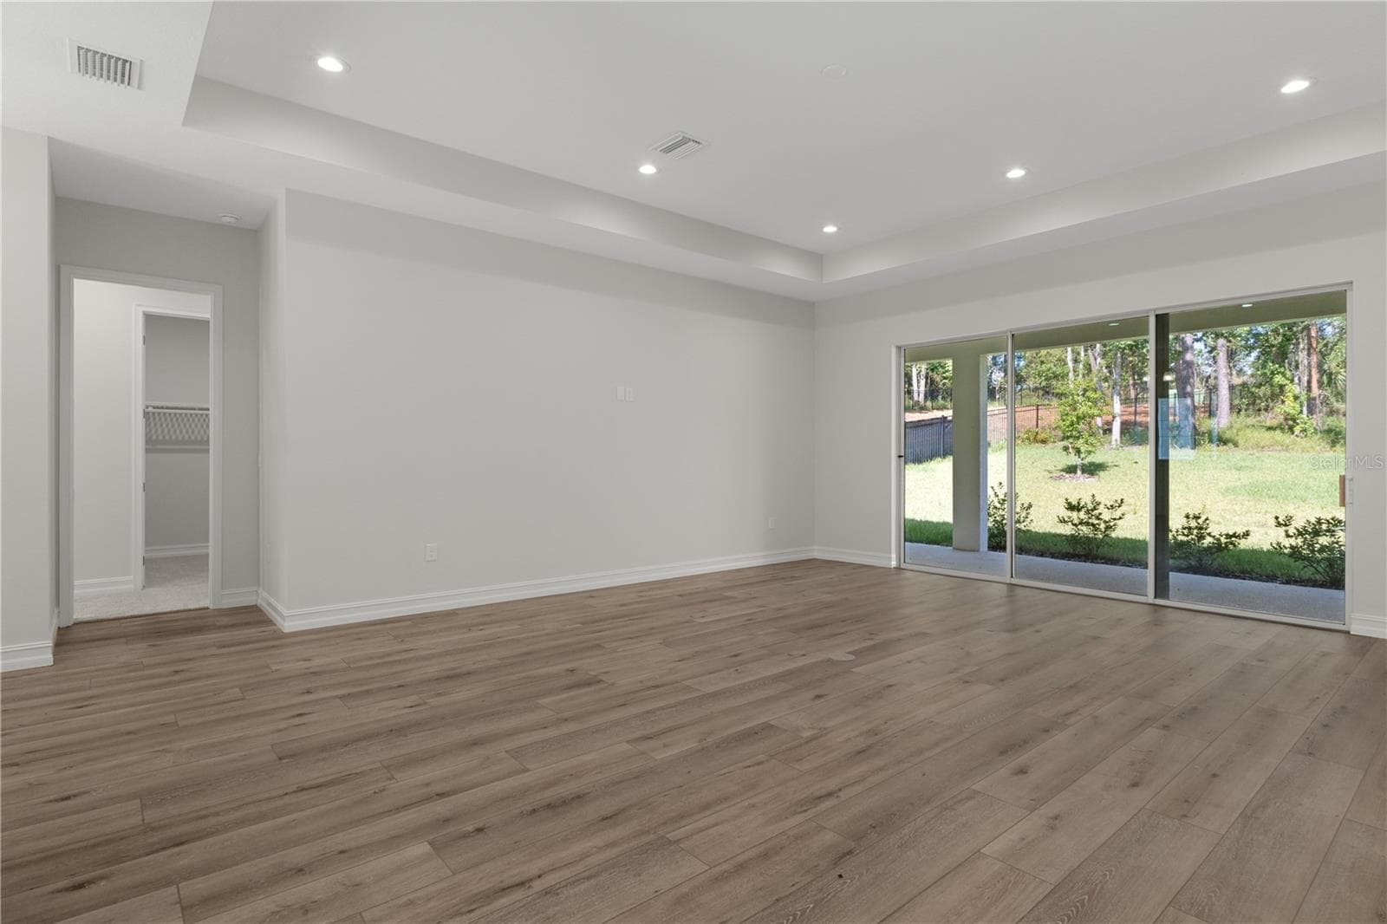
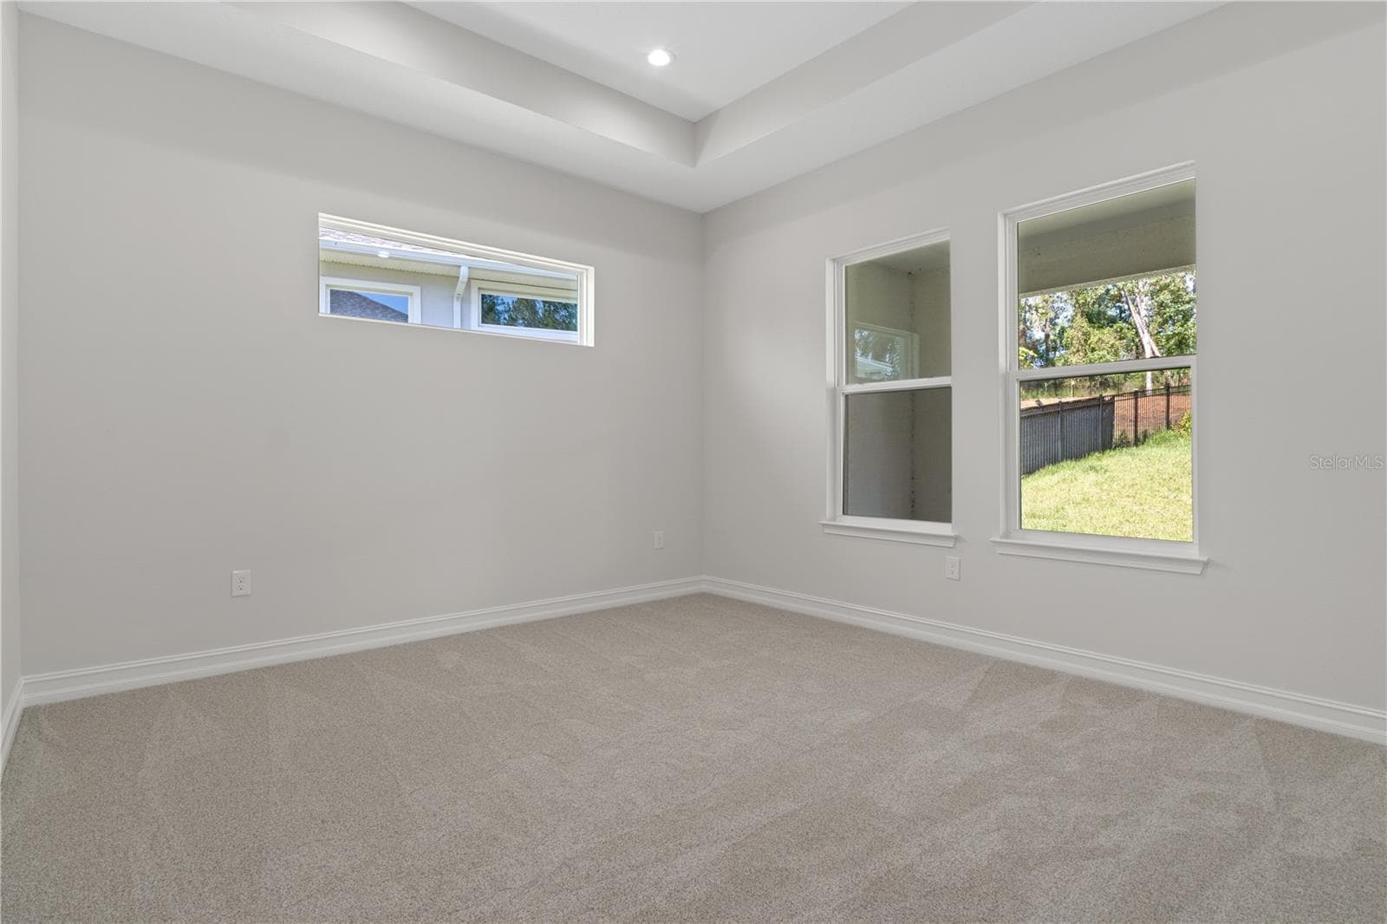
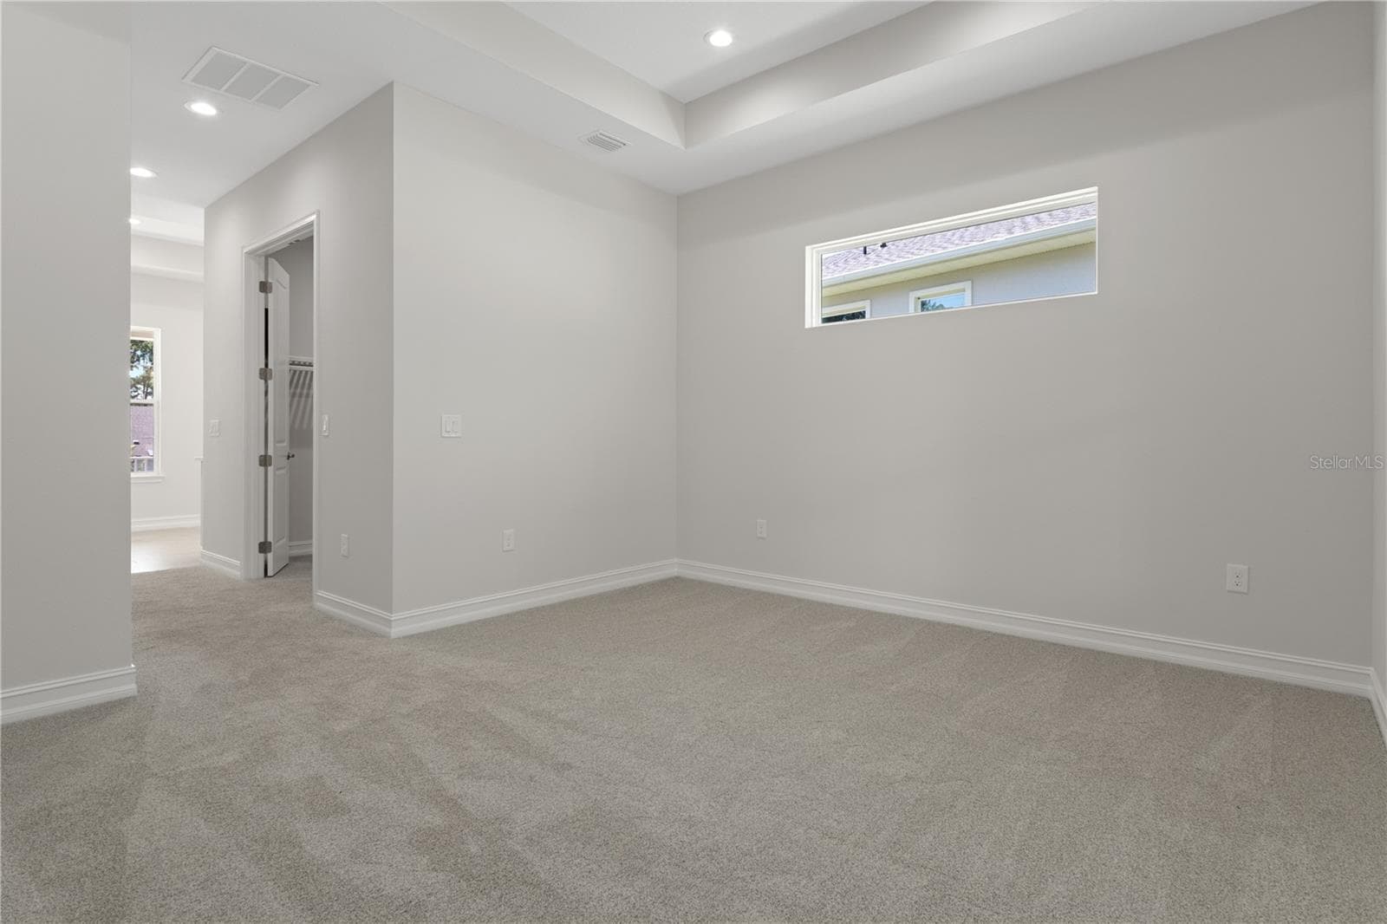
Primary bedroom - 3926 SOUTHERN VALLEY LOOP, BROOKSVILLE
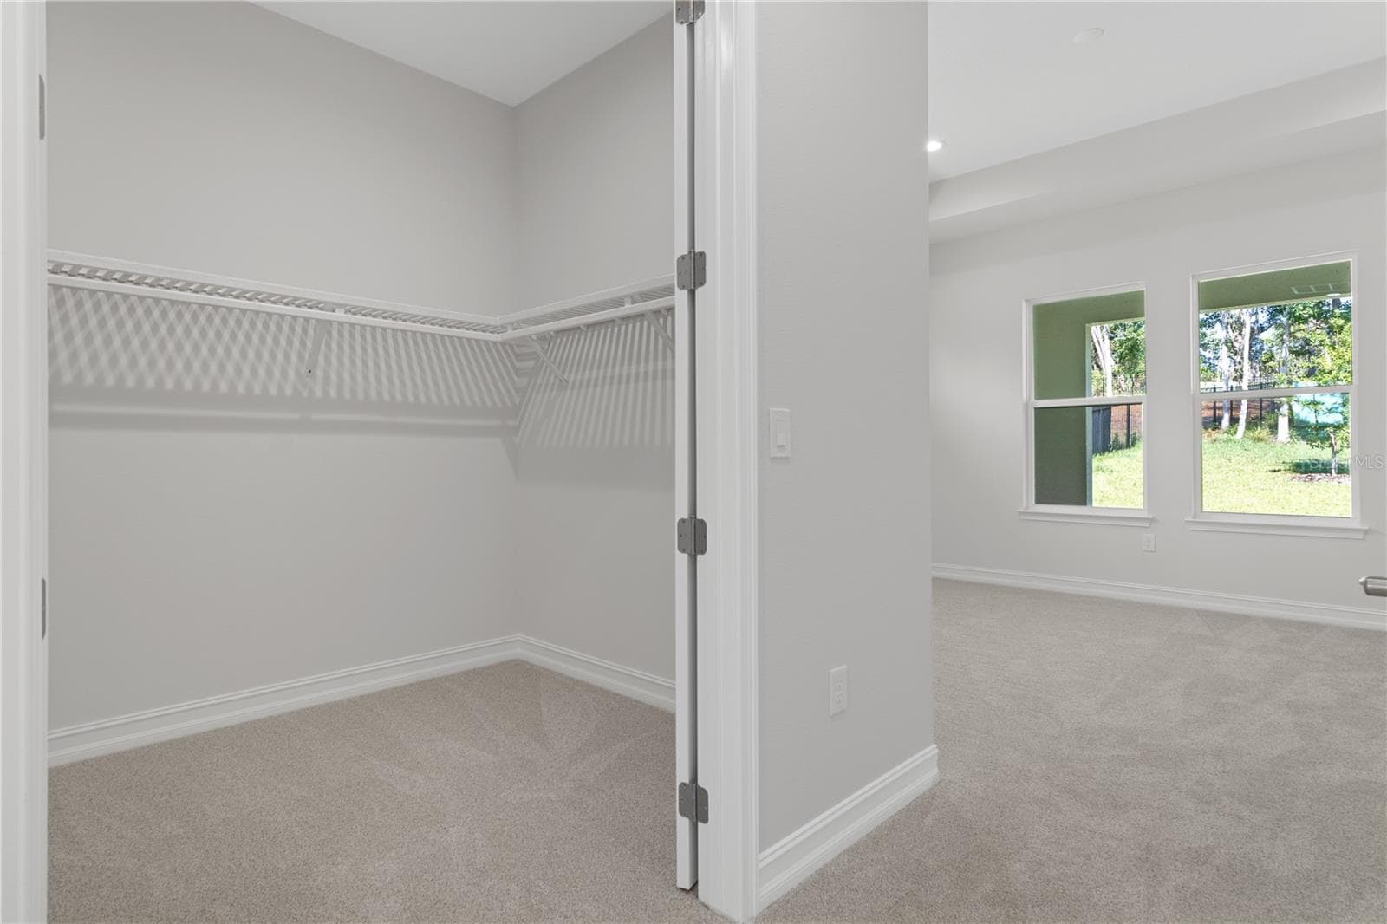
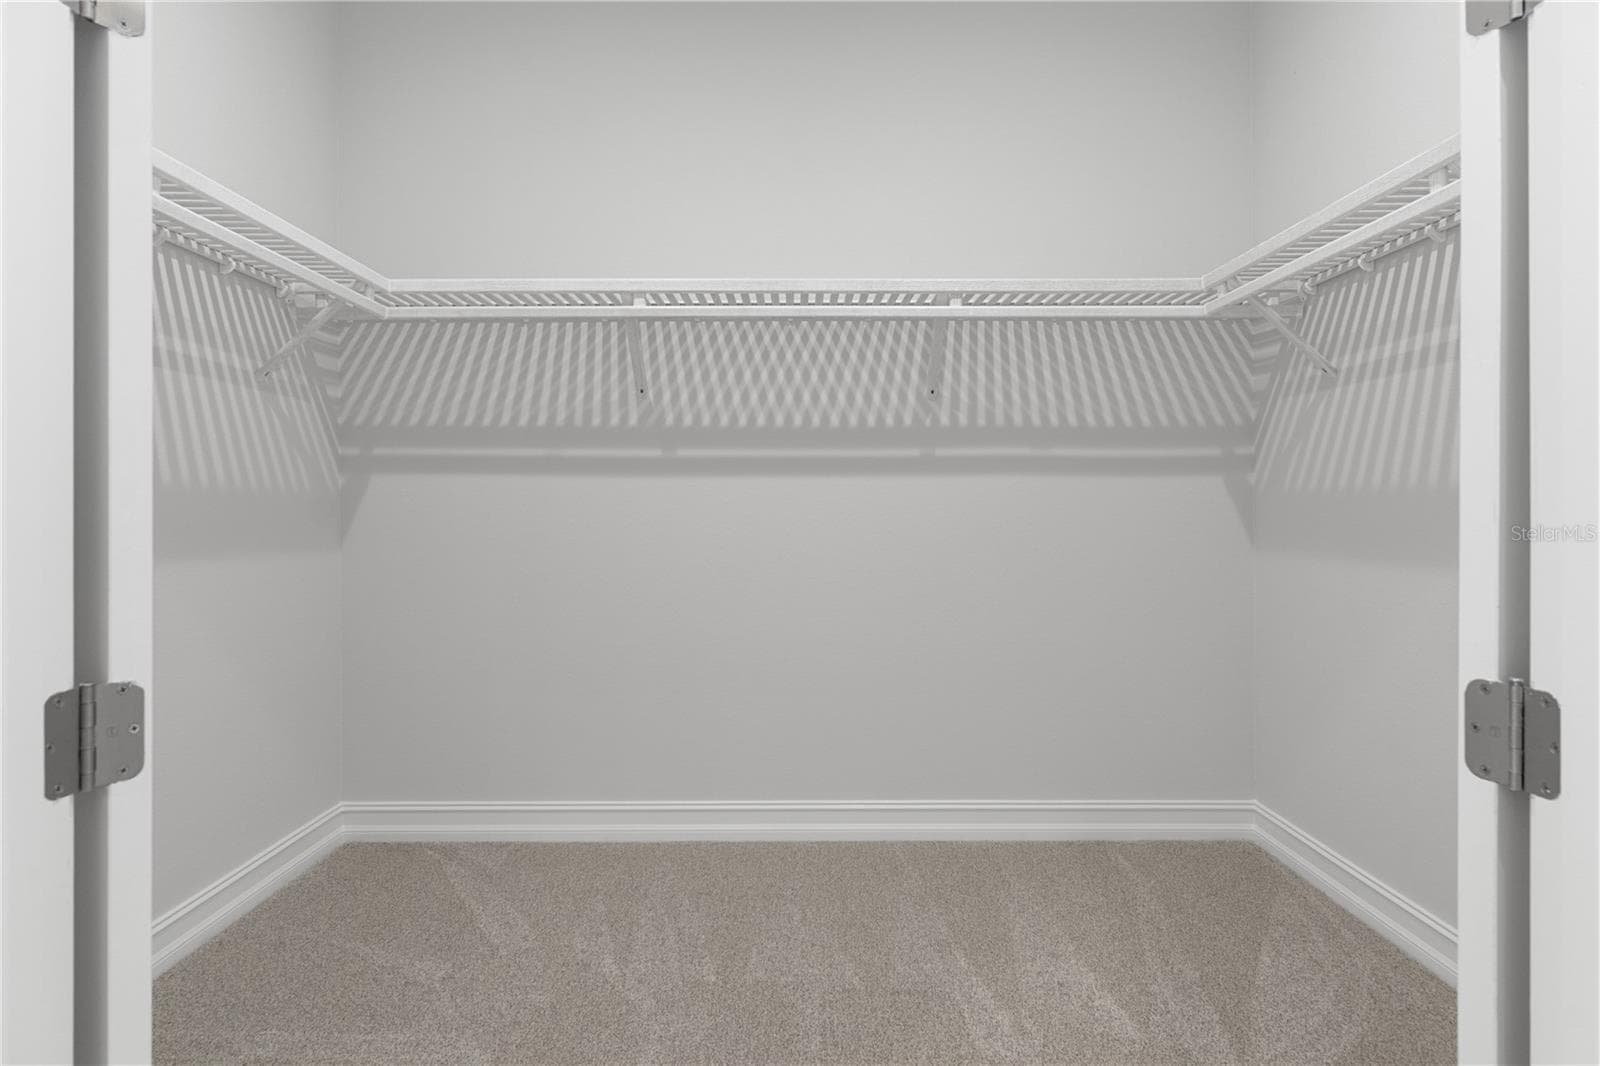
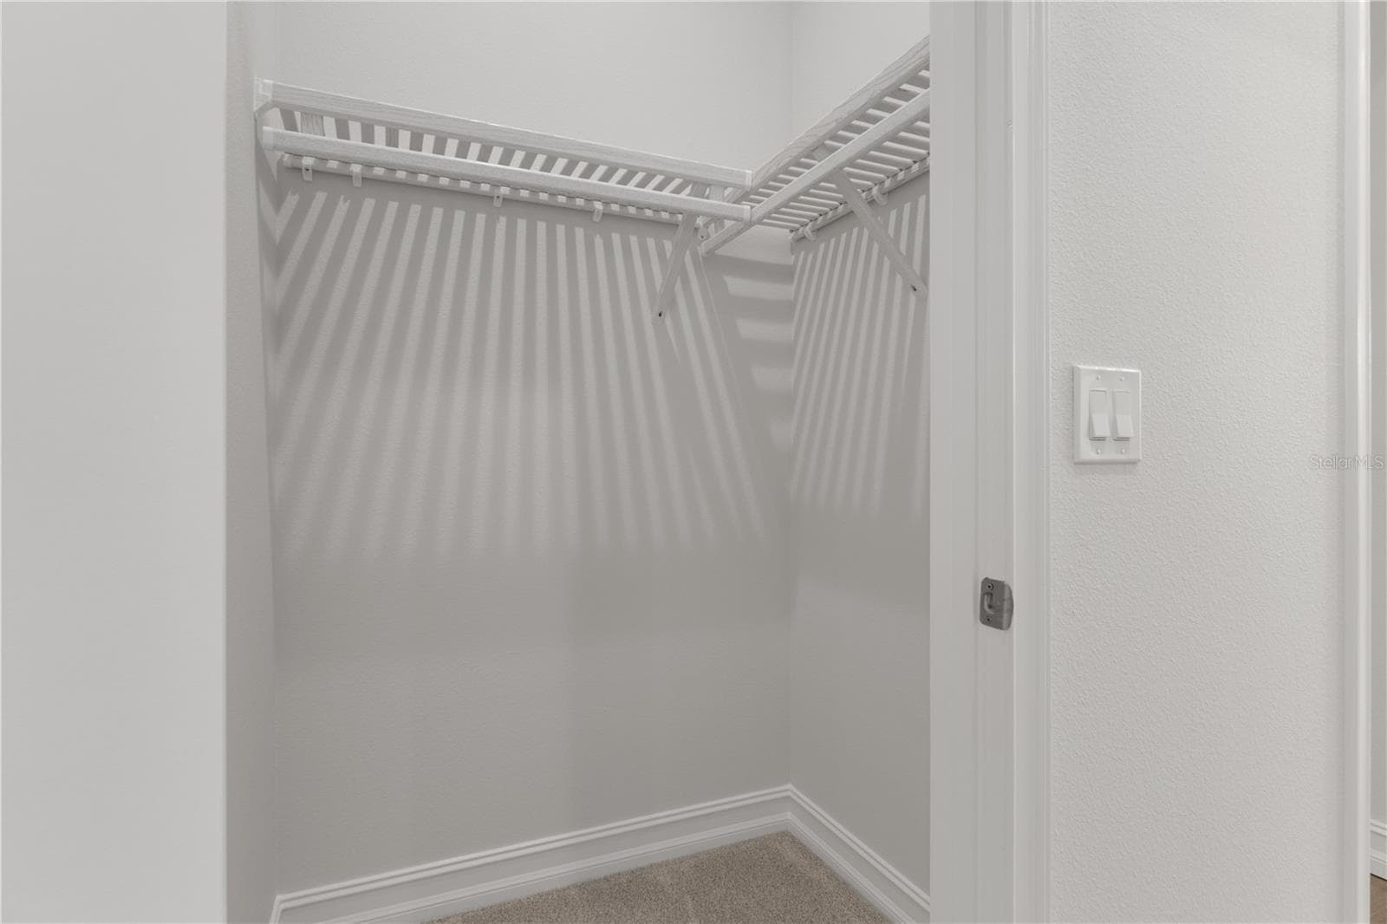
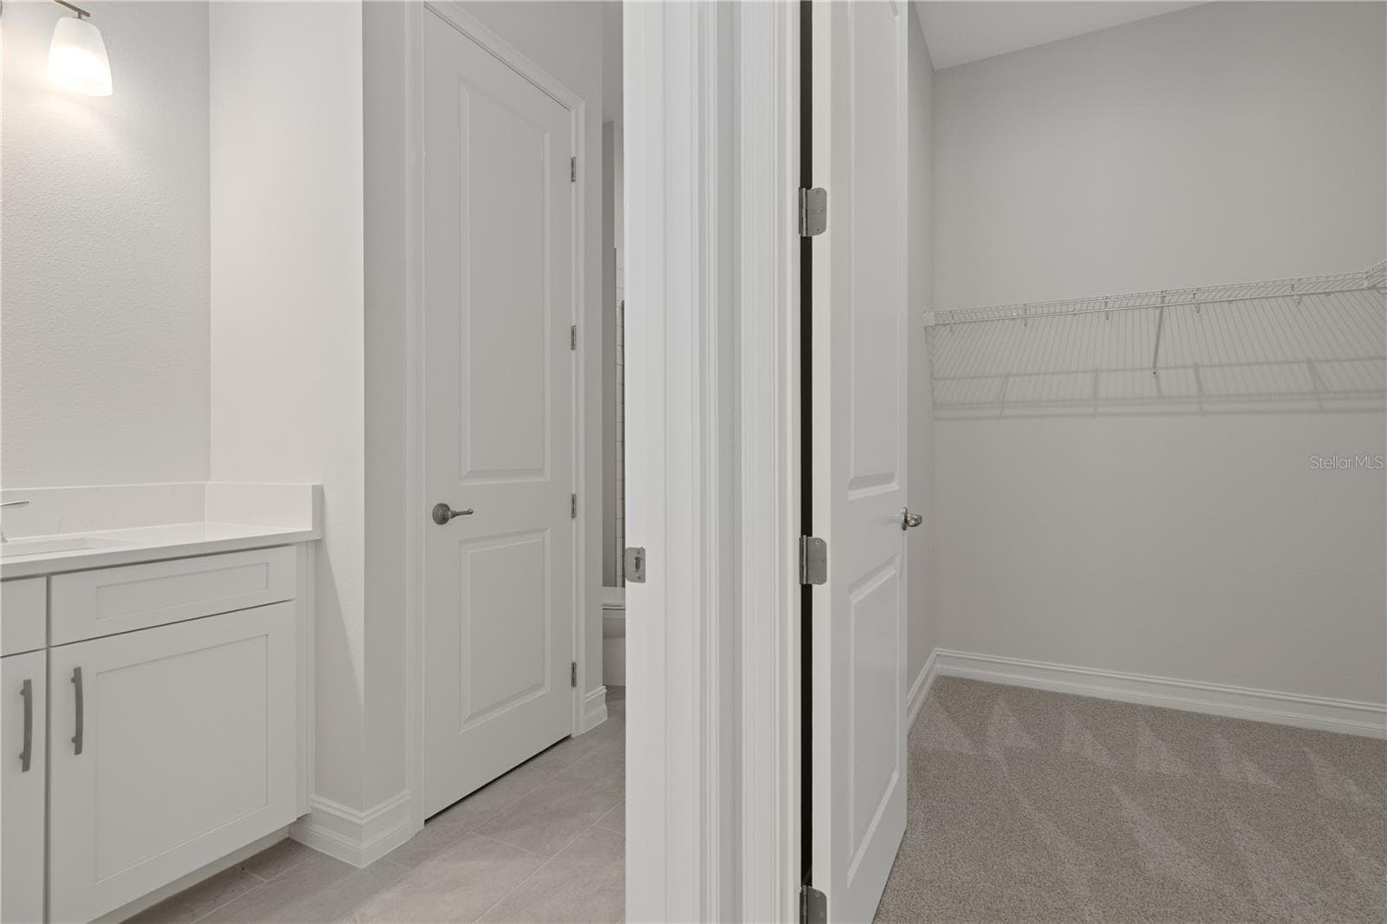
Primary bedroom closet - 3926 SOUTHERN VALLEY LOOP, BROOKSVILLE
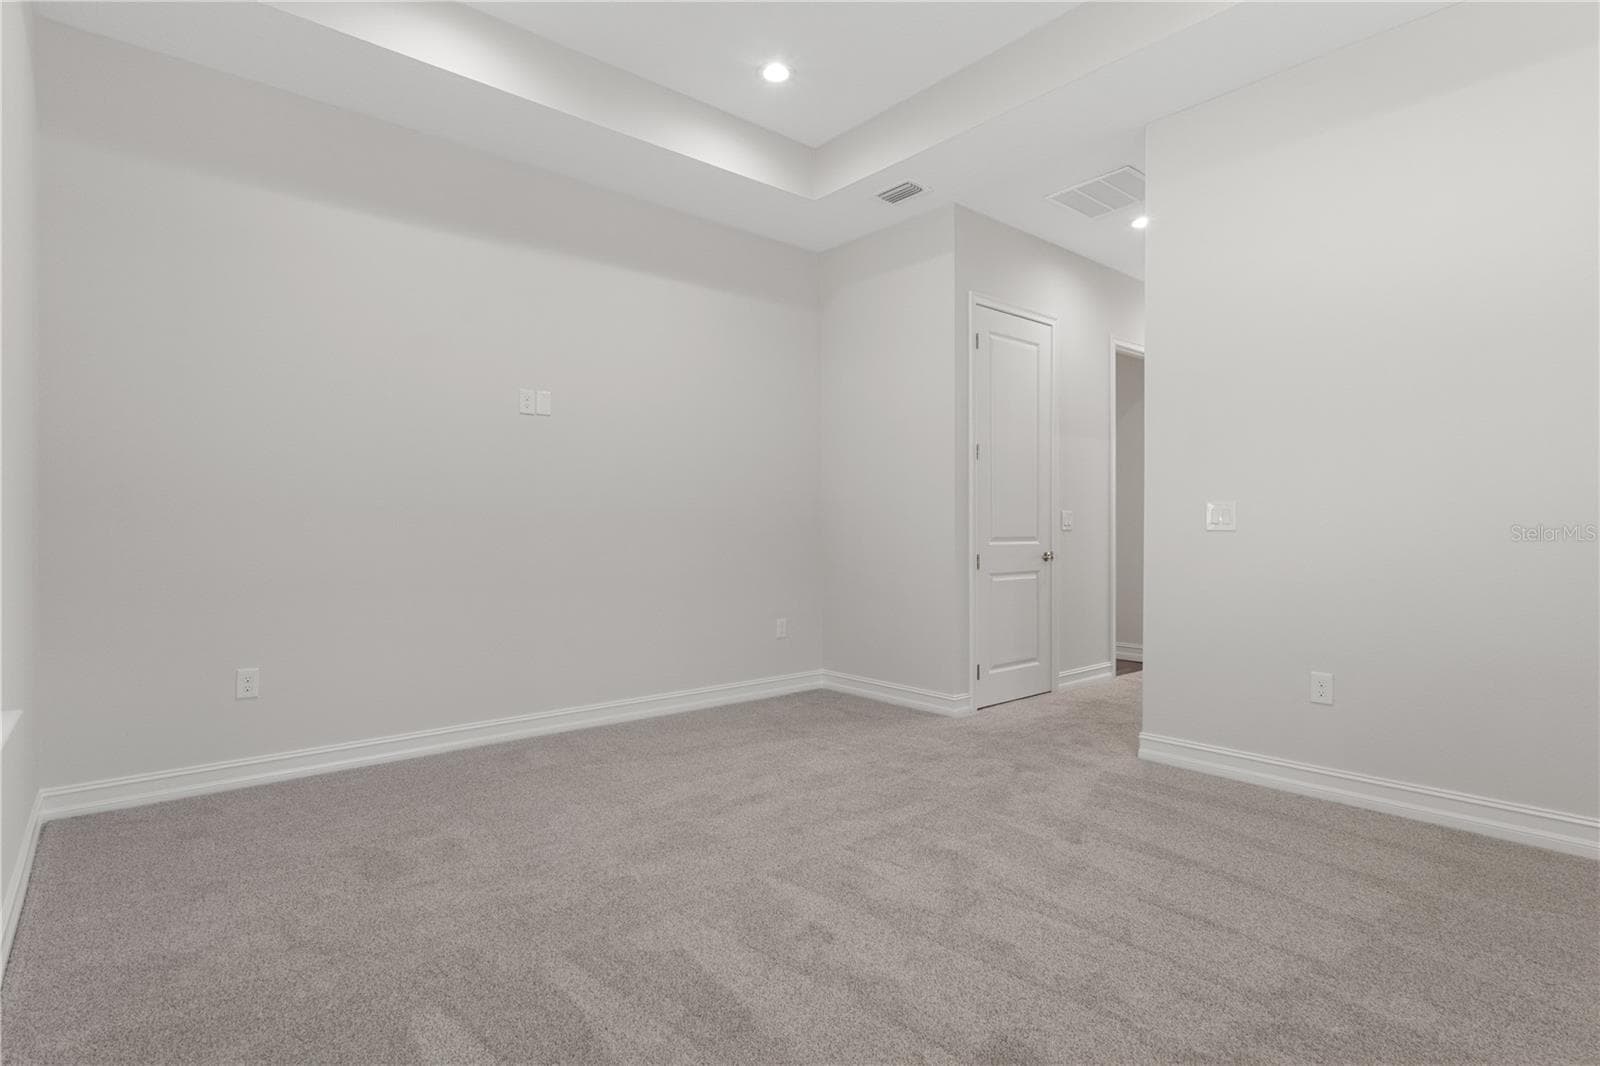
Primary bedroom - 3926 SOUTHERN VALLEY LOOP, BROOKSVILLE
Single Family Residence at 3926 SOUTHERN VALLEY LOOP, BROOKSVILLE, photo 32 of 57
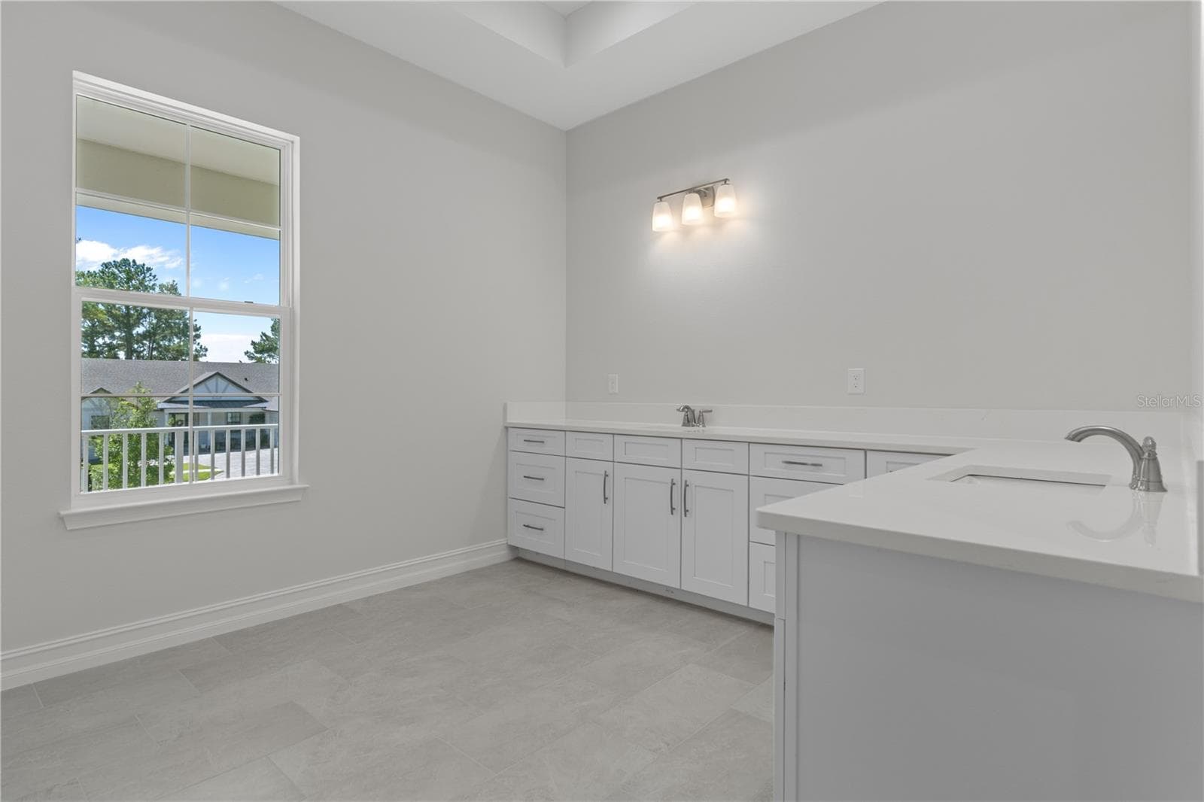
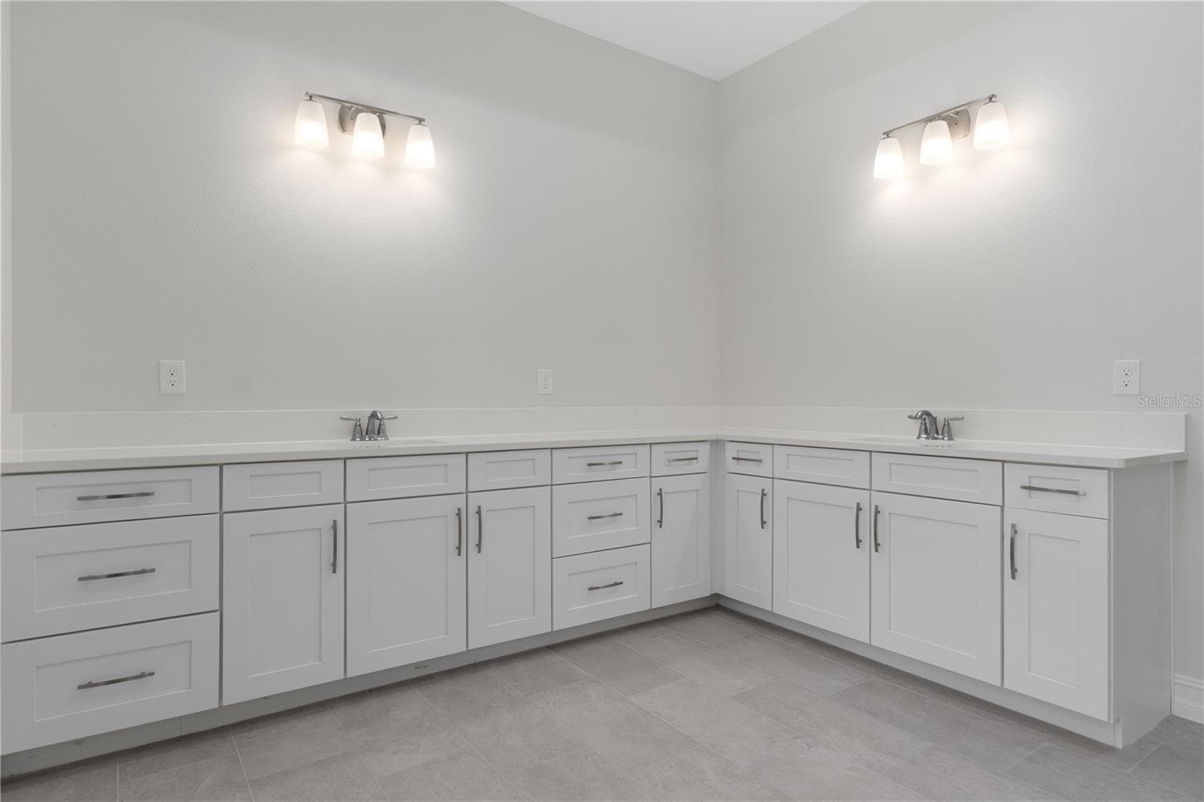
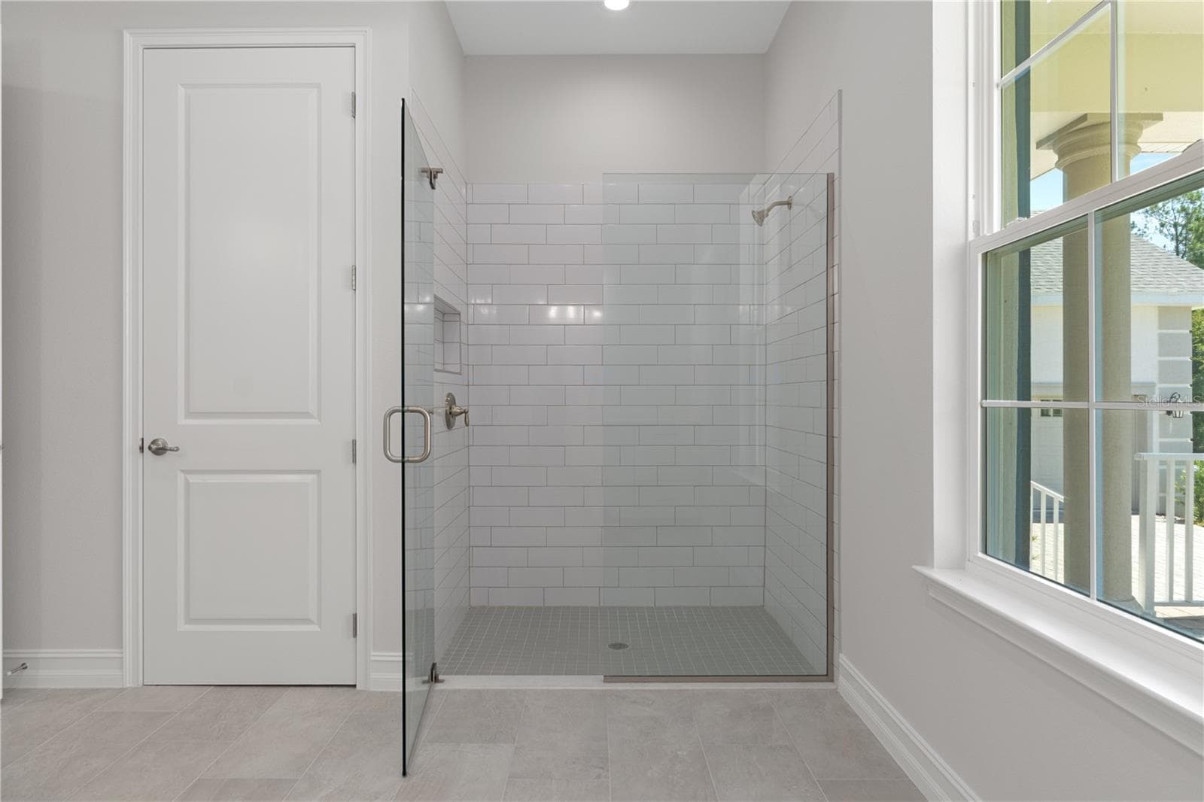
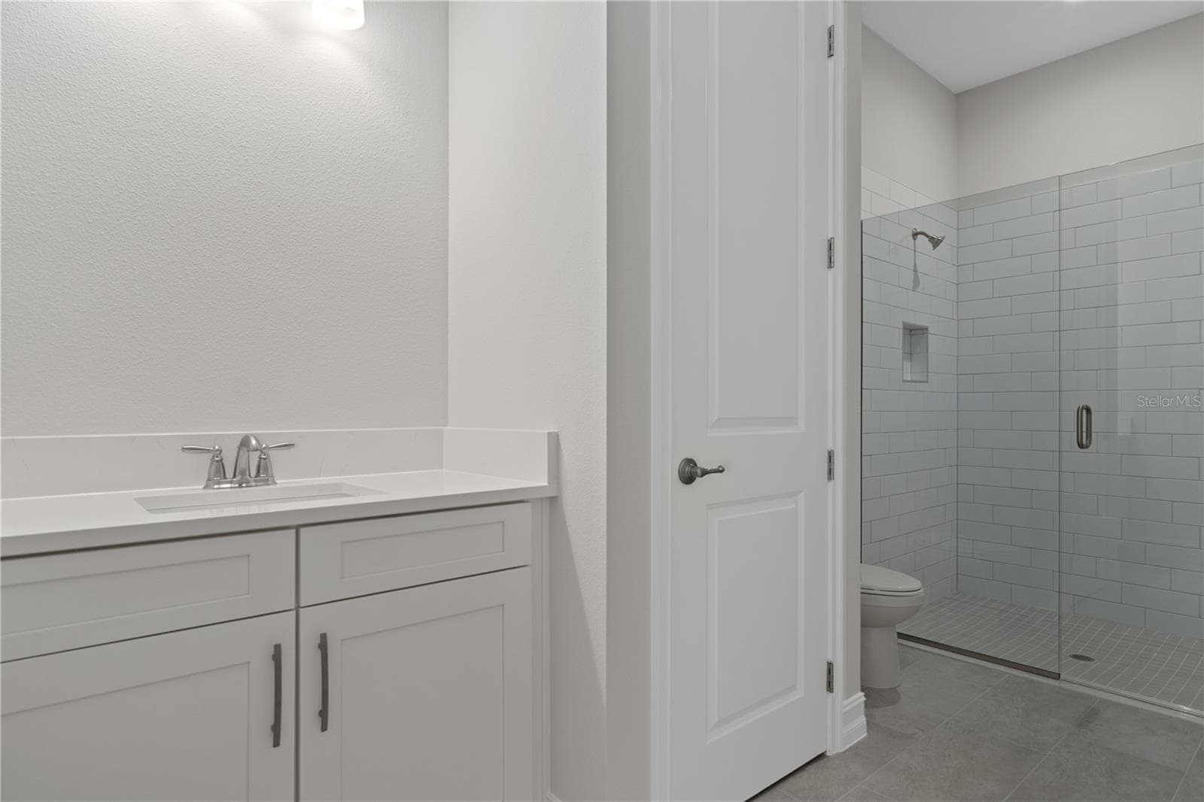
Primary bathroom - 3926 SOUTHERN VALLEY LOOP, BROOKSVILLE
Bed/bath 2 - 3926 SOUTHERN VALLEY LOOP, BROOKSVILLE
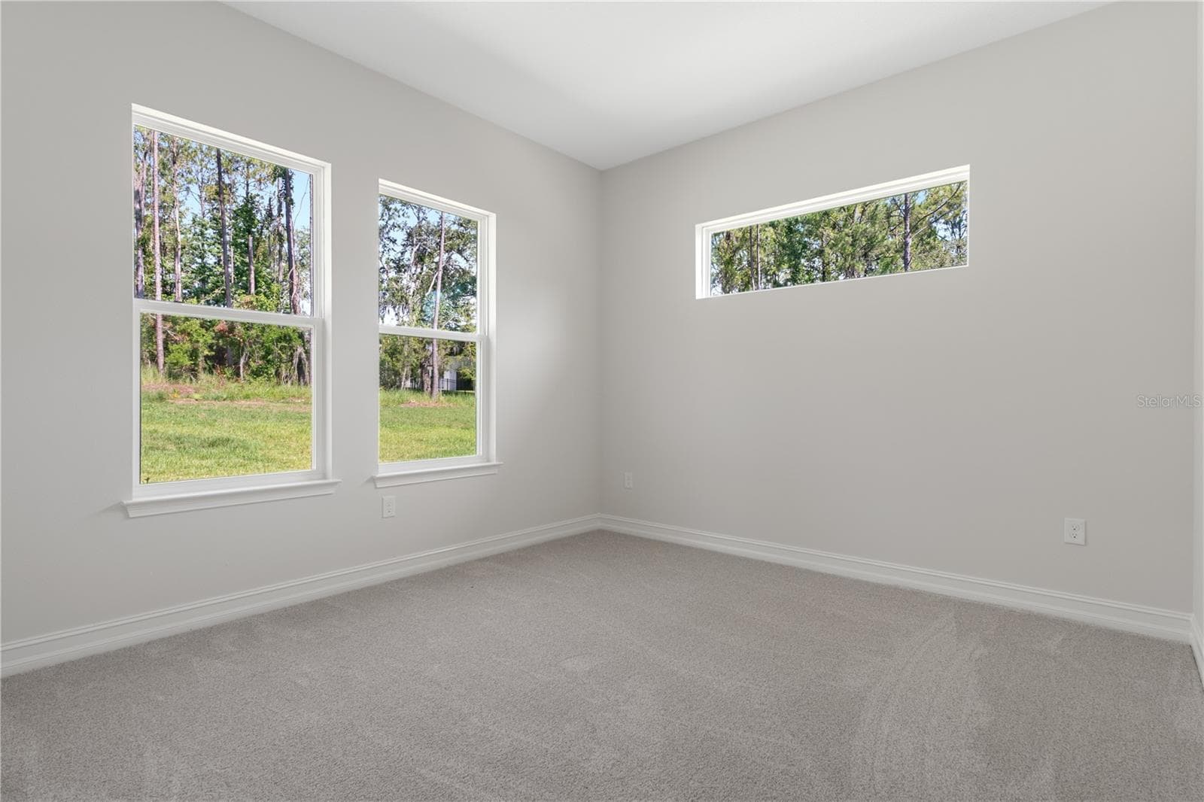
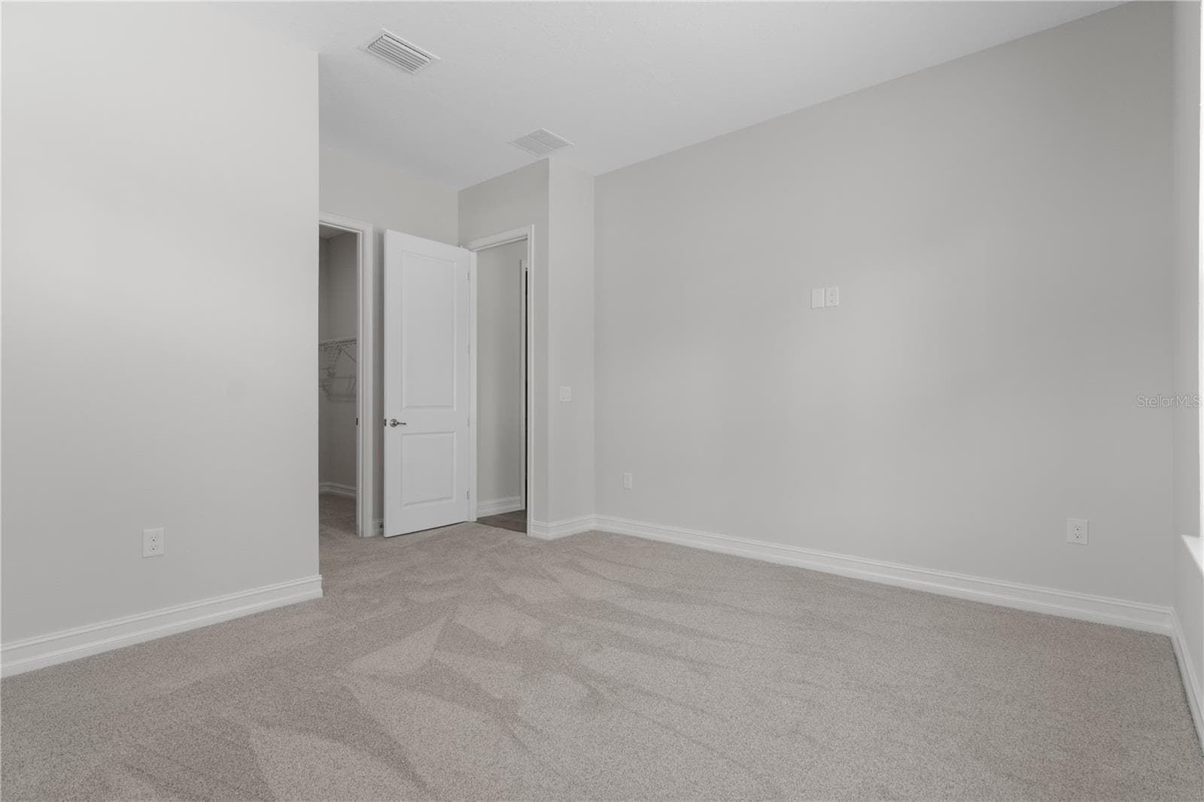
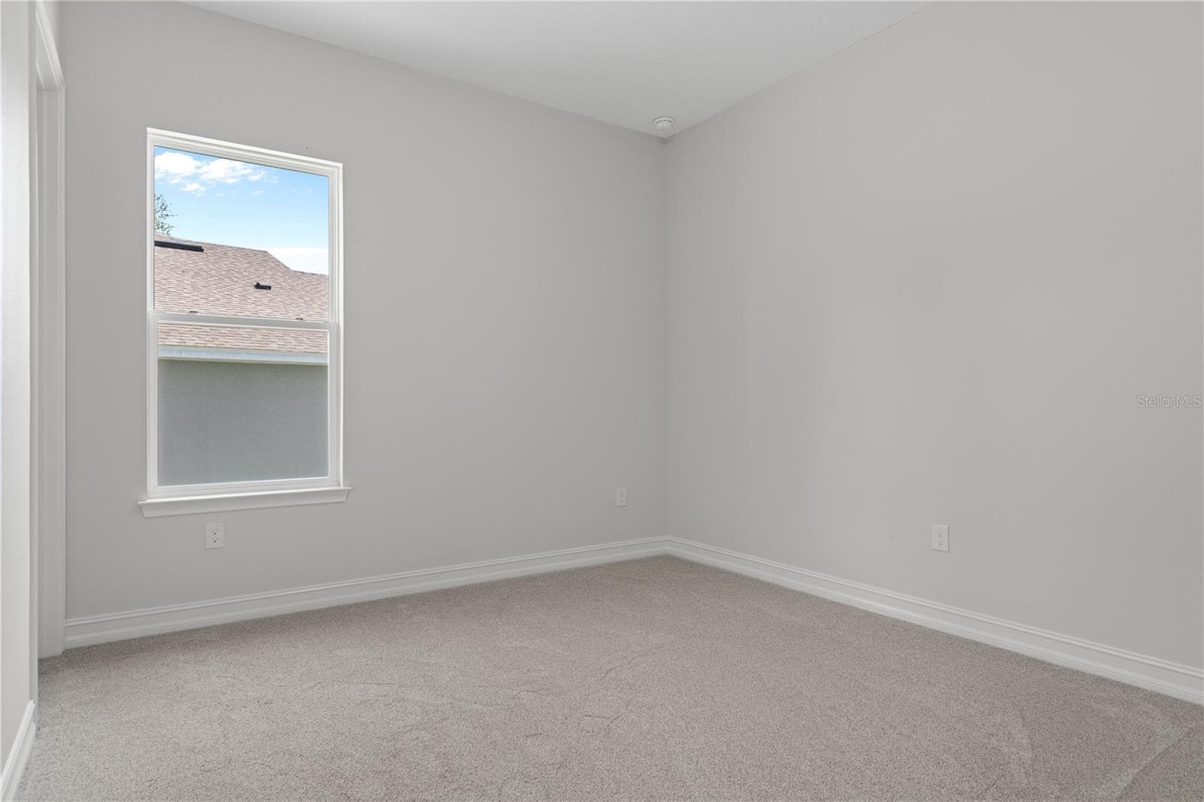
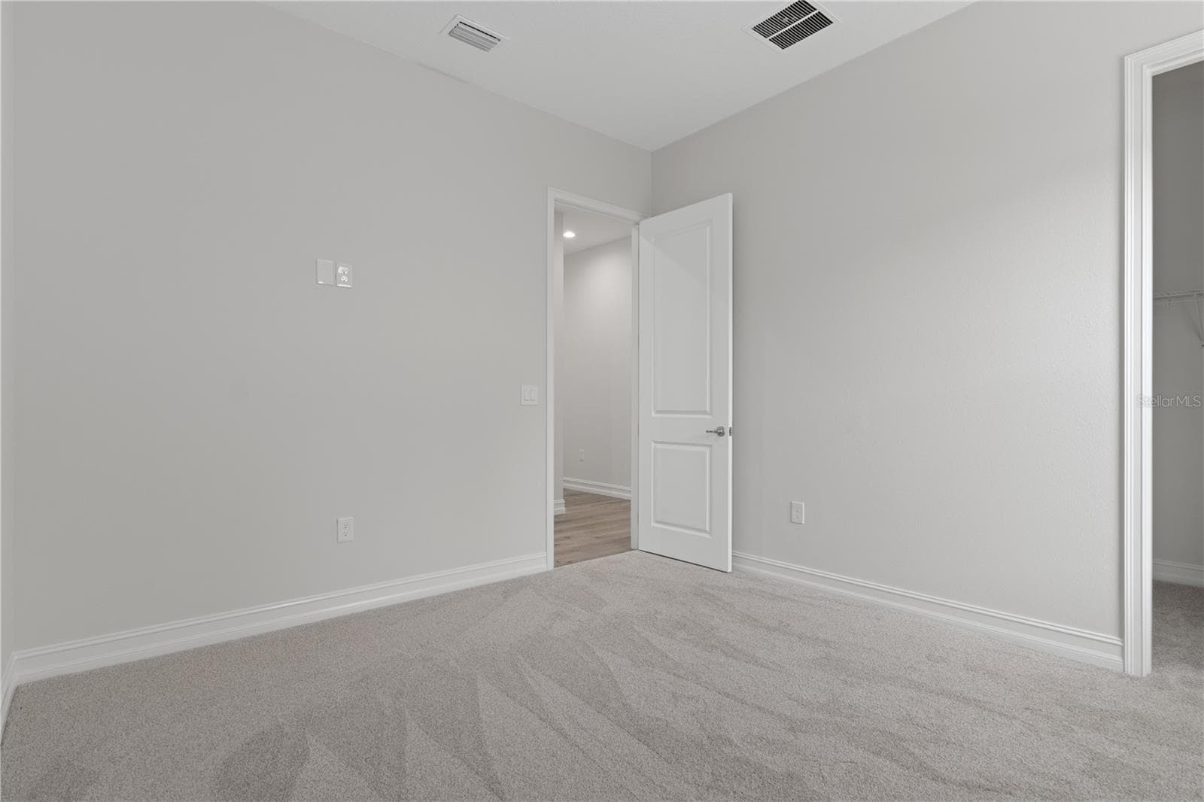
Bedroom 2 - 3926 SOUTHERN VALLEY LOOP, BROOKSVILLE
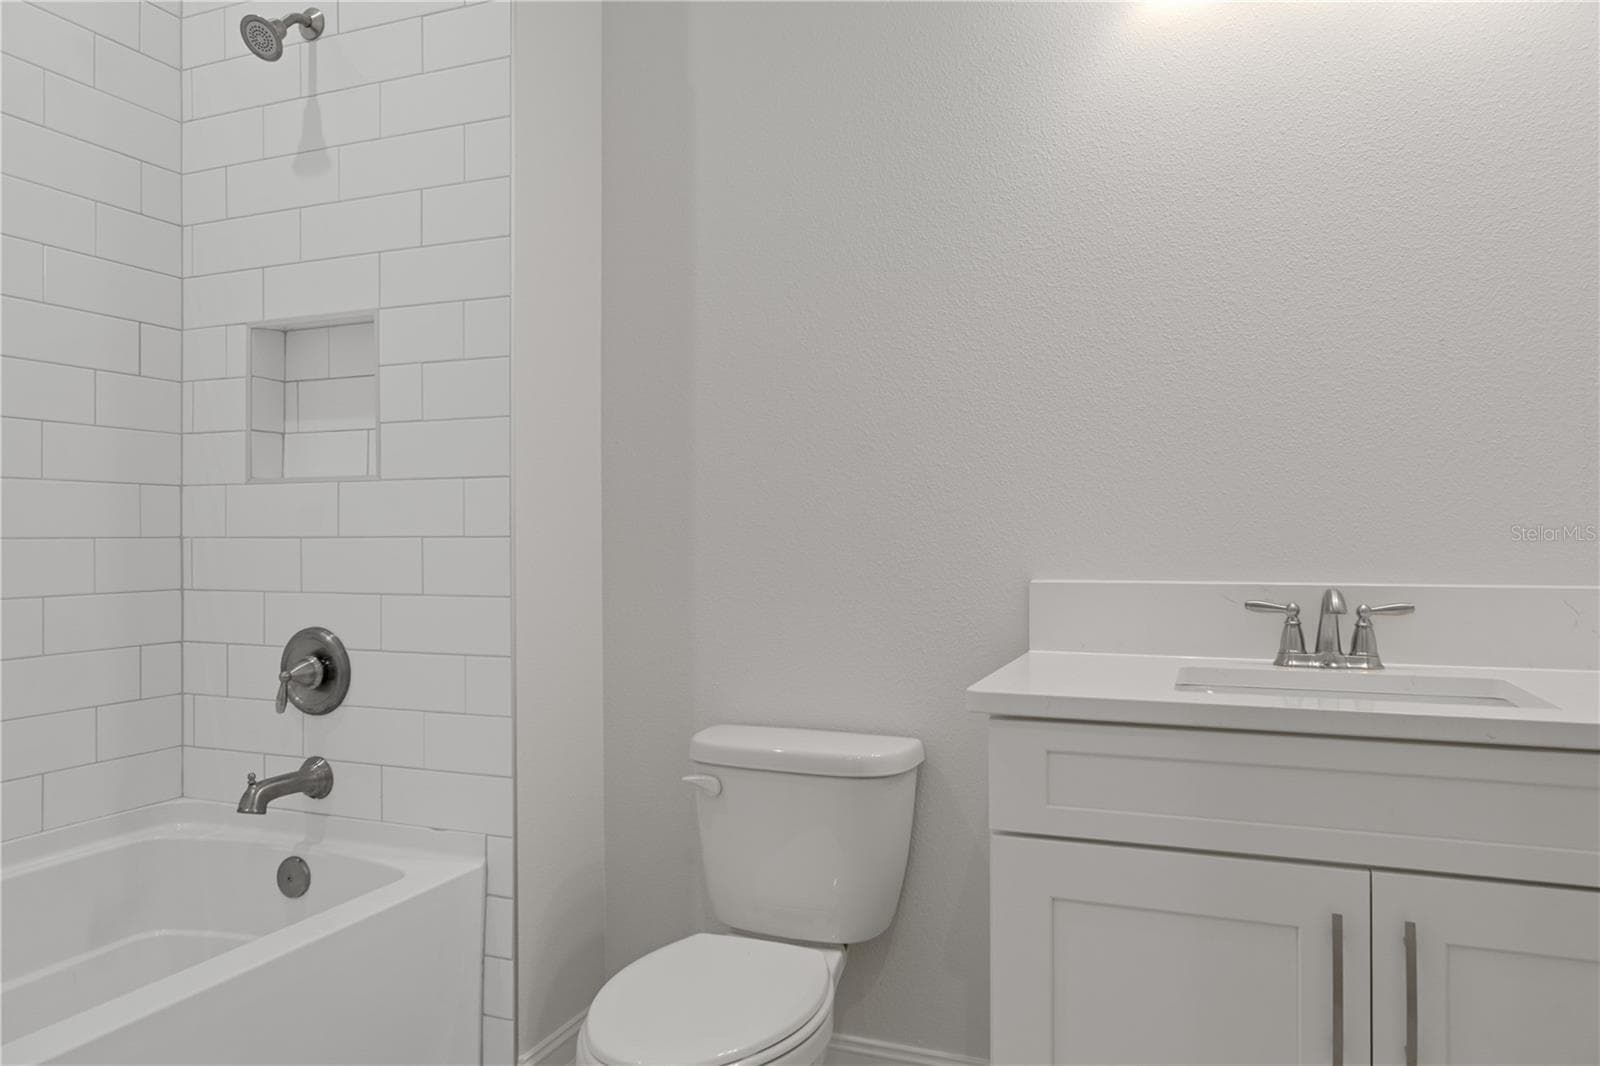
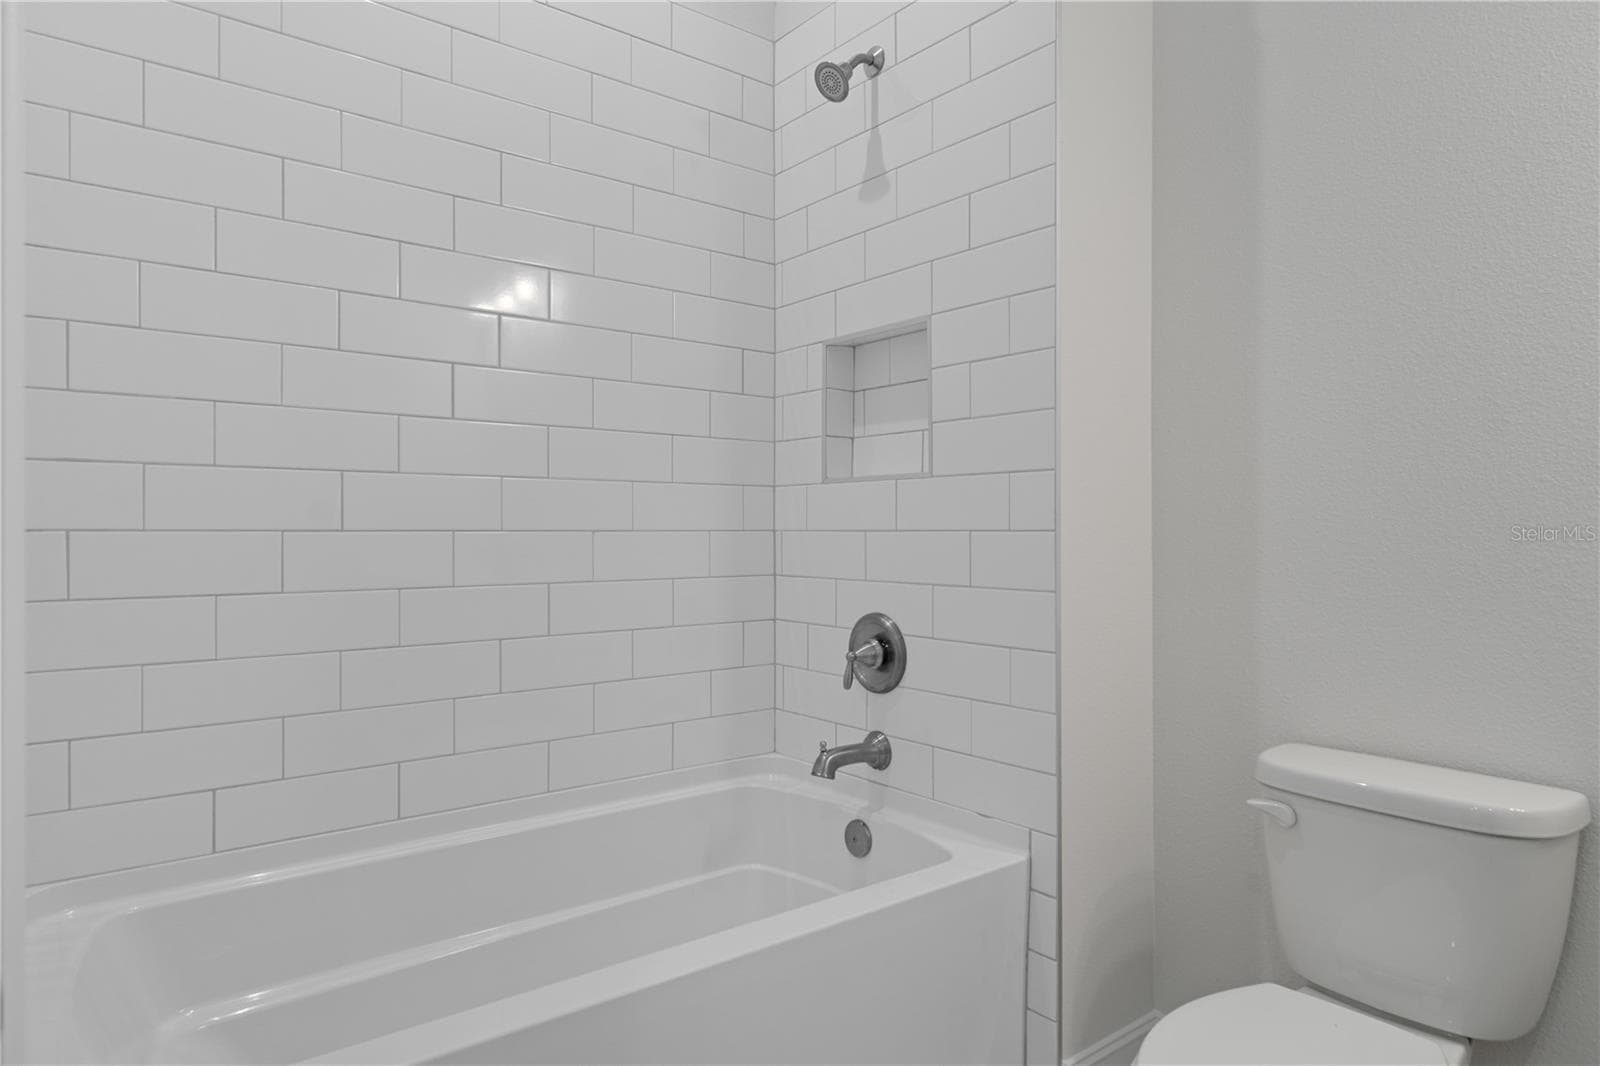
Bathroom 2 - 3926 SOUTHERN VALLEY LOOP, BROOKSVILLE
Bedroom 3 - 3926 SOUTHERN VALLEY LOOP, BROOKSVILLE
Bathroom 3 - 3926 SOUTHERN VALLEY LOOP, BROOKSVILLE
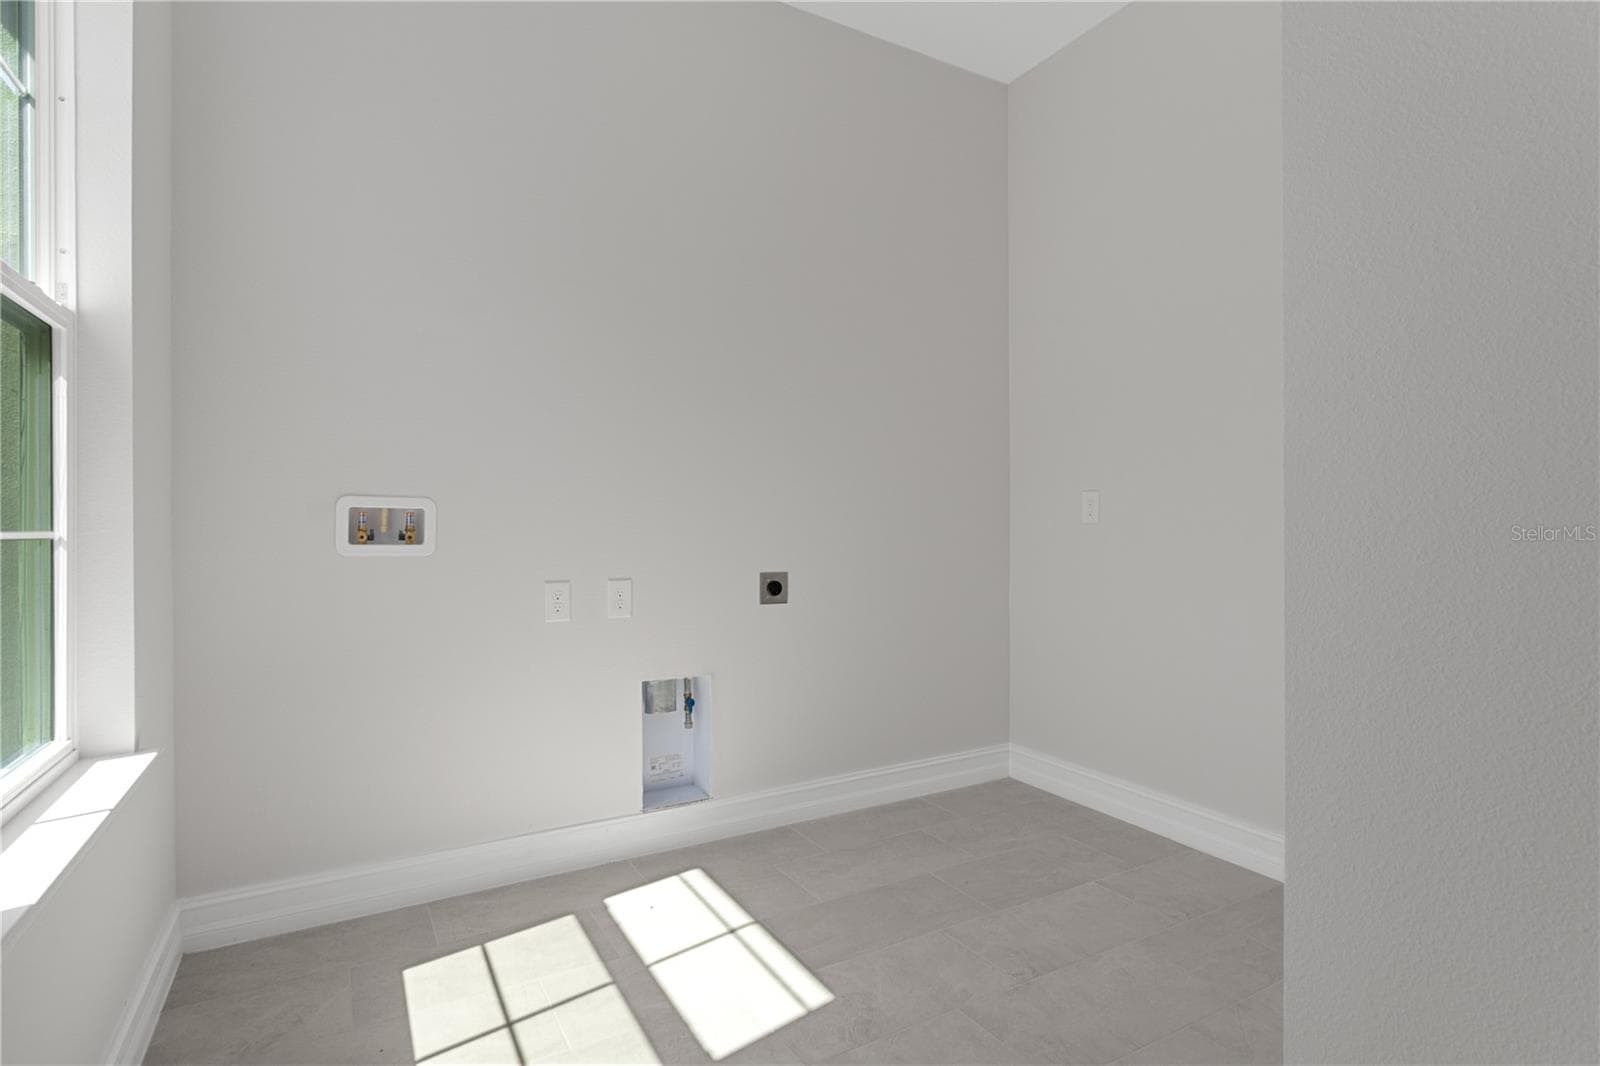
Laundry room - 3926 SOUTHERN VALLEY LOOP, BROOKSVILLE
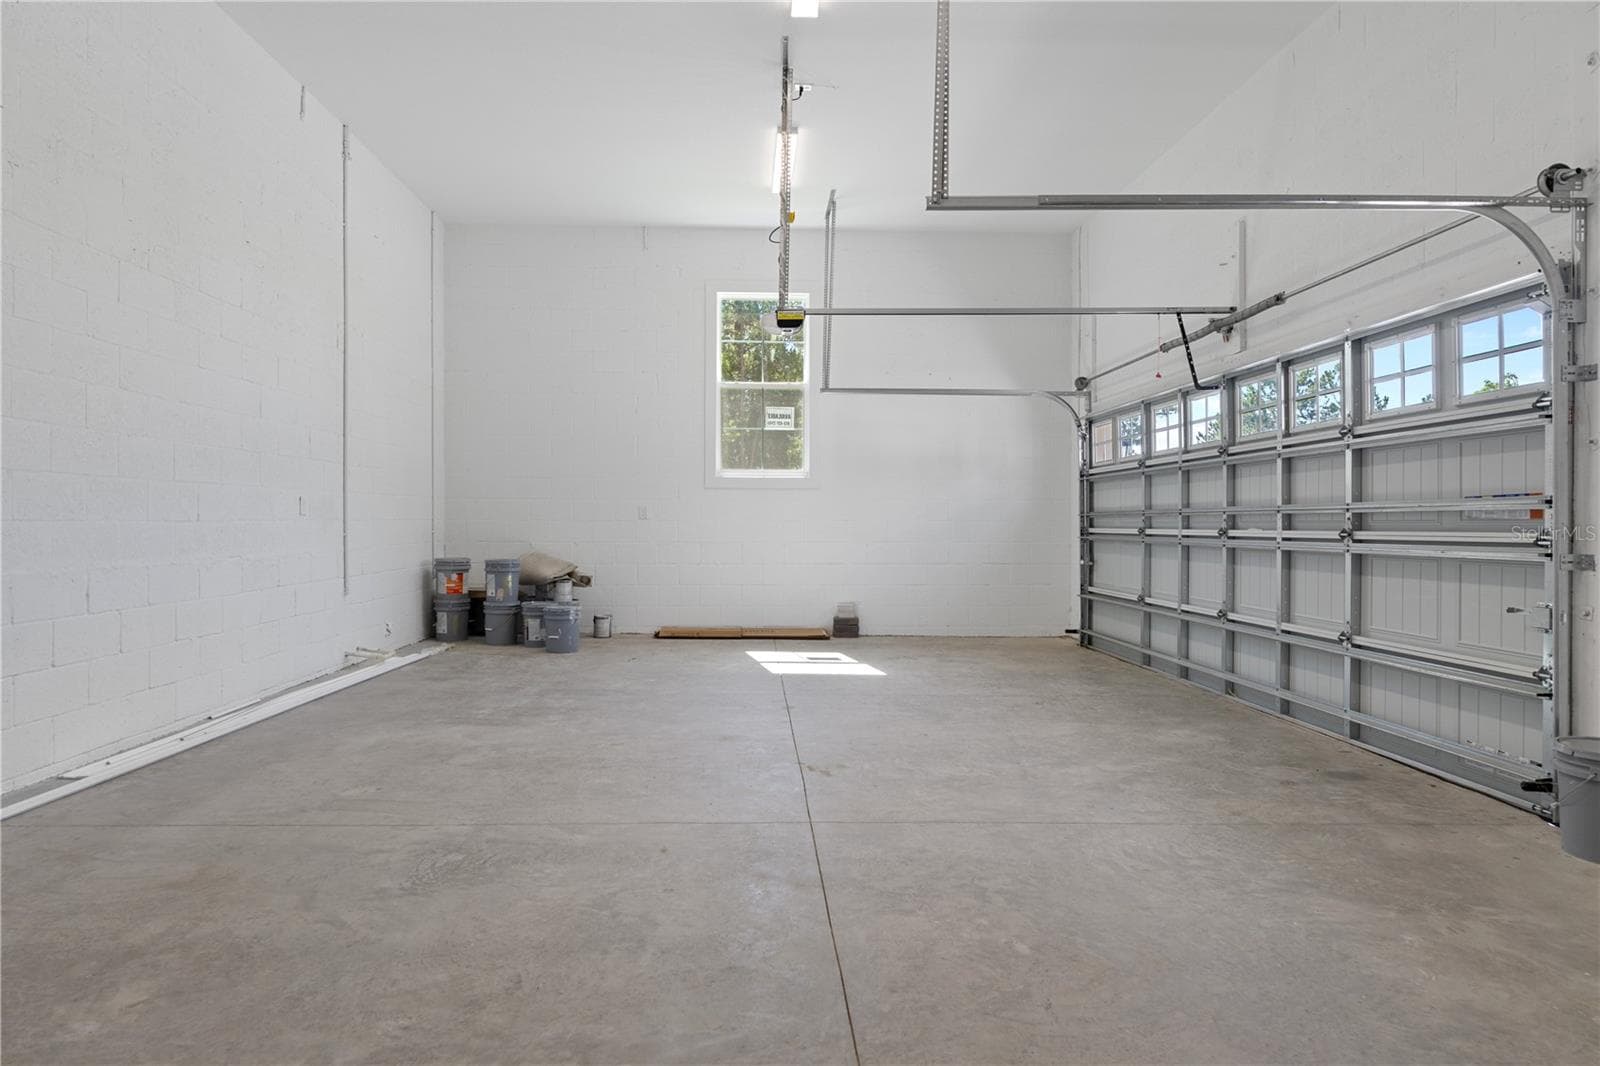
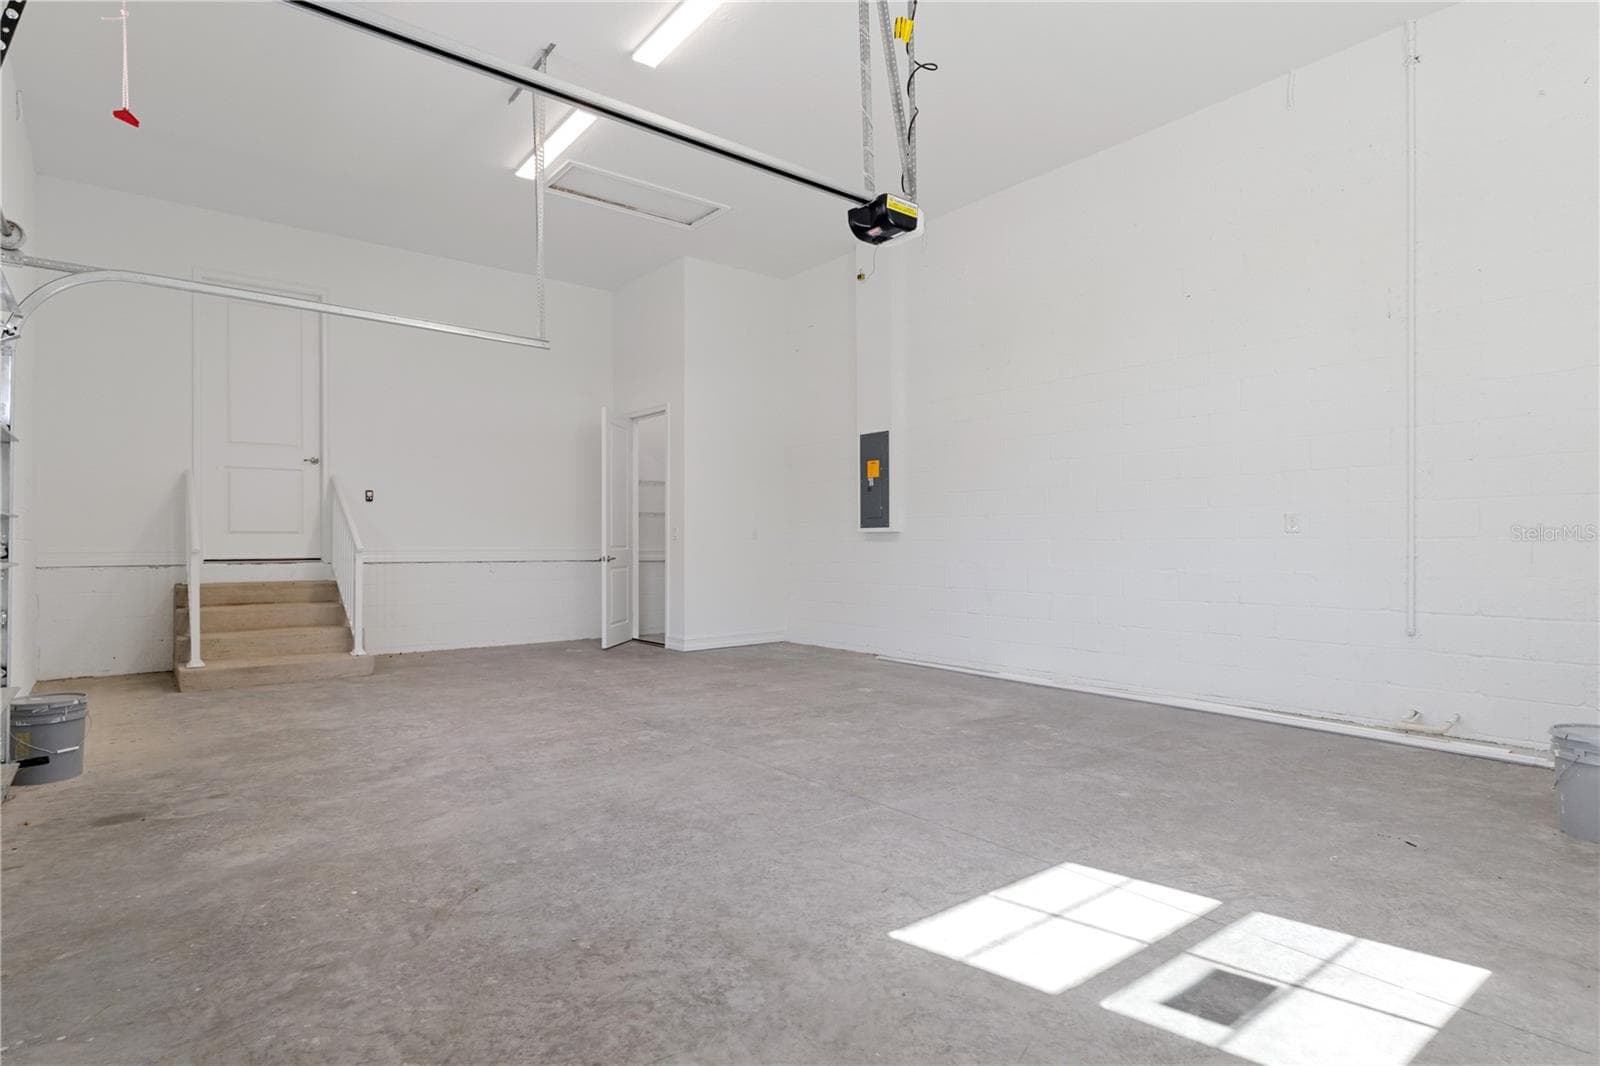
Garage - 3926 SOUTHERN VALLEY LOOP, BROOKSVILLE
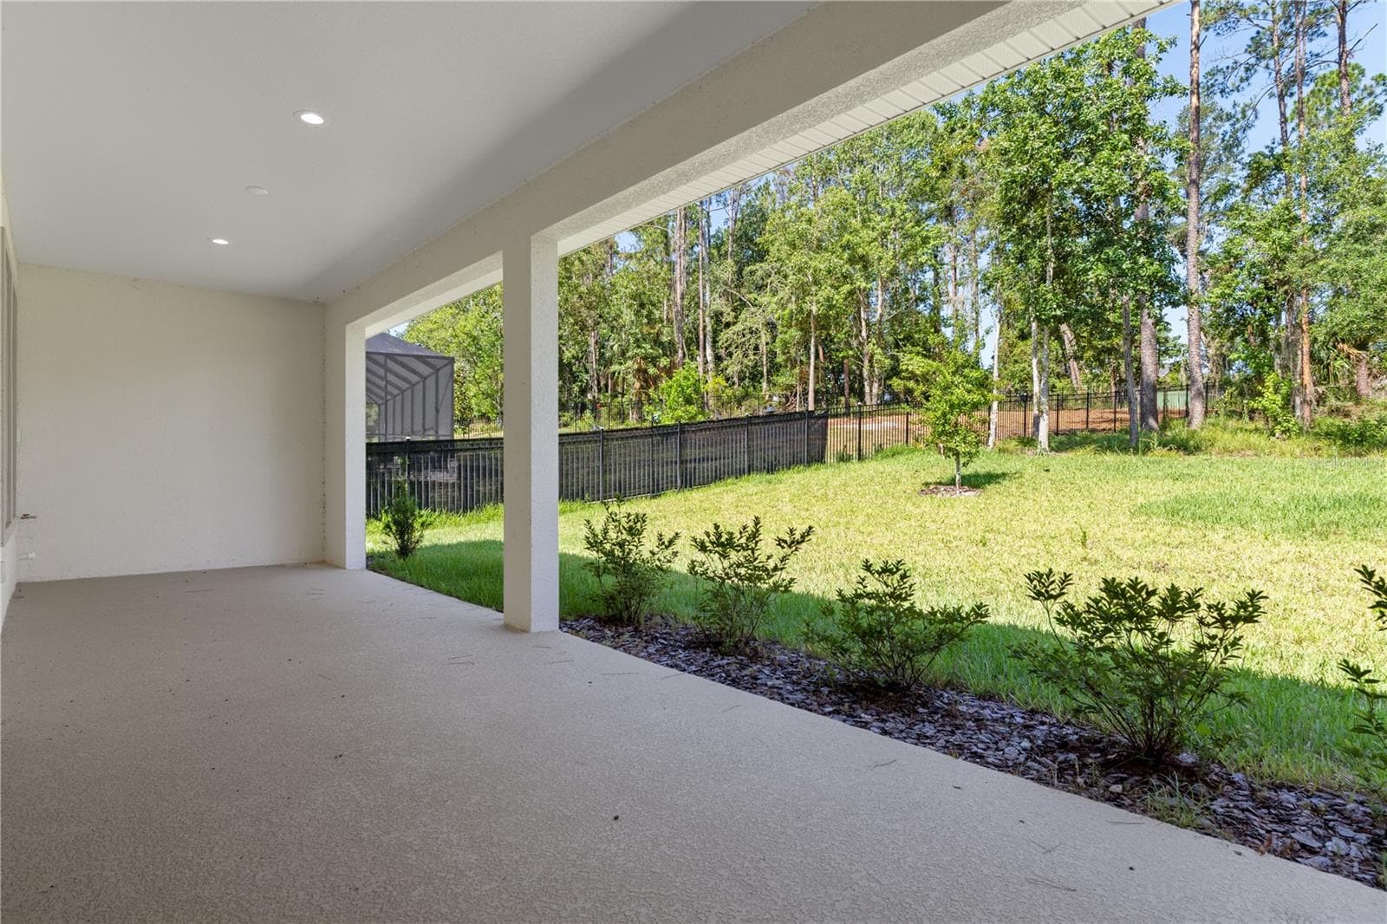
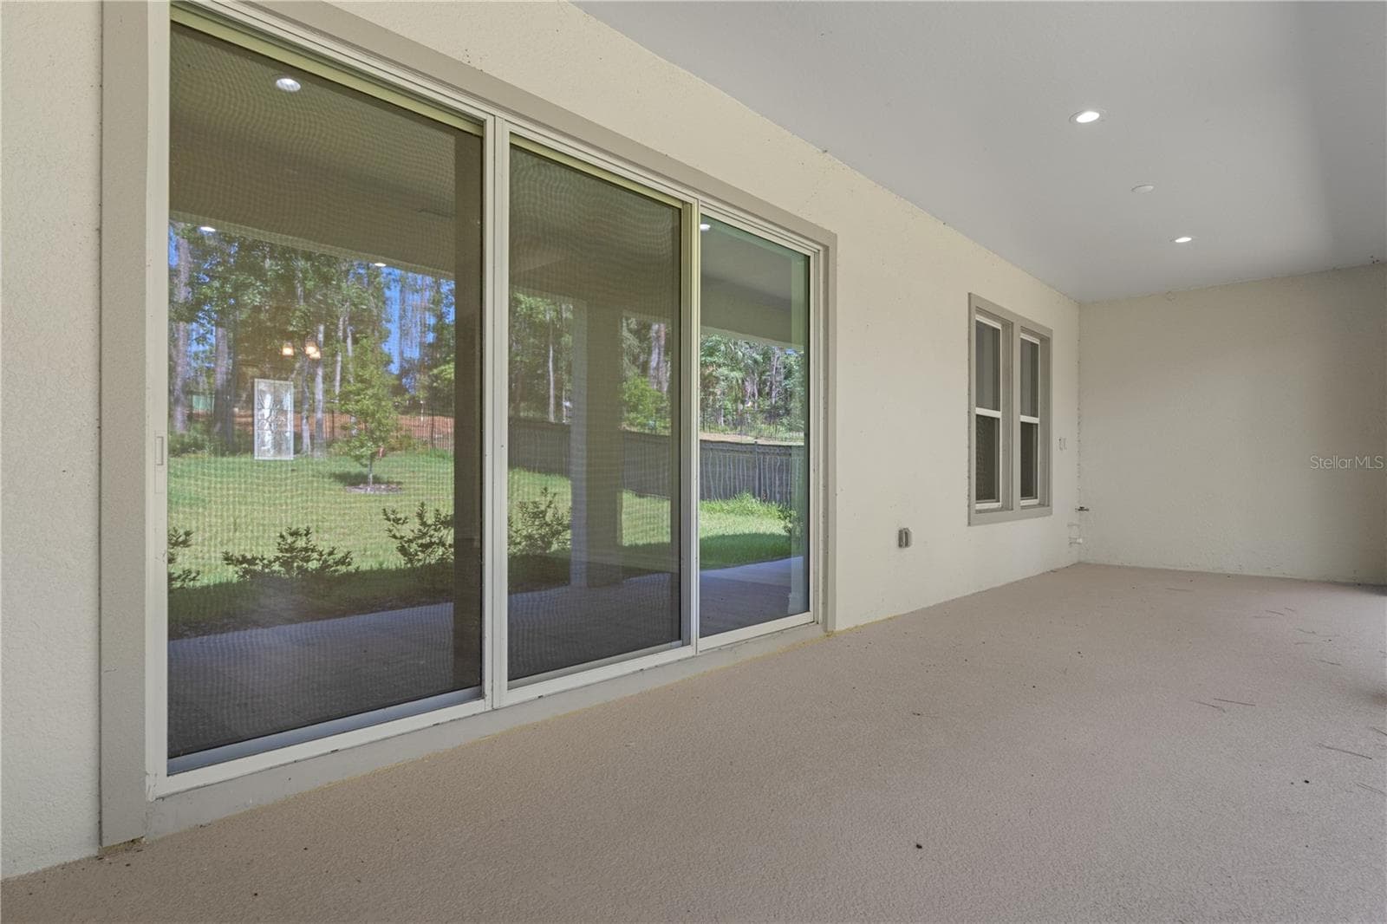
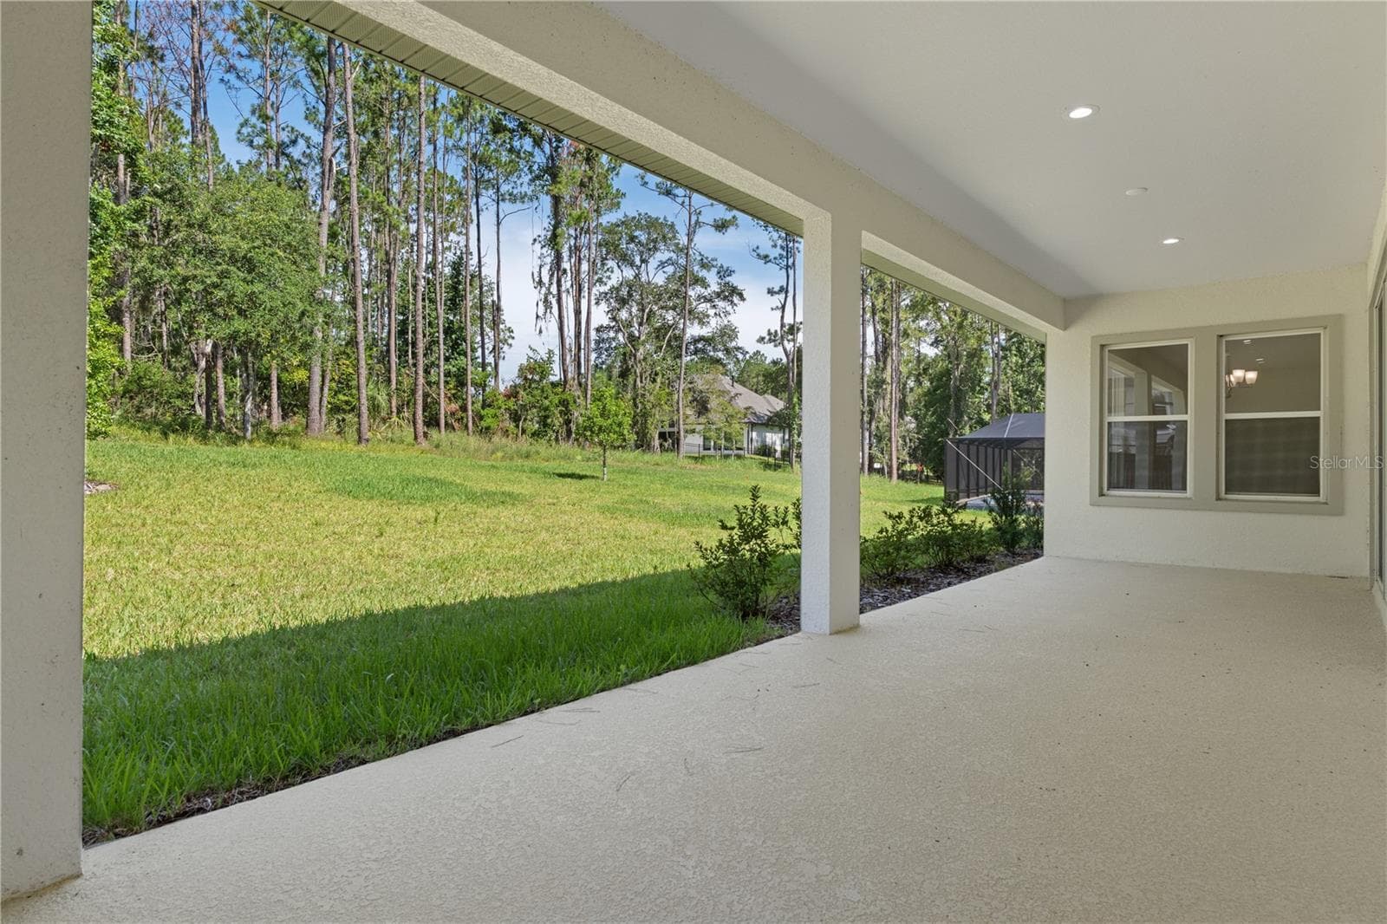
Lanai - 3926 SOUTHERN VALLEY LOOP, BROOKSVILLE
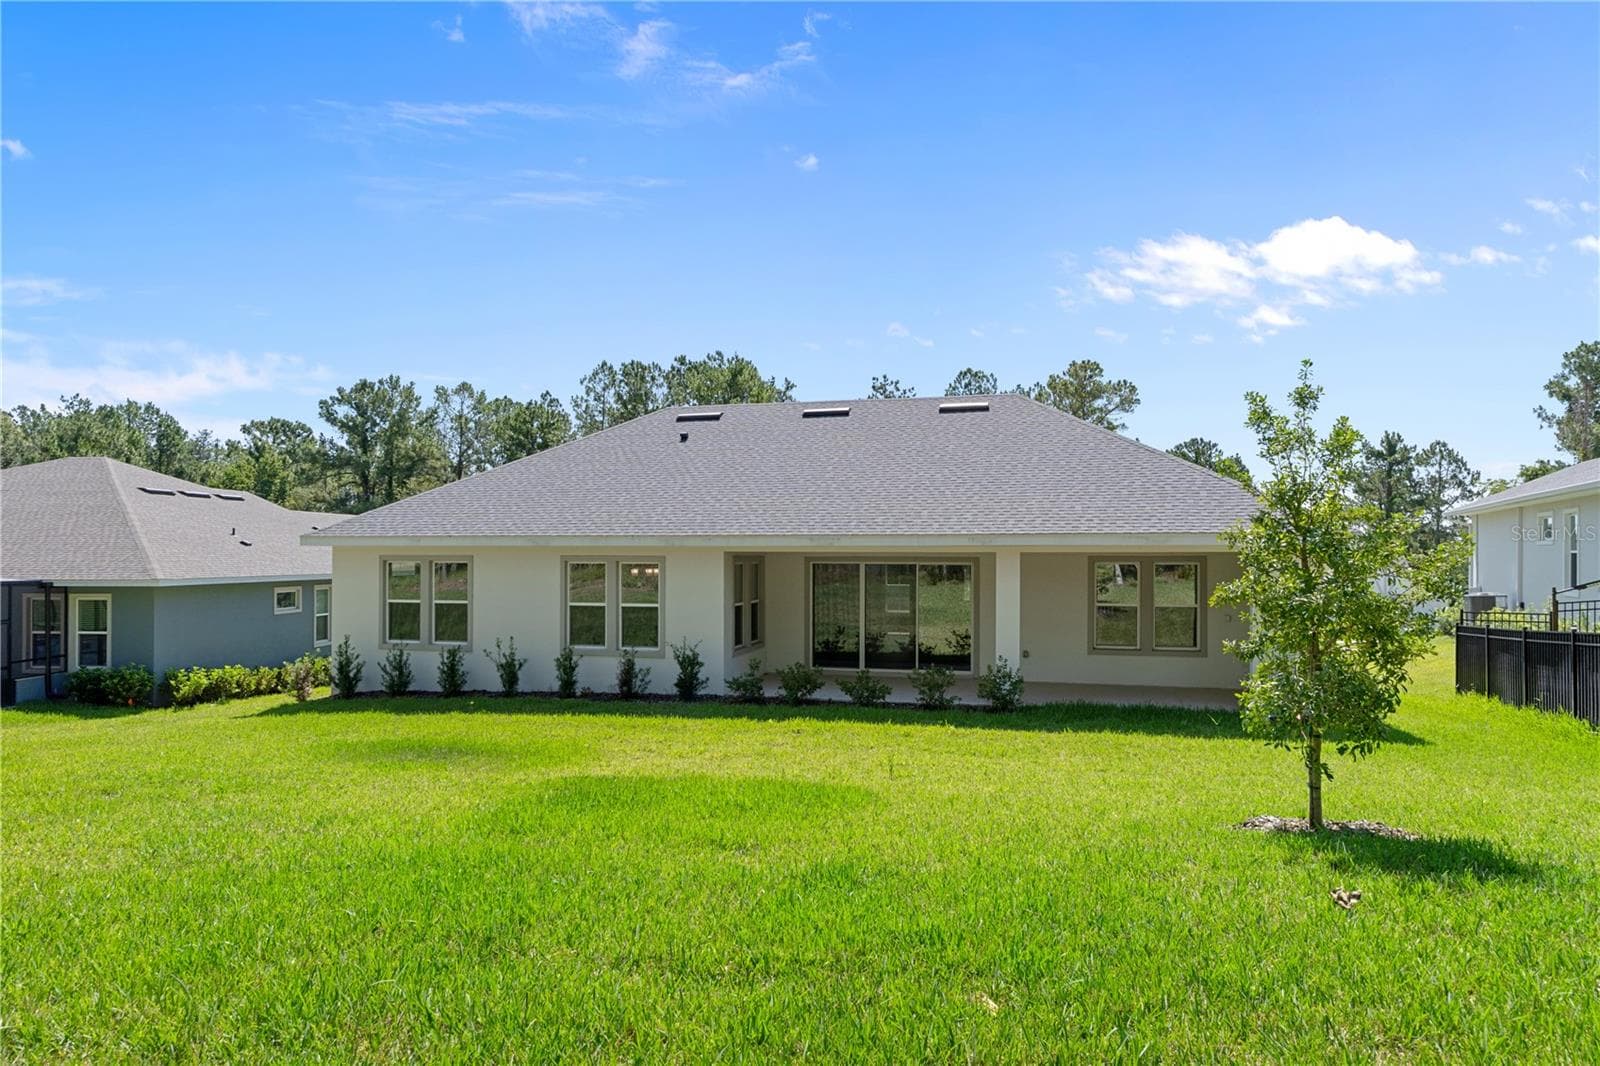
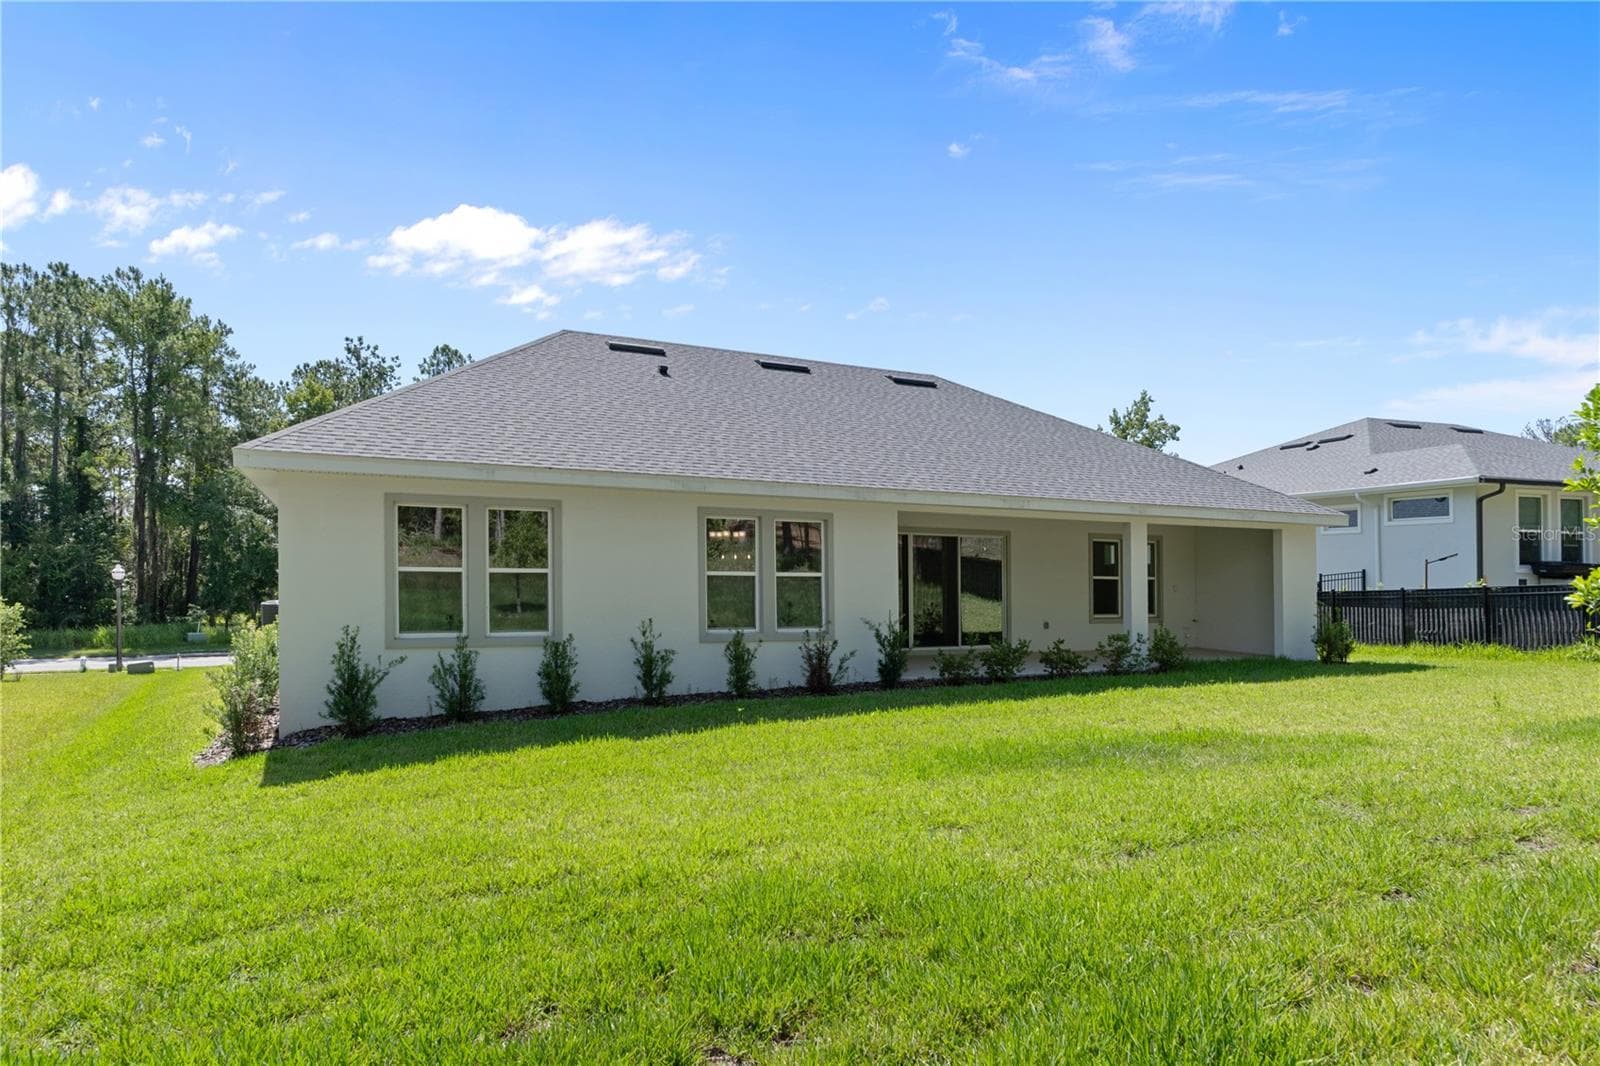
Back of home - 3926 SOUTHERN VALLEY LOOP, BROOKSVILLE
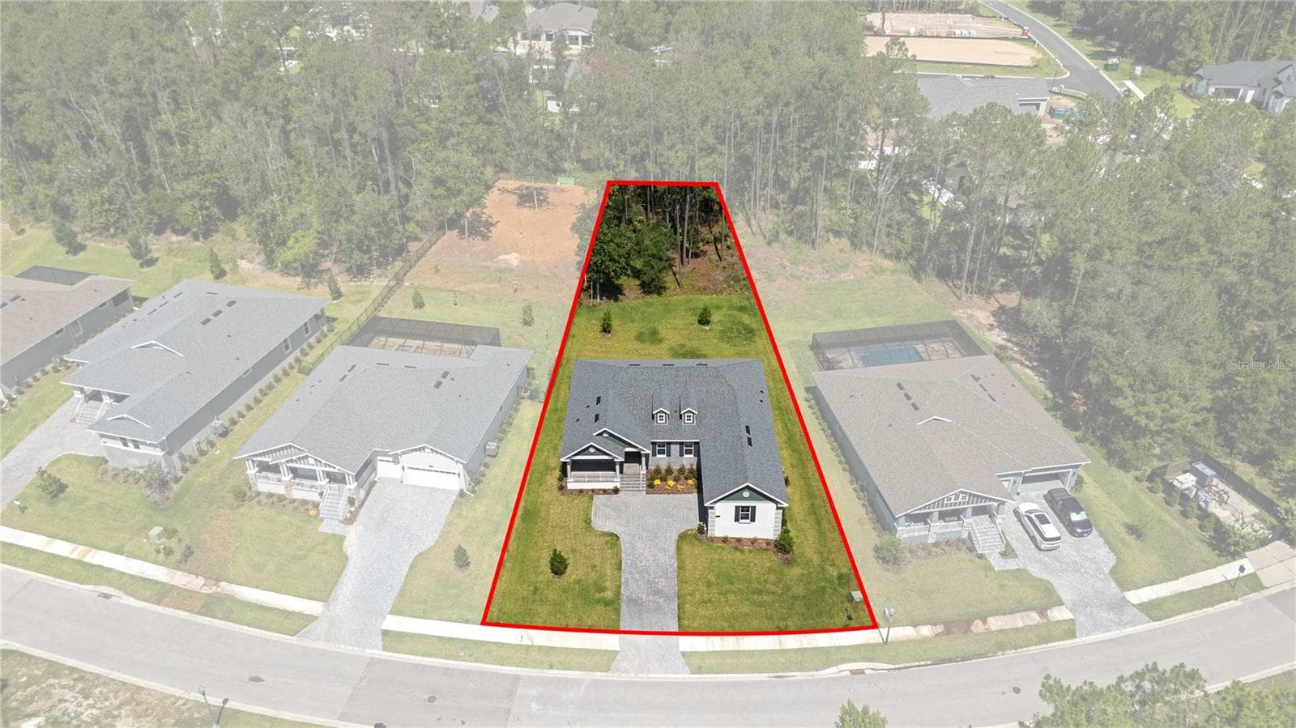
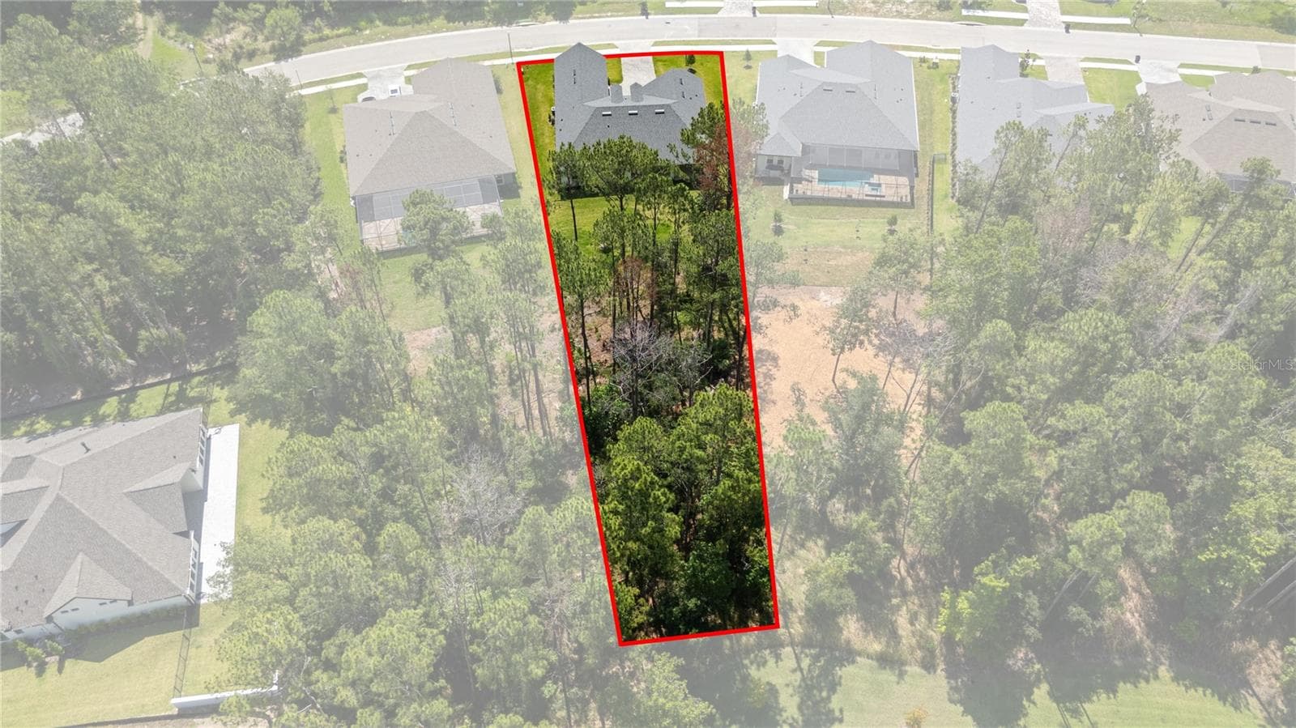
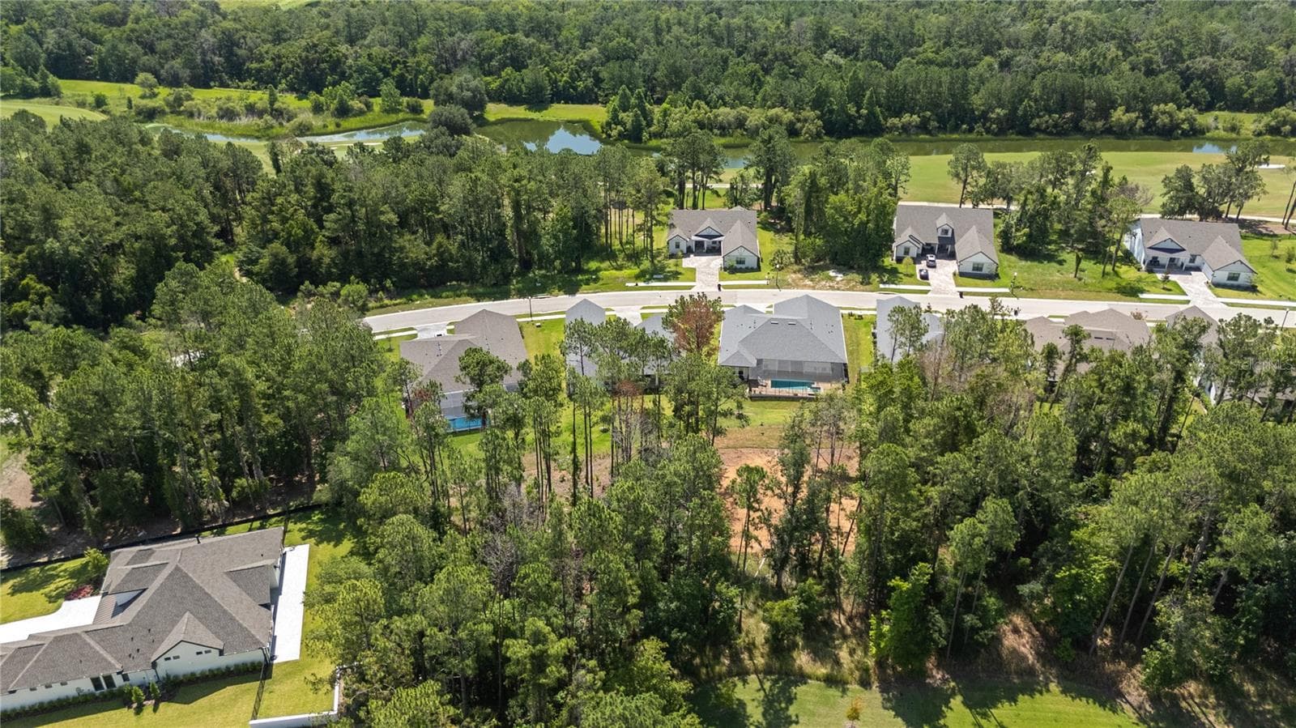
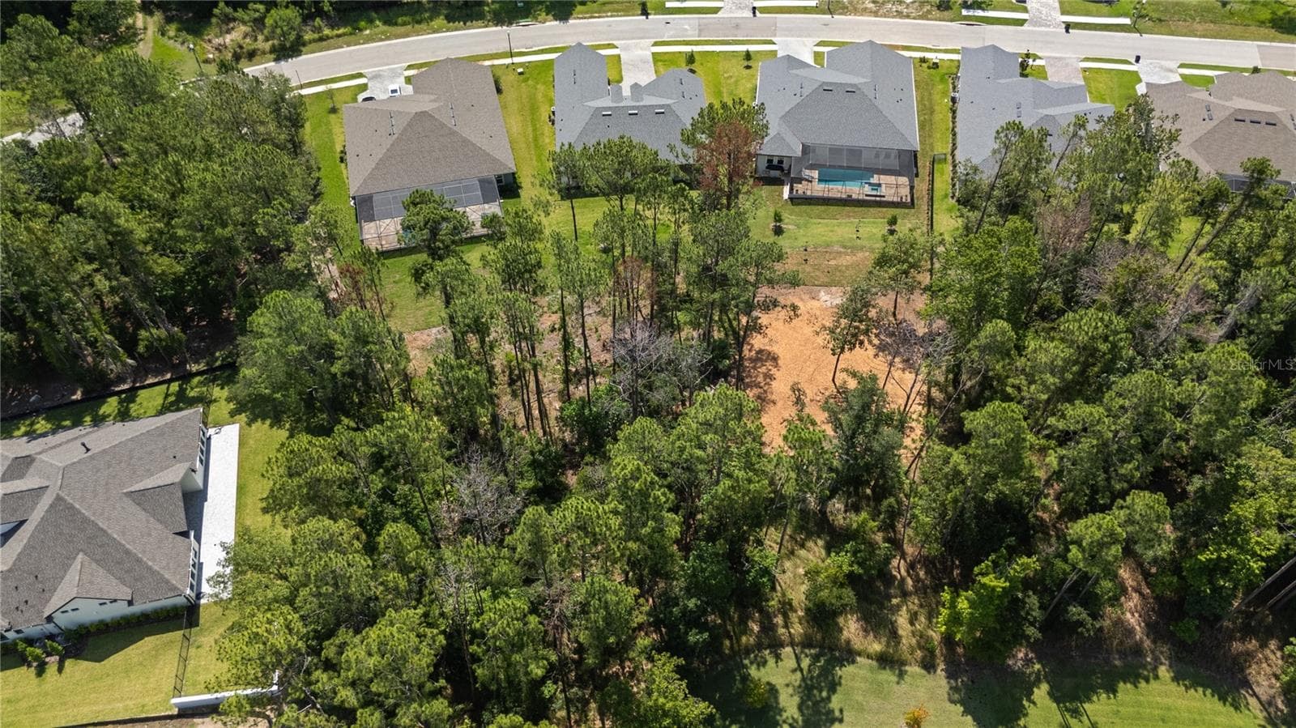
Aerial view - 3926 SOUTHERN VALLEY LOOP, BROOKSVILLE
57 photos

$645,000

3926 SOUTHERN VALLEY LOOP
BROOKSVILLE, FL 34601
Listed by Dan Holub · TROPIC SHORES REALTY LLC
Bedrooms
3
Bathrooms
3
Living area
2,606 sqft
Year built
2024

About this home

Virtually Staged. $30,000 in Flex Cash Incentives!! This stunning home built by semi-custom builder Spire Homes abounds with beautiful interior appointments and is located on one of the largest homesites within the community! This amazing home is beautifully positioned within the premier golf course and lifestyle community of Southern Hills Plantation. The lovely front exterior entry creates a warm and welcoming ambiance. Starting at the entry foyer, you will walk into a fabulous open, airy and spacious floor plan. This home features a gourmet, chef's delight kitchen with a massive island opening to the great room, allowing for ease of conversation and entertaining. The wood soft-close cabinetry throughout this beautiful home includes high-end quartz countertops, subway tile backsplash, and under-mount lighting with dimmers. You'll also love the 5-burner gas cooktop, gas tankless water heater and pre-plumbing, giving you the choice of gas or electric dryer. A 13 foot long walk-through pantry and an en-suite guest bed/bath offer fabulous uniqueness to this home. You will love the 8-foot doors and 5 1/4" baseboards throughout. The owner's suite and bath are awe-inspiring. LVP flooring in all main living areas comes with a lifetime residential warranty for further peace of mind. The expansive 35' extended lanai offers Florida outdoor living at its best. The lanai also offers a pre-plumbed gas drop for the further enjoyment of outdoor living and entertainment. The oversized side-entry garage allows for significant extra storage and sets the tone for the home's exterior ambiance. The homesite is oversized, measuring more than 260' deep, providing a very private backyard with a view of mature trees. Southern Hills Plantation offers a premier, manned and gated entrance and showcases a Pete Dye 18-hole Signature Golf Course. The elegant Southern Hills Clubhouse overlooks stunning rolling topography and the golf course. You'll love the Har-Tru clay surface tennis courts, pickleball courts, a full-service fitness center, swimming pool and spa, formal and informal restaurants, a putting green and driving range! If you are looking for a fabulous new home in a premier community, this home is for you! All information in this listing is intended to be accurate and is not warranted. The buyer or buyer's agent should verify all information.

Highlights

New construction

Property details

MLS
Stellar MLS
MLS #
MFRW7887475
Property type
Single Family Residence
Subdivision
SOUTHERN HILLS PLANTATION PH 2
Status
Active
Days on market
90
On market date
July 9, 2026
Stories
N/A
Total bathrooms
3
Garage spaces
2
Parking spaces
N/A
Lot size
0.47 acres
Loading map…

Nearby schools

Within 10 miles. School directory data from the National Center for Education Statistics (NCES), accessed via the Urban Institute Education Data API. Local Score is calculated by INNOVATE Real Estate; where a state rating is shown, it comes from that state's own official school report card.

Elementary
MOTON ELEMENTARY SCHOOL
2.53 mi away · Grades -1-5
Nearest school -- attendance-zone data not available here
3.0
Local Score (student-teacher ratio only (preliminary -- will incorporate state test-score data once available)) -- not an official state rating
Enrollment
640
Student:teacher ratio
15.6:1
District
HERNANDO
MiddleCharter
BROOKSVILLE ENGINEERING SCIENCE AND TECHNOLOGY (B.E.S.T.) A
3.1 mi away · Grades 6-8
Nearest school -- attendance-zone data not available here
5.0
Local Score (student-teacher ratio only (preliminary -- will incorporate state test-score data once available)) -- not an official state rating
Enrollment
72
Student:teacher ratio
12.0:1
District
HERNANDO
High
HERNANDO COUNTY JAIL
3.49 mi away · Grades 7-12
Nearest school -- attendance-zone data not available here
Not yet rated
Local Score not yet available for this school
Enrollment
8
District
HERNANDO

Walkability

Blended score for BROOKSVILLE's center, calculated by INNOVATE Real Estate from two sources: the EPA's National Walkability Index (street network, transit, land-use mix) and Google Places amenity data (what's actually reachable on foot from this point). 60% EPA National Walkability Index + 40% nearby-amenity density (Google Places).

22
Car-dependent
out of 100
EPA National Walkability Index
6.8 / 20 -- Below average walkable
Google Places amenity density
3 / 100
Restaurants & cafes1
Grocery stores0
Parks0
Schools0
Transit stops0
Pharmacies0

Market position

How this listing compares to current activity in BROOKSVILLE, from live MLS data.

On the market 90 days -- 24 fewer days than BROOKSVILLE's current average of 114 days.
For reference, the median list price across 927 active listings in BROOKSVILLE right now is $301,880.

Mortgage calculator

Estimate only - actual rate and payment depend on your lender, credit, and loan program.

$
%
%
Adjust tax / insurance estimates
% / yr
$
/mo
Est. monthly payment
$4,034/mo
$129,000 down
$516,000 loan
Principal & interest$3,347
Property tax (est.)$538
Home insurance (est.)$150

Similar homes you might like

Data source: Listing information provided by Stellar MLS (mfrmls) via Trestle/CoreLogic. Last updated 16 days ago.

Information herein deemed reliable but not guaranteed; all measurements, school assignments, HOA fees, taxes, and feature lists are approximate and should be independently verified. Equal Housing Opportunity.