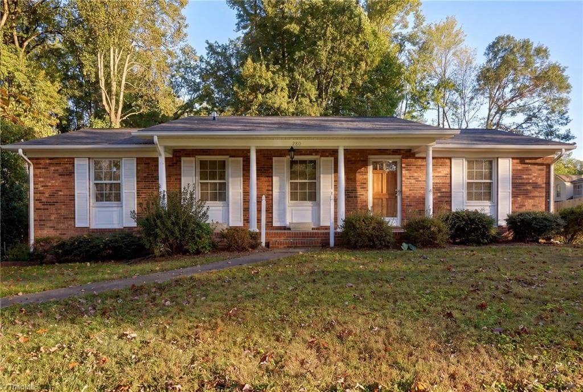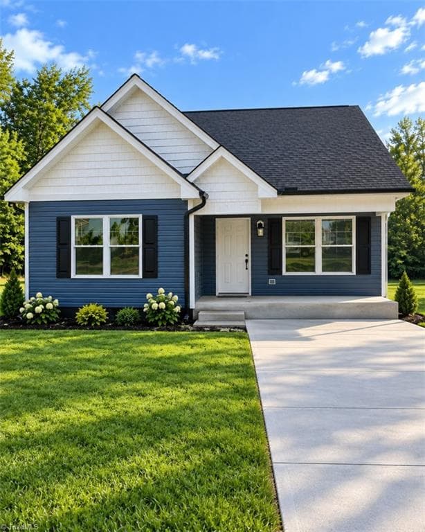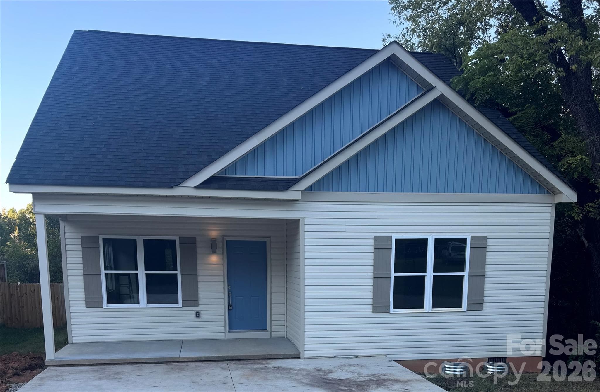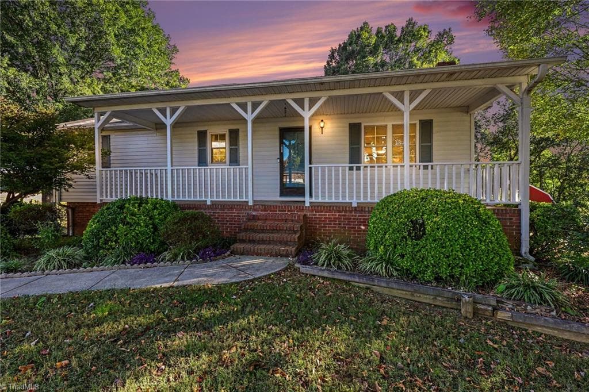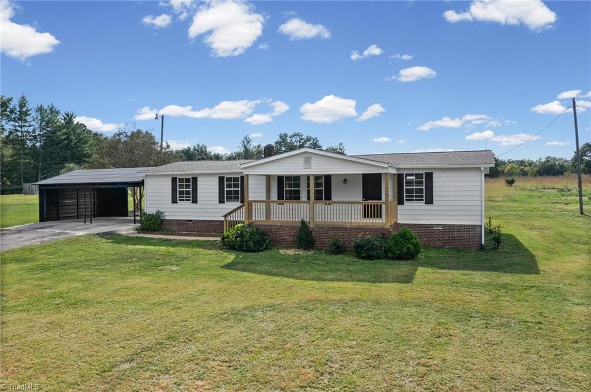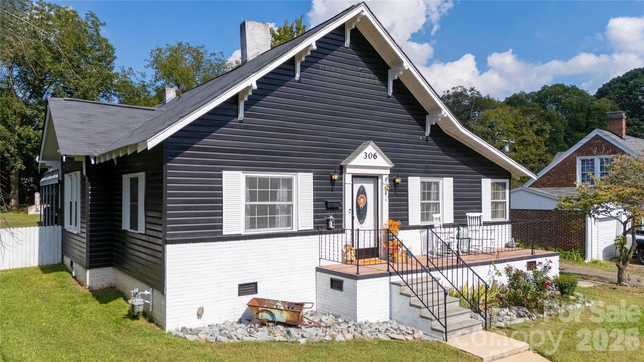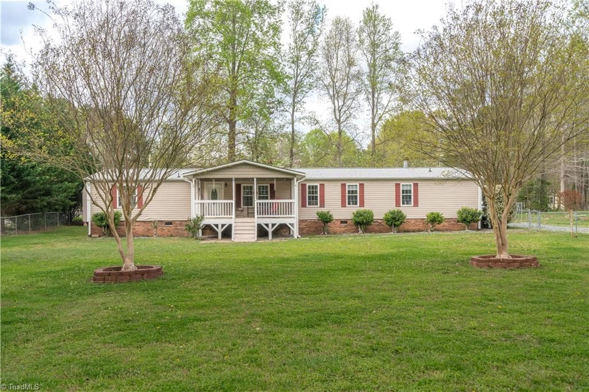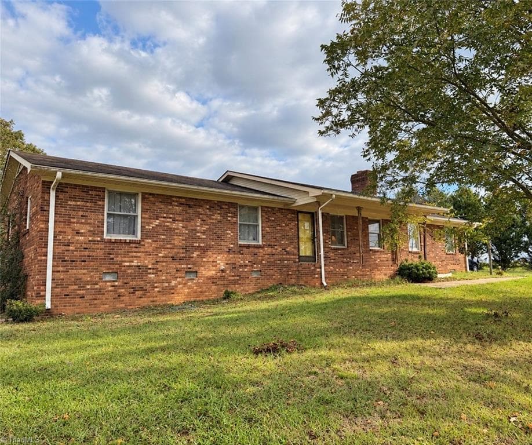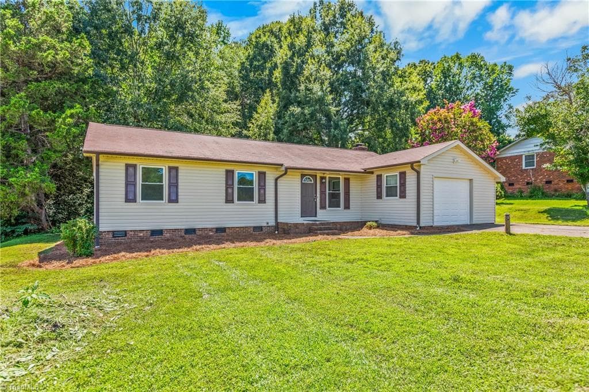
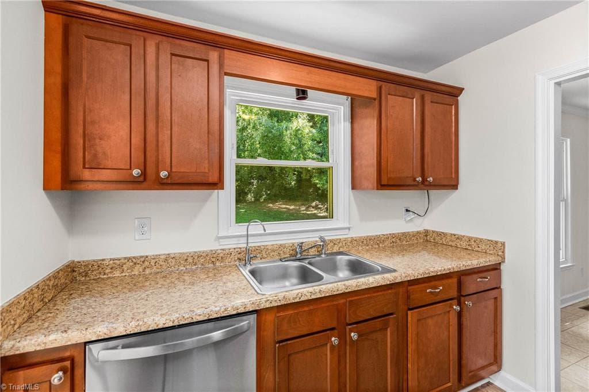
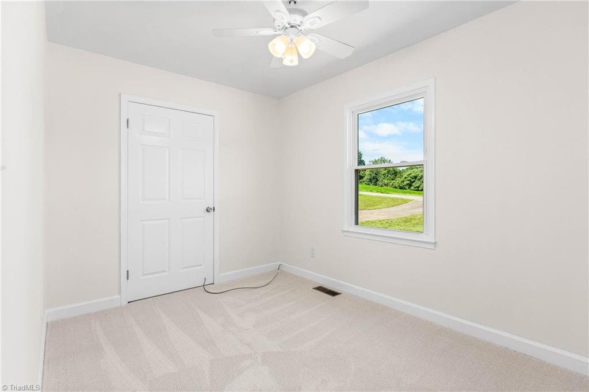
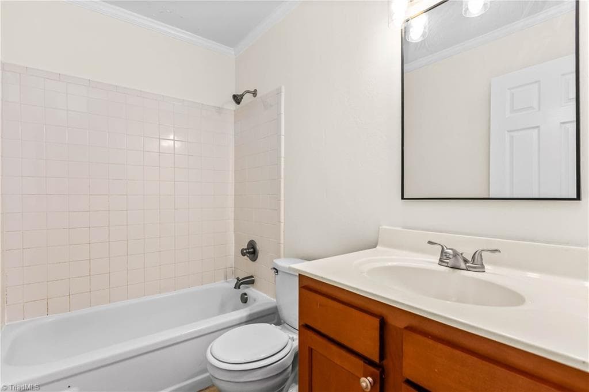
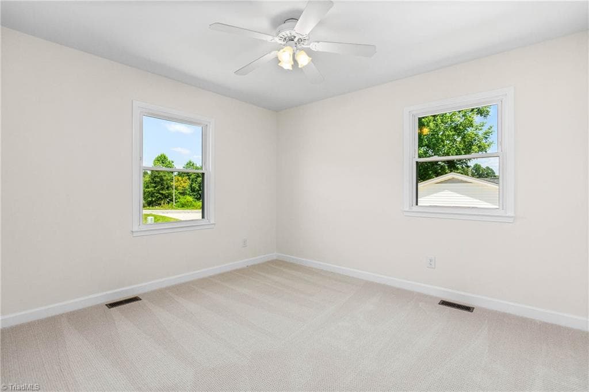
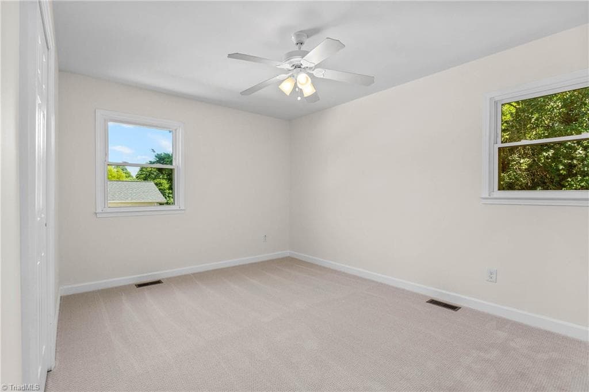
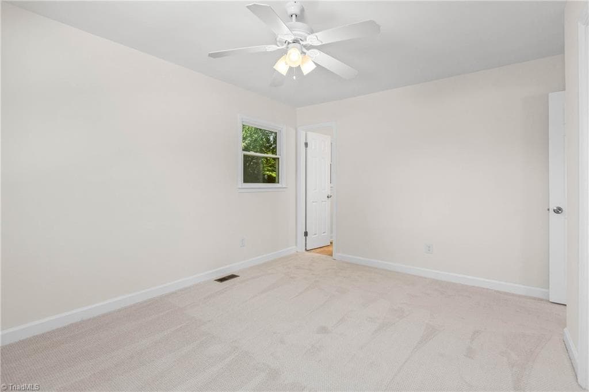
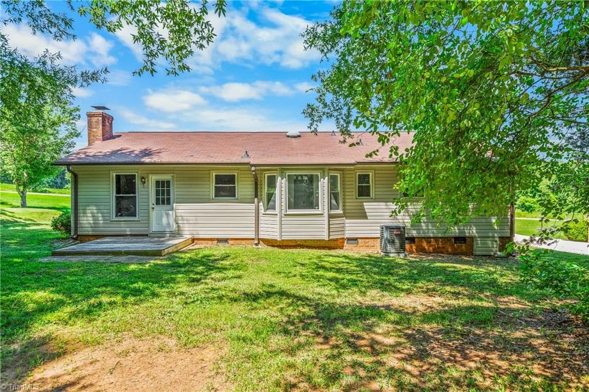
Stick/Site Built at 3913 Enterprise Road, Lexington NC 27295
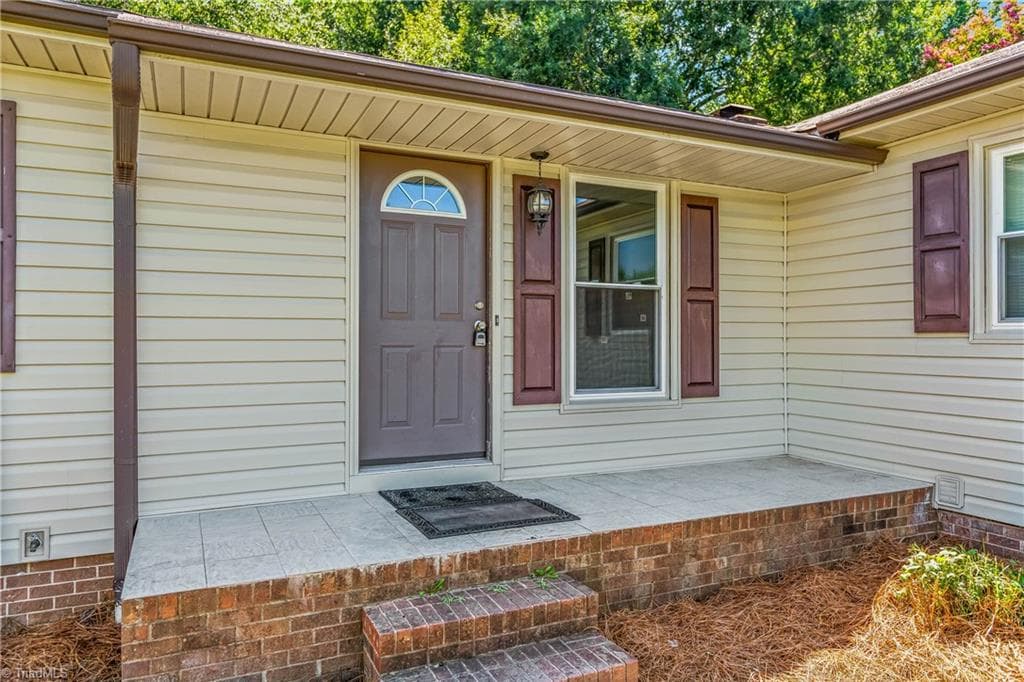
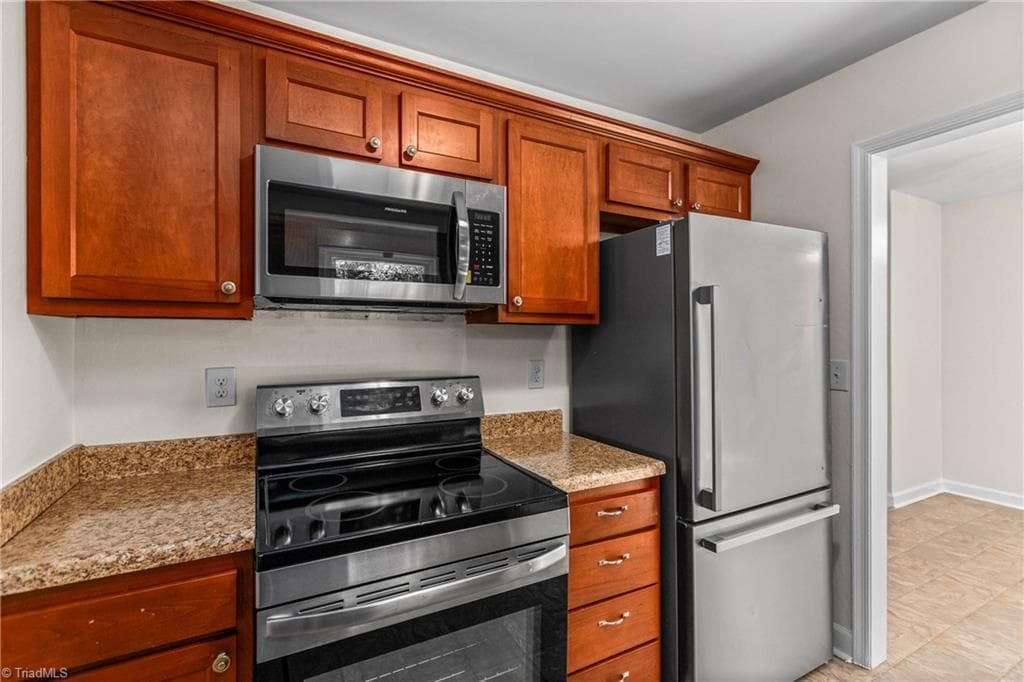
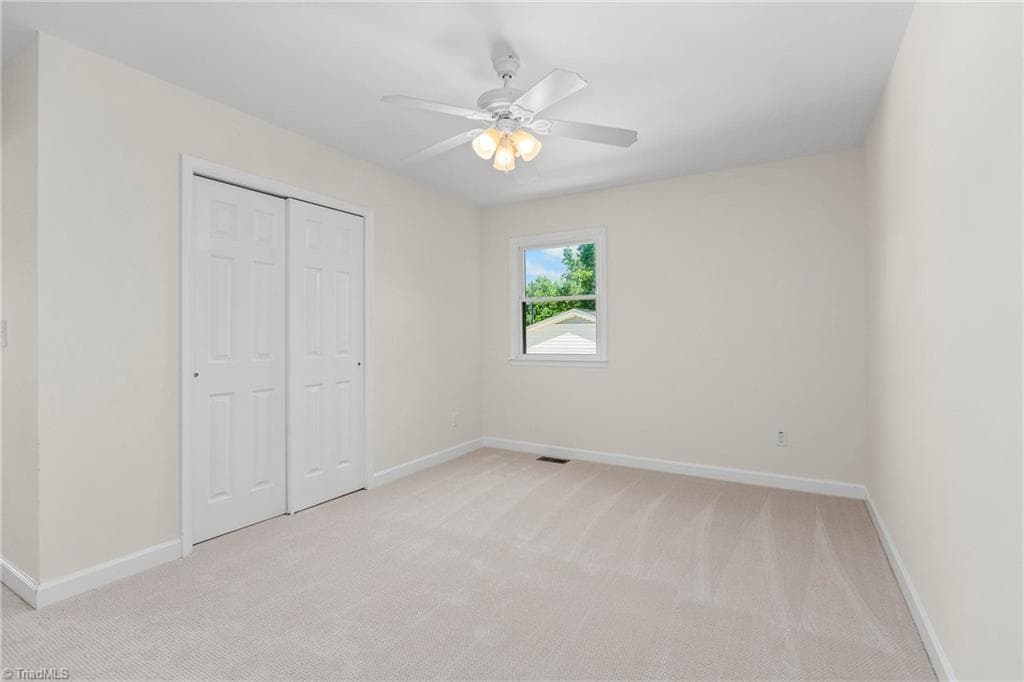
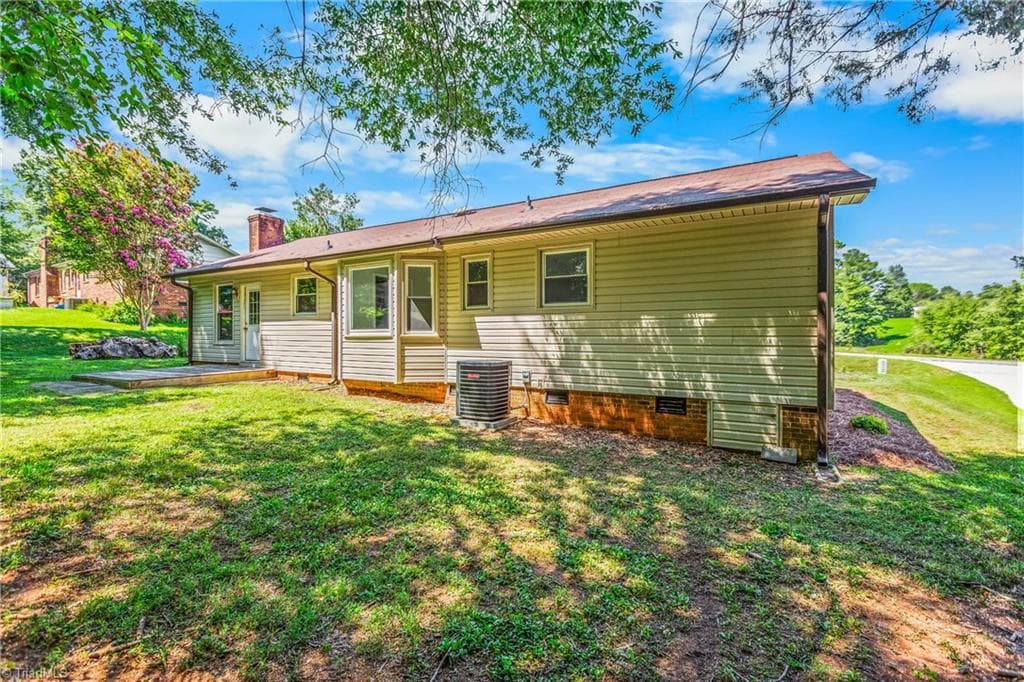
Stick/Site Built at 3913 Enterprise Road, Lexington NC 27295, photo 2 of 24
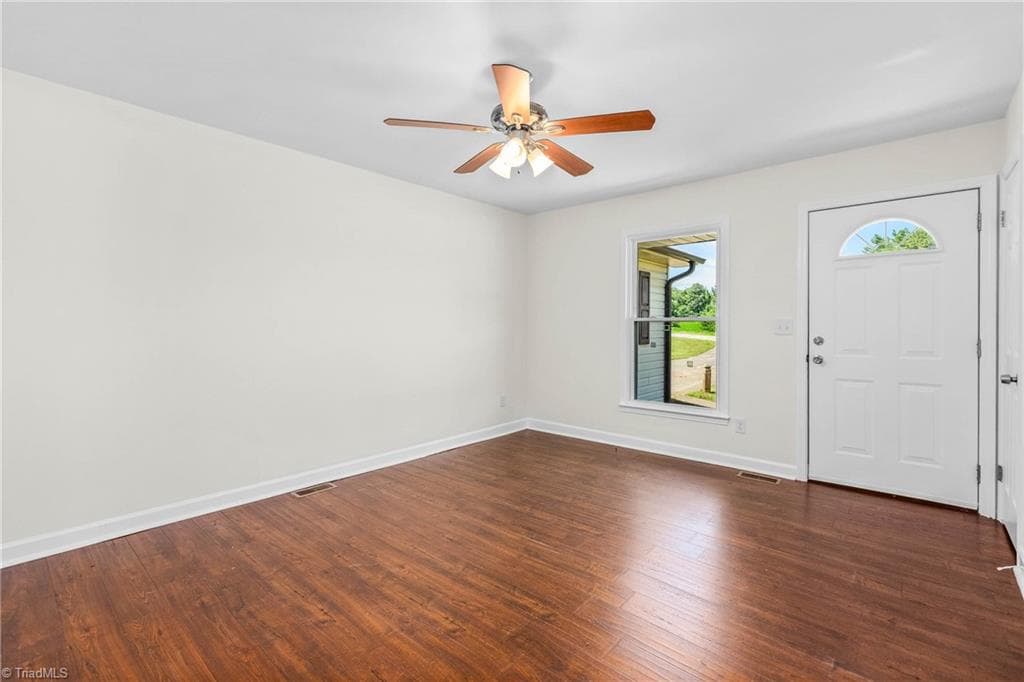
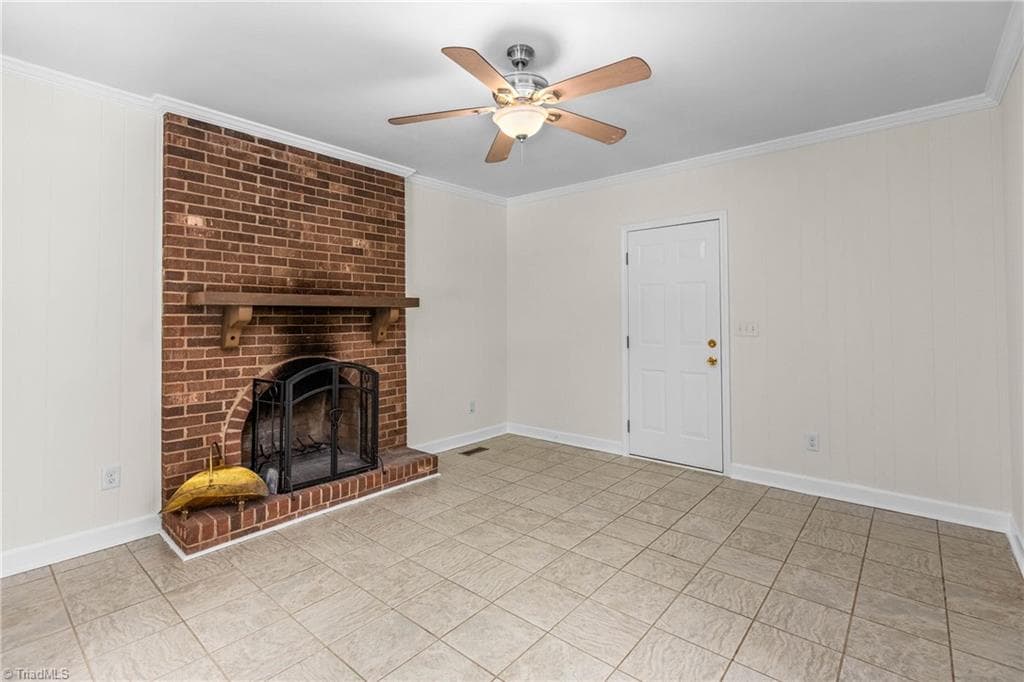
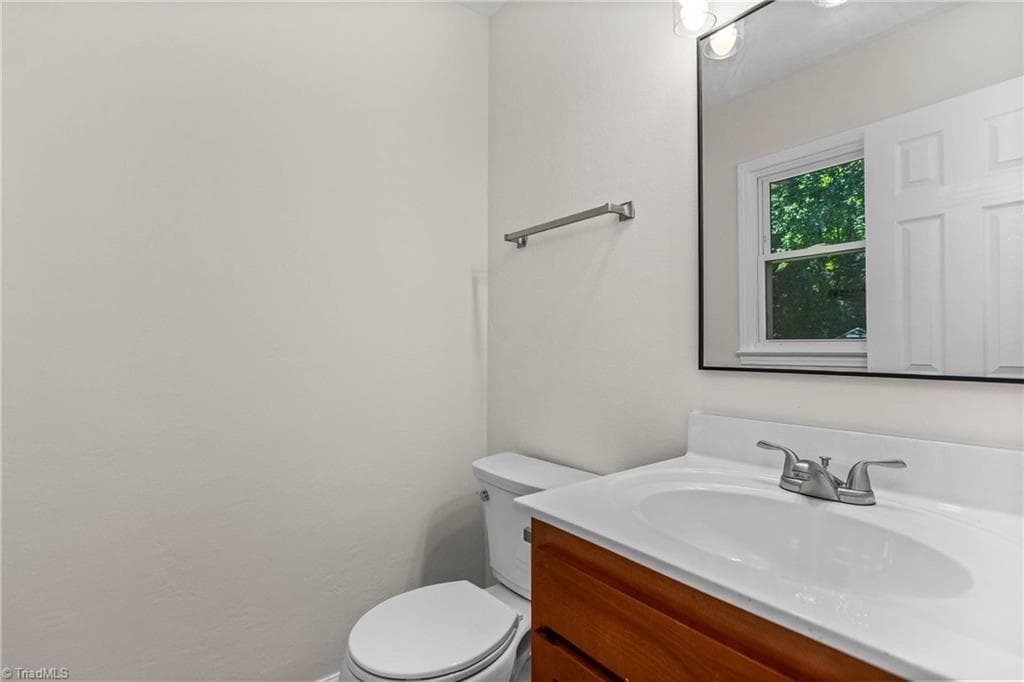
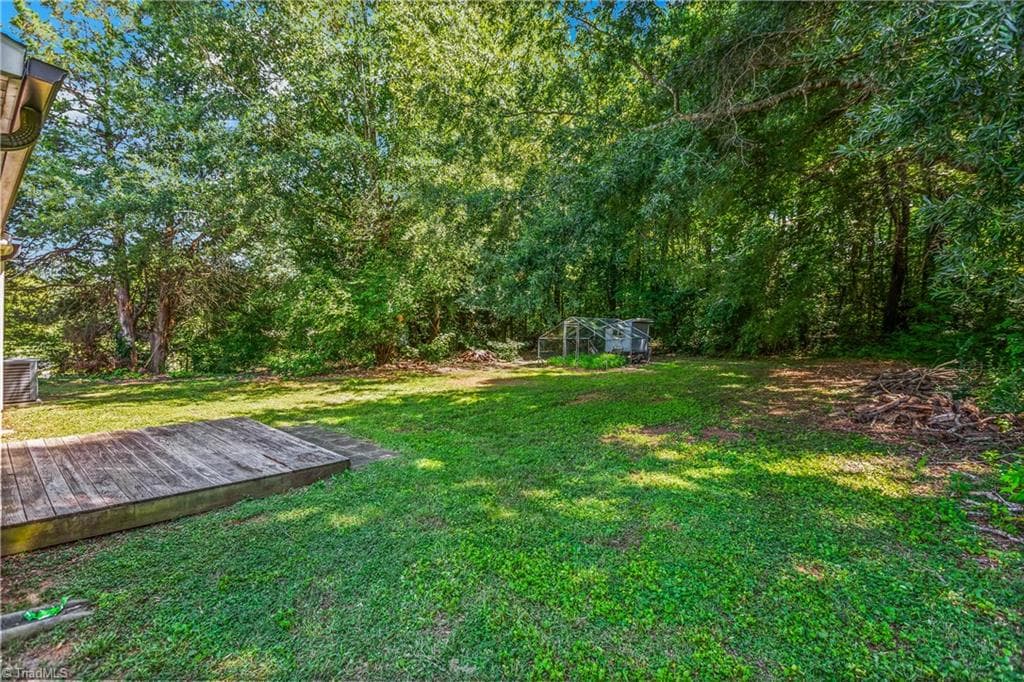
Stick/Site Built at 3913 Enterprise Road, Lexington NC 27295, photo 3 of 24
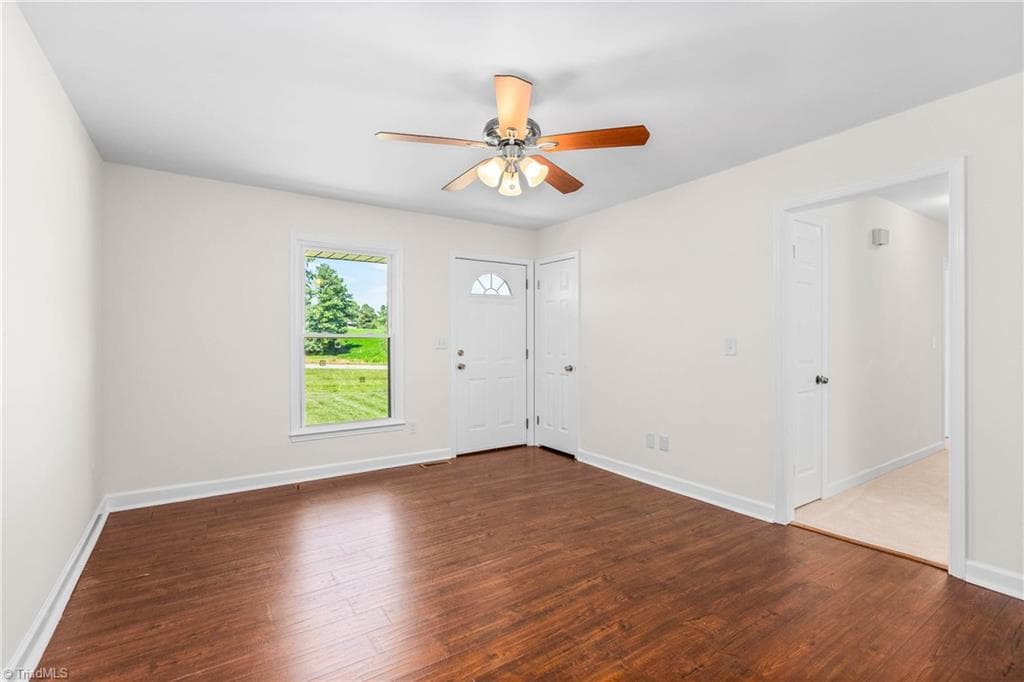
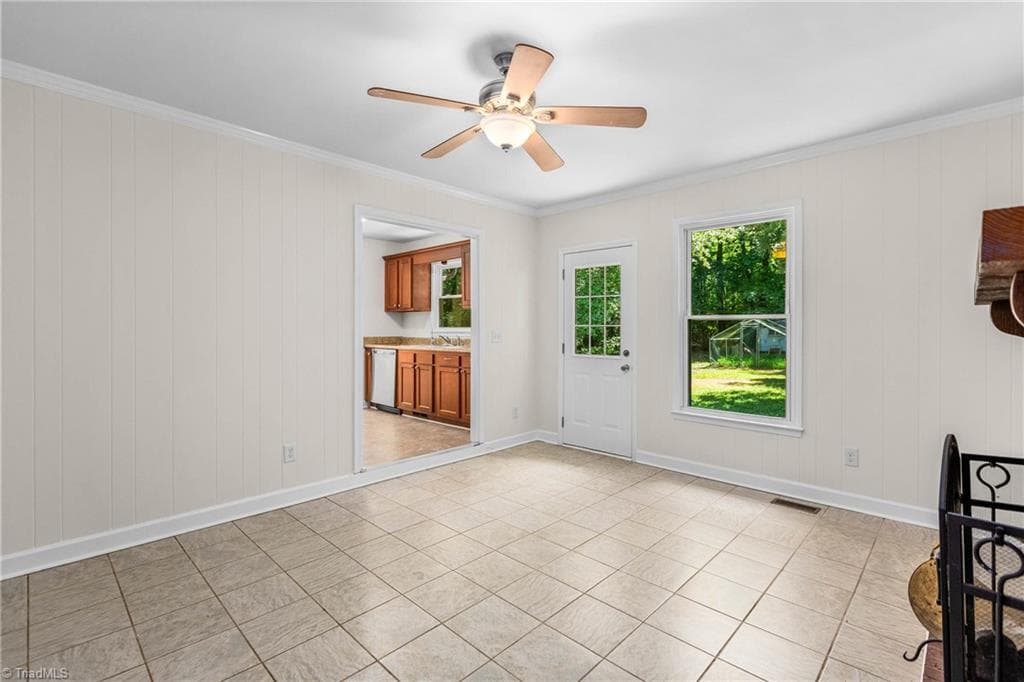
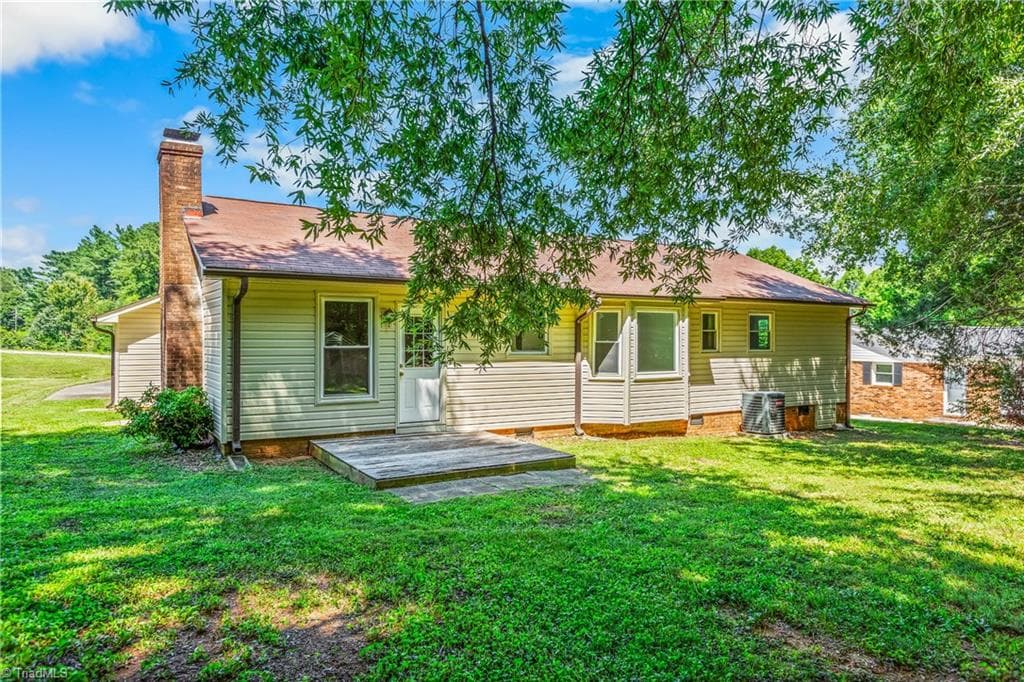
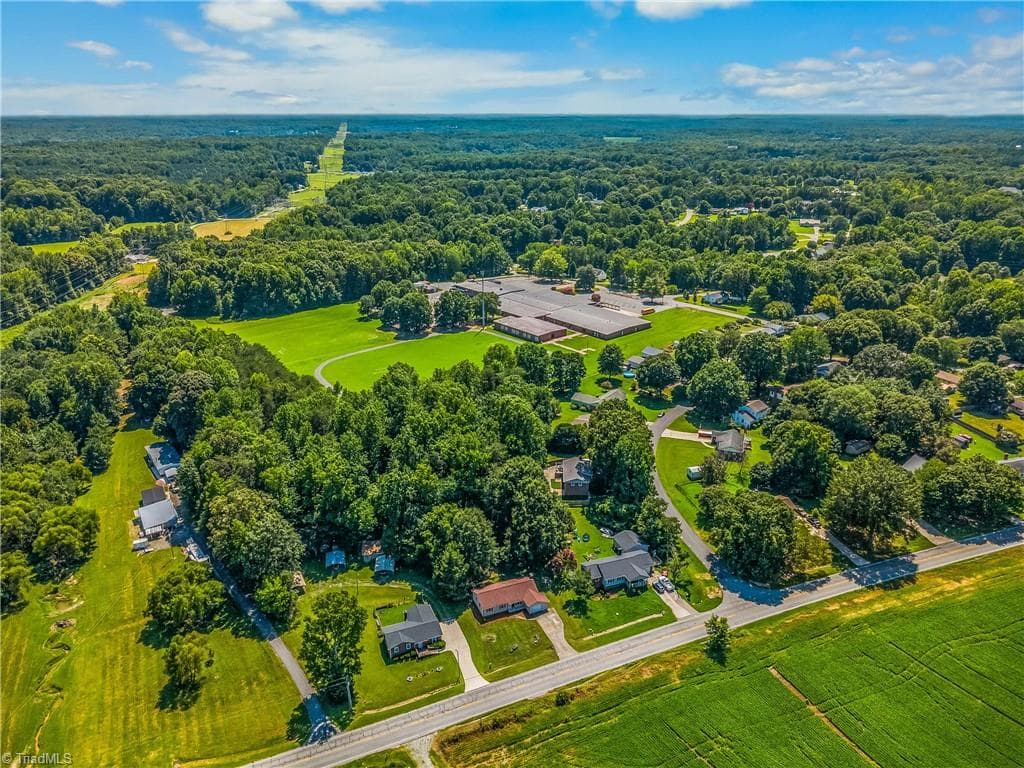
Stick/Site Built at 3913 Enterprise Road, Lexington NC 27295, photo 4 of 24
Stick/Site Built at 3913 Enterprise Road, Lexington NC 27295, photo 5 of 24
Stick/Site Built at 3913 Enterprise Road, Lexington NC 27295, photo 6 of 24
Stick/Site Built at 3913 Enterprise Road, Lexington NC 27295, photo 7 of 24
Stick/Site Built at 3913 Enterprise Road, Lexington NC 27295, photo 8 of 24
Stick/Site Built at 3913 Enterprise Road, Lexington NC 27295, photo 9 of 24
Stick/Site Built at 3913 Enterprise Road, Lexington NC 27295, photo 10 of 24
Stick/Site Built at 3913 Enterprise Road, Lexington NC 27295, photo 11 of 24
Stick/Site Built at 3913 Enterprise Road, Lexington NC 27295, photo 12 of 24
Stick/Site Built at 3913 Enterprise Road, Lexington NC 27295, photo 13 of 24
Stick/Site Built at 3913 Enterprise Road, Lexington NC 27295, photo 14 of 24
Stick/Site Built at 3913 Enterprise Road, Lexington NC 27295, photo 15 of 24
Stick/Site Built at 3913 Enterprise Road, Lexington NC 27295, photo 16 of 24
Stick/Site Built at 3913 Enterprise Road, Lexington NC 27295, photo 17 of 24
Stick/Site Built at 3913 Enterprise Road, Lexington NC 27295, photo 18 of 24
Stick/Site Built at 3913 Enterprise Road, Lexington NC 27295, photo 19 of 24
Stick/Site Built at 3913 Enterprise Road, Lexington NC 27295, photo 20 of 24
Stick/Site Built at 3913 Enterprise Road, Lexington NC 27295, photo 21 of 24
Stick/Site Built at 3913 Enterprise Road, Lexington NC 27295, photo 22 of 24
Stick/Site Built at 3913 Enterprise Road, Lexington NC 27295, photo 23 of 24
Stick/Site Built at 3913 Enterprise Road, Lexington NC 27295, photo 24 of 24
24 photos

$240,000

3913 Enterprise Road, Lexington NC 27295
Lexington, NC 27295
Listed by Clint Snuggs
Bedrooms
3
Bathrooms
1.5
Living area
1,157 sqft
Year built
1973

About this home

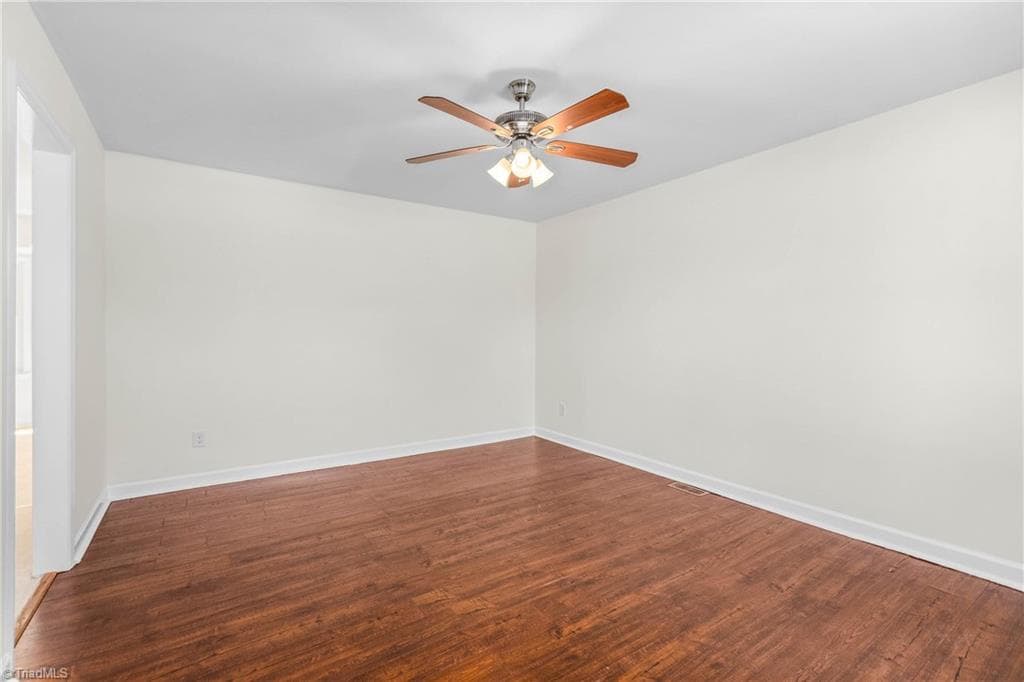
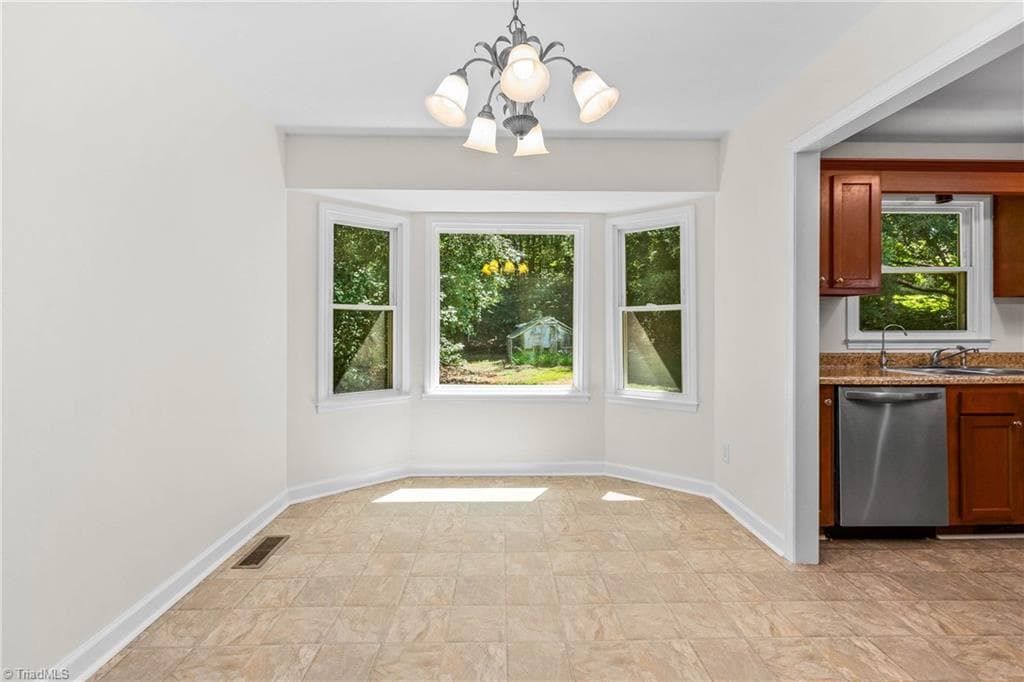
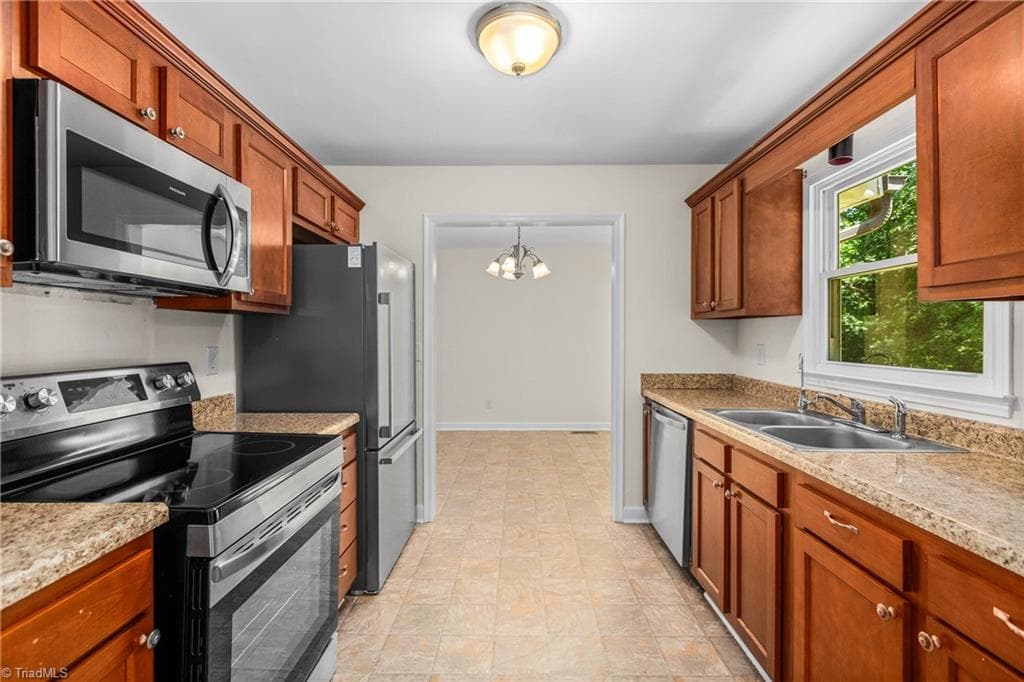
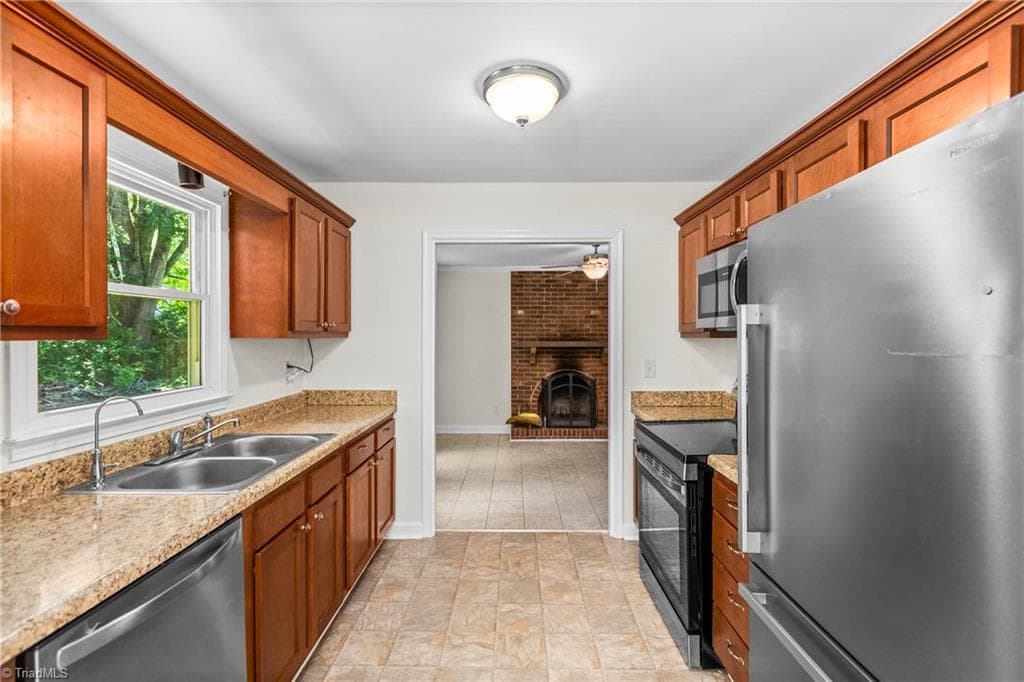
Charming ranch offering easy one-level living on a level, established lot. Bright living room flows to the kitchen and dining area, with generous bedroom sizes and a primary suite with private bath. Attached garage plus ample driveway parking. Large backyard with mature shade trees — room to garden, entertain, or expand. Convenient to Hwy 8, downtown Lexington, and an easy commute to Winston-Salem and Thomasville. Move-in ready with room to make it your own.

Property details

MLS
Triad MLS
MLS #
1229663
Property type
Stick/Site Built
Subdivision
Quail Run
Status
Active
Days on market
69
On market date
July 31, 2026
Stories
N/A
Total bathrooms
1.5
Garage spaces
1
Parking spaces
N/A
Lot size
0.447 acres
Loading map…

Nearby schools

Within 10 miles. School directory data from the National Center for Education Statistics (NCES), accessed via the Urban Institute Education Data API. Local Score is calculated by INNOVATE Real Estate; where a state rating is shown, it comes from that state's own official school report card.

Elementary
Northwest Elementary
0.18 mi away · Grades -1-5
Nearest school -- attendance-zone data not available here
3.4
Local Score (state rating (2025) blended 70/30 with student-teacher ratio) -- not an official state rating
State rating: B (2025)
Enrollment
555
Student:teacher ratio
18.5:1
District
Davidson County Schools
Middle
North Davidson Middle
3.22 mi away · Grades 6-8
Nearest school -- attendance-zone data not available here
3.7
Local Score (state rating (2025) blended 70/30 with student-teacher ratio) -- not an official state rating
State rating: B (2025)
Enrollment
718
Student:teacher ratio
17.5:1
District
Davidson County Schools
High
North Davidson High
3.27 mi away · Grades 9-12
Nearest school -- attendance-zone data not available here
3.0
Local Score (state rating (2025) blended 70/30 with student-teacher ratio) -- not an official state rating
State rating: C (2025)
Enrollment
940
Student:teacher ratio
16.8:1
District
Davidson County Schools

Walkability

Blended score for Lexington's center, calculated by INNOVATE Real Estate from two sources: the EPA's National Walkability Index (street network, transit, land-use mix) and Google Places amenity data (what's actually reachable on foot from this point). EPA National Walkability Index only -- nearby-amenity data not cached yet for this area.

30
Car-dependent
out of 100
EPA National Walkability Index
6.0 / 20 -- Below average walkable

Mortgage calculator

Estimate only - actual rate and payment depend on your lender, credit, and loan program.

$
%
%
Adjust tax / insurance estimates
% / yr
$
/mo
Est. monthly payment
$1,595/mo
$48,000 down
$192,000 loan
Principal & interest$1,245
Property tax (est.)$200
Home insurance (est.)$150

Similar homes you might like

Data source: Listing information provided by Triad MLS via Trestle/CoreLogic. Last updated 17 days ago.

Information herein deemed reliable but not guaranteed; all measurements, school assignments, HOA fees, taxes, and feature lists are approximate and should be independently verified. Equal Housing Opportunity.