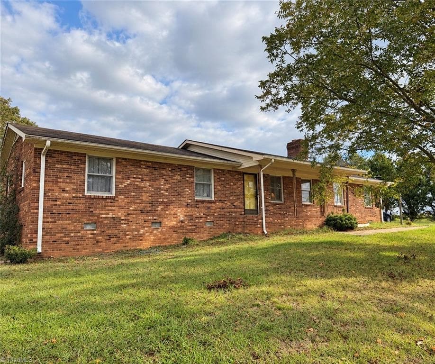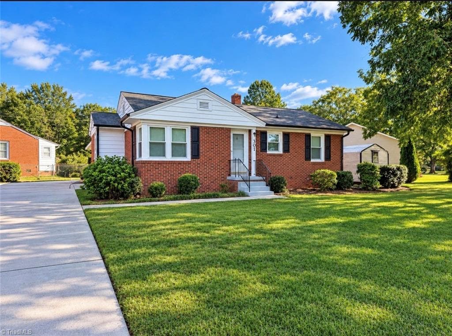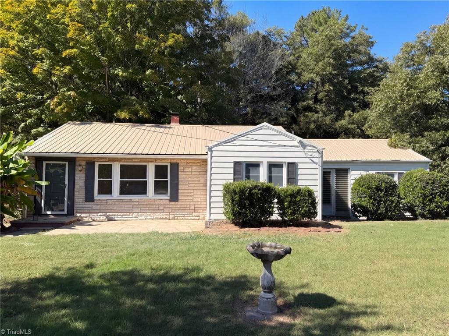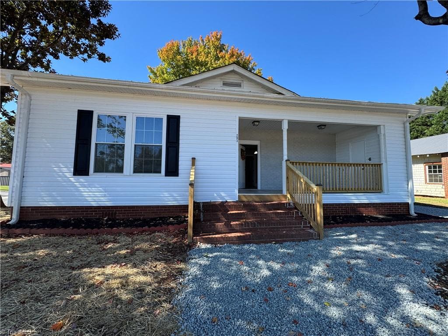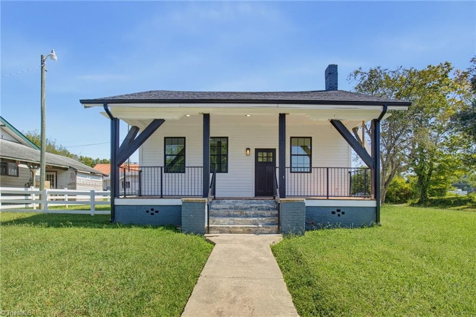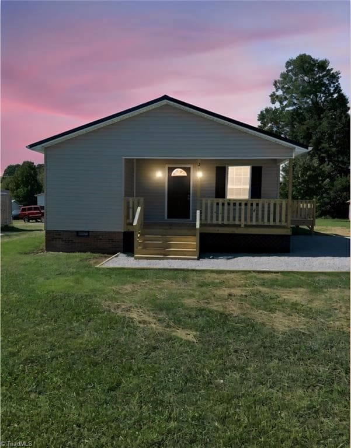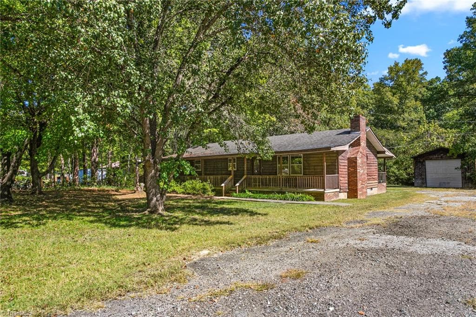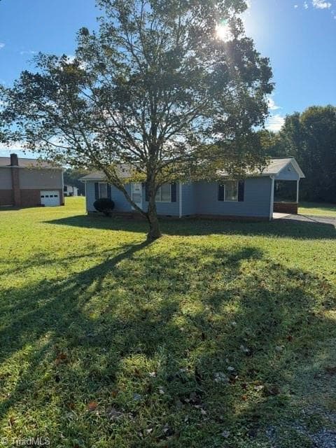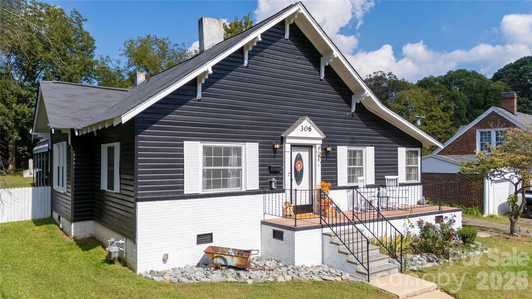
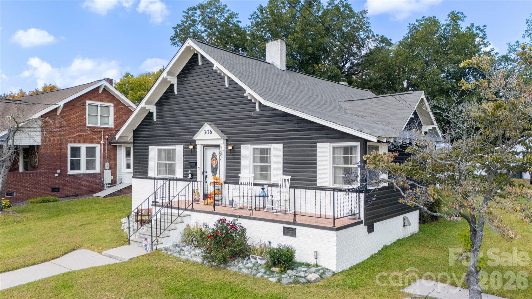
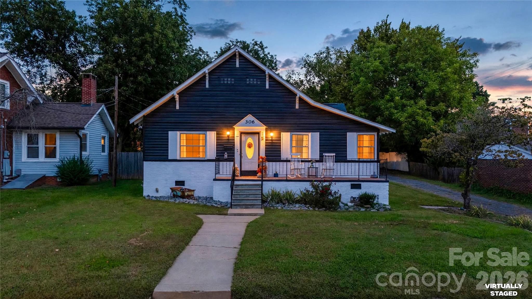
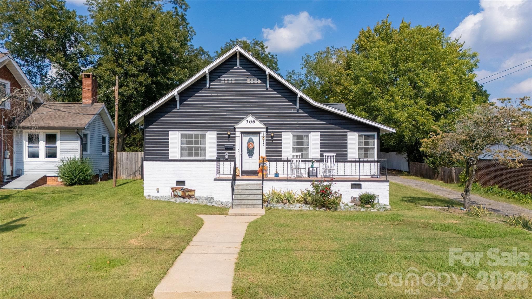
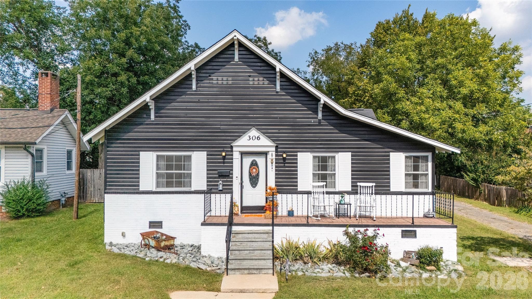
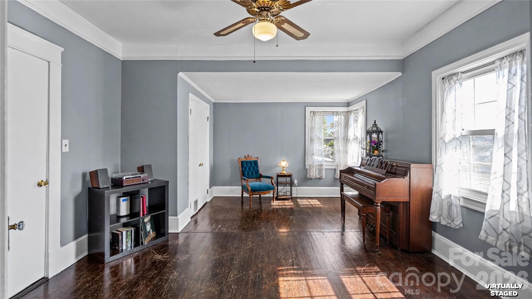
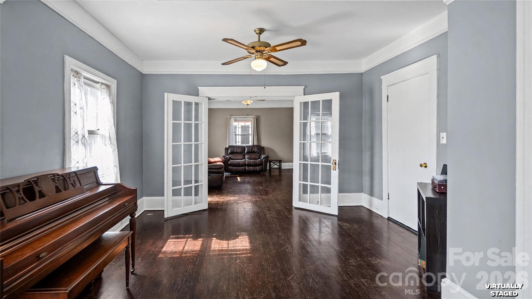
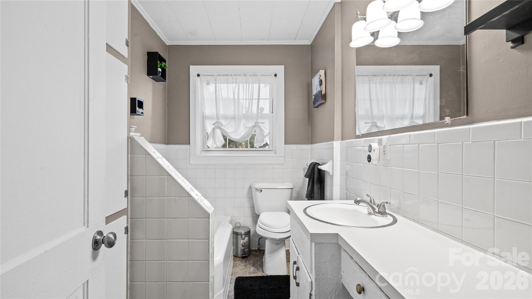
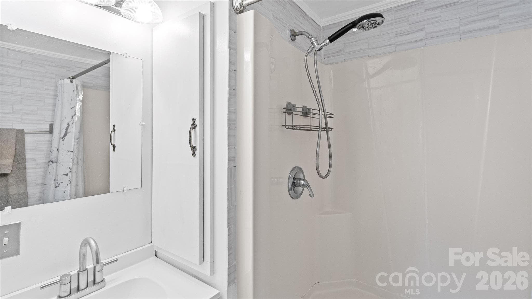
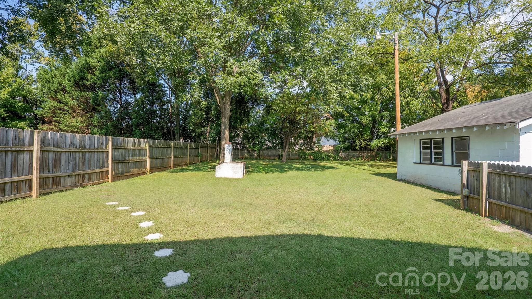
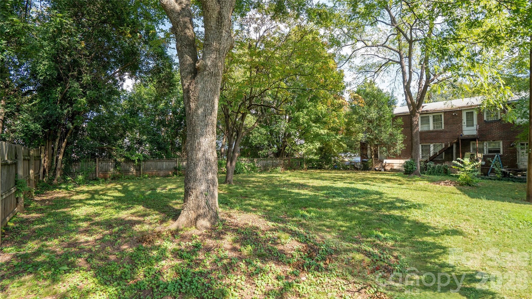
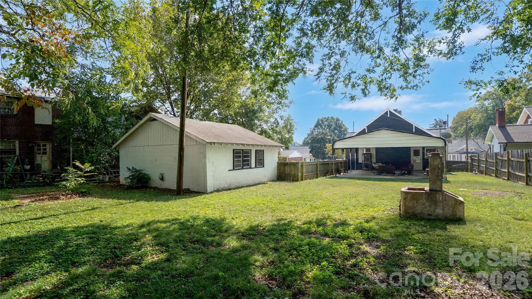
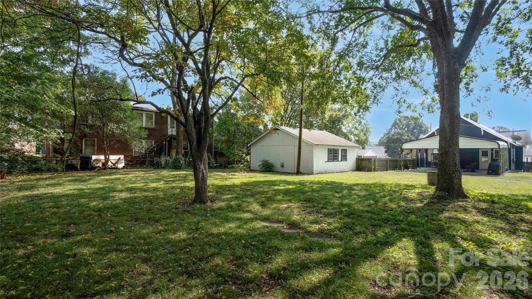
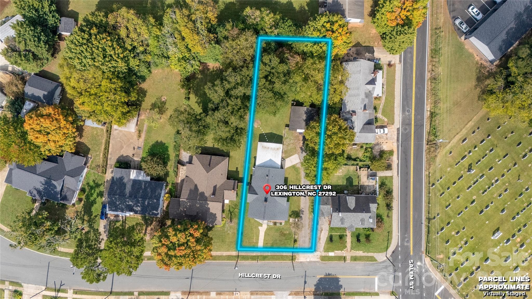
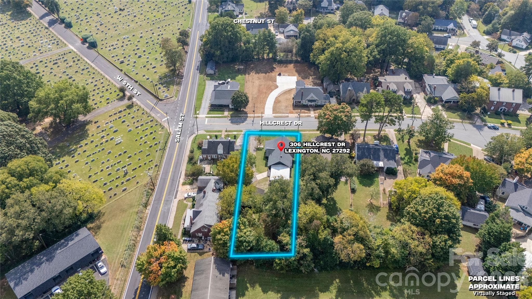
Single Family Residence at 306 Hillcrest Drive, Lexington
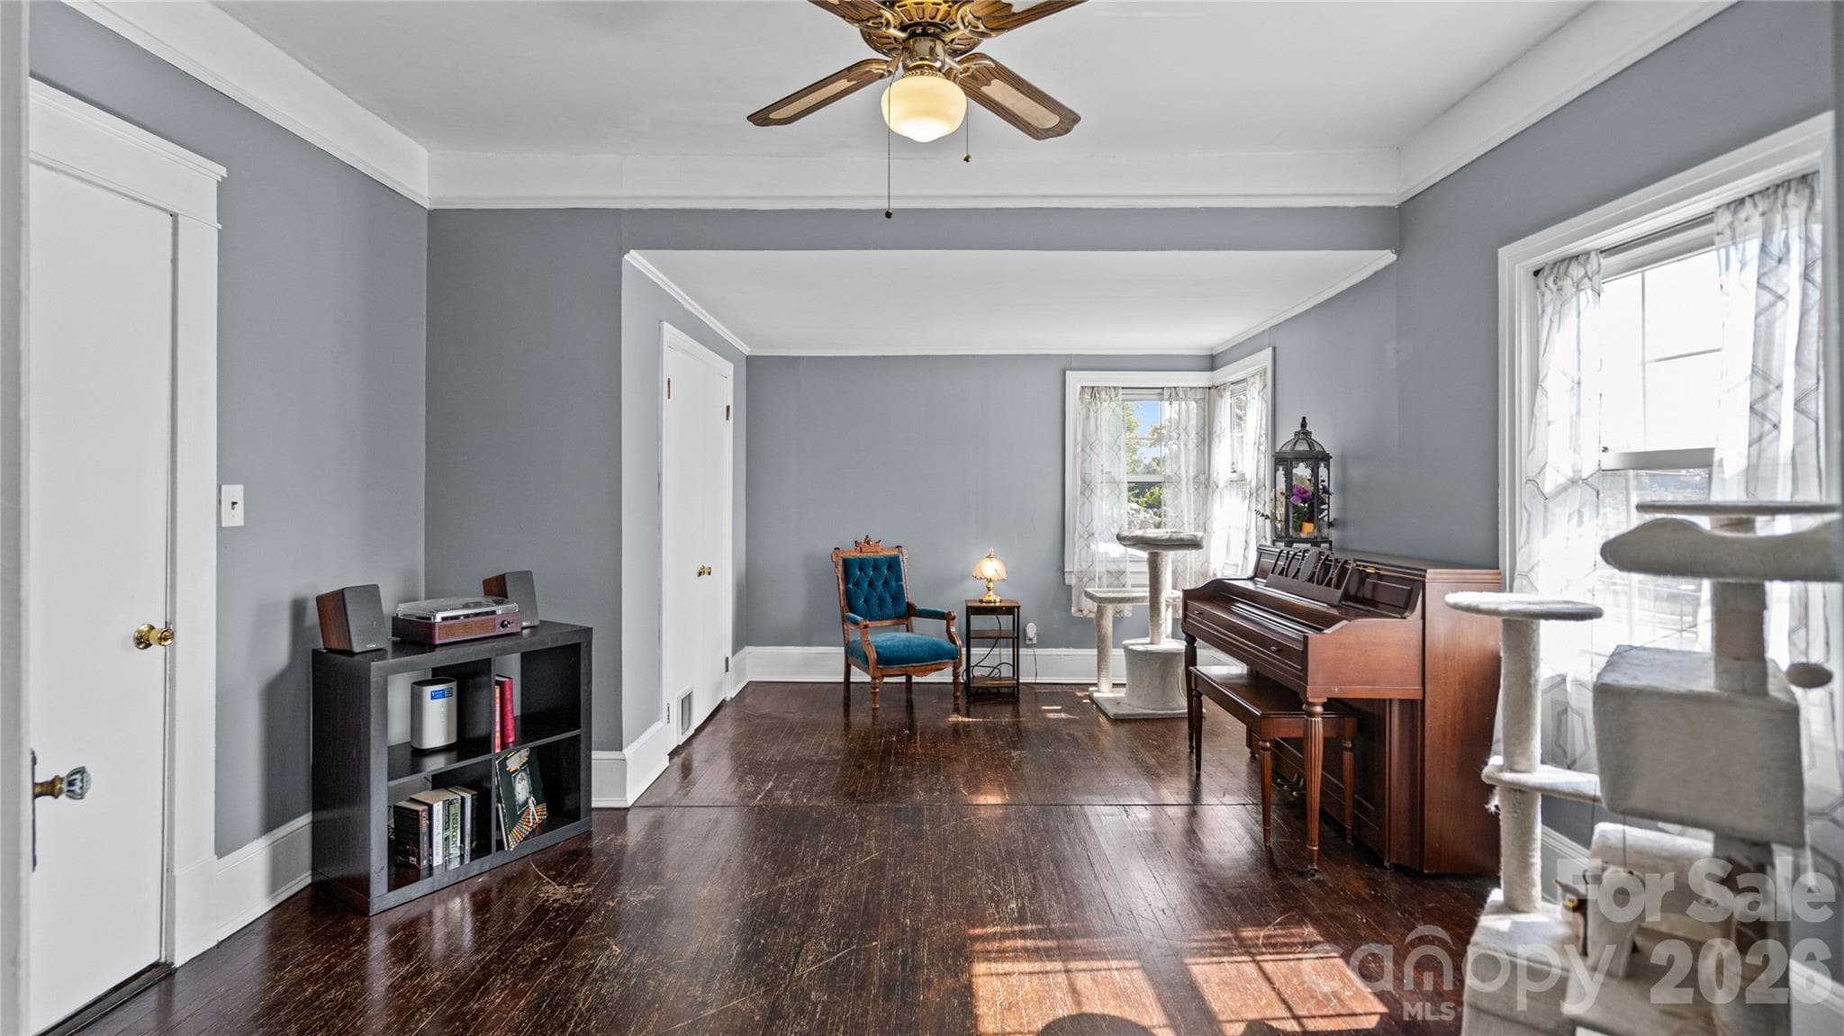
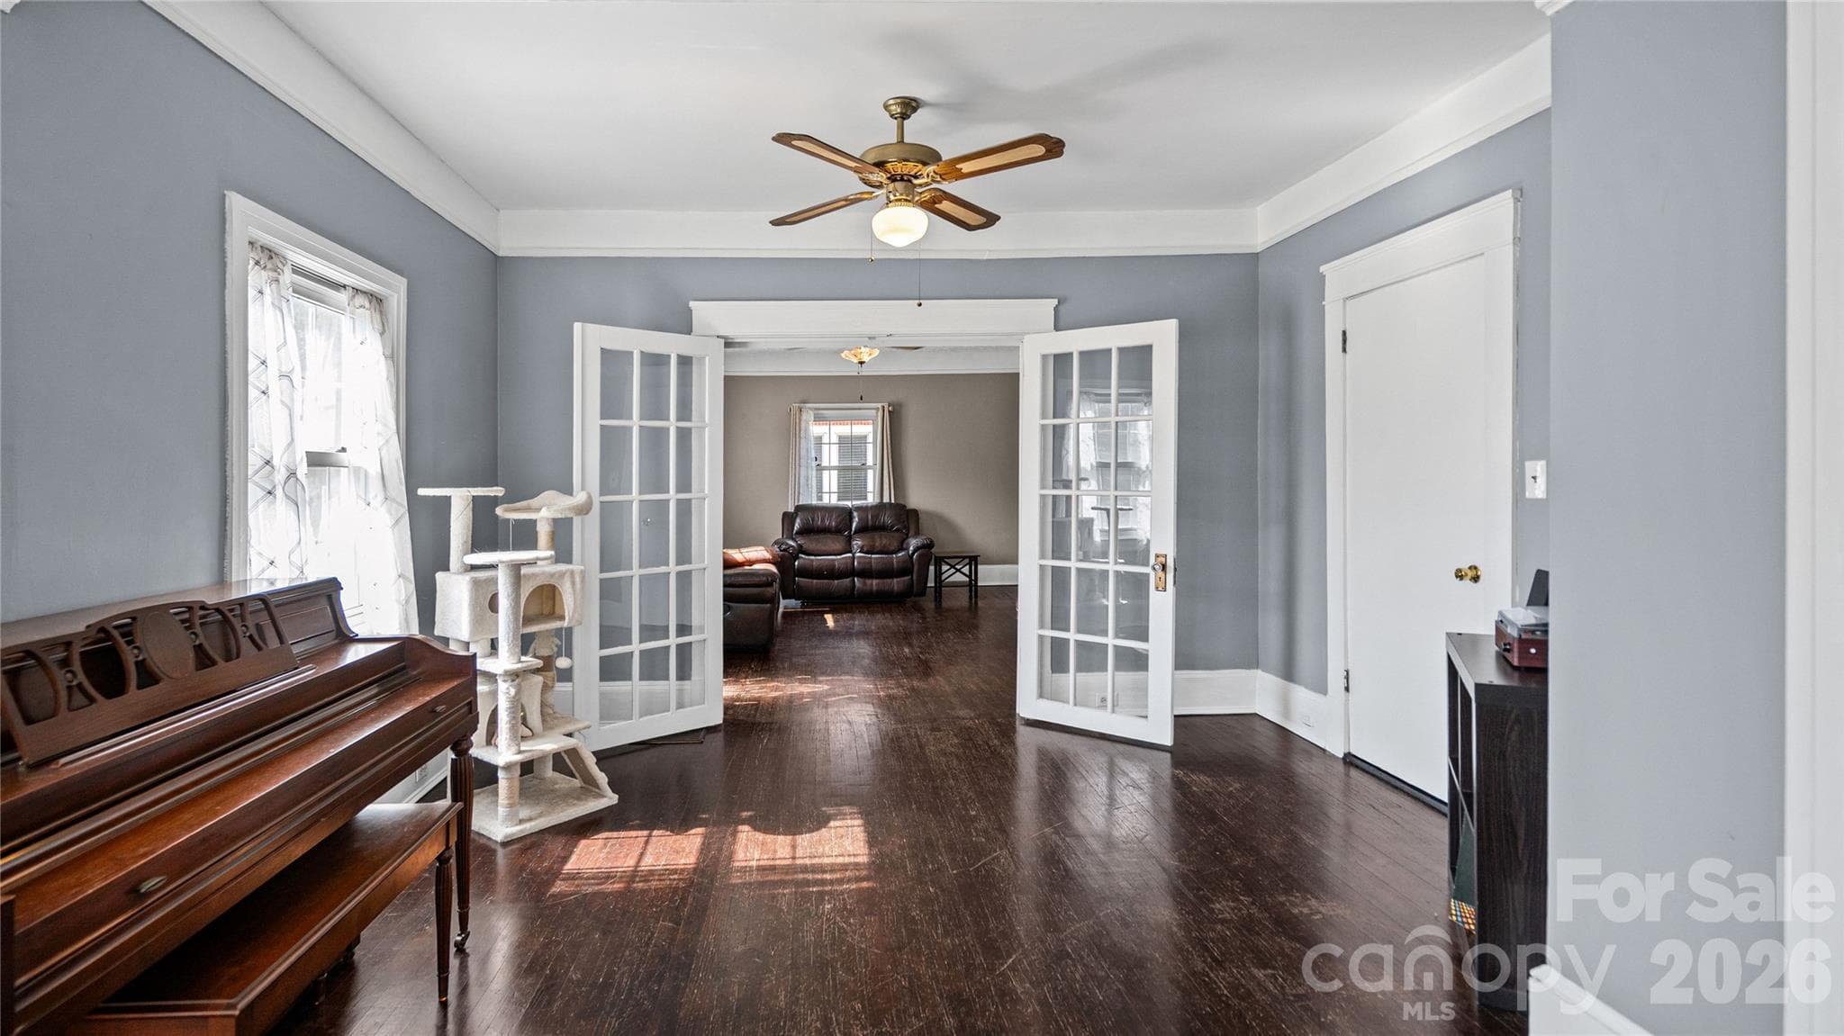
Single Family Residence at 306 Hillcrest Drive, Lexington, photo 2 of 42
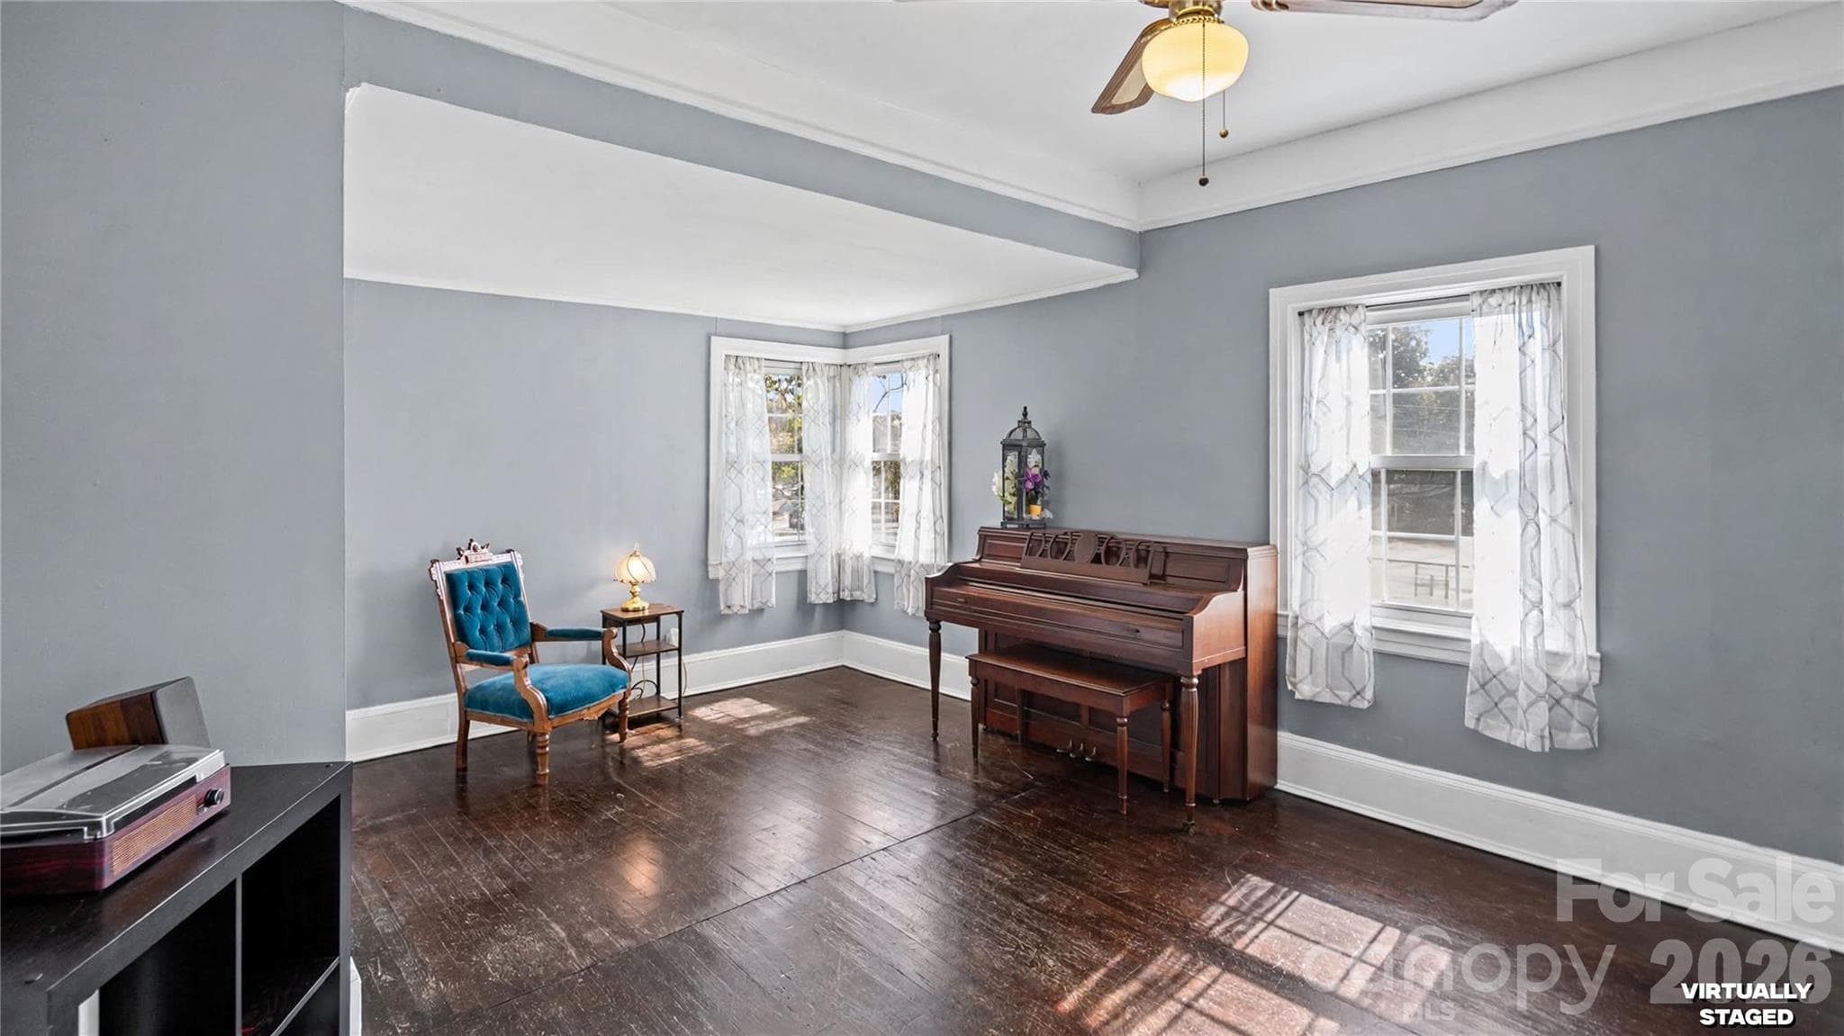
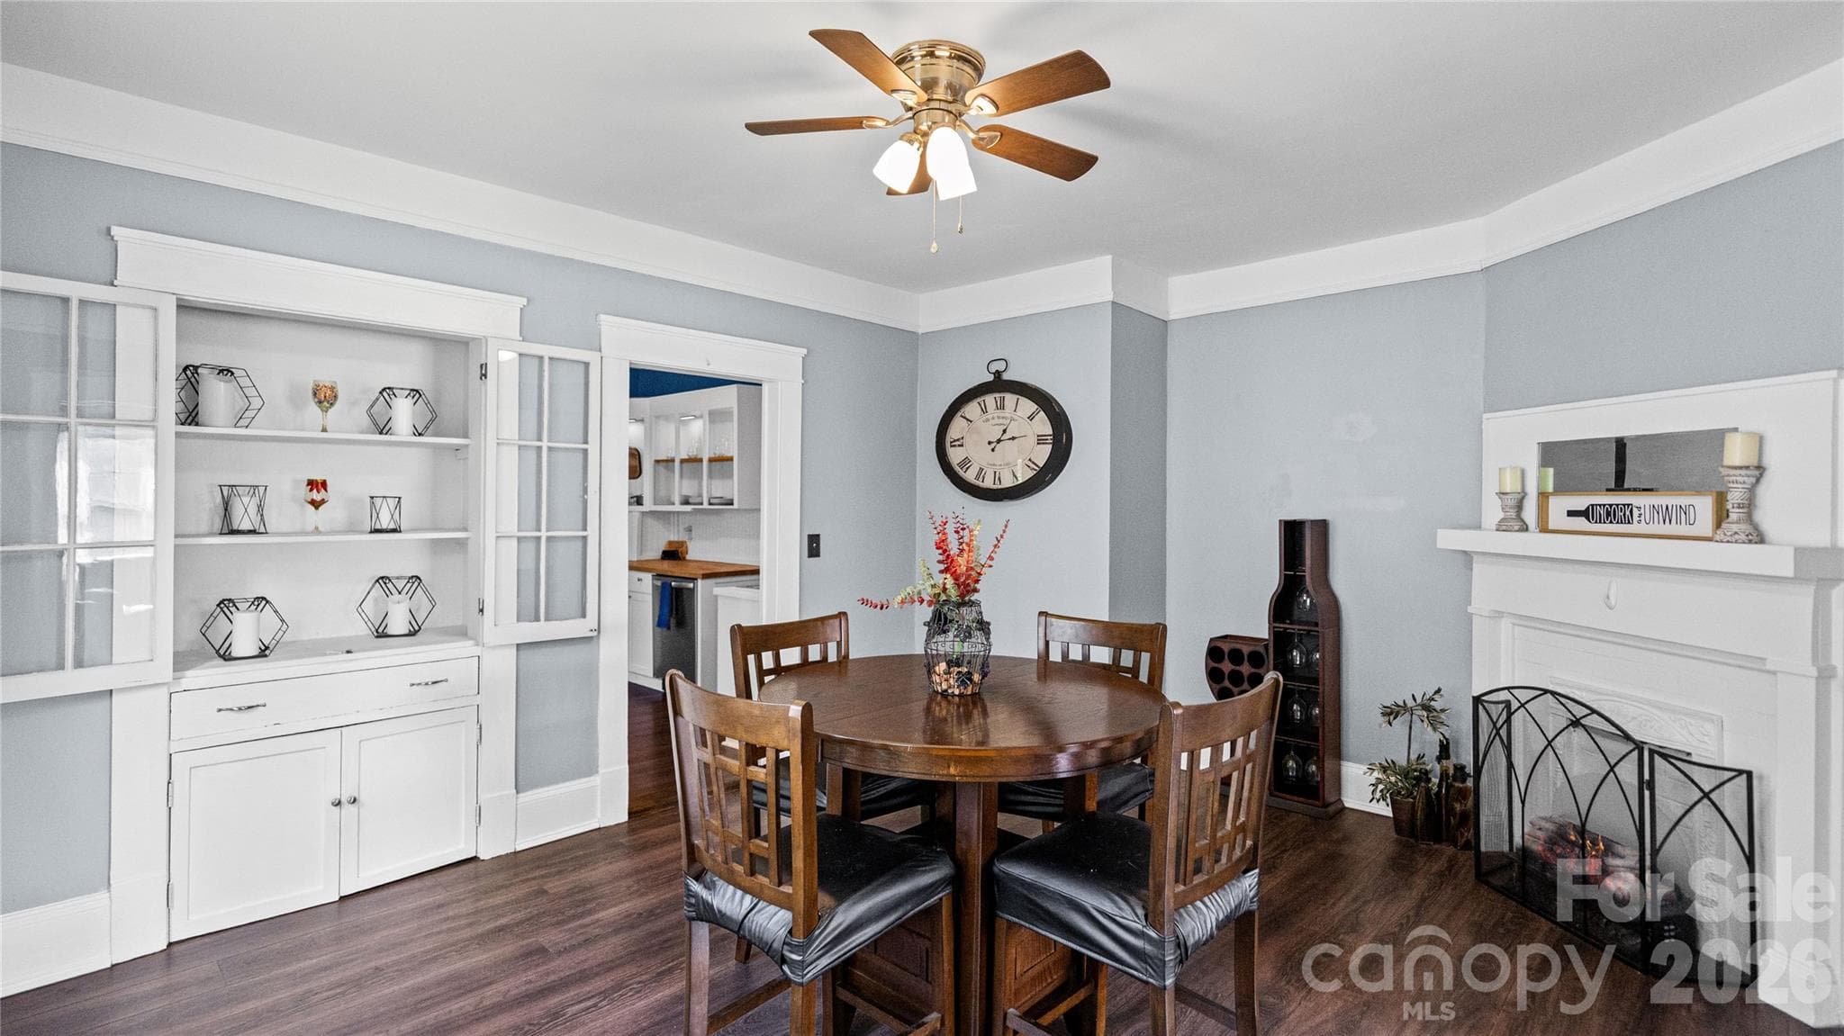
Single Family Residence at 306 Hillcrest Drive, Lexington, photo 3 of 42
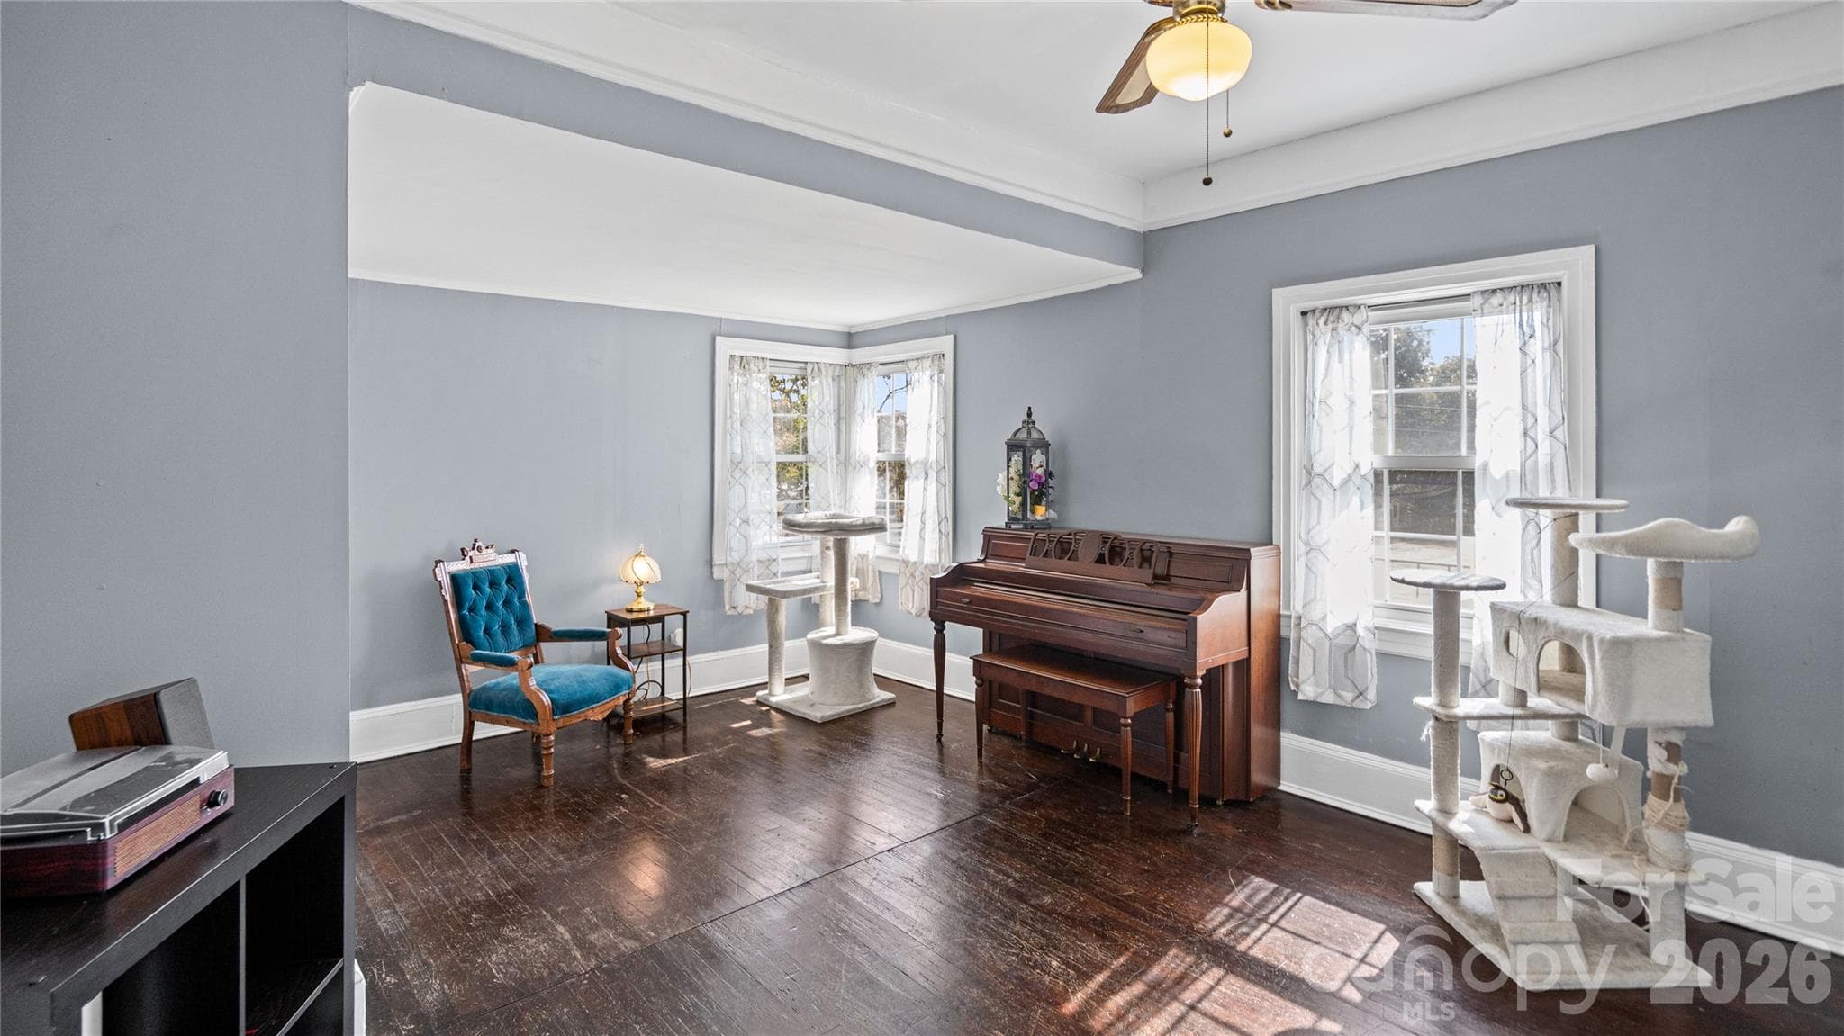
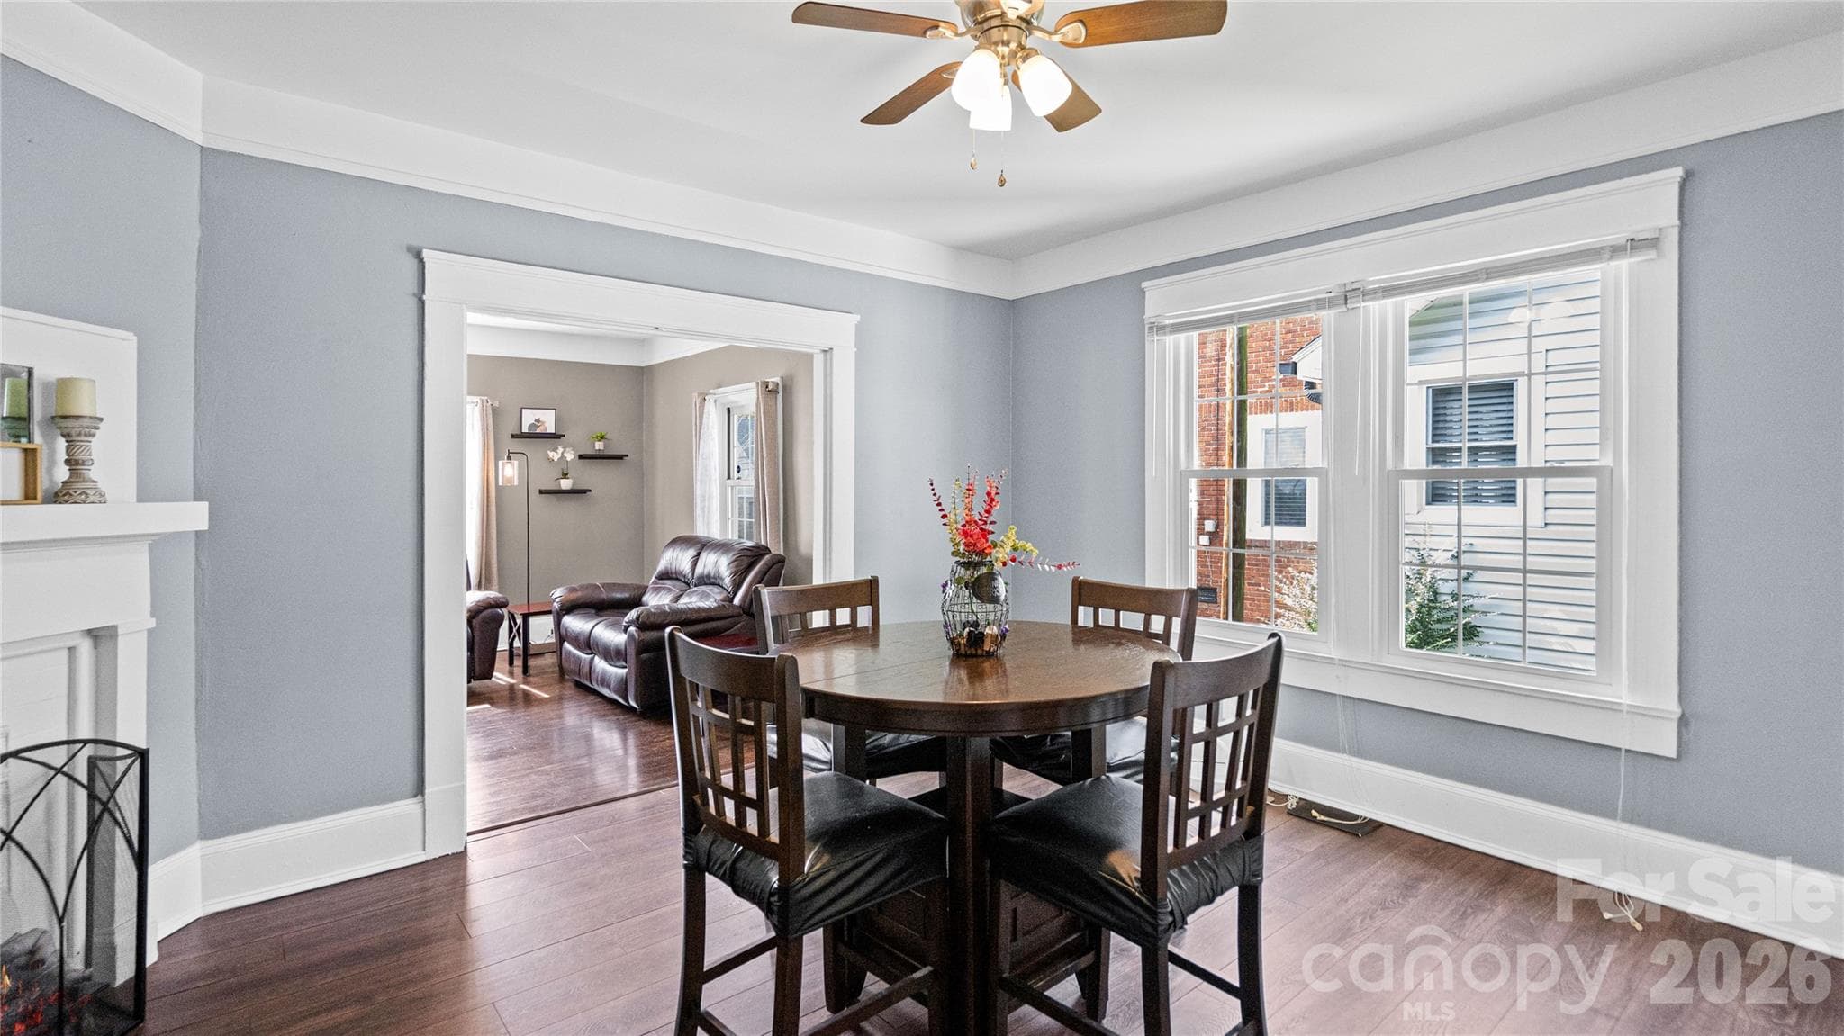
Single Family Residence at 306 Hillcrest Drive, Lexington, photo 4 of 42
Single Family Residence at 306 Hillcrest Drive, Lexington, photo 5 of 42
Single Family Residence at 306 Hillcrest Drive, Lexington, photo 6 of 42
Single Family Residence at 306 Hillcrest Drive, Lexington, photo 7 of 42
Single Family Residence at 306 Hillcrest Drive, Lexington, photo 8 of 42
Single Family Residence at 306 Hillcrest Drive, Lexington, photo 9 of 42
Single Family Residence at 306 Hillcrest Drive, Lexington, photo 10 of 42
Single Family Residence at 306 Hillcrest Drive, Lexington, photo 11 of 42
Single Family Residence at 306 Hillcrest Drive, Lexington, photo 12 of 42
Single Family Residence at 306 Hillcrest Drive, Lexington, photo 13 of 42
Single Family Residence at 306 Hillcrest Drive, Lexington, photo 14 of 42
Single Family Residence at 306 Hillcrest Drive, Lexington, photo 15 of 42
Single Family Residence at 306 Hillcrest Drive, Lexington, photo 16 of 42
Single Family Residence at 306 Hillcrest Drive, Lexington, photo 17 of 42
Single Family Residence at 306 Hillcrest Drive, Lexington, photo 18 of 42
Single Family Residence at 306 Hillcrest Drive, Lexington, photo 19 of 42
Single Family Residence at 306 Hillcrest Drive, Lexington, photo 20 of 42
Single Family Residence at 306 Hillcrest Drive, Lexington, photo 21 of 42
Single Family Residence at 306 Hillcrest Drive, Lexington, photo 22 of 42
Single Family Residence at 306 Hillcrest Drive, Lexington, photo 23 of 42
Single Family Residence at 306 Hillcrest Drive, Lexington, photo 24 of 42
Single Family Residence at 306 Hillcrest Drive, Lexington, photo 25 of 42
Single Family Residence at 306 Hillcrest Drive, Lexington, photo 26 of 42
Single Family Residence at 306 Hillcrest Drive, Lexington, photo 27 of 42
Single Family Residence at 306 Hillcrest Drive, Lexington, photo 28 of 42
Single Family Residence at 306 Hillcrest Drive, Lexington, photo 29 of 42
Single Family Residence at 306 Hillcrest Drive, Lexington, photo 30 of 42
Single Family Residence at 306 Hillcrest Drive, Lexington, photo 31 of 42
Single Family Residence at 306 Hillcrest Drive, Lexington, photo 32 of 42
Single Family Residence at 306 Hillcrest Drive, Lexington, photo 33 of 42
Single Family Residence at 306 Hillcrest Drive, Lexington, photo 34 of 42
Single Family Residence at 306 Hillcrest Drive, Lexington, photo 35 of 42
Single Family Residence at 306 Hillcrest Drive, Lexington, photo 36 of 42
Single Family Residence at 306 Hillcrest Drive, Lexington, photo 37 of 42
Single Family Residence at 306 Hillcrest Drive, Lexington, photo 38 of 42
Single Family Residence at 306 Hillcrest Drive, Lexington, photo 39 of 42
Single Family Residence at 306 Hillcrest Drive, Lexington, photo 40 of 42
Single Family Residence at 306 Hillcrest Drive, Lexington, photo 41 of 42
Single Family Residence at 306 Hillcrest Drive, Lexington, photo 42 of 42
42 photos

$214,000

306 Hillcrest Drive
Lexington, NC 27292
Listed by Melissa Washington · ALBRICK
Bedrooms
3
Bathrooms
1.5
Living area
1,485 sqft
Year built
1927

About this home

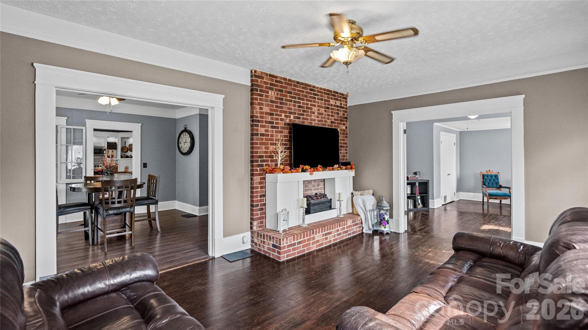
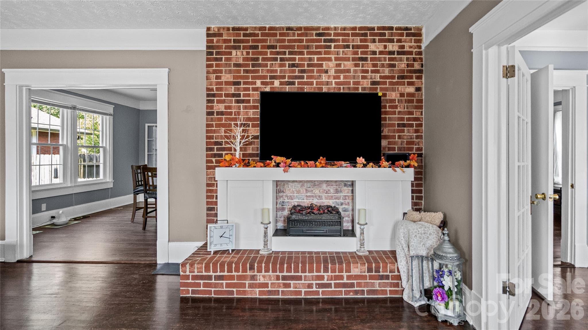
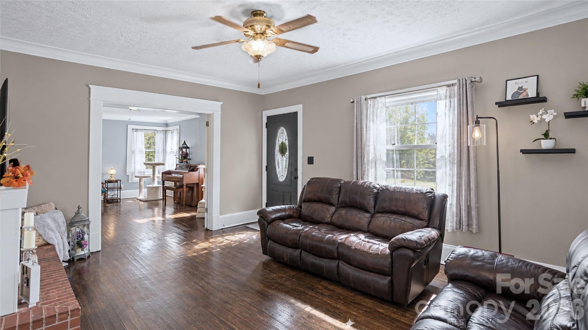
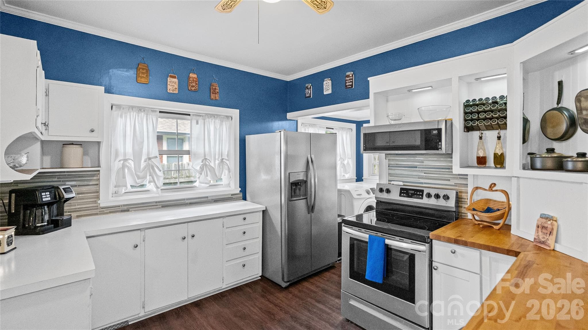
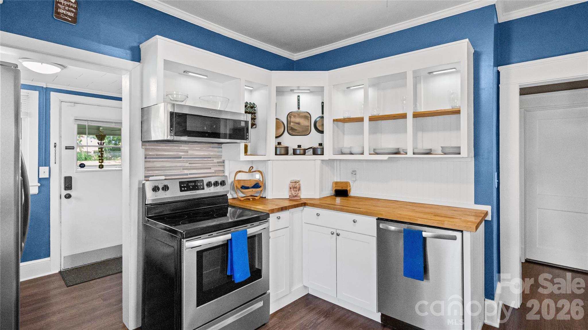
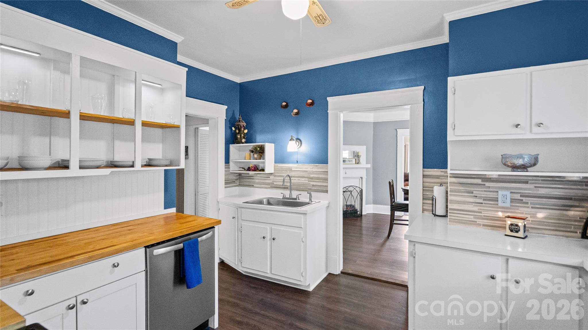
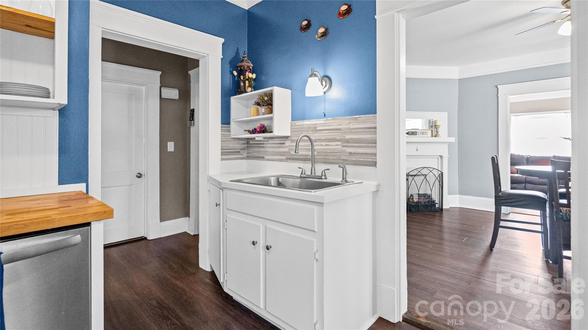
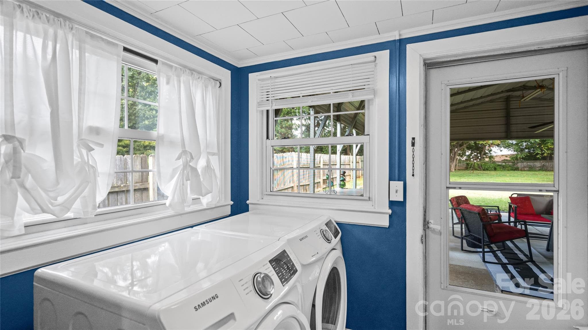
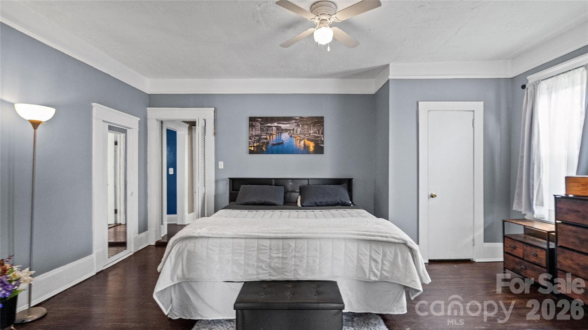
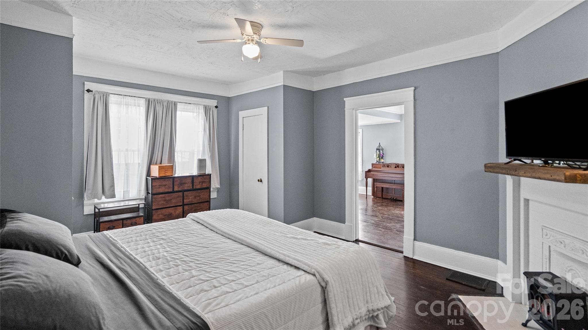
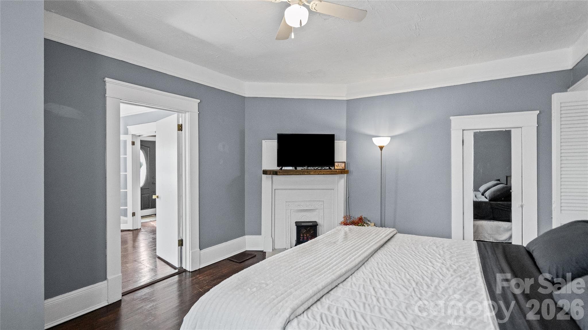
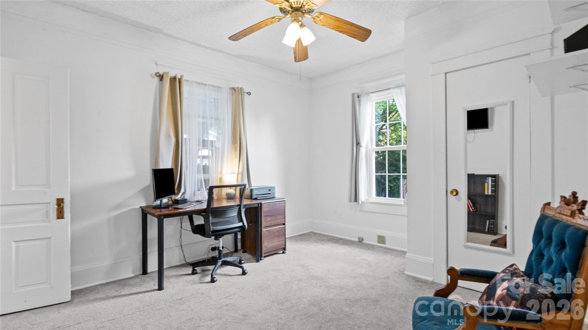
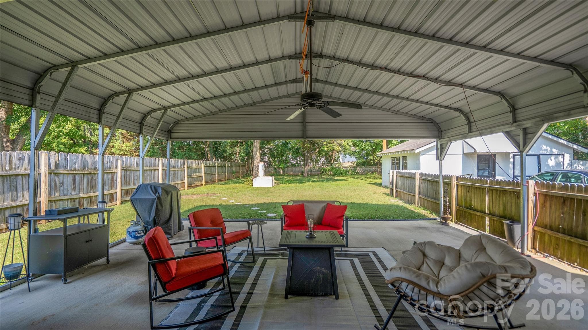
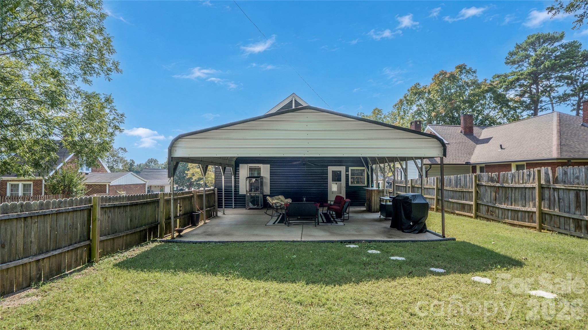
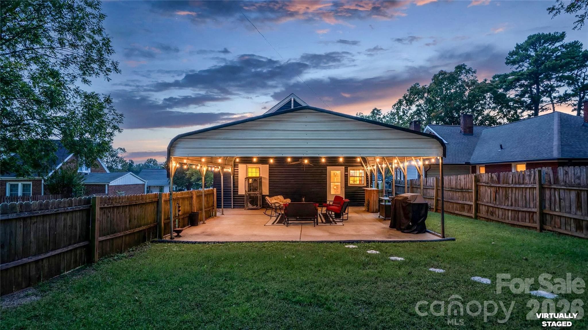
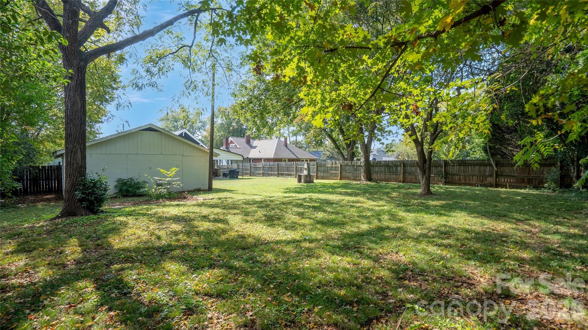
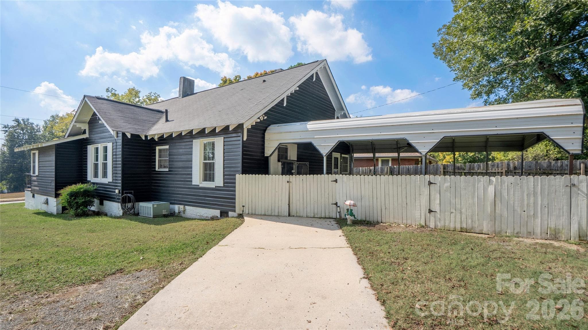
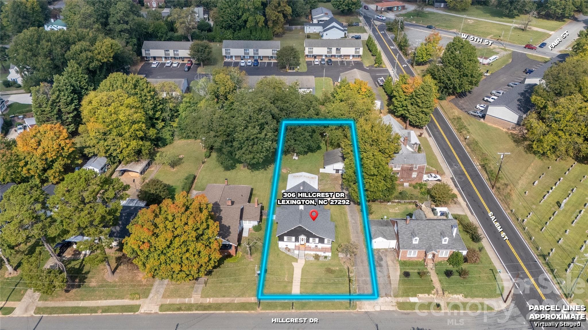
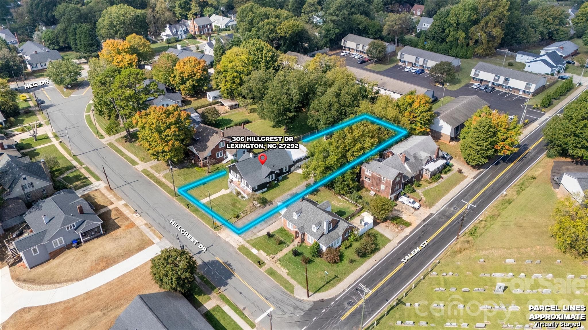
Classic charm meets everyday comfort in this 3-bedroom, 1.5-bath Craftsman-style bungalow just blocks from downtown Lexington! The welcoming front porch leads inside to hardwood floors, high ceilings, and wide, crisp white trim throughout. The living room features a striking brick fireplace and flows seamlessly into an open, airy dining room complete with a built-in china cabinet and decorative mantel. Just off the entry, elegant French doors open to a sun-filled bedroom with generous windows and plenty of space for a bed, a reading nook, or a home office setup. The cheery kitchen pairs bright white painted cabinetry with warm butcher-block counters and stainless appliances. A laundry room just off the kitchen opens directly onto the covered patio, a spacious spot for grilling and relaxing outdoors that could double as a carport. Beyond it, the 1/3-acre lot offers a peaceful fenced backyard shaded by mature almond and walnut trees, along with a detached garage or outbuilding ideal for storage, hobbies, or a future workshop. Convenient to shopping, dining, and parks, this charming piece of Lexington history offers tons of character, an amazing location, and incredible value. Don’t miss your chance to make it yours! Agents: Please read agent remarks.

Highlights

Fireplace

Property details

MLS
Canopy MLS
MLS #
CAR4436131
Property type
Single Family Residence
Subdivision
Hillcrest Hege
Status
Active
Days on market
N/A
On market date
October 22, 2026
Stories
N/A
Total bathrooms
1.5
Garage spaces
1
Parking spaces
N/A
Lot size
N/A
Loading map…

Nearby schools

Within 10 miles. School directory data from the National Center for Education Statistics (NCES), accessed via the Urban Institute Education Data API. Local Score is calculated by INNOVATE Real Estate; where a state rating is shown, it comes from that state's own official school report card.

Elementary
Pickett Elementary School
1.21 mi away · Grades 0-5
Zoned school (attendance boundary, 2015-16 data)
2.6
Local Score (state rating (2025) blended 70/30 with student-teacher ratio) -- not an official state rating
State rating: D (2025)
Enrollment
374
Student:teacher ratio
15.0:1
District
Lexington City Schools
Middle
Lexington Middle School
0.51 mi away · Grades 6-8
Zoned school (attendance boundary, 2015-16 data)
2.3
Local Score (state rating (2025) blended 70/30 with student-teacher ratio) -- not an official state rating
State rating: D (2025)
Enrollment
720
Student:teacher ratio
16.7:1
District
Lexington City Schools
High
Lexington Senior High School
0.36 mi away · Grades 9-12
Zoned school (attendance boundary, 2015-16 data)
3.0
Local Score (state rating (2025) blended 70/30 with student-teacher ratio) -- not an official state rating
State rating: C (2025)
Enrollment
856
Student:teacher ratio
15.0:1
District
Lexington City Schools

Walkability

Blended score for Lexington's center, calculated by INNOVATE Real Estate from two sources: the EPA's National Walkability Index (street network, transit, land-use mix) and Google Places amenity data (what's actually reachable on foot from this point). EPA National Walkability Index only -- nearby-amenity data not cached yet for this area.

60
Walkable
out of 100
EPA National Walkability Index
12.0 / 20 -- Above average walkable

Mortgage calculator

Estimate only - actual rate and payment depend on your lender, credit, and loan program.

$
%
%
Adjust tax / insurance estimates
% / yr
$
/mo
Est. monthly payment
$1,439/mo
$42,800 down
$171,200 loan
Principal & interest$1,110
Property tax (est.)$178
Home insurance (est.)$150

Similar homes you might like

Data source: Listing information provided by Canopy MLS (carolina) via Trestle/CoreLogic. Last updated 1 days ago.

Information herein deemed reliable but not guaranteed; all measurements, school assignments, HOA fees, taxes, and feature lists are approximate and should be independently verified. Equal Housing Opportunity.