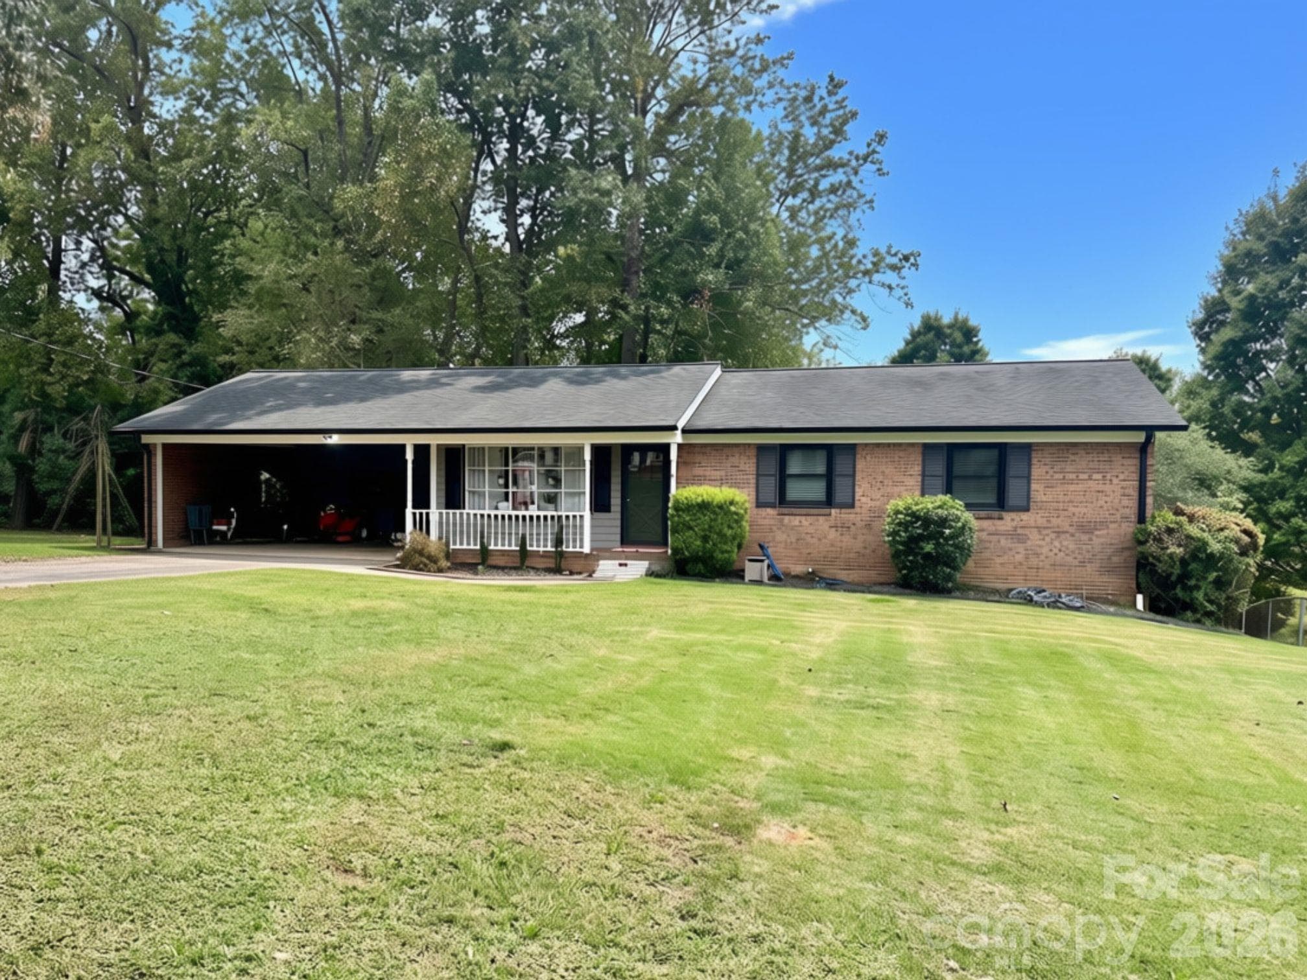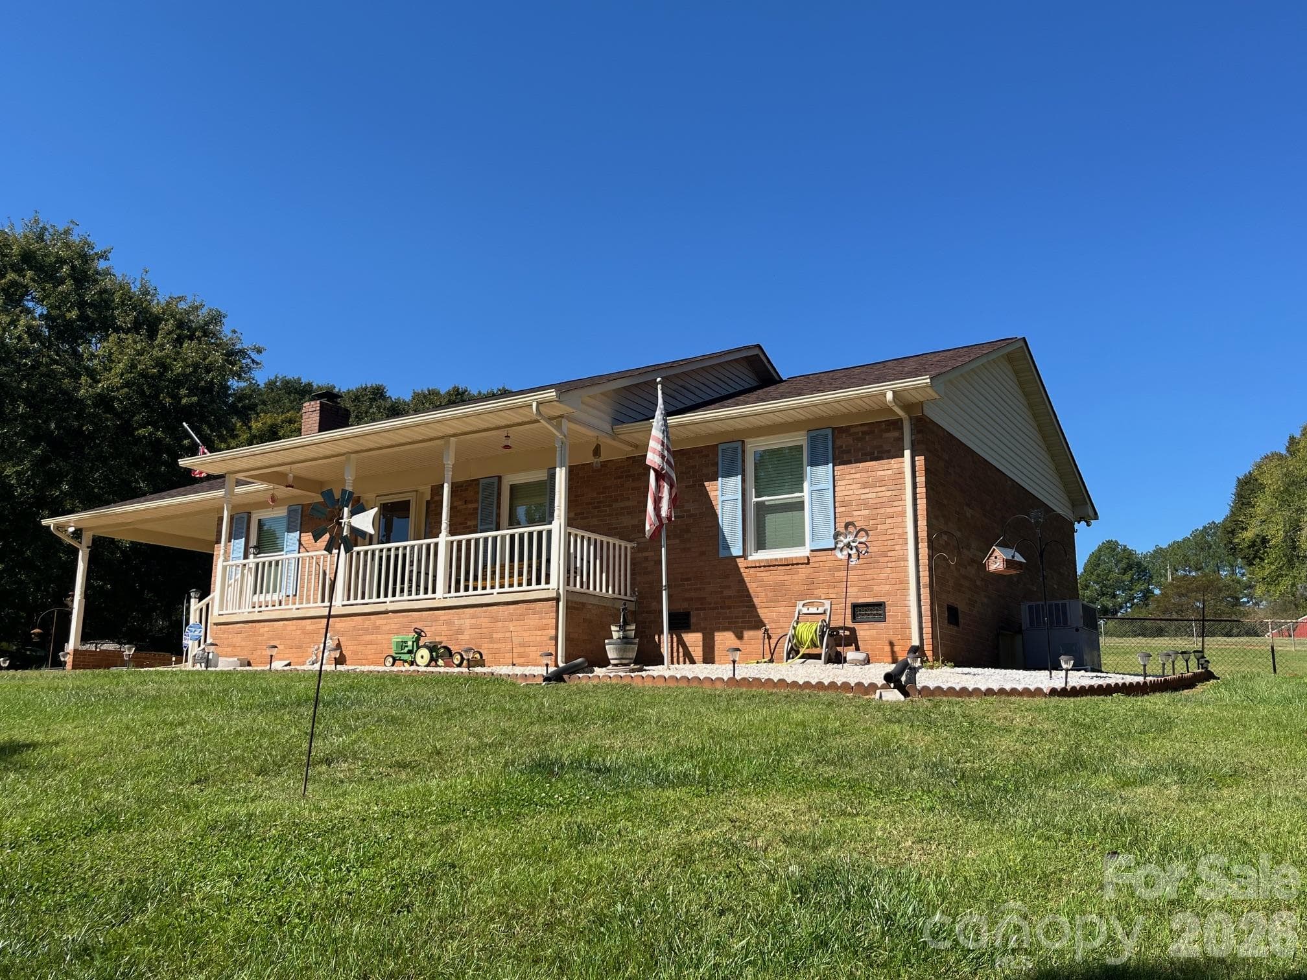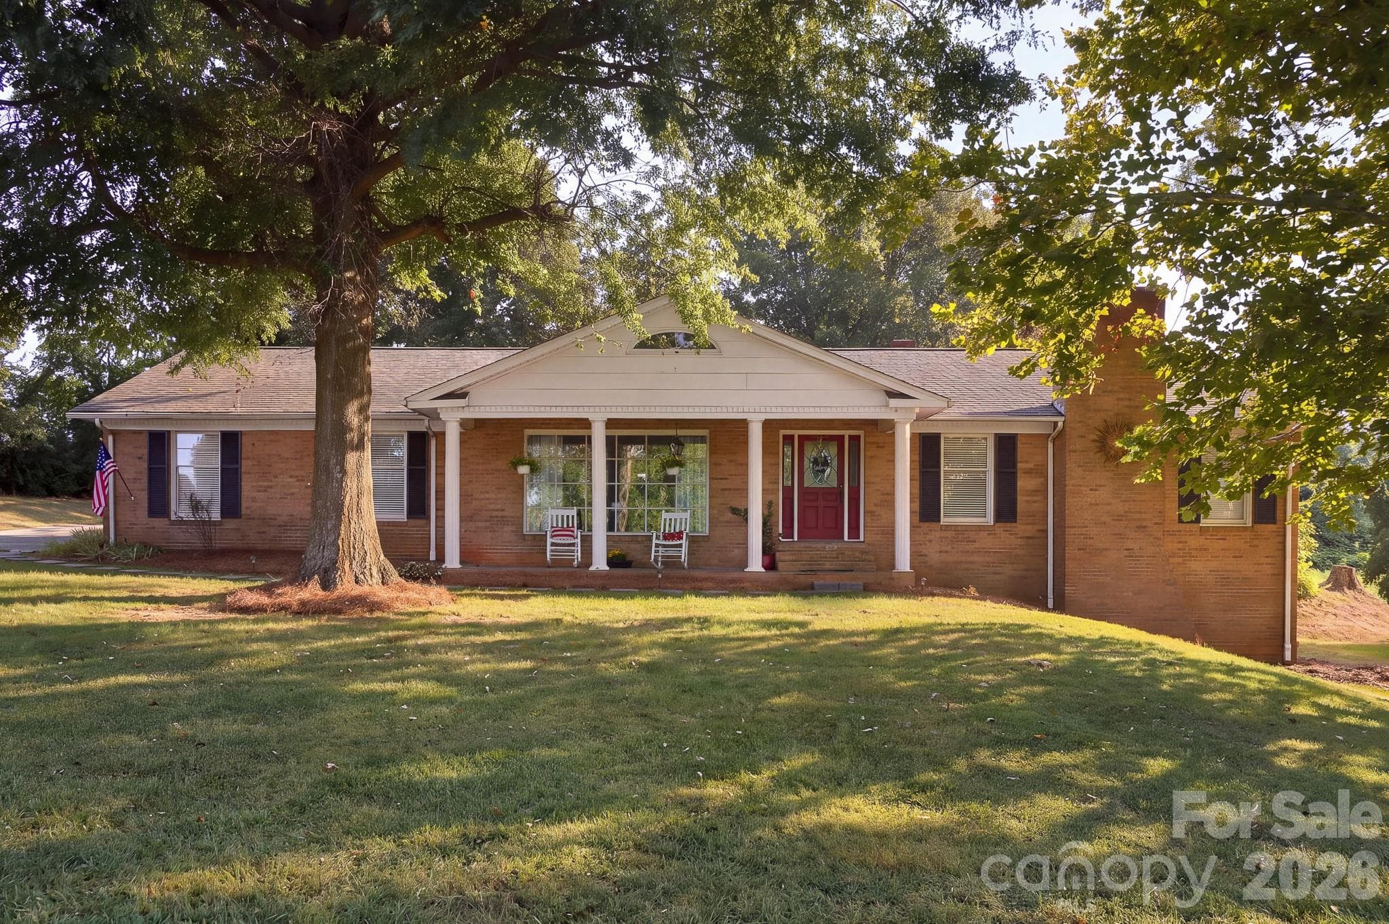
Welcome home to 3910 Fallston Rd! - 3910 Fallston Road, Shelby
Gorgeous rocking chair front porch!! - 3910 Fallston Road, Shelby
This entrance makes a statement!! - 3910 Fallston Road, Shelby
Single Family Residence at 3910 Fallston Road, Shelby, photo 4 of 38
Beautiful kitchen with built in microwave and oven! - 3910 Fallston Road, Shelby
Single Family Residence at 3910 Fallston Road, Shelby, photo 6 of 38
Single Family Residence at 3910 Fallston Road, Shelby, photo 7 of 38
Single Family Residence at 3910 Fallston Road, Shelby, photo 8 of 38
Single Family Residence at 3910 Fallston Road, Shelby, photo 9 of 38
Single Family Residence at 3910 Fallston Road, Shelby, photo 10 of 38
Adorable sunken living room! - 3910 Fallston Road, Shelby
Single Family Residence at 3910 Fallston Road, Shelby, photo 12 of 38
Bright and beautiful primary bedroom - 3910 Fallston Road, Shelby
TWO closets in this primary bedroom! - 3910 Fallston Road, Shelby
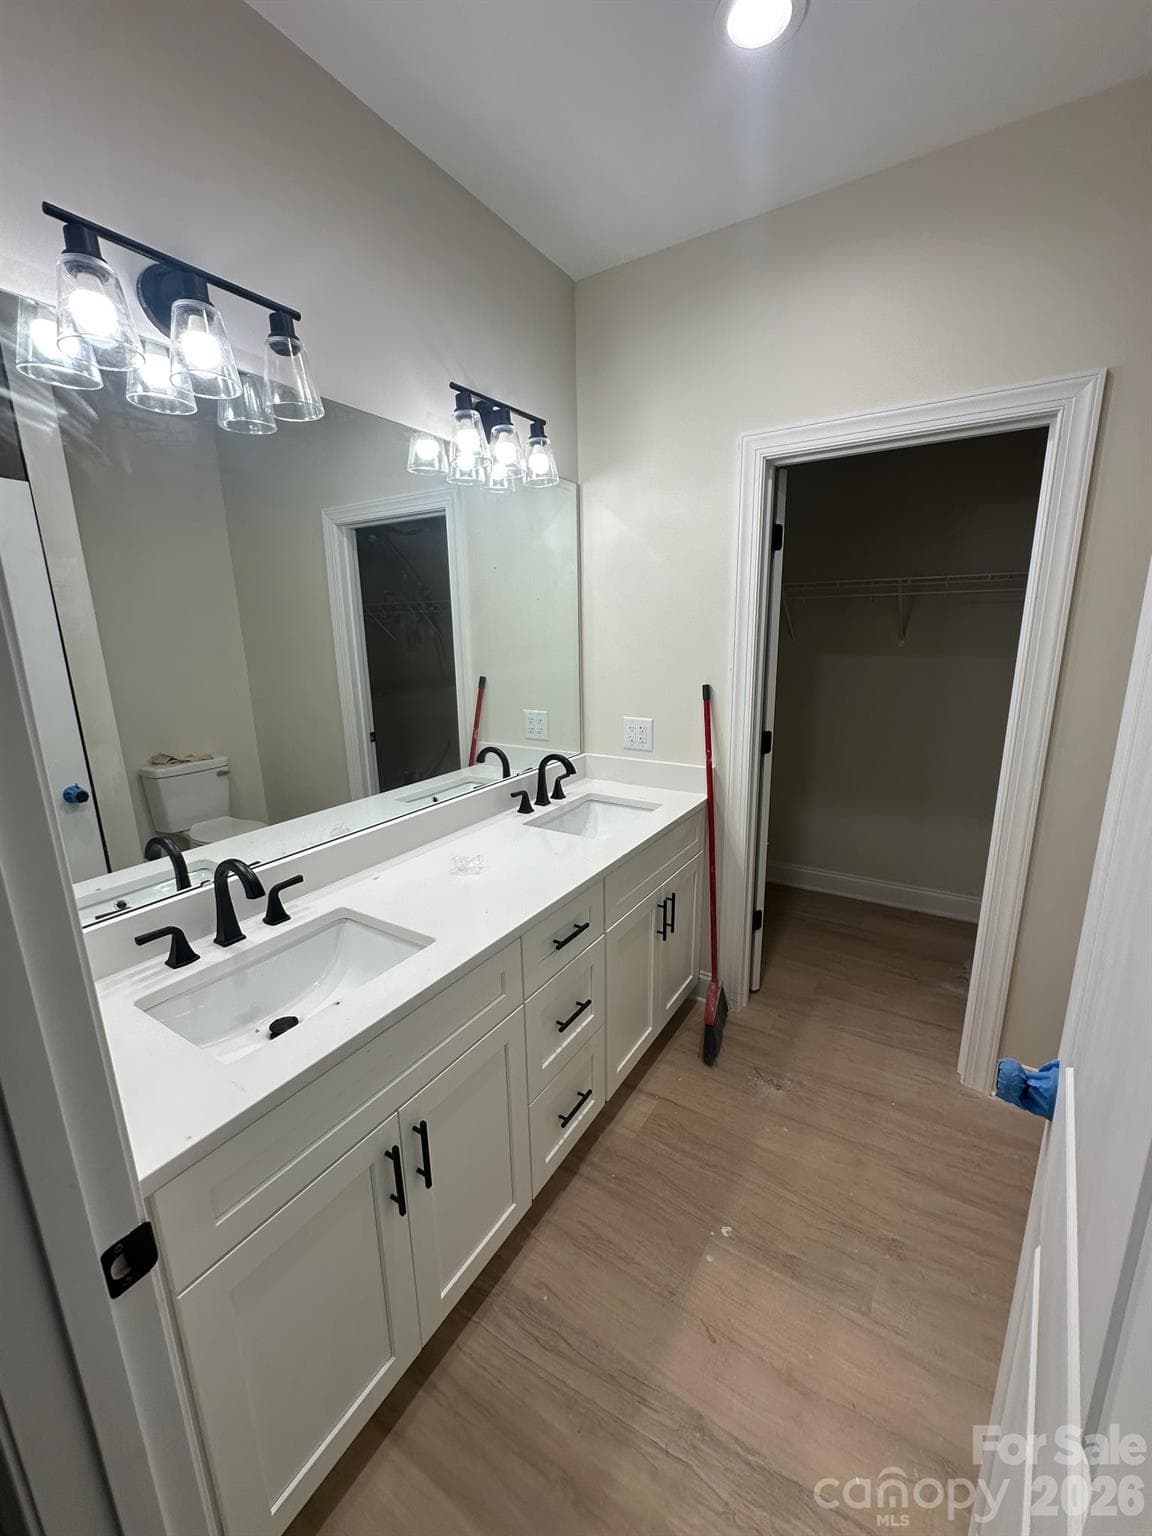
Primary ensuite with vanity and sink separate! - 3910 Fallston Road, Shelby
Remodeled step in shower - 3910 Fallston Road, Shelby
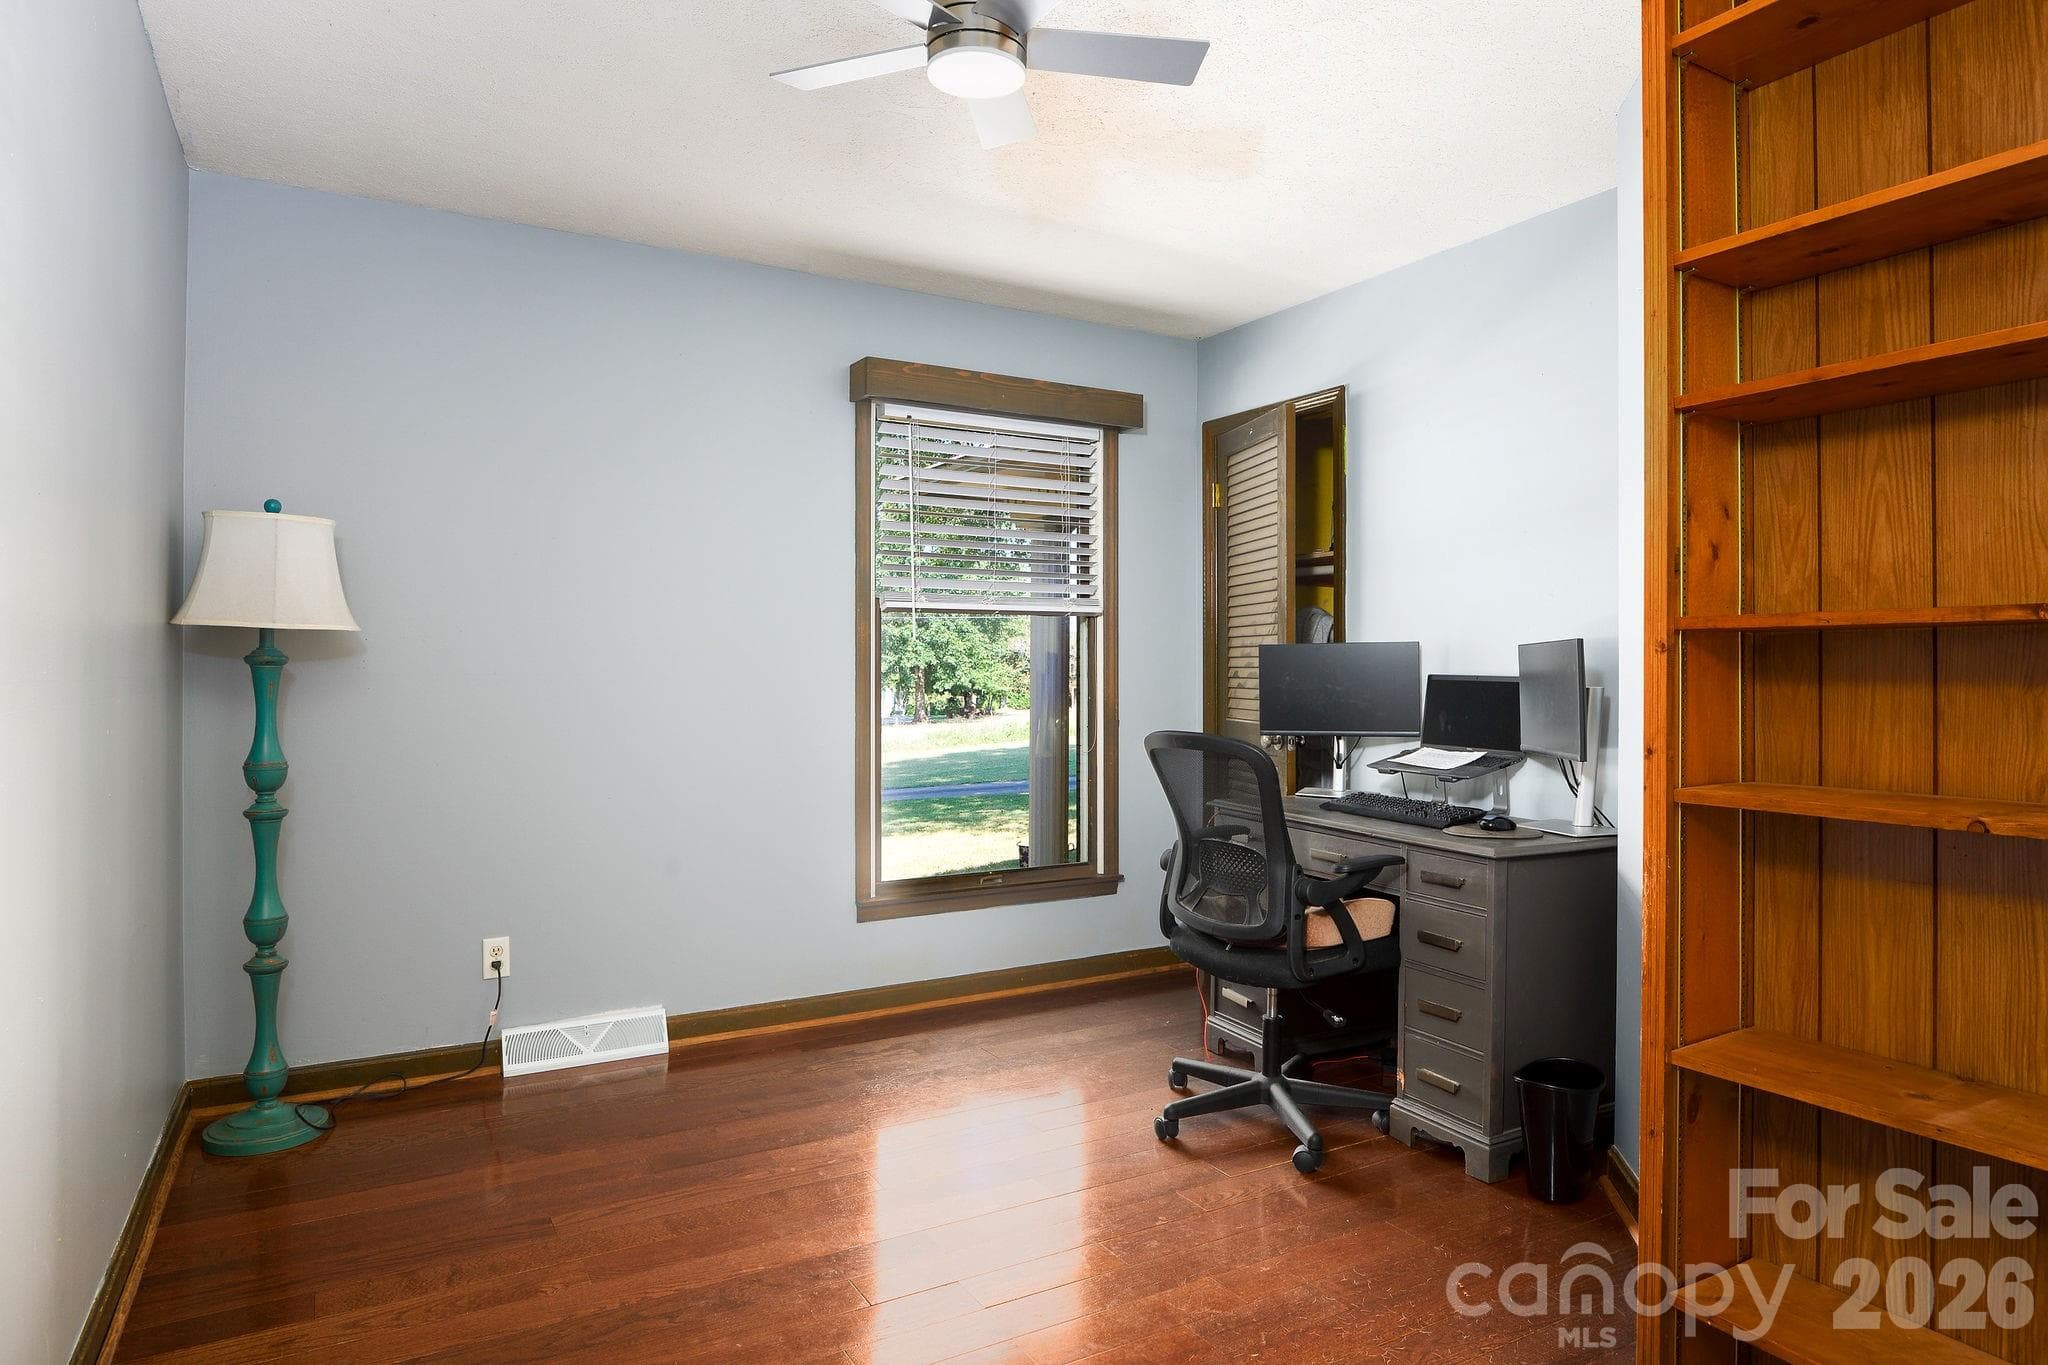
Second bedroom - 3910 Fallston Road, Shelby
Single Family Residence at 3910 Fallston Road, Shelby, photo 18 of 38
Gorgeous remodeled hall bathroom - 3910 Fallston Road, Shelby
Single Family Residence at 3910 Fallston Road, Shelby, photo 20 of 38
Third bedroom with built in shelves - 3910 Fallston Road, Shelby
Use the spiral staircase to enter the finished area of basement with new LVP flooring and fresh paint! - 3910 Fallston Road, Shelby
Built in storage and cabinets ! - 3910 Fallston Road, Shelby
New Pella sliding glass doors! - 3910 Fallston Road, Shelby
Unfinished basement area has plenty of storage space! - 3910 Fallston Road, Shelby
Single Family Residence at 3910 Fallston Road, Shelby, photo 26 of 38
Second unfinished basement area! - 3910 Fallston Road, Shelby
Amazing front yard!! - 3910 Fallston Road, Shelby
Single Family Residence at 3910 Fallston Road, Shelby, photo 29 of 38
Huge back deck with fenced in yard! - 3910 Fallston Road, Shelby
Single Family Residence at 3910 Fallston Road, Shelby, photo 31 of 38
Single Family Residence at 3910 Fallston Road, Shelby, photo 32 of 38
Covered patio area AND a deck in the private back yard! - 3910 Fallston Road, Shelby
Concrete pad and a fire pit complete this great back yard! - 3910 Fallston Road, Shelby
Single Family Residence at 3910 Fallston Road, Shelby, photo 35 of 38
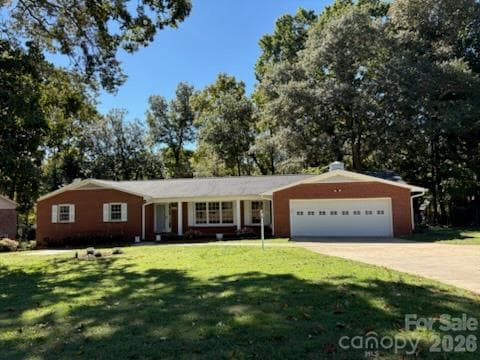
True 2 car garage! Schedule your showing today! - 3910 Fallston Road, Shelby
Single Family Residence at 3910 Fallston Road, Shelby, photo 37 of 38
Single Family Residence at 3910 Fallston Road, Shelby, photo 38 of 38
38 photos

$299,000

3910 Fallston Road
Shelby, NC 28150
Listed by Kati Lawrence · NextHome Dogwood
Bedrooms
3
Bathrooms
2
Living area
2,468 sqft
Year built
1970

About this home

Charming brick ranch conveniently located in the Shelby / Fallston area! This inviting home offers three bedrooms, two full bathrooms, a beautiful kitchen, and a sunken living room. A striking spiral staircase leads to the updated, partially finished basement, where new sliding glass doors provide abundant natural light and convenient outdoor access. The primary suite features two closets and a private bath with a step-in shower, while the beautifully remodeled hall bathroom adds a fresh, stylish touch. Relax on the rocking-chair front porch overlooking the spacious front yard or enjoy the fire pit and privacy of the fenced backyard. Additional features include a two-car garage and French drain system. Seller is motivated, so schedule your showing today!

Highlights

Fireplace

Property details

MLS
Canopy MLS
MLS #
CAR4427337
Property type
Single Family Residence
Subdivision
None
Status
Active
Days on market
15
On market date
September 24, 2026
Stories
N/A
Total bathrooms
2
Garage spaces
2
Parking spaces
N/A
Lot size
N/A
Loading map…

Nearby schools

Within 10 miles. School directory data from the National Center for Education Statistics (NCES), accessed via the Urban Institute Education Data API. Local Score is calculated by INNOVATE Real Estate; where a state rating is shown, it comes from that state's own official school report card.

Elementary
North Chatham Elementary
4.43 mi away · Grades -1-5
Zoned school (attendance boundary, 2015-16 data)
4.0
Local Score (state rating (2025) blended 70/30 with student-teacher ratio) -- not an official state rating
State rating: B (2025)
Enrollment
555
Student:teacher ratio
13.2:1
District
Chatham County Schools
Middle
Margaret B. Pollard Middle
6.62 mi away · Grades 6-8
Zoned school (attendance boundary, 2015-16 data)
3.7
Local Score (state rating (2025) blended 70/30 with student-teacher ratio) -- not an official state rating
State rating: B (2025)
Enrollment
775
Student:teacher ratio
17.6:1
District
Chatham County Schools
High
Northwood High
8.67 mi away · Grades 9-12
Zoned school (attendance boundary, 2015-16 data)
3.7
Local Score (state rating (2025) blended 70/30 with student-teacher ratio) -- not an official state rating
State rating: B (2025)
Enrollment
1,124
Student:teacher ratio
15.8:1
District
Chatham County Schools

Walkability

Blended score for Shelby's center, calculated by INNOVATE Real Estate from two sources: the EPA's National Walkability Index (street network, transit, land-use mix) and Google Places amenity data (what's actually reachable on foot from this point). 60% EPA National Walkability Index + 40% nearby-amenity density (Google Places).

20
Car-dependent
out of 100
EPA National Walkability Index
4.7 / 20 -- Least walkable
Google Places amenity density
15 / 100
Restaurants & cafes2
Grocery stores0
Parks1
Schools1
Transit stops0
Pharmacies0

Market position

How this listing compares to current activity in Shelby, from live MLS data.

On the market 15 days -- 83 fewer days than Shelby's current average of 98 days.
For reference, the median list price across 338 active listings in Shelby right now is $283,450.

Mortgage calculator

Estimate only - actual rate and payment depend on your lender, credit, and loan program.

$
%
%
Adjust tax / insurance estimates
% / yr
$
/mo
Est. monthly payment
$1,951/mo
$59,800 down
$239,200 loan
Principal & interest$1,551
Property tax (est.)$249
Home insurance (est.)$150

Similar homes you might like

Data source: Listing information provided by Canopy MLS (carolina) via Trestle/CoreLogic. Last updated 14 days ago.

Information herein deemed reliable but not guaranteed; all measurements, school assignments, HOA fees, taxes, and feature lists are approximate and should be independently verified. Equal Housing Opportunity.