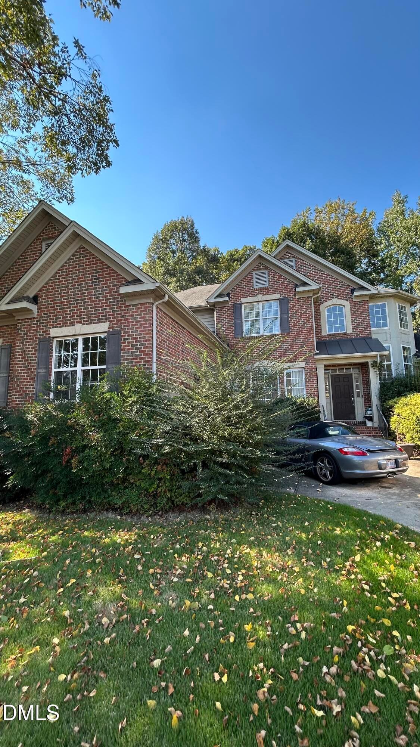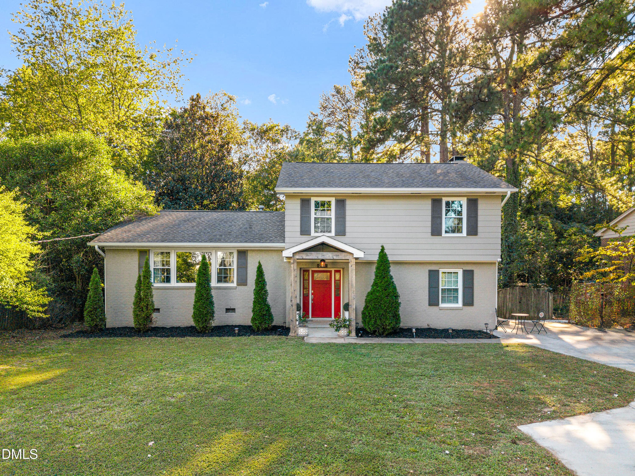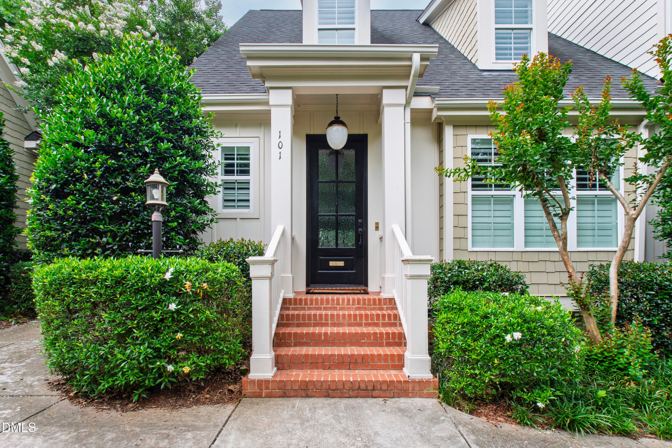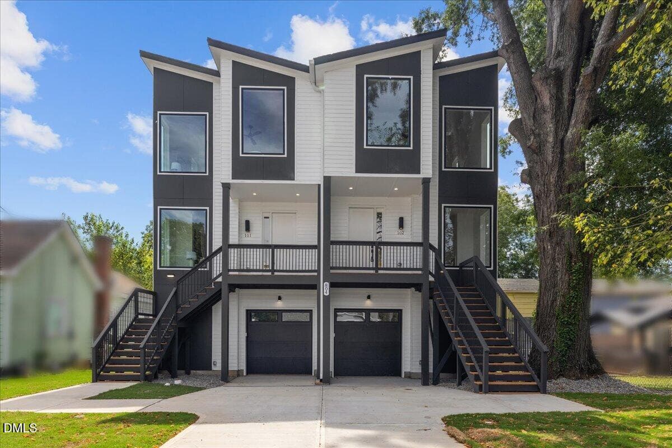
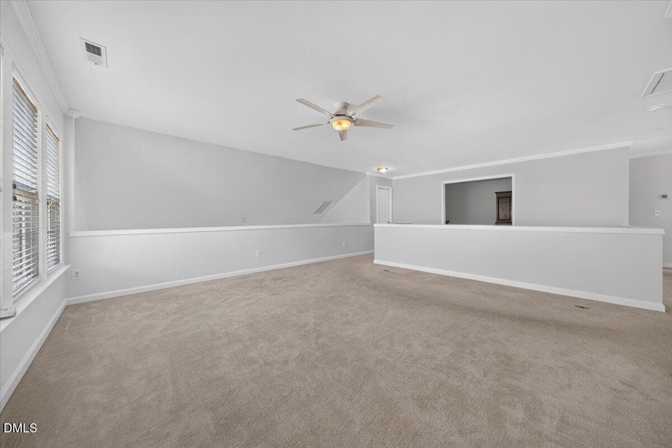
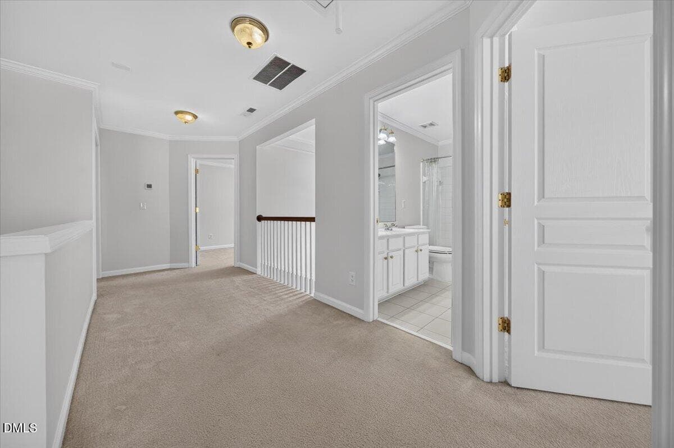
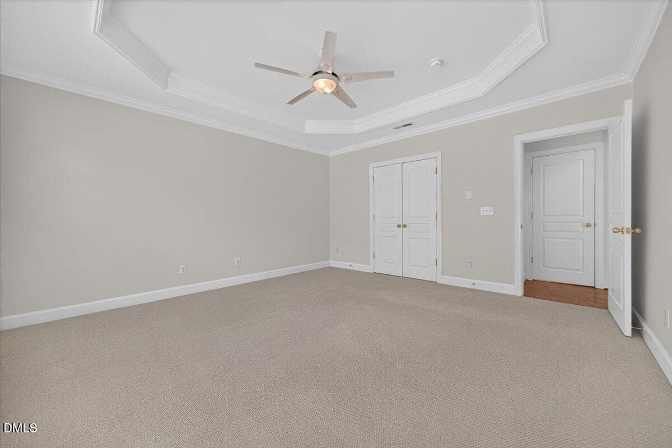
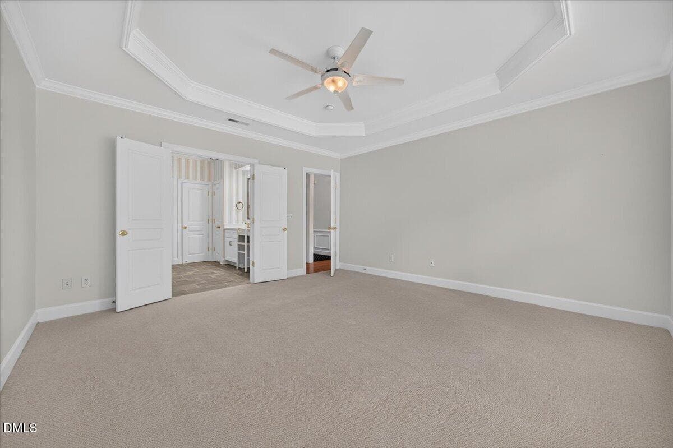
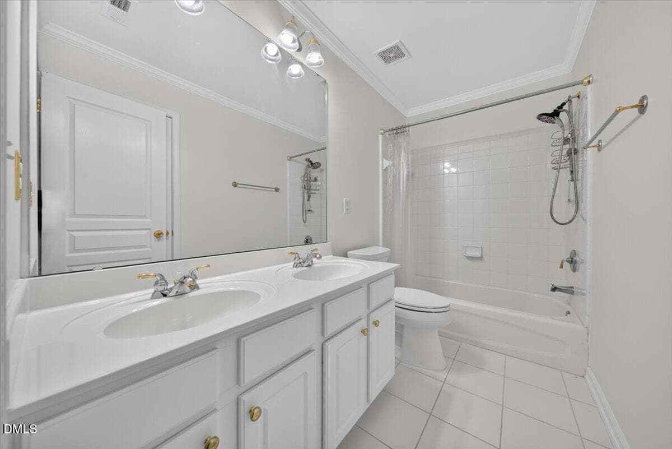
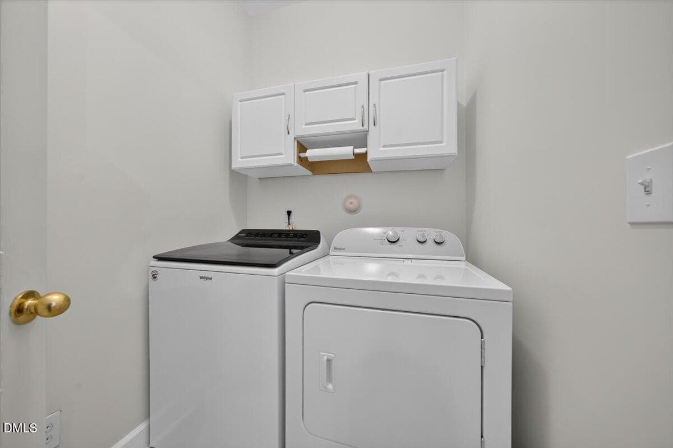
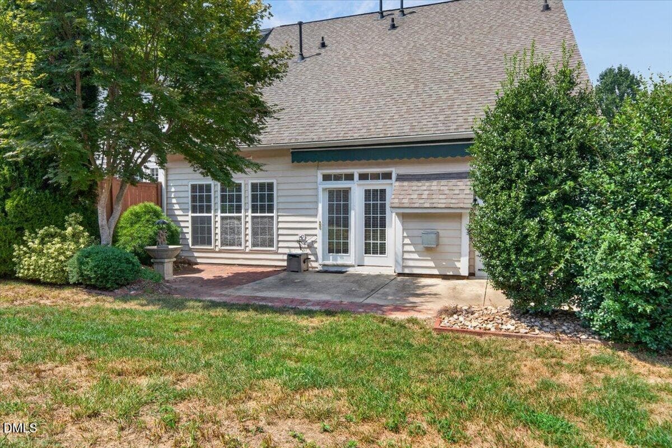
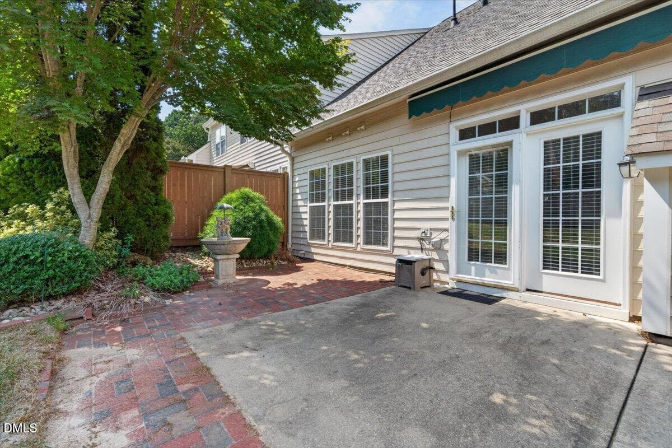
23-3904SunsetMapleCtRaleighNC27612_025 - 3904 Sunset Maple Court, Raleigh, NC 27612
22-3904SunsetMapleCtRaleighNC27612_024 - 3904 Sunset Maple Court, Raleigh, NC 27612
25-3904SunsetMapleCtRaleighNC27612_027 - 3904 Sunset Maple Court, Raleigh, NC 27612
27-3904SunsetMapleCtRaleighNC27612_029 - 3904 Sunset Maple Court, Raleigh, NC 27612
28-3904SunsetMapleCtRaleighNC27612_030 - 3904 Sunset Maple Court, Raleigh, NC 27612
29-3904SunsetMapleCtRaleighNC27612_031 - 3904 Sunset Maple Court, Raleigh, NC 27612
35-3904SunsetMapleCtRaleighNC27612_037 - 3904 Sunset Maple Court, Raleigh, NC 27612
36-3904SunsetMapleCtRaleighNC27612_038 - 3904 Sunset Maple Court, Raleigh, NC 27612
37-3904SunsetMapleCtRaleighNC27612_039 - 3904 Sunset Maple Court, Raleigh, NC 27612
43-3904SunsetMapleCtRaleighNC27612_045 - 3904 Sunset Maple Court, Raleigh, NC 27612
46-3904SunsetMapleCtRaleighNC27612_048 - 3904 Sunset Maple Court, Raleigh, NC 27612
47-3904SunsetMapleCtRaleighNC27612_049 - 3904 Sunset Maple Court, Raleigh, NC 27612
48-3904SunsetMapleCtRaleighNC27612_050 - 3904 Sunset Maple Court, Raleigh, NC 27612
41-3904SunsetMapleCtRaleighNC27612_043 - 3904 Sunset Maple Court, Raleigh, NC 27612
49-3904SunsetMapleCtRaleighNC27612_051 - 3904 Sunset Maple Court, Raleigh, NC 27612
51-3904SunsetMapleCtRaleighNC27612_053 - 3904 Sunset Maple Court, Raleigh, NC 27612
34-3904SunsetMapleCtRaleighNC27612_036 - 3904 Sunset Maple Court, Raleigh, NC 27612
70-3904SunsetMapleCtRaleighNC27612_072 - 3904 Sunset Maple Court, Raleigh, NC 27612
72-3904SunsetMapleCtRaleighNC27612_074 - 3904 Sunset Maple Court, Raleigh, NC 27612
75-3904SunsetMapleCtRaleighNC27612_077 - 3904 Sunset Maple Court, Raleigh, NC 27612
55-3904SunsetMapleCtRaleighNC27612_057 - 3904 Sunset Maple Court, Raleigh, NC 27612
56-3904SunsetMapleCtRaleighNC27612_058 - 3904 Sunset Maple Court, Raleigh, NC 27612
58-3904SunsetMapleCtRaleighNC27612_060 - 3904 Sunset Maple Court, Raleigh, NC 27612
62-3904SunsetMapleCtRaleighNC27612_064 - 3904 Sunset Maple Court, Raleigh, NC 27612
60-3904SunsetMapleCtRaleighNC27612_062 - 3904 Sunset Maple Court, Raleigh, NC 27612
64-3904SunsetMapleCtRaleighNC27612_066 - 3904 Sunset Maple Court, Raleigh, NC 27612
66-3904SunsetMapleCtRaleighNC27612_068 - 3904 Sunset Maple Court, Raleigh, NC 27612
88-3904SunsetMapleCtRaleighNC27612_090 - 3904 Sunset Maple Court, Raleigh, NC 27612
83-3904SunsetMapleCtRaleighNC27612_085 - 3904 Sunset Maple Court, Raleigh, NC 27612
79-3904SunsetMapleCtRaleighNC27612_081 - 3904 Sunset Maple Court, Raleigh, NC 27612
80-3904SunsetMapleCtRaleighNC27612_082 - 3904 Sunset Maple Court, Raleigh, NC 27612
39-3904SunsetMapleCtRaleighNC27612_041 - 3904 Sunset Maple Court, Raleigh, NC 27612
18-3904SunsetMapleCtRaleighNC27612_018 - 3904 Sunset Maple Court, Raleigh, NC 27612
20-3904SunsetMapleCtRaleighNC27612_021 - 3904 Sunset Maple Court, Raleigh, NC 27612
16-3904SunsetMapleCtRaleighNC27612_016 - 3904 Sunset Maple Court, Raleigh, NC 27612
32-3904SunsetMapleCtRaleighNC27612_034 - 3904 Sunset Maple Court, Raleigh, NC 27612
33-3904SunsetMapleCtRaleighNC27612_035 - 3904 Sunset Maple Court, Raleigh, NC 27612
68-3904SunsetMapleCtRaleighNC27612_070 - 3904 Sunset Maple Court, Raleigh, NC 27612
69-3904SunsetMapleCtRaleighNC27612_071 - 3904 Sunset Maple Court, Raleigh, NC 27612
04-3904SunsetMapleCtRaleighNC27612_004 - 3904 Sunset Maple Court, Raleigh, NC 27612
06-3904SunsetMapleCtRaleighNC27612_006 - 3904 Sunset Maple Court, Raleigh, NC 27612
12-3904SunsetMapleCtRaleighNC27612_012 - 3904 Sunset Maple Court, Raleigh, NC 27612
42 photos

$715,000

3904 Sunset Maple Court, Raleigh, NC 27612
Raleigh, NC 27612
Listed by Fulton Crowley · Coldwell Banker HPW
Bedrooms
3
Bathrooms
2.5
Living area
N/A
Year built
2001

About this home

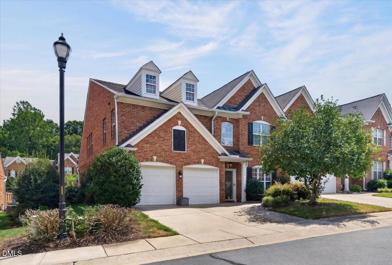
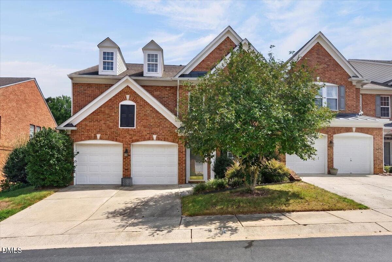
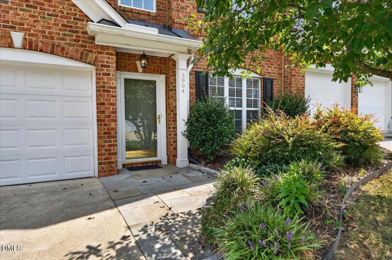
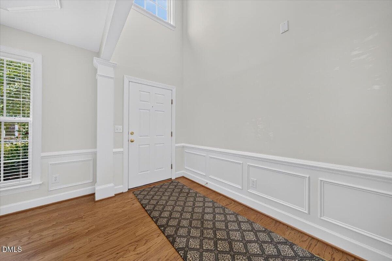
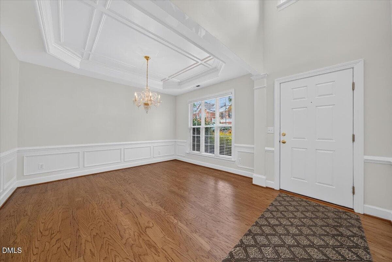
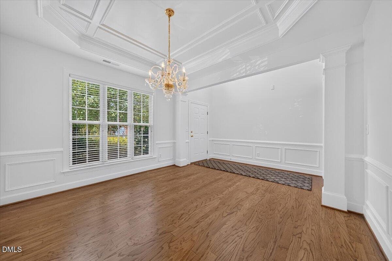
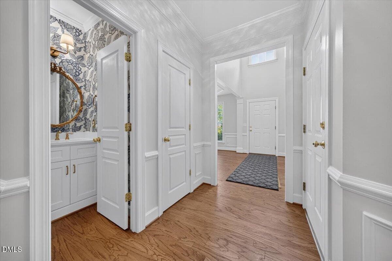
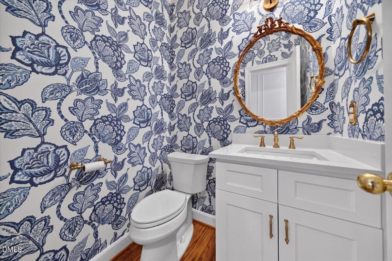
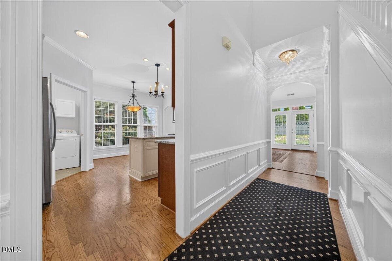
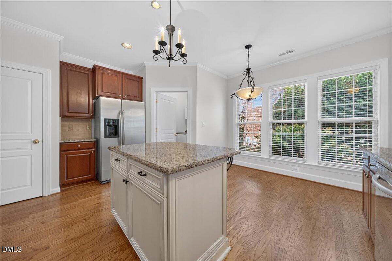
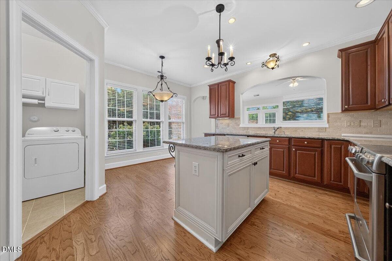
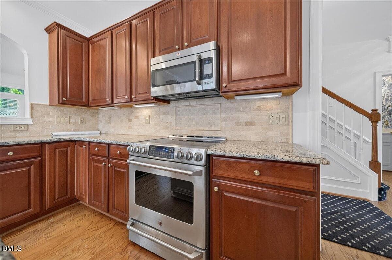
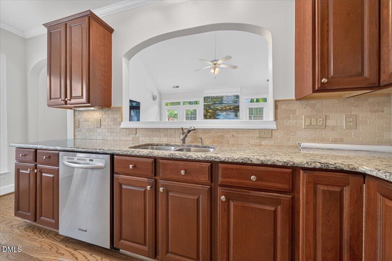
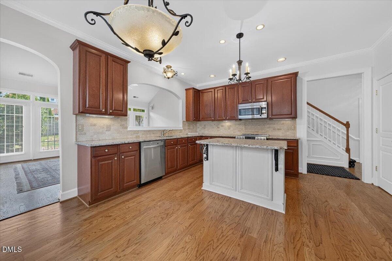
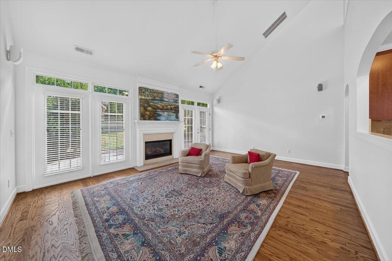
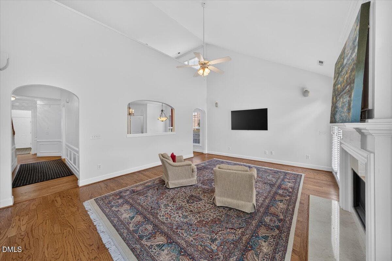
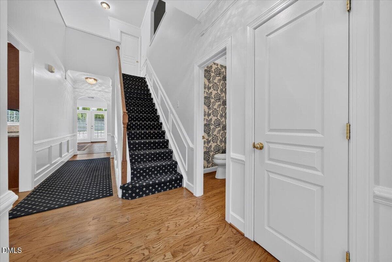
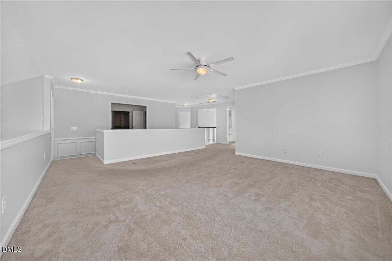
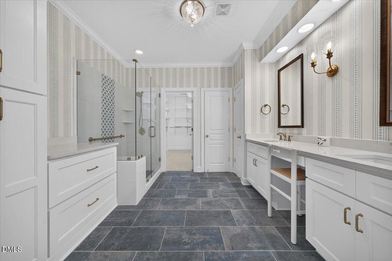
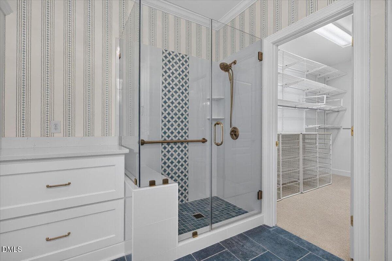
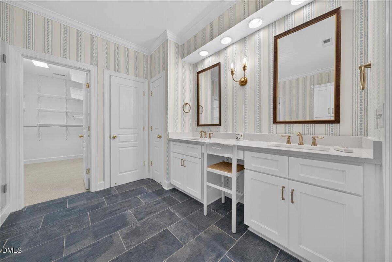
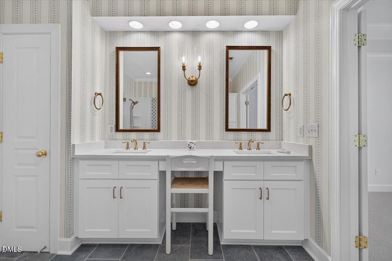
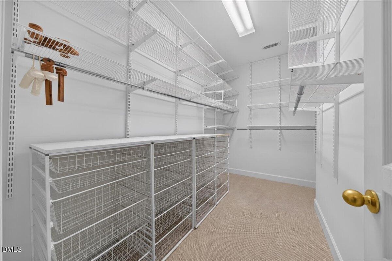
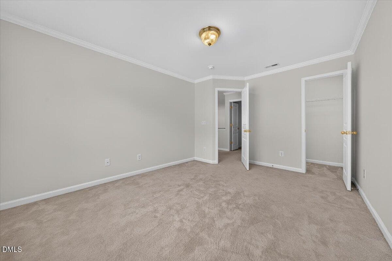
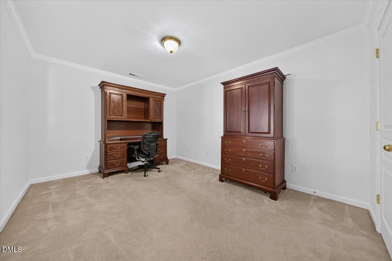
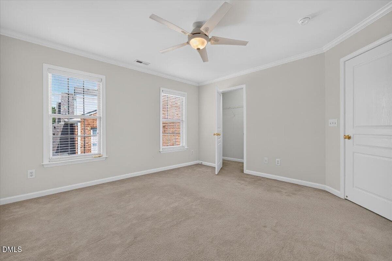
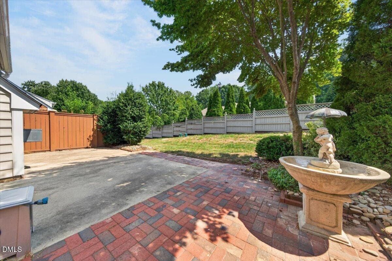
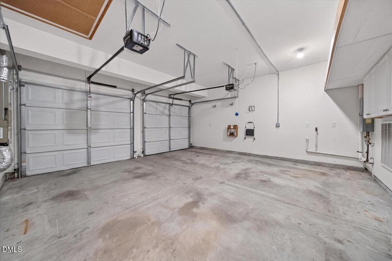
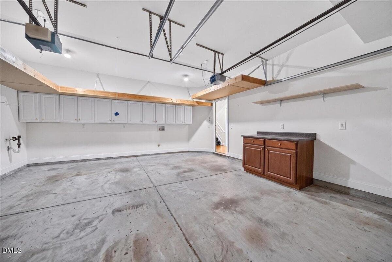
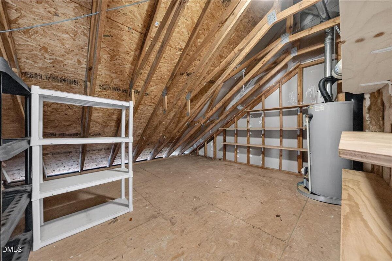
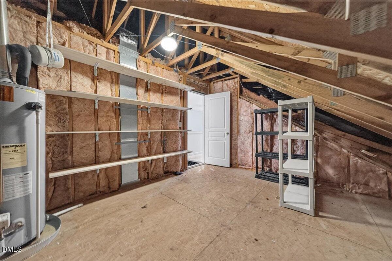
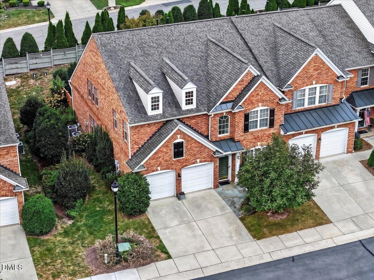
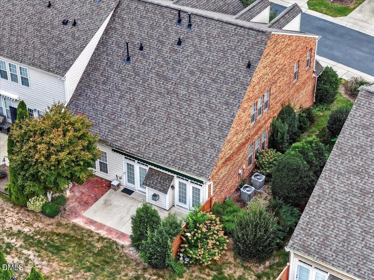
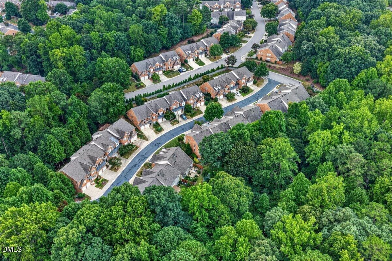
Welcome to this beautiful townhome in the highly desirable Laurel Woods subdivision! Freshly painted throughout, the home greets you with beautiful hardwood flooring that flows seamlessly through the foyer, formal dining room, family room, and kitchen. The inviting eat-in kitchen is fully equipped with a center island, 42-inch cherry cabinets, granite countertops, and stainless steel appliances—including a smooth-top range with a convection oven. The formal dining room features a tray ceiling, and the spacious family room boasts a vaulted ceiling and a cozy gas log fireplace. First-floor primary suite, which features new carpet, elegant crown molding, and a large walk-in closet. The primary bath is beautifully appointed with cultured marble counters, dual vanities, a separate shower, tile flooring, and bronze hardware. Upstairs, you'll find 2 additional bedrooms, a versatile loft, a dedicated office/flex room, and abundant storage space. It also includes a two-car garage and a relaxing outdoor patio. Enjoy quick access to I-440, Glenwood Ave, and a wide range of shopping and dining options!

Highlights

Fireplace

Property details

MLS
Doorify MLS
MLS #
10191590
Property type
Townhouse
Subdivision
Laurel Woods
Status
Active
Days on market
30
On market date
September 21, 2026
Stories
N/A
Total bathrooms
2.5
Garage spaces
2
Parking spaces
2
Lot size
0.09 acres
Loading map…

Nearby schools

Within 10 miles. School directory data from the National Center for Education Statistics (NCES), accessed via the Urban Institute Education Data API. Local Score is calculated by INNOVATE Real Estate; where a state rating is shown, it comes from that state's own official school report card.

Elementary
Stough Elementary
0.63 mi away · Grades -1-5
Zoned school (attendance boundary, 2015-16 data)
3.3
Local Score (state rating (2025) blended 70/30 with student-teacher ratio) -- not an official state rating
State rating: C (2025)
Enrollment
494
Student:teacher ratio
12.7:1
District
Wake County Schools
Middle
Oberlin Middle
2.92 mi away · Grades 6-8
Zoned school (attendance boundary, 2015-16 data)
3.0
Local Score (state rating (2025) blended 70/30 with student-teacher ratio) -- not an official state rating
State rating: C (2025)
Enrollment
1,202
Student:teacher ratio
15.2:1
District
Wake County Schools
High
Needham Broughton High
4.18 mi away · Grades 9-12
Zoned school (attendance boundary, 2015-16 data)
3.7
Local Score (state rating (2025) blended 70/30 with student-teacher ratio) -- not an official state rating
State rating: B (2025)
Enrollment
2,098
Student:teacher ratio
16.1:1
District
Wake County Schools

Walkability

Blended score for Raleigh's center, calculated by INNOVATE Real Estate from two sources: the EPA's National Walkability Index (street network, transit, land-use mix) and Google Places amenity data (what's actually reachable on foot from this point). 60% EPA National Walkability Index + 40% nearby-amenity density (Google Places).

82
Highly walkable
out of 100
EPA National Walkability Index
14.5 / 20 -- Above average walkable
Google Places amenity density
95 / 100
Restaurants & cafes18
Grocery stores3
Parks4
Schools5
Transit stops20
Pharmacies4

Market position

How this listing compares to current activity in Raleigh, from live MLS data.

On the market 30 days -- 57 fewer days than Raleigh's current average of 87 days.
For reference, the median list price across 2,902 active listings in Raleigh right now is $379,647.

Mortgage calculator

Estimate only - actual rate and payment depend on your lender, credit, and loan program.

$
%
%
Adjust tax / insurance estimates
% / yr
$
/mo
Est. monthly payment
$4,456/mo
$143,000 down
$572,000 loan
Principal & interest$3,710
Property tax (est.)$596
Home insurance (est.)$150

Similar homes you might like

Data source: Listing information provided by Doorify MLS via Trestle/CoreLogic. Last updated 5 days ago.

Information herein deemed reliable but not guaranteed; all measurements, school assignments, HOA fees, taxes, and feature lists are approximate and should be independently verified. Equal Housing Opportunity.