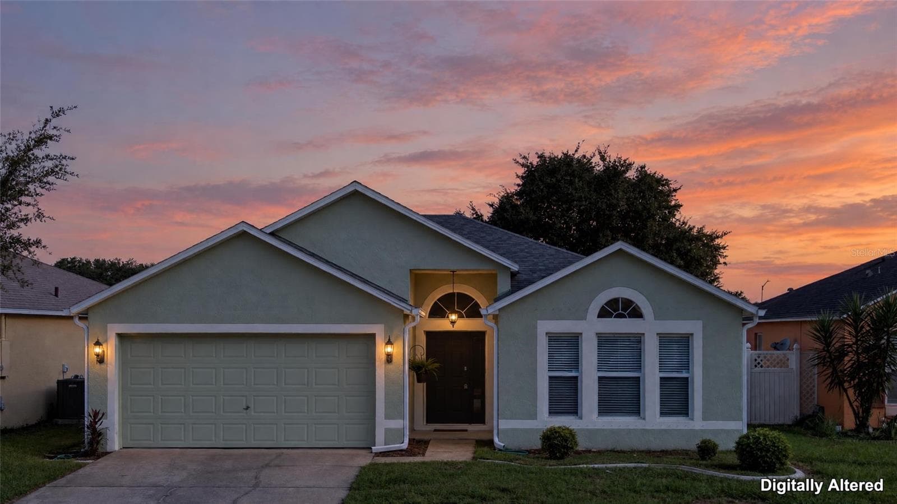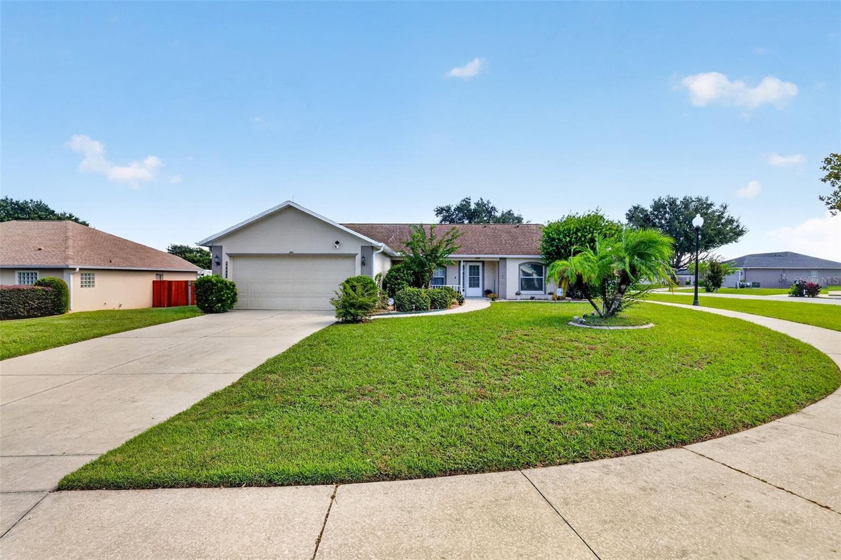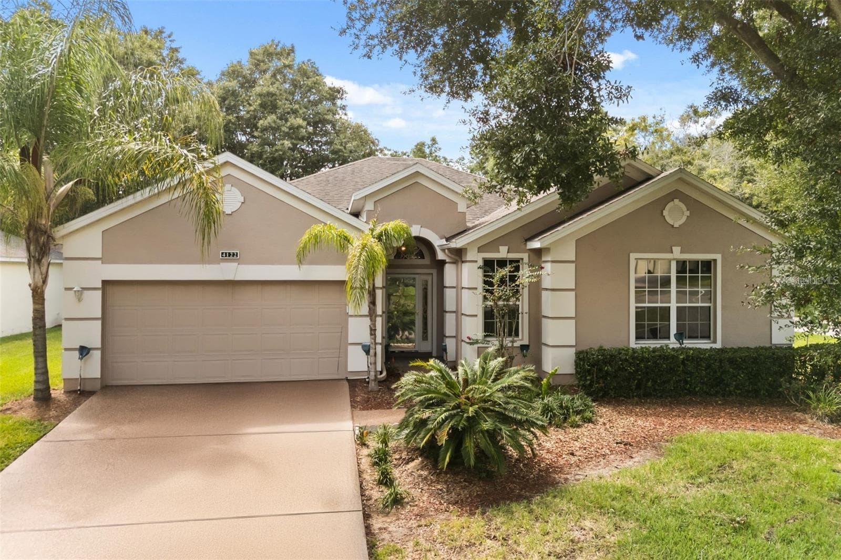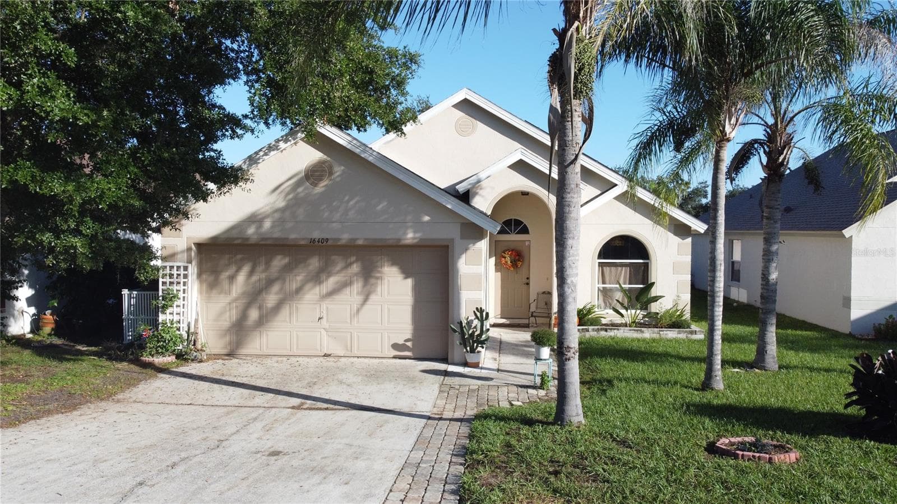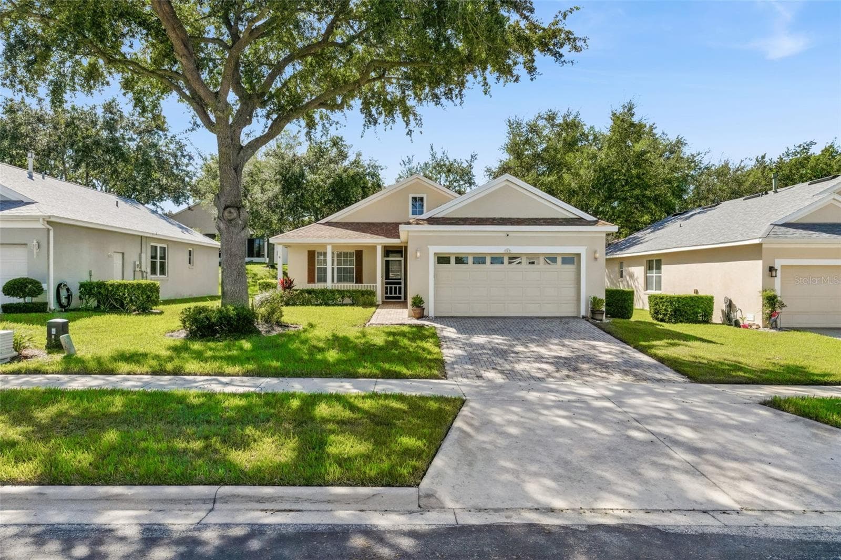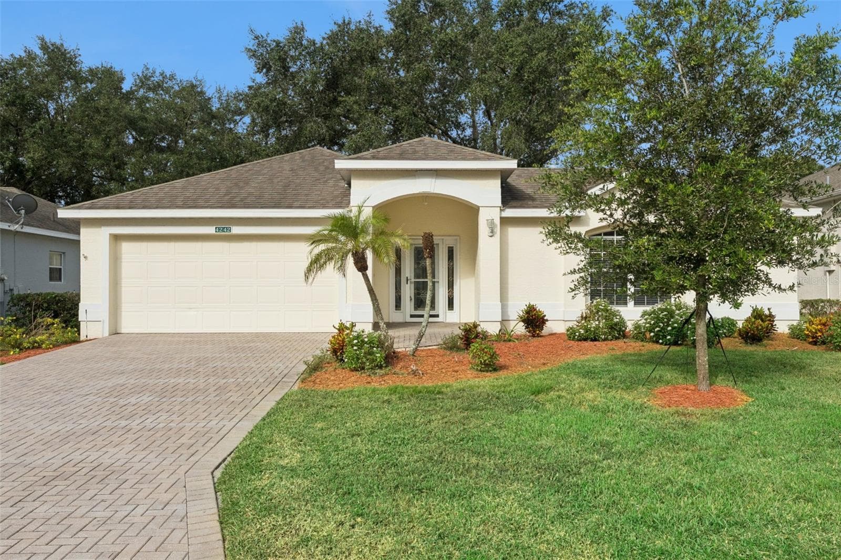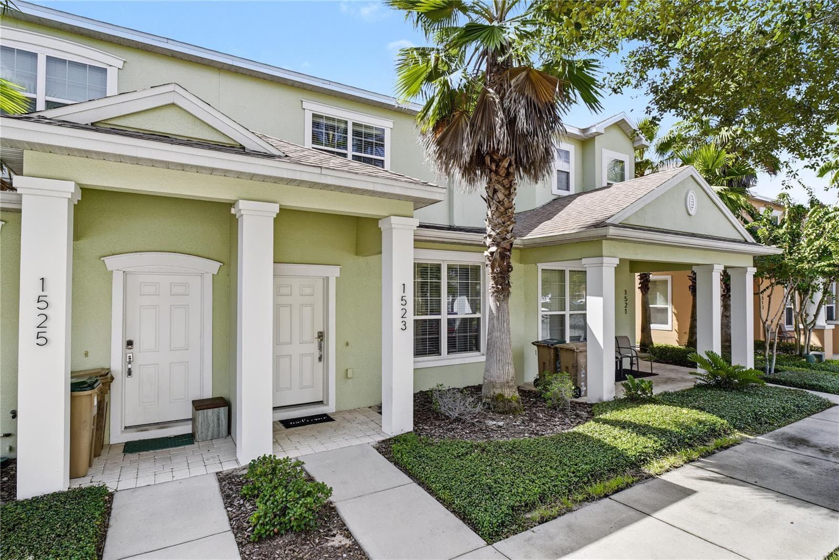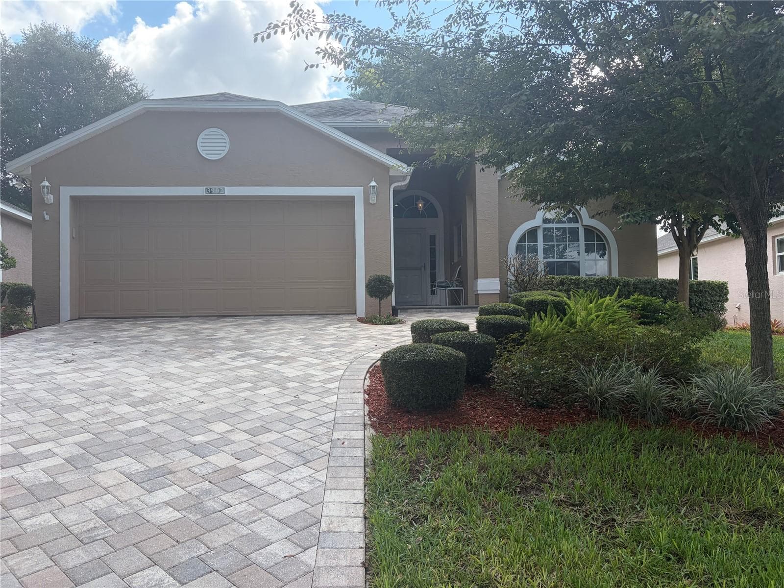

Single Family Residence at 3902 EVERSHOLT ST, CLERMONT
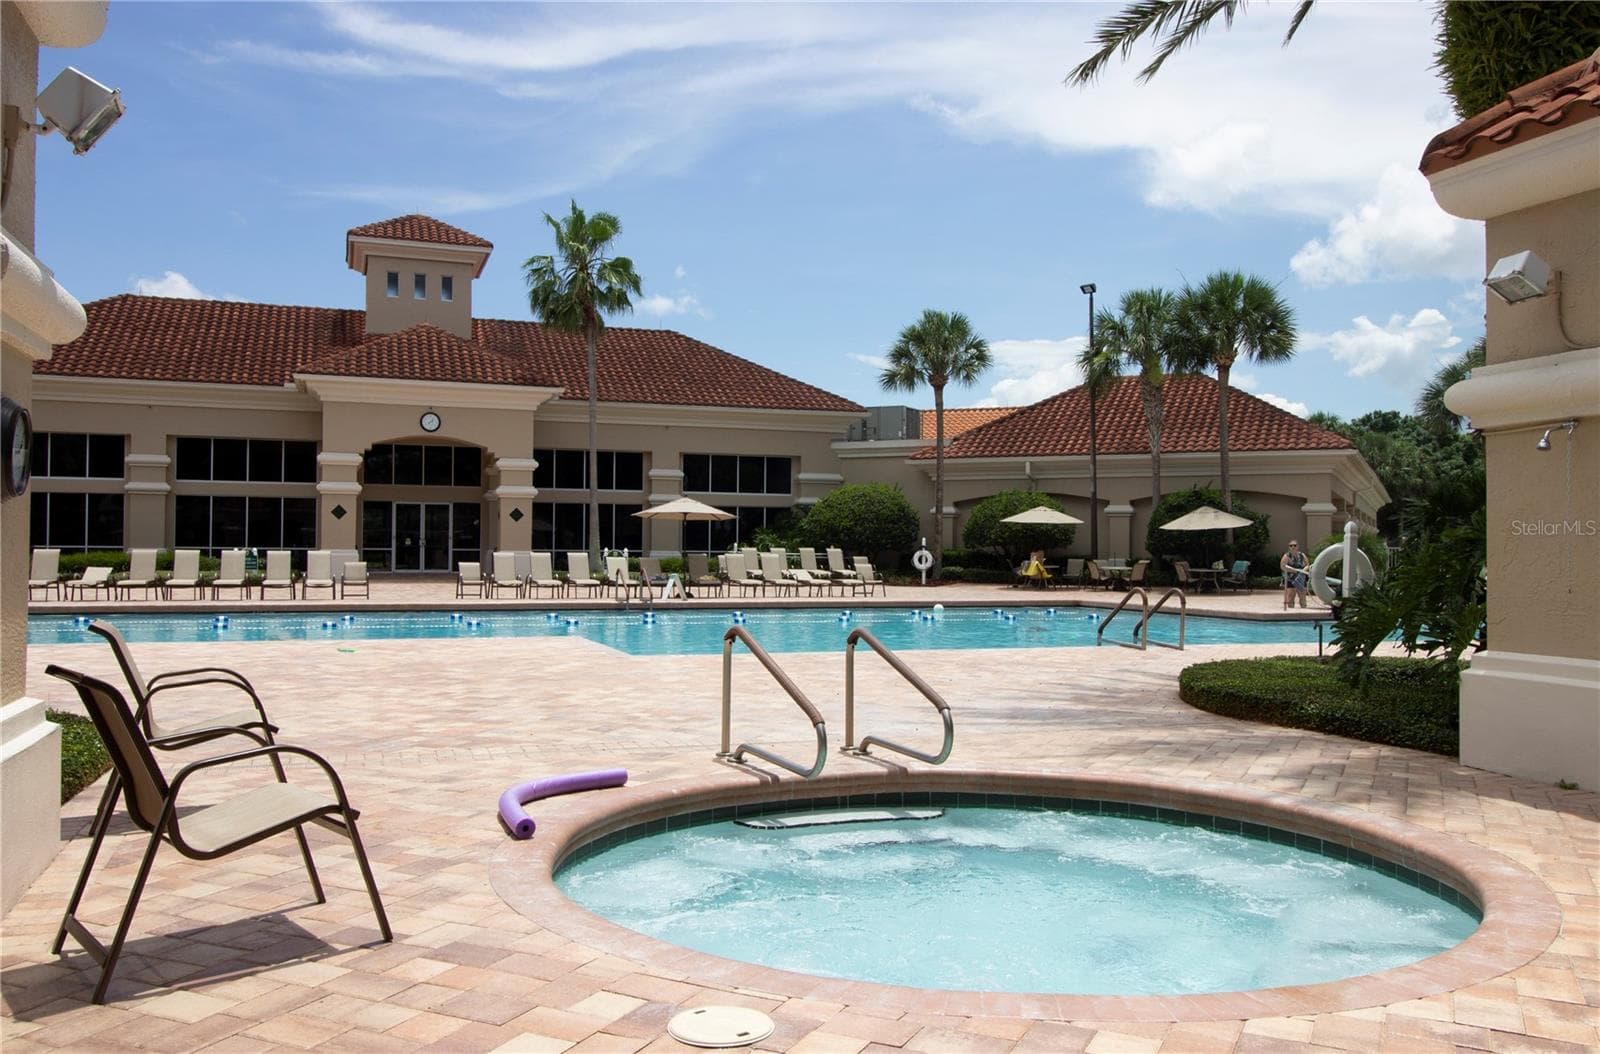
Single Family Residence at 3902 EVERSHOLT ST, CLERMONT, photo 2 of 72
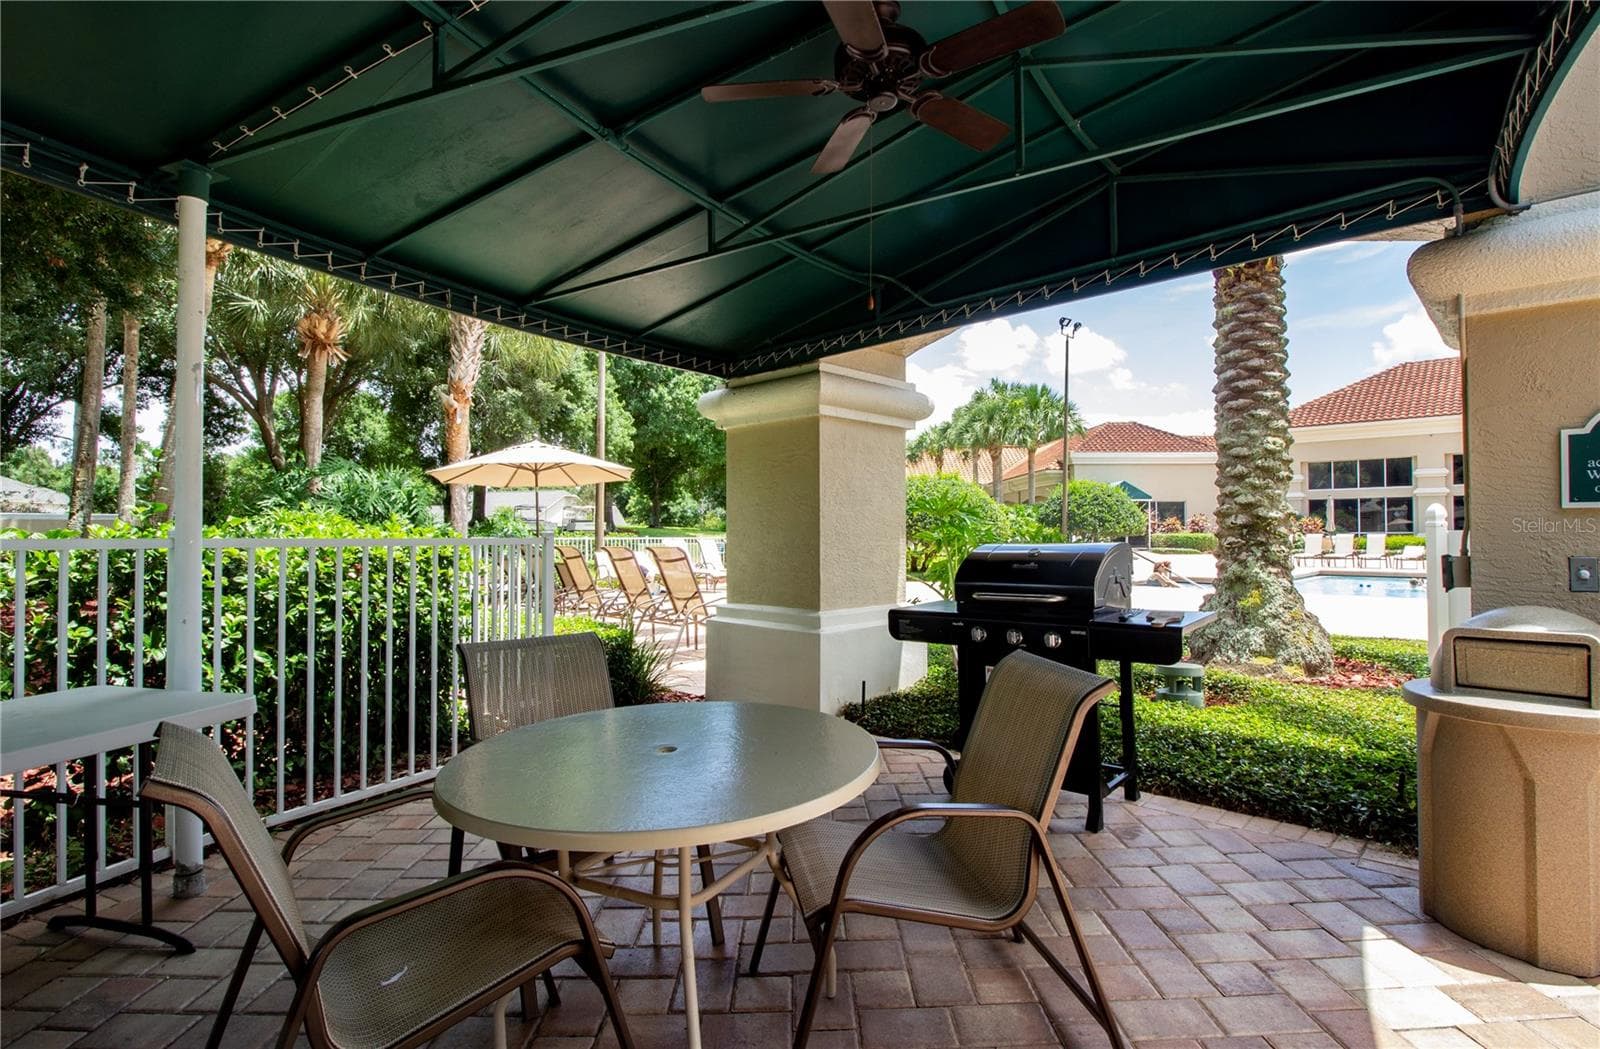
Single Family Residence at 3902 EVERSHOLT ST, CLERMONT, photo 3 of 72
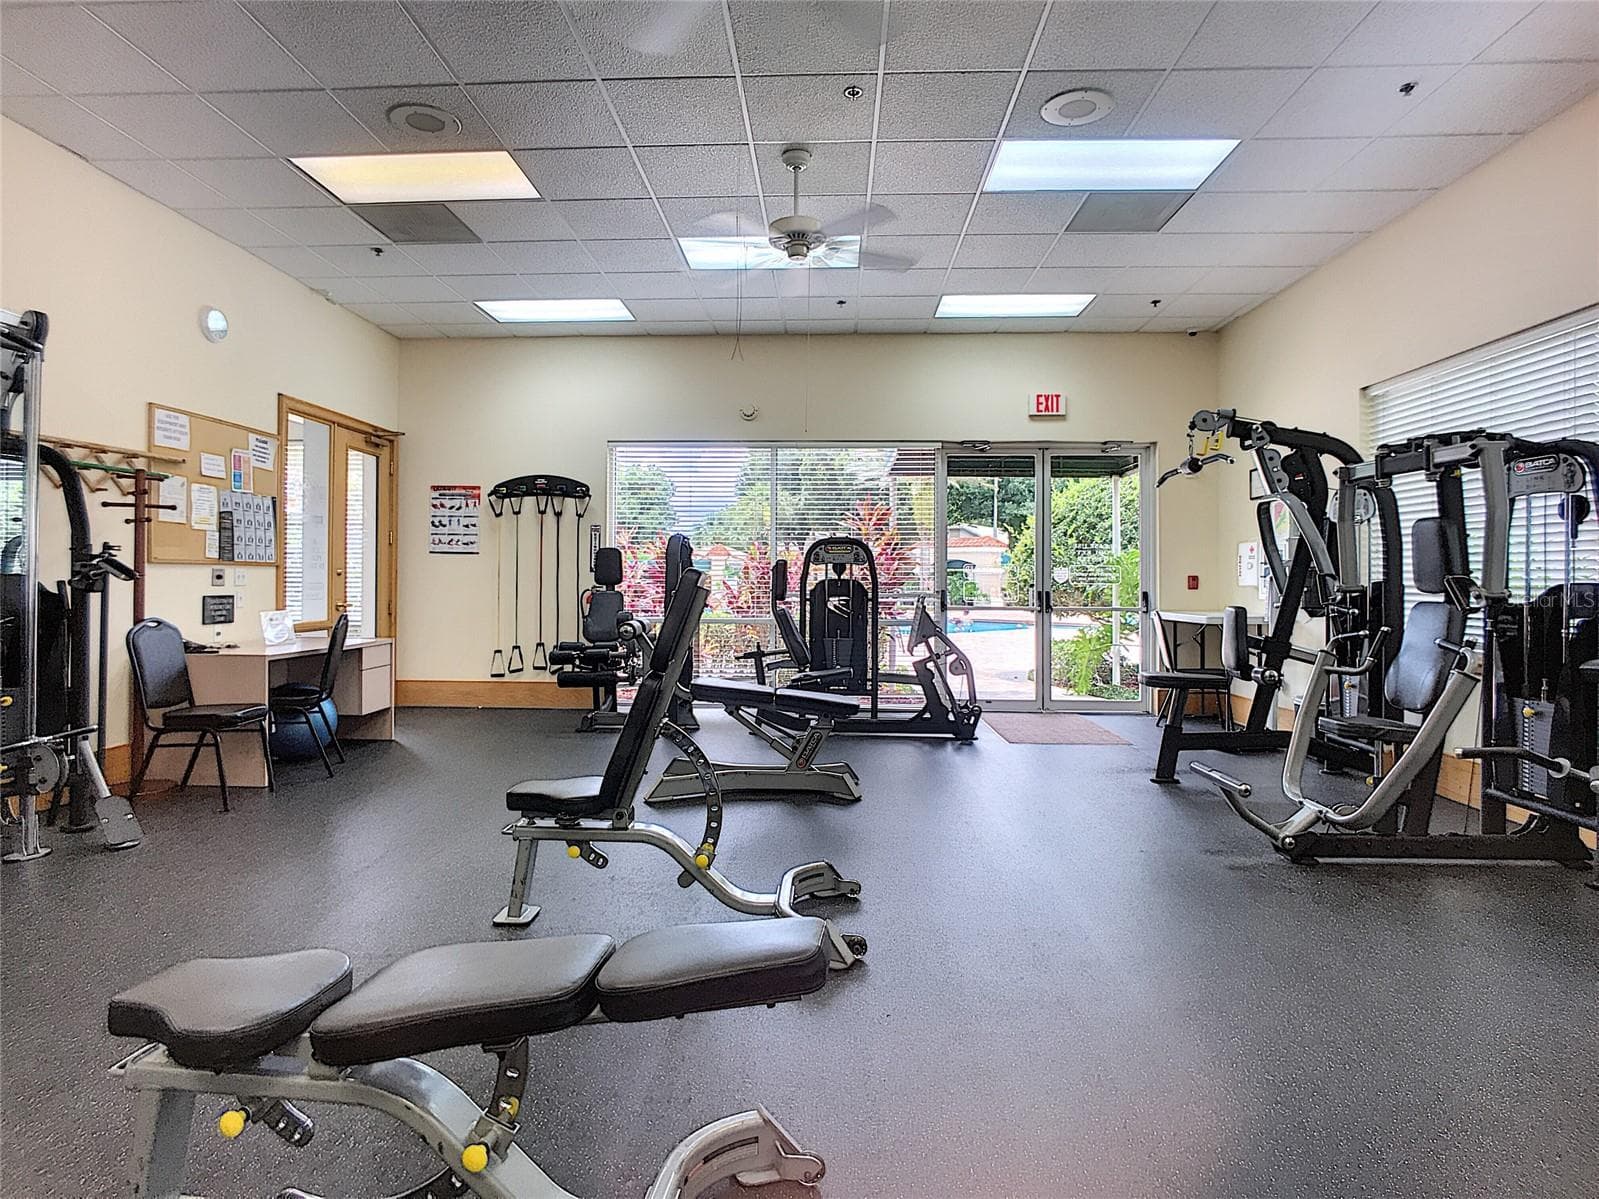
Single Family Residence at 3902 EVERSHOLT ST, CLERMONT, photo 4 of 72
Single Family Residence at 3902 EVERSHOLT ST, CLERMONT, photo 5 of 72
Single Family Residence at 3902 EVERSHOLT ST, CLERMONT, photo 6 of 72
Single Family Residence at 3902 EVERSHOLT ST, CLERMONT, photo 7 of 72
Single Family Residence at 3902 EVERSHOLT ST, CLERMONT, photo 8 of 72
Single Family Residence at 3902 EVERSHOLT ST, CLERMONT, photo 9 of 72
Single Family Residence at 3902 EVERSHOLT ST, CLERMONT, photo 10 of 72
Single Family Residence at 3902 EVERSHOLT ST, CLERMONT, photo 11 of 72
Single Family Residence at 3902 EVERSHOLT ST, CLERMONT, photo 12 of 72
Single Family Residence at 3902 EVERSHOLT ST, CLERMONT, photo 13 of 72
Single Family Residence at 3902 EVERSHOLT ST, CLERMONT, photo 14 of 72
Single Family Residence at 3902 EVERSHOLT ST, CLERMONT, photo 15 of 72
Single Family Residence at 3902 EVERSHOLT ST, CLERMONT, photo 16 of 72
Single Family Residence at 3902 EVERSHOLT ST, CLERMONT, photo 17 of 72
Single Family Residence at 3902 EVERSHOLT ST, CLERMONT, photo 18 of 72
Single Family Residence at 3902 EVERSHOLT ST, CLERMONT, photo 19 of 72
Single Family Residence at 3902 EVERSHOLT ST, CLERMONT, photo 20 of 72
Single Family Residence at 3902 EVERSHOLT ST, CLERMONT, photo 21 of 72
Single Family Residence at 3902 EVERSHOLT ST, CLERMONT, photo 22 of 72
Single Family Residence at 3902 EVERSHOLT ST, CLERMONT, photo 23 of 72
Single Family Residence at 3902 EVERSHOLT ST, CLERMONT, photo 24 of 72
Single Family Residence at 3902 EVERSHOLT ST, CLERMONT, photo 25 of 72
Single Family Residence at 3902 EVERSHOLT ST, CLERMONT, photo 26 of 72
Single Family Residence at 3902 EVERSHOLT ST, CLERMONT, photo 27 of 72
Single Family Residence at 3902 EVERSHOLT ST, CLERMONT, photo 28 of 72
Single Family Residence at 3902 EVERSHOLT ST, CLERMONT, photo 29 of 72
Single Family Residence at 3902 EVERSHOLT ST, CLERMONT, photo 30 of 72
Single Family Residence at 3902 EVERSHOLT ST, CLERMONT, photo 31 of 72
Single Family Residence at 3902 EVERSHOLT ST, CLERMONT, photo 32 of 72
Single Family Residence at 3902 EVERSHOLT ST, CLERMONT, photo 33 of 72
Single Family Residence at 3902 EVERSHOLT ST, CLERMONT, photo 34 of 72
Single Family Residence at 3902 EVERSHOLT ST, CLERMONT, photo 35 of 72
Single Family Residence at 3902 EVERSHOLT ST, CLERMONT, photo 36 of 72
Single Family Residence at 3902 EVERSHOLT ST, CLERMONT, photo 37 of 72
Single Family Residence at 3902 EVERSHOLT ST, CLERMONT, photo 38 of 72
Single Family Residence at 3902 EVERSHOLT ST, CLERMONT, photo 39 of 72
Single Family Residence at 3902 EVERSHOLT ST, CLERMONT, photo 40 of 72
Single Family Residence at 3902 EVERSHOLT ST, CLERMONT, photo 41 of 72
Single Family Residence at 3902 EVERSHOLT ST, CLERMONT, photo 42 of 72
Single Family Residence at 3902 EVERSHOLT ST, CLERMONT, photo 43 of 72
Single Family Residence at 3902 EVERSHOLT ST, CLERMONT, photo 44 of 72
Single Family Residence at 3902 EVERSHOLT ST, CLERMONT, photo 45 of 72
Single Family Residence at 3902 EVERSHOLT ST, CLERMONT, photo 46 of 72
Single Family Residence at 3902 EVERSHOLT ST, CLERMONT, photo 47 of 72
Single Family Residence at 3902 EVERSHOLT ST, CLERMONT, photo 48 of 72
Single Family Residence at 3902 EVERSHOLT ST, CLERMONT, photo 49 of 72
Single Family Residence at 3902 EVERSHOLT ST, CLERMONT, photo 50 of 72
Single Family Residence at 3902 EVERSHOLT ST, CLERMONT, photo 51 of 72
Single Family Residence at 3902 EVERSHOLT ST, CLERMONT, photo 52 of 72
Single Family Residence at 3902 EVERSHOLT ST, CLERMONT, photo 53 of 72
Single Family Residence at 3902 EVERSHOLT ST, CLERMONT, photo 54 of 72
Single Family Residence at 3902 EVERSHOLT ST, CLERMONT, photo 55 of 72
Single Family Residence at 3902 EVERSHOLT ST, CLERMONT, photo 56 of 72
Single Family Residence at 3902 EVERSHOLT ST, CLERMONT, photo 57 of 72
Single Family Residence at 3902 EVERSHOLT ST, CLERMONT, photo 58 of 72
Single Family Residence at 3902 EVERSHOLT ST, CLERMONT, photo 59 of 72
Single Family Residence at 3902 EVERSHOLT ST, CLERMONT, photo 60 of 72
Single Family Residence at 3902 EVERSHOLT ST, CLERMONT, photo 61 of 72
Single Family Residence at 3902 EVERSHOLT ST, CLERMONT, photo 62 of 72
Single Family Residence at 3902 EVERSHOLT ST, CLERMONT, photo 63 of 72
Single Family Residence at 3902 EVERSHOLT ST, CLERMONT, photo 64 of 72
Single Family Residence at 3902 EVERSHOLT ST, CLERMONT, photo 65 of 72
Single Family Residence at 3902 EVERSHOLT ST, CLERMONT, photo 66 of 72
Single Family Residence at 3902 EVERSHOLT ST, CLERMONT, photo 67 of 72
Single Family Residence at 3902 EVERSHOLT ST, CLERMONT, photo 68 of 72
Single Family Residence at 3902 EVERSHOLT ST, CLERMONT, photo 69 of 72
Single Family Residence at 3902 EVERSHOLT ST, CLERMONT, photo 70 of 72
Single Family Residence at 3902 EVERSHOLT ST, CLERMONT, photo 71 of 72
Single Family Residence at 3902 EVERSHOLT ST, CLERMONT, photo 72 of 72
72 photos

$324,000

3902 EVERSHOLT ST
CLERMONT, FL 34711
Listed by Marsha Burton-Gordon · OLYMPUS EXECUTIVE REALTY INC
Bedrooms
3
Bathrooms
2
Living area
1,532 sqft
Year built
1999

About this home

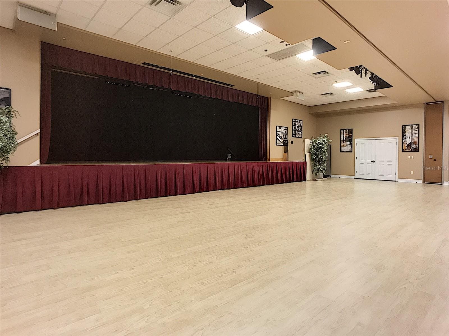
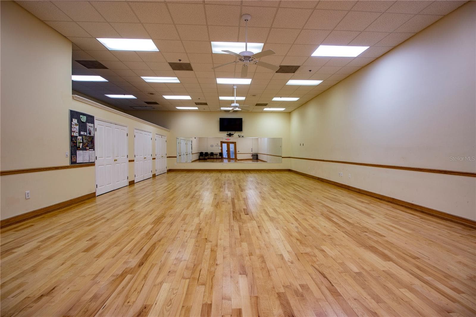
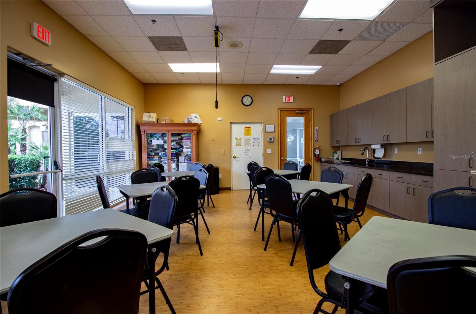
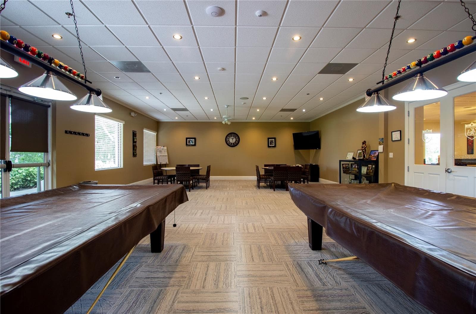
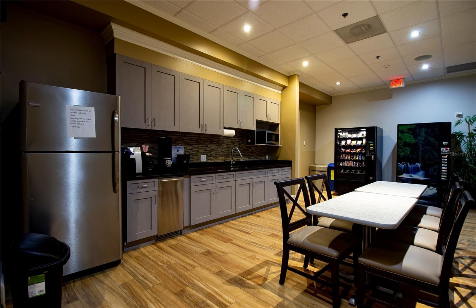
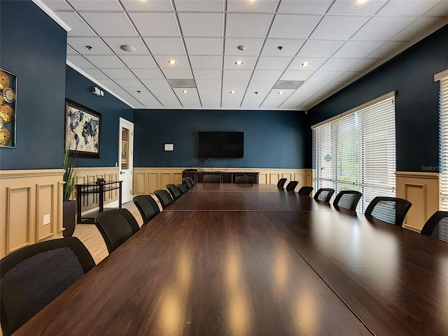
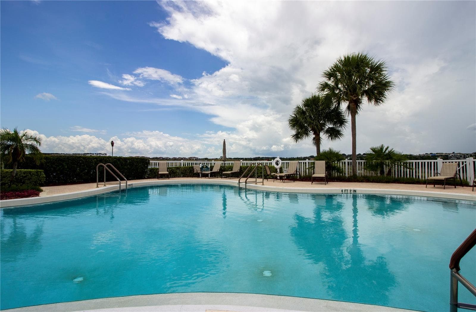
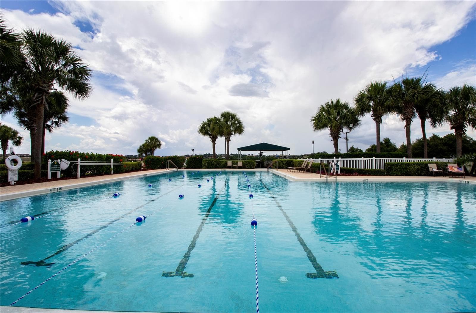
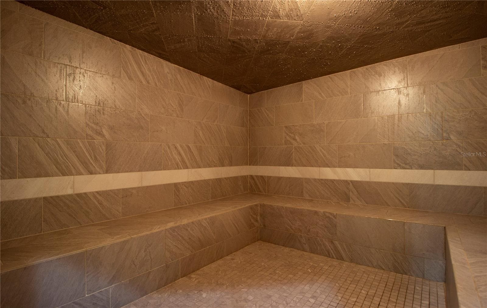
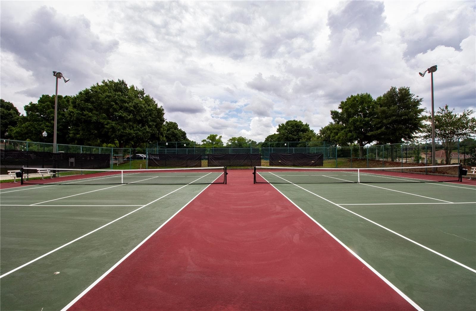
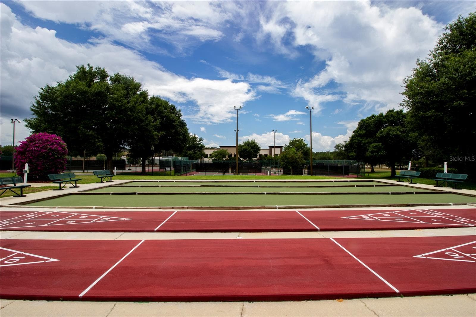
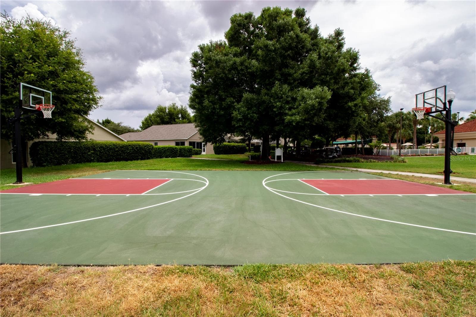
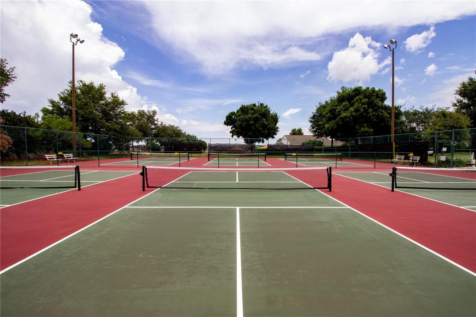
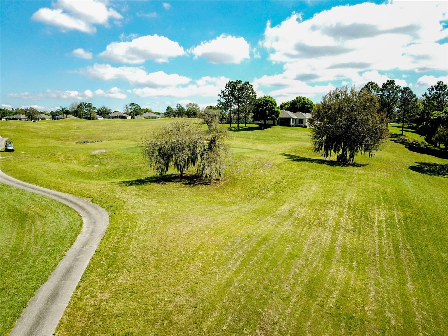
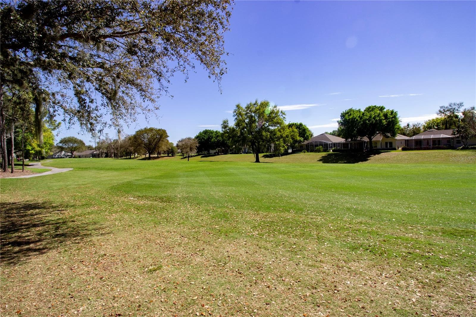
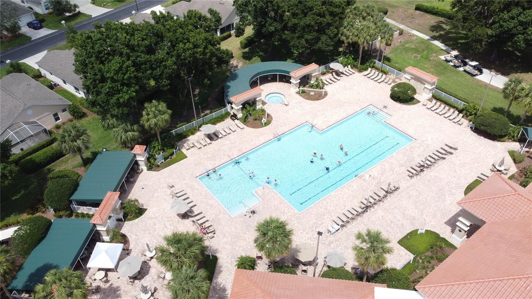
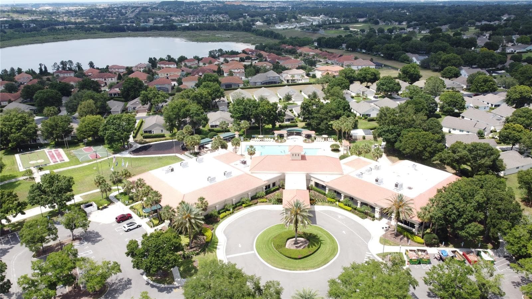
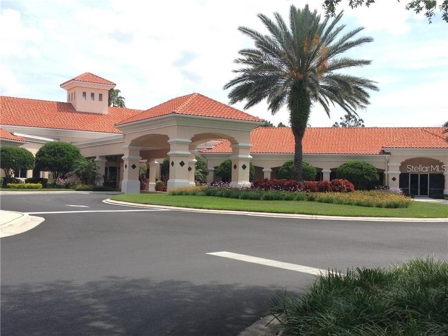
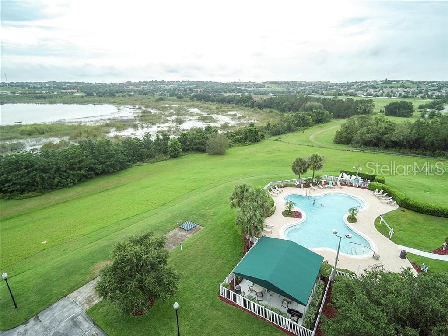
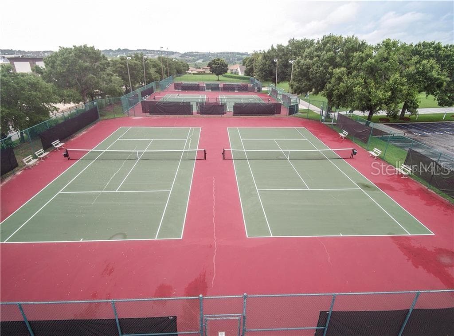
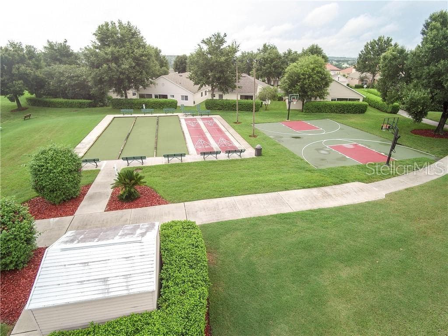
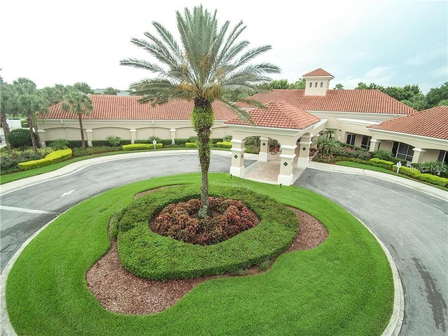
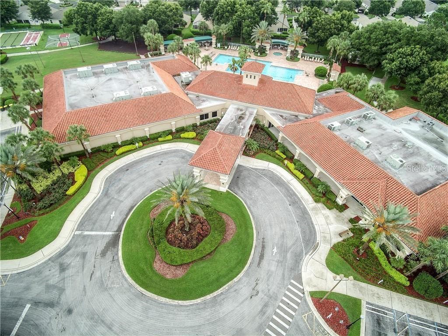
Welcome to the highly sought after Kings Ridge Golf Course Community. Kings Ridge offers it all from the Multi-Million-Dollar Clubhouse to two beautiful golf courses and golf range to practice your swing. Pickle ball courts and tennis courts. 24 hours security guard gate. This KENT OPEN FLOOR PLAN model featuring 2 bedrooms, 2 bathrooms, PLUS a den/office, 2 car garage, textured painted garage floor, paver driveway/ entrance. Vaulted ceiling throughout. From the time you pull into the easy to care for paver driveway to opening the security glass entrance door. Never forget to turn off the lights! This open floor plan has 3 solar tubes to enhance the light and brightness of the great room, dining room and kitchen, 2 solar tubes in great room, 1 in walk in master bedroom closet. The great room /dining room combo has vaulted ceilings is open to the kitchen with a view of enclosed glass lanai. The kitchen is spacious with a view of the front yard, an eat in nook, upgraded L/G appliances, pullout cabinet drawers, large pantry for storage. Enjoy relaxing or entertaining on the QUIET enclosed LANAI with double pane windows. Save on homeowners insurance and energy bills with the New A/C 2025, water heater and the double pane Lanai windows and 3 SKYLIGHTS!! Just a hop, skip and jump walk to the POOL and CLUBHOUSE. The monthly HOA fees include lawn care, landscaping, irrigation, internet & TV, road maintenance and exterior house painting allowing you to enjoy a truly worry-free lifestyle. Kings Ridge is a 24 hr. gated, guarded entry, 55+ Golf community in the rolling hills of Clermont, Florida. It’s an Incredible area with a thriving downtown, active outdoor recreation, multiple big retail stores, restaurants and access to excellent Health Care. The Kings Ridge community is Golfcart friendly making it easy to hop on your Golfcart and visit the clubhouse, pools, spas, courts, go to community events, or go shopping at Kings Ridge Plaza with access to Publix, various restaurants, Starbucks, banks and stores. You’re close enough to enjoy a day trip to the Gulf or Atlantic beaches or visit the theme parks as it’s only a short drive to Disney, Universal, Sea World or NASA Kennedy Space Center. King’s Ridge has it all and is conveniently located in the middle of it all, plus it’s only a 45-minute drive to Orlando International Airport. Kings Ridge has something to do day and night. Very active clubhouse. Plays, musicals, photography, ceramics, knitting, clubs to join, bingo. movie night, travel club, computer classes. So much MORE... Come live your best life!!

Property details

MLS
Stellar MLS
MLS #
MFRG5116343
Property type
Single Family Residence
Subdivision
MANCHESTER AT KINGS RIDGE PH I
Status
Active
Days on market
1
On market date
August 14, 2026
Stories
N/A
Total bathrooms
2
Garage spaces
1
Parking spaces
N/A
Lot size
0.13 acres
Loading map…

Nearby schools

Within 10 miles. School directory data from the National Center for Education Statistics (NCES), accessed via the Urban Institute Education Data API. Local Score is calculated by INNOVATE Real Estate; where a state rating is shown, it comes from that state's own official school report card.

ElementaryCharter
IMAGINE SCHOOLS AT SOUTH LAKE
0.59 mi away · Grades 0-8
Nearest school -- attendance-zone data not available here
3.0
Local Score (student-teacher ratio only (preliminary -- will incorporate state test-score data once available)) -- not an official state rating
Enrollment
1,032
Student:teacher ratio
15.6:1
District
LAKE
Middle
WINDY HILL MIDDLE SCHOOL
0.34 mi away · Grades 6-8
Nearest school -- attendance-zone data not available here
3.0
Local Score (student-teacher ratio only (preliminary -- will incorporate state test-score data once available)) -- not an official state rating
Enrollment
1,251
Student:teacher ratio
16.9:1
District
LAKE
High
EAST RIDGE HIGH SCHOOL
2.09 mi away · Grades 9-12
Nearest school -- attendance-zone data not available here
1.0
Local Score (student-teacher ratio only (preliminary -- will incorporate state test-score data once available)) -- not an official state rating
Enrollment
2,544
Student:teacher ratio
22.9:1
District
LAKE

Walkability

Blended score for CLERMONT's center, calculated by INNOVATE Real Estate from two sources: the EPA's National Walkability Index (street network, transit, land-use mix) and Google Places amenity data (what's actually reachable on foot from this point). 60% EPA National Walkability Index + 40% nearby-amenity density (Google Places).

22
Car-dependent
out of 100
EPA National Walkability Index
7.2 / 20 -- Below average walkable
Google Places amenity density
0 / 100
Restaurants & cafes0
Grocery stores0
Parks0
Schools0
Transit stops0
Pharmacies0

Market position

How this listing compares to current activity in CLERMONT, from live MLS data.

On the market 1 days -- 92 fewer days than CLERMONT's current average of 93 days.
For reference, the median list price across 1,209 active listings in CLERMONT right now is $408,999.

Mortgage calculator

Estimate only - actual rate and payment depend on your lender, credit, and loan program.

$
%
%
Adjust tax / insurance estimates
% / yr
$
/mo
Est. monthly payment
$2,101/mo
$64,800 down
$259,200 loan
Principal & interest$1,681
Property tax (est.)$270
Home insurance (est.)$150

Similar homes you might like

Data source: Listing information provided by Stellar MLS (mfrmls) via Trestle/CoreLogic. Last updated 4 days ago.

Information herein deemed reliable but not guaranteed; all measurements, school assignments, HOA fees, taxes, and feature lists are approximate and should be independently verified. Equal Housing Opportunity.