

$319,900
About this home
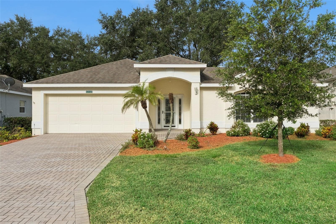
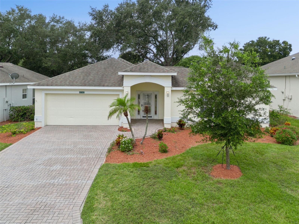
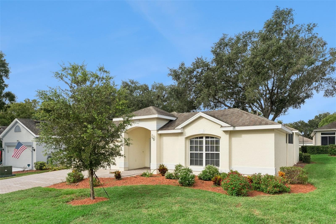
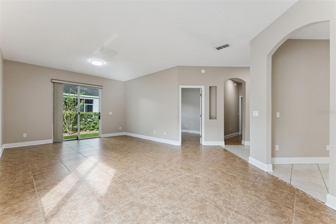
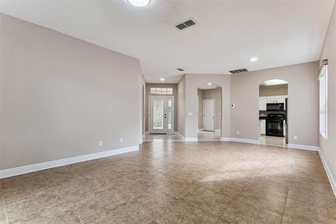
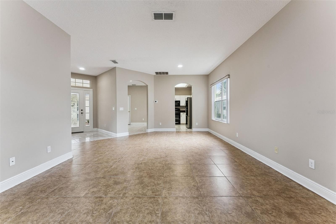
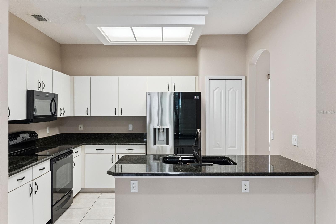
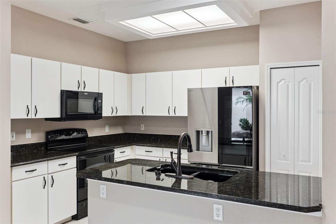
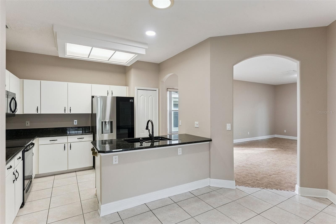
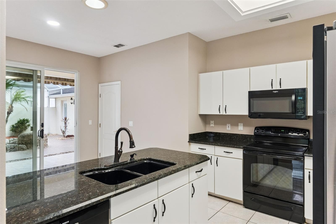
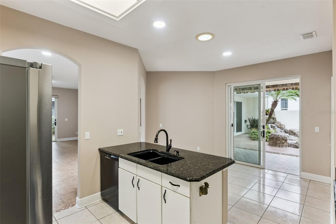
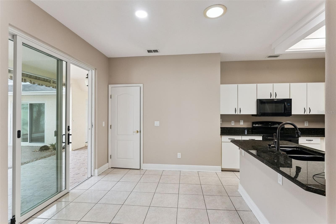
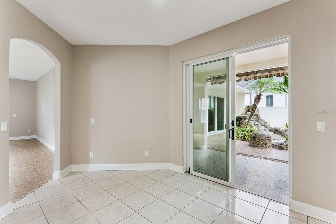
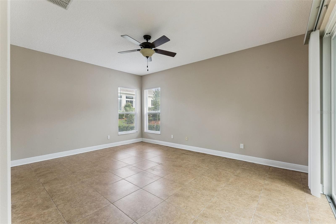
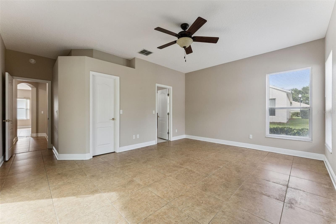
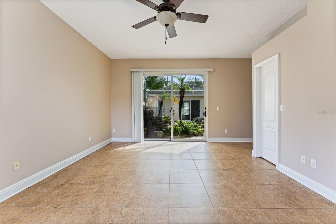
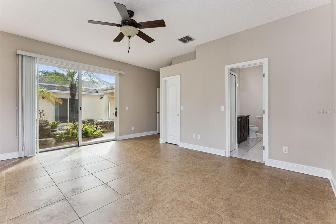
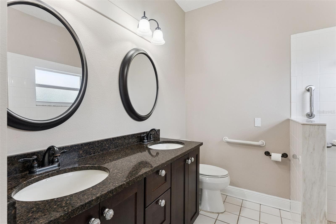
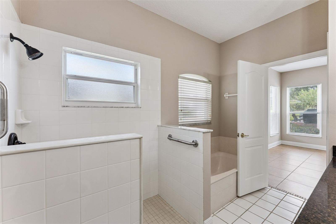
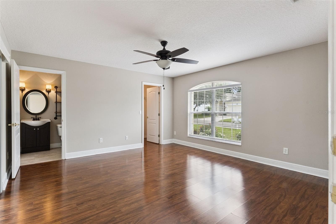
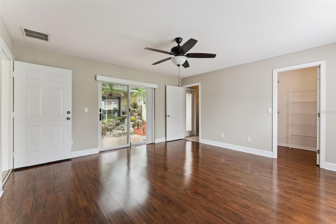
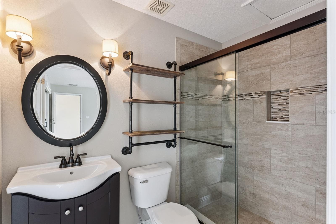
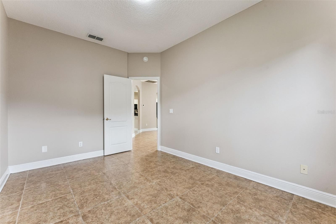
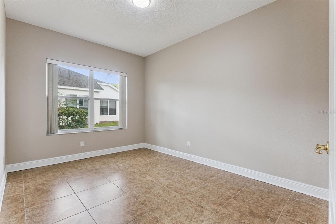
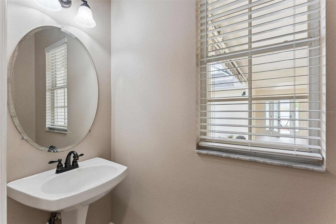
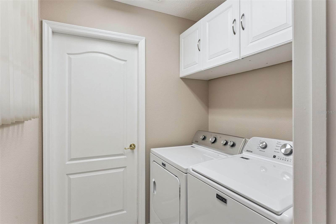
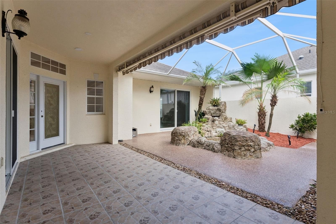
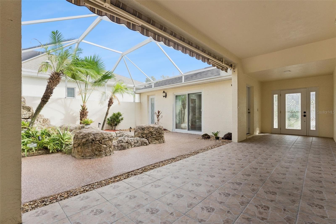
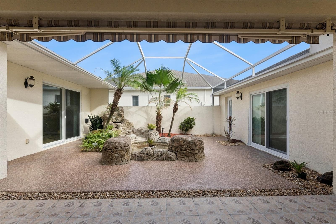
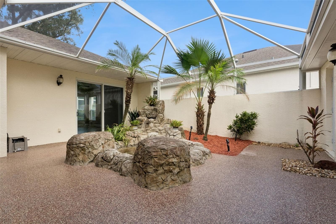
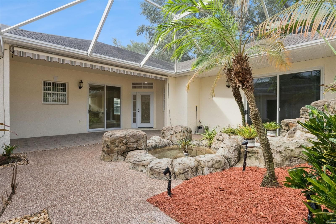
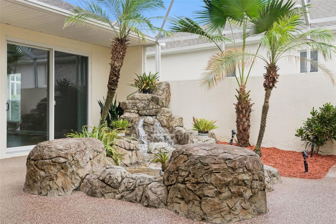
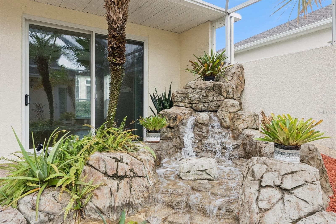
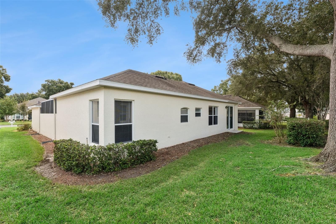
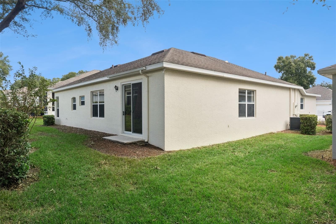
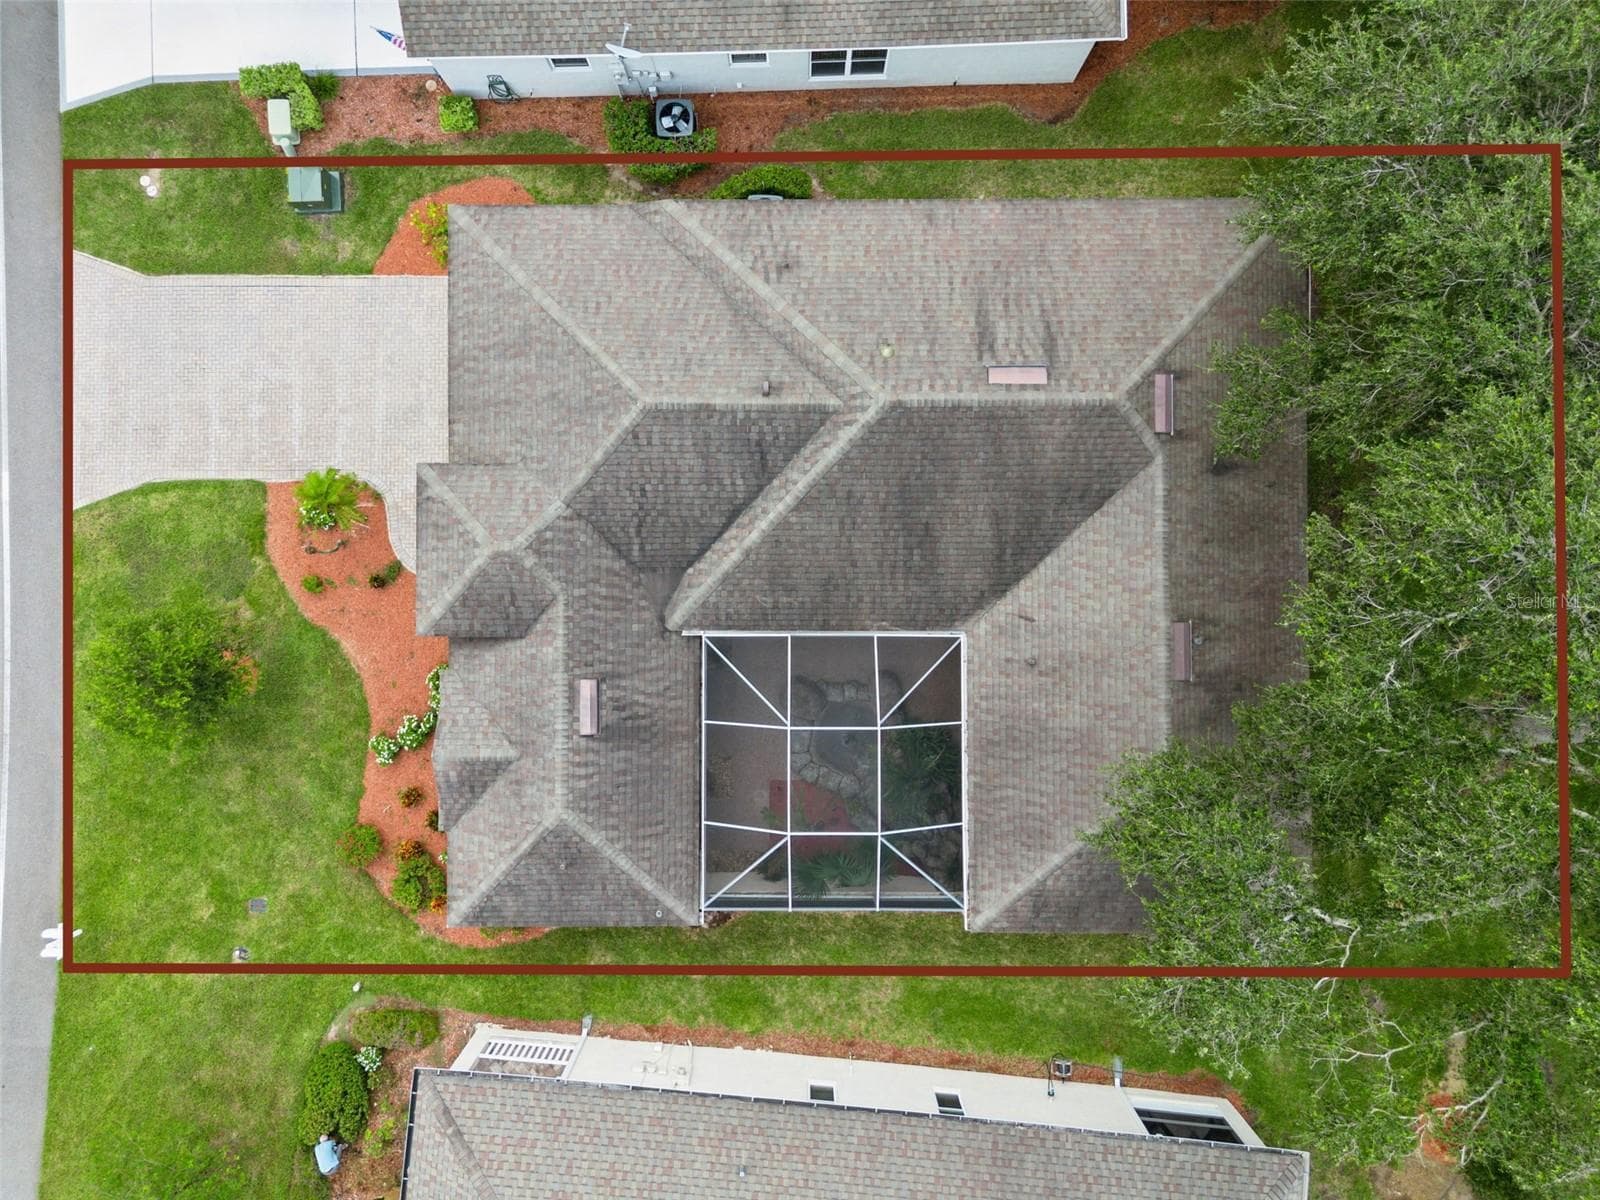
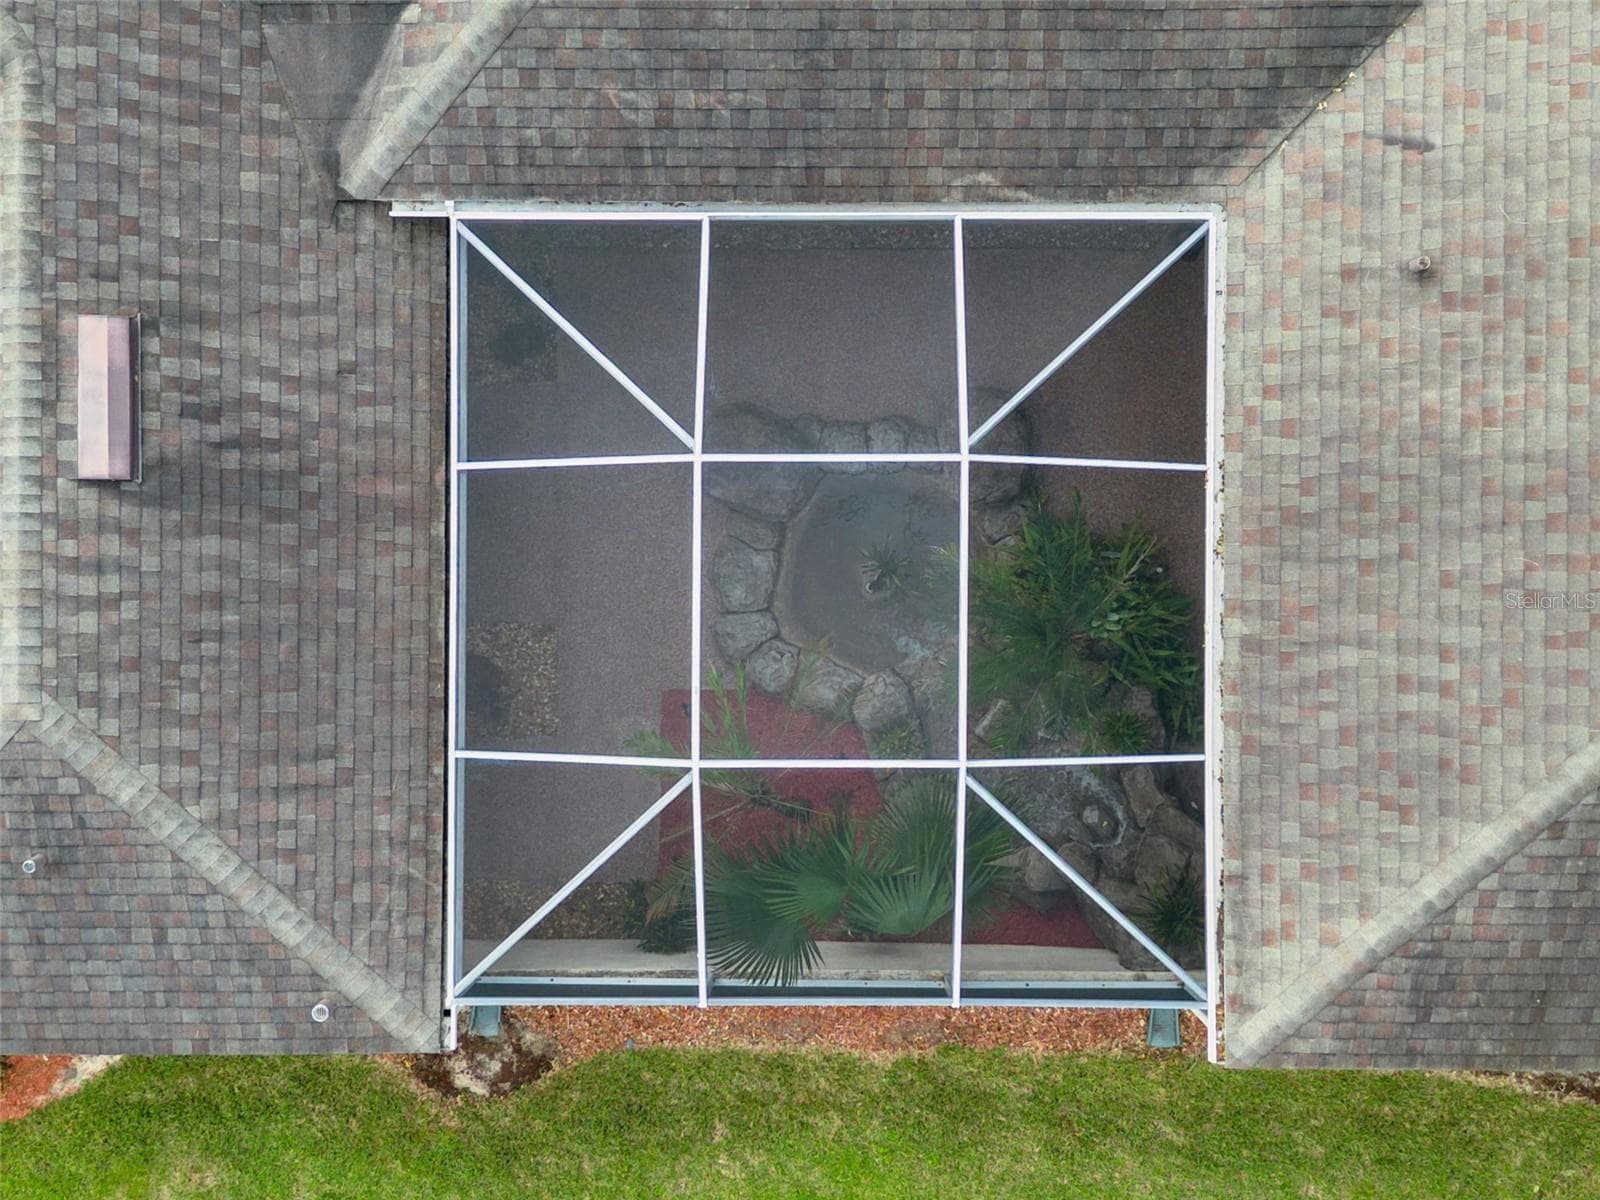
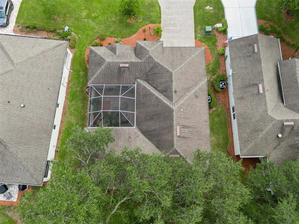
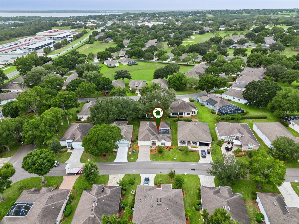
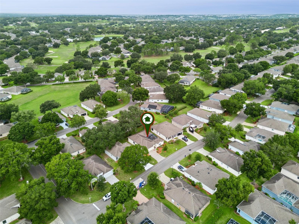
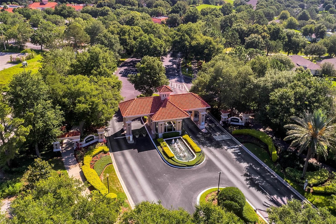
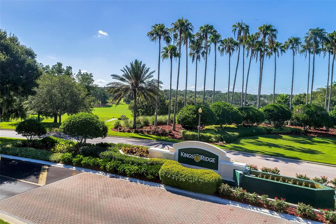
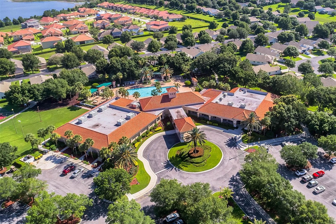
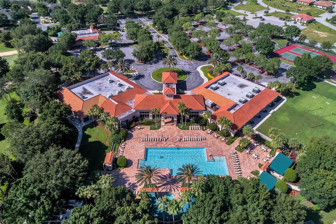
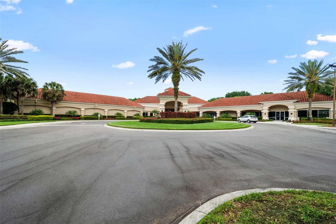
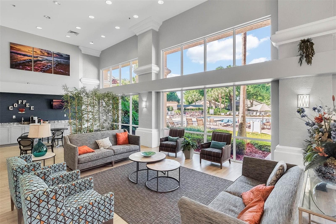
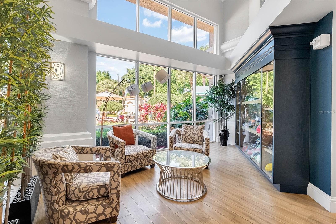
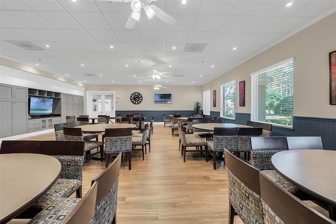
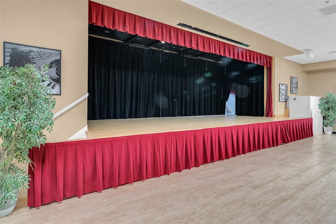
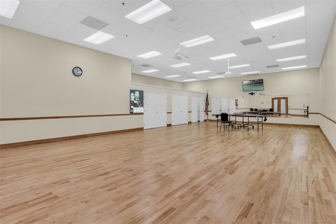
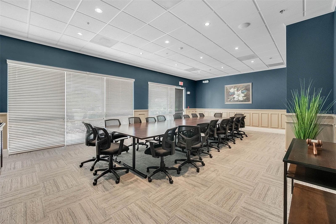
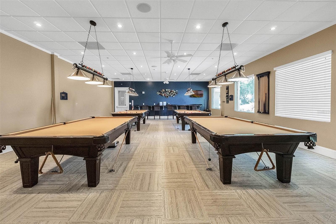
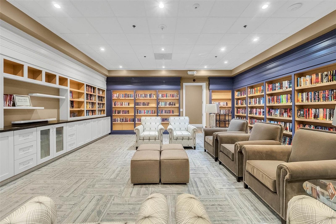
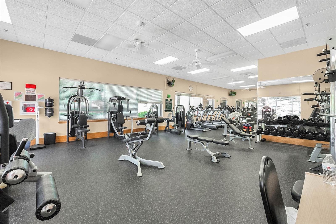
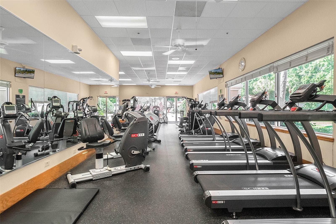
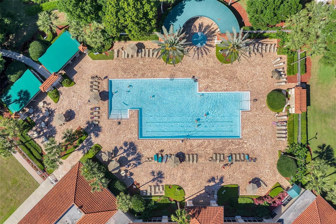
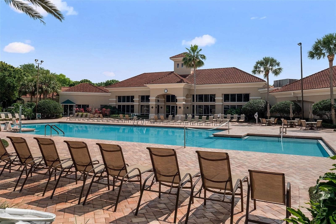
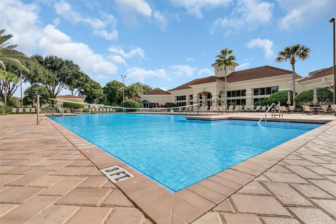
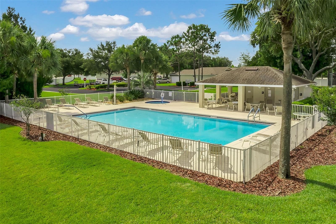
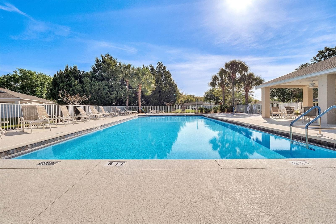
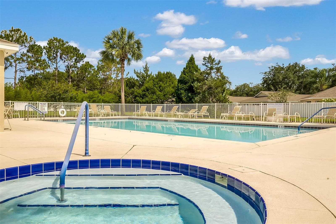
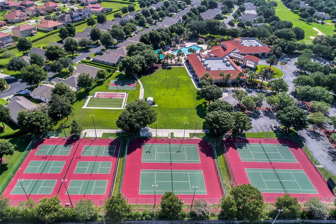
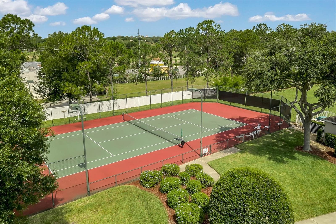
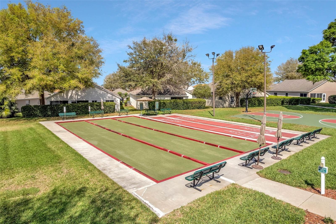
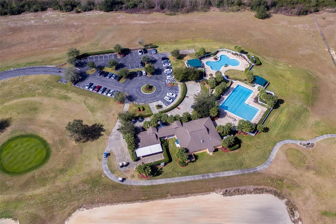
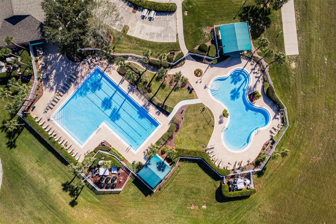
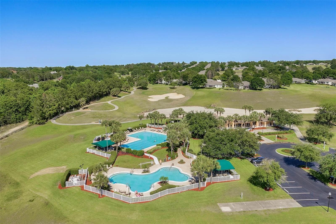
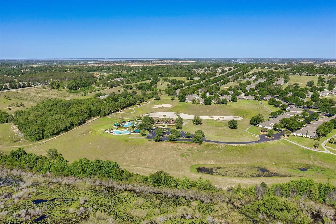
Welcome to 4242 Newland Street, a beautifully maintained, move-in-ready property located within the highly sought-after gated community of King's Ridge, Clermont's premier 55+ active lifestyle community. This popular St. Ives II model offers 1,722 square feet of thoughtfully designed living space featuring 2 Bedrooms, 2.5 Bathrooms, a dedicated Study/Office, and an oversized screened Courtyard that serves as your own private tropical oasis, complete with palm trees and a tranquil waterfall. Recent improvements provide peace of mind and modern comfort, including a new HVAC System (2025), new Rheem Water Heater (2026), Renewal by Andersen Door & Sliders (2025), Roof (2014), fresh Sherwin-Williams interior paint, updated LED lighting, and new blinds. The bright and inviting Kitchen features granite countertops, abundant cabinetry, a new LG stainless steel Refrigerator, plenty of natural light, and a charming breakfast nook overlooking the courtyard. The functional open-concept layout includes a spacious great room, dining area, split-bedroom floor plan, a study/office, and interior laundry room with access to the garage. The primary bedroom showcases ceramic tile flooring, a ceiling fan, new blinds, oversized walk-in closet, and an en-suite bathroom with dual sinks, granite countertops, garden tub, and walk-in shower equipped with safety handrails. The guest bedroom features laminate flooring, a ceiling fan, new blinds, and a recently renovated en-suite bathroom. Residents of King's Ridge enjoy an exceptional Resort-Style Lifestyle with amenities that include a Championship Golf Course, expansive Clubhouse, multiple heated Pools, Fitness Center, Ballroom, Tennis Courts, Pickleball Courts, Billiards, Shuffleboard, Social Clubs, & Live Entertainment. The HOA provides outstanding value by covering Lawn Maintenance, Shrub Care, Irrigation System Maintenance & Water, Spectrum Cable TV, High-Speed Internet, Road Maintenance, and Exterior Home Painting every seven years, allowing for truly carefree, low-maintenance living. King's Ridge is golf-cart friendly with convenient access to nearby Kings Ridge Plaza, where you'll find retail shopping, grocery stores, restaurants, medical services, and more. Experience the best of Central Florida's 55+ living. Contact the listing agent today to schedule your private showing.
Property details
- MLS
- Stellar MLS
- MLS #
- MFRO6447851
- Property type
- Single Family Residence
- Subdivision
- CAMBRIDGE AT KINGS RIDGE
- Status
- Active
- Days on market
- N/A
- On market date
- October 21, 2026
- Stories
- N/A
- Total bathrooms
- 2.5
- Garage spaces
- N/A
- Parking spaces
- N/A
- Lot size
- 0.14 acres
Location
Get directions →Nearby schools
Within 10 miles. School directory data from the National Center for Education Statistics (NCES), accessed via the Urban Institute Education Data API. Local Score is calculated by INNOVATE Real Estate; where a state rating is shown, it comes from that state's own official school report card.
- Enrollment
- 1,032
- Student:teacher ratio
- 15.6:1
- District
- LAKE
- Enrollment
- 1,251
- Student:teacher ratio
- 16.9:1
- District
- LAKE
- Enrollment
- 2,544
- Student:teacher ratio
- 22.9:1
- District
- LAKE
Walkability
Blended score for CLERMONT's center, calculated by INNOVATE Real Estate from two sources: the EPA's National Walkability Index (street network, transit, land-use mix) and Google Places amenity data (what's actually reachable on foot from this point). 60% EPA National Walkability Index + 40% nearby-amenity density (Google Places).
Market position
How this listing compares to current activity in CLERMONT, from live MLS data.
Mortgage calculator
Estimate only - actual rate and payment depend on your lender, credit, and loan program.
Adjust tax / insurance estimates
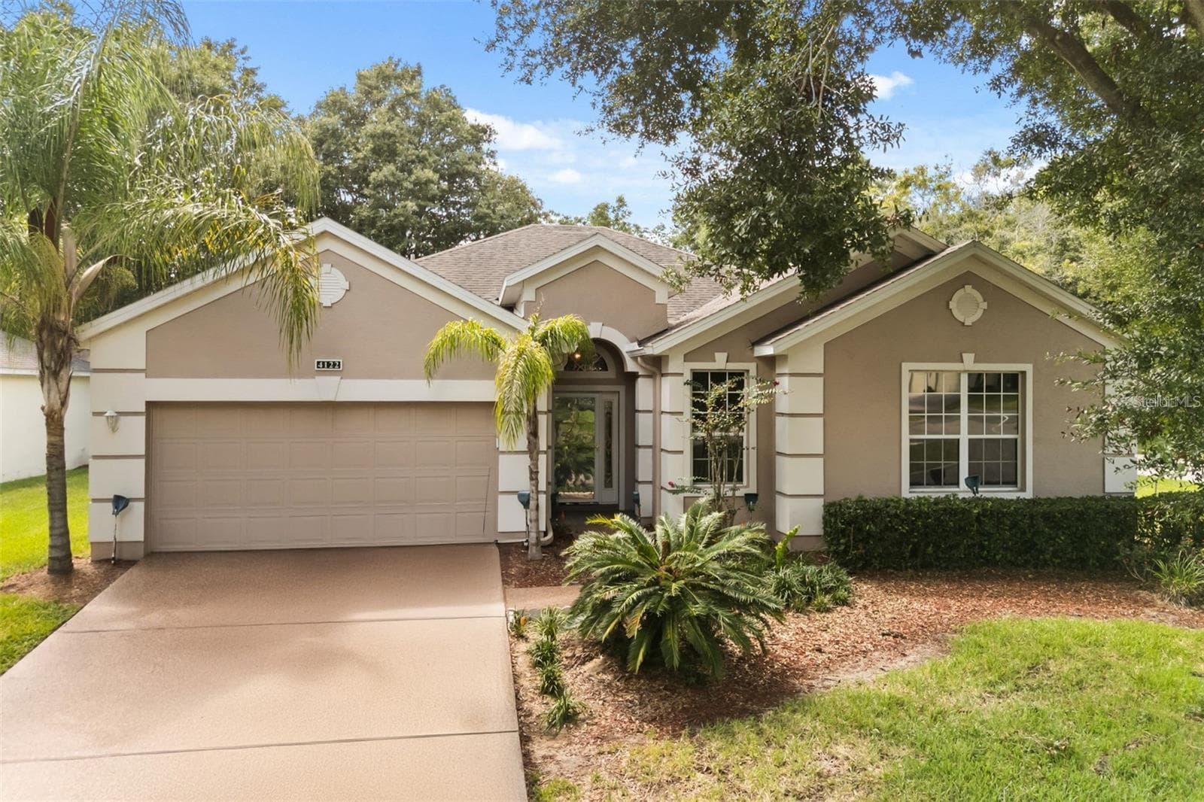
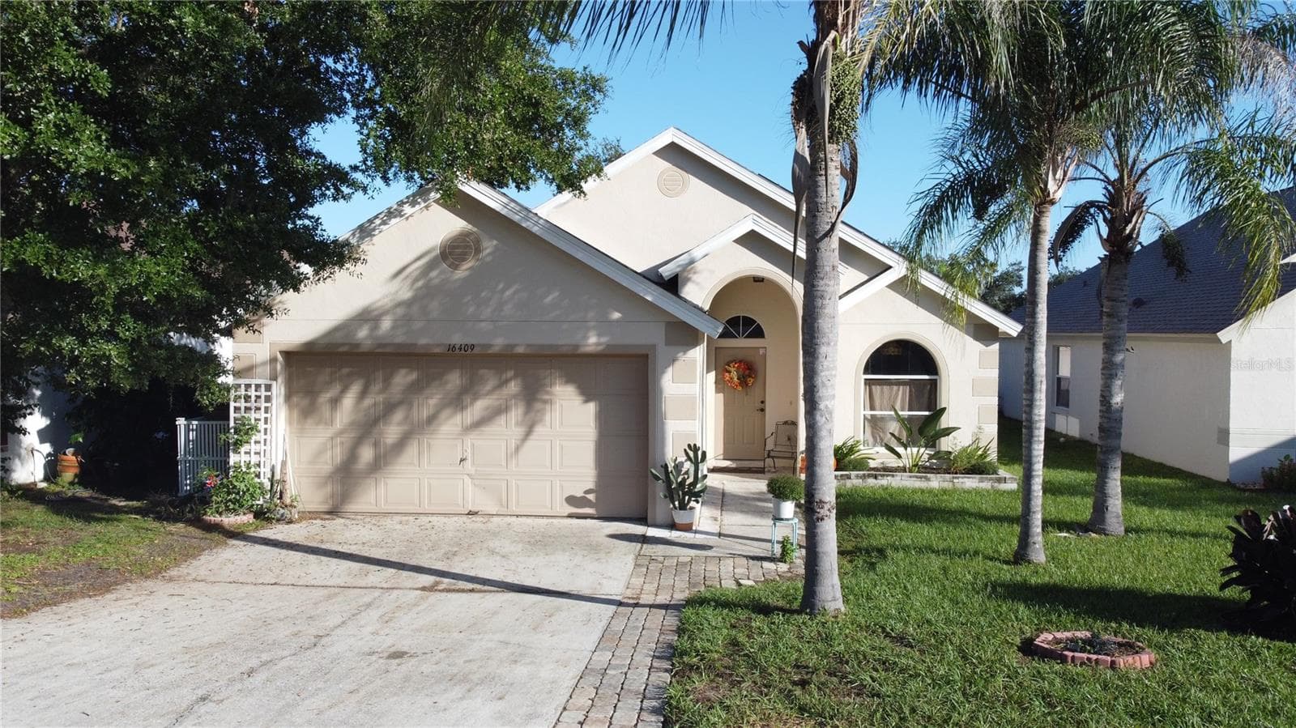
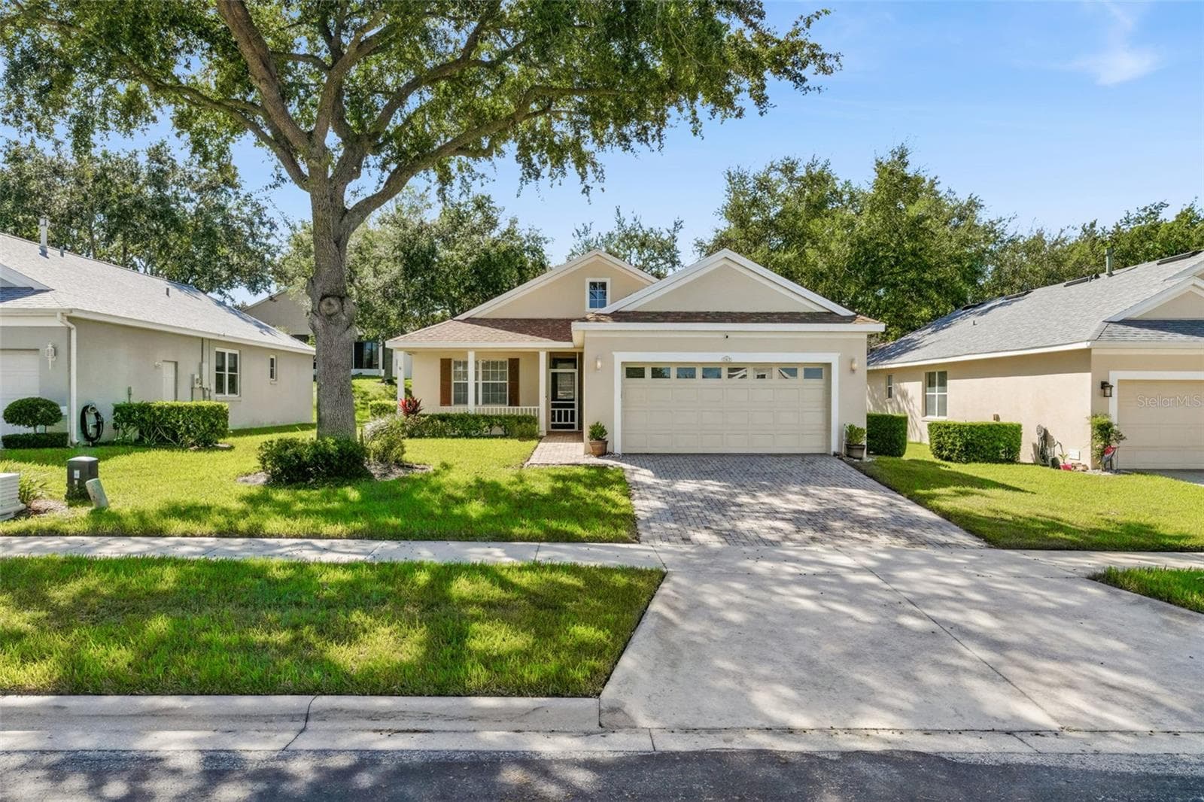
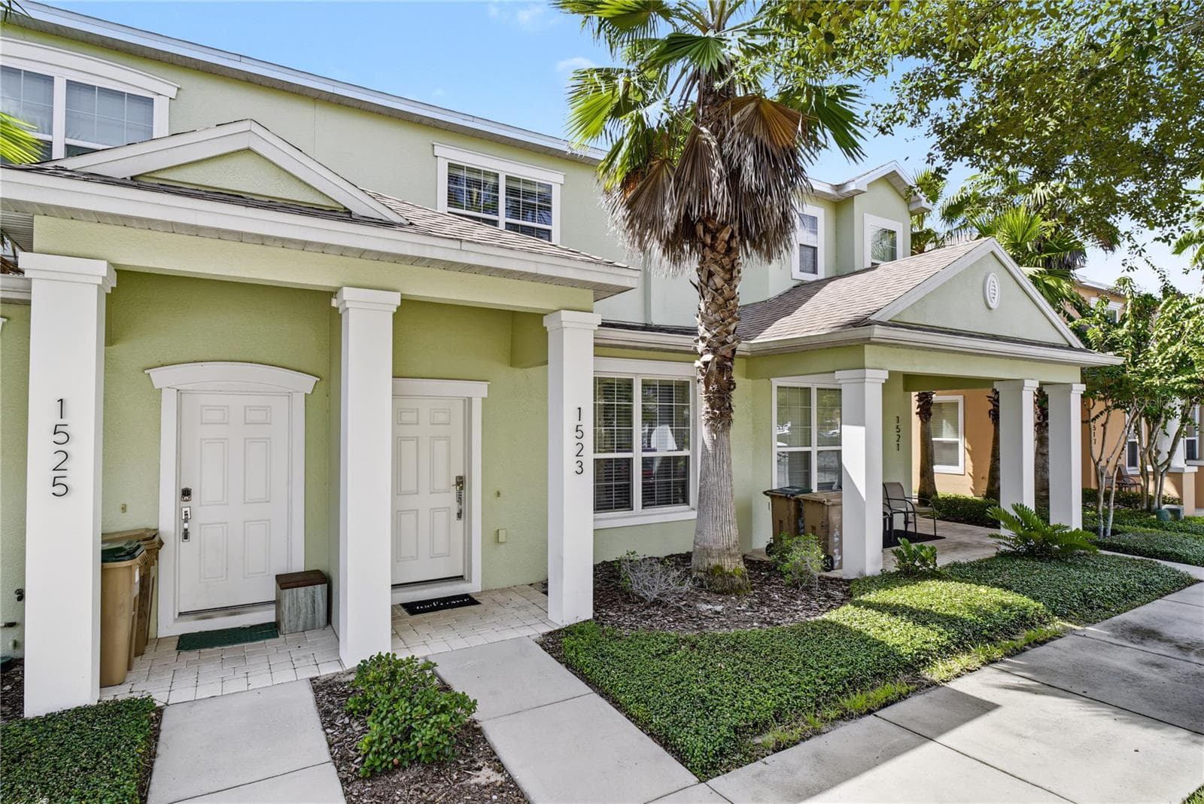
Similar homes you might like
Data source: Listing information provided by Stellar MLS (mfrmls) via Trestle/CoreLogic. Last updated 1 days ago.
Information herein deemed reliable but not guaranteed; all measurements, school assignments, HOA fees, taxes, and feature lists are approximate and should be independently verified. Equal Housing Opportunity.