39 Oxbow Crossing, Wearverville, NC - 39 Ox bow Crossing, Weaverville
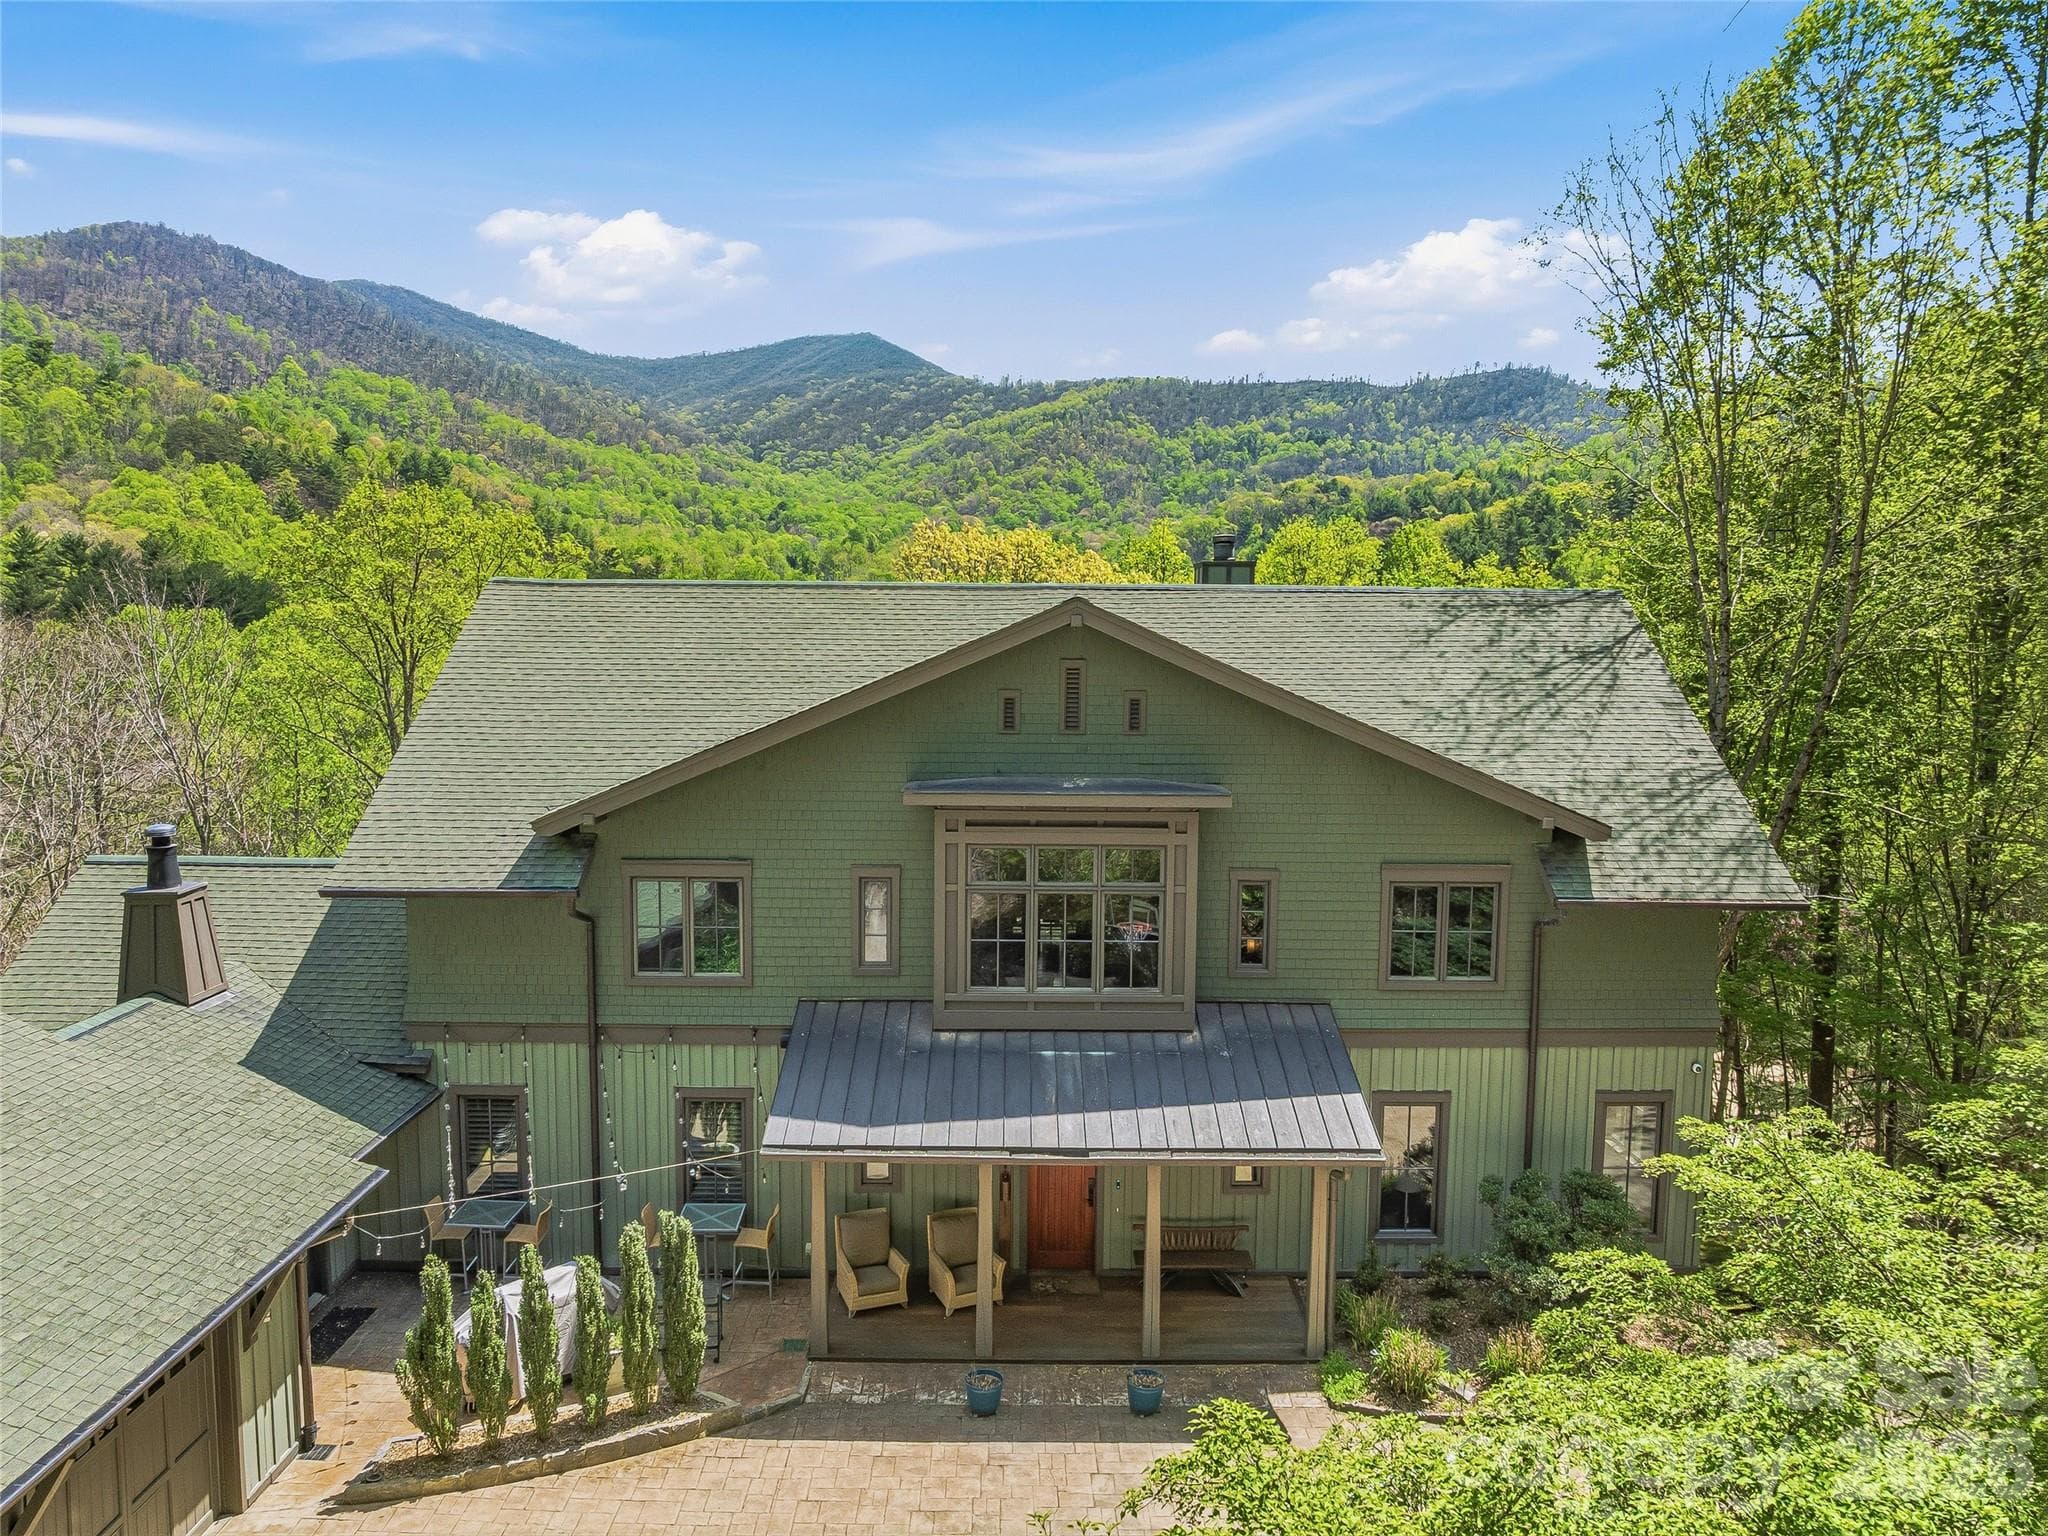
Views, Privacy and easy access to Asheville, Weaverville and Blue Ridge Parkway - 39 Ox bow Crossing, Weaverville
Enjoy the sounds of the creek and peaceful surroundings - 39 Ox bow Crossing, Weaverville
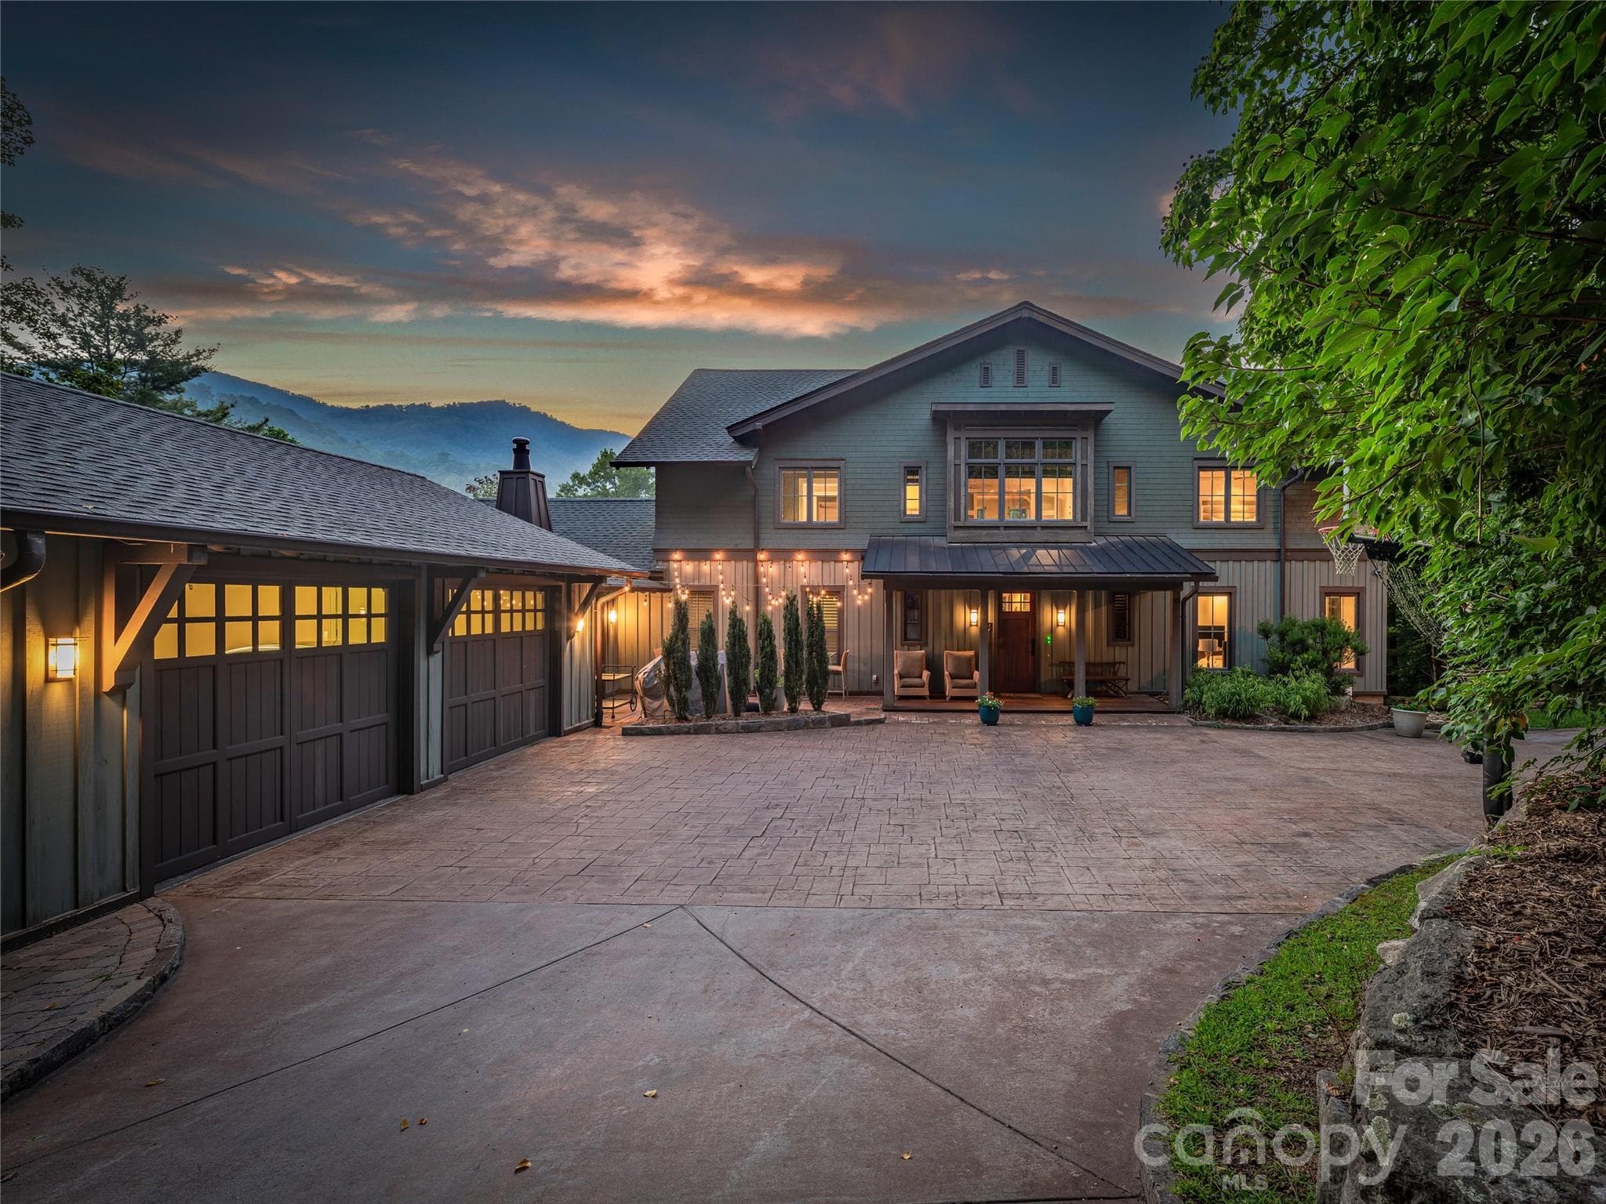
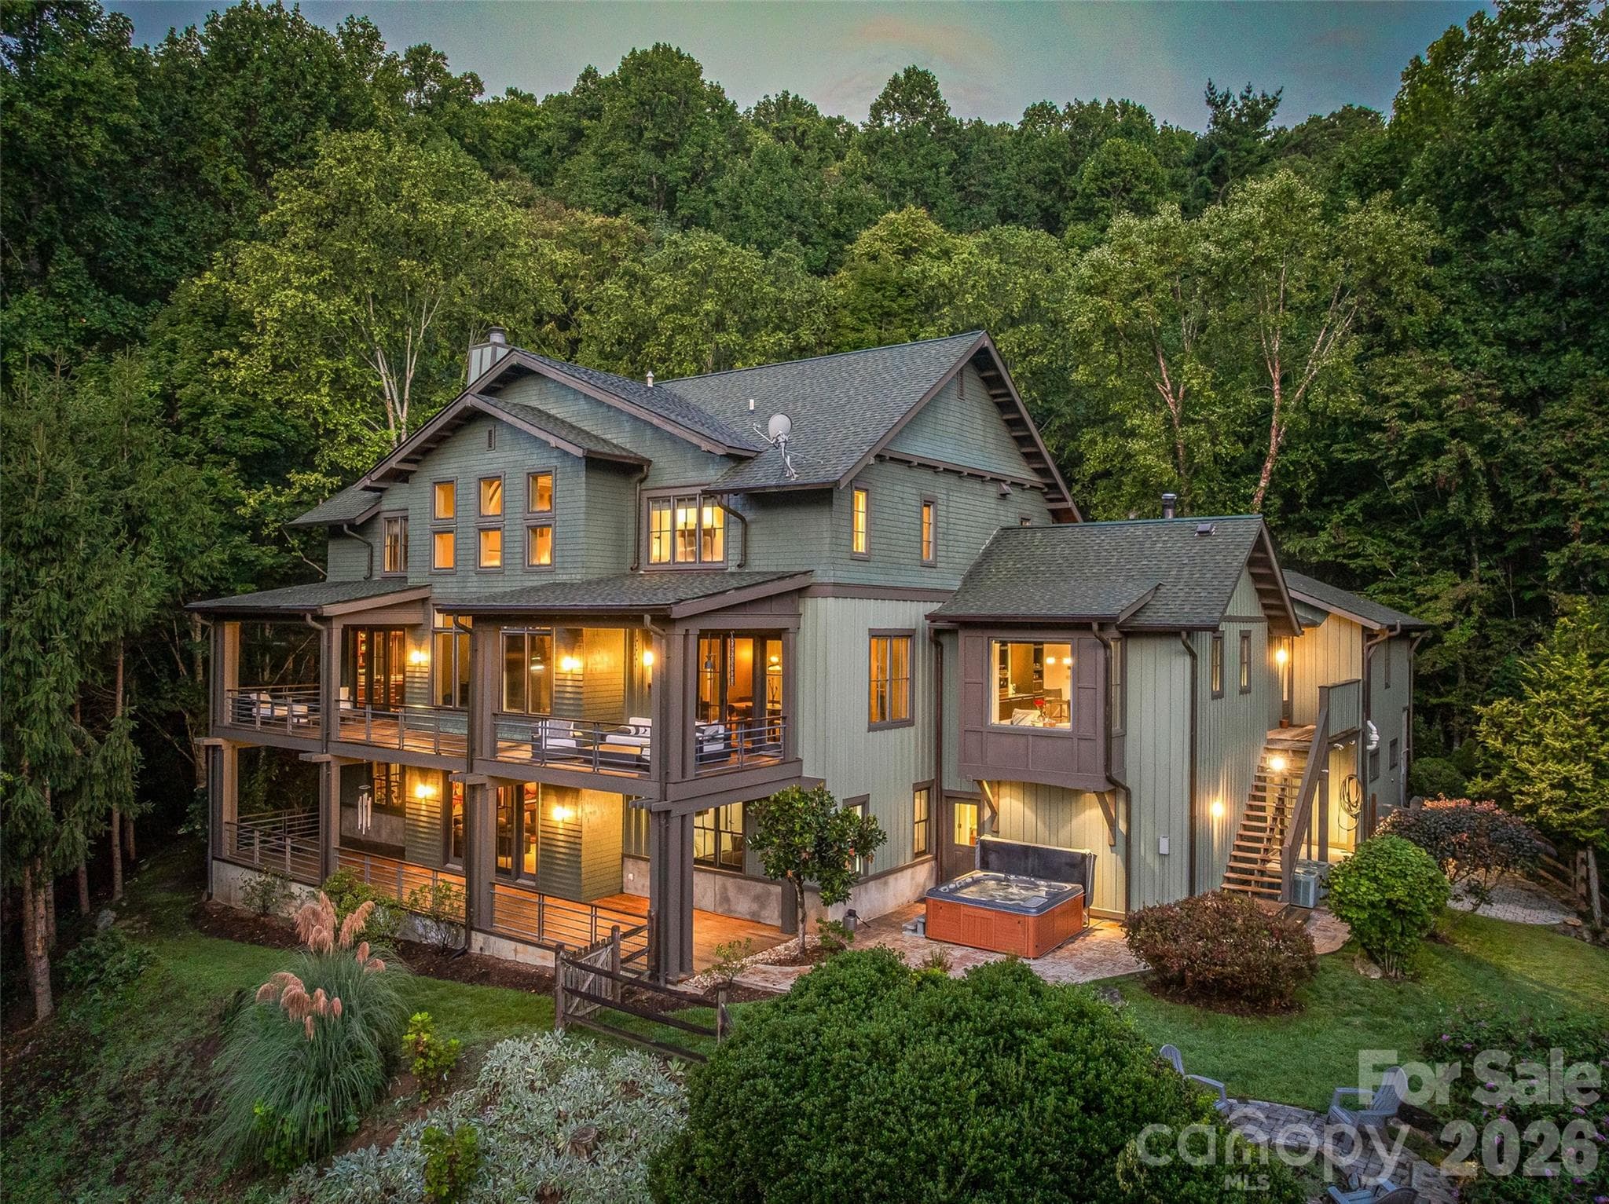
Welcome to 39 Oxbow Crossing in Weaverville,NC - 39 Ox bow Crossing, Weaverville
Floor to Ceiling windows to enjoy the view - 39 Ox bow Crossing, Weaverville
Single Family Residence at 39 Ox bow Crossing, Weaverville, photo 6 of 55
Single Family Residence at 39 Ox bow Crossing, Weaverville, photo 7 of 55
Floor to Ceiling windows to enjoy the view - 39 Ox bow Crossing, Weaverville
Single Family Residence at 39 Ox bow Crossing, Weaverville, photo 9 of 55
Single Family Residence at 39 Ox bow Crossing, Weaverville, photo 10 of 55
Dining Room with access to covered deck - 39 Ox bow Crossing, Weaverville
Single Family Residence at 39 Ox bow Crossing, Weaverville, photo 12 of 55
Single Family Residence at 39 Ox bow Crossing, Weaverville, photo 13 of 55
Single Family Residence at 39 Ox bow Crossing, Weaverville, photo 14 of 55
Dining Room with access to covered deck - 39 Ox bow Crossing, Weaverville
Single Family Residence at 39 Ox bow Crossing, Weaverville, photo 16 of 55
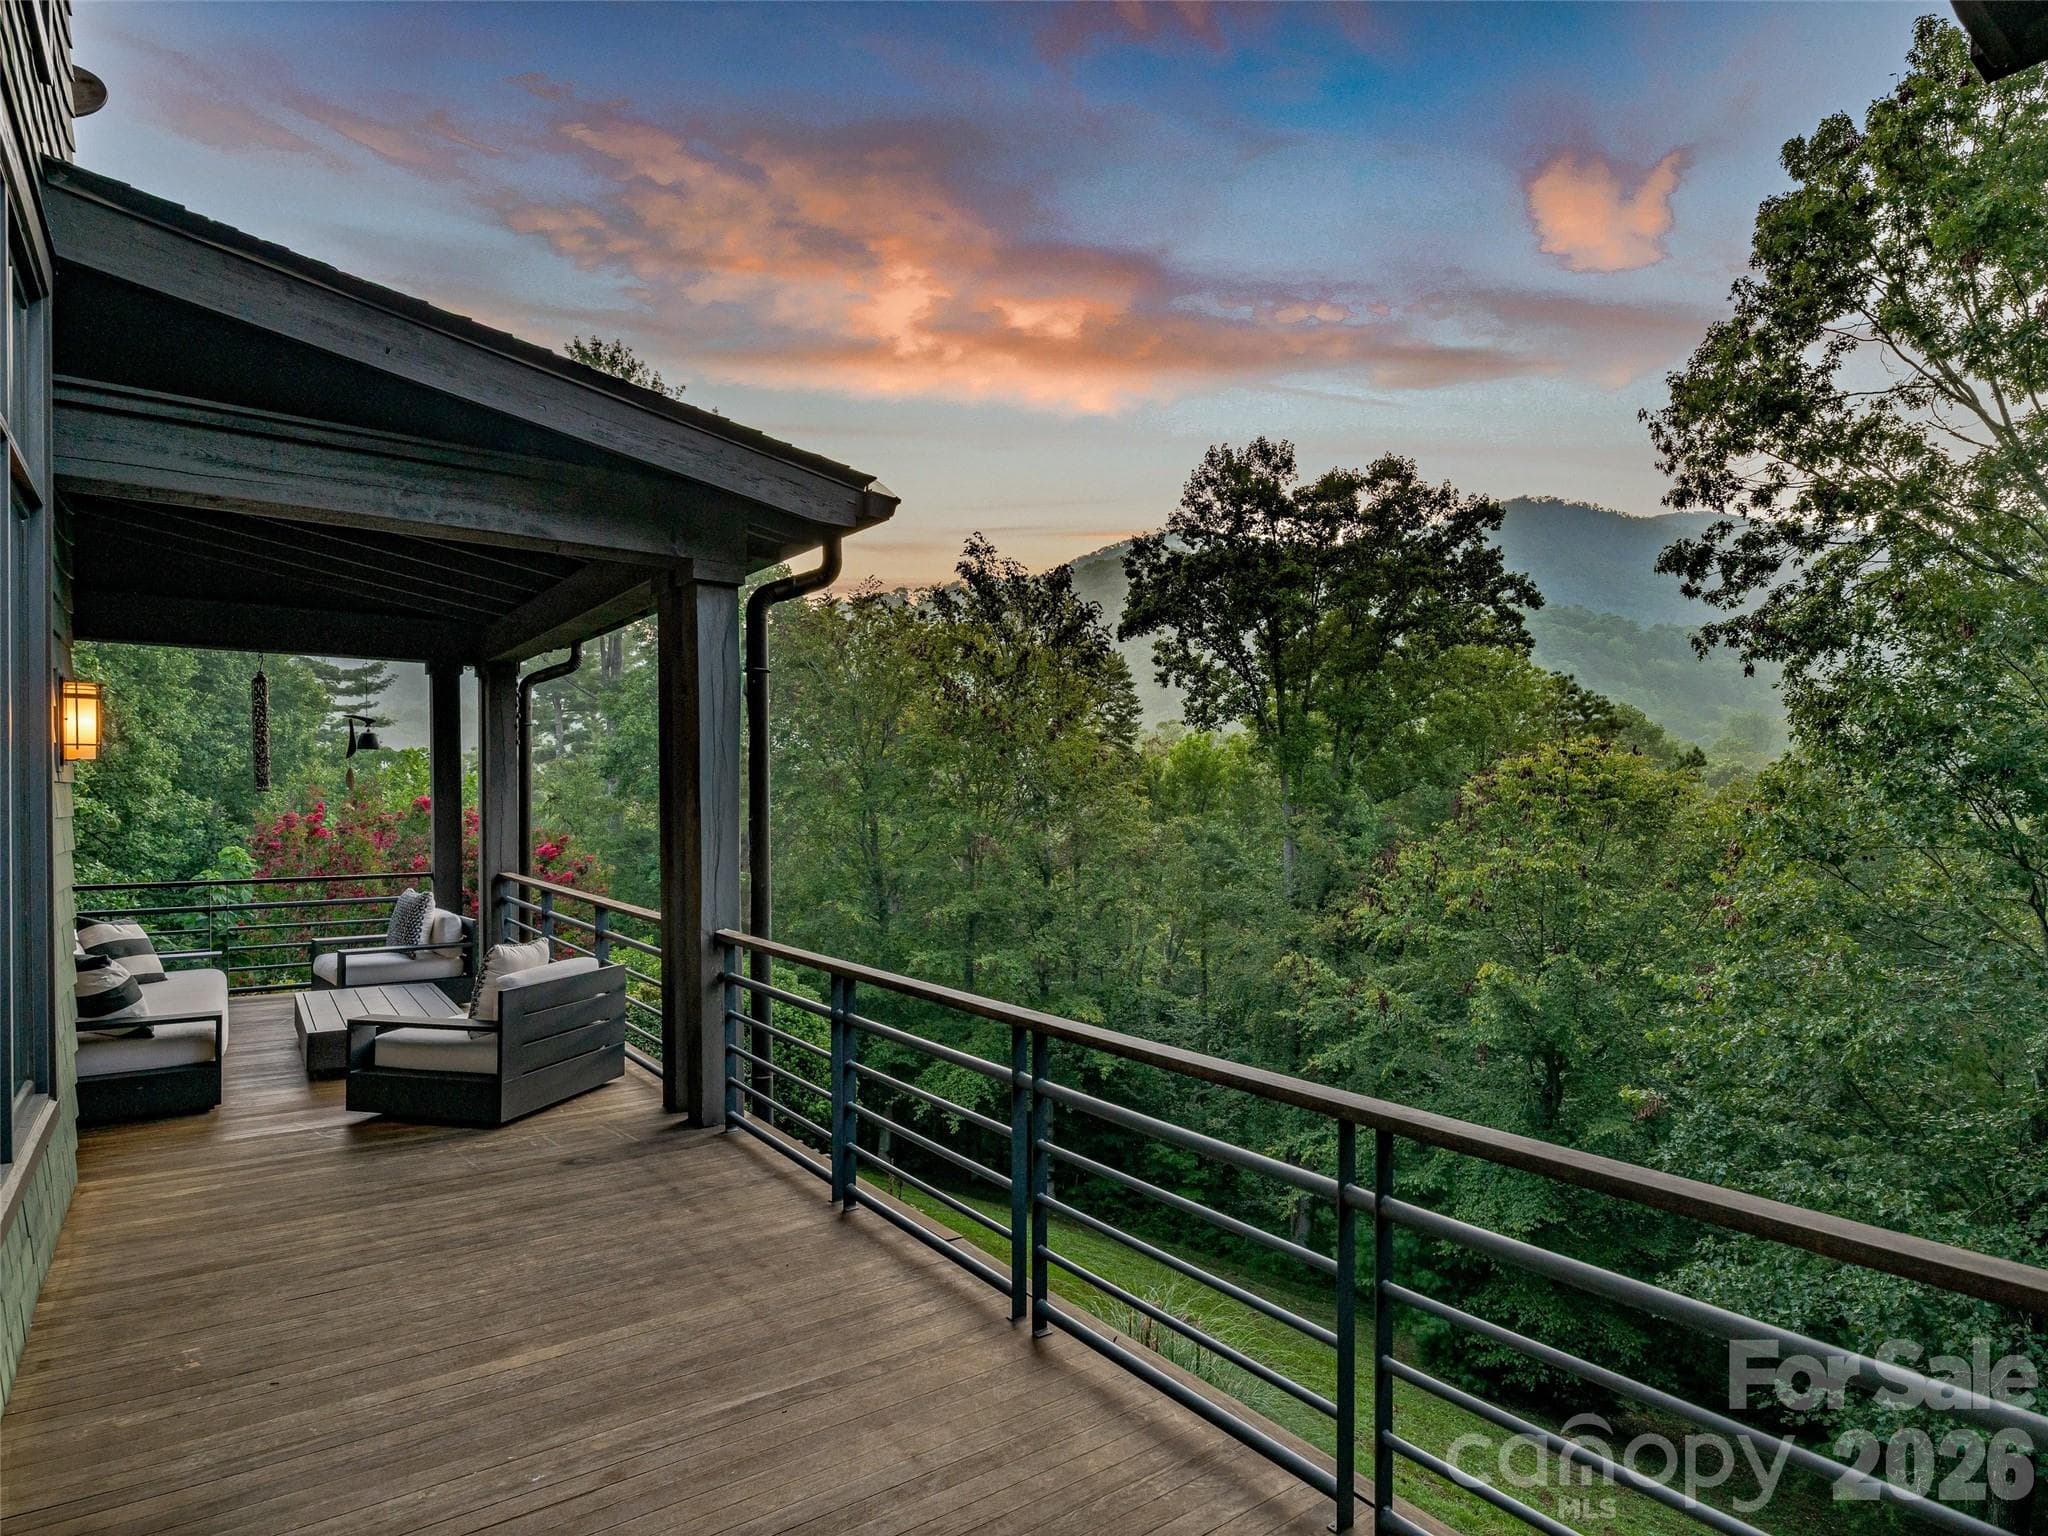
Incredible views of the Fall Foliage - 39 Ox bow Crossing, Weaverville
Ipe wood flooring for the deck with several sitting areas to enjoy the views - 39 Ox bow Crossing, Weaverville
Covered Deck off the Office on the main level - 39 Ox bow Crossing, Weaverville
Fenced in area of the yard - 39 Ox bow Crossing, Weaverville
Gaggenau double oven and gas range, Subzero Refrigerator, Miele bulitin coffee maker - 39 Ox bow Crossing, Weaverville
Single Family Residence at 39 Ox bow Crossing, Weaverville, photo 22 of 55
Center Island has a Juien Stainless Steel sink and Dornbracht Tara Classic faucet - 39 Ox bow Crossing, Weaverville
Earth stoneWood burning Pizza Oven is always a big hit! - 39 Ox bow Crossing, Weaverville
Large walkin pantry - 39 Ox bow Crossing, Weaverville
Media room/Den off kitchen; with custom plantation shutters/pocket doors, closet for electronics. New whole house audio system (control all 11 zones with phone app) - 39 Ox bow Crossing, Weaverville
Single Family Residence at 39 Ox bow Crossing, Weaverville, photo 27 of 55
Media room/Den off kitchen; with custom plantation shutters/pocket doors, closet for electronics. New whole house audio system (control all 11 zones with phone app) - 39 Ox bow Crossing, Weaverville
Home office with access to back deck, custome built in cabinets, and the beautiful antique reclaimed heart of pine  wood floors. - 39 Ox bow Crossing, Weaverville
Spacious Main Level en suite bedroom - 39 Ox bow Crossing, Weaverville
Single Family Residence at 39 Ox bow Crossing, Weaverville, photo 31 of 55
Main Level ensuite bathroom with tub - 39 Ox bow Crossing, Weaverville
Single Family Residence at 39 Ox bow Crossing, Weaverville, photo 33 of 55
Primary Bedroom with beautiful views of the Blue Ridge mountains - 39 Ox bow Crossing, Weaverville
Single Family Residence at 39 Ox bow Crossing, Weaverville, photo 35 of 55
Primary bathroom has Dual Vanities, Oversized shower with a new enclosure, new Toto Washlet that includes integrated Bidet seat, soaking tub. - 39 Ox bow Crossing, Weaverville
Laundry room with sink and storage is next to bathroom. - 39 Ox bow Crossing, Weaverville
Bedroom ensuite on second floor with great views - 39 Ox bow Crossing, Weaverville
Third Bedroom ensuite on Second floor - 39 Ox bow Crossing, Weaverville
Single Family Residence at 39 Ox bow Crossing, Weaverville, photo 40 of 55
Single Family Residence at 39 Ox bow Crossing, Weaverville, photo 41 of 55
Lower Level with custom bar with new KitchenAid Ice maker - 39 Ox bow Crossing, Weaverville
Great entertainment space - 39 Ox bow Crossing, Weaverville
Single Family Residence at 39 Ox bow Crossing, Weaverville, photo 44 of 55
Views from lower deck - 39 Ox bow Crossing, Weaverville
Spacious Guest EnSuite on lower level has large walk in closet, access to back patio with 6 person hot tub and fire pit area - 39 Ox bow Crossing, Weaverville
Bath and large walkin closet - 39 Ox bow Crossing, Weaverville
Home Gym - 39 Ox bow Crossing, Weaverville
Large workshop; over 880 sq. ft with builtins and concrete floors - 39 Ox bow Crossing, Weaverville
Workshop with double exterior doors - 39 Ox bow Crossing, Weaverville
Front Bistro Patio and Grilling porch - 39 Ox bow Crossing, Weaverville
Single Family Residence at 39 Ox bow Crossing, Weaverville, photo 52 of 55
Single Family Residence at 39 Ox bow Crossing, Weaverville, photo 53 of 55
Enjoy private walking paths on the property - 39 Ox bow Crossing, Weaverville
Single Family Residence at 39 Ox bow Crossing, Weaverville, photo 55 of 55
55 photos

$2,645,000

39 Ox bow Crossing
Weaverville, NC 28787
Listed by Laura Livaudais · Ivester Jackson Blackstream
Bedrooms
5
Bathrooms
5.5
Living area
6,070 sqft
Year built
2003

About this home

39 Oxbow Crossing is the rare estate that delivers on every level — architecture, land, location, and lifestyle — without a single compromise. Set on a private 2.29-acre home site within the coveted Oxbow Crossing community, the property also includes an additional 2.97-acre lot, bringing the total holding to over 5 acres of Blue Ridge mountain landscape just 20 minutes from Downtown Asheville. Whether you protect it as a private buffer, explore future use, or simply own the view, the additional land elevates this offering. The home itself — over 6,000 square feet of contemporary architecture — was built around soaring ceilings, walls of glass, and sweeping mountain vistas, making every room feel connected to the landscape. Custom metalwork, clean architectural lines, and refined materials give the home a sophisticated design language that is both modern and enduring. The chef's kitchen is in a class of its own: Gaggenau double ovens and gas range, Sub-Zero refrigeration, a wood-fired EarthStone pizza oven, built-in Miele coffee station, soapstone and stainless countertops, and a walk-in pantry that will stop every serious cook mid-tour. It flows naturally into the living and dining areas and out to a covered terrace framed by layered mountain views — the kind of space that makes entertaining feel effortless. The main level offers a large en-suite bedroom and adjacent office that can be combined into a stunning main-level primary suite, and the home is framed for an elevator-ready future accessibility or multigenerational living. Upstairs, an open gallery overlooks the great room, while the primary suite features a spa bath with a soaking tub, walk-in shower, double vanities, and a custom closet. Two additional en-suite bedrooms, a sitting room or studio, and a full laundry room round out the upper level. The daylight lower level adds a second living area, guest suite, billiards room, custom bar, fitness space, and an oversized workshop — purpose-built for woodworkers, artists, or anyone who wants room to pursue what they love. Three-zone HVAC, dual tankless water heaters, gigabit Ethernet, a whole-house generator, and an EV-ready two-car garage ensure the infrastructure matches the architecture. Minutes from Weaverville, the Blue Ridge Parkway, and Asheville's acclaimed dining and arts scene — yet entirely private and removed from the noise. This one has to be seen. Schedule your private showing today.

Highlights

Fireplace

Property details

MLS
Canopy MLS
MLS #
CAR4299156
Property type
Single Family Residence
Subdivision
Oxbow Crossing
Status
Active
Days on market
388
On market date
September 6, 2025
Stories
N/A
Total bathrooms
5.5
Garage spaces
2
Parking spaces
N/A
Lot size
N/A
Loading map…

Nearby schools

Within 10 miles. School directory data from the National Center for Education Statistics (NCES), accessed via the Urban Institute Education Data API. Local Score is calculated by INNOVATE Real Estate; where a state rating is shown, it comes from that state's own official school report card.

Elementary
Weaverville Elementary
4.52 mi away · Grades 2-4
Zoned school (attendance boundary, 2015-16 data)
4.0
Local Score (state rating (2025) blended 70/30 with student-teacher ratio) -- not an official state rating
State rating: B (2025)
Enrollment
304
Student:teacher ratio
13.8:1
District
Buncombe County Schools
Middle
North Buncombe Middle
4.83 mi away · Grades 7-8
Zoned school (attendance boundary, 2015-16 data)
3.3
Local Score (state rating (2025) blended 70/30 with student-teacher ratio) -- not an official state rating
State rating: C (2025)
Enrollment
485
Student:teacher ratio
12.4:1
District
Buncombe County Schools
High
Early College
8.7 mi away · Grades 9-13
Zoned school (attendance boundary, 2015-16 data)
3.8
Local Score (state rating (2025) blended 70/30 with student-teacher ratio) -- not an official state rating
State rating: A (2025)
Enrollment
278
Student:teacher ratio
25.3:1
District
Buncombe County Schools

Walkability

Blended score for Weaverville's center, calculated by INNOVATE Real Estate from two sources: the EPA's National Walkability Index (street network, transit, land-use mix) and Google Places amenity data (what's actually reachable on foot from this point). 60% EPA National Walkability Index + 40% nearby-amenity density (Google Places).

20
Very car-dependent
out of 100
EPA National Walkability Index
6.5 / 20 -- Below average walkable
Google Places amenity density
0 / 100
Restaurants & cafes0
Grocery stores0
Parks0
Schools0
Transit stops0
Pharmacies0

Market position

How this listing compares to current activity in Weaverville, from live MLS data.

On the market 388 days -- 248 more days than Weaverville's current average of 140 days.
For reference, the median list price across 222 active listings in Weaverville right now is $499,950.

Mortgage calculator

Estimate only - actual rate and payment depend on your lender, credit, and loan program.

$
%
%
Adjust tax / insurance estimates
% / yr
$
/mo
Est. monthly payment
$16,079/mo
$529,000 down
$2,116,000 loan
Principal & interest$13,724
Property tax (est.)$2,204
Home insurance (est.)$150

Similar homes you might like

Data source: Listing information provided by Canopy MLS (carolina) via Trestle/CoreLogic. Last updated 25 days ago.

Information herein deemed reliable but not guaranteed; all measurements, school assignments, HOA fees, taxes, and feature lists are approximate and should be independently verified. Equal Housing Opportunity.