
$699,900
About this home
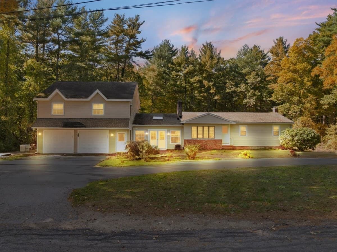
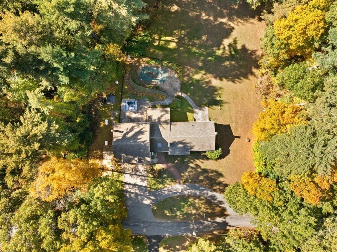
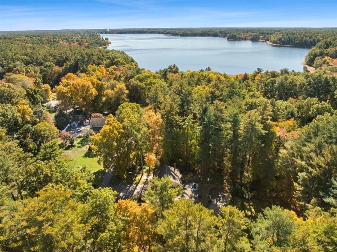
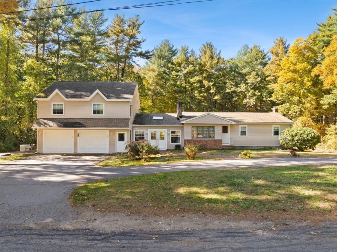
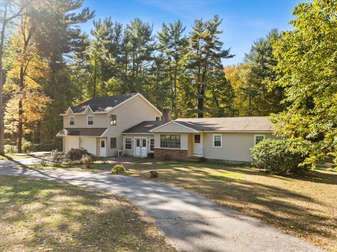
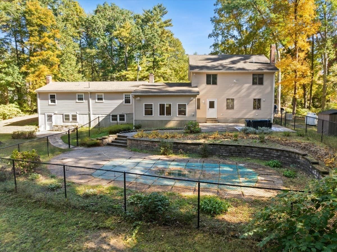
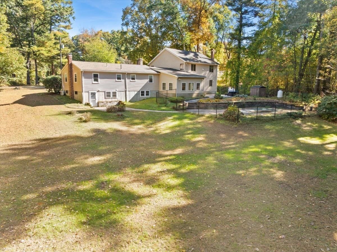
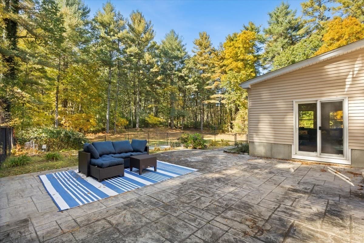
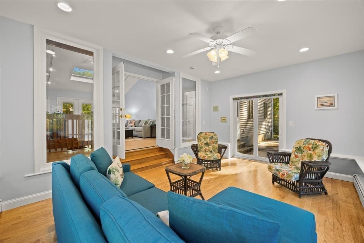
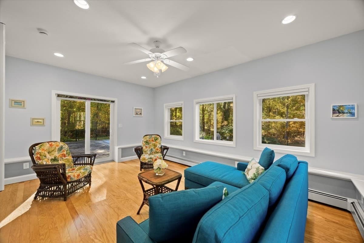
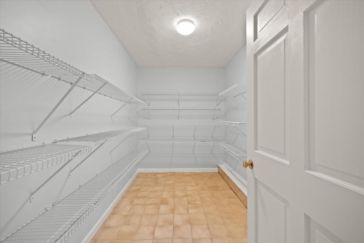
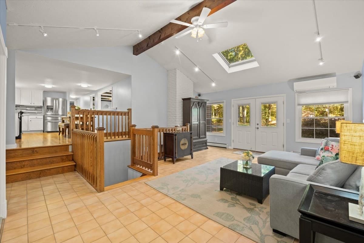
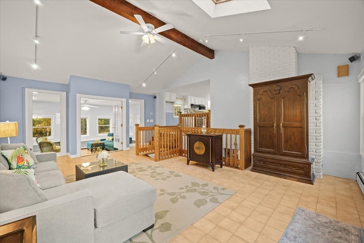
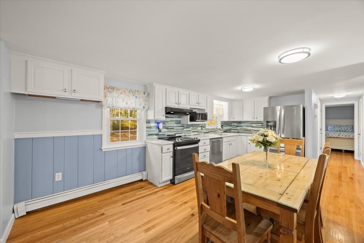
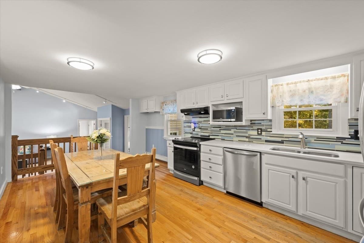
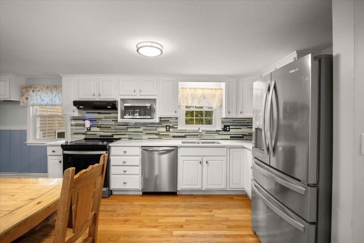
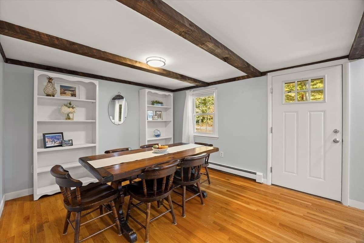
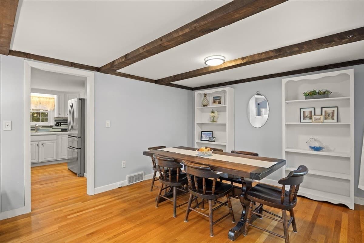
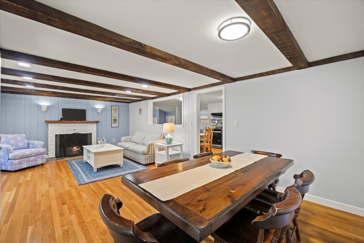
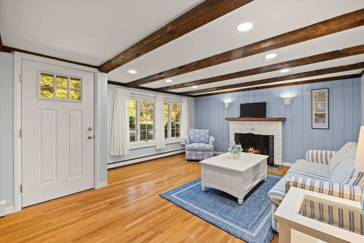
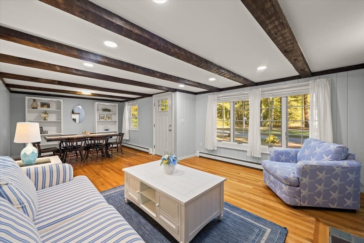
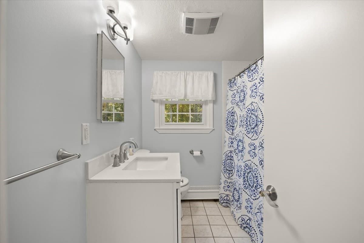
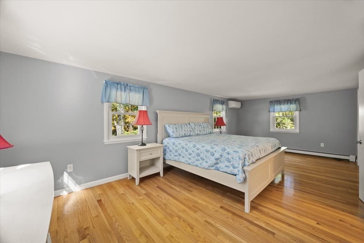
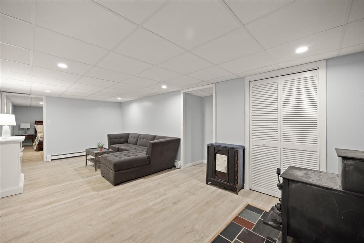
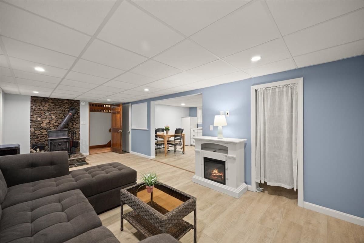
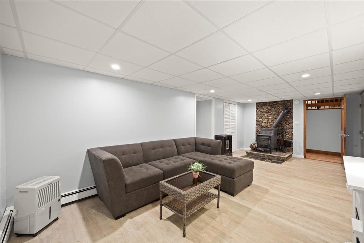
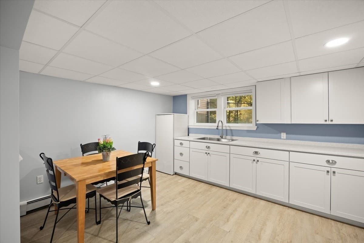
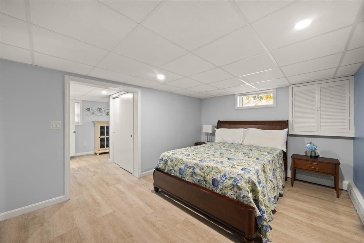
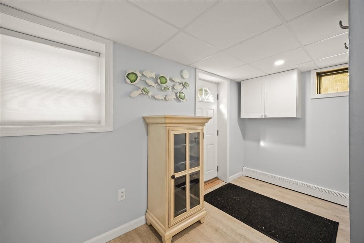
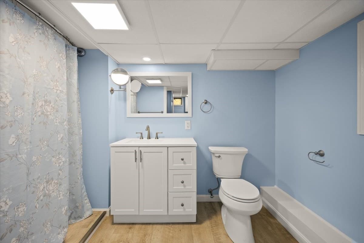
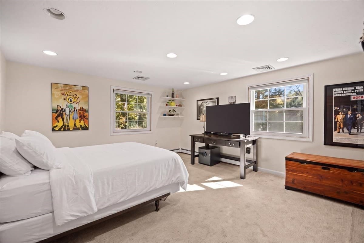
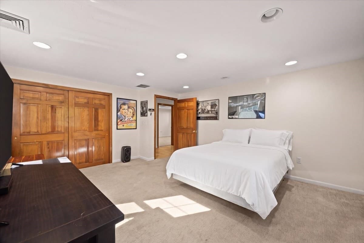
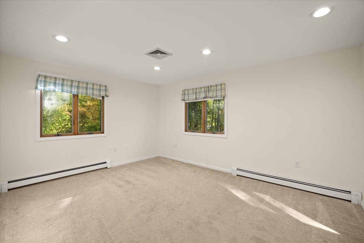
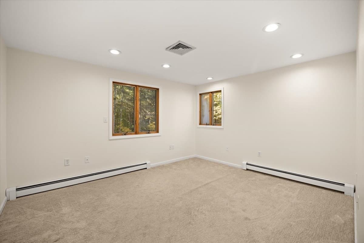
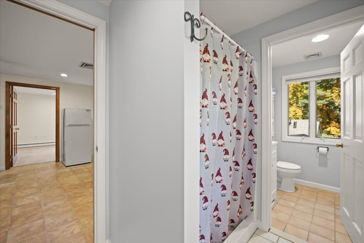
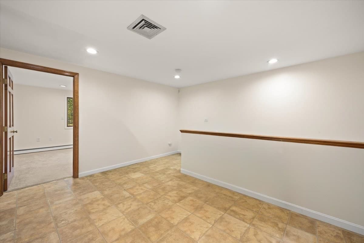
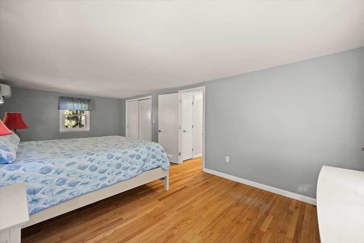
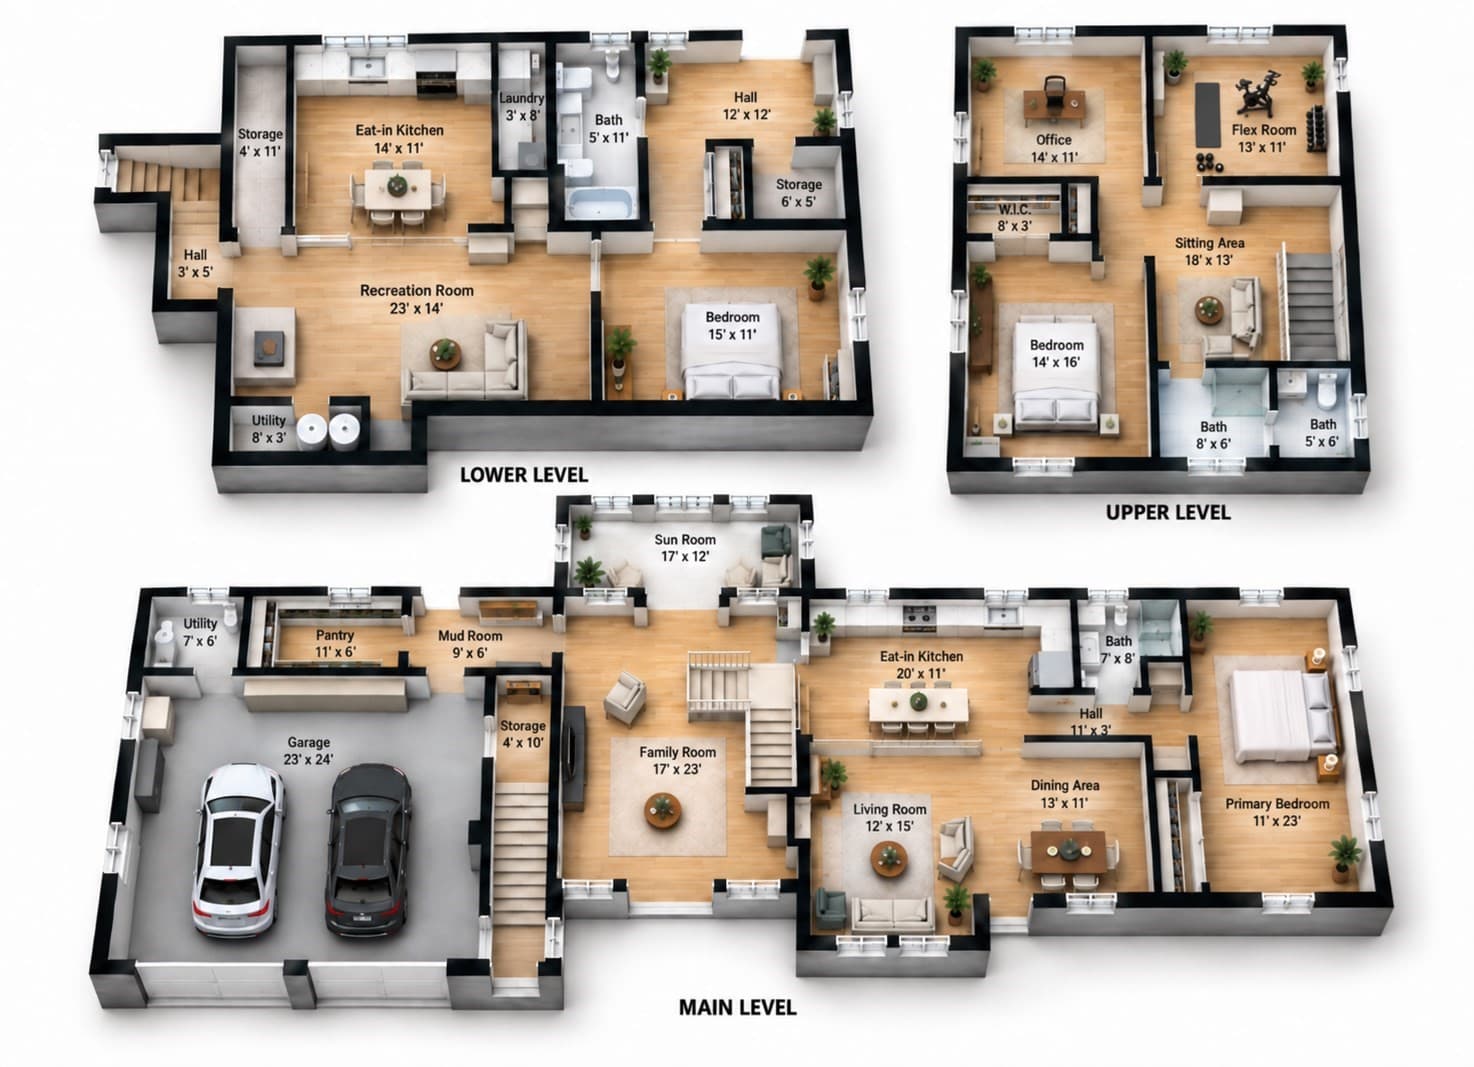
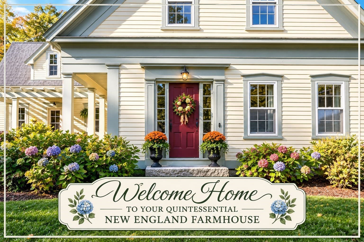
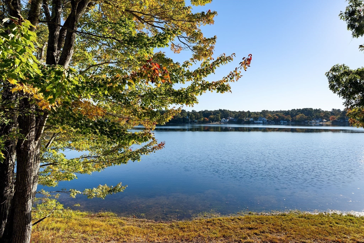
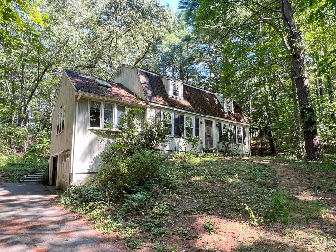
Not your ordinary ranch! Tucked away on a quiet dead-end street, this extraordinary home offers a rare combination of space, privacy & versatility! Set on 1.45 acres abutting conservation land, this thoughtfully expanded ranch offers 3 distinct living areas designed to provide room to come together and space to call your own. Enter through a stunning cathedral-ceiling family room that serves as the heart of the home, bringing everything together. Step down into a bright & inviting sunroom with French doors, where you can enjoy views of the pool, watch the seasons change & take in the sights and sounds of nature and local wildlife. A few steps up from the family room brings you into the original ranch, with soft colors and beautiful hardwood floors. The kitchen features bright white cabinetry, granite countertops, SS appliances & decorative tile backsplash, opening into the dining and living areas with charming exposed wood beams and a beautiful wood-burning fireplace. An exceptionally spacious front-to-back primary bedroom and bathroom complete this section of the home. The lower level offers a wonderful in-law-style setup with a comfortable living room with wood stove, kitchenette, bedroom, bath & direct exterior access to the backyard and patio. A convenient mudroom connects the main house to the heated 2-car garage, with a spacious pantry just off to the side and direct access to the backyard pool area. And just wait until you see the space above the garage! You'll be amazed by the generously sized bedroom, home office space, flex room, sitting area & bath, offering even more flexibility. Whether you're looking for extended living arrangements, work-from-home possibilities, accommodations for guests or simply room to spread out as your needs evolve, this home delivers! Outside, imagine summer afternoons by the heated in-ground pool, complete with a fenced pool area, stamped concrete patio, stone retaining walls & a beautiful wooded backdrop. Host summer barbecues, entertain friends or simply relax and enjoy the privacy! A horseshoe-shaped driveway with generous off-street parking, central A/C, ductless mini-splits & a propane-powered whole-house generator complete the package. Expanded over the years, this special home offers room to grow into, rather than out of, and is ready for its next chapter. So much more than meets the eye — a home that truly needs to be experienced to appreciate everything it offers!
Highlights
Property details
- MLS
- MLS Property Information Network
- MLS #
- 73593193
- Property type
- Single Family Residence
- Subdivision
- N/A
- Status
- Active
- Days on market
- 2
- On market date
- October 21, 2026
- Stories
- N/A
- Total bathrooms
- 3
- Garage spaces
- 2
- Parking spaces
- 10
- Lot size
- 1.46 acres
Location
Get directions →Nearby schools
Within 10 miles. School directory data from the National Center for Education Statistics (NCES), accessed via the Urban Institute Education Data API. Local Score is calculated by INNOVATE Real Estate; where a state rating is shown, it comes from that state's own official school report card.
- Enrollment
- 441
- Student:teacher ratio
- 15.2:1
- District
- Pembroke
- Enrollment
- 412
- Student:teacher ratio
- 14.7:1
- District
- Pembroke
- Enrollment
- 785
- Student:teacher ratio
- 14.0:1
- District
- Pembroke
Walkability
Blended score for Pembroke's center, calculated by INNOVATE Real Estate from two sources: the EPA's National Walkability Index (street network, transit, land-use mix) and Google Places amenity data (what's actually reachable on foot from this point). EPA National Walkability Index only -- nearby-amenity data not cached yet for this area.
Market position
How this listing compares to current activity in Pembroke, from live MLS data.
Mortgage calculator
Estimate only - actual rate and payment depend on your lender, credit, and loan program.
Adjust tax / insurance estimates
Similar homes you might like

Data source: Listing information provided by MLS Property Information Network via Trestle/CoreLogic. Last updated 22 hr ago.
Information herein deemed reliable but not guaranteed; all measurements, school assignments, HOA fees, taxes, and feature lists are approximate and should be independently verified. Equal Housing Opportunity.