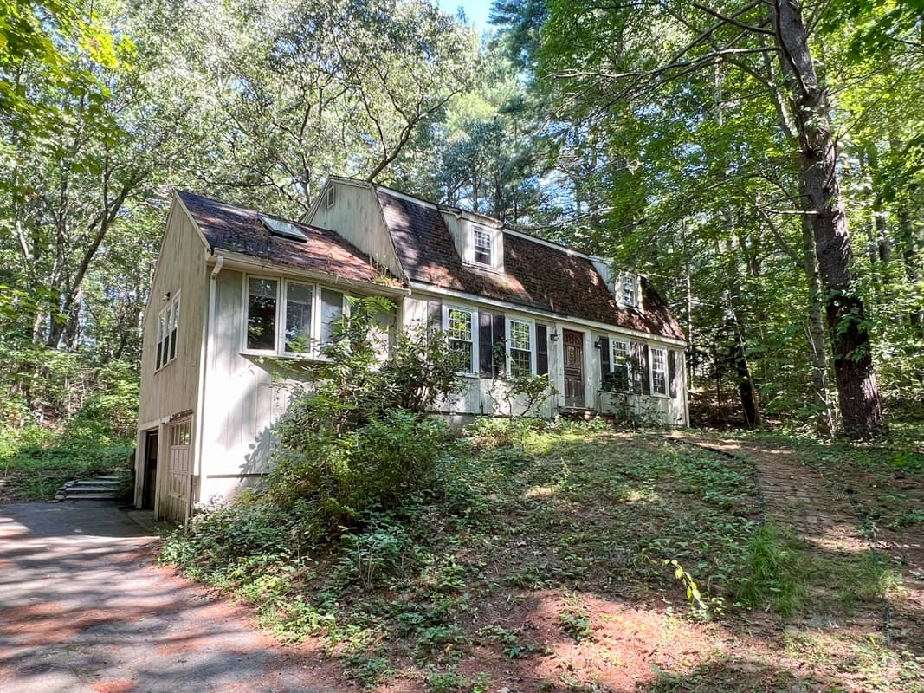
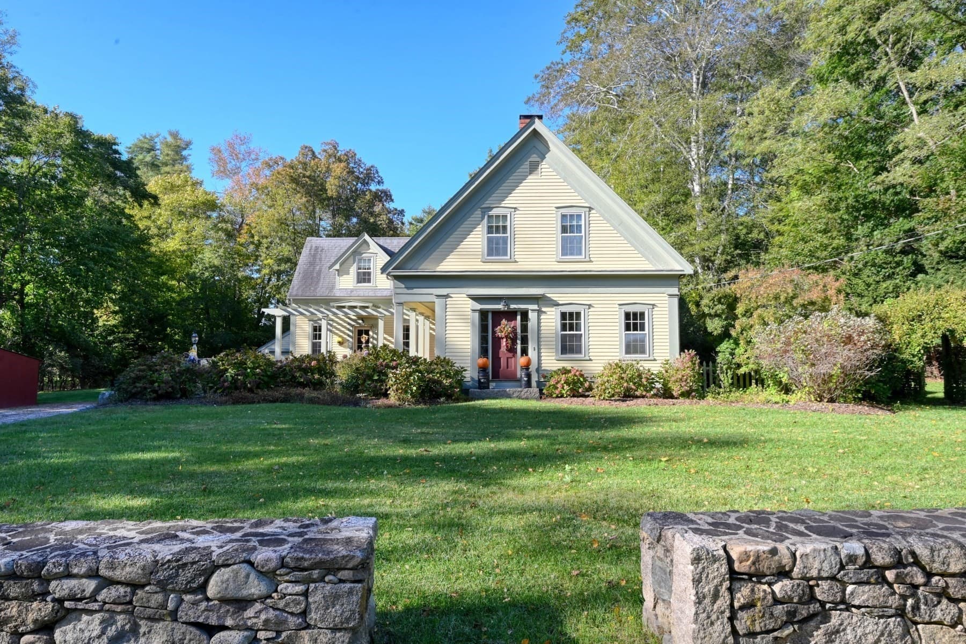
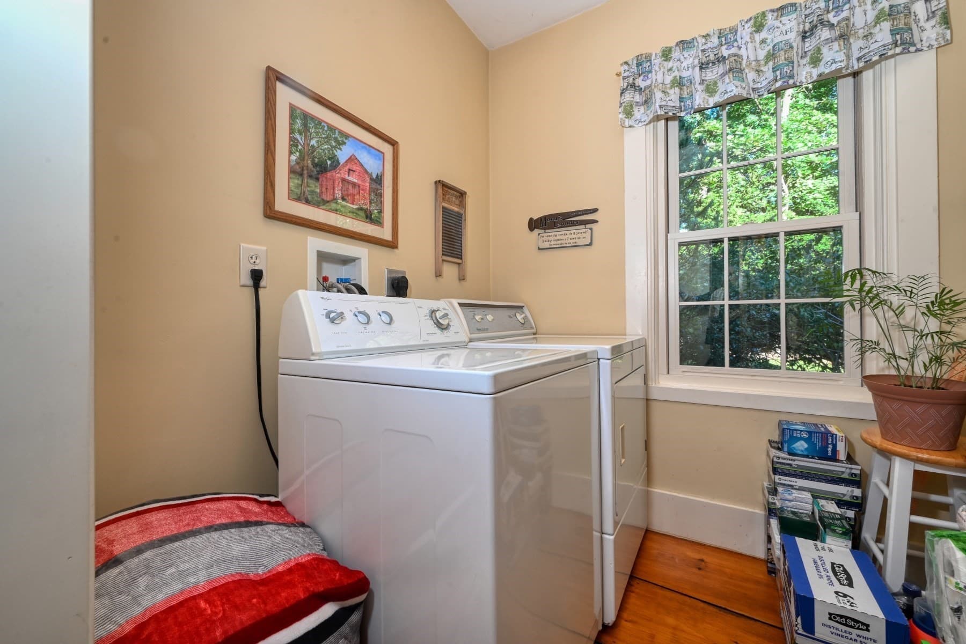
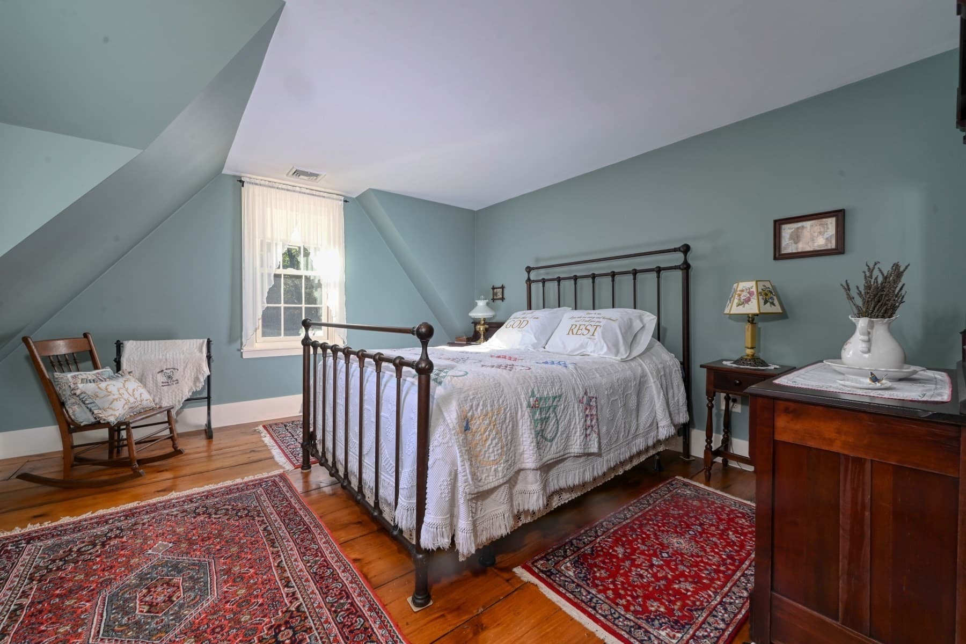
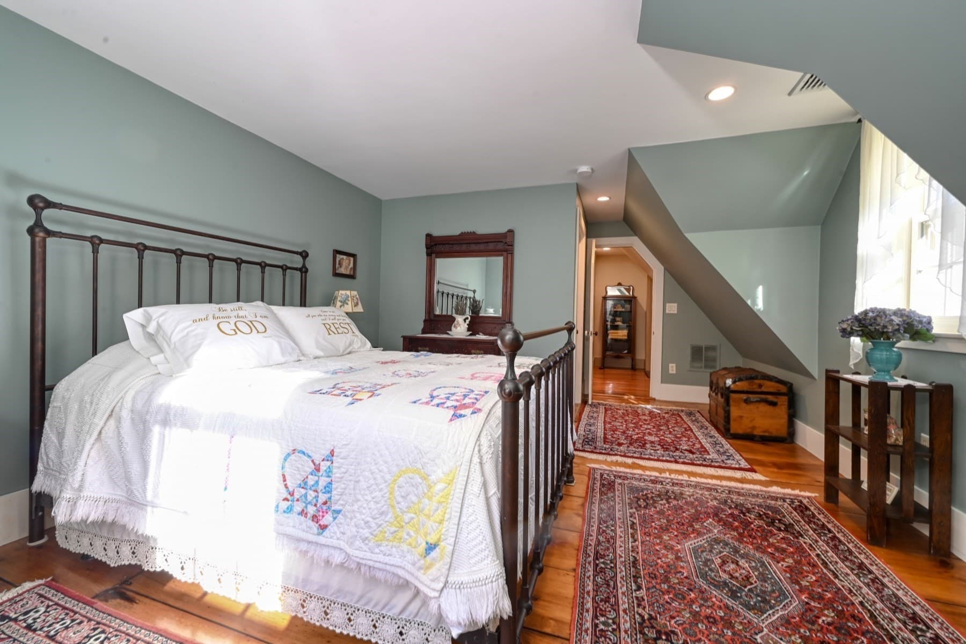
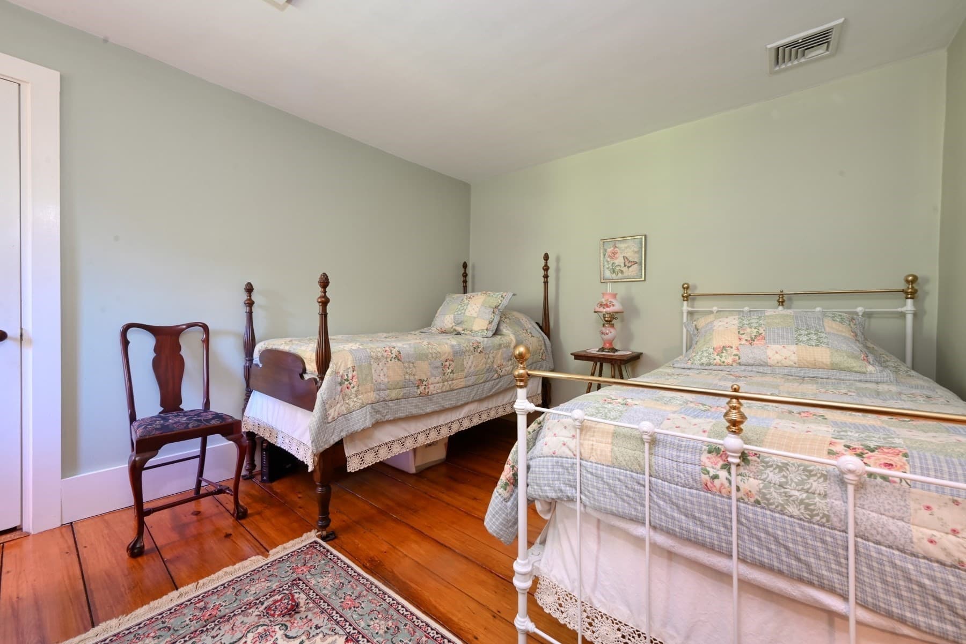
Single Family Residence at 240 Oldham Street, Pembroke MA 02359
Single Family Residence at 240 Oldham Street, Pembroke MA 02359, photo 2 of 38
Single Family Residence at 240 Oldham Street, Pembroke MA 02359, photo 3 of 38
Single Family Residence at 240 Oldham Street, Pembroke MA 02359, photo 4 of 38
Single Family Residence at 240 Oldham Street, Pembroke MA 02359, photo 5 of 38
Single Family Residence at 240 Oldham Street, Pembroke MA 02359, photo 6 of 38
Single Family Residence at 240 Oldham Street, Pembroke MA 02359, photo 7 of 38
Single Family Residence at 240 Oldham Street, Pembroke MA 02359, photo 8 of 38
Single Family Residence at 240 Oldham Street, Pembroke MA 02359, photo 9 of 38
Single Family Residence at 240 Oldham Street, Pembroke MA 02359, photo 10 of 38
Single Family Residence at 240 Oldham Street, Pembroke MA 02359, photo 11 of 38
Single Family Residence at 240 Oldham Street, Pembroke MA 02359, photo 12 of 38
Single Family Residence at 240 Oldham Street, Pembroke MA 02359, photo 13 of 38
Single Family Residence at 240 Oldham Street, Pembroke MA 02359, photo 14 of 38
Single Family Residence at 240 Oldham Street, Pembroke MA 02359, photo 15 of 38
Single Family Residence at 240 Oldham Street, Pembroke MA 02359, photo 16 of 38
Single Family Residence at 240 Oldham Street, Pembroke MA 02359, photo 17 of 38
Single Family Residence at 240 Oldham Street, Pembroke MA 02359, photo 18 of 38
Single Family Residence at 240 Oldham Street, Pembroke MA 02359, photo 19 of 38
Single Family Residence at 240 Oldham Street, Pembroke MA 02359, photo 20 of 38
Single Family Residence at 240 Oldham Street, Pembroke MA 02359, photo 21 of 38
Single Family Residence at 240 Oldham Street, Pembroke MA 02359, photo 22 of 38
Single Family Residence at 240 Oldham Street, Pembroke MA 02359, photo 23 of 38
Single Family Residence at 240 Oldham Street, Pembroke MA 02359, photo 24 of 38
Single Family Residence at 240 Oldham Street, Pembroke MA 02359, photo 25 of 38
Single Family Residence at 240 Oldham Street, Pembroke MA 02359, photo 26 of 38
Single Family Residence at 240 Oldham Street, Pembroke MA 02359, photo 27 of 38
Single Family Residence at 240 Oldham Street, Pembroke MA 02359, photo 28 of 38
Single Family Residence at 240 Oldham Street, Pembroke MA 02359, photo 29 of 38
Single Family Residence at 240 Oldham Street, Pembroke MA 02359, photo 30 of 38
Single Family Residence at 240 Oldham Street, Pembroke MA 02359, photo 31 of 38
Single Family Residence at 240 Oldham Street, Pembroke MA 02359, photo 32 of 38
Single Family Residence at 240 Oldham Street, Pembroke MA 02359, photo 33 of 38
Single Family Residence at 240 Oldham Street, Pembroke MA 02359, photo 34 of 38
Single Family Residence at 240 Oldham Street, Pembroke MA 02359, photo 35 of 38
Single Family Residence at 240 Oldham Street, Pembroke MA 02359, photo 36 of 38
Single Family Residence at 240 Oldham Street, Pembroke MA 02359, photo 37 of 38
Single Family Residence at 240 Oldham Street, Pembroke MA 02359, photo 38 of 38
38 photos

$739,900

240 Oldham Street, Pembroke MA 02359
Pembroke, MA 02359
Listed by Linda Glennon
Bedrooms
3
Bathrooms
2
Living area
1,820 sqft
Year built
1851

About this home

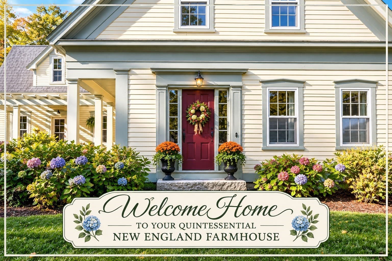
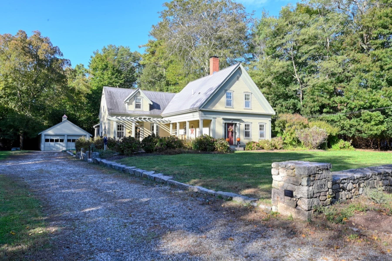
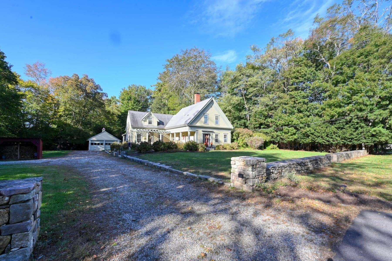
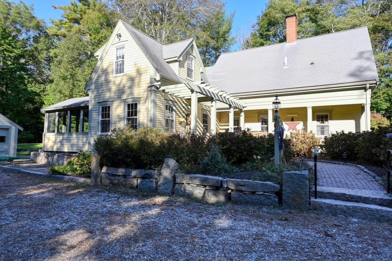
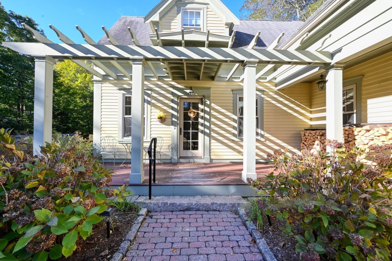
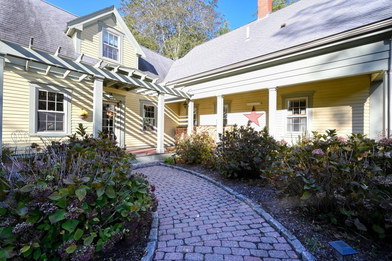
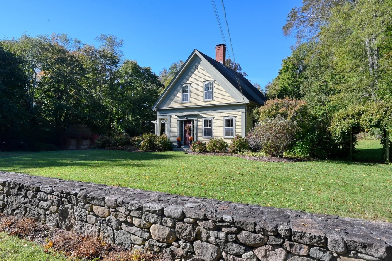
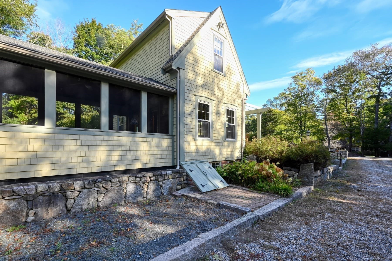
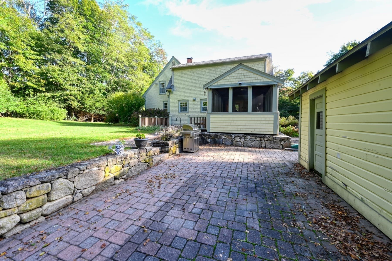
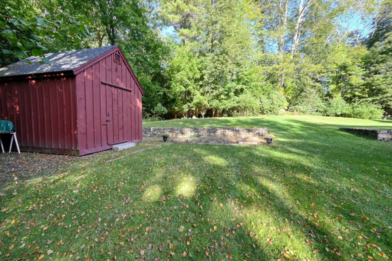
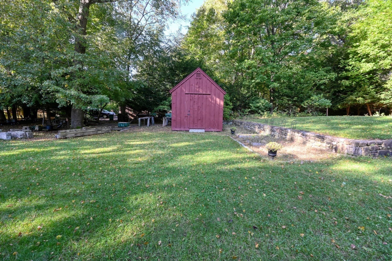
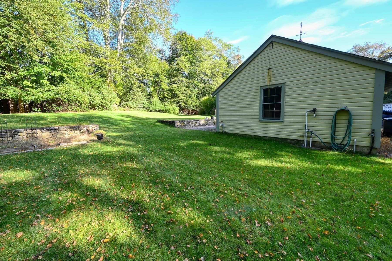
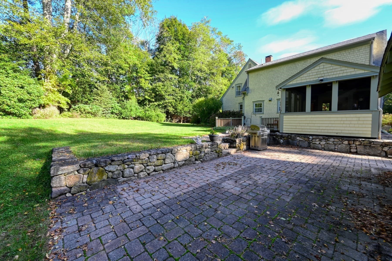
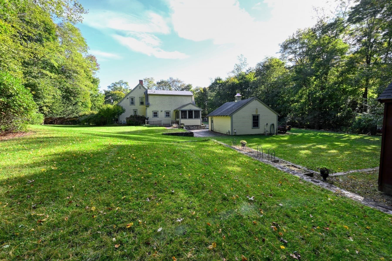
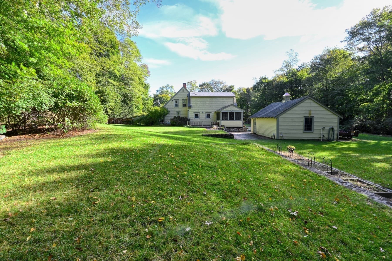
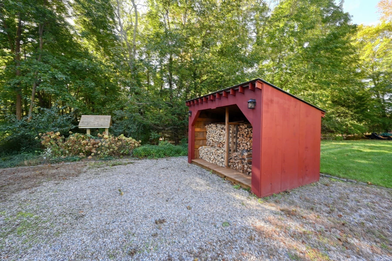
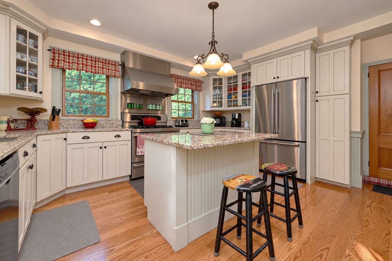
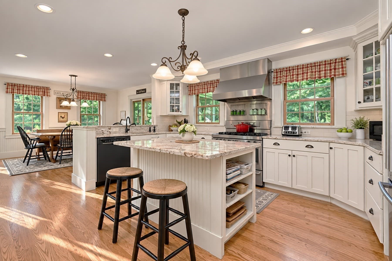
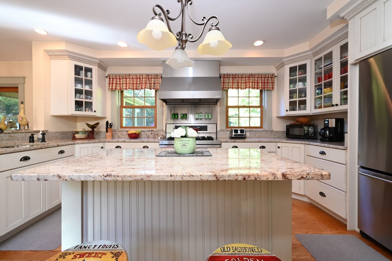
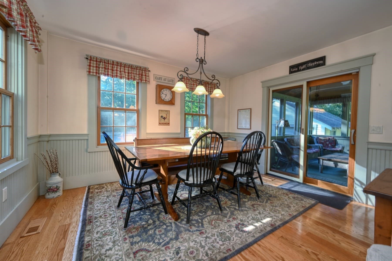
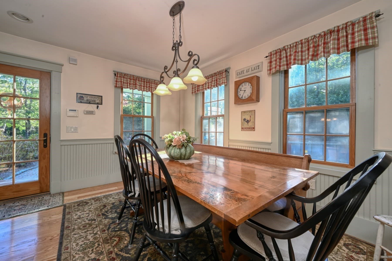
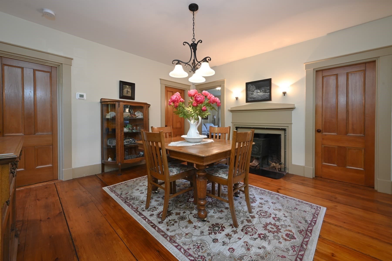
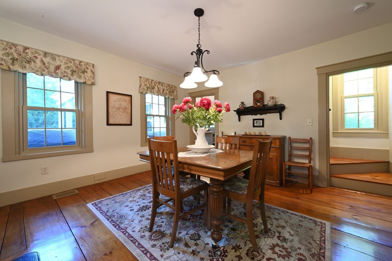
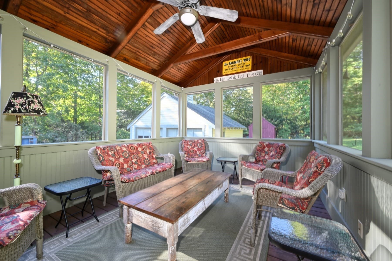
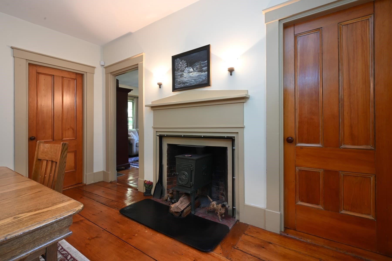
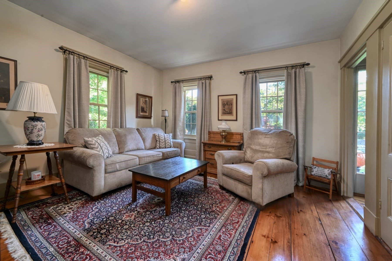
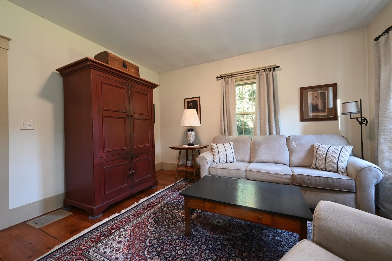
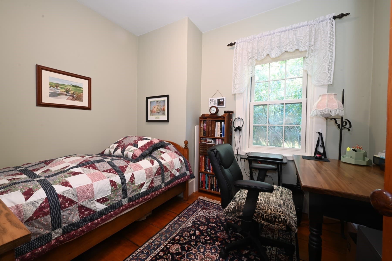
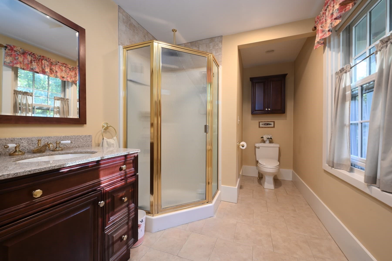
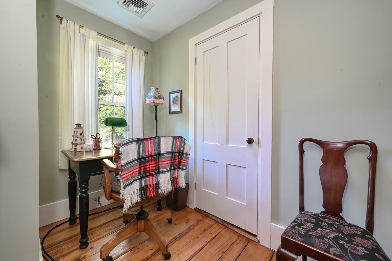
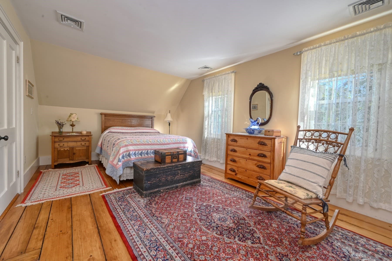
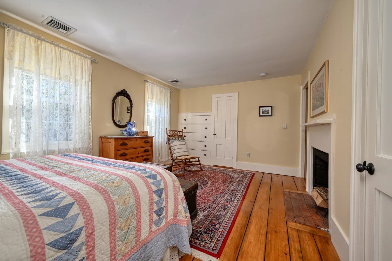
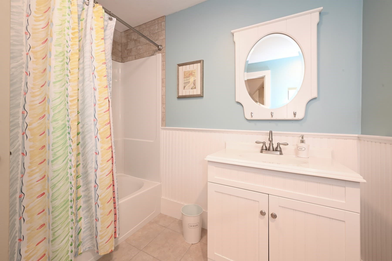
Welcome to 240 Oldham Street, Pembroke — a charming quintessential New England farmhouse with timeless appeal! Renovated in 2005 while preserving its classic New England charm, this special property features numerous additional updates throughout. For 21 wonderful years, it has been a place of comfort, cherished memories, and the beauty of New England living. Inspired by traditional Greek Revival architecture, this home captured its owners’ hearts at first sight. This is not a drive-by property — it is a must-see to truly appreciate all it has to offer!I Inside, the custom spacious kitchen serves as the heart of the home, with plenty of room for gathering with family and friends around a seven-foot farmhouse table. Sliding glass doors lead to a screened-in porch, perfect for relaxing and enjoying the peaceful surroundings. The living and dining rooms feature wood stoves that provide comforting radiant heat during the colder months, while two-zone central air conditioning keeps the home comfortable through the summer. Upstairs, three spacious bedrooms offer peaceful retreats, complemented by a full bathroom. Enjoy the beauty of every season, with sunrise and sunset views from the kitchen. Outside, custom stone walls, perennial gardens, a woodshed, and a small barn complete the property's distinctive country setting. The location is equally special. Explore the waterfall at Old Forge Pond on West Elm Street or visit Herring Run Historical Park on Baker Street, featuring its water wheel, footbridges, fish ladders, and grassy picnic areas along Herring Brook. Oldham Pond and Furnace Pond offer public beaches and opportunities for recreational water activities. Everyday conveniences are just minutes away, including Town Hall, the police station, Senior Center, library, post office, banks, CVS, Ace Hardware, Big Y, and other local services. After 21 memorable years, the owners will dearly miss their wonderful neighbors and the home they have loved. Now, this inviting New England farmhouse is ready for its next chapter. Don't just drive by — come inside and discover the charm, character, and special features that make this Pembroke property a must-see! Note - Sellers are downsizing so many of the beautiful furnishings are negotiable with the sale! Also see attached list of improvements that make this home special.

Highlights

Fireplace

Property details

MLS
MLS Property Information Network
MLS #
73593052
Property type
Single Family Residence
Subdivision
N/A
Status
Active
Days on market
1
On market date
October 20, 2026
Stories
N/A
Total bathrooms
2
Garage spaces
2
Parking spaces
8
Lot size
0.9 acres
Loading map…

Nearby schools

Within 10 miles. School directory data from the National Center for Education Statistics (NCES), accessed via the Urban Institute Education Data API. Local Score is calculated by INNOVATE Real Estate; where a state rating is shown, it comes from that state's own official school report card.

Elementary
Indian Head
1.78 mi away · Grades 0-4
Nearest school -- attendance-zone data not available here
3.0
Local Score (student-teacher ratio only (preliminary -- will incorporate state test-score data once available)) -- not an official state rating
Enrollment
499
Student:teacher ratio
16.6:1
District
Whitman-Hanson
Middle
Hanson Middle School
2.4 mi away · Grades 5-8
Nearest school -- attendance-zone data not available here
4.0
Local Score (student-teacher ratio only (preliminary -- will incorporate state test-score data once available)) -- not an official state rating
Enrollment
457
Student:teacher ratio
13.1:1
District
Whitman-Hanson
High
Pembroke High School
2.02 mi away · Grades 9-12
Nearest school -- attendance-zone data not available here
4.0
Local Score (student-teacher ratio only (preliminary -- will incorporate state test-score data once available)) -- not an official state rating
Enrollment
785
Student:teacher ratio
14.0:1
District
Pembroke

Walkability

Blended score for Pembroke's center, calculated by INNOVATE Real Estate from two sources: the EPA's National Walkability Index (street network, transit, land-use mix) and Google Places amenity data (what's actually reachable on foot from this point). 60% EPA National Walkability Index + 40% nearby-amenity density (Google Places).

22
Car-dependent
out of 100
EPA National Walkability Index
5.5 / 20 -- Least walkable
Google Places amenity density
13 / 100
Restaurants & cafes1
Grocery stores0
Parks2
Schools0
Transit stops0
Pharmacies0

Market position

How this listing compares to current activity in Pembroke, from live MLS data.

On the market 1 days -- 95 fewer days than Pembroke's current average of 96 days.
For reference, the median list price across 77 active listings in Pembroke right now is $625,000.

Mortgage calculator

Estimate only - actual rate and payment depend on your lender, credit, and loan program.

$
%
%
Adjust tax / insurance estimates
% / yr
$
/mo
Est. monthly payment
$4,606/mo
$147,980 down
$591,920 loan
Principal & interest$3,839
Property tax (est.)$617
Home insurance (est.)$150

Similar homes you might like

Data source: Listing information provided by MLS Property Information Network via Trestle/CoreLogic. Last updated 1 days ago.

Information herein deemed reliable but not guaranteed; all measurements, school assignments, HOA fees, taxes, and feature lists are approximate and should be independently verified. Equal Housing Opportunity.